
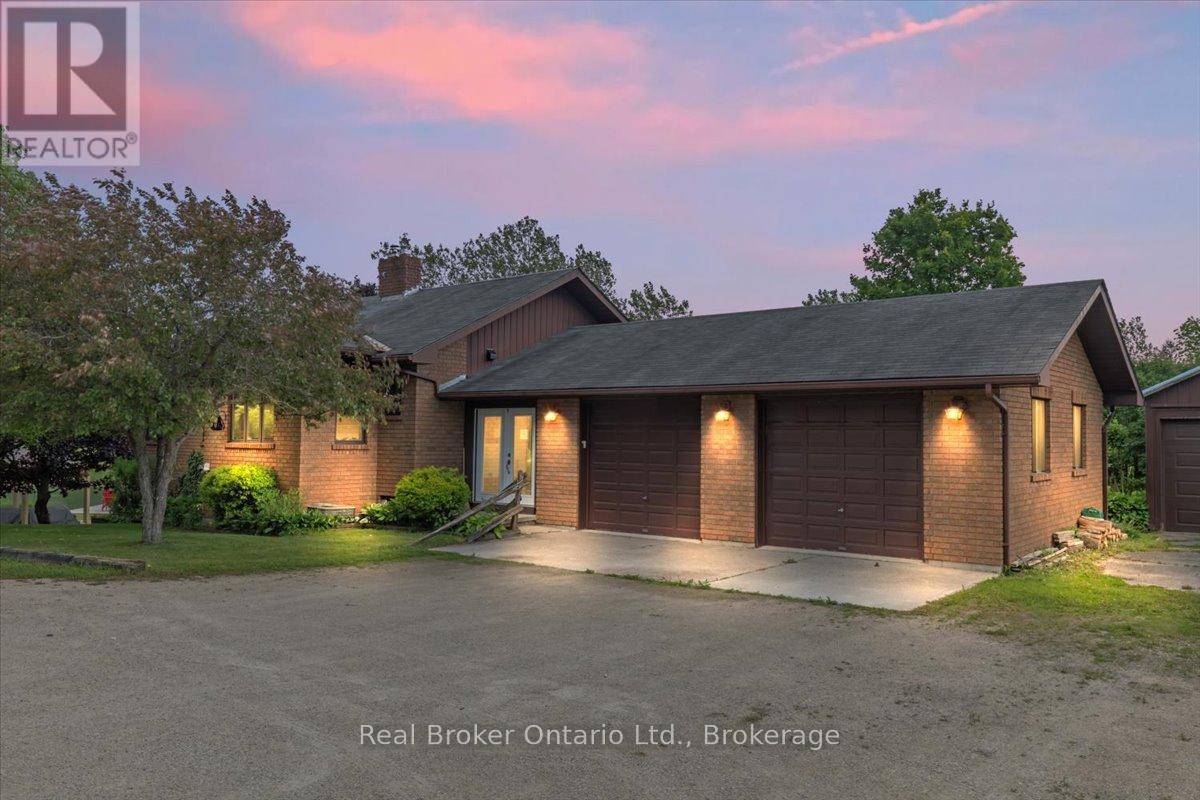
814222 Greenery Lane
Grey Highlands, Ontario
Welcome to a rare turn-key Airbnb retreat just outside of Flesherton-set on 6.6 acres of private, tree-lined countryside and offering the perfect blend of lifestyle and income potential.This beautifully updated 5-bedroom, 3-bathroom home is a proven, high-performing short-term rental, consistently attracting guests year-round thanks to its location, layout, and amenities. Whether you're looking for an investment property, a weekend escape, or a hybrid of both, this is a unique opportunity to own a property that can help offset its own cost while you enjoy it.Designed with both comfort and hosting in mind, the home features a fully renovated kitchen with modern finishes, ideal for entertaining large groups. The spacious and flexible layout comfortably accommodates families, guests, or multi-generational living, making it especially appealing for short-term rental use.Step outside and experience what guests love most-unwind in the hot tub or sauna, gather around the property's peaceful natural setting, or enjoy the spring-fed pond surrounded by mature trees. The privacy and atmosphere here create a true retreat experience that keeps visitors coming back.Located just minutes from Hoggs Falls, Lake Eugenia, and Beaver Valley Ski Club, this property offers four-season appeal-from skiing and snowshoeing in the winter to hiking, swimming, and exploring in the warmer months.With its established rental history, sought-after amenities, and prime Grey County location, this is more than just a home-it's a lifestyle investment with built-in income potential. (id:42776)
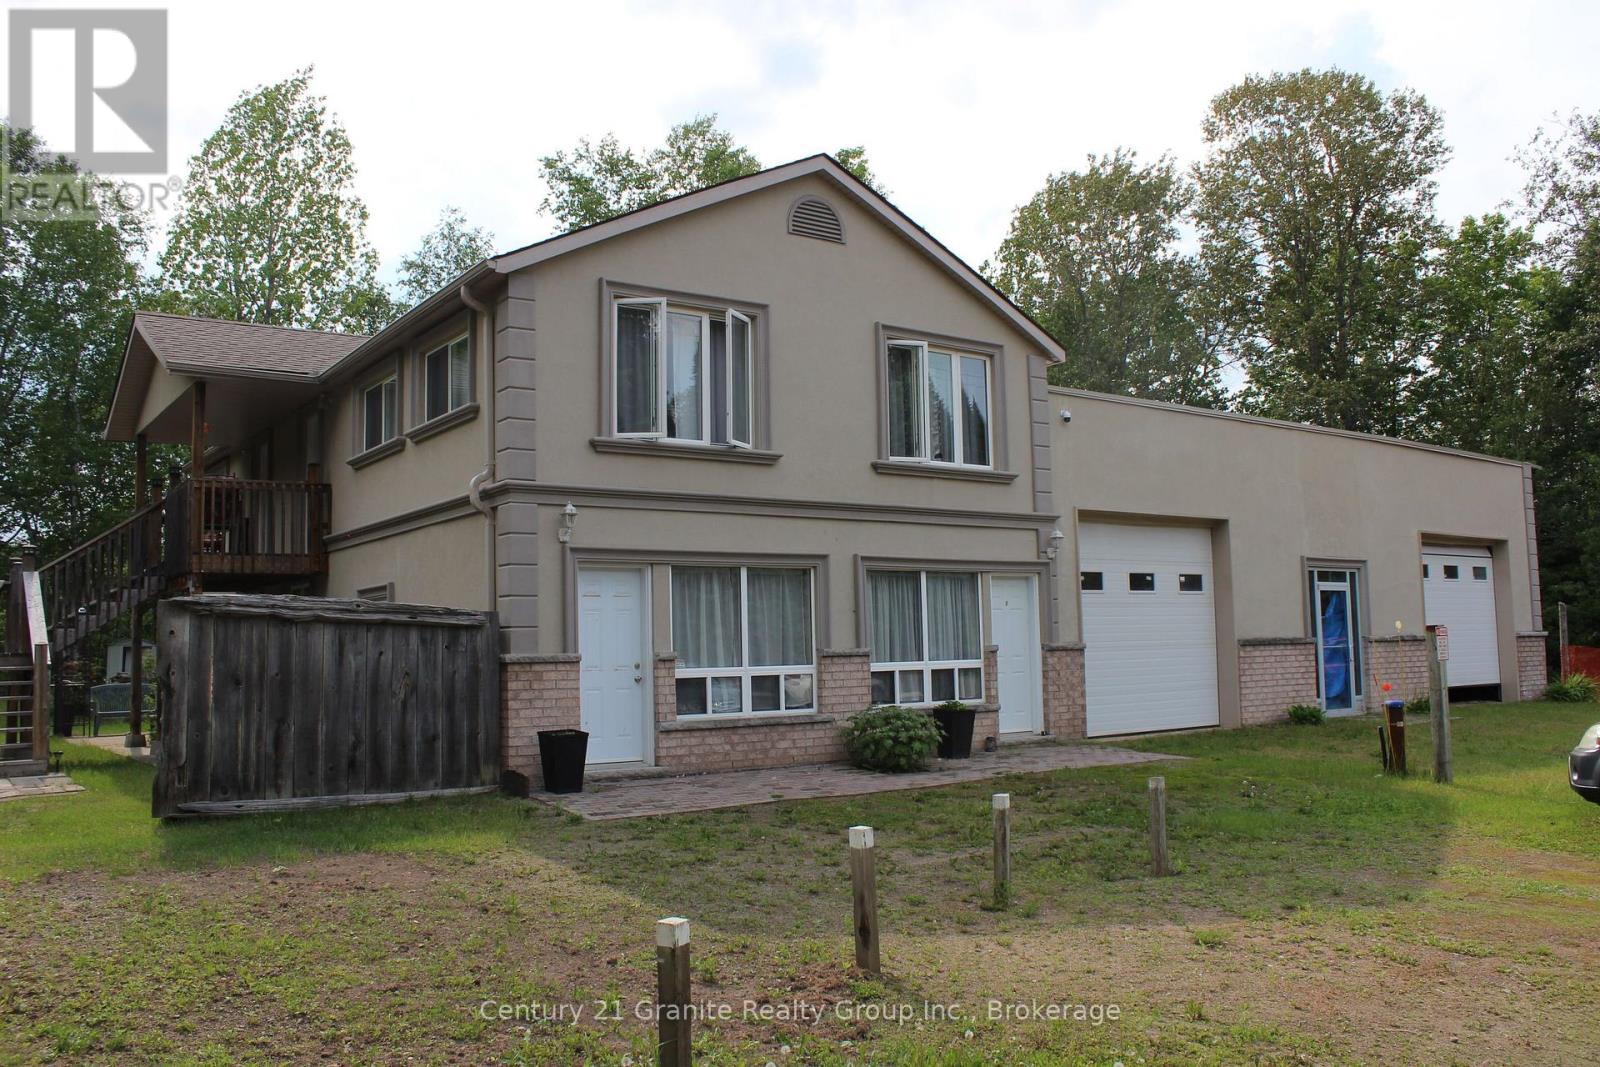
15661 Highway 35 Highway
Algonquin Highlands, Ontario
Make your real estate investment pay you. This legal home-styled 4 plex has undergone extensive renovations resulting in 4 well appointed apartments which will be easy to rent. Having sustained minimal use the apartments are ready to be occupied with no immediate maintenance required. Currently 3 of the apartments are empty allowing the new owner maximum control over new tenants. Or, the owner may choose to live in one unit and rent out the other 3. Each apartment is attractively finished including premium tiles and tumble marble in bathrooms, modern kitchens and laminate flooring throughout. The results being each apartment has its own unique décor style. The exterior is finished with salmon coloured brick base topped with stone window ledges, corner key décor and beige stucco giving the building its own upscale appearance. Your new tenants will be able to enjoy the perks of country living including a large open lot that includes gardens for flowers or vegetables. The separate utility room houses the hot water tanks, water system with commercial water filtration and UV system, and laundry facilities (not currently hooked up) New septic system installed in 2019. Then there is the self contained finished unit at the front suitable for office or storage, or possible expansion of apartment. Add to all this the 46 x 49 foot garage with new roof (winter of 2025/2026 Personal storage? Business storage? Rental storage? An additional office space in the building would be ideal for a home occupation. With the high demand for rental accommodation in Haliburton County, this could be opportunity to increase your real estate investment income. All this located within easy commuting distance to Minden or Haliburton and just a short drive to Bracebridge and Huntsville. (id:42776)
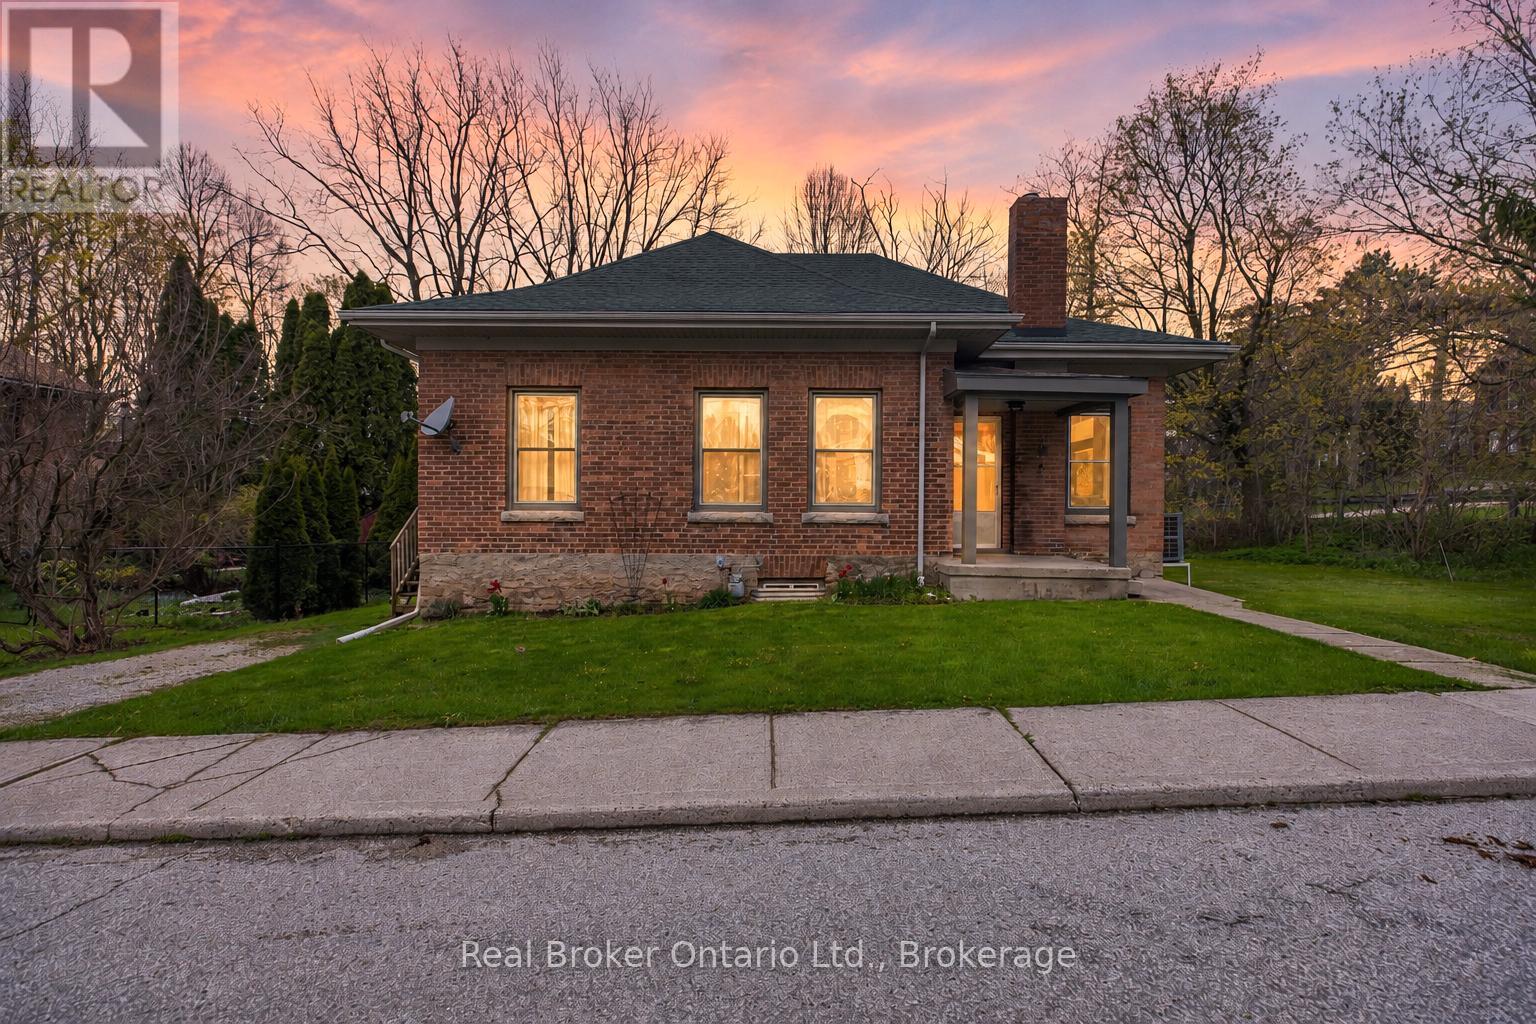
846 7th Avenue E
Owen Sound, Ontario
Nestled on a ravine lot in Owen Sound, this charming circa-1875 brick bungalow blends timeless character with everyday comfort. Surrounded by mature trees and offering a peaceful, natural backdrop, this 3-bedroom, 1.5-bath home is full of warmth and opportunity. Step inside to find bright, inviting living spaces highlighted by large windows, high ceilings, and beautiful hardwood flooring throughout. Rich in history, the home showcases original wood features, including trim, millwork, and classic pocket doors that add both charm and functionality. The spacious dining room is perfect for hosting, while the cozy living room offers a relaxing place to unwind. The home's layout flows seamlessly, with three well-sized bedrooms providing flexibility for family, guests, or a home office.The kitchen offers a functional footprint with room to personalize, along with convenient access to the backyard. A full bathroom with an additional powder room laundry combo add to the home's practicality. Outside, enjoy the serenity of your private ravine setting-ideal for nature lovers, gardeners, or anyone seeking a quiet retreat just minutes from town amenities. The classic brick exterior, covered front porch, and mature landscaping enhance the home's undeniable curb appeal. (id:42776)
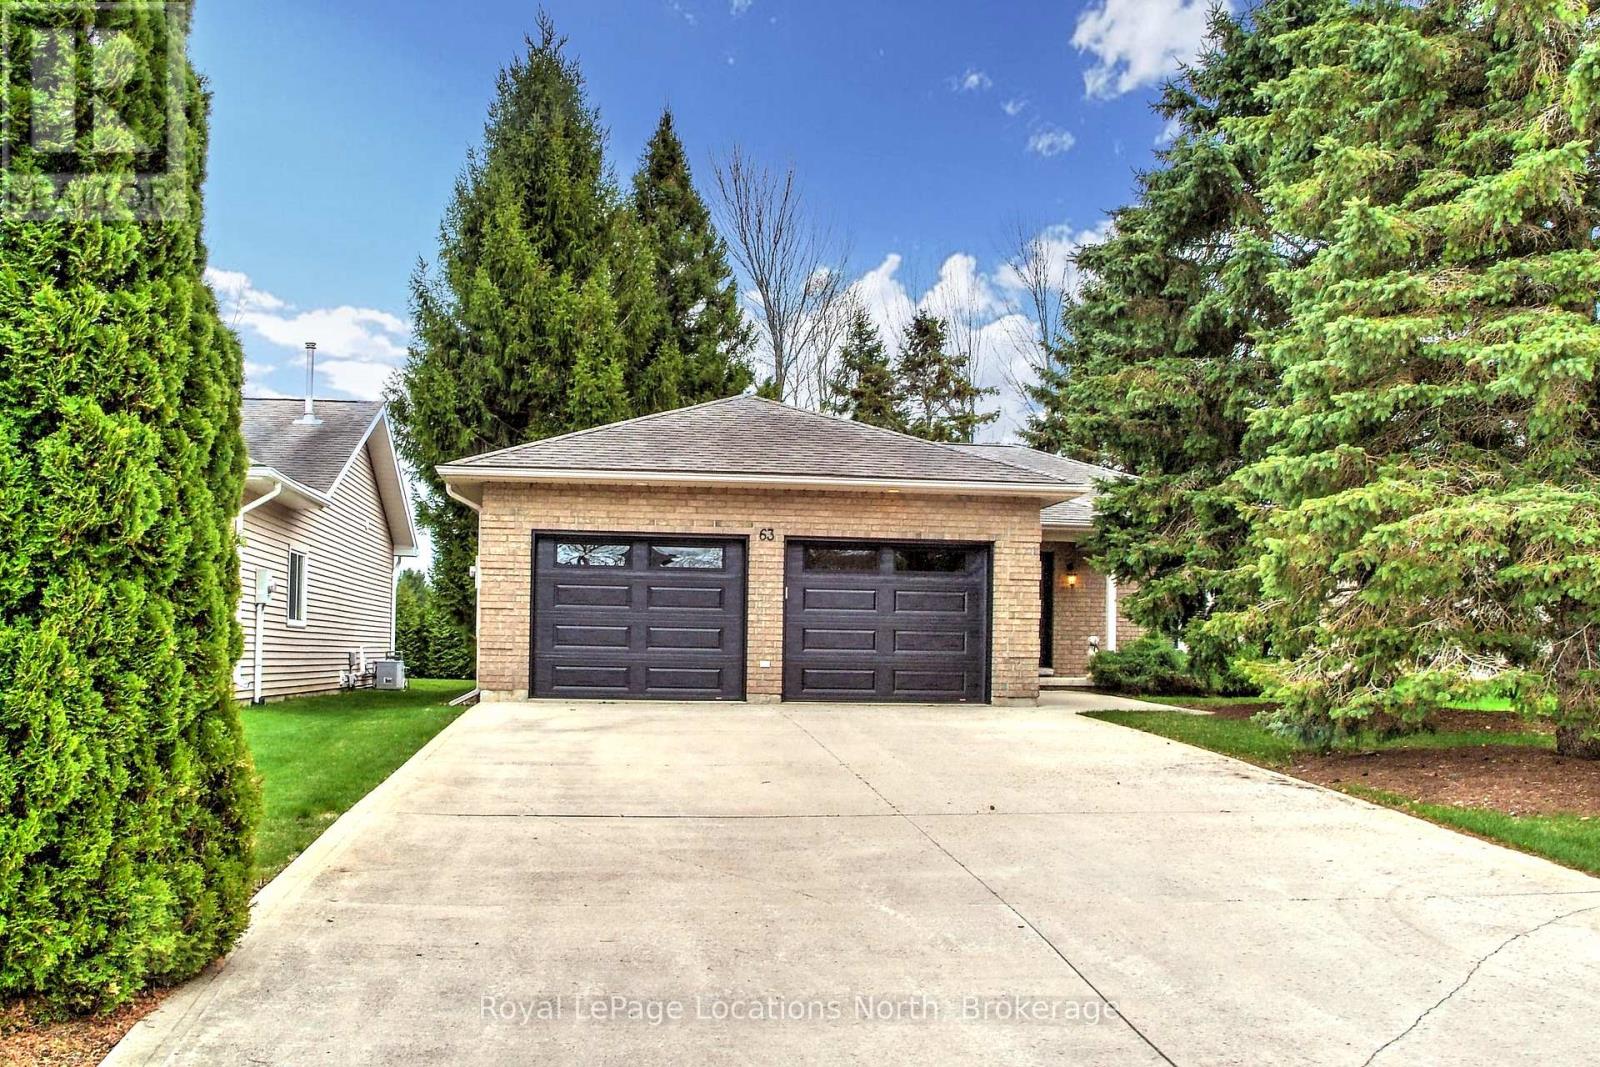
63 Fairway Avenue
Meaford, Ontario
Exceptional quality in this 3 bedroom, 3 bath all brick, ranch bungalow on a highly desirable street. Main floor living with open concept kitchen, living, dining rooms, primary suite with 3pc ensuite, a second bedroom with laundry in the guest 3pc bath. Many updates to the home include, granite countertops, maple flooring in living room, primary and second bedrooms. Walk out from the dining room to the rear deck with power sun awning, stone patio and manicured grounds. Downstairs, a fully finished rec room with new carpet and under pad (2023), wet bar, a large third bedroom and a 4pc bath. Double car attached garage with new insulated doors (2023) lead to the double wide concrete drive and Generac Whole Home Generator (2021) provides peace of mind. Whether you're up sizing, down sizing or seeking a quality home in a great area with main floor living - this property has it all. (id:42776)
525 Main Street W
Minto, Ontario
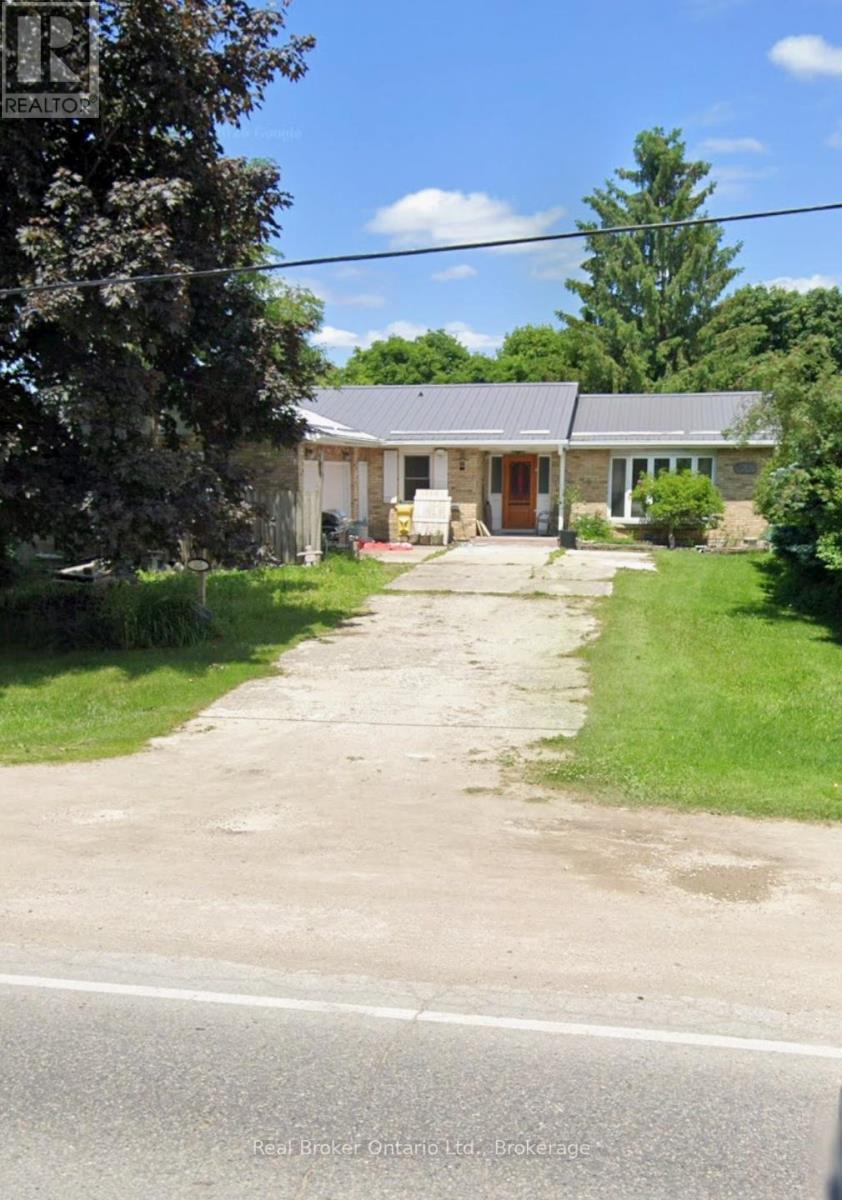
Spacious brick bungalow located on the edge of Listowel. 267 ft deep lot with many mature trees. Convenient to all amenities and easy commute to all major urban areas. Large secluded treed backyard, 20,000 watt computerized back up generator system serviced and tested annually and regularly. Several interior and exterior upgrades already complete. Maintenance free brick, steel roof and many more improvements. Possession to be negotiated. (id:42776)
247 Dignard Avenue
Tay, Ontario
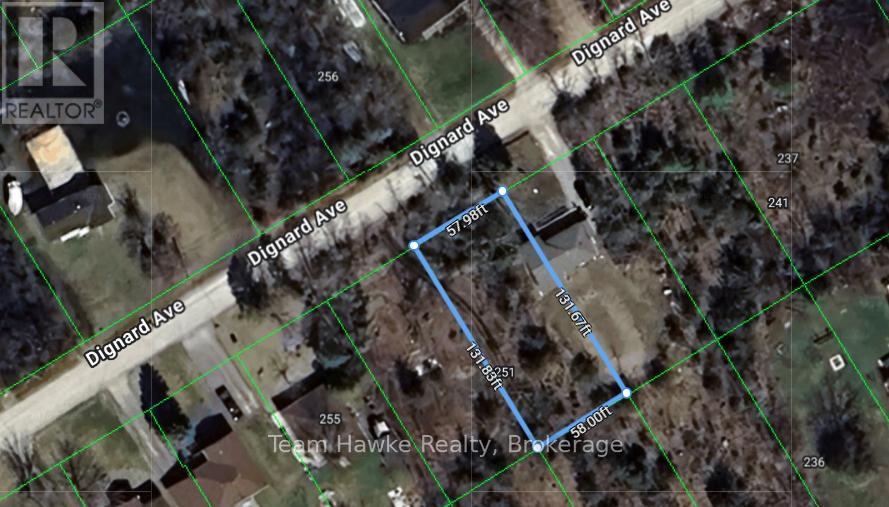
Don't wait to invest! Invest and wait! This property currently has a "TT" designation. There is opportunity to get in the next lottery through Tay Township to have the "TT" removed and have a serviced building lot. Great opportunity for a savvy investor. (id:42776)
102034 Concession 6 Concession
West Grey, Ontario
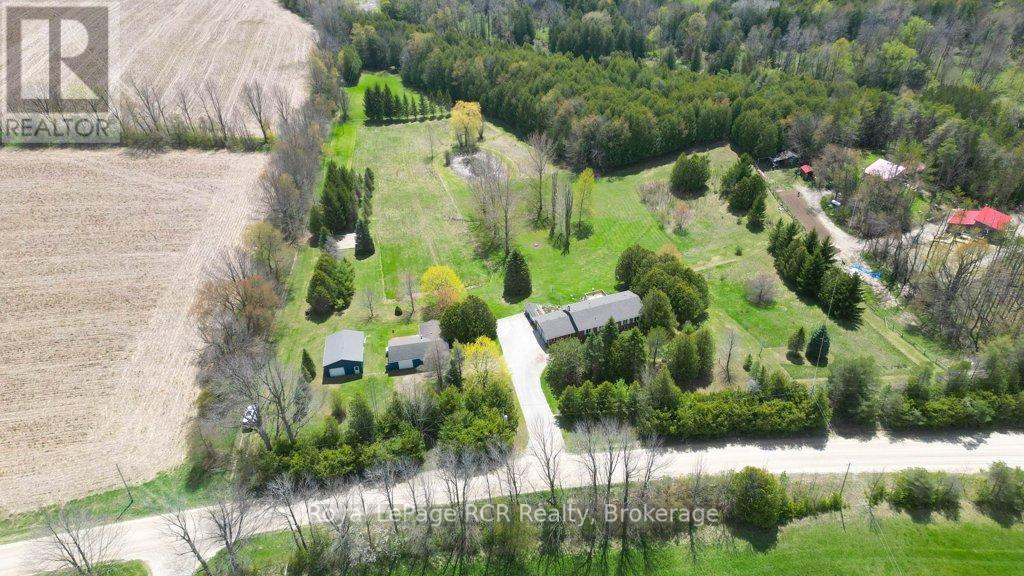
Escape to your own private retreat with this beautifully updated 4-bedroom, 3-bath country property set on 22 picturesque acres just minutes to town. Offering the perfect blend of modern comfort and natural beauty, this one-of-a-kind property features over 3,000 ft of waterfront along the scenic Saugeen River, complete with a charming cabin overlooking the water. Enjoy peaceful walks along the private trails, relax by the pond, or take in the stunning view and abundant wildlife. The spacious home has been tastefully updated including new windows, bathrooms, flooring, and offers plenty of room for families, entertaining, or multi-generational living. This property also offers two versatile outbuildings/shop, ideal for hobbies, storage and equipment. Whether you're looking for a full-time residence, weekend escape, hobby farm, or an outdoor enthusiast's paradise, this property delivers unmatched privacy, tranquility, and lifestyle opportunity. A rare chance to own your own secluded oasis with endless possibilities. (id:42776)
1 - 595 Hanlon Creek Boulevard
Guelph, Ontario
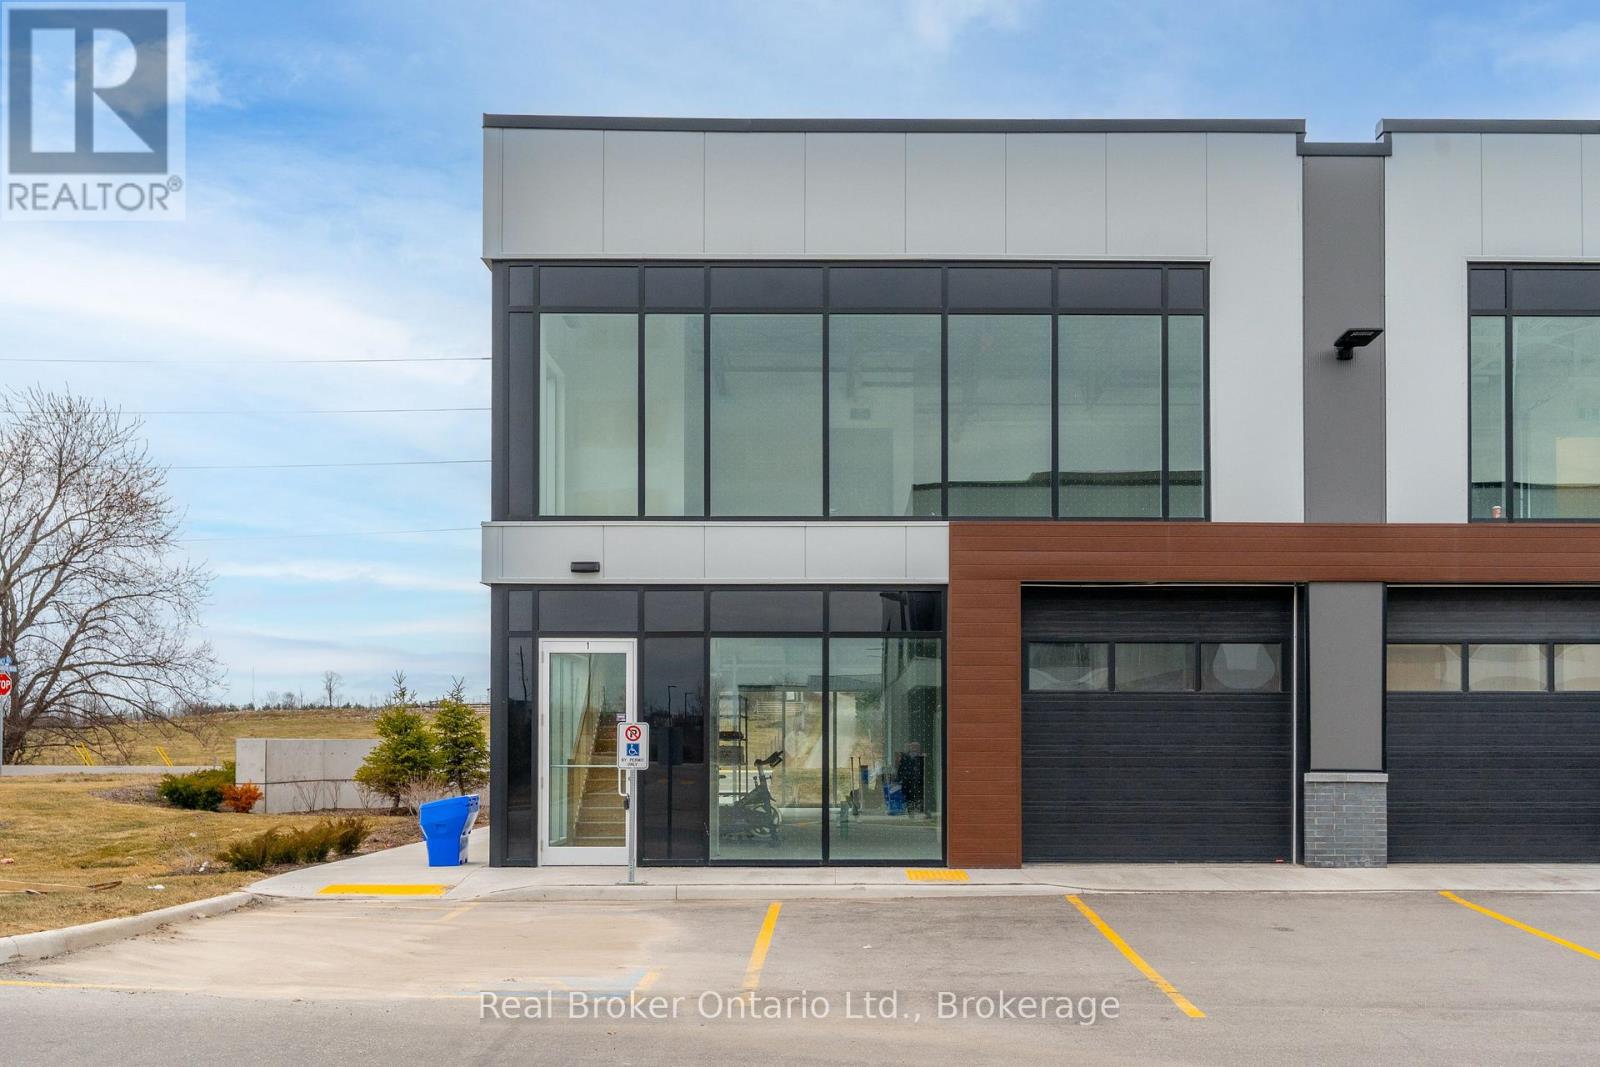
Position your business in one of Hanlon Business Park's most desirable locations with this exceptional commercial opportunity in Guelph's thriving south end. This brand new unit offers a rare chance to design and build out a space tailored exactly to your business needs. Strategically located at the prominent intersection of Hanlon Creek Boulevard and Downey Road, this premium corner unit is the only space in Hanlon Creek Business Park with true front-facing exposure, delivering outstanding visibility and presence for your brand. Expansive windows allow for an abundance of natural light, creating a bright and welcoming environment for both staff and clients. The unit features a functional and flexible layout, including a 10' x 10' drive-in bay and a second-floor mezzanine, ideal for a wide range of industrial, commercial, or office uses. Ample on-site parking and convenient access to Highway 6 and Highway 401 further enhance the appeal for businesses seeking connectivity and efficiency. Offered in shell condition, this is a rare opportunity to secure a high-exposure space in a rapidly growing business hub and bring your vision to life. (id:42776)
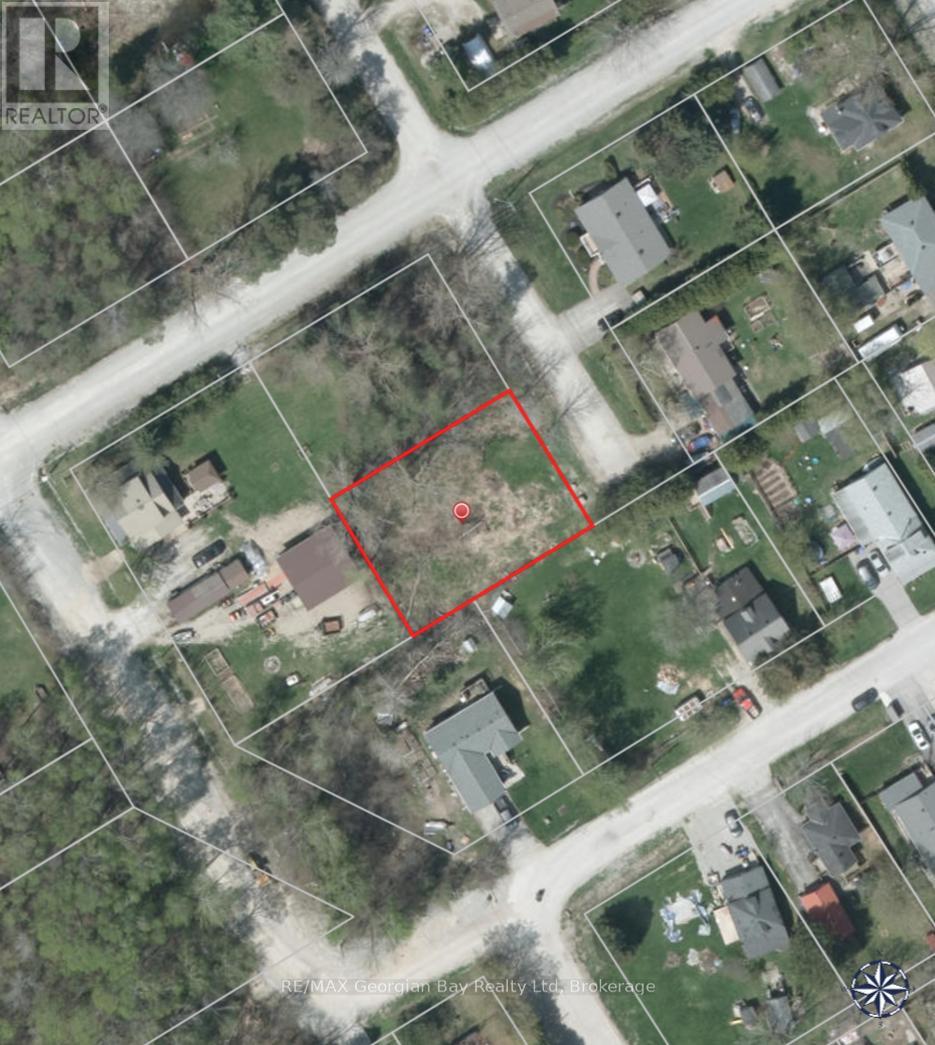
564 Keewatin Avenue
Tay, Ontario
Discover the perfect opportunity to build your dream home on this cleared and vacant building lot located on a quiet dead end street. Ideally located just minutes from the beautiful shores of Georgian Bay, the vibrant town of Midland and steps away from the Tay Shores recreational Trail. Enjoy convenient access to shopping, dining, schools, marinas, and everyday amenities while being surrounded by the natural beauty the area is known for. Whether you're looking to build a year-round residence or a peaceful getaway, this ready-to-build lot offers the ideal setting in a desirable location. (id:42776)
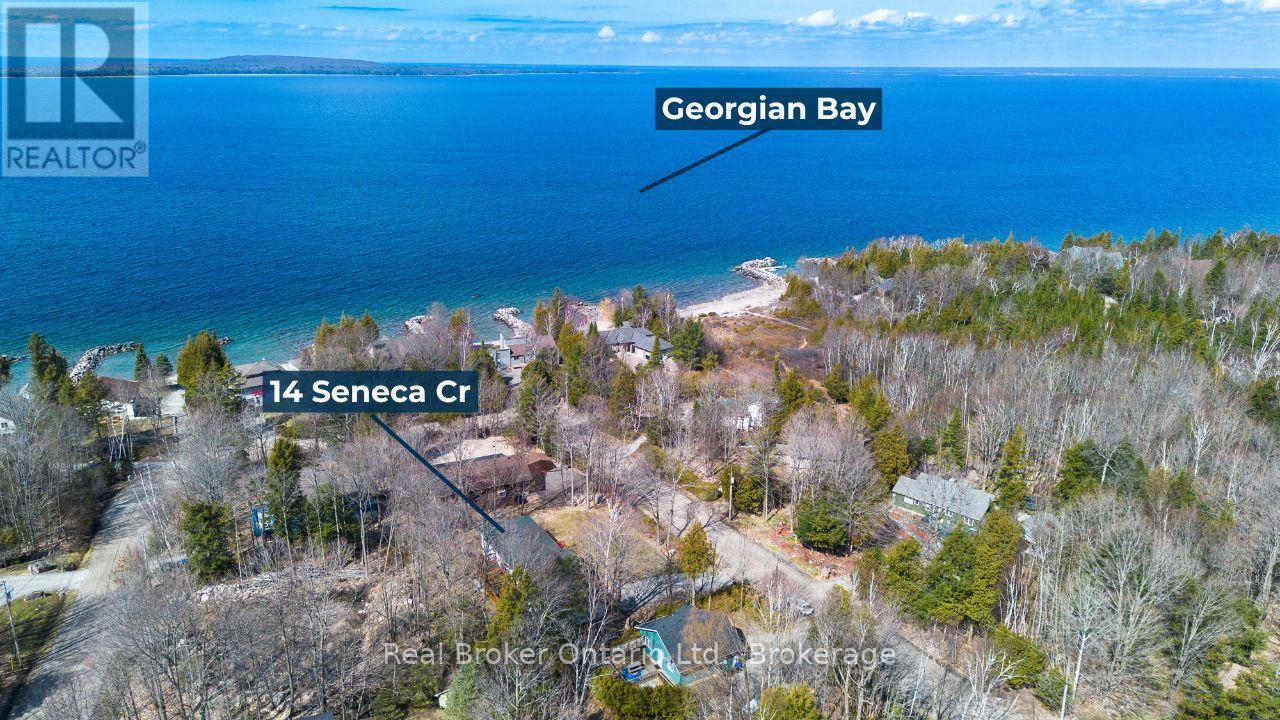
14 Seneca Crescent
Tiny, Ontario
Welcome to 14 Seneca Crescent a private retreat where nature, comfort, and quality craftsmanship meet. Just moments from the sparkling shores of Georgian Bay, this beautifully maintained raised bungalow is tucked into a serene setting that balances tranquility with convenience. The exterior impresses with a durable and stylish aluminum slate roof, a fully fenced and meticulously landscaped yard, and a spacious deck perfect for summer entertaining or quiet evenings surrounded by nature. Step inside to discover a bright, inviting living space designed with everyday comfort in mind. The lower level is a true highlight, featuring radiant in-floor heating, a cozy gas fireplace, soaring ceilings, and a separate entrance making it ideal for extended family, guests, or a potential in-law suite conversion. Located just minutes from Awenda Provincial Park, 14 Seneca Crescent offers the best of both worlds: peaceful living close to the Bay, with easy access to nearby amenities. Don't miss your chance to call this exceptional property your own private escape. (id:42776)
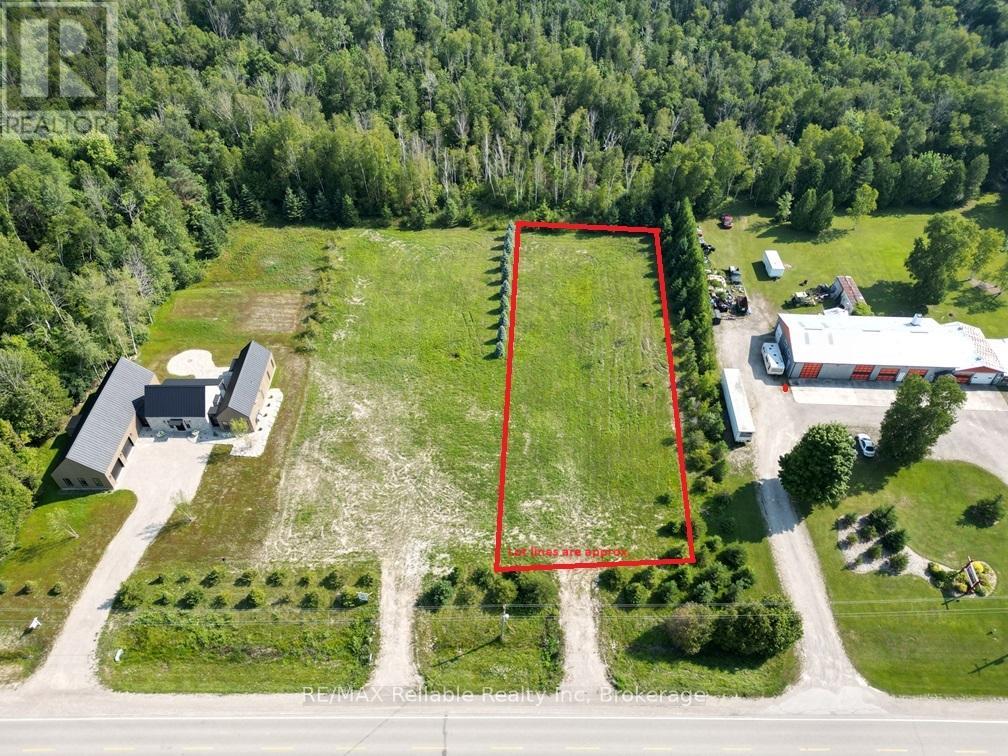
35163 Bayfield Road
Central Huron, Ontario
PRIME BUILDING LOT NEAR BAYFIELD WITH GOLF COURSE VIEW!! Just under one acre of tranquility! Build your dream home here and enjoy the proximity to Bluewater Golf & Country Club(across from property), Historic Bayfield's Downtown, Marina & the beautiful beaches of Lake Huron. 12 Minutes to Goderich. Large 120' frontage allows you to use your imagination on your new build. Buyer to drill their own well & install septic system. Natural gas, internet, hydro available. Located on year-round paved road. HST is applicable to sale price. No timeline to build. GET YOUR BUILDING PLANS READY! (id:42776)
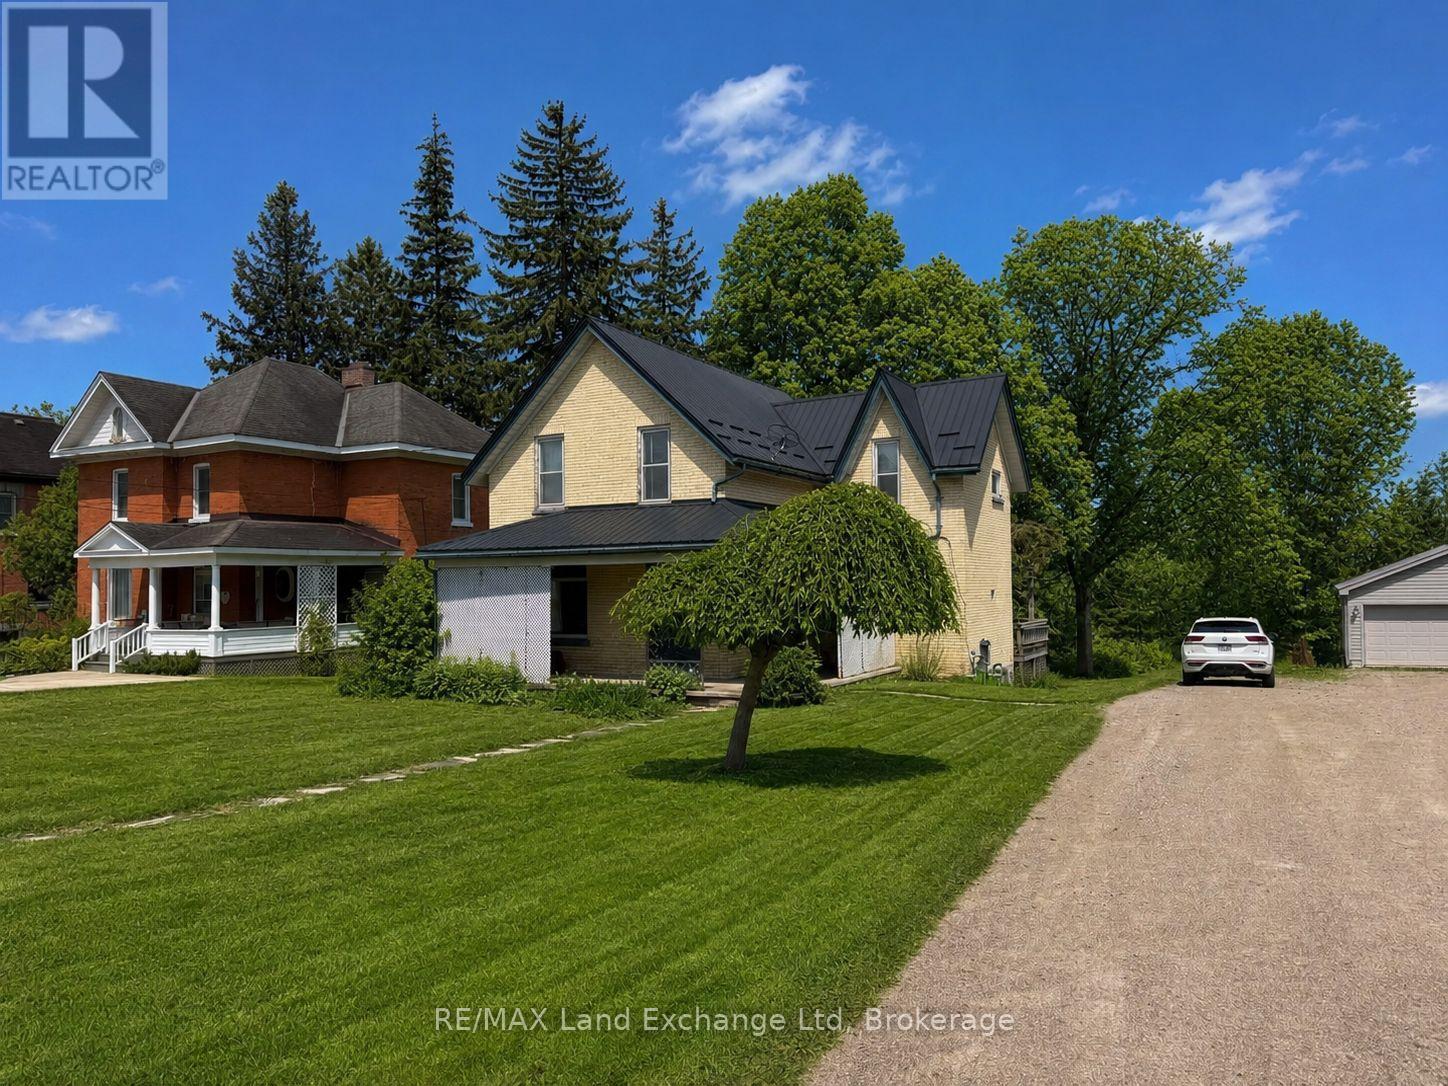
126 Diagonal Road
North Huron, Ontario
Spacious 2-Storey Yellow Brick Home with Endless Potential. Welcome to this spacious 2-storey, 4-bedroom yellow brick home, a hidden gem ready for your vision and creativity. Situated on a large lot and conveniently located close to both elementary and secondary schools, this property offers an excellent opportunity for families, investors, or those seeking multi-generational living. The home's charming curb appeal is highlighted by its durable metal roof and welcoming covered front porch. Inside, you'll find generous living spaces and a versatile floor plan with endless possibilities for renovation, restoration, and customization. Featuring four well-sized bedrooms and two bathrooms, this home offers plenty of room for a growing family. The layout may also lend itself to a duplex conversion or in-law suite setup, providing excellent income or extended-family potential. While the property requires substantial updating and repairs, its size, character, and location make it a rare opportunity for those looking to add value and create something special. Bring your ideas and unlock the potential of this charming home. Book your private showing today and discover the possibilities waiting for you! (id:42776)