
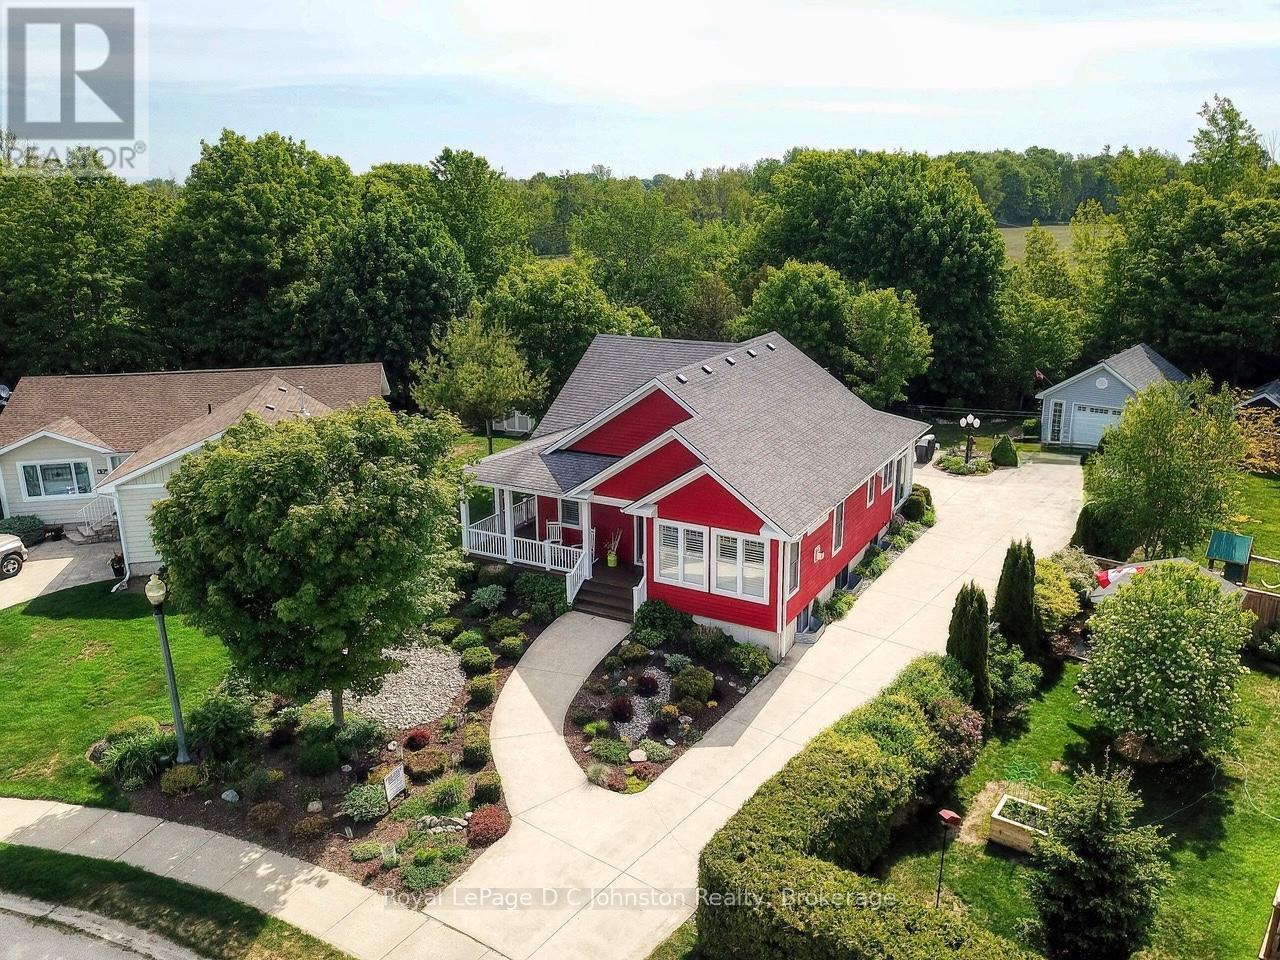
44 Eastgate Drive
Saugeen Shores, Ontario
Welcome to this beautifully crafted 4-bedroom, 3-bathroom bungalow, built by respected local builder Devitt Uttley and nestled in one of Southampton's most desirable neighbourhoods. Lovingly maintained by its original owners, this thoughtfully designed home offers over 2,800 sq ft of finished living space, outstanding storage, and a rare quarter-acre lot backing directly onto the Saugeen Rail Trail. Step inside to a warm and welcoming main floor featuring a lovely living room anchored by a cozy gas fireplace and large windows, offering the perfect space to relax or entertain. A spacious three-season sunroom extends your living space and invites you to enjoy the surrounding gardens from spring through fall. The well-appointed kitchen is both beautiful and functional, featuring ample cabinetry, a corner pantry, generous counter space, and a dining area ideal for gathering with family and friends. The primary bedroom has a large walk-in closet, private 3-piece ensuite, and direct access to the wrap-around porch, perfect for morning coffee or quiet evenings. A second bedroom, 4-piece bathroom, and practical mudroom with access to the attached 1.5-car garage complete the main level. The fully finished lower level offers warmth and comfort with radiant in-floor heating and oversized windows that make the space feel bright and inviting. Here you'll find two additional bedrooms, a 4-piece bathroom, a spacious family room, laundry room, utility/furnace room, and exceptional storage. Additional features include a gas furnace, a/c, air exchanger, central vac, beautifully maintained gardens and landscaping, a convenient garden shed and an impressive detached 18' x 24' workshop. All this within walking distance to Southampton's sandy beach, scenic trails, tennis courts, and fitness centre, offering the perfect balance of nature, recreation, and community. Book an appointment and see for yourself what this quality built home in an unbeatable location has to offer. (id:42776)
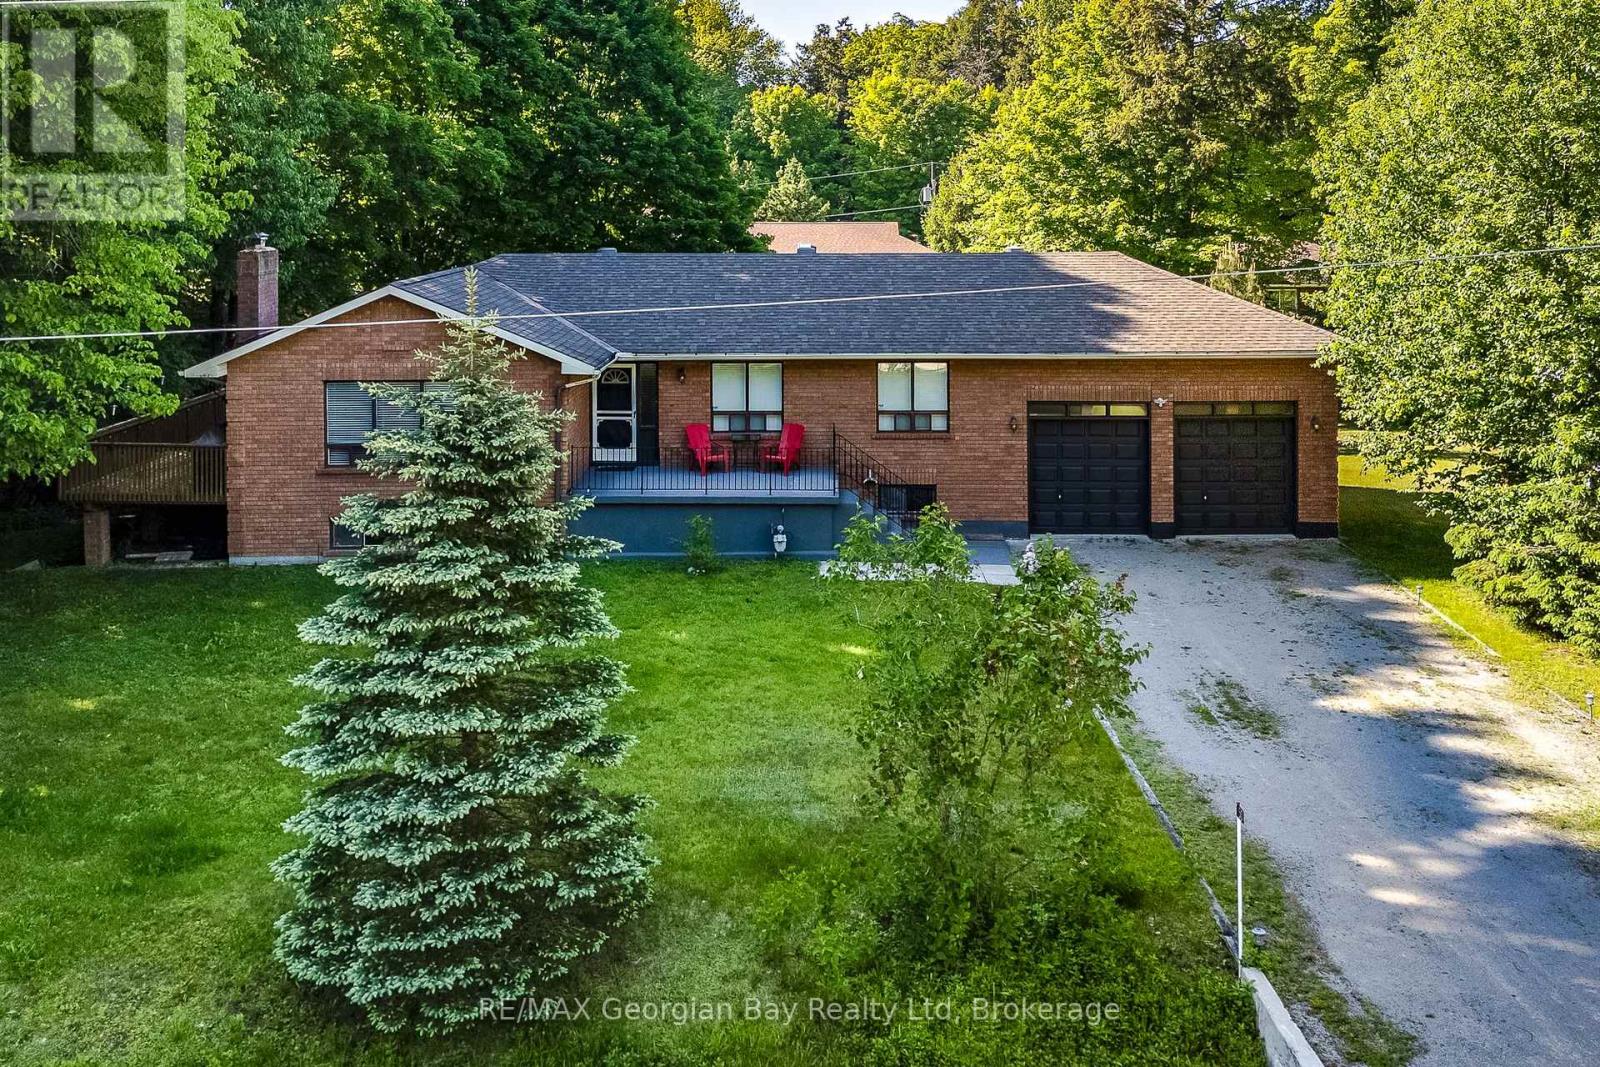
50 Leonard Road
Tiny, Ontario
Lovely all brick raised bungalow in prestigious Thunder Beach. Short walk to one of the nicest beaches in Simcoe County. Main floor boasts open concept kitchen, living room, dining room with walk out to side deck. Privacy ++! Tons of light teaming through. 2 bathrooms, and 3 spacious bedrooms. Wood burning stove in Great Room with new insert, and chimney liner all certified for that cozy feeling. HVAC updated to forced air gas. Central air installed in 2022. Large bright unspoiled basement with walk up to large 2-car garage with extra height for all those toys. Endless possibilities for this home. Municipal water and septic system. Can be sold fully furnished. Enjoy this home full time or as a great year round cottage! (id:42776)
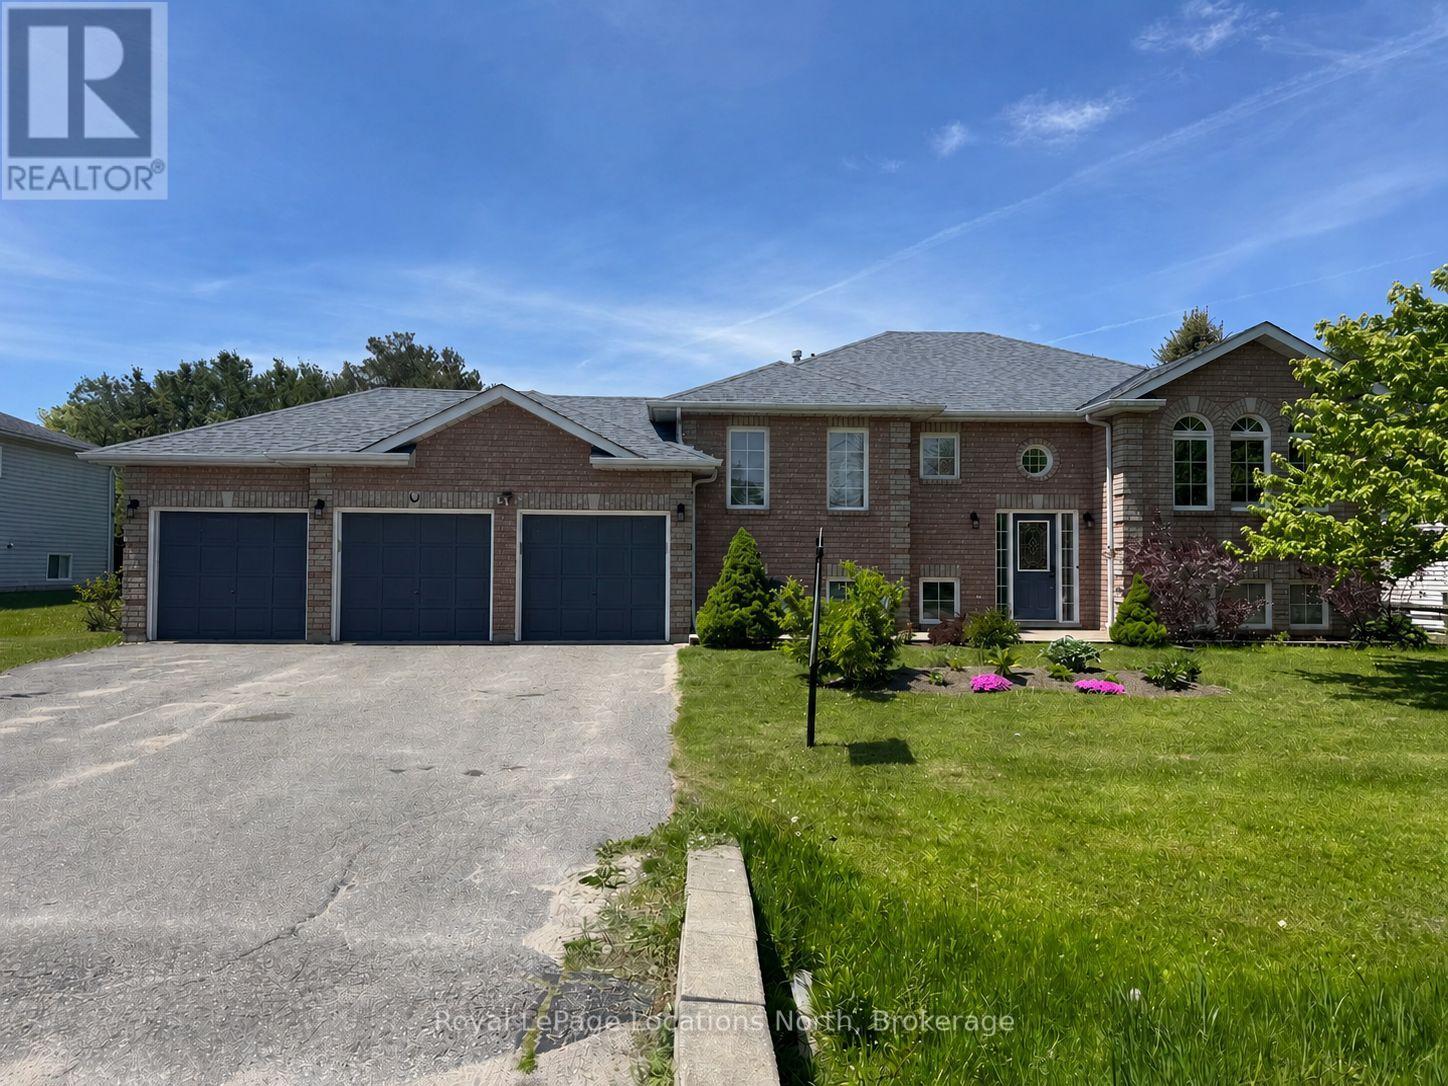
58 Lamont Creek Drive
Wasaga Beach, Ontario
Welcome to this spacious and beautifully updated 6-bedroom, 3-bathroom home in the highly desirable community of Wasaga Sands, set on a generous 89 x 249 ft private lot. Offering the perfect blend of space, functionality, and outdoor enjoyment, this home is ideal for growing families or multi-generational living. Step inside to a welcoming entrance that opens into a bright, open-concept main living area featuring updated flooring throughout and a thoughtfully redesigned kitchen built for both everyday living and entertaining. The kitchen showcases an impressive 8 ft island, sleek white quartz countertops throughout, built-in wall oven and microwave, additional pantry cupboards for extra storage, and a cozy dining area perfect for family meals or casual gatherings. The main level offers a well-designed layout, including a large primary bedroom with double closets and a fully updated ensuite (2025). A second bedroom features convenient semi-ensuite access to a beautifully updated bathroom (2023).The updated laundry room provides direct access to the impressive three-car garage, with the third bay fully heated and air-conditioned-perfect for a workshop, hobby space, or year-round storage. The mostly finished lower level expands your living space with four additional generously sized bedrooms, a bonus office, and a stylish 3-piece bathroom (2023), offering incredible flexibility for guests, teens, or home-based work. Enjoy outdoor living at its best with a large private backyard featuring a spacious deck (2022), updated patio door (2023), above-ground pool, hot tub, and horseshoe pits-your own backyard retreat for entertaining or relaxing. Additional updates include the roof and furnace (2015), A/C updated in 2024. providing peace of mind for years to come. Located in a sought-after, family-friendly neighbourhood close to golf, trails, and all that Wasaga Beach has to offer, this is a rare opportunity to own a home that truly has space for everyone. (id:42776)
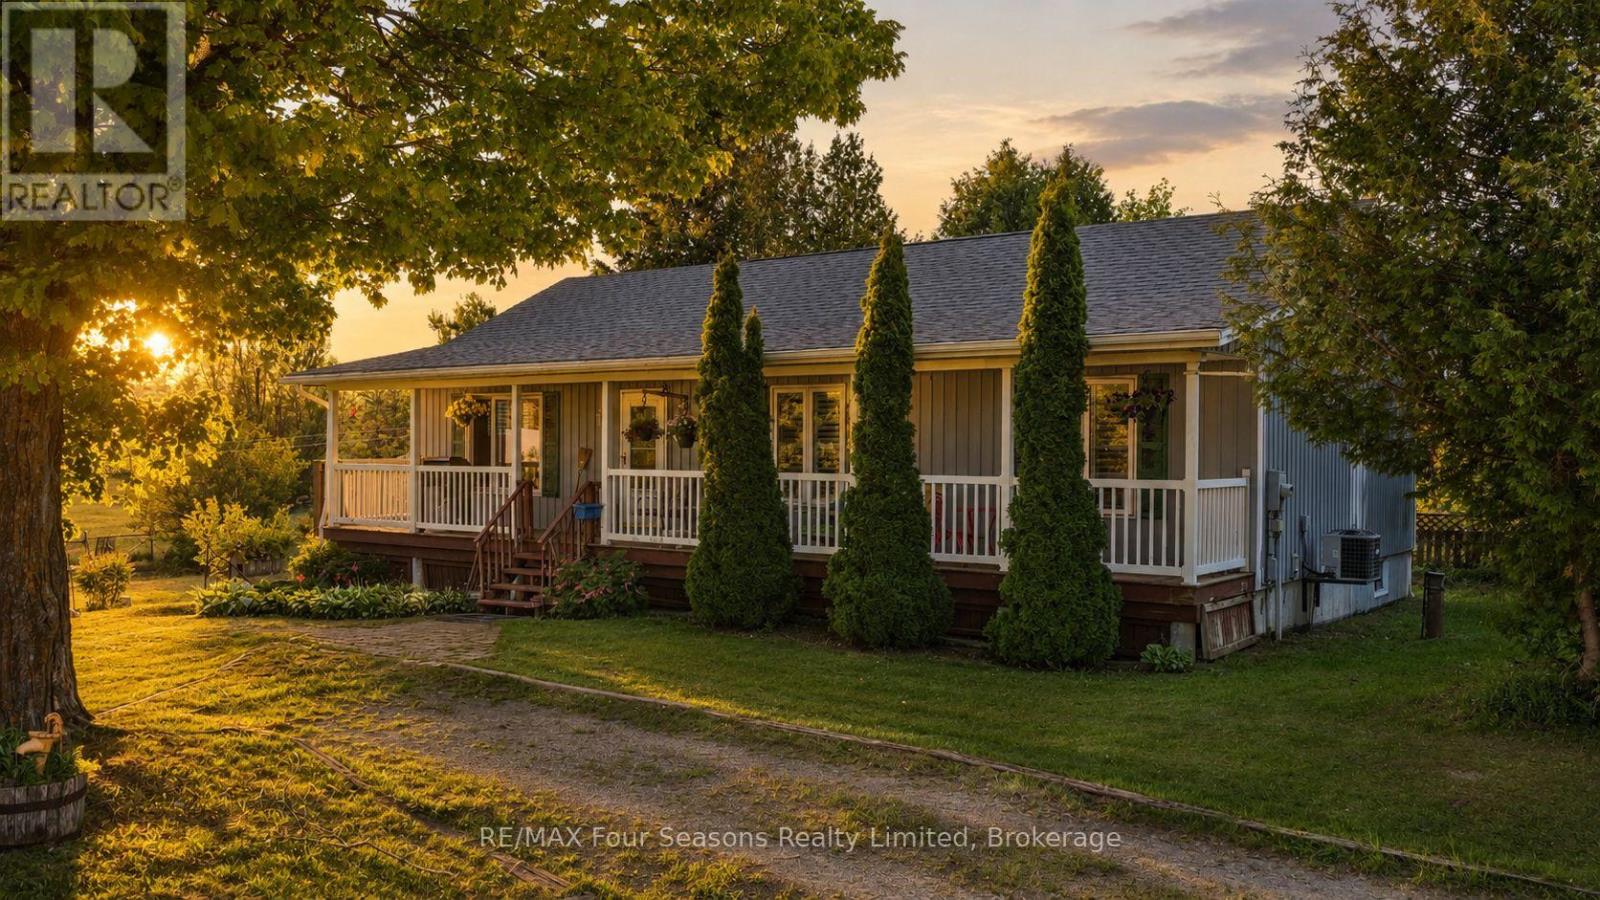
595365 4th Line
Blue Mountains, Ontario
Welcome to your ideal country retreat, set on a scenic 0.5-acre lot in one of the area's most sought-after locations. This charming bungalow (2196 sf of finished living space) offers 3 +1 bedrooms, 2.5 bathrooms, and an exceptional blend of comfort, versatility, and outdoor lifestyle. The main level features a bright, functional layout with spacious principal rooms and large windows that flood the home with natural light. The kitchen provides ample cabinetry and workspace, seamlessly flowing into the dining and living areas-perfect for both everyday living and entertaining. The partially finished walk-out basement extends your living space with endless possibilities-ideal for a recreation room, home office, or potential in-law suite/generational living -with direct walk out access to the backyard. Enjoy beautiful country vistas from extensive wrap around deck. A standout feature of this property is the detached chalet-style building (20X 24 ft)) complete with a loft- incredible development potential~ studio, guest space, or inspiring work-from-home retreat. Car enthusiasts, hobbyists, and tradespeople will appreciate the large detached garage (24X30 ft) with impressive 11-foot ceilings, designed to accommodate a hoist-ideal for mechanical work, woodworking, or serious projects. Enjoy peaceful country living just minutes from Lake Eugenia, Fantastic Biking, Skiing at Blue Mountain, Beaver Valley and Numerous Private Ski Clubs, Explore Historic Collingwood and Thornbury for boutique shopping, exquisite dining, and community events. Easy access to outdoor recreation, including golf, fishing, hiking, and boating. Whether you're looking for a full-time residence or a weekend getaway, this unique property offers the perfect balance of lifestyle, space, and opportunity.....and a fabulous natural toboggan hill! Don't miss your chance to own this versatile and beautifully located country property! View the Virtual Tour! (id:42776)
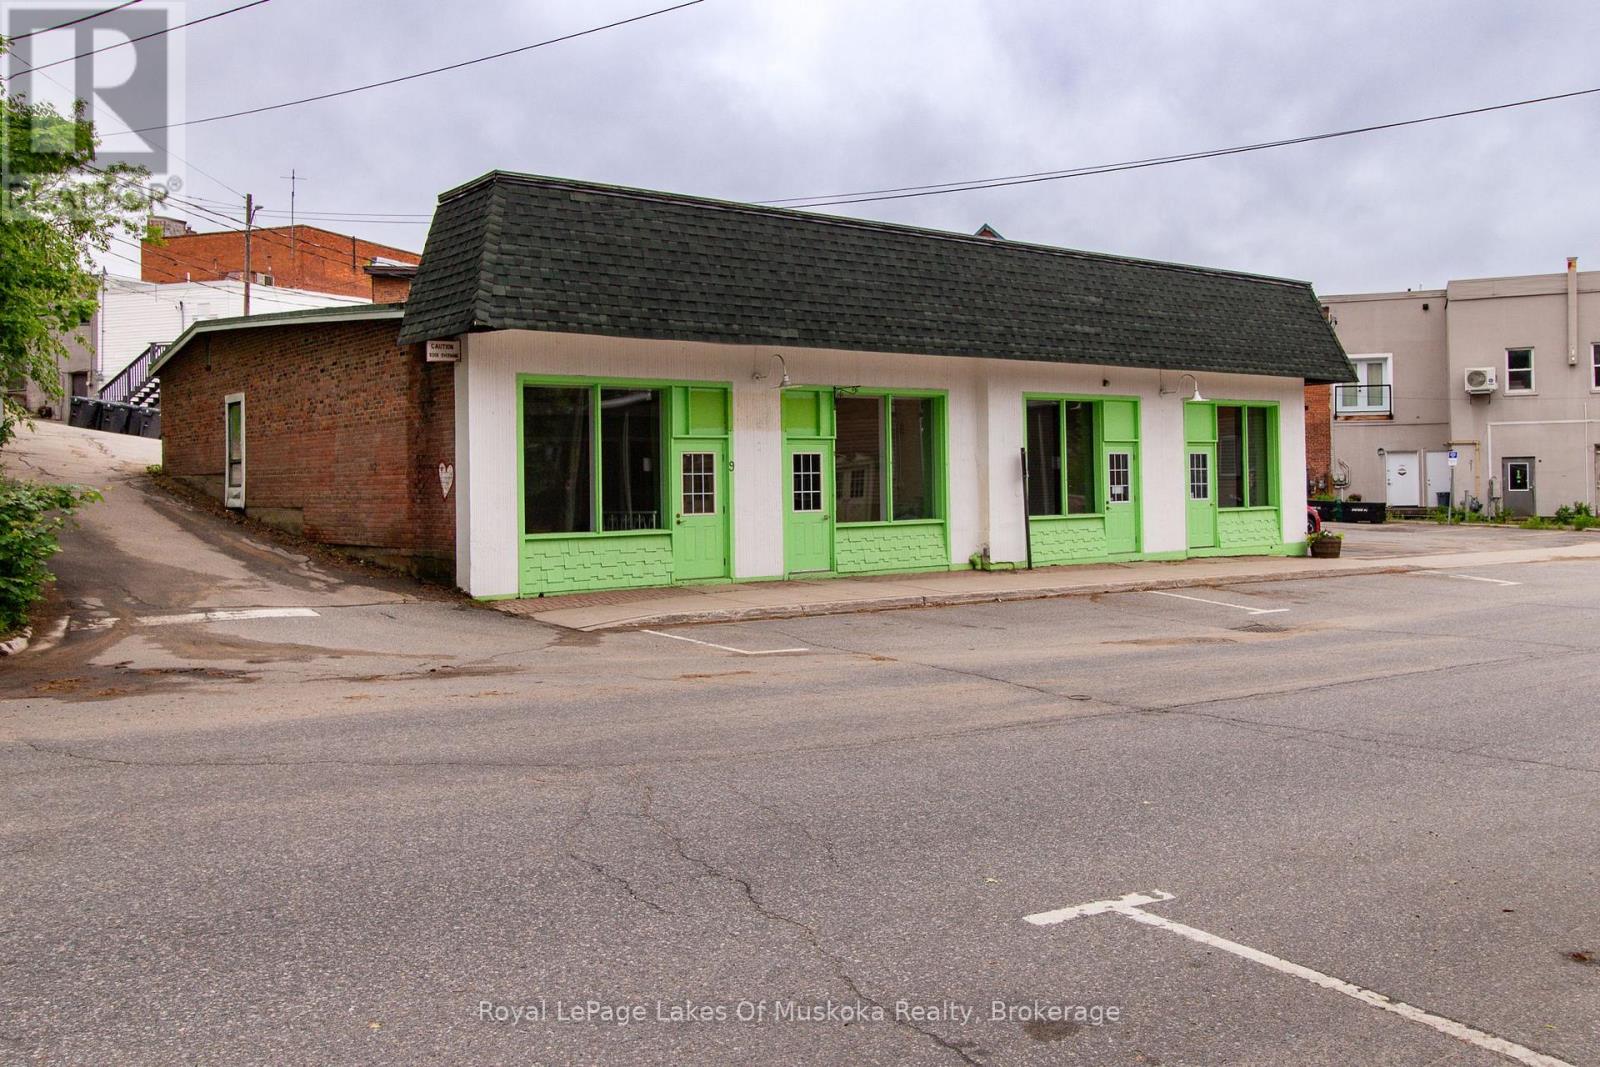
9 Ontario Street
Bracebridge, Ontario
Prime downtown Bracebridge commercial opportunity. Located at 7 & 9 Ontario Street, this vacant commercial building offers over 3,000 square feet of flexible space just steps from Manitoba Street, Bracebridge's vibrant main commercial corridor. Currently configured as a single unit, the property features two separate natural gas services and two electrical services, providing an excellent opportunity for an owner-occupier, investor, or developer to re-establish two independent commercial units. Positioned in a highly walkable location, the property benefits from excellent accessibility, with abundant municipal street parking nearby and a public parking lot located just across the main intersection. The future Town of Bracebridge public park and gathering space is also located within close proximity, further enhancing the appeal of this growing downtown neighbourhood and supporting increased pedestrian activity in the years ahead. Whether you're seeking a headquarters for your business, a multi-tenant investment property, or a redevelopment opportunity in one of Muskoka's most active commercial districts, this property offers exceptional potential in a growing downtown market. Rarely does a vacant downtown commercial building with flexible configuration options and future-area growth catalysts become available in the core of Bracebridge. (id:42776)
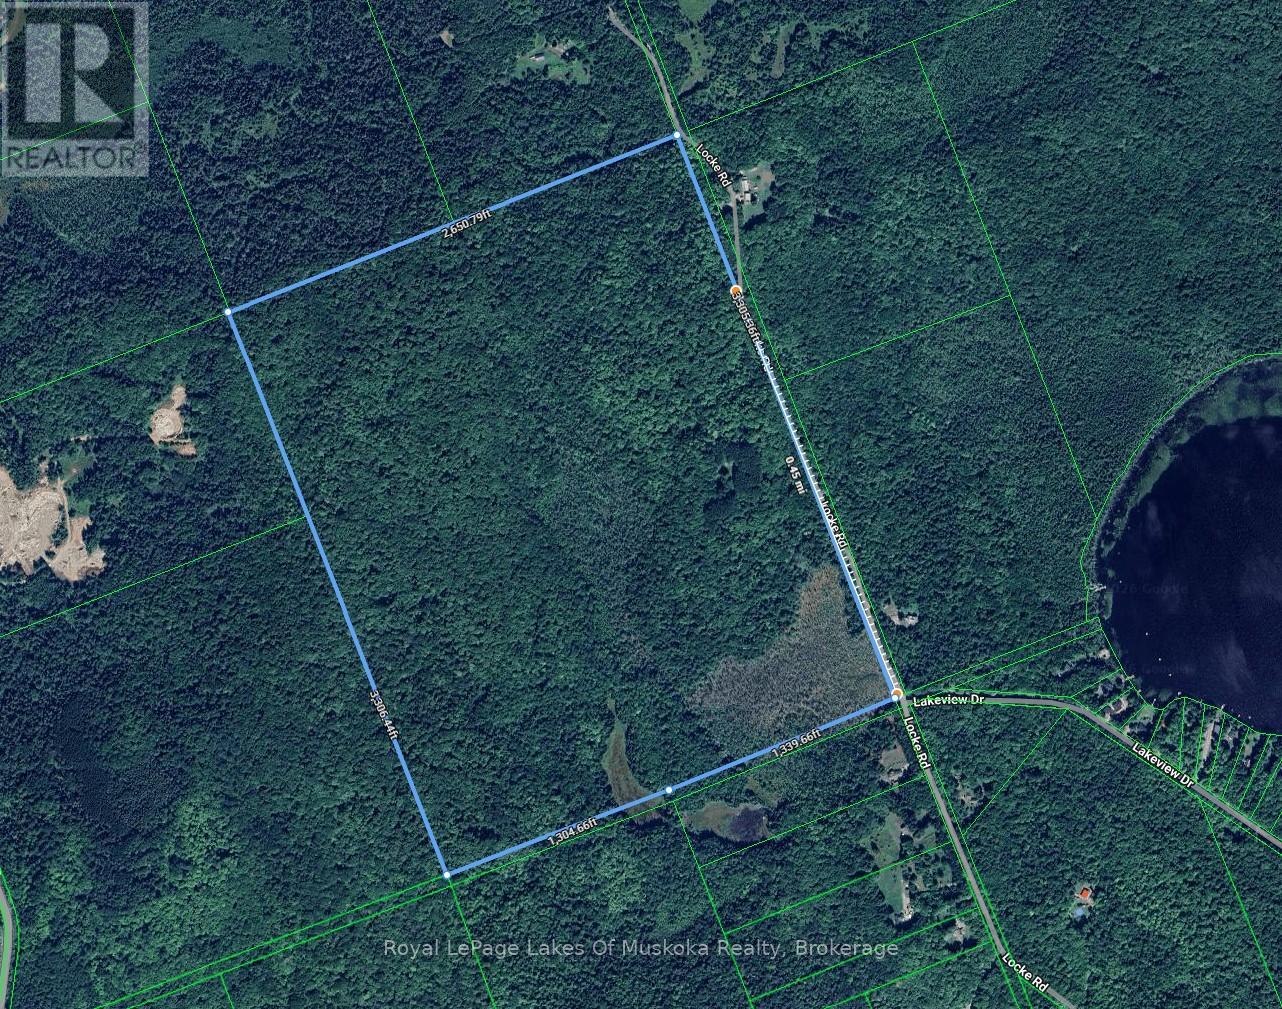
386 Locke's Road
Perry, Ontario
200-Acre Private Wilderness Oasis Near Huntsville! > For the first time in over 40 years, this spectacular 200-acre parcel is ready for its next chapter. Offering ultimate privacy and seclusion, the property features a charming seasonal cabin tucked discreetly away from the road. Explore your own massive, mixed-forest playground boasting over approx. 2,000+ feet of year-round municipal road frontage. Located just 15 minutes north of Huntsville, near the tranquil shores of Mirage Lake and Novar, this acreage is the ultimate canvas. Whether you are looking for an premier recreational escape, a private family compound, or a unique development opportunity, this rare gem delivers total peace and quiet without sacrificing accessibility. (id:42776)
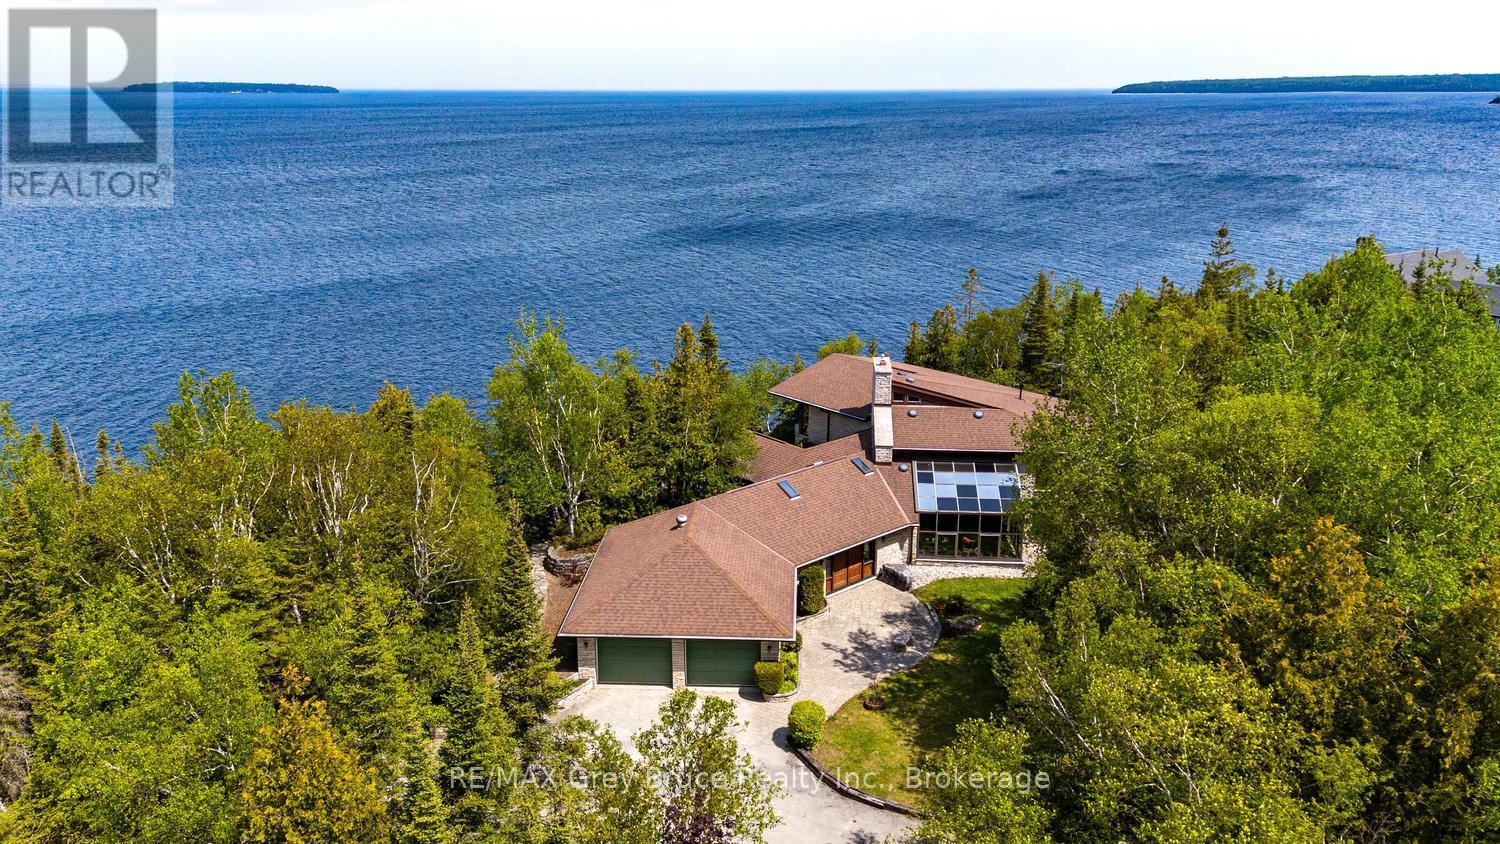
28 Elgin Street
Northern Bruce Peninsula, Ontario
Located on the North-shore of Tobermory, this stunning 2-acre property is an oasis waiting for you! Offering over 200ft of clean, rocky shoreline on Georgian Bay, a large pond, gardens and various outdoor sitting areas, there are many areas to entertain and relax. Listen to the sound of the waves along the shoreline as you watch the boats go by to the islands. Enjoy a campfire by the pond, or a picnic with the grandchildren. The 12'x16' garage nearby offers great storage for water toys or gardening tools. There are various water taps throughout the property for ease! Sitting proudly atop the escarpment, the 4-season residence features 4 bedrooms, 2.5 bathrooms and 2,979sq.ft. of living space. Enter the tiled foyer and hang up your coat in the mudroom. The attached 2-car garage provides direct access to the home, and a potential workshop, currently used as an office. A great room welcomes you in as you, featuring a solarium and propane fireplace. A secondary family room offers a great play space or home gym. The custom kitchen features SS appliances, pull-out drawers, undercabinet lighting, a breakfast bar and granite countertops. Open to the dining room, you are afforded stunning lake views, and access to the water-side patio with built-in seating and a BBQ station. Inside, an oversized laundry room doubles as a pantry, while a 2Pc bathroom and main-floor bedroom round out the main level. Climb the stairs to the loft and enjoy elevated views of Georgian Bay from the library. The Primary suite offers a 3Pc ensuite, WIC as well as private deck. Two additional large bedrooms share a 4Pc family bathroom. Outside, the 20'x30' detached garage provides more room for guests with the upper level bunkie! The lower level is insulated and RI for in-floor heating. Enjoy hiking the Bruce Trail, visiting local shops, strolling the public beaches or scuba diving the clear waters of Georgian Bay and Lake Huron. Opportunity awaits on Georgian Bay, sited minutes to Tobermory! (id:42776)
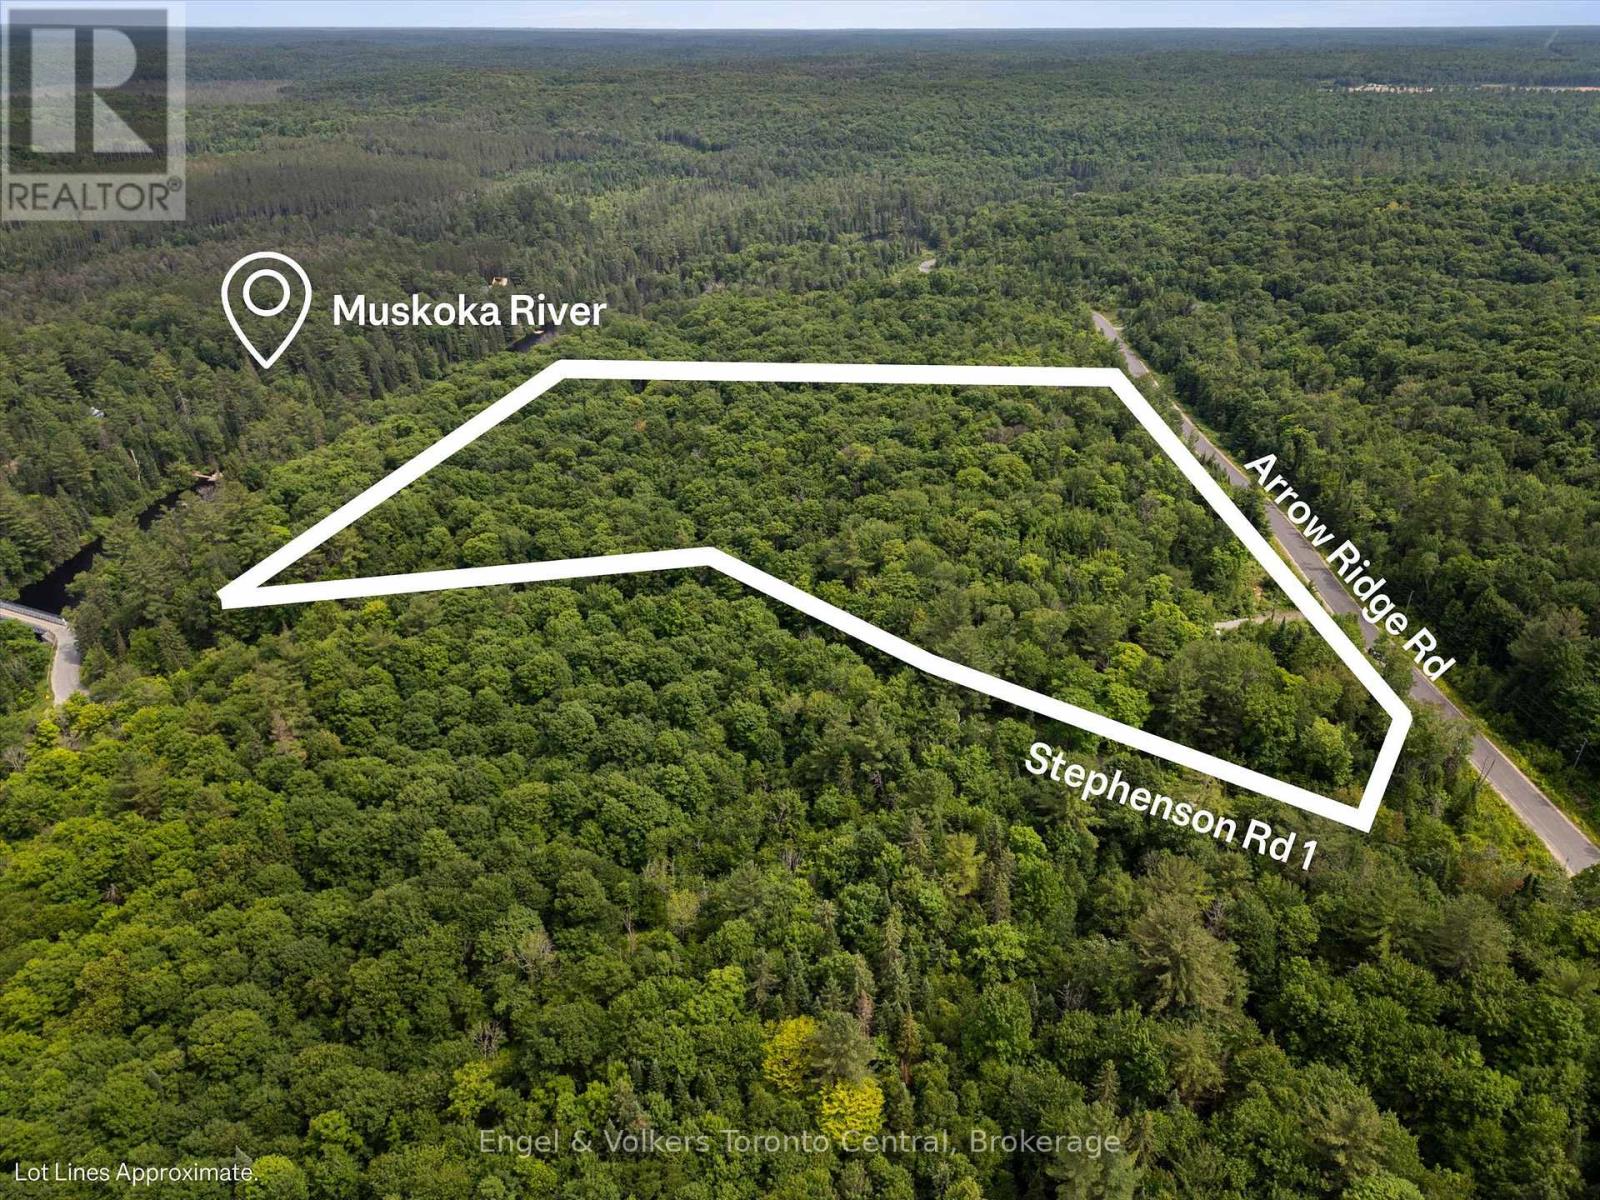
5 Arrow Ridge Road
Bracebridge, Ontario
Welcome to 5 Arrow Ridge Road. A mixed hardwood forest with serene table lands, exposed granite rock faces and views to the water. Situated in a year-round community of new estate homes on a paved/plowed municipal road with school buses, garbage collection, hydro, fibre internet and easy access from Hwy 11. Completed septic test hole. The 13.5 acre lot has clear boundaries and is about 150' to the Muskoka River with unincumbered access across municipally owned land for swimming, kayaking and fishing. Situated in the heart of everything Muskoka has to offer. (Bracebridge 8 min, Huntsville 11min and a straight run of 1hr 45 min to Toronto) (Lake Muskoka 20 min, Lake Rosseau 25 min,Lake of Bays 22 min, Mary Lake 13 min). There are beaches, public docks, 100s of kms of boating, golf courses, entertainment, restaurants, hospitals and lots of winter activities all within short reach. A perfect mix of high-end country living and cottage life. Speak to the listing agent regarding potential future development. (id:42776)
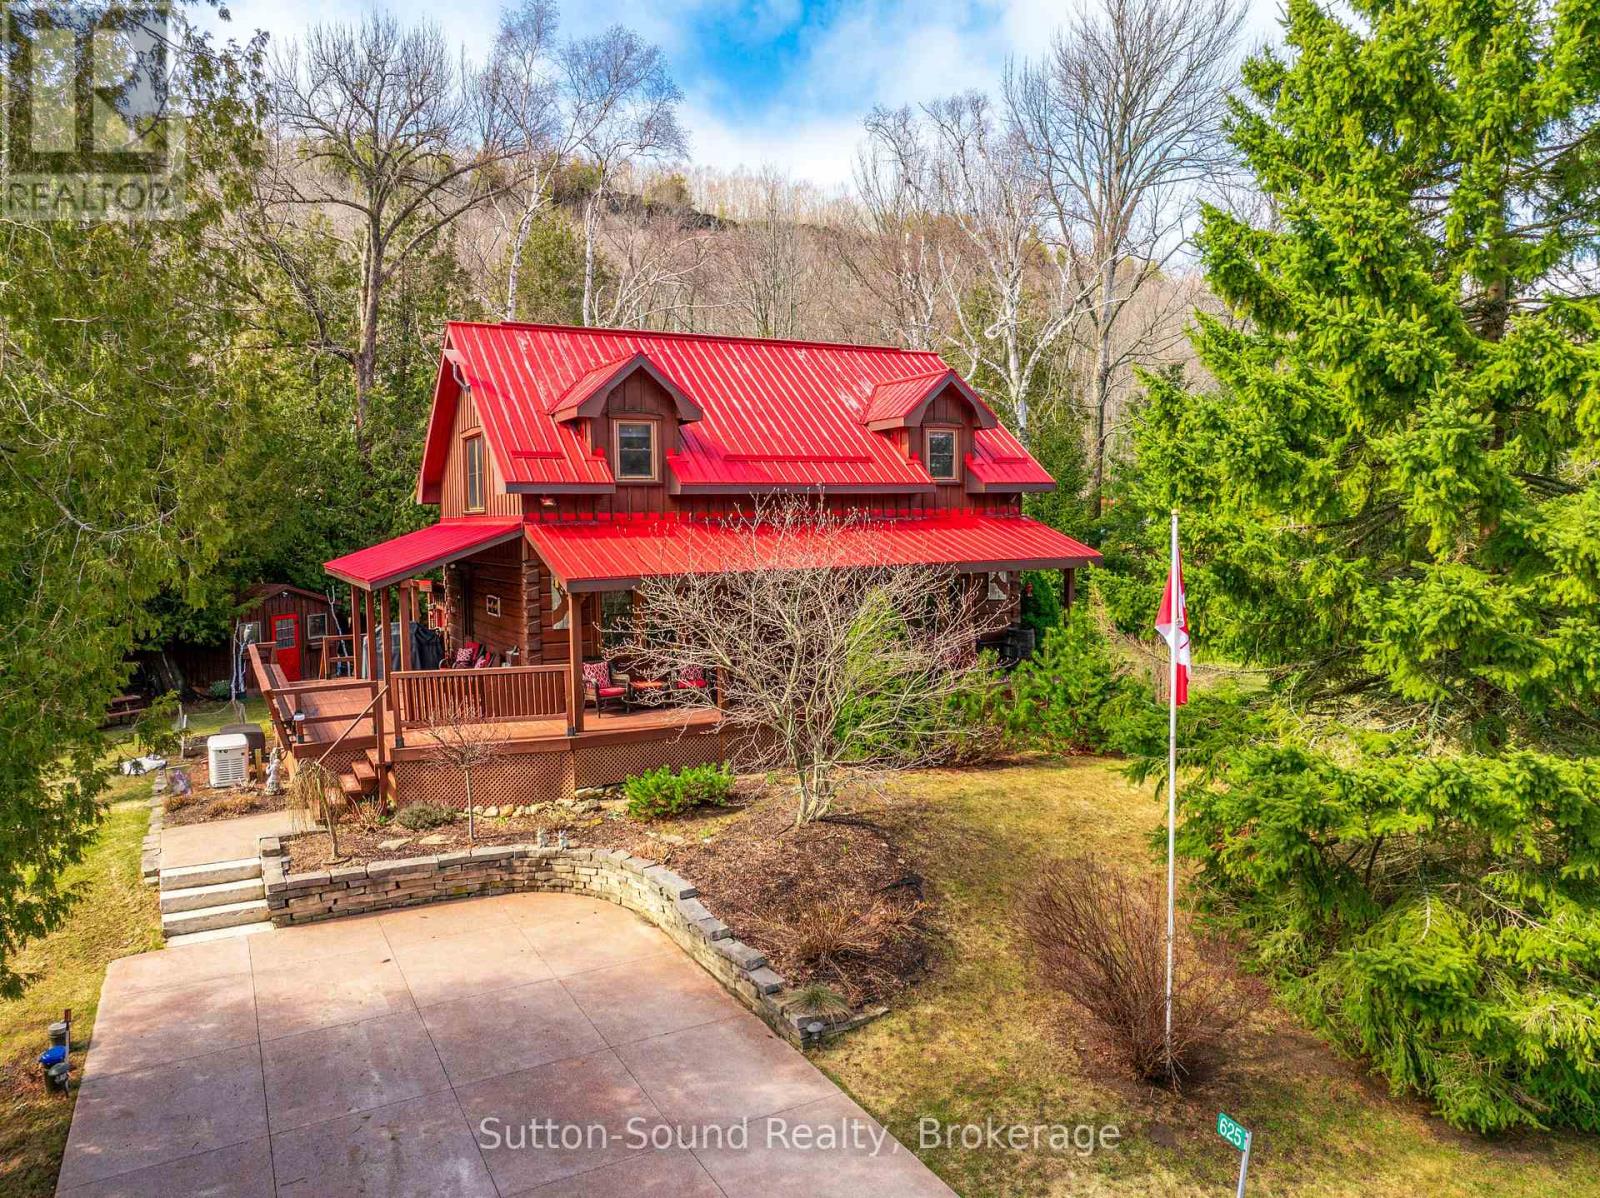
625 Mallory Beach Road
South Bruce Peninsula, Ontario
Welcome to 625 Mallory Beach Road, an immaculate True North log home set on a serene double lot with a detached 26' x 28' heated and insulated garage. Surrounded by beautifully landscaped grounds, this private retreat features a tranquil pond, waterfall, and stream, creating a peaceful natural setting right in your own backyard. Enjoy exceptional access to the outdoors with Georgian Bay access directly across the road and the Bruce Trail located at the end of this quiet, dead-end street-offering minimal traffic and maximum privacy. The home has been thoughtfully updated throughout and is truly move-in ready. The main floor offers an inviting open-concept layout, complete with a convenient 2-piece bathroom and laundry hookups. Upstairs, you'll find a spacious primary bedroom with walk-in closet, two additional bedrooms, and a beautifully renovated bathroom with skylights that flood the space with natural light. Additional features include a forced-air propane furnace and a Generac propane generator that powers the entire home during outages. The partially finished basement includes a comfortable rec room and a 2-piece bathroom with direct access from the hot tub-perfect for relaxing year-round. A rare opportunity to own a peaceful, nature-filled retreat just steps from Georgian Bay. This home has been meticulously cared for and is turn-key for it's next family for many years to come. (id:42776)
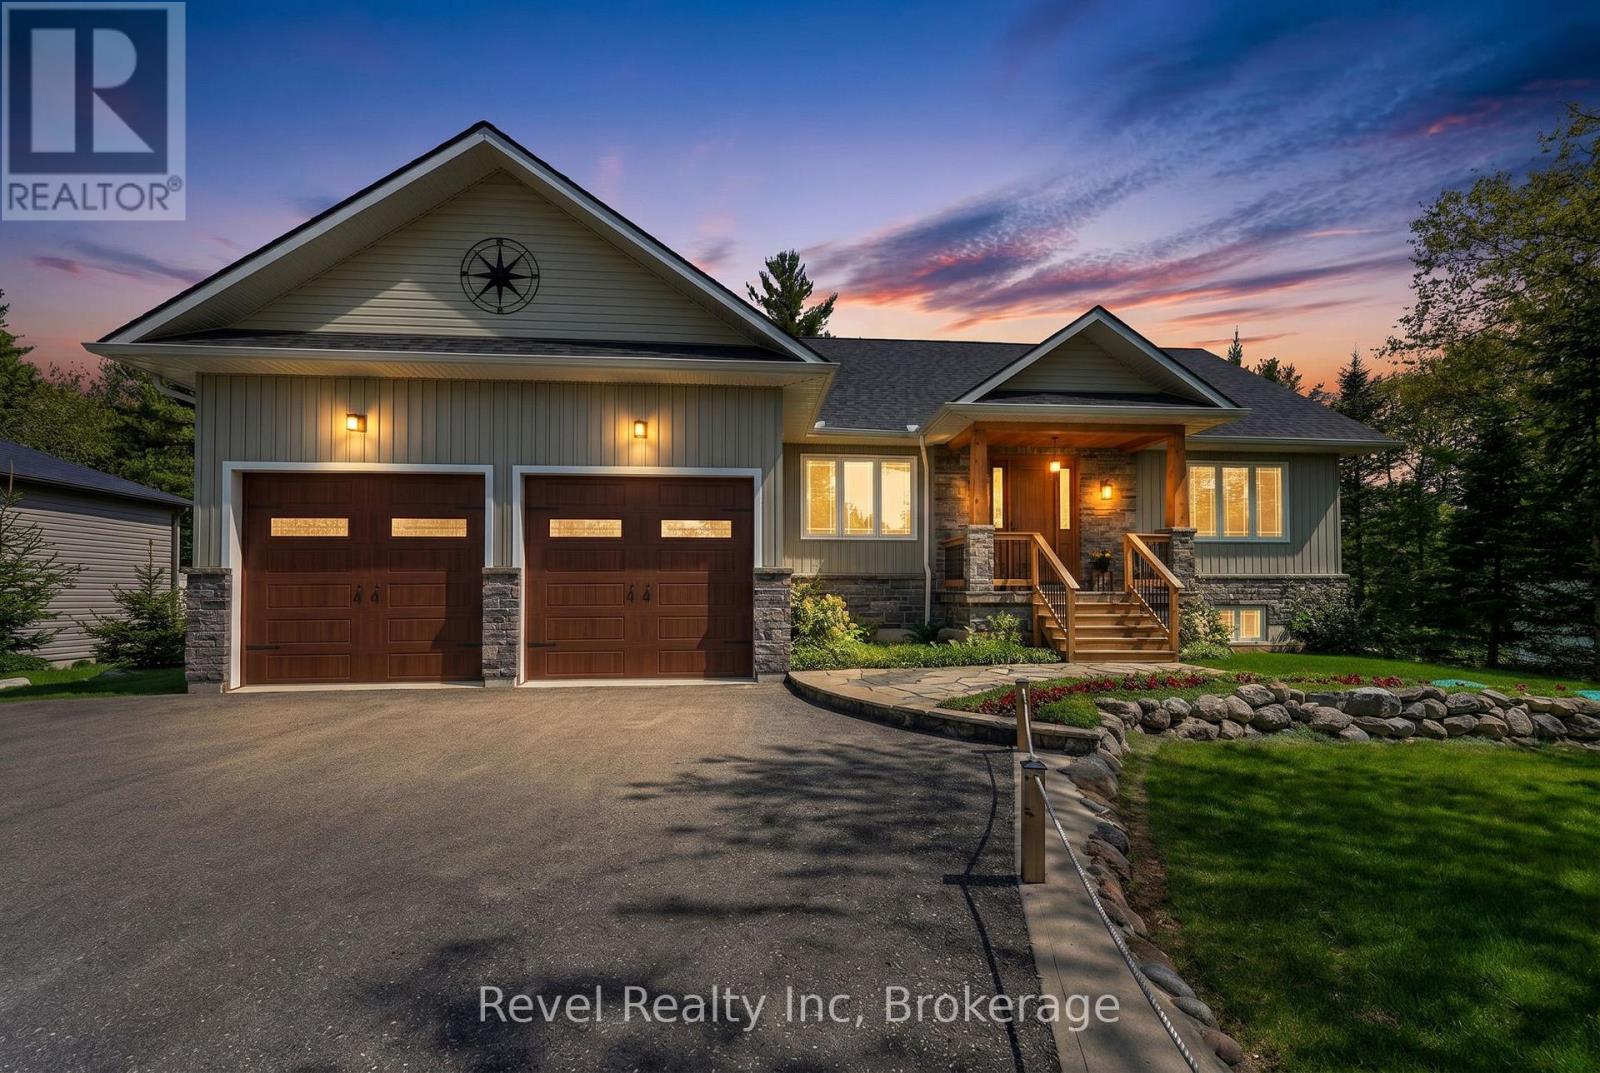
15 Stoney Road
Tiny, Ontario
Welcome to 15 Stoney Rd., where luxury meets comfort in this beautifully designed, high-quality home built in 2021! This 4 -bedroom, 4 bathroom bungalow is perfect for retirees or anyone seeking a turnkey, low-maintenance lifestyle with top-tier finishes and thoughtful upgrades. From the moment you arrive, you'll notice the real granite exterior skirting, covered front porch floor, and striking fireplace surround a testament to the craftsmanship throughout. Inside, 9-ft ceilings, engineered hardwood, and heated porcelain floors create a warm, inviting space. The open-concept living area features a custom kitchen, a large island, backsplash, and an osmosis water filtration system perfect for entertaining! The primary suite is a true retreat with a walk-in closet, ensuite with double sinks, and a private walk-out to a 14 x 22 deck with a gas hookup and stairs leading to the landscaped backyard. The two guest bedrooms offer large windows, ample closet space, and easy access to a beautifully appointed main bath. The fully finished basement provides even more living space, featuring 1 additional bedroom, a large family room, a 3-piece bath, in floor radiant heat, tons of storage, and a cold room. Need space for hobbies or toys? You'll love the oversized double garage (22 x 28) with inside entry and an insulated 20 x 29 shop! Additional upgrades include 200AMP electrical, built-in speakers, central vacuum, water softener, owned hot water tank, and a drinking water purification system. The asphalt paved driveway and private yard add to the appeal. Located in a peaceful, sought-after area, this home offers modern convenience, elegant finishes, and a move-in-ready experience. Don't miss out, book your private showing today! (id:42776)
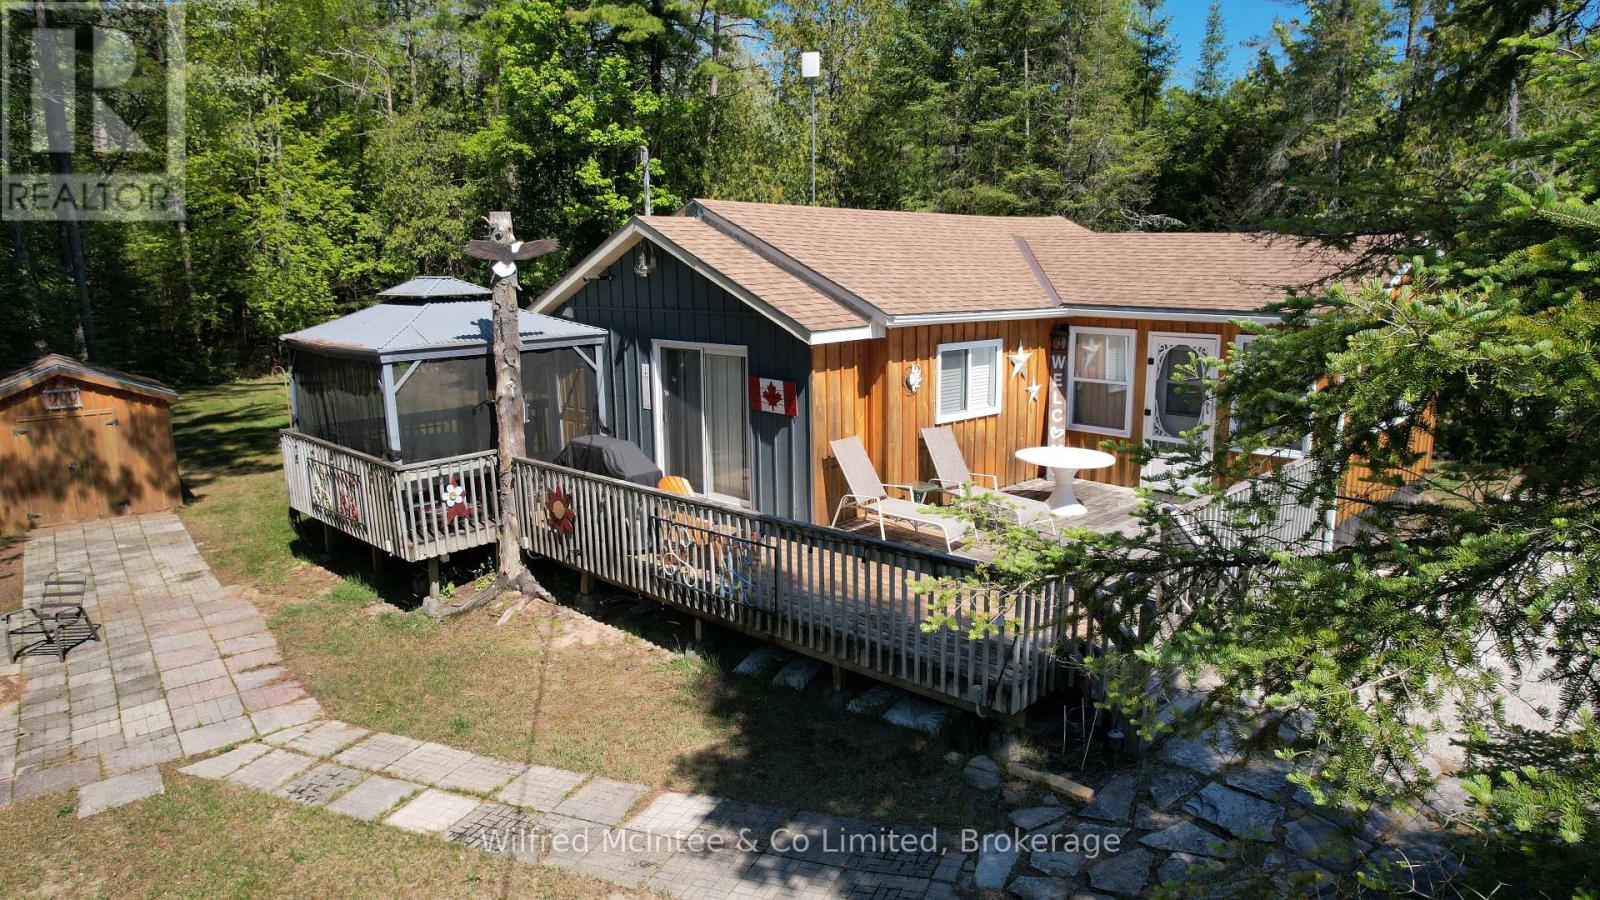
220 Ogimah Road
Native Leased Lands, Ontario
Terrific, MOVE IN READY, 3 season, 3 Bedroom cottage with Sauble River access for all of your favourite water sports. Well kept, upgrades done, bright and cheery. Septic replaced 2020 and is approved, newer sand point, kitchen cabinets, flooring and much more. Large, wrap around deck with a side, screened gazebo providing additional comfortable, outdoor living space. The cottage has a propane furnace to extend use for spring and fall get--a-ways. River access is just a few steps away, across the road. Quiet family cottage setting with walking or bicycle trails. Very, spacious private, back yard with new garden shed and side yard firepit area. Cottage comes furnished with appliances. Lease is $6,300/yr and Service Fee $ 1,300/yr. (id:42776)
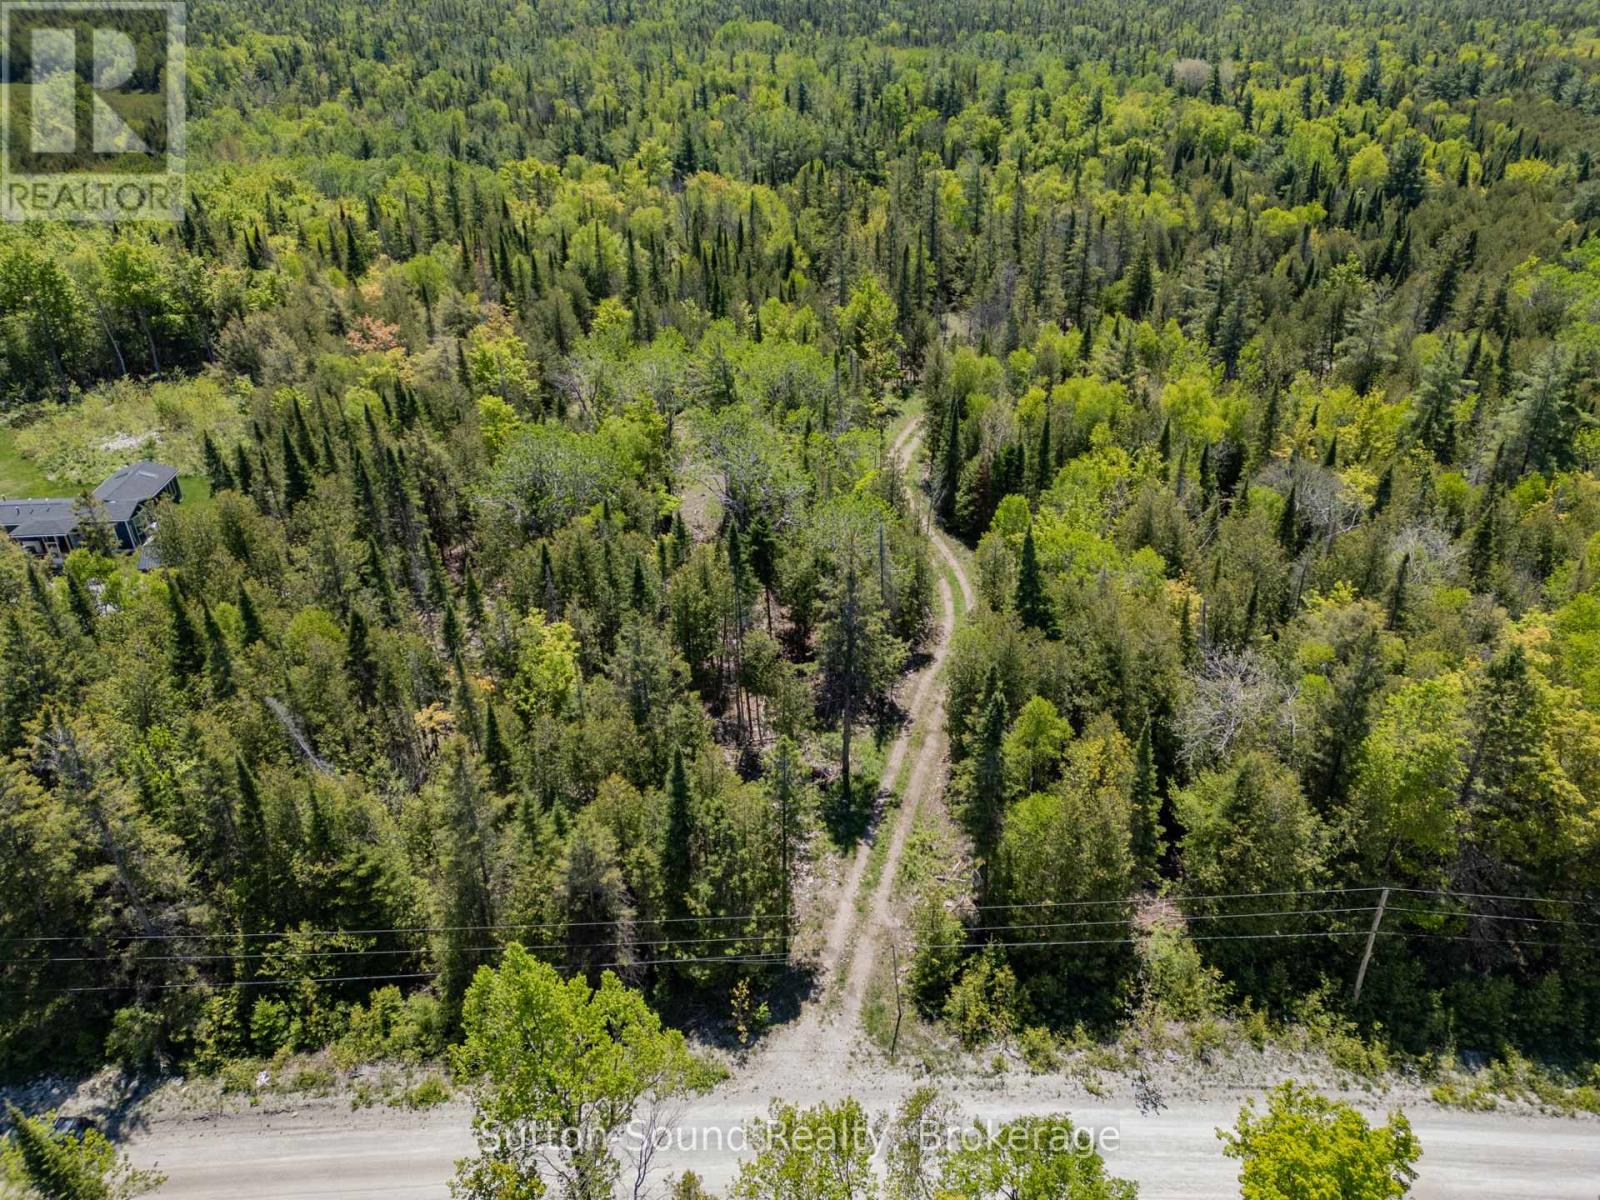
379 Elm Road
South Bruce Peninsula, Ontario
67-Acre Natural Retreat Just Outside Wiarton! Discover the possibilities with this beautiful 67-acre vacant parcel located just minutes from Wiarton. Zoned RU1 (Rural), this property offers a peaceful natural setting with a mix of cedar, pine, and scattered hardwoods, creating an ideal environment for wildlife and outdoor recreation.Established trails run throughout the property, making it easy to explore the land by foot, ATV, or snowmobile. With approximately 440 feet of road frontage, access is convenient while still offering excellent privacy once you enter the property.This parcel presents endless potential for outdoor enthusiasts, hunters, and nature lovers looking for their own private escape. The diverse forest cover provides excellent habitat for wildlife and a tranquil setting to enjoy the natural surroundings. Located in an area with other rural homes nearby, services are available in the vicinity, making this property a great opportunity for those considering a future rural residence or recreational retreat (subject to municipal approvals).Whether you're looking for a private getaway, recreational property, or a place to build in a quiet rural setting, this scenic property offers the space and natural beauty to make your vision a reality-all just a short drive from the amenities of Wiarton and the stunning shoreline of Georgian Bay. (id:42776)