

27 Vardon Drive
Guelph, Ontario
Every so often, a home completely redefines what it means to live in the city. Tucked away at the end of a long private drive in the prestigious Old University neighborhood, 27 Vardon Dr is a custom Bellamy Homes build that manages to be grand, luxurious, and entirely meant for family life. Overlooking the rolling greens of Cutten Fields, this property offers arguably the most private setting in Guelph-giving you a true "country in the city" feel while keeping downtown steps away. Inside, the home is flooded with natural light, and the panoramic views make the surrounding trees and fairways feel like an extension of the living space. The main floor is a dream for hosting, centered around a massive kitchen that can handle everything from casual breakfasts to holiday dinners. Outfitted with an 8-burner stove, two fridges, and a large walk-in pantry, it's the ultimate hub for a busy household. Upstairs is tailored specifically for family functionality. Five generous bedrooms and an office mean everyone gets their own space. The primary suite serves as a quiet retreat, featuring a spa-like ensuite and a walk-in closet so large it can easily flex as a nursery or private dressing room. Thoughtful details like a laundry chute and an oversized mudroom keep daily family life organized.The potential to customize is unmatched. The unfinished basement offers a massive blank canvas for a home theater, while the detached, oversized two-car garage features its own rare lower level-the perfect secluded spot for a home gym, games room, or quiet office. Outside, the 0.36-acre lot is ready for a pool. Minutes from the University, the Arboretum, and downtown, this is a once-in-a-lifetime opportunity to secure a legacy family home. Overlooking Cutten Fields. Complete Privacy. Ultimate Family Layout. 27 Vardon Dr is Guelph's finest location. (id:42776)
385190 Concession 4a
Grey Highlands, Ontario
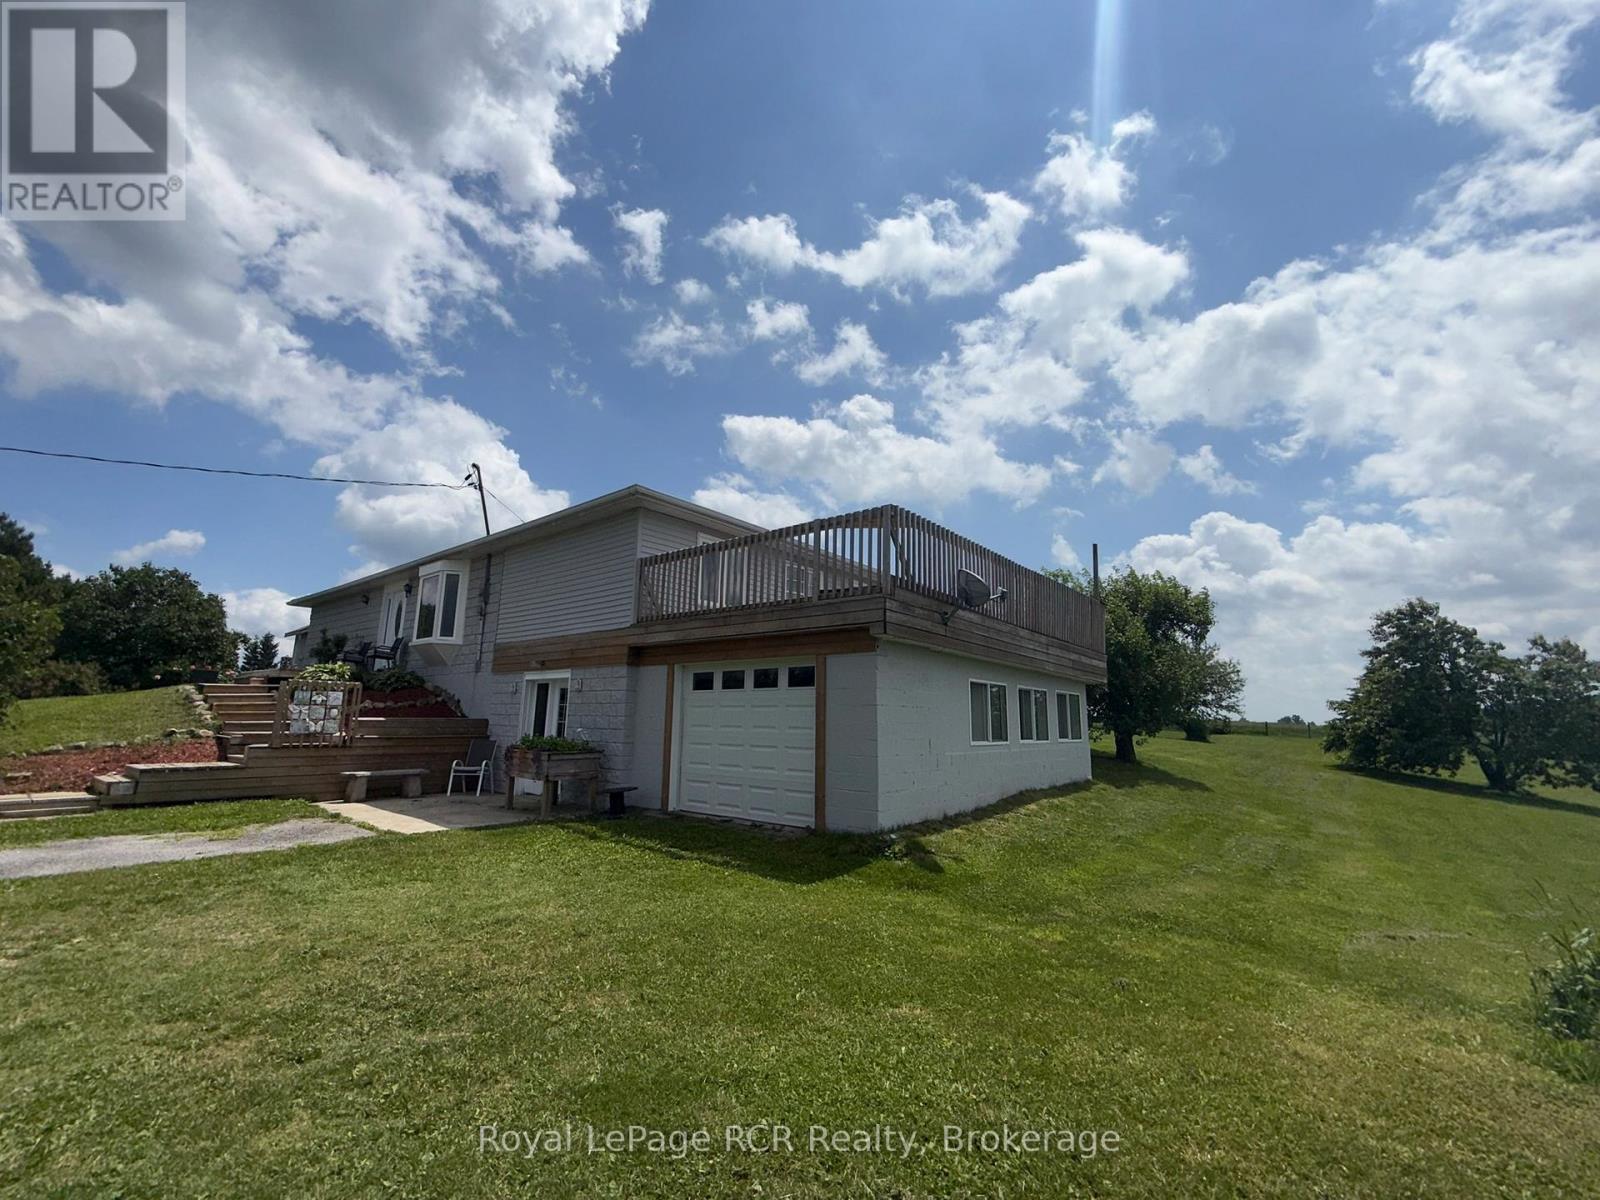
2 acres with a spacious bungalow on a paved road minutes from Flesherton. Perched on a hill with great country views, the home is situated to take advantage of the landscape with a walkout lower level and attached garage with roof-top patio. The light-filled living area is open concept with access to the private back deck and yard. There are 3 bedrooms on the main level, including a 13x26 room being used as the primary bedroom. A newly renovated 4 piece bath features a soaker tub with tile surround. A handy pantry and laundry area complete the main level. The lower level walkout features a den, a spacious family room and a studio/workshop with garden doors. The oversized single garage provides interior access to the home. Located 10 minutes to Markdale, 5 minutes to Flesherton, 15 minutes to Durham. (id:42776)
182 Mapleside Drive
Wasaga Beach, Ontario
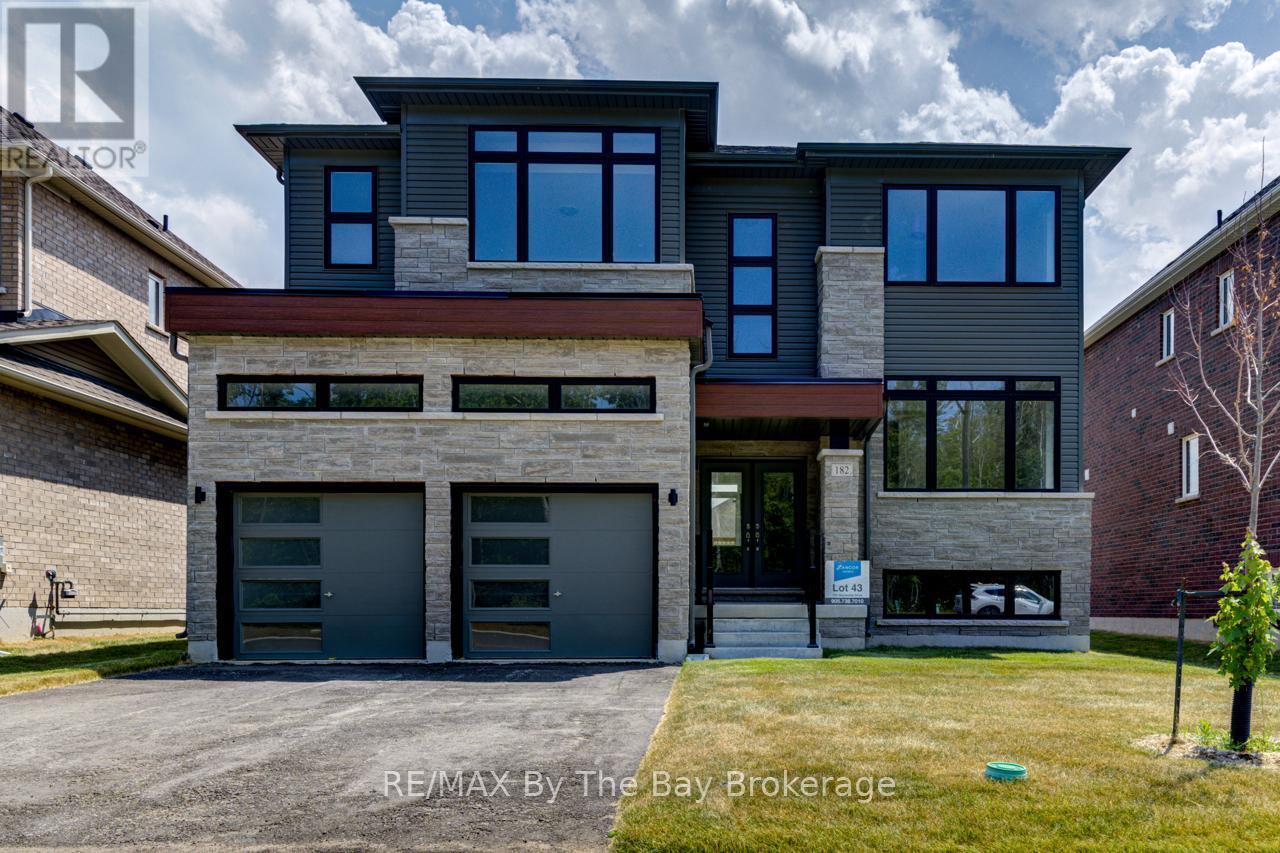
NEW HST REBATE PRICING! Upgraded two-storey home with a separate walk-up basement entrance! This 'Drift' floor plan by Zancor Homes has 3063 sq ft, 4 bedrooms and 4 bathrooms. Semi open concept footprint with each area having its own designated area. The kitchen is fully upgraded and a stainless steel appliance package. Main floor bonus, a spacious den with french doors for privacy, with a 2pc bathroom directly across. Upstairs, there are 4 bedrooms and 3 bathrooms. Enter the primary bedroom through double doors into a large 17 x 13 area with a sizeable walk-in closet and 5pc ensuite. The second bedroom has its own private 3pc ensuite with glass shower. The third and fourth bedrooms share a 5pc bathroom, with the fourth bedroom also having a walk-in closet. Laundry is also located conveniently on the second floor. Basement is unfinished with a rough-in bathroom, a separate walk-up basement entrance and lots of potential for future use! Walking distance to the beach, St. Noel Catholic school, new park, medical centre and some great local amenities (id:42776)
174 Mapleside Drive
Wasaga Beach, Ontario
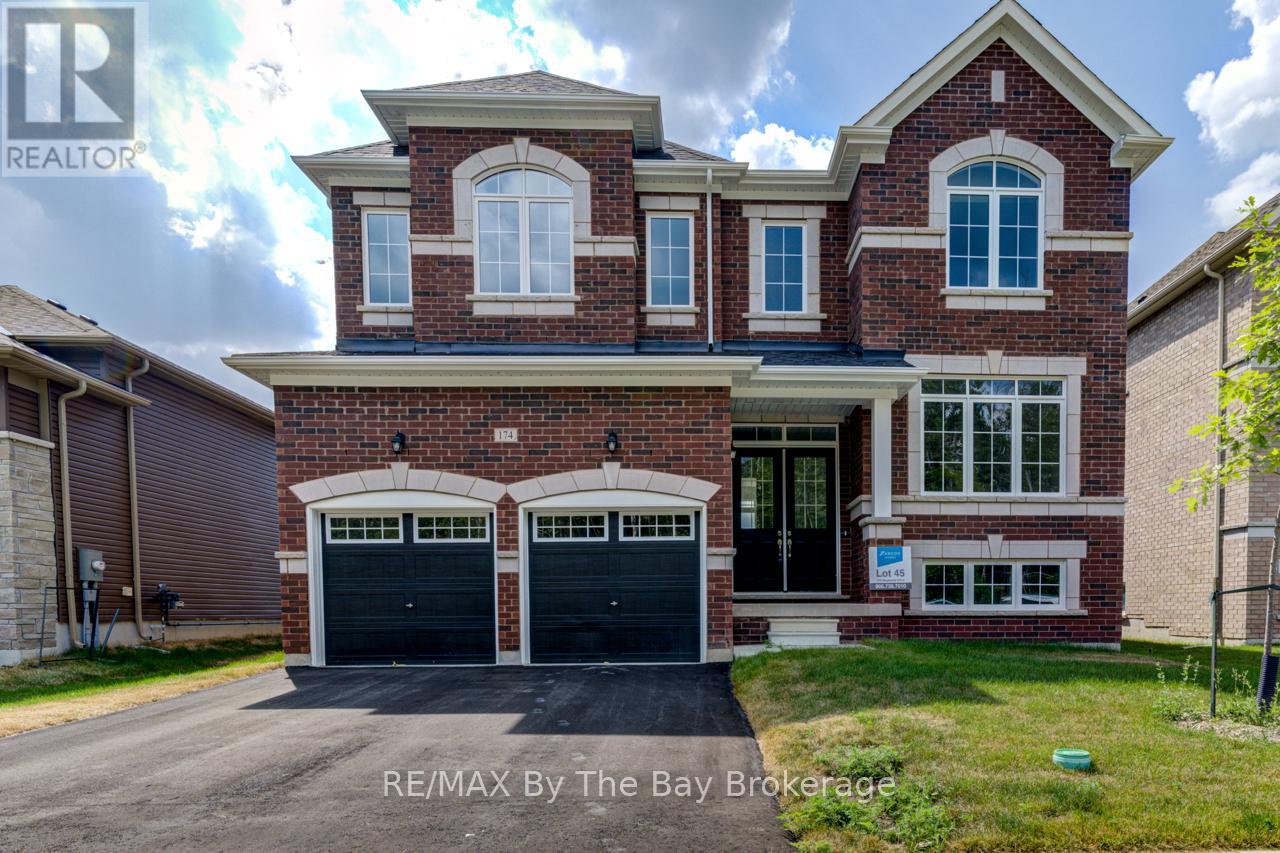
NEW HST REBATE PRICING! All brick 'Anchor' model by Zancor Homes with a separate entrance to the basement. This beautifully upgraded home features 4 bedrooms and 4 bathrooms. A floor plan that will have you impressed, with 3,311 sq ft and plenty of space for the entire family. The main floor has a separate dining room that has a sizeable butlers pantry with stone counters, backsplash, extra sink and ample cupboard space. This leads to the open concept kitchen with an abundance of natural light. The kitchen has upgraded cabinetry, stone counters, backslash and stainless steel appliance package. Main floor also includes a private 11'x11' ft den. Upstairs, the primary bedroom has two walk-in closets, a 5pc ensuite with upgraded counters. The second bedroom has its own private 3pc ensuite and a large walk-in closet. The third and fourth bedroom share a 5pc bathroom with each bedroom having walk-in closets. Laundry is also conveniently located upstairs with upgraded washer, dryer and cabinetry. If you need additional linen storage, there is also a walk-in closet in the hallway. Basement is unfinished with a walk-up separate entrance and waiting your personal touch. Walking distance to the beach, newly built park, schools and more! (id:42776)
63 Rosanne Circle
Wasaga Beach, Ontario
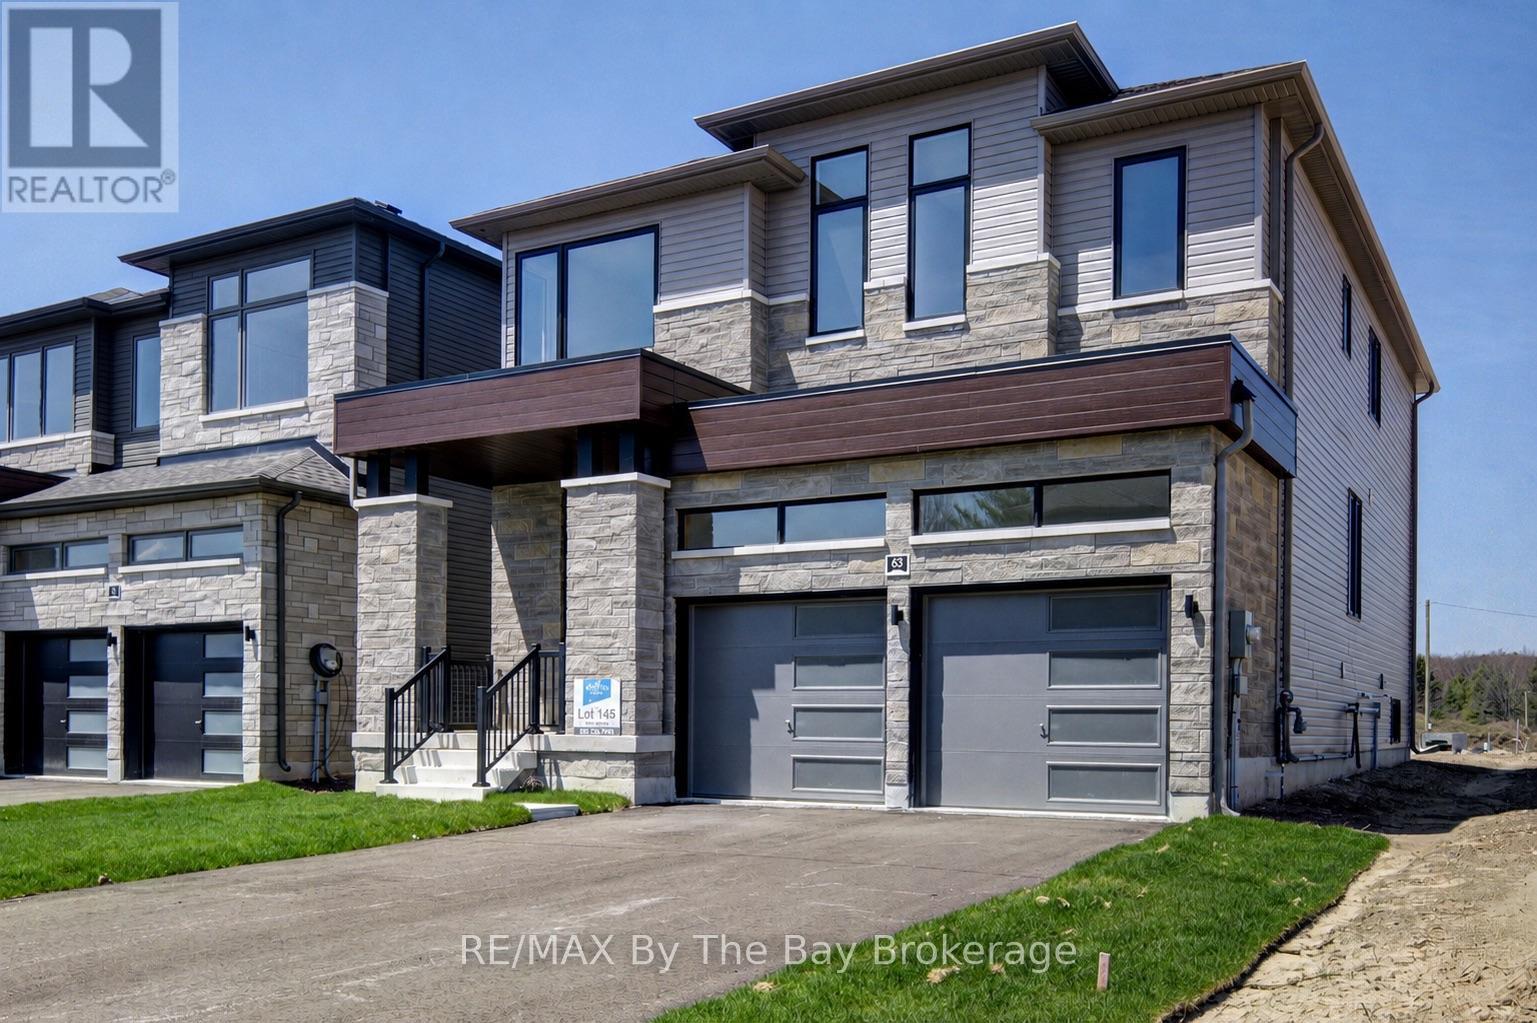
New HST Rebate Pricing! This beautifully appointed 2,811 sq ft new build by Zancor Homes offers everything you've been searching for. Featuring the popular 'Marine' floor plan in Elevation B, this 4 bedroom, 3.5 bathroom home delivers an exceptional blend of space, style, and smart design. Main floor offers 8-foot doors, a semi open-concept layout where upgraded hardwood flooring flows throughout the main level and upstairs hallway, with smooth ceilings on both levels. The living and dining room are connected by a double-sided electric fireplace, creating a warm, inviting atmosphere perfect for entertaining or relaxing with family. The kitchen features upgraded two-tone cabinetry with pull-out garbage bins and complete with stainless steel appliances. A private main floor den provides flexible space for a home office, study, or playroom, while the garage entry mudroom keeps coats, shoes, and bags neatly organized. On the second floor, the primary bedroom provides a spacious walk-in closet and private 5pc ensuite with an upgraded floating vanity. The second bedroom has a private 3pc ensuite with upgraded glass shower, while the third and fourth bedrooms have a connecting 5pc bathroom. The second floor laundry with linen closet means no more hauling baskets up and down stairs, which provides extra convenience for busy households. The River's Edge neighbourhood offers the perfect combination of location, layout, and livability. Walking distance to elementary school, future high school and trails! (id:42776)
61 Rosanne Circle
Wasaga Beach, Ontario
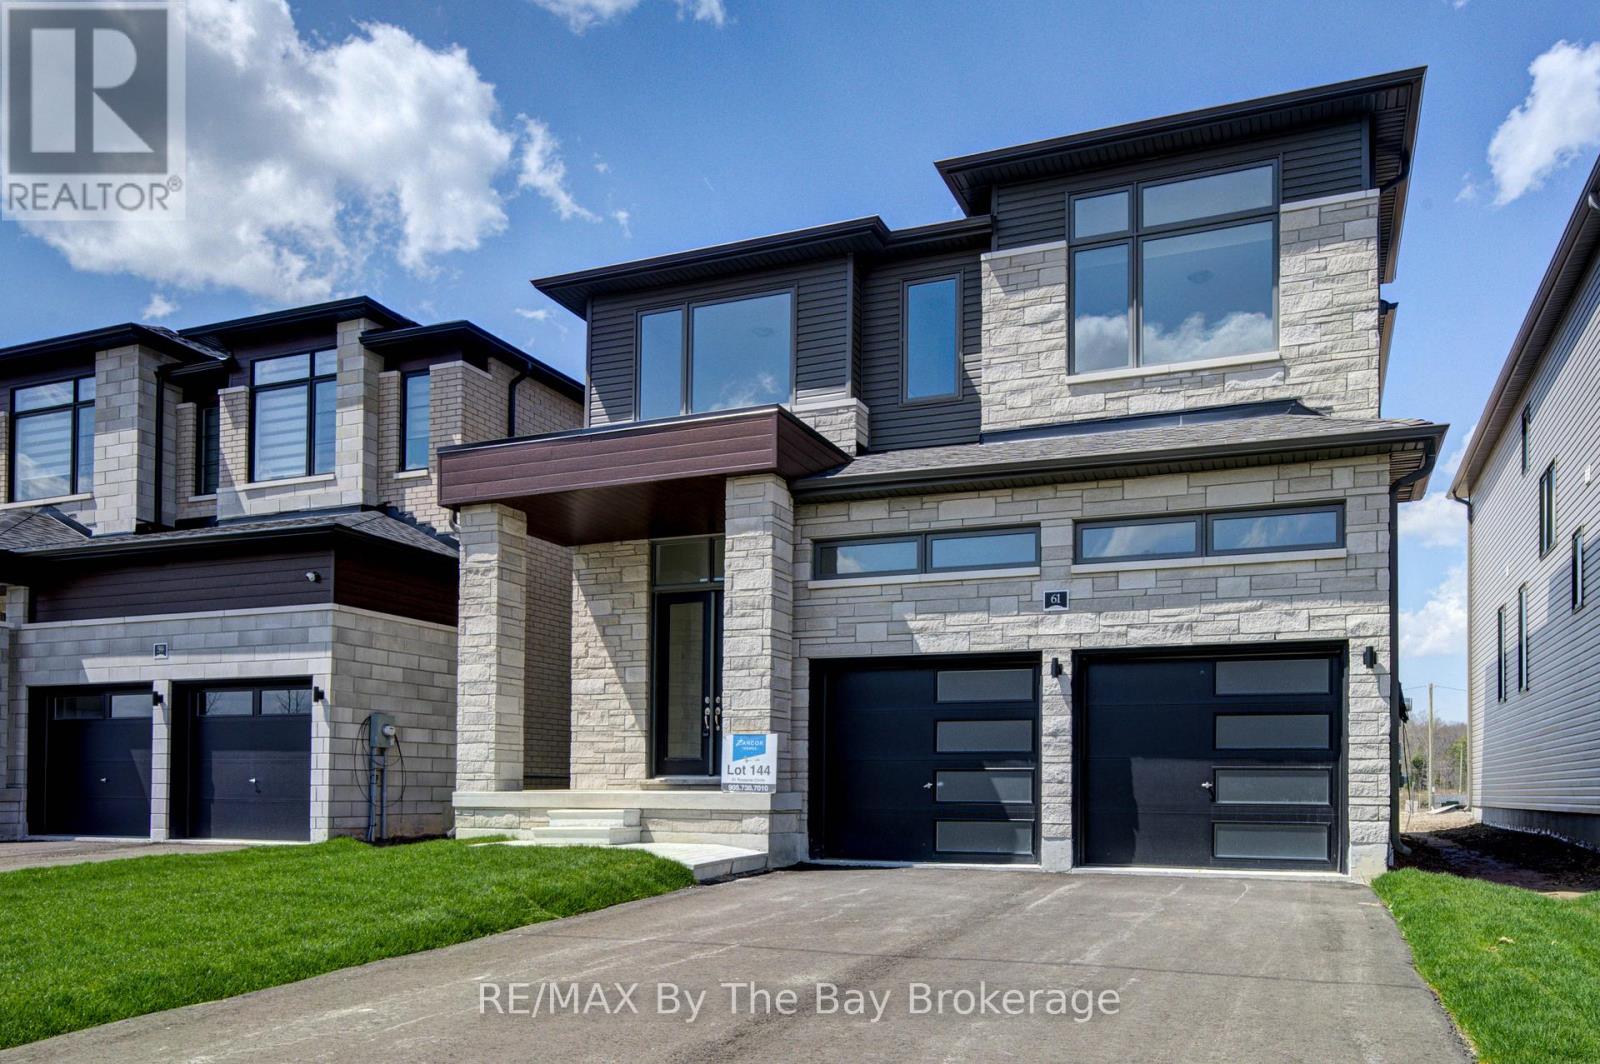
New HST Rebate Pricing! Welcome to 'Severn' by Zancor Homes, a thoughtfully designed new build in the River's Edge neighbourhood. With 2,065 sq ft of beautifully planned living space, this home blends modern style with everyday functionality in a way that simply feels right the moment you step inside. The main level is designed for both connection and comfort. A bright, open-concept layout flows seamlessly from the spacious kitchen to the living area, making it ideal for entertaining or relaxed family evenings. The kitchen features a walk-in pantry, giving you the storage and organization every busy household needs, while the living room's electric fireplace creates a warm focal point for cozy nights in. Upstairs, the home continues to impress with four bedrooms and 2 bathrooms, offering flexibility for families, guests, or a dedicated home office. The second-floor laundry is time-saving, that keeps daily routines simple and efficient. A modern exterior of Elevation B delivers strong curb appeal that reflects the quality of craftsmanship Zancor Homes is known for. This brand-new home offers an opportunity to enjoy contemporary living in a growing, family-friendly community. Whether you're moving up, starting fresh, or investing in quality new construction, the 'Severn' delivers the space, layout, and lifestyle. Walking distance to elementary school, future high school and trails. (id:42776)
B - 129 Mitchell Court E
West Perth, Ontario
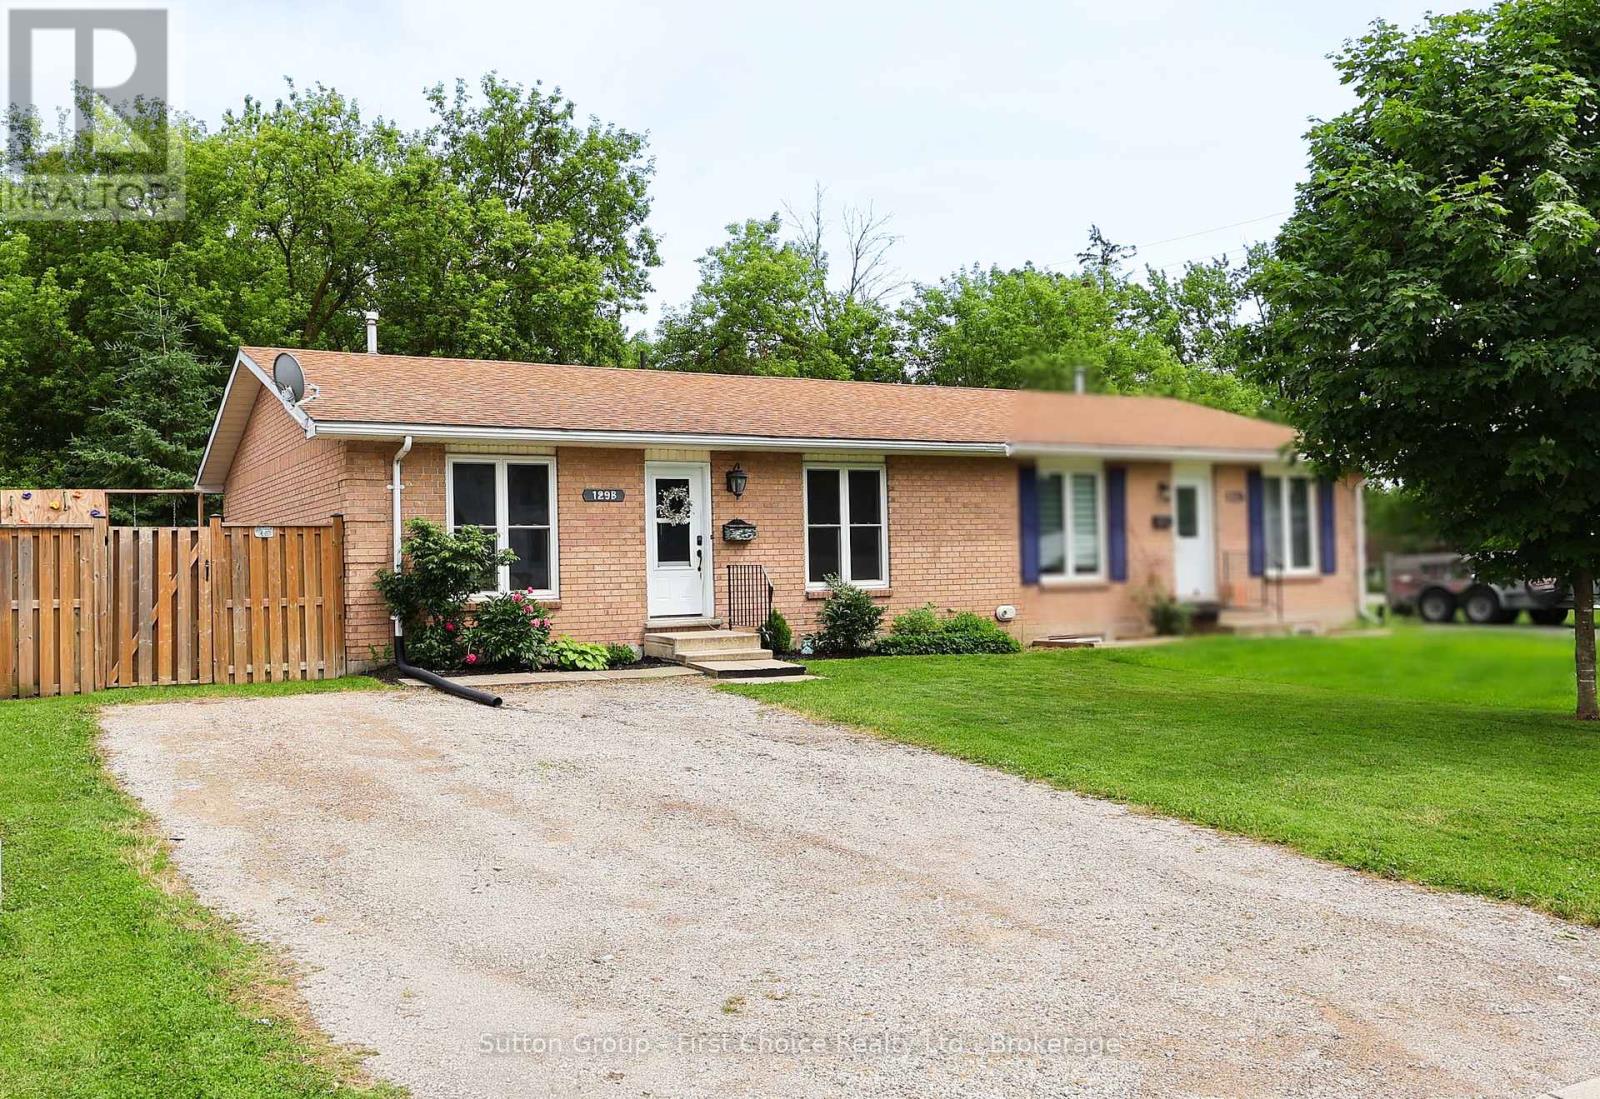
Stop paying Rent and buy your first home! This Semi-detached home gives you 2 bedrooms and lots of upgrades. (id:42776)
1981 Horseshoe Lake Road
Minden Hills, Ontario
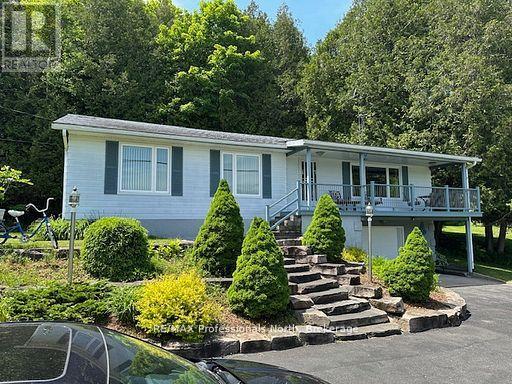
Welcome to 1981 Horseshoe Lake Road! This lovely year round cottage or home offer three bedrooms plus a den, spacious kitchen with a view of Horseshoe Lake. Living room with a view of the lake, family room, two bathrooms, primary and secon bedroom have a view of the lake, oversized double garage with a work bench. Outside enjoy the granite landscaping, covered porch with a view of Horseshoe Lake, back carport for protected entertaining or storage space. One level side yard is a great place to play sports on and the other side yard slopes for tobbogganing on! Bush lot behind for a total of 5.82 acres of land. 380' of frontage with a dock on Horseshoe Lake. Shoreline is not owned = lower property taxes! Walk to the White Water Preserve and Rapids, boat the two lake chain into Mountain Lake. 7 km to Minden! Bus route and year round township maintained road. (id:42776)
2 Buist Street
Clearview, Ontario
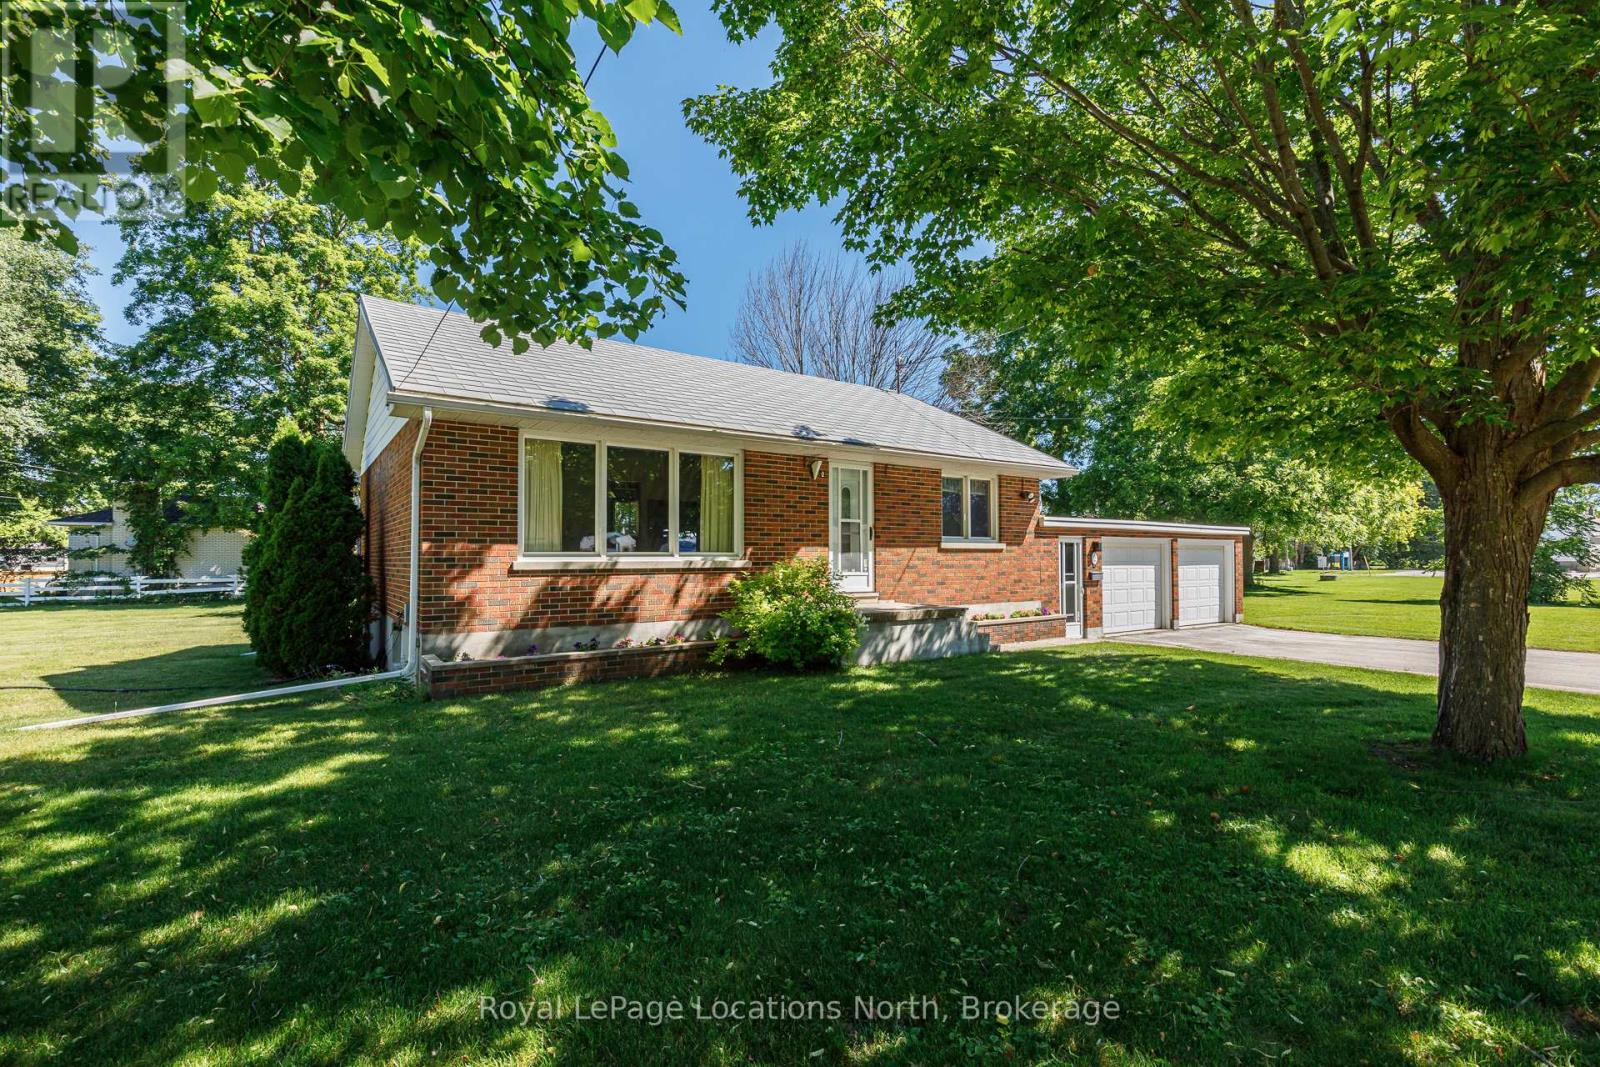
Welcome to this charming brick bungalow situated on a spacious lot along a quiet street in the heart of the quaint and highly sought-after community of Nottawa. Offering the perfect blend of small-town charm and everyday convenience, this lovingly maintained, one-owner home presents an exceptional opportunity for first-time buyers, retirees, or young families looking to enjoy a peaceful lifestyle just minutes from Collingwood. Set on a generous, fenced lot, the property offers outstanding outdoor space for children, pets, gardening and entertaining. The expansive yard also provides excellent potential for a future detached accessory building, workshop, or additional outdoor living space (subject to applicable approvals), offering flexibility for hobbies, storage, or other permitted uses. An outdoor clothesline adds a practical touch for those who enjoy line-dried laundry. Inside, the home features a bright and functional layout with central air conditioning, a Beam central vacuum system complete with motor, hoses, and attachments, and comfortable living spaces ready to enjoy while offering plenty of opportunity to personalize over time. The partially finished lower level includes a recreation room, workshop area, laundry room and abundant storage, providing excellent additional living space and future finishing potential. There is also a dedicated location in the basement for the future installation of a water softener, if desired, and the home features an indoor well, helping to protect the water supply from contamination. Built by the original owner and meticulously cared for throughout the years, the pride of ownership is evident throughout the property. Recent updates include a new garage door opener with keypad, complete servicing of both garage doors, and recently repaired exterior parging, providing added peace of mind for the next owner. (id:42776)
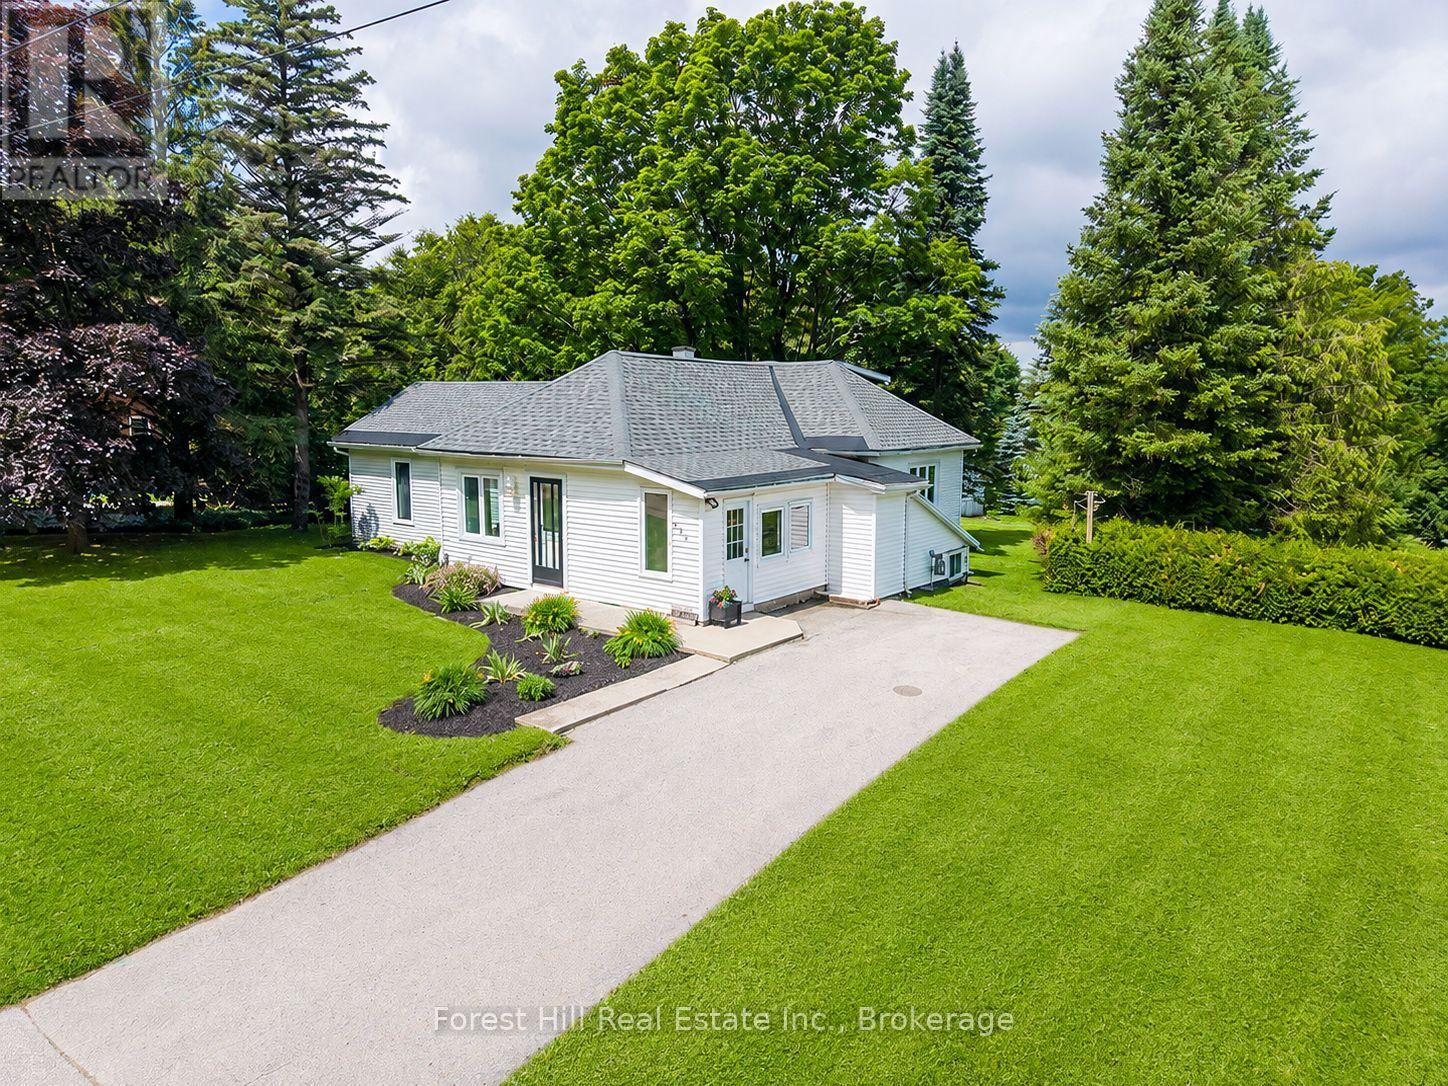
350 Main Street
Grey Highlands, Ontario
Extensively rebuilt and beautifully updated, this turnkey bungalow blends modern comfort with the charm of small-town living. Bright, sun-filled and thoughtfully designed for easy main-floor living, it's an ideal choice for first-time buyers, retirees or anyone looking to downsize without compromise. Enjoy a warm, inviting interior with new flooring throughout, upgraded insulation for year-round comfort and efficiency, nearly all new windows, and a dining room with walk-out to the deck-the perfect spot for morning coffee, summer barbecues or relaxing evenings overlooking the backyard. Major updates include the natural gas furnace, roof and owned hot water tank, all replaced in 2023, providing peace of mind for years to come. Outside, the generous yard offers plenty of room for children and pets to play. The insulated workshop with electricity is perfect for hobbies, projects or extra storage, while a separate garden shed provides even more space. Set directly across from Rotary Park and the creek, you'll enjoy immediate access to the rail trail for walking, cycling, ATVing and snowmobiling. Set directly across from Rotary Park and the creek, you'll enjoy immediate access to the rail trail for walking, cycling, ATVing and snowmobiling. Walk to downtown cafés, restaurants, shops, banks and the new grocery store, while the new hospital, elementary school, arena, soccer fields, curling club, golf courses and Beaver Valley skiing are all just minutes away. At 350 Main St W, you'll enjoy the perfect balance of small-town convenience and four-season Grey County recreation. (id:42776)
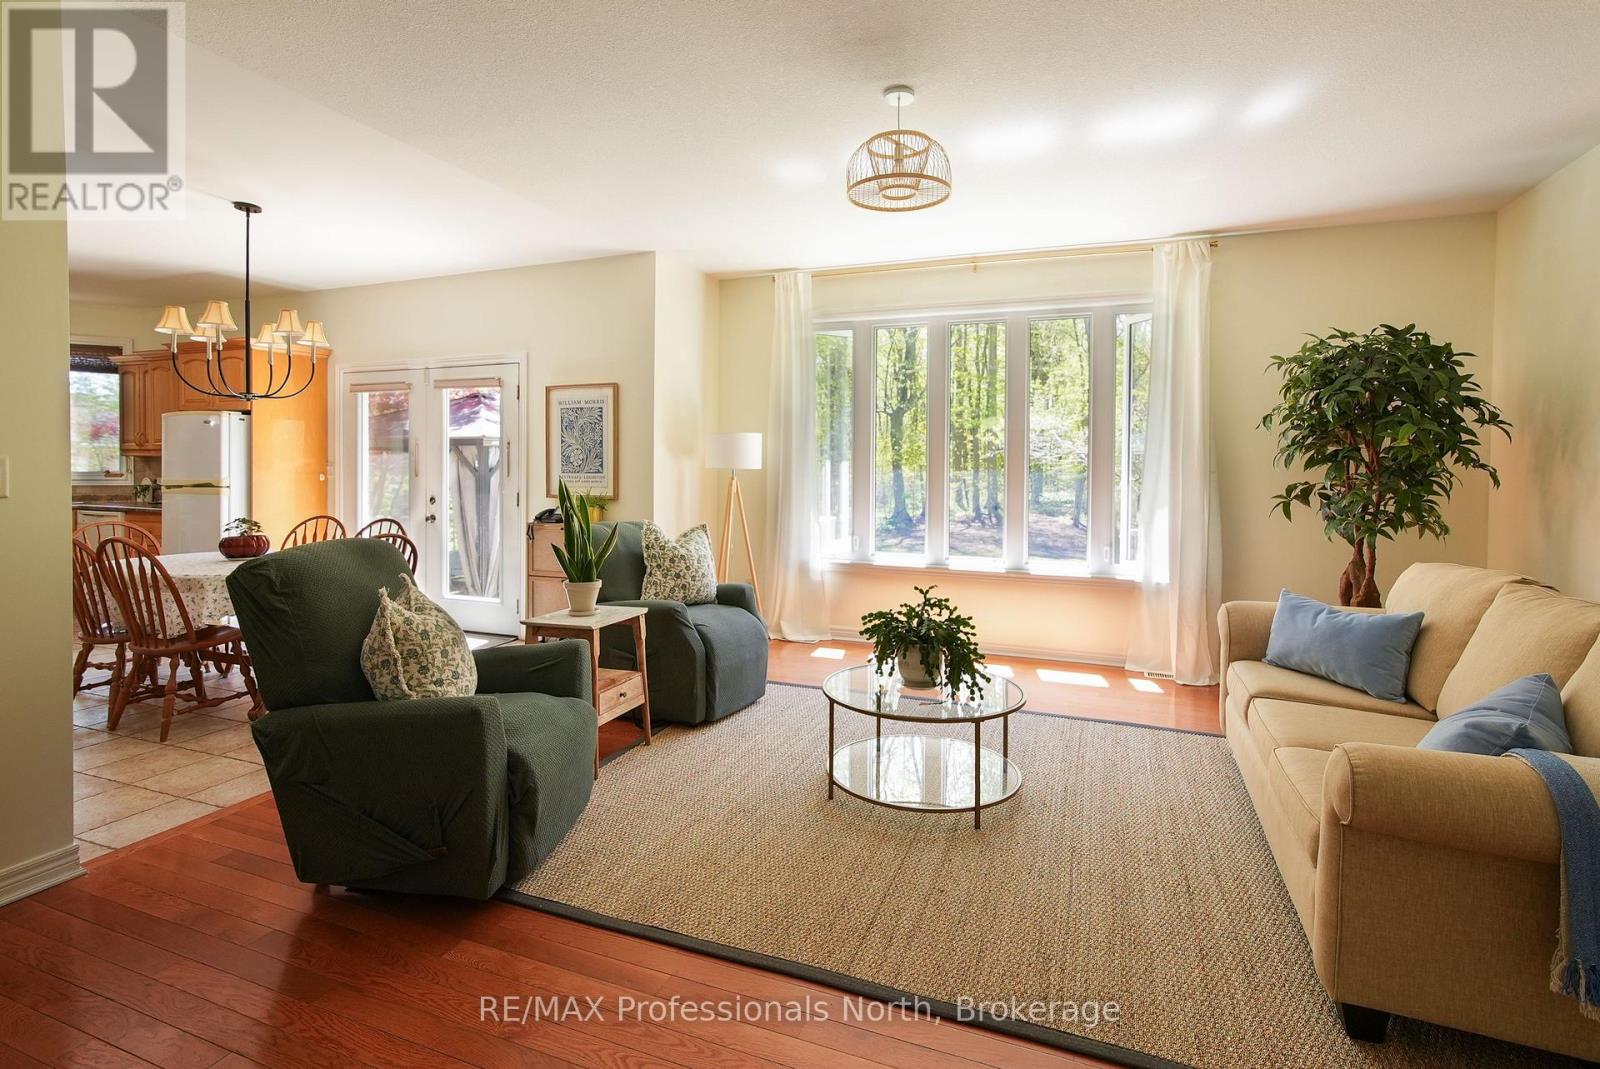
9883 Graham Road
West Elgin, Ontario
Space, comfort, and small-town charm come together at 9883 Graham Road in West Lorne. Built in 2004, this sprawling bungalow offers over 2,030 sq ft of thoughtfully designed living space, all on one level.Inside, the home features professionally painted main floor spaces, professionally deep-cleaned carpeting, red oak hardwood flooring, and a functional layout designed for everyday living and entertaining. The formal dining room overlooks the front gardens with crown moulding detail, while the southwest-facing living room captures natural light and views of the backyard stretching nearly 500 feet deep.The kitchen is finished with quality maple cabinetry, a built-in pantry, and extra-deep drawers for exceptional storage. The spacious primary bedroom features adjoining his-and-her closets overlooking the apple trees, while the 5-piece bathroom includes a soaker tub and walk-in shower.Additional highlights include main floor laundry, a second walkout to the deck, a 2-piece bathroom off the garage, and an impressive 3-car, 4-door garage with separate basement access.The basement offers nearly 8-foot clearance, bathroom rough-ins, and excellent future potential. Located just 35 minutes from London and 25 minutes from St. Thomas. (id:42776)
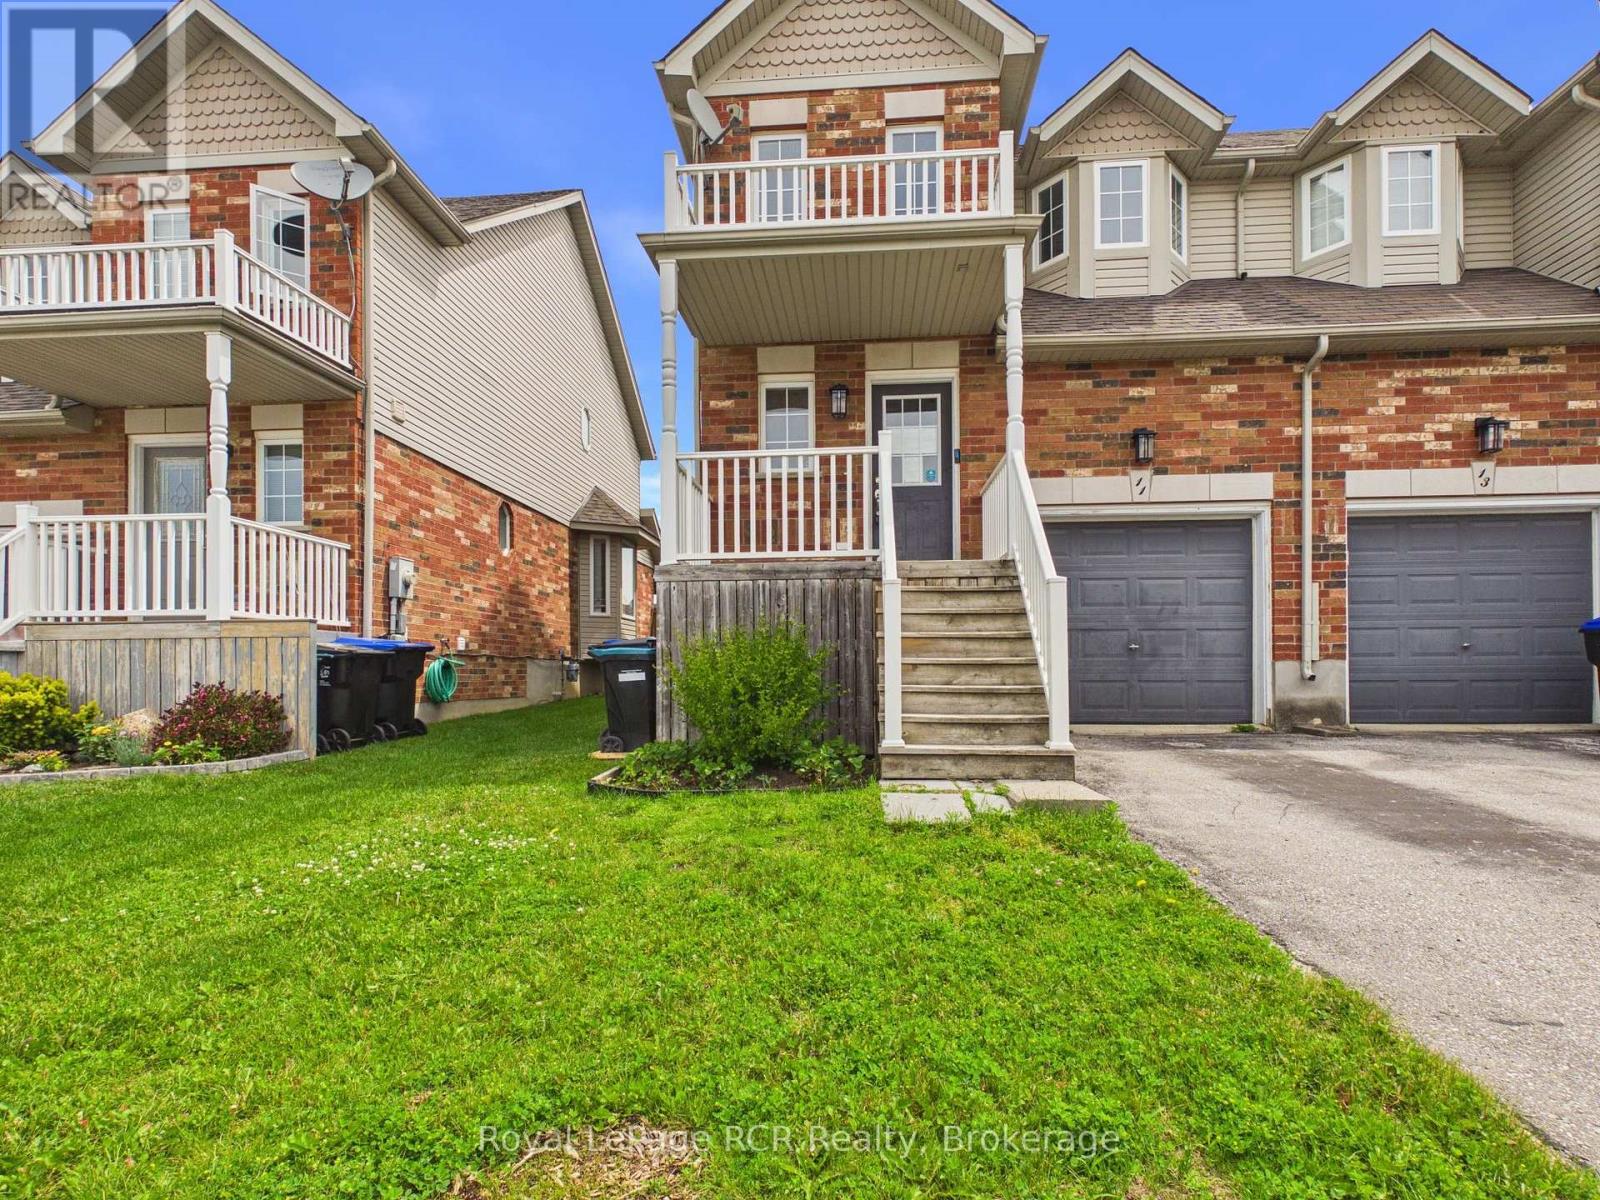
11 Wallace Street
New Tecumseth, Ontario
Opportunity awaits at 11 Wallace Street in Alliston. Whether you're an investor, handyman, or first-time buyer looking to get into the market, this property offers plenty of potential. The main floor features an open-concept kitchen, dining, and living area, along with a convenient 2-piece bathroom. Upstairs, you'll find three bedrooms and a 4 -piece semi-ensuite bathroom. The unfinished basement currently provides excellent storage and laundry space, with the opportunity to add additional living space to suit your needs. Outside, the backyard offers room to create your own outdoor retreat. Being sold as-is, this is a great opportunity to build equity and make a home your own. (id:42776)