
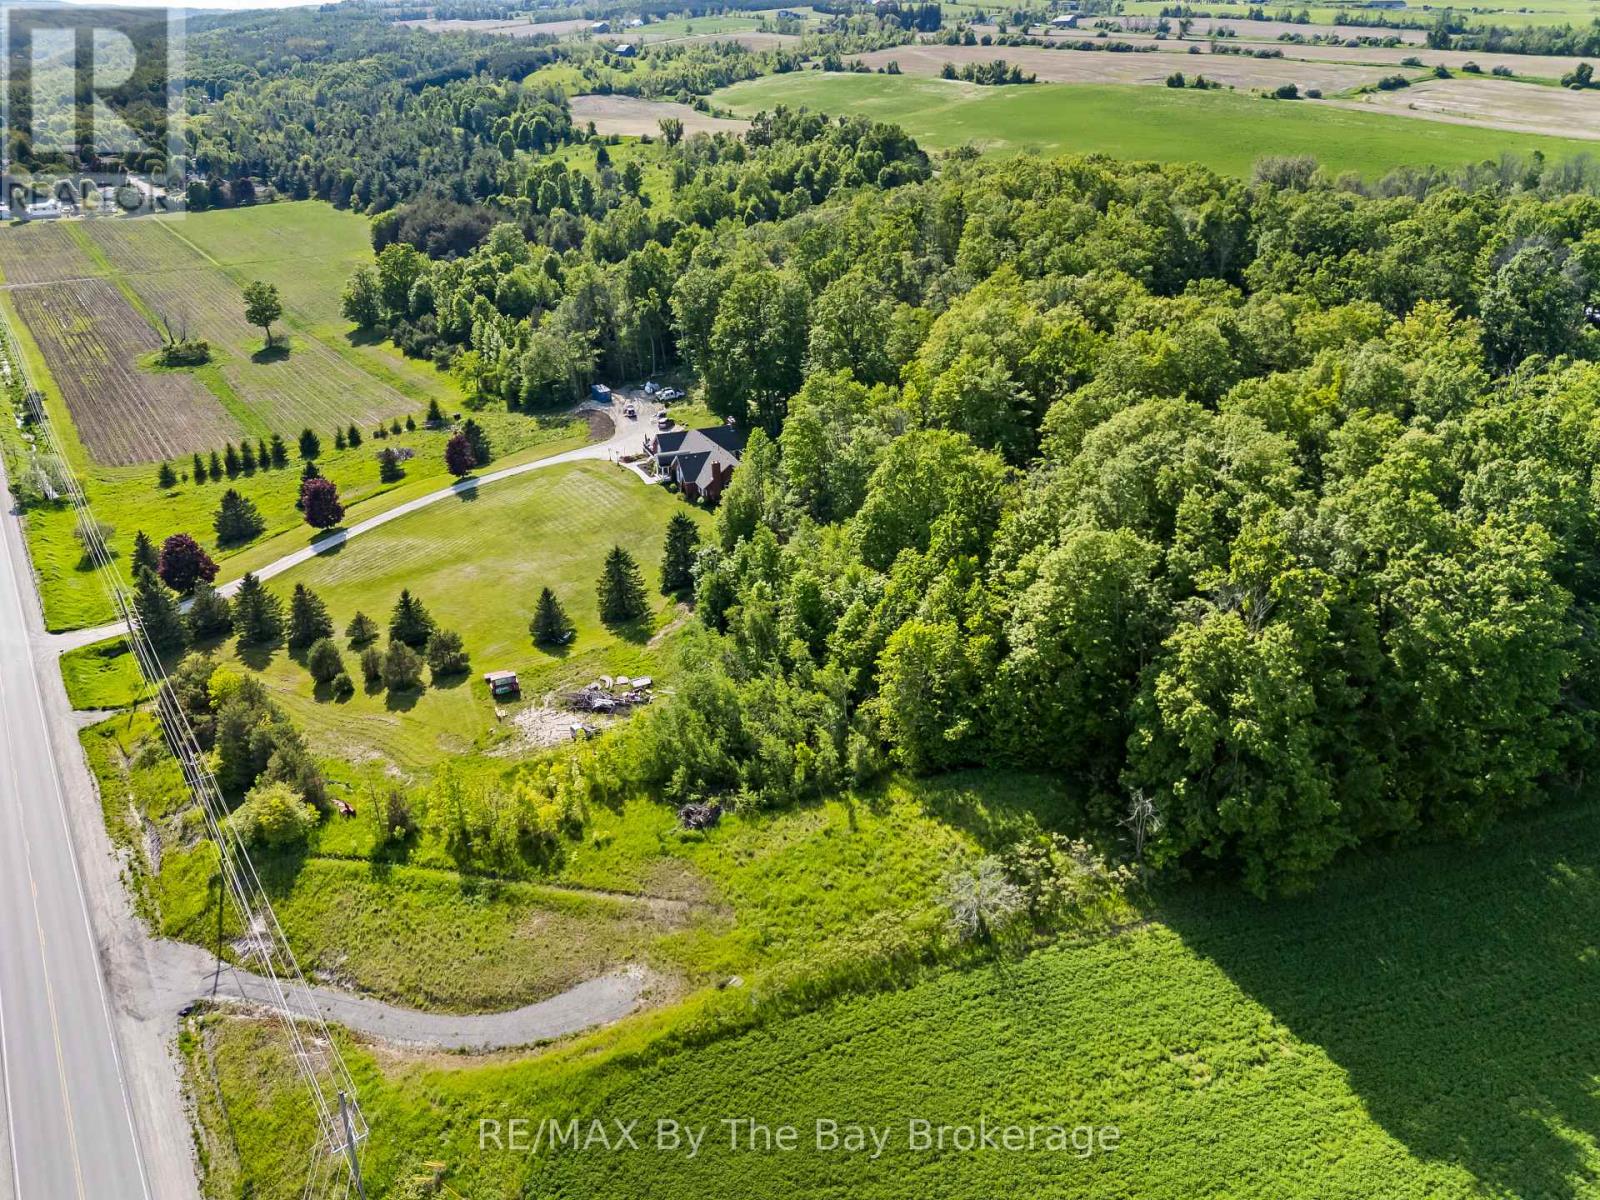
7346 County Rd 9 Road
Clearview, Ontario
Enjoy excellent sun exposure on this beautiful, partially cleared lot, offering just over 3/4 of an acre of land and privacy, just minutes from the heart of Creemore. Surrounded by mature trees and set in a desirable rural location, this property provides the ideal balance of peaceful country living and everyday convenience. Enjoy the charm of nearby Creemore, known for its boutique shops, cafés, restaurants, farmers' market, and vibrant community events. Whether you're looking to build a full-time residence or a weekend retreat, this property offers the space and setting to bring your vision to life. Commuters will appreciate the convenient access to Airport Road, providing an easy route south to the GTA and Toronto Pearson Airport, while remaining close to Stayner, Collingwood, Wasaga Beach, Blue Mountain, golf courses, ski hills, and countless recreational amenities throughout Southern Georgian Bay. An excellent opportunity to build in a sought-after area where country charm, privacy, and accessibility come together. (id:42776)
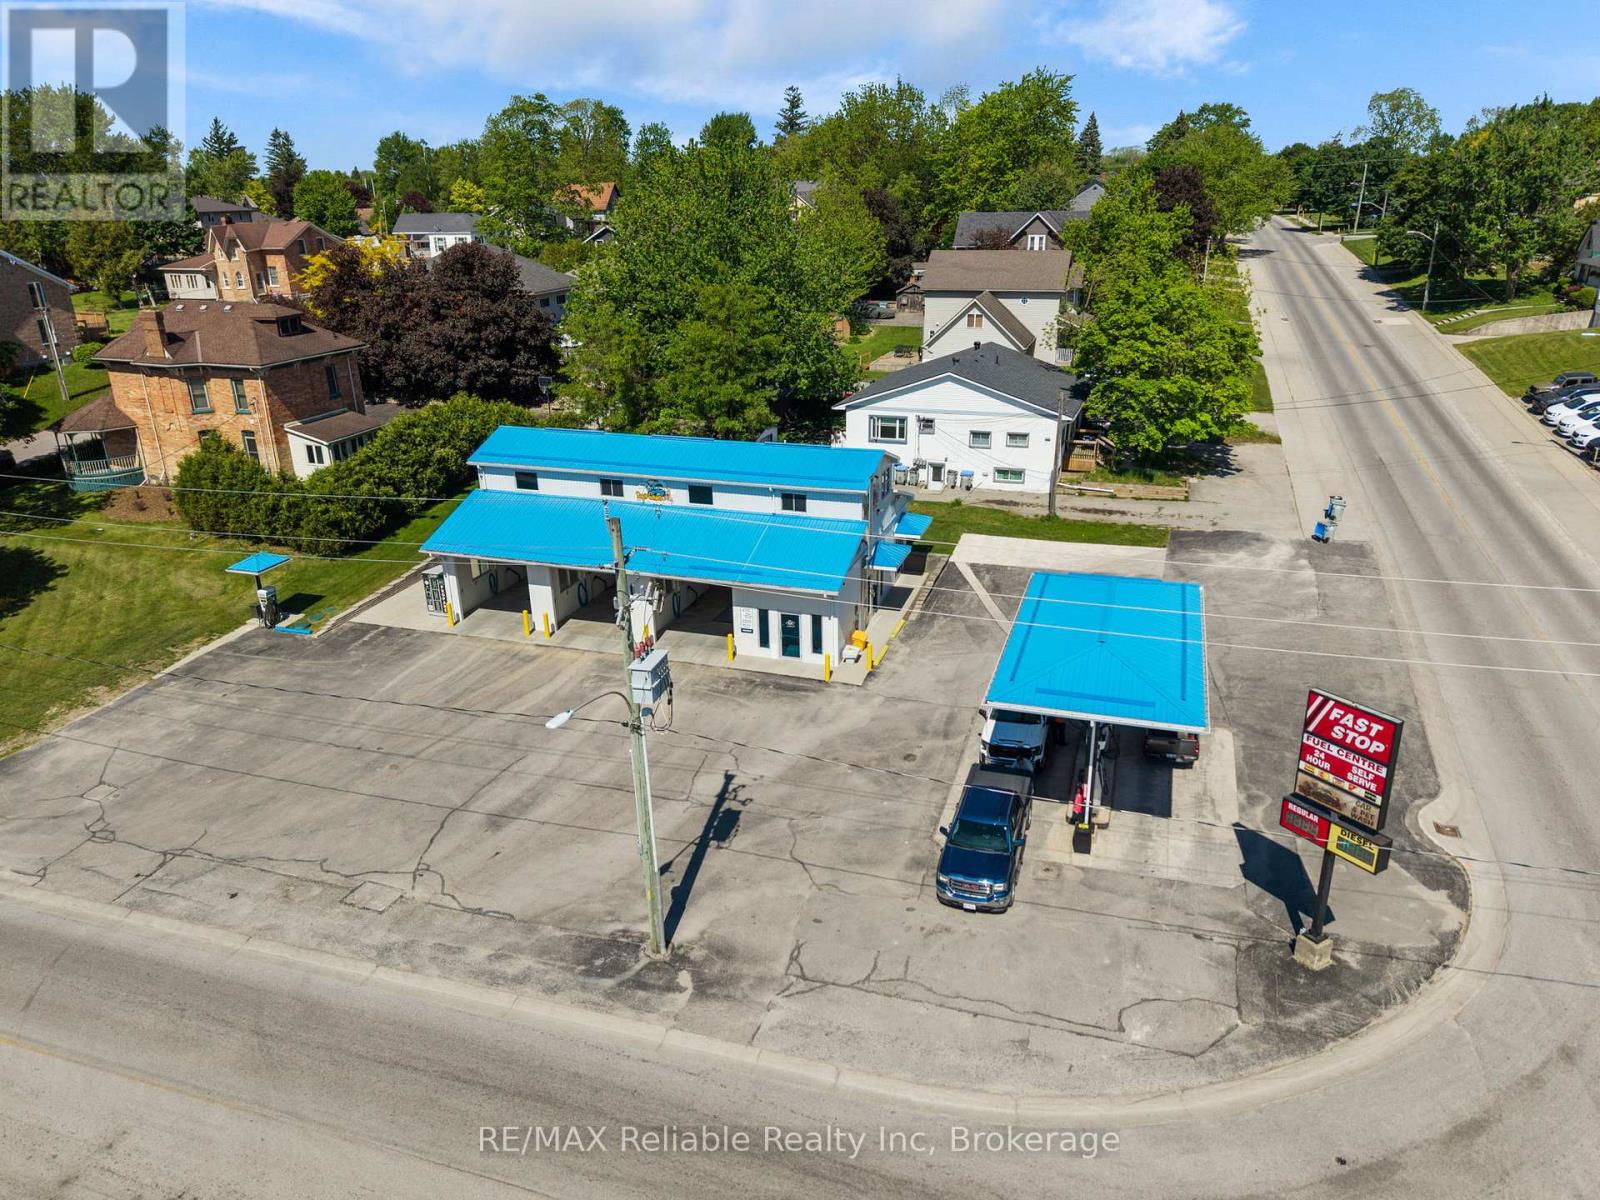
12 Huron Road
West Perth, Ontario
Looking for a strong investment opportunity or a reliable addition to your retirement portfolio? This profitable car wash and gas pump operation in Mitchell offers excellent cash flow and a well established presence in the community, known locally as Roy's Corner. The property features a 3-bay self-serve car wash, complete with a pet wash station, water refill station, coin machine, propane exchange, vacuum and vending area. The gas pumps operate under an existing contract with Fast Stop (FS), providing an additional revenue stream. Designed for ease of ownership, this business does not require on-site staff, with only routine daily maintenance and cleaning needed-making it an ideal hands-off investment. The second floor offers additional potential, serving as a blank canvas and already plumbed for a full bathroom. Exceptionally well maintained and cared for, this property showcases pride of ownership throughout. Whether you're looking to expand your investment portfolio or secure a business that can generate income into retirement, this is an opportunity worth considering. (id:42776)
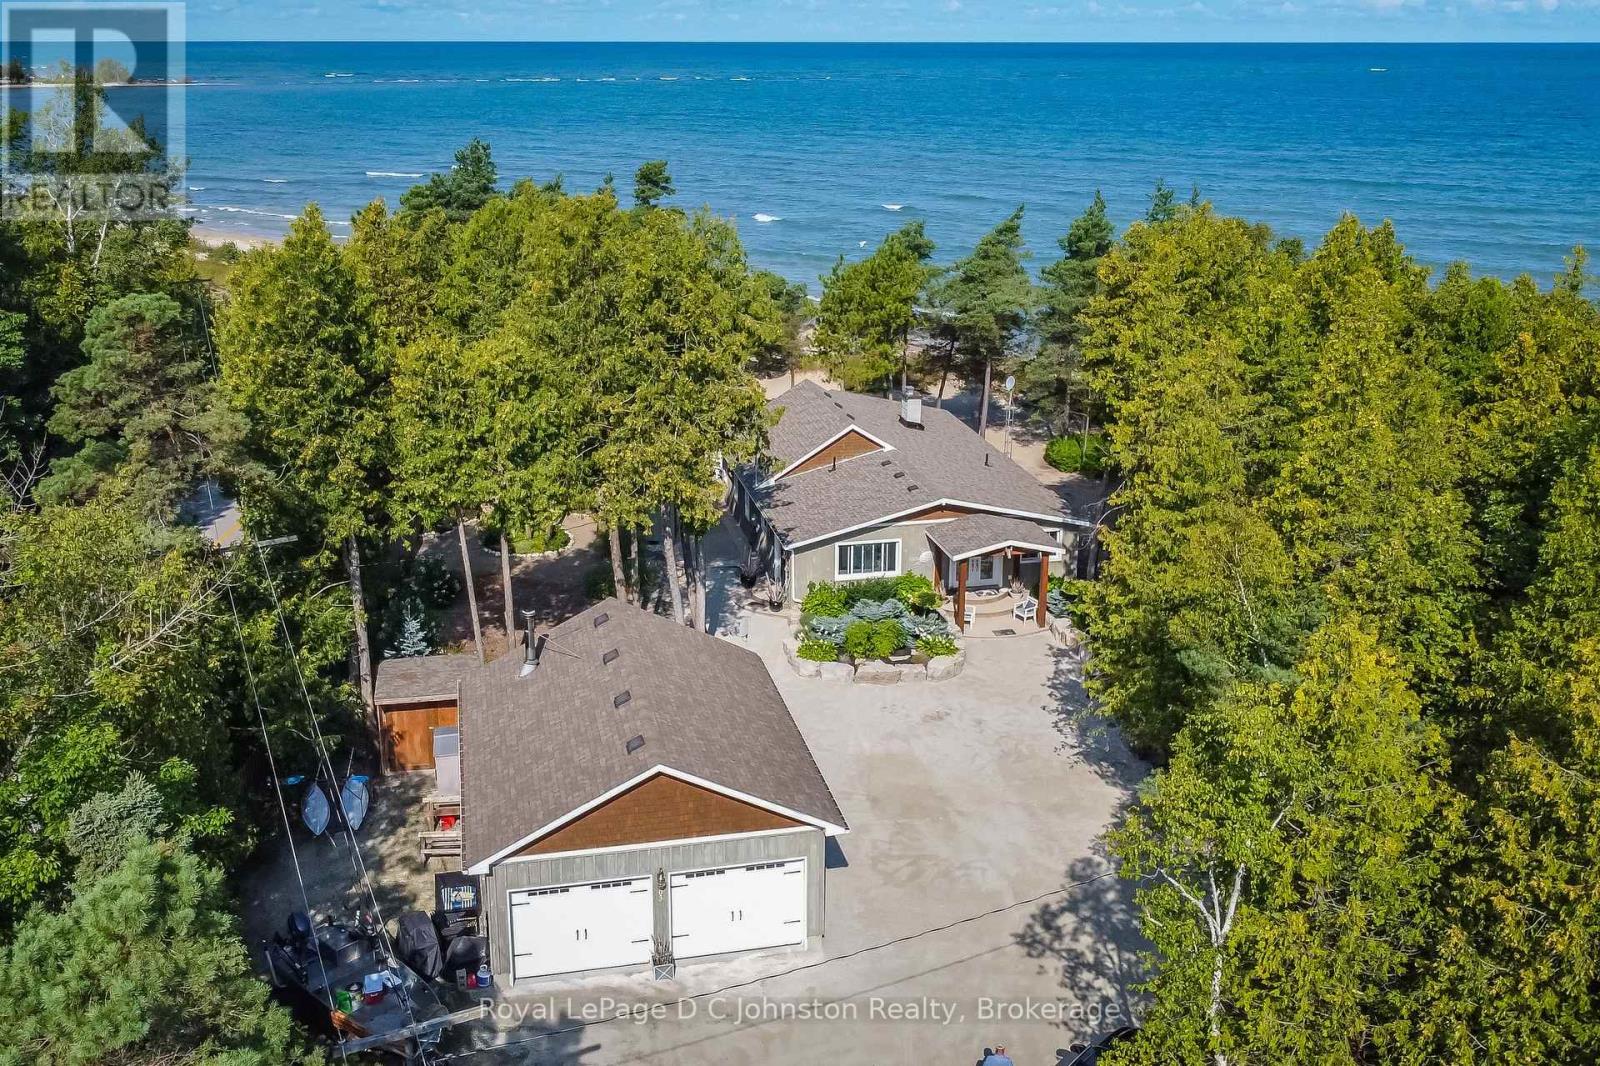
103 Saugeen Beach Road
Saugeen Shores, Ontario
Dream Beachfront Retreat in Port Elgin. This is an unparalleled opportunity to own a piece of Saugeen Beach Road's coveted shoreline, nestled in the trees along the enclave known locally as Eidt's Grove. This property boasts a generous 111 foot frontage of sandy Lake Huron shoreline, offering spectacular panoramic views and sunsets. The large, private lot is a natural oasis, featuring a charming babbling stream that meanders through the property. The fully renovated 1,800 square foot year-round home or vacation hideaway (fully updated in 2010) is designed for comfort and style. Inside, the home is anchored by a rustic stone fireplace in the main living area, complemented by engineered hickory wood floors and a bright, functional kitchen featuring whitewashed poplar cabinetry, a large island, and stainless steel appliances. With three bedrooms, a large entrance foyer, and a main-floor laundry room, this home is as practical as it is beautiful. Step outside to exceptional outdoor living spaces, including stunning exposed aggregate concrete walkways and patios that lead directly to the white sand beach. The property is complete with an oversized, detached 24 x 30 foot insulated garage/workshop, a woodshed, a 7 x 11 foot bunkie, and a refreshing outdoor shower, making this a truly turn-key lakefront gem. (id:42776)
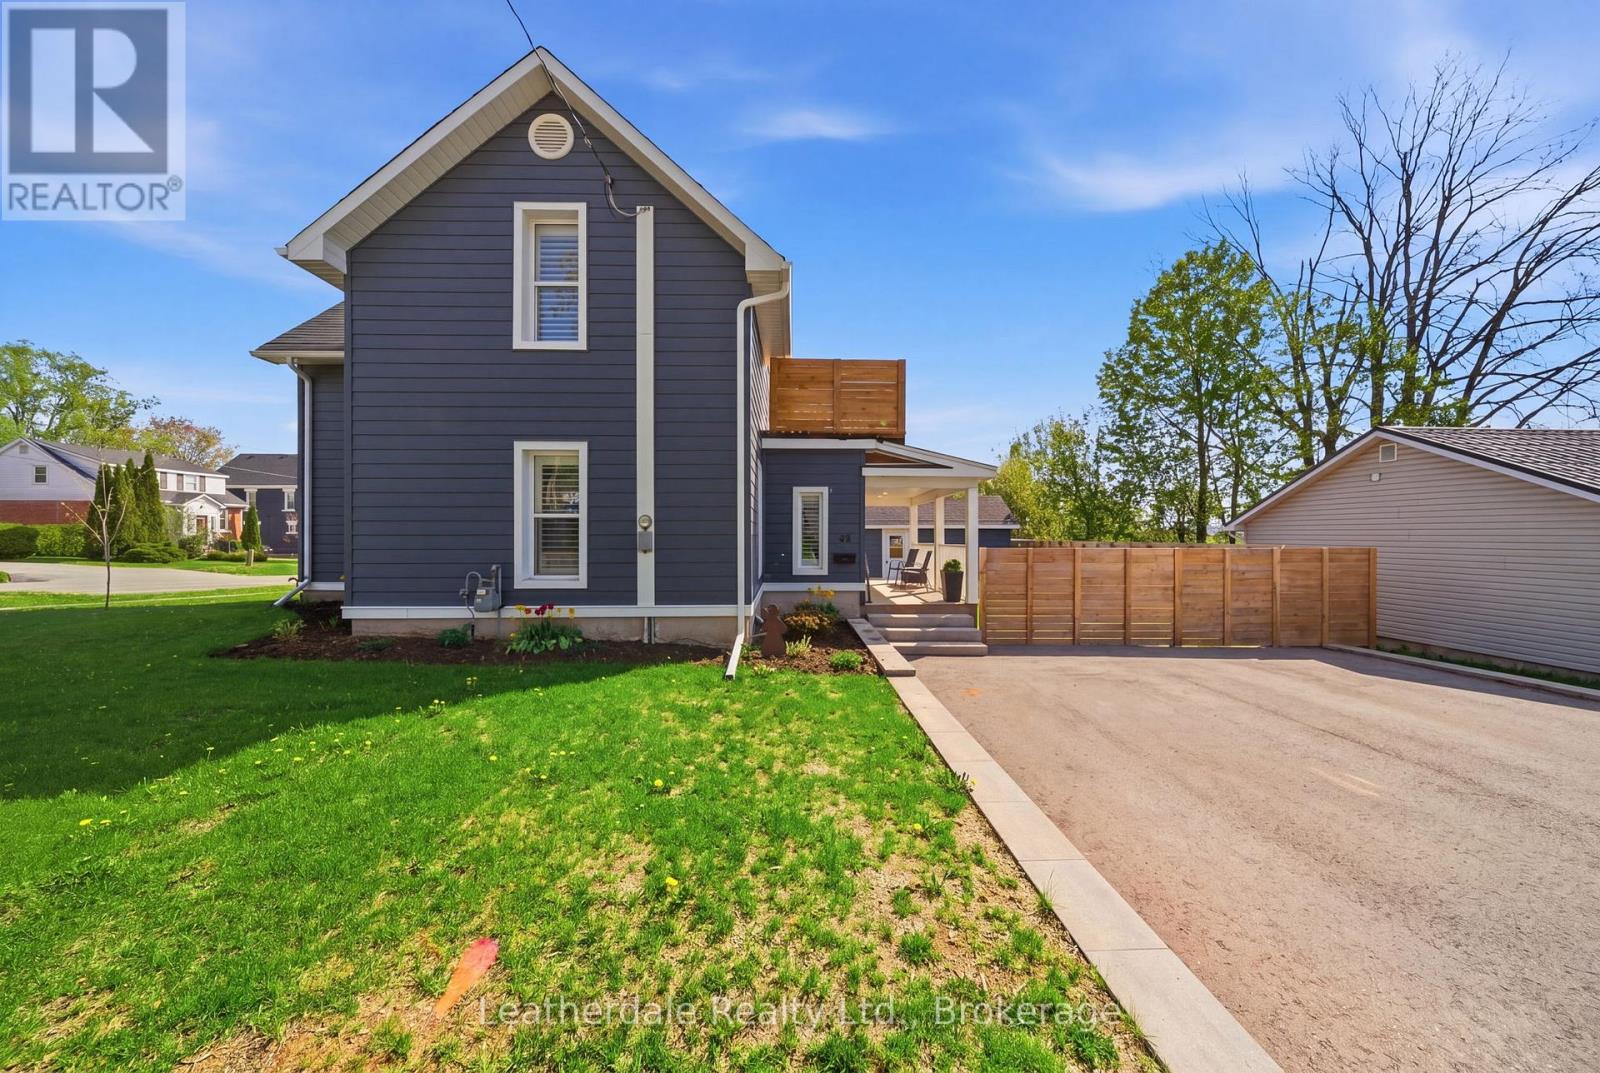
42 Frederick Street
Orillia, Ontario
Well Here It Is!!! Renovated 2 storey home with separate unit and 2 driveways.Great location 1 block west of hospital and close to downtown. Home offers large kitchen, living room and separate dining room. Upper level has 2 bedrooms and laundry room. Walkout from master bedroom to private deck for morning coffee. Upgrades in last 4 years include new siding, extensive landscaping (retaining wall and fencing), pavement, furnace, central air, water proofed walk out basement and stone work. Includes appliances, newer washer, dryer and dishwasher, window blinds and insulation. Addition could be used for professional office space, bachelor apartment and more. Unit has separate driveway and private entrance. (id:42776)
10308 Beach O' Pines Road
Lambton Shores, Ontario
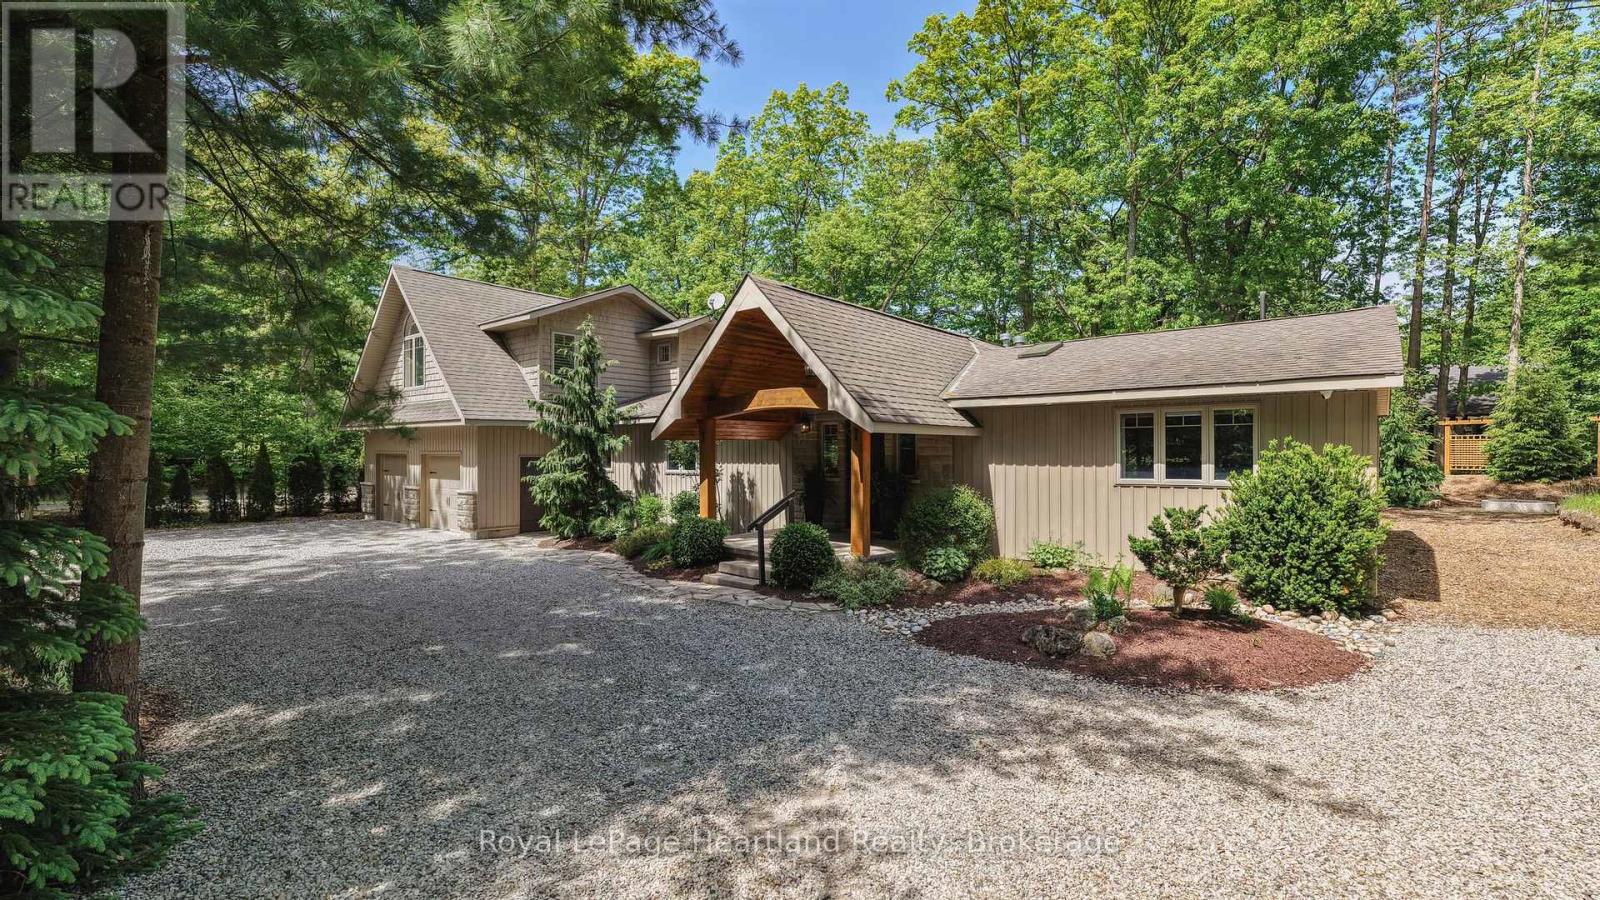
Welcome to Beach O' Pines, one of Grand Bend's most sought-after lakeside communities. Tucked among majestic pines and just a short walk to a spectacular private sandy beach, this beautifully maintained 4-bedroom, 3-bathroom bungaloft offers the perfect blend of comfort, style, and year-round living.Designed with family and entertaining in mind, the open-concept main living area features hardwood flooring, whitewashed pine ceilings, a stunning stone fireplace, and an abundance of natural light. The spacious kitchen is both functional and inviting, complete with granite countertops, farmhouse sink, quality appliances, and ample cabinetry.The thoughtful floor plan includes two primary suites, one conveniently located on the main level and a second loft retreat with vaulted ceilings and a private ensuite. Two additional bedrooms and a third full bathroom provide plenty of space for family and guests. Heated floors in all bathrooms add an extra touch of everyday luxury.The four-season sunroom is a true highlight, offering a second stone gas fireplace and expansive windows that seamlessly connect indoor and outdoor living. Step outside to professionally landscaped grounds featuring stamped concrete patios and walkways, armour stone accents, an outdoor shower, and charming shed/bunkie. Additional features include Smart Home technology, main floor laundry, an attached insulated garage with inside entry, and workshop or fitness space.Whether you are looking for a full-time residence, seasonal retreat, or investment opportunity, this turnkey property offers an exceptional lifestyle just minutes from Grand Bend's shops, restaurants, golf courses, and marina. Enjoy private beach access, breathtaking sunsets, and endless walks along the shores of Lake Huron from this remarkable Beach O' Pines property. (id:42776)
5311 Loop Road
Highlands East, Ontario
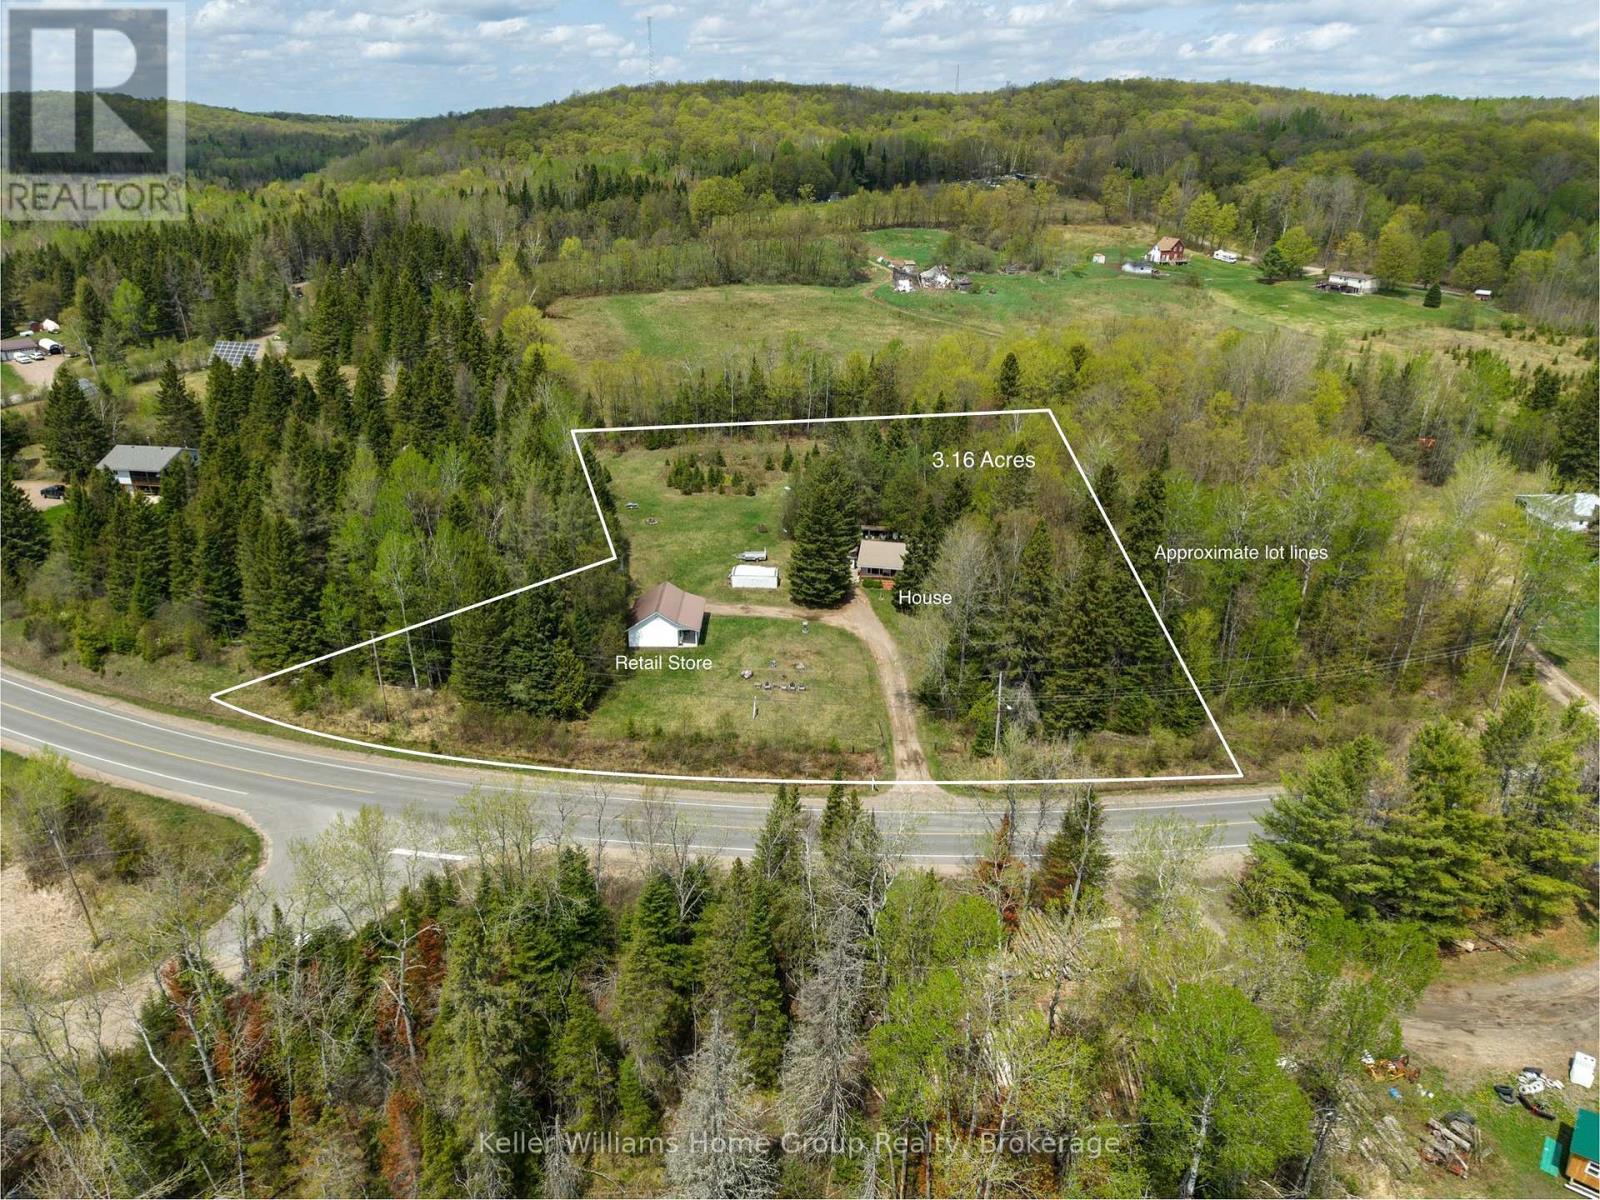
Welcome to 5311 Loop Road! A 3.16 Acre rural Property with RETAIL STORE ideal for tea room or market (current zoning permits this usage) PLUS 2 bed 1 bath bungalow with steel roof. Beautiful treed property surrounded by farmers fields. Excellent exposure and access to start your business conveniently where you live, or rent out the house for additional income. Large deck around the house and all appliances are included. House and shop on same hydro meter. If you dream of affordable country living (taxes only $1700/year!) with convenient main floor living this bungalow plus store may be just what you are looking for! Located minutes from the beautiful town of Bancroft which has so many restaurants, hospital and amenities! You are also close to many different gorgeous lakes in one of the most picturesque areas of Ontario to enjoy, and relax on your country estate. Lets your ideas run wild with the type of business you can run out of this retail shop/store/market right on your very own property steps from your house! View floor plans attached to listing for both shop and bungalow. (id:42776)
7182 Highway 21
Arran-Elderslie, Ontario
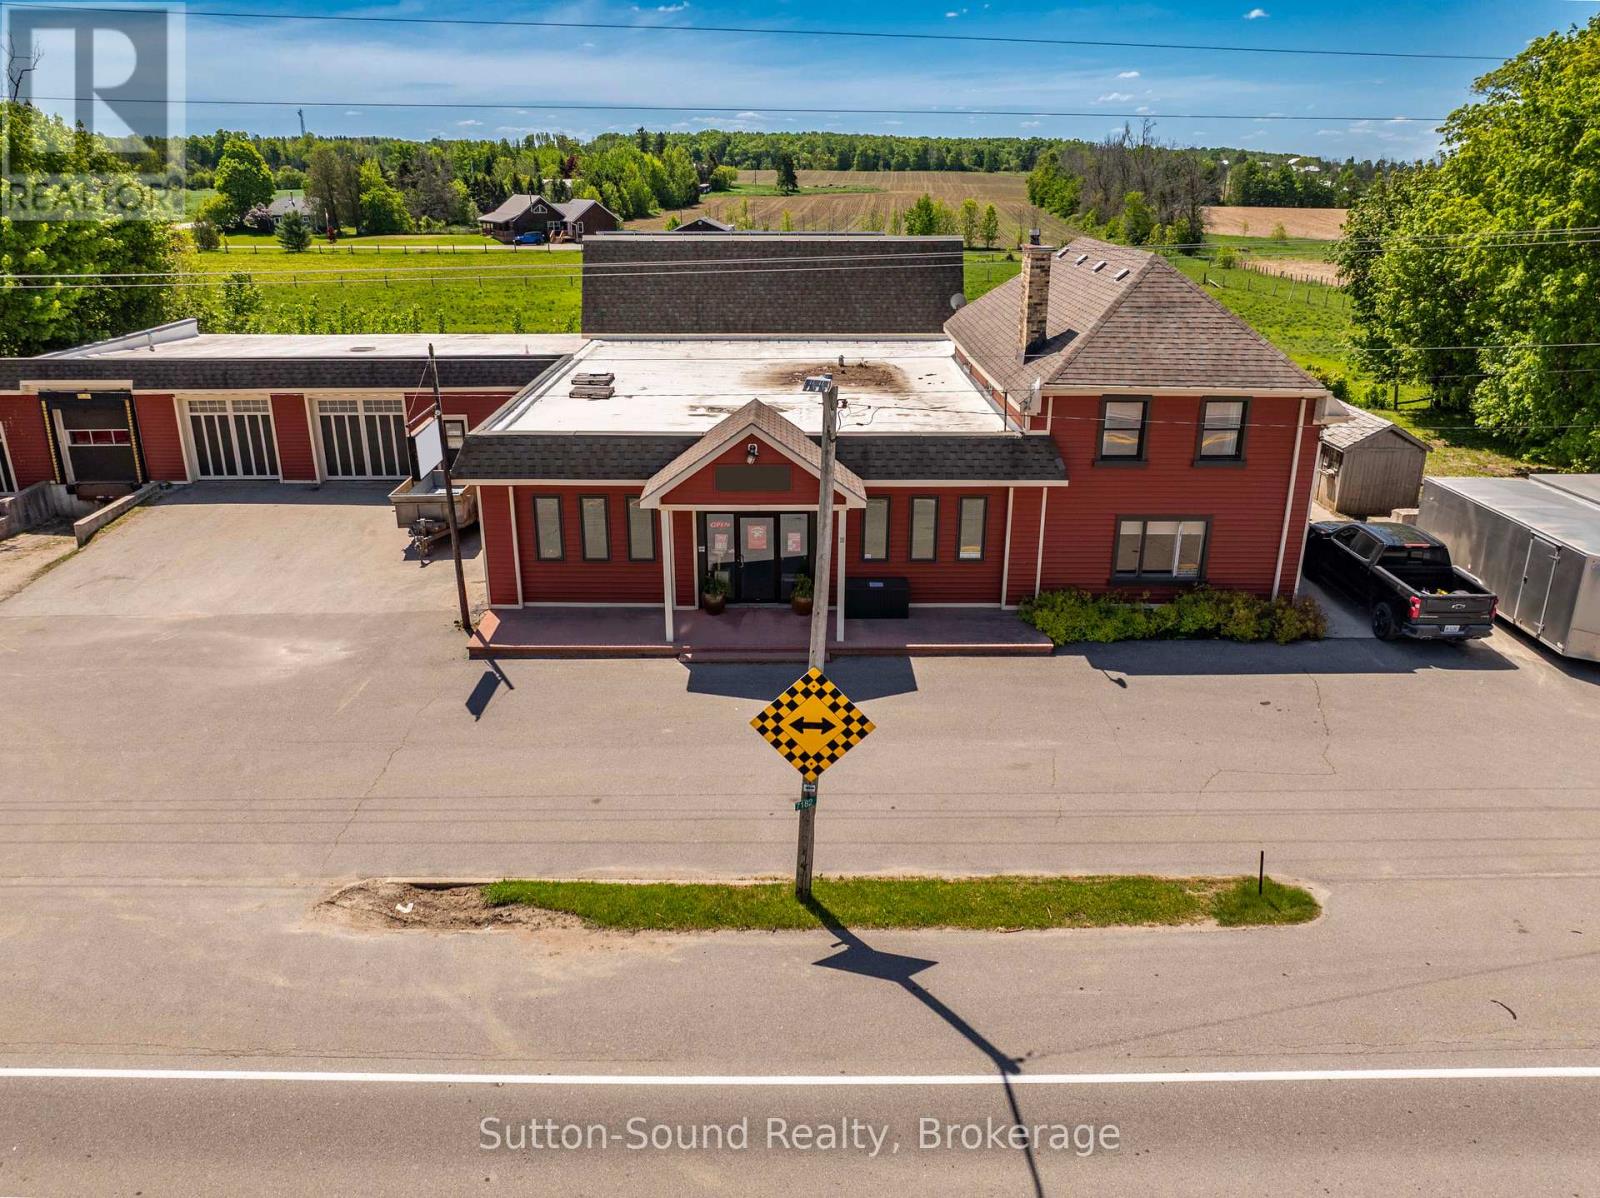
Rare opportunity: well-maintained commercial property totaling approx. 6,000 sq ft of flexible space-showroom, offices, meeting rooms, kitchenette and organized storage systems-easily reconfigured to suit a wide range of business uses. The site features three bays. 2 drive-in bays, 1 Dock- leveler- large enough to accommodate a transport truck. Plus high-visibility highway frontage in a central location with 35+ years of proven successfull business being operated to the Grey and Bruce County area. Also included is a 1,760 sq ft residence with an open-concept lower level, three bedrooms and three bathrooms-perfect for an owner/operator who wants to live on site or for added rental income. This property presents a rare opportunity to expand your investment portfolio or operate your business from a proven, flexible location,with a highly adaptable commercial facility. As a bonus, the Microfit Solar system adds approximate $7000 per year in income. BUILDING ONLY. BUSINESS IS NOT FOR SALE. (id:42776)
113 Queen Street
Guelph, Ontario
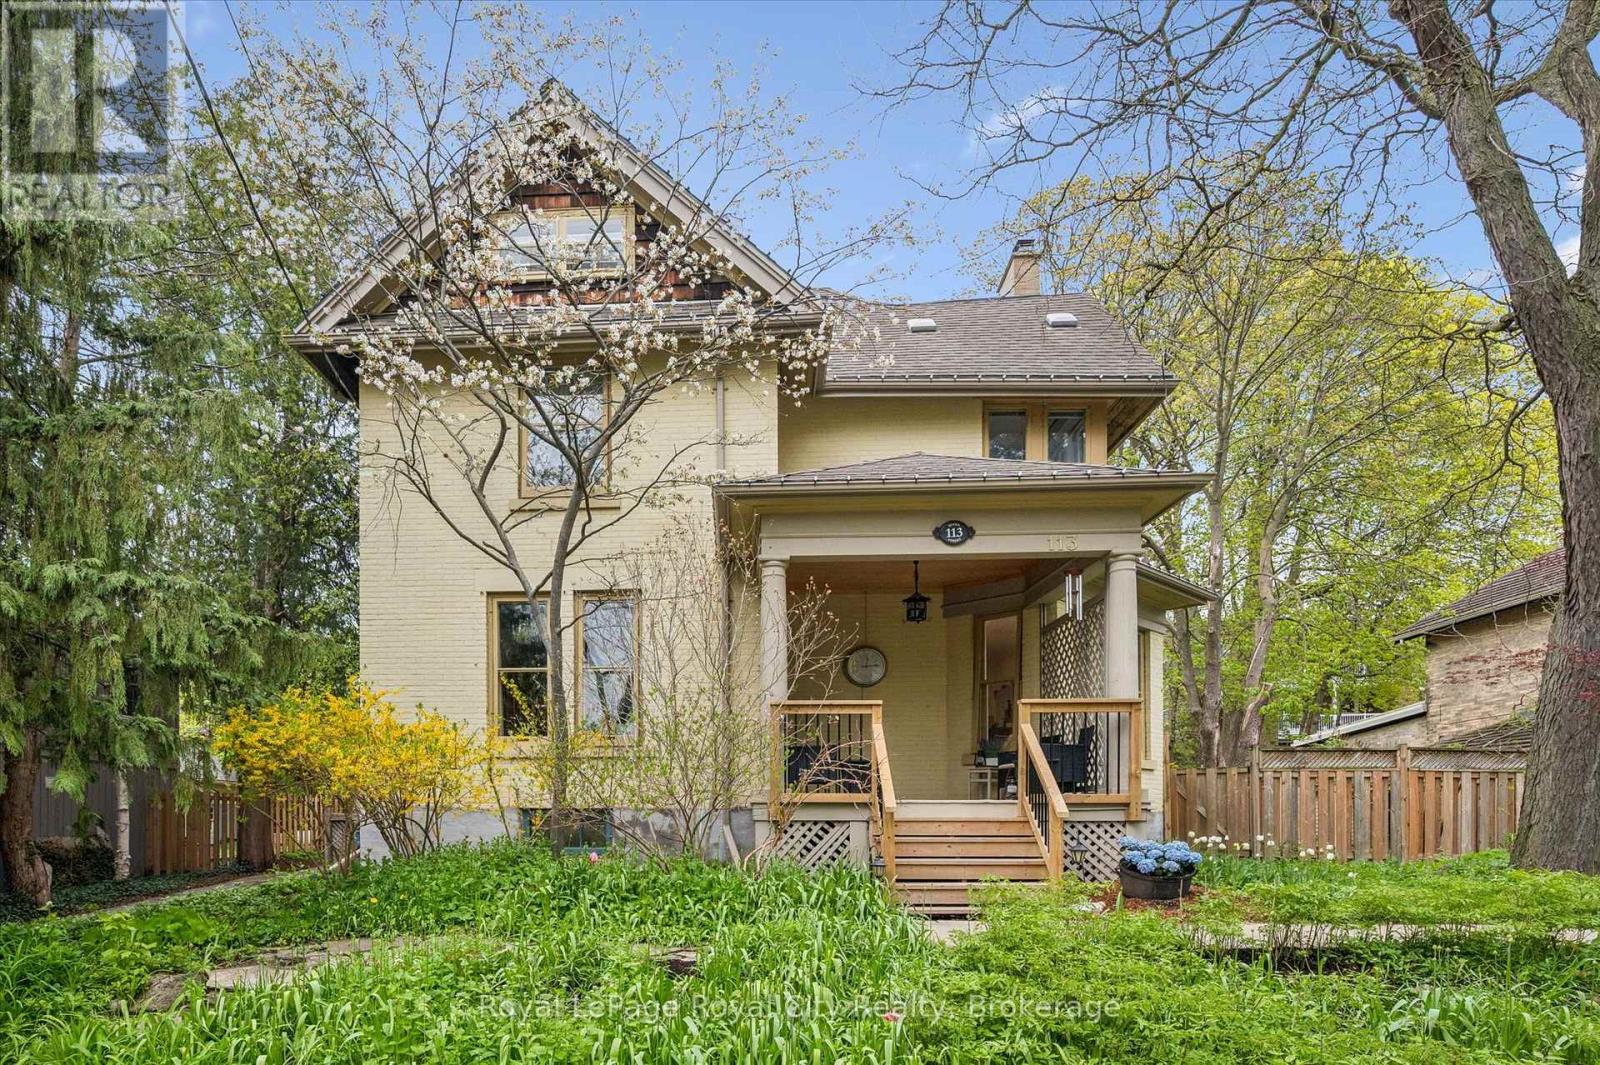
Set on a beautiful 72x110 lot in the well-sought-after neighbourhood, St. George's Park/General Hospital, this distinguished six-bedroom, three-bathroom residence offers over 3,000 sq ft of living space defined by timeless character, impressive scale, & exceptional versatility. The expansive front porch, mature trees, & lush gardens create a striking first impression with unmistakable curb appeal. Inside, a grand foyer showcases a stunning wood staircase & leads to rich, warm interiors with architectural detail. The oversized living room is bathed in natural light by a magnificent bay window. The formal dining room provides an exceptional setting for entertaining, holiday gatherings, and memorable celebrations. The beautifully redesigned kitchen is both refined & highly functional, featuring expansive prep areas, a coffee station, a breakfast bar, & outstanding walk-in pantry. Designed to accommodate everything from busy family mornings to large-scale entertaining, it serves as the true heart of the home. The upper two levels offer six spacious & beautifully appointed bedrooms, providing remarkable flexibility for families, guests, home offices, studios, or additional living space. The finished attic level, complete with its own three-piece bathroom, offers an ideal separate area for teenagers, guests, a lounge, or a playroom. Freshly painted with restored floors & newly added potlights, the home seamlessly blends historic elegance with thoughtful modern updates. The basement level, currently used for storage & laundry, features a separate entrance and excellent potential for future customization. Outside, the grounds are equally impressive, with perennial gardens, stone patio areas, and expansive decking perfectly suited for outdoor entertaining and peaceful evenings at home. Located on a welcoming, family-friendly street, within walking distance of downtown, schools, parks, and the hospital, offering a rare opportunity to own a truly exceptional home. (id:42776)
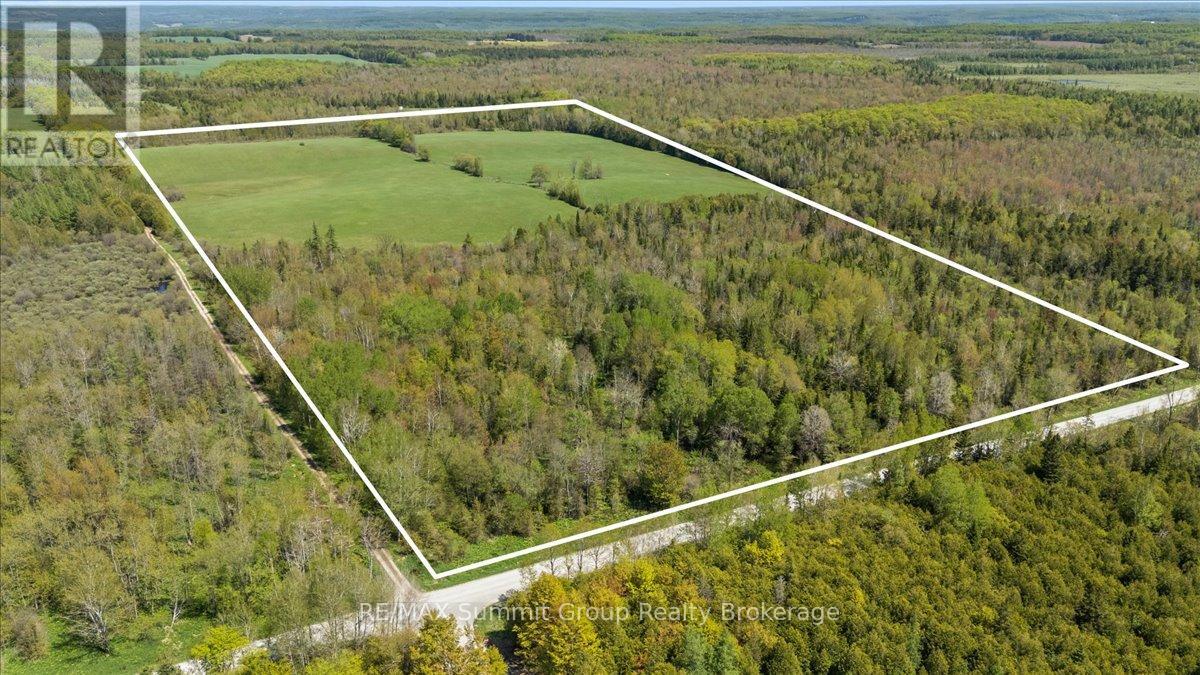
W Pt Lt 15 Sideroad 16b
Grey Highlands, Ontario
This nearly 101-acre property offers a strong mix of workable land set in the rolling countryside of Grey Highlands. Featuring approximately 37 workable acres of Donnybrook sandy loam, the land offers gently rolling topography with soil known for good drainage and versatility for a variety of agricultural uses. This property may appeal to those looking to expand an existing farming operation, establish a farm property, or invest in productive land with beautiful rural surroundings. The balance of the property consists of mature trees, wetlands, and a scenic creek/waterway running through the land, creating rolling fields, attractive topography, and beautiful long views across the landscape. This is a property that needs to be visited to be truly appreciated. The property has frontage on both a year-round municipal road and an unopened sideroad allowance currently used for access. Access from the year-round road is more limited due to the surrounding wetland and zoning characteristics, offering buyers an opportunity to further explore the property's future potential based on their intended use. Located 10 minutes north of Markdale and close to ski hills, hiking, and other four-season recreational amenities, this property combines workable land, natural surroundings, and a peaceful rural setting in Grey Highlands. (id:42776)
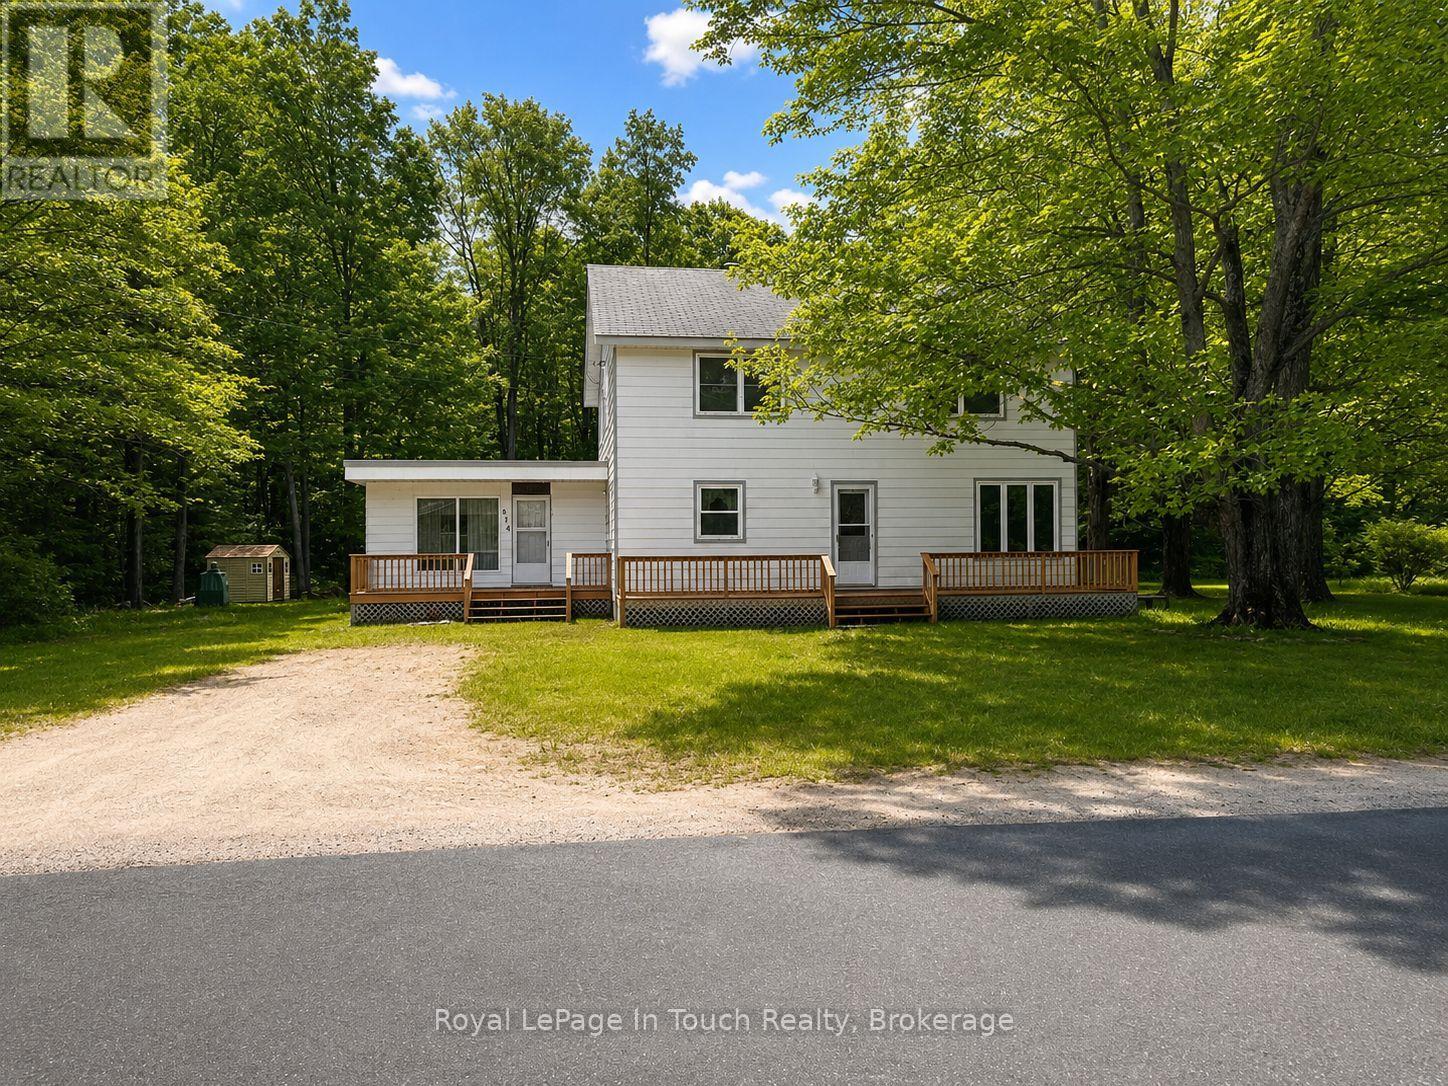
874 Cedar Point Road
Tiny, Ontario
Brimming with Character and Country Charm! This timeless two-storey home offers the perfect combination of space, warmth, and opportunity. Featuring 5 bedrooms, 1.5 bathrooms, and multiple living spaces, including a welcoming living room, a cozy sitting room, and a spacious family room, there's plenty of room for large families, guests, or those who love to entertain. Situated on a picturesque 1-acre lot in sought-after Tiny Township, this property provides a peaceful setting with plenty of space to enjoy the outdoors. Mature surroundings and a generous lot size create a sense of privacy, while the convenient location keeps you just minutes from the area's beautiful sandy beaches. Filled with character and endless potential, this is a wonderful opportunity to own a charming country home. Whether you're looking for a year-round residence or a place to create lasting family memories, this property is ready to welcome its next chapter. (id:42776)
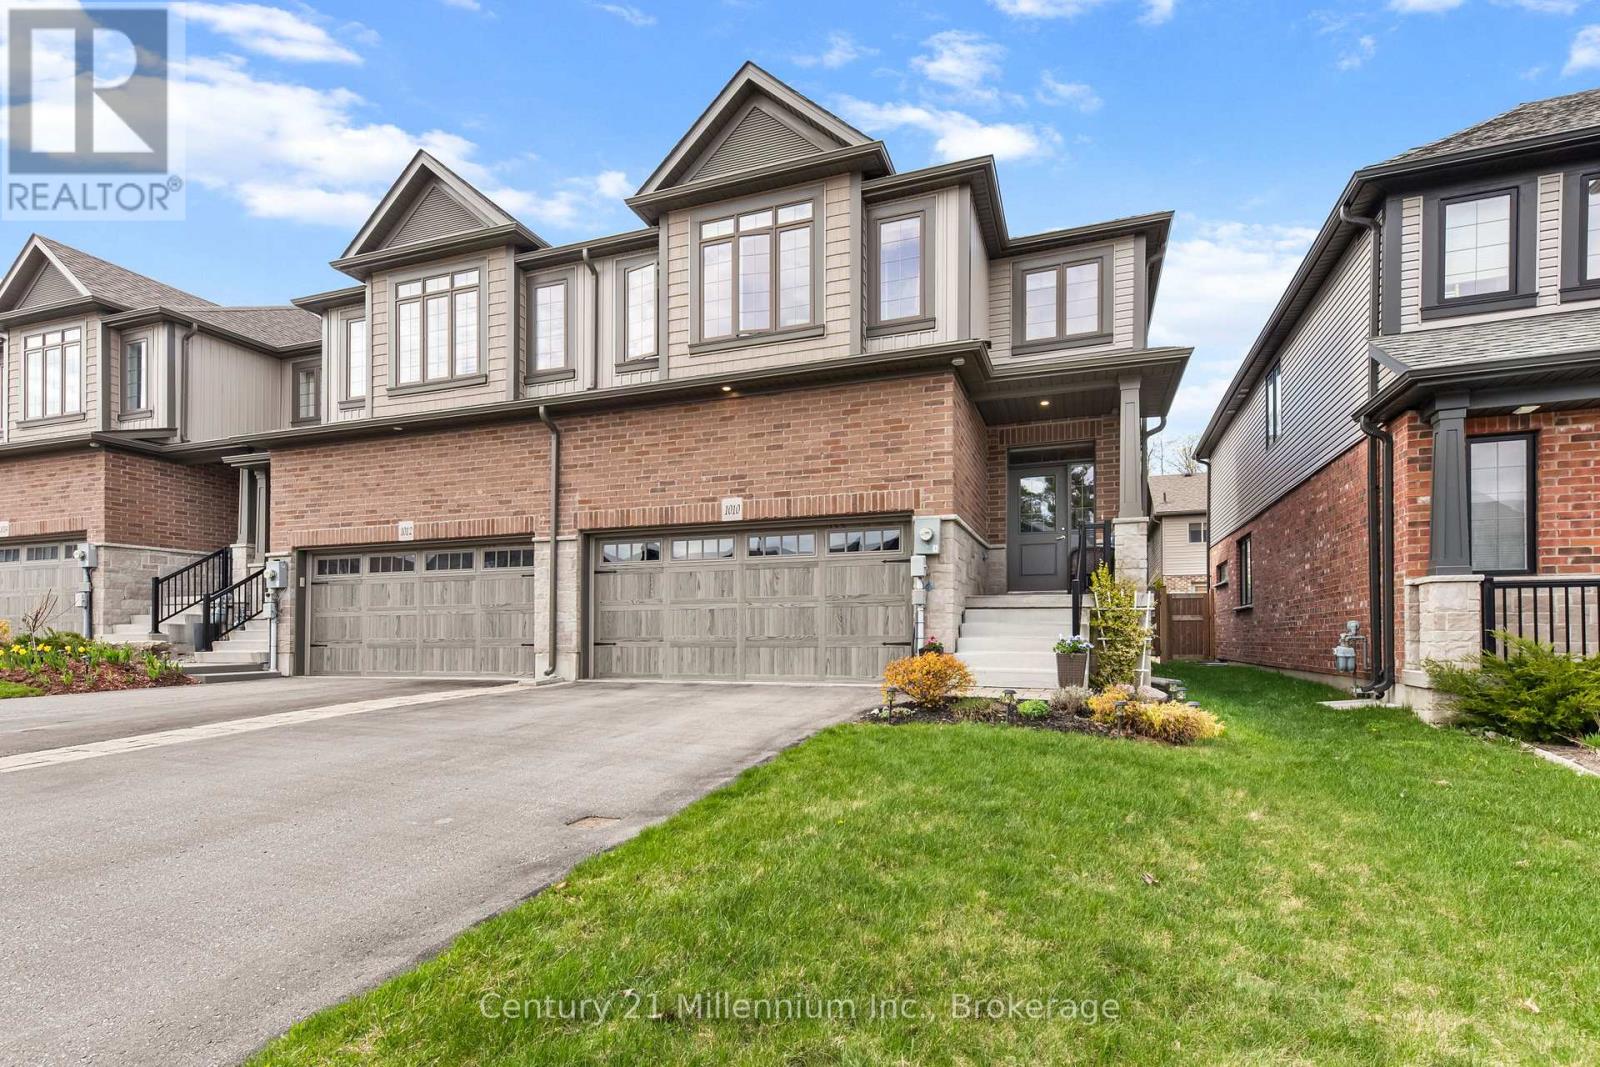
1010 Wright Drive
Midland, Ontario
Welcome to 1010 Wright Drive, a warm and inviting home nestled in one of Midland's most sought-after newer neighbourhoods. This beautifully maintained full-brick end-unit townhome offers the perfect blend of space and low-maintenance living, making it ideal for families, professionals, or anyone looking to enjoy a relaxed lifestyle in a wonderful community. From the moment you arrive, you'll appreciate the attractive curb appeal, complete with a double car garage and spacious paved driveway. Step inside and you're greeted by a bright, airy main floor filled with natural light from the large windows throughout. The open-concept layout creates an effortless flow for both everyday living and entertaining, while thoughtful features like main floor laundry and a convenient 2-piece powder room. Upstairs, you'll find generously sized bedrooms, offering plenty of room for the whole family. The spacious primary suite serves as a peaceful retreat, featuring a large walk-in closet and a private ensuite bathroom. The unfinished basement offers endless possibilities and is ready for your personal touch whether you envision a cozy family room, recreation space, home gym, or additional living area tailored to your lifestyle. Step outside to your private backyard oasis, where a lovely deck and pergola create the perfect setting for morning coffee, summer gatherings, or simply unwinding after a long day. With easy upkeep and a welcoming atmosphere, this outdoor space is made for enjoying life's quieter moments. (id:42776)
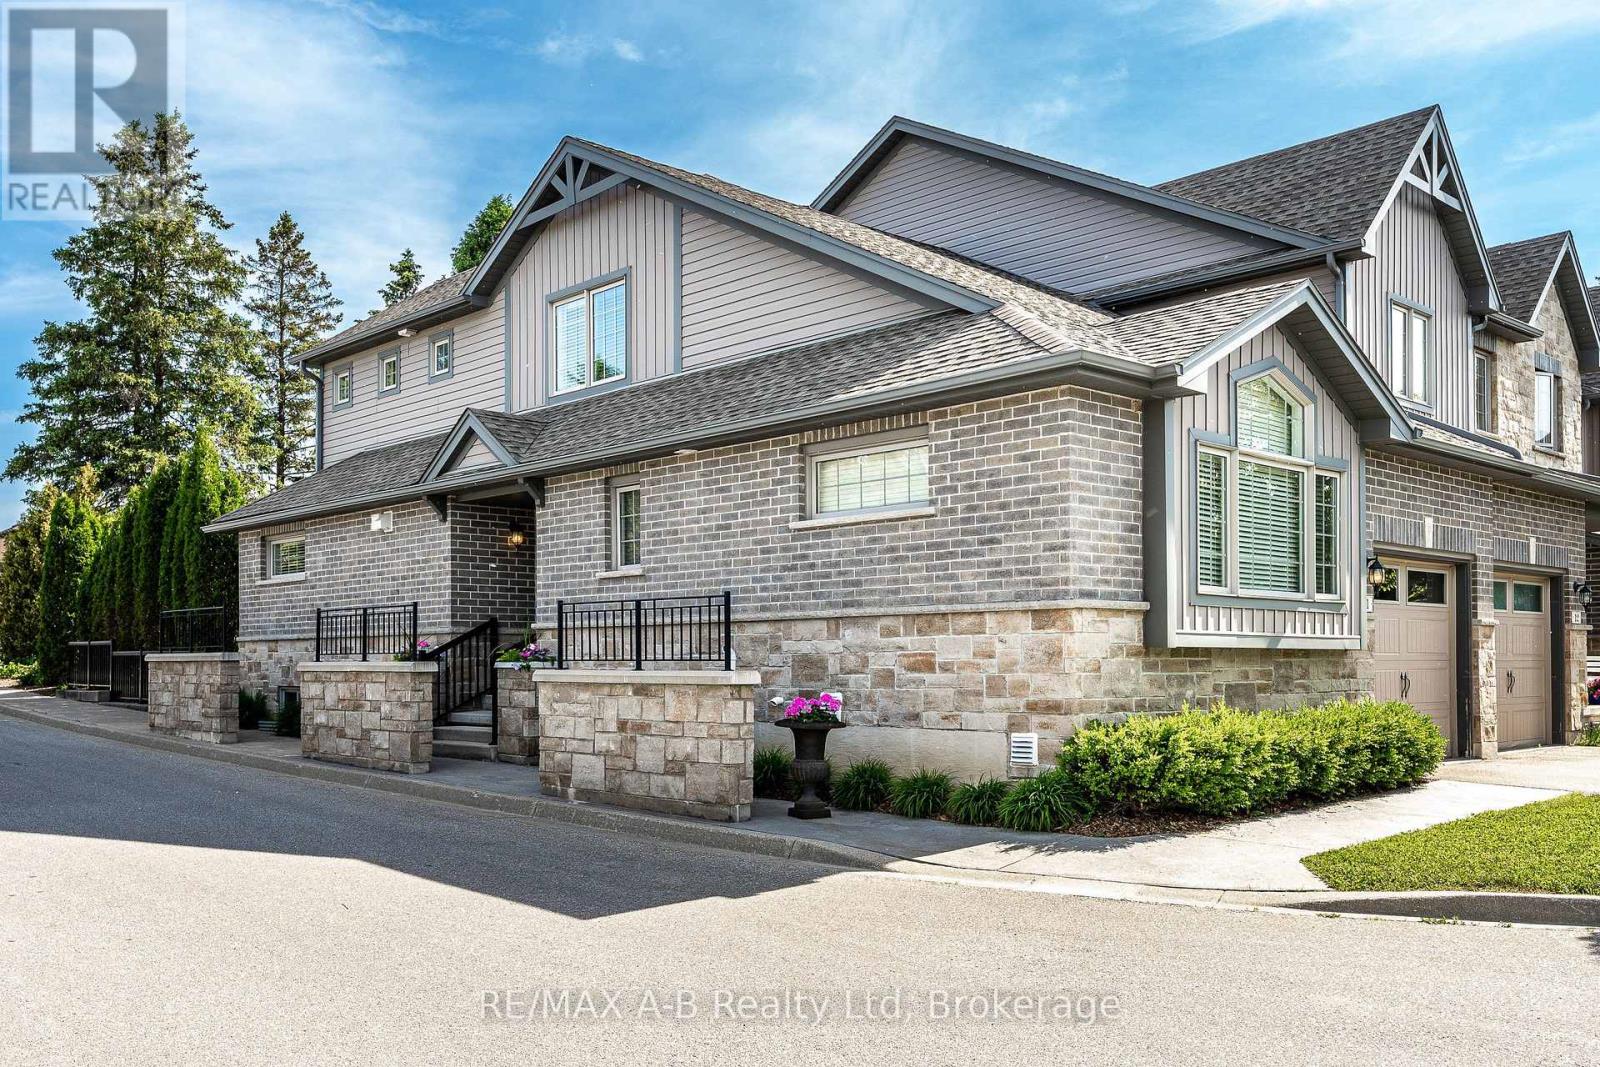
11 - 55 Harrison Street
Stratford, Ontario
Enjoy a simplified lifestyle in this well-maintained end-unit townhouse condominium located in Stratford's Verona Village. The thoughtfully designed main floor offers an open-concept kitchen and dining area with direct access to the rear deck, where you can relax and enjoy views of mature trees and green space. The primary bedroom features a walk-in closet and ensuite, while main-floor laundry, a convenient powder room, and an attached garage add to the home's practicality and comfort on the main level. Upstairs, you'll find a versatile loft-style space that includes a second bedroom, a full 4-piece bathroom, and additional room space for a home office, reading nook, or hobby area. The recently finished basement expands the living space even further with a spacious recreation room, another full bathroom, and plenty of storage. Additional recent updates include new flooring throughout much of the home along with fresh paint and gas hookups to the stove, dryer and BBQ, creating a bright, refreshed, and move-in-ready feel. For a modest monthly condo fee, enjoy low-maintenance living with common area upkeep, garbage and recycling collection, snow removal on private streets, and grass cutting all taken care of for you. Click on the virtual tour link, view the floor plans, photos and YouTube link and then call your REALTOR to schedule your private viewing of this great property! (id:42776)