
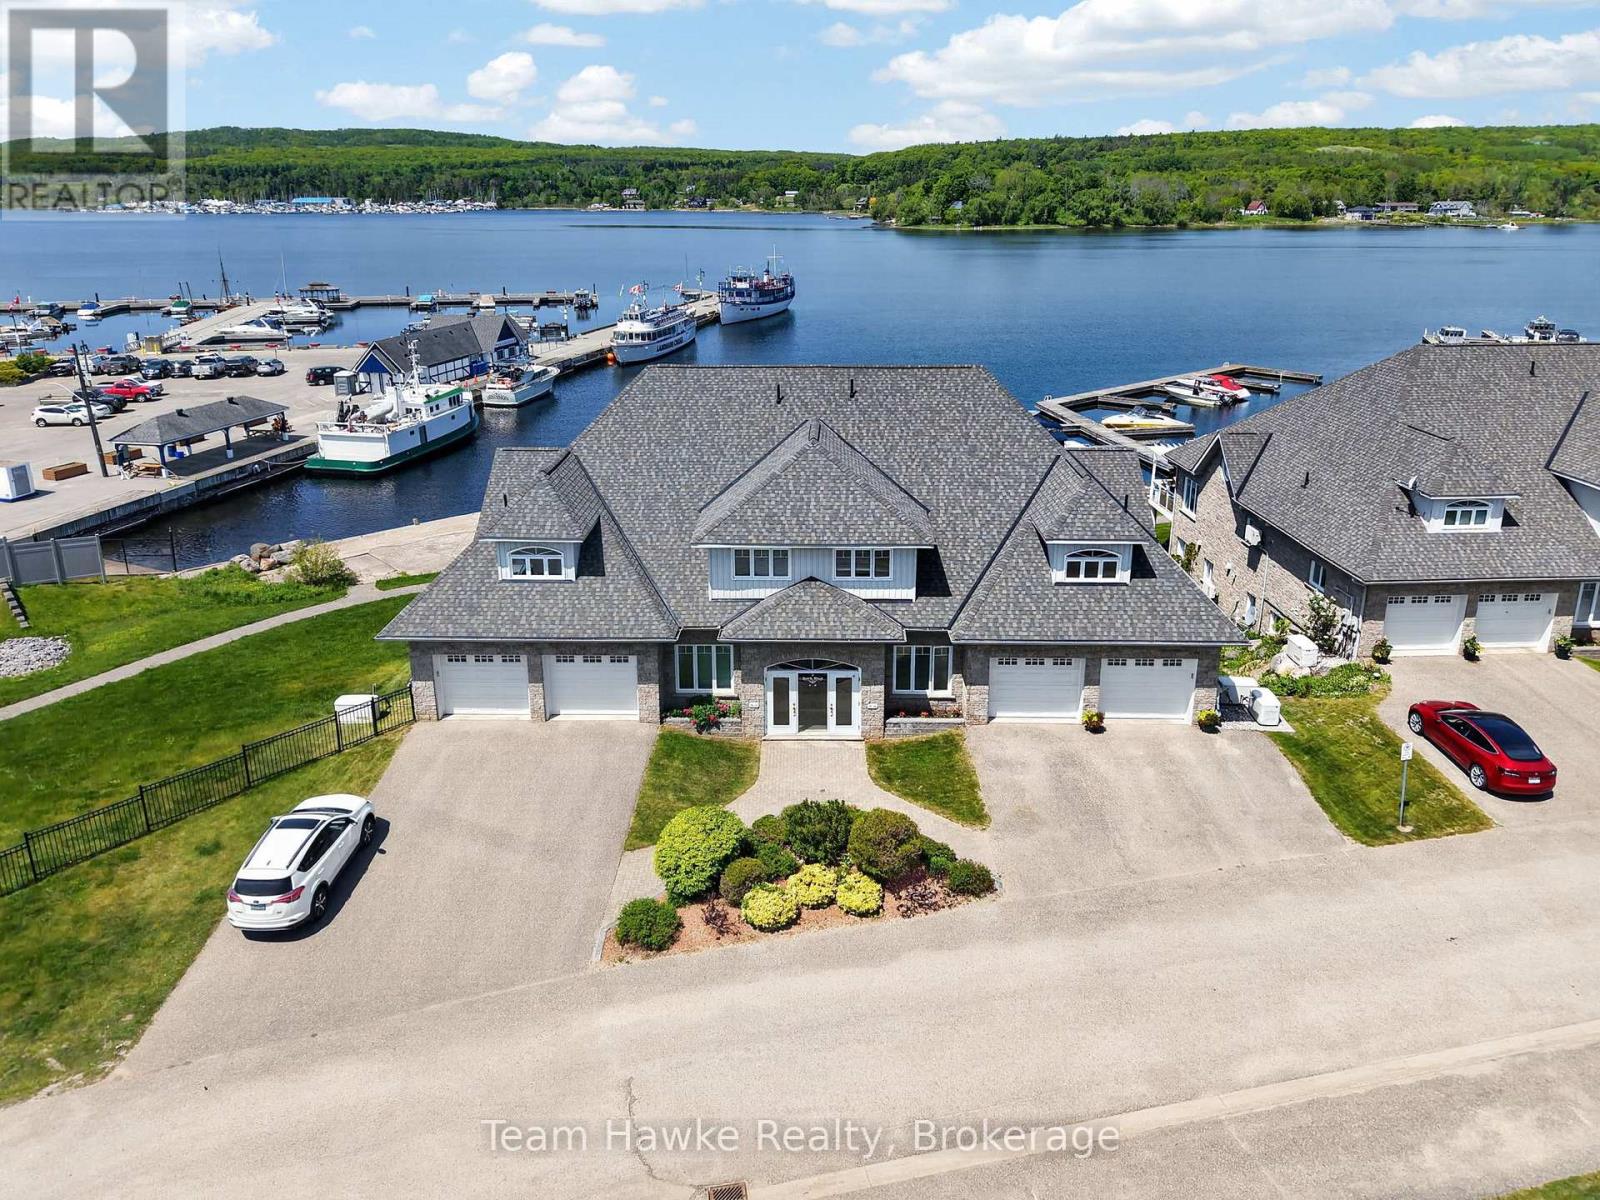
8 - 2 Beck Boulevard
Penetanguishene, Ontario
Welcome to unparalled luxury condo living on Georgian Bay. This sprawling 2500 square foot suite offers a rare blend of house like proportions and effortless, turn key condo convenience. This well constructed waterfront gem boasts unobstructed panoramic waterview from all principle rooms. The thoughtful main floor layout provides all amenities required for total living ( with no stairs) on the main floor. The main floor layout Features spacious great room, with floor to ceiling windows that flood the room with an abundance of natural light and access to balcony that provides the perfect waterfront backdrop for morning coffee or evening glass of wine. Eat in kitchen with centre island, main floor laundry, laundry/ mudroom with inside entry to garage, office/den, guest bath as well as generous master bedroom with ensuite and his and her closets. Second level, includes family room that overlooks the main great room, 2 bedrooms and 3rd bath. Perfect for family or company. Extra features include, underfloor hot water gas-fired heating system, ICF block construction, a maintenance free boat slip/dock for the boating enthusiast, walking distance to all amenities , waterfront park and walking trails. 3 parking spots, visitor parking, and stunning westerly waterfront views. Waterfront condos of this caliber in our area, rarely come on the market. Do not miss out!! (id:42776)
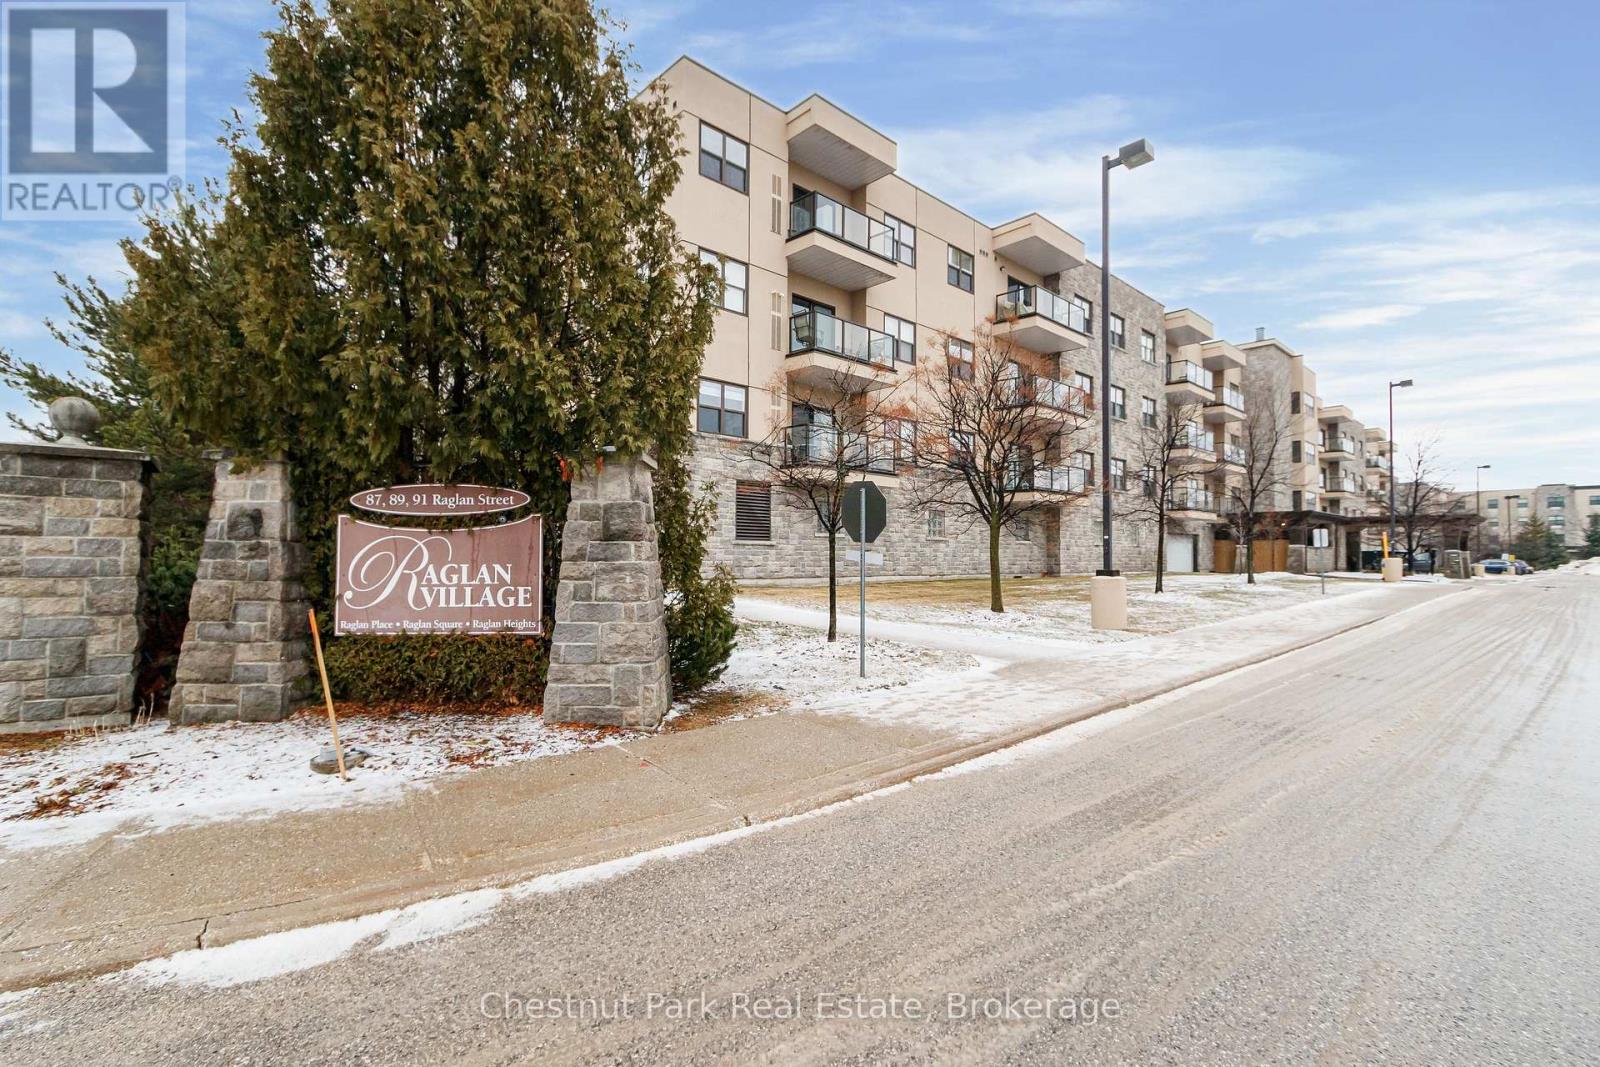
412 - 91 Raglan Street
Collingwood, Ontario
SOUGHT AFTER RAGLAN VILLAGE: Close to downtown Collingwood and only a few minutes stroll to the edge of the sparkling shoreline of Georgian Bay makes this one bedroom, one bathroom condo highly desirable in a much sought after adult lifestyle community location. Open concept Living/Dining/Kitchen with in-suite laundry. Spacious bedroom with ample storage space. Fabulous views toward the Lake from the 4th floor private balcony to enjoy your morning coffee or warm and balmy Summer evenings. One assigned parking spot in the heated garage which is located below the building with street level secure access. Storage locker #47 is also located in front of the assigned parking spot. Residents enjoy access to an indoor pool, theatre room, greenhouse, cozy cafe, library and games room where they stay connected with other residents in a warm welcoming environment. One bedrooms are infrequently available in this desirable location so don't miss this fantastic opportunity to own in a great location close to the main heart of Collingwood. (id:42776)
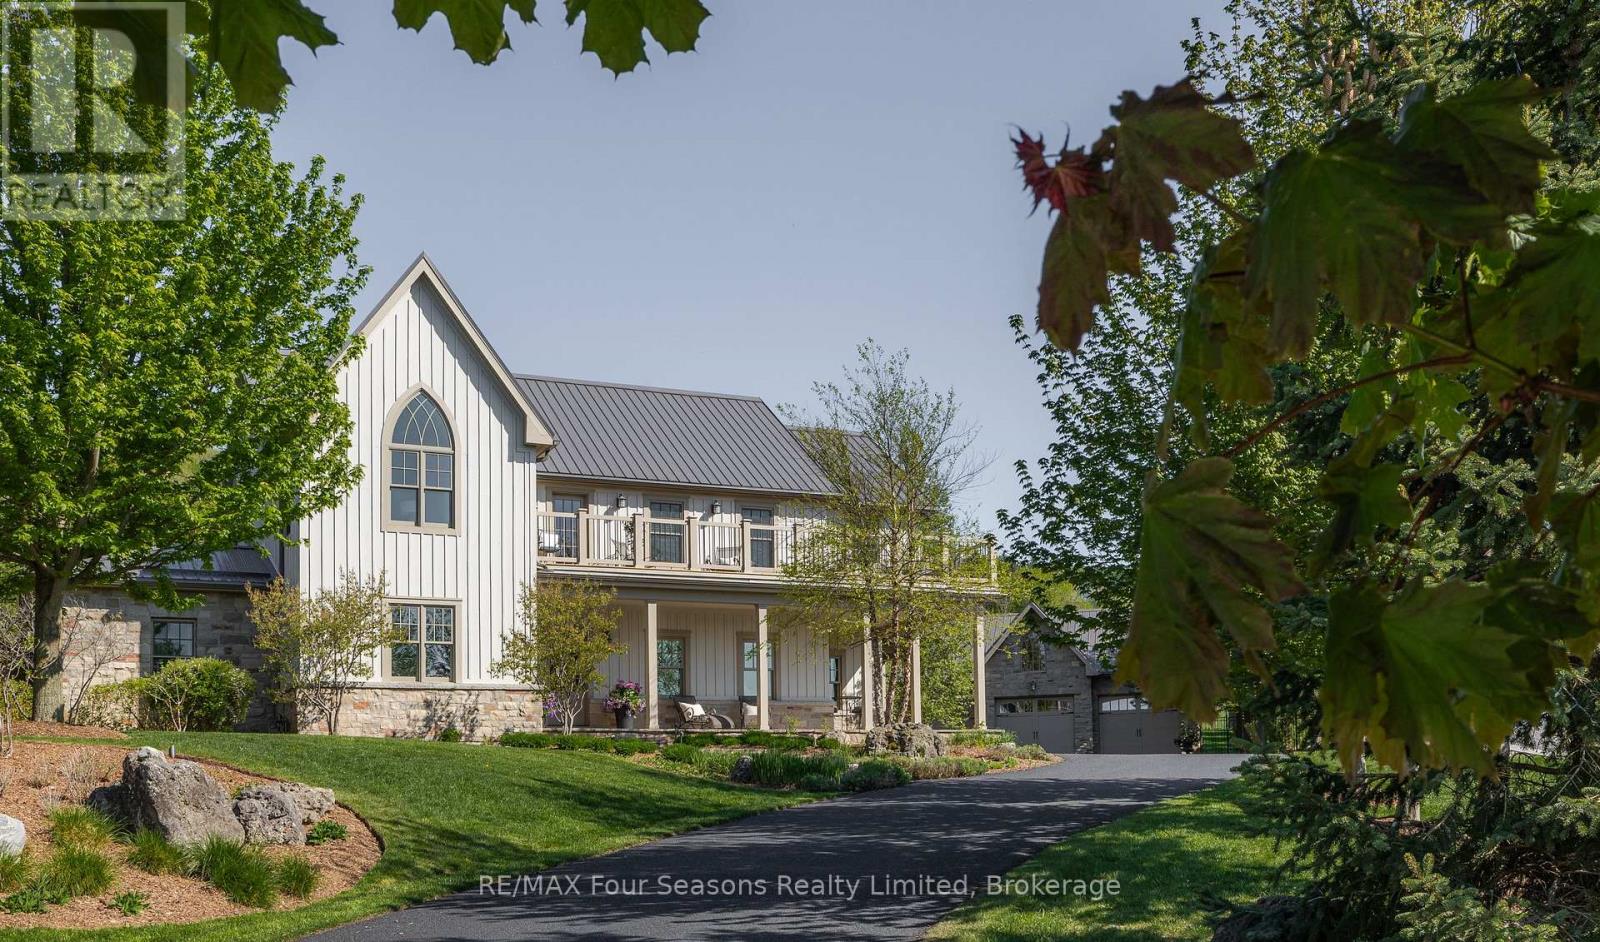
108 George Mcrae Road W
Blue Mountains, Ontario
There are homes you visit and homes that stay with you. 108 George McRae Road is the latter. Perched at the base of the escarpment in the coveted Ridge Estates, this stunning 5,096 sq. ft . custom-built home has a warmth and character that newcomers feel the moment they walk in - large enough to gather everyone, yet intimate enough to feel like home from the very first step. The main floor draws you in with 9-ft ceilings, wide plank engineered hardwood, a natural stone gas fireplace that anchors the living and dining rooms, and a gourmet kitchen with Viking Professional appliances and marble countertops. Three bedrooms upstairs including a serene primary suite with Georgian Bay views and a five-piece ensuite with claw foot tub. Below, an entire world awaits - a theatre room, wine room, gym, games room, bar, and the much-loved Bunk-ma-hall that has made this home legendary among family and friends. Outside, award-winning landscape design by the Landmark Group unfolds across private limestone terraces, a shimmering water feature, and a firepit glowing under the stars. A heated 1,100 sq. ft. four-car garage completes this remarkable property. Wake up and tee off at the private Georgian Bay Golf Club. Spend the afternoon on the Georgian Trail or swimming in the Bay. In winter, Georgian Peaks and Blue Mountain are minutes away. Stroll into Thornbury for a coffee, browse the local boutiques, linger over dinner at one of its celebrated restaurants, then come home and settle in beside the fire as the waterfall drifts through the trees. Some homes are just houses. This one feels like home. ** This is a linked property.** (id:42776)
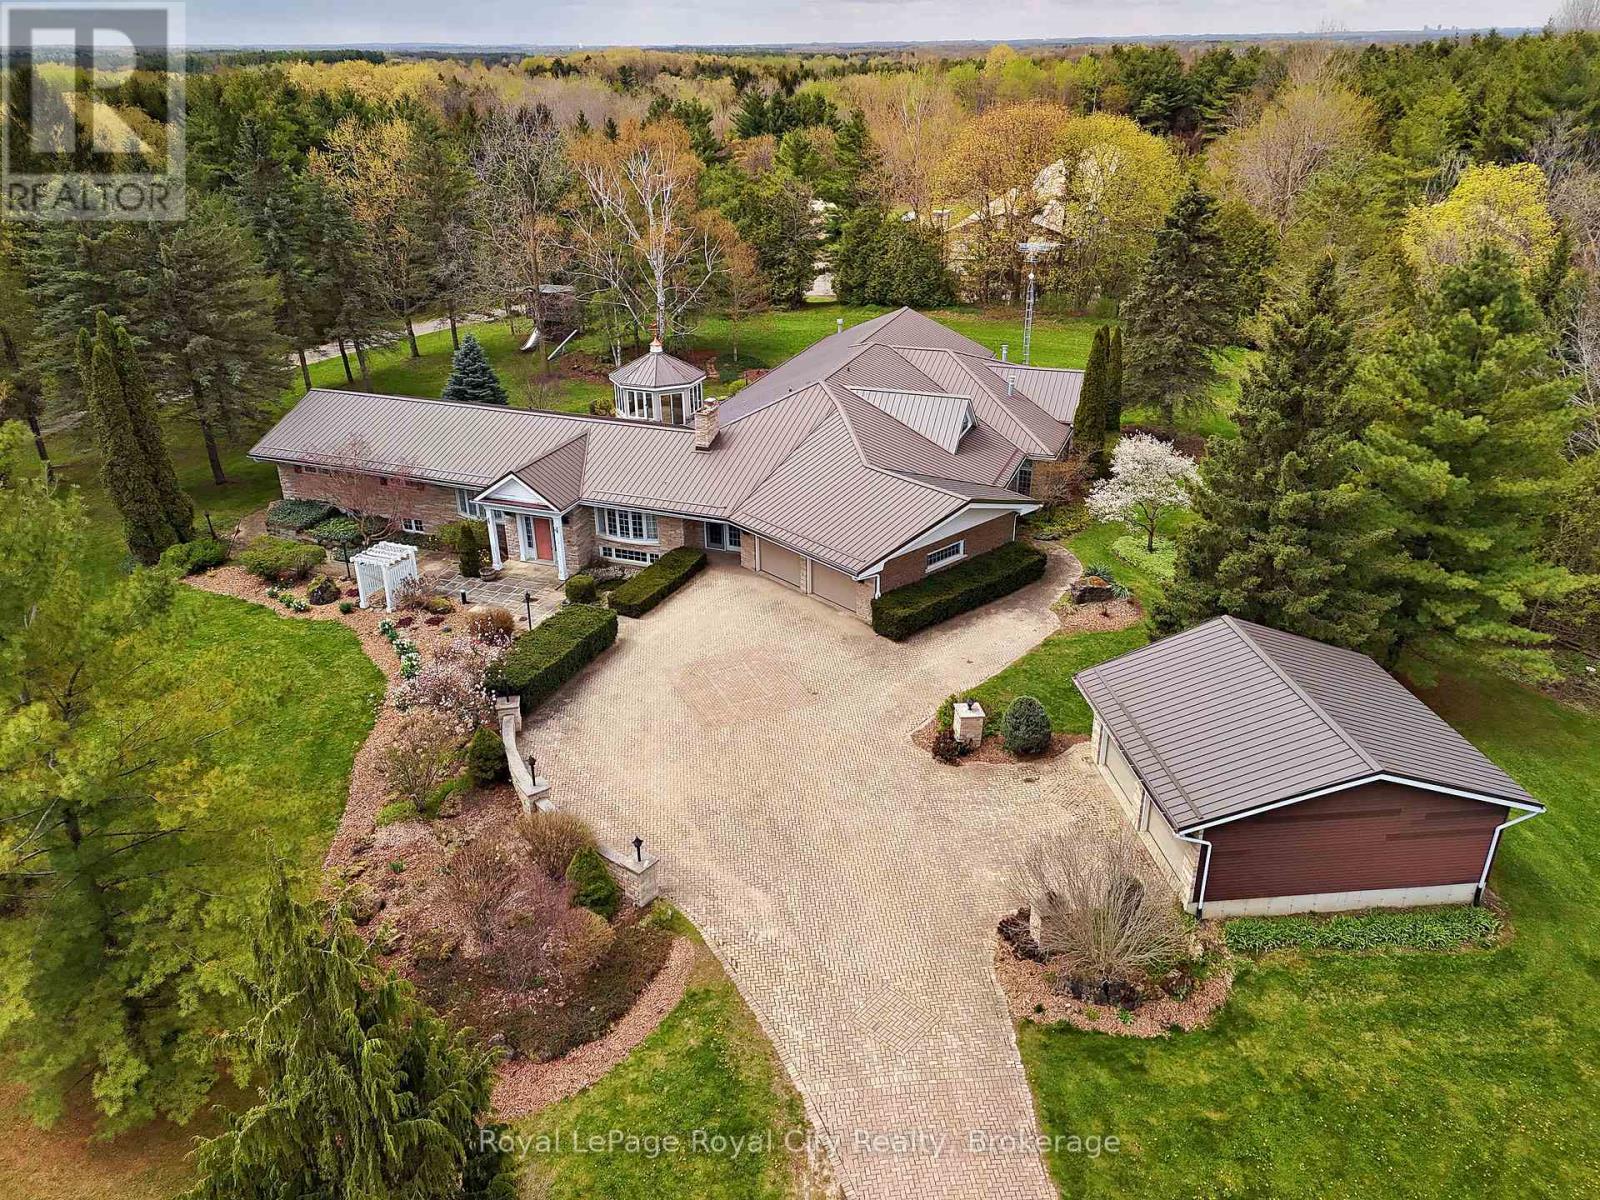
4646 Sideroad 20 N
Puslinch, Ontario
Nestled on 16.5 acres in picturesque Puslinch, this enchanting custom bungalow is accessed by a grand brick driveway leading up to a truly unique lifestyle property. Featuring a 7,000+ sq ft home, a 305 ft x 41 ft broiler chicken barn, 50 ft x 36 ft horse barn with 16 ft upper hay loft, and a 38 ft x 60 ft implement shed. Yet, surrounded by mature trees, stunning gardens, a pine gazebo, attached 2-car garage and detached 2-car garage, this legacy property is designed to accommodate multi-generational living, hobby farming or home-based business needs. Inside, the original wing of the home offers three spacious bedrooms and a recently updated four-piece bathroom with glass shower and jacuzzi soaker tub. The newer addition showcases a chef's kitchen with cherry wood cabinetry, granite countertops and stainless steel appliances, flowing into the formal dining room and step-down family room overlooking the meticulously maintained indoor pool and jacuzzi hot tub. A built-in door leads to the sauna, mudroom and three-piece bathroom, creating the perfect setup for families and entertaining year-round. French doors open from the pool area into the primary suite, anchored by a fireplace and complete with a walk-in closet and four-piece ensuite. A fifth bedroom with vaulted ceilings and skylight, plus an additional living room with fireplace and custom crown moulding, complete the main level. The basement offers excellent in-law suite potential with a separate side entrance, three bedrooms, four-piece bathroom, full kitchen and dining area, a rec room and home office. Outside, the second, separate driveway provides direct access to the barns and broiler barn, which you could retrofit/reconfigure or get the CFO to inspect it, lay out the upgrades and have the license reinstated. Commune with nature on 1,000 meters of trails behind the barns: perfect for walking, biking, cross country skiing. This property offers the best of refined country living in the heart of Puslinch. (id:42776)
732 124 Highway
Mckellar, Ontario
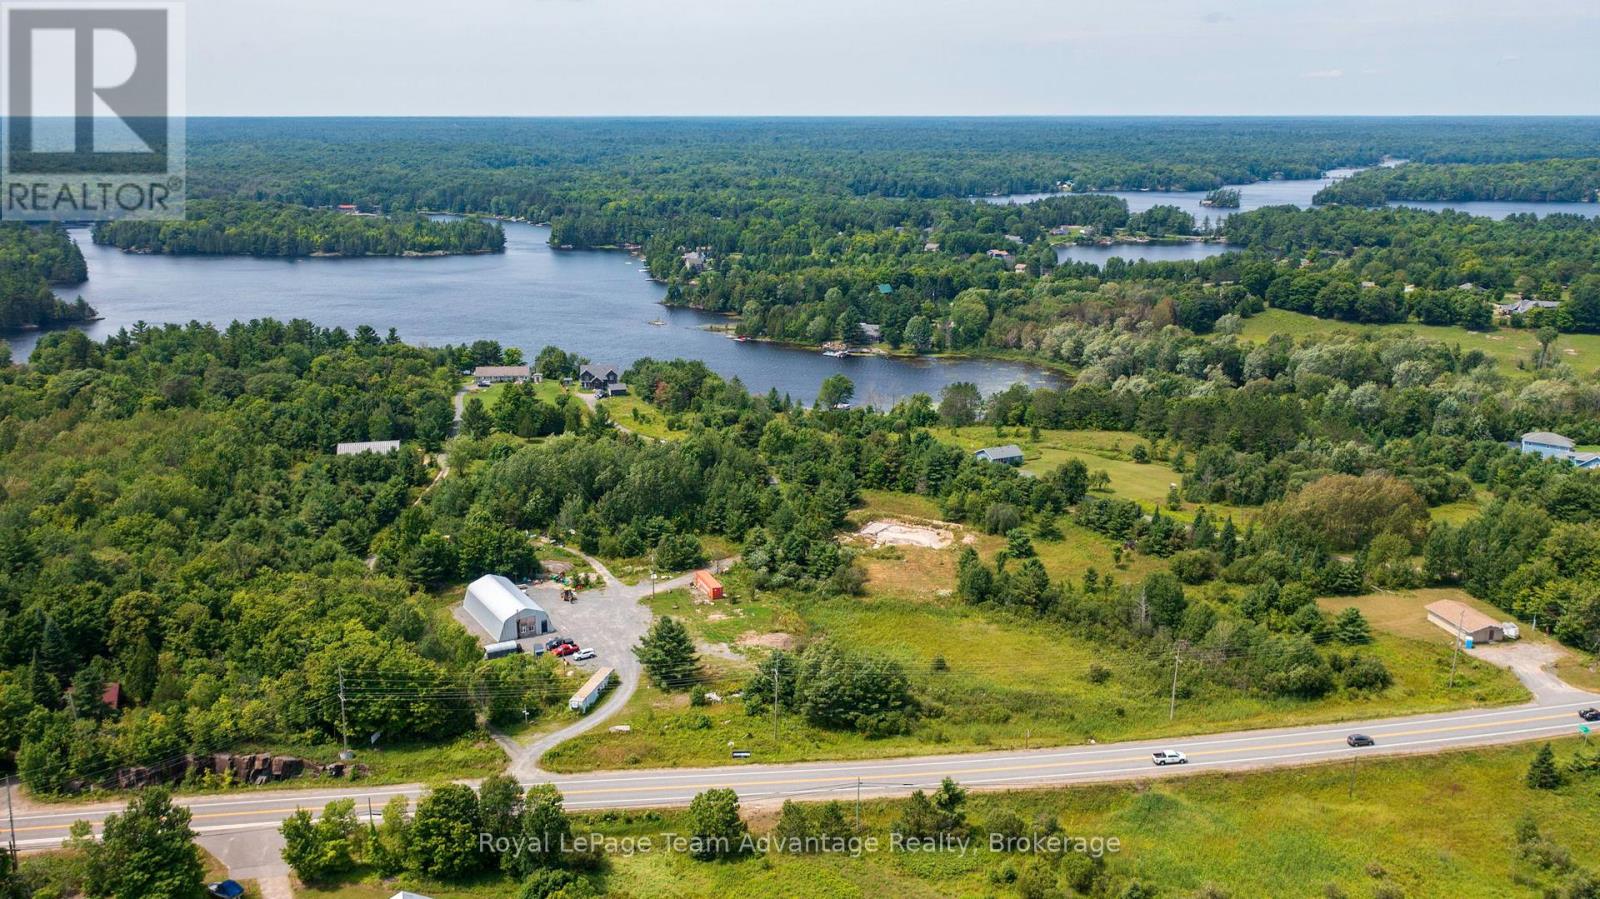
Rare 5.8-acre building lot in McKellar with hydro, septic, driveway and a massive insulated Quonset hut already in place. Located on the edge of McKellar Village, this year-round accessible property offers an incredible opportunity to bring your dream home, country retreat or hobby property to life with much of the groundwork already completed. The impressive 80' x 40' insulated Quonset hut provides exceptional space for a workshop, storage, equipment or future projects and features plumbed in-floor heating, under-slab plumbing and a waterline already run to the building with backfill completed. Additional auxiliary septic lines and conduits have also been run toward the garage area near the pump chamber, adding flexibility for future expansion. Plumbing is in place and ready to be connected. Surrounded by nature while still offering modern infrastructure and convenience, this property strikes the perfect balance of peace, privacy and practicality. Enjoy being just steps from village amenities, including Bistro 685, the general store, LCBO, post office, library, community centre and the popular McKellar Market. Only minutes from Lake Manitouwabing, McKellar Lake and Armstrong Lake, plus The Ridge at Manitou Golf Club for exceptional golf and dining. A rare opportunity to own a well-prepared acreage in a sought-after four-season community where so much of the heavy lifting has already been done. Book your private showing today! (id:42776)
1 St. Andrews Drive
Meaford, Ontario
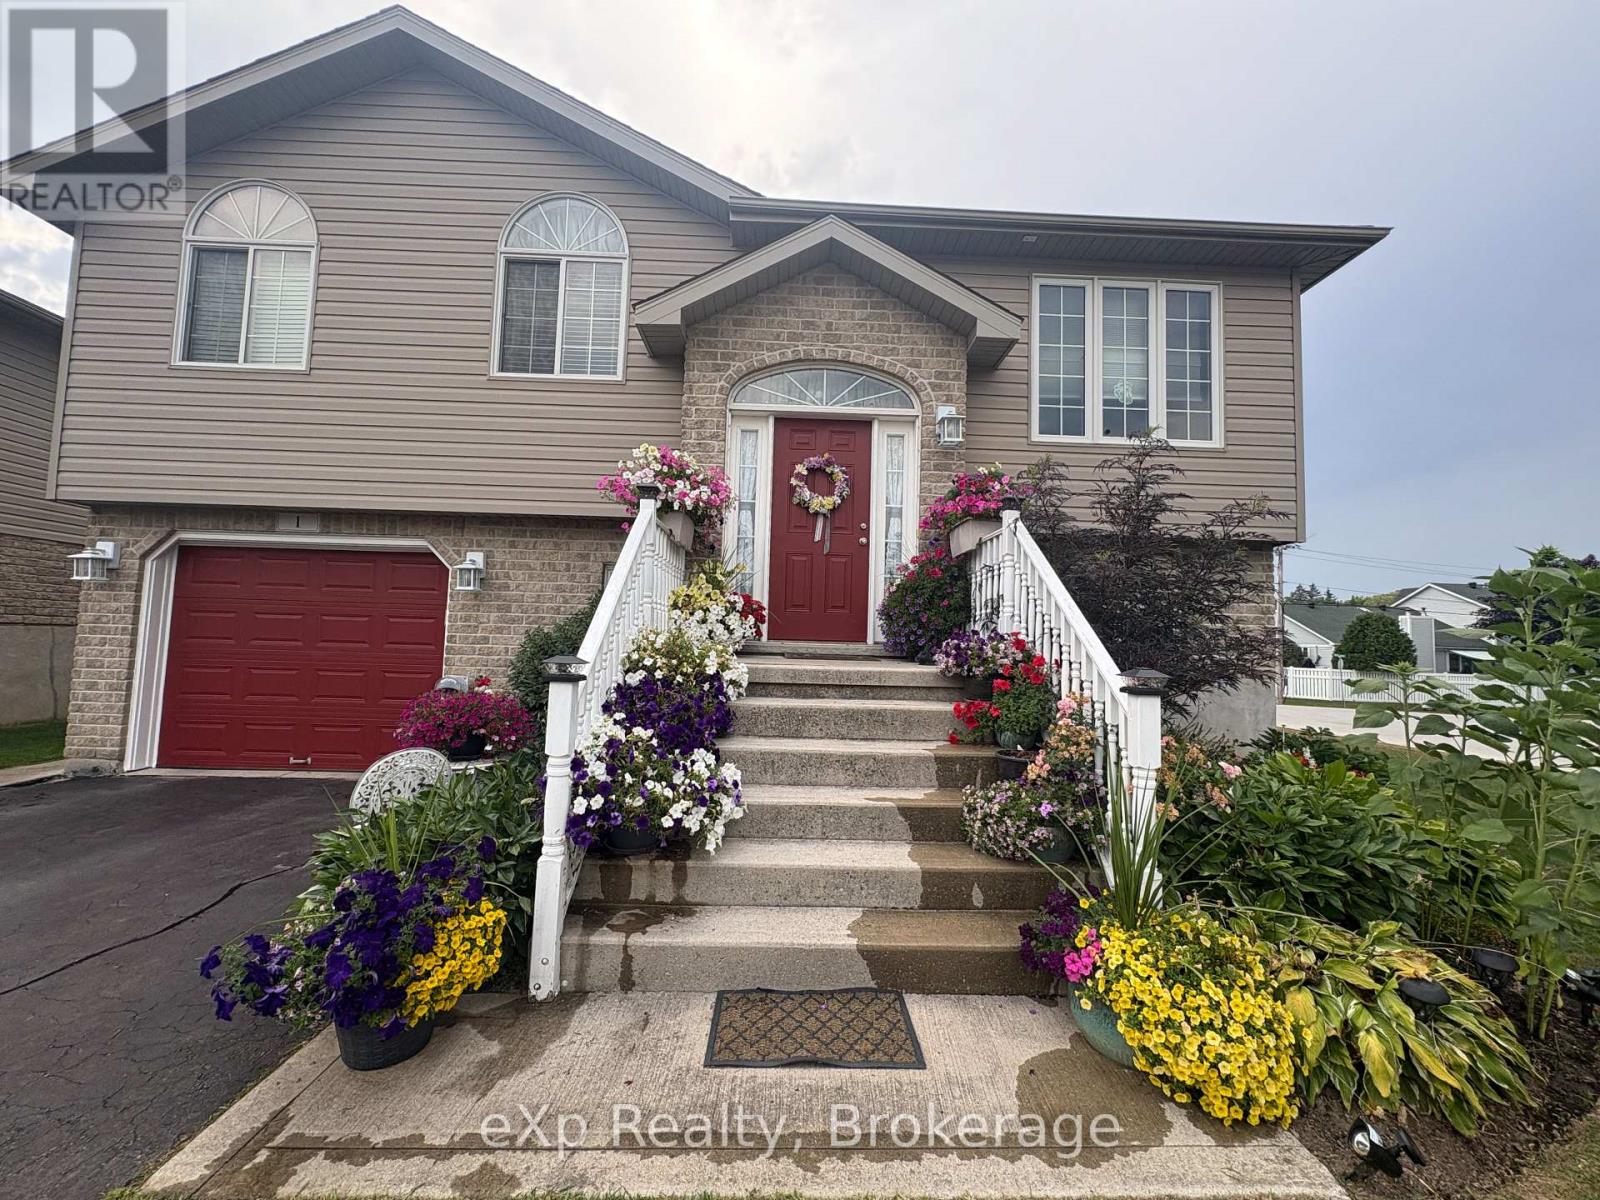
Located in a quiet neighbourhood, just blocks from the shores of Georgian Bay, is where you will find this wonderfully maintained 3 bedroom/2 bathroom raised bungalow. Along with 3 bedrooms and a full bath on the main level, you will find a great, open main living space, which includes an updated kitchen and a walkout to the back deck overlooking the generous lot. The lower level, with its large rec room space, full bathroom, laundry and storage, also features a walk out to the rear yard - this also offers the opportunity to potentially turn the bright lower level into an in-law suite. With plenty of parking, attached garage, a fully fenced yard (which includes double gate access from the side street), and 2 large garden sheds, this property might just tick all the boxes, so no reason to hesitate in setting up your viewing today! (id:42776)
510 First Street
Collingwood, Ontario
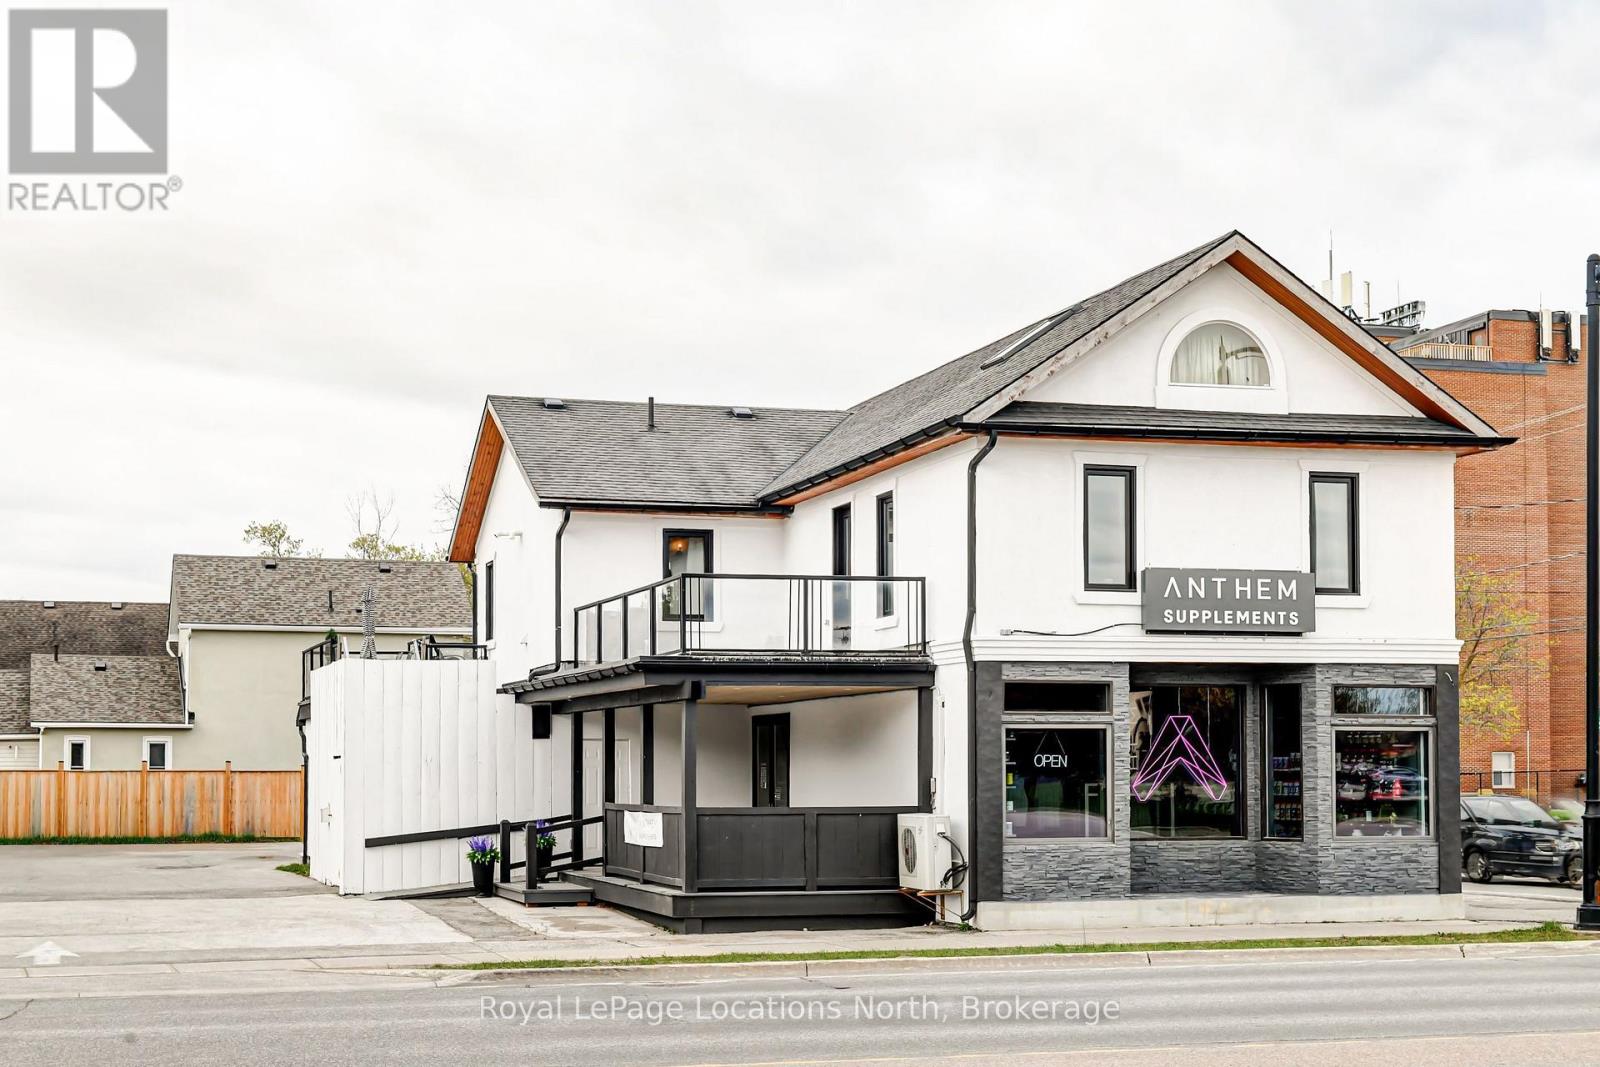
Prime Commercial Property in Collingwood - Exceptional Investment Opportunity. Highly visible property located on First Street, receiving approximately 25,000 vehicles daily, with increased traffic during summer and winter weekends. The location offers excellent visibility and accessibility, complemented by ample parking with 16 designated spots. Zoned C4, the property boasts approximately 2,560 square feet of main-level commercial space, currently occupied under a five-year lease with an option to extend for an additional five years. The second level features a spacious three-bedroom, one and a half-bathroom open-concept apartment, currently tenanted, offering a blend of residential and commercial investment potential. (id:42776)
50 Balsam Street
Tiny, Ontario
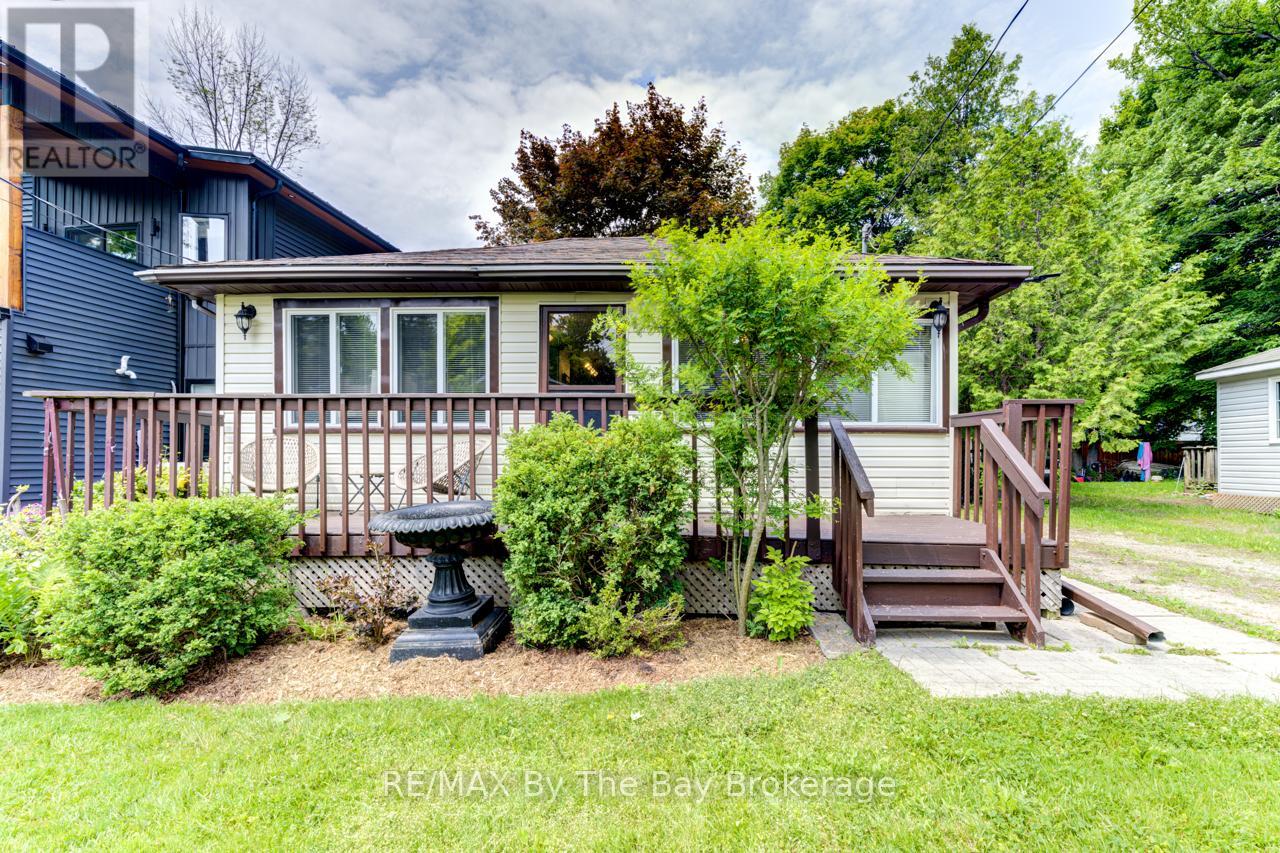
Newly updated charming 4-Season Cottage Just Steps to the Beach! Welcome to 50 Balsam Steet, a well-maintained 3-bedroom, 1-bathroom 4-season cottage or year-round home, perfectly located on a quiet dead-end road and just a short stroll to the beautiful waters of Georgian Bay in Woodland Beach. Offering the ideal blend of comfort, convenience, and character, this inviting property is move-in ready for year-round enjoyment. Step inside to a warm and welcoming interior, kept comfortable in all seasons with central air conditioning and newer furnace (installed December 2024). The open-concept layout offers a relaxed cottage vibe while providing the essentials for everyday living. Outside, you'll love the beautifully landscaped front garden, ideal for morning coffee or evening gatherings on the sunny front deck. The large fully fenced yard is perfect for children, pets, or simply enjoying your own private outdoor space. Amenities within walking distance include, a family restaurant, LCBO, and Tiny Family Foodmart. Whether you're searching for a weekend retreat, or year-round residence, this delightful property offers it all with cozy living in a peaceful, beachside community. Don't miss your chance to own a slice of paradise! (id:42776)
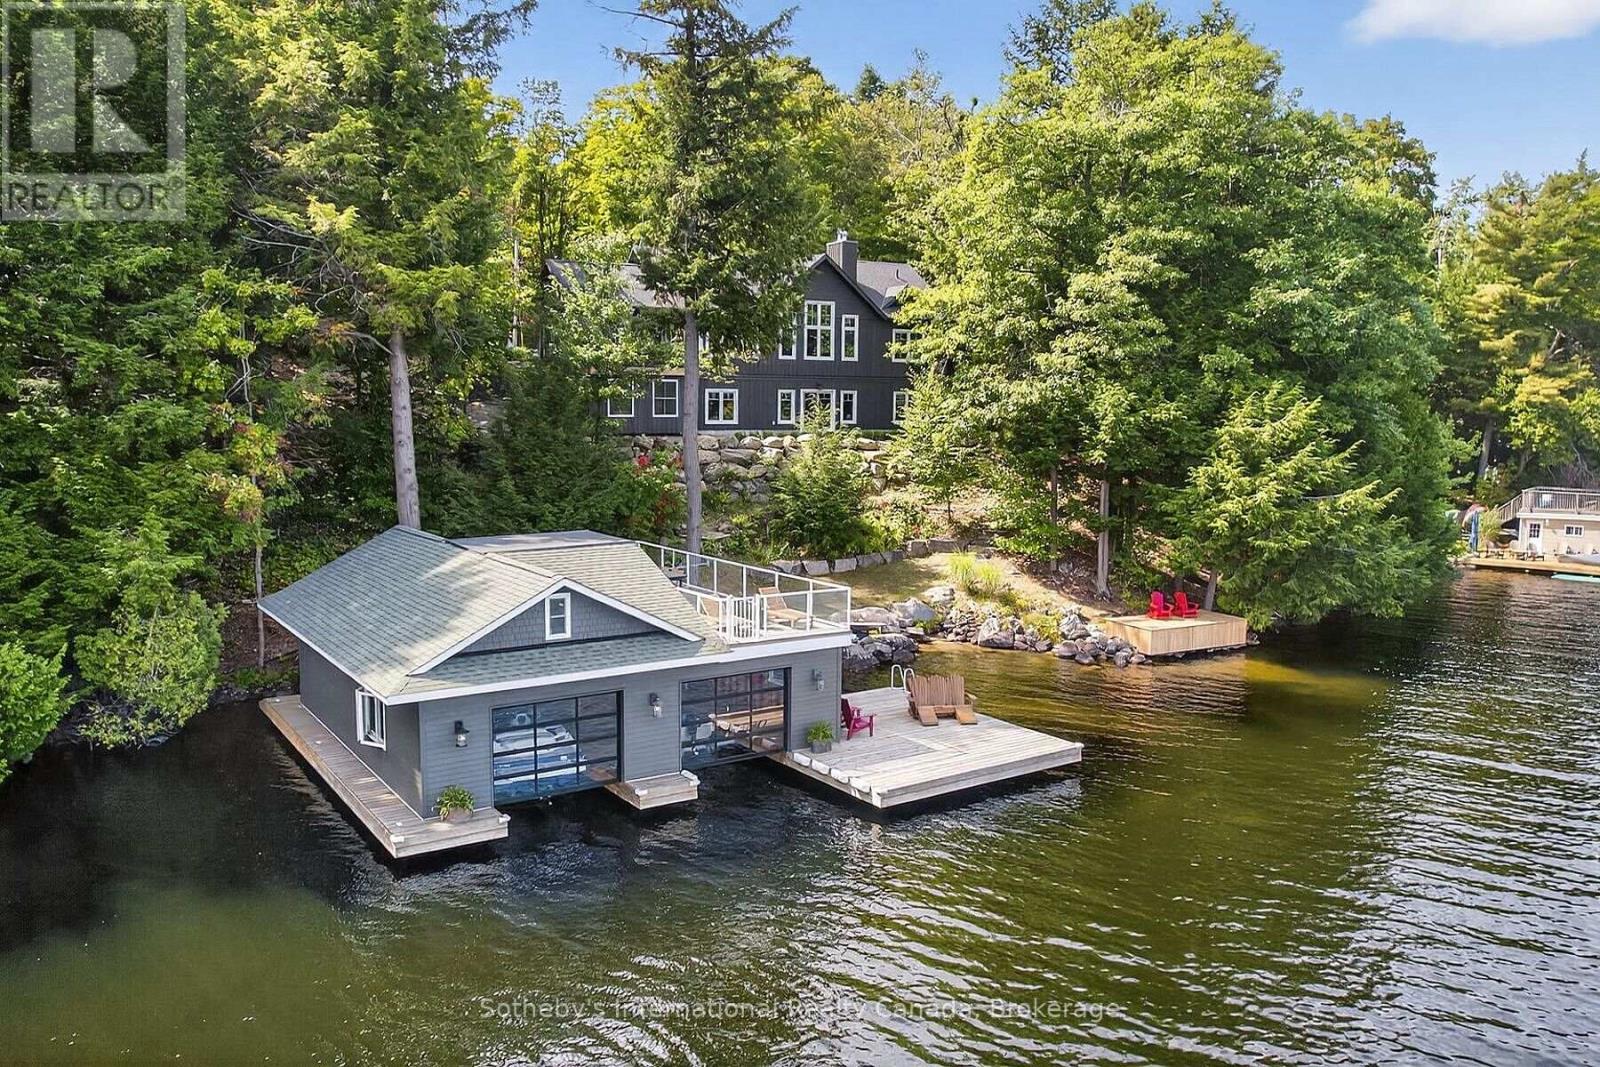
52 - 1160 Whiteside Road
Muskoka Lakes, Ontario
An extraordinary Lake Muskoka estate offering 220 ft of private shoreline, 1.49 acres of landscaped grounds, and sweeping views across the quiet waters of North Bay. Cherished by the same family for over 30 years, this property combines elegance with Muskoka character. The 2020-built cottage, paired with a two-slip boathouse constructed in 2015, delivers the complete waterfront lifestyle. Crisp white shiplap walls accented by natural tones create a fresh, timeless backdrop, while expansive windows fill the interiors with natural light. The great room, with vaulted ceiling, large windows, and a propane fireplace, offers an inviting space to gather with family and friends. A chef's kitchen with a large island anchors the home, flowing seamlessly into the dining room where meals are shared with views that bring the lake into focus. Extend living into every season in the Muskoka Room, a four-season retreat where nature is ever-present. Designed with comfort in mind, the cottage offers 4 bedrooms and 2.5 baths, including a main-floor primary suite with spa-inspired ensuite and walk-in closet. The finished walkout lower level features a rec room with a second fireplace, ideal for movie nights or guest space, plus 3 additional bedrooms and a full bath. Outdoors, granite steps lead to the water's edge, where a sandy entry is perfect for children, complemented by deep waters ideal for boating, diving, and swimming. The two-slip wet boathouse with upper sundeck is the ultimate spot for sun-soaked afternoons or cocktails as the sky glows over the lake. North Bay is ideal for canoeing and kayaking, offering the intimacy of a smaller lake while connecting to the open waters of Lake Muskoka for full days of adventure. Just minutes from Port Carling and its vibrant dining, golf, and boutique shopping, this generational property presents a rare opportunity to create lasting Muskoka memories in a setting of true elegance. (id:42776)
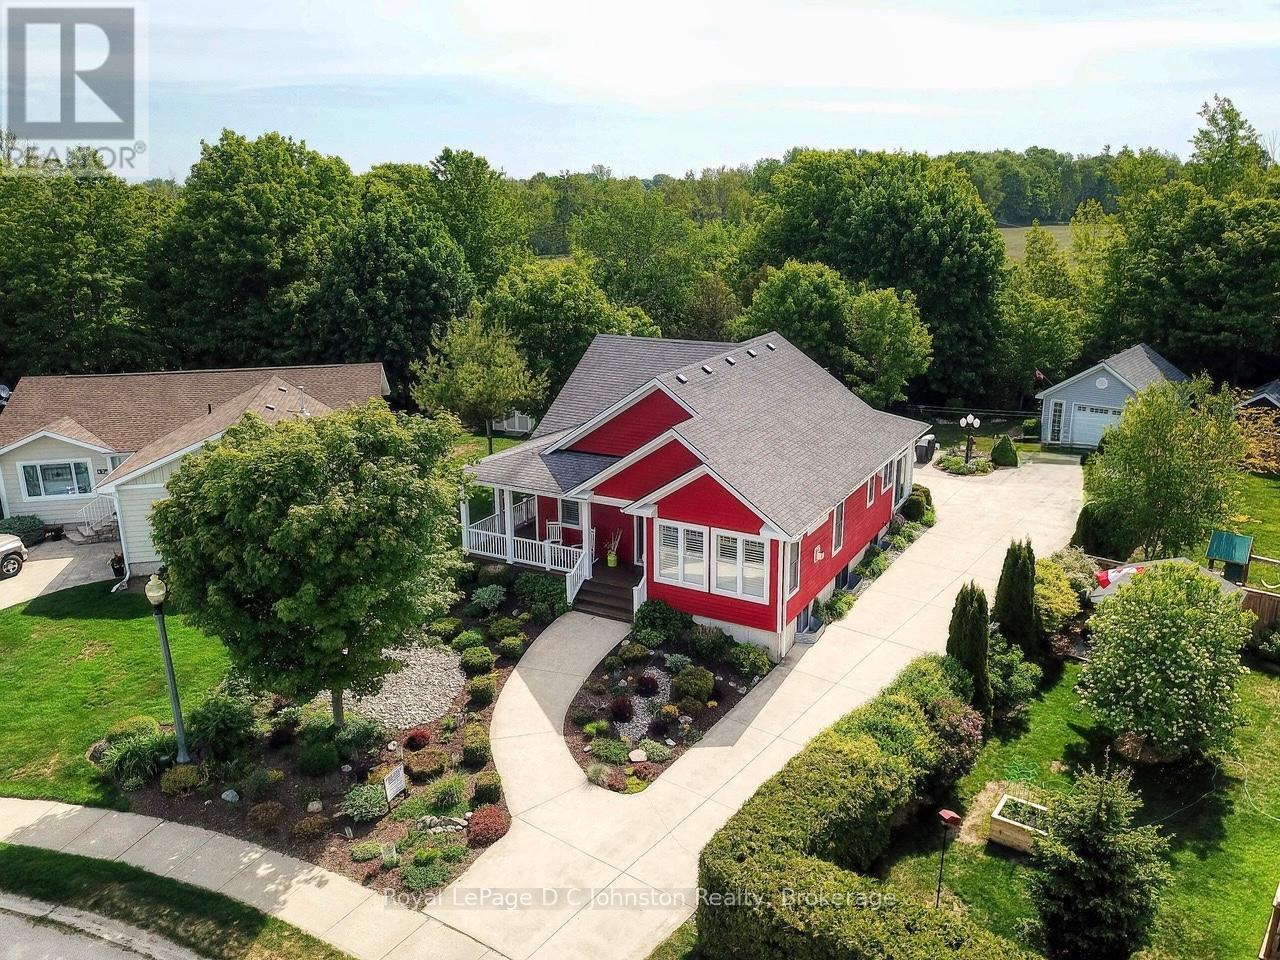
44 Eastgate Drive
Saugeen Shores, Ontario
Welcome to this beautifully crafted 4-bedroom, 3-bathroom bungalow, built by respected local builder Devitt Uttley and nestled in one of Southampton's most desirable neighbourhoods. Lovingly maintained by its original owners, this thoughtfully designed home offers over 2,800 sq ft of finished living space, outstanding storage, and a rare quarter-acre lot backing directly onto the Saugeen Rail Trail. Step inside to a warm and welcoming main floor featuring a lovely living room anchored by a cozy gas fireplace and large windows, offering the perfect space to relax or entertain. A spacious three-season sunroom extends your living space and invites you to enjoy the surrounding gardens from spring through fall. The well-appointed kitchen is both beautiful and functional, featuring ample cabinetry, a corner pantry, generous counter space, and a dining area ideal for gathering with family and friends. The primary bedroom has a large walk-in closet, private 3-piece ensuite, and direct access to the wrap-around porch, perfect for morning coffee or quiet evenings. A second bedroom, 4-piece bathroom, and practical mudroom with access to the attached 1.5-car garage complete the main level. The fully finished lower level offers warmth and comfort with radiant in-floor heating and oversized windows that make the space feel bright and inviting. Here you'll find two additional bedrooms, a 4-piece bathroom, a spacious family room, laundry room, utility/furnace room, and exceptional storage. Additional features include a gas furnace, a/c, air exchanger, central vac, beautifully maintained gardens and landscaping, a convenient garden shed and an impressive detached 18' x 24' workshop. All this within walking distance to Southampton's sandy beach, scenic trails, tennis courts, and fitness centre, offering the perfect balance of nature, recreation, and community. Book an appointment and see for yourself what this quality built home in an unbeatable location has to offer. (id:42776)
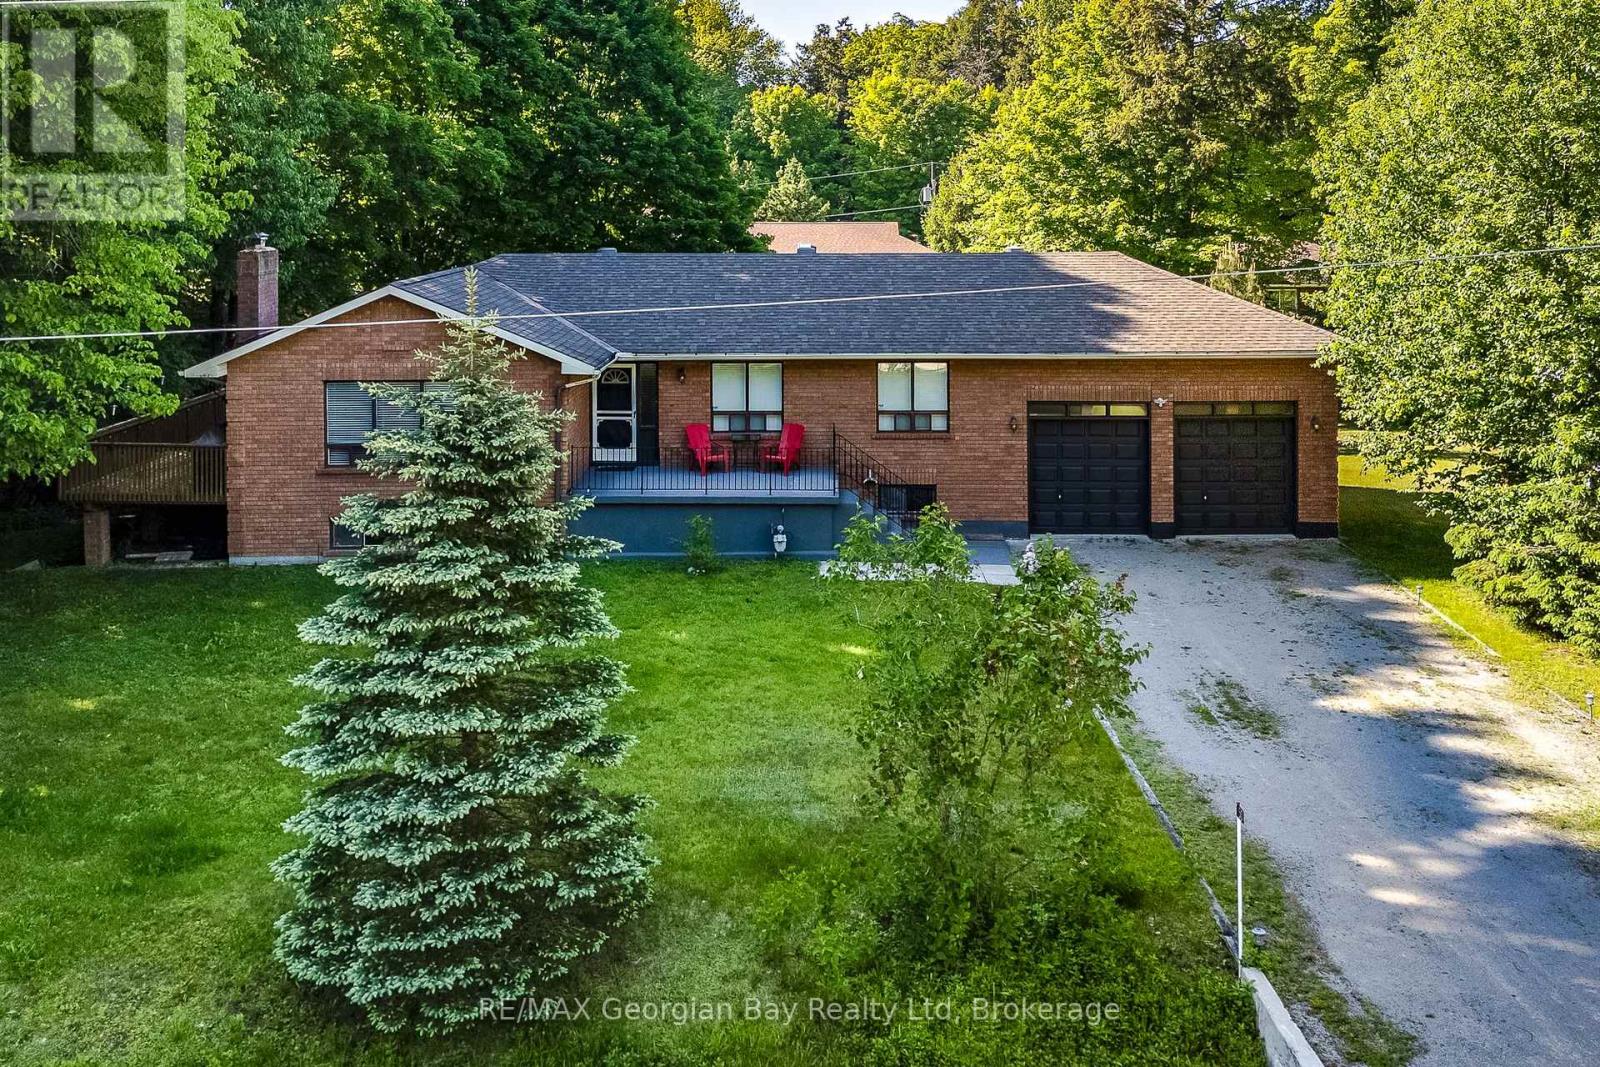
50 Leonard Road
Tiny, Ontario
Lovely all brick raised bungalow in prestigious Thunder Beach. Short walk to one of the nicest beaches in Simcoe County. Main floor boasts open concept kitchen, living room, dining room with walk out to side deck. Privacy ++! Tons of light teaming through. 2 bathrooms, and 3 spacious bedrooms. Wood burning stove in Great Room with new insert, and chimney liner all certified for that cozy feeling. HVAC updated to forced air gas. Central air installed in 2022. Large bright unspoiled basement with walk up to large 2-car garage with extra height for all those toys. Endless possibilities for this home. Municipal water and septic system. Can be sold fully furnished. Enjoy this home full time or as a great year round cottage! (id:42776)
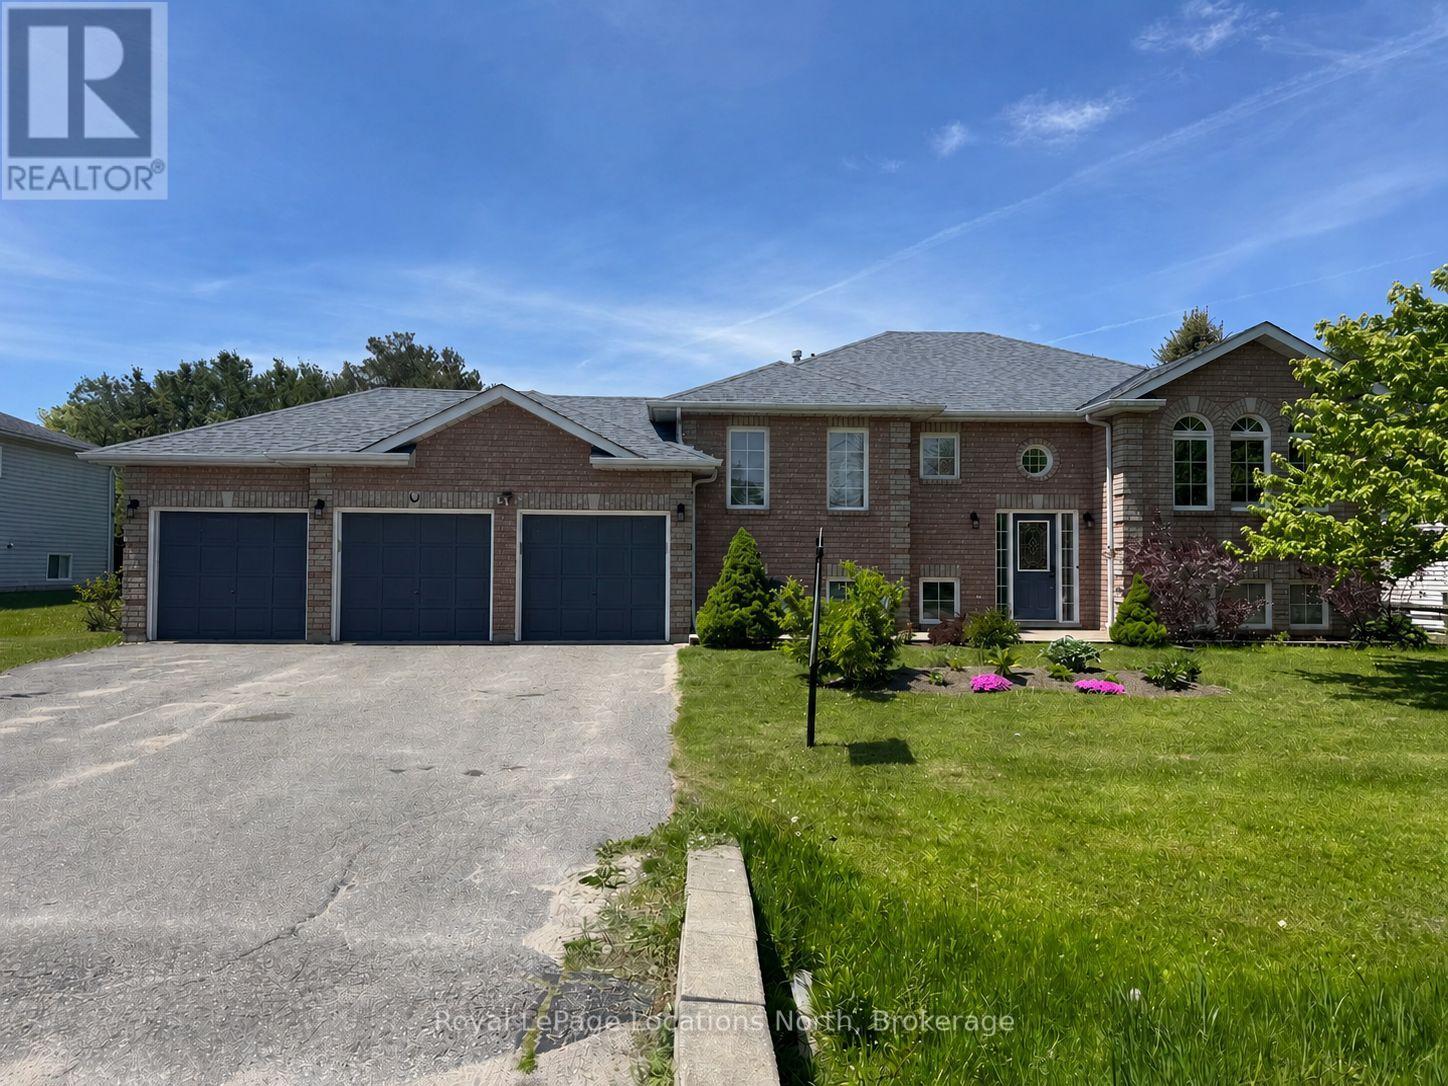
58 Lamont Creek Drive
Wasaga Beach, Ontario
Welcome to this spacious and beautifully updated 6-bedroom, 3-bathroom home in the highly desirable community of Wasaga Sands, set on a generous 89 x 249 ft private lot. Offering the perfect blend of space, functionality, and outdoor enjoyment, this home is ideal for growing families or multi-generational living. Step inside to a welcoming entrance that opens into a bright, open-concept main living area featuring updated flooring throughout and a thoughtfully redesigned kitchen built for both everyday living and entertaining. The kitchen showcases an impressive 8 ft island, sleek white quartz countertops throughout, built-in wall oven and microwave, additional pantry cupboards for extra storage, and a cozy dining area perfect for family meals or casual gatherings. The main level offers a well-designed layout, including a large primary bedroom with double closets and a fully updated ensuite (2025). A second bedroom features convenient semi-ensuite access to a beautifully updated bathroom (2023).The updated laundry room provides direct access to the impressive three-car garage, with the third bay fully heated and air-conditioned-perfect for a workshop, hobby space, or year-round storage. The mostly finished lower level expands your living space with four additional generously sized bedrooms, a bonus office, and a stylish 3-piece bathroom (2023), offering incredible flexibility for guests, teens, or home-based work. Enjoy outdoor living at its best with a large private backyard featuring a spacious deck (2022), updated patio door (2023), above-ground pool, hot tub, and horseshoe pits-your own backyard retreat for entertaining or relaxing. Additional updates include the roof and furnace (2015), A/C updated in 2024. providing peace of mind for years to come. Located in a sought-after, family-friendly neighbourhood close to golf, trails, and all that Wasaga Beach has to offer, this is a rare opportunity to own a home that truly has space for everyone. (id:42776)