
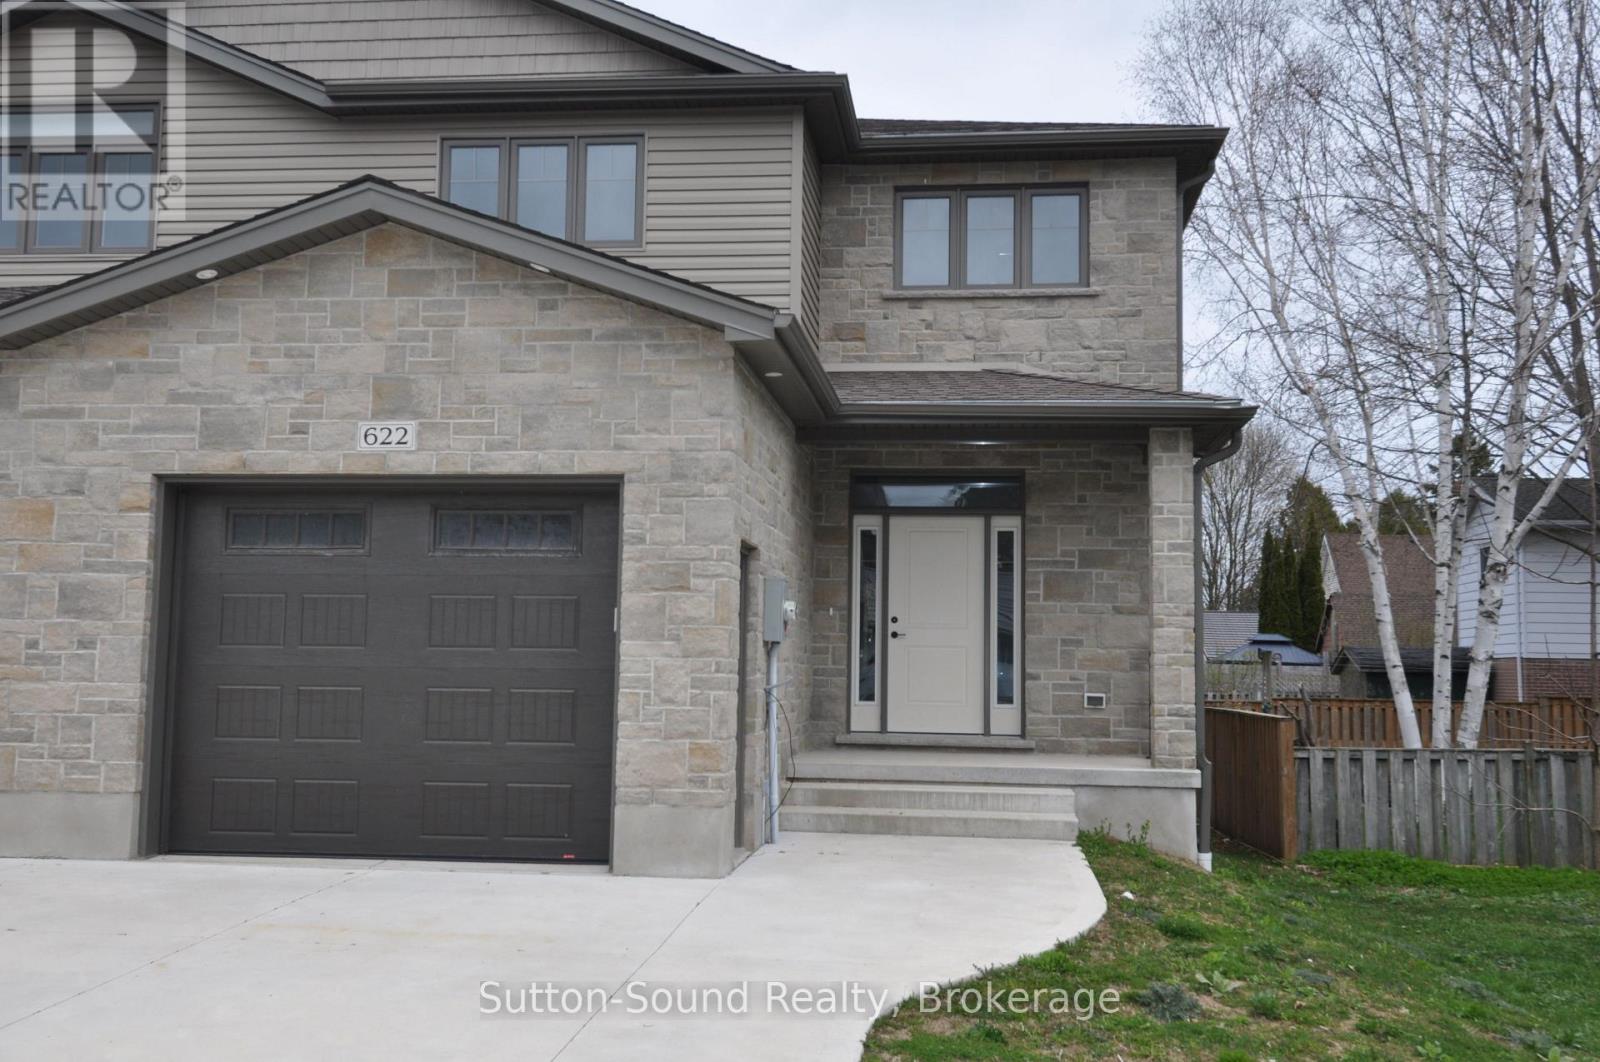
622 8th Street W
Owen Sound, Ontario
Welcome to this spacious 4-bedroom, 3.5-bathroom semi-detached home, ideally located on a quiet street just steps from Hillcrest Elementary and Owen Sound District High School. Offering over 2,500 sq ft of finished living space, this two-story home combines comfort, convenience, and quality finishes throughout. The main level features a generous great room with a cozy fireplace and walkout to a 10' x 12' pressure-treated deck perfect for relaxing or entertaining. The kitchen is a chefs delight, showcasing a large island, quartz countertops, and ample cabinetry. Hardwood flooring runs throughout the main floor and upstairs hallway, while ceramic tile adds a clean, modern touch to the bathrooms and laundry room. The primary suite includes a well-appointed ensuite with an acrylic shower and quartz countertop. The finished lower level offers a spacious family room, a fourth bedroom, and a 3-piece bathroom ideal for guests or extended family. Additional highlights include a fully covered front porch, concrete driveway and walkway, finished garage with automatic door opener, and attractive Shouldice stone exterior. Energy-efficient features include a high-efficiency gas furnace, HRV system, central air conditioning. Located within walking distance to schools, grocery stores, and other key amenities, this home truly has it all. (id:42776)
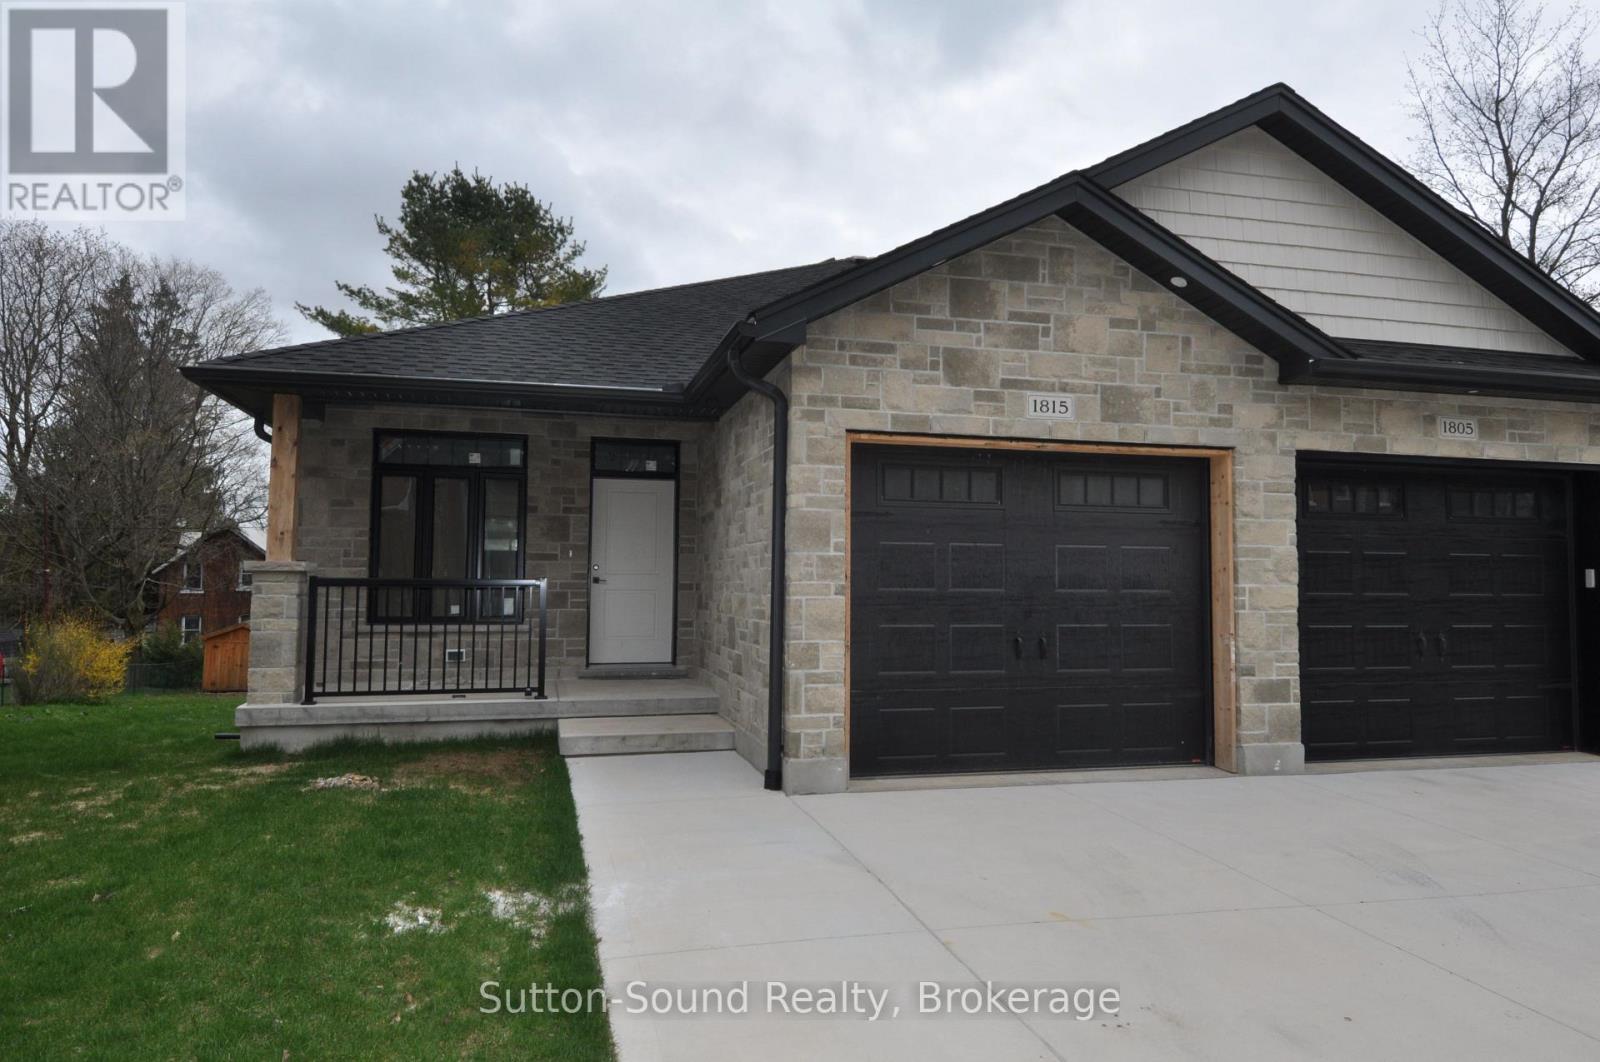
1815 5th Avenue W
Owen Sound, Ontario
3 bedroom 2 1/2 baths. Upon entering, you'll find a spacious main floor featuring a luxurious master bedroom suite, with a generous walk-in closet and a 3-piece ensuite bathroom. The open-concept living area has 9-foot ceilings, hardwood flooring except in the bathrooms and the mud/laundry room where tasteful ceramic tiles complement the design. The main floor includes 2-piece powder room, perfect for guests. The heart of this home is the L-shaped kitchen, designed with both functionality and style in mind. It features a large central island adorned with stunning quartz countertops, also found in the master bath. You'll have the choice of enjoying a cozy fireplace in either the main floor living area or in the finished lower level, complete with a beautifully painted surround mantel. The fully finished basement offers versatility and space for family or guests, featuring two additional bedrooms and a stylish 4-piece bathroom equipped with an acrylic tub/shower. The expansive family room serves as a perfect setting for entertainment or relaxation, while a convenient utility room adds practicality to this already impressive space. Soft carpeting in the lower-level bedrooms and the family room creates a warm and inviting atmosphere, along with carpeted stairs leading from the basement. Outside, the home showcases an insulated garage with remote control access, alongside a concrete driveway and a carefully designed walkway leading to a fully covered front porch. The outdoor space has a 10 x 14 pressure-treated back deck. The exterior features attractive Sholdice Stone paired with vinyl shake accents above the garage door. This home is equipped with modern, energy-efficient systems, including a high-efficiency gas forced air furnace and a Heat Recovery Ventilation (HRV) system that enhances air quality throughout the home. For added comfort central air conditioning ensures a pleasant living environment. Rough-in for a central vacuum system to The yard is fully sodded. (id:42776)
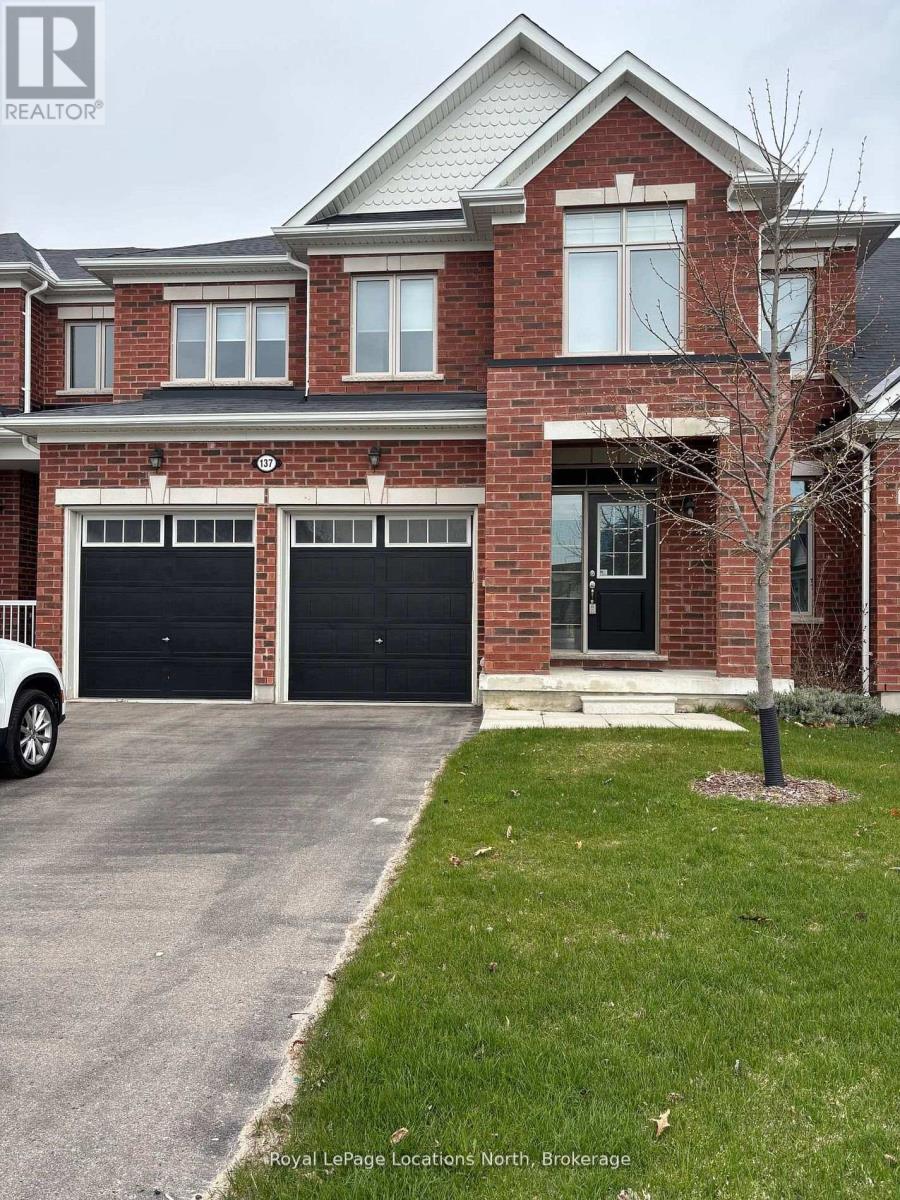
137 Allegra Drive
Wasaga Beach, Ontario
Bright and wonderfully laid out townhouse in the heart of Wasaga Beach! This well-designed home offers 3 spacious bedrooms, including a large primary retreat complete with a well-appointed ensuite featuring a relaxing soaker tub. The thoughtfully designed kitchen provides an excellent layout for cooking and entertaining, with plenty of workspace and storage. Enjoy the convenience of a two-car garage and an unfinished basement ready for your personal touch-perfect for additional living space, a gym, or storage. A fantastic opportunity to own a comfortable and functional home close to all the amenities and beaches Wasaga Beach has to offer (id:42776)
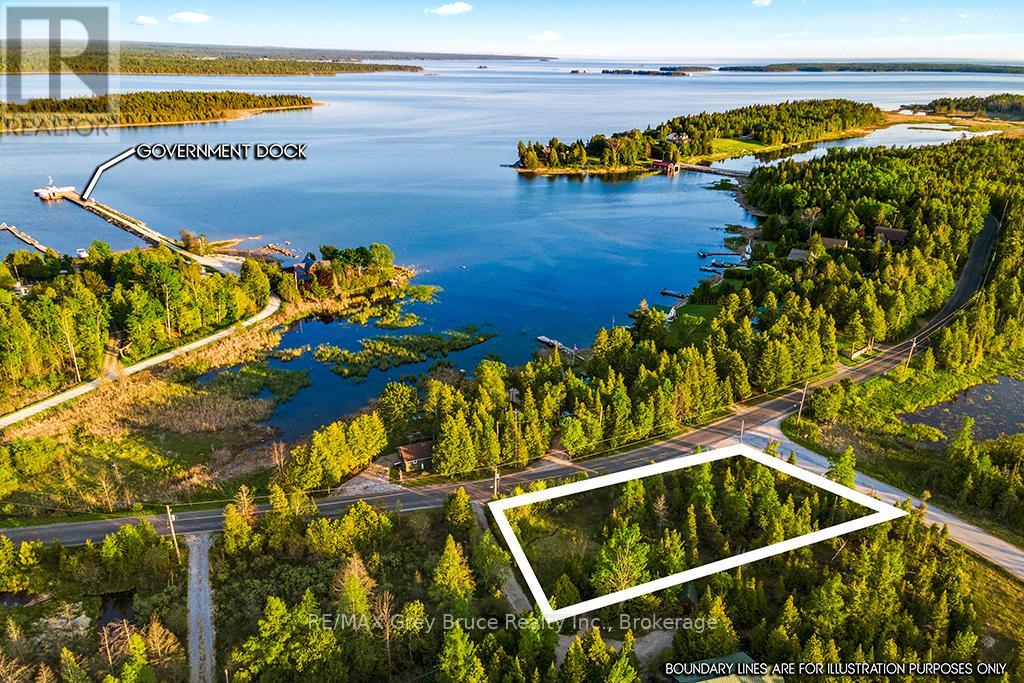
Unit 39 Tamarac Road
Northern Bruce Peninsula, Ontario
Nestled just a short 5-minute stroll (400 meters) from the sparkling shores of Lake Huron, this beautiful property offers an incredible opportunity to bring your vision to life. Spanning an impressive 200' x 95' (nearly half an acre), it provides the perfect canvas for your dream home, cottage, or vacation retreat. Located on a year-round paved road, this property combines convenience with tranquility. Essential utilities like hydro, internet, and telephone services are already available at the lot line, simplifying the building process. The land features a thoughtfully cleared section while retaining a charming mix of mature trees, offering both functionality and natural beauty. For water lovers, the nearby public dock invites you to explore Lake Hurons pristine waters. Across the road, the serene "Turtle Pond" adds a picturesque touch, complete with sightings of majestic herons and a peaceful ambiance. Conveniently located a short drive from Lion's Head, you'll have easy access to grocery stores, shops, and local amenities. After a day of exploring, treat yourself to ice cream and enjoy the sandy beach and marina in town. Whether you're dreaming of building a permanent home, a seasonal retreat, or simply owning a piece of the Bruce Peninsulas breathtaking landscape, this property is your blank slate to make it happen. Your adventure begins here don't miss out! (id:42776)
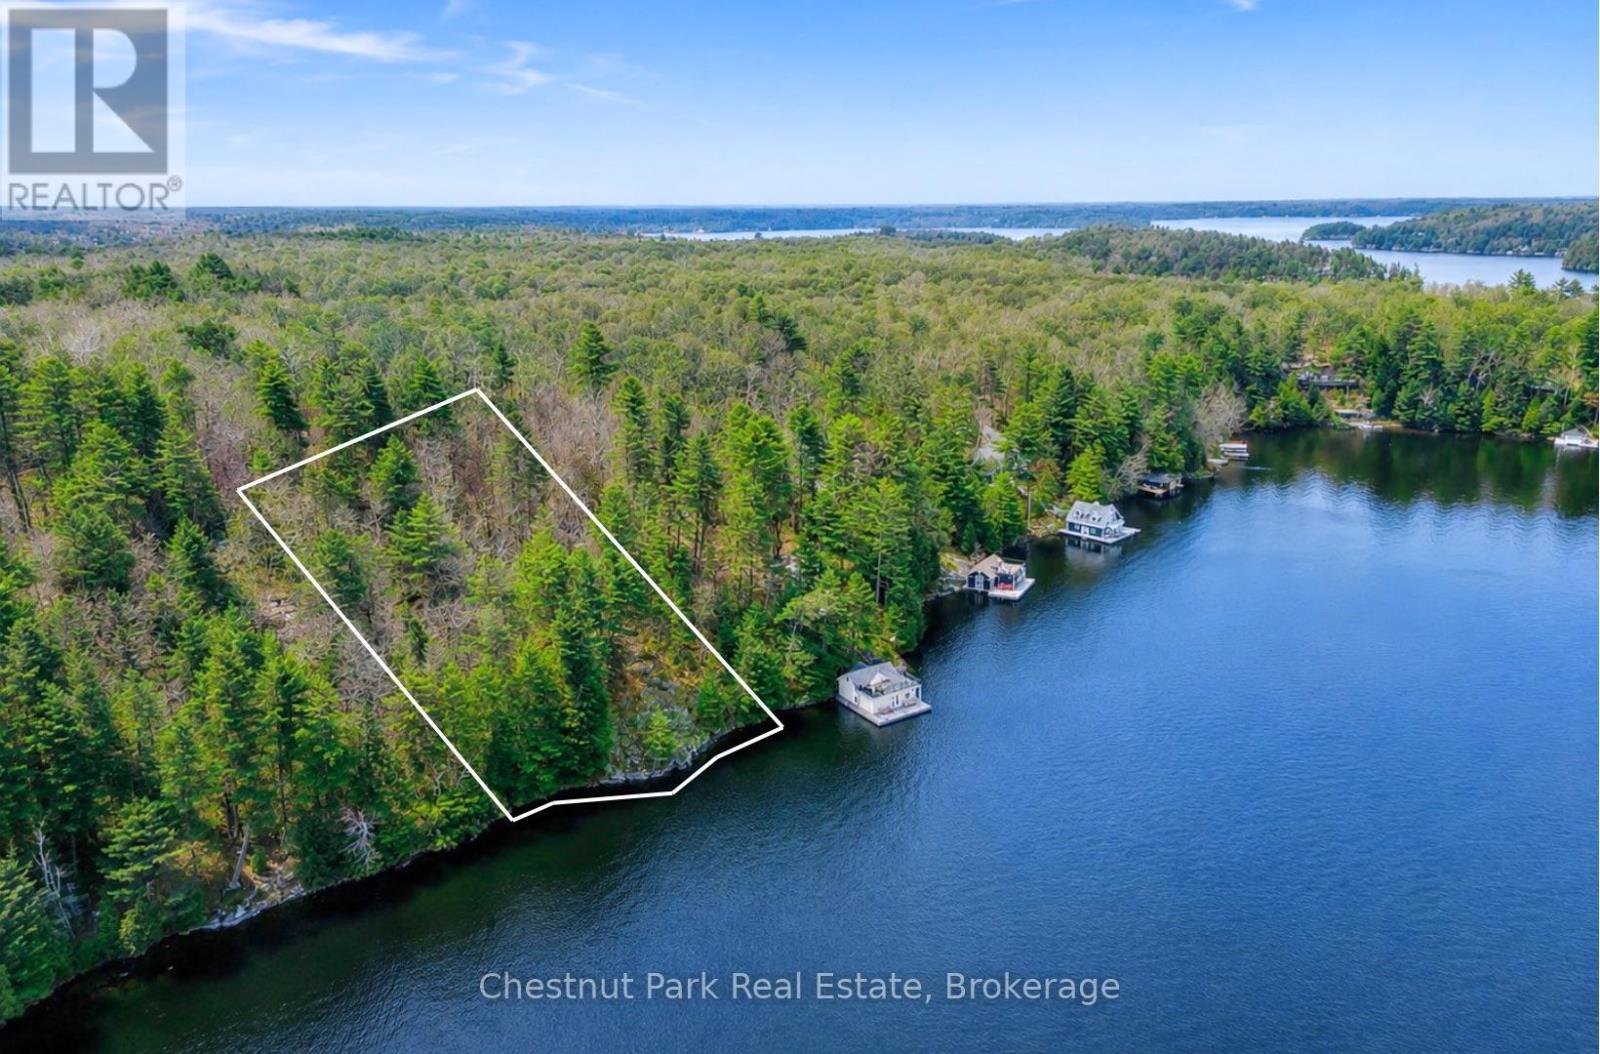
0 Little Morgan Bay Road
Seguin, Ontario
Rarely available opportunity to build your dream cottage on sought-after Lake Rosseau! This picturesque, well treed lot with desirable south-west exposure allows you to enjoy all day sun and long elevated views of evening sunsets and Sucker Bay from a gorgeous granite plateau. Being located at the end of a private 4 season road with a rounded shoreline and a stretch of unobstructed waterfront to the west gives this lot extra privacy in a quiet bay. Situated amongst some of Muskoka's finest summer homes and only a short drive to the charming town of Rosseau. (id:42776)
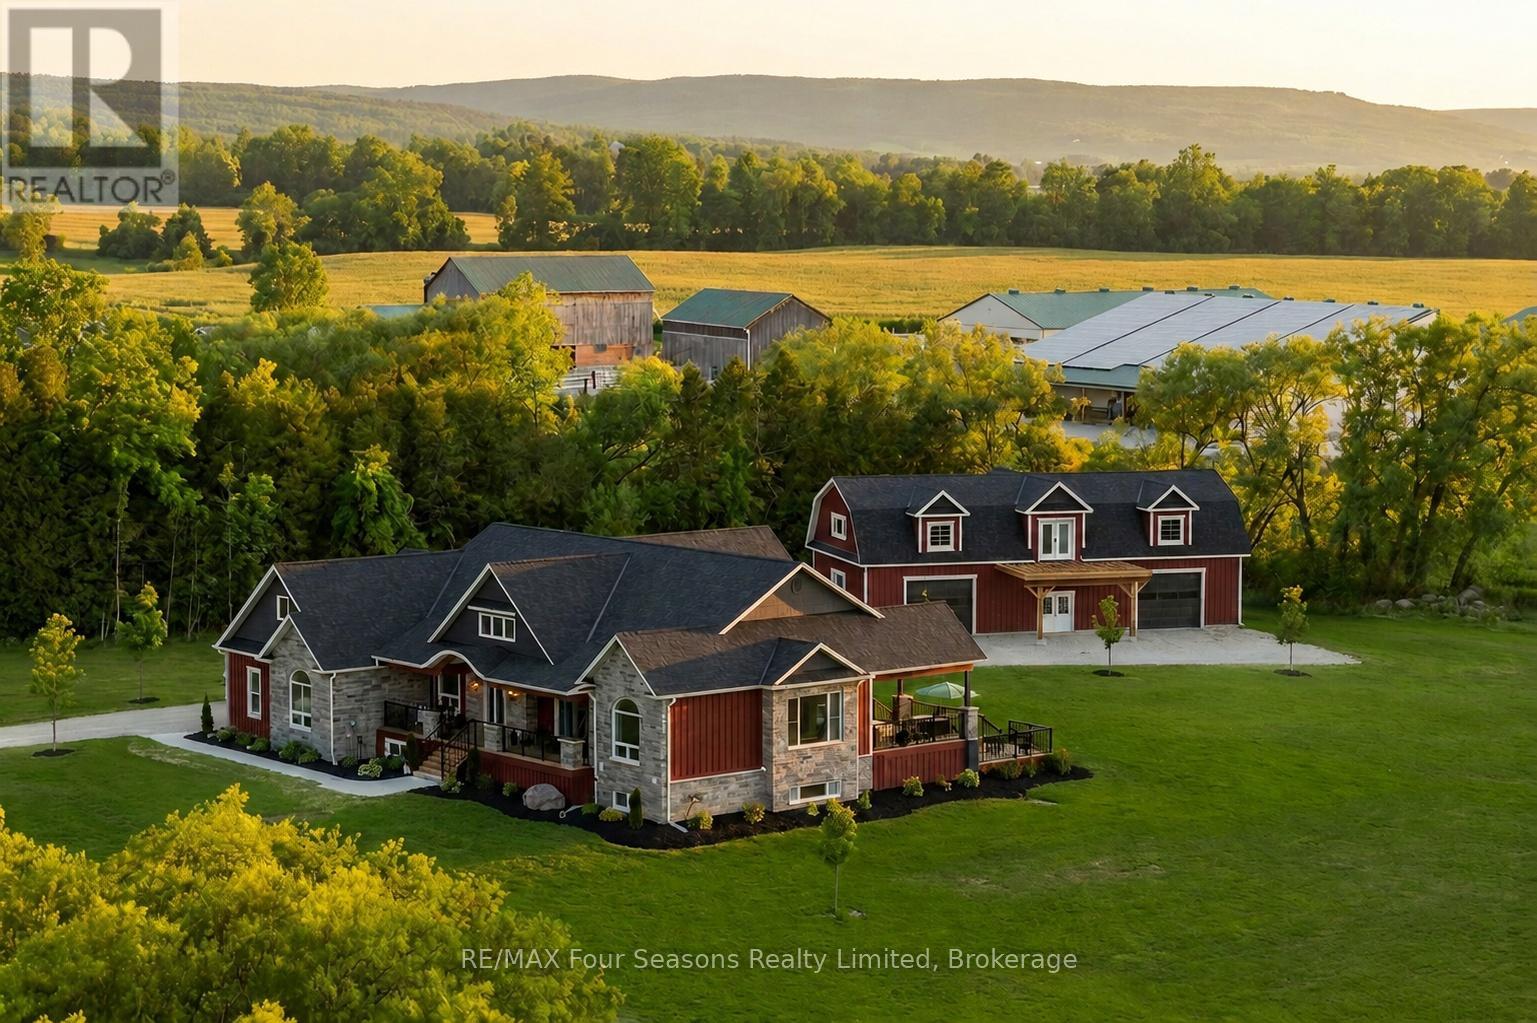
8672 County Rd 91 Road
Clearview, Ontario
Luxury Estate where timeless craftsmanship meets modern elegance. Nestled on over 4 acres of picturesque countryside, this custom-built 5-bedroom, 4-bathroom ranch bungalow offers nearly 4,800 sq.ft. of finished living space designed for elevated living. Soaring ceilings, expansive windows, reclaimed century details, slate tile flooring, white oak hardwood, large custom trim, and authentic 18th-century solid wood doors create a warm atmosphere. The chef-inspired kitchen features custom white oak cabinetry, an oversized Brazilian quartzite and backsplash with natural crystal veining, premium stainless-steel appliances including a KitchenAid 36" gas range, Fisher & Paykel drawer dishwasher, Bosch speed oven/microwave combo with warming drawer, four KitchenAid fridge drawers, full-size refrigerator, walk-in pantry with room for a secondary freezer, and a 12-foot patio door walk-out overlooking the private pond and countryside. Enjoy a sun-filled office/bedroom retreat with an expansive arched window. The luxurious primary suite showcases an LP gas fireplace framed in escarpment cut stone, custom walk-in closet, heated ensuite floors, and a spa-inspired ensuite with multi-function shower system, quartzite bench, and soaker tub. Additional features include geothermal heating and cooling, hot water on demand, and a whole-home generator. The fully finished lower level offers exceptional entertaining space with a fieldstone LP fireplace, reclaimed wood accents, and custom wet bar with black granite sink. The expansive 4-car garage offers additional space ideal for a luxury or classic car collection, golf simulator, or entertainment lounge. Adding even more value is the impressive 2,150 sq.ft. Coach House complete with hydro and water, ideal for guests, a workshop, home business, or future living space. Located minutes from Collingwood, ski hills, golf courses, marinas, and year-round recreation, this one-of-a-kind Estate offers the lifestyle you dream about! (id:42776)
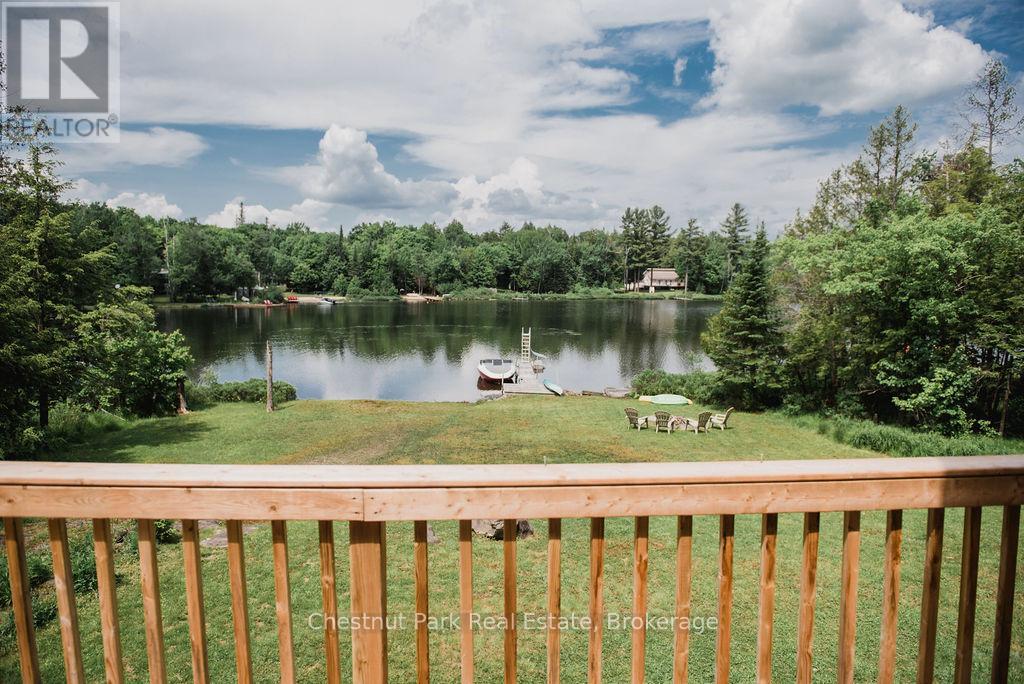
893 Relative Road
Armour, Ontario
Welcome to your serene escape, located in a quiet bay on the northwest end of picturesque Three Mile Lake in Armour Township. This beautifully appointed 3 bedroom, 2 bathroom home features an inviting open-concept layout, highlighted by a stunning stone fireplace and elegant pine walls and ceiling. Recently renovated, the modern kitchen and bathroom enhance the home's appeal, while refinished floors on the main level add a touch of warmth. This property has a drilled well. The new septic system installed in 2021 and new furnace in 2022. The basement walk-out provides easy access to the outdoors. Close to snowmobile trails for year round adventures. Ideally situated, just 30 minutes to Huntsville and 10 minutes to Burk's Falls. Enjoy as a recreational property or as a four season home. (id:42776)
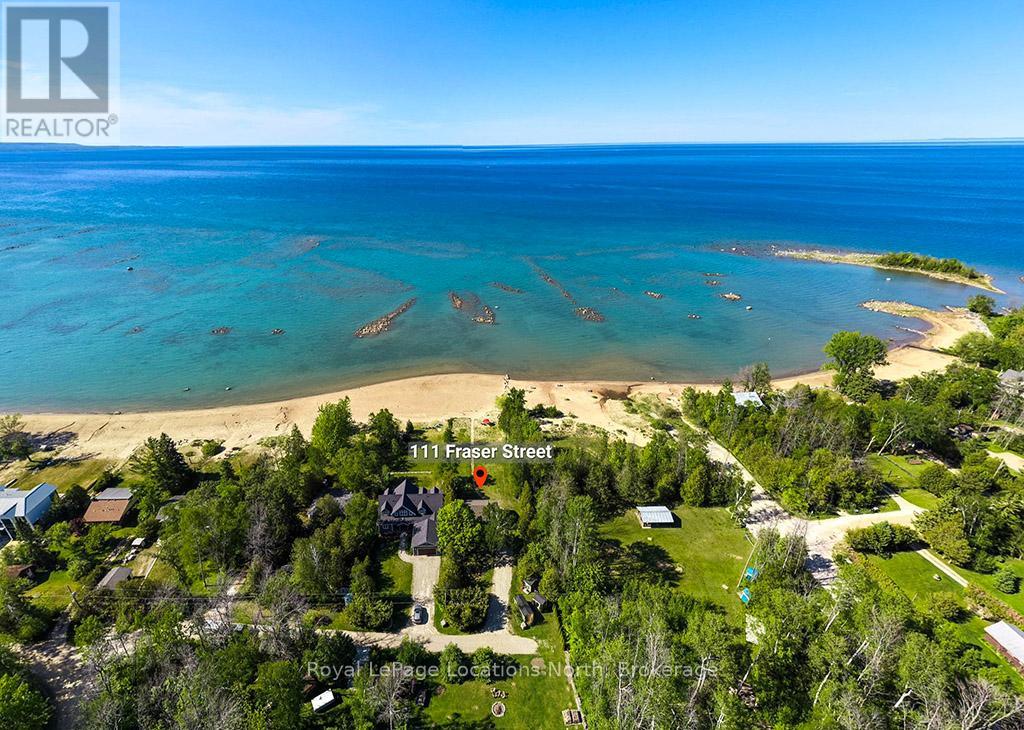
111 Fraser Street
Meaford, Ontario
Welcome to Fraser Street, one of the few waterfront streets in the area where sandy beaches and stunning western views over Georgian Bay define the lifestyle. Offering a 70' x 240' lot, this exceptional property presents an increasingly rare opportunity to secure a piece of this coveted shoreline. Crystal-clear turquoise waters stretch to the horizon, while spectacular sunsets paint the sky each evening. The sandy shoreline extends as far as the eye can see, creating an unparalleled waterfront experience. Shallow, family-friendly waters invite children to safely play along the shore, while scattered boulders throughout the bay create the perfect setting for swimming, exploring, and making lifelong memories. Whether you envision enjoying the property exactly as it is, renovating and expanding over time, or creating a custom waterfront estate, the possibilities are exceptional. Sandy beach waterfront properties on Georgian Bay are increasingly rare, making this a truly irreplaceable offering. The lovingly maintained cottage provides immediate enjoyment and year-round comfort. This raised bungalow features two bedrooms, a shared 3-piece bathroom, an open-concept living and dining area, and a charming kitchen with everything needed for carefree waterfront living. Fully winterized with a traditional furnace and central air conditioning, it offers comfortable enjoyment in every season. The unfinished lower level provides abundant storage for summer and winter equipment, with potential to create additional living space, bedrooms, or a recreation area. Ideally located just five minutes from both Thornbury and Meaford; enjoy renowned restaurants, boutique shopping, marinas, golf courses, ski clubs, trails, and all the amenities that make Southern Georgian Bay one of Ontario's most sought-after four-season destinations. Live comfortably today, renovate for tomorrow, or build the waterfront estate you've always imagined. Opportunities like this are exceptionally rare. (id:42776)
1422 Avery Lane
Highlands East, Ontario
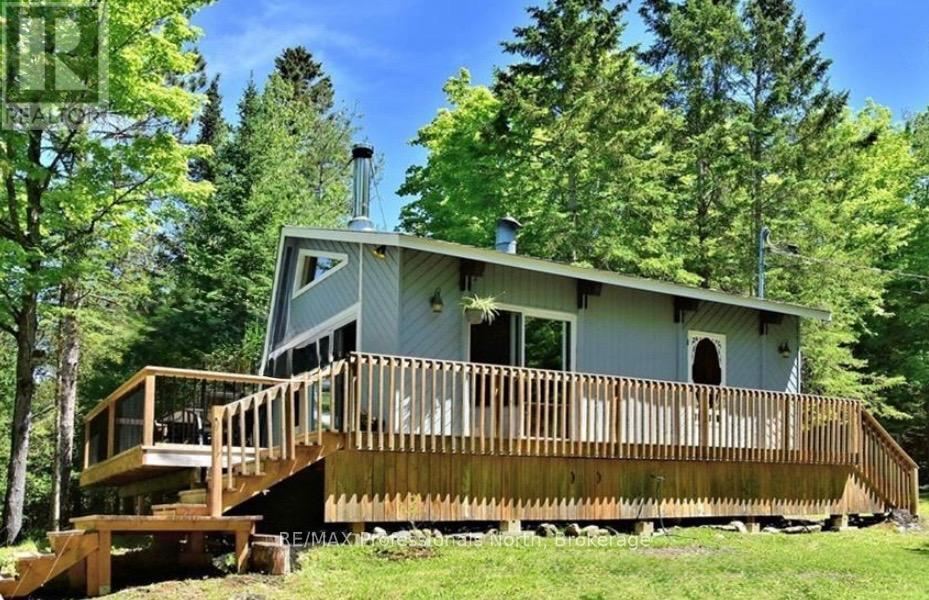
Here is your little piece of Heaven on Gooderham Lake. AMAZING, heart-warming SUNSETS!! Privacy PLUS,PLUS, PLUS!!! -located at the end of a quiet cottage road, adjacent to Crown Land. Enjoy the clean waterfront with deep water off the dock- ideal for swimming - in a secluded bay. The main cottage exudes rustic charm with warm wood accents, a soaring vaulted ceiling, bright floor to ceiling windows PLUS a unique loft bedroom. All of the family and friends will enjoy a separate guest cottage containing 2 generous - sized bedrooms, a full washroom and a screened - in porch. Relax in a large, fully screened gazebo , on one of the decks, the waterfront dock or by the fire-pit. Just minutes to Gooderham for all of your needs, but tucked away in Mother Nature's forest. Fully furnished and all ready to go for this summer! (id:42776)
289 King Street
Midland, Ontario
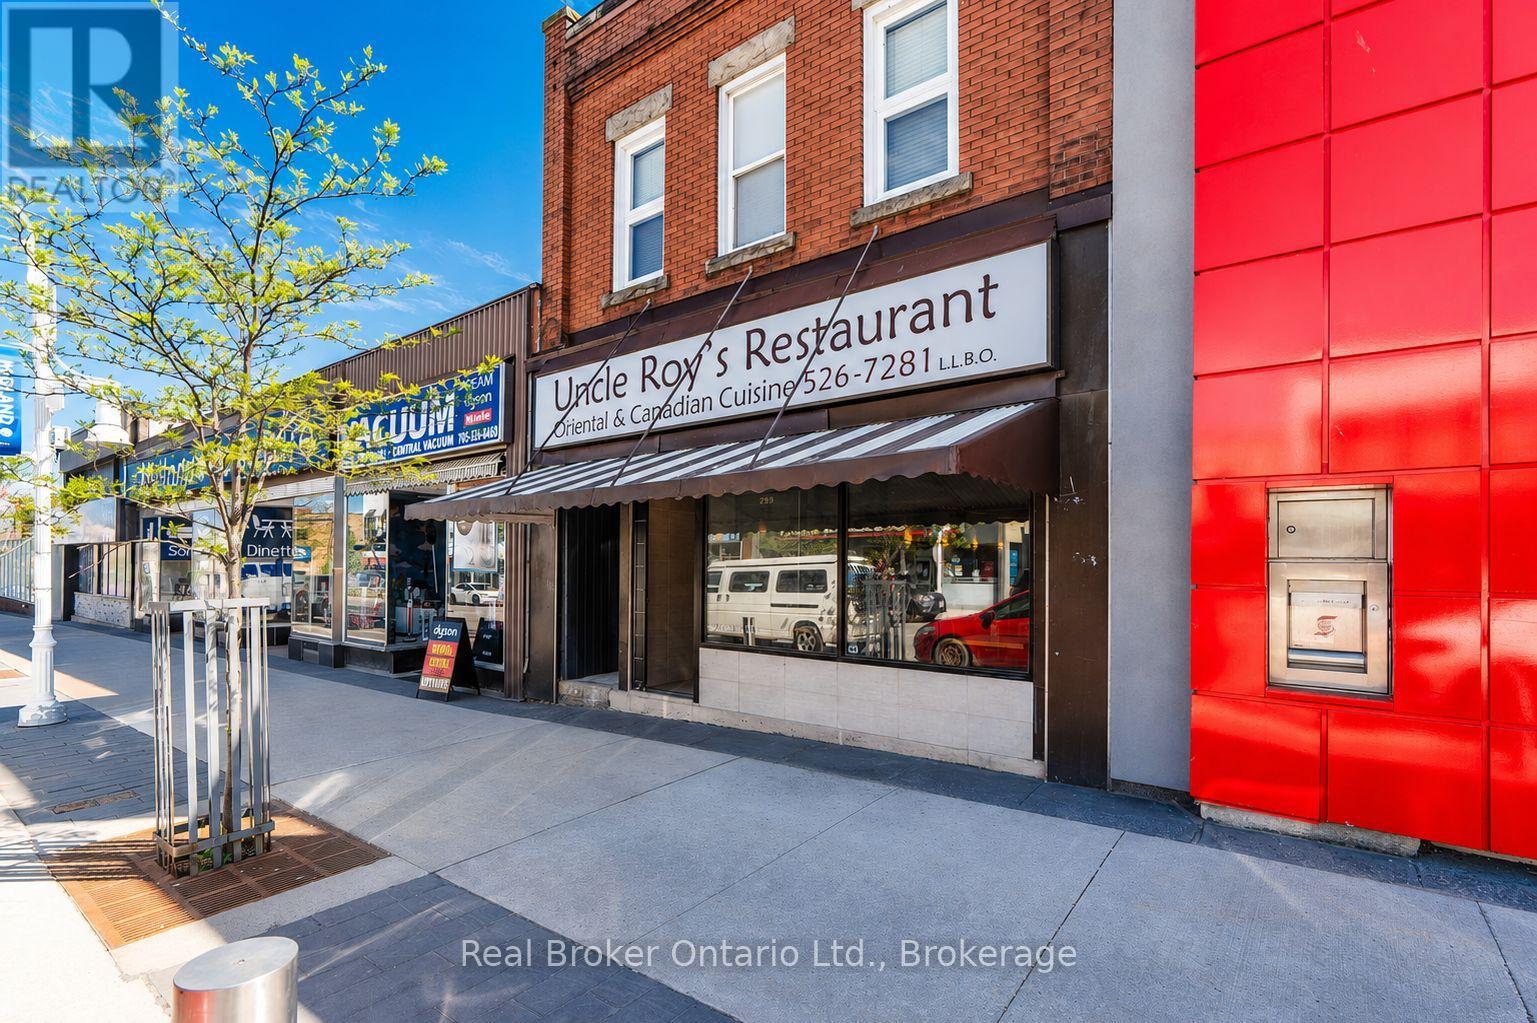
A rare opportunity to own a landmark mixed-use building in the heart of Midland's historic downtown core. Formerly home to the beloved Uncle Roy's restaurant, this versatile property offers the ideal combination of commercial space and residential income potential. The main-floor commercial space is well suited for a restaurant, café, retail store, professional office, or a variety of other business ventures. Much of the existing restaurant equipment remains on site, providing an excellent opportunity for entrepreneurs looking to establish a new dining destination with reduced start-up costs. The current owner has made substantial investments in updating and improving this historic building while preserving its character and street appeal. The commercial space features modern finishes and a welcoming atmosphere, creating a turnkey opportunity for a wide range of uses. Above the commercial space are two very nicely updated residential apartments, each with separate heat sources, offering the flexibility to live on-site while operating your business below or generate additional rental income from both units. The full basement provides extensive storage and utility space, with partial finishing including drywall, excellent lighting, and a convenient 2-piece washroom. A security gate protects the front entrance, providing added peace of mind when the business is closed. Rear access to the building opens directly onto a municipal parking lot with free public parking, offering convenient access for customers, tenants, and staff. Heat sources include gas powered hot water radiant as well as forced air gas and a heat pump in one of the apartment units. Whether you're an entrepreneur seeking a live-work opportunity or an investor looking for a well-maintained mixed-use property with multiple income streams, this downtown Midland property presents exceptional potential in a high-visibility location. (id:42776)
105 - 20 Salt Dock Road
Parry Sound, Ontario
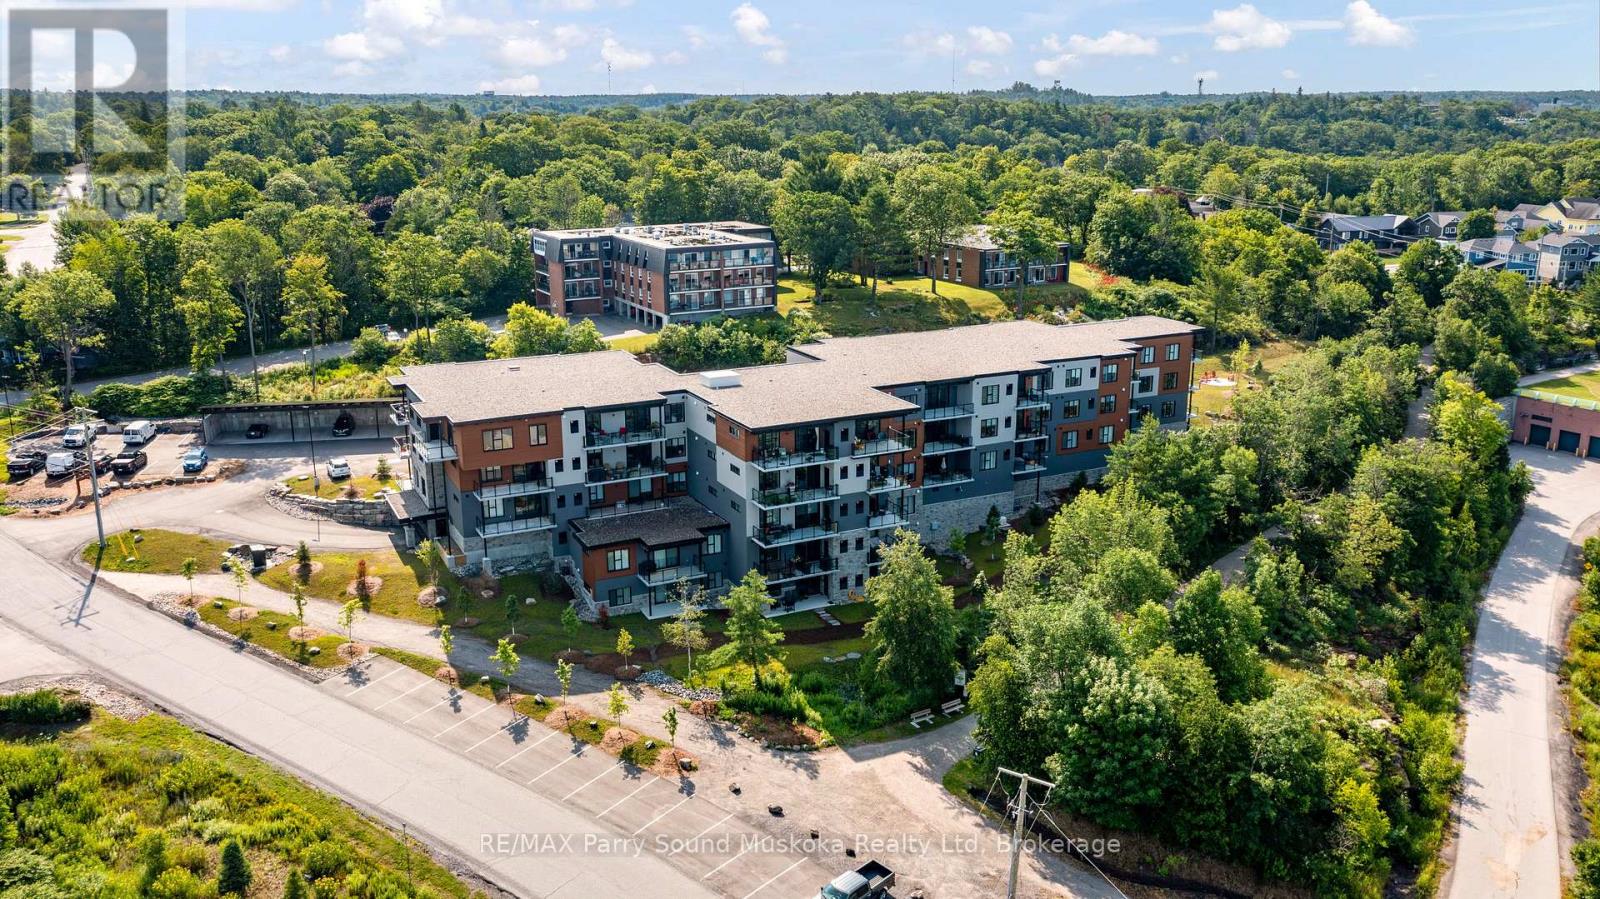
RARE ELEVATED GROUND-FLOOR WATERFRONT CONDO ON GEORGIAN BAY! Experience effortless luxury in this premium 1,260 sq ft executive suite at the award-winning Lighthouse Condominiums. This highly desirable 2-bed, 2-bath plus den layout offers the perfect blend of space, light, and privacy. Enjoy the rare, stair-free convenience of ground-floor living, while benefiting from an elevated architectural footprint that delivers commanding, panoramic views of the water. The open-concept chef's kitchen seamlessly overlooks a grand living area wrapped in floor-to-ceiling glass. Step out onto your massive, private waterside balcony-perfect for entertaining, sunset watching, and outdoor dining with a direct gas BBQ hookup. This turn-key suite comes complete with 1 secure heated underground parking space and 1 private storage locker. Built using ultra-quiet, energy-efficient ICF construction and located directly on the Rotary Waterfront Walking Trail, this is your gateway to a maintenance-free luxury lifestyle. Just move in and enjoy the Big Sound! (id:42776)
43 Sunnyside Lane
Wasaga Beach, Ontario
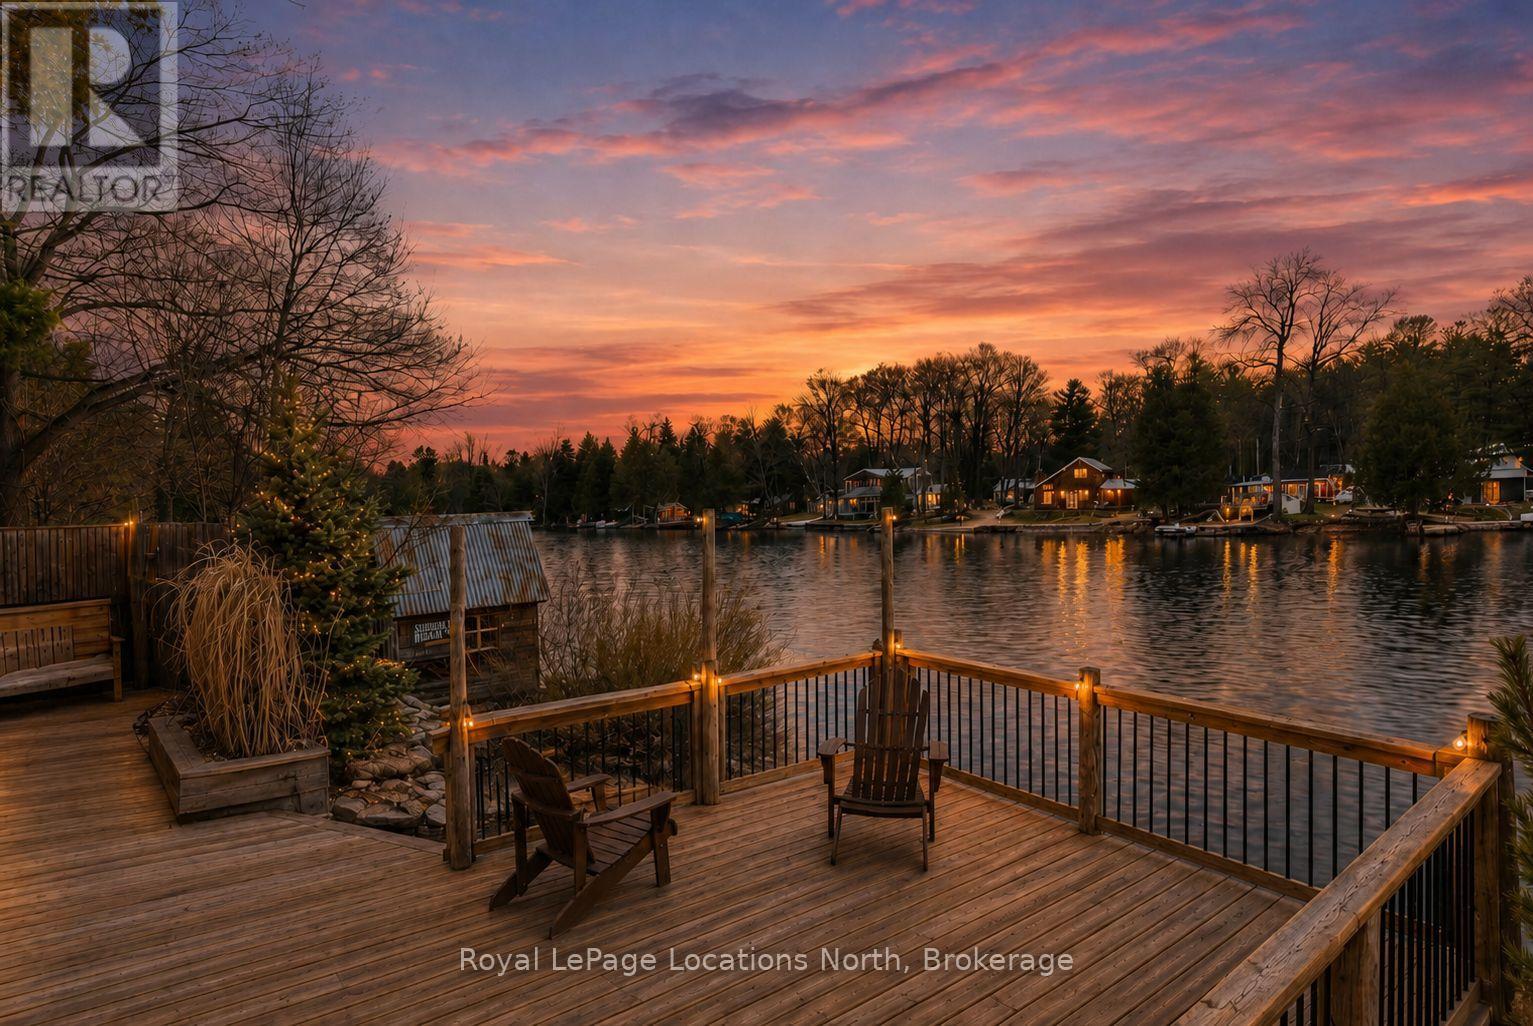
Welcome to this ideally located raised bungalow in central Wasaga Beach, perfectly positioned along the scenic Nottawasaga River. Enjoy direct access to boating, kayaking, paddleboarding, fishing, and year-round waterfront enjoyment right from your backyard. This 3+1 bedroom, 2-bathroom home offers incredible river views and a walkout basement that opens to tiered decks designed for outdoor living, entertaining, and soaking in the peaceful waterfront setting. Inside, you'll find a bright, ranch bungalow layout complemented by two cozy gas fireplaces that add warmth and comfort to both levels. Just a short walk to the beach, restaurants, and public transit, this property combines lifestyle convenience with natural beauty. A double car garage and lots of parking provide space for family and guests. Fenced in dog kennel and gated front entrance. Additional features include: brand new owned hot water heater, updated electrical, new windows and insulation upgrades, dog run with inside dog house/kennel and RV hookup. Move in and enjoy as is, or add your own finishing touches to transform this property into the riverfront oasis you've been dreaming of. (id:42776)