
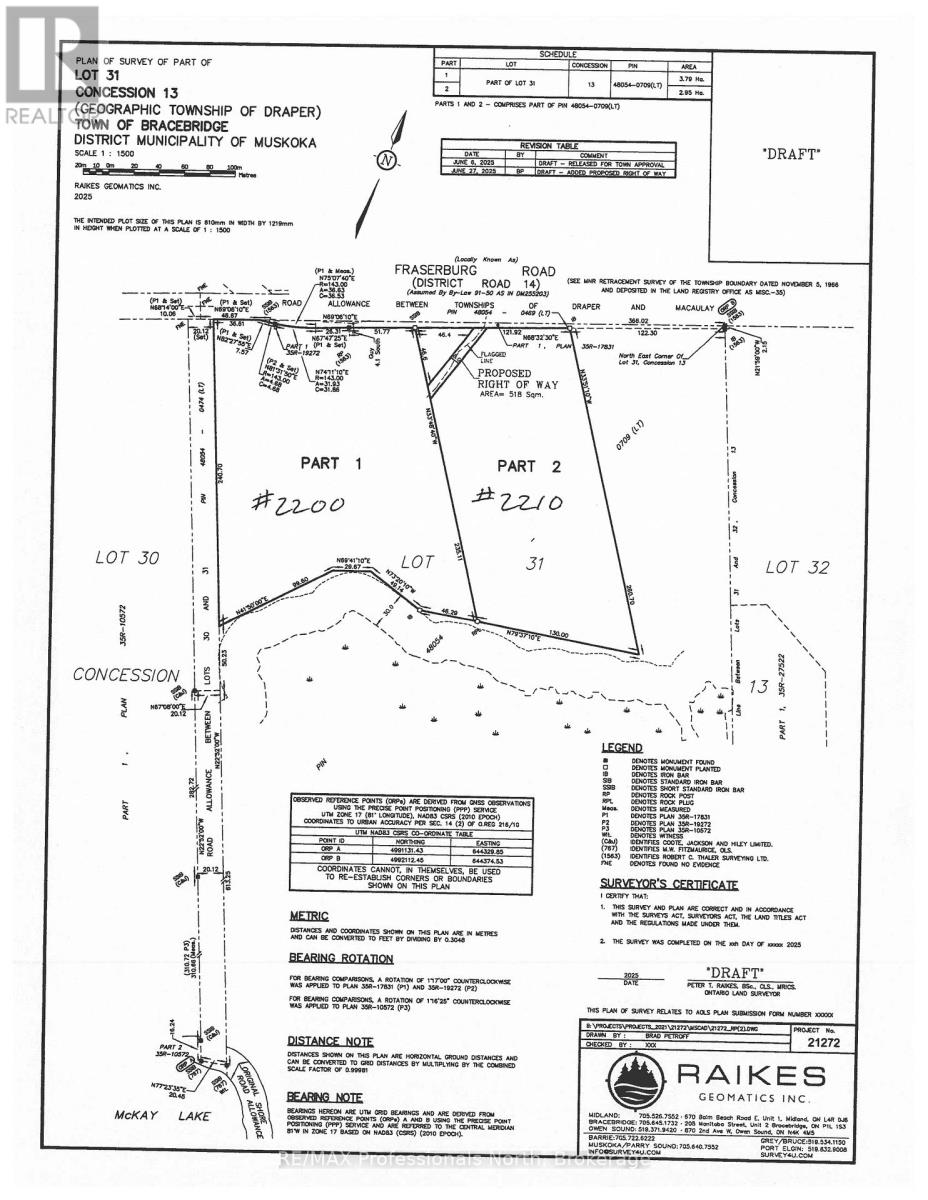
2200 Fraserburg Road
Bracebridge, Ontario
Build your dream home on this well treed and private 9.35 acre building lot with gentle topography and very close proximity to Town of Bracebridge, 6 spring fed lakes, Muskoka River and OFSC Snowmobile Trails. Located on year round municipal road. HST in addition to sale price. Rough driveway installed. (id:42776)

1315 North Drive
Dysart Et Al, Ontario
Built within the last five years, this property offers a well-executed combination of modern construction, privacy, and flexibility with two separate dwellings on site. The main home is a custom-built residence offering approximately 1,600 sq ft with a bright, open-concept layout. Vaulted pine ceilings and large windows bring in natural light, and the wood stove adds warmth and comfort. The kitchen, dining, and living areas are well connected for everyday living and entertaining. The kitchen features quartz countertops, dovetail cabinetry, and a stunning oak island. The home includes two bedrooms, highlighted by a spacious primary suite with a large walk-in closet. Set well back from the road on 2.3 acres, the property offers a private, natural setting with exposed granite features, multiple seating areas, and two separate fire pit areas that take advantage of the landscape and elevated views. A pergola defines an additional outdoor space, and a recently expanded circular driveway improves access, parking, and overall flow. A thoughtfully integrated sauna adds to the experience, offering a true retreat-style element and rounding out the property's outdoor amenities. A separate A-frame cabin, also built within the last five years, provides additional accommodation and flexibility. Approximately 474 sq ft, the cabin is self-contained with its own septic system, bathroom, and living space, and includes a loft sleeping area. Well suited for guests, extended family, or potential income, buyers are advised to complete their own due diligence regarding permitted uses. Located within walking distance to Sir Sam's Ski & Ride and nearby snowmobile trails, the property also offers convenient access to Eagle Lake public beach, boat launch, and amenities. Haliburton Village is approximately 20 minutes away. Whether for year-round living, recreational use, or as a potential investment property, this offering presents a well-rounded opportunity in a sought-after area. (id:42776)
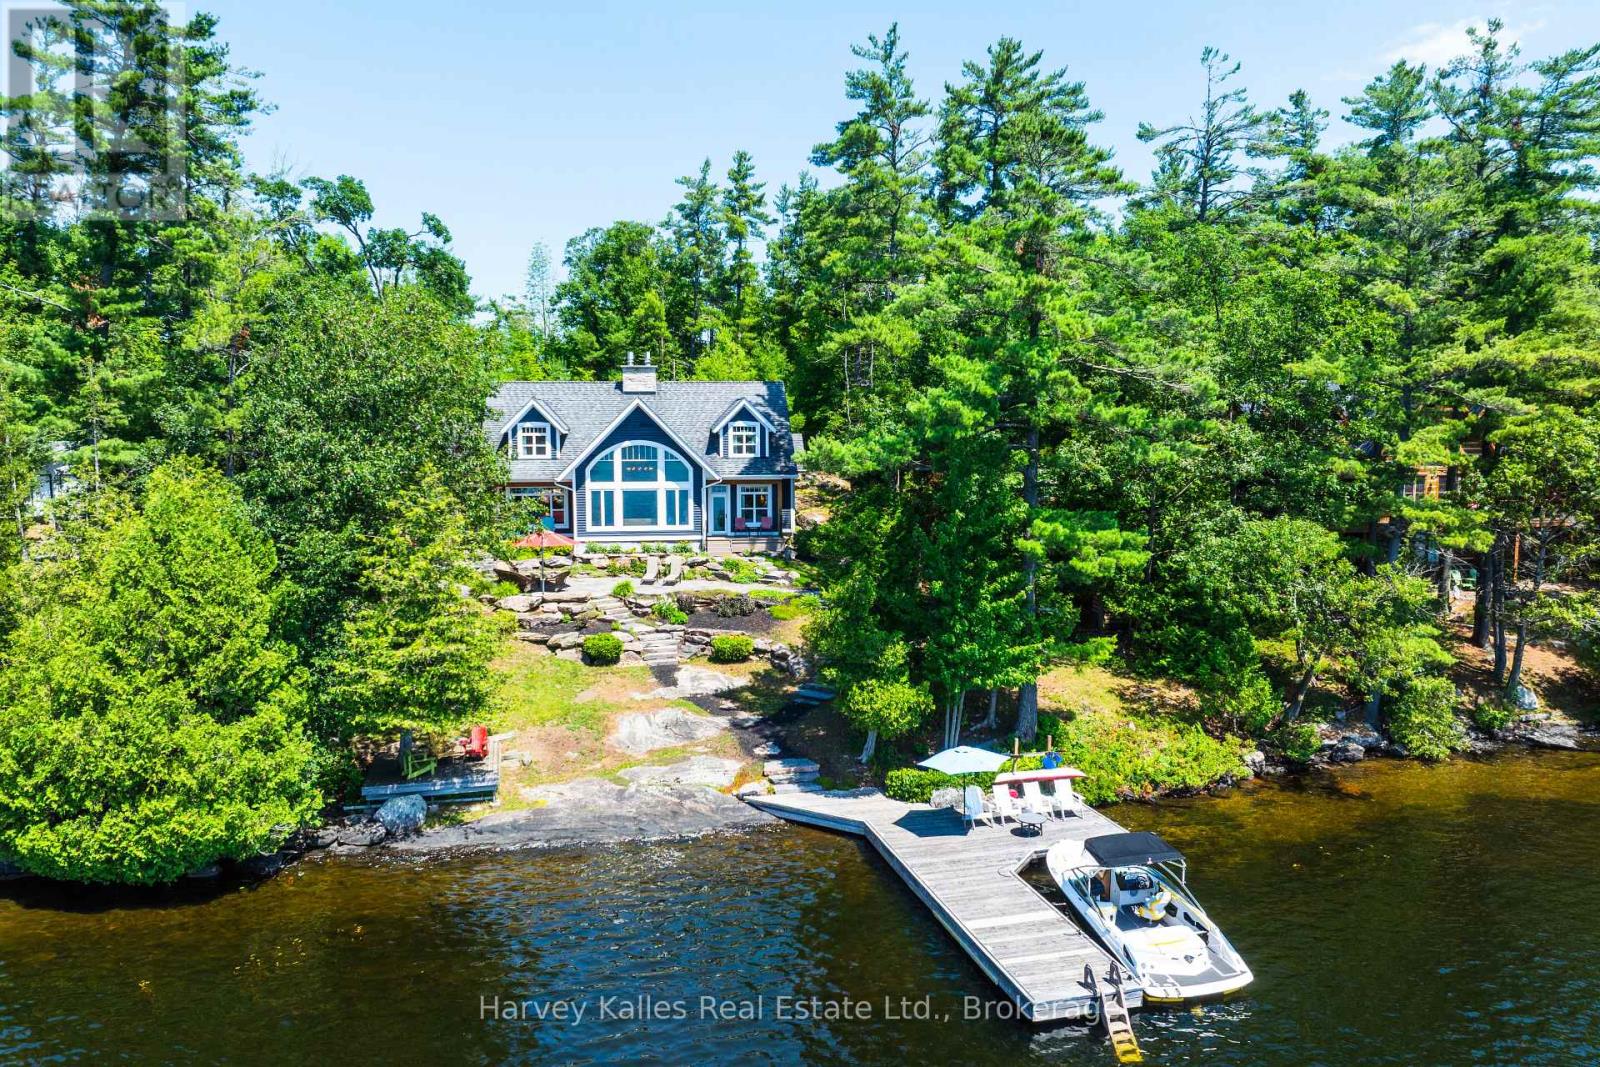
1190 Parkers Point Road
Gravenhurst, Ontario
Southwest facing 5 bedroom Lake Muskoka family cottage custom built in 2010 by a well reputed Muskoka builder, and one owner cherished ever since. Sleek classic style abounds in a warm and welcoming 1 1/2 storey cottage designed and executed with meticulous attention to detail and exemplary craftsmanship, nestled at a grandfathered setback to the shoreline. Radiant in-floor heat throughout the main floor, featuring gleaming ancient Beech wood floors, extensive waterside windows with handsome transom detailing in the great room with vaulted ceilings, floor-to-ceiling propane-burning 2-way stone fireplace, chef's kitchen with granite countertops, pantry & main floor laundry. Owner's suite with 4 pc. ensuite featuring clawfoot soaker tub, dressing nook, and private lakeside walkout. 4 more bedrooms upstairs, with lake views from every one. Large seasonal Muskoka room with 'weather-wall' windows/screens, and numerous walkouts to low-maintenance composite decking, and extensive granite patios and large stone treads. Gentle topography is brilliantly landscaped including a fabulous water's edge firepit, deck, and large dock with depths ideal for diving and docking. Incomparable water vistas, sun all day, and terrific privacy. The tranquil woodsy lake front setting with its quintessentially Muskokan granite & pine deep water shoreline belies the fact that you are a mere 8 minutes to all urban amenities. Well-located under 90 min. to North Toronto, with drive-to-the-back-door convenience on a quiet cottage road municipally maintained on a year-round basis. Incredible architectural "curb" appeal from every vantage point. Mechanicals all updated within this decade, pride of ownership is evident everywhere. Lockable cabinets & closets for ease of renting if desired. Being marketed mostly furnished, turnkey, and move-in ready immediately, this is truly a rare and appealing package capable of satisfying the most discerning of wish lists. (id:42776)
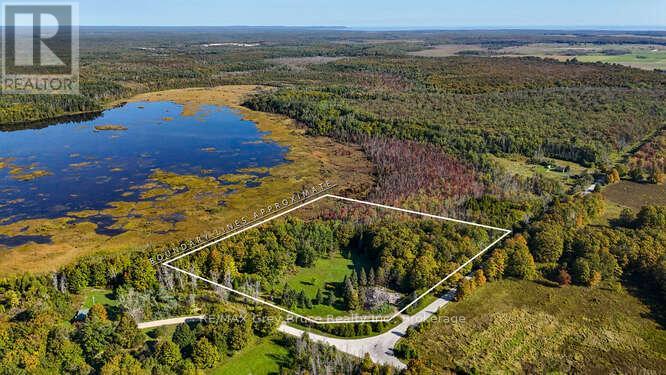
290 Clarke's Road
Northern Bruce Peninsula, Ontario
Welcome to 290 Clarkes Road in Stokes Bay, a property that carries both history and opportunity. Once home to the well-known Colonel Clarkes Tavern, which was sadly lost to fire. What remains today is a blank canvas. 7 acres of commercially zoned land waiting for its next chapter. The setting is unmistakably Bruce Peninsula. A mix of open grassy clearings, mature trees, and rugged limestone rockery reflects the natural beauty this area is known for. Just minutes from the waters of Lake Huron, Stokes Bay is a quiet shoreline community where fishing boats still launch in the morning and sunsets light up the horizon each evening. It's a place where life slows down, and the landscape inspires. With commercial zoning already in place, this parcel opens the door to a wide range of possibilities. Whether your vision leans toward a boutique lodge, destination restaurant, recreational hub, or another entrepreneurial venture, the potential is here for something new to flourish. Being sold in as-is condition. This is more than just a piece of land, it's a chance to re-imagine a landmark property in one of the Bruce Peninsula's most peaceful communities. (id:42776)
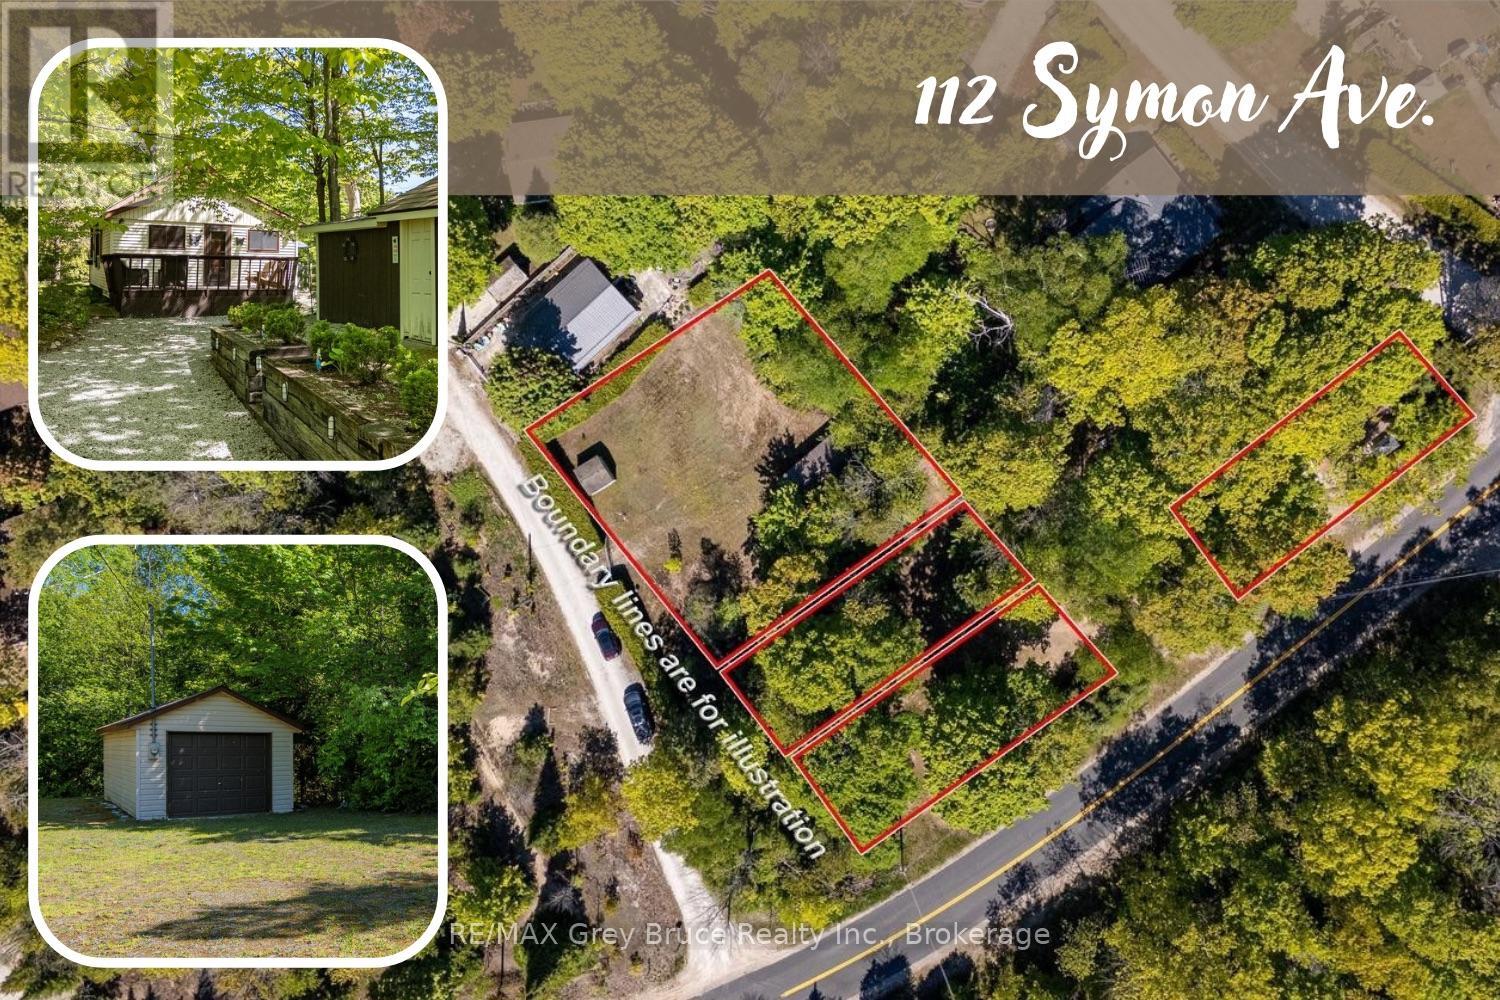
112 Symon Avenue
South Bruce Peninsula, Ontario
RED BAY IS CALLING... Where you can stroll to the beach for jaw-dropping sunsets, or watch the kids playing in the gradual, sandy shores of Lake Huron minutes away. Grab an ice cream at the camp store, bike along Huron Rd., or enjoy a campfire under the stars. Cottage life feels easy on this 0.5 acre property consisting of multiple parcels. Parcel 1 is 112 Symon Ave., featuring a 691sq.ft. 3-bedroom, 1 bath cottage with screened porch. The cottage has been lovingly maintained and updated with newer kitchen, bathroom and flooring. Enjoy a cozy wood stove, and the benefit of a turn-key offering, fully furnished and ready for you! Laundry on site to extend your stays! Outside, the property is low maintenance and features a large shed with hydro. Parcel 2 is 4 Kay Lane, offering a 12'x24' detached garage with separate hydro service. A 10'x10' storage shed offers additional space for lawn furniture or water toys. The open space is perfect for family lawn games and soaking in the summer sun! Parcel 3 is situated on the corner of Kay Ln and Huron Rd. This vacant lot provides a cooler, treed area for lounging or extra parking. A stream meanders through the property offering a calming atmosphere. As a package, the property offers many spaces to enjoy, explore and entertain! Conveniently located close to both Sauble Beach and Wiarton for amenities as well as recreation, let this cottage be your home-base to your South Bruce Peninsula adventures! Contact an agent for your private viewing. (id:42776)
22 Morgan Heights Drive
Huntsville, Ontario
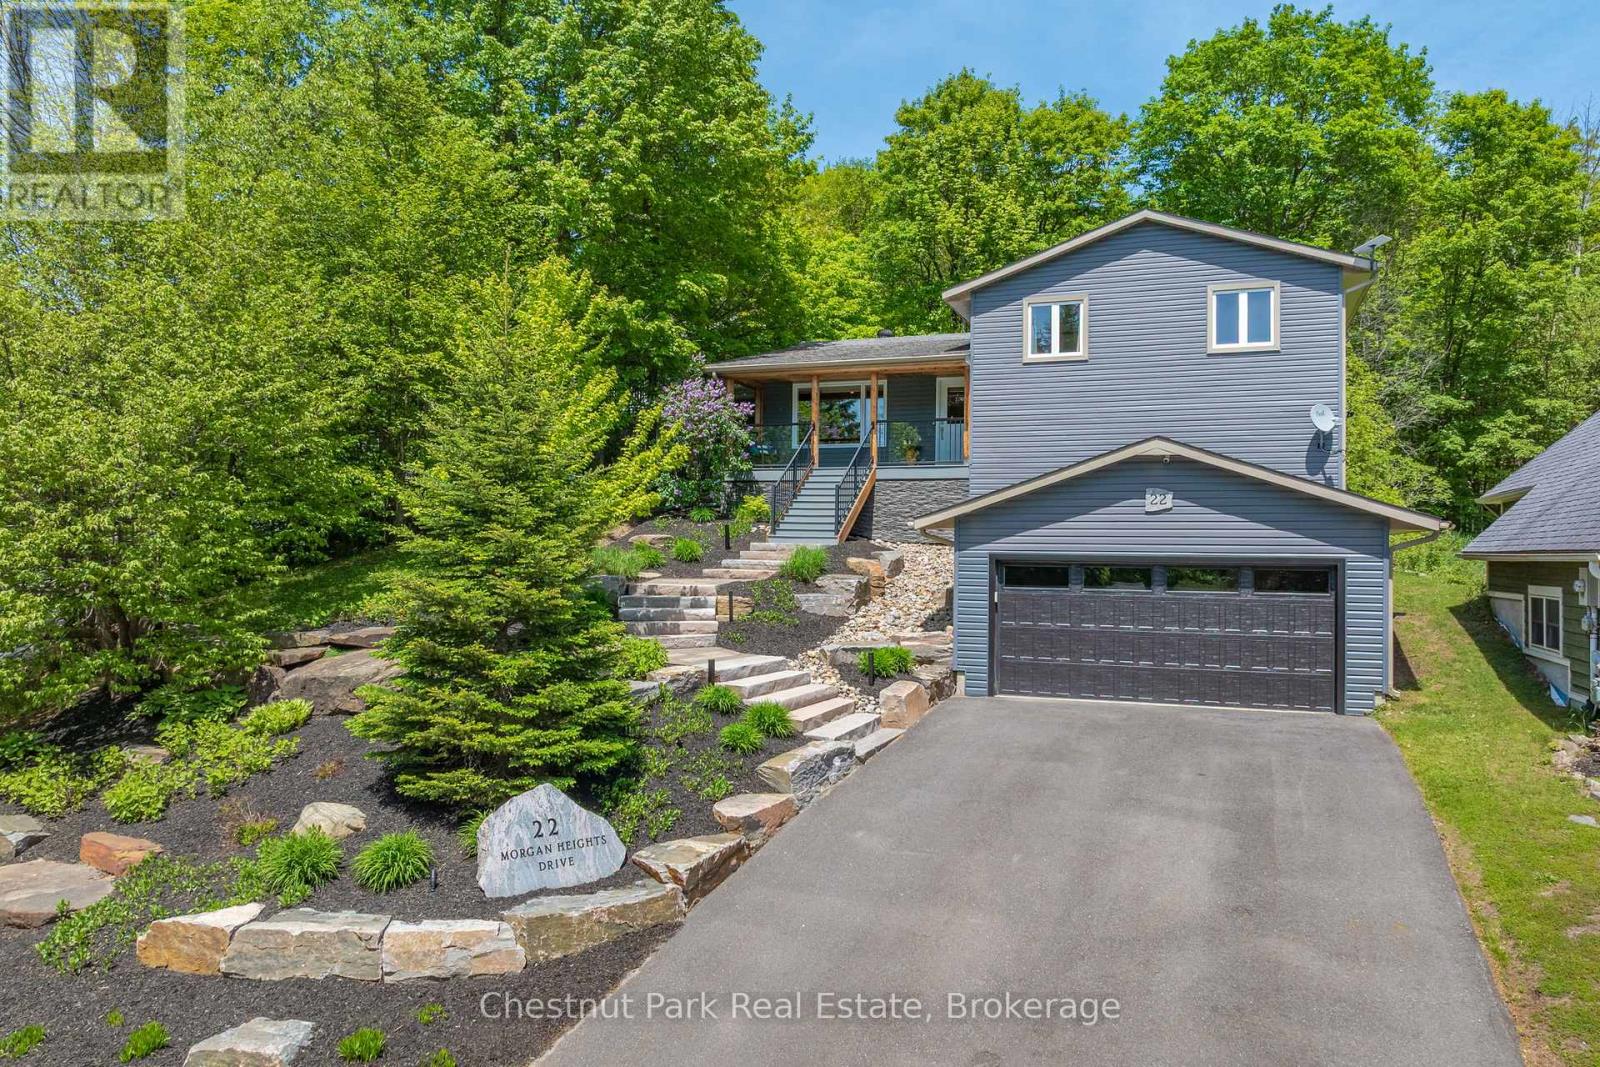
Welcome to 22 Morgan Heights Drive in Huntsville, an extensively renovated family home on a family friendly cul-de-sac offering modern comfort, thoughtful design, and move in ready convenience in one of Huntsville's most desirable communities. This inviting home features open concept living with new hardwood floors throughout the main level, fresh interior paint, natural light, and custom wood panel ceilings that bring warmth and character to the living spaces and bedrooms. The fully renovated modern kitchen is designed for both entertaining and everyday living with premium appliances, granite backsplash, and a stunning granite island. The family room creates a welcoming atmosphere with a custom built in wall unit and striking natural gas granite fireplace. A newly constructed home office addition offers flexibility for remote work, creative projects, or a private retreat. All four bedrooms feature custom cabinetry designed closets & new carpeting, while the renovated primary ensuite includes heated granite floors, a granite shower, and elegant finishes. The finished lower level expands the living space with a fully renovated bathroom, second shower, updated custom laundry area, and versatile space ideal for guests. Outside, the property showcases extensive landscaping by Sandhill with granite steps, perennial gardens, a new Trex front deck with expansive bird's eye views, paved driveway, outdoor lighting, and a natural gas BBQ line for effortless entertaining. Additional upgrades include all new windows and doors, new furnace and air conditioner, hardwired Generac generator & security system, central vacuum, leaf guard eavestroughs, and a redesigned garage door entry. Located close to downtown Huntsville, hospital, golf courses, lakes, park and fairy Vista trail, this Muskoka property offers an exceptional opportunity for buyers seeking a refined full time residence with custom finishes, modern upgrades. This property need to be seen to be fully appreciated! (id:42776)
166 Raglan Street
Grey Highlands, Ontario
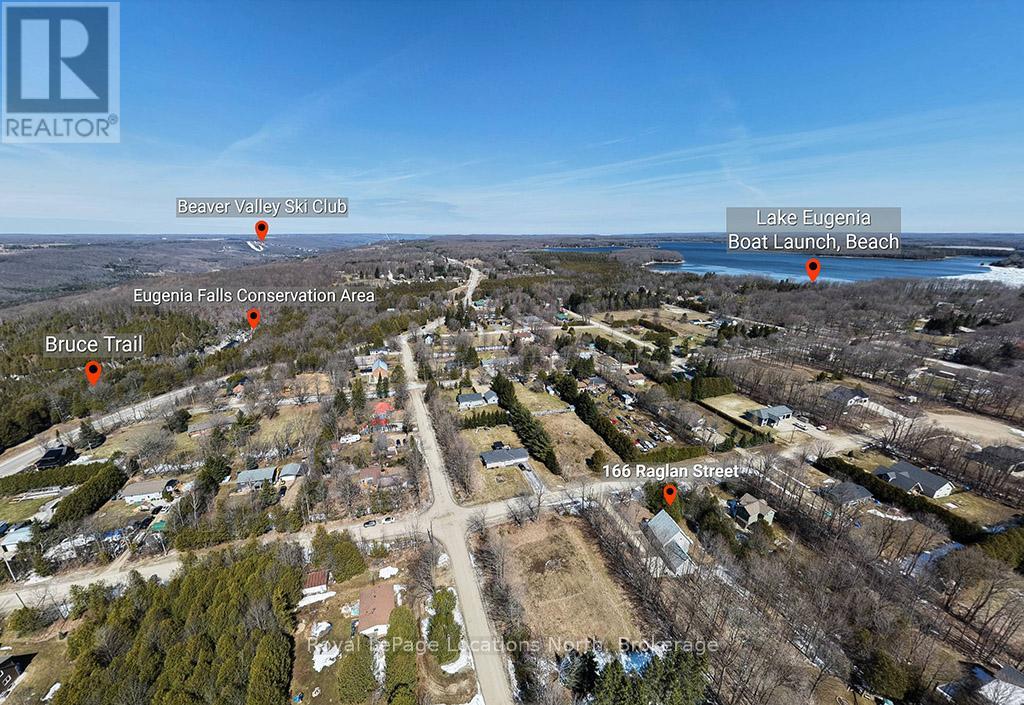
Escape to the heart of Eugenia with this well-maintained 3+1 bedroom chalet-style home, ideally located just minutes from Lake Eugenia and Beaver Valley Ski Club. Built in 2005, this move-in ready property offers the perfect combination of comfort, functionality, and four-season lifestyle appeal. Set on a quiet street in a peaceful country setting, it is ideal as a full-time residence, weekend getaway, or retirement retreat.The home features a bright and inviting layout with approximately 1,471 sq ft above grade, plus a partially finished lower level providing additional living space, including a rec room, bedroom, and bathroom. The main floor offers open-concept living and dining areas with a cozy propane fireplace, a well-appointed kitchen, and a main floor bedroom. Upstairs, you'll find a spacious primary bedroom with walk-in closet, an additional bedroom, and a full bathroom. Enjoy the convenience of an attached 2-car garage and ample driveway parking for family and guests. Start your mornings on the covered front porch and unwind in the evenings around the backyard fire pit, taking in the peaceful surroundings and country setting. Outdoor enthusiasts will love the proximity to skiing, snowboarding, hiking, cycling, golf, and water activities on Lake Eugenia. Located within a short drive to Thornbury for dining and shopping, and close to Kimberley and Flesherton, this property offers access to some of the best recreation Grey County has to offer.A fantastic opportunity to own a turnkey home in one of Ontario's most desirable four-season destinations. (id:42776)
566 Hungry Bay Road W
Georgian Bay, Ontario
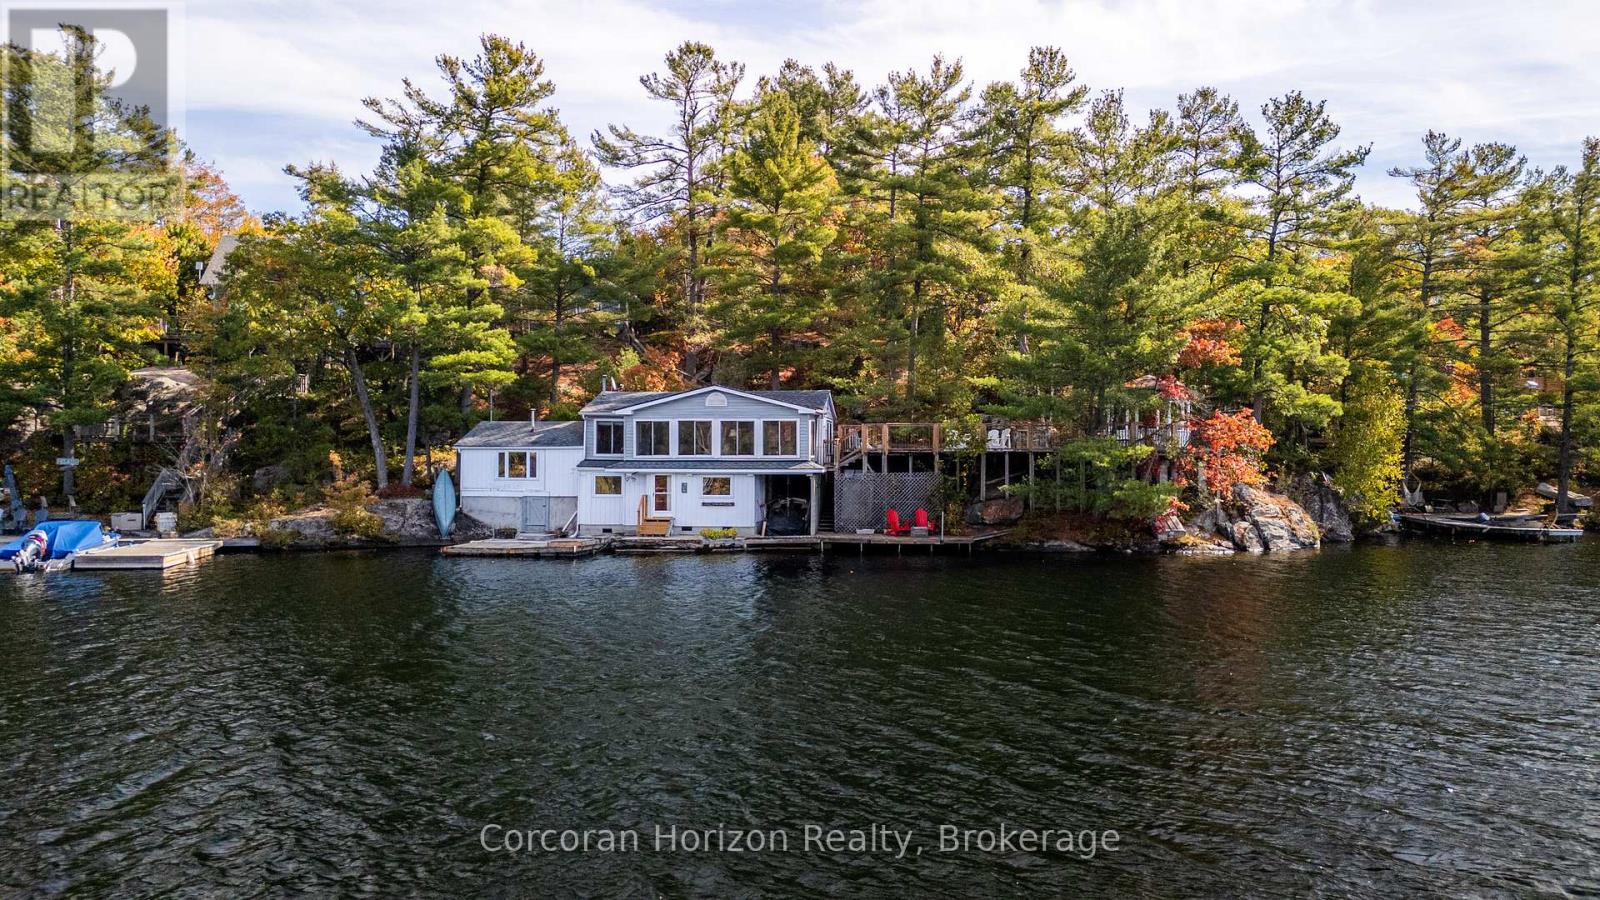
Welcome to your dream lakeside escape! This 3-bedroom, 1-bath cottage sits so close to the water it feels like you're living on a ship, perfect for sunrise coffee or summer dining! Enjoy deep, crystal-clear swimming right off the dock and effortless midnight dips in the moonlight. The property's western exposure fills every afternoon with golden sunshine and ends each day with breathtaking sunsets over the lake. The orioles Toronto Dominion Centre gazebo catches every breeze, keeping things cool and bug-free, while the spacious deck and big grill make entertaining family and friends a joy. Set on a Township-maintained, four-season road just minutes off Highway 400, this cottage offers unbeatable convenience without sacrificing tranquility. A partial boathouse with marine rail adds character and function, and the 800 sq. ft. four-season studio bunkie with its own bathroom and attached garage (built in 2011) provides amazing versatility-ideal as a guest suite, creative studio, or private retreat. Surrounded by mature trees and friendly neighbours set back up the hill, you'll enjoy exceptional privacy, sunshine, and calm, sheltered waters on the 50+ km McDonald-Gibson Provincial Canoe Route. Whether you're paddling, swimming, grilling, or relaxing in the gazebo, this is lakeside living at its absolute best! (id:42776)
1080 Petticoat Lane
Minden Hills, Ontario
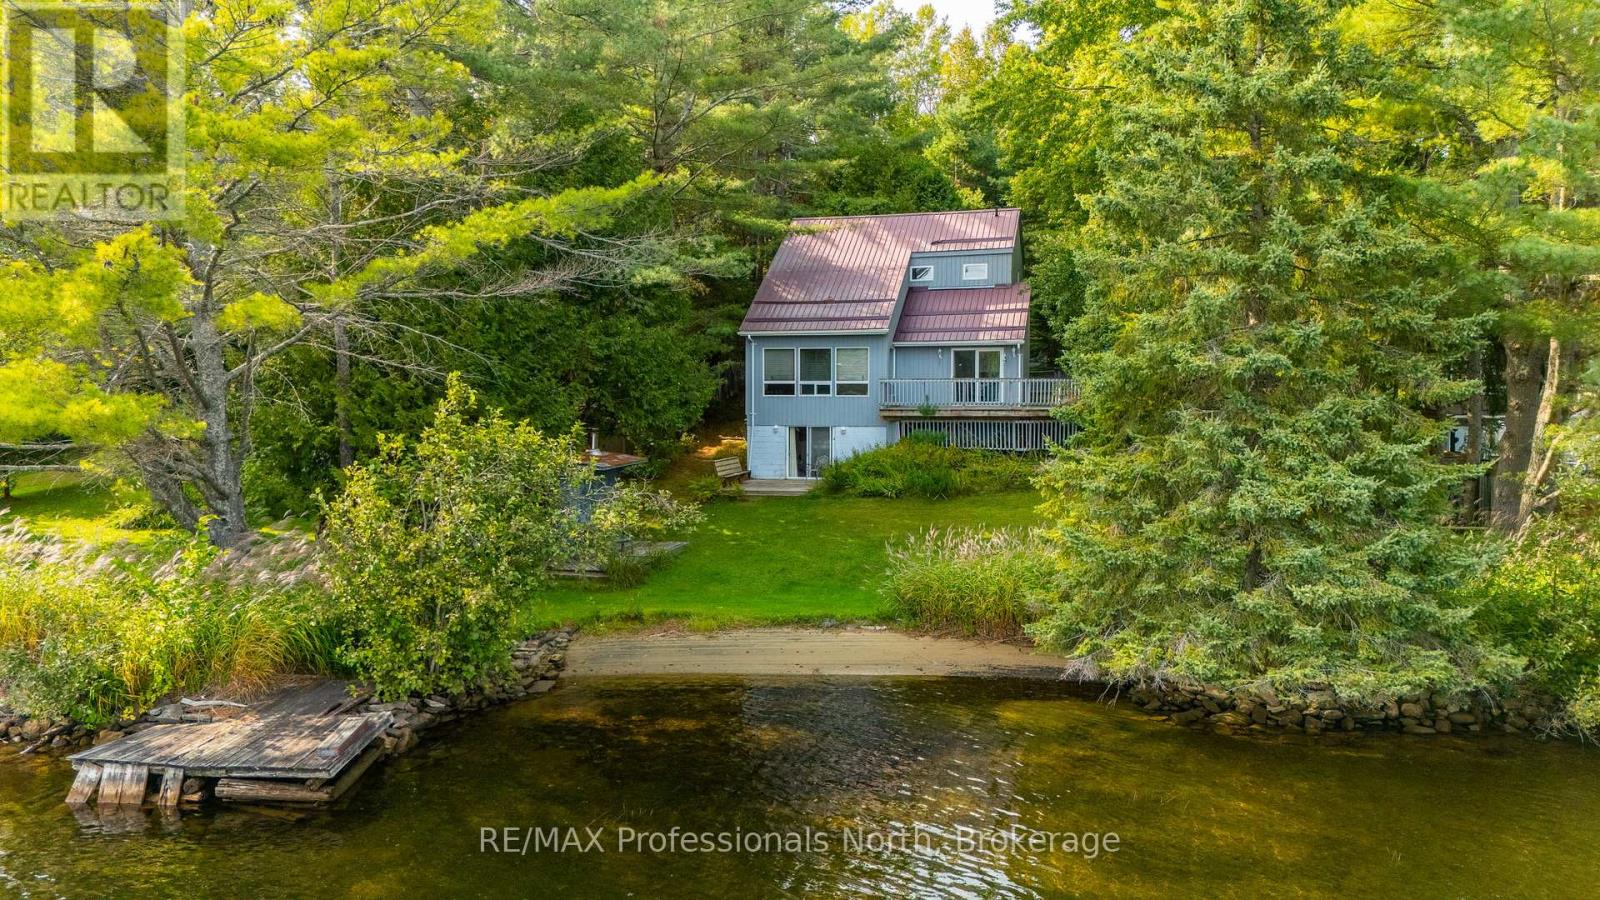
Welcome to 1080 Petticoat Lane on the sandy shores of Minden Lake. This property has been owned by the same family dating back to the early 1960s, and the Viceroy cottage you see today was built in 1989 and has been a beloved year-round home. The main floor offers a den/office with walk out to deck, 2-piece bath, kitchen, and an open dining/living area with big lake views. Upstairs are two comfortable bedrooms and a 3-piece bath. The lower level has a rec room with walkout to the level lakeside yard, plus plenty of storage space. Outdoors is where this property shines, guests will enjoy the bunkie, while evenings call for a lakeside wood-fired sauna or roasting marshmallows with kids and grandkids. The level yard makes it easy to play and enjoy the water, with a clean sandy shoreline right out front. Located on a privately maintained year-round road, you're only minutes to Minden for groceries, restaurants, and Kawartha Dairy ice cream runs. The Minden White Water Preserve is also close by, adding to the list of reasons this location is so special. A true Cottage Country Ontario getaway with the convenience of year-round use, this property blends history, comfort, and lakeside fun in the heart of the Haliburton Highlands. (id:42776)
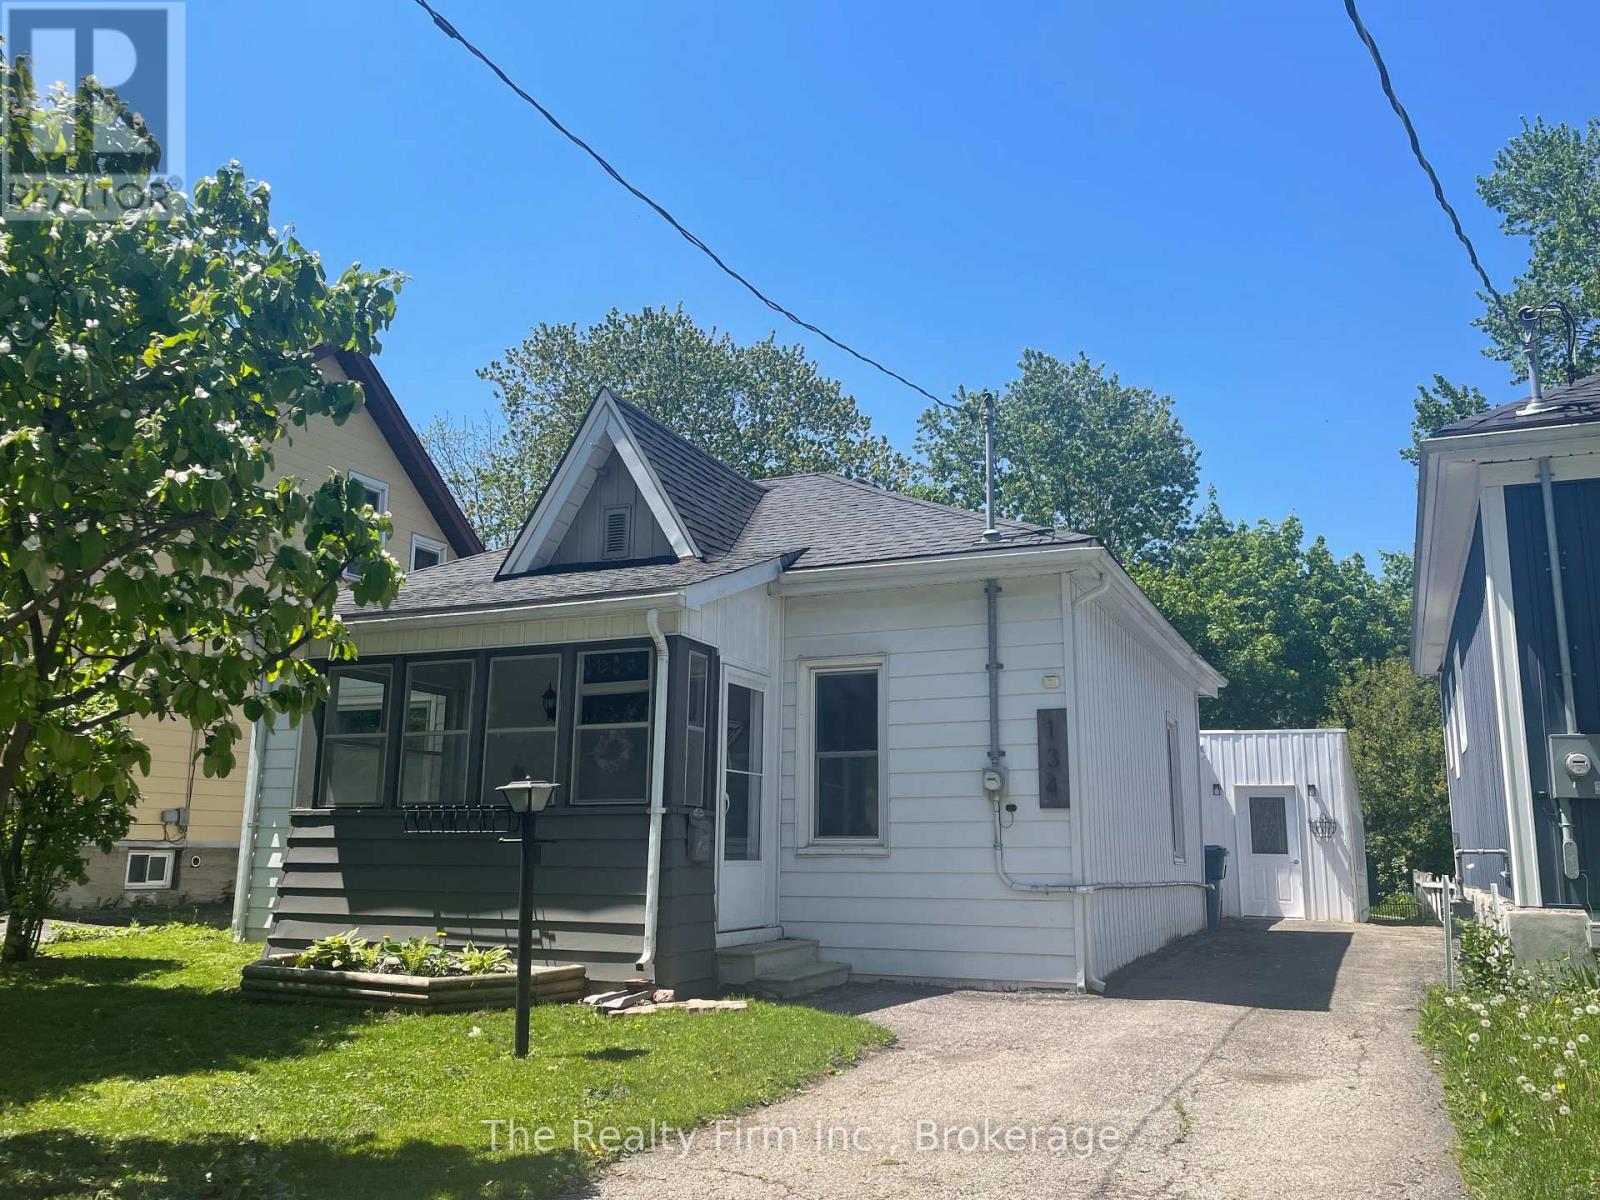
134 Well Street
Stratford, Ontario
Welcome to this charming 3-bedroom cottage-style bungalow, ideally located within walking distance to downtown Stratford. This freshly painted, move-in ready home features bright, sun-filled living spaces and a functional main-floor layout. Step down from the kitchen into a cozy dining or family room with a fireplace-perfect for relaxing or entertaining. A spacious 4-piece bathroom with convenient main-floor laundry adds to the home's everyday practicality. Designed for easy one-floor living, it offers comfort and character throughout, complemented by a fenced backyard retreat. The enclosed carport provides excellent additional space and storage. Located near a newly renovated park with tennis court and playground for kids, and only steps to shops, dining, theatres, and the Avon River. (id:42776)
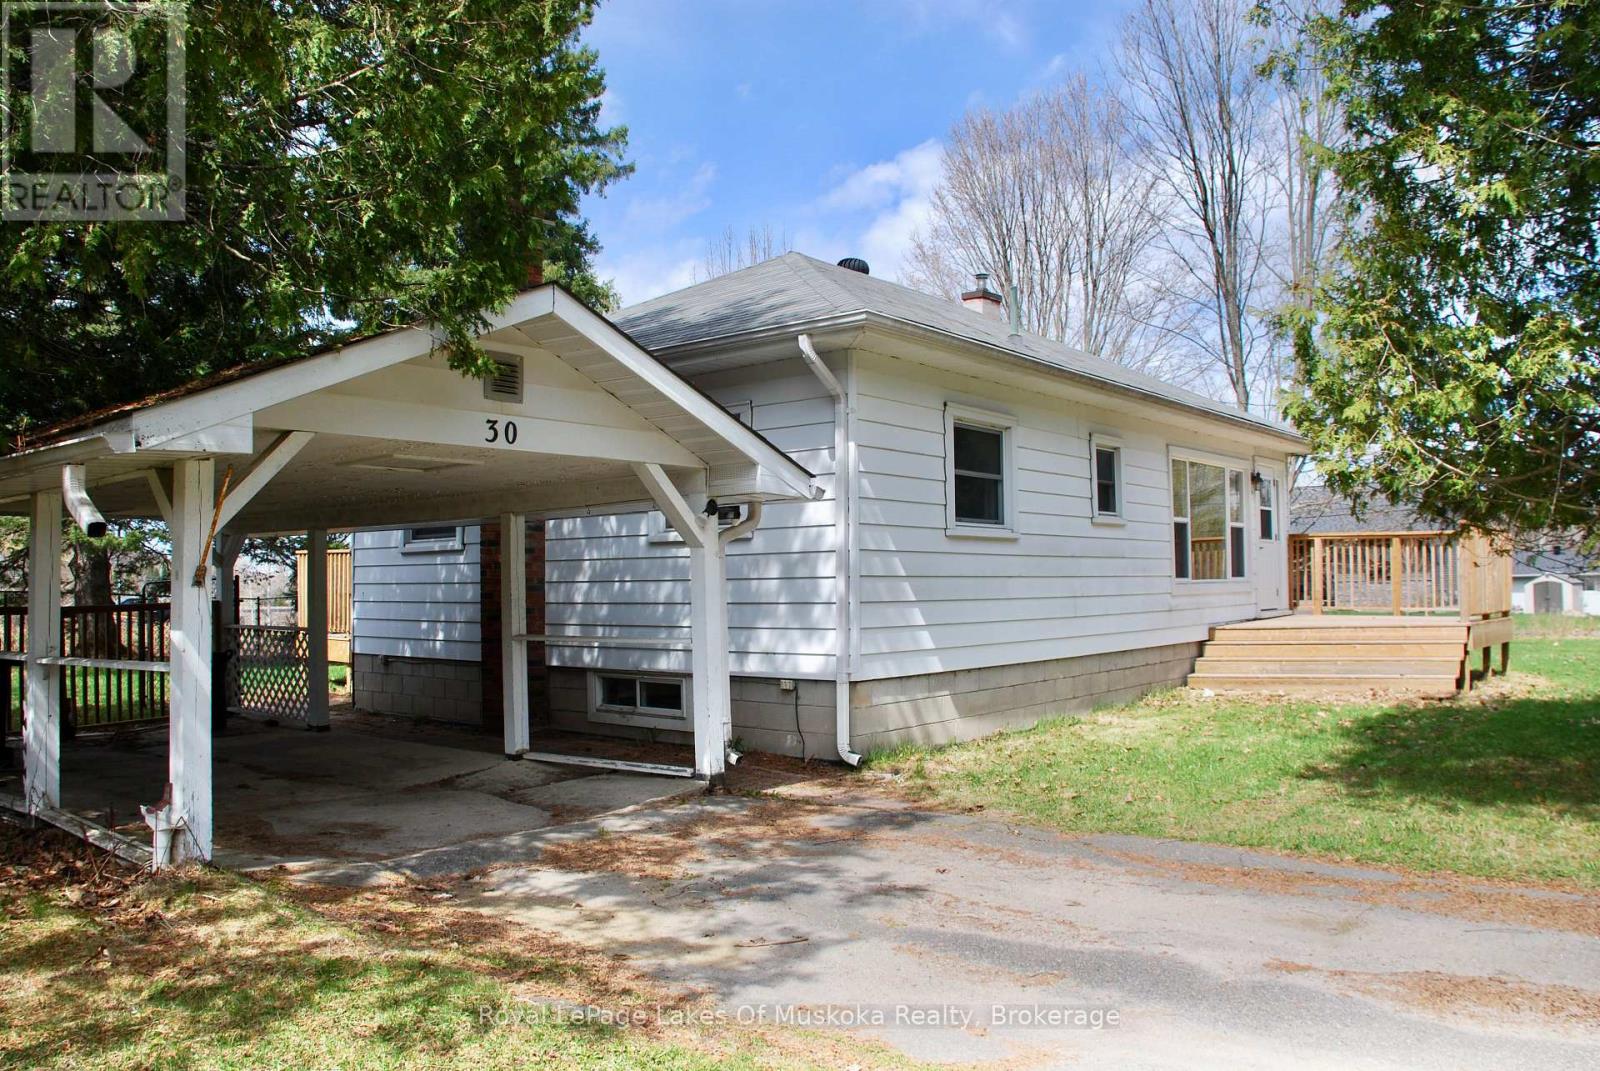
30 Kitchen Road S
Huntsville, Ontario
Whether you're a first-time homebuyer or looking for a move-in-ready property with character and space to grow, welcome to this beautifully updated home. This fully renovated 3-bedroom, 1-bathroom property sits on an oversized corner lot, offering plenty of outdoor space to enjoy while being just minutes from the highway for easy commuting. A massive mudroom offers the perfect entryway with ample room for coats, boots, gear, and storage - ideal for busy families or anyone who appreciates an organized home. Major upgrades provide peace of mind, including the kitchen (2018) updated electrical with a breaker panel (2019), an updated HVAC system (2019), waterproofed basement (2019), sump pump (2019), new windows (2026), and new insulation for improved comfort and efficiency. Outside, the property continues to truly shine. The fully fenced yard (2022), gazebo (2023) and newly built deck (2023) creates the perfect setting for summer entertaining or relaxing in your own private outdoor oasis. Mature trees, flowers, and lush garden beds surround the home, featuring beautiful peonies, hydrangeas, and established bushes that bloom throughout the season. (id:42776)
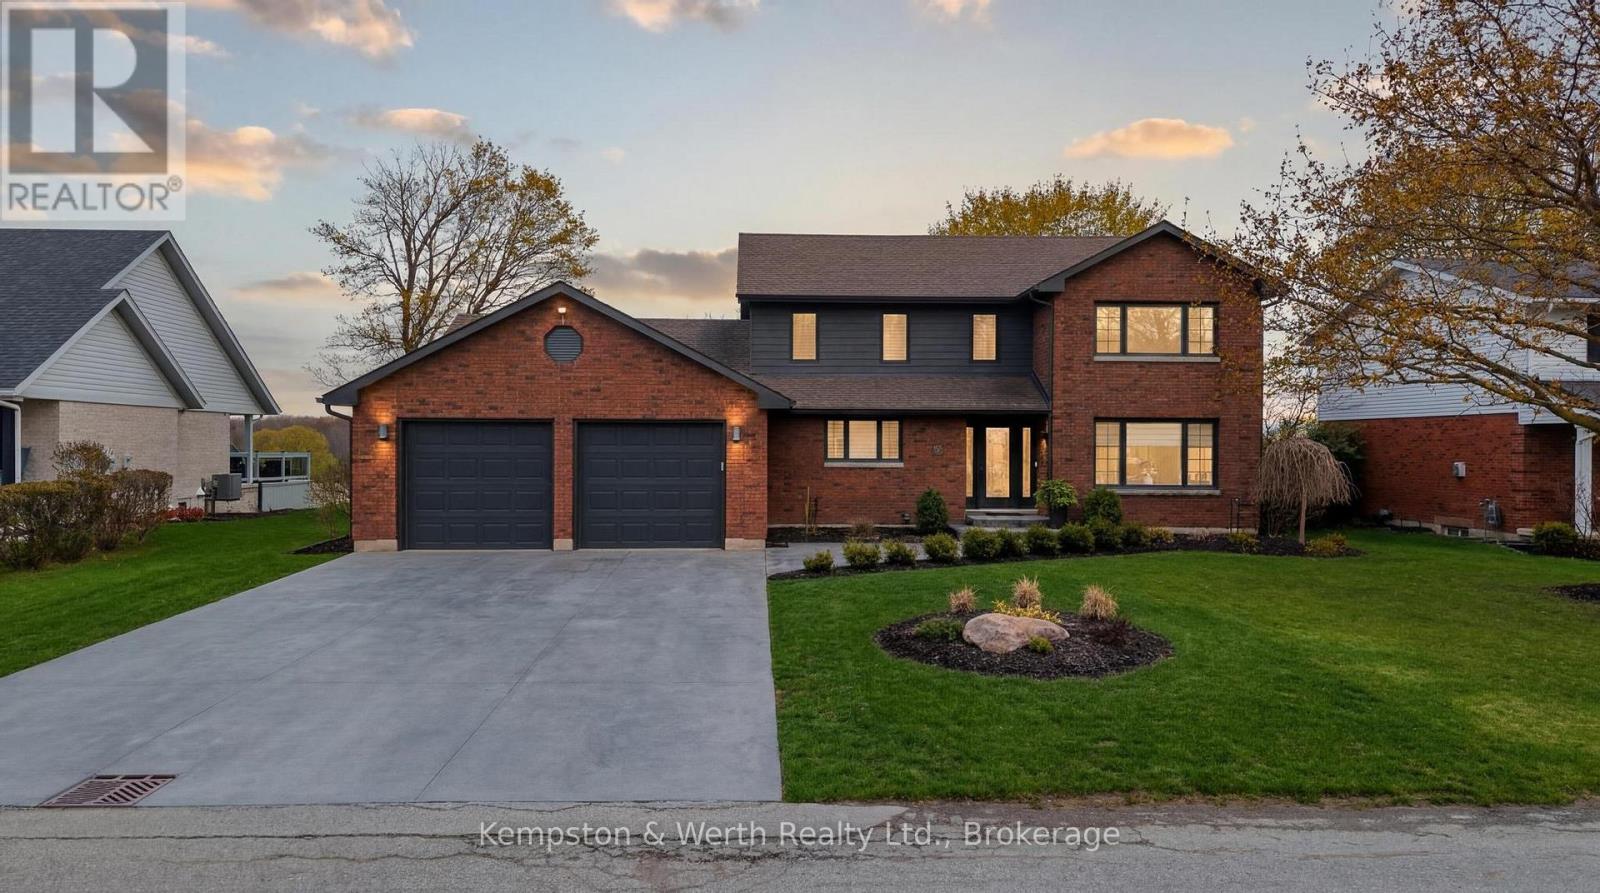
890 Perkin Crescent
North Perth, Ontario
Welcome to 890 Perkin Crescent in Listowel, where timeless charm meets thoughtful updates in one of the area's most established, family-friendly neighbourhoods. This is the kind of street that feels like a throwback, quiet, connected, and full of life-where neighbours know each other and kids play freely, creating a true sense of community that's increasingly hard to find. Built in 1984 and meticulously cared for by the same owners for over 20 years, this home offers peace of mind with an extensive list of upgrades. Recent improvements include a new roof, and concrete driveway (2021), full electrical upgrade and attic insulation (R55) (2020), new siding and eavestroughs (2024), plus key updates in 2025 including a high-efficiency 3-ton furnace with heat pump, main floor windows, kitchen appliances, water softener, hot water tank, and fireplace, making this a truly move in ready home with major systems already taken care of. Step inside to a bright and welcoming sitting room with a bay window that fills the space with natural light, flowing seamlessly into the dining area and open-concept kitchen with island and abundant cabinetry, all overlooking a private backyard ideal for both relaxing and entertaining.The main floor also features a convenient powder room, laundry, and access to a fully heated 2.5-car garage. Upstairs offers four generously sized bedrooms, including a primary suite with walk-in closet and updated ensuite, plus a second five-piece bathroom designed with family living in mind.The lower level presents a blank canvas with endless potential-whether you envision a cozy rec room, home gym, or additional living space, the opportunity is yours to create.This is more than just a house, it's a home that has been thoughtfully updated, carefully maintained, and designed for real life. From the welcoming curb appeal to the private backyard and family focused layout, 890 Perkin Crescent is the kind of property that doesn't come along often. (id:42776)