
126 High Street
Saugeen Shores, Ontario
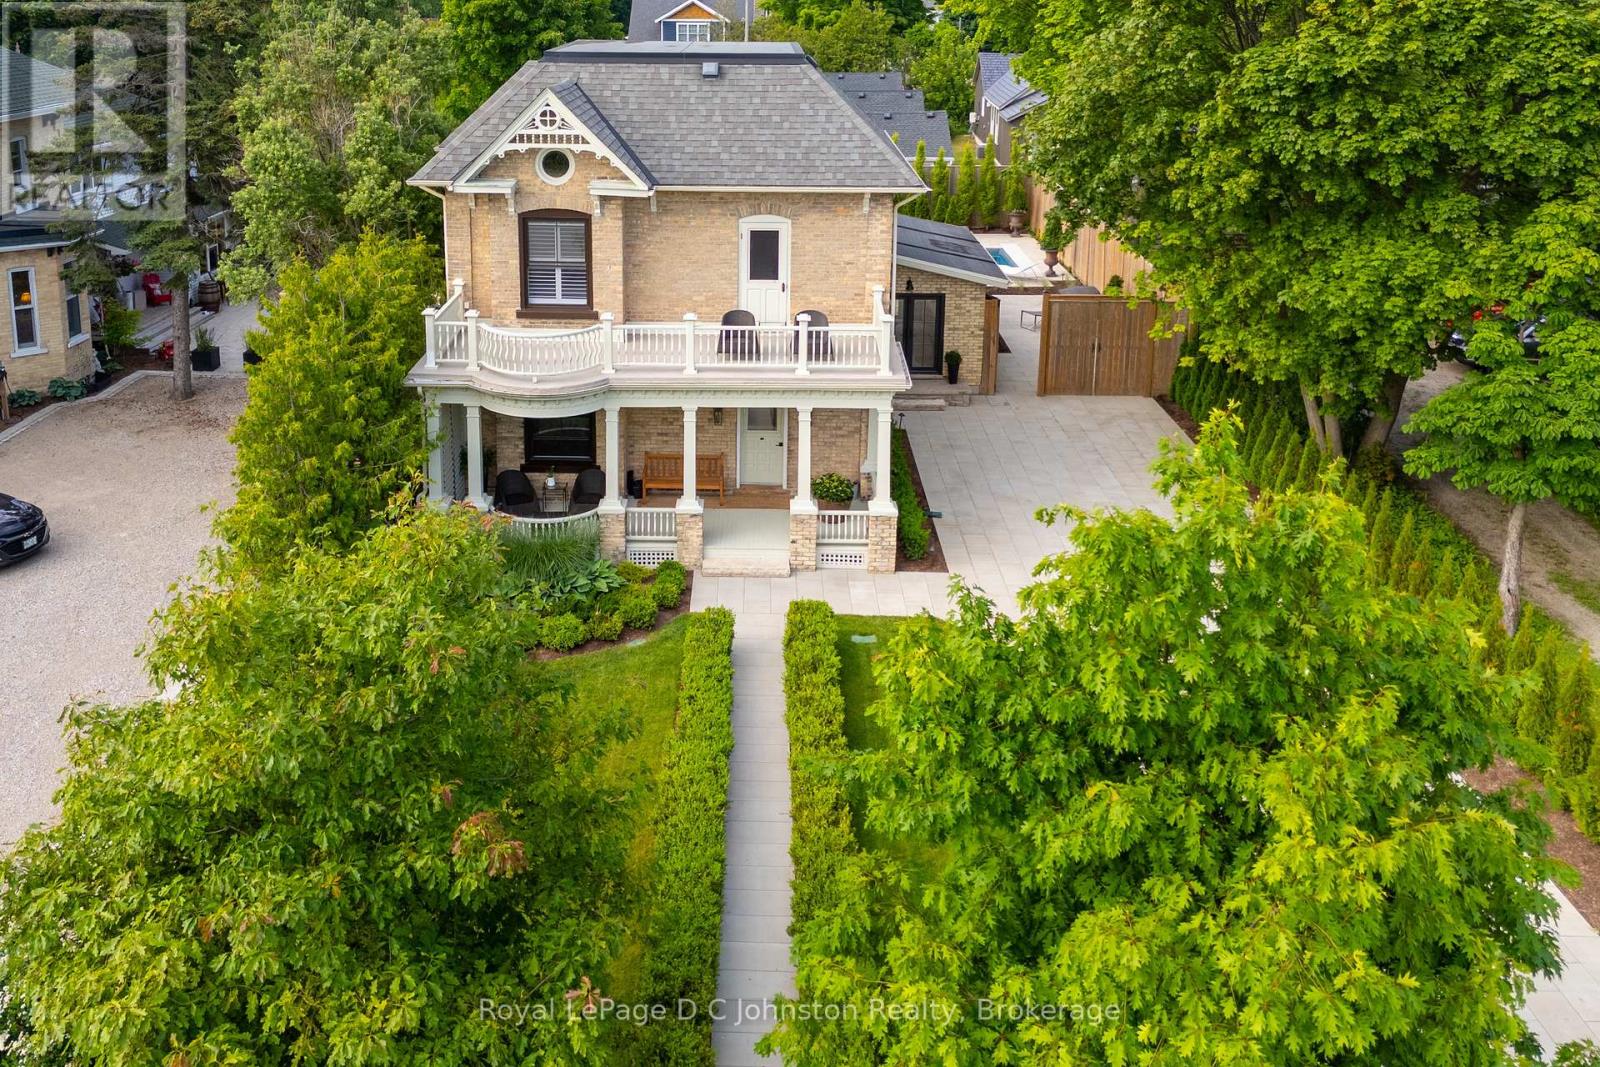
Welcome to 126 High Street in the core of Southampton! One of Southampton's Crown Jewels, this lovely 1900s yellow brick house has been renovated to the next level! The location is very close to the main beach, Flag and downtown shops and restaurants. So close, you can hear the lake. This stately property has curb appeal second to none with its perfect landscaping, stone work and more. The majority of the interior of the home features the original hardwood flooring, soaring ceilings, an oversized living room, a formal dining room and a 2 piece bathroom. The family room overlooks the yard and pool with an oversized sliding door. The kitchen is a complete dream with loads of sitting space around a large quartz island and a wall bar, perfect for entertaining! There's a huge Thermador Gas Range, custom JennAir refrigerator and JennAir dishwasher. The kitchen also features heated flooring. Easily access the back pool area off the kitchen. The upstairs features 3 bedrooms, the primary has a 3 piece ensuite with heated ceramic floors. There is access to the south balcony, a perfect spot to watch the world go by. The laundry room is tiled in ceramic with in-floor heat and leads to a central bathroom with a walk in shower, stand alone soaker tub, wall mount toilet plus heated ceramic floors! This stunning property has a fenced back yard that is truly a retreat. The pool is heated by a natural gas pool heater and extends your water time dramatically from early spring into the fall, the lake has its limits ;) No expense has been spared here, the pool has a fully automated chlorine monitoring system that tests and constantly maintains the correct levels in the pool. You can cover the pool with a touch of a button to keep the heat in and the leaves out. The yard also has a 30' X 12' Belgian made Brustor powered pergola that you can control the degree of the slats and LED lighting with a remote. Be sure to click on the "VIRTUAL TOUR" OR "MULTIMEDIA" for the rest of the story! (id:42776)

53 Church Street
Melancthon, Ontario
Set on a breathtaking 44-acre property in the rolling hills of Horning's Mills, Spring Valley Farm is an extraordinary offering defined by natural beauty and a rare sense of place. A picturesque laneway introduces the property, creating an immediate sense of arrival and a feeling of being fully immersed in your own private landscape. The setting opens to reveal a beautiful spring-fed pond, tennis court, and a 20 x 40 concrete saltwater pool. These existing amenities offer exceptional potential for restoration and enjoyment. A well-maintained three-car garage provides ample storage and is in excellent condition, while an additional drive shed offers flexible space suited to storage, a workshop, or a variety of recreational uses. The land is truly remarkable, with a blend of open clearings, mature trees, and contoured terrain, creating a setting that is both scenic and secluded. This is an exceptional opportunity to design and build a legacy estate in one of the area's most scenic rural settings. Enjoy the best of country living with convenient access to nearby amenities. Ideally situated between two of the area's premier ski clubs, the property is located just 15 minutes to Mansfield Ski Club and 20 minutes to Devil's Glen Country Club, while remaining only 15 minutes to Shelburne for groceries and daily essentials and under 2 hours to Toronto. The property was previously approved for redevelopment. (id:42776)
Chestnut Park Real Estate
218 - 1291 Gordon Street
Guelph, Ontario
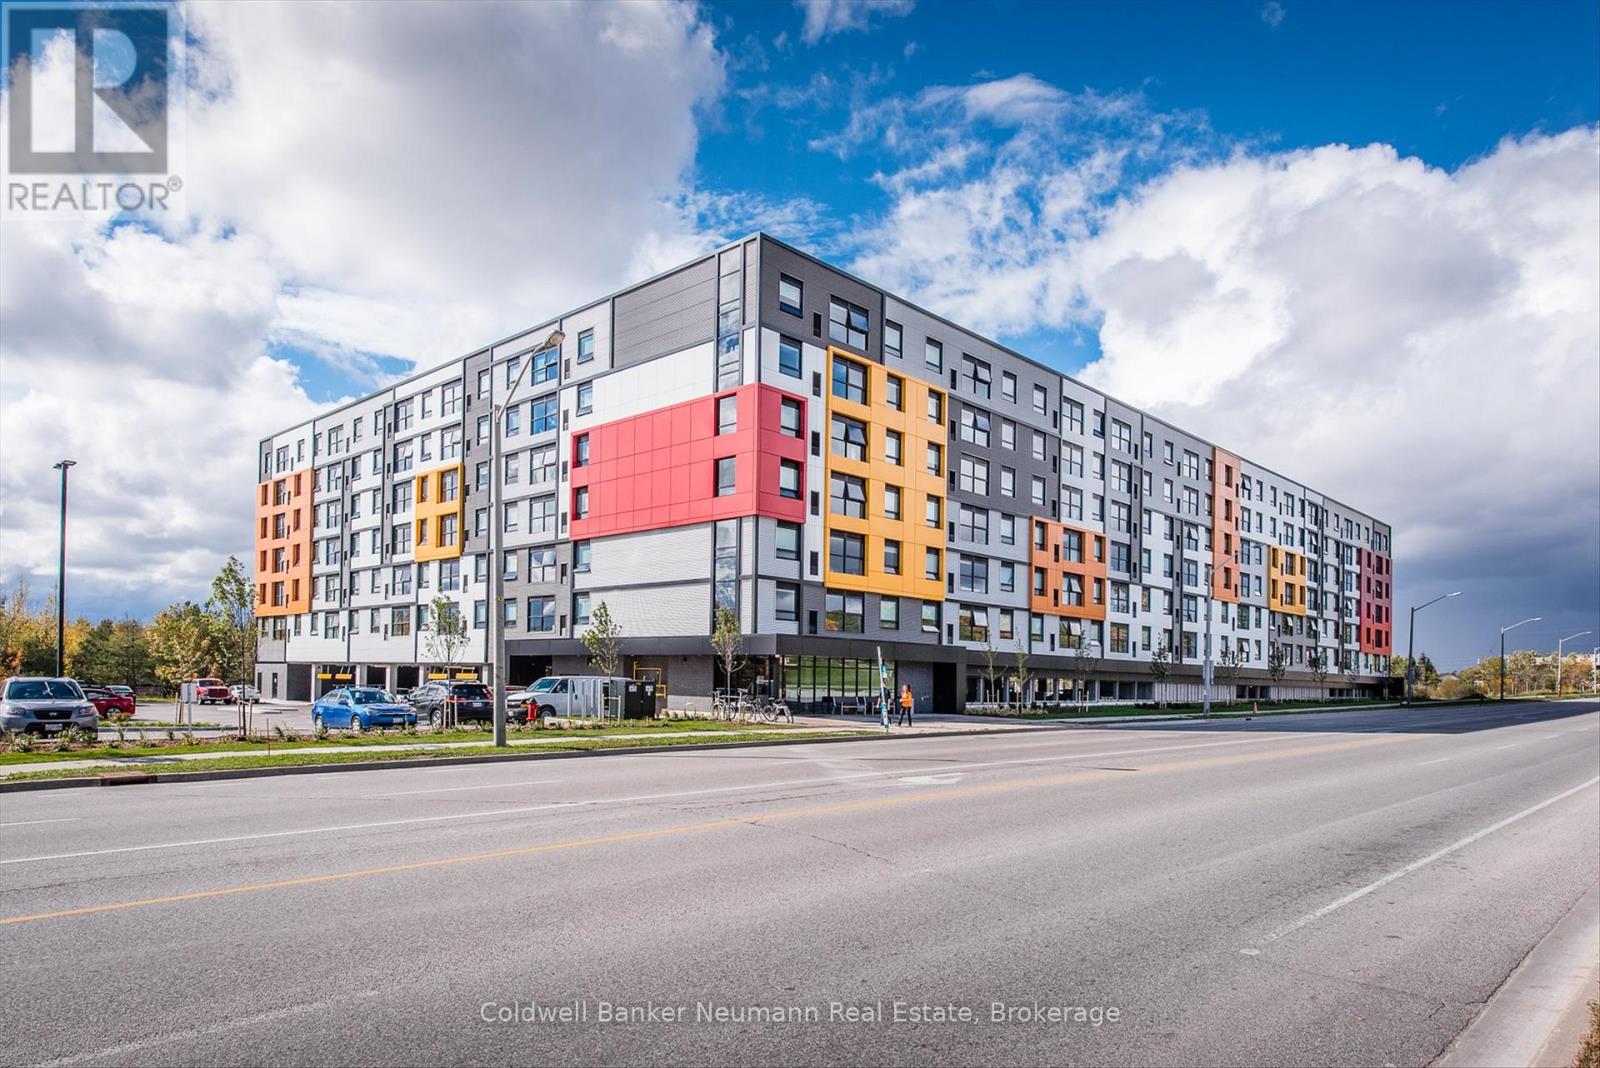
Three bedrooms, three en-suites, and ready to go. This South End condo puts you steps from the University of Guelph and on a direct transit route, making it one of the more practical addresses in the city for students or investors looking at the rental market. The unit itself features quartz countertops, stainless appliances, and durable flooring run throughout an open concept main living area that gets solid natural light from oversized windows. Every bedroom has its own ensuite, which is a setup that works perfectly when you're splitting the space with roommates or maximizing rental income. In-suite laundry and a dedicated parking space are included. The building offers a fitness centre, study lounges, and a rooftop terrace, and shopping, restaurants, and parks are all close by. If you are a parent looking for a place for your kid to live through school, or an investor who wants a turnkey unit in a high-demand pocket of Guelph, this one checks the right boxes. (id:42776)
1066 Buckskin Lake Road
Highlands East, Ontario
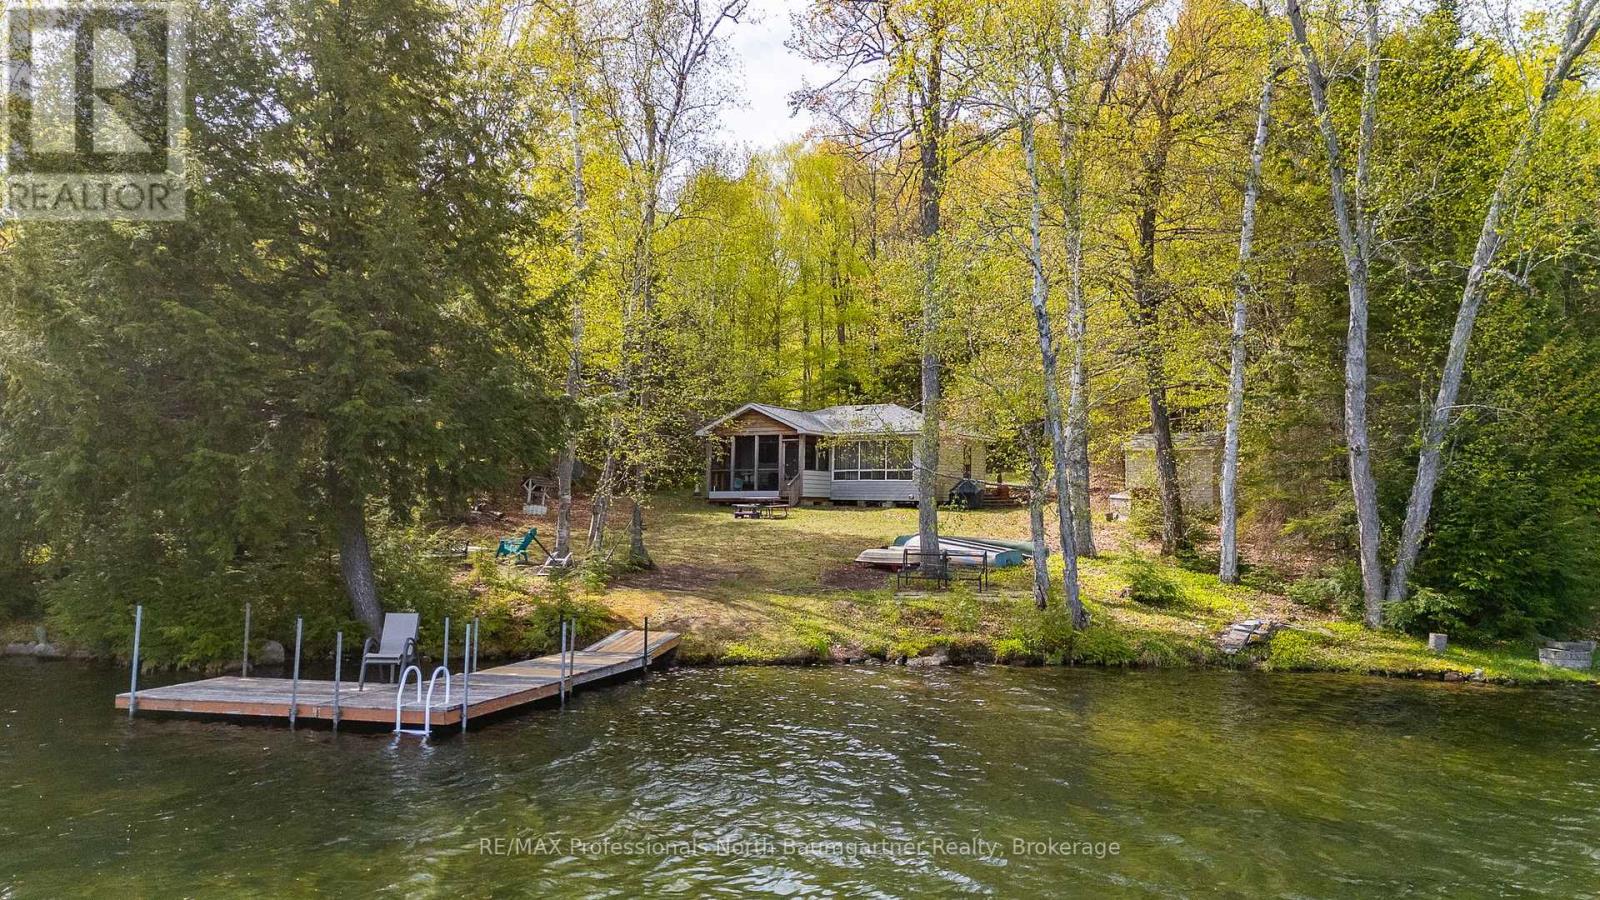
Escape to the lake with this inviting 3-bedroom, 1-bathroom seasonal bungalow on beautiful Monrock Lake. Situated on a private and level 0.68-acre lot with 104 feet of shoreline, this property offers the perfect blend of relaxation, recreation, and convenience. Enjoy stunning lake views from the screened-in porch, or spend your days swimming, boating, and unwinding from your private dock. The spacious front and backyard provide plenty of room for family gatherings, outdoor games, and evenings around the firepit under the stars. Inside, the open-concept layout creates a warm and inviting atmosphere, complemented by a cozy wood stove for cooler evenings. The property also features a bunkie complete with a bed and shower, ideal for guests or additional sleeping space, as well as a shed for extra storage. Located just a short drive to both Bancroft and Haliburton, this peaceful retreat offers privacy while remaining close to shopping, dining, and amenities. Whether you're looking for a family cottage, weekend getaway, or investment opportunity, this Monrock Lake property is ready to be enjoyed. (id:42776)
810 4th Line
Douro-Dummer, Ontario
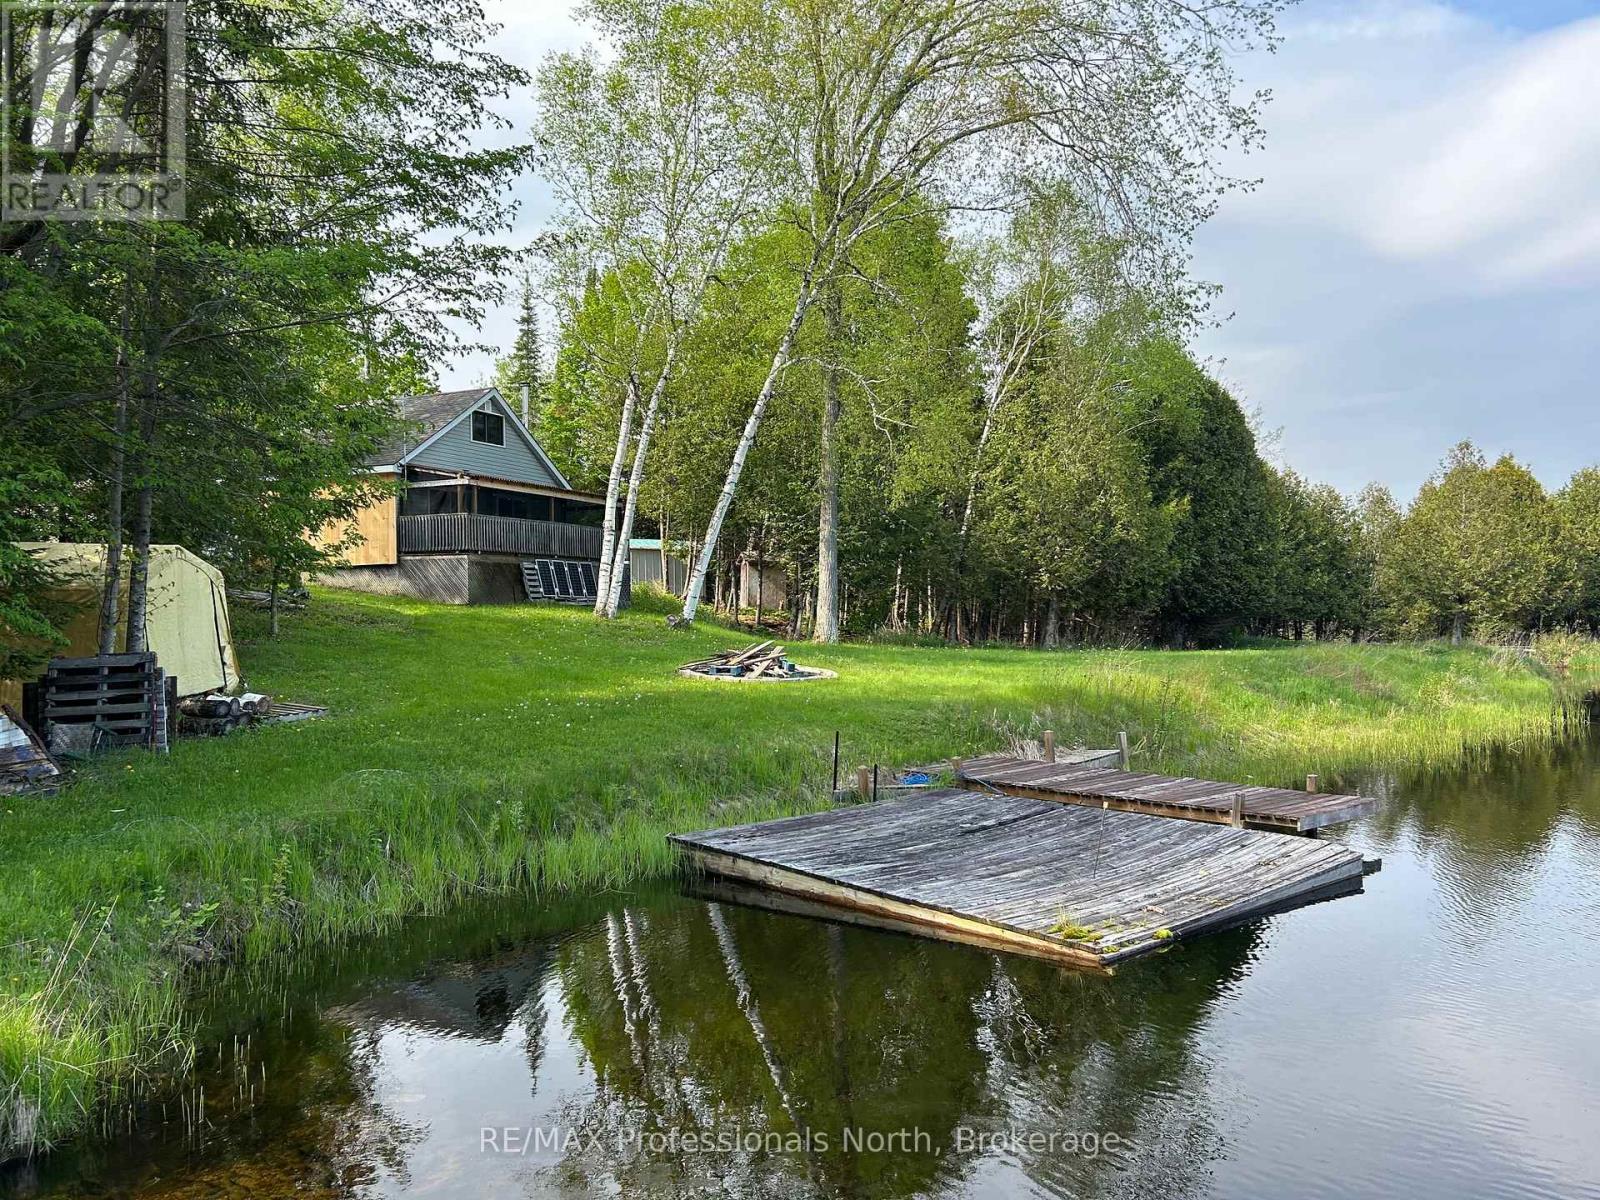
A natural off grid oasis for those looking to disconnect and immerse themselves in nature. Offering 26 acres this recreational/hunt camp property offers an opportunity to own a piece of land that will remain natural and untouched. Situated atop a hillside the 1 1/2 storey cabin overlooks a private pond with lakeside fire pit. Within the cabin you will find a fridge, stove and plenty of counter space and storage. The open concept dining/living areas offer plenty of space for gatherings. An enclosed porch with BBQ (included) overlooks the pond and is accessed off the living room via two sliding doors. Upstairs there are two double beds with windows at each end providing natural light. A wood stove can be used to keep the chill at bay or heat a weekend retreat in the winter months. The 2 piece washroom with compost toilet is an added convenience. The outdoor shower and outdoor privy are also additions to the property. The present owners use a generator and solar panels to keep the lights, fridge, TV and wifi all up and running. The outdoor area is home to many local animals and birds with walking trails to explore this gorgeous natural landscape. Just minutes to Warsaw and 20 minutes to Hwy 115 this property is a wonderful slice of paradise for those looking for a quiet recreation spot. (id:42776)
652 Robel Drive
Selwyn, Ontario
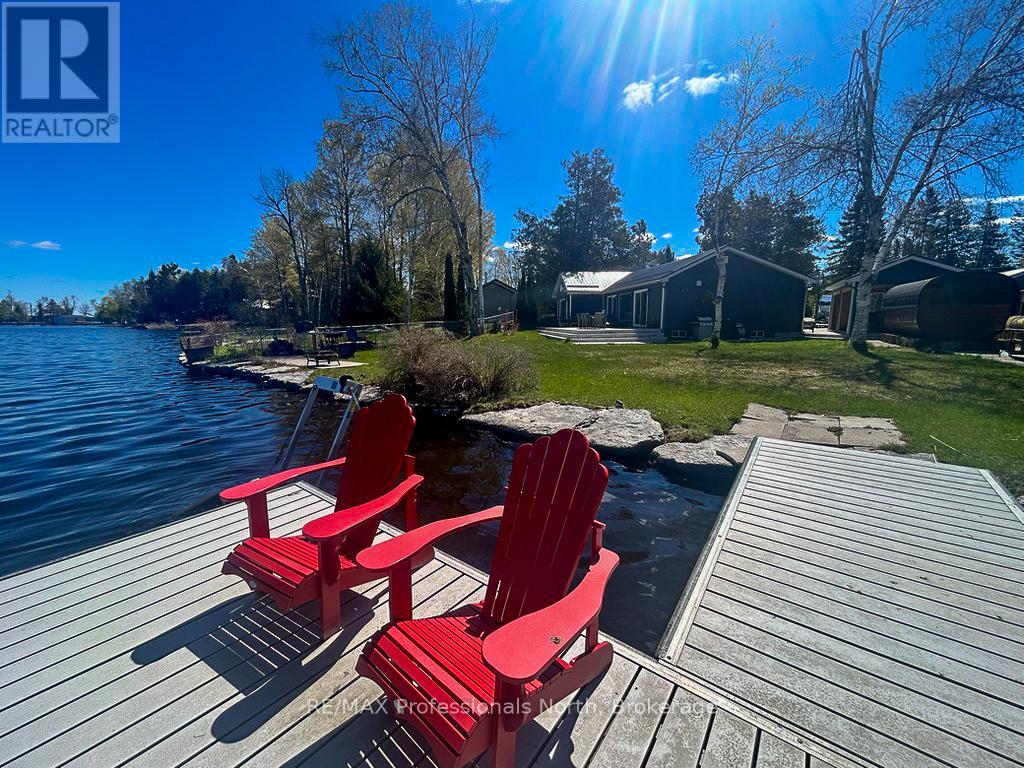
This exceptional property on Buckhorn Lake offers a rare opportunity to own a home that was meticulously taken down to the studs and rebuilt with modern excellence over the last several years. Every detail has been upgraded to ensure longevity and efficiency, featuring a durable new metal roof and high-grade spray foam insulation throughout the structure. The interior offers a thoughtfully designed layout with three spacious bedrooms and two bathrooms, while large windows and doors are strategically placed to provide an uninterrupted, full view of the lake. The heart of the living space is enhanced by a custom propane fireplace bump out, which provides a sleek and cozy atmosphere for relaxing after a day on the water. For year-round comfort and reliability, the home is equipped with a high-efficiency propane furnace, a tankless hot water system, and a professional Generac Generator system to ensure you are never without power. This level of mechanical investment reflects the turn-key nature of the property, where almost all furnishings are included to make your move completely seamless. The outdoor experience is truly resort-calibre, beginning with a newly installed concrete driveway that leads to a substantial detached garage. The expansive concrete patio is the ultimate entertainment hub, featuring an outdoor bar, a hot tub, and a premium barrel sauna area designed for total relaxation. The large, level yard transitions beautifully to the waterfront, which is protected by a professional armour stone shoreline. Whether you are sitting on the dock in the iconic red chairs or looking back at the home's beautifully finished dark siding, it is clear that every element has been thought through for your maximum enjoyment. (id:42776)
40 Rue Vanier
Tiny, Ontario
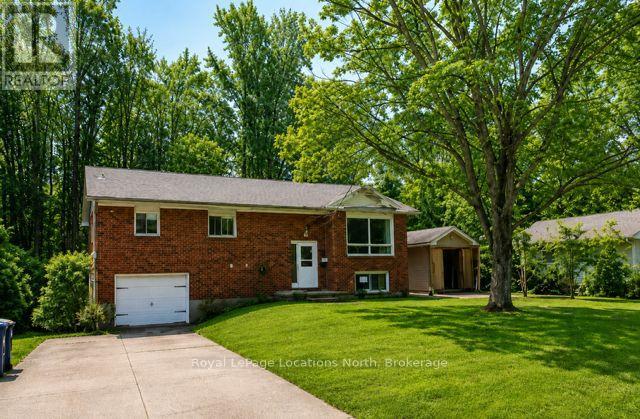
Welcome to this nicely maintained, all-brick, detached bungalow offering 3 bedrooms on the main floor, located in the desirable Lafontaine area of Tiny Beaches, and close to Georgian Bay. This family home features attractive fully renovated kitchen, upgraded main bath w/ heated flooring, and central air conditioning, making it ideal for year-round living or recreational use. Set on a picturesque 80 x 132.5 ft lot on a quiet tucked-away street, this property is just steps to the beaches of Georgian Bay. The open-concept kitchen, dining, and family room is perfect for entertaining and includes a walk-out to a spacious deck overlooking a private, fully hedged back yard. The fully finished basement offers a large recreation room with cozy gas fireplace, a 3-piece bathroom with laundry, and a bonus office / fourth bedroom (no closet). A newer garden shed provides excellent extra storage. A solid home in a sought-after residential neighborhood, ideal for full-time residence, weekend retreat, or cottage living. Quick possession available. Property is being sold 'As Is' . (id:42776)
37724 Nile Road
Ashfield-Colborne-Wawanosh, Ontario
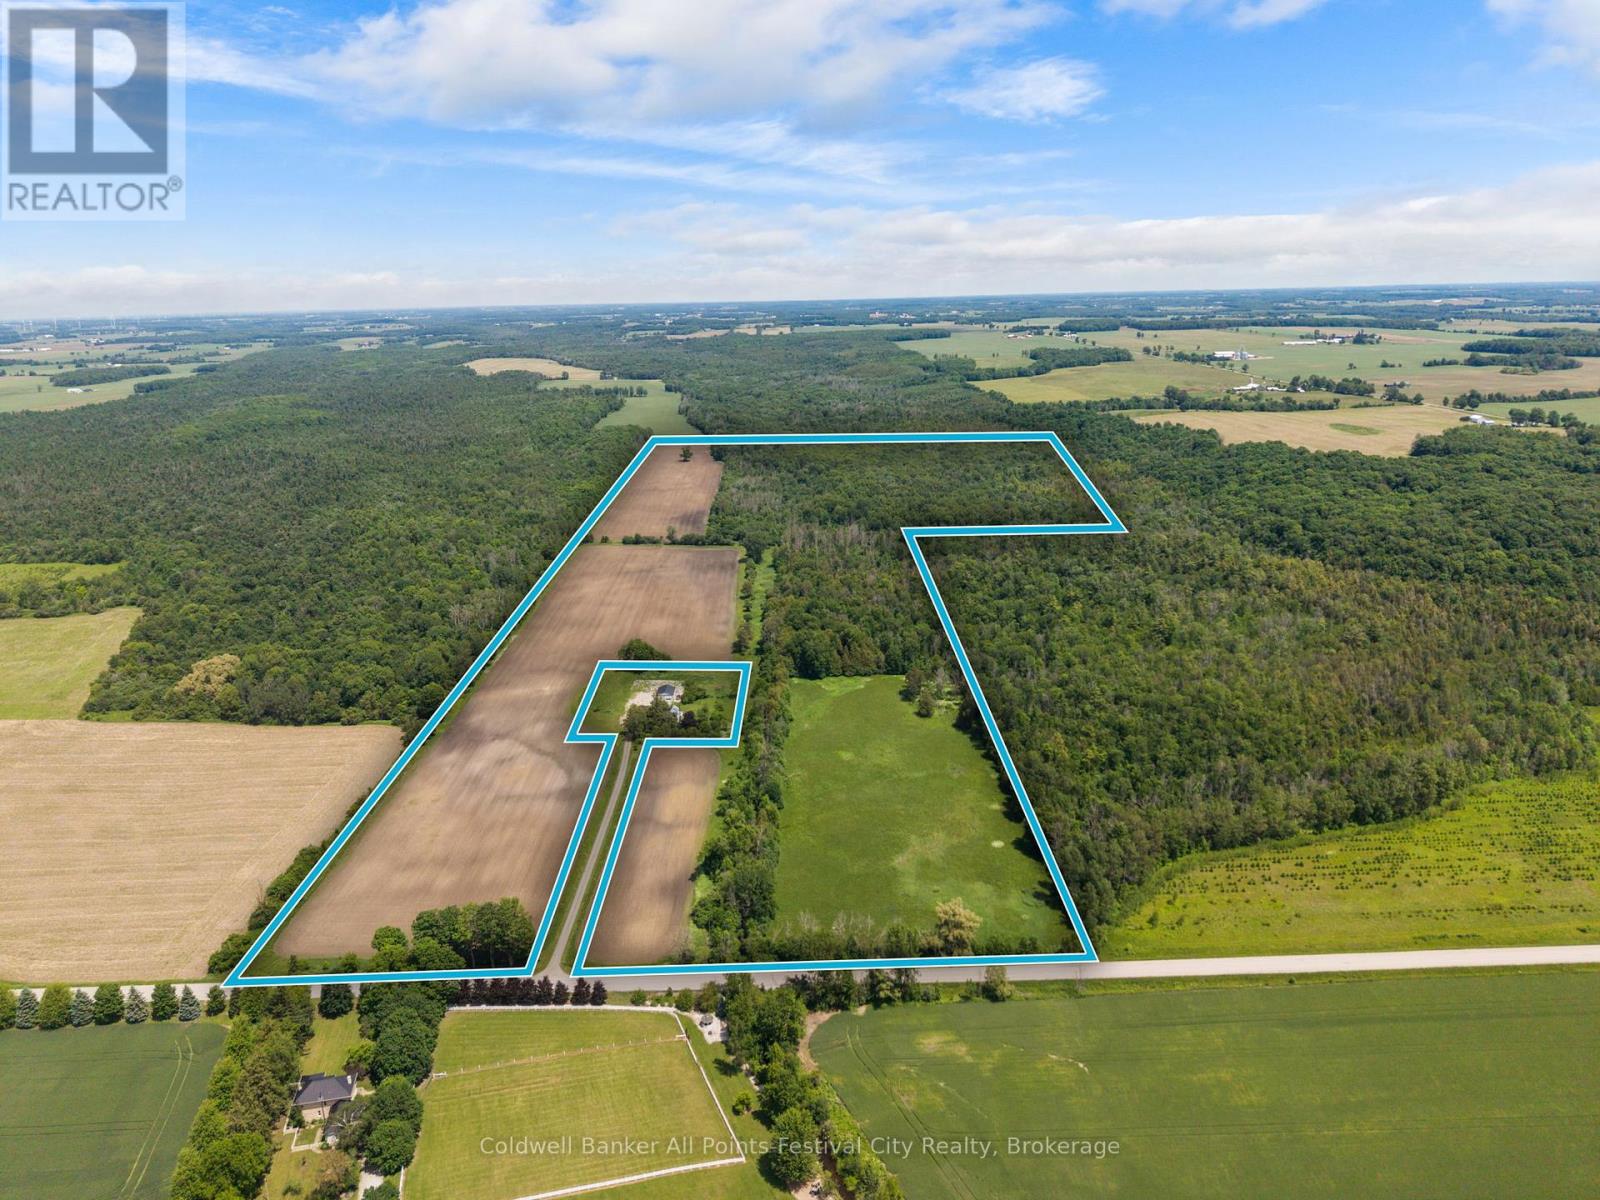
Approximately 147 Acres available with approximately 46 Acres workable and 101 Acres of mixed bush with Sharpes Creek running through. The prime workable land is currently being farmed as Organic. This sale will be conditional upon the proposed severance of the house and buildings (plus/minus 6 acres) from the total of 153 Acres. Zoning is AG1/NE1/NE5. All measurements to be verified. Call today for your opportunity to own some Ontario Farmland! (id:42776)
7 Peter Street S
South Bruce, Ontario
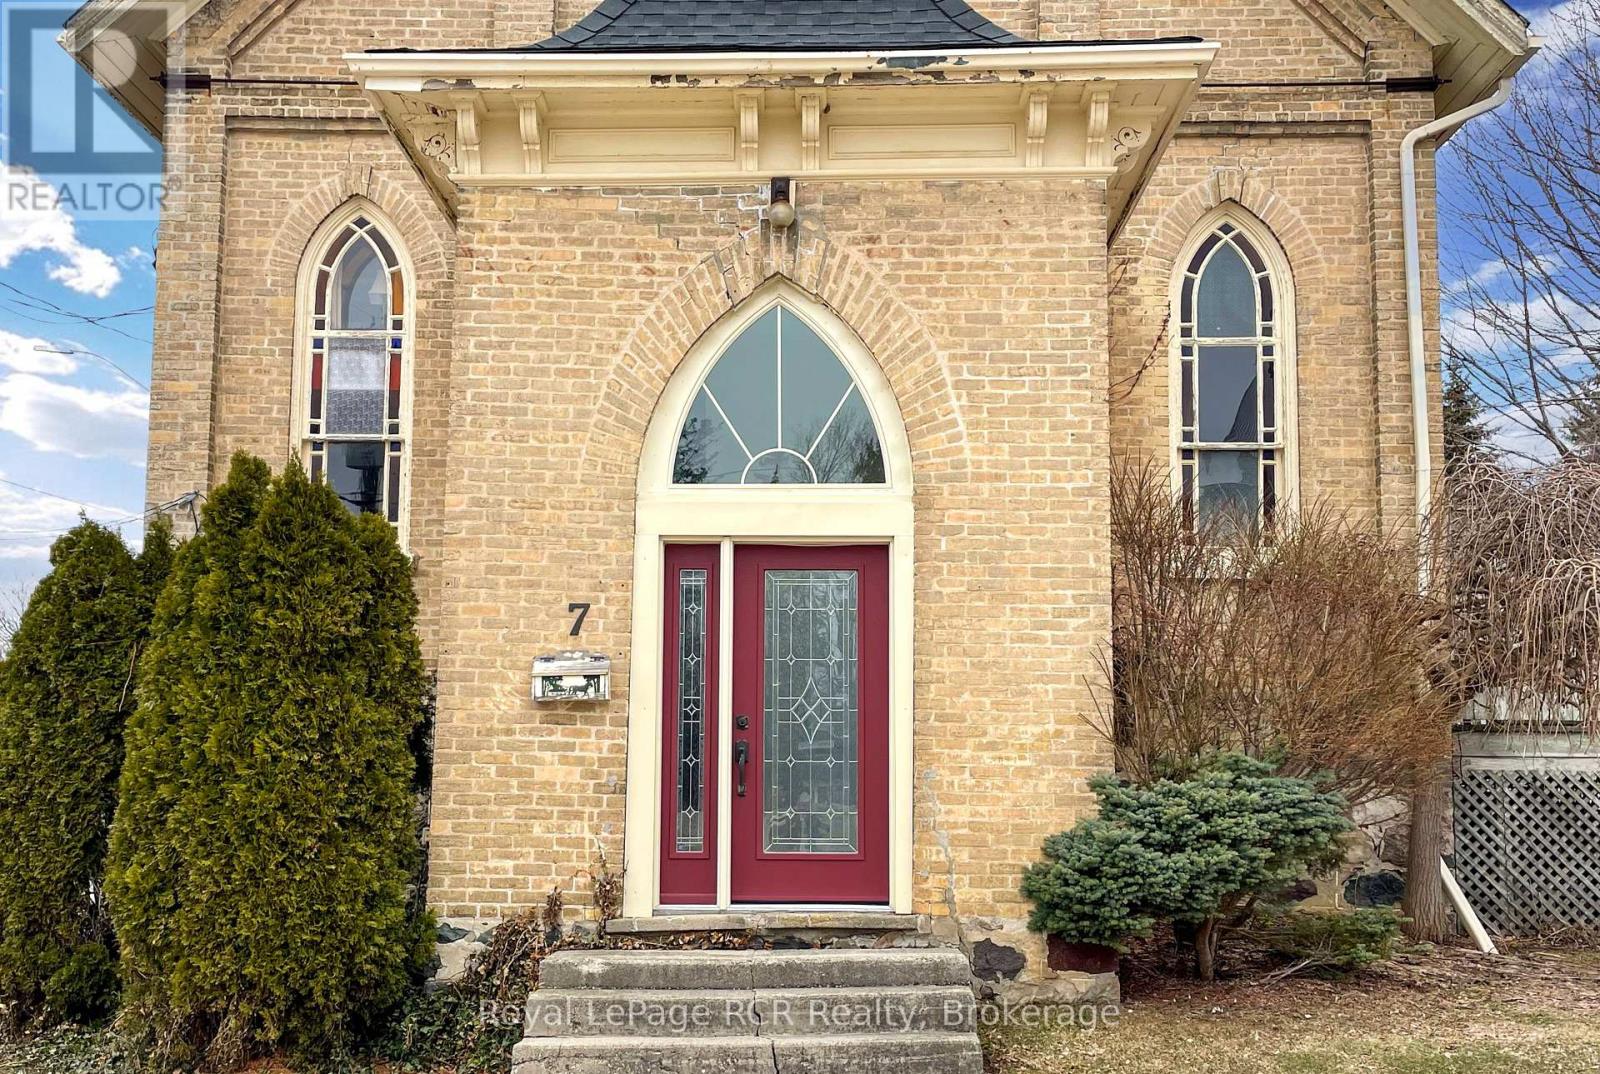
Charming converted church in a convenient downtown location. This home impresses with a wide variety of potential uses. Currently, the upper two levels of the building (spanning over 2400 sq ft) feature a comfortable 4-bedroom, 2-bath apartment. The apartment also hosts an open-concept kitchen, living, and dining area, a family room loft, a foyer with large closet, and patio doors from the living room to a deck. There is an additional large room on the main level (28'8 x 14'11) that has potential for an in-law suite, office space, studio, home gym, family room, etc. The lower-level features approximately 1200 sq. feet and has a walk-out onto First Street as well as a walk-up to the driveway area. This area could continue being used for business purposes (showroom, office, retail, etc.); it hosts a large L-shaped room, two 2-piece bathrooms, and a storage room with two sinks. Besides the commercial options, this lower level could easily be converted into an additional living area or even a separate apartment. The concrete driveway hosts enough room for 3 vehicles, plus there is additional paved parking on the boulevard. (id:42776)
514 - 890 Sheppard Avenue W
Toronto, Ontario
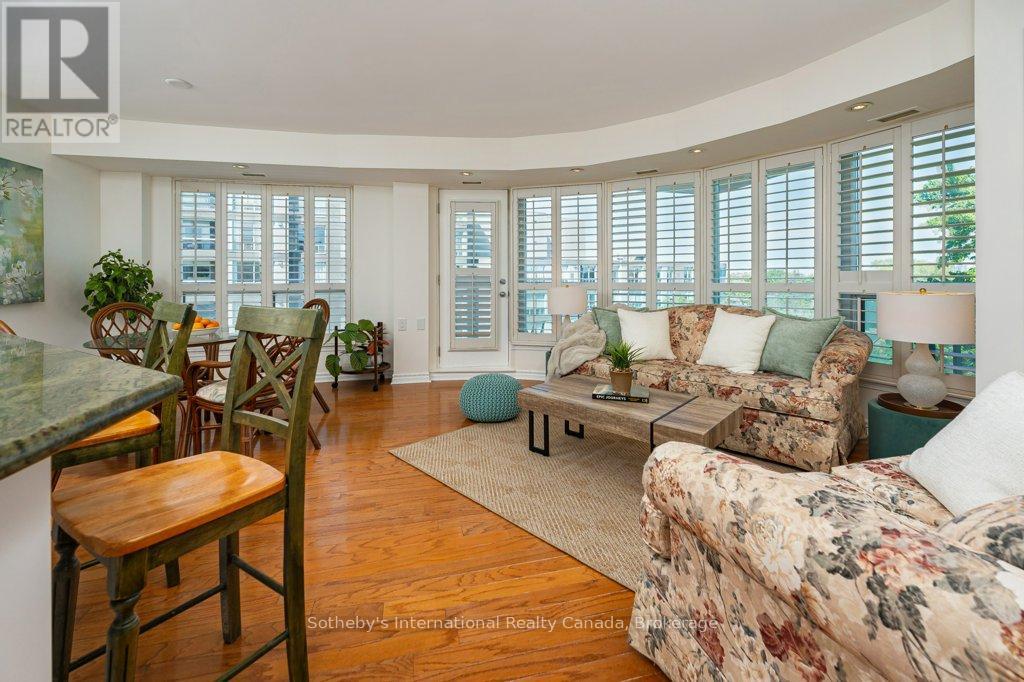
Welcome to Unit 514, Plaza Suites, a beautifully refreshed 2-bedroom, 2-bathroom corner unit condo; bright, functional living space in the heart of Bathurst Manor. Featuring 2 parking spaces and 2 lockers, this rare offering combines convenience, comfort, and exceptional value.Expansive windows stretch across the entire north east side of the suite, flooding the home with natural light and framing peaceful treetop views and stunning sunset colours. A large private balcony provides the perfect spot to enjoy morning coffee, unwind at the end of the day, or take in the changing seasons.Move-in ready, with hardwood floors, the suite has been professionally painted throughout, all stucco ceilings have been removed, and features new flooring in the primary bedroom, (previously carpeted), new LED pot lights, and a complete package of brand-new appliances including the refrigerator, stove, oven, range hood, dishwasher, and a new washer and dryer thoughtfully selected to create additional shelving and storage space in the laundry area.Residents enjoy access to excellent amenities including a fitness centre, rooftop terrace, party room, and visitor parking, all within a well-maintained building close to transit, shopping, parks, and everyday conveniences. A turnkey opportunity in one of Toronto's most established neighbourhoods.. Ideally located just steps to Sheppard West Subway Station, with easy access to Yorkdale Shopping Centre, parks, and major highways, making commuting and daily errands effortless.An excellent opportunity for first-time buyers, downsizers, or investors alike. Some furniture can be included. (id:42776)
Part 2 16r6350 - Ptlt 16 5 Side Road
Chatsworth, Ontario
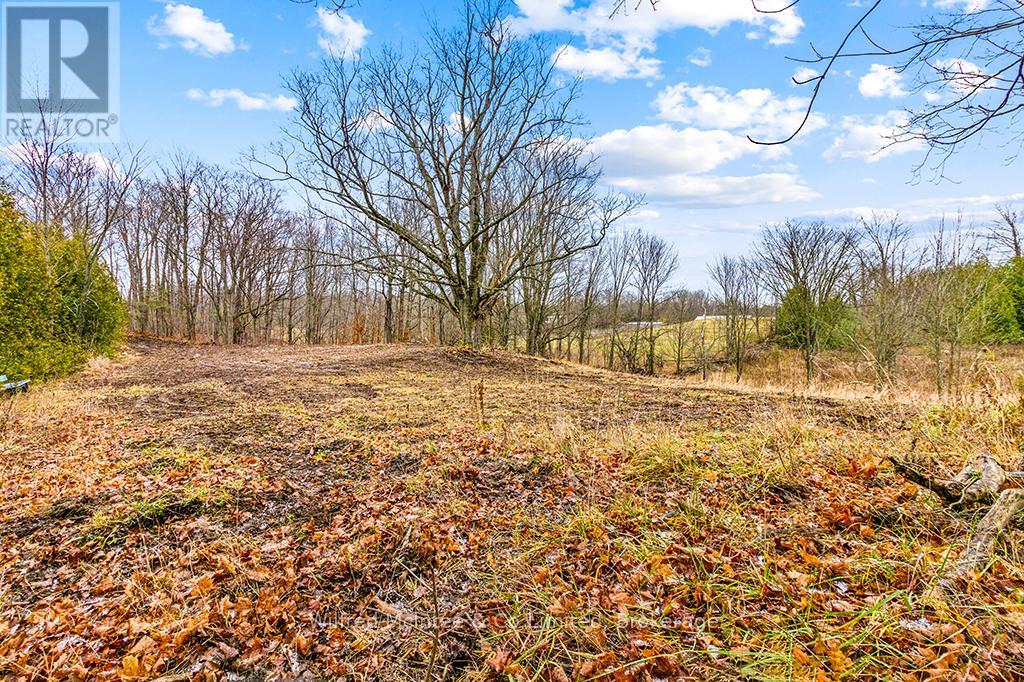
2 acre country property on a paved road. With easy access to Hwy 6 and only 20 minutes to Owen Sound or Durham. This lot has a treed boundary and nice clearing, offering excellent build potential. The property is entirely zoned A1, with no SVCA restrictions. (id:42776)
195718 Grey 7 Road
Grey Highlands, Ontario
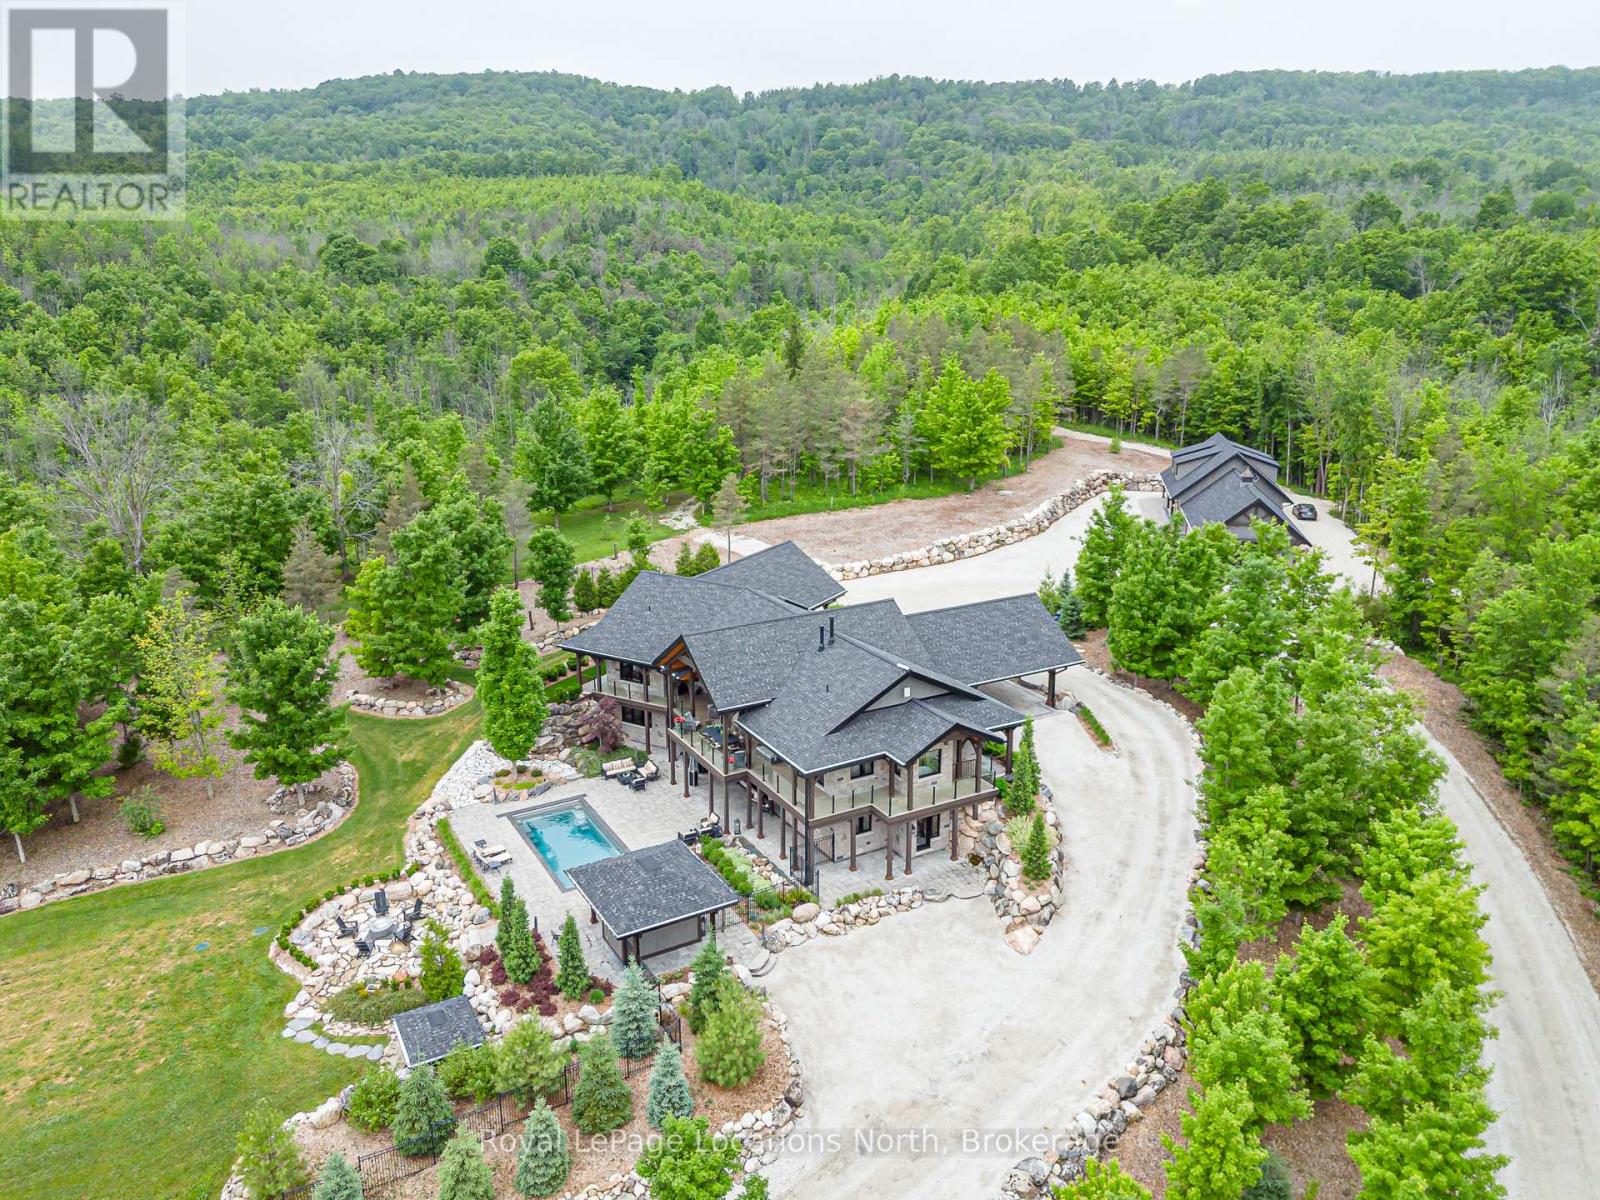
Welcome to an extraordinary 50-acre estate backing onto pristine conservation land, where luxury and nature exist in perfect harmony. This incredible post and beam home emphasizes hipped roof lines, rows of windows and overhanging eaves. It is constructed with energy-efficient ICF, this architectural masterpiece offers radiant in-floor heating and three fireplaces, creating warmth and comfort throughout the seasons. The chef-inspired kitchen features double ovens, a gas cooktop, and custom cabinetry, seamlessly connecting to the open-concept dining and living areas. Soaring cathedral ceilings and dramatic floor-to-ceiling windows frame breathtaking views of the Beaver Valley, filling the home with natural light. Step outside to the massive, fully covered wrap-around deck-ideal for year-round entertaining or peaceful mornings immersed in nature. Enjoy the Sonos surround system with outdoor speakers. The walkout lower level opens to a private swimming pool and hot tub, set within a secure one-acre fenced enclosure for added privacy. Complete with a beautifully appointed in-law suite and an expansive detached 3000 sq. ft. garage equipped with a sauna and gym upstairs. This remarkable estate delivers the ultimate blend of elegance, space, and lifestyle. Enjoy your own spa-like retreat where the streams deep pool allows for your natural cold plunge. Or simple enjoy the tranquility of nature, which flows year round down the edge of the property, or hike the trails which wrap around all 50 acres. Experience total seclusion without the commute. This expansive estate offers the rare luxury of a helicopter landing pad perfectly integrated into the landscape. Your gateway to the country is just a flight away! 5 min to Beaver Valley Ski Club, 24 min to Blue Mountain, 35 min to Collingwood, 18 min to Meaford, 20 min to Thornbury and 2.5 hours to Toronto. This property is where luxury meets lifestyle! (id:42776)