

109 North Road N
Mcdougall, Ontario
Welcome to 109A North Road in the Taylor Subdivision, one of the Parry Sound area's most popular family neighbourhoods. Set on a 0.89-acre corner lot, this well-maintained home offers plenty of yard space for kids, pets, and outdoor activities, all just a short walk from Taylor Beach. Inside features a bright, open-concept living, dining, and kitchen area that's well-suited for both everyday family life and hosting friends or extended family. The newly renovated kitchen (2022) features new appliances (2025), plenty of cupboard and counter space, and overlooks the open-concept living and dining area. The home offers three bedrooms and two recently renovated bathrooms (2026), with a functional layout that works well for families of all sizes. Downstairs, the finished basement adds a spacious recreation room that's perfect for a playroom, TV room, home gym, or additional living space. Large exterior bunkie that has been used for storage could be made into a "she-shed" or "man-cave". Over the past few years, the home has seen numerous updates, including new siding and exterior doors (2024), central air conditioning (2024), hot water tank and water filtration system (2022), and attic insulation (2025), making this a property you can enjoy without a long list of projects. Whether you're looking for a full-time residence or a home close to the water, 109A North Road offers a great location, quality updates, and easy access to Taylor Beach, schools, trails, and everything the Parry Sound area has to offer. (id:42776)

12 Ochs Drive
Puslinch, Ontario
"Muskoka Without the Commute" - Ultimate 1.1-Acre Luxury Estate, Escape the city without sacrificing convenience. Nestled in a quiet neighborhood with instant access to Highways 401 and 6, this magnificent estate offers over 4,000 square feet of total living space on 1.1 sprawling acres of mature, meticulously landscaped privacy. Designed for grand-scale entertaining and eco-friendly living, the property features a spectacular 40-foot, 9.5-foot-deep heated salt lagoon pool and an engineered privacy berm. This outdoor oasis is complete with a stargazing fire pit, a cascading three-tier pond, and dual synchronized waterfalls that create the seamless visual and auditory illusion of a single, massive cascade. A premium, lighted wrap-around composite deck spans two sides of the home, hosting an outdoor eating area and a recessed hot tub and integrated audio. Fully irrigated lawns, comprehensive landscape lighting, a pool shed, and a dedicated change room complete this resort-style backyard. Inside, the home transitions beautifully. The main-floor has a large family room with soaring ceilings, fireplace, home office, custom kitchen and more. The main floor primary retreat offers a cozy fireplace, a spa ensuite with heated floors, a laundry chute, and direct hot tub access, while the upper level houses three additional bright bedrooms and 4 pc bath . The lower level serves as the ultimate entertainment hub, featuring a custom bar, a fireplace, a 400-bottle wine cellar, and massive open zones for fitness and billiards. Future-proofed for efficiency, the estate boasts 32 solar panels tied to an integrated Powerwall battery backup system with a now hard to duplicate Hydro One grid-sell agreement. All high-end appliances, pool robotics, and major mechanicals-including the furnace, AC, softener, and water heater-are fully owned and secured by an independent camera surveillance network. Finally we have an oversized driveway and garage accommodating eight-plus vehicles. (id:42776)
507 North Waseosa Lake Road
Huntsville, Ontario
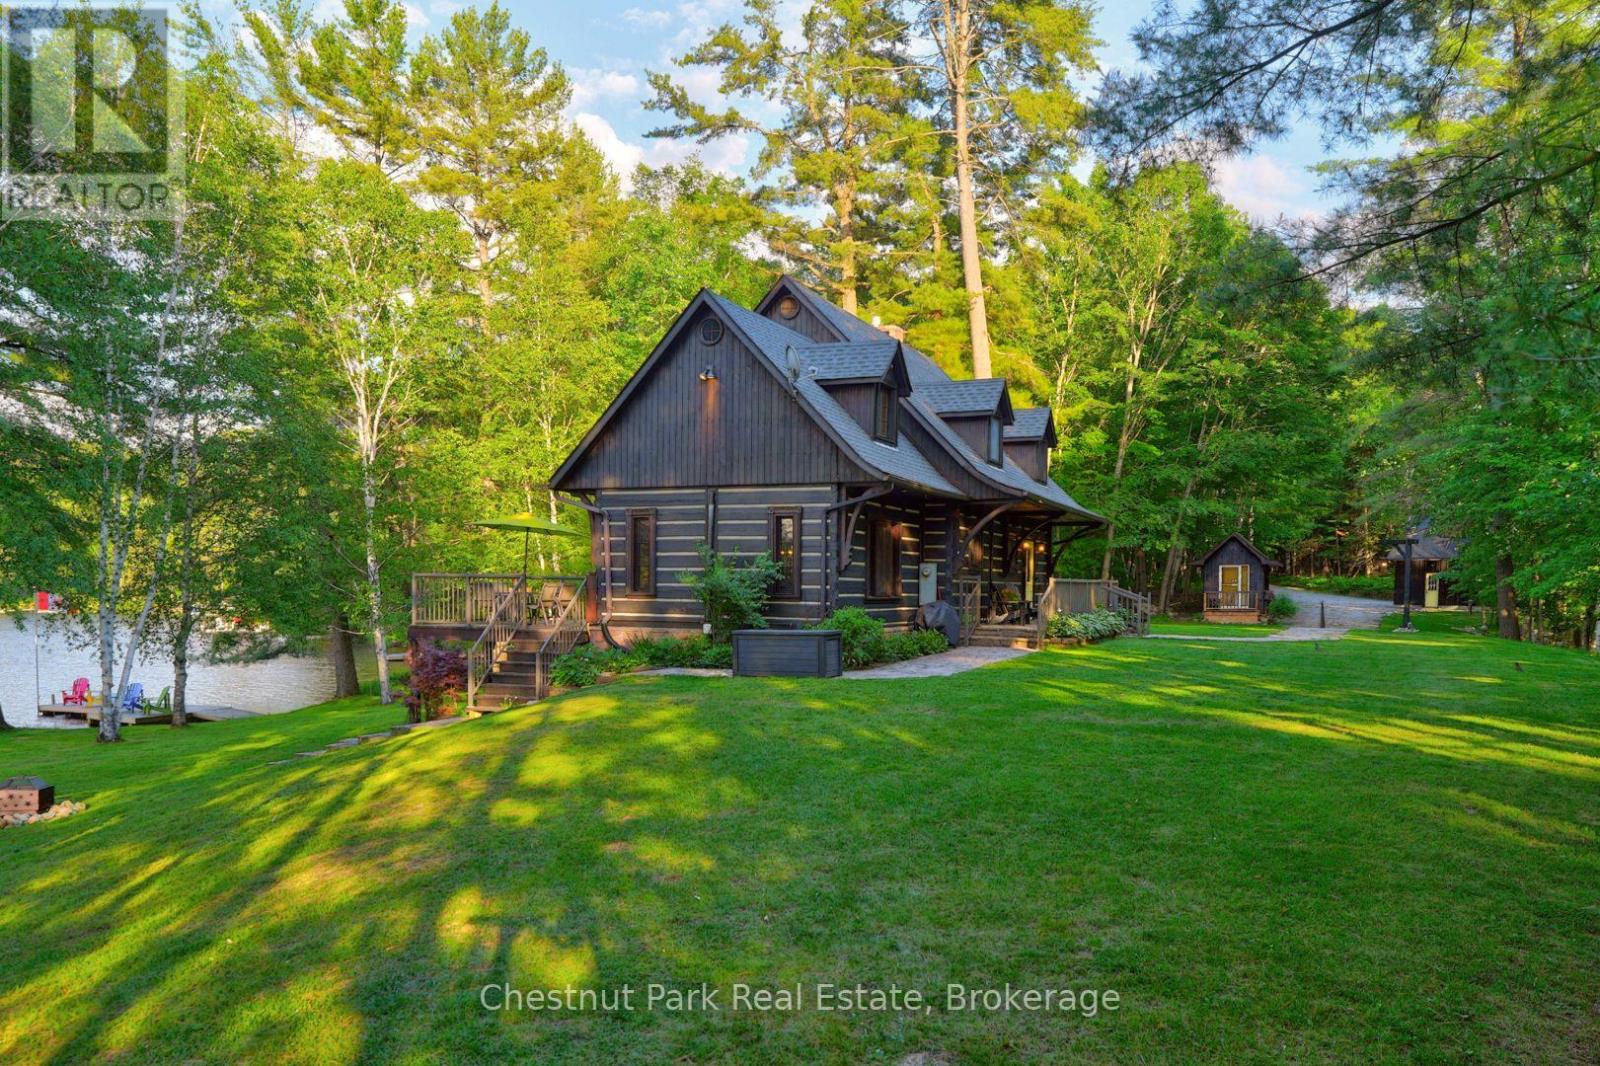
Welcome to a truly exceptional Muskoka waterfront retreat on beautiful Palette Lake. Situated on an extraordinary point of land spanning nearly 3 acres, this rare offering boasts an incredible 1,340 feet of pristine shoreline, creating a level of privacy, panoramic scenery, and waterfront enjoyment seldom found in today's market. The stunning 3-bedroom Quebec-style square log home w lower level walk-out is perfectly positioned to take advantage of its remarkable setting, offering breathtaking 360-degree water views from virtually every room. Inside, beautiful cathedral ceilings, warm wood finishes, and expansive windows create a bright yet inviting atmosphere that embraces the natural beauty surrounding the property. The spacious living room is anchored by a cozy gas fireplace, making it the perfect place to gather after a day on the lake. Designed for both relaxation and entertaining, there are multiple outdoor spaces to enjoy the ever-changing views, from peaceful morning coffees to unforgettable summer evenings overlooking the water. The level, park-like property boasts functional terrain, is ideal for families of all ages, and provides easy access to the shoreline from every direction. In addition to the main residence, a separate she-shed is ideal for your personal retreat or office space, and offering comfortable accommodations for guests. The detached two-car garage with a large, flexible open loft space provides ample room for vehicles, water toys, seasonal equipment and possibilities for added rec space as well. An efficient geothermal heating system delivers year-round comfort while enhancing the property's overall efficiency. As a truly unique bonus, the property also includes its own private island, adding an unforgettable element to an already extraordinary package. Located just 15 minutes from Huntsville, this one-of-a-kind waterfront estate combines the timeless charm of a Muskoka log home with a setting that is simply impossible to replicate. (id:42776)
402 - 73 Arthur Street S
Guelph, Ontario
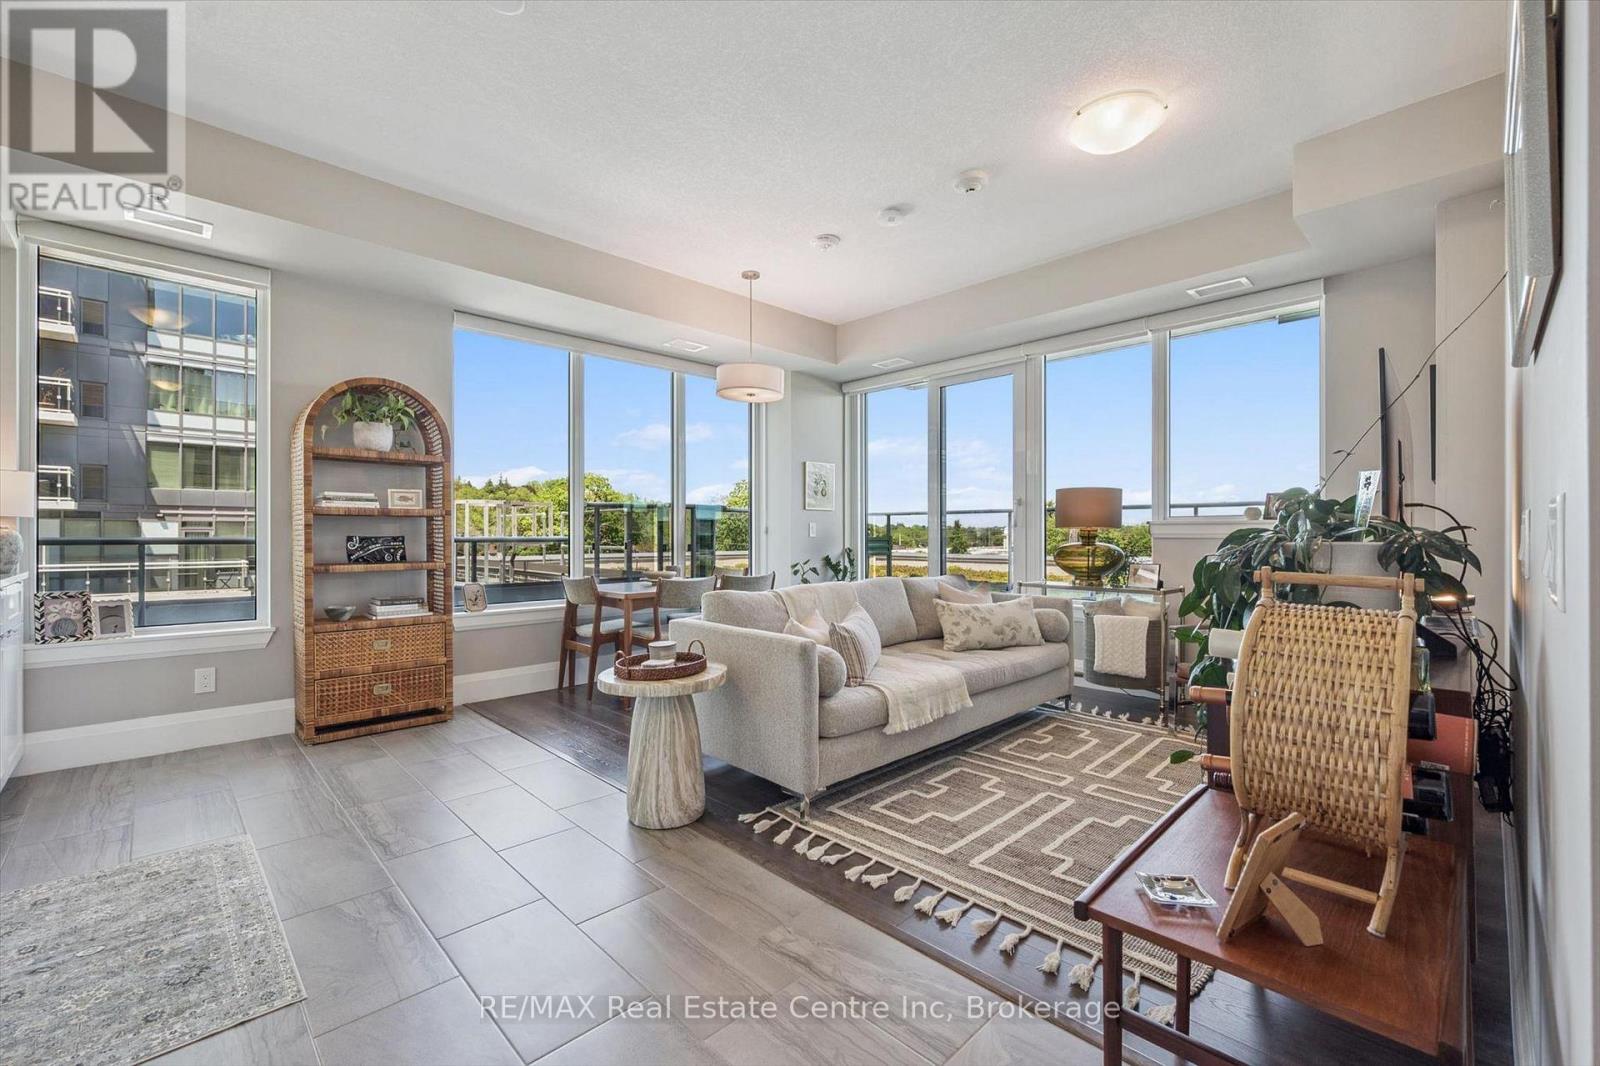
Remarkable 2-bdrm, 2-bath condo W/$40,000 worth of builder upgrades & exceptional 420sqft wraparound balcony in sought-after Metalworks community W/upscale amenities just steps from downtown! Spacious foyer creates lasting first impression opening to 1059sqft of open-concept living, dining & kitchen. Kitchen W/white cabinetry, quartz counters, backsplash, S/S appliances & ample storage. Kitchen flows into dining area where oversized windows create beautiful backdrop for morning coffee, casual meals & dinner W/friends. Adjoining living room is surrounded by windows filling space W/natural light while offering impressive views that make the home feel open & serene. Incredible wraparound balcony offers impressive outdoor living space rarely found in condo living. W/multiple access points & room for seating, dining, planters or lounge, this balcony feels like an extension of the home. Succulent-covered green roof adjacent to terrace provides beautiful natural backdrop & connection to nature. Enjoy views over surrounding neighbourhood, landscaped courtyard & city skyline. Primary bdrm W/2 large dbl closets & sliding doors that lead out to balcony. This seamless indoor-outdoor connection brings in lots of natural light. Ensuite W/oversized vanity, quartz counters &glass-enclosed shower. 2nd bdrm is versatile W/large window & lots of closet space. Whether used as guest bdrm, office or den it offers flexibility to suit your lifestyle. 4pc main bath W/vanity, quartz counters & shower/tub. 1 underground parking spot for convenience. Metalworks amenities: fitness, guest suite, pet spa, chef's kitchen & dining, recharge centre, library W/speakeasy lounge & party spaces. Outside enjoy BBQs, firepits &landscaped River Walk. Beside Spring Mill Distillery offering handcrafted cocktails & stylish atmosphere. Stroll Downtown to restaurants, shops, bakeries & nightlife. Spend weekends at farmers' market, River Run Centre & Sleeman Centre. GO station is 2-min walk away for easy travel (id:42776)
606 Mallory Beach Road
South Bruce Peninsula, Ontario
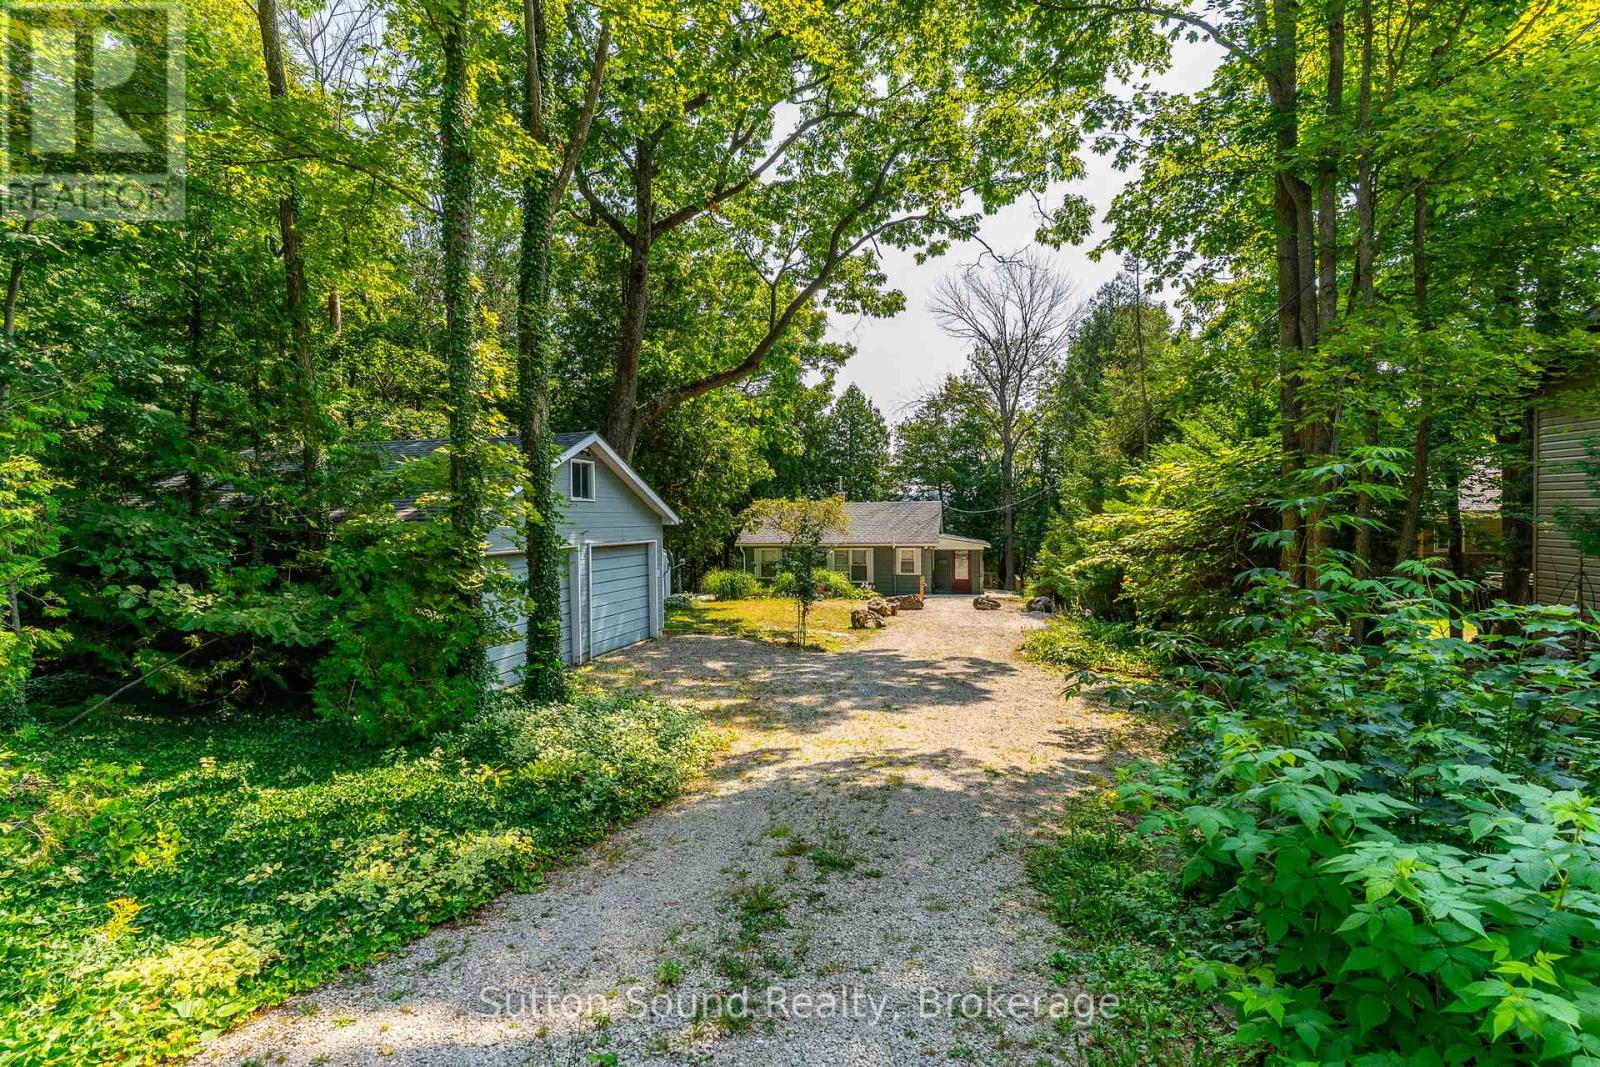
Waterfront retreat on Mallory Beach! This charming 2-bedroom, 1-bathroom cottage offers 75 feet of crystal-clear Georgian Bay frontage and endless opportunities for summer fun. Spend your days on the water from your private dock, complete with two Sea-Doo lifts, or relax and take in the breathtaking views. A detached garage provides ample storage, while the guest bunkie adds extra space for visitors. With plenty of parking, a relaxed cottage-country vibe, and a location just minutes from Wiarton, this property is perfect for weekend escapes, family gatherings, or making lifelong memories by the bay. (id:42776)
25 - 25 Starboard Road
Collingwood, Ontario
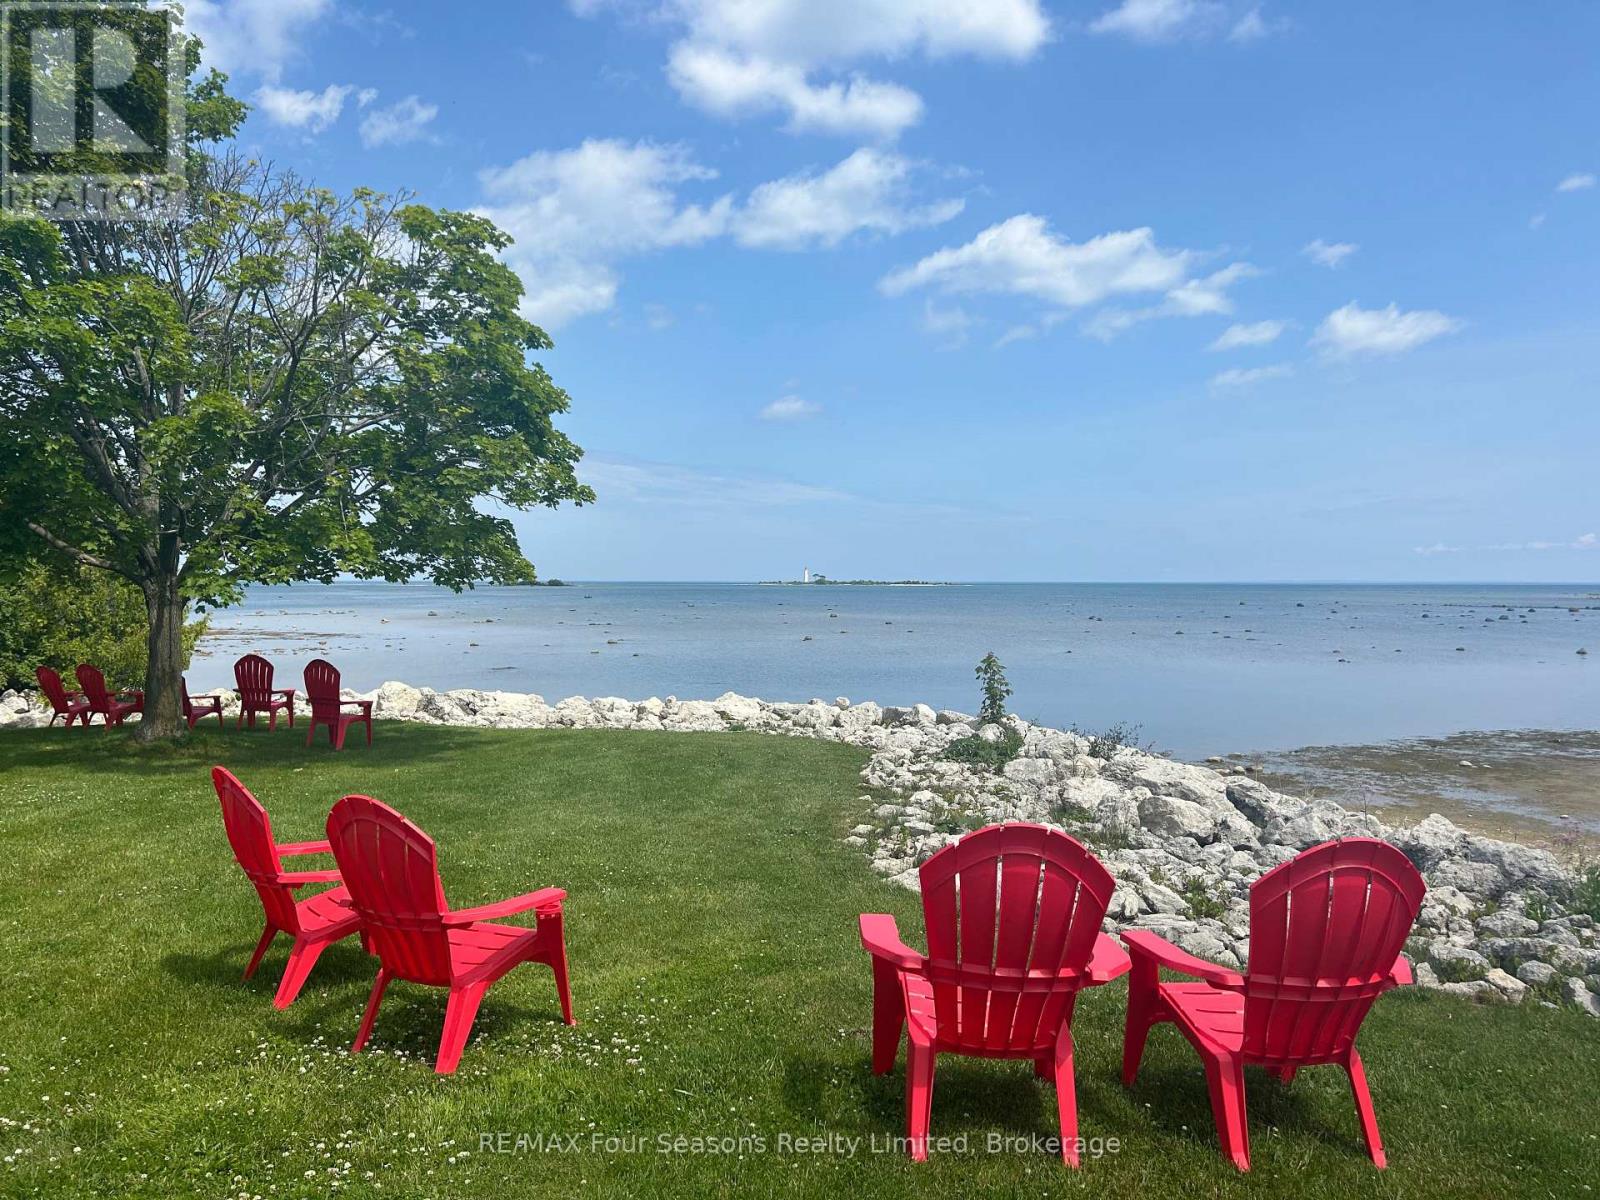
Welcome to Dockside Village located on the Sparkling Blue Waters of Georgian Bay in Collingwood! This Fabulous Four Season Retreat is Located in a Beautiful Enclave of Executive Townhomes with Garage and is Just an 8 Minute Drive to the Iconic Blue Mountain Village and is in Close Proximity to Numerous Private Ski Clubs and Championship Golf Courses. Fall in Love with Your New Full Time Residence, Winter Chalet/ Spring/Summer and Fall Cottage with Breathtaking Views of Georgian Bay and 460 Feet of Shoreline with Private Beachfront. Amenities Include~ Salt Water Pool, Clubhouse, 2 Tennis/Pickleball Courts, Shared Waterfront Deck and a Watercraft Launch for Kayaks, Canoes and Paddle Boards. This is an Entertainer's Dream~ Lots of Room for Family and Guests~ 3 Bedrooms and 2.5 Baths Plus a Recreation Room/ Office in the Lower Level. Features and Enhancements include: *GARAGE *Spacious Family Room with Vaulted Ceiling *Hardwood Flooring* Bright Windows *Fireplace/ Feature Brick Wall with Built Ins *Walk out to Spacious Deck/ BBQ * 2nd Enclosed Patio *Upgraded Kitchen Cabinets *Quartz Countertops *Separate Dining Room Over Looking Sunken Family Room *Primary Suite with Generous Windows and 4 Pc Ensuite/ Walk in Closet *Spacious Second and 3rd Bedroom *4 Pc Bath *Custom Blinds *Lower Level Powder Room *Lower Level Laundry (new 2026) *Attached Garage. A Perfect Home for All~ a Full Time Residence, Energetic Weekenders, Ambitious Professionals and Freedom Seeking Active Retirees-Embrace the 4 Season Lifestyle and all that Southern Georgian Bay has to Offer~ Boutique Shops, Restaurants and Cafes Featuring Culinary Delights, Art and Culture. Take a Stroll Downtown, Along the Waterfront or in the Countryside. Visit a Vineyard, Orchard or Micro-Brewery, Explore an Extensive Trail System~ all at your Doorstep. A Multitude of Amenities and Activities for All~ Skiing, Boating/ Sailing, Biking, Hiking, Swimming, Golf, Hockey and Curling. Income potential~Seasonal Rental or Monthly. (id:42776)
1 Amber Drive
Wasaga Beach, Ontario
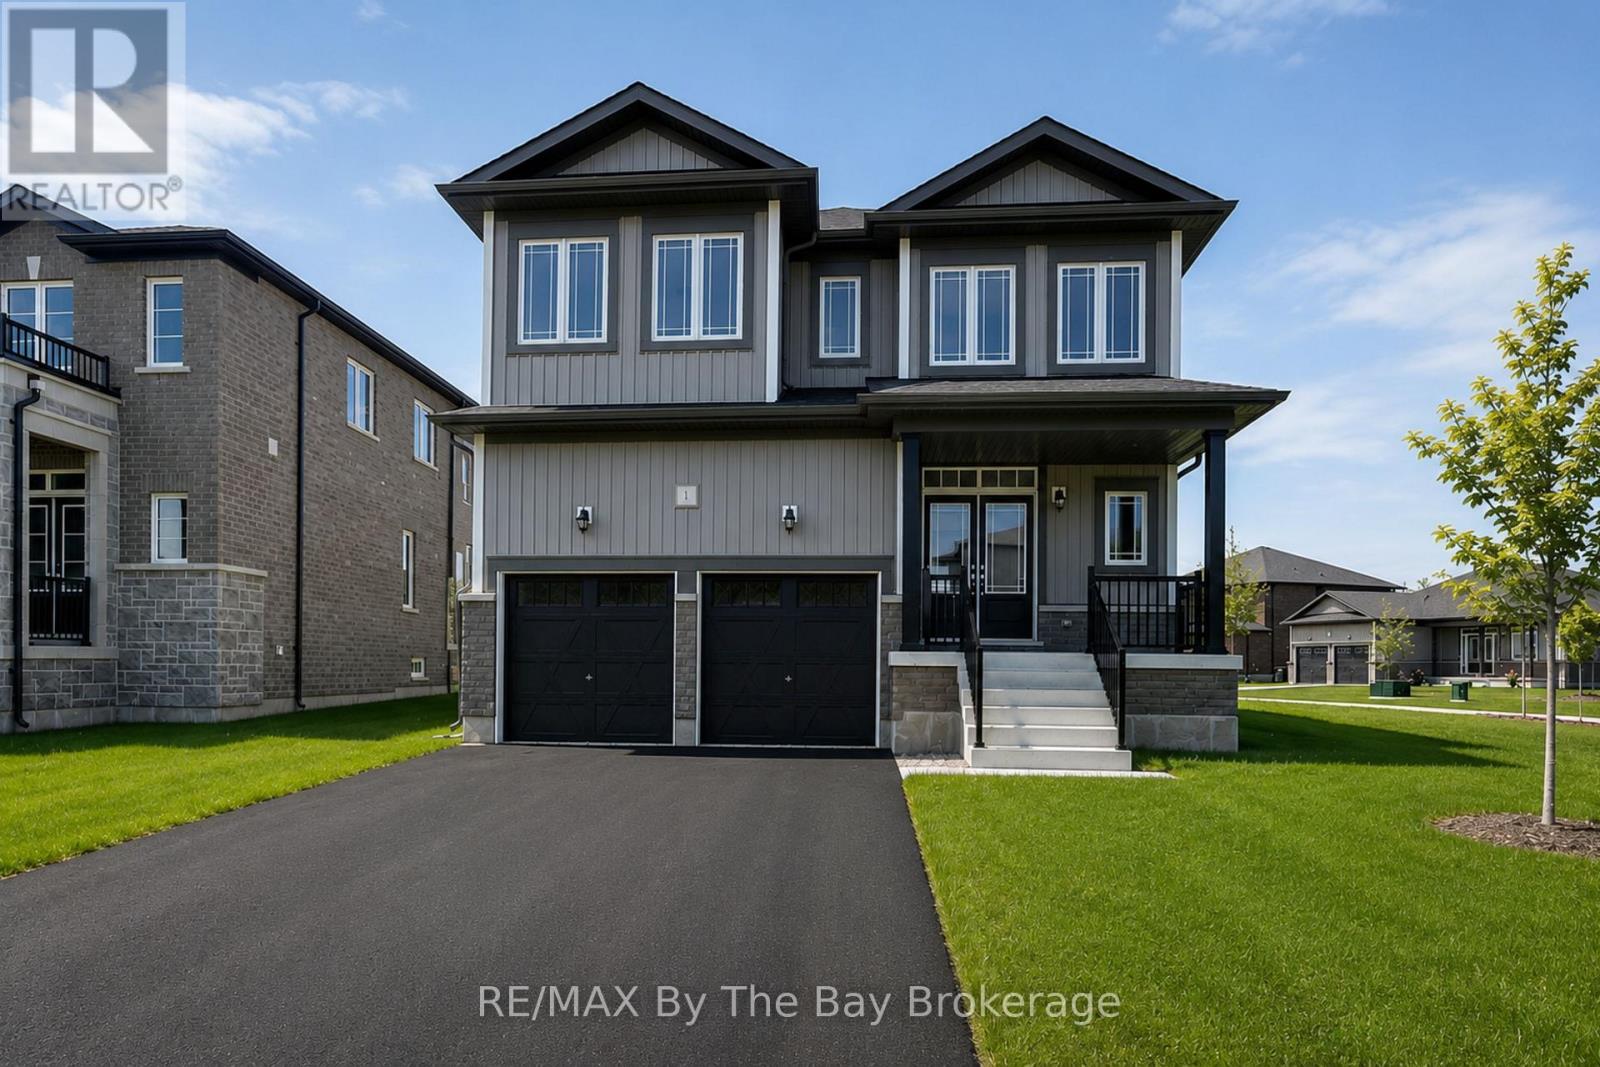
NEW HST REBATE PRICING! Welcome to the Aspen Model Elevation B by Baycliffe Communities, offering 3029 sq ft of thoughtfully designed living space in the final and most recently completed phase of The Villas of Upper Wasaga by Baycliffe Communities. Positioned on a spacious corner lot with additional windows and abundant natural light, this brand-new home features upgraded hardwood flooring throughout, a bright open-concept layout, formal dining room, dedicated main-floor den, expansive family room, and a well-appointed kitchen with quartz countertops, centre island, extensive cabinetry, and a generous breakfast area overlooking the backyard. The upper level offers four spacious bedrooms, each with its own walk-in closet, including a generous primary bedroom featuring dual walk-in closets and a spacious 5-piece ensuite complete with a freestanding soaker tub, glass shower, and double vanity. A versatile second-floor study provides additional living space ideal for a reading lounge, home office, or quiet retreat. The unfinished basement with bathroom rough-in offers excellent future potential for additional living space. Located in the highly sought-after Wasaga Sands neighbourhood, this home is just minutes from trails, schools, shopping, and the World's longest freshwater beach, with Collingwood and Blue Mountain only a short drive away for year-round recreation. (id:42776)
18 Amber Drive
Wasaga Beach, Ontario
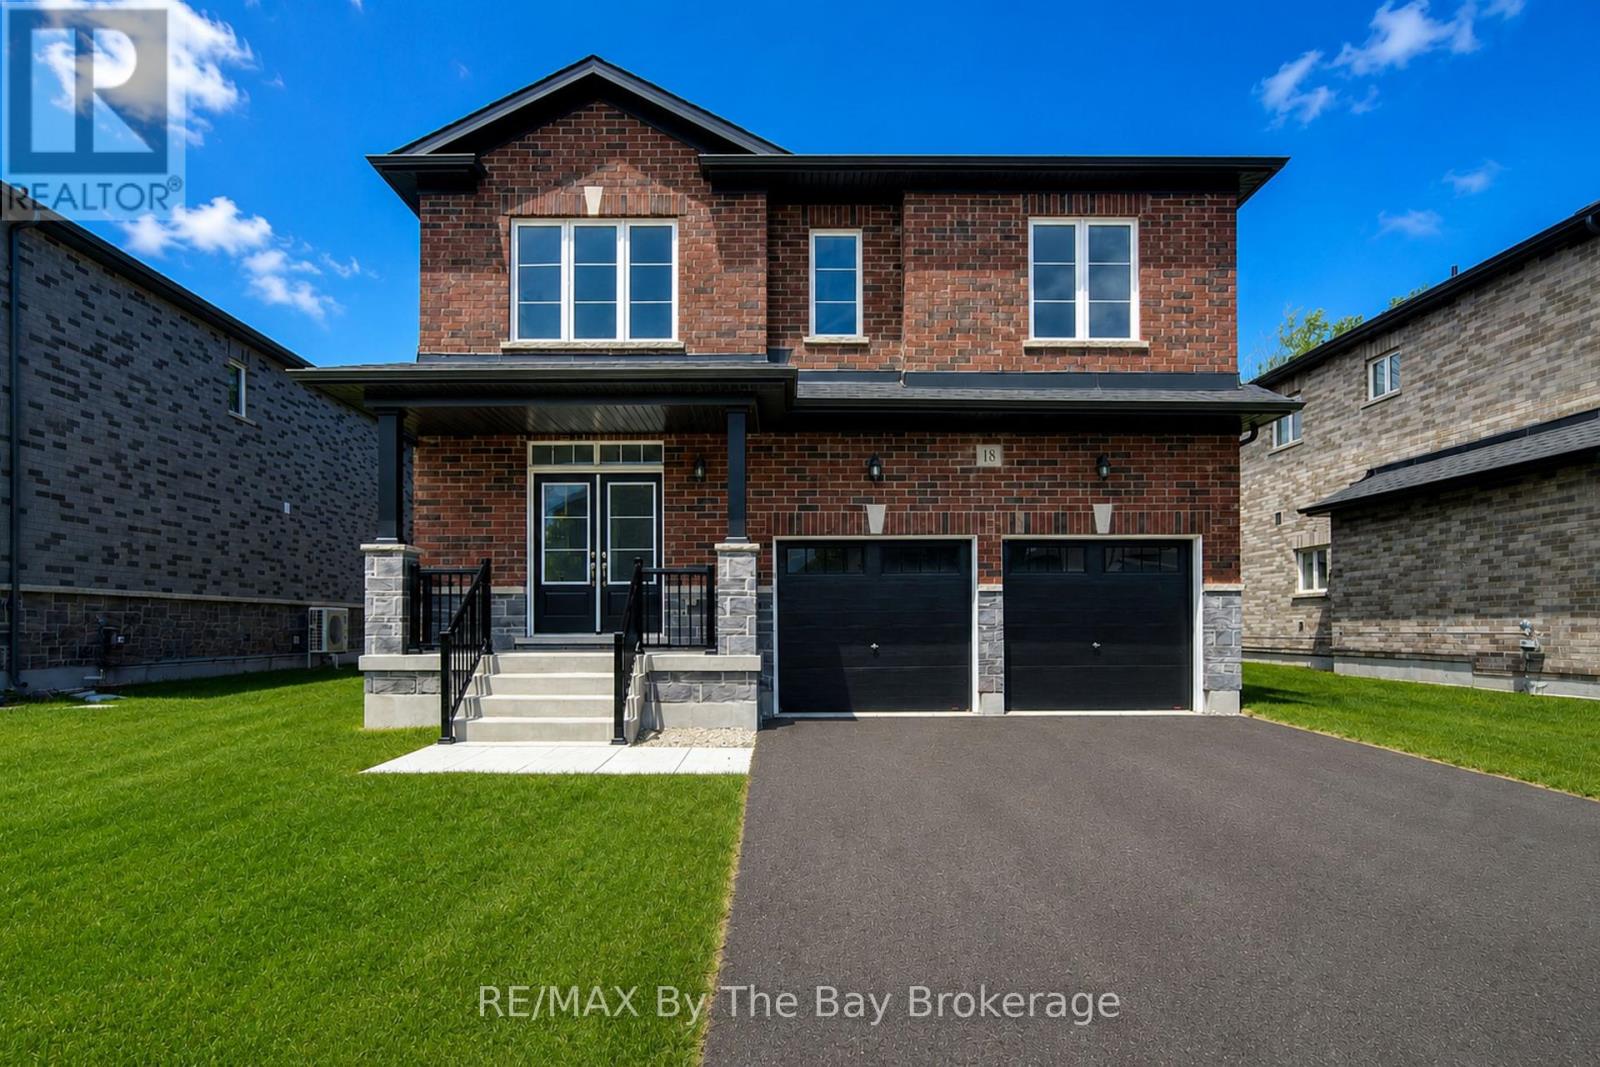
NEW HST REBATE PRICING! Welcome to the Walnut Model Elevation A by Baycliffe Communities, offering 2,762 sq.ft. of thoughtfully designed living space in the final and most recently completed phase of The Villas of Upper Wasaga. Situated on a premium parkland lot with no direct rear neighbours, this brand-new home enjoys a private backyard setting. Inside, the thoughtfully designed layout features upgraded hardwood flooring, a bright open-concept main floor, a spacious family room, and an impressive kitchen complete with quartz countertops, an oversized centre island, extensive cabinetry, and a generous breakfast area overlooking the backyard. The upper level offers four spacious bedrooms, including a large primary suite featuring a walk-in closet and a beautifully finished ensuite with a freestanding soaker tub, glass shower, and oversized vanity. Well-proportioned secondary bedrooms provide comfortable space for family and guests, while the unfinished basement with bathroom rough-in offers excellent future potential. Located in the highly sought-after Wasaga Sands neighbourhood, this home is just minutes from trails, schools, shopping, golf, and the World's longest freshwater beach, with Collingwood and Blue Mountain only a short drive away for year-round recreation. (id:42776)
89 Sprucedale Drive
Kincardine, Ontario
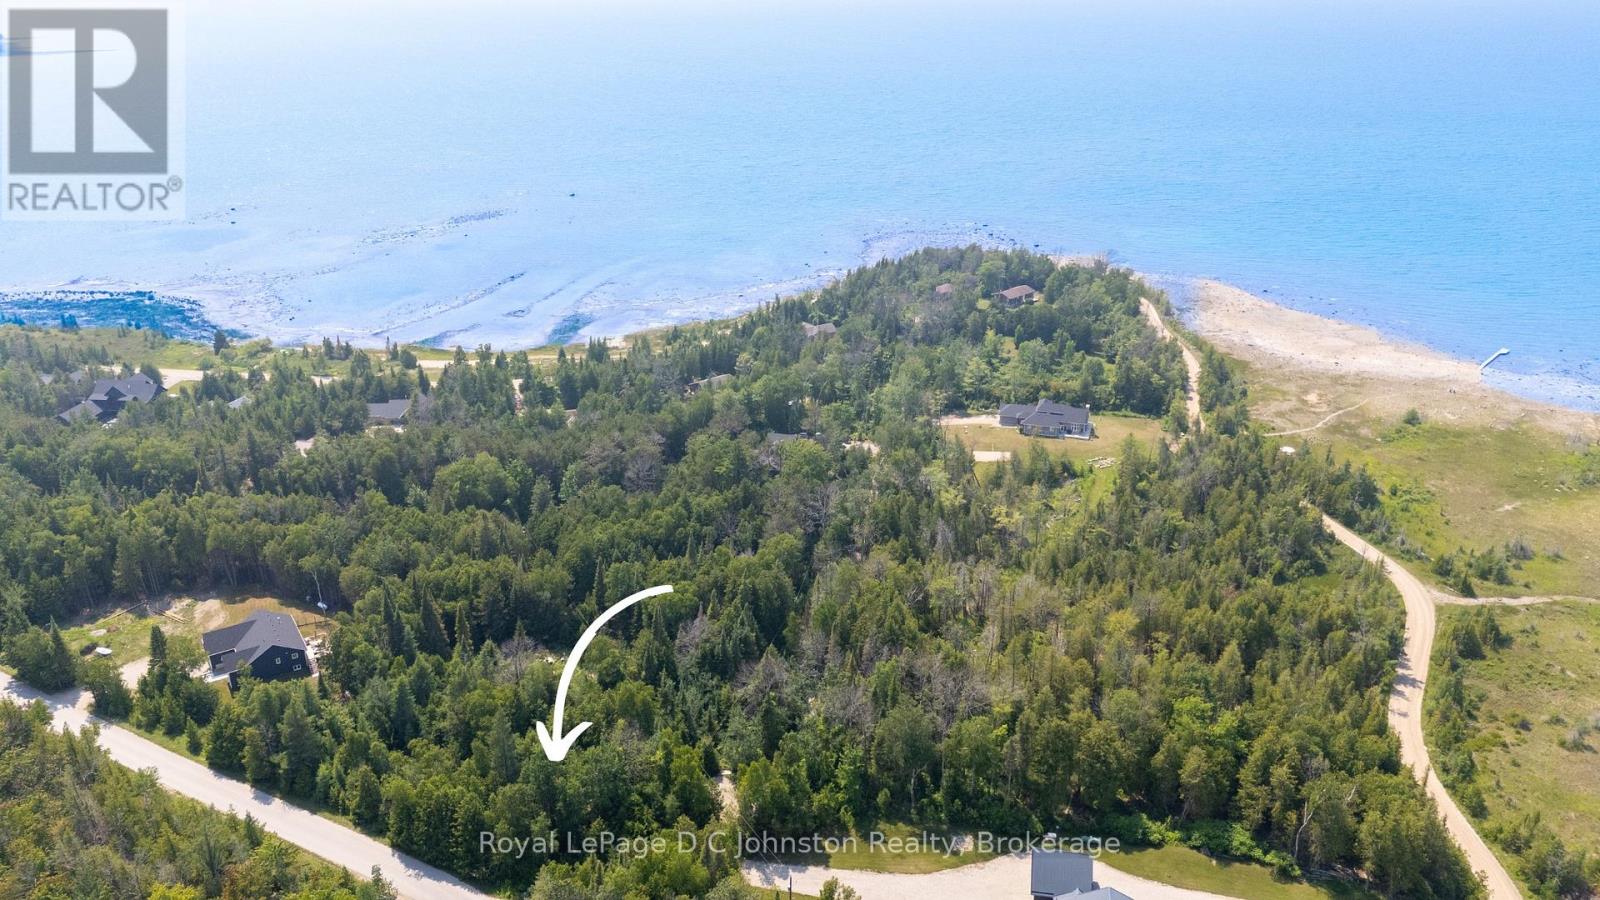
Discover the perfect canvas for your dream home or cottage on this newly created 1.2 acre building lot nestled along the stunning Lake Huron shoreline. Ideally situated between Kincardine and Port Elgin, this forested and private retreat offers a rare opportunity to build in a peaceful setting surrounded by a mix of year-round homes and charming cottages. Located on a paved, municipally maintained, year round road and just a short stroll to a quiet sandy beach, it combines tranquility with convenience. Hydro and high speed Internet are available at the lot line, with a well and septic system required to complete your ideal lakeside escape. Newly severed taxes to be determined. (id:42776)
15052 Georgian Bay Shore
Georgian Bay, Ontario
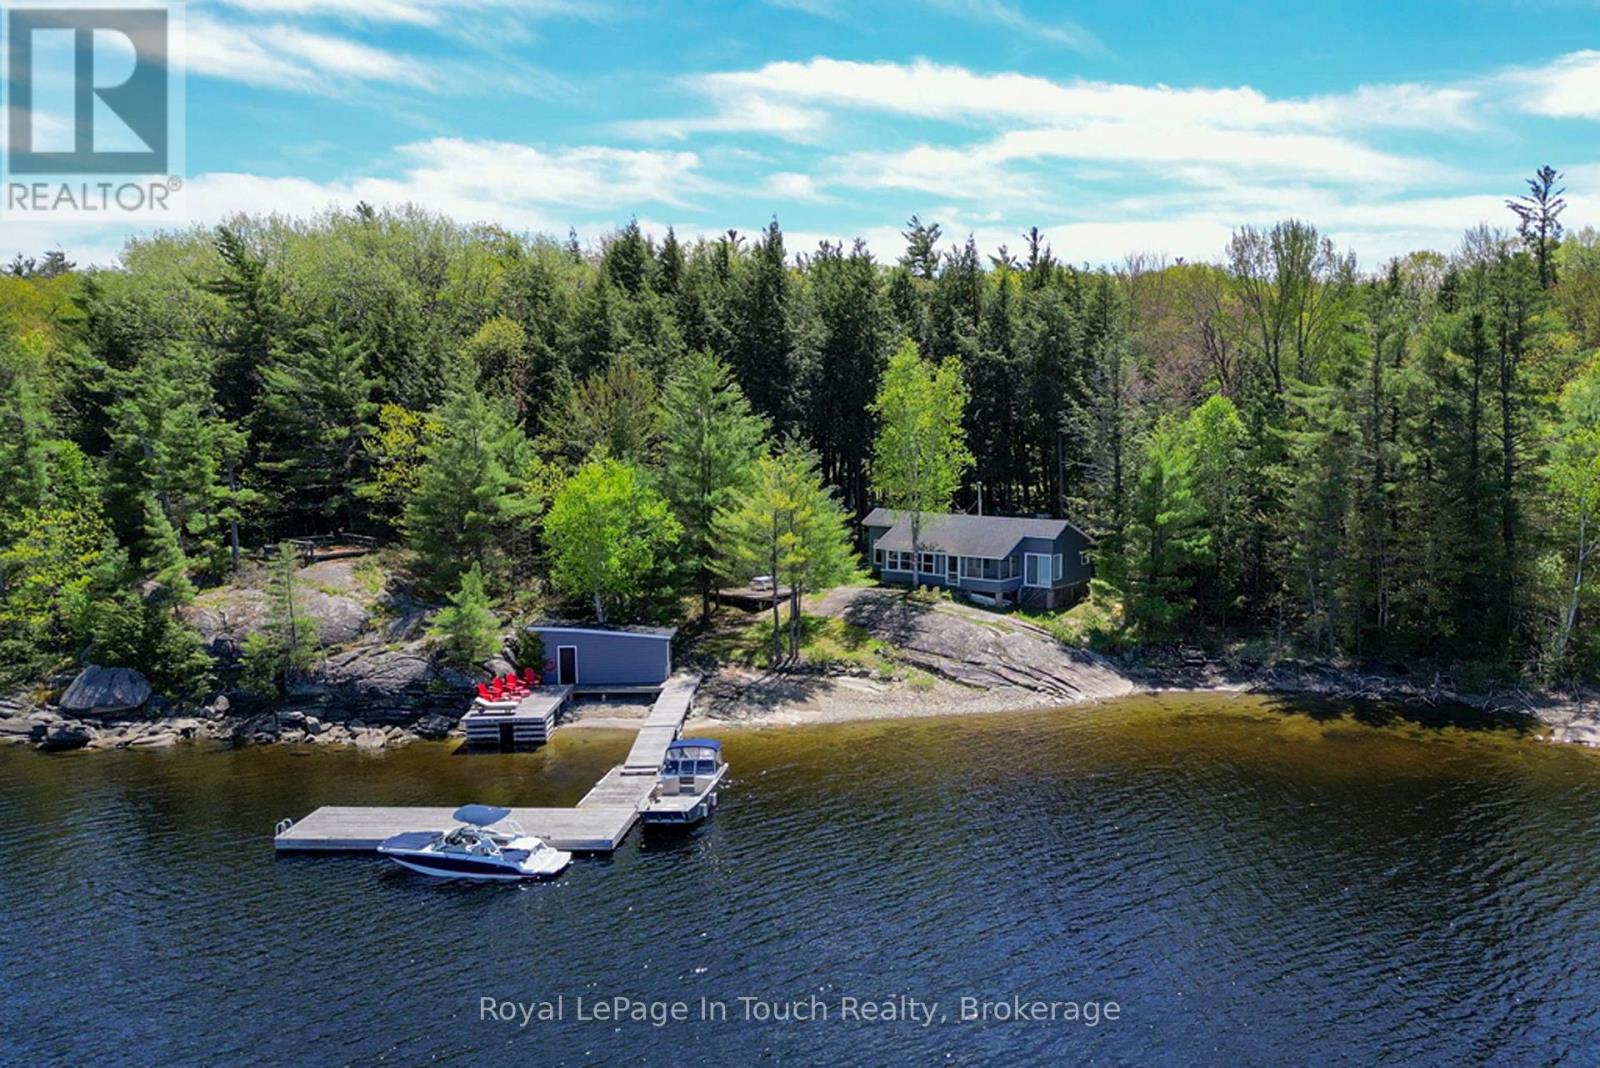
This is a real gem, located in the Cognashene area, about 15 minutes by boat from marinas in Honey Harbour on Georgian Bay. You're going to love the privacy of 353' of shoreline and over 3.7 acres of land. There's a mixture of shallow sandy shoreline and deep water for docking and diving. The well treed lot features lots of room for exploring out back as well as an awesome elevated rock point where you could put another deck. Directly behind the rock point there's a great spot for a larger sleeping cabin and the newer septic system was designed to handle an additional washroom and sleeping cabin. The main cottage is classic Georgian Bay with 3 bedrooms, an open living/dining area and a covered and screened porch. There's even a great new bunkie with a loft and bunks for extra visitors. (id:42776)
237 S Rankin Street
Saugeen Shores, Ontario
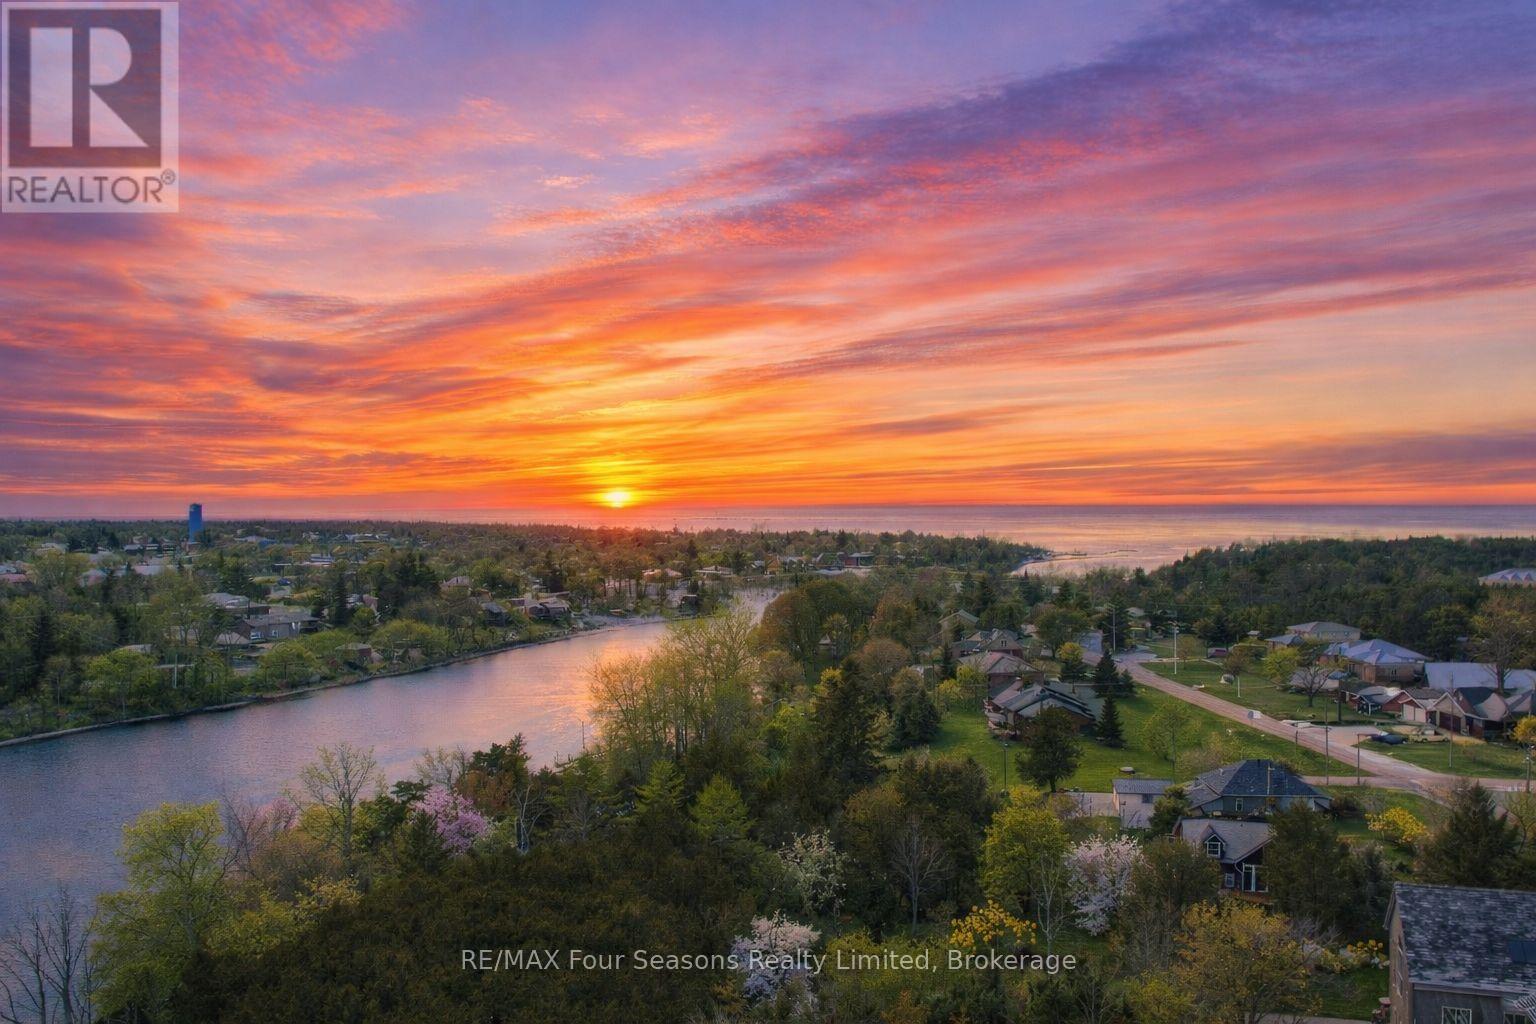
Discover the perfect canvas for your dream home or cottage in the heart of Southampton. This exceptional vacant lot on sought-after South Rankin Street offers an impressive 396 feet of depth, extending all the way to the shore road allowance and the scenic Saugeen River. Imagine designing a custom retreat surrounded by mature trees, privacy, and the natural beauty that makes this lakeside community so special. Whether you envision a year-round residence or a seasonal escape, this property offers endless possibilities. Enjoy morning walks along the river, launch a kayak just steps away, or spend your days at Southampton's famous sandy beaches along Lake Huron. Stroll downtown to explore charming boutiques, art galleries, cafés, and restaurants. Golf at the Southampton Golf & Country Club, cycle the scenic trails, attend live theatre at the Bruce County Playhouse, or take in the breathtaking sunsets that have made this area a destination for generations. Southampton blends small-town charm with outdoor adventure and vibrant community life. With generous depth, prime location, and proximity to water, this rare offering provides the space and setting to create something truly special. Your Southampton lifestyle begins here. Just above these comments are the link to the property video created by the local to Saugeen Shores listing agent, which showcases the property and surrounding areas of Southampton. ***Please do not trespass the property unless your realtor has made an appointment and attends the property with you. (id:42776)

512 Salter Street S
West Nipissing, Ontario
Luxury Country Living with an Indoor Pool! Welcome to a one-of-a-kind country property where comfort, privacy, and lifestyle come together.From the moment you arrive, you'll appreciate the beautifully maintained grounds, impressive curb appeal, and peaceful setting. Inside, you'll find bright, inviting living spaces filled with natural light, spacious bedrooms, modern luxury bathrooms, and chef's kitchen and a thoughtfully designed layout that's ideal for both everyday living and entertaining.The true showpiece of this home is the spectacular indoor swimming pool, offering year-round enjoyment for family and friends-an exceptional feature rarely found in residential properties.Step outside to enjoy the expansive yard, mature trees, Green house, gardens, and additional outbuildings that provide excellent space for storage, hobbies, or a workshop. Solar panels also provide easy year round income!! Whether you're looking for room to grow, a place to entertain, or simply a private retreat from the hustle and bustle, this property could be yours! (id:42776)