
18 Amber Drive
Wasaga Beach, Ontario
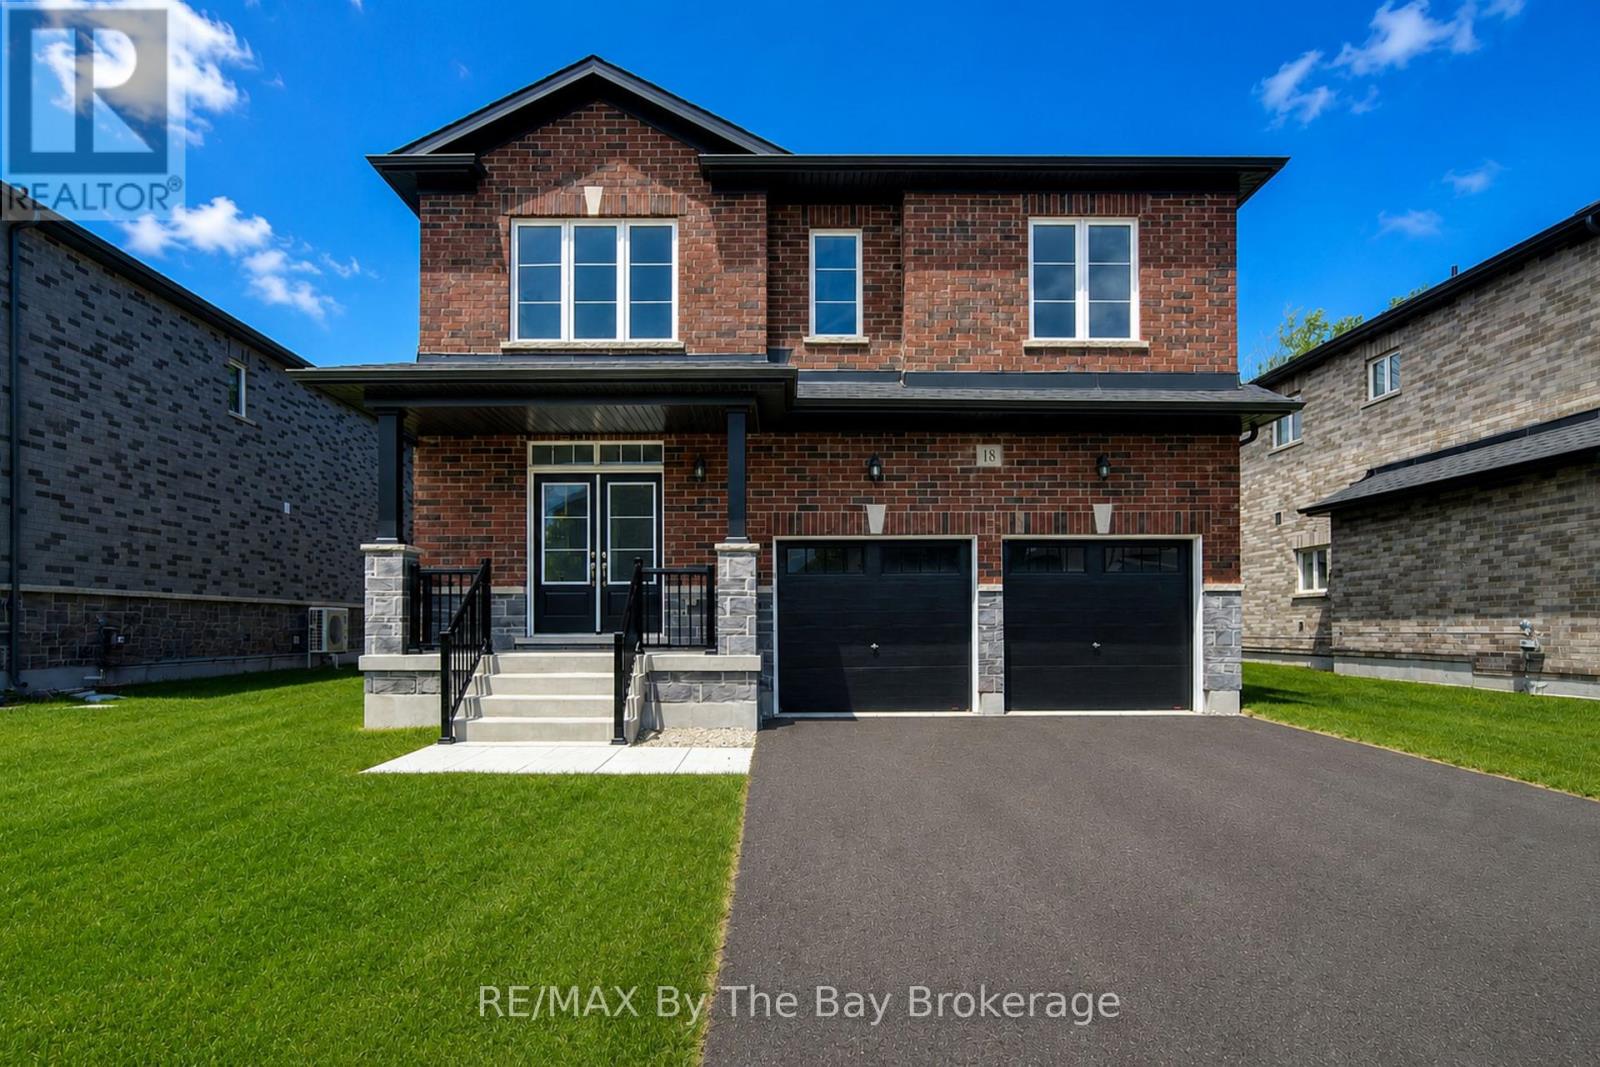
NEW HST REBATE PRICING! Welcome to the Walnut Model Elevation A by Baycliffe Communities, offering 2,762 sq.ft. of thoughtfully designed living space in the final and most recently completed phase of The Villas of Upper Wasaga. Situated on a premium parkland lot with no direct rear neighbours, this brand-new home enjoys a private backyard setting. Inside, the thoughtfully designed layout features upgraded hardwood flooring, a bright open-concept main floor, a spacious family room, and an impressive kitchen complete with quartz countertops, an oversized centre island, extensive cabinetry, and a generous breakfast area overlooking the backyard. The upper level offers four spacious bedrooms, including a large primary suite featuring a walk-in closet and a beautifully finished ensuite with a freestanding soaker tub, glass shower, and oversized vanity. Well-proportioned secondary bedrooms provide comfortable space for family and guests, while the unfinished basement with bathroom rough-in offers excellent future potential. Located in the highly sought-after Wasaga Sands neighbourhood, this home is just minutes from trails, schools, shopping, golf, and the World's longest freshwater beach, with Collingwood and Blue Mountain only a short drive away for year-round recreation. (id:42776)
89 Sprucedale Drive
Kincardine, Ontario
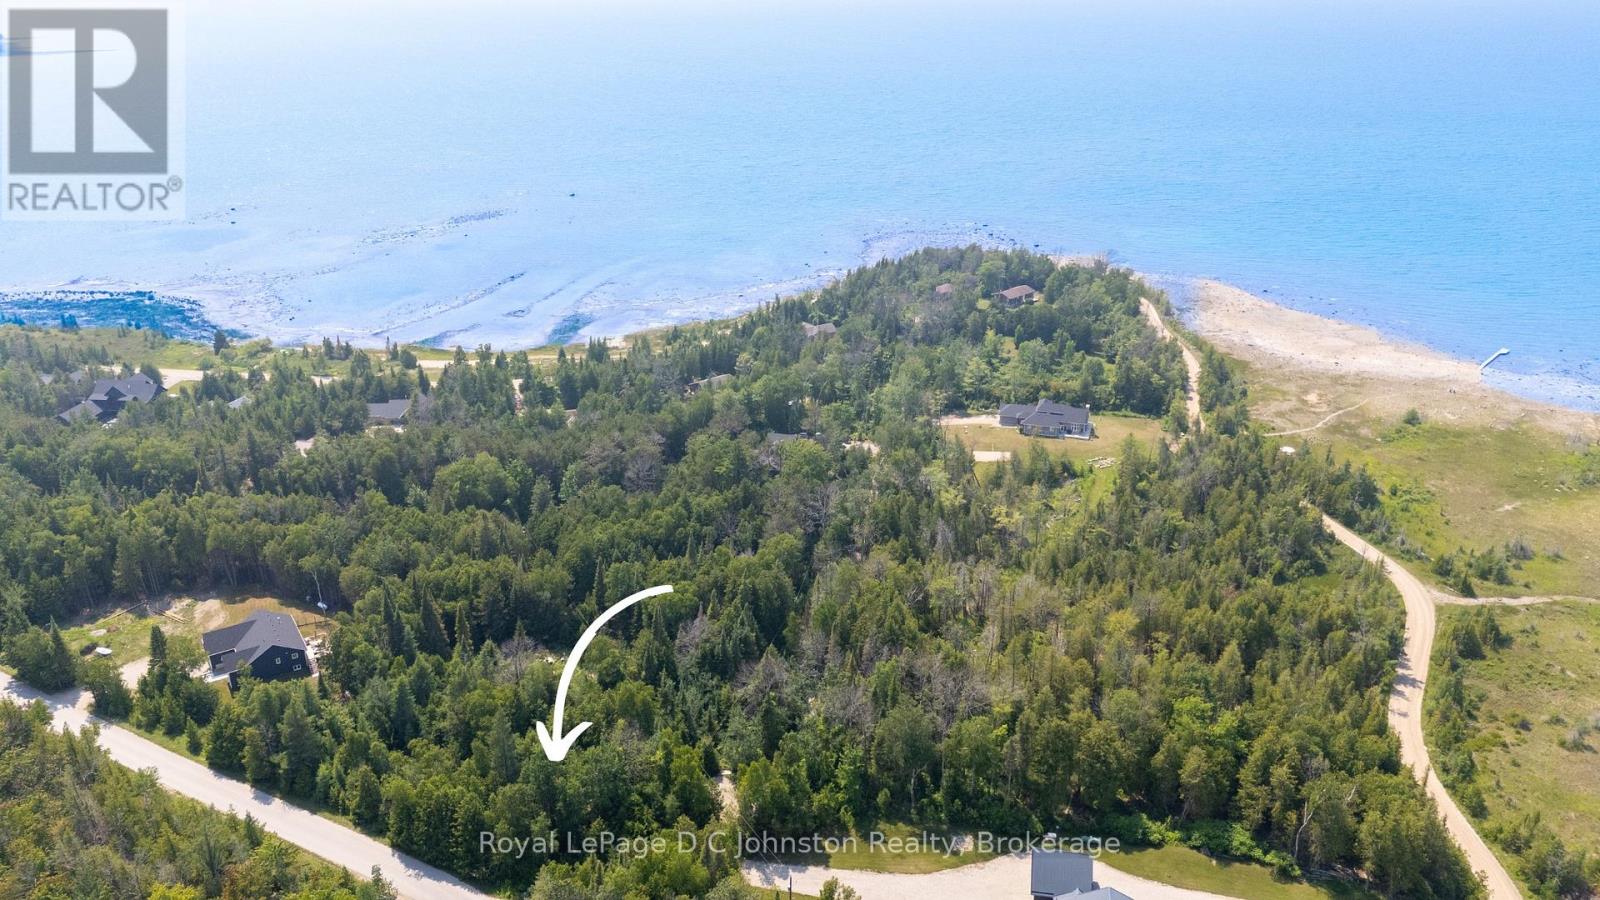
Discover the perfect canvas for your dream home or cottage on this newly created 1.2 acre building lot nestled along the stunning Lake Huron shoreline. Ideally situated between Kincardine and Port Elgin, this forested and private retreat offers a rare opportunity to build in a peaceful setting surrounded by a mix of year-round homes and charming cottages. Located on a paved, municipally maintained, year round road and just a short stroll to a quiet sandy beach, it combines tranquility with convenience. Hydro and high speed Internet are available at the lot line, with a well and septic system required to complete your ideal lakeside escape. Newly severed taxes to be determined. (id:42776)
15052 Georgian Bay Shore
Georgian Bay, Ontario
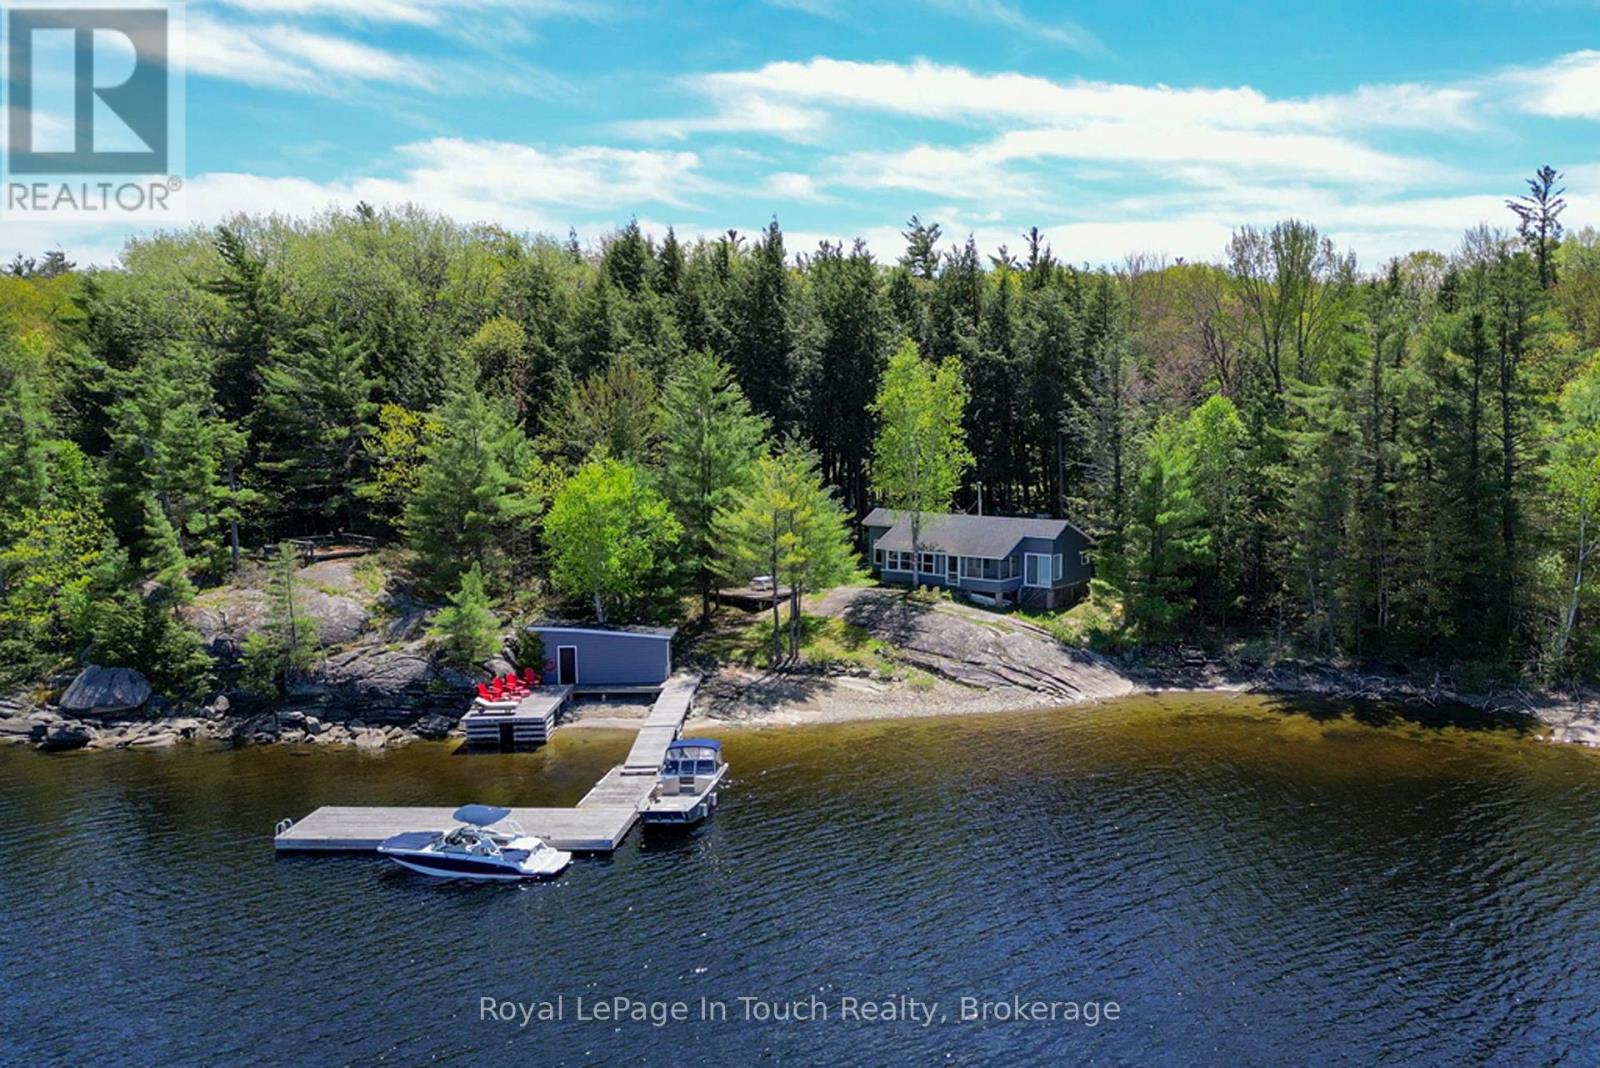
This is a real gem, located in the Cognashene area, about 15 minutes by boat from marinas in Honey Harbour on Georgian Bay. You're going to love the privacy of 353' of shoreline and over 3.7 acres of land. There's a mixture of shallow sandy shoreline and deep water for docking and diving. The well treed lot features lots of room for exploring out back as well as an awesome elevated rock point where you could put another deck. Directly behind the rock point there's a great spot for a larger sleeping cabin and the newer septic system was designed to handle an additional washroom and sleeping cabin. The main cottage is classic Georgian Bay with 3 bedrooms, an open living/dining area and a covered and screened porch. There's even a great new bunkie with a loft and bunks for extra visitors. (id:42776)
72 Victoria Street S
Saugeen Shores, Ontario
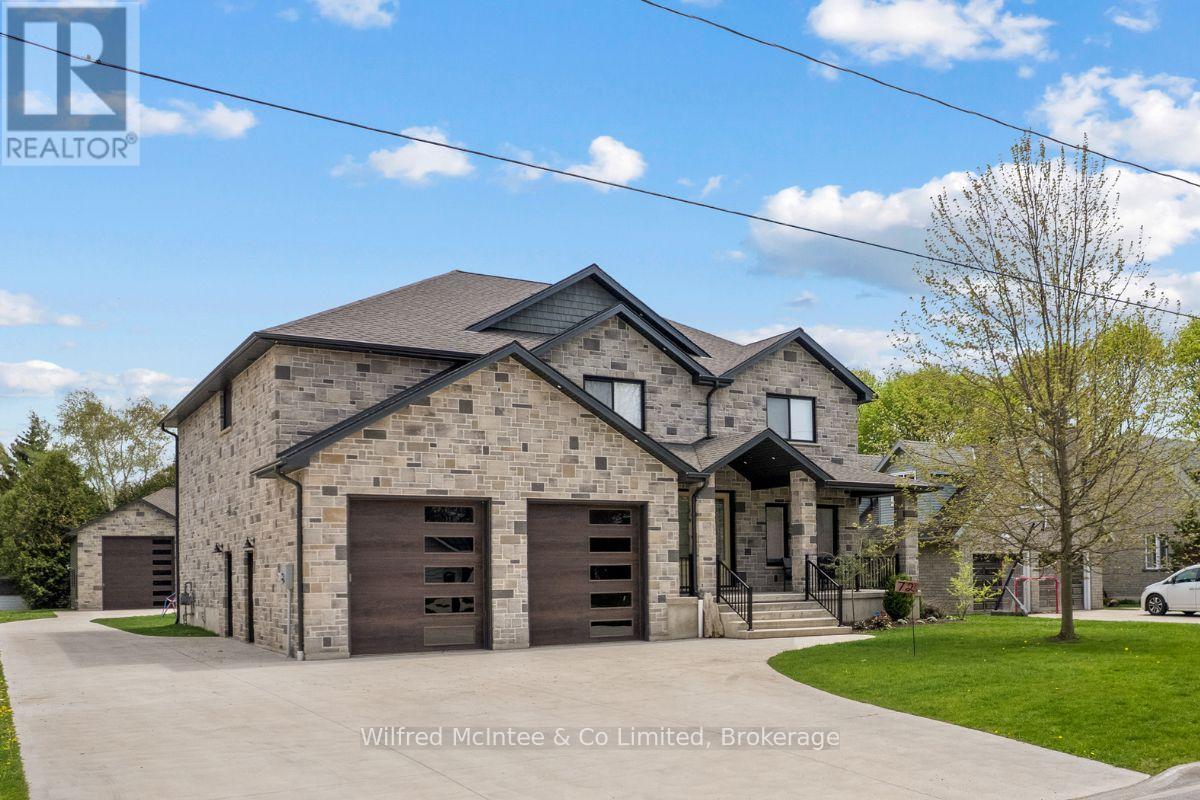
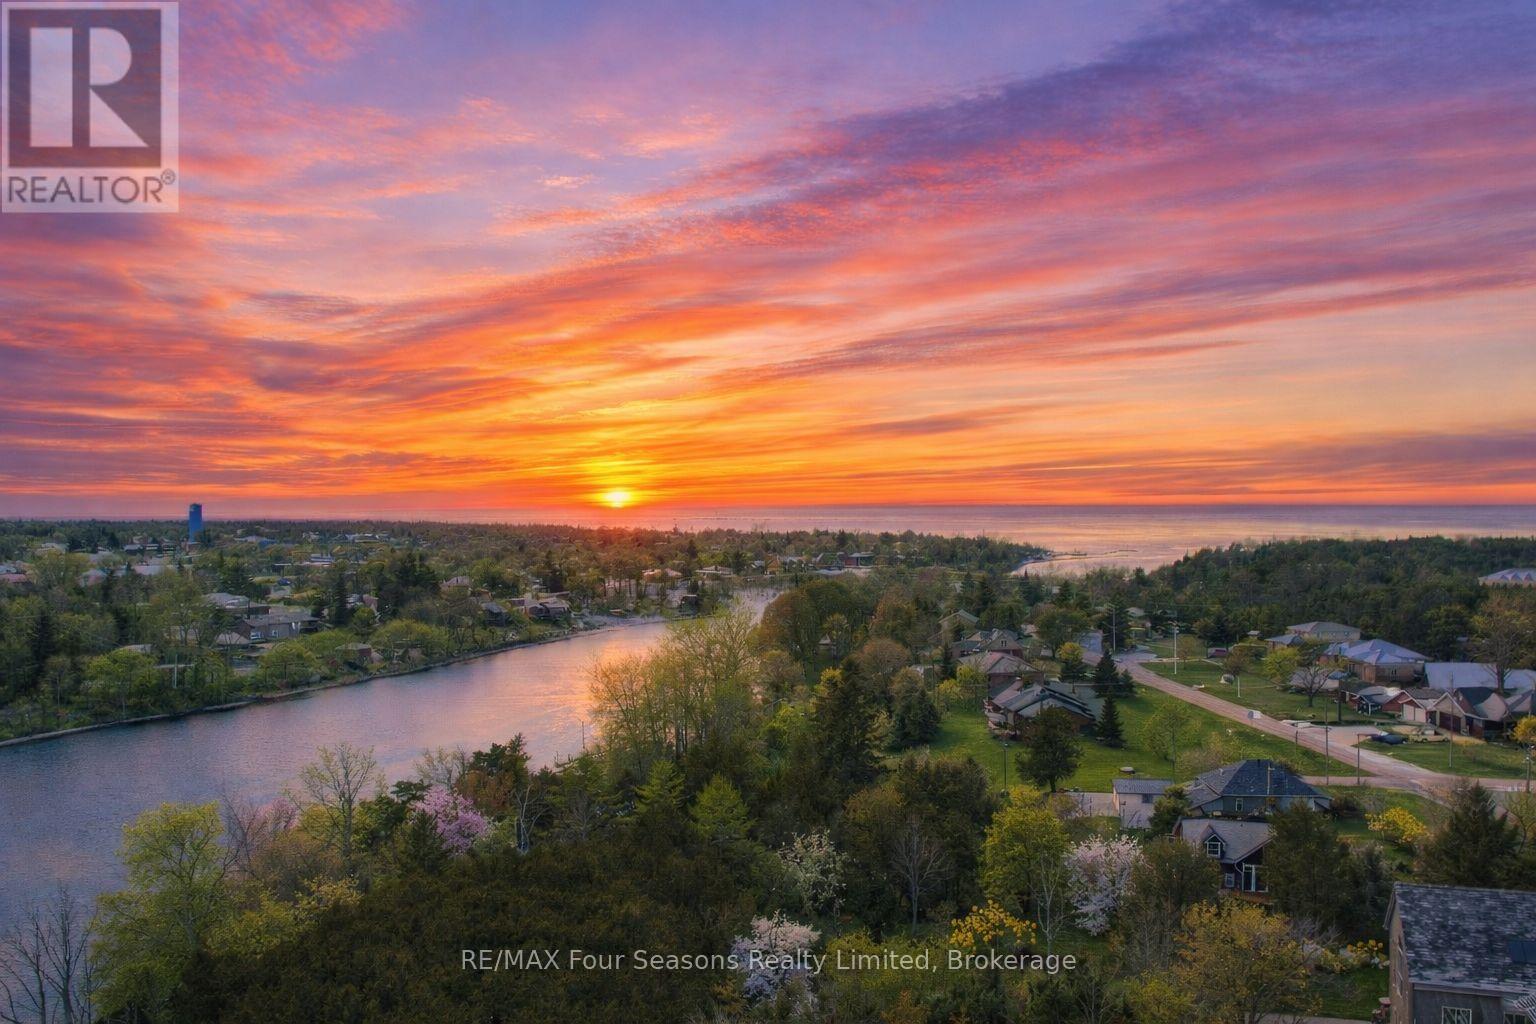
Come discover this stunning two-storey home at 72 Victoria St S in the heart of Southampton. Offering almost 4,300 sq ft of living space across three levels, this beautiful residence features 4+1 bedrooms, 3.5 bathrooms, an attached two-car garage, and a hard-to-find (in town) 1600 sq ft detached workshop with a one-bedroom guest suite above - all on a premium 73.5ft x 250ft lot just steps from downtown shopping and dining, Jubilee Park, the hospital, public school, arena, and the beach. The all-stone exterior and tidy landscaping deliver exceptional curb appeal, with a by a triple wide concrete driveway and laneway to the shop out back. Inside the home, you are greeted by a great room w/18ft ceiling and soaring stone fireplace that anchors the open-concept main floor w/engineered hardwood throughout. The gourmet kitchen boasts white thin framed shaker cabinetry for a refined and elegant look, distinctive quartzite counters and backsplash, and a wood-tone island. A bright dining area opens to the rear deck, while a home office, powder room, and mudroom with storage closets and heated floors complete the level. Upstairs, the oak staircase leads to four spacious bedrooms, including a luxurious primary suite w/coffered ceiling, spa-like ensuite w/dual vanities, soaker tub, expansive tiled shower w/rain shower head, tile accent wall and large walk-in closet. The fully finished basement adds a 5th bedroom, large rec space, family room w/gas fireplace, 3-piece bath w/laundry, and utility room w/forced-air furnace, air exchanger, and on-demand hot water heater. The insulated 1600 sq ft dream shop is perfect for the contractor/tradesperson or hobbyist and offers oversized doors (one that is perfect for the RV/boat), Trusscore walls for easy cleaning, and radiant in-floor heat. Above the shop is a stylish one bedroom guest suite - ideal family and overflow. Enjoy luxury, space, and lifestyle-all in one perfect package! Click the "MULTIMEDIA" link for more info! (id:42776)
237 S Rankin Street
Saugeen Shores, Ontario
Discover the perfect canvas for your dream home or cottage in the heart of Southampton. This exceptional vacant lot on sought-after South Rankin Street offers an impressive 396 feet of depth, extending all the way to the shore road allowance and the scenic Saugeen River. Imagine designing a custom retreat surrounded by mature trees, privacy, and the natural beauty that makes this lakeside community so special. Whether you envision a year-round residence or a seasonal escape, this property offers endless possibilities. Enjoy morning walks along the river, launch a kayak just steps away, or spend your days at Southampton's famous sandy beaches along Lake Huron. Stroll downtown to explore charming boutiques, art galleries, cafés, and restaurants. Golf at the Southampton Golf & Country Club, cycle the scenic trails, attend live theatre at the Bruce County Playhouse, or take in the breathtaking sunsets that have made this area a destination for generations. Southampton blends small-town charm with outdoor adventure and vibrant community life. With generous depth, prime location, and proximity to water, this rare offering provides the space and setting to create something truly special. Your Southampton lifestyle begins here. Just above these comments are the link to the property video created by the local to Saugeen Shores listing agent, which showcases the property and surrounding areas of Southampton. ***Please do not trespass the property unless your realtor has made an appointment and attends the property with you. (id:42776)

512 Salter Street S
West Nipissing, Ontario
Luxury Country Living with an Indoor Pool! Welcome to a one-of-a-kind country property where comfort, privacy, and lifestyle come together.From the moment you arrive, you'll appreciate the beautifully maintained grounds, impressive curb appeal, and peaceful setting. Inside, you'll find bright, inviting living spaces filled with natural light, spacious bedrooms, modern luxury bathrooms, and chef's kitchen and a thoughtfully designed layout that's ideal for both everyday living and entertaining.The true showpiece of this home is the spectacular indoor swimming pool, offering year-round enjoyment for family and friends-an exceptional feature rarely found in residential properties.Step outside to enjoy the expansive yard, mature trees, Green house, gardens, and additional outbuildings that provide excellent space for storage, hobbies, or a workshop. Solar panels also provide easy year round income!! Whether you're looking for room to grow, a place to entertain, or simply a private retreat from the hustle and bustle, this property could be yours! (id:42776)
A614 - 3210 Dakota Common
Burlington, Ontario
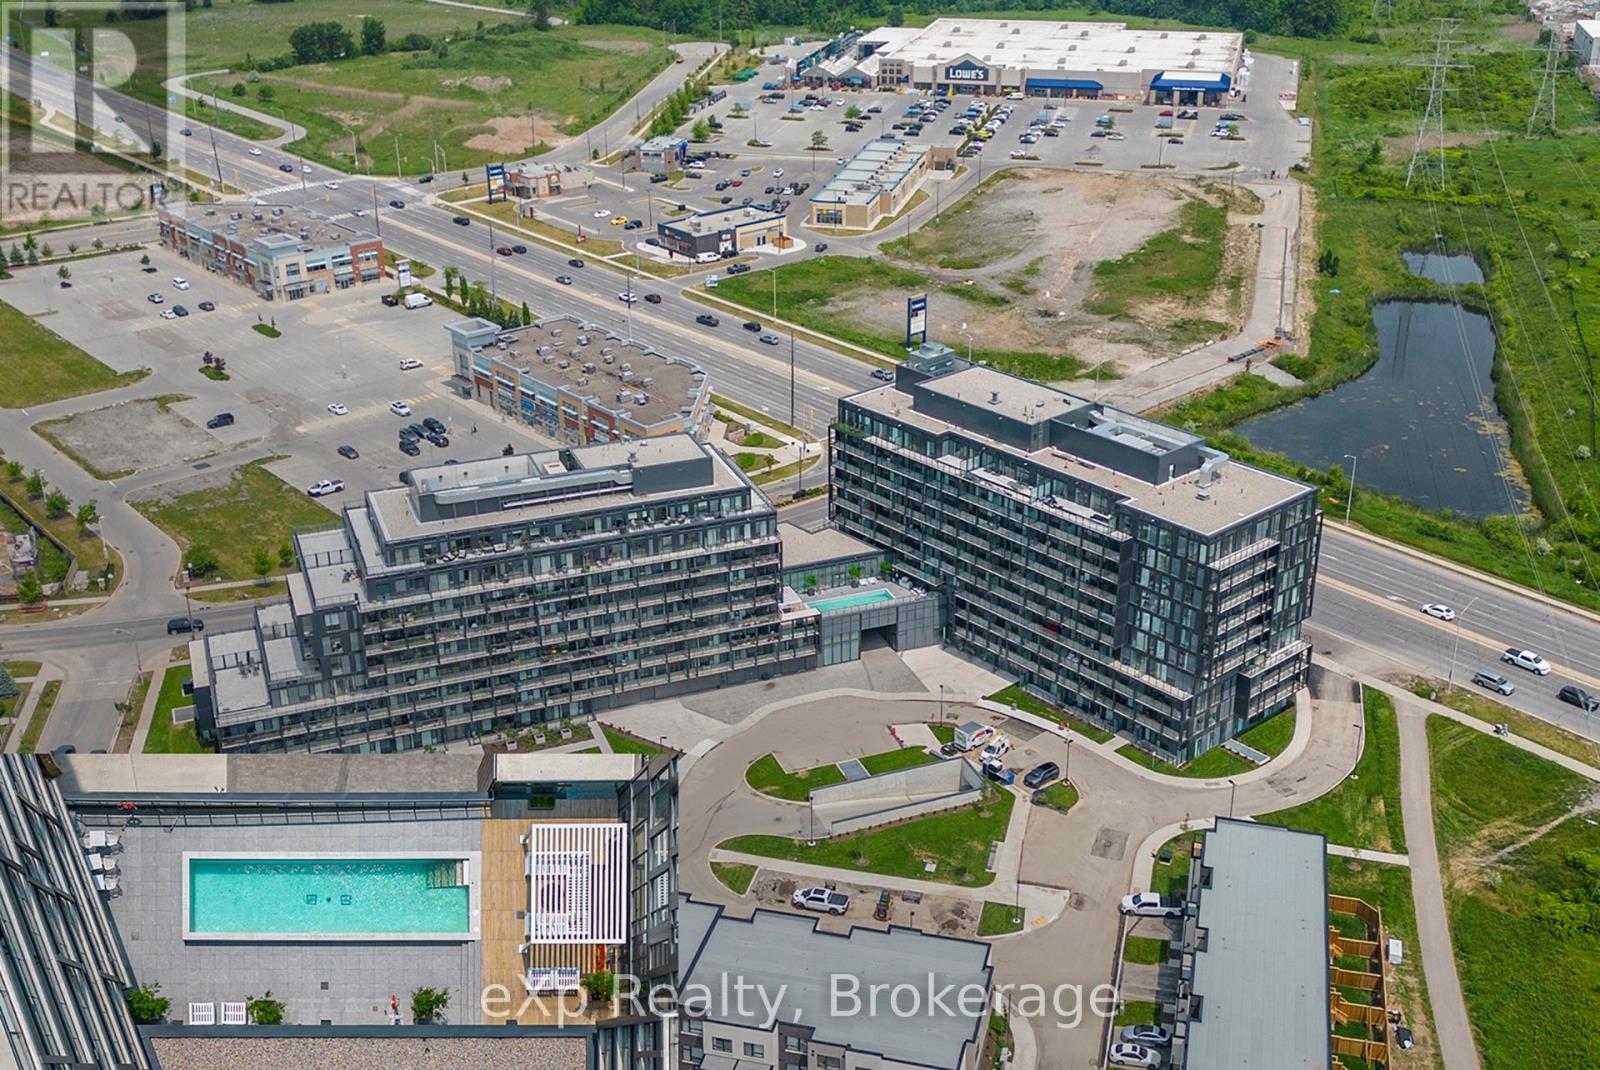
Welcome to this beautifully renovated one-bedroom, one-den, one-bath condominium located in the heart of Burlington. This unit has been fully updated, featuring brand-new stainless steel appliances in the kitchen, sleek modern finishes throughout, and fresh paint that gives it a clean, contemporary look. The spacious den is versatile, perfect for use as a home office, a separate dining area, or even a cozy private living space. Additionally, the condo comes with a dedicated parking space, adding convenience and ease. Situated in a prime location, you'll have easy access to local amenities, dining, and transportation. This condo truly blends style and convenience in one of Burlington's most desirable areas. (id:42776)

118 Sycamore Street
Blue Mountains, Ontario
Some homes simply check the boxes. This one was thoughtfully reimagined. Professionally renovated, this Crawford model has been transformed well beyond its original builder finishes, creating a home that feels custom, warm, and exceptionally well designed. From the striking linear fireplace and handcrafted feature walls to the custom banquette seating, shiplap accents, sliding barn doors, premium lighting, and beautifully finished basement, every space has been carefully considered with both style and function in mind. The bright, open-concept main floor is designed for everyday living and effortless entertaining, centred around a beautifully appointed kitchen with upgraded Level 3 quartz countertops, full-height backsplash, and custom finishes throughout. Upstairs, the primary suite features a walk-in closet and upgraded ensuite, complemented by two spacious guest bedrooms with generous closet space. The fully finished basement provides flexible living space for guests, a home office, recreation, or a growing family. Even the garage has been elevated into a fully finished multi-purpose space, complete with rubber flooring, workshop area, and home gym potential. Outside, the home's distinctive red board-and-batten exterior, black window package, and Estate Grey shingles create standout curb appeal, while ownership includes access to Windfall's sought-after four-season amenities at The Shed, featuring heated pools, hot tub, sauna, fitness centre, and gathering spaces just minutes from Blue Mountain Village. Offering both lifestyle and investment potential, the property has a proven rental history, generating $3,500/month on annual leases and up to $7,000/month during peak seasonal periods. For buyers seeking more than a standard Windfall home, 118 Sycamore delivers a level of craftsmanship, design, and attention to detail that is rarely available. (id:42776)
Full - 1250 Waldmere Road
Bracebridge, Ontario
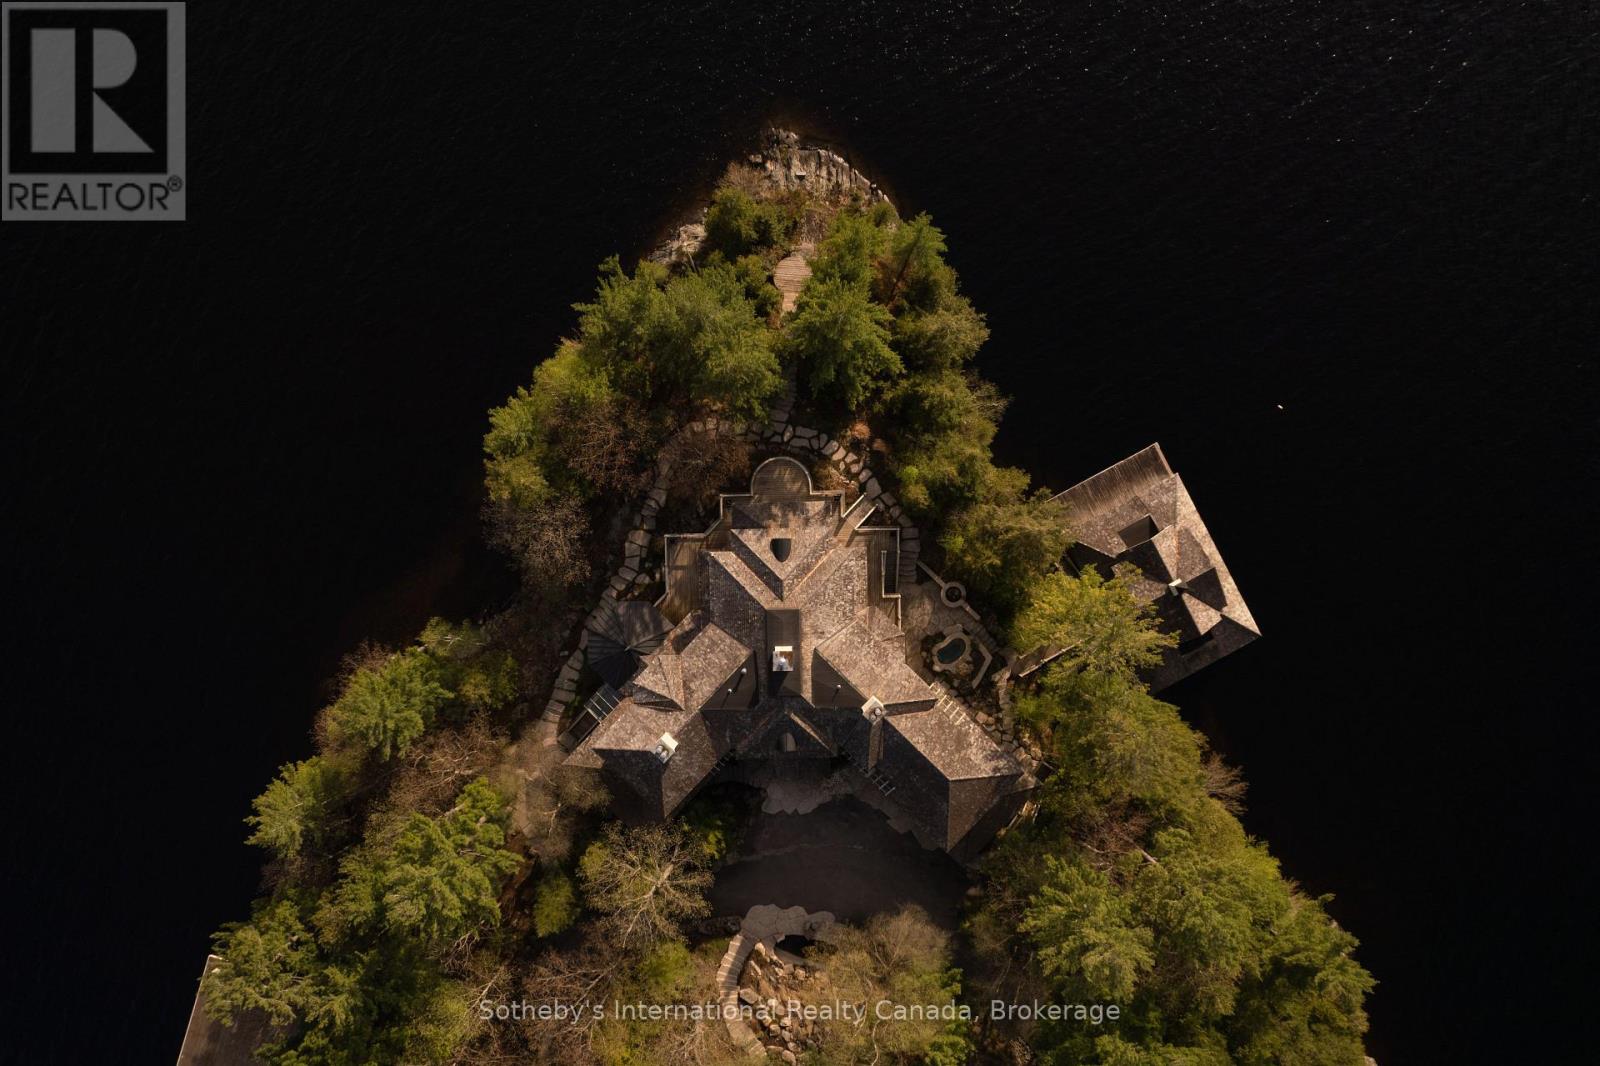
SUNSET POINT LAKE MUSKOKA - Presenting the most Iconic Muskoka Estate, embodying unparalleled luxury and prestige on the shores of Lake Muskoka. This 3.4 acre peninsula triumphantly extends into Lake Muskoka offering 1239 feet of lake frontage, across three parcels. This bespoke Muskoka compound provides ultimate privacy, views, location, architecture, and amenities. Situated in the Heart of Muskoka, this due west-facing sunset peninsula awaits. Be welcomed by stately stone gates and a 20-foot stone waterfall while the emerging 270-degree open vistas of Lake Muskoka captivate your senses. Positioned at the cape, is an elegant 7-bedroom, 8-bathroom manor featuring magnificent lakeside position. Built in a west-facing apex design that epitomizes waters edge living, this 11,500 square-foot residence showcases sunsets all year-round. The main floor offers a lake view breakfast room, enclosed Muskoka room, Sicilian-inspired chef's kitchen, formal dining room, lake-view exercise room and a great room. The second story features a circular art gallery, regal office, and a breathtaking master suite with 6-piece ensuite. The lower level boasts multiple bedrooms with en-suites and walkouts. Additional comfort in the separate suite above the three-car garage and complete with three slip two story boathouse. The additional 550' vacant lot on 1.9 acres offers further development potential for a second cottage and boathouse. Attractive stone features and pathways throughout the guest cottage. Stone steps lead to the waterfront where there is an oversized dock and rare four-slip two story boathouse. Embrace the unrivaled privacy and landscaped grounds at the most iconic sunset peninsula in Muskoka Lakes. Proximity to Bracebridge and Port Carling adds convenience. Immerse yourself in Muskoka's timeless allure that captivates the heart and soul all year-round. (id:42776)
6 Ashfield-Huron Road
Huron-Kinloss, Ontario
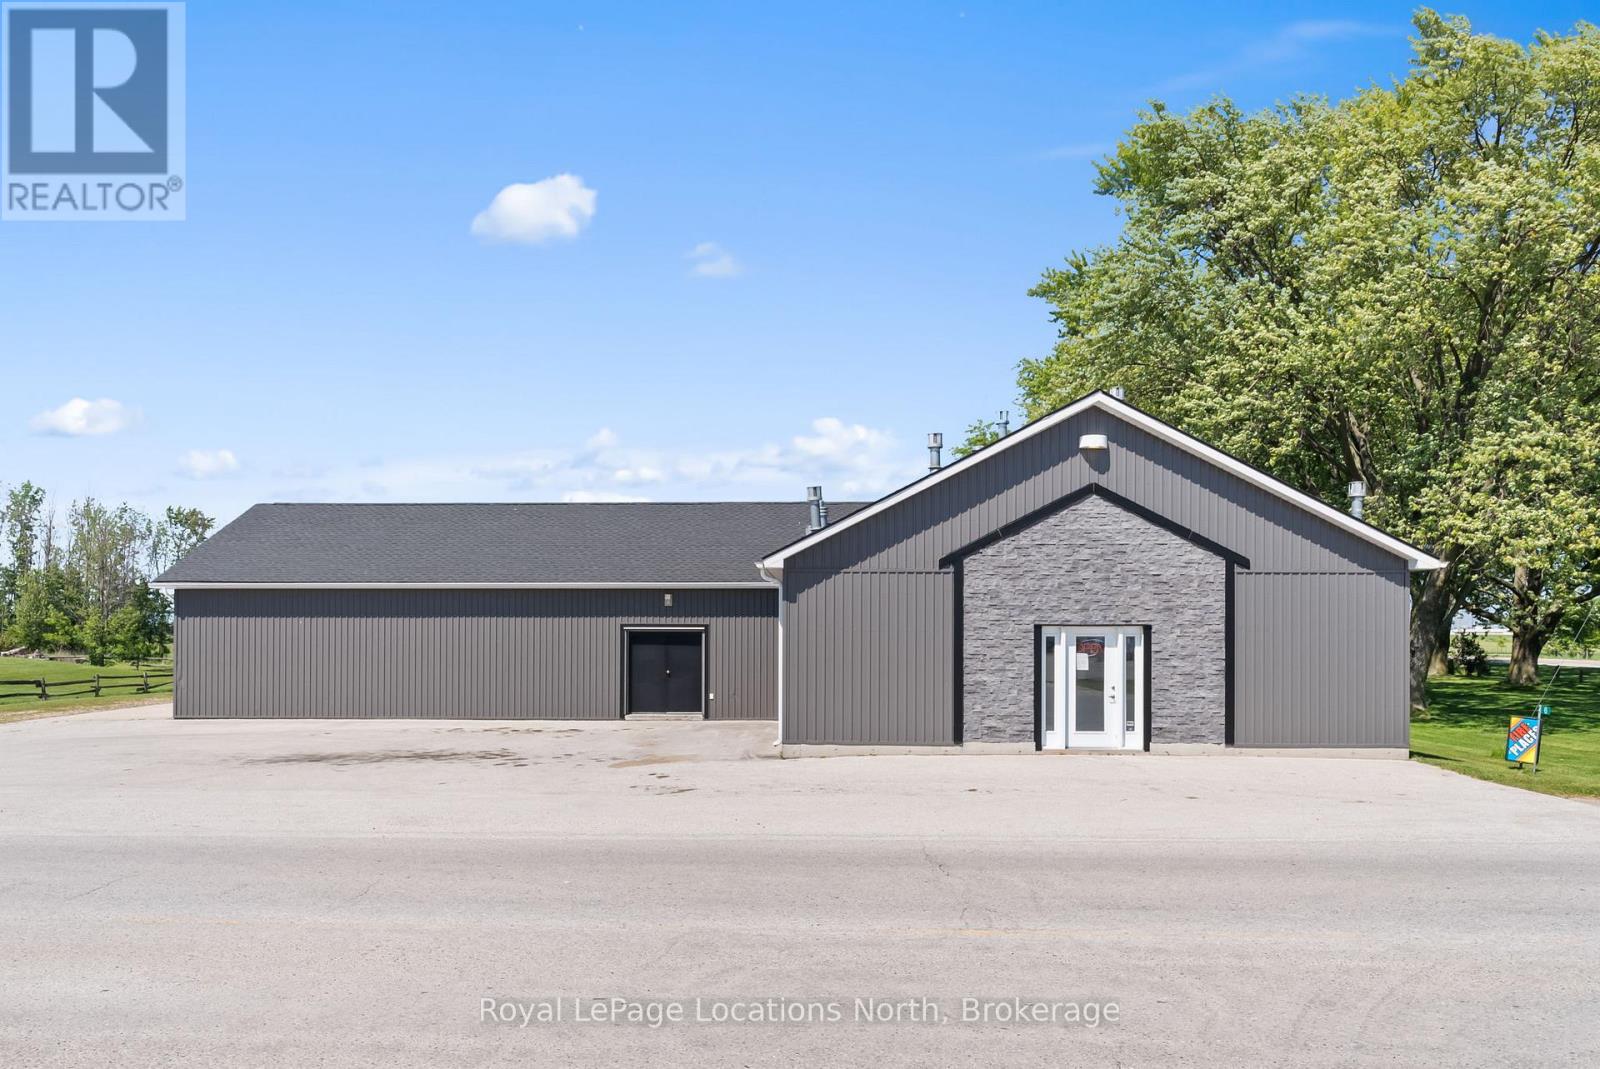
Welcome to 6 Ashfield-Huron, Kincardine a prime commercial property offering a unique blend of versatility, space, and strategic location. Situated at a bustling main crossroads, this 0.852-acre property is ideal for entrepreneurs, investors, and business owners seeking a dynamic and well-located commercial space. Warehouse: Spanning 1,500 sq ft, this spacious warehouse is perfect for storage, manufacturing, or distribution. With ample room for equipment, inventory, and operations, it provides the flexibility needed for various business activities. Detached Garage: The 500 sq ft detached garage offers additional storage space or can be utilized for small parking, workshops, or supplementary business needs. Storefront: At 1,600 sq ft, the prominent storefront boasts excellent visibility and accessibility, making it perfect for retail, office space, or a restaurant. Its strategic location at the crossroads ensures a high footfall and great exposure for your business. Apartment: A 600 sq ft, 1-bedroom apartment adds a residential component to the property. Ideal for owner-occupiers, on-site managers, or rental income, the apartment features a comfortable living area, kitchen, bedroom, and bathroom. Location: Positioned on a main hwy coming into Kincardine, this property benefits from excellent transport links and high visibility. It's easily accessible from major routes, ensuring convenience for customers, clients, and suppliers. Whether you're looking to expand your business operations, establish a new retail presence, or invest in a versatile commercial property, 6 Ashfield-Huron offers endless potential. Don't miss this rare opportunity to own a prime piece of real estate. Contact today to schedule a viewing and explore the endless possibilities this exceptional property has to offer. **BUILDINGS & LAND ONLY - BUSINESS NOT FOR SALE** (id:42776)
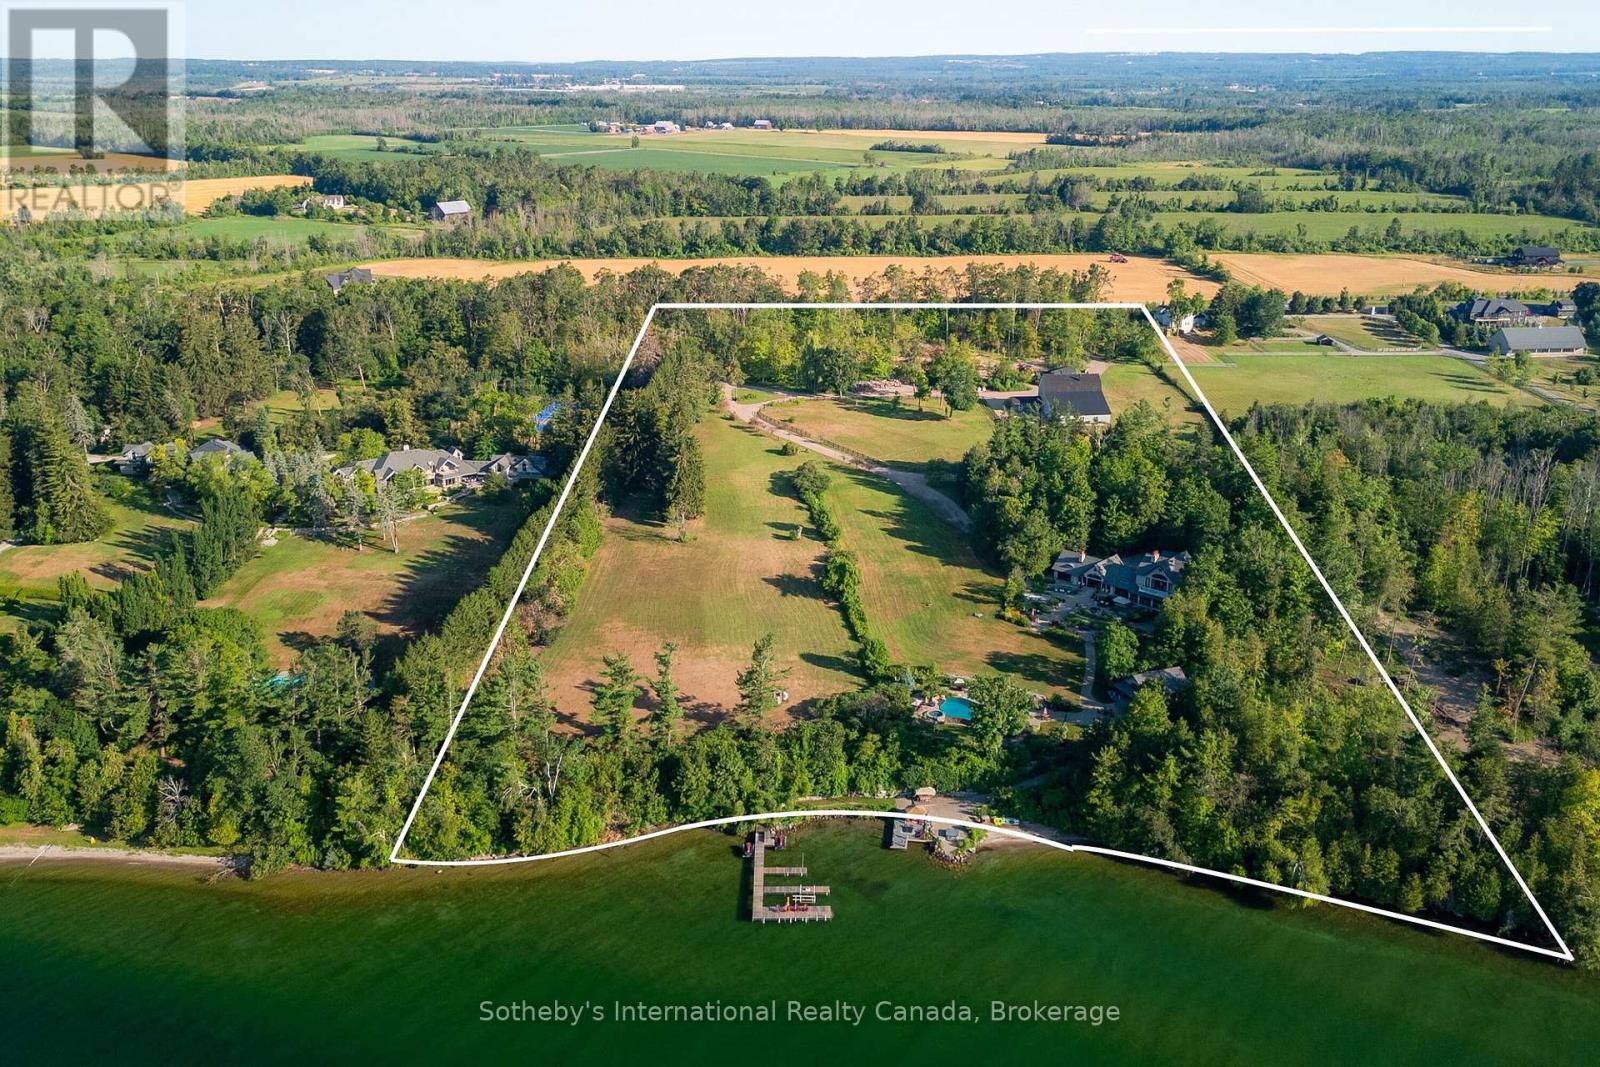
2533 Ridge Road W
Oro-Medonte, Ontario
Welcome to 2533 Ridge Road West - A Private Waterfront Sanctuary on Lake Simcoe. Discover an extraordinary opportunity to own a 17.5-acre private resort estate nestled along the pristine shores of Kempenfelt Bay. This one-of-a-kind sanctuary boasts 893 feet of uninterrupted, southfacing waterfront a rare and coveted offering that perfectly blends natural beauty with luxury living. As you pass through the gated entrance, you are greeted by impeccably manicured grounds that set the tone for this exceptional lakeside retreat. Located just one hour from Toronto and mere minutes from the heart of downtown Barrie, this secluded paradise offers unmatched privacy without compromising convenience. The main residence spans over 6,100 square feet of refined living space, featuring 5 spacious bedrooms and 6 luxurious bathrooms. Designed to embrace its breathtaking surroundings, the home is lined with floor-to-ceiling windows that flood every room with natural light and offer sweeping, uninterrupted views of the tranquil lake. Step outside to experience an entertainers dream. Expansive, multi-level stone terraces lead to a custom-designed infinity pool, complete with a swim-up covered bar, cascading stone waterfalls, and a resort-style pool house perfect for hosting unforgettable summer gatherings. Soak in the built-in hot tub or unwind in the multiple outdoor lounge areas as you take in the serenity of the water and landscaped grounds. Follow the stone pathway down to the waters edge where a permanent dock, gazebo, custom bar, and lakeside hot tub (increasingly hard to find these days) await all perched on a beautifully crafted waterfront patio designed for ultimate relaxation and enjoyment. Whether you're seeking a luxurious family compound, a serene weekend retreat, or a unique waterfront investment, this spectacular estate delivers on every level. Welcome to lakeside living at its finest. (id:42776)

39 Hardies Road
Mckellar, Ontario
LAKE MANITOUWABING! SANDY BEACH! LEVEL 4.4 ACRES of PRIVACY! Easy access waterfront, Natural sand beach, Solid 3 bedroom, 2 bath bungalow boasts Updated siding & windows, Forced air propane furnace, Large living room with Multiple walkouts to newer decks viewing lake, Spacious full basement features recreation room perfect for family gatherings, Quonset garage w hydro, Rare 2 level barn ideal for creative handypersons/storage, Protected waters for your boat, Great swimming from the beach or off the dock, Fabulous canoe & kayak excursions, Miles of Boating & Fishing Enjoyment on Desirable Lake Manitouwabing, One of the areas largest in land lakes, Near by Village of McKellar offers amenities; General store w liquor, Middle River Farm Store, Boat launch, Saturday morning summer market, Mins to Tait's Landing Marina, Year round road access, Excellent highway access to Parry Sound & Hwy 400, Make this ONE of a KIND PROPERTY YOURS! ONLY 2.5 HOURS to GTA, PRIVACY ABOUNDS! (id:42776)