
5311 Loop Road
Highlands East, Ontario
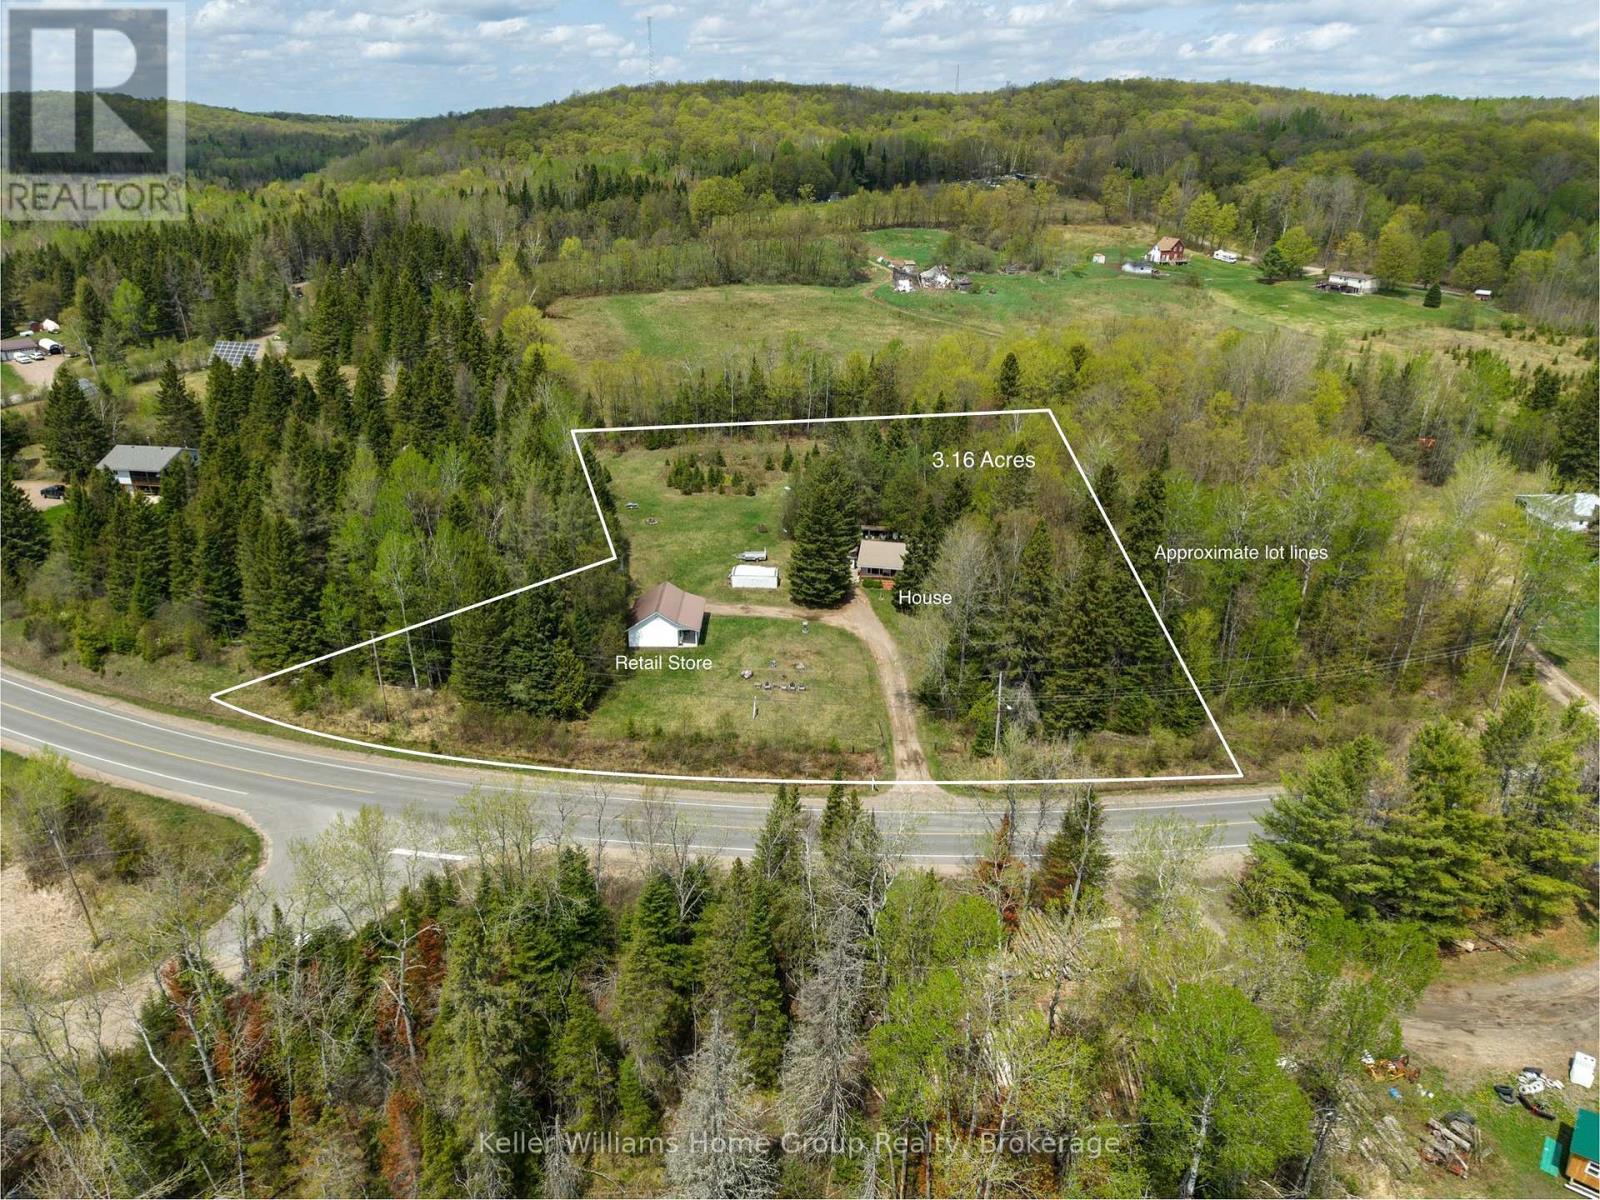
Welcome to 5311 Loop Road! A 3.16 Acre rural Property with RETAIL STORE ideal for tea room or market (current zoning permits this usage) PLUS 2 bed 1 bath bungalow with steel roof. Beautiful treed property surrounded by farmers fields. Excellent exposure and access to start your business conveniently where you live, or rent out the house for additional income. Large deck around the house and all appliances are included. House and shop on same hydro meter. If you dream of affordable country living (taxes only $1700/year!) with convenient main floor living this bungalow plus store may be just what you are looking for! Located minutes from the beautiful town of Bancroft which has so many restaurants, hospital and amenities! You are also close to many different gorgeous lakes in one of the most picturesque areas of Ontario to enjoy, and relax on your country estate. Lets your ideas run wild with the type of business you can run out of this retail shop/store/market right on your very own property steps from your house! View floor plans attached to listing for both shop and bungalow. (id:42776)
7182 Highway 21
Arran-Elderslie, Ontario
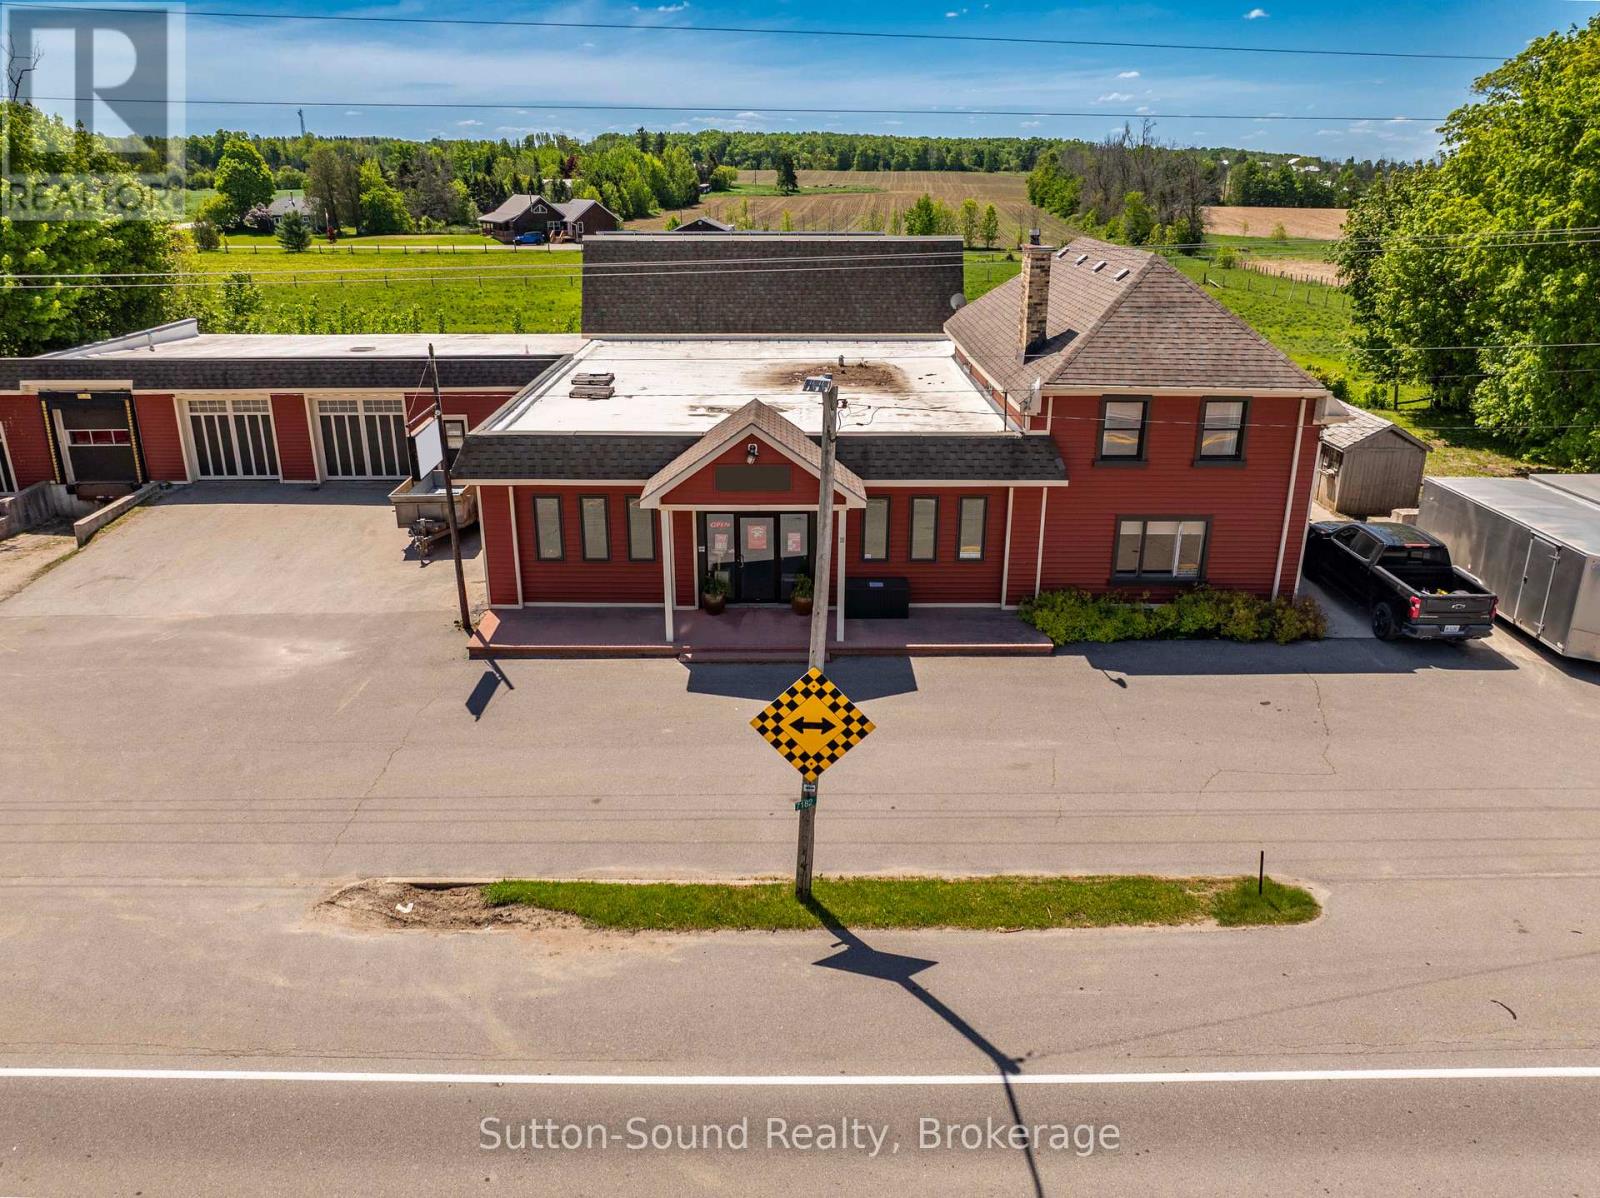
Rare opportunity: well-maintained commercial property totaling approx. 6,000 sq ft of flexible space-showroom, offices, meeting rooms, kitchenette and organized storage systems-easily reconfigured to suit a wide range of business uses. The site features three bays. 2 drive-in bays, 1 Dock- leveler- large enough to accommodate a transport truck. Plus high-visibility highway frontage in a central location with 35+ years of proven successfull business being operated to the Grey and Bruce County area. Also included is a 1,760 sq ft residence with an open-concept lower level, three bedrooms and three bathrooms-perfect for an owner/operator who wants to live on site or for added rental income. This property presents a rare opportunity to expand your investment portfolio or operate your business from a proven, flexible location,with a highly adaptable commercial facility. As a bonus, the Microfit Solar system adds approximate $7000 per year in income. BUILDING ONLY. BUSINESS IS NOT FOR SALE. (id:42776)
113 Queen Street
Guelph, Ontario
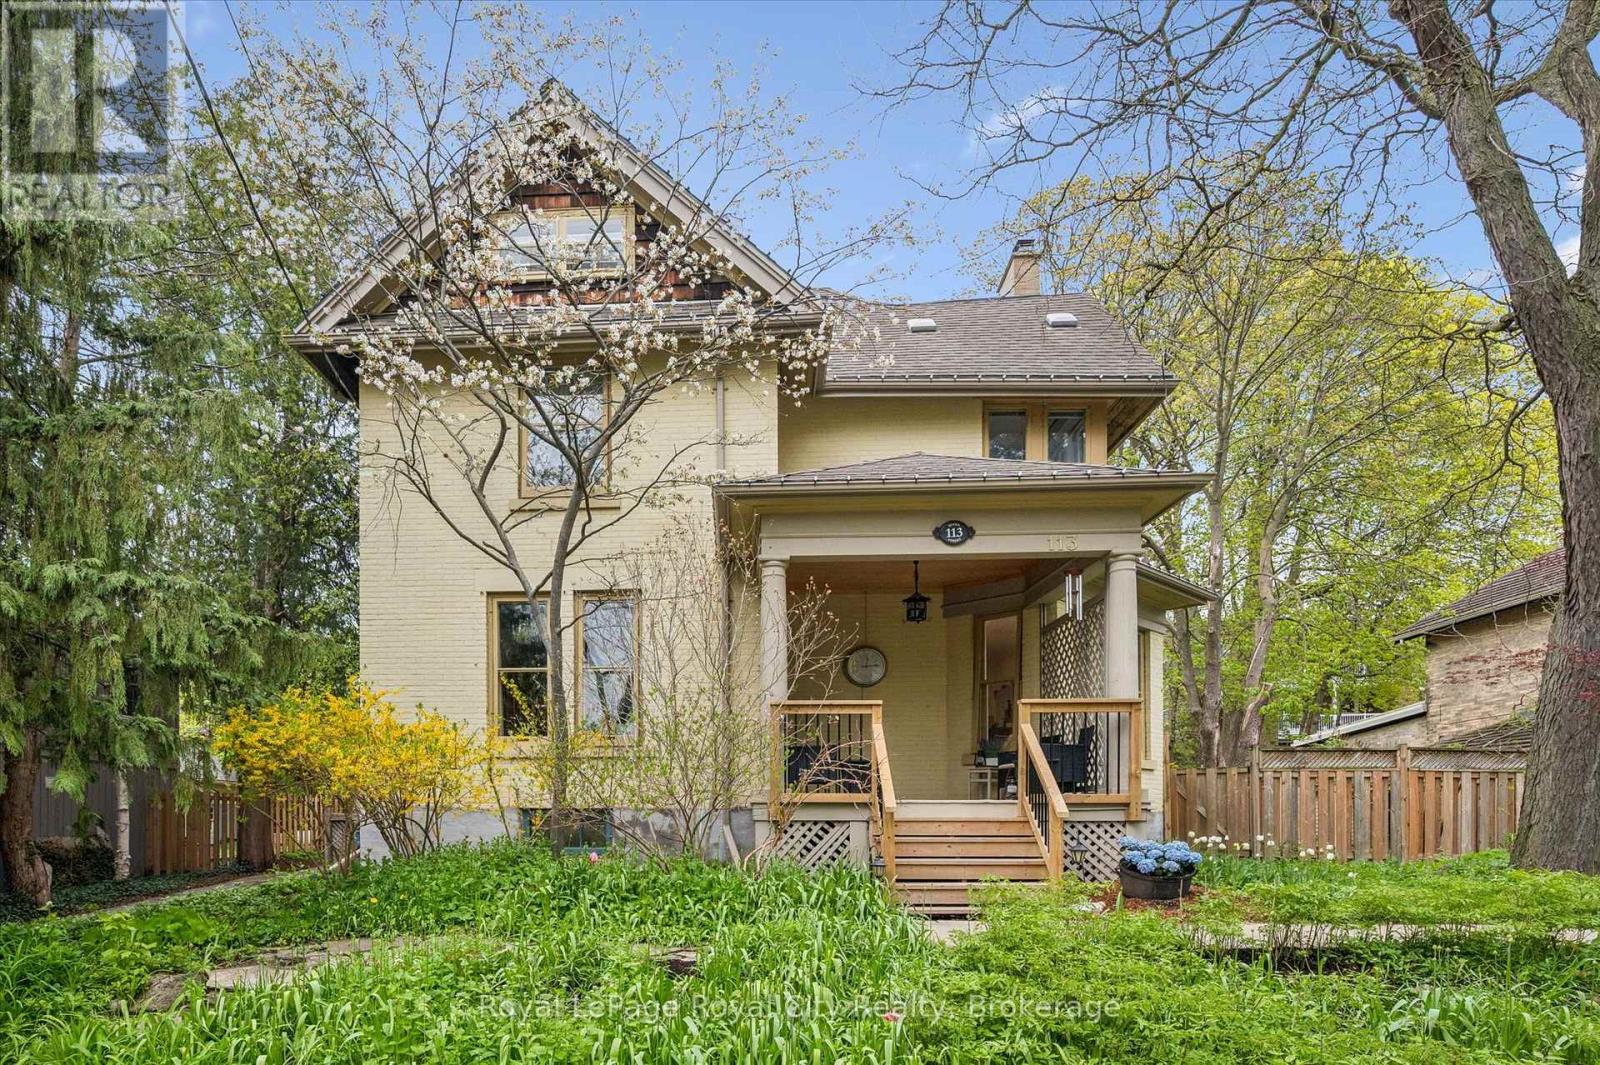
Set on a beautiful 72x110 lot in the well-sought-after neighbourhood, St. George's Park/General Hospital, this distinguished six-bedroom, three-bathroom residence offers over 3,000 sq ft of living space defined by timeless character, impressive scale, & exceptional versatility. The expansive front porch, mature trees, & lush gardens create a striking first impression with unmistakable curb appeal. Inside, a grand foyer showcases a stunning wood staircase & leads to rich, warm interiors with architectural detail. The oversized living room is bathed in natural light by a magnificent bay window. The formal dining room provides an exceptional setting for entertaining, holiday gatherings, and memorable celebrations. The beautifully redesigned kitchen is both refined & highly functional, featuring expansive prep areas, a coffee station, a breakfast bar, & outstanding walk-in pantry. Designed to accommodate everything from busy family mornings to large-scale entertaining, it serves as the true heart of the home. The upper two levels offer six spacious & beautifully appointed bedrooms, providing remarkable flexibility for families, guests, home offices, studios, or additional living space. The finished attic level, complete with its own three-piece bathroom, offers an ideal separate area for teenagers, guests, a lounge, or a playroom. Freshly painted with restored floors & newly added potlights, the home seamlessly blends historic elegance with thoughtful modern updates. The basement level, currently used for storage & laundry, features a separate entrance and excellent potential for future customization. Outside, the grounds are equally impressive, with perennial gardens, stone patio areas, and expansive decking perfectly suited for outdoor entertaining and peaceful evenings at home. Located on a welcoming, family-friendly street, within walking distance of downtown, schools, parks, and the hospital, offering a rare opportunity to own a truly exceptional home. (id:42776)
W Pt Lt 15 Sideroad 16b
Grey Highlands, Ontario
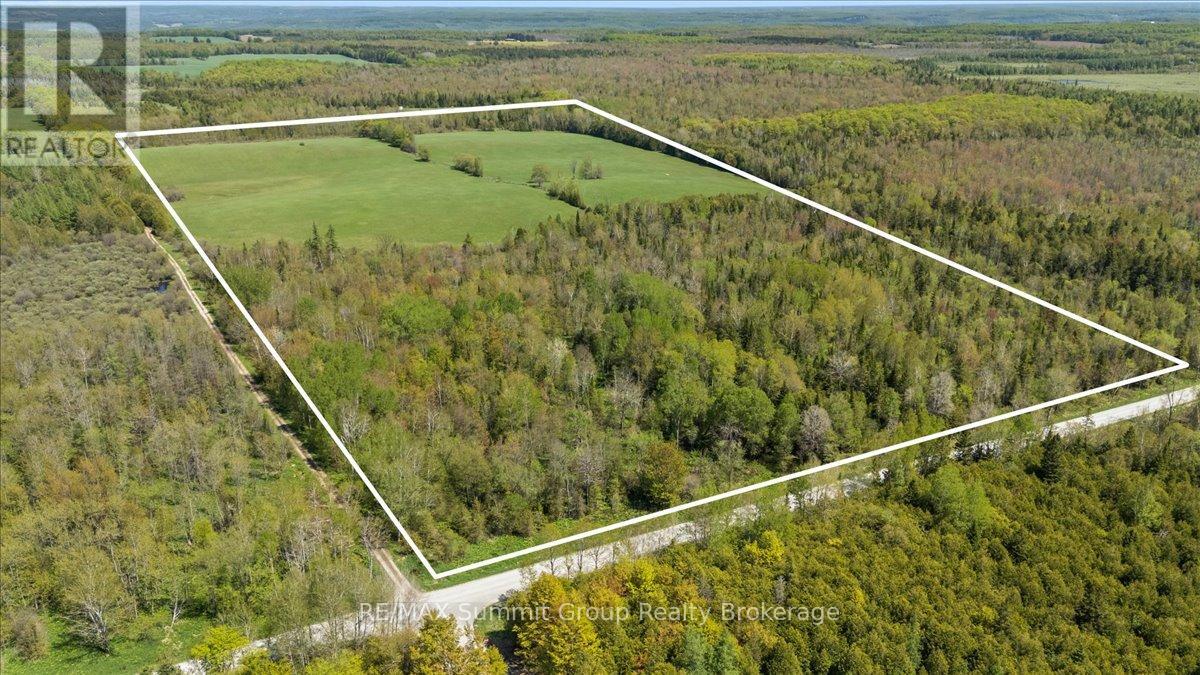
This nearly 101-acre property offers a strong mix of workable land set in the rolling countryside of Grey Highlands. Featuring approximately 37 workable acres of Donnybrook sandy loam, the land offers gently rolling topography with soil known for good drainage and versatility for a variety of agricultural uses. This property may appeal to those looking to expand an existing farming operation, establish a farm property, or invest in productive land with beautiful rural surroundings. The balance of the property consists of mature trees, wetlands, and a scenic creek/waterway running through the land, creating rolling fields, attractive topography, and beautiful long views across the landscape. This is a property that needs to be visited to be truly appreciated. The property has frontage on both a year-round municipal road and an unopened sideroad allowance currently used for access. Access from the year-round road is more limited due to the surrounding wetland and zoning characteristics, offering buyers an opportunity to further explore the property's future potential based on their intended use. Located 10 minutes north of Markdale and close to ski hills, hiking, and other four-season recreational amenities, this property combines workable land, natural surroundings, and a peaceful rural setting in Grey Highlands. (id:42776)
874 Cedar Point Road
Tiny, Ontario
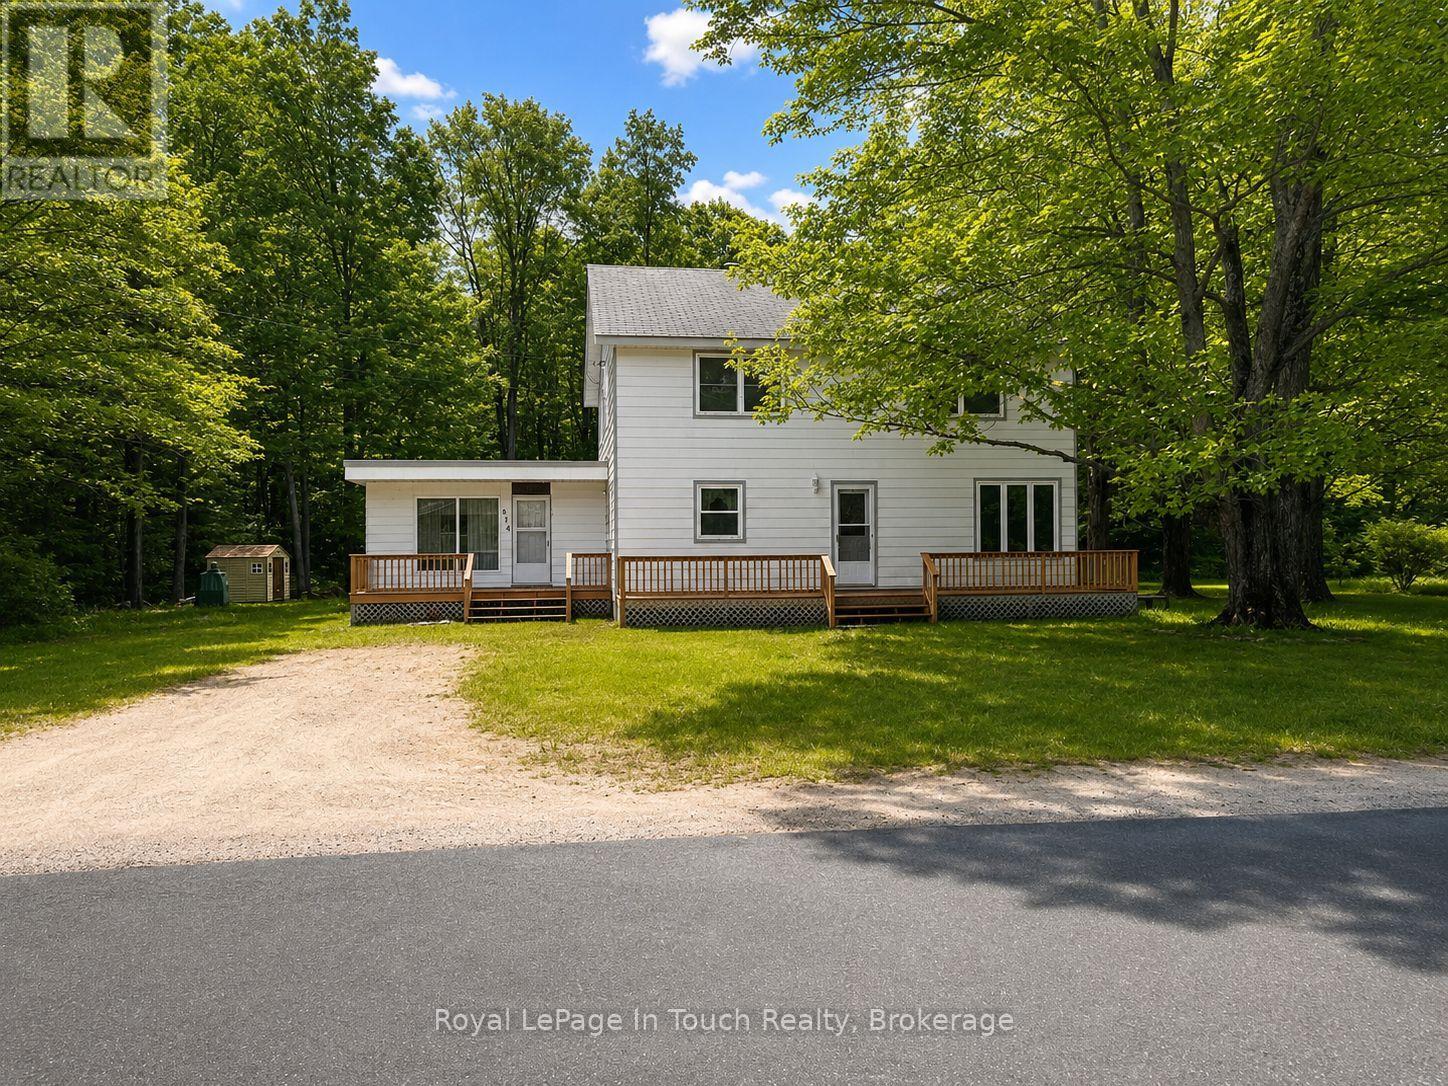
Brimming with Character and Country Charm! This timeless two-storey home offers the perfect combination of space, warmth, and opportunity. Featuring 5 bedrooms, 1.5 bathrooms, and multiple living spaces, including a welcoming living room, a cozy sitting room, and a spacious family room, there's plenty of room for large families, guests, or those who love to entertain. Situated on a picturesque 1-acre lot in sought-after Tiny Township, this property provides a peaceful setting with plenty of space to enjoy the outdoors. Mature surroundings and a generous lot size create a sense of privacy, while the convenient location keeps you just minutes from the area's beautiful sandy beaches. Filled with character and endless potential, this is a wonderful opportunity to own a charming country home. Whether you're looking for a year-round residence or a place to create lasting family memories, this property is ready to welcome its next chapter. (id:42776)
1010 Wright Drive
Midland, Ontario
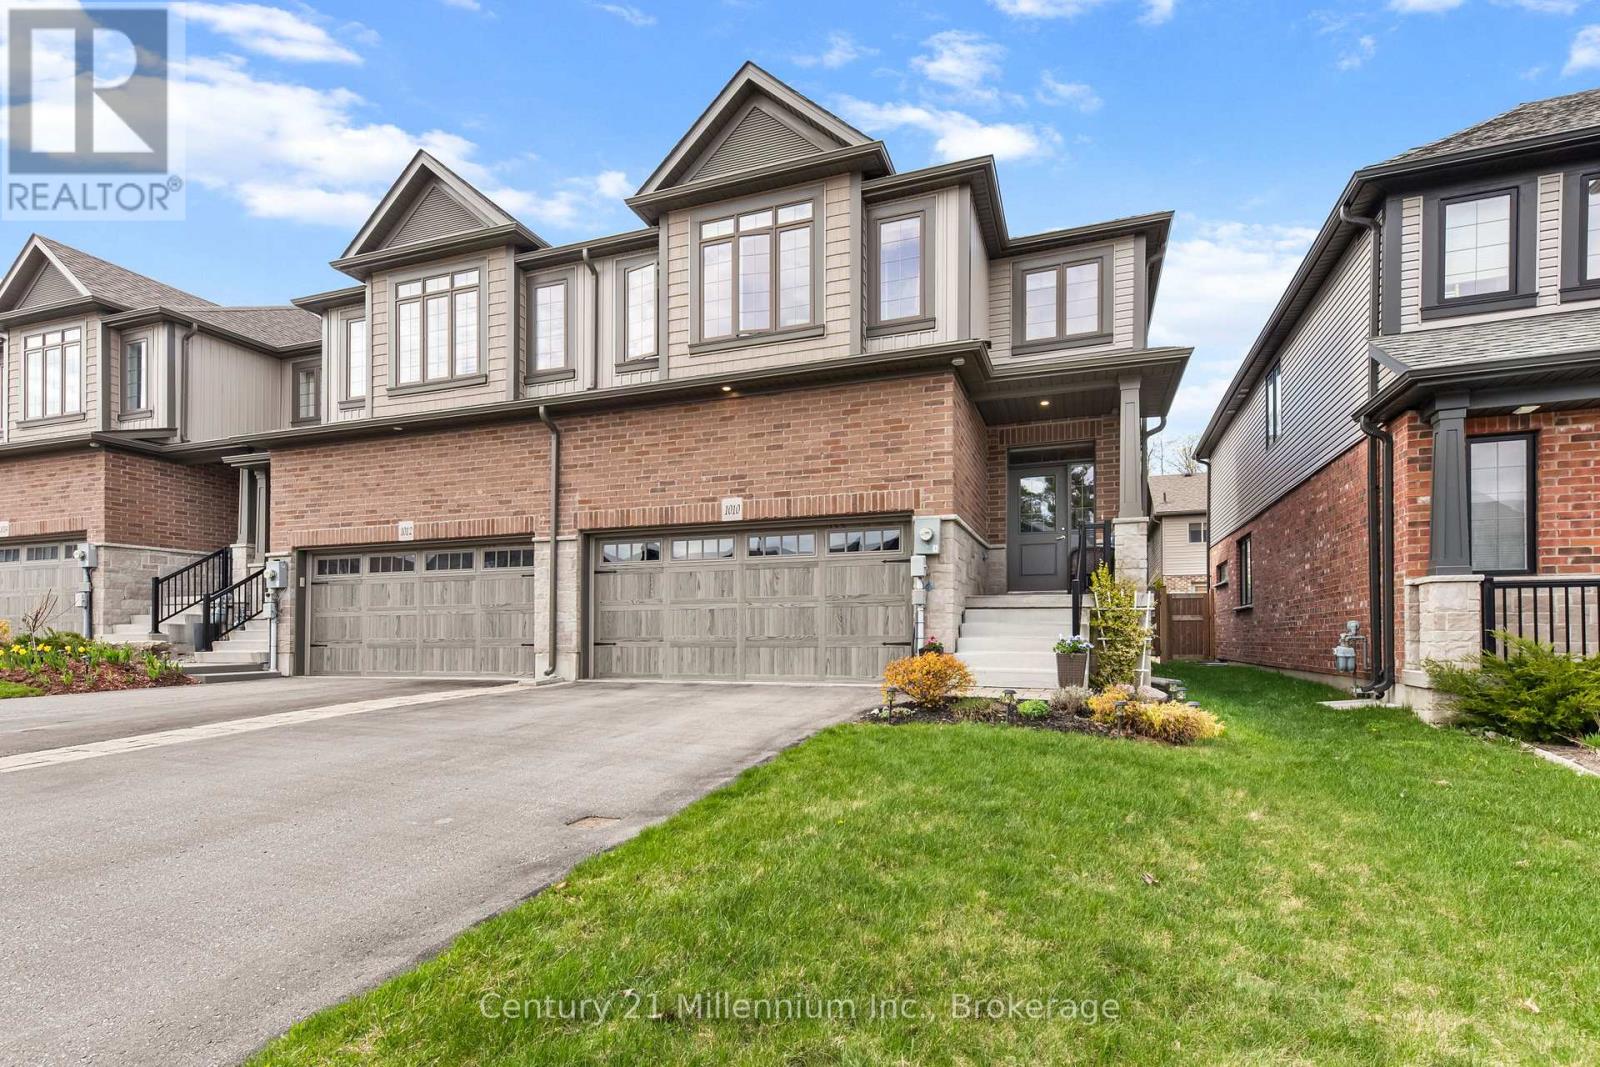
Welcome to 1010 Wright Drive, a warm and inviting home nestled in one of Midland's most sought-after newer neighbourhoods. This beautifully maintained full-brick end-unit townhome offers the perfect blend of space and low-maintenance living, making it ideal for families, professionals, or anyone looking to enjoy a relaxed lifestyle in a wonderful community. From the moment you arrive, you'll appreciate the attractive curb appeal, complete with a double car garage and spacious paved driveway. Step inside and you're greeted by a bright, airy main floor filled with natural light from the large windows throughout. The open-concept layout creates an effortless flow for both everyday living and entertaining, while thoughtful features like main floor laundry and a convenient 2-piece powder room. Upstairs, you'll find generously sized bedrooms, offering plenty of room for the whole family. The spacious primary suite serves as a peaceful retreat, featuring a large walk-in closet and a private ensuite bathroom. The unfinished basement offers endless possibilities and is ready for your personal touch whether you envision a cozy family room, recreation space, home gym, or additional living area tailored to your lifestyle. Step outside to your private backyard oasis, where a lovely deck and pergola create the perfect setting for morning coffee, summer gatherings, or simply unwinding after a long day. With easy upkeep and a welcoming atmosphere, this outdoor space is made for enjoying life's quieter moments. (id:42776)
11 - 55 Harrison Street
Stratford, Ontario
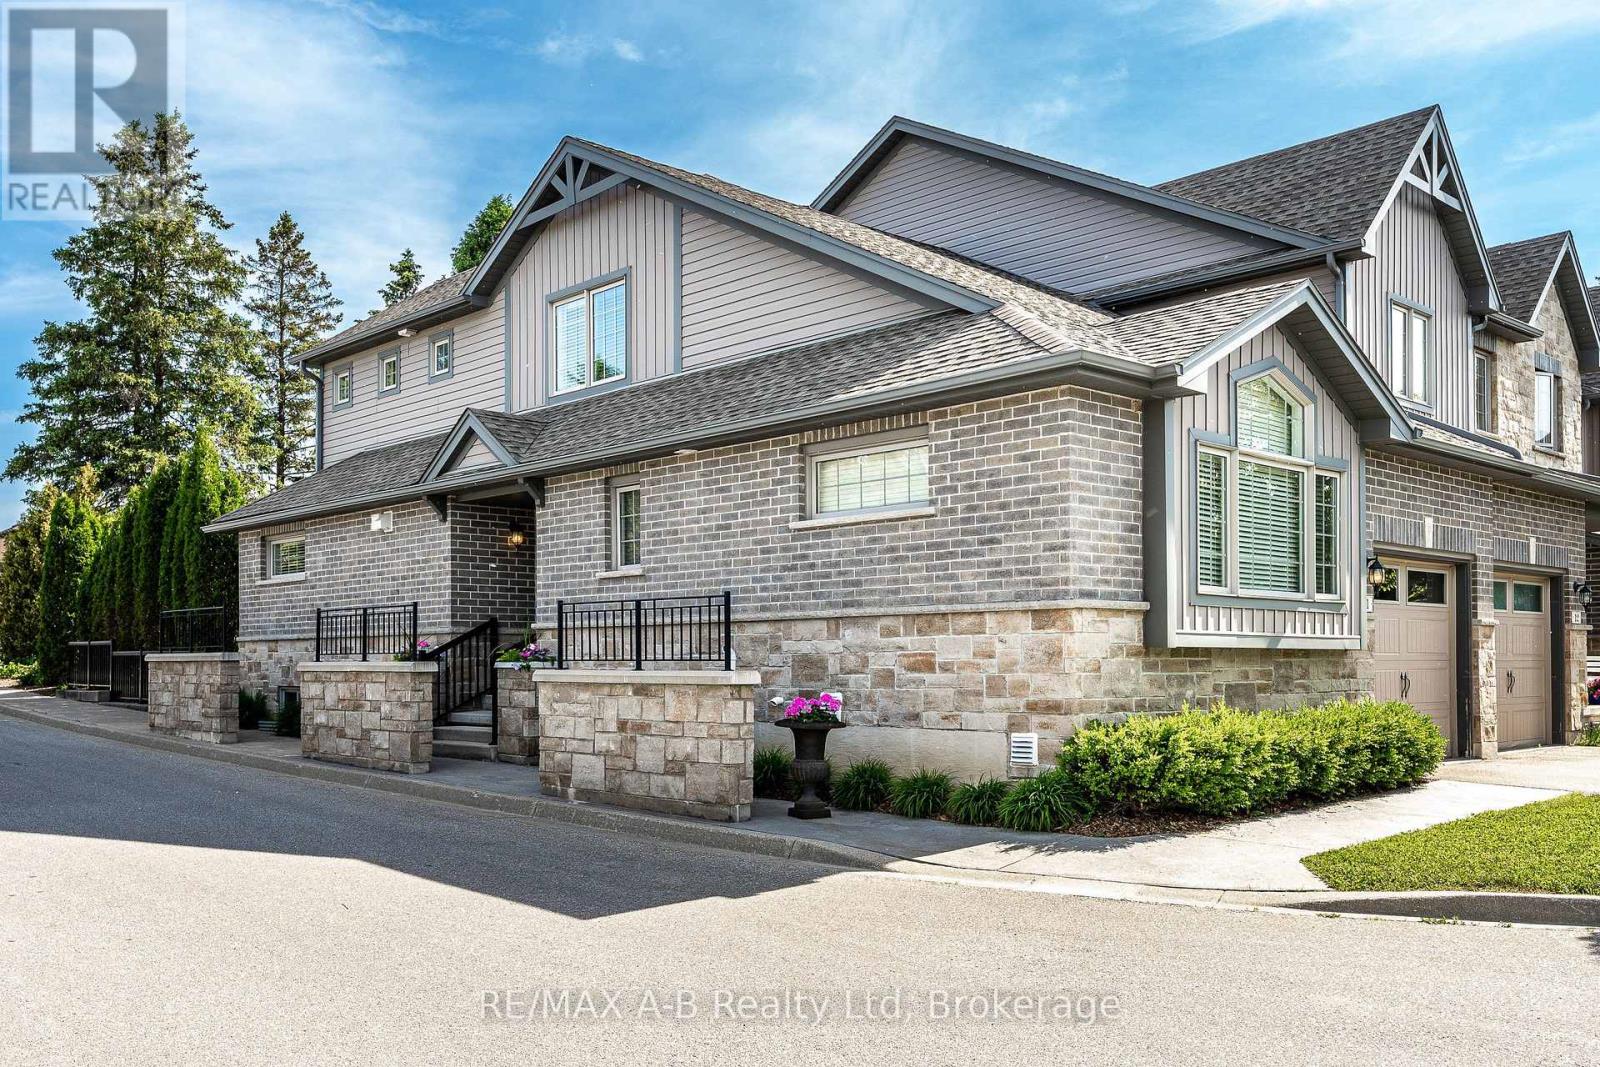
Enjoy a simplified lifestyle in this well-maintained end-unit townhouse condominium located in Stratford's Verona Village. The thoughtfully designed main floor offers an open-concept kitchen and dining area with direct access to the rear deck, where you can relax and enjoy views of mature trees and green space. The primary bedroom features a walk-in closet and ensuite, while main-floor laundry, a convenient powder room, and an attached garage add to the home's practicality and comfort on the main level. Upstairs, you'll find a versatile loft-style space that includes a second bedroom, a full 4-piece bathroom, and additional room space for a home office, reading nook, or hobby area. The recently finished basement expands the living space even further with a spacious recreation room, another full bathroom, and plenty of storage. Additional recent updates include new flooring throughout much of the home along with fresh paint and gas hookups to the stove, dryer and BBQ, creating a bright, refreshed, and move-in-ready feel. For a modest monthly condo fee, enjoy low-maintenance living with common area upkeep, garbage and recycling collection, snow removal on private streets, and grass cutting all taken care of for you. Click on the virtual tour link, view the floor plans, photos and YouTube link and then call your REALTOR to schedule your private viewing of this great property! (id:42776)
628190 15 Siderd
Mulmur, Ontario
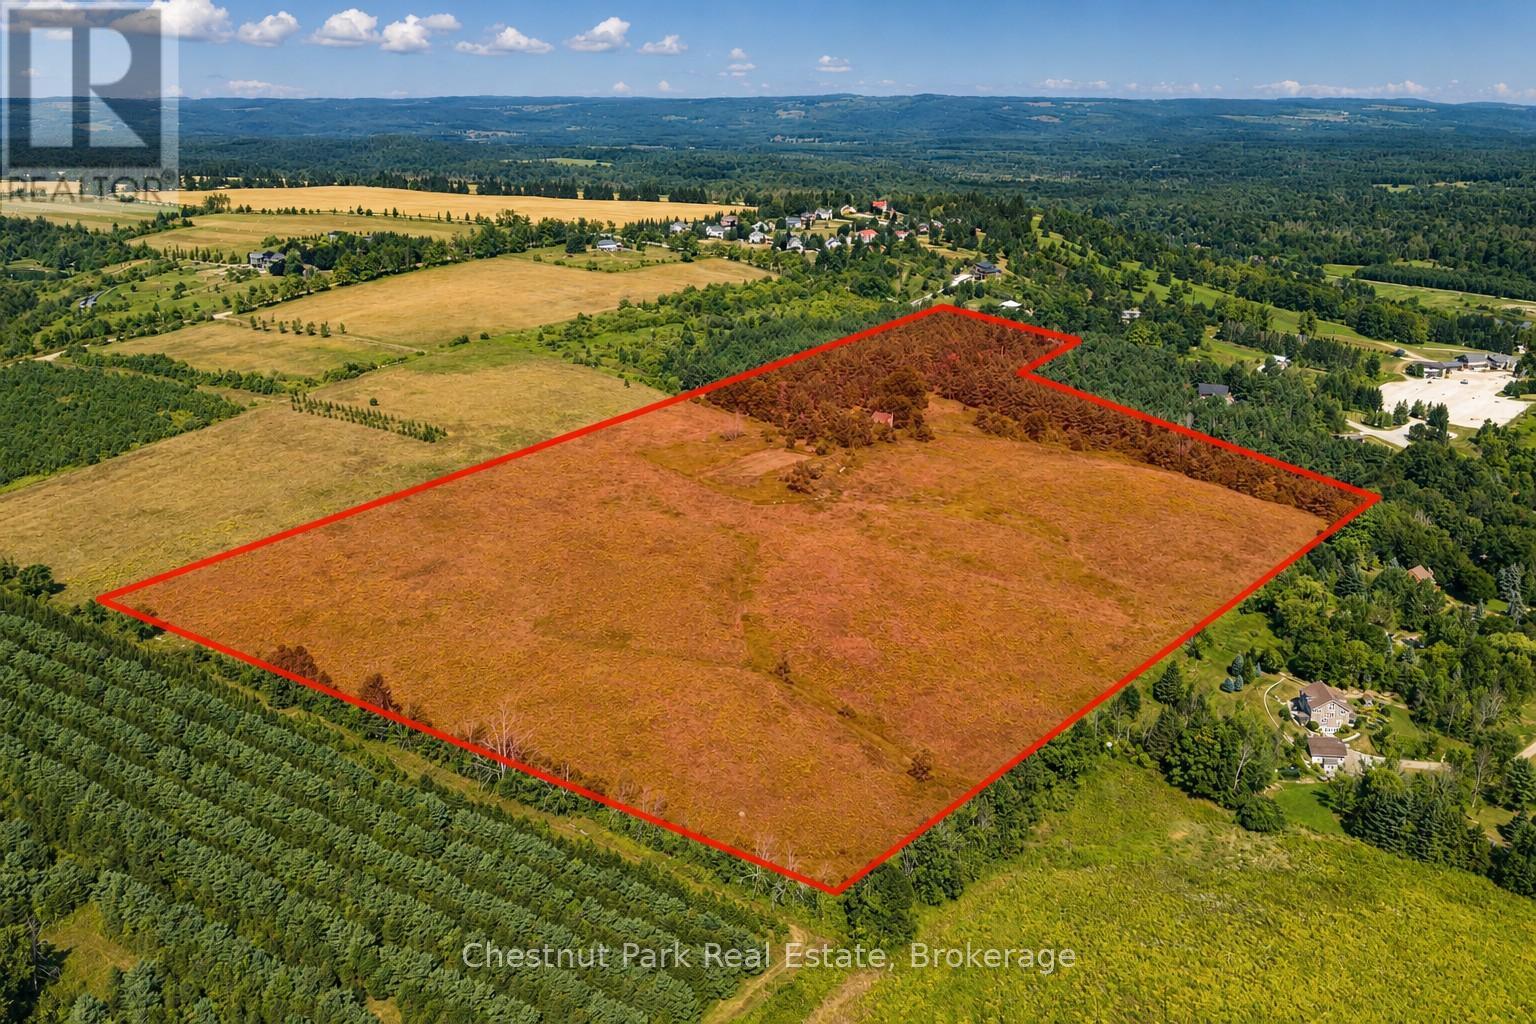
Welcome to Valleyview, an exceptional 41-acre parcel offering a rare opportunity to build your country masterpiece. Elevated and private, the land features rolling farmland, mature mixed woods, and sweeping long views to the east and south - a stunning natural backdrop for a dream residence. An existing century home identifies one potential building envelope, but the sellers had already engaged a leading architect to design a new approximate 4,000 sq. ft. footprint strategically sited to maximize the panoramic views. A new site plan had been mapped, giving buyers a head start on their own vision. Importantly, the property is not located within the Niagara Escarpment Commission, offering a more streamlined path to building permits. While under the jurisdiction of the NVCA, the proposed building envelopes sit outside the designated NVCA-regulated portions of the land. An old artesian well remains on site, adding to the property's historic character. The location is unmatched. Adjacent to Mansfield Ski Club, the property offers four-season recreation right at your doorstep, while the charming village of Creemore is just minutes away. Collingwood's shops, dining, and waterfront are only 35 minutes by car, and Toronto is a quick one-hour scenic drive, placing Pearson International Airport easily within reach. Whether envisioned as a weekend retreat or a full-time residence, Valleyview combines privacy, natural beauty, and convenience like few properties can. A rare blend of acreage, varied landscape, and breathtaking views, Valleyview is ready to be transformed into a signature country estate. (id:42776)
145 St Vincent Crescent
Meaford, Ontario
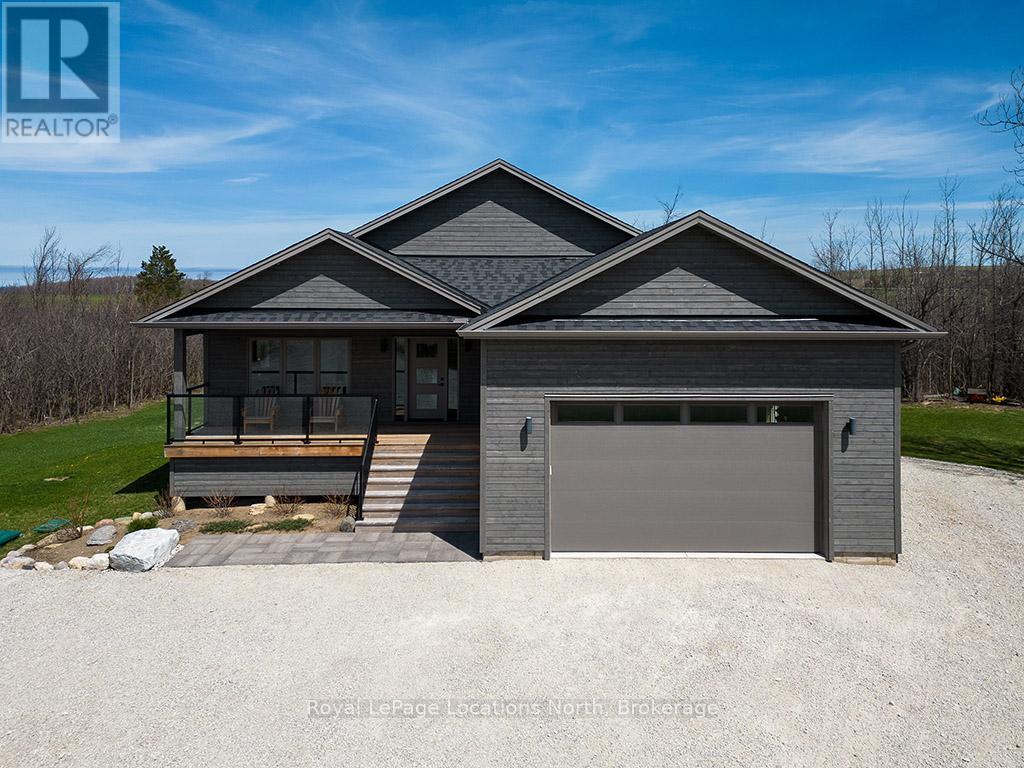
Welcome to 145 St. Vincent Crescent, a custom-built raised bungalow nestled in the heart of Meaford's serene countryside on a picturesque lot bordered by a tranquil creek. This home offers a seamless blend of privacy and functionality, defined by expansive windows that capture the full arc of the day from quiet sunrises to breathtaking, magical sunsets. The main level features large principal rooms that flow onto a stunning wrap-around patio, providing the ultimate stage for entertaining or taking in the surrounding landscape. The upper level includes three spacious bedrooms and two 5-piece bathrooms, highlighted by a serene primary ensuite. Downstairs, the fully finished lower level provides outstanding versatility with two additional bedrooms, two full bathrooms, and two separate walk-outs, making it an ideal setup for an in-law suite, guest quarters, or potential rental income. Complete with a double car garage and ample storage, this peaceful retreat captures the essence of rural living while remaining just minutes from the town of Meaford, Georgian Bay, and local amenities, offering a one-of-a-kind property with unmatched potential. (id:42776)
Pt Lt 1-2 Concession Road 3
Georgian Bluffs, Ontario
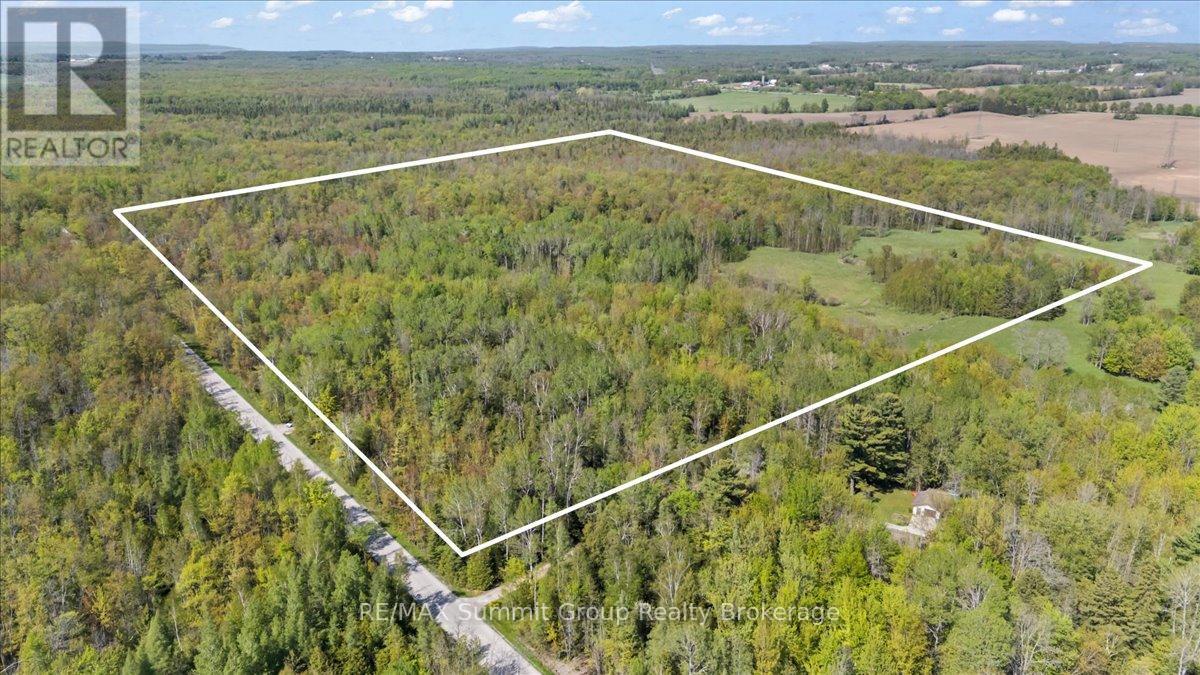
Located between Chatsworth and Owen Sound on a quiet, paved road, this 70-acre parcel offers a great mix of privacy, recreation, and future potential while still being within a short drive to everyday amenities. Just minutes from the Keady Market and a short drive to Owen Sound for shopping, restaurants, and services, the property feels tucked away without feeling remote. The land offers a nice mix of bush throughout, creating an ideal setting for outdoor enthusiasts looking to enjoy nature year-round. The Spey River runs through the property, adding to the natural setting and creating opportunities for exploring, fishing, or simply enjoying the peaceful surroundings. Whether you're interested in hunting, hiking, fishing, or having your own recreational getaway, this property offers plenty of space to enjoy. Approximately 7 acres fall outside of the EP zoning, which may offer future building potential. A unique opportunity to own a sizeable piece of Grey County land with room to enjoy today and possibilities for the future. (id:42776)
Pt Lt 70 West Back Line
Chatsworth, Ontario
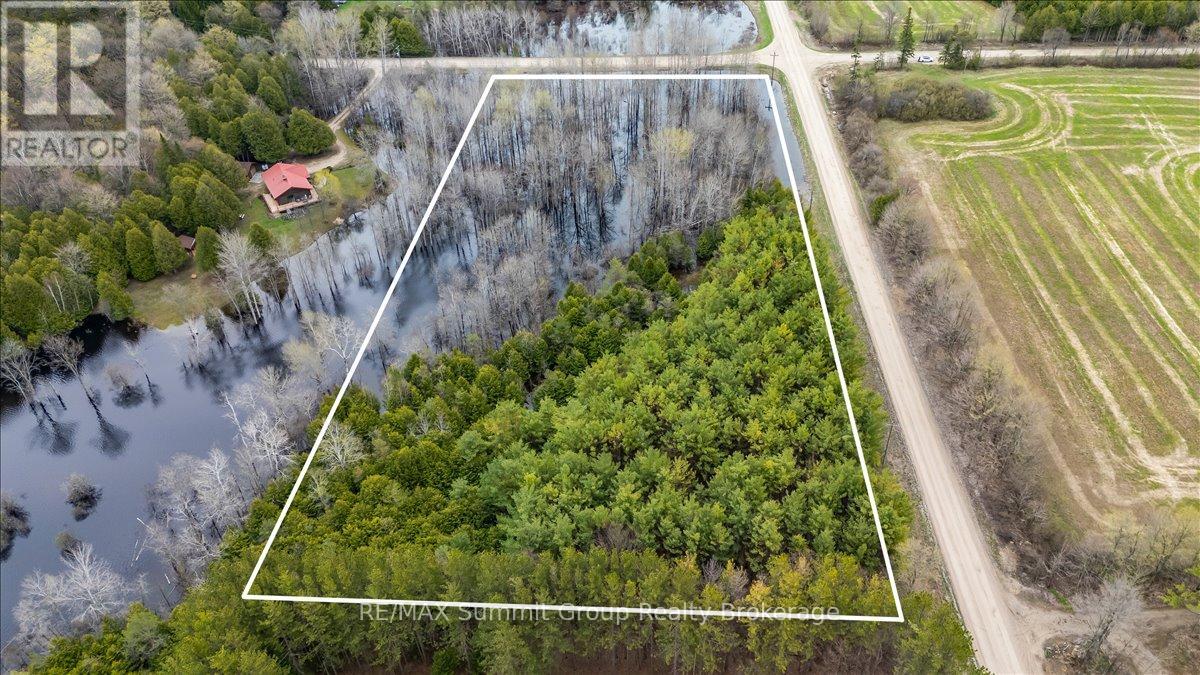
Set on 4.3 acres less than 10 minutes from Markdale, this fully treed property offers a quiet, private setting with a natural landscape that's already established. Mature trees throughout create a sense of privacy from the moment you arrive, with small trails winding through the property that lead to tucked-away campfire areas. It's the kind of setting that feels easy to enjoy, and where you can picture long summer evenings spent outdoors. A natural pond sits within the property and connects into a larger neighbouring pond, attracting birds, ducks, and other wildlife, and adding to the calm, undisturbed feel of the setting. Toward the north corner, there is a section just over half an acre that lies outside of the conservation zoning. For buyers considering a future build, this may offer a starting point to explore options with the appropriate authorities. Located on a quiet road with neighbouring homes nearby, the property offers a balance of privacy and connection, all within a short drive to everyday amenities. A solid option for anyone looking for land that offers space, a natural setting, and the potential to plan for what's next. Water is currently at a higher than normal level. Please book showings with you agent prior to walking. (id:42776)
187 Ambrous Crescent
Guelph, Ontario
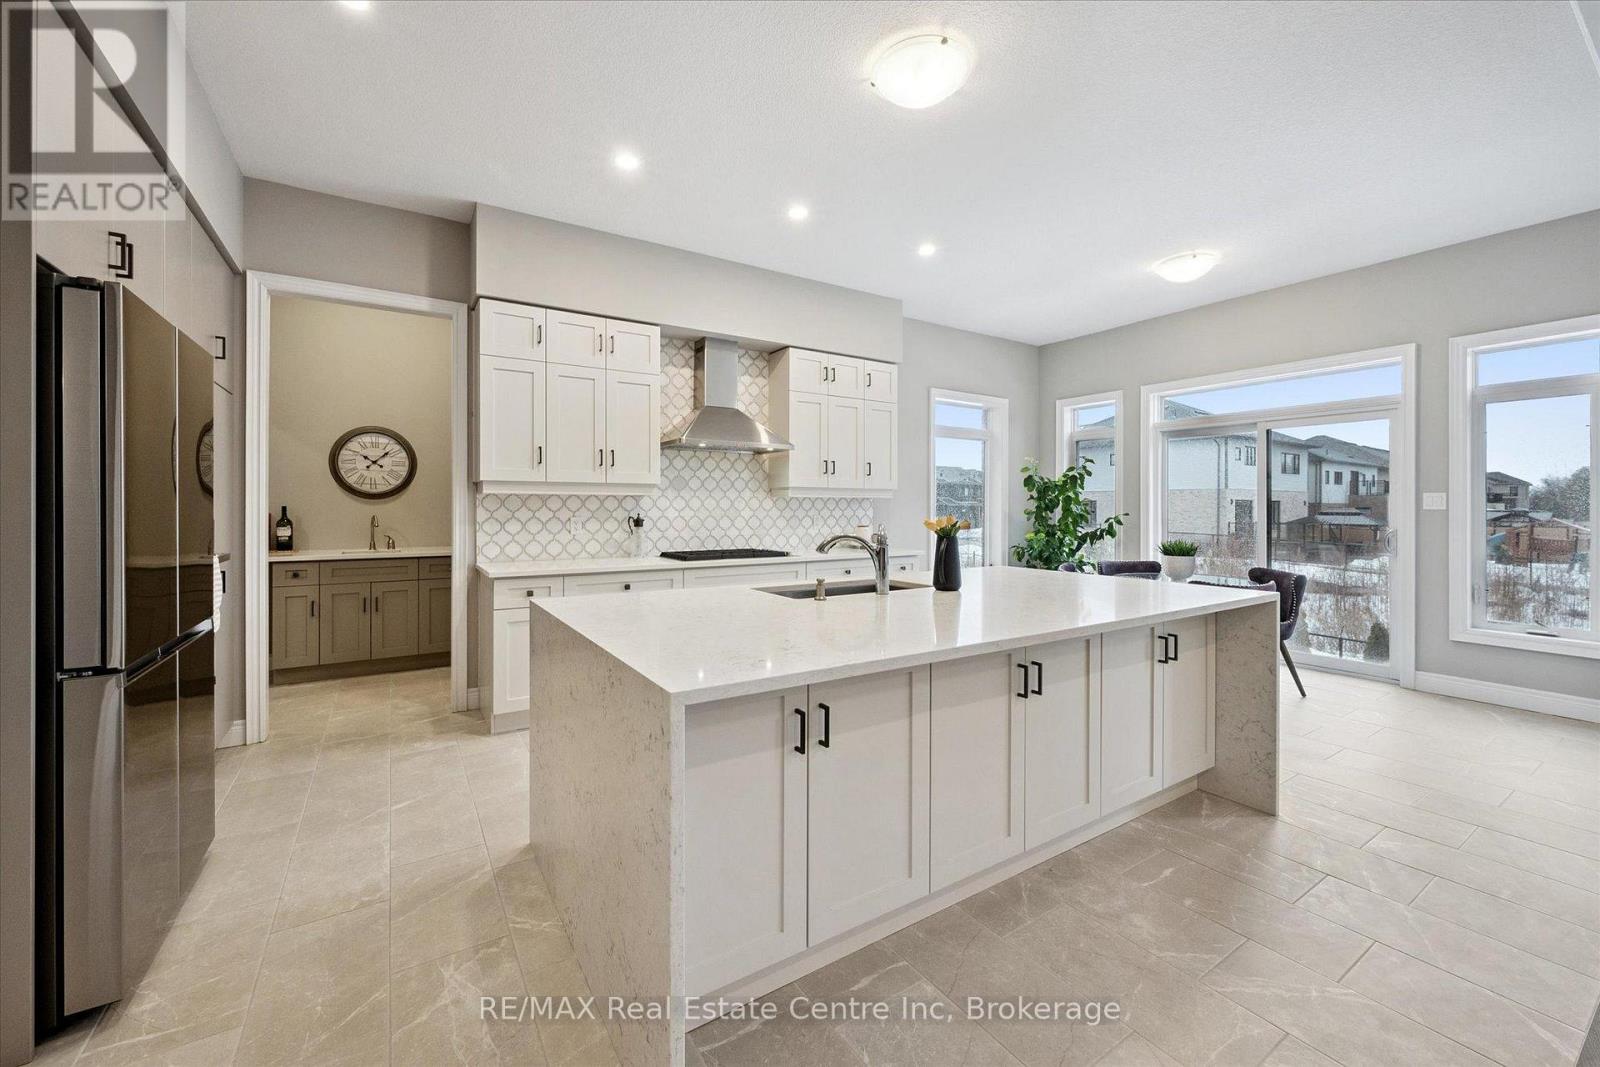
Exquisite 6-bdrm home W/2-bdrm in-law suite W/sep ent backing onto greenspace on quiet crescent in sought-after Kortright East neighbourhood! Exceptional space, luxury finishes & versatility for modern family living. You're welcomed by foyer, 10ft ceilings & sitting room perfect for playroom, family area or secondary office. Kitchen W/white cabinetry, backsplash & high-end B/I JennAir appliances. Waterfall quartz island W/undermount sink & breakfast bar offers prep space. W/I pantry with B/I cabinetry & adjoining servery W/wine bar offers storage & convenience. Breakfast nook lined W/windows & 6ft sliding door provides backyard views. Living room W/coffered ceilings, rich hardwood & Napoleon fireplace. Dining room W/hardwood & large windows for hosting dinners. Private office W/large window & 2pc bath W/floating vanity & quartz counters. Open staircase W/dark hardwood & black iron spindles create architectural feature while maintaining an open feel btwn levels. Upstairs primary bdrm with W/I closet & garden doors leading to balcony. Ensuite with W/I shower, bench seating & rainfall shower, his-&-hers floating vanities & freestanding tub. Off closet is 2nd-floor laundry room. Another bdrm has vaulted ceilings, W/I closet & 3pc ensuite W/quartz counters & W/I shower. 2 other bdrms share Jack-&-Jill bathroom W/dbl-sink vanity & sep room for toilet & tub/shower. Upper level has 9ft ceilings & upgraded carpet W/8lb memory foam under pad. Builder-completed 2-bdrm nanny suite W/sep ent, eat-in kitchen & living room. There is 4pc bath, laundry, 9ft ceilings & 3 large 56" X 32" egress windows. Upgrades: interior & exterior pot lights, enlarged transom windows, upgraded tile, 96-inch Lincoln Park interior doors, 200amp electrical, Colony Pro right-height elongated toilets & more! Backyard W/gas line & large yard for kids & pets to play. Steps from MacAlister Trails, Jubilee Park & short walk to École Arbour Vista PS. Mins from amenities & easy access to 401 for quick commut (id:42776)