
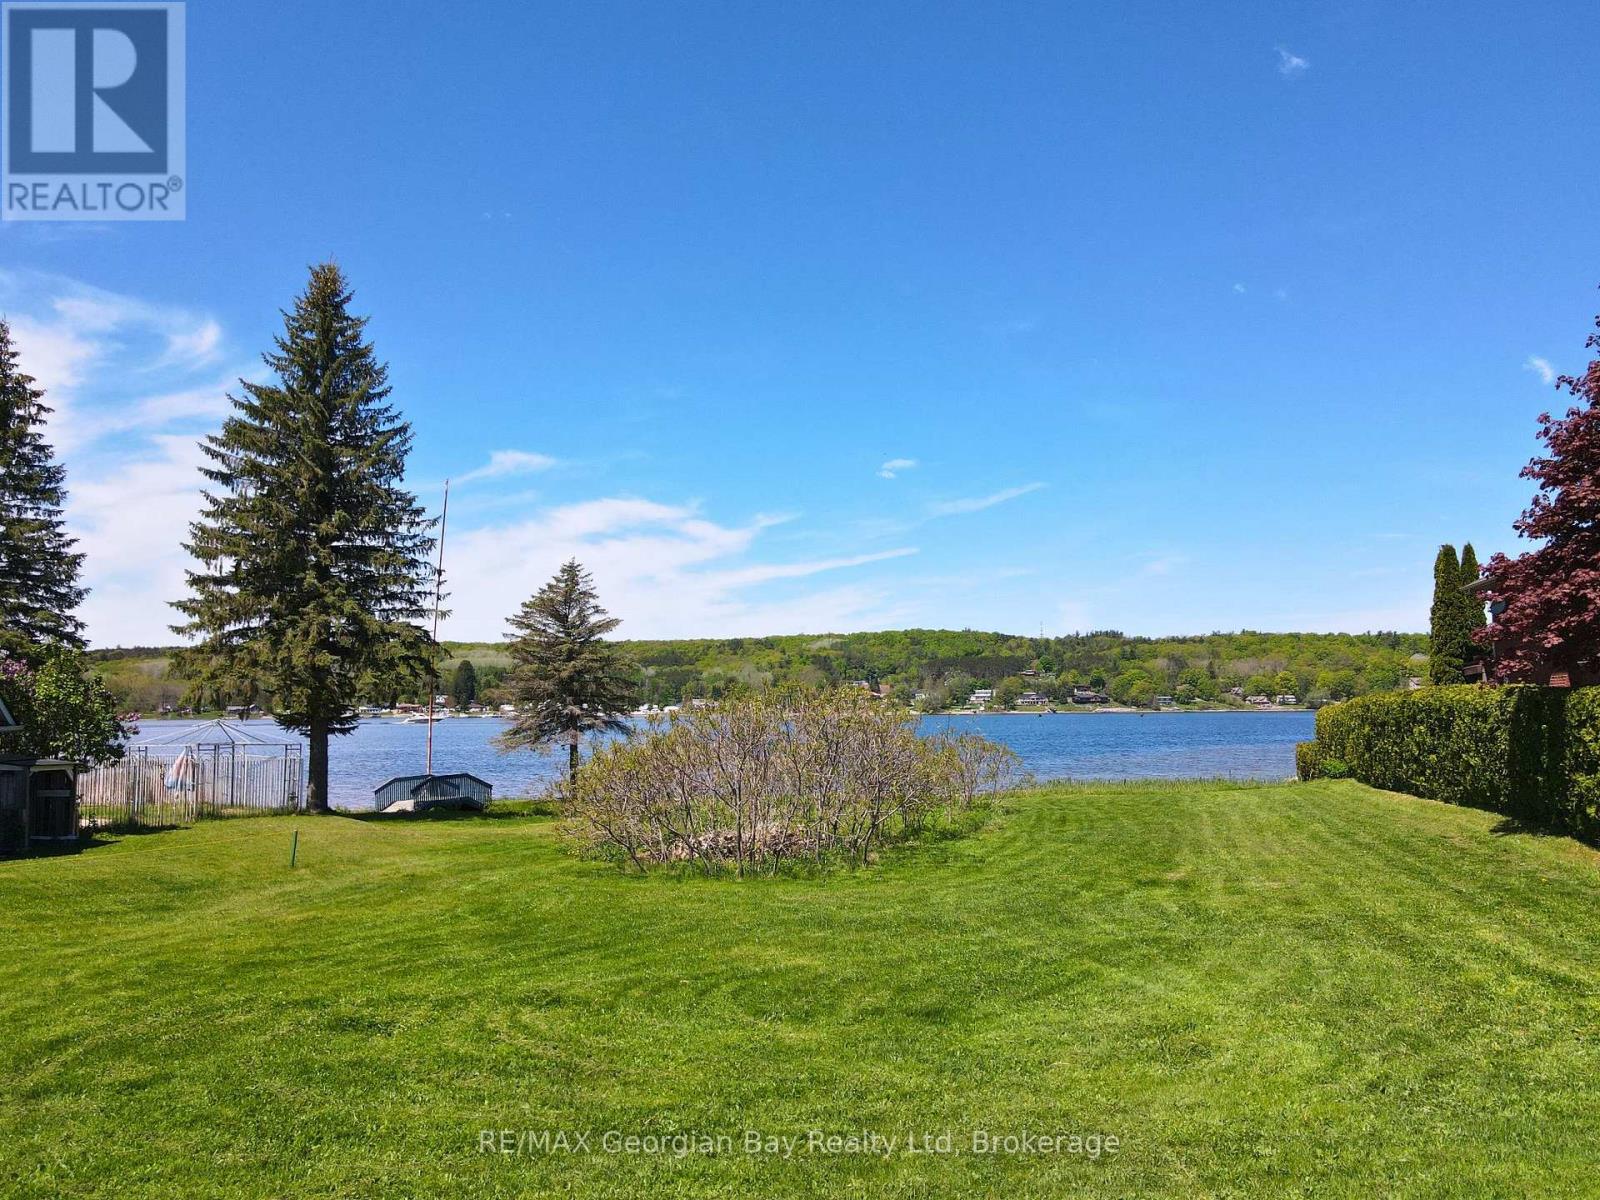
46 Beck Boulevard
Penetanguishene, Ontario
HERE'S WHY 46 BECK BLVD COULD BE YOUR NEXT MOVE: ***89 FT OF WATERFRONT*** Direct access to Georgian Bay for paddling, boating, or an evening float. This is the kind of shoreline you actually use. ***SUNSET VIEWS, EVERY NIGHT*** Western exposure means front-row seats to some of the best sunsets on the Bay. ***MUNICIPAL SERVICES AVAILABLE*** Water, sewer and gas at the lot line. No well or septic to figure out. ***A CLEAN SLATE*** No existing structure to work around. Design and build on your terms. ***HALF AN ACRE IN TOWN*** A rare combination of space and convenience, just minutes to shops, restaurants and everyday amenities. ***THE LAST WATERFRONT LOT ON THE STREET*** Opportunities like this are limited. Once it's gone, there won't be another. (id:42776)
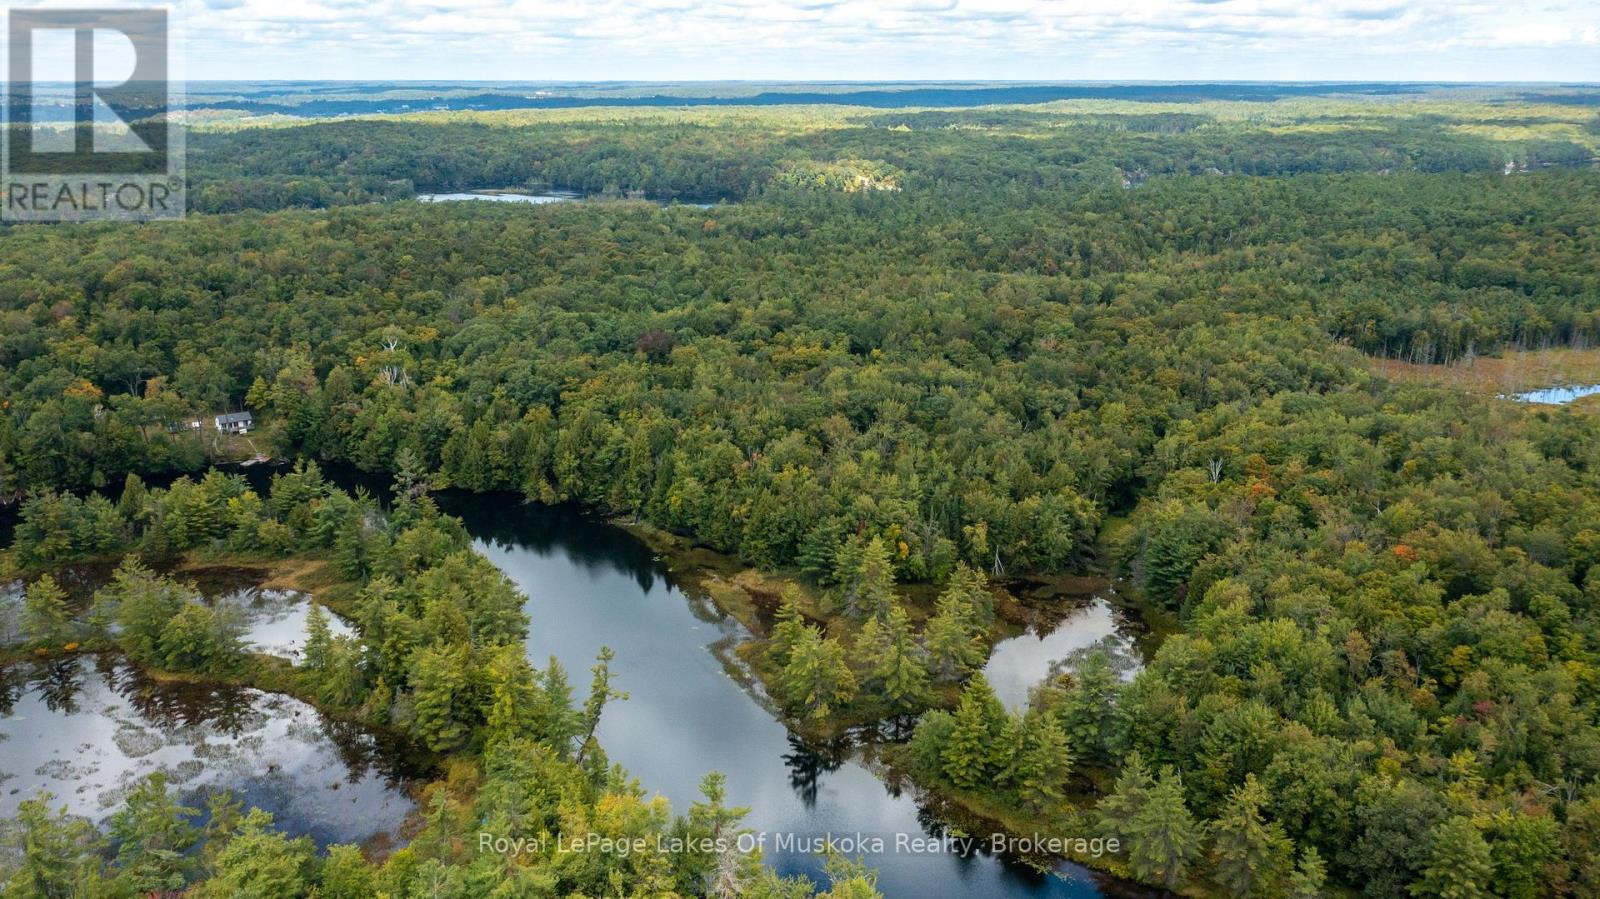
0 Muskoka River
Bracebridge, Ontario
12 acres of vacant land on the Muskoka River - Over 640ft of south west facing frontage. This little piece of paradise can officially be yours. This is a water access lot ONLY. The lot is approximately a 5 minute boat ride up river from the public docking spot. (id:42776)
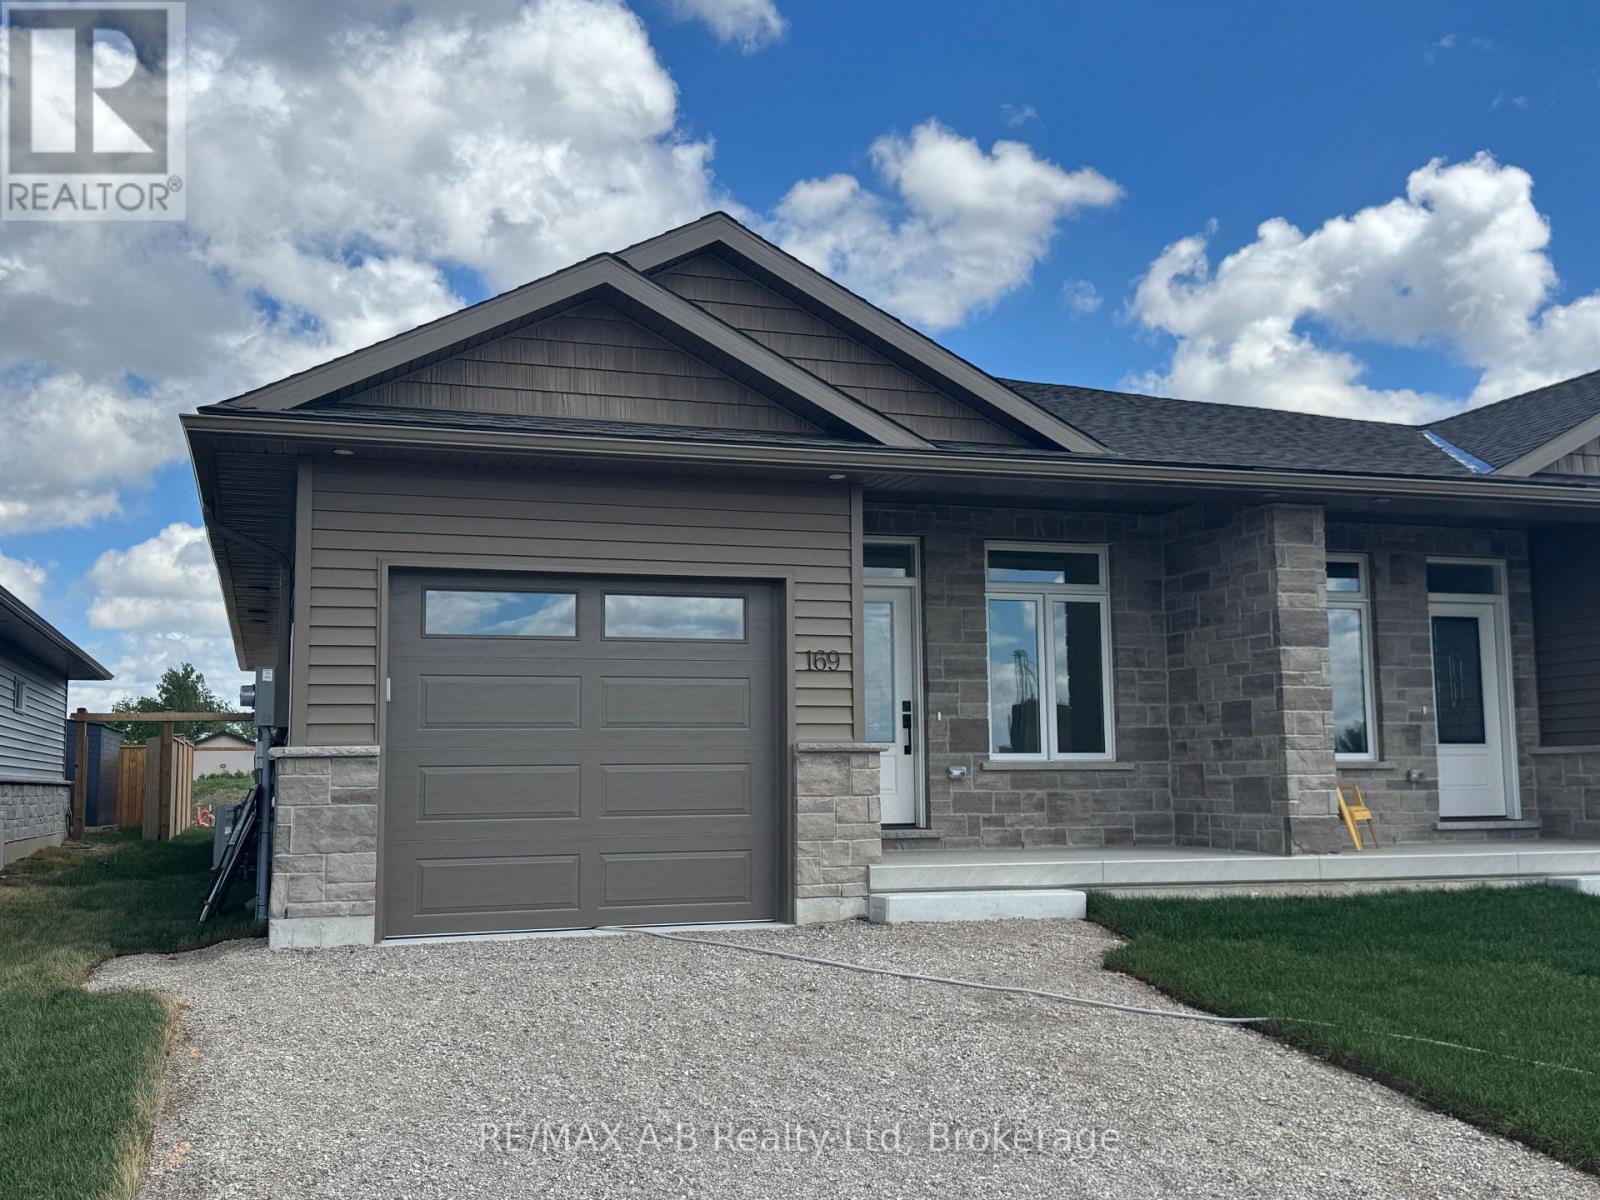
169 Wimpole Street
West Perth, Ontario
NEW "NO HST PRICING" NOW IN EFFECT!! Introducing 163 Wimpole Street in Mitchell. Located 2 blocks from the Mitchell Golf and Country Club, this stunning brand new build by B&S Construction redefines modern living with energy efficiency and luxury finishes throughout. This 1232 sq ft semi-detached home boasts 2 spacious bedrooms and 2 pristine bathrooms, including a luxury walk-in glass shower and a walk-in closet. Enjoy cooking and entertaining in a kitchen adorned with granite and quartz countertops, while engineered hardwood floors add elegance and charm to the living spaces.The property's striking stone exterior makes a lasting first impression, and the absence of condo fees enhances its appeal. With an optional finished basement, you have the potential to tailor the space to suit your lifestyle needs. This is more than just a home; it's a lifestyle upgrade. Don't miss out on making this exquisite property your own. Schedule a viewing today! (id:42776)
Coldwell Banker All Points-Festival City Realty
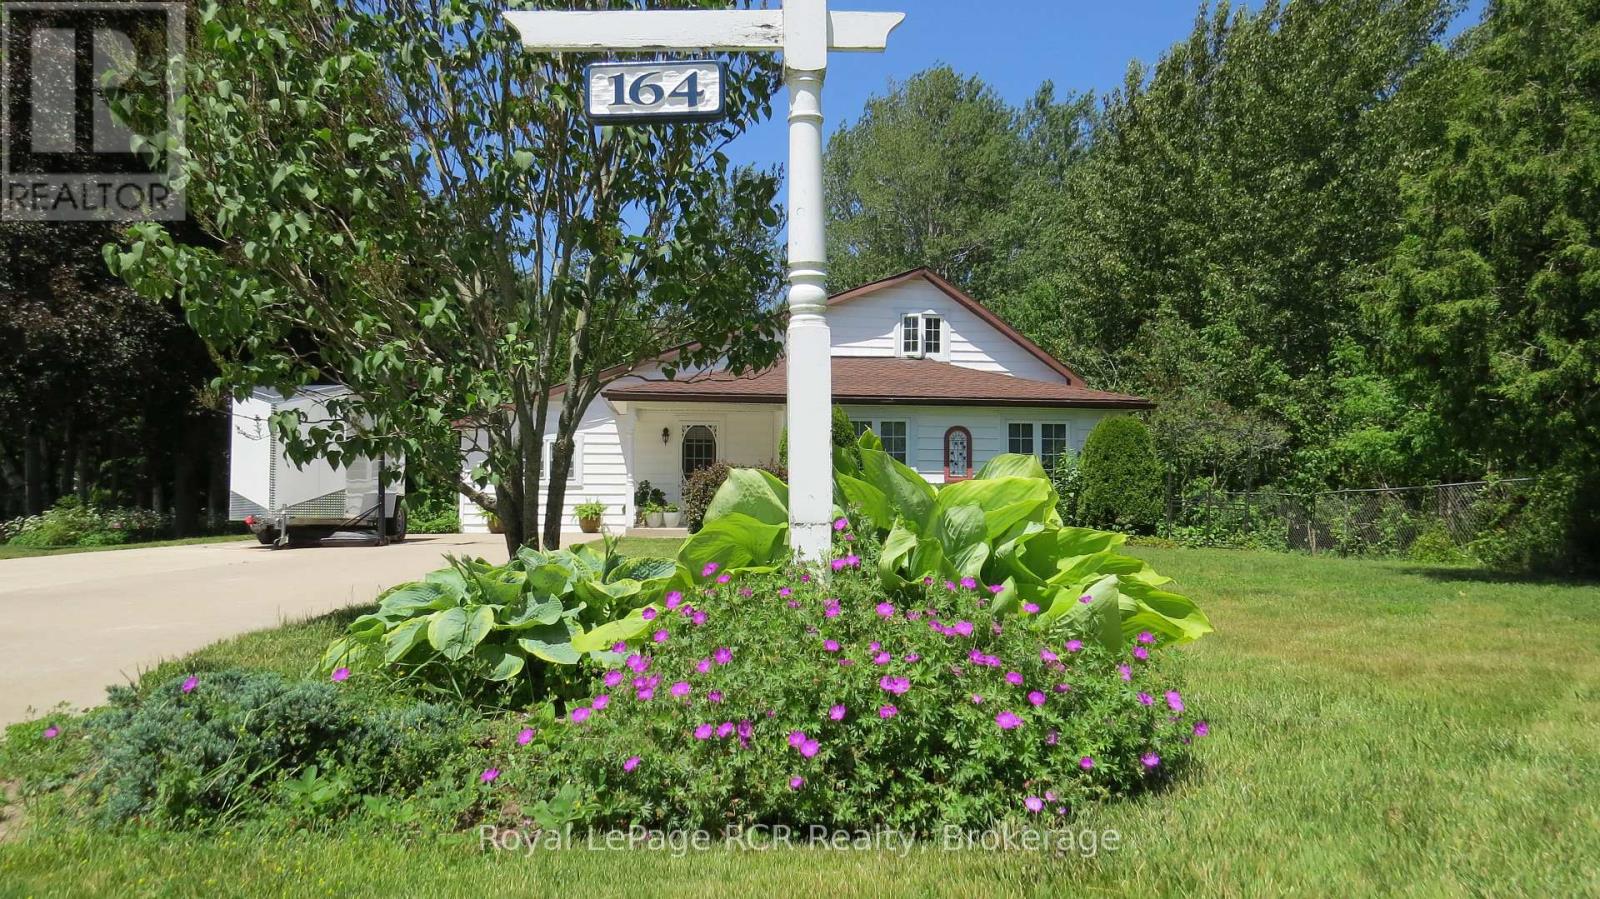
164 Edward Street
Saugeen Shores, Ontario
Perfectly situated, you're just a short drive from Bruce Power, Port Elgin, and the stunning Bruce Peninsula, Nestled on a peaceful residential street in the beautiful shoreline community of Southampton, this charming 3-bedroom, 2.5-bathroom, 1.5-story home offers a wonderful slice of this incredible area making it an ideal base for work or exploration. This property boasts an expansive 99 x197foot lot, providing ample space and privacy, especially with the added bonus of backing onto green space. The home itself has seen a thoughtful array of improvements and upgrades under current and prior ownership, ensuring modern comfort and style. Step inside to a bright and inviting atmosphere. The living room is bathed in natural light thanks to windows replaced in 2003, creating a warm and welcoming space. The heart of the home, the kitchen, was beautifully upgraded in 2018 and features gorgeous white cabinetry, a convenient island, and durable laminate and luxury vinyl flooring throughout the main level. A separate dining room, complete with built-in china cabinets, is perfect for family dinners and entertaining. Completing the main floor is a huge laundry room that also offers dedicated office space. The primary bedroom on the main floor is a true retreat, offering a 3-piece ensuite bathroom and a convenient walk-out to the back deck, perfect for enjoying your morning coffee or evening breeze. Upstairs, you'll find two additional spacious bedrooms and a 2-piece bathroom, ideal for guests or children Step outside to discover your private outdoor oasis. A large deck extends off the back of the house, overlooking lovely perennial gardens that add vibrant color throughout the seasons. For those who love to tinker or need extra storage, a fantastic 11' x 19' workshop awaits, complete with a concrete pad, insulation, and power. Imagine spending your summers at the Southampton Beach, then unwinding in the evenings around a cozy fire on your gorgeous treed lot (id:42776)
18 Fire Route 104a
Trent Lakes, Ontario
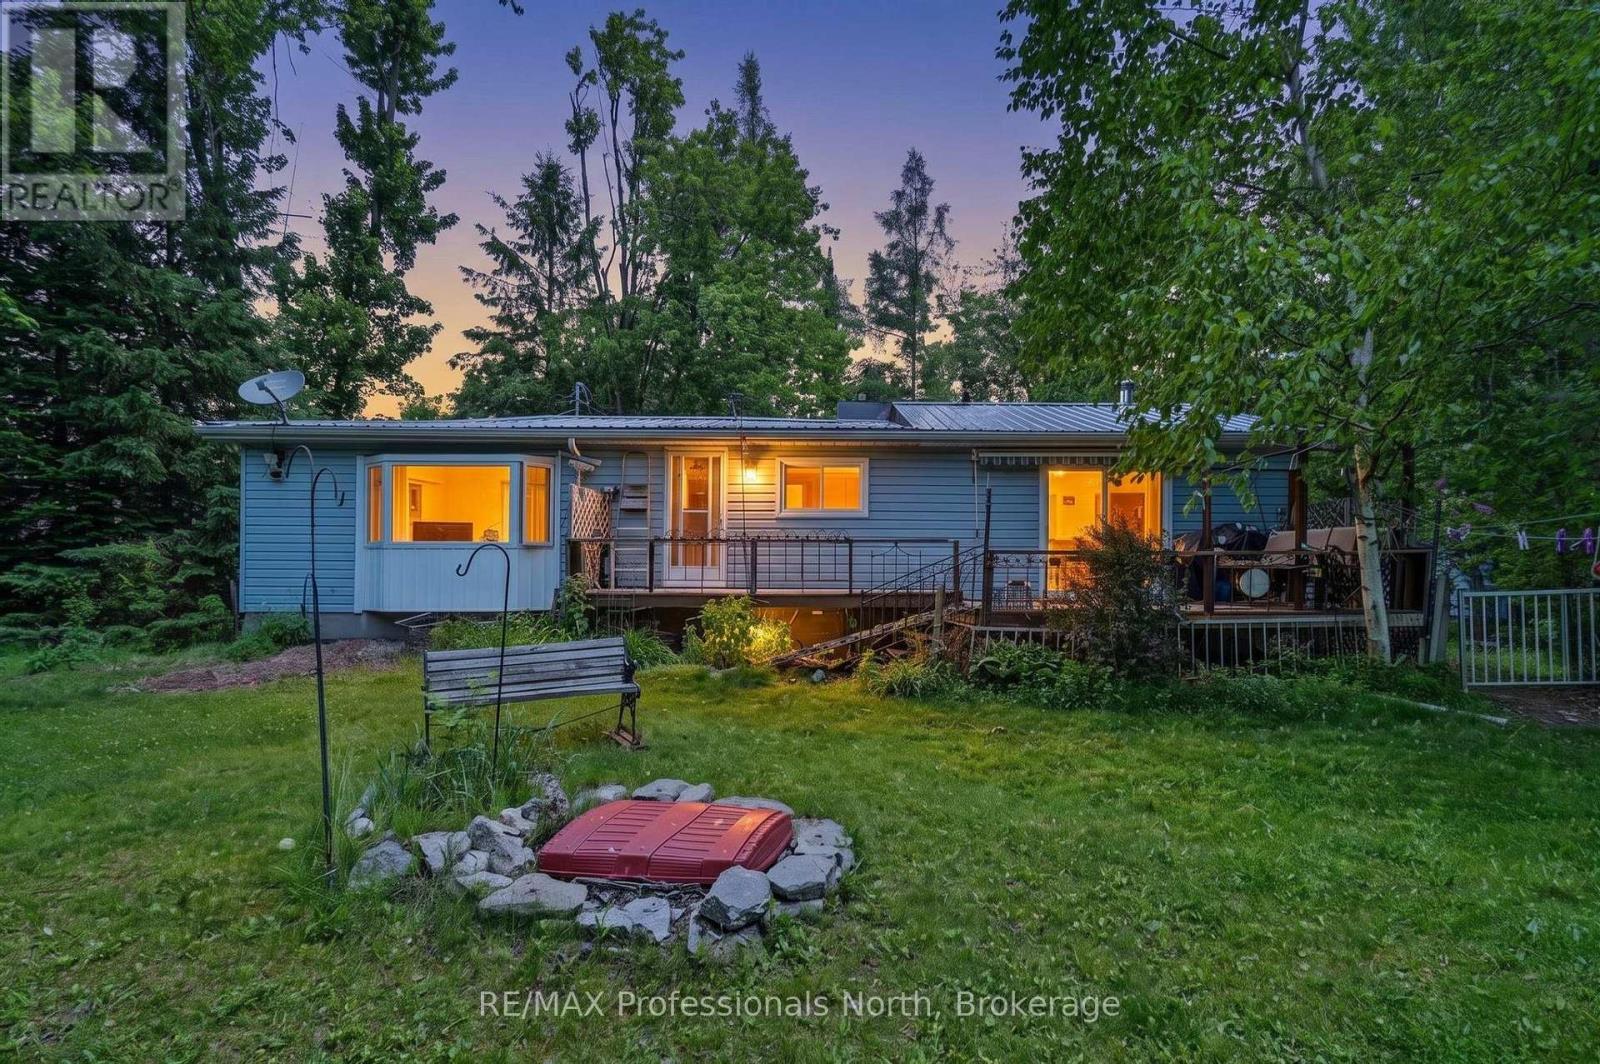
Nogies Creek Year Round Two Bedroom Home with space to entertain indoors and outdoors! This lovely level lot offers open space to play and shaded spots as well. The home opens to the water side deck to enjoy the ducks on the river or the paddlers going by. The current owner enjoys the view, the waterfront setting and the sunsets the most! Mature trees and naturalized gardens bring the wild life in to visit and entertain. Boat into Pigeon Lake and onto the Trent Waterways from here! There are a couple of marinas on Pigeon Lake. Excellent fishing as well! Minutes into Bobcaygeon for social fun, restaurants, shopping, the community center events and schools. This year round home enjoys being close to snow mobile and ski trails in the winter months or snowshoeing on the frozen creek. The home was built for entertaining with walkout from the living room and kitchen. The dining room bay window offers you the outdoor beauty. Storage space in the pantry and the laundry. Plus a detached garage with lean to storage and two sheds are staying. (id:42776)
151 Tyrolean Lane
Blue Mountains, Ontario
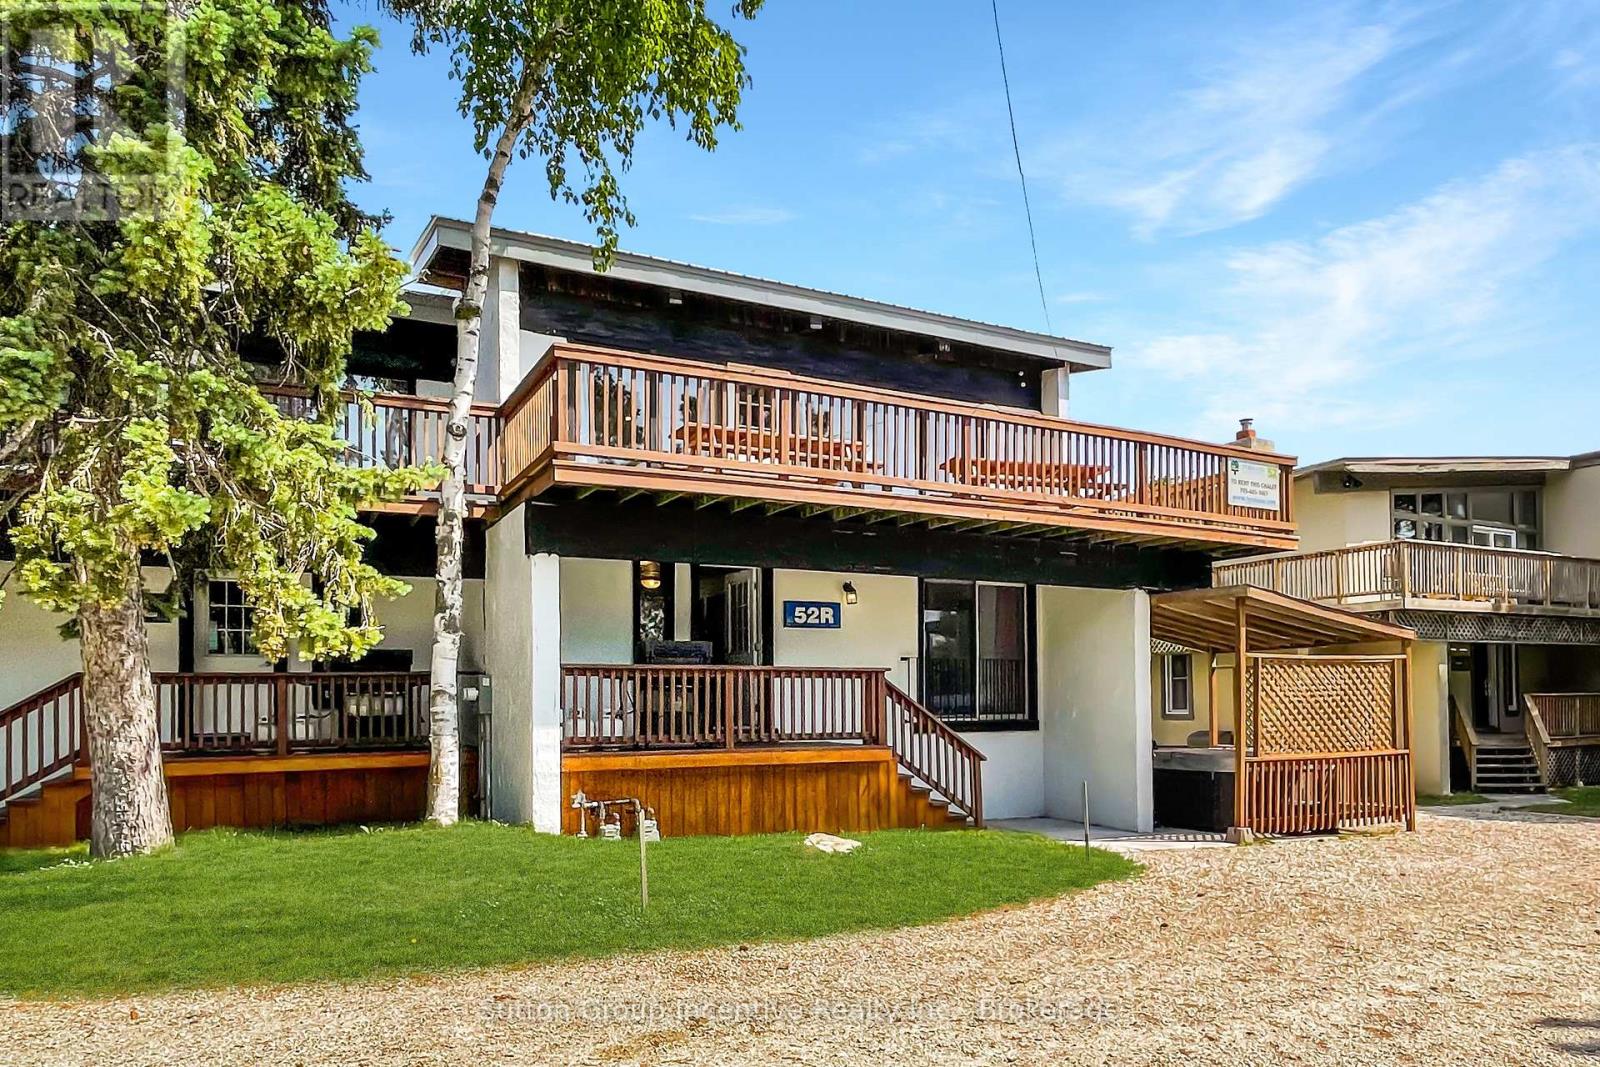
Newly renovated STA (Short term accommodation) 6 bdrm, 2 bth, wrap around decking overlooking Blue Mtn. Hot tub, sauna, games room with ping pong. This property is licensed by the Town of Blue Mountains for 16 people, income has averaged 85,000 to 110,000 last four years. 10 min walk to Blue Mtn village, 5 min drive to Georgian Bay. Use as an income generating property and/or for your own personal use. FULL TURN KEY (id:42776)

134 Lakewood Drive
Blue Mountains, Ontario
Welcome to 134 Lakewood Drive - TURN KEY, - DEEDED BEACH ACCESS! Location, Lifestyle and Privacy is what this Chalet offers, nestled among mature trees in the heart of Shore Acres, with Exclusive Deeded Beach Access to one of the area's most pristine sandy beaches-reserved just for residents-this is more than a home, it's a lifestyle. Offered for the first time in over 47 years, this lovingly maintained Chalet invites you to relax, entertain, and make memories year-round. 4 Bedrooms, 4 baths, 4 gas fireplaces, 2 Kitchens, 2 open concept living room and dining rooms with sliding doors to a massive deck and ground floor patio, the back yard includes a hot tub and deck for added relaxation. Main Level Highlights - Privacy Galore - 2 bedrooms, 2 bathrooms, 2 fireplaces, kitchen, living room with sliding doors from the living room to a 450 sq. ft front porch (approx.) Family room with gas fireplace, garage entrance. Upper Level - Privacy Galore - Spacious foyer and hallway leading to an Open-concept living and dining space with vaulted ceilings, gas fireplace, patio doors to a private 450 sq. ft. Glass railing deck with Gas BBQ and hook up, full kitchen. The Primary suite is it own retreat with over a 1000 sq. ft of living space, with a 5 piece ensuite, large walk-in closet with it own natural light. Whether you're warming up after a day on the slopes or enjoying summer beach days, this chalet is your year-round sanctuary. Located just minutes from ski clubs, Georgian Bay Golf Club, scenic trails, and the vibrant communities of Thornbury and Collingwood. SAPOA annual membership fee: Approx. $150. (id:42776)
627383 15 Side Road
Mulmur, Ontario
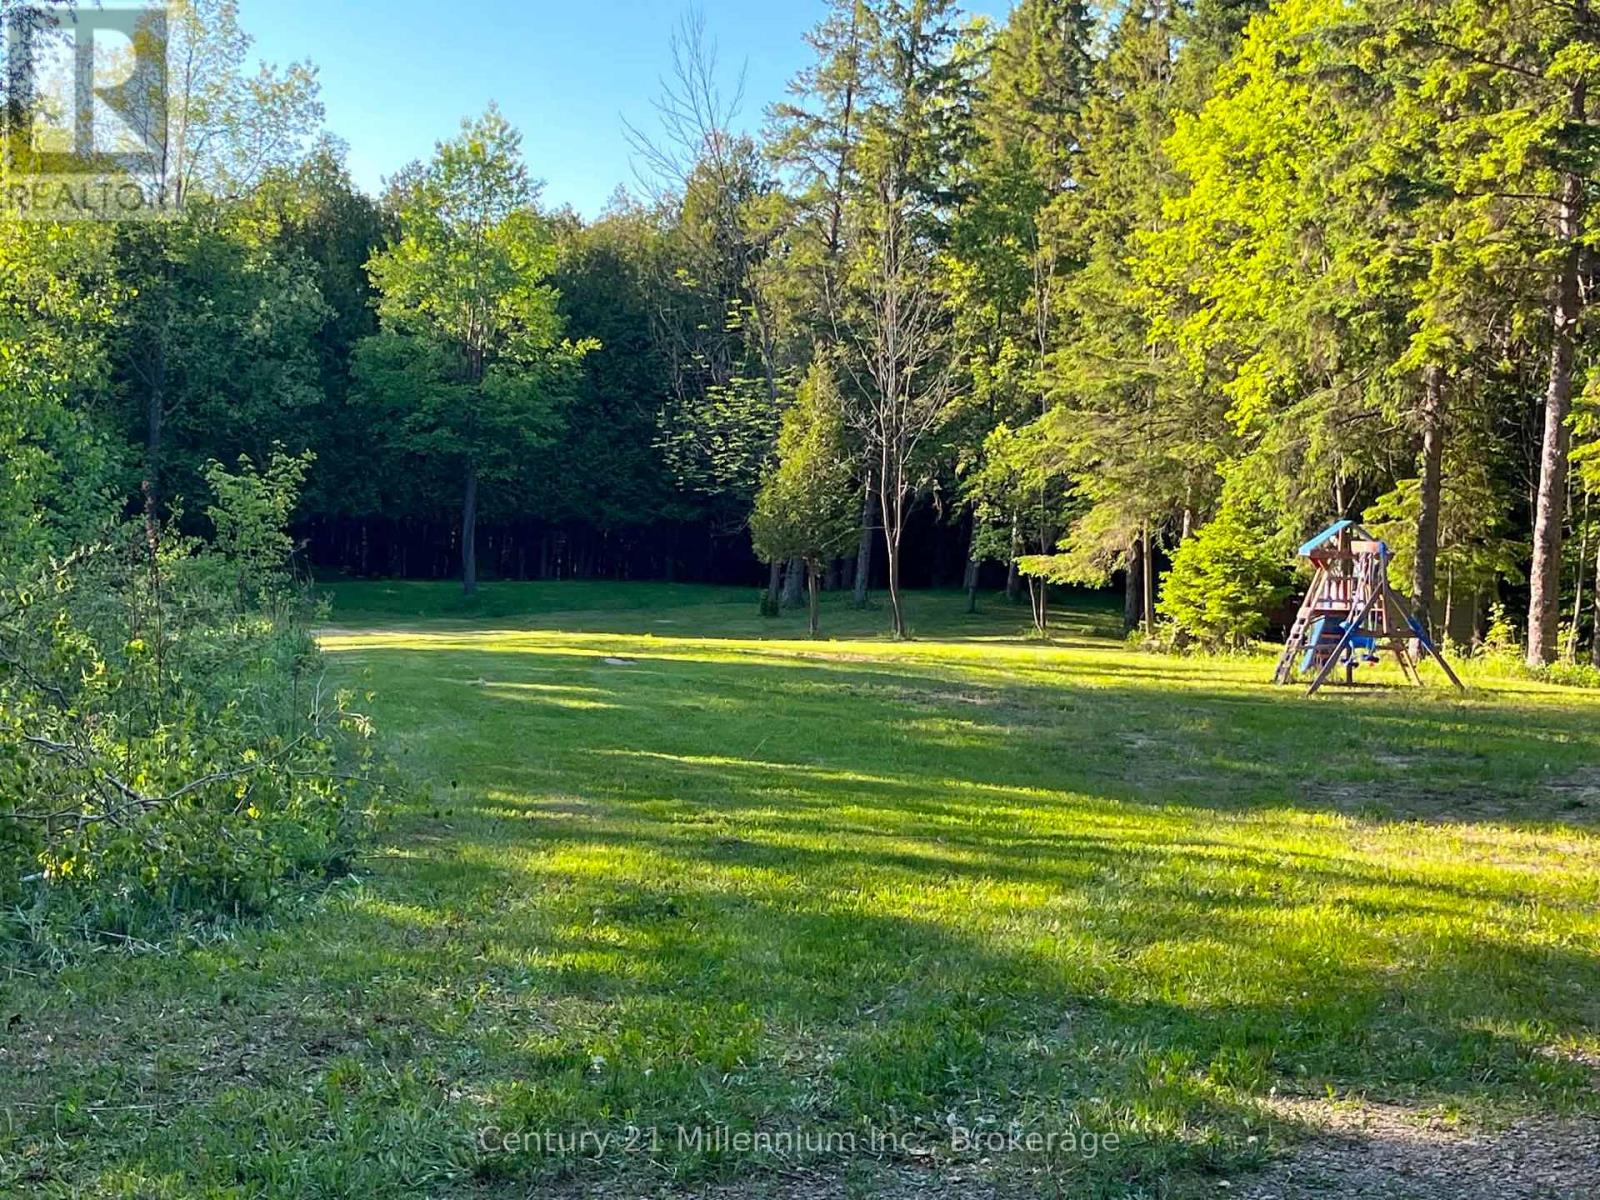
Welcome to your private getaway - a stunning 6-acre parcel ideally located just minutes from Mansfield Ski Club. This exceptional property offers a perfect mix of mature trees, rolling hills, and a peaceful creek, creating a picturesque setting for your dream home or country retreat. Enjoy the ultimate in privacy and tranquility, surrounded by nature, while still being close to year-round recreation including skiing, hiking, biking, and golf. With its scenic landscape and convenient location, this property offers endless potential for those seeking a balance of seclusion and accessibility. A rare opportunity to own a beautiful piece of land in one of the area's most desirable locations - build your vision and embrace the lifestyle you've always wanted. (id:42776)
1092 Main Street
Lake Of Bays, Ontario
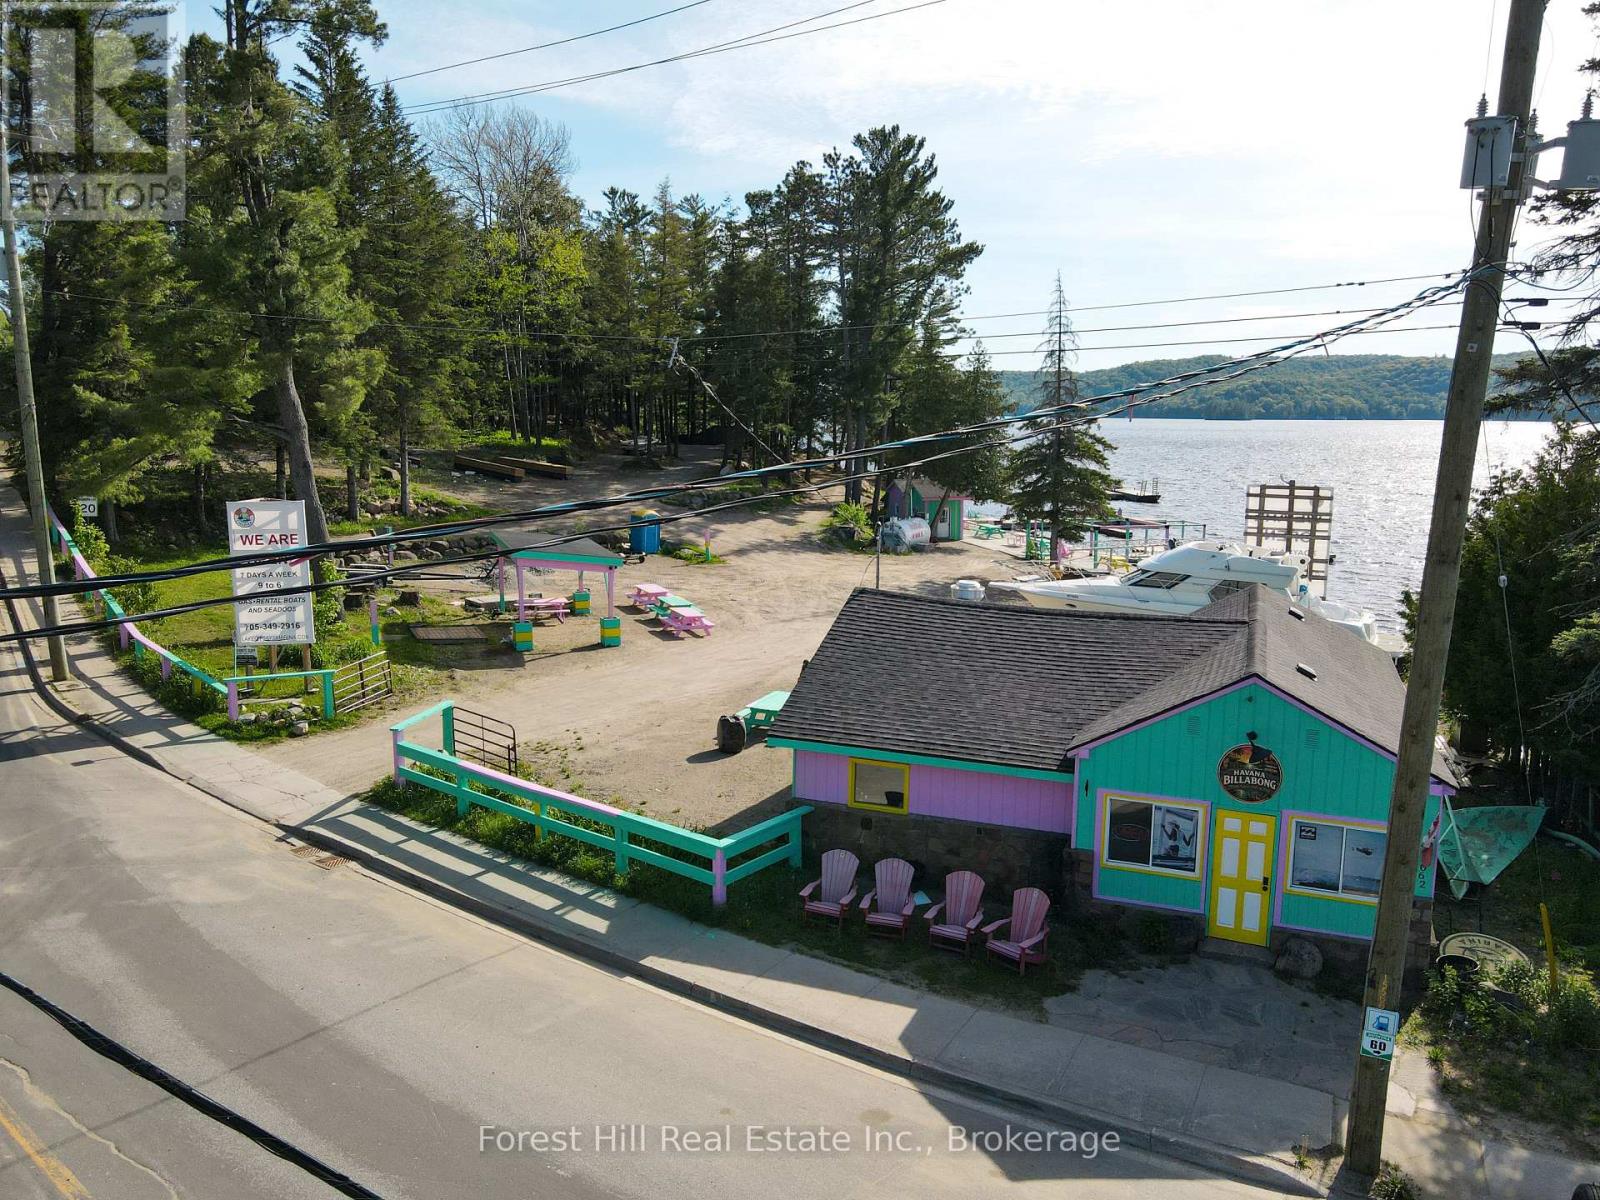
Rare commercial waterfront opportunity on Lake of Bays. Located in the heart of Dorset, this property offers approximately 483 feet of west-facing frontage on Trading Bay. Commercial zoning, deep water, and existing marina infrastructure create exceptional potential for redevelopment or long-term investment. The site has historically operated as a marina and waterfront service hub and includes an existing fuel pump, docking infrastructure with potential for up to 30 boat slips (subject to approvals), a commercial building suitable for future business use, and a log cabin footprint offering additional flexibility, subject to municipal approvals. With excellent exposure from both Main Street and the water, walkable access to village amenities, and stunning sunset views, 1092 Main Street represents a rare chance to acquire a high-profile commercial waterfront property on one of Muskoka's most prestigious lakes. (id:42776)
8859 Beachwood Road
Wasaga Beach, Ontario
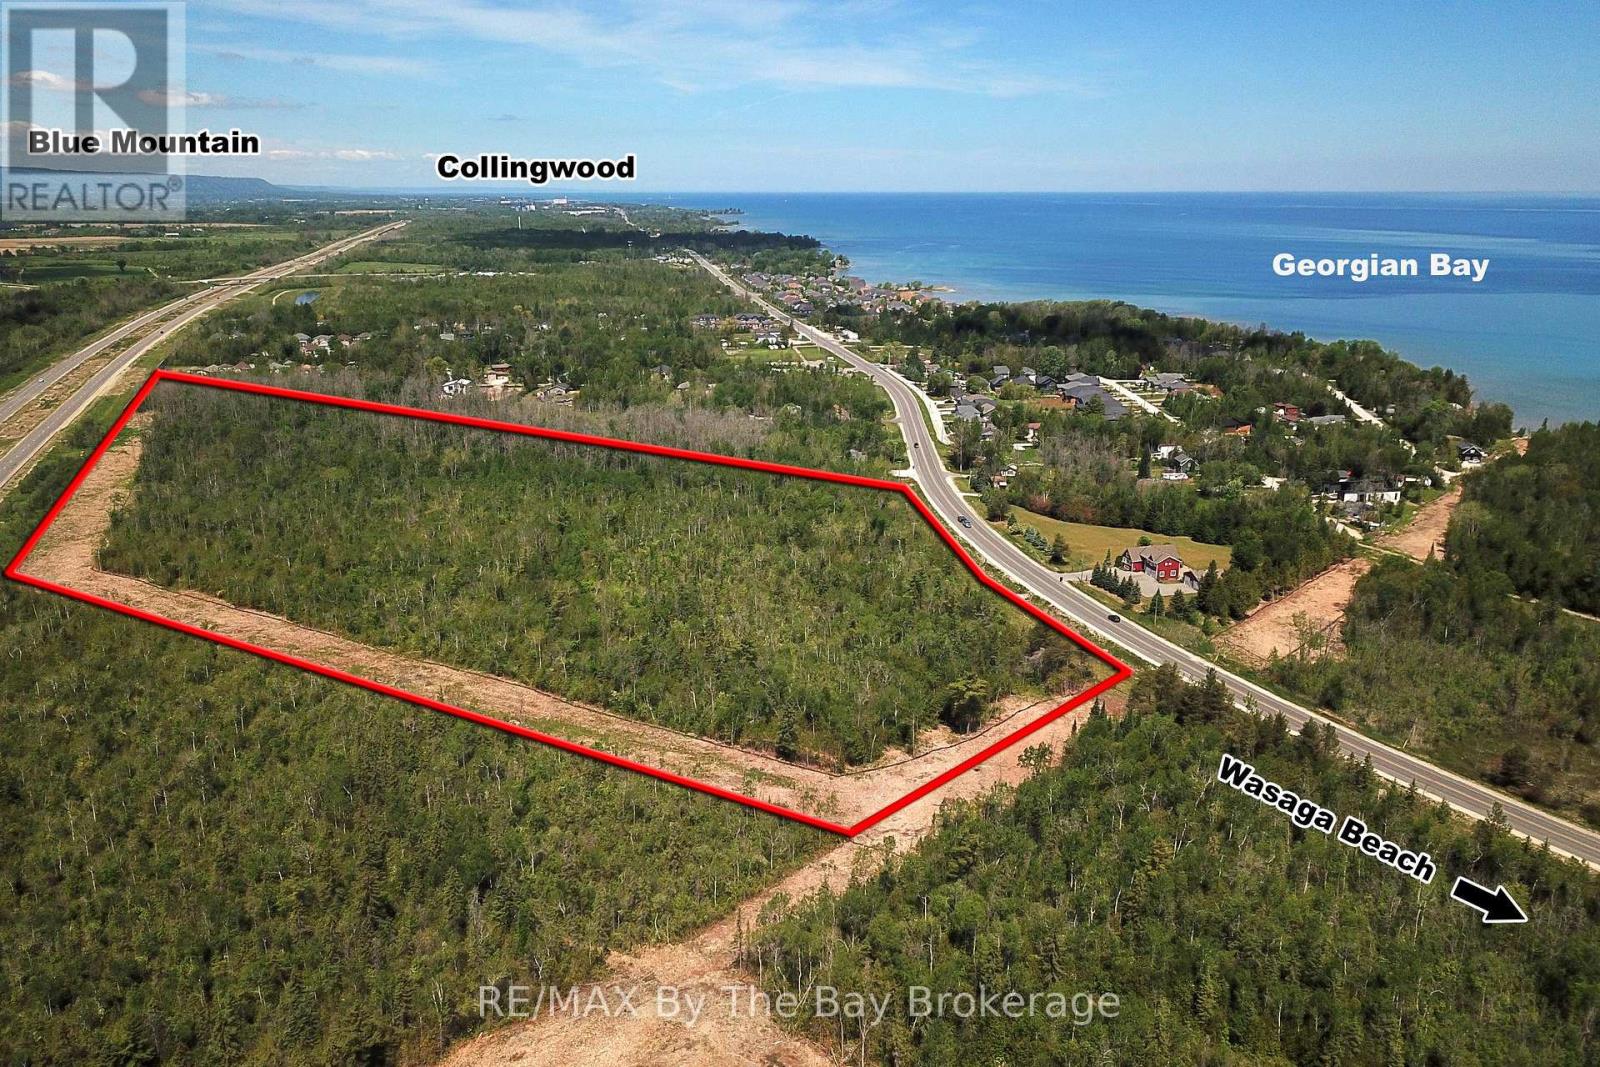
Prime Draft Plan Approved Development opportunity to acquire approximately 30.25 acres of residential development land located at 8859 Beachwood Road in the rapidly growing Town of Wasaga Beach. The property benefits from Draft Plan of Subdivision Approval for a 474-unit residential development consisting of 36 semi-detached dwelling units, 314 townhouse and back-to-back townhouse units, and 124 mixed-use residential units within two proposed six-storey buildings. The mixed-use component in the six-storey buildings also includes zoning provisions permitting an additional commercial use opportunity. The approved draft plan includes residential blocks, mixed-use residential development, common element parkland, private roads, visitor parking, snow storage facilities, stormwater management infrastructure, maintenance access blocks, and future residential development lands. Over 28 technical studies, reports, drawings, and supporting documents have been completed through the Draft Plan Approval process and are available to prospective purchasers, providing substantial value and a significant head start toward the Subdivision Agreement, Final Approval, and Registration stages. Strategically positioned within the West Wasaga growth corridor, the property is located near major planned and recently completed developments, including the new Costco commercial node, Hampton Inn & Suites at the Playtime Casino development, the future regional hospital serving South Georgian Bay, two new secondary schools, extensive beachfront revitalization projects, and expanding community amenities. The location offers excellent access to regional transportation routes and is situated within one of Ontario's fastest-growing recreational and residential markets. A rare opportunity for builders, developers, and investors to acquire a large-scale, draft-approved residential development parcel in a high-growth community with significant planning work already completed. (id:42776)
8859 Beachwood Road
Wasaga Beach, Ontario
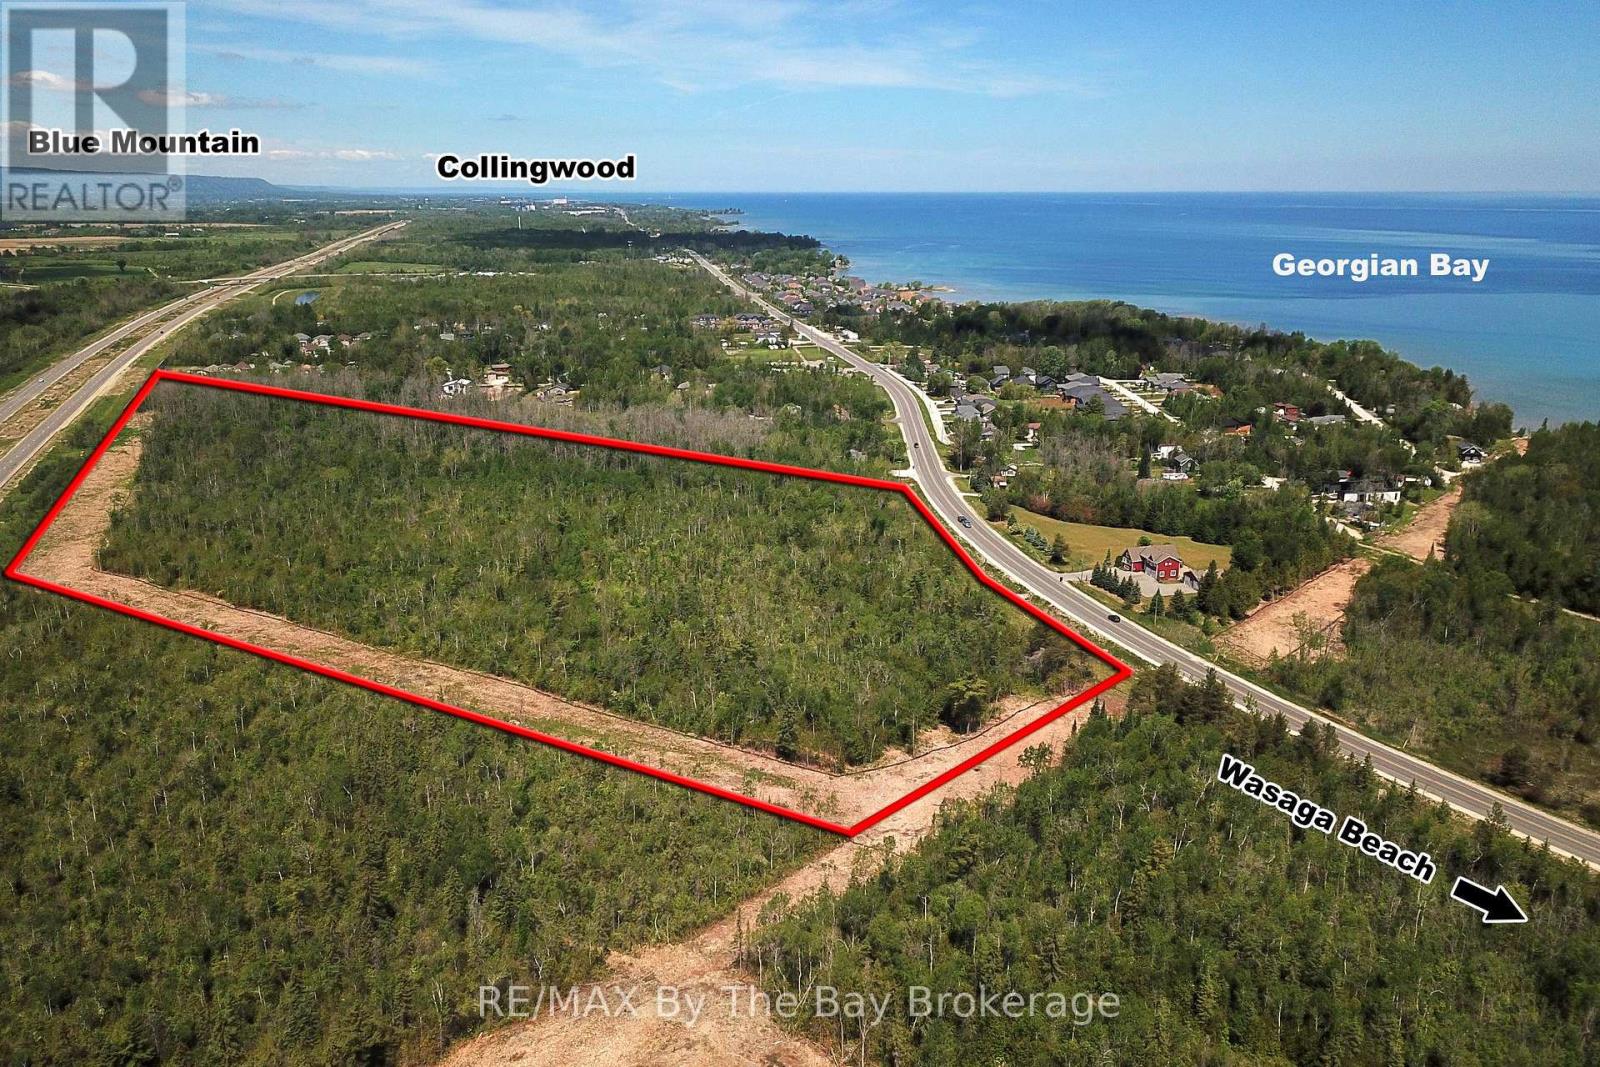
Prime Draft Plan Approved Development opportunity to acquire approximately 30.25 acres of residential development land located at 8859 Beachwood Road in the rapidly growing Town of Wasaga Beach. The property benefits from Draft Plan of Subdivision Approval for a 474-unit residential development consisting of 36 semi-detached dwelling units, 314 townhouse and back-to-back townhouse units, and 124 mixed-use residential units within two proposed six-storey buildings. The mixed-use component in the six-storey buildings also includes zoning provisions permitting an additional commercial use opportunity. The approved draft plan includes residential blocks, mixed-use residential development, common element parkland, private roads, visitor parking, snow storage facilities, stormwater management infrastructure, maintenance access blocks, and future residential development lands. Over 28 technical studies, reports, drawings, and supporting documents have been completed through the Draft Plan Approval process and are available to prospective purchasers, providing substantial value and a significant head start toward the Subdivision Agreement, Final Approval, and Registration stages. Strategically positioned within the West Wasaga growth corridor, the property is located near major planned and recently completed developments, including the new Costco commercial node, Hampton Inn & Suites at the Playtime Casino development, the future regional hospital serving South Georgian Bay, two new secondary schools, extensive beachfront revitalization projects, and expanding community amenities. The location offers excellent access to regional transportation routes and is situated within one of Ontario's fastest-growing recreational and residential markets. A rare opportunity for builders, developers, and investors to acquire a large-scale, draft-approved residential development parcel in a high-growth community with significant planning work already completed. (id:42776)
1015 Bluestone Lane
Minden Hills, Ontario
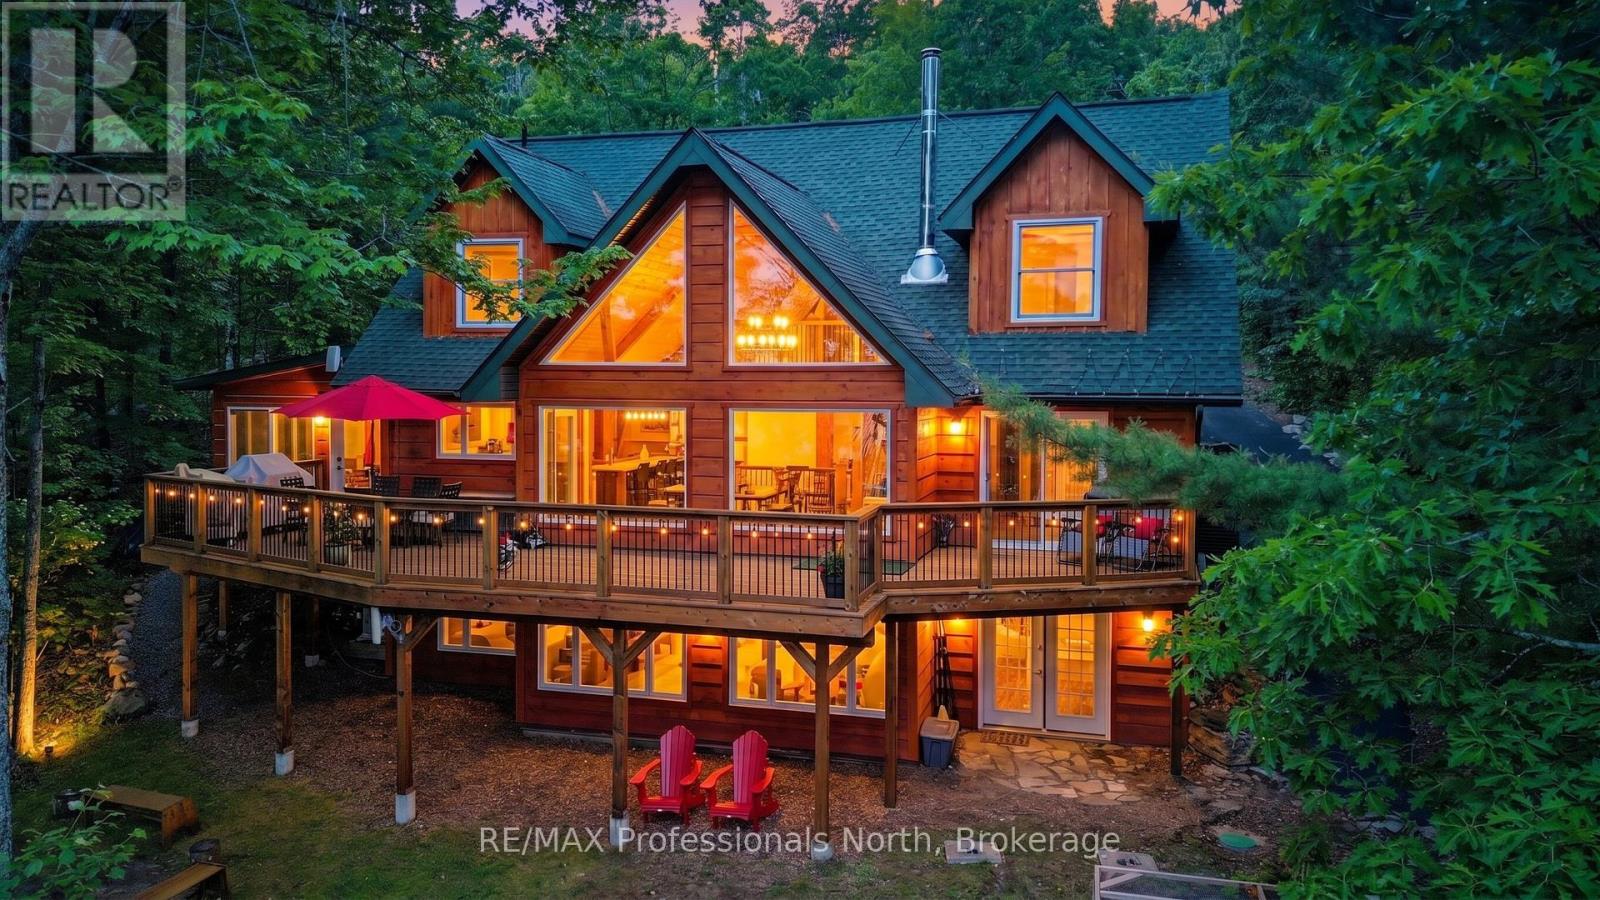
Experience the tranquility of a custom-built cottage retreat, nestled among mature trees for ultimate privacy. Wake up to breathtaking eastern sunrises over Gull Lake; with 110' of pristine shoreline and 0.98 acres of open space leading to the shimmering water. Inside, enjoy elegant BC Spruce Timber, Clear Western Red wood Ceilings, Eastern White Pine wide plank floors, soaring 24' Cathedral Ceiling, Custom 16' Random dry stack Muskoka Stone fireplace, a Gourmet Kitchen with Quartz island, Wolf stove, and custom Baltic Birch cabinetry-perfect for hosting family and friends. Primary Bedroom with a walk out to the deck. Spa Style Ensuite with heated slate floors, feature stone wall, soaker claw foot tub. The four-season sunroom, Dining Area and main floor living offer comfort in every season. The Lower Level offers a Custom Built Wine Cellar, spacious Family Room, Gym, Three Piece Bathroom with Laundry hook up and the Foyer leads to the lake side yard and steps to Gull Lake. The Upper Level showcases the Post and Beam Douglas Fir along with the finishings and Lake View from the Den. Three more bedrooms, one with a loft and a Three Piece Bathroom. This home or cottage combines timeless elegance with modern convenience. Newer Windows frame stunning lake views, inviting you to relax and unwind in your private lakeside haven. The generous lakeside Cedar Deck invites dining, lounging and entry to various parts of the home. This shallow bay on Gull Lake offers family friendly entry into the lake, 7' depth off the 16' x 20' dock, rock shelf shoreline and a storage rack in the bay. The Fire Pit includes an African Fire Pot and Custom-made Benches for gathering around. 30' x 30' heated 2 1/2 car garage is plumbed for a workshop. Full house generator for peace of mind. This exclusive Custom Build was constructed with Quality Finishings, Quality Details and for Relaxation and Enjoyment. JUST ADDED 60 AMP EV CHARGING UNIT!! (id:42776)