
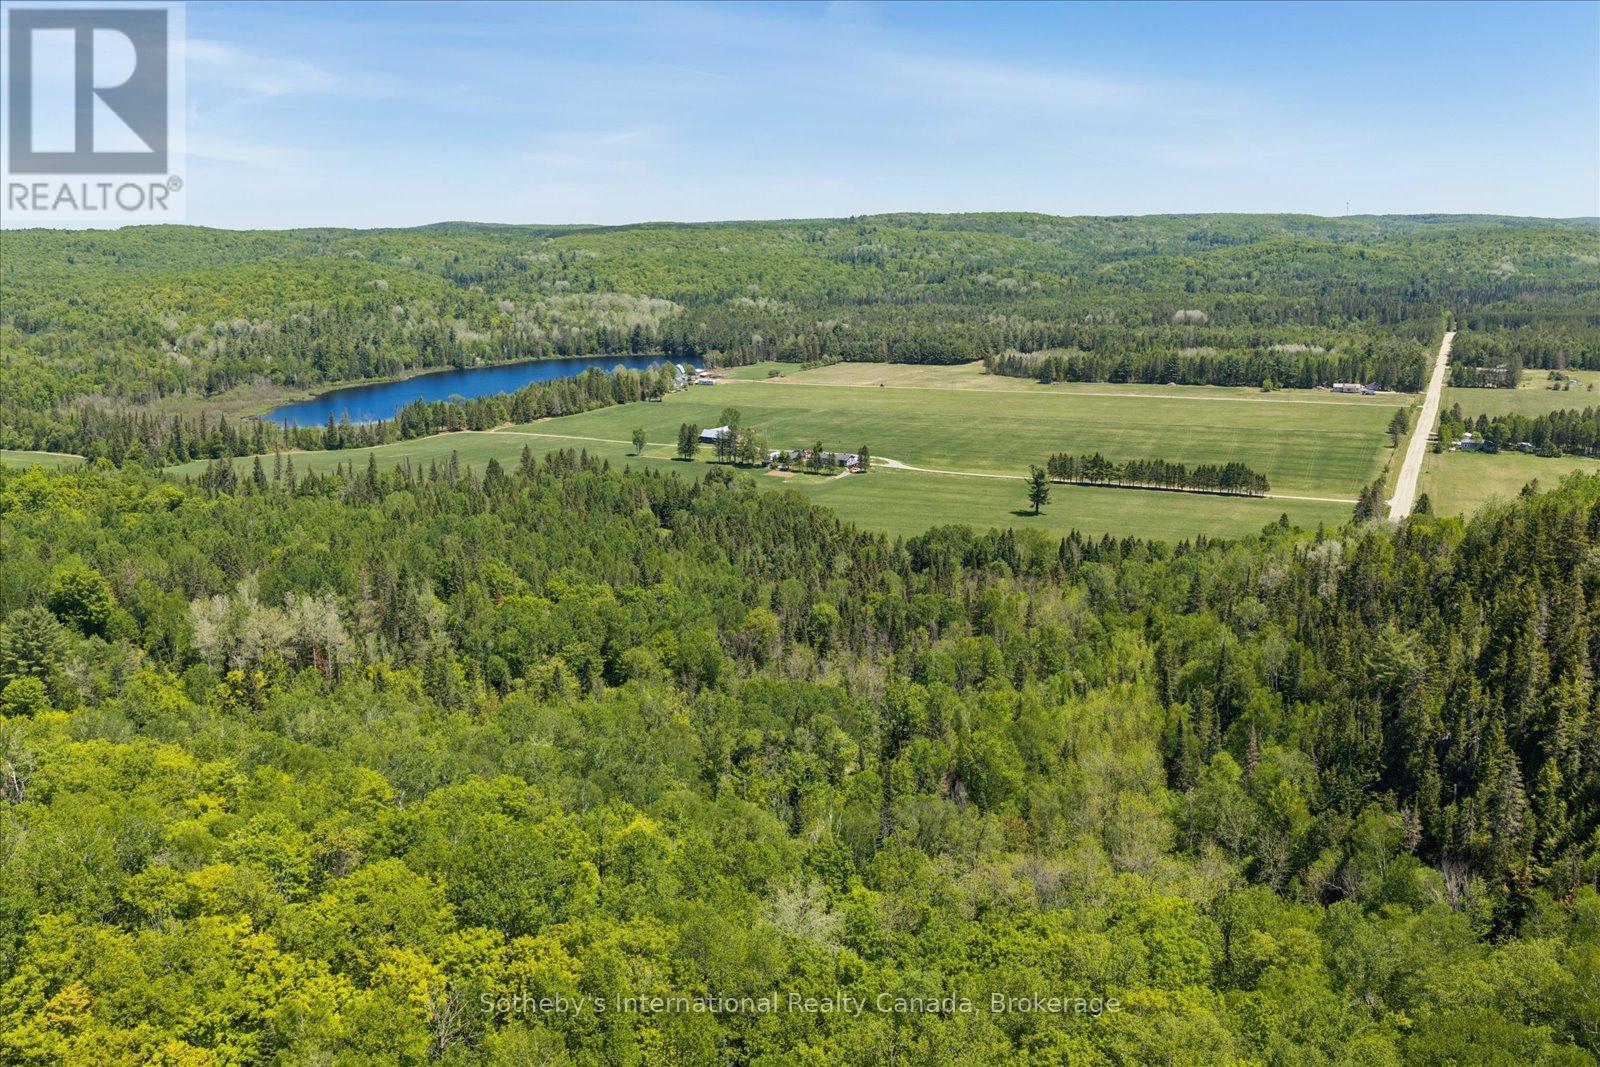
N/a Mcgarry Road
Hastings Highlands, Ontario
Discover the beauty and privacy of this expansive 72.52-acre natural retreat-acre natural in Hastings Highlands. A rare opportunity to own a large stretch of mixed forest, sunlit clearings, and rolling terrain that feels peaceful, secluded, and full of possibility. Whether you imagine quiet weekends surrounded by nature, exploring trails through the woods, or simply enjoying the freedom of your own private acreage, this property offers a setting that inspires and relaxes in equal measure. The land features a blend of mature forest, open spaces, and rolling topography, and portions of the property include a mature maple bush, adding seasonal colour, character, and natural beauty to the landscape. Ideal for outdoor recreation, hiking, ATV adventures, wildlife watching, and year-round enjoyment. Located just minutes from Maynooth and a short drive to Bancroft, you'll enjoy the perfect balance of privacy and convenience. This parcel may also be purchased together with the neighbouring 123.55-acre estate at 362 McGarry Road (MLS X13429880), creating an extraordinary combined offering approximately 196.07 acres of diverse landscapes, natural beauty, and exceptional privacy. (id:42776)
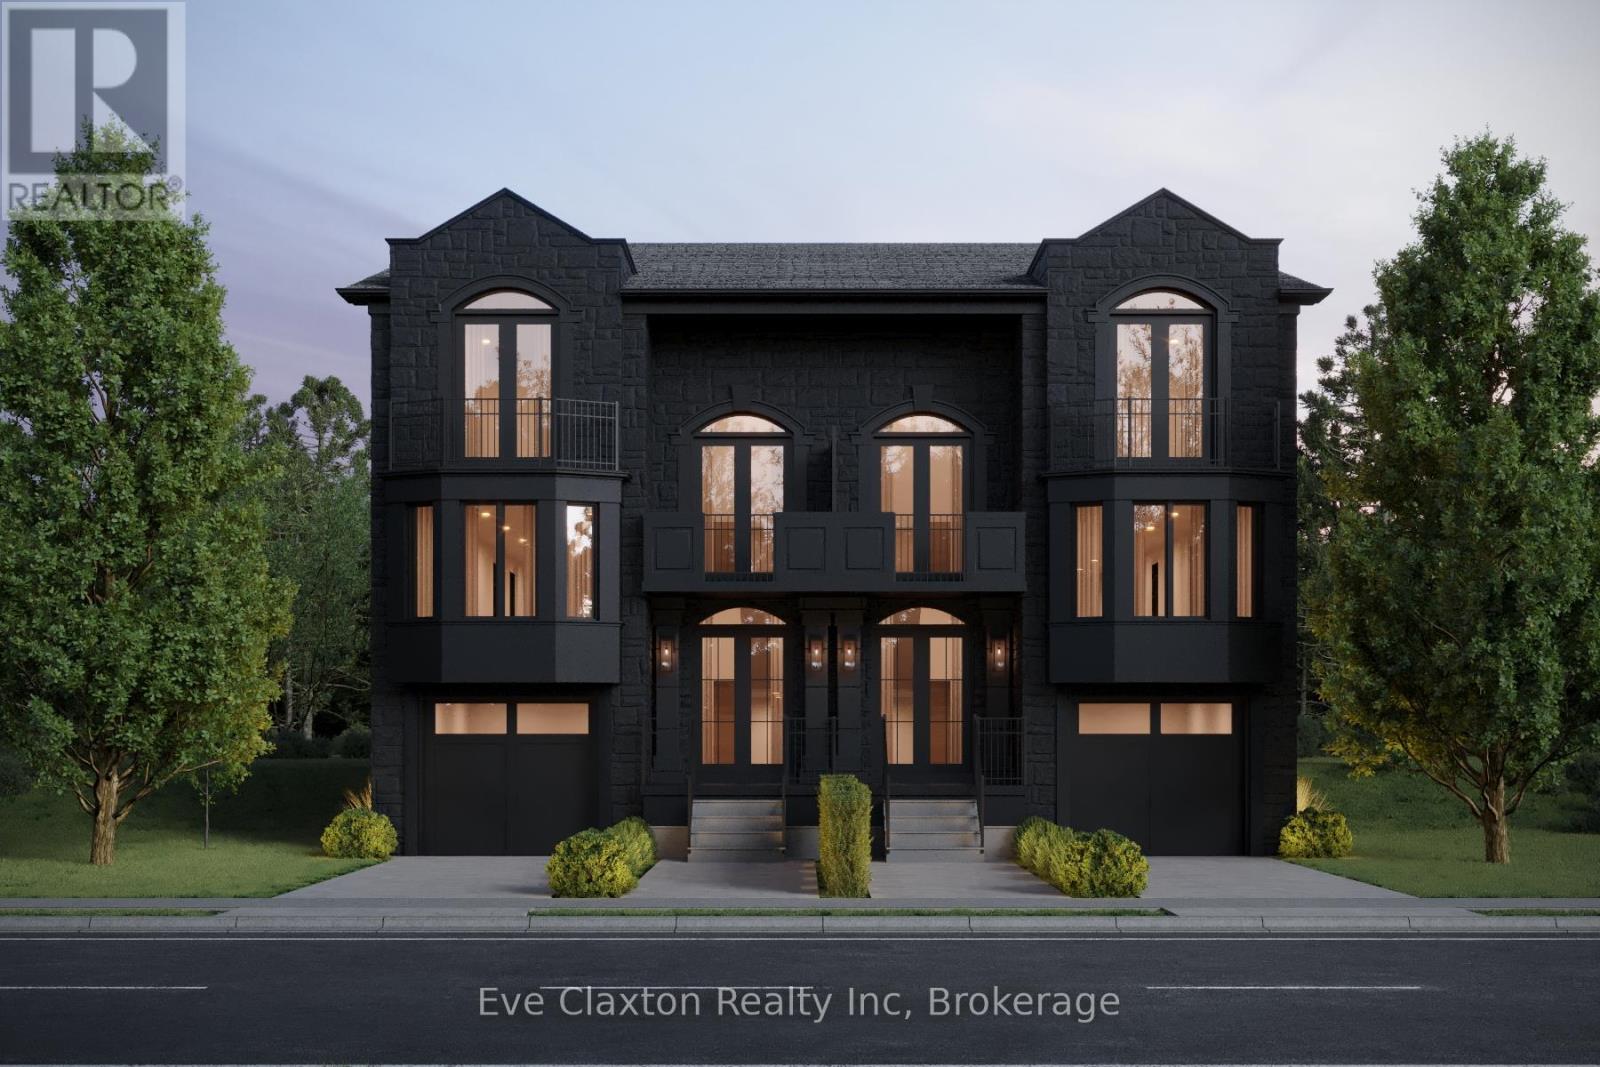
Part 1 - 267 Arthur Street N
Guelph, Ontario
A Statement of Architecture. A Masterpiece of Lifestyle. Rising with commanding presence on a quiet dead-end street across from the Speed River, this three-bedroom, two-and-a-half-bath semi detached residence is a striking fusion of historic elegance and modern design - just moments from Downtown Guelph and Guelph General Hospital.Step inside to 9-foot ceilings and an atmosphere of refined drama. The formal dining room sets the stage for unforgettable gatherings, while the grand great room, anchored by a gas fireplace, flows effortlessly to a private deck, creating a powerful connection between interior luxury and outdoor serenity.At the heart of the home, the show-stopping kitchen features a large statement island and an exclusive opportunity to select your own finishes from curated builder samples, allowing you to craft a space that reflects your personal vision.The primary suite is a true sanctuary, complete with a walkout to a balcony, WIC and luxury ensuite, while the upper landing offers an additional balcony walkout, elevating the home's sense of openness, light, and architectural drama.The unfinished basement offers flexibility for additional living space and extra bedrooms. Rarely does a home deliver this level of presence, customization, and location - where riverfront surroundings, urban walkability, and bold architectural character converge into a truly unforgettable address. (id:42776)
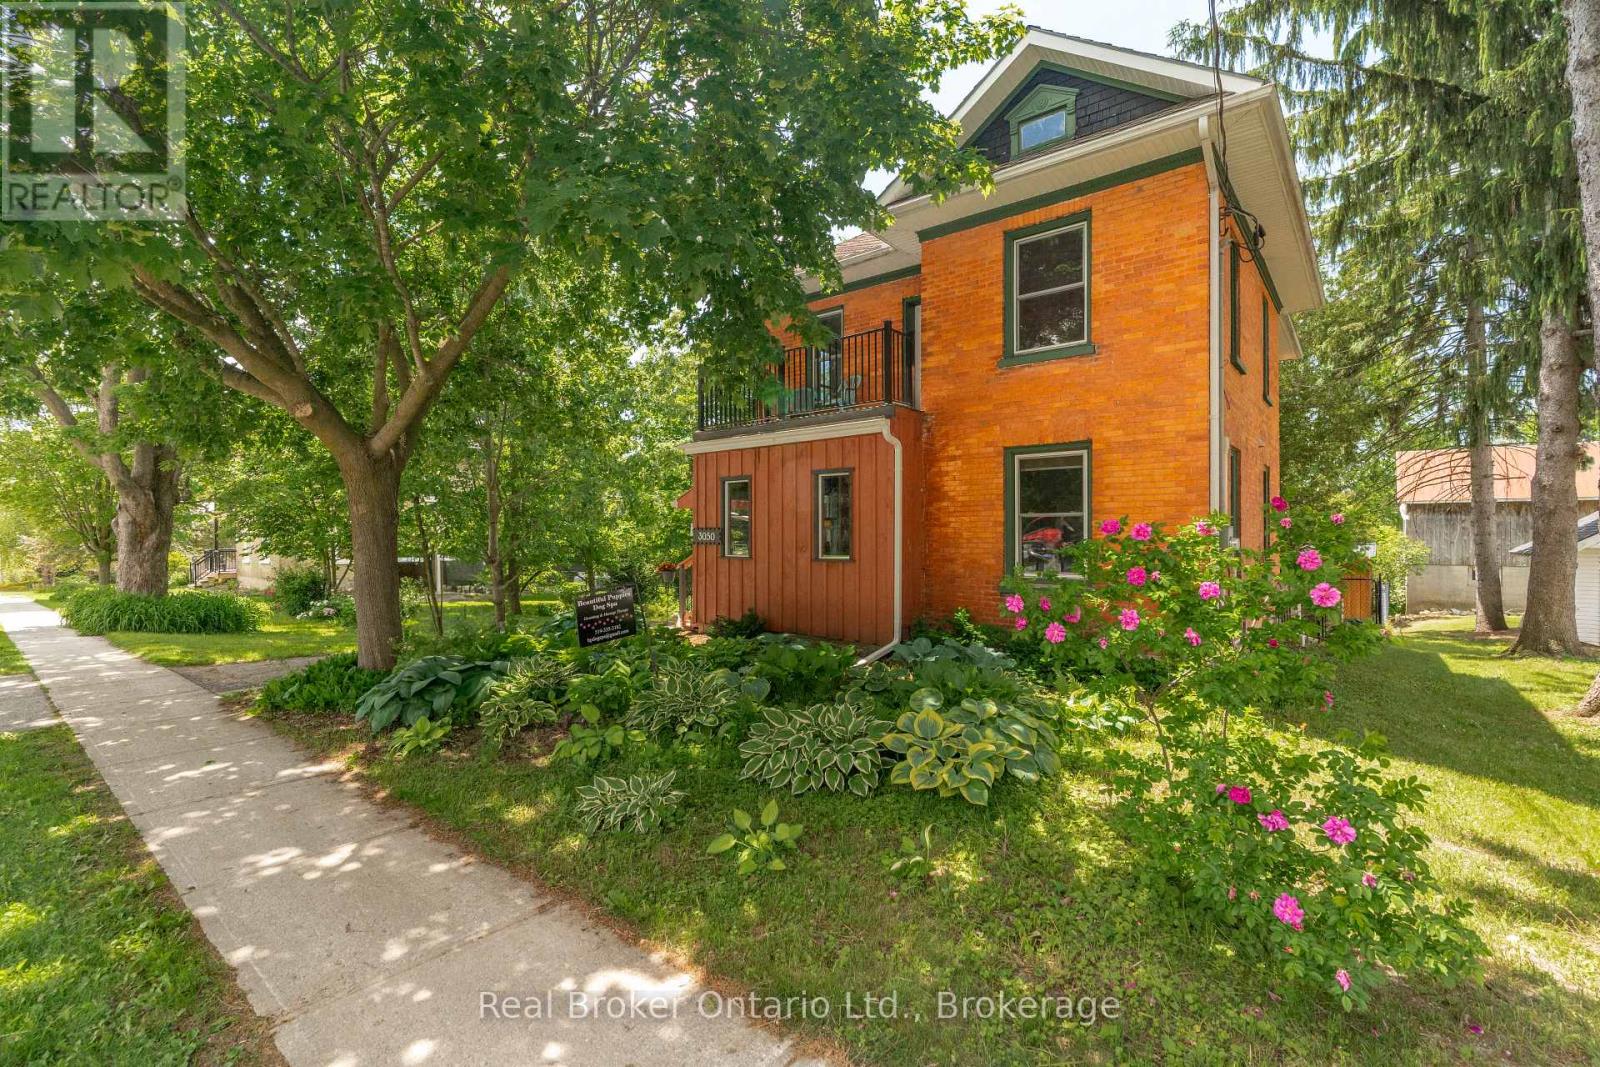
3050 Patrick Street
Howick, Ontario
Welcome to 3050 Patrick Street, a charming century home set on an impressive 110' x 198' lot in the heart of Fordwich. Built in 1905 and offering 1,738 sq. ft. of living space, this well-maintained property blends timeless character with modern updates. Inside, you'll find a beautifully updated kitchen, fresh paint throughout, and a functional layout featuring three spacious bedrooms and comfortable living areas filled with natural light. The expansive lot provides endless opportunities for outdoor entertaining, gardening, future additions, or simply enjoying the privacy and open space. With its combination of historic charm, recent updates, and a rare oversized lot, this property offers exceptional value for families, first-time buyers, or anyone seeking small-town living with room to grow. (id:42776)
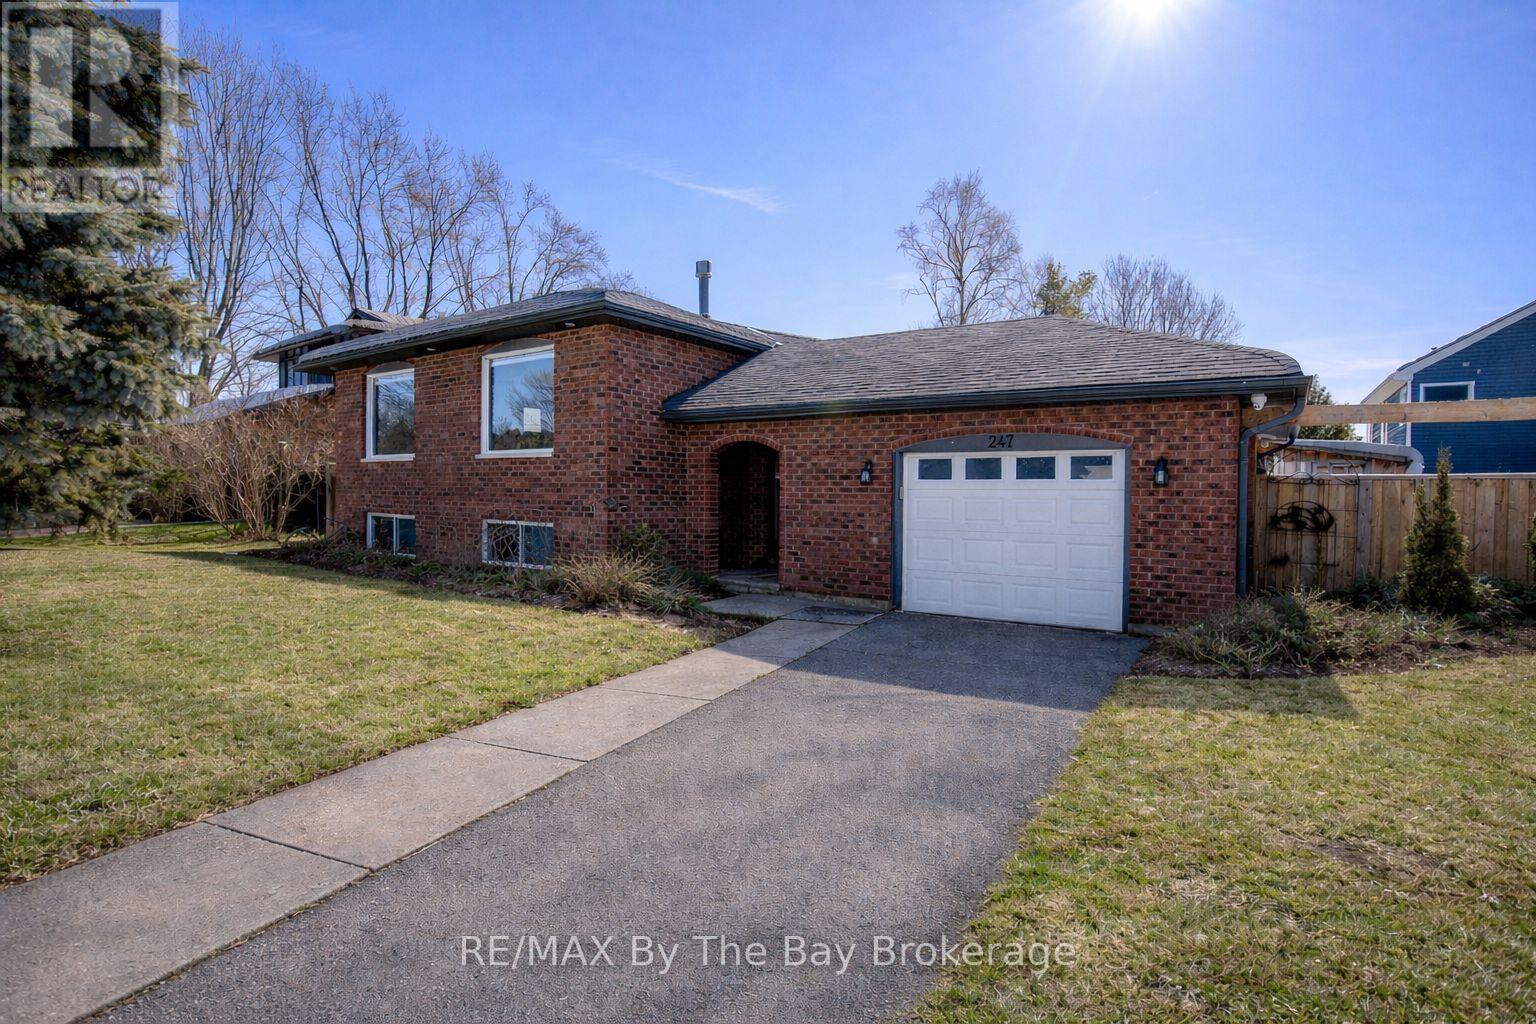
247 Simcoe Street
Clearview, Ontario
Welcome to 247 Simcoe Street - a beautiful raised bungalow located in a quiet, safe, and well-established neighbourhood just off the main road for easy access. Close to schools and local amenities, this home offers both convenience and community charm. With an updated kitchen, Heated floors in select areas of the home and a gorgeous interior brick accent wall. Thoughtfully maintained with key updates including asphalt shingles (2016), soffits, fascia and eavestroughs (2022), and in 2025 a new water softener system, upgraded 400-amp panel, and hot water tank (rental).The impressive 25' x 30' stamped concrete pad provides excellent outdoor space, complemented by a unique saloon-style entertainment shed. A chicken coop is also included for those interested. A fantastic opportunity in a quiet, sought-after area! (id:42776)

306 - 1219 Gordon Street
Guelph, Ontario
Turnkey student rental opportunity in the popular Solstice II building, ideally set up for University of Guelph students, parents, or investors looking for a low-maintenance income property. This 3 bedroom, 3 bathroom suite offers a highly functional layout, with each bedroom featuring its own private ensuite bathroom - a major advantage for student living and shared accommodations.The unit is carpet-free and finished with durable, modern materials throughout, including stainless steel kitchen appliances, quartz countertops in the kitchen and bathrooms, in-suite laundry, and all appliances included. The layout is designed for practical day-to-day living, with private bedroom spaces and a central kitchen/living area for shared use.This is a completely turnkey rental with a lease in place at $4,077/month, providing $48,924 in annual gross rent. Per the lease, electricity and water are tenant responsibilities. The building is purpose-built for student living and offers excellent amenities, including study rooms on each floor, a gym, lounge and games areas, media/common spaces, and a rooftop terrace. Located on a direct bus route to the University of Guelph, with quick access to shopping, restaurants, groceries, banks, Stone Road Mall, and everyday south-end amenities. A strong option for investors seeking an established student rental, or parents looking to secure housing near the University of Guelph with rental income potential. (id:42776)
1179 Spring Lake Road
Parry Sound Remote Area, Ontario
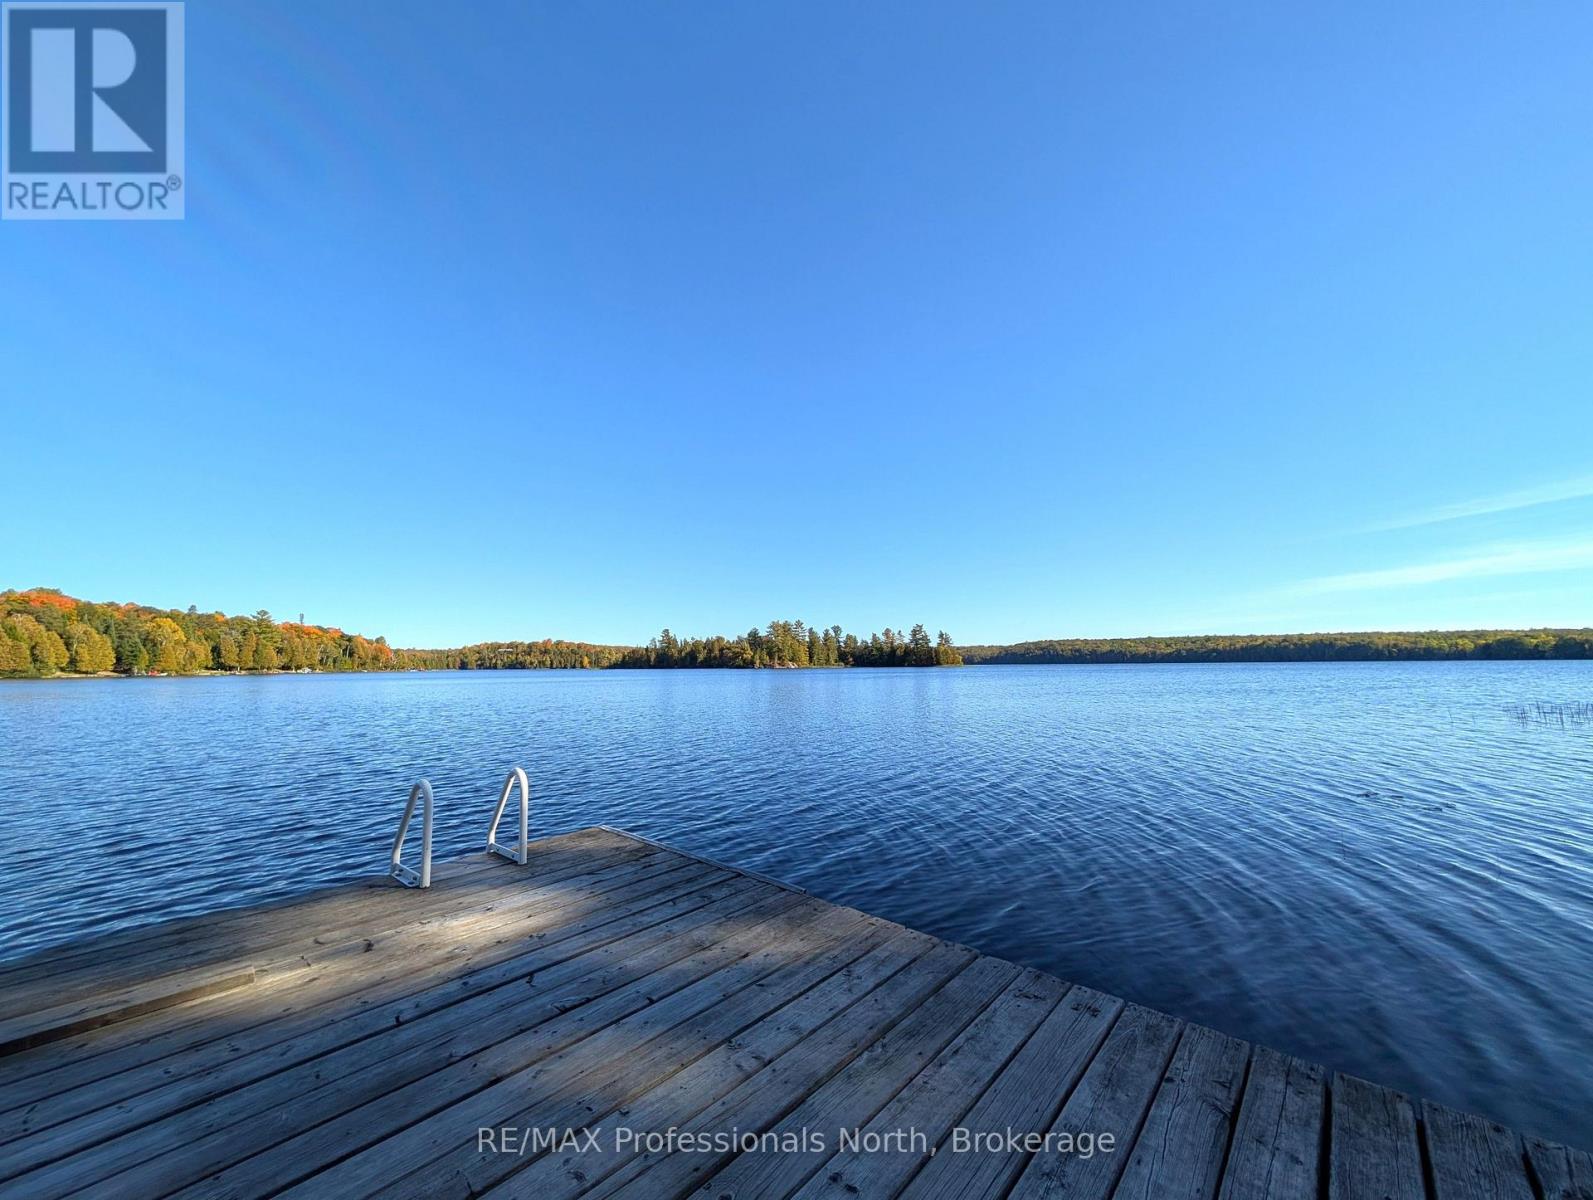
Nestled in the beautiful Almaguin Highlands on Spring Lake, located in the unorganized Township of Lount, this year round build has been completely renovated from top to bottom in 2021. The lake is spring fed, very clean, and approximately 70% crown land, with public access just down the road. The home/cottage is 2" x 6" construction, with 12" floors, new roof, insulation package, new electrical, plumbing, and full septic system for a 3 bedroom home. The home/cottage is complete with a dug well, and a cottage water supply system with UV, filters, and back-up heated line. Open concept living with living/dining area, 2 walkouts to large 11' x 32' deck, custom kitchen w/granite counter tops, 2 bedrooms, 4 pc bath, and foyer with stackable washer & dryer. For your guests there is a charming 12' x 16' Bunkie that would comfortably sleep 6. The property has a serene feel where you can sit back and relax on the deck overlooking the lake or on the dock taking in the sounds of the water and the calm of nature. Plenty of storage as well for your toys with the insulated 20' x 26' metal garage on concrete slab and 2 storage sheds. Added features include a large dock, boatlift, hard bottom shallow entry shoreline, and back-up generator with GenerLink hook up. This home/cottage is being sold "Turn Key", ready to go to start making lasting memories. (id:42776)
11 - 41 Rhonda Road
Guelph, Ontario
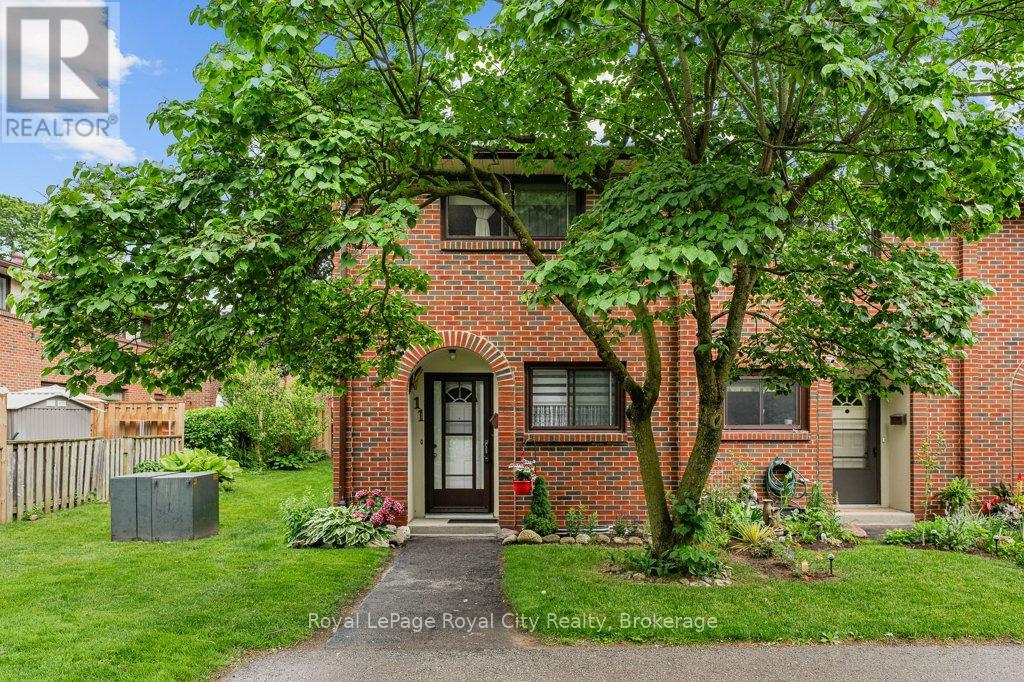
It isn't every day you find a home that has been cherished by the same owner for over 20 years, but the moment you pull up to this quiet community, you can feel that history of care. Tucked away in a mature, tree-lined pocket of Guelph's West End, this townhome offers that rare "just right" feeling, spotless, sun-drenched, and completely ready for its next chapter. Stepping inside, the first thing you'll notice is how incredibly bright the main floor feels. This home is completely carpet-free, with the main floor featuring a mix of neutral ceramic tile and quality hardwood flooring that flows through the large living and dining area. This space is designed for real life, with direct access to your private, fully fenced rear yard, a perfect little oasis for a summer BBQ or just enjoying a quiet morning outside. The kitchen is a functional dream, with warm wood cabinetry, ample counter space, and a bright eat-in area perfect for your morning coffee. Upstairs, the sense of space continues with 2 generous bedrooms, each offering plenty of closet storage and big windows that catch the light. Completing the 2nd floor is a bright and spacious 4-piece family bathroom that, like the rest of the home, has been kept in immaculate condition. The lower level is where this home truly surprises you. The massive recreation room features a beautiful corner gas fireplace, creating the ultimate spot to escape the cold for a movie night or a cozy evening with a book. Rounding out this level is a tidy laundry area and impressive storage capacity for all your seasonal gear. Beyond the front door, you're in a location that prioritizes convenience. You are just a short stroll from local parks and schools, with the amenities of the West End and the Hanlon Expressway only minutes away. If you've been searching for a starter home or a place to downsize that doesn't sacrifice quality, this is the one. Don't miss this opportunity to call this house your home! (id:42776)
279 Whitfield Crescent
Midland, Ontario
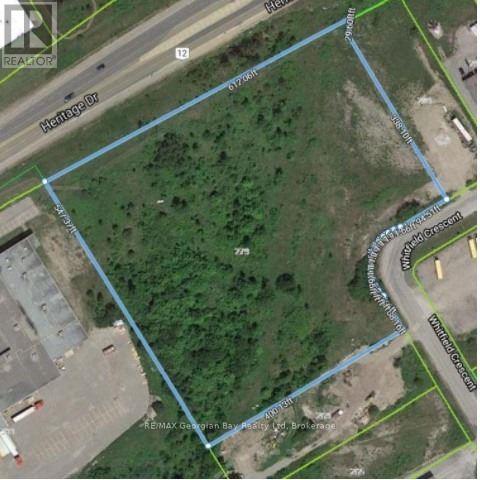
Prime and Rare Industrial Development Opportunity to acquire 6.86 Acres of M1industrial zoned land in one of Midland's most active commercial and industrial corridors. Strategically located on Whitfield Crescent and backing onto HWY 12, provides excellent visibility and convenient access. The site benefits from site plan approval for a proposed mini-storage development on approx. 4.5 acres, providing a significant head start for investor and developers looking to capitalize on the increasing demand for self-storage facilities in the region. Total proposed building area of 34,544.09 square feet. Positioned along a high-traffic corridor the property offers excellent exposure and accessibility for future business operations. Access is available directly from Whitfield Crescent, providing convenient entry for customers, suppliers and commercial traffic. Please note ** The proposed development area will require site levelling and there is a sanitary easement bisecting the property **. Development charges and all future builds costs shall be the responsibility of the Buyer. Other uses under M1 zoning: manufacturing facilities, enclosed warehousing and storage, contractor shops, multi-tenant industrial building, factory outlets, professional offices, data processing centers, automobile sales and service businesses, car washes, banquet halls, fitness clubs, commercial schools, laboratories, printing establishments, catering operations, conference centers and commercial entertainment uses. (id:42776)
32 River Road E
Wasaga Beach, Ontario
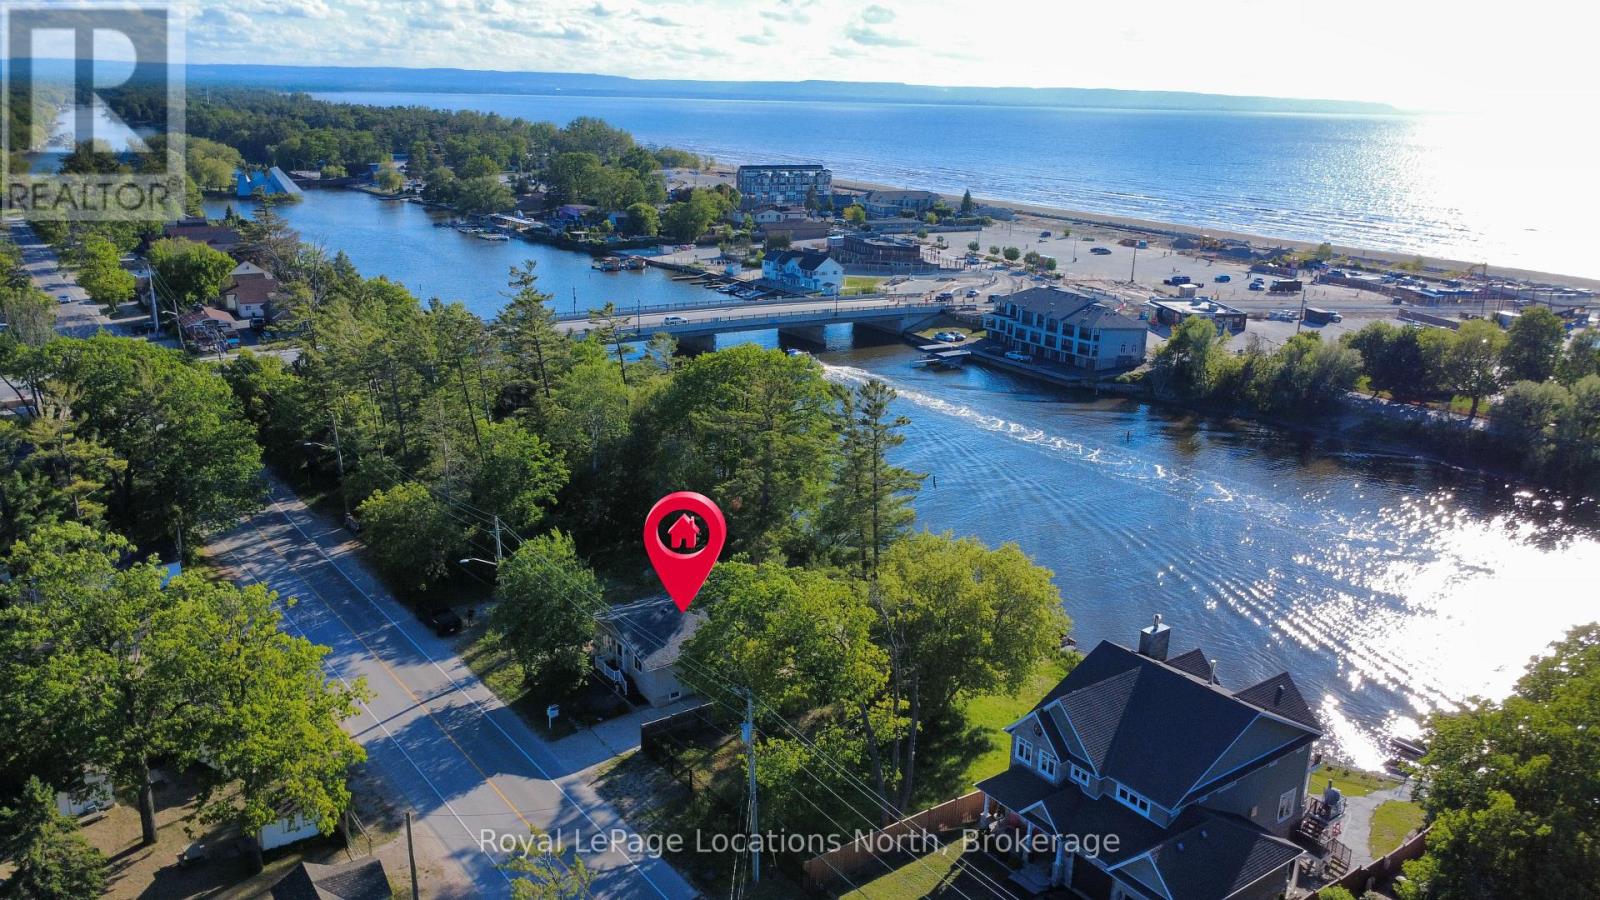
Rare riverfront opportunity in the heart of Wasaga Beach's highly sought-after DC2 (Downtown Core Exception) zoning district. This well-maintained 3+1 bedroom, 2 bathroom home is positioned directly beside the Main Street Bridge and offers exceptional redevelopment, investment, residential, and tourism-related potential in one of the fastest evolving areas of town.Enjoy a front-row seat to the transformation of Beach Area 1, with millions of dollars in public and private investment reshaping Wasaga Beach's waterfront and downtown core. From this prime location, you can walk to the beach, restaurants, shops, entertainment, festivals, and the growing collection of attractions that continue to drive tourism and year-round activity in the area.Inside, the home offers three bedrooms on the main level, an additional bedroom in the finished lower level, another full bathroom, and the flexibility to accommodate a variety of living arrangements. Whether you're looking for a year-round residence, cottage getaway, investment property, or future redevelopment opportunity, the possibilities here are extensive.The property's desirable DC2 zoning permits a wide range of potential uses, making it an attractive opportunity for investors, entrepreneurs, developers, or those looking to secure a prime piece of waterfront real estate in a high-growth location. Short-term accommodation opportunities may also be available, subject to municipal licensing and approvals. The combination of river frontage, exceptional visibility, walkability, and flexible zoning creates a rare opportunity that is becoming increasingly difficult to find.Whether you're looking for a personal waterfront retreat, an income-producing property, a future redevelopment project, or a strategic long-term investment, this property offers outstanding potential in one of Ontario's most recognized tourism destinations. Located just steps from the beach and at the centre of Wasaga Beach's exciting downtown revitalization. (id:42776)
Unit 2 Bluffs Road
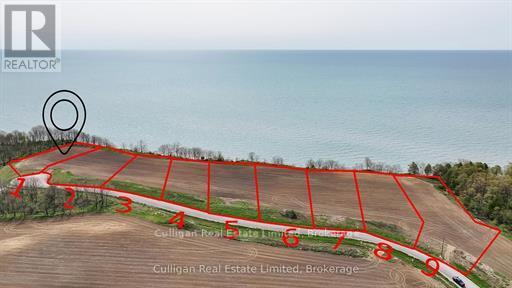
West Elgin, Ontario
Large waterfront lot located away from the hustle of city life. Hydro and water are available at the lot line, and this property is part of West Elgin Vacant Land Condominium No. 39. With condo fees of just $160/month, you'll enjoy services such as street lighting, road maintenance, and a condo reserve fund.This prime location offers breathtaking cliff-side views of Lake Erie, with quick access to the Pt. Glasgow public beach and marina, just a short walk away. Enjoy world-class Walleye fishing, kayaking, canoeing, water skiing, and more. Nearby, you'll find walking trails, local craft breweries, wineries, seasonal blueberry farms, markets, golf courses, and camping options. Neighbouring lands to the East are approved for over 44,000 sq. ft. of mixed-use development, offering future opportunities for shops, pubs, and eateries. (id:42776)
1280 Beatrice Townline Road
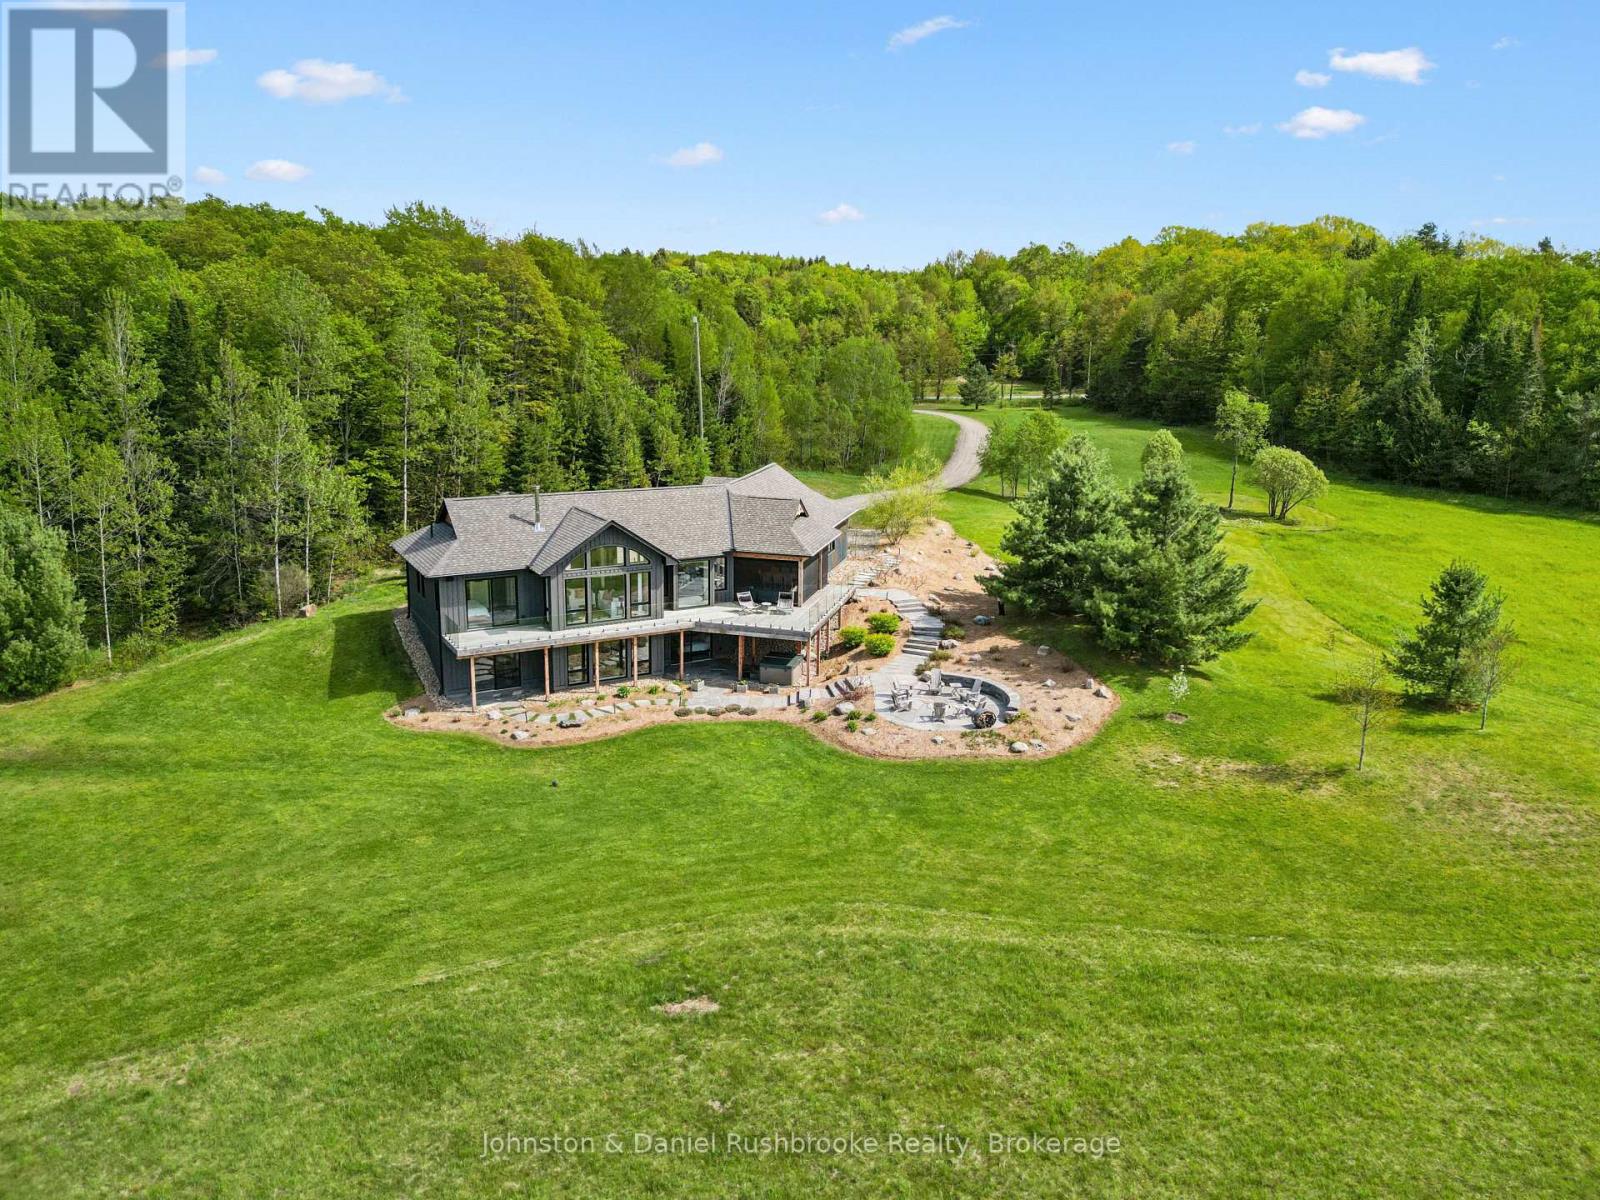
Muskoka Lakes, Ontario
Welcome to this exceptional custom-built Muskoka retreat set on nearly 100 acres of complete privacy and natural beauty. This stunning newer-built 2800 sq. ft. home offers thoughtfully designed living space and blends modern comfort with breathtaking west-facing views and unforgettable sunsets.Surrounded by mature trees and open fields with no visible neighbours, the property features 3 plus km of private walking trails winding through the forest and landscape. Inside, vaulted ceilings and expansive windows fill the home with natural light. The custom kitchen and entertainment-sized island anchor the open-concept living space, while an efficient modern fireplace creates warmth and atmosphere year-round. Enjoy seamless indoor-outdoor living with a wraparound deck and spectacular screened Muskoka room featuring remote-controlled screens and blinds, ideal for dining and relaxing through three seasons. Radiant in-floor heating throughout the entire home, including the garage, ensures exceptional year-round comfort. The private primary suite offers walkout access, a walk-in closet, spa-inspired zero entry glass shower, and heated in-floor ensuite flooring. A finished walkout lower level with two bedrooms and stone patios provides excellent guest or family accommodation, complemented by an attached 2.5 car garage and complete privacy throughout. (id:42776)
43 Trafalgar Street
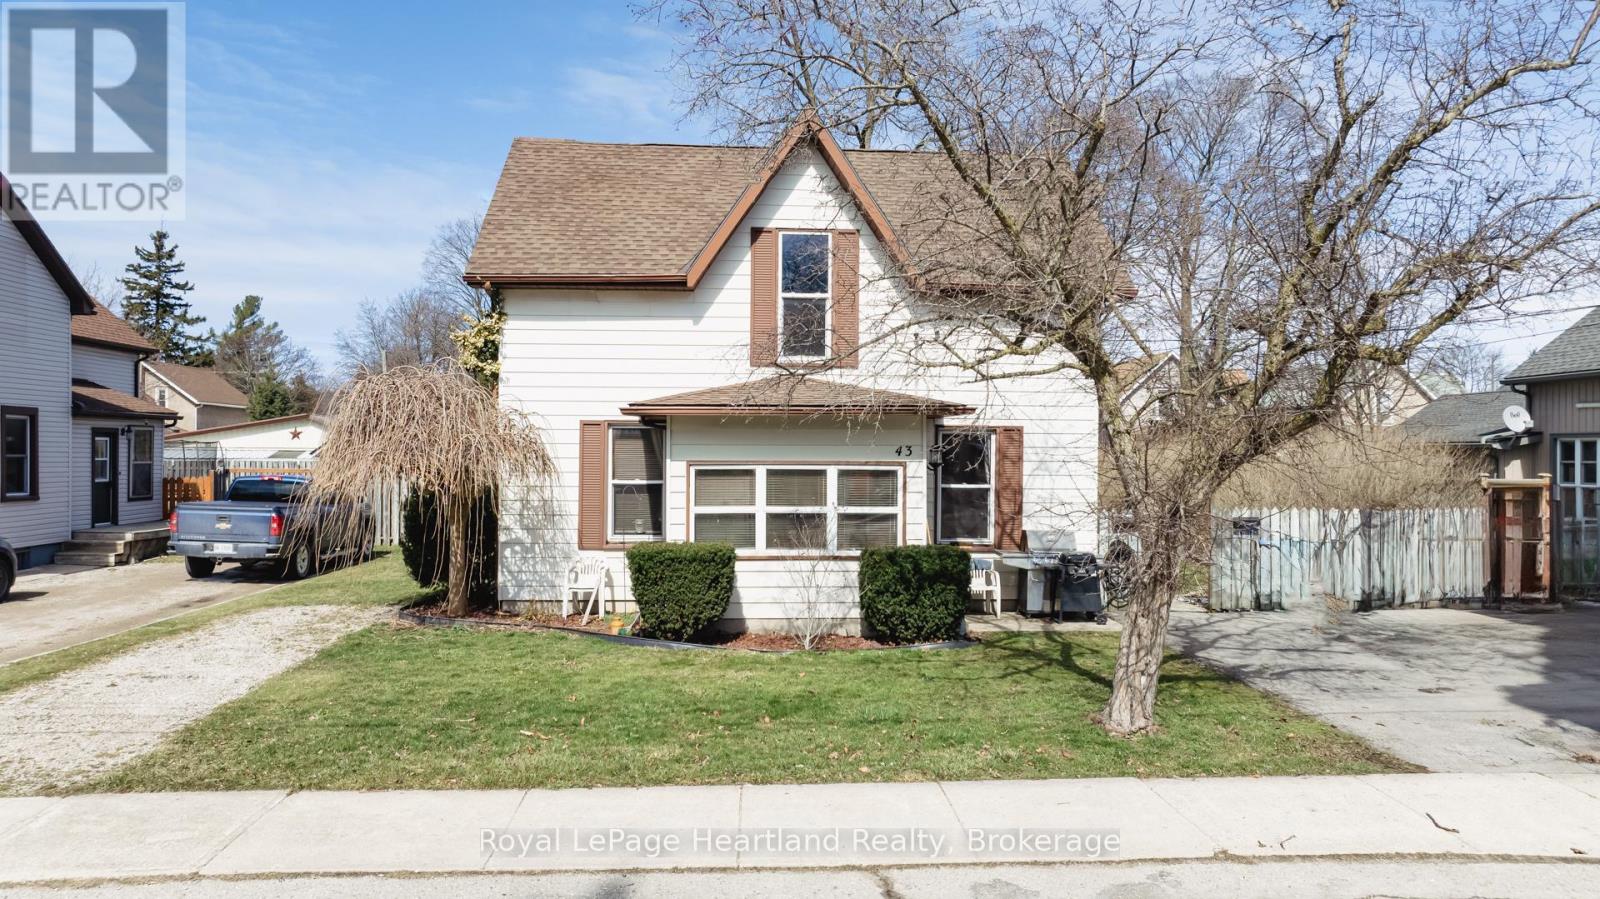
Goderich, Ontario
This turn-key duplex offers endless possibilities. Live comfortably in, or rent out the the spacious front unit featuring updated kitchen, and 3 or 4 bedrooms - the finished upper loft provides a perfect solution for a 4th bedroom or an additional living space with a separate rear exterior stairway. Looking for an income property? The bright rear unit boasts 1 bedroom, a large updated kitchen, and its own private patio access. Enjoy quiet living on a friendly street, just steps from vibrant downtown Goderich. This well-maintained property with a private yard, double driveway, and additional parking presents a fantastic opportunity to live and/or invest in the strong Goderich housing market. (id:42776)