
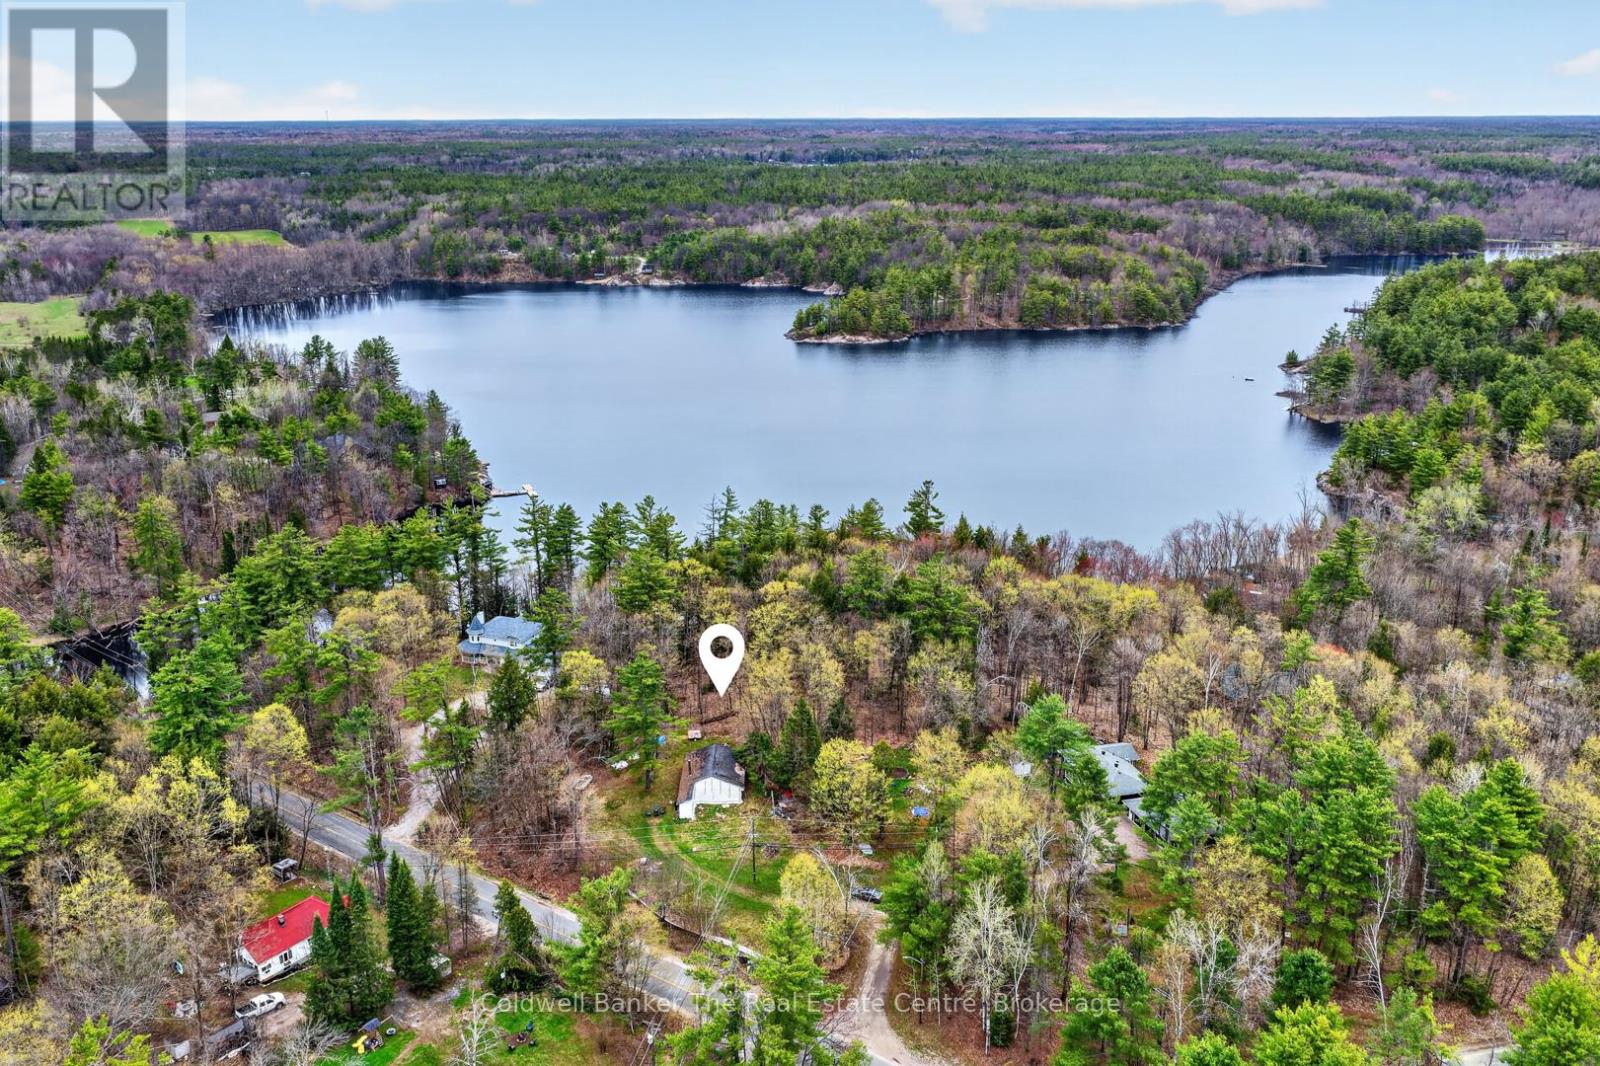
1657 Houseys Rapids Road
Gravenhurst, Ontario
Nestled in the peaceful Ryde community and just steps from beautiful Bass Lake Park, 1657 Housey's Rapids Road is a property bursting with potential. Currently operating as a charming 3 season home, this property offers the opportunity to convert into a year round residence to suit your lifestyle and needs. Set on a nicely sized lot with a drilled well and full septic system already in place, the groundwork is here to create something truly special. There was also an additional part of the building originally that has since been removed, offering an excellent opportunity to potentially rebuild within that footprint whether you envision additional living space, a screened in porch, or a garage and storage area. Inside, you'll find a bright open concept layout featuring 3 well sized bedrooms, an updated bathroom, and laundry already in place for added convenience. Everything is located on one floor, making this home ideal for any stage of life. A large wood stove heats the home beautifully, creating a warm and inviting atmosphere throughout the cooler months. The home is filled with rustic charm, showcasing lovely pine tongue and groove walls and ceilings along with wide plank rustic wood flooring throughout. Just steps away, Bass Lake Park features a beautiful sandy beach on Bass Lake, perfect for picnics, launching your paddle board or kayak, or taking the family for a swim on a warm summer day. Located on a year round municipally maintained road and on the school bus route, this property offers both convenience and accessibility in a quiet rural setting. Whether you're looking for an affordable entry into the Muskoka market, a peaceful weekend retreat, or a property with future development potential, this is an exciting opportunity just a short drive to town amenities. (id:42776)
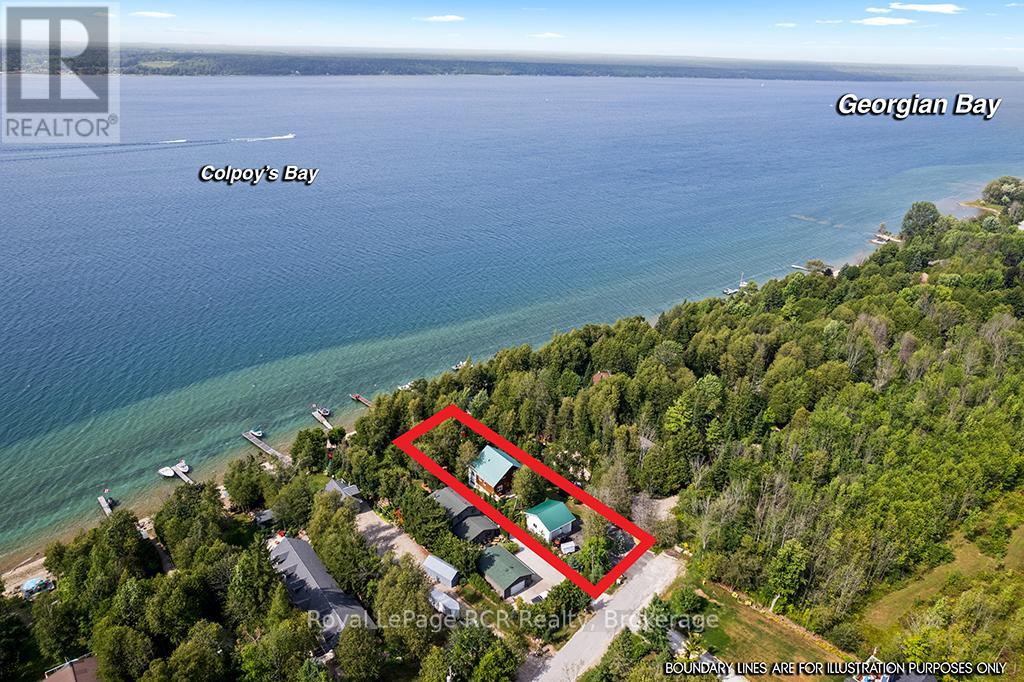
183 Lakeshore Road
Georgian Bluffs, Ontario
Enjoy the very best of four-season living on Georgian Bay. This charming log home/cottage sits on 60 feet of pristine shoreline-perfect for boating, fishing, or simply taking in the views from your dock. Inside, you'll find a warm and inviting open-concept main floor featuring hardwood flooring, tumbled tile, and a cozy gas fireplace. Just off the living area, a bright sunroom leads to a large deck-ideal for morning coffee or evening cocktails. The main level also offers a spacious kitchen and a large 3-piece bath with convenient laundry. Upstairs, a loft-style walkway overlooks the living space below and leads to two bedrooms and a 4-piece bath, all complemented by stunning views of the bay. The walk-out basement adds flexibility with an additional 1 or 2 bedrooms, second kitchen, and 3-piece bath-perfect for extended family, guests, or potential income. Comfort is covered year-round with efficient heat pumps on both the main and lower levels, along with two gas fireplaces. Notably, this home enjoys both municipal water and natural gas-a rare combination. Set on a private, well-treed lot, the property includes a 20' x 24' detached 2-car garage with workshop and loft, offering plenty of storage for vehicles, a boat, or recreational gear. Two garden sheds and a convenient canoe/kayak house near the shoreline make outdoor living easy and organized. At the water's edge, a large deck provides front-row seats to those iconic Georgian Bay views. The bay is deep enough to moor your boat at the included docking. This isn't just a property-it's the kind of place where memories are made. Waterfront, privacy, and space for everyone... the full package. (id:42776)
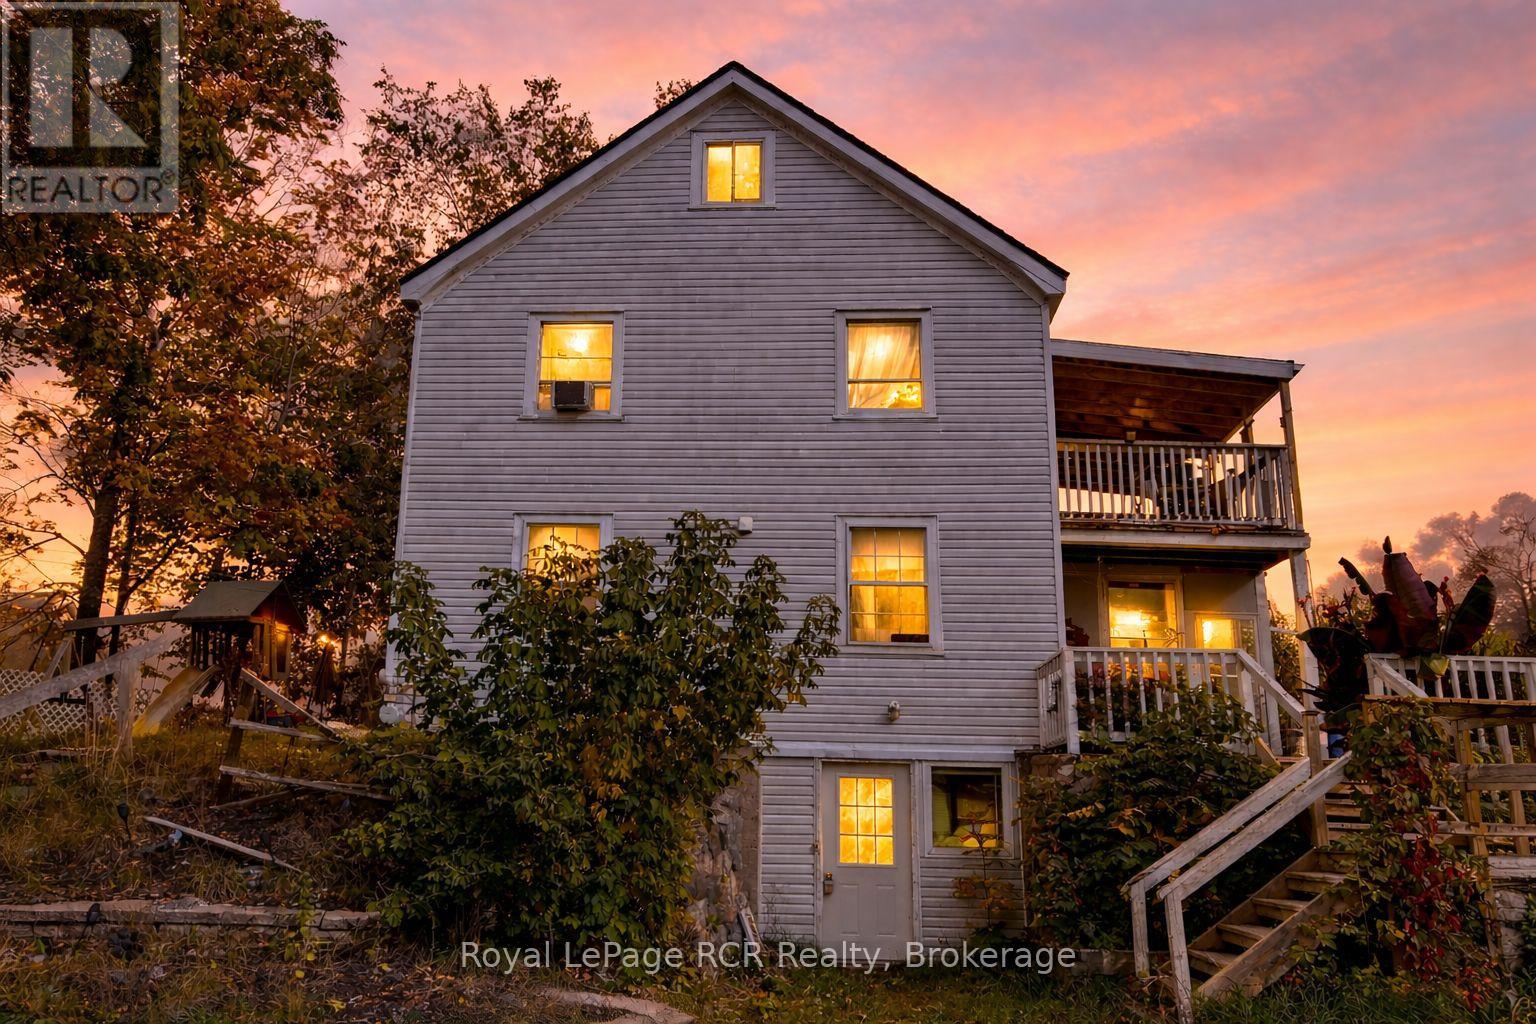
307 Prince (Lane) Street
Brockton, Ontario
This is a turnkey opportunity for investors seeking multi-unit revenue or buyers looking for a primary residence with significant equity-building potential. Main floor apartment and basement are currently vacant. Upper apartment has been there for awhile and is month-to-month, all inclusive rent. The upper apartment offer 2 bedrooms, an eat-in kitchen, living room, a 4pc. bath, laundry room and includes a 17'7x9'7 deck as well as more living space on the 3rd storey. The main floor apartment is vacant and offers 2 bedrooms, an eat-in kitchen, living room, a 4pc. bath and a laundry area. The lower level is vacant and offers 1 bedroom, a kitchen, dining area, living room and a 3pc. bath. Roof sheathing and shingles replaces on main roof in 2020. Addition built in 2022. Central vac is roughed-in on all 3 floors. The lot is 66'x148.5' & fronts onto two roads, which make it a good candidate for building a 2nd dwelling or possibly building onto the existing building. Could also be converted back to a home. Opportunities are available here! (id:42776)
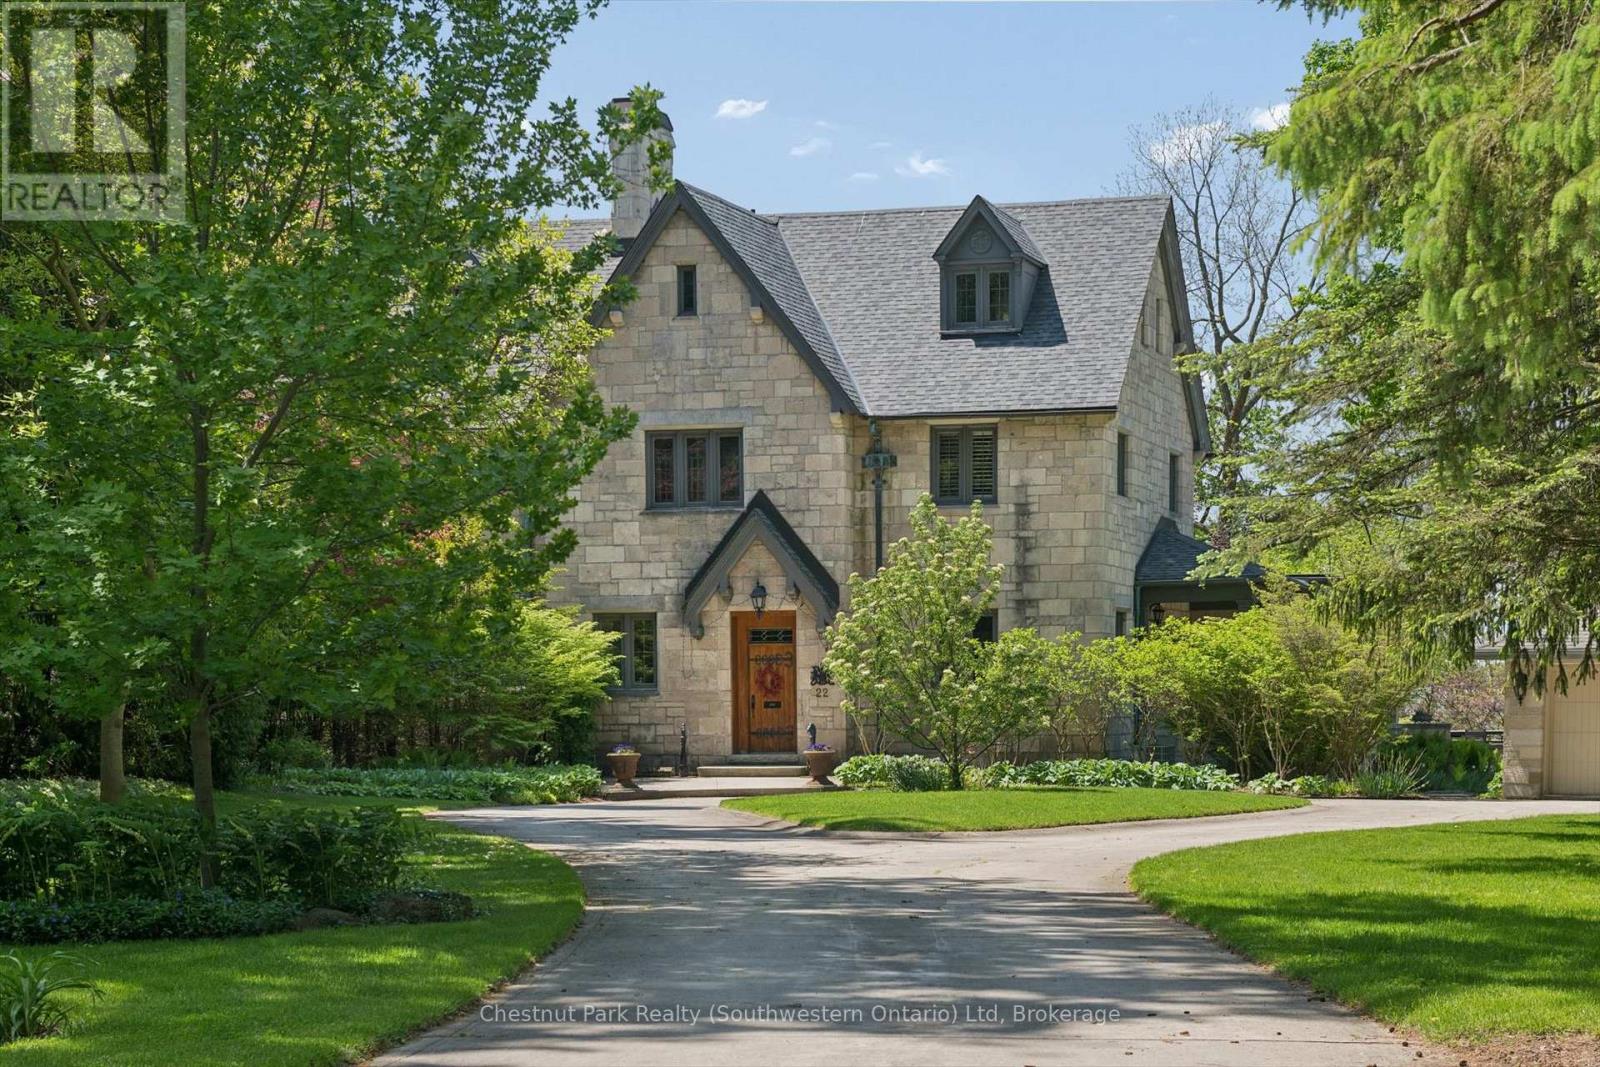
22 Stuart Street
Guelph, Ontario
Welcome to Ker Cavan at 22 Stuart Street, Guelph's extraordinary and irreplaceable estate quietly set on one of Guelph's most prestigious streets. Rarely does a property of this calibre, provenance, and architectural importance come to market. Originally known as Tyrcathlen, Ker Cavan is a masterful example of Tudor Gothic Revival architecture, constructed between 1854 and 1856. Widely attributed to Sir Charles Barry-renowned architect of the British Parliament Buildings. As such, Ker Cavan stands among the most historically and architecturally significant homes in the city. The estate is further enhanced by its associated properties, including the adjacent residence and the original coach house. Set back from Stuart Street, the home is approached by a winding circular drive, creating a sense of arrival, privacy, and quiet grandeur. Mature trees and manicured grounds envelop the property, forming a park-like setting across approximately two-thirds of an acre. An oversized, detached stone garage complements the architecture while offering generous storage. Inside, a gracious vestibule opens to beautifully scaled principal rooms. The formal dining room is distinguished by a gas fireplace and period stained-glass windows. The redesigned kitchen is filled with natural light and centred around two substantial islands, offering effortless entertaining. A recent great room addition features expansive windows on every exterior wall, seamlessly connecting the interior to the terraces and gardens beyond. Above, the second floor offers three impressive bedrooms, a main bath, and laundry, while the third level is devoted entirely to a private and grand primary suite. The lower level provides versatile living spaces including a media room, billiards room, wine storage, and restored limestone and brick details throughout. Ker Cavan is not simply a home--it is a legacy estate, offering timeless architecture, exceptional privacy, and a truly rare opportunity in the heart of Guelph. (id:42776)
Chestnut Park Real Estate Limited
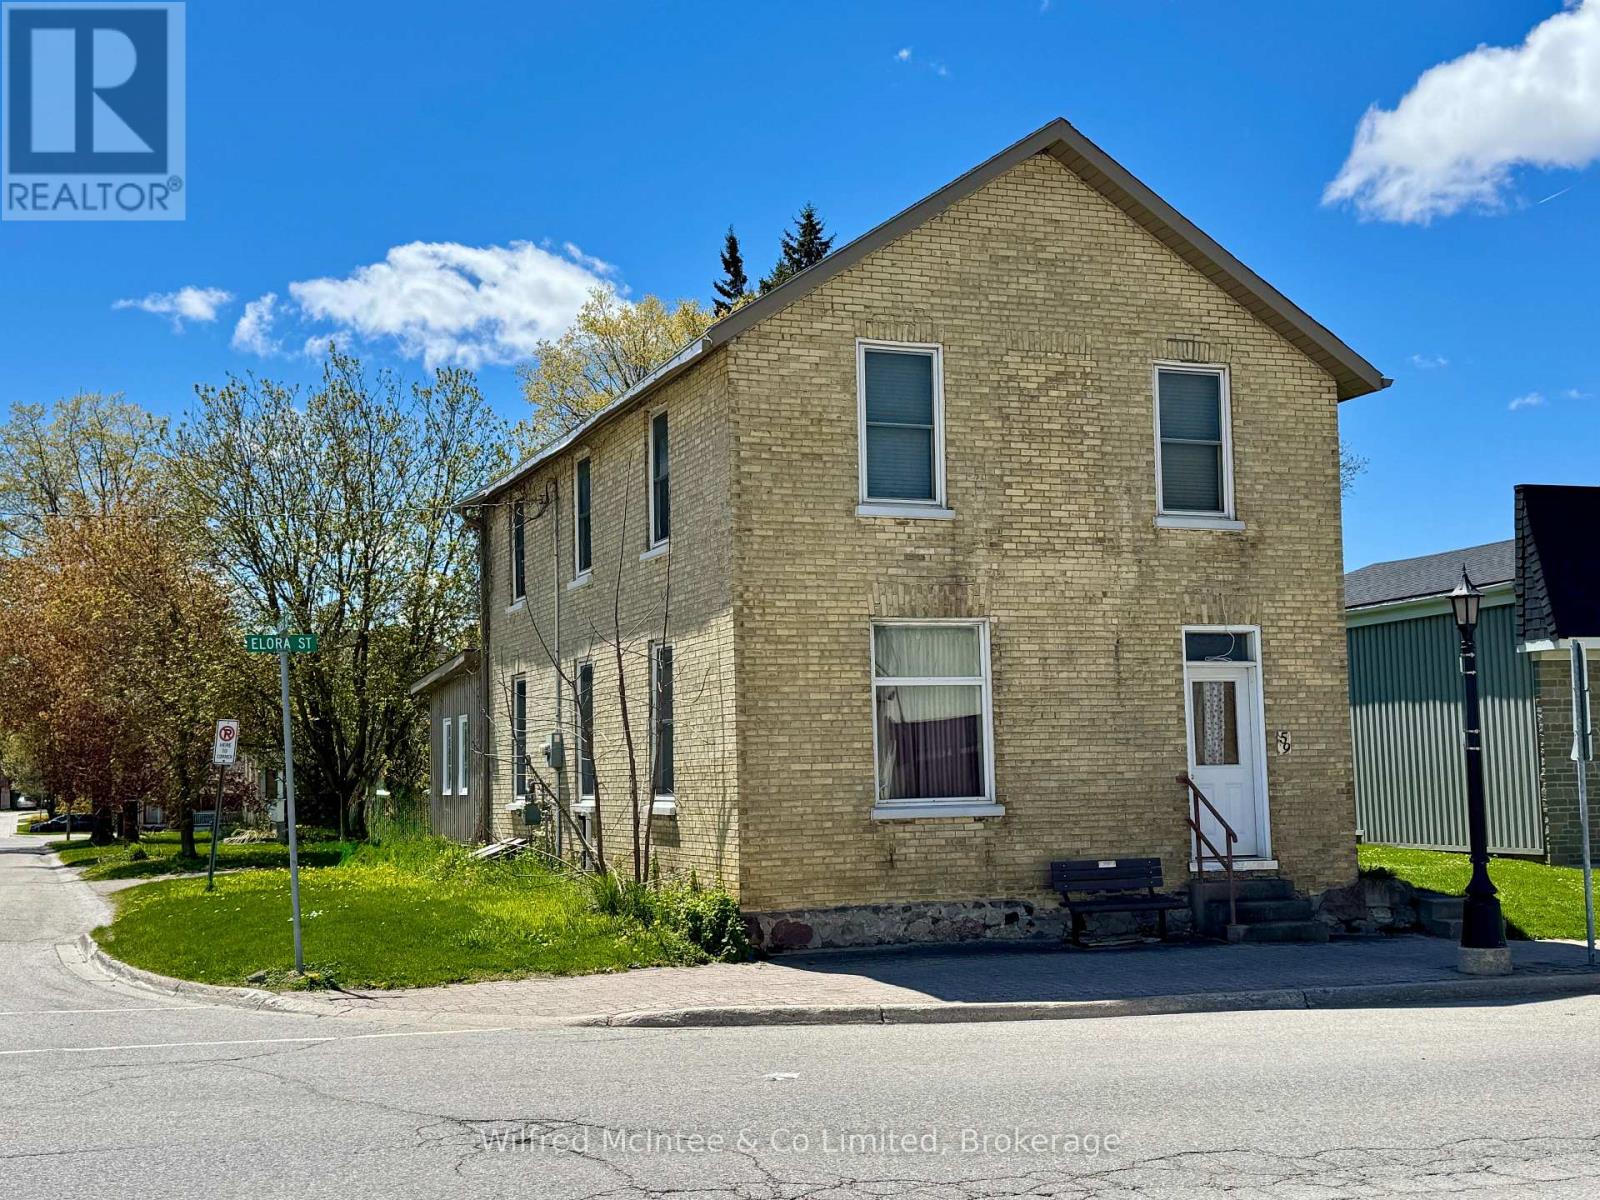
59 Elora Street
South Bruce, Ontario
Charming 2-bedroom, two-storey home located in the heart of Mildmay with convenient downtown living just steps from local shops, amenities, and services. Featuring an open concept main floor layout, this home offers a functional and inviting living space ideal for first-time buyers or those looking to downsize. Updates over the years include flooring, windows, kitchen, and furnace, providing added comfort and value. The property also includes a detached garage currently in need of repair, offering potential for storage or future improvement. With desirable C1 zoning, this property also presents excellent opportunity for a home-based business, storefront, or mixed-use potential. A great opportunity to own an affordable property with flexibility and potential in a central location. (id:42776)
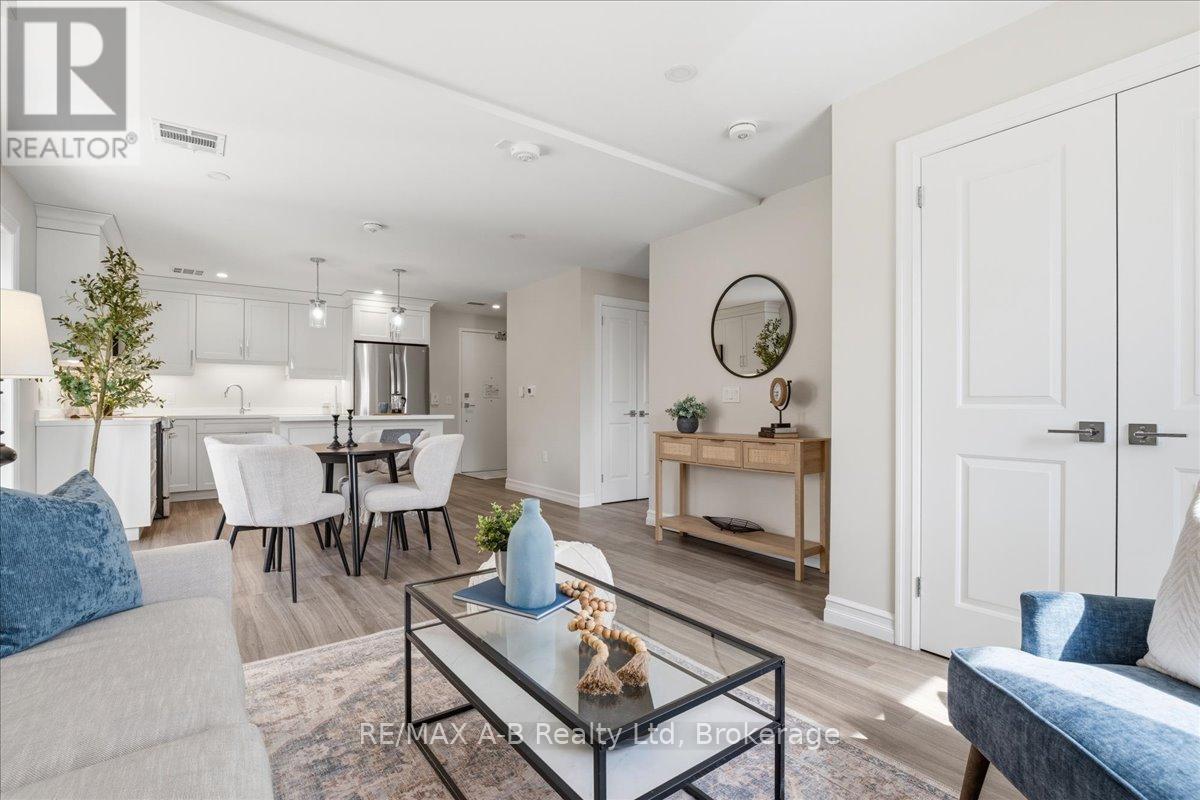
204 - 100 Gordon Street
Stratford, Ontario
Discover this beautifully remodeled 1-bedroom, 1-bath condo offering 745 sq ft of contemporary living space. Enjoy the elegance of quartz countertops and the comfort of a carpet-free interior. This energy-efficient condo includes parking and a storage locker, making life convenient and clutter-free. Located close to shopping, this condo is an exceptional value-perfect for those looking for style, comfort, and everyday convenience. Don't miss out on this fantastic opportunity! (id:42776)
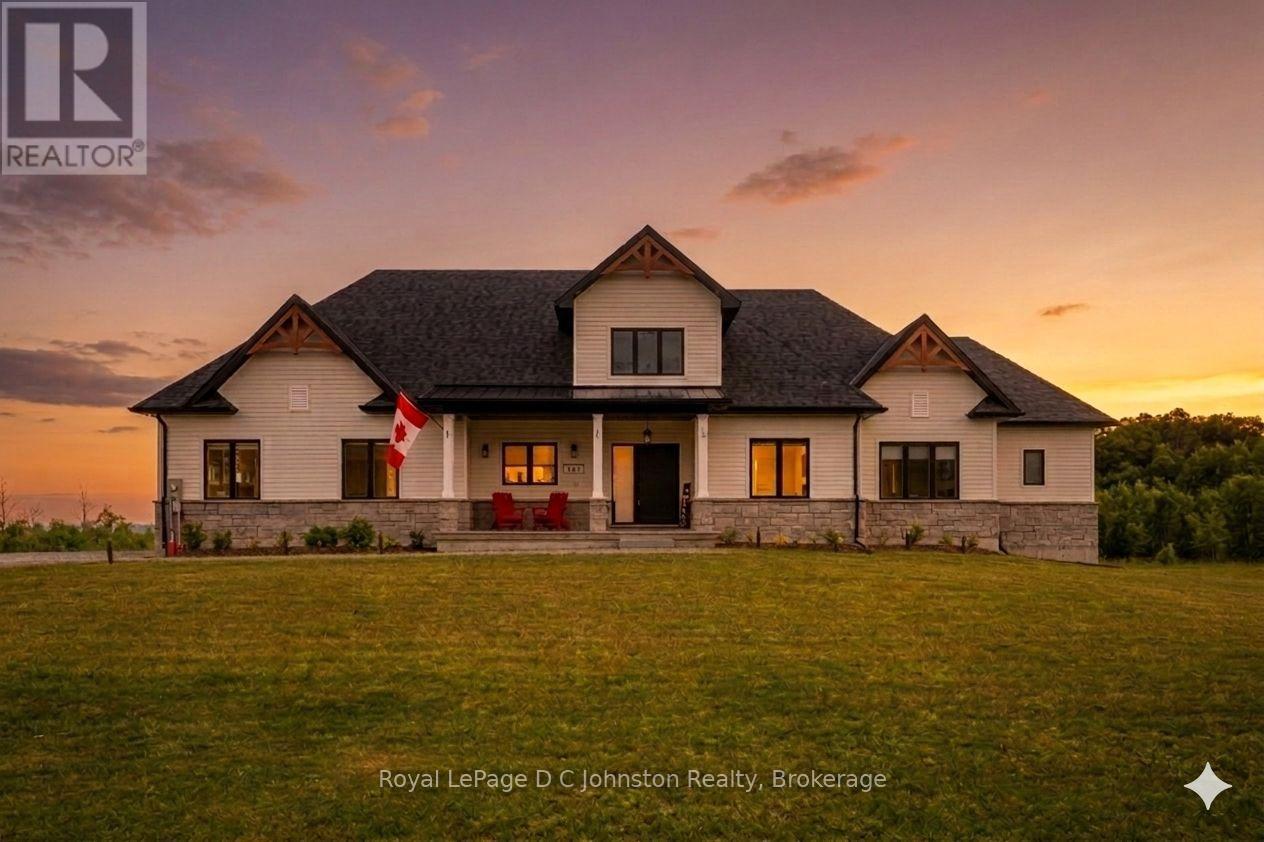
167 Alexandria Street
Georgian Bluffs, Ontario
Welcome to 167 Alexandria Street - a stunning 3 bedroom, 2 bathroom bungalow in Kemble. With charming wooden gables, crisp white siding, and a neutral stone, Alexandria radiates first-class curb appeal. The cozy, covered front porch beckons you to sit, relax, and wave a neighbourly hello to passers-by. The triple car garage is heated & insulated - perfect for storing your off season vehicle. Just a short drive to Owen Sound, and minutes to Cobble Beach and Legacy Ridge Golf Course, premiere golf, dining and experiences are just a jaunt away. Step into a modern and open concept home, with soaring 21-foot vaulted ceilings and bright, airy living spaces with engineered hardwood throughout. The spacious kitchen features an eat-up island, a stylish coffee bar with tiled backsplash, upscale hood vent, appliances and floating shelves. Oversized patio doors in the living room flood the space with natural light, leading to a covered back porch. The primary bedroom is a retreat; complete with large walk-in closet, and luxurious ensuite with soaker tub and walk-in shower with tiled feature wall. Two additional bedrooms and a beautiful 4-piece bath offer great space for family or guests. The massive basement offers nearly 2000 sqft of unfinished space and is ready for your personal touch with a rough-in for a bathroom, 9' ceilings and large windows that bring in incredible natural light. This home is the perfect blend of modern design and serene country living. Book your showing today! (id:42776)
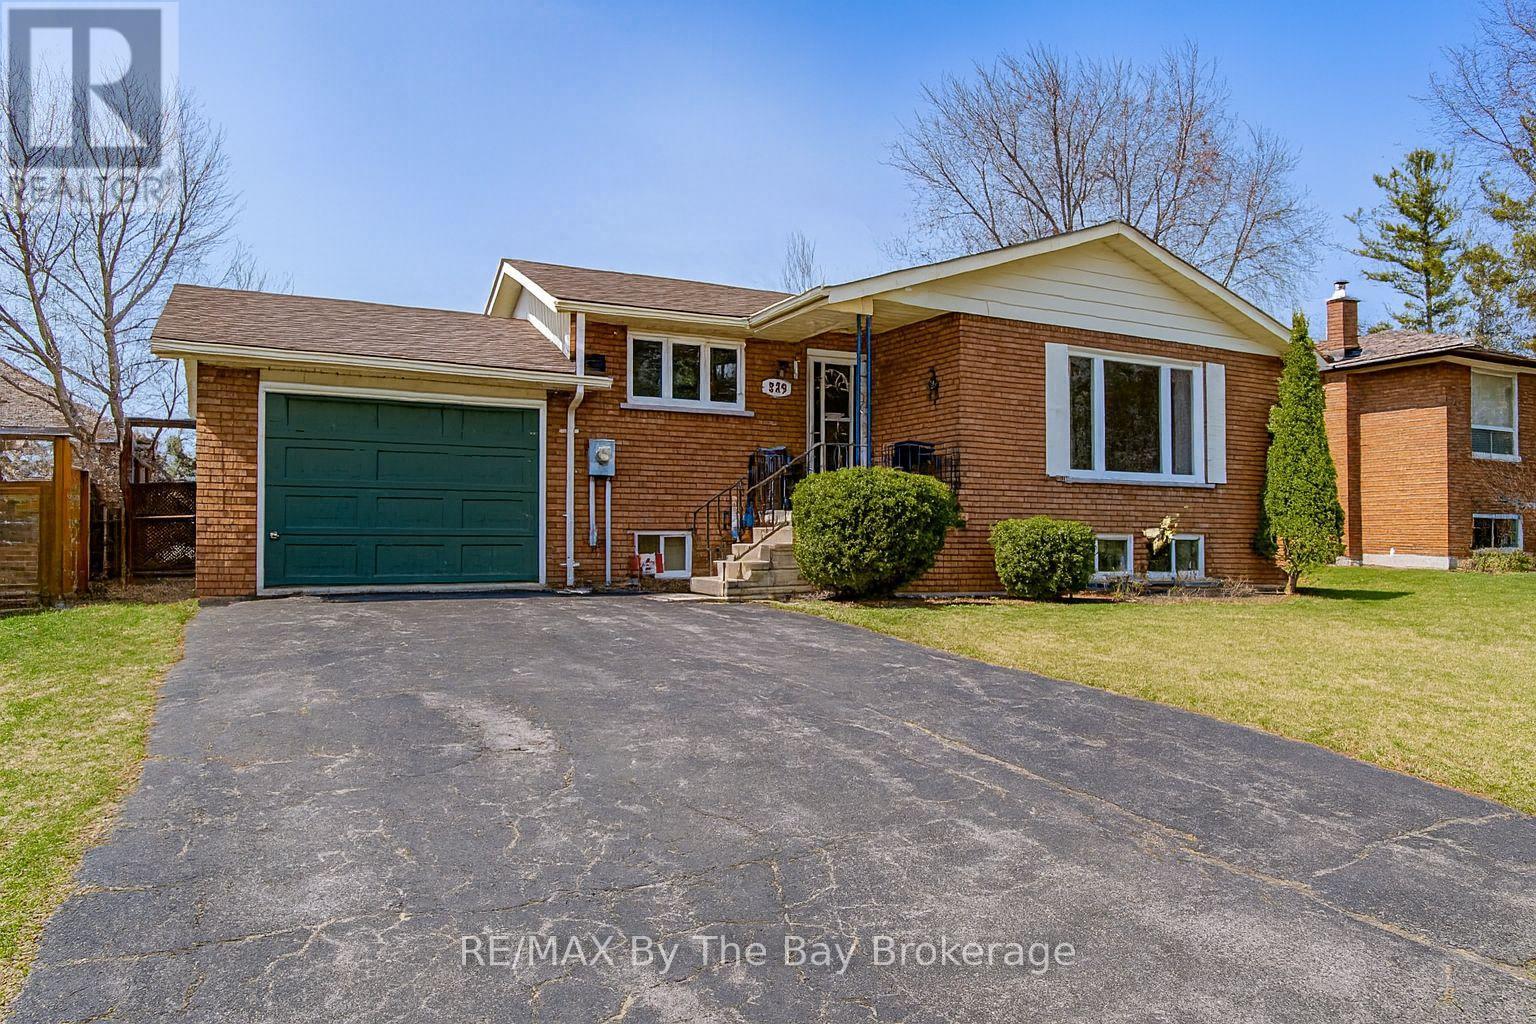
229 Datas Drive E
Clearview, Ontario
Quality brick bungalow in a prime Stayner location. Welcome to 229 Datas Drive East, a solid and well-cared-for home built in 1985 by the respected Woods Brothers-known for craftsmanship and long-lasting construction. Set on a 61' x 105' lot, this property offers comfort, reliability, and excellent long-term potential. The home features a 1-car garage, forced-air gas heat, municipal services, and important updates already completed, including a new furnace (Sept 3, 2012) and new roof (June 2019). Inside, you'll find warm oak cabinetry and a classic layout that suits both everyday living and future customization. A major advantage is the ideal in-law potential, complete with a separate entrance, making it perfect for extended family, guests, or flexible living arrangements. The location is one of the strongest selling points. This home sits just minutes from downtown Stayner, where you'll enjoy local shops, restaurants, services, and community amenities. Families will appreciate being close to schools, allowing for easy routines and a true walkable lifestyle. Stayner continues to grow as a desirable, family-friendly community with a welcoming small-town feel. Commuters will value the convenience: approximately 35 minutes to Barrie and about 90 minutes to Toronto, depending on traffic-an excellent balance of affordability, space, and access to major centres. This is a solid, well-maintained brick bungalow in a sought-after neighbourhood-ideal for buyers looking for quality construction, practical updates, and a location that truly enhances everyday living. (id:42776)
202 Mcconnell Street
North Huron, Ontario
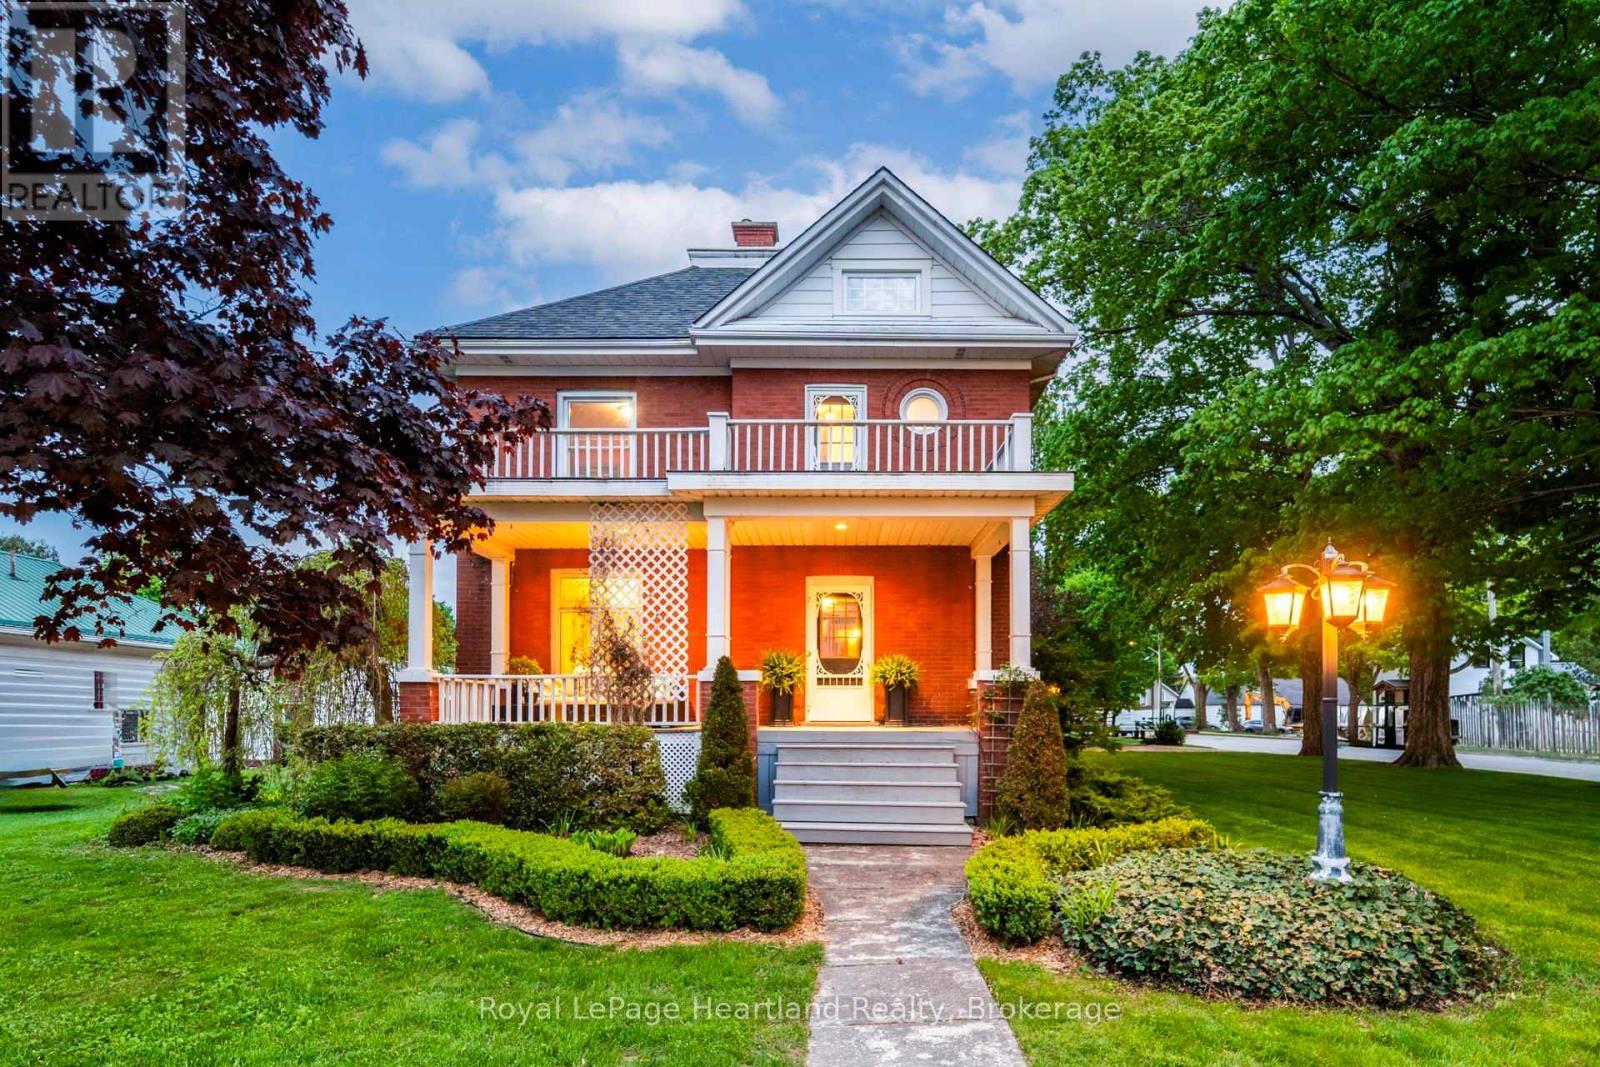
CURB APPEAL & A DOUBLE LOT! This stately red-brick residence is ideally situated on a spacious corner double lot, offering timeless charm and standout curb appeal. A true landmark in the neighborhood, this classic 2.5-storey home is instantly recognizable as you drive down Queen Street, thanks to its eye-catching exterior and inviting presence. Step onto the grand covered front porch - perfect for enjoying your morning coffee or unwinding in the evening - and you'll instantly feel at home. Inside, the main level features a generously sized kitchen and a formal dining room complete with a cozy gas fireplace and a stunning stained-glass window. The space flows seamlessly into a bright, welcoming living room, ideal for gatherings and everyday living. A convenient two-piece bathroom rounds out the main floor. Up the original, character-filled staircase, you'll find three spacious bedrooms, including a primary retreat with its own charming Juliet balcony. The newly renovated four-piece bathroom combines modern comfort with the homes historic elegance. The fully finished attic offers a versatile bonus area, perfect as a fourth bedroom, family room, or home office. Outside, the fully fenced backyard and private patio provide an ideal setting for entertaining or family life. The expansive double lot presents rare potential for future severance and added value, while the beautifully landscaped grounds further enhance the homes standout appeal. This is more than just a home, its a rare opportunity to own a piece of timeless architecture with the flexibility and space to suit todays lifestyle. (id:42776)
107 - 1007 Racoon Road
Gravenhurst, Ontario
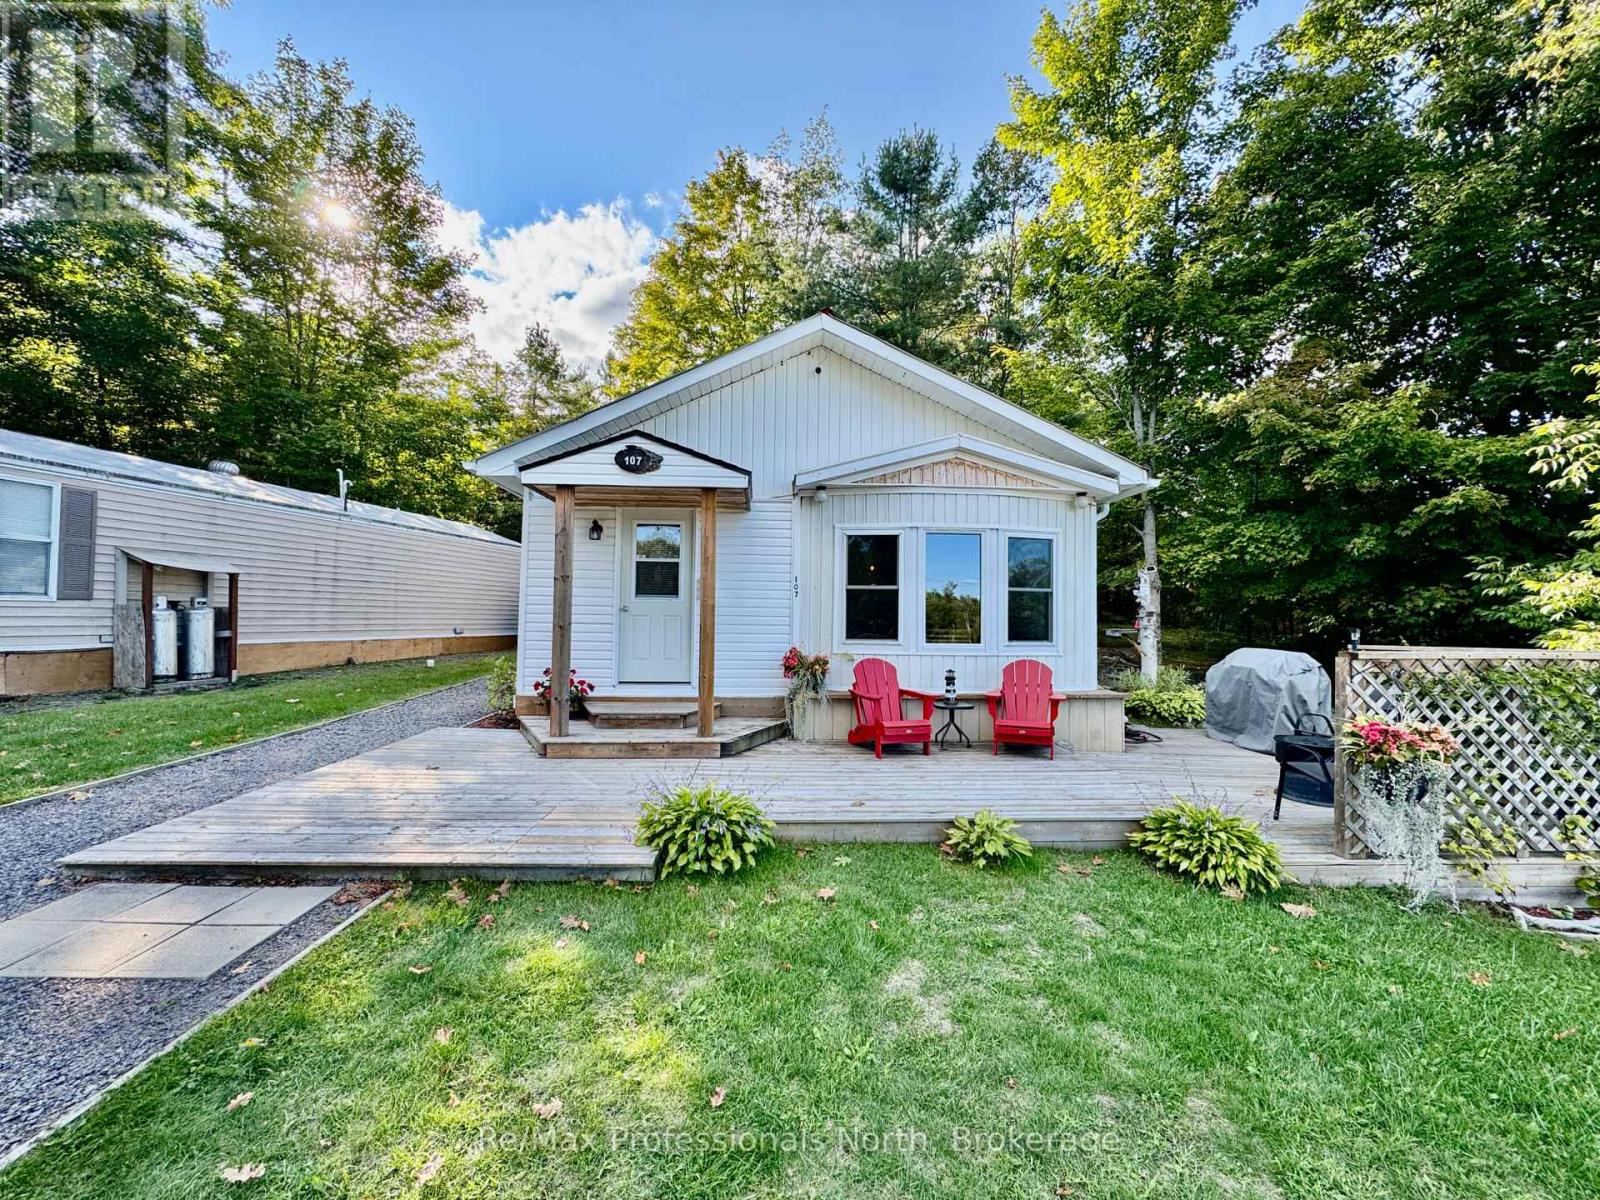
Immaculate year-round mobile home in Sunpark Beaver Ridge! This completely renovated, spacious 925 sqft unit boasts 2 bedrooms, 1 bathroom and a large workshop/shed. One of the most prized locations and lots in the park with 5 car parking and circular driveway, most units only have 1-2 spaces. This high and dry location gives an elevated view over the pond and back crown land forest, phase 3 is further from any highway noise, and there are no neighbors on 3 sides of this location including a very private forested backdrop with exposed granite. Since the owner bought in 2016 they have completed extensive renovations: new water heater 2026, full 2x6 walls with insulation and vapor barrier (except 1 bathroom wall), topped up insulation in attic, 3 year old furnace, new kitchen, flooring, pot lights, wood tongue and groove ceiling, appliances, plumbing, windows and the back shed/workshop area which is second to none. This would make a great retirement residence, perfect or someone looking to downsize or an affordable starter home. 2 minutes to Gravenhurst for grocery stores, medical center, restaurants and amenities, you are in the country but very close to everything. Book your showing today before its gone! New Owner Landlease fees: $895/month, water testing $69.99/month, taxes $56.29/month. Utilties and insurance are extra. Owner maintains their own property. (id:42776)
103 Melissa Crescent
Wellington North, Ontario
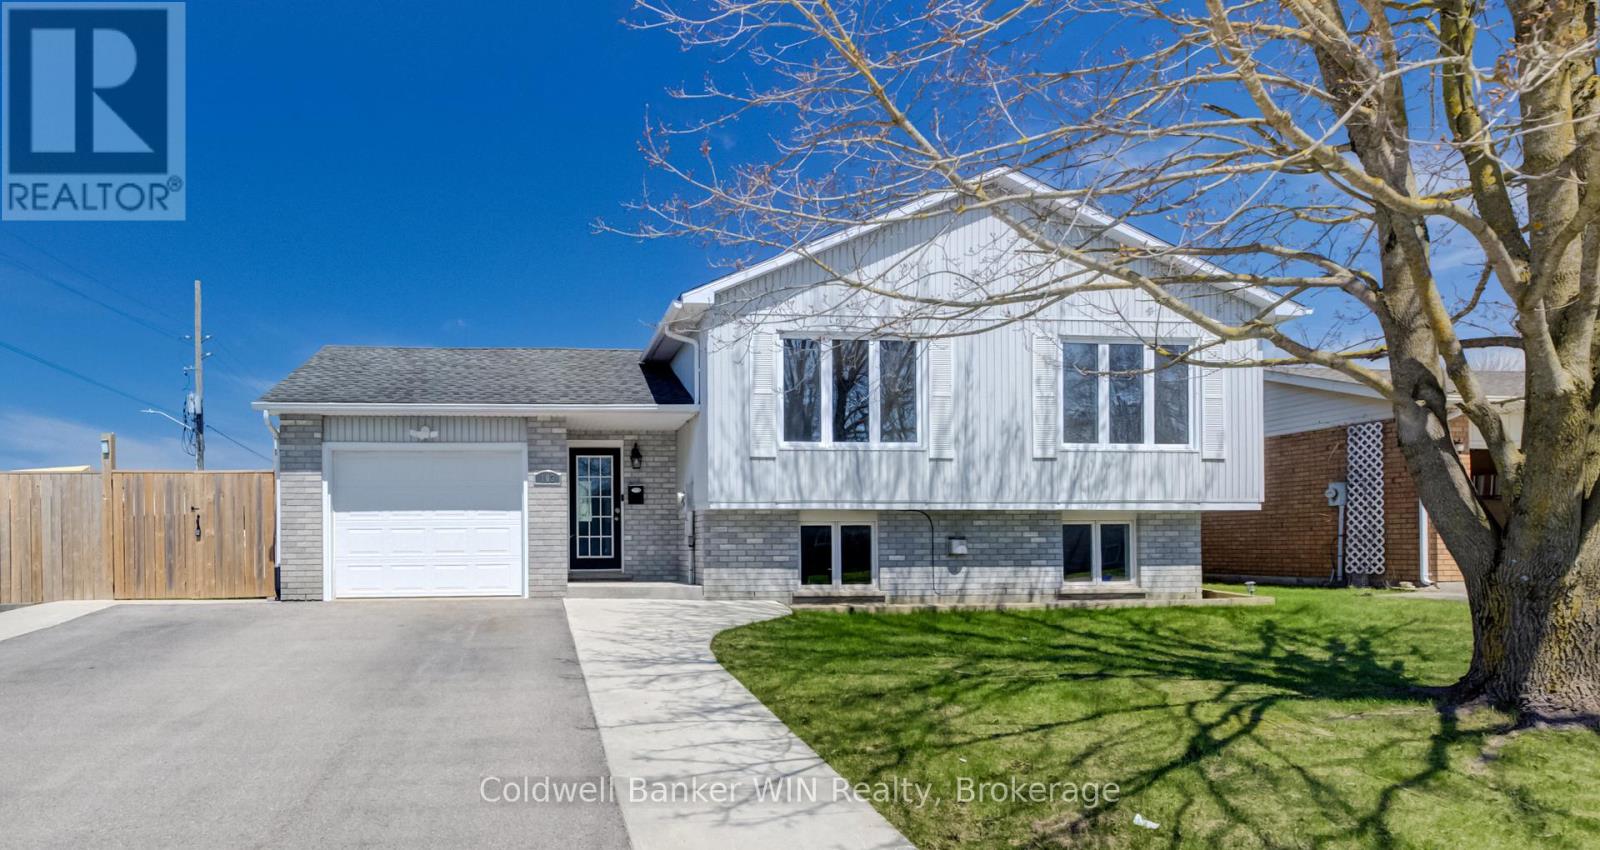
Welcome to this great family home ideally located in the town of Mount Forest. Perfectly positioned just steps from sports fields, the sports complex, walking trails, hospital, medical clinic, nursing home, and the future site of the Mount Forest outdoor pool. This home offers both convenience and an active lifestyle. This well-maintained raised bungalow features a fully fenced yard, double-wide driveway, and an attached single-car garage. The welcoming entry foyer and mudroom provide excellent everyday functionality, with direct access to the backyard and interlocking patio-ideal for busy family living. The bright and spacious main floor offers an open-concept layout filled with natural light, creating the perfect setting to entertain family and friends. This level includes three comfortable bedrooms and a generously sized 4-piece bathroom. Downstairs, you'll find an expansive family room highlighted by a cozy gas fireplace and large windows that bring in plenty of natural light. A second recreation space at the rear of the home is perfect for a home office, playroom, or hobby area. This level also features a fourth bedroom and a 3-piece bathroom complete with a relaxing soaker tub. The backyard offers ample space for gardening, play, and outdoor entertaining, making it a true extension of the home. Situated in a desirable area of town, this property delivers the perfect blend of space, functionality, and lifestyle. (id:42776)
580307 Sideroad 60
Chatsworth, Ontario
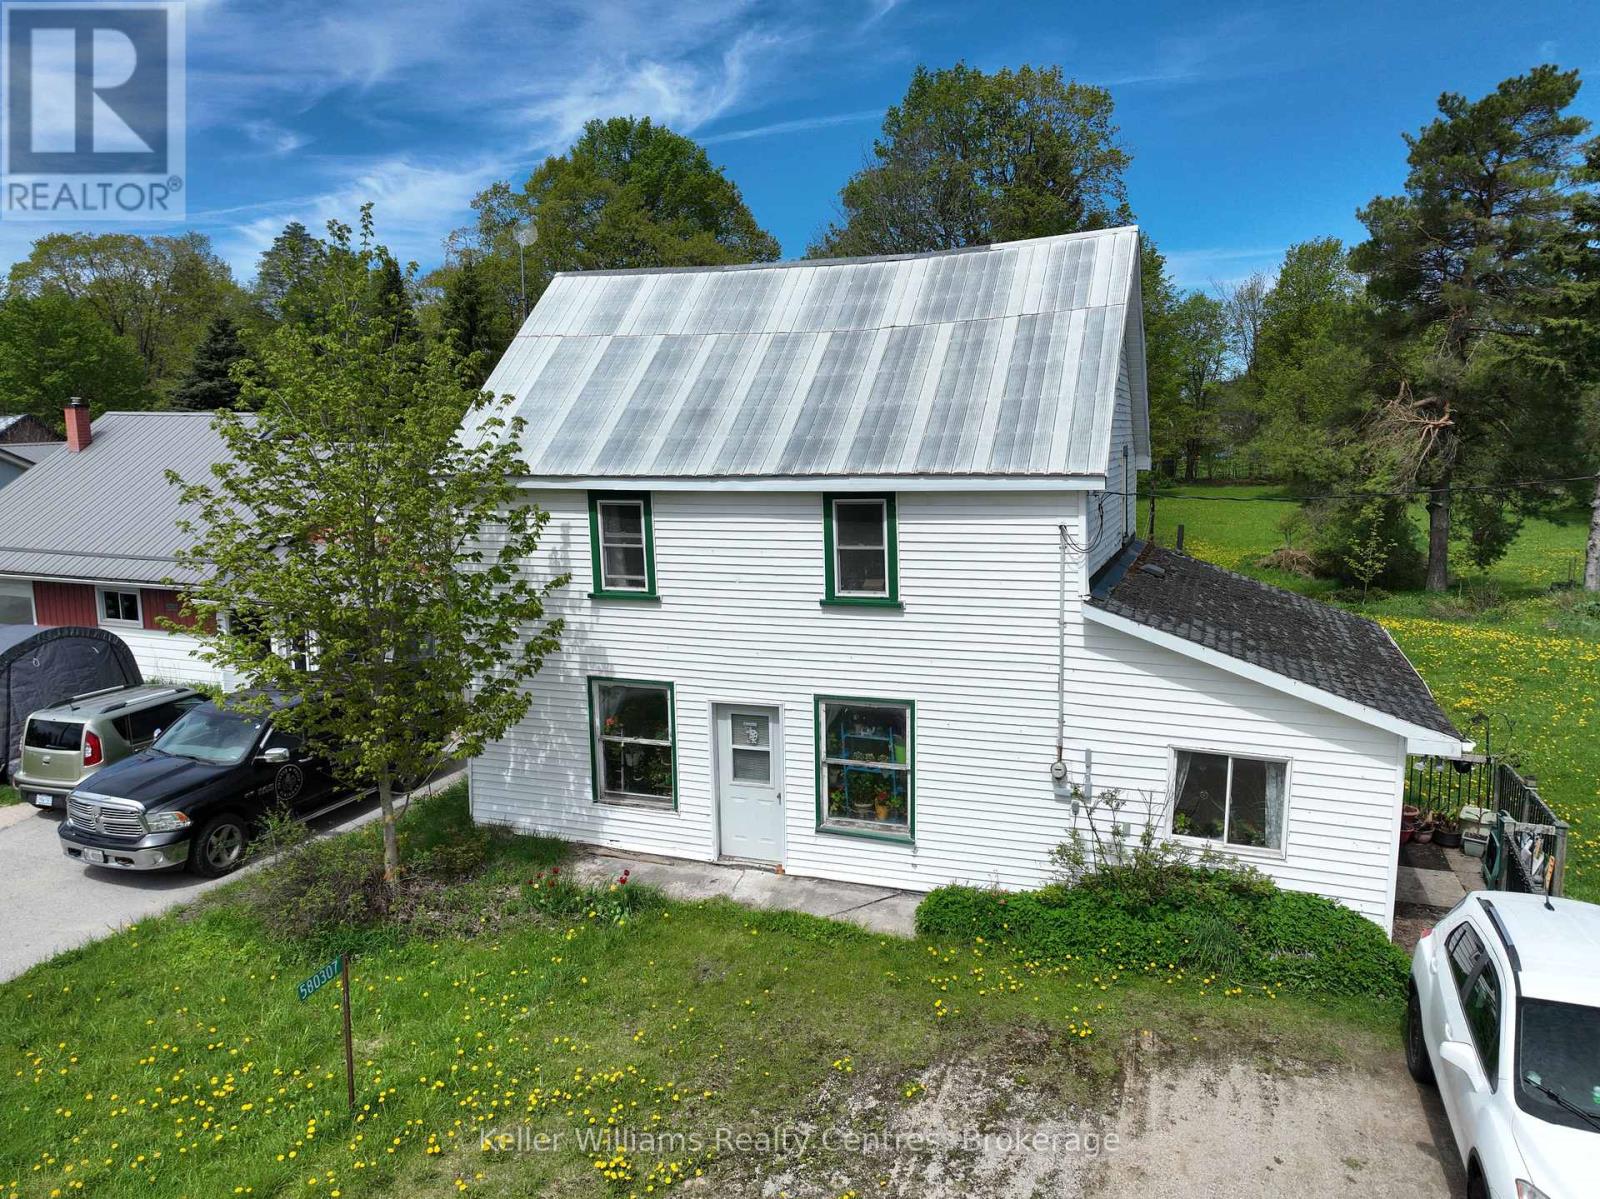
Nestled in the quiet community of Berkeley, this 3-bedroom, 2-bathroom home sits on a beautiful deep lot offering plenty of space and potential. Just 26 minutes to Owen Sound and its many amenities, you'll enjoy the perfect balance of small town living with convenient access to shopping, dining, schools, and recreation. This property is ready for your creative vision and personal touches. This home presents an incredible opportunity for investors, renovators, or handy buyers looking for their next project. With solid potential and a desirable location, this fixer-upper could be transformed into something truly special. Bring your ideas and make this property your own! (id:42776)