
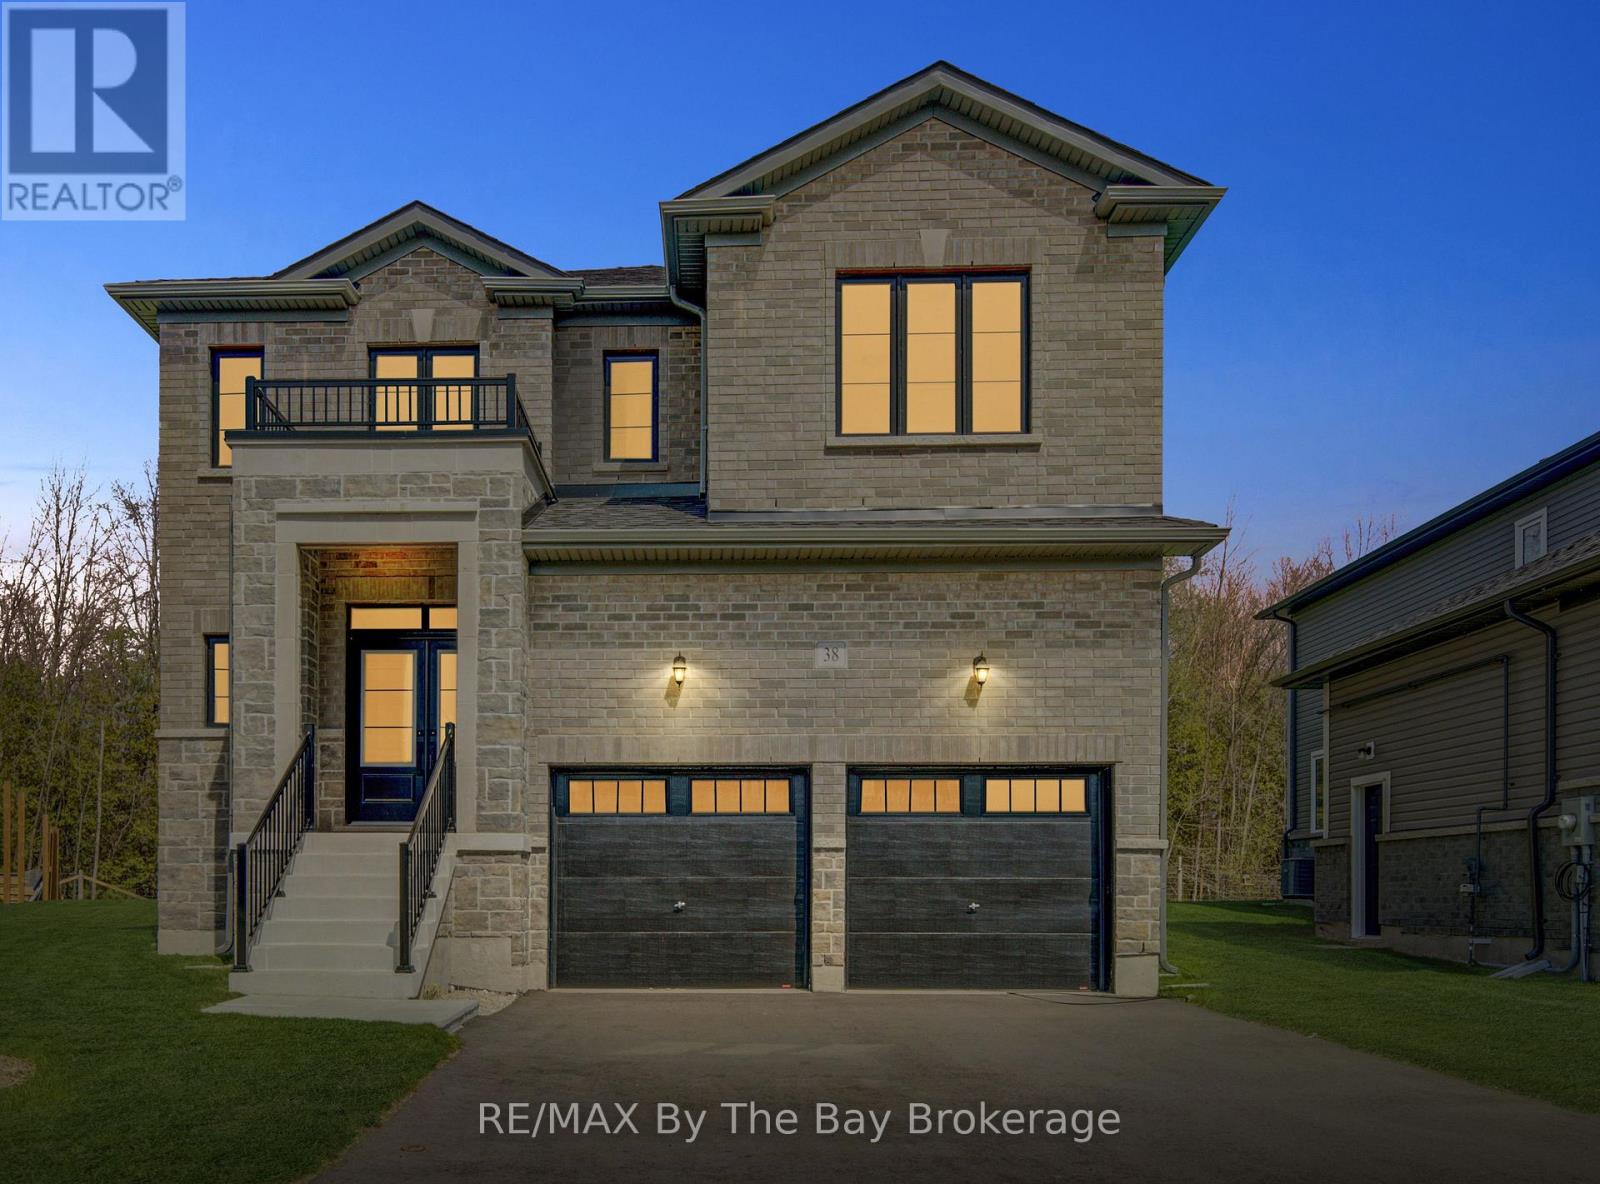
38 Amber Drive
Wasaga Beach, Ontario
NEW HST REBATE PRICING! Welcome to 38 Amber Drive - Brand-new and never lived in, this stunning Aspen Model Elevation A by Baycliffe Communities offers 4 bedrooms, 4 bathrooms, and approximately 3,041 sq.ft. of beautifully designed living space on a premium lot backing onto parkland and trees with no rear neighbours. Showcasing exceptional upgrades, elegant finishes, and a functional open-concept layout throughout, this impressive home is located in one of Wasaga Beach's quieter and more sought-after pockets. Designed with both elegance and functionality in mind, the main floor features upgraded hardwood flooring, 9' ceilings, upgraded iron spindles, a spacious family room, formal dining area, dedicated office/den, and a bright, thoughtfully designed kitchen with upgraded finishes and a breakfast area overlooking tranquil green space for added privacy and serenity. Upstairs, you'll find 4 generous bedrooms, including a primary retreat complete with a spa-inspired ensuite featuring a freestanding tub, glass shower, and oversized walk-in closets. Additional bedrooms offer ensuite or semi-ensuite access, creating a versatile and well-designed layout suited for both family living and executive lifestyle needs. The unfinished basement provides excellent future expansion potential, complete with a bathroom rough-in and cold room/cellar. Additional features include central air conditioning and modern comforts throughout. Just a short drive to Collingwood and Blue Mountain, and located close to trails, parks, schools, shopping, and the beautiful shores of Georgian Bay, this rare Aspen model offers the perfect blend of luxury, comfort, and four-season lifestyle living in a highly desirable setting. (id:42776)
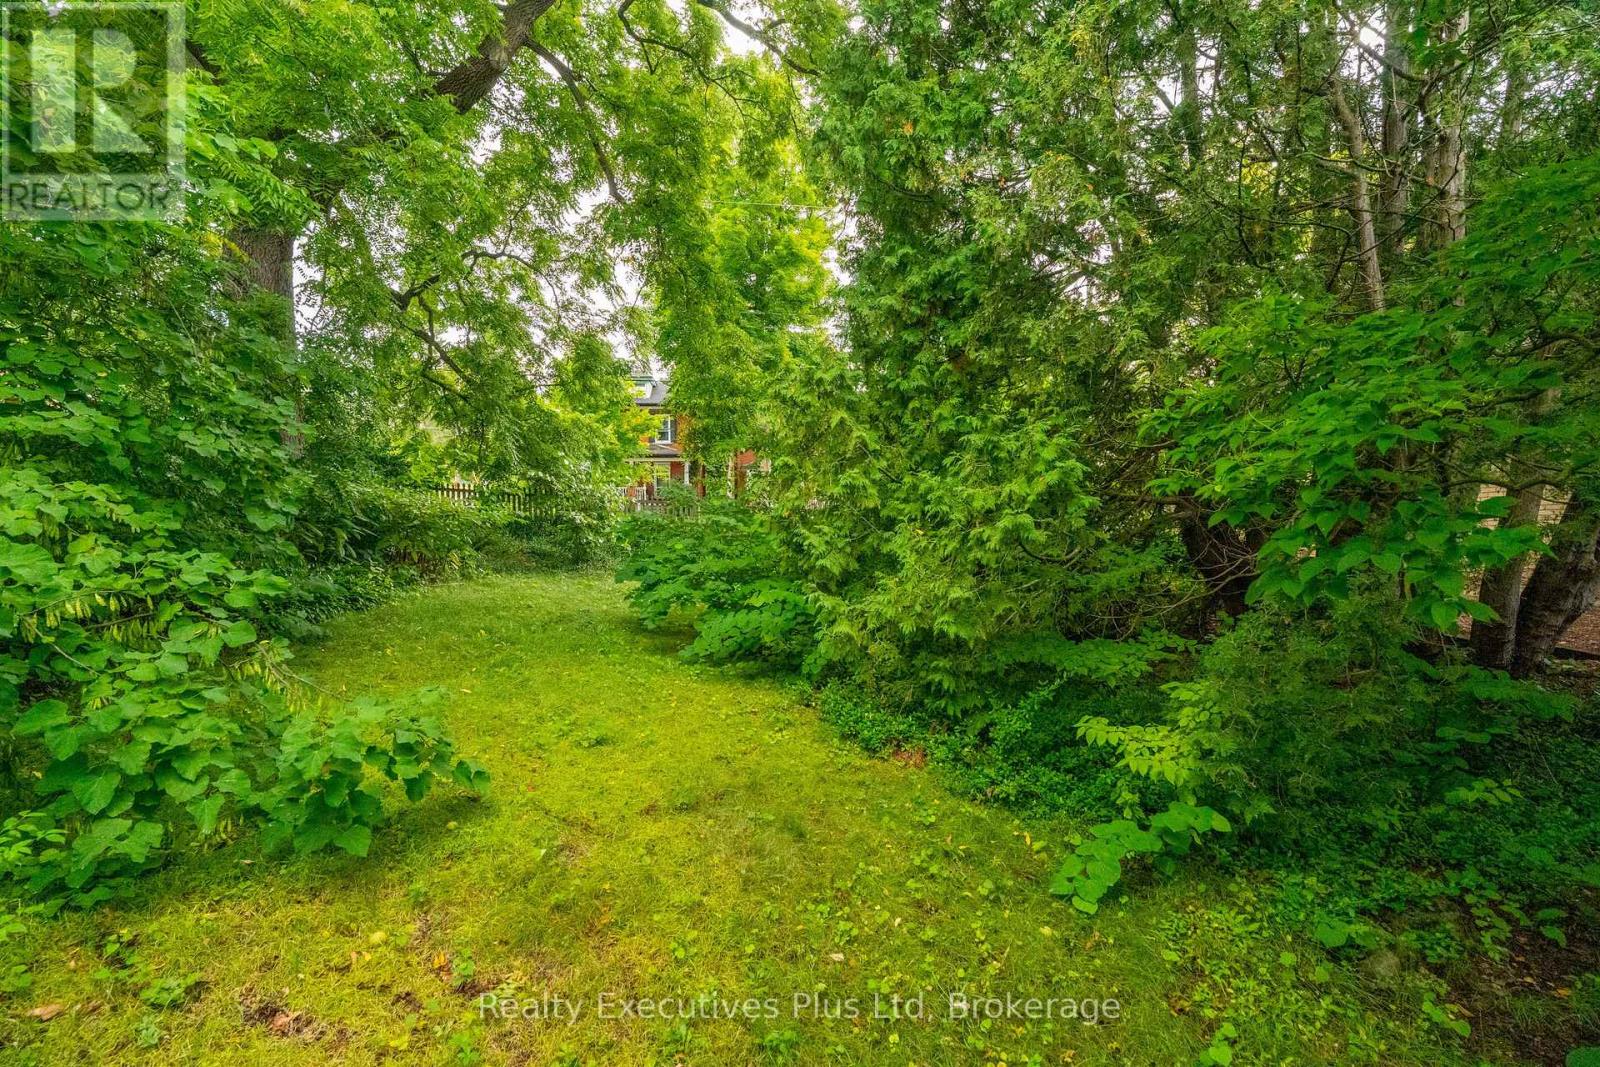
59 Hearn Avenue
Guelph, Ontario
You won't find a nicer lot in the city !! Beautifully treed lot on the corner of Hearn and Chadwick. Quiet neighbourhood. Fantastic Opportunity To Design & Build Your Dream Home. We can assist with design and build if requested (id:42776)
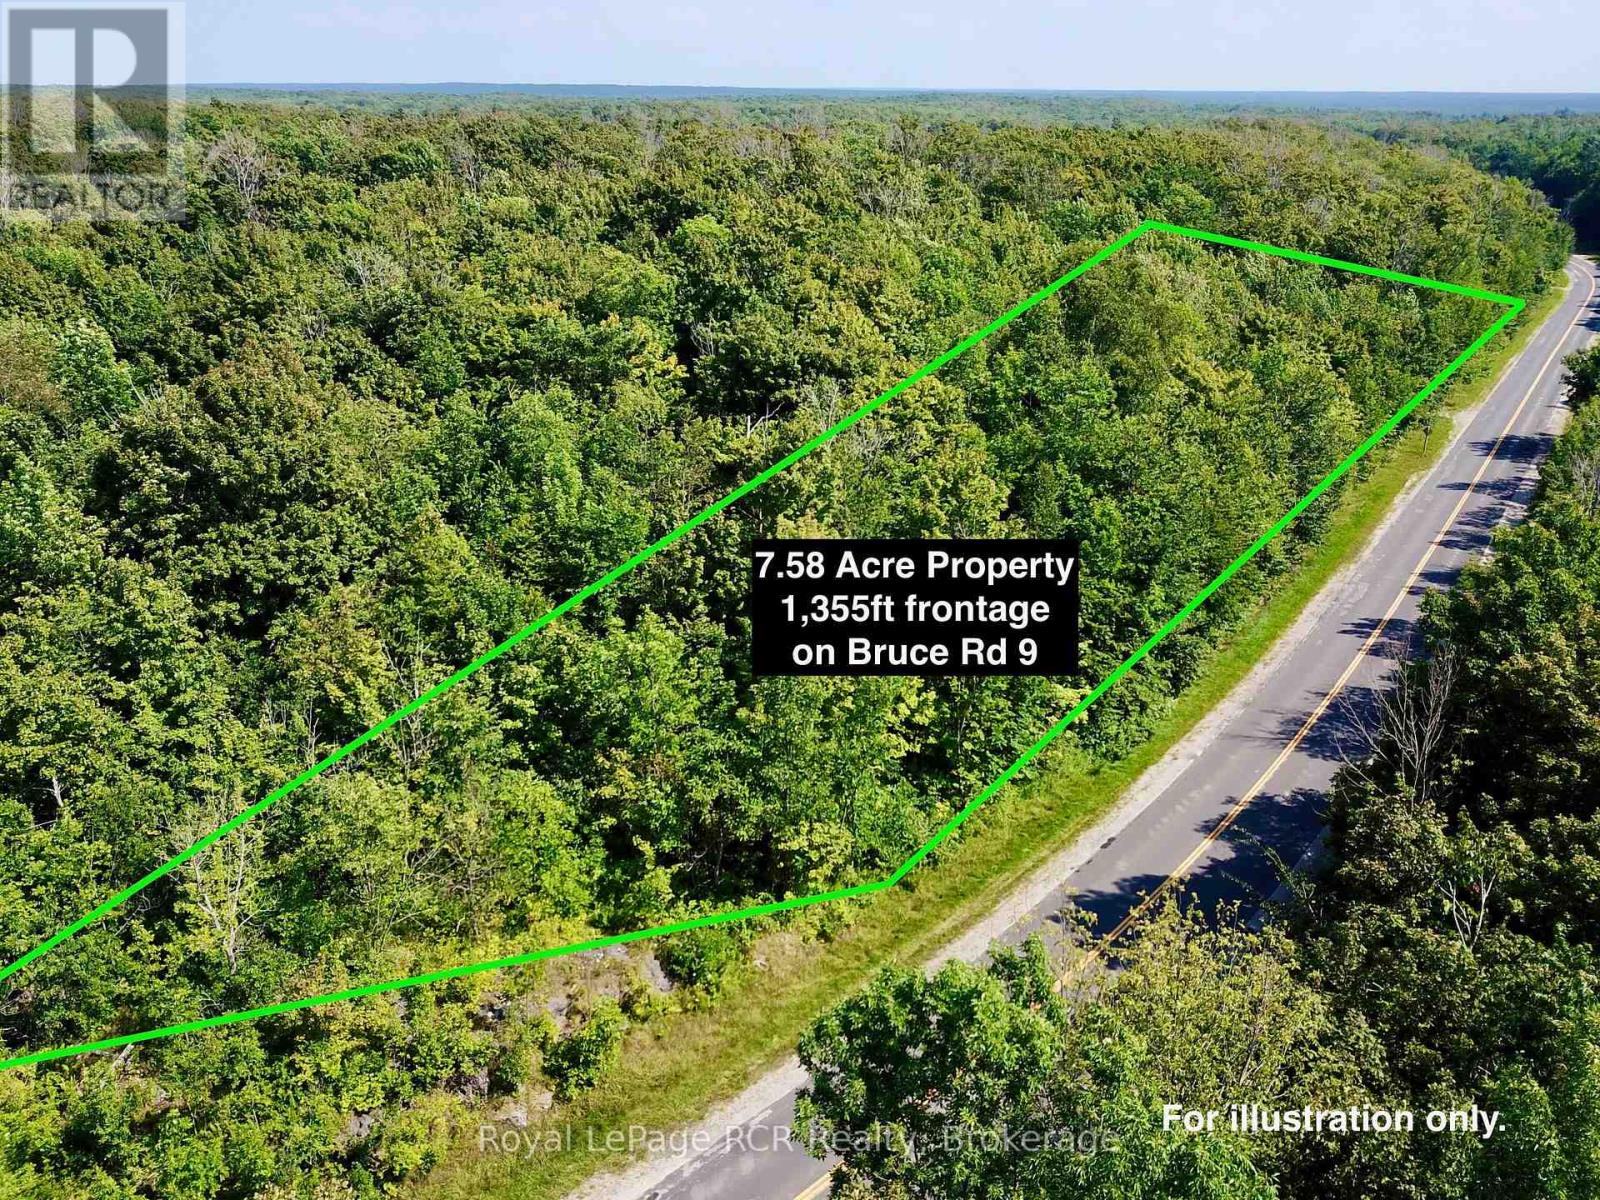
Pt Lt 6 Bruce Road 9 Road
Northern Bruce Peninsula, Ontario
Looking for a private BUILDING LOT on the Bruce Peninsula, minutes from GEORGIAN BAY, BRUCE TRAIL ACCESS and set in the NIAGARA ESCARPMENT... this 7.58 ACRE lot is a MUST SEE! Lot has a DRIVEWAY INSTALLED and natural BUILDING ENVELOPE AREA ready. TONS (literally!) of NATURAL LIMESTONE - moss covered rock ridges and outcroppings, lot is mostly HARDWOOD TREE covered for PRIVACY. This stunning lot offers 1,355 FT of FRONTAGE on YEAR-ROUND, PAVED BRUCE ROAD 9. Property is a 2min. drive to SANDY BEACH in Hope Bay, on Georgian Bay. 5min drive to MULTIPLE Bruce Trail Access Points with 10 Thousand Year-Old Glacier 'Potholes' and 300+ ft high Niagara Escarpment lookouts. Ontario Snowmobile Trail Network passes in front of property and Public boat launches are located in nearby Hope Bay and Rush Cove areas on Georgian Bay. Lot is located approx. 10mins south of Lions Head and 20mins north of Wiarton - BOTH OFFER shopping, hospital (w/24hr Emerg), marina, library, post office & schools. This lot makes an ideal spot to build a recreational use or year-round home. Less than a 3 HOUR DRIVE from most regions of SOUTHERN ONTARIO & the GTA! (id:42776)
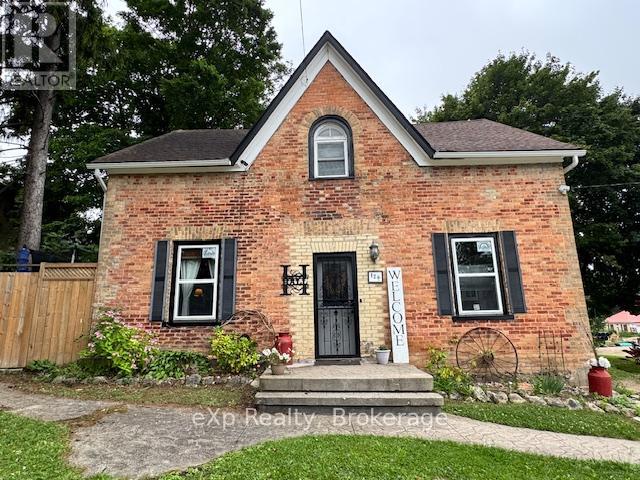
120 3rd Avenue SW
Arran-Elderslie, Ontario
Chesley Starter Home/Large Family Home - Room to Grow! Welcome to this spacious 4-bedroom, 2-bathroom family home in the heart of Chesley, offering the perfect blend of comfort, convenience, and small-town charm. Set on a large, fully fenced yard, this property provides plenty of room for kids, pets, gardening, or entertaining. Step inside to a warm and inviting layout featuring flooring throughout (except stairway to the upper level), a large living room, a dedicated dining room, and a beautiful, spacious kitchen with great flow for family life and hosting. The main-floor laundry adds everyday convenience, while the mudroom offers excellent storage and functionality for busy households. The home features new windows in the living room, dining room, kitchen, and the versatile downstairs room - perfect for a main-floor bedroom, pantry, office, or playroom depending on your needs. Upstairs are well-sized bedrooms with ample storage, creating a comfortable retreat for the whole family. The partially finished basement provides even more space for storage or hobbies. Step outside to enjoy a covered hot-tub area, patio, and deck, making the backyard a true extension of your living space. A large 10x14 shed adds practicality for tools and toys. Located within walking distance to Chesley's downtown shops, arena, school, parks, and the swimming pool, this home is ideal for families wanting a walkable lifestyle in a welcoming community. (id:42776)
0 White's Road
Muskoka Lakes, Ontario
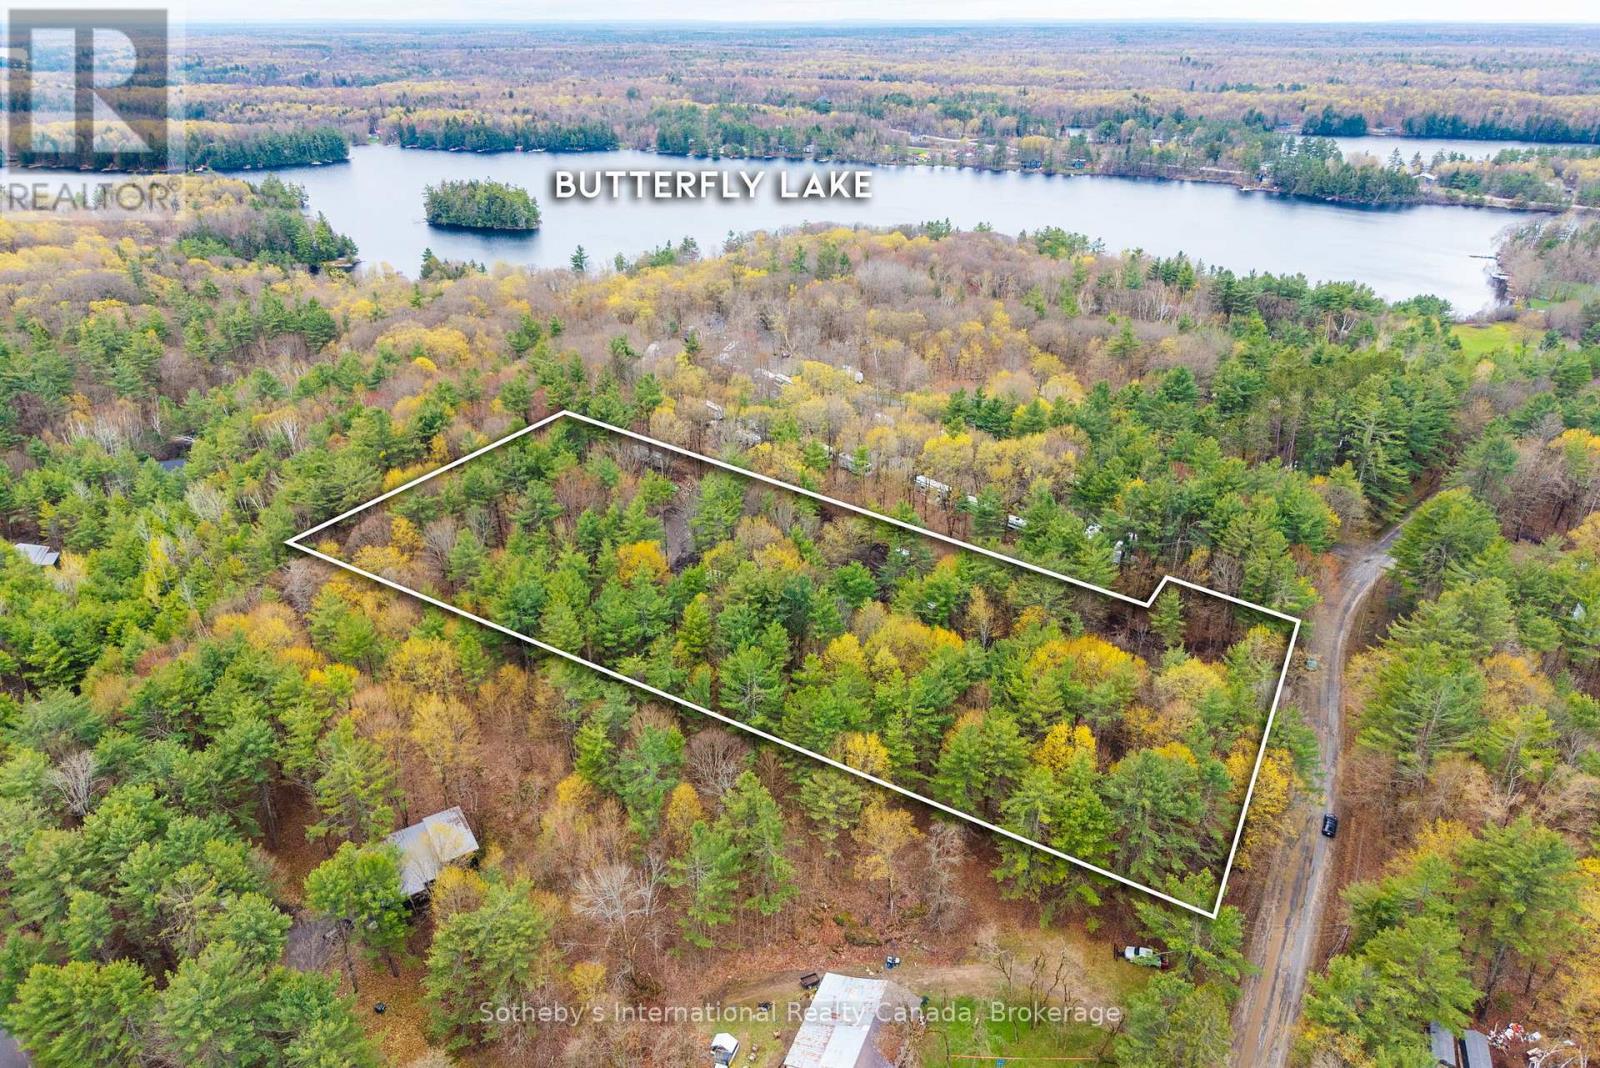
A Rare Opportunity Near Port Carling. Set on approximately 3.5 acres in the heart of Muskoka, this newly cleared parcel presents an exceptional opportunity to build a custom year-round residence or refined cottage retreat just minutes from Port Carling. Surrounded by natural privacy and classic Muskoka landscape, the property offers a level building site with a new driveway currently being installed, creating an ideal foundation for future development. Perfectly positioned near public access to Lake Joseph, the location offers convenient access to boating, golf, hiking trails, and the shops and restaurants of Port Carling while maintaining the peace and privacy of a rural setting. Whether envisioned as a luxury getaway or a long-term investment in Muskoka's coveted waterfront corridor, this property offers the rare combination of accessibility, usability, and future potential. (id:42776)
174393 Mulock Road
West Grey, Ontario
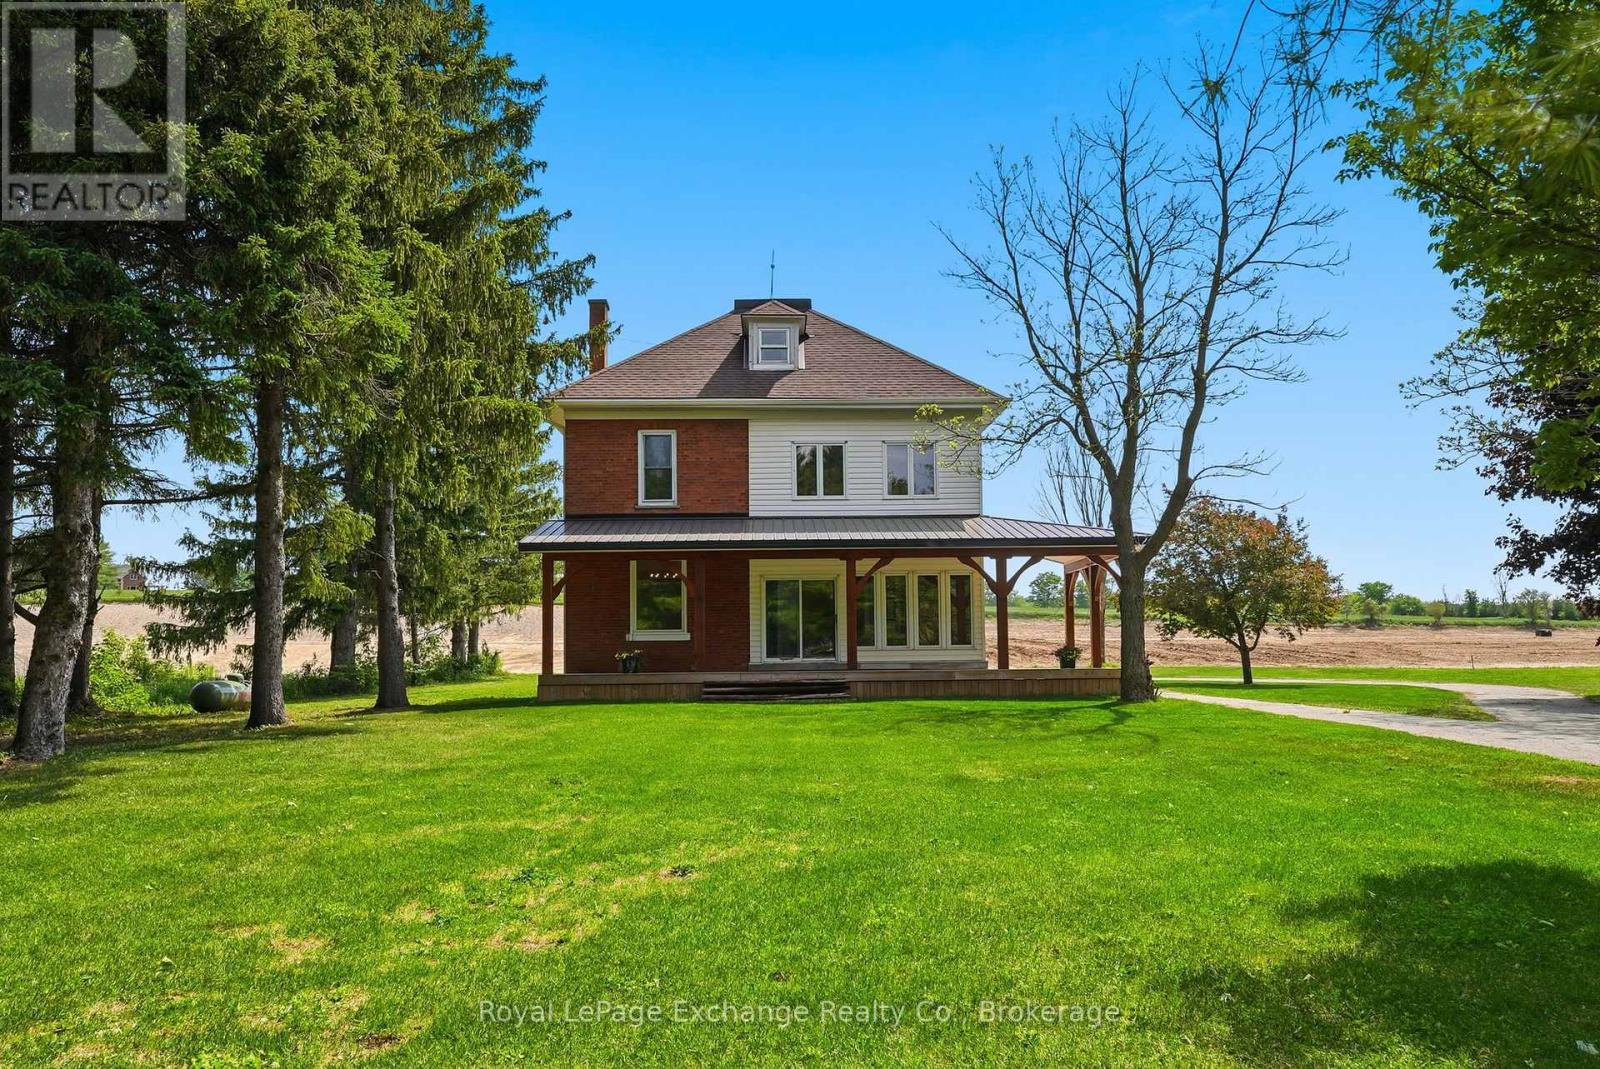
Some homes feel good the moment you walk through the door. Bright, welcoming, and filled with character, this beautifully renovated country home blends the timeless charm of a classic farmhouse with the comfort and convenience of modern living. Set on a large, tree-lined 0.72-acre lot in The Styx at Crawford, one of West Grey's newest estate communities, this is an exciting opportunity to enjoy country living without taking on a renovation project of your own. Offering over 2,000 sq ft of inviting living space, the home has been extensively updated throughout, featuring a stunning white kitchen, spacious principal rooms, updated finishes, and multiple sun-filled sitting areas perfect for morning coffee or quiet evenings at home. With 4 bedrooms and 2 full bathrooms, including a spacious third-floor retreat that serves as an ideal fourth bedroom, guest suite, home office, or bonus living space, there is plenty of room for families or those simply looking for extra space to enjoy. Outside, a wraparound covered porch overlooks the beautifully treed property, creating the perfect place to relax and take in the peaceful surroundings. The attached garage, mature trees, generous lot size, and immediate occupancy make this property an exceptional opportunity for buyers who are ready to settle in now.The custom homes are coming. The estate community is taking shape. This one is already finished. Move in now and watch the neighbourhood grow around you. (id:42776)

5523 Fourth Line
Guelph/eramosa, Ontario
Welcome to this wonderful custom built rural oasis just north of Guelph and relax in the country serenity and luxury this Builder's own home offers. Situated on a professionally landscaped and appointed one acre lot adjacent to farm land in a wonderful country setting. Fabulous finishes accent the quality here. A huge custom gourmet kitchen with a large island and a great room with fireplace opening to a large covered deck, stamped concrete patio and sidewalks and 16'X32' (3.5'X 6'+/-Deep)heated saltwater pool. back inside there are three generous bedroom with the master featuring a large walk in closet and luxurious ensuite with steam shower. the other two bedrooms are bright and spacious and have a jack and jill 4 pc bath. A large mud room and 2 pc bath are off the huge finished triple-car garage. Downstairs there is an immense, bright rec room and theatre room with large windows (all windows have large stone window wells) and wet serving bar as well as an office and den with egress windows and and a well appointed laundry room, fruit cellar and utility area, forced air propane heat pump assisted furnace, Located just northwest of Rockwood it offers country quiet yet easy access to the Guelph Line and 15 minutes from downtown Guelph and 30 minutes from KW (id:42776)
155 Marshall Heights Road
West Grey, Ontario
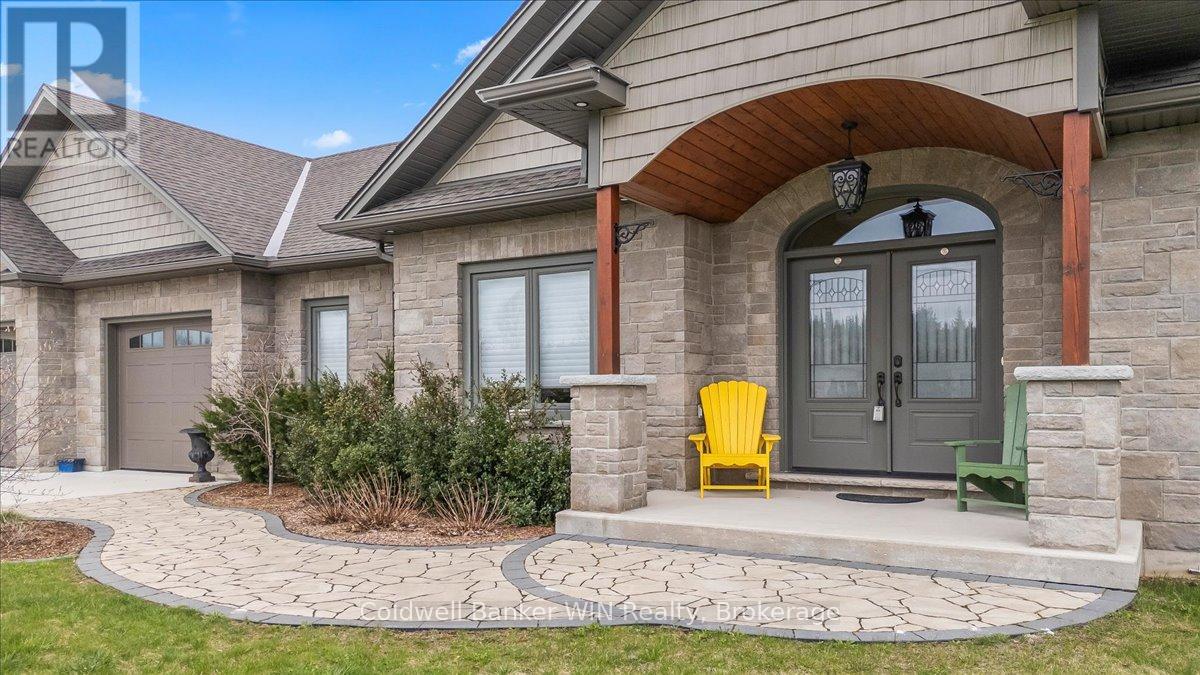
Nestled in the desirable Marshall Heights subdivision of West Grey, this exceptional bungalow offers the perfect balance of refined craftsmanship, comfort, and location. A striking stone exterior, concrete driveway, and elegant flagstone walkway create an inviting first impression, setting the tone for the quality found throughout the home. From the moment you enter, you'll notice the high-end finishes and thoughtfully selected materials from around the world. The kitchen is a true showpiece, featuring Mascarello granite countertops imported from Brazil, custom Barzotti cabinetry, Italian tile backsplash, walk-in pantry ready for cabinetry, and high-end appliances including a Fulgor Milano 6-burner gas stove from Italy. The open-concept layout was designed with a stunning stone fireplace anchoring the living room, and two walk-outs to the covered back composite deck for effortless indoor-outdoor living. The primary suite features a walk-out to the backyard, walk-in closet, and a luxurious 6-piece ensuite complete with his and hers sinks and a rainfall shower head. The second bedroom is suited for guests or family and includes its own 4-piece ensuite bathroom. A versatile third room may be used as a home office or additional bedroom. Completing the main level is a convenient main floor laundry room, a 2-piece powder room for guests, and access into the attached two-car garage. The basement offers a true blank canvas, with a bathroom rough-in and a convenient walk-up to the garage, making it ideal for a potential in-law suite or extended living space. Whether you envision additional bedrooms, a recreation area, or a private retreat, this lower level presents an opportunity to customize the space to suit your vision. This home offers a lifestyle where peaceful rural views meet everyday convenience. Surrounded by open farmland yet just 5 minutes from town amenities this is a rare opportunity to enjoy refined living without compromise. (id:42776)
150 Louise Creek Crescent
West Grey, Ontario
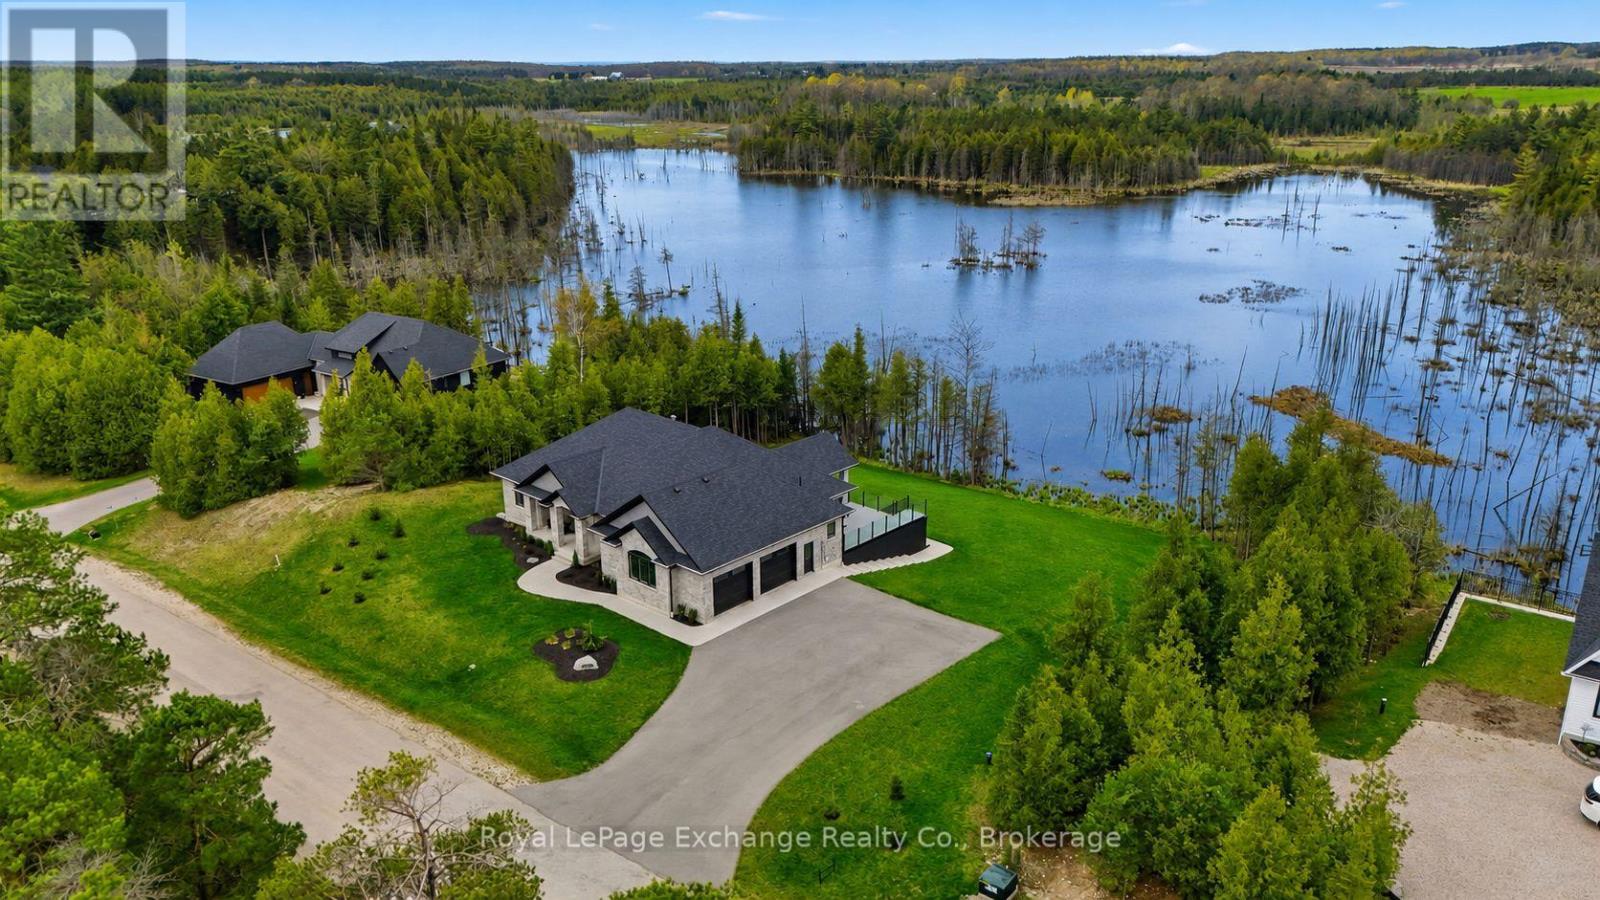
The view is the reason you'll fall in love, the community is what will make you want to stay. Framed by water, mature trees, and endless natural beauty, this custom-built bungalow sits on a spectacular 2.8-acre waterfront lot and offers more than 4,200 sq ft of finished living space designed to capture the landscape from every angle. Located in Forest Creek Estates, residents enjoy access to recreational lakes for swimming, kayaking, and fishing, along with scenic walking trails and a welcoming community atmosphere where nature is part of everyday life. The home's impressive full-stone exterior, grand 10-foot ceilings, and expansive windows create a bright, elegant interior where the outdoors becomes part of every room. At the heart of the home, a gourmet kitchen with custom cabinetry, stone countertops, premium appliances, and a walk-in pantry opens seamlessly to the dining area and great room, where a floor-to-ceiling stone fireplace serves as the focal point. Step onto the covered deck overlooking the water and forest beyond - the perfect setting for morning coffee, sunset dinners, or quiet evenings taking in the view. The main floor features three spacious bedrooms, including a private primary retreat with a luxury ensuite, along with a dedicated home office and convenient main-floor laundry. Downstairs, the fully finished walk-out lower level adds exceptional versatility with heated floors throughout, additional bedrooms, a full bathroom, generous storage spaces, and plenty of room for guests or extended family. Working remotely is effortless with Ehtel fibre internet and wired ethernet throughout the home. Additional features include a full water treatment system, high-efficiency combi-boiler, and an oversized double garage finished with Trusscore wall panels. Privacy, waterfront living, and luxury construction come together in a setting that feels worlds away from it all, yet remains just a short drive to Hanover and Durham. (id:42776)
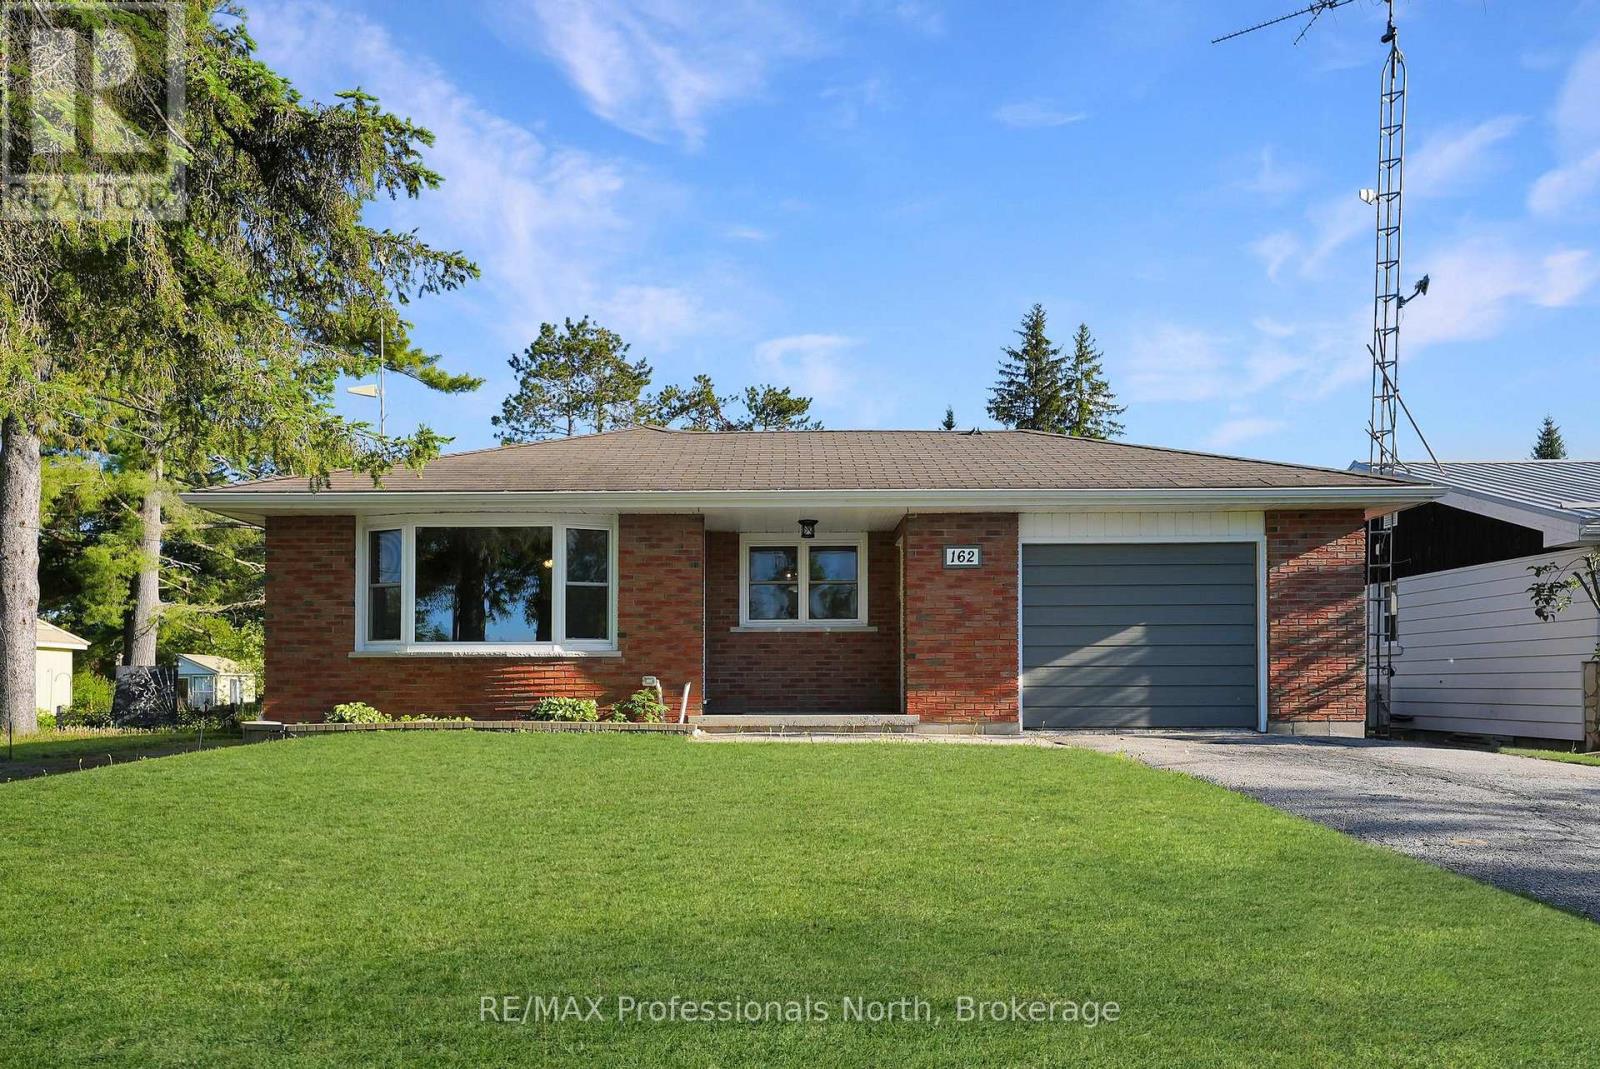
162 Hillside Drive
Kawartha Lakes, Ontario
Nothing to do but move in! This perfect family home has been fully renovated from top to bottom! Everything from windows, flooring, fixtures, attic insulation, decking, furnace...even finished off the lower level for great additional living space. The true list of renovations is quite extensive. This is a solid home that has been meticulously maintained. The beautiful kitchen will be your new favourite place. Across the road is the community centre with tennis, baseball, a children's park, and more. In the winter the community has an outdoor skating rink. Hillside Drive takes you to Four Mile Lake and the beach and boat launch, and the Burnt River runs through the community. Such a picturesque place to call home. Only 15 minutes from the community of Kinmount, 20 minutes from Bobcaygeon, and 20 minutes to Fenelon Falls - lots of options for amenities, events and work. (id:42776)
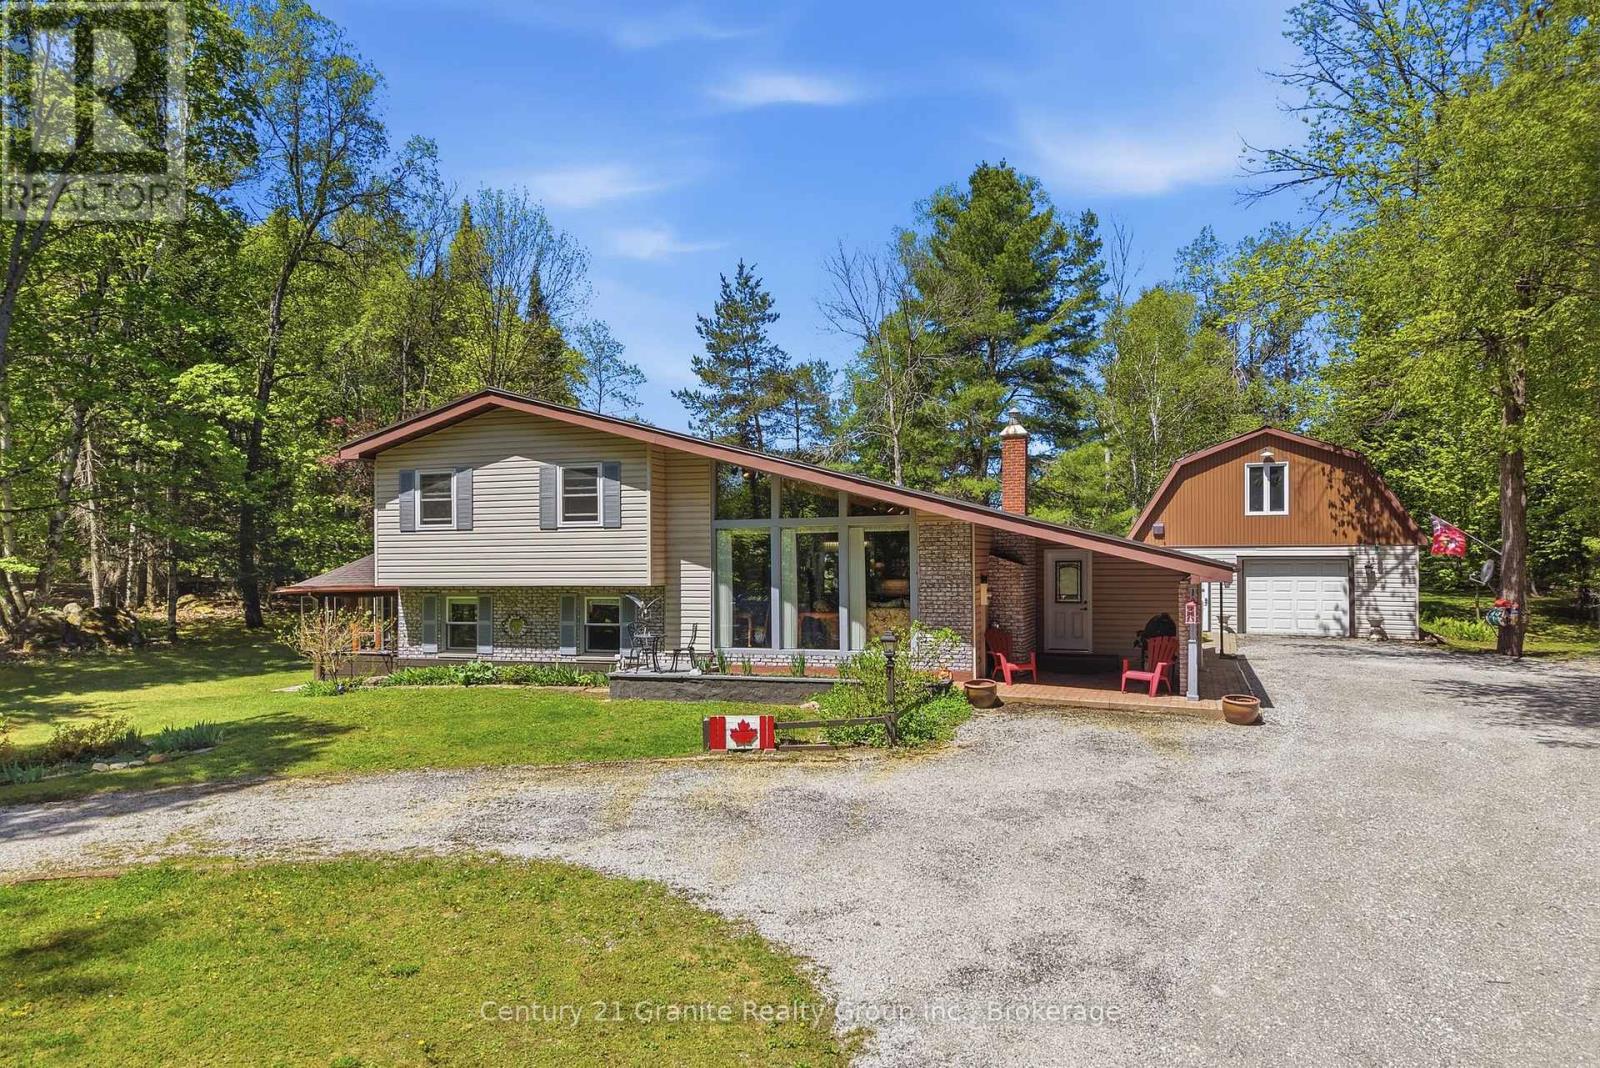
2043 Wigamog Road
Dysart Et Al, Ontario
Welcome to a property where family gatherings, outdoor living, and peaceful Haliburton evenings come naturally. Located on sought-after Wigamog Road, just minutes from Haliburton Village, this lovingly maintained home offers the perfect balance of privacy, recreation, and convenience. Set on beautifully landscaped grounds with mature trees, gardens, and space for children and pets to roam, the property enjoys a scenic backdrop bordering the Pinestone Golf Course and is just a short walk to the public beach on beautiful Kashagawigamog Lake. Whether enjoying morning coffee in the gazebo, summer barbecues with friends, or evenings around the campfire under the stars, this is a property designed for year-round enjoyment. Inside, the bright and welcoming open-concept layout features soaring cathedral ceilings, large windows that fill the home with natural light, four bedrooms, two updated bathrooms, and comfortable living spaces for family and guests. The updated kitchen flows seamlessly into the main living area, creating an ideal setting for entertaining and everyday living, while the three-season sunroom offers a relaxing retreat overlooking the grounds. Pride of ownership is evident throughout, with numerous thoughtful updates over the years including windows, shingles, kitchen and bathroom improvements, and ongoing meticulous maintenance. For hobbyists, contractors, or automotive enthusiasts, the oversized detached double garage is a standout feature, complete with a loft, ample workspace, and a mechanical hoist. Connected to municipal sewers and ideally situated on one of Haliburton's most desirable roads for walking and cycling, this is a rare opportunity to enjoy a lifestyle centered around nature, family, and convenience. (id:42776)
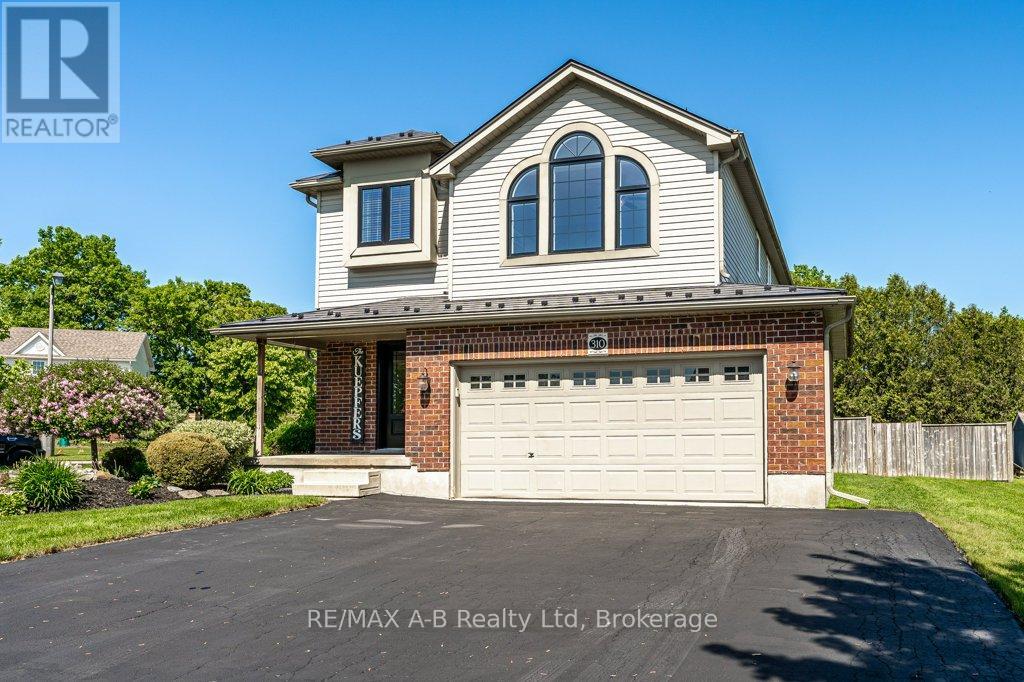
310 Wettlaufer Street
East Zorra-Tavistock, Ontario
Now offered for the first time in 10 years, a Claysam built 2007 model home. This meticulously maintained property features numerous updates, including a steel roof, windows, doors, furnace, air exchanger, and more. Offering three bedrooms and 3.5 baths, this home provides ample space for a growing family. In addition to the upper great room, there is also a finished family room and 3 piece bath in the lower level. PLUS, plenty of unfinished space for future development or simply dry storage. The exterior includes a fully fenced private yard on a corner lot, complete with a garden shed, new fire pit, and beautiful landscaping accessible by full size gates on both sides of the home. It is a private oasis for relaxing or entertaining. Call your REALTOR today for a viewing and enjoy the small town charm Tavistock has to offer. (id:42776)