
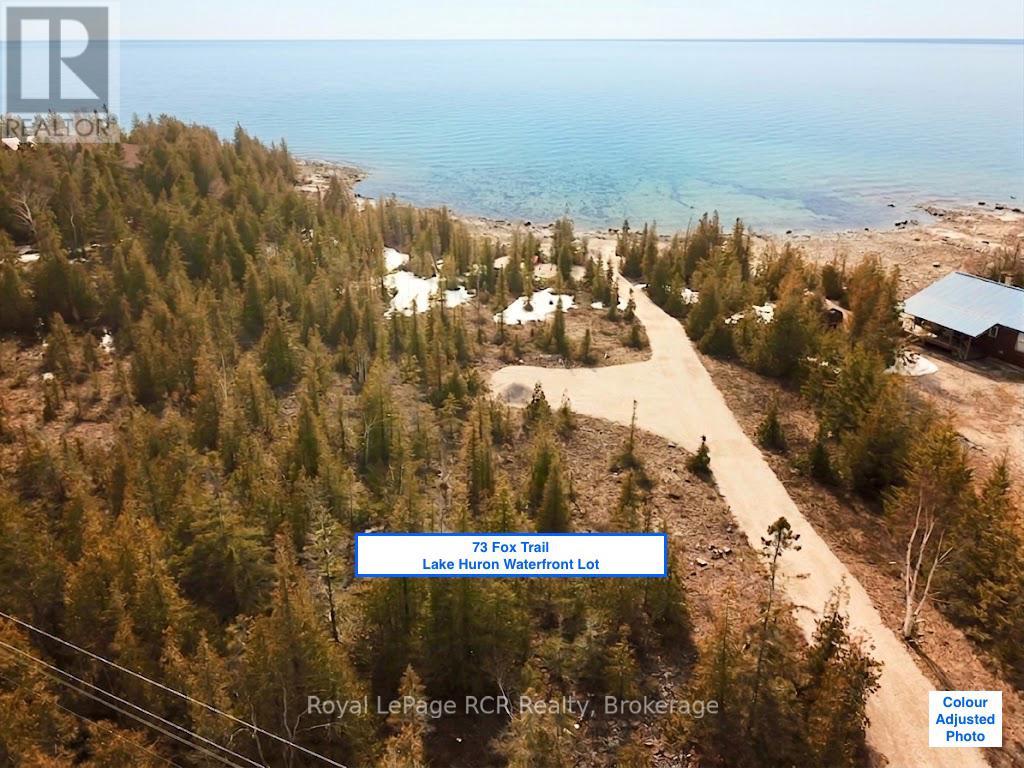
73 Fox Trail
Northern Bruce Peninsula, Ontario
Simply STUNNING SUNSETS from this incredible Lake Huron WATERFRONT LOT on exclusive Fox Trail - easily accessible down Lindsay Road 20 ... providing fully paved road access to lot other than the last 2mins of your drive! This 155ft wide (at road) lot offers 95ft of CRYSTAL CLEAR WATER SHORELINE with gentle, flat rock entry. New DRIVEWAY INSTALLED from roadside to shoreline to launch your seadoo or small craft right from your own property and safely keep it out of the water (when not in use). This waterfront lot has a perfect level grade driveway and has a partially CLEARED AREA FOR BUILDING. This impressive lot has a well planned layout and is READY-TO-BUILD and ENJOY NOW. Flat shore-side clearing with TREE PROTECTION and STONE BREAK-WALL, STONE STEPS & RAMP LAUNCH site-work COMPLETED! Enjoy CRYSTAL CLEAR SWIMMING and FAMOUS Lake Huron SUNSETS. Excellent municipal boat launch 5 min drive from property. Perfect mid-Peninsula location - 15mins from Lions Head (shopping, hospital, marina, school), 20mins to NATIONAL PARK & GROTTO, 25mins to TOBERMORY & Fathom-Five Marine Park (Flowerpots!). Quality Lake Huron lots like this one are in very short supply ... ACT NOW!! (id:42776)
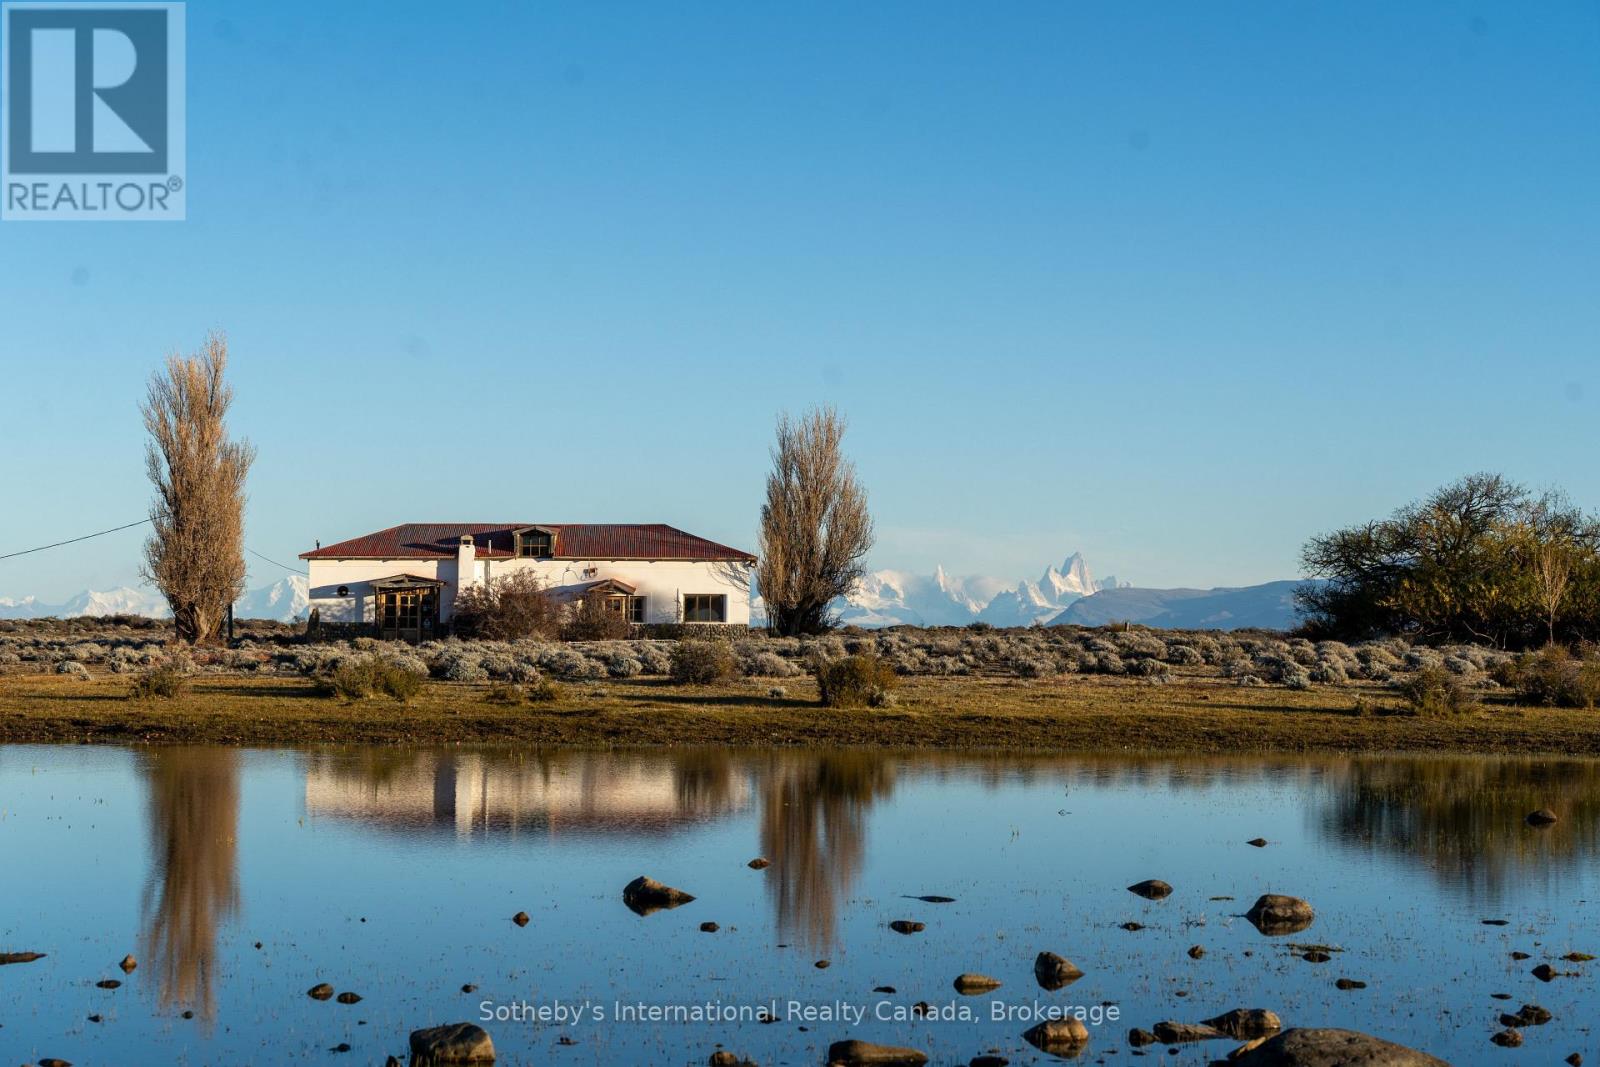
* Estancia Punta Del Lago *
Argentina, Ontario
Estancia Punta del Lago is a rare Patagonian legacy in Argentina. Nestled in the heart of Patagonia, this extraordinary 26,239-hectare 64,840-acre estancia, 265 Square Kilometres, stretches along 12 km of private Lake Viedma shoreline, offering breathtaking views of Cerro Torre and Cerro Fitz Roy. Located just 150 km from El Calafate Airport, in the region of Santa Cruz, the property is easily accessible via Ruta 40 and SP 41, near the famous and tourist town of El Chaltén, Argentinas trekking capital. The main estancia complex features a fully functional, furnished ranch with a six-bedroom, three-bathroom historic home, three spacious living areas, and a historic study filled with rare artifacts. A six-kilowatt solar system, a three-kilowatt hydroelectric plant, and a freshwater supply from a mountain spring provide sustainable, off-grid living. A short distance away, the owned historic area of the former Punta del Lago Hotel holds great regional significance and includes four houses, a guest lodge and restaurant, and a thirty-kilowatt diesel generator. Once a vital meeting point for Patagonian ranchers, this area preserves the estancias rich past.The property is fully fenced and currently owns 150 cattle, offering extensive agricultural and livestock infrastructure, including a historic barn and two remote outposts, one accessible by vehicle and the other reachable only by horseback. The land is rich in natural and cultural treasures, with prehistoric rock engravings, fossil discoveries including large ammonites, and a tree-lined pasture with fertile soil and a natural spring. This is a rare opportunity to own one of the most breathtaking properties in Patagonia, Argentina. Whether envisioned as a private retreat, luxury eco-tourism project, or working ranch, Estancia Punta del Lago offers unmatched potential in one of the worlds last untouched frontiers. Photos and video by Benjamin Starkel - Connect Patagonia. (id:42776)
Forest Hill Real Estate Inc.
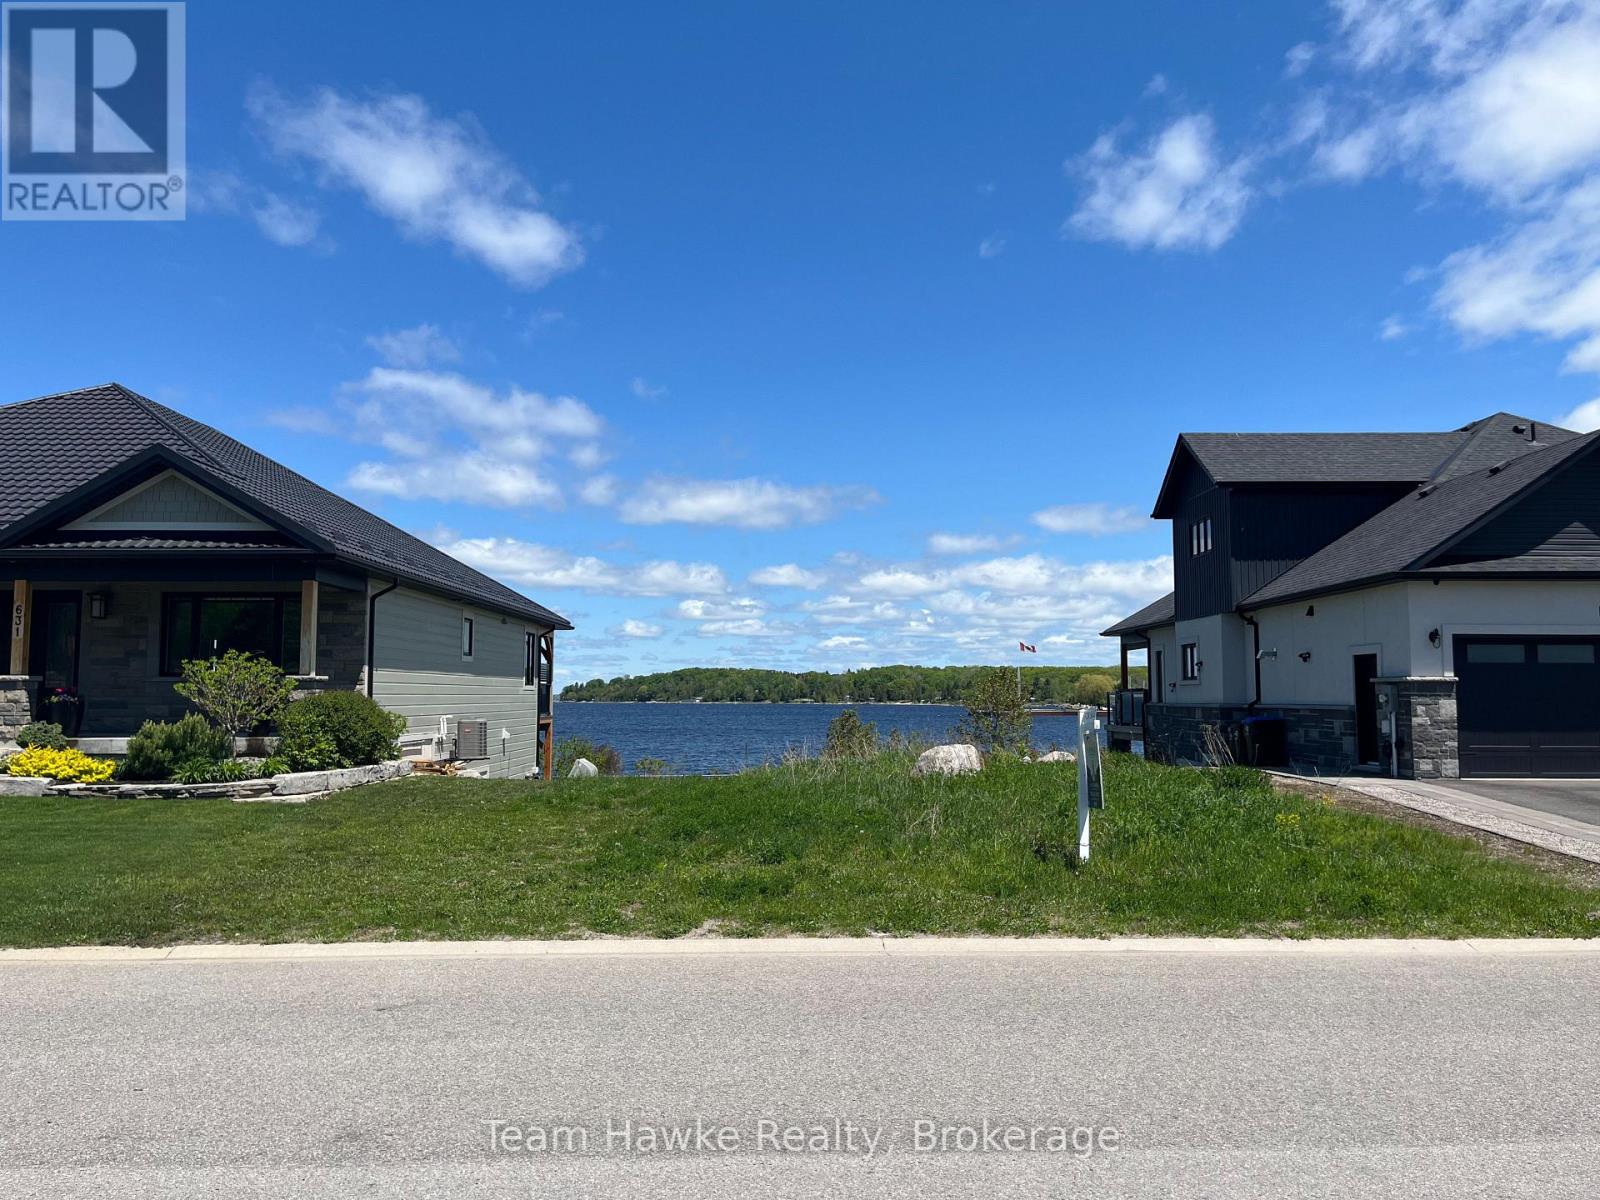
637 Aberdeen Boulevard
Midland, Ontario
Not often does a true waterfront lot become available in one of Midland's most prestigious communities. This exceptional property offers rare ownership extending into the shores of Georgian Bay, delivering breathtaking panoramic views and direct water access. Set on a generous lot, it's the perfect canvas to build your custom dream home in a serene yet upscale setting. Enjoy the tranquility of waterfront living while being just minutes from all the amenities Midland has to offer. (id:42776)
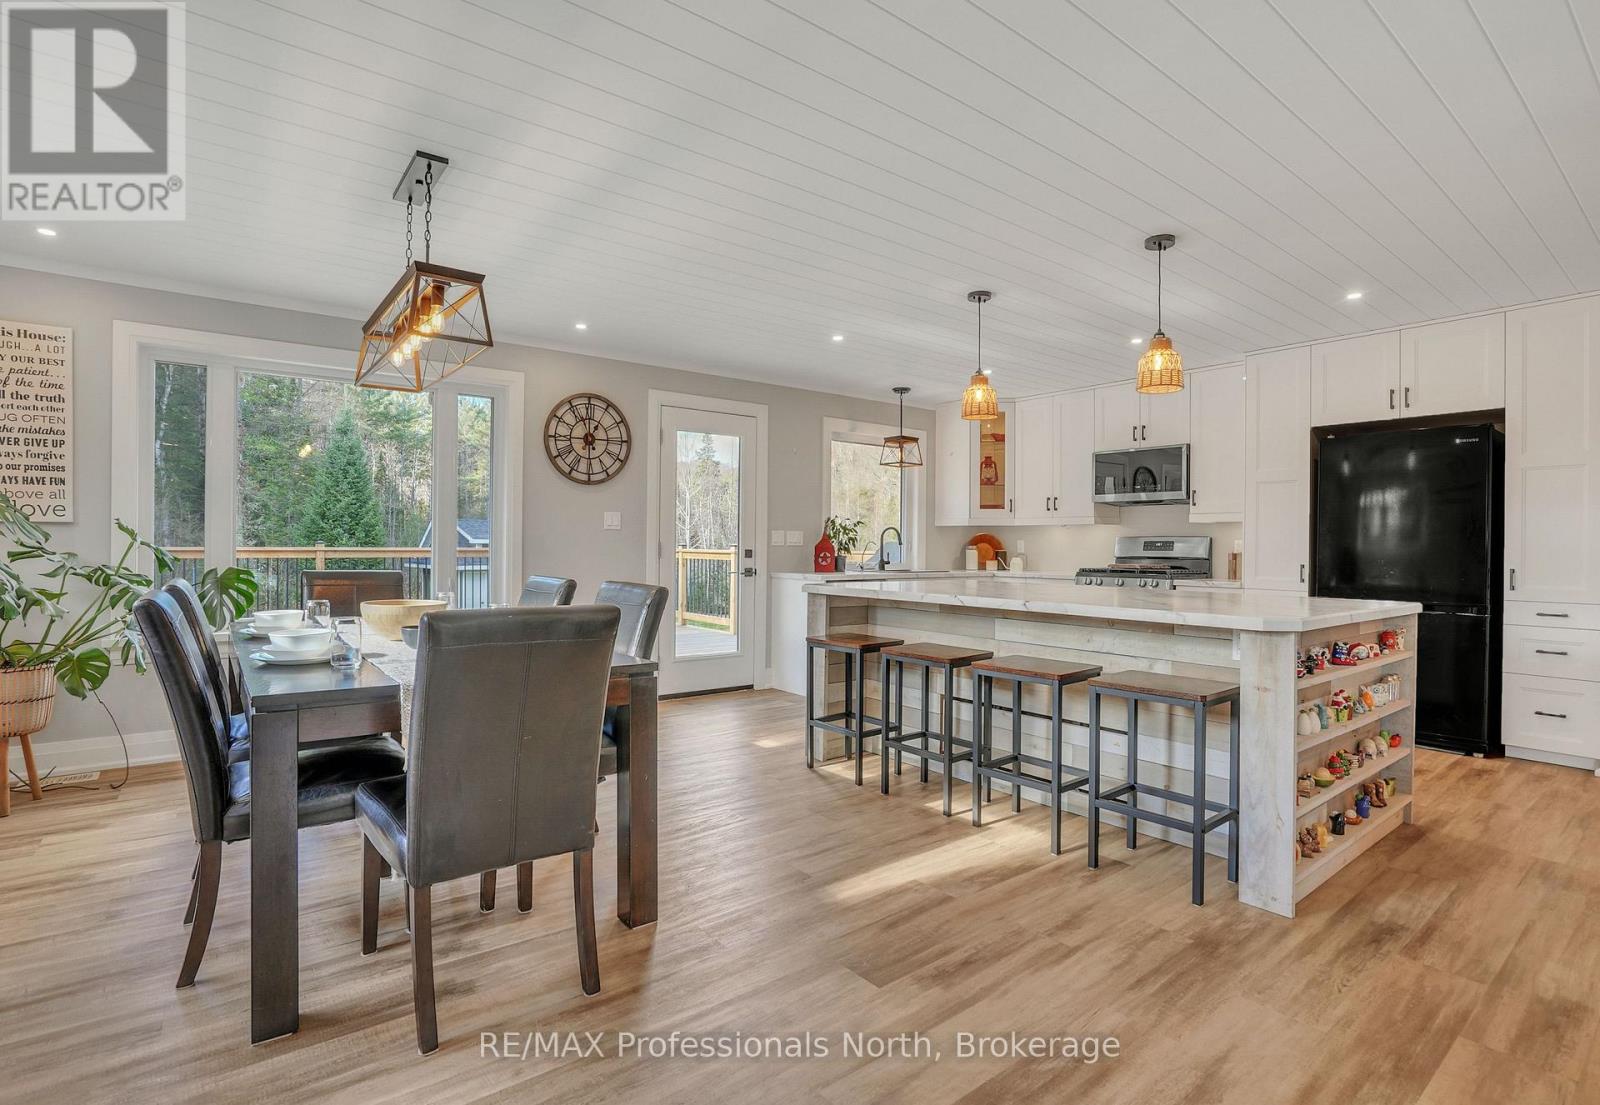
79 Mainhood Road
Huntsville, Ontario
Welcome to Mainhood's Road, where rural living does not mean coming home from work, to more work! Designed for easy one-floor living, the main level keeps every habit within reach, with a layout that is practical and easy to maintain. Renovated and deeply cared for over the past 5 years, from the roof right down to the depths of a sophisticated well water system, updates include furnace, electrical, plumbing, windows, kitchen, bathrooms, and flooring - all completed with professional attention to long-term quality. The walkout lower level adds room for the way real life runs - flexible. Whether that means space for your pursuits, children or visiting guests, with 2000+ square feet of finished living space every area remains purposeful. Continue to use the insulated bonus space as the current workshop, or convert it to a home gym, music studio, or traditional office. Come experience the space and peace of this 2.25 acre property, surrounded by a wall of forest, a perfect pond (ice hockey anyone?!) and access to local trail systems. This family home balances the best of country living and small town community. The vibrant towns of Bracebridge and Huntsville offer all of the necessary amenities and local adventures. Go ahead, get in the car and exit just 5 minutes from Highway 11... to your next family home (id:42776)
Lt 6 St Vincent Crescent
Meaford, Ontario
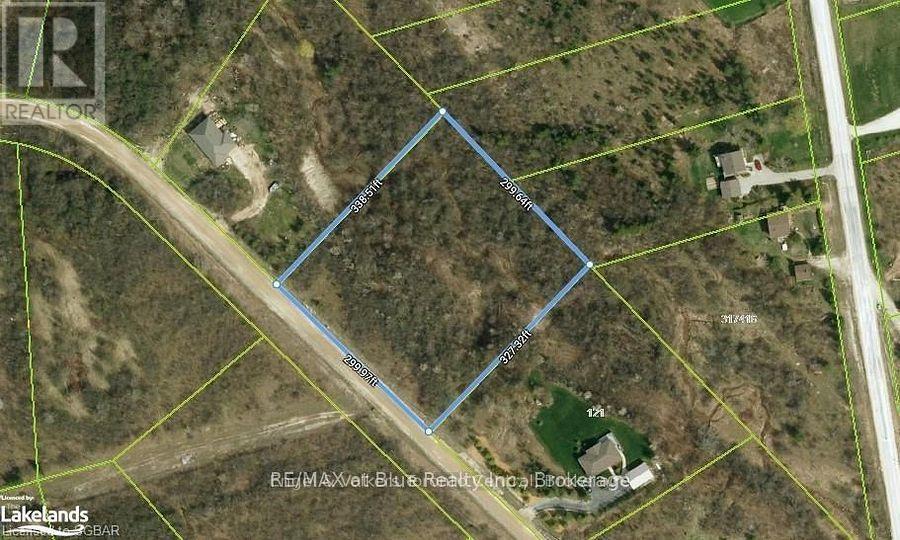
Exceptional location in a high-demand area. Situated on a beautiful ravine with stunning views & scenery. Large 2.3 Acre building lot available. Highly desirable and sought-after location on the most Easterly boundary of Meaford. Minutes from Thornbury and or Meaford. Easy access to Hwy 26 and all the area's recreational amenities, including ski hills, golf courses, beaches, marinas & the Blue Mountains. This magnificent parcel has recently completed a very extensive & expensive Geotechnical site and Soil analysis, verifying the soil integrity. This report meets and surpasses Grey Sauble Conservation Authority risk management to prevent and protect the area's beautiful environmental biosphere you could call home. The land is now ready for you to bring your imagination and creativity to build your dream home while taking all the advantages a Ravine could bring. DO NOT MISS THIS OPPORTUNITY! (id:42776)
103488 Grey 18 Road
Meaford, Ontario
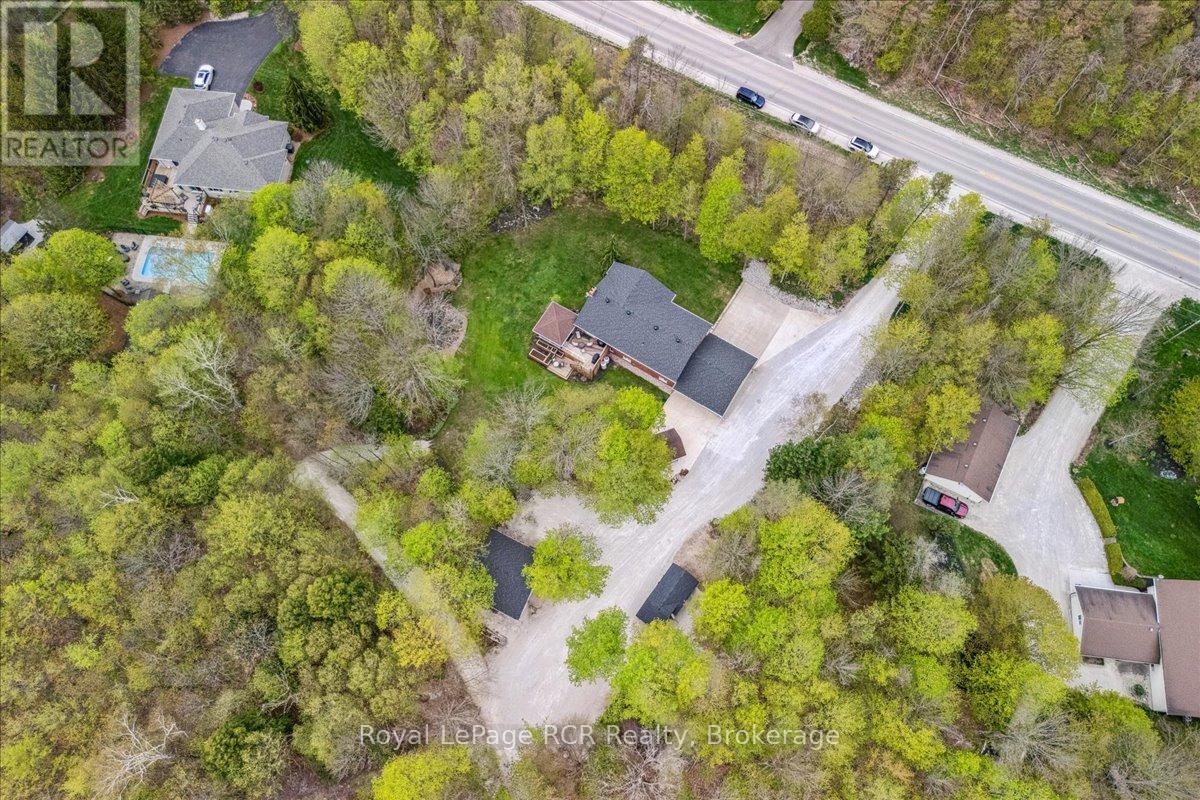
This beautifully maintained raised bungalow sits on a private two acre lot just 15 minutes from the Owen Sound harbour, local schools, and Harrison Park, offering the perfect balance of rural space and town convenience. Recent mechanical updates provide peace of mind, including a new roof in 2021, a high efficiency furnace in 2022, and central air conditioning installed in 2025. Inside, the bright open concept main level features durable cherry hardwood flooring and a spacious kitchen designed for daily life and entertaining. Home cooks will appreciate the custom Durnin cabinetry, quartz countertops, a double wall oven, and an induction cooktop. The bedrooms are generously sized, including a primary suite with semi ensuite access to a five piece bathroom complete with a custom marble shower and deep soaker tub. The fully finished lower level walkout adds excellent functional square footage, featuring a cozy second fireplace, a wet bar, and a large entry area providing direct access from the carport. Outside, the property is framed by mature trees and a scenic ornamental pond. The spacious rear deck includes a covered hot tub area, making it an ideal spot for outdoor relaxation. For hobbyists, mechanical enthusiasts, or those needing extra storage, the detached 500 square foot heated and insulated workshop is a standout feature, complete with a 10 foot door to easily accommodate large vehicles and weekend projects. With its expansive acreage, massive heated workshop, and prime location close to Owen Sound, this property offers an unmatched lifestyle for active families or hobbyists alike. (id:42776)
420 Ramblewood Drive
Wasaga Beach, Ontario
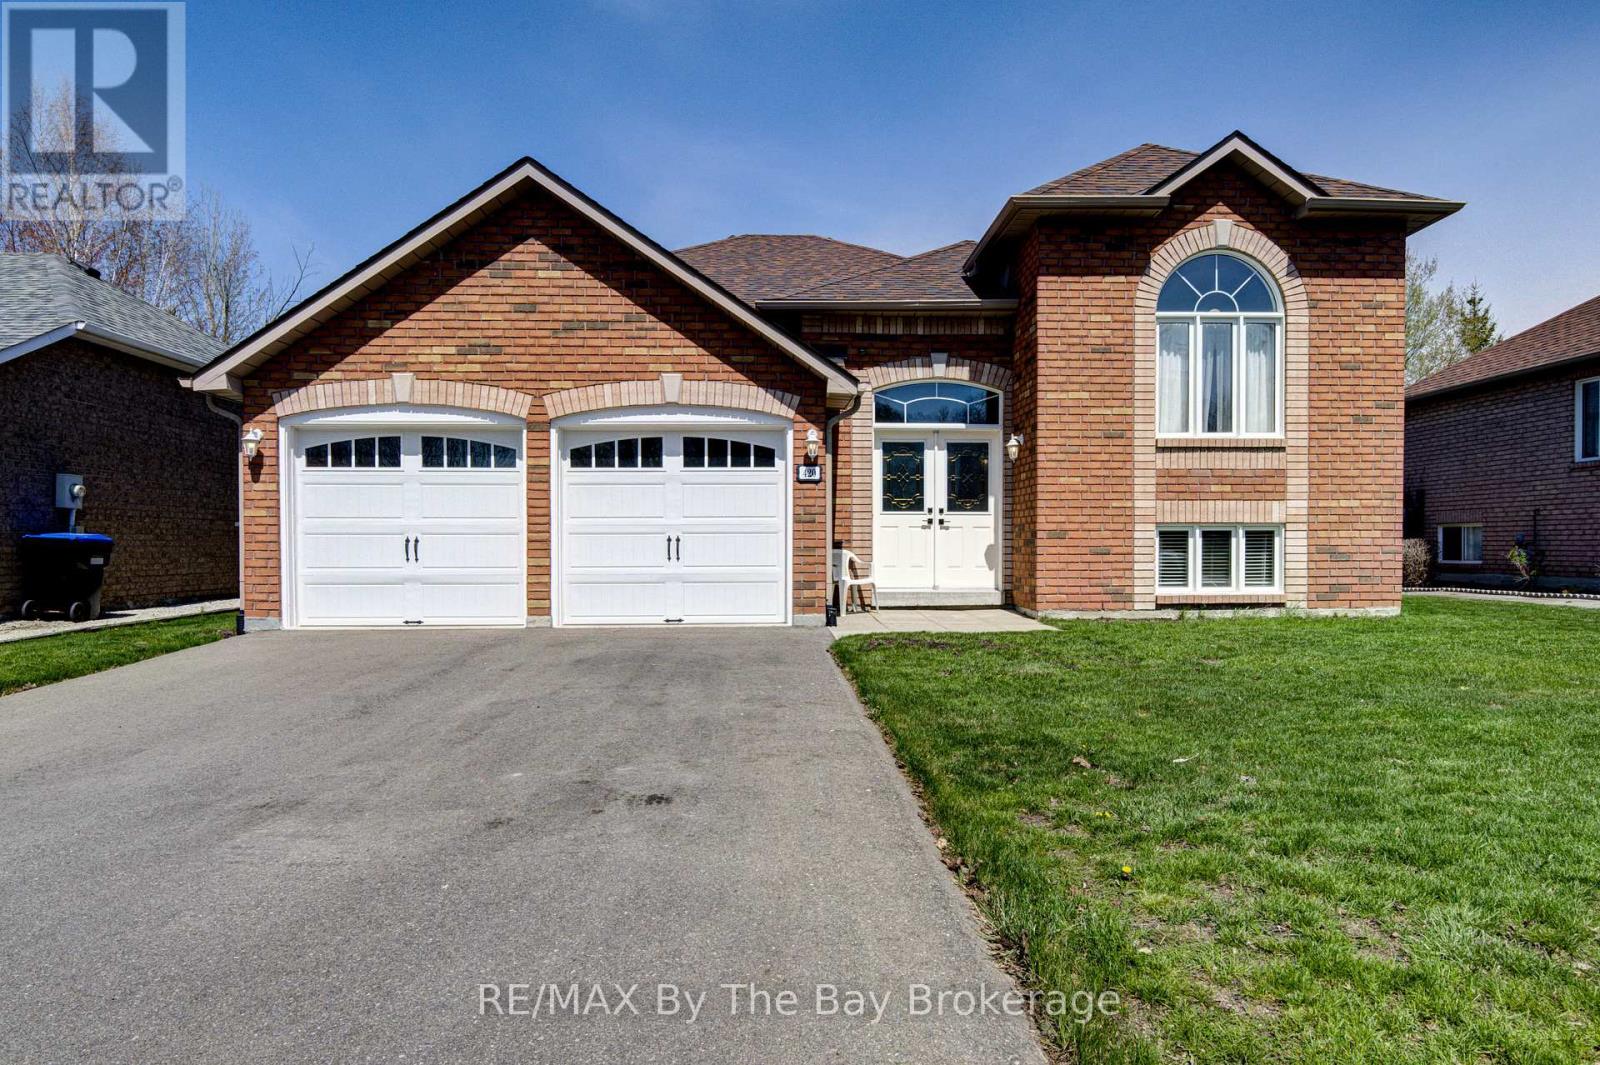
Welcome to this beautifully maintained all-brick raised bungalow, perfectly blending comfort, style, and location. Featuring 3 spacious bedrooms and 2 full bathrooms, this home is ideal for families, downsizers, or anyone seeking easy, functional living. Step inside to a massive open-concept living, dining, and kitchen area-perfect for entertaining or everyday life. The heart of the home is the kitchen, complete with a large island offering ample prep space and seating. The fully unfinished basement offers incredible potential, complete with rough-in plumbing for an additional bathroom. Laundry is conveniently located in the basement. Outside, enjoy a fully fenced backyard designed for relaxation and gatherings, with both a deck and patio area to suit every occasion. Located in a highly desirable neighborhood, you're within walking distance to an elementary school, making mornings a breeze. Plus, you're just minutes from shopping, dining, and everyday amenities. For outdoor lovers, the beach is an easy walk away-or a quick drive for those sunny days. This home offers the perfect balance of convenience, community, and lifestyle. Don't miss your chance to make it yours!-- (id:42776)
102 - 11 Beckwith Lane
Blue Mountains, Ontario
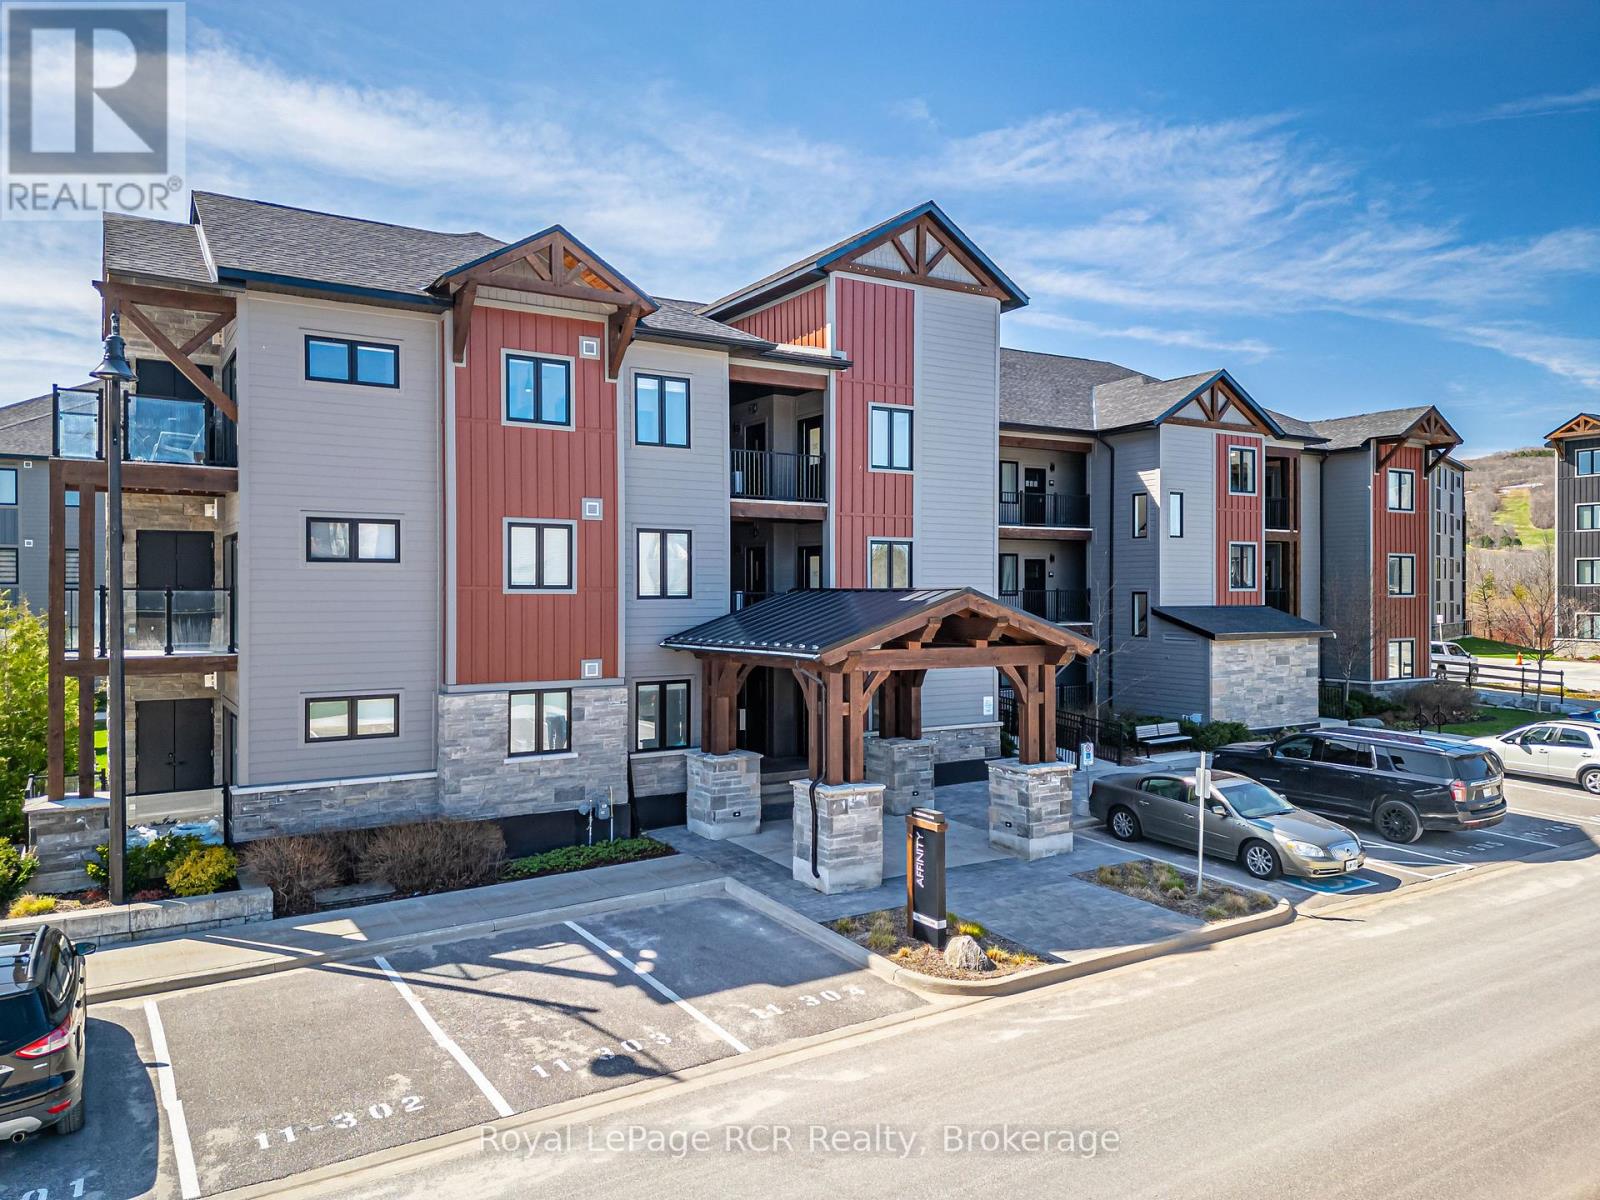
Welcome to Mountain House at Blue Mountain, where four-season adventure meets effortless comfort. This beautifully furnished 2-bedroom, 2-bathroom ground-floor end unit in the sought-after Affinity building is being offered fully turn-key, ready for immediate enjoyment or the perfect weekend escape. Designed with both style and functionality in mind, the bright open-concept layout seamlessly connects the kitchen, dining, and living areas, while large sliding doors lead to a covered patio ideal for relaxing after a day on the slopes, trails, or golf course. The thoughtfully designed floor plan also features a walk-in laundry closet and convenient in-suite storage with plenty of room for all your outdoor gear. Owners enjoy exclusive access to the impressive Nordic-inspired Zephyr Springs, complete with year-round outdoor pools, sauna, fitness facilities, and a peaceful yoga and relaxation space. The welcoming Après Lounge offers a cozy gathering place with a fireplace, communal seating, kitchen, and outdoor wood-burning fireplace for entertaining or unwinding with friends and family. Perfectly positioned just steps from Scandinave Spa and minutes to Blue Mountain Village, ski hills, hiking and biking trails, Craigleith and Northwinds Beach, golf courses, and the vibrant shops and restaurants of Collingwood, this is the ultimate opportunity to experience the Blue Mountain lifestyle year-round. (id:42776)
305 - 12 Beckwith Lane
Blue Mountains, Ontario
Welcome to 12 Beckwith Lane, Unit 305 - a beautifully appointed third-floor loft in the recreational Mountain House community, offering sweeping views of Blue Mountain and effortless four season living. Being sold fully furnished and turn-key, this spacious three-bedroom, two-bathroom condo in the Aspire building features one of the largest floor plans in the development. Designed for both comfort and entertaining, the open concept living space is highlighted by soaring cathedral ceilings, a stunning stone fireplace, and expansive windows that frame breathtaking mountain vistas - from sparkling ski hills in the winter to lush green landscapes throughout the warmer months. The loft style layout provides an airy, elevated feel while offering plenty of space for family and guests. Owners enjoy exclusive access to Zephyr Springs, Mountain House's private Nordic-inspired amenity centre featuring year round heated outdoor pools, sauna, fitness facilities, yoga spaces, and the popular Après Lounge with indoor/outdoor fireplaces and panoramic mountain views. Perfectly positioned just minutes to Blue Mountain Village, golf courses, beaches, hiking trails, and downtown Collingwood, this exceptional property offers the ultimate blend of recreation, relaxation, and resort-style living in one of the area's most desirable communities. (id:42776)
60 Gordon Crescent
Meaford, Ontario
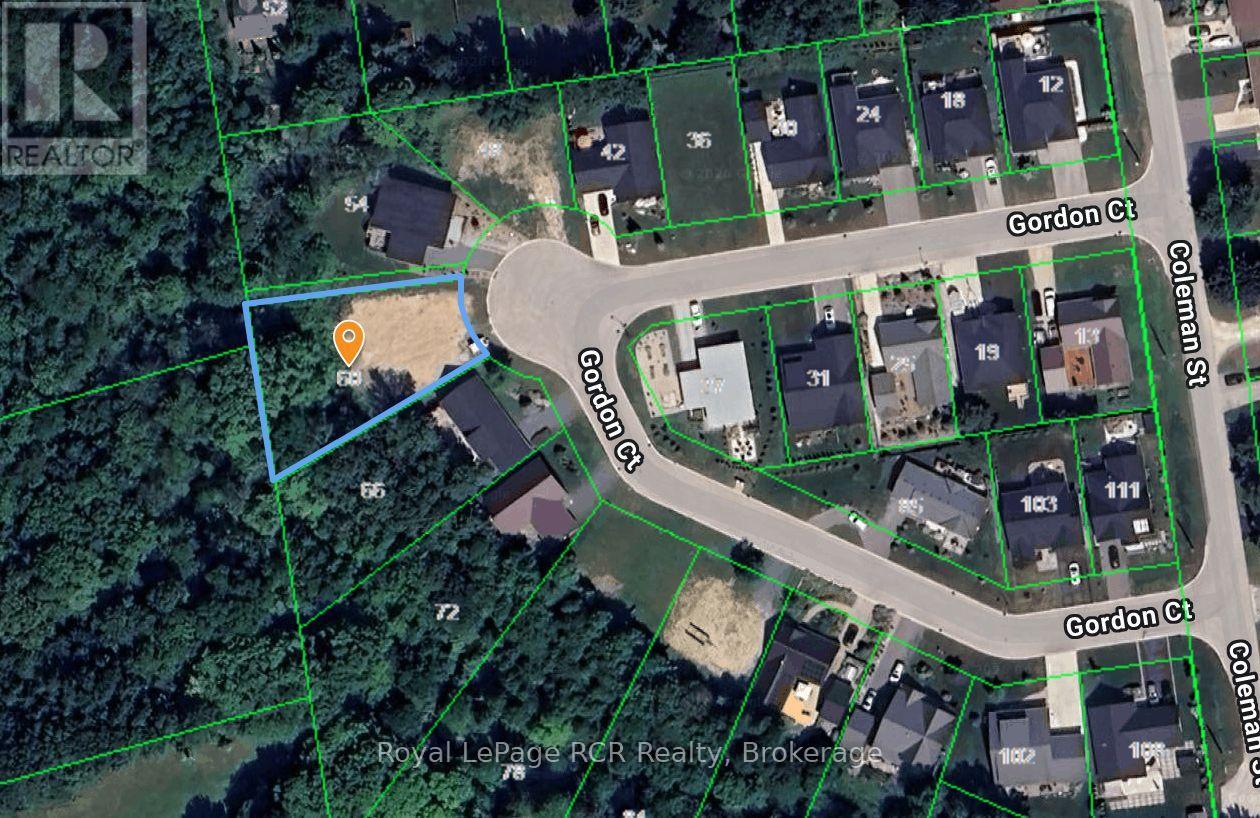
Great opportunity to build your custom home on a vacant lot backing onto a scenic and serene ravine. Located on a peaceful, established crescent, this sloped property offers added design potential. Just imagine a full walkout basement with daylight exposure and private lower-level access beaming with natural light. Municipal water, sewer, natural gas and high-speed internet are already at the lot, simplifying construction. Enjoy true four-season living within walking distance to the beach, parks, marina and downtown Meaford's unique shops and restaurants. Schools are nearby, and Blue Mountain Village plus private ski and golf clubs are about 20 minutes away for excellent year round recreation. Ideal for outdoor enthusiasts with skiing, golfing, hiking, cycling and boating right at your doorstep. Don't miss this chance to create your dream home in a growing sought after Southern Georgian Bay community. (id:42776)
194 Wiles Lane
Grey Highlands, Ontario
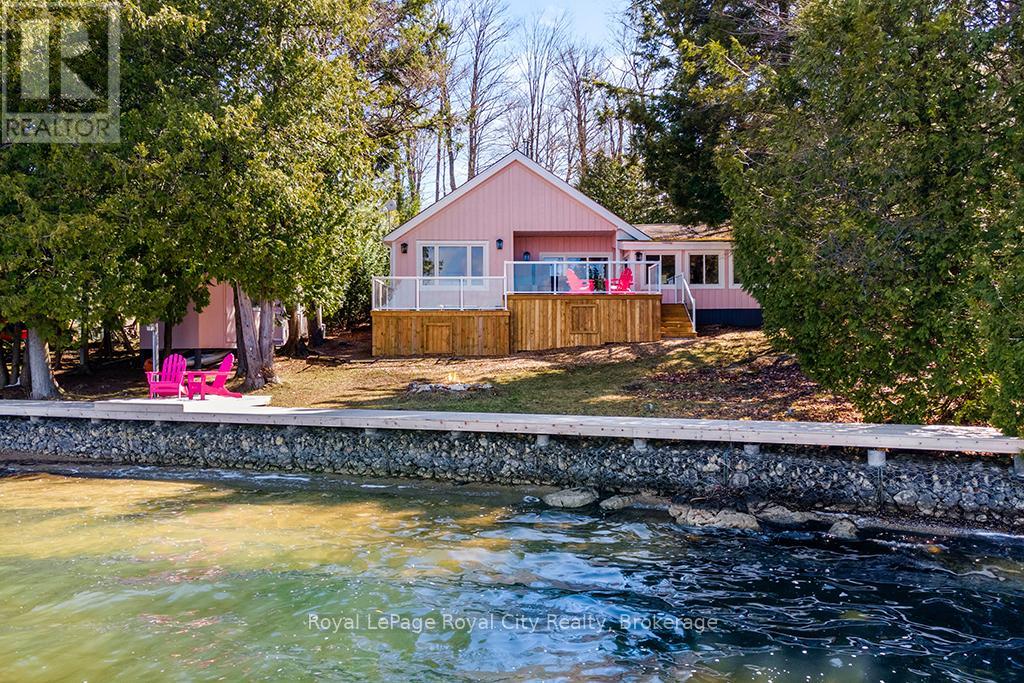
Start your day with uninterrupted sunrise views dancing across Lake Eugenia. Welcome to 194 Wiles Lane - a design-forward waterfront retreat offering 100 feet of private shoreline, a floating dock, gently sloped shorelines, and panoramic lake views from nearly every principal space.The two-tier deck, framed in glass, creates a seamless transition between indoors and out - complete with a built-in hot tub overlooking the water. This is lake living curated for both quiet mornings and sophisticated summer entertaining.Inside, vaulted ceilings and expansive windows flood the home with natural light. The statement fireplace, finished in custom blush tile, and the vaulted ceilings anchor the living room with warmth and architectural presence. The open-concept kitchen pairs elevated finishes with function: a stunning stone island with seating for four, rich emerald tile backsplash, brushed gold hardware, and plenty of cabinetry - flowing effortlessly into the dining space where sliding doors extend gatherings onto the deck against a lakefront backdrop.A secondary lounge and bar area offers a refined setting for evenings in, while three beautifully appointed bedrooms - each with individual A/C - provide comfort for guests. The shared bath is thoughtfully finished, while the primary suite is a private sanctuary featuring a spectacular ensuite with a freestanding tub, glass shower, dual vanity, and a lofted dressing retreat, also ideal as a reading lounge or private workspace.Turnkey and impeccably styled, this property offers exceptional lifestyle flexibility - whether enjoyed personally or positioned as a high-end short-term rental. Located just 25 minutes from Collingwood and 10 minutes to Beaver Valley Ski Club. 194 Wiles Lane is an elevated expression of lakefront living. (id:42776)
Part 1/lot 3 - 89 Kinders Lane
Brudenell, Ontario
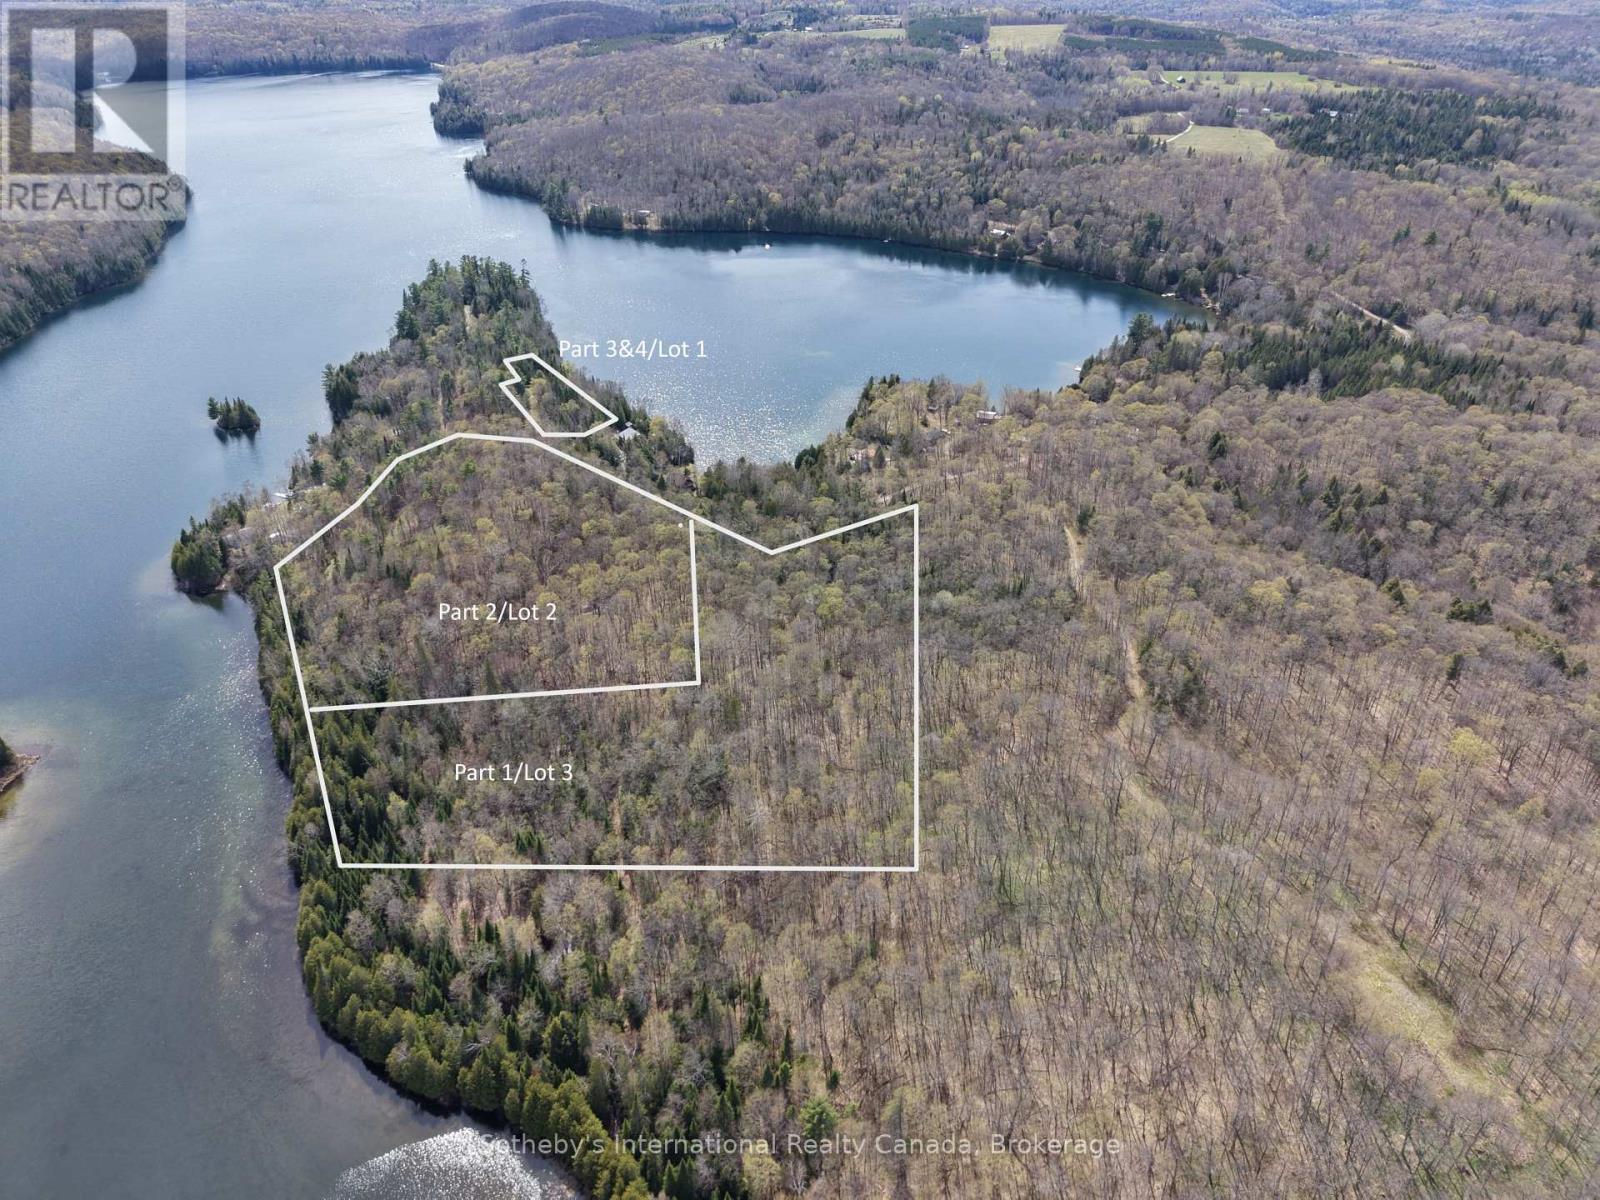
Part 1/Lot 3. Rare opportunity to own approximately 7.2 acres and 223 feet of shoreline on Charlotte Lake. This newly severed waterfront parcel features southeast exposure, mature forest, exceptional privacy, varied natural terrain, and sandy shoreline with shallow entry and deeper water further from shore. Charlotte lake is about 270 acres in size and up to 80 ft deep in spots. It offers mainly trout and bass fishing. Hydro is available at the lot line and access is provided by private road via a deeded right of way. A unique setting offering future development potential for a cottage or residence for buyers seeking privacy, recreation, and a more natural waterfront experience. Township development agreement, and septic-related site assessment documents available. Docks allowed without a permit. Charlotte lake cottage association in place for road maintenance. Snowplowing will be split between year round residents/cottagers and cost subject to change year to year. Buyers to complete their own due diligence regarding permits, access, development requirements, building locations, and intended use. Less than 2 hours from Ottawa,1 hr from Algonquin Park and less than 30 minutes to Barry's Bay (full amenities). Information package available. Abutting property also available for sale transforming your property into over 11 acres with roughly 480 ft of waterfrontage MLS#4017564. (id:42776)