
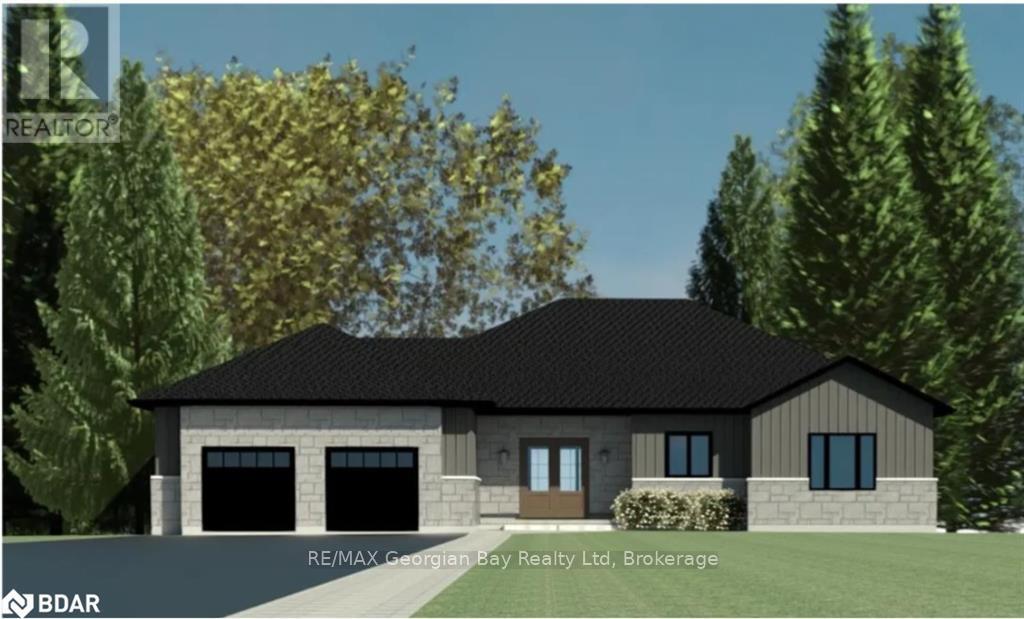
465 Silver Birch Drive
Tiny, Ontario
Build your dream home on this cleared lot located at 465 Silver Birch Drive in Tiny, situated in the prestigious Thunder Beach area. Ready for construction, this property offers an excellent opportunity to create a custom home in a sought-after waterside community. Enjoy the view being within a 2 minute walk to beach access on the beautiful shores of Georgian Bay, while still only approximately 20 minutes from all local amenities and surrounding travel destinations. Offering a cleared lot, drilled well, drainage installed on whole property, driveway completed. Buyers have the option to build from a selection of pre-designed homes or work with a design team to customize a plan to suit their needs (drawings available). A rare opportunity to secure a prime building lot in a desirable location. (id:42776)
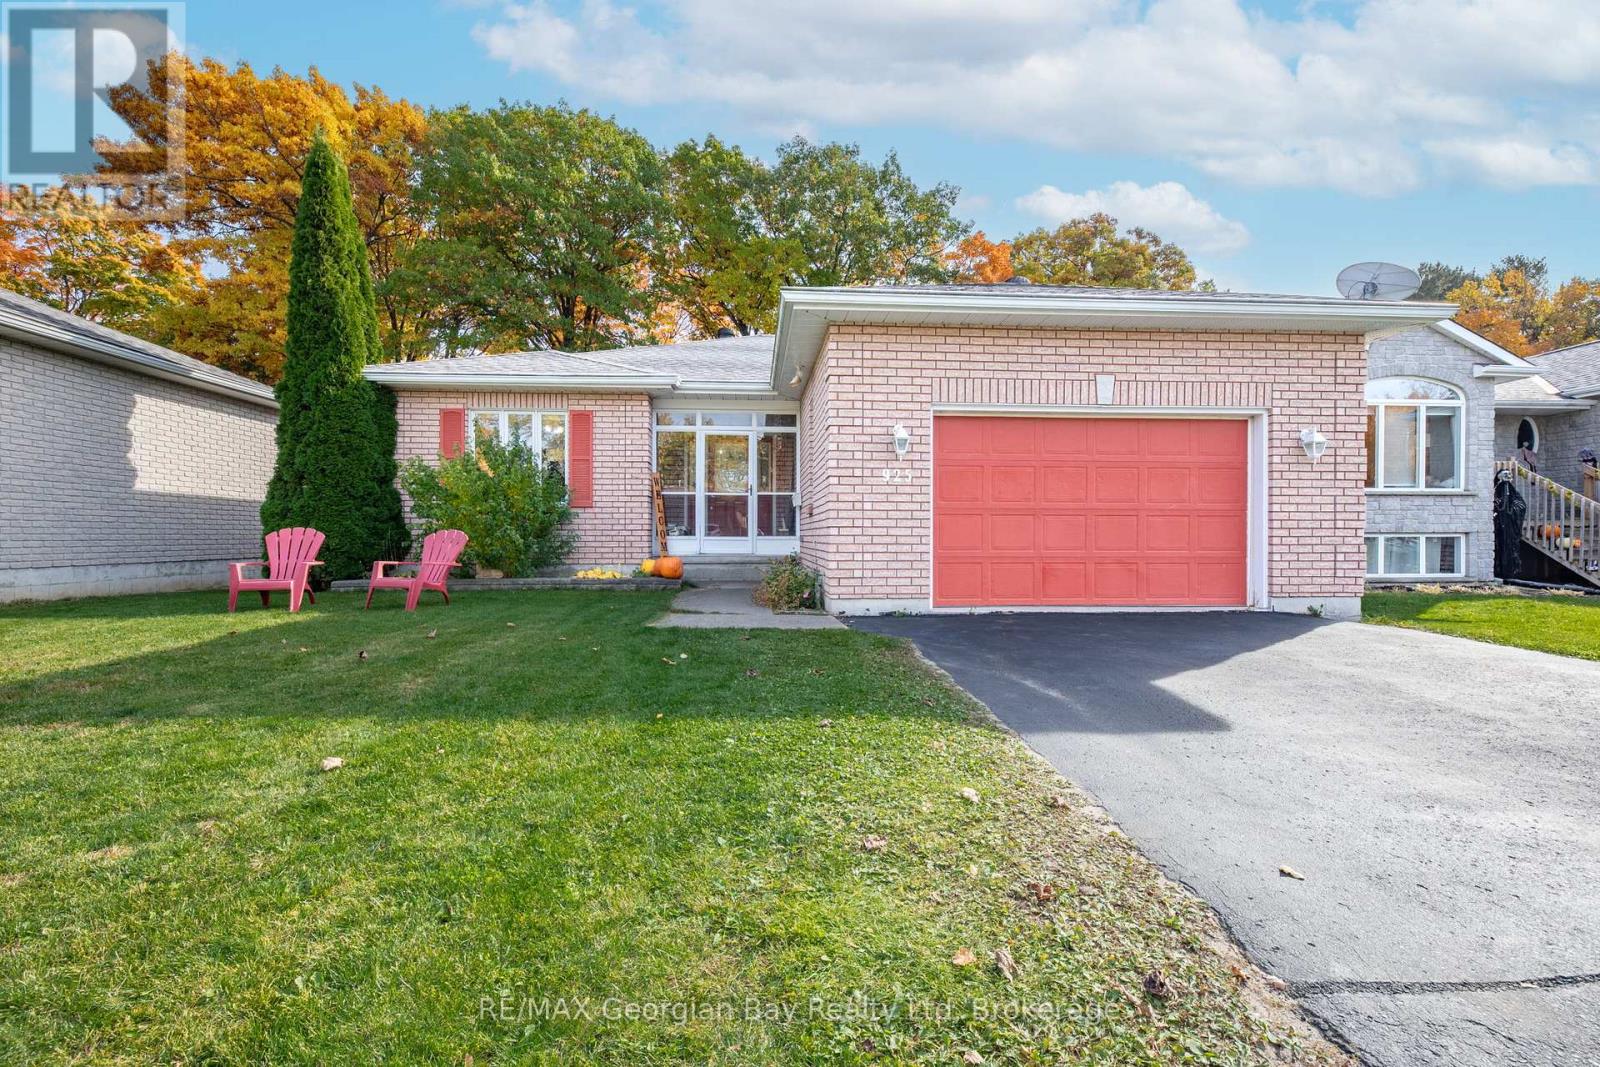
925 Dominion Avenue
Midland, Ontario
Welcome to the perfect family home, where space, style, and comfort come together! Located in Midlands sought-after west end, this beautifully maintained home offers everything your family needs to live, entertain, and relax. The heart of the home is the newer, large kitchen, complete with sleek quartz countertops and plenty of space for meal prep and casual dining. The open-concept living and dining area is perfect for gatherings next to the gas fireplace, while the oversized rec room downstairs provides the ultimate space for entertaining family and friends. With 2 bedrooms upstairs, including a spacious primary bedroom with a private ensuite, and 2 additional bedrooms downstairs, there's room for everyone. Three full bathrooms ensure convenience for the whole family. Additional features include gas heat, central air, HRV, fenced-in yard and a 2-car garage with a paved driveway for easy living. Nestled in a prime location, you're just a short walk from beautiful Georgian Bay and all the amenities the west end has to offer. This home is truly a place where memories will be made don't - wait to make it yours! (id:42776)
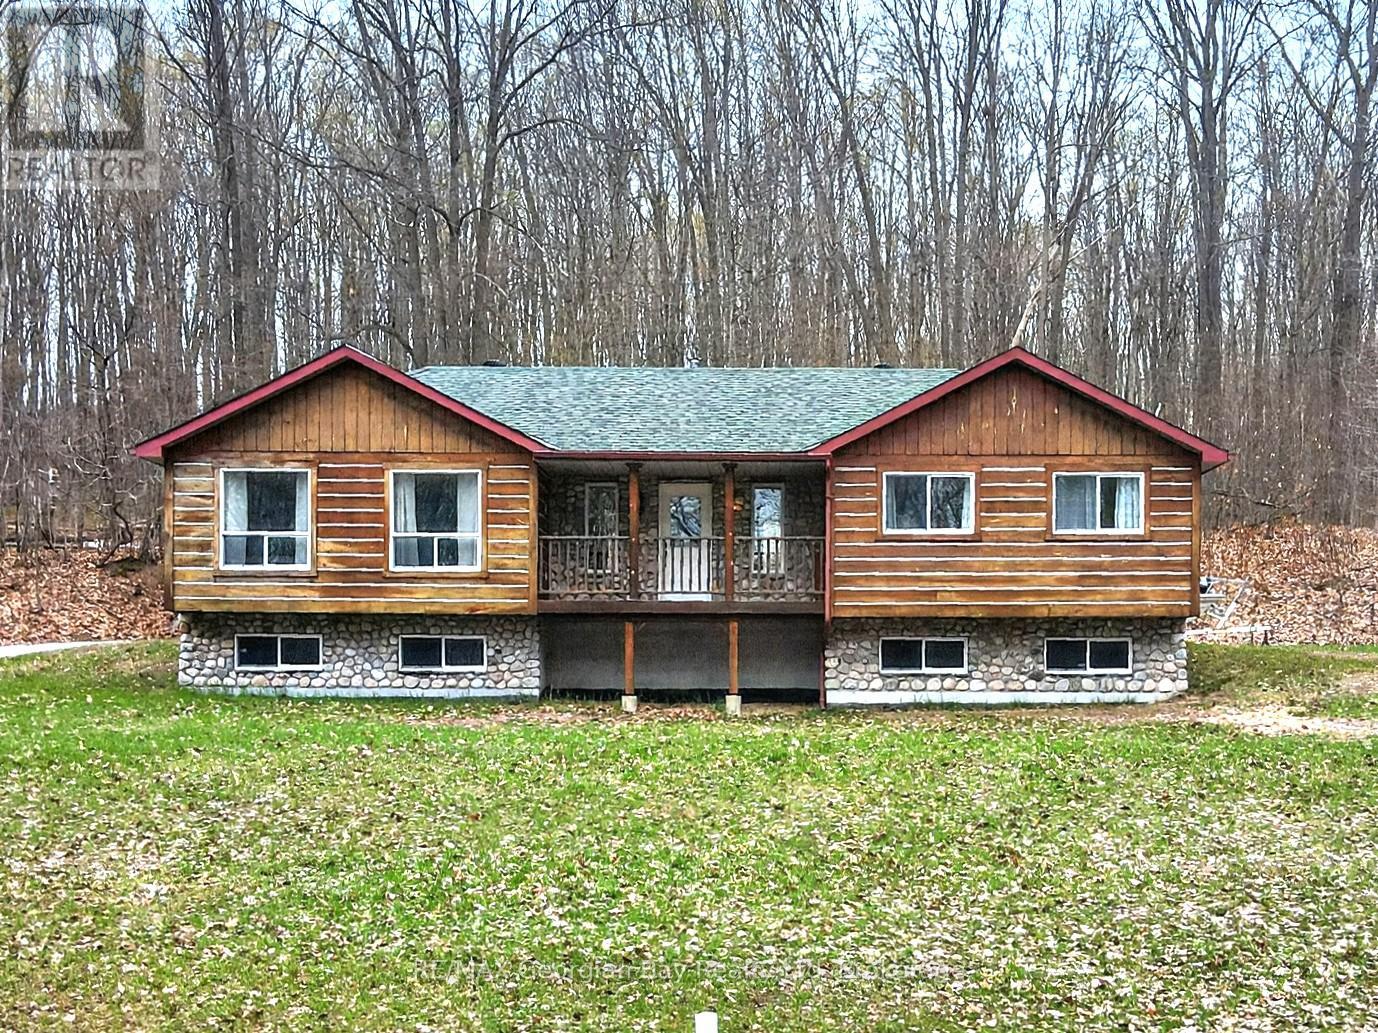
90 Farlain Lake Road W
Tiny, Ontario
Welcome to 90 Farlain Lake Road West in Tiny Township. Check this out - great family or getaway home offering privacy and a peaceful setting with views of beautiful Farlain Lake and with private beach access. Surrounded by nature, this property is ideal for those looking to enjoy a relaxed lifestyle close to the water. Features include an open-concept kitchen, living, and dining area, full basement with rec room area, along with 2+1 bedrooms and two bathrooms, providing comfortable and functional living space. Front and back decks offer great areas to relax or entertain while taking in the natural surroundings. Additional highlights include gas heating, central air, and an oversized heated shop-perfect for hobbyists, storage, or workspace needs. A great opportunity to enjoy privacy and lake living in a desirable sought after location. Also close to all local amenities and beautiful Georgian Bay. (id:42776)
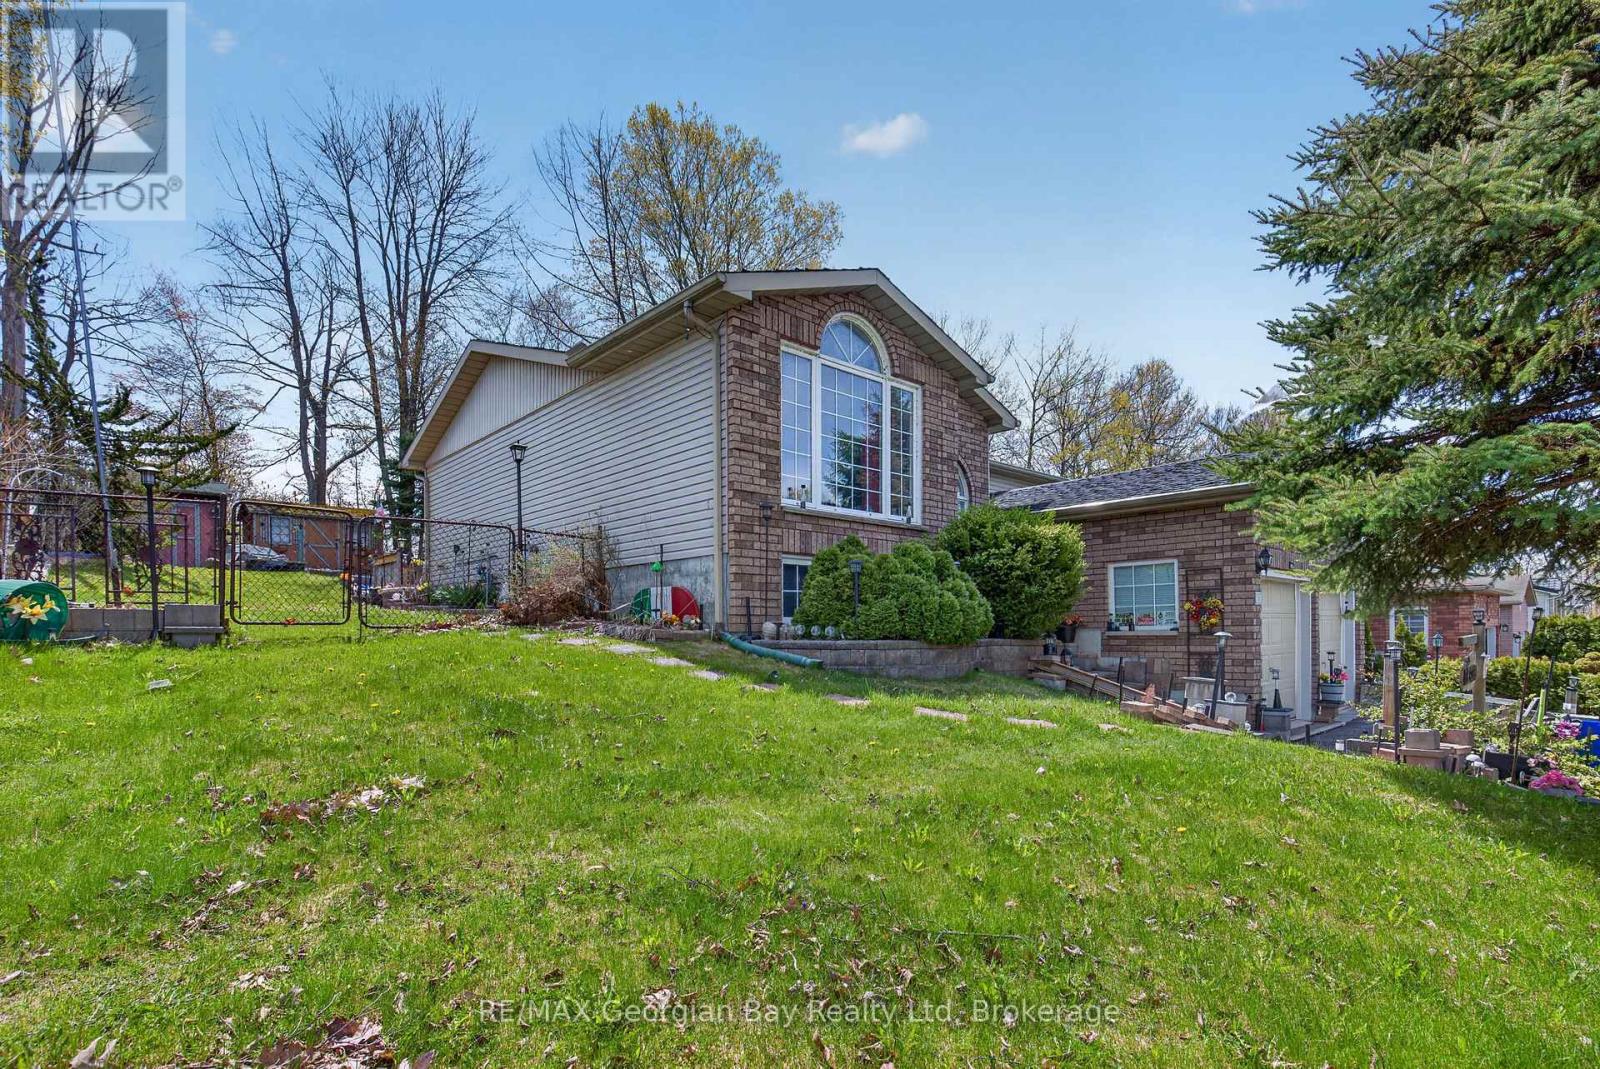
33 Anderson Crescent
Tay, Ontario
Located on a quiet crescent in Victoria Harbour, this 3-bedroom, 2-bathroom home offers a comfortable layout and a great location. The main floor features a bright living and dining area with vaulted ceilings, while the separate kitchen includes a breakfast nook for casual meals. Walk-out to the back deck, perfect for enjoying some fresh air or hosting friends and family. The finished basement includes a rec room with a cozy gas fireplace, adding extra living space for movie nights or hobbies. The home sits on a 62' x 124' in town lot backing onto a wooded area, giving you a bit of privacy and green space. With gas heat, central air, a two-car garage, and paved driveway, its a solid, practical home just a short walk to Beautiful Georgian Bay and nearby trails. (id:42776)
32 Industrial Road
Tay, Ontario
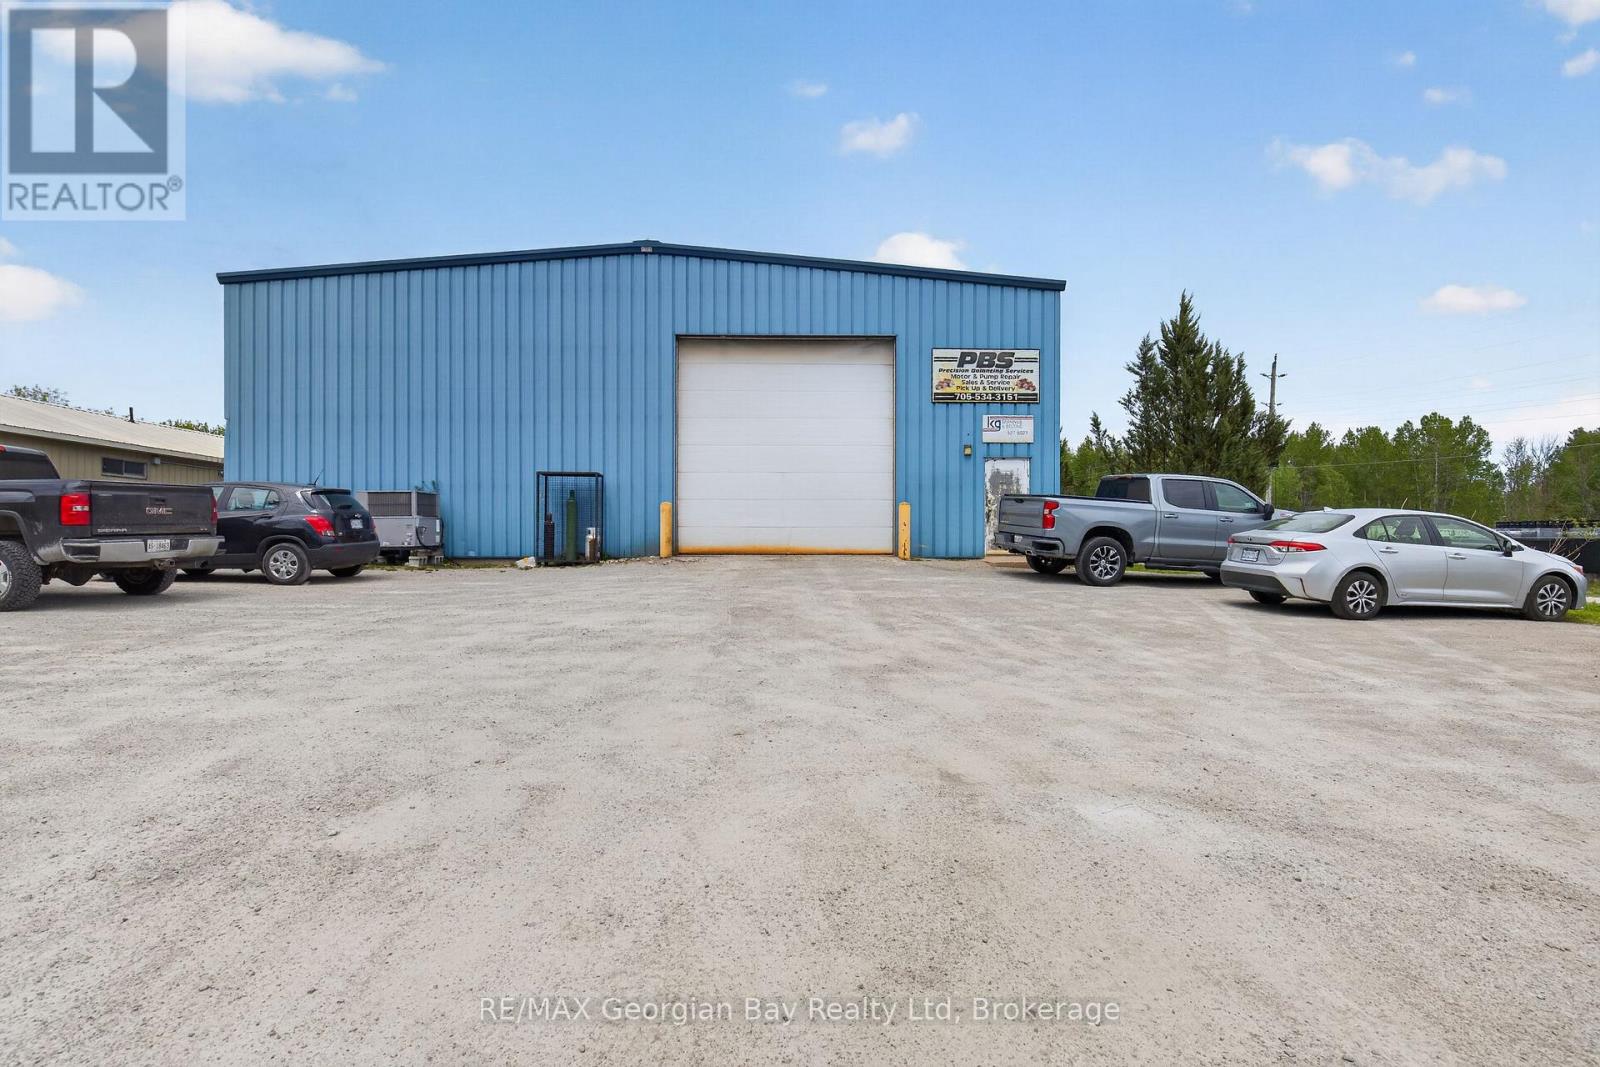
Welcome to 32 Industrial Road in Victoria Harbour, an excellent investment or expansion opportunity offering approximately 5,600 sq ft of commercial space in a convenient location. This versatile building is well suited for a variety of industrial or commercial uses and provides the infrastructure needed for growing operations. The property features durable metal siding and a metal roof, two transport bay doors, and a large main entrance garage door measuring approximately 20' x 22', allowing easy access for equipment, vehicles, or deliveries. Inside, the building is equipped with LED lighting, radiant gas heat, dual air conditioning units, water and sewer services, a crane, 200-amp hydro with 600V power and recently installed overhead crane. Whether you are looking to expand your business, invest, or establish a new operation, this property presents a great opportunity in Victoria Harbour. (id:42776)

1 Bruce Street N
Blue Mountains, Ontario
Motel and Air bnb zoning approved. Exceptional Investment Opportunity in the Heart of Thornbury. Located on the highly visible main intersection of Bruce Street & Hwy 26, this updated commercial building offers unmatched exposure with steady drive-through traffic and excellent street presence.It's a rare opportunity to own a versatile property in one of Thornbury's most desirable locations, perfect for investors or those looking to blend business and lifestyle.The building features one commercial unit, currently tenanted, with a flexible layout that includes multiple offices, a reception area, staff room, washroom, and a spacious meeting room - ideal for professional services. There are also two residential units, both currently vacant, offering excellent air bnb/motel potential.Extensively updated in 2023 and 2024, the building includes a new roof, windows, doors, furnaces, appliances, and more, ensuring peace of mind for years to come.The upper-level unit is a beautifully renovated 2 bed + den, 2-bath space featuring a modern open-concept kitchen, living, and dining area with updated appliances and stylish finishes.The second unit spans two storeys and offers a warm, inviting 2 bed layout, great for a seasonal getaway or long-term tenant. Convenience is key with a ski locker equipped with custom hooks for skis and bikes, and thoughtful design throughout. The bright kitchen and airy living space create an ideal setting to unwind or entertain after a day of exploring.Just steps to Thornbury's charming shops, cozy cafés, and the stunning Georgian Bay, and only a short drive to private ski /golf clubs and Blue Mountain Village, this property is perfectly positioned to enjoy the best of the area's vibrant community and year-round recreational lifestyle. (id:42776)
50 Nippissing Ridge Road
Tiny, Ontario
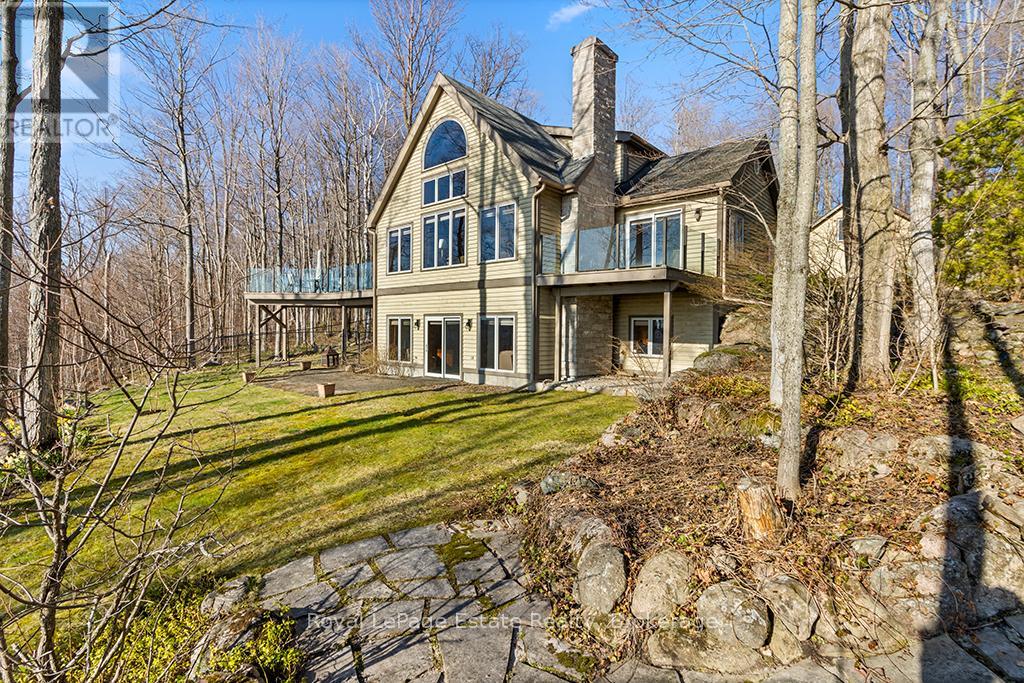
Perched on a bluff above Georgian Bay, this 4+1 bedroom Normerica timberframe home sits on 2.15ac and features an inviting open concept living & dining room with double height windows looking over the water. A large stone wood burning fireplace anchors the living room and complements the timber interior and vaulted ceilings. The well appointed kitchen has sliding glass doors leading out to a large deck, perfect for bbq'ing, eating or relaxing. With a private deck, the main floor primary suite has windows on three sides giving both water and forest views. The ensuite bathroom and large walk in closet complete the spacious primary suite. The lower level features a large recreation room with propane fireplace and a walk out through sliding glass doors to the lawn and outdoor sitting area. The versatile office/family room has another walk out to the lower lawn which is within the fenced area - perfect for pets. The lower level also includes another bedroom and full bathroom along with dedicated laundry and mechanical rooms. The upper level landing looks out over the great room and allows views through the large main floor windows, and provides access to two bedrooms with a 4pc bathroom. Above the three bay garage is bright flexible accomodation for guests with views to the water, a bedroom, full bathroom and plenty of storage. Outside there are low maintenance perennial gardens, a long private circular drive and plenty of parking. Ask the listing agent about the two lots to the north, available separately. (id:42776)
54261 Big Hawk East Shore
Algonquin Highlands, Ontario
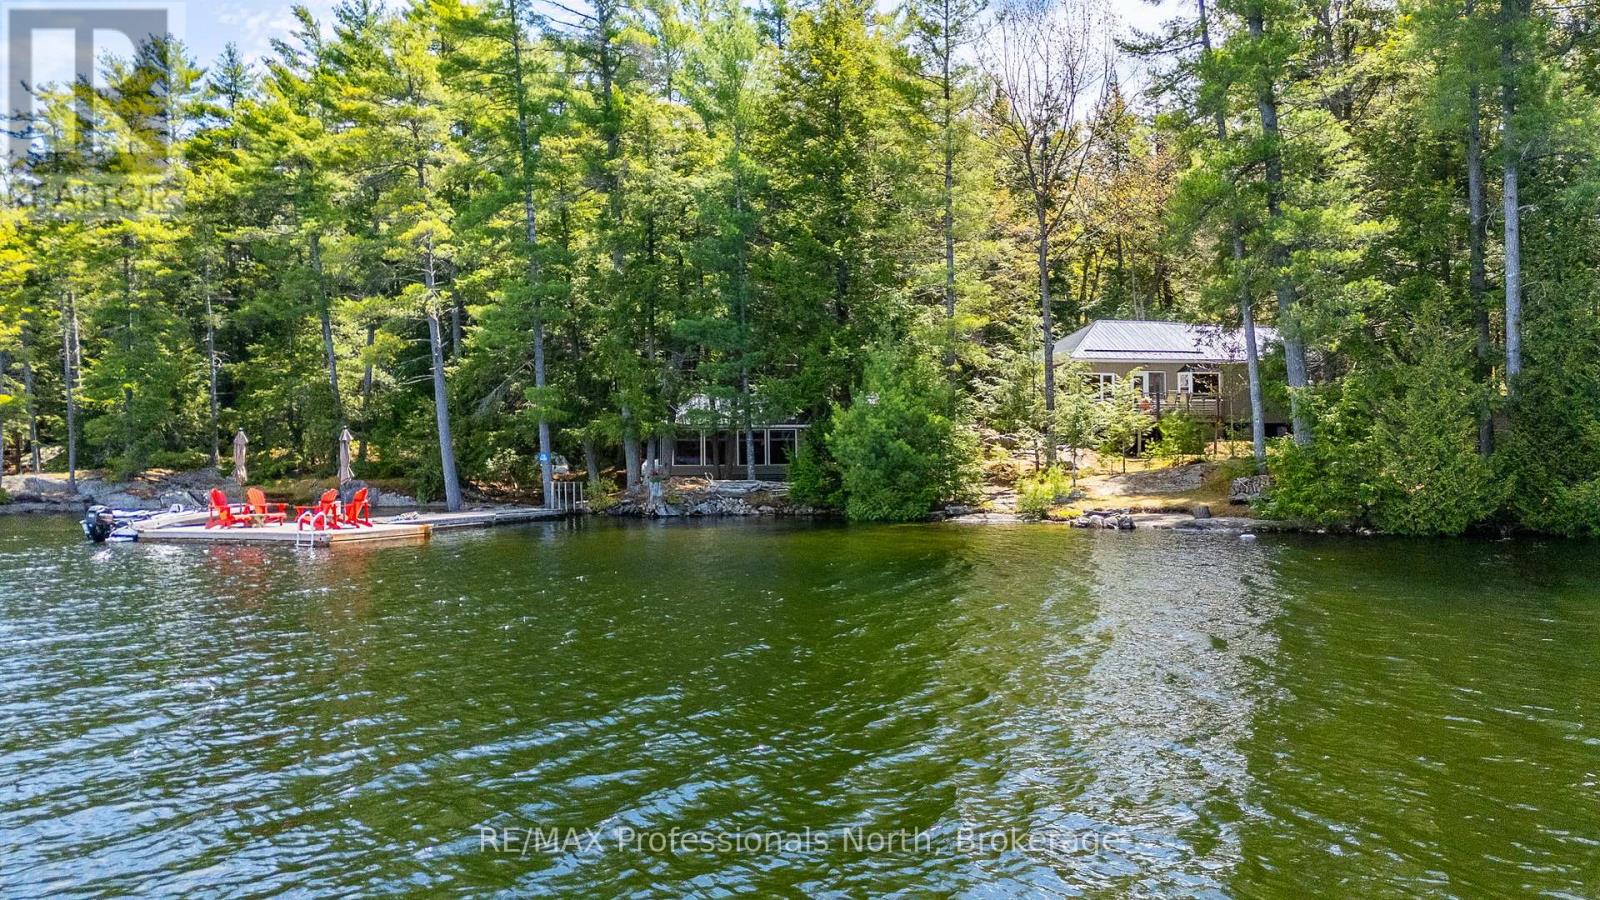
Welcome to 54261 Big Hawk Lake East Shore, a rare water-access-only retreat that showcases true pride of ownership throughout its meticulously maintained grounds and beautifully cared-for cottage. Nestled between beautiful Canadian shield granite outcroppings, this renovated 2-bedroom, 1-bath cottage is set on a level 0.96-acre lot with 190 feet of west-facing shoreline. Take in expansive, unspoiled lake views, all-day sun, and breathtaking sunsets from the dock or deck. Spend summer evenings gathered around the fire pit, or cozy up beside the wood stove on crisp fall days. Extensively renovated and thoughtfully maintained by the current owners, this turnkey cottage is ready to be enjoyed for years to come.The property also features a beautiful 10x20 lakeside bunkie that provides additional sleeping quarters and functional living space. The Hawk Lakes are celebrated for their pristine shorelines, minimal development, and crystal-clear waters, offering the perfect opportunity to embrace cottage life in Haliburton County and enjoy everything the region has to offer, both on and off the water.Conveniently located just a short boat ride from Big Hawk Marina and your dedicated slip, and only a short drive to Minden or Haliburton for amenities. Please note: this property is accessible by boat only. (id:42776)
1 - 95 Sandford Fleming Drive
Collingwood, Ontario
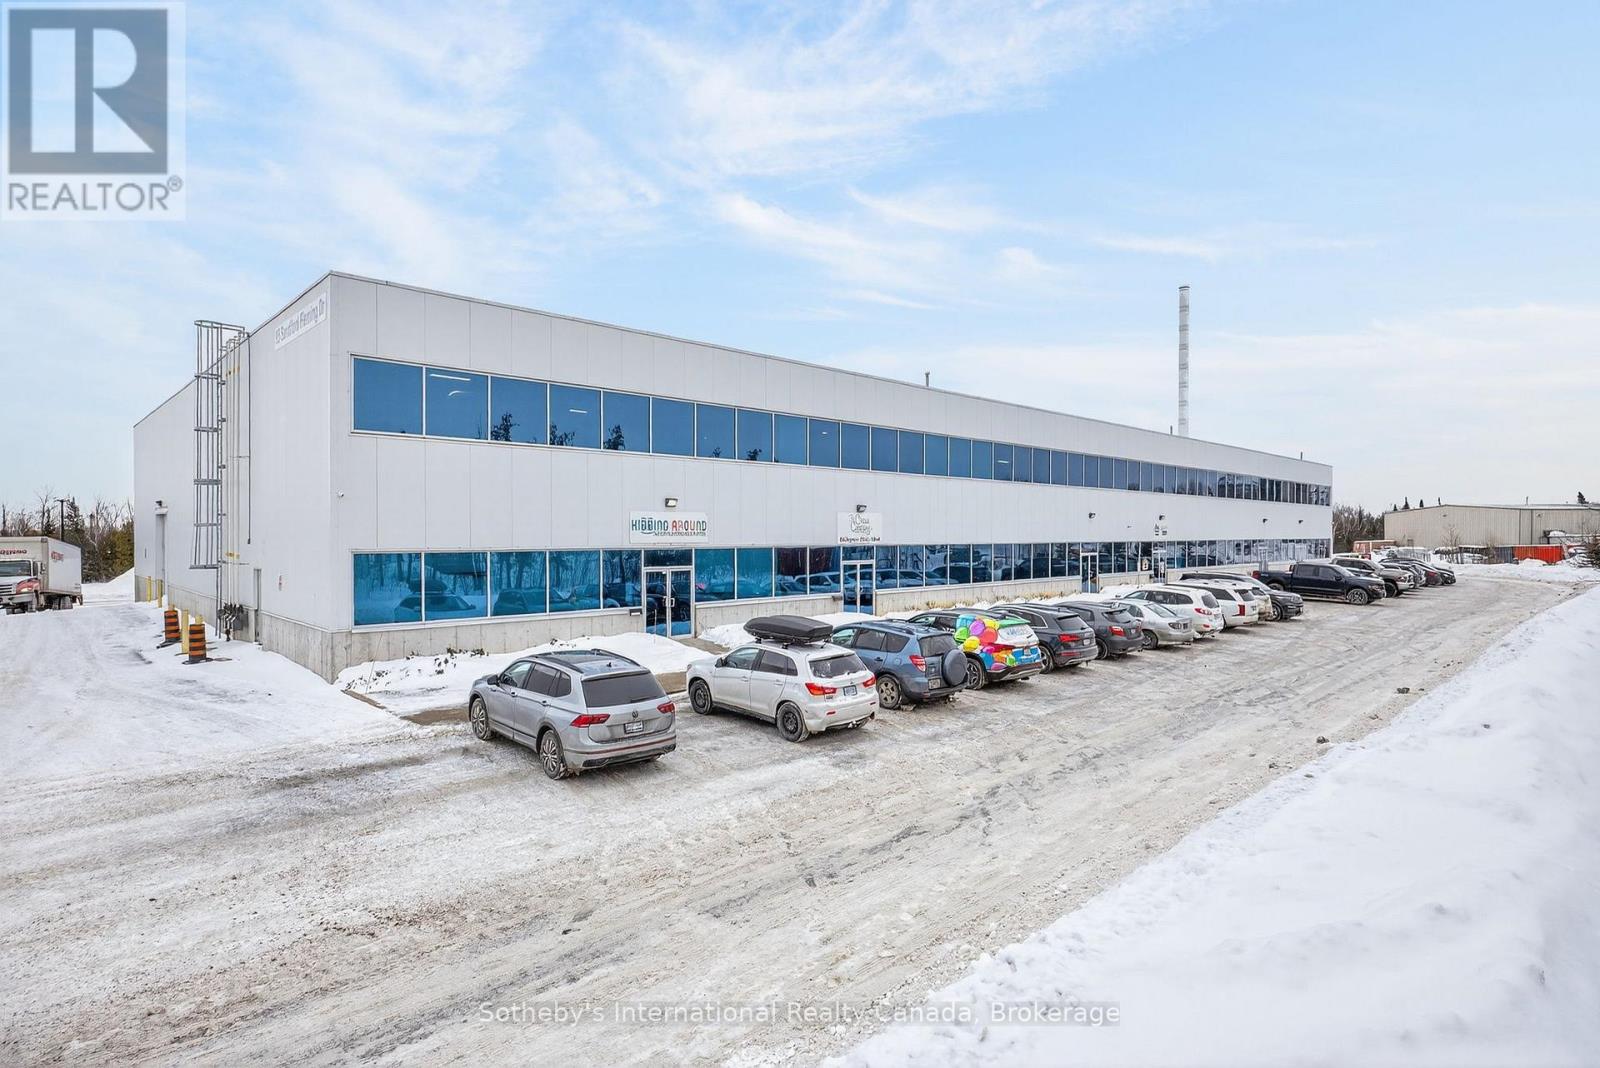
Welcome to Kidding Around Indoor Playground & Parties, a booming business located in Collingwood and servicing the wider community with a unique safe play space for children aged 10 and under. With 5000 sq.ft. of space including a seating area, 2 spacious rooms for events/parties, an office/storage space, 2 accessible bathrooms and a huge climbing structure this turnkey business is waiting for someone to take on this exciting opportunity. (id:42776)
1082 Lakeshore Drive S
Bracebridge, Ontario
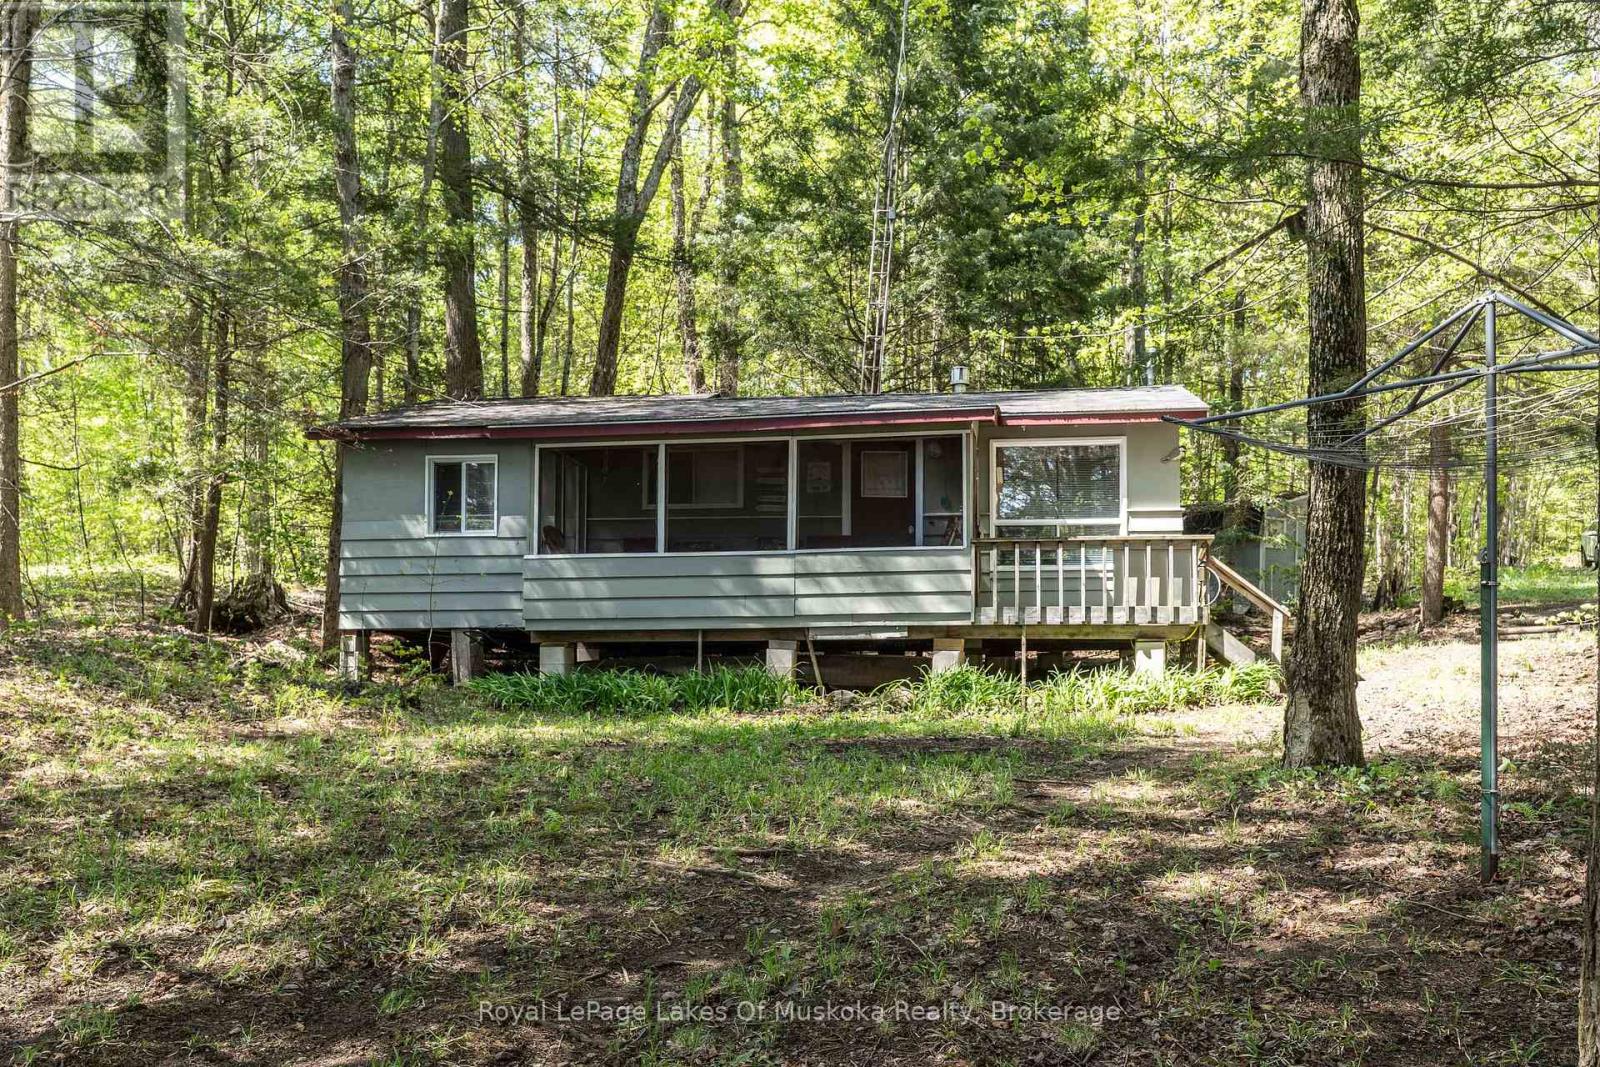
Adorable cottage on Leech Lake - fully furnished and ready for your weekend getaway or summer escape! This charming property is the perfect retreat for those looking to enjoy the beauty of cottage country without any of the hassle. Just pack your bags and move right in - everything you need is already here. Set on a well-treed, natural lot with minimal lawn to maintain, you'll spend less time on upkeep and more time doing what you love. The southern exposure and open lake views create a bright, welcoming atmosphere from the moment you arrive. The freshly painted exterior gives the cottage wonderful curb appeal and speaks to the pride of ownership throughout.Inside, you'll find 3 comfortable bedrooms and a 3-piece bath - ideal for families, couples, or a group of friends. The primary bedroom requires your finishing touches and has a walkout to back of cottage. Step out front to the screened Muskoka Room, a classic cottage feature perfect for morning coffees, evening card games, or simply listening to the sounds of nature rain or shine. Down by the water, a screened gazebo offers another fantastic outdoor living space to relax, entertain, or take in the view. The waterfront itself is a standout feature - with a gradual entry into the lake, it's safe and enjoyable for swimmers of all ages, from little ones to adults. This property is winterized, making it a true four-season destination. A year-round private road ensures easy, reliable access no matter the weather. Whether you're seeking a summer paradise or a cozy winter retreat, this little gem truly delivers! (id:42776)
102 - 297 18th Street E
Owen Sound, Ontario
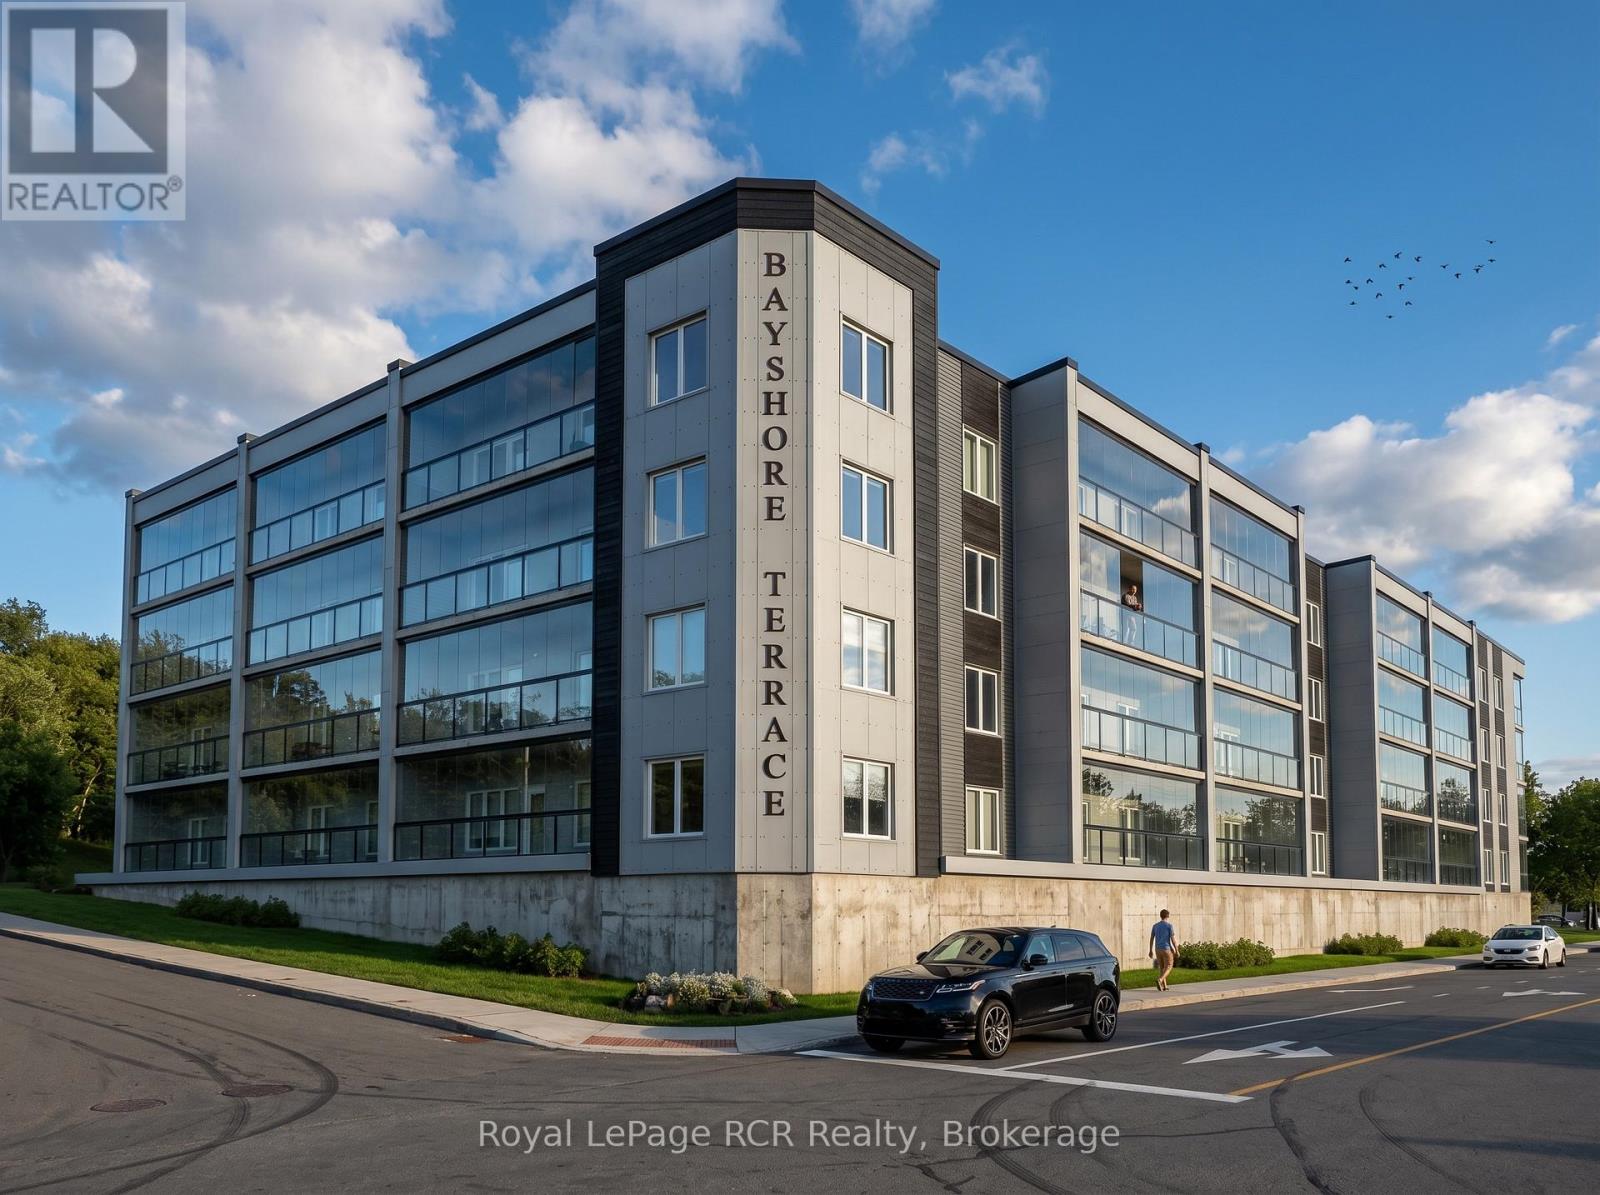
Embrace a simplified lifestyle at Bayshore Terrace, a premier 55+ community in Owen Sound scheduled for occupancy in spring 2027. This brand new two bedroom and two bathroom residence provides a perfect balance of modern luxury and practical accessibility. Every suite in the building is positioned to capture either a full or partial view of the sparkling waters of Georgian Bay, ensuring a scenic backdrop to your daily life. The bright interior features large windows, durable quartz surfaces, and energy efficient heat pumps. A standout 26 foot three season sunroom uses an innovative retractable glass system to convert into an open air balcony, offering a great vantage point to watch ships in the harbour or enjoy the Georgian Bay breeze. Designed for long term comfort, the fully accessible layout includes a private primary ensuite and quality appliances. Life here is defined by convenience, with inclusive monthly fees covering utilities, maintenance, and technology. Residents also enjoy secure entry, covered parking, social and wellness spaces, and on site home care access. Located just steps from the scenic shore strolling trails and a short drive to the shops and cafes of the downtown core, this Market Value Life Lease connects you to the best of Grey County. It is an ideal choice for those seeking a secure, maintenance free home in a vibrant waterfront setting. It's not just a home, it's a lifestyle! **All renderings, images, floor plans, and virtual representations shown are artist's concepts for visualization purposes only. Finishes, features, dimensions, and specifications are subject to change without notice. This is a pre-development/pre-construction property. The developer reserves the right to make modifications. (id:42776)
205 - 297 18th Street E
Owen Sound, Ontario
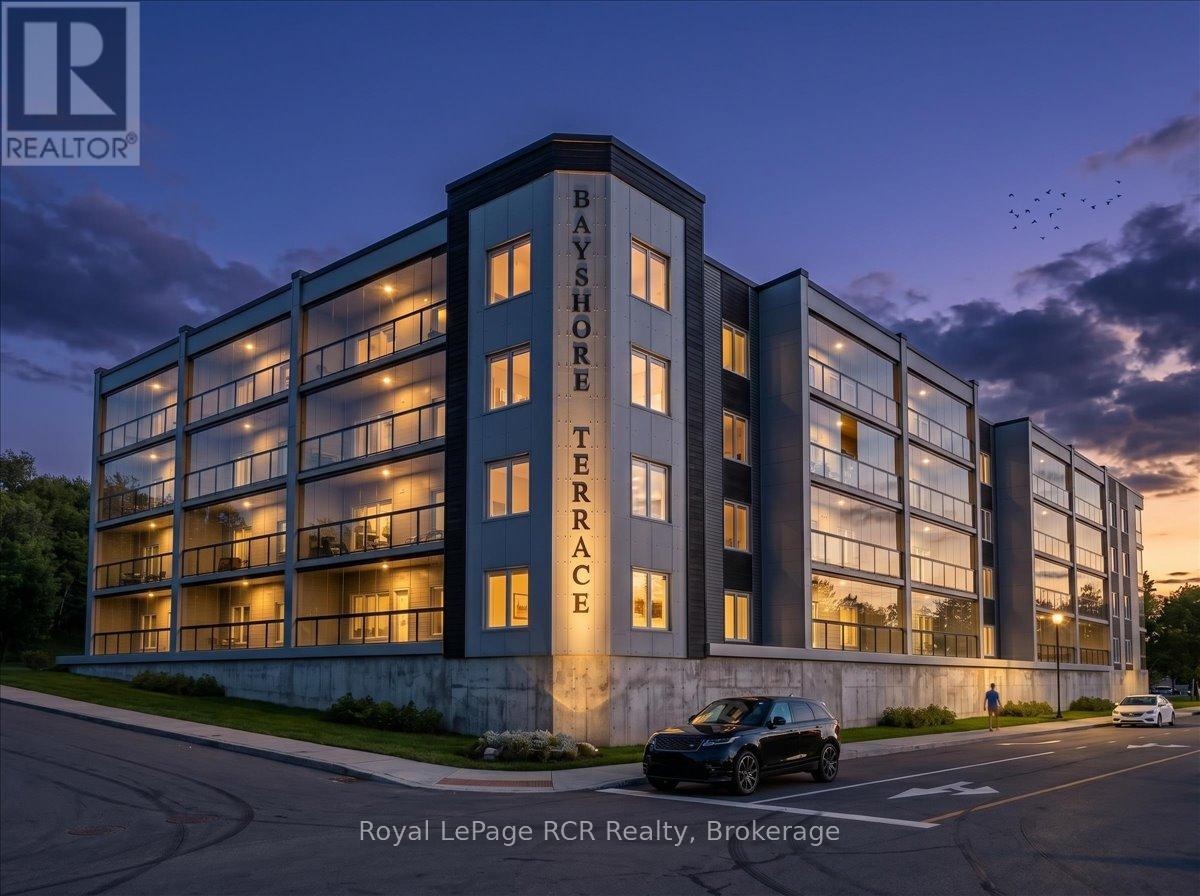
Designed for those ready to embrace a simpler and more connected lifestyle, this brand new residence at Bayshore Terrace offers the perfect balance of comfort and peace of mind. Scheduled for occupancy in spring 2027, every unit in this Market Value Life Lease 55+ condo is positioned to capture either a full or partial view of the sparkling waters of Georgian Bay. This two bedroom and two bathroom suite invites you to enjoy spacious and light filled living with large windows and elegant finishes throughout. The standout feature is the massive 26 foot three season sunroom that seamlessly transforms into an open air balcony. This versatile space is ideal for watching the ships come into the Owen Sound harbour or enjoying a quiet evening in the fresh air. Inside, you will find modern conveniences like energy efficient heat pumps, quality appliances, and durable quartz surfaces. The layout is fully accessible and includes a private primary ensuite to support ease of living today and into the future. Beyond your private suite, the building offers a welcoming community atmosphere with secure entry, covered parking, and dedicated social and wellness spaces. On site home care access is also available, ensuring support is always within reach. Located just steps from the scenic shore strolling trails and a short drive to the amenities of downtown Owen Sound, this location provides the best of Grey County living. With all inclusive monthly fees covering utilities, technology, and maintenance, you can truly relax knowing your home is taken care of. This isn't just a home, it's a lifestyle! **All renderings, images, floor plans, and virtual representations shown are artist's concepts for visualization purposes only. Finishes, features, dimensions, and specifications are subject to change without notice. This is a pre-development/pre-construction property. The developer reserves the right to make modifications. (id:42776)