
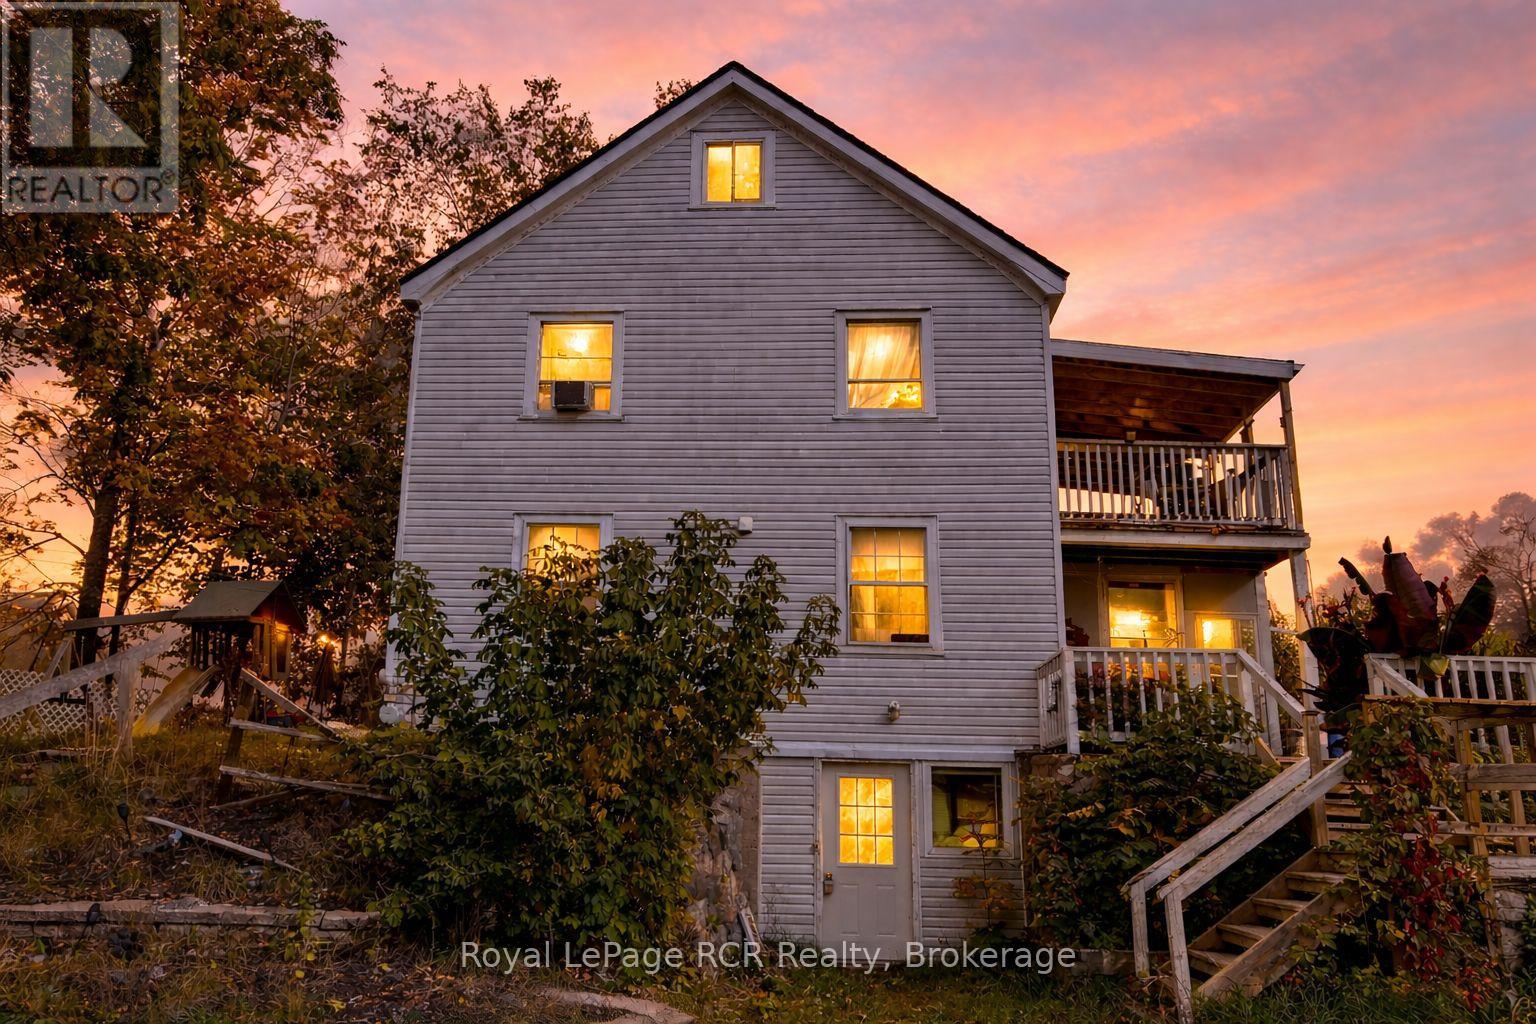
307 Prince (Lane) Street
Brockton, Ontario
This is a turnkey opportunity for investors seeking multi-unit revenue or buyers looking for a primary residence with significant equity-building potential. Main floor apartment and basement are currently vacant. Upper apartment has been there for awhile and is month-to-month, all inclusive rent. The upper apartment offer 2 bedrooms, an eat-in kitchen, living room, a 4pc. bath, laundry room and includes a 17'7x9'7 deck as well as more living space on the 3rd storey. The main floor apartment is vacant and offers 2 bedrooms, an eat-in kitchen, living room, a 4pc. bath and a laundry area. The lower level offers 1 bedroom, a kitchen, dining area, living room and a 3pc. bath. Central vac is roughed-in on all 3 floors. The lot is 66'x148.5' & fronts onto two roads, which make it a good candidate for building a 2nd dwelling or possibly building onto the existing building. Could also be converted back to a home. Opportunities are available here! (id:42776)

136 4th Avenue
Hanover, Ontario
This unique, large family home was custom built in 1971, and provides both a town and country feel. It has a stunning view to the south west of the pastures and river basin. The house provides privacy or accommodates entertainment. Multiple decks and patio, along with beautiful landscaping, allow for relaxation or hosting family. The main level is a eat-in kitchen, sitting room, living room, sunroom, laundry, 2 PC bathroom and access to the two car garage. On the second level you will find the primary bedroom, with two walk-in closets, a 4 PC ensuite, study, living room with gas fireplace and access to an upper deck. In addition, there's a large multipurpose area that could be renovated into anything your imagination could dream. The completely finished basement features two bathrooms - 4 PC and 3 PC, a recreation room with a walkout with access to that beautiful southwest view of the river valley and surrounding countryside, and 4 bedrooms. This property has been well maintained and upgraded when needed - 2010 upgraded shingles (inspected and deemed in good condition by Wilkens Roofing 2026), 2012 upgraded patio door and windows on basement level, 2014 upgraded flooring on second level in multiple-use area, primary bedroom and study, ensuite upgraded, 2017 second level windows replaced, A/C upgraded, plus back yard landscaping completed including patio and hot tub, 2018 west deck upgraded, sunroom deck upgraded and dining room floor upgraded, 2019 basement level completely renovated, 2020 upgraded furnace and main deck, 2023 upgraded insulation in south over-hang, 2024 upgraded second level gas fireplace and flooring on main level sitting room, hallway and foyer, 2025 upgraded flooring second level living room and multiuse area. This large family home is perfect for a growing, active clan who values relaxation and entertaining with a great view and well-maintained property where you can still get lost when you need a little privacy. (id:42776)
Royal LePage First Contact Realty
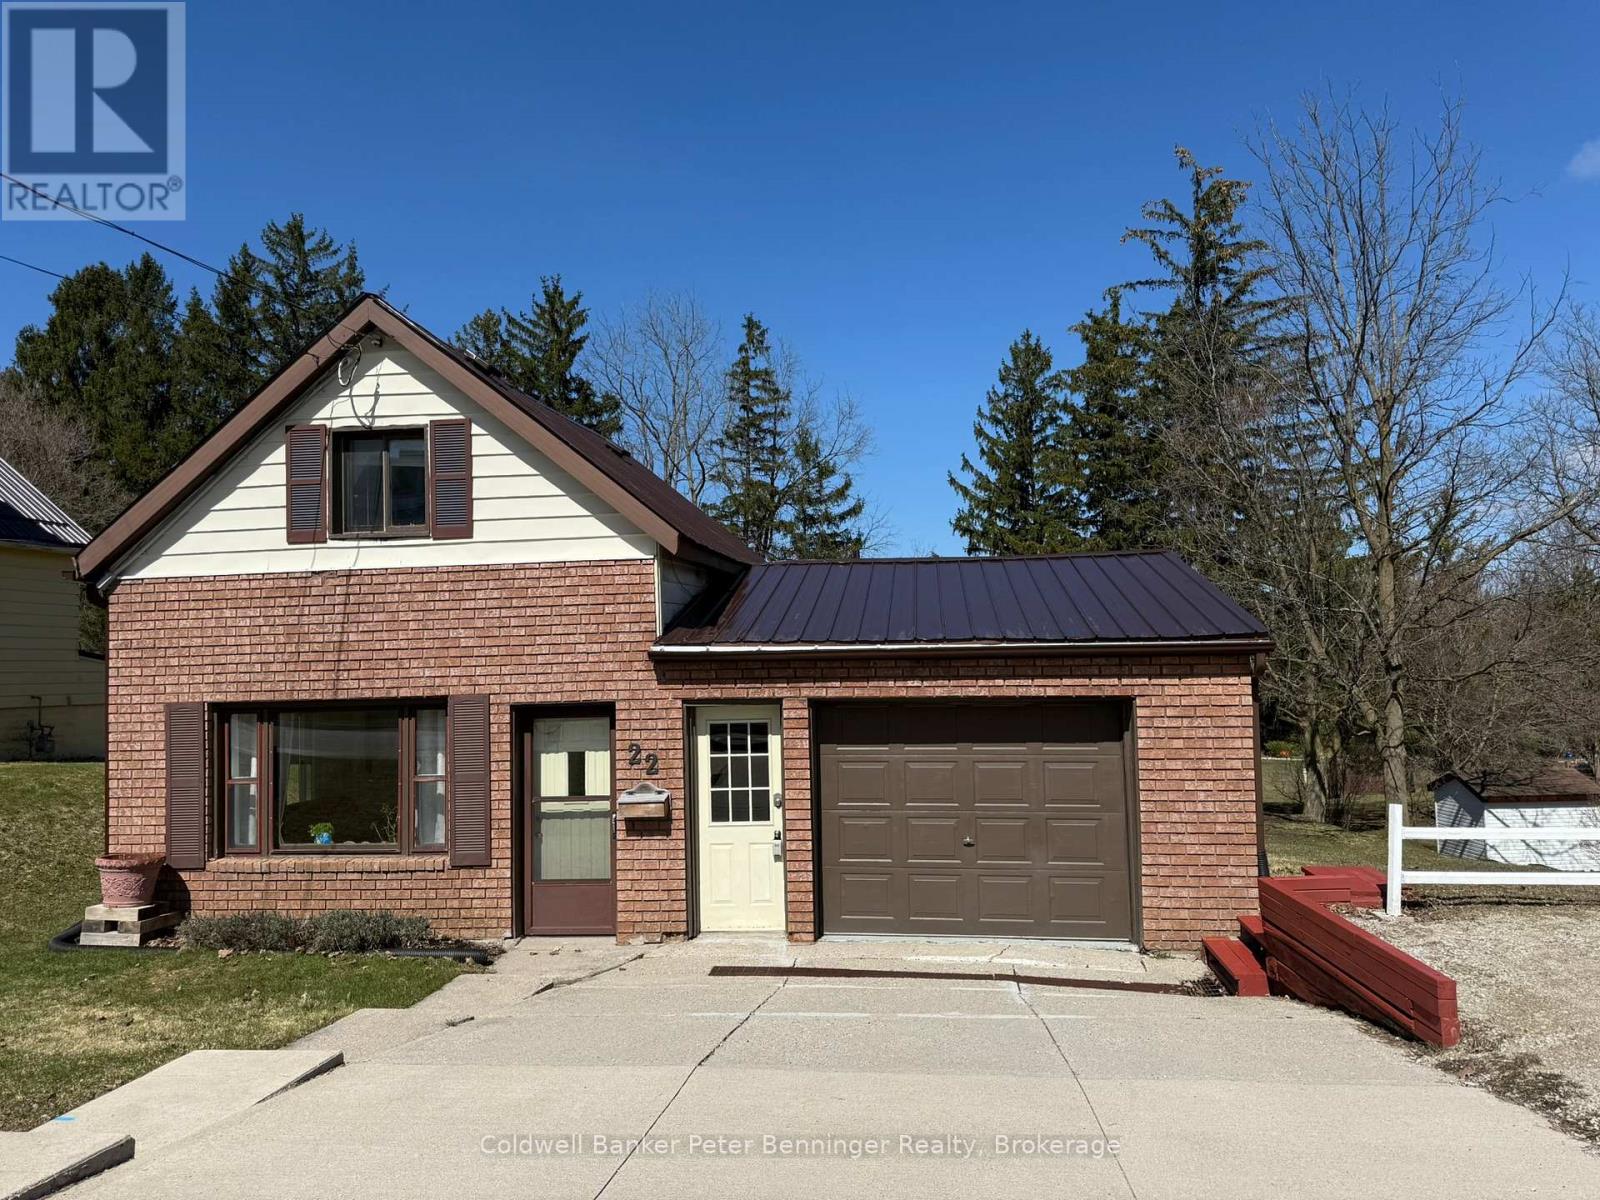
22 Mcgivern Street
Brockton, Ontario
Welcome to 22 McGivern Street, Walkerton. This charming home offers 1078 sq ft and has been very well cared for. The present owners have done a large list of improvements since they have owned this home, cosmetics updates such as painting, replaced carpet, replaced window screens, re-did the wiring from the hydro pole to the home, removed old chimney, replaced part of roof, cleaned heat vents and the list goes on. Two bedrooms can be found on the upper level, the main level is where you will find the primary bedroom, cozy living room and dining area, spacious kitchen, 4 pc bath and large laundry room that has an exit to the 66' X 165' lot which backs on to the town Centennial Park. There is an attached garage with a 16' X 10.5' storage area behind it. Plus a 5ft high crawl space. Drive way is sloped, yes, but there is an upper parking space that will fit 2 vehicles. Heat is forced air gas with furnace replaced in 2020. Home has a metal roof, large rear deck and nice patio area. Perfect back yard for entertaining. Don't miss out on this great spot. (id:42776)
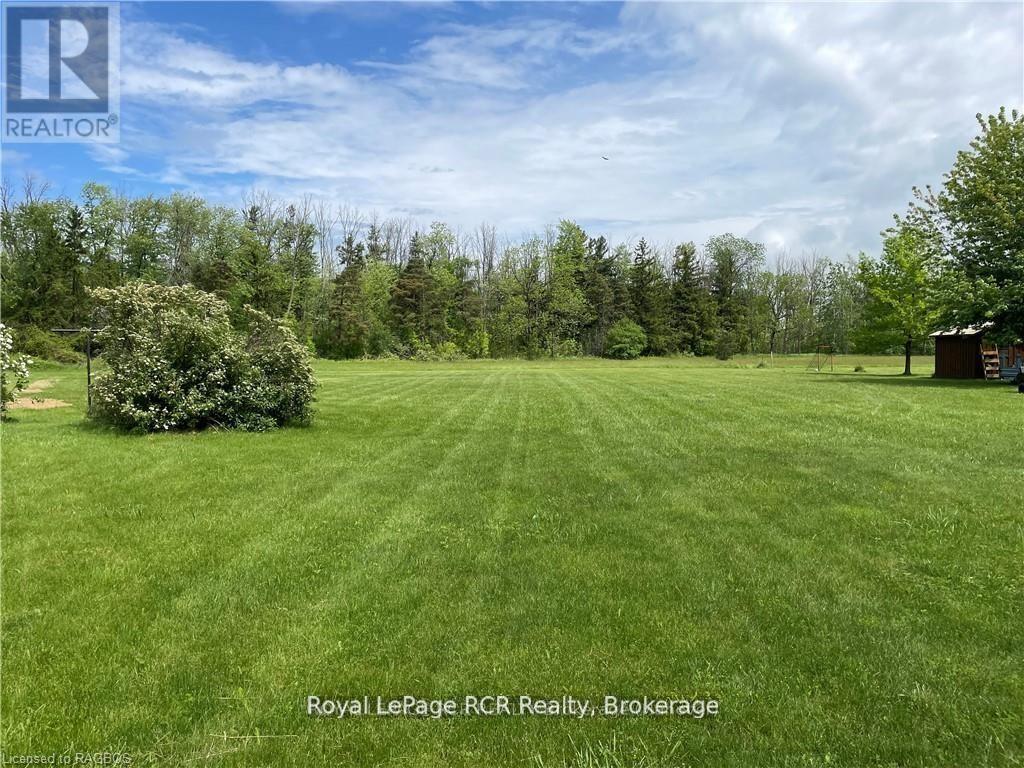
Pl 136 Ashfield Street
Ashfield-Colborne-Wawanosh, Ontario
Build your dream home on this beautiful 0.738-acre lot in the charming lakeside village of Port Albert, just moments from the pristine shoreline of Lake Huron. Situated on a paved road, this property offers an easy stroll to the beach where you can enjoy the area's world-famous sunsets.Port Albert is a welcoming waterfront community known for its quiet neighbourhoods and stunning sandy beaches. Spend your days swimming, kayaking, or boating in the clear, sparkling waters, all just steps from your future home. Ideally located only 15 minutes from Goderich and 20 minutes from Kincardine, you'll enjoy small-town charm with convenient access to nearby amenities.Bonus: all costs that owners are responsible for with curb, gutter, and drainage improvements have already been paid by the sellers. (id:42776)

302769 Douglas Street
West Grey, Ontario
A Must See! This 4 year new, 1800 sq ft bungalow has a full finished basement, making a total of over 3300 sq ft of living space and a 2 car attached garage! It sits on 1 acre and is located within walking distance to the town of Durham. BONUS: a 36x40, 2 bay shop with 12x8 translucent doors and openers and is fully serviced with hydro, gas, a/c, water, and a holding tank. Attached to the shop is a 12x24 "sitting" room that has heat, a/c and a 2 piece bathroom with entrance to the shop and entrance to the yard/large parking lot. The home has 3+ bedrooms and 3 full bathrooms. One master bedroom is located on the main floor with large ensuite and custom walk-in closet. Two more bedrooms are located in the basement with one being a second master bedroom with large ensuite and walk-in closet. Potential for an IN LAW SUITE! The fourth room in the basement could be used as an additional bedroom, workout room, office space, etc. The home features a Sommers natural gas backup generator that powers the whole home during outages, Central A/C, and an open concept design with vaulted ceiling in the kitchen and loads of windows to let natural light in. Kitchen features custom built Barzotti cabinets in white, shaker-style with stainless steel appliances. On the main floor you will see laundry, a gas fireplace and a must see sitting room with wrap-around windows overlooking the backyard and field. The attached 2 car garage is wired and ready for an EV Quick-Charge station and has openers on the front bay door as well as on the rear translucent bay door leading to the backyard. Steps from inside the garage lead to the utility room/basement. Last but not least, this property has a beautifully landscaped yard with armour stone, a poured concrete front walkway and a "secret" garden with pathways and perennials throughout the bush that separates the house from the shop. Come and see for yourself! (id:42776)
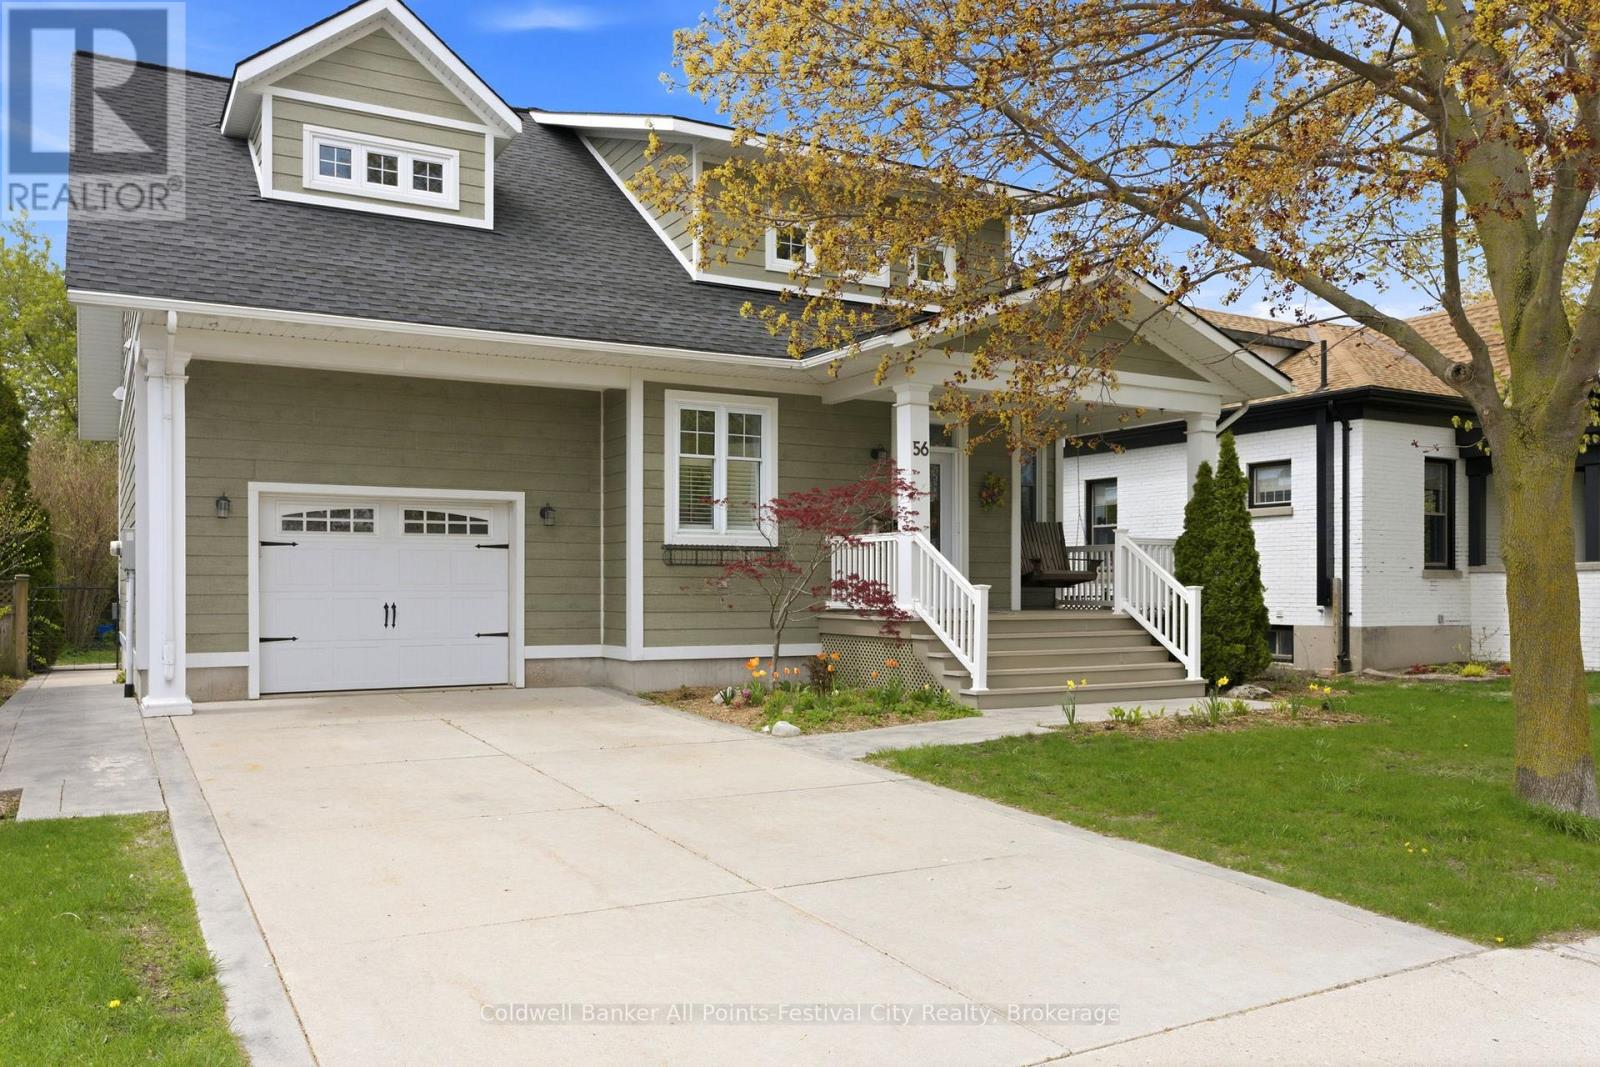
56 Wellington Street S
Goderich, Ontario
Gorgeous Craftsman-inspired home offering style, space, and thoughtful finishes. This beautifully appointed 3-bedroom, 4-bath home welcomes you with a covered front veranda with porch swing and classic dormer details that enhance curb appeal. Inside, the open-concept main floor features a bright living area centred around a gas fireplace with a hidden TV cabinet above, flowing seamlessly to the kitchen with peninsula seating and an adjacent butler's pantry for extra storage and prep space. Sliding access from the main living area leads to a screened-in covered patio-perfect for morning coffee or warm summer evenings. Practical conveniences include an attached garage, a fully fenced yard for privacy and pets, and a second-floor laundry that simplifies everyday routines. The primary suite is a standout, with a stunning window bench seat that creates a cozy, light-filled space to relax. Ensuite with walk-in shower, generous dual closets and piano windows makes this primary an oasis after a long day. The lower level has a great family setup with bright and airy rec room, 2pc bath and plenty of storage. Beautifully appointed finishes, designed for both comfort and entertaining, this home combines Craftsman charm with contemporary function. Located just 2 blocks from historic downtown Shopper's Square and our famous Lake Huron sunsets - this location offers walking distance to so much that west-end Goderich has to offer! (id:42776)
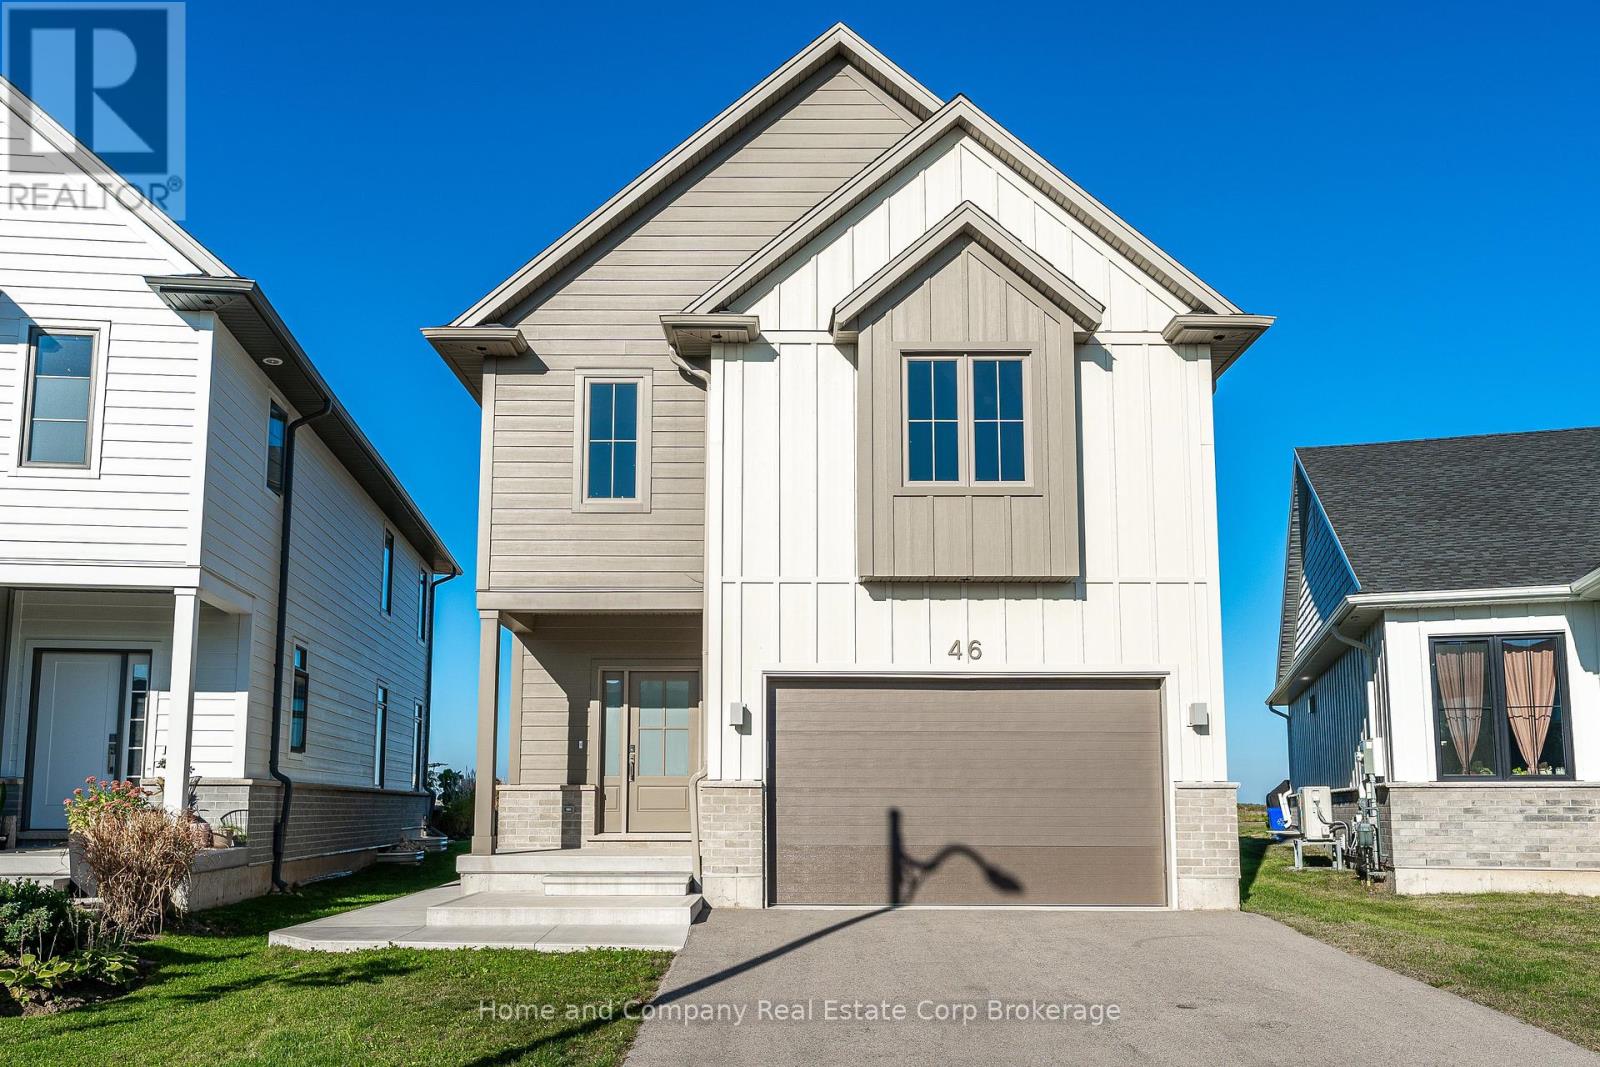
46 Trail Side Drive
St. Marys, Ontario
Two Bickell Built Homes in One and Thanks to the HST Rebate Announcement by the Government of Ontario, The Fresh Price is Unbeatable! This stunning new Bickell Built Home has been beautifully designed, with elegance and function prominent throughout and now features a bright and airy self contained suite with a separate entrance. Located in the Thames Crest Development, you are just steps from the Loop Trails and a short stroll to downtown. The list of upgrades is extensive, starting with the incredible vaulted ceiling with box beam detail and double windows as you enter the open main floor. The kitchen showcases a large sit up island, walk-in pantry, quartz counters and beautifully curated backsplash and pendant lights. The dining area can accommodate large dinner parties and provides easy access to your rear yard, living room and main floor powder room. The second floor is home to an incredible primary suite, with custom tile shower, separate vanities and TWO walk-in closets. The other two bedrooms, main 4-piece bathroom and laundry round out the spacious second floor. The quality of workmanship that you come to expect from a Bickell home is found throughout this Energy Star Certified beauty. To book your private showing, contact your REALTOR today! (id:42776)
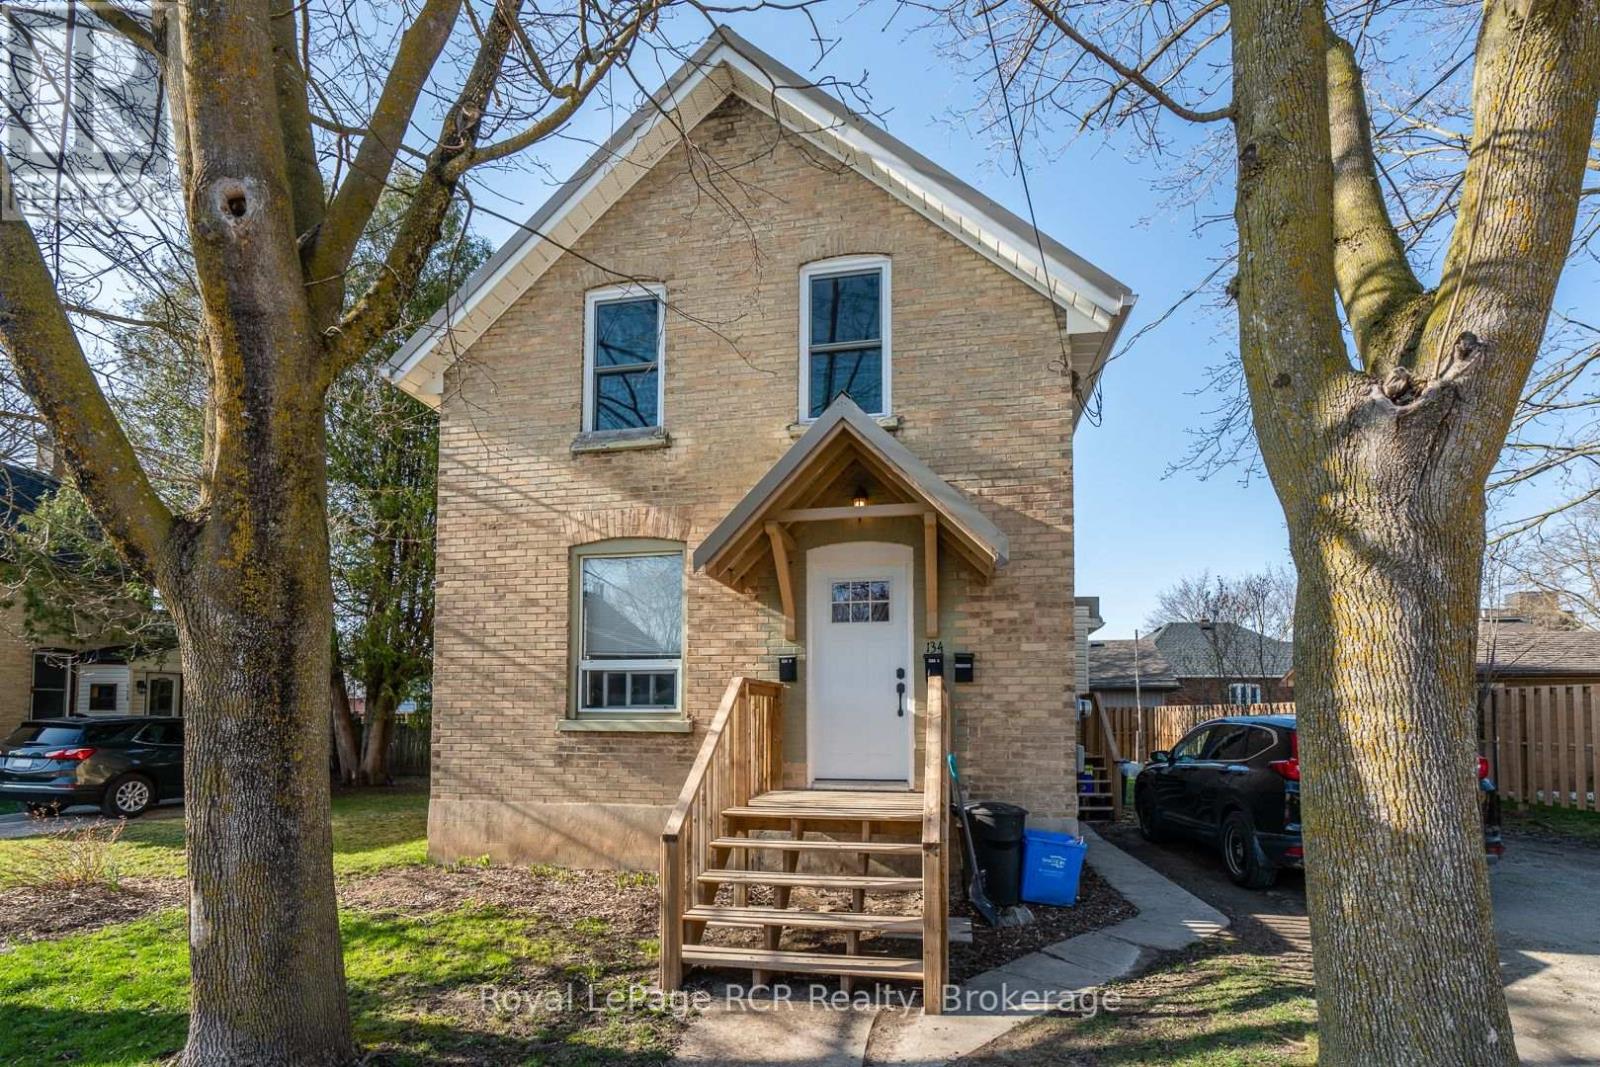
134 9th Street
Hanover, Ontario
Great brick duplex in good area of town with market-value rents. Upper unit is rented for $1400 utilities included (Hydro, Gas, Water). Lower unit, which includes the back deck and basement, is $1600 utilities included (Hydro, Gas, Water). Both units included Stove, Fridge, Washer and Dryer. Building has been well maintained and is in great condition. New metal roof 2019. Furnace 2011. As well, the lower unit has a newer kitchen, newer shower and vanity in the bath room, a newer closet in the bedroom, newer entrance door and newer washer and dryer. The upper unit has a newer entrance door, newer washer and dryer, and a newer range hood. The property has a large yard with storage shed and a double-wide driveway. Great investment property! Affordable 1st time investment opportunity - you live in one unit and let the other help pay your mortgage! Hydro Costs $855 (2024). Gas Costs $1085 (2024). Water/Sewage Costs $1500 (2024). (id:42776)
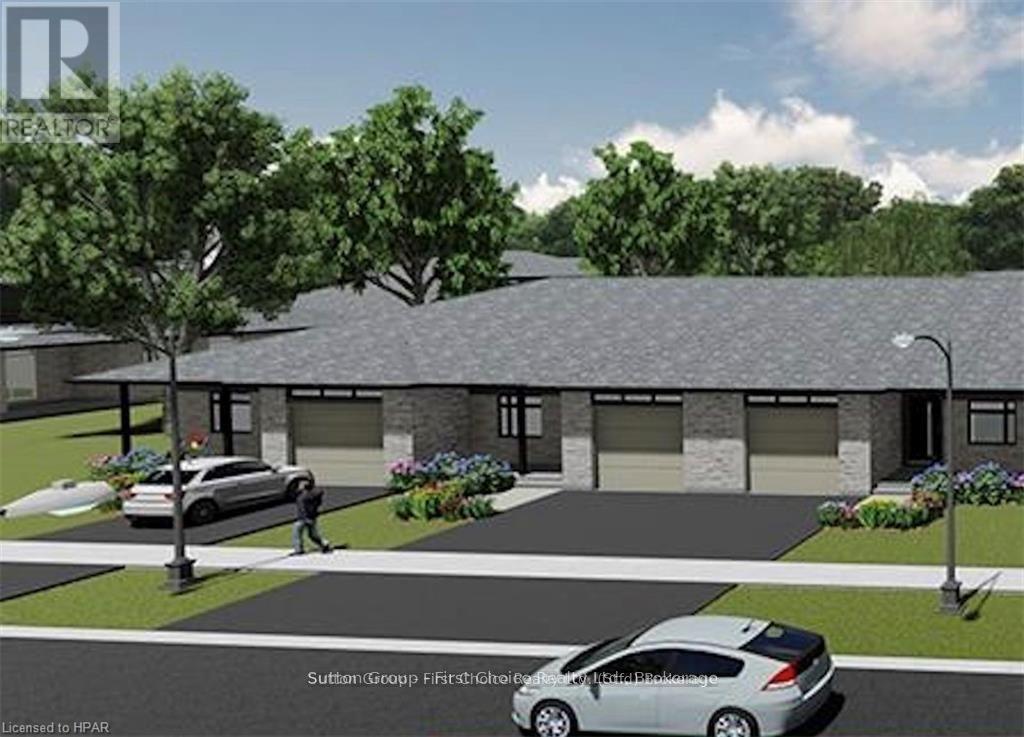
119 Rowe Avenue
South Huron, Ontario
BRAND NEW HOME, BRAND NEW PRICEPOINT! Your Dream Home just became More Attainable; With Ontario's Latest Announcement for a temporary Full HST rebate now applied, it has never been a better time to purchase or build a NEW HOME (Limited Time Only)! Almost Completed! Pinnacle Quality Homes is proud to present the HUDSON bungalow/townhouse plan in South Pointe subdivision in Exeter. All units are Energy Star rated; Contemporary architectural exterior designs. This 1134 sq ft bungalow plan offers 2 beds/2 baths, including large master ensuite & walk-in closet. Sprawling open concept design for Kitchen/dining/living rooms. 9' ceilings on main floor. High quality kitchen and bathroom vanities with quartz countertops; your choice of finishes from our selections (depending on stage of construction). 2 stage high-eff gas furnace, c/air and HRV included. LED lights; high quality vinyl plank floors in principle rooms. Central Vac roughed-in. Fully insulated/drywalled/primed single car garage w/opener; concrete front and rear covered porch (with BBQ quick connect). Photo is for reference only. (id:42776)
Royal LePage Heartland Realty
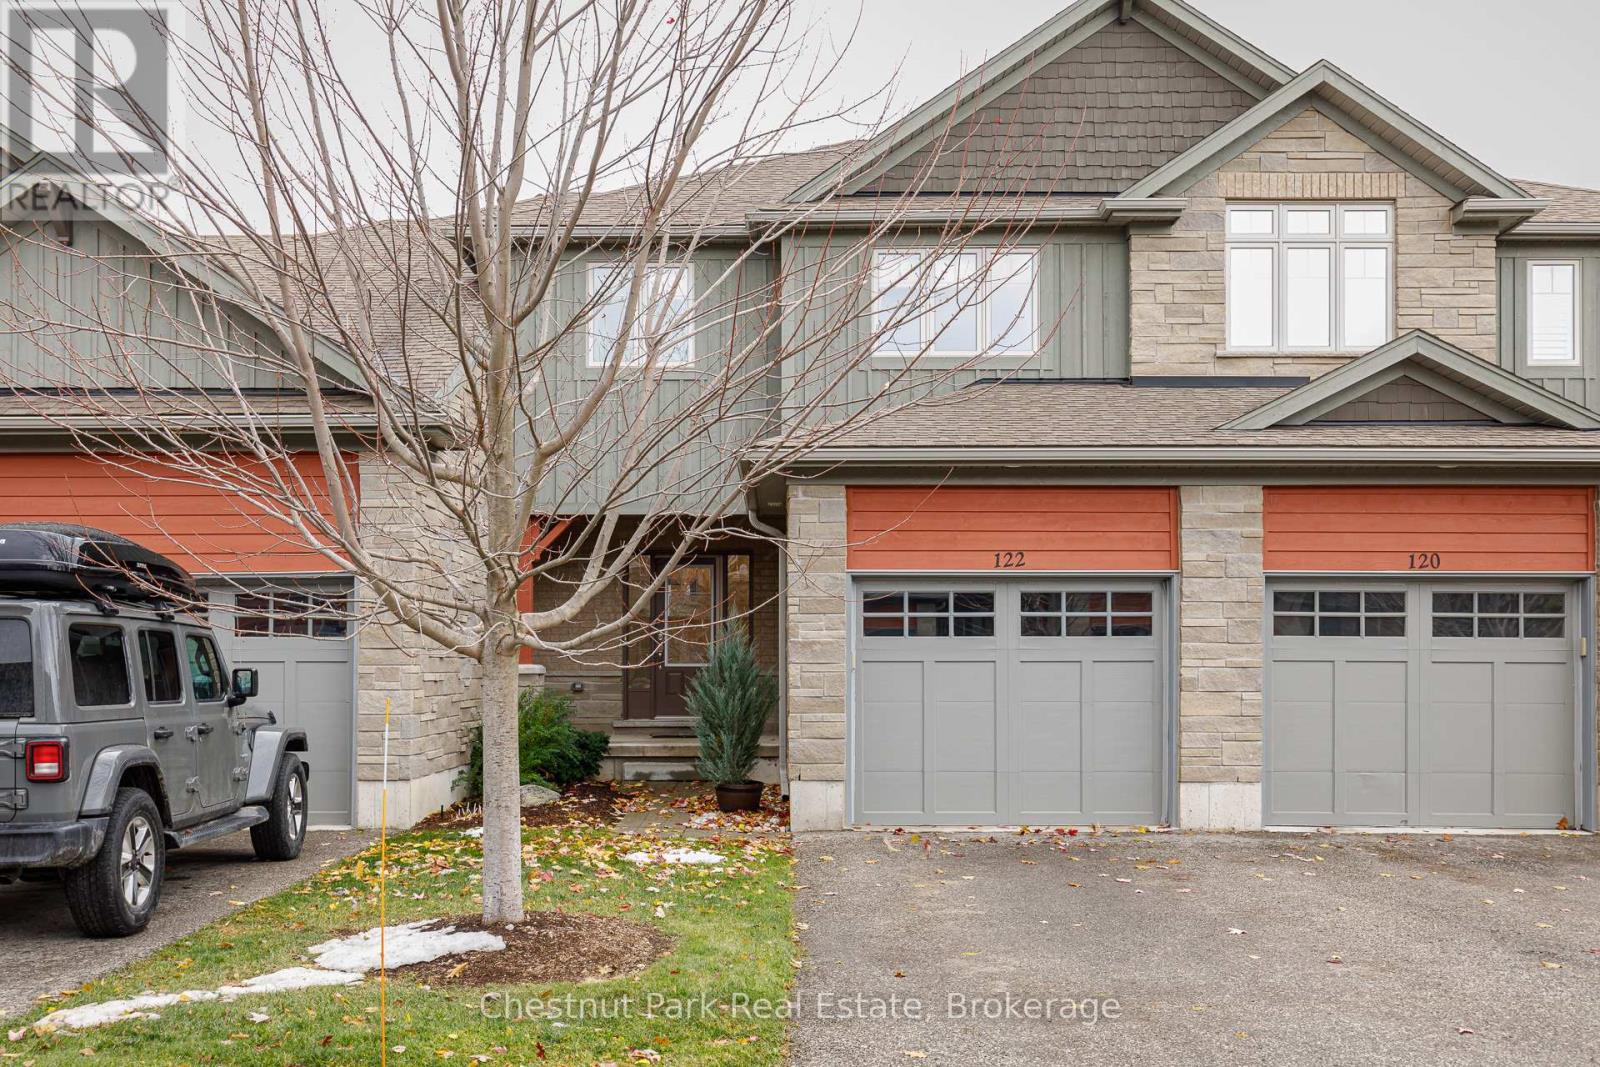
122 Conservation Way
Collingwood, Ontario
Welcome to Silver Glen Preserve. A vibrant, friendly community perfectly situated in the heart of Collingwood's renowned four-season playground. Enjoy the best of both worlds with downtown shops, restaurants, marina, golf courses, ski hills, and an abundance of scenic biking and hiking trails just minutes away. This beautifully upgraded home offers over 2,200 sq. ft. of finished living space, featuring 3 bedrooms and 3.5 baths. The spacious primary suite includes a luxurious 4-piece ensuite with an oversized glass shower and a generous walk-in closet. Two additional bedrooms with walk in closets with built-in closet organizers and a full 4-piece bath complete the upper level, providing plenty of space for family or guests. The finished lower level offers a convenient laundry area, a cozy family room, with an additional 4-piece bathroom ideal for relaxation or hosting overnight visitors. Step outside to your back patio, surrounded by mature trees that create a private, serene setting perfect for entertaining or quiet evenings outdoors. Additional features include an attached garage with a workbench, built-in shelving, and inside entry for added convenience during the winter months. Select furnishings are included, making this home move-in ready and perfect for those seeking a turnkey lifestyle. Residents enjoy access to an outstanding recreation centre, complete with a seasonal outdoor pool, fitness room, kitchen and entertainment area, social events, book library, and pool table - a true hub of community life. Experience the lifestyle, comfort, and connection that Silver Glen Preserve has to offer. A must-see home that perfectly blends luxury and leisure. (id:42776)
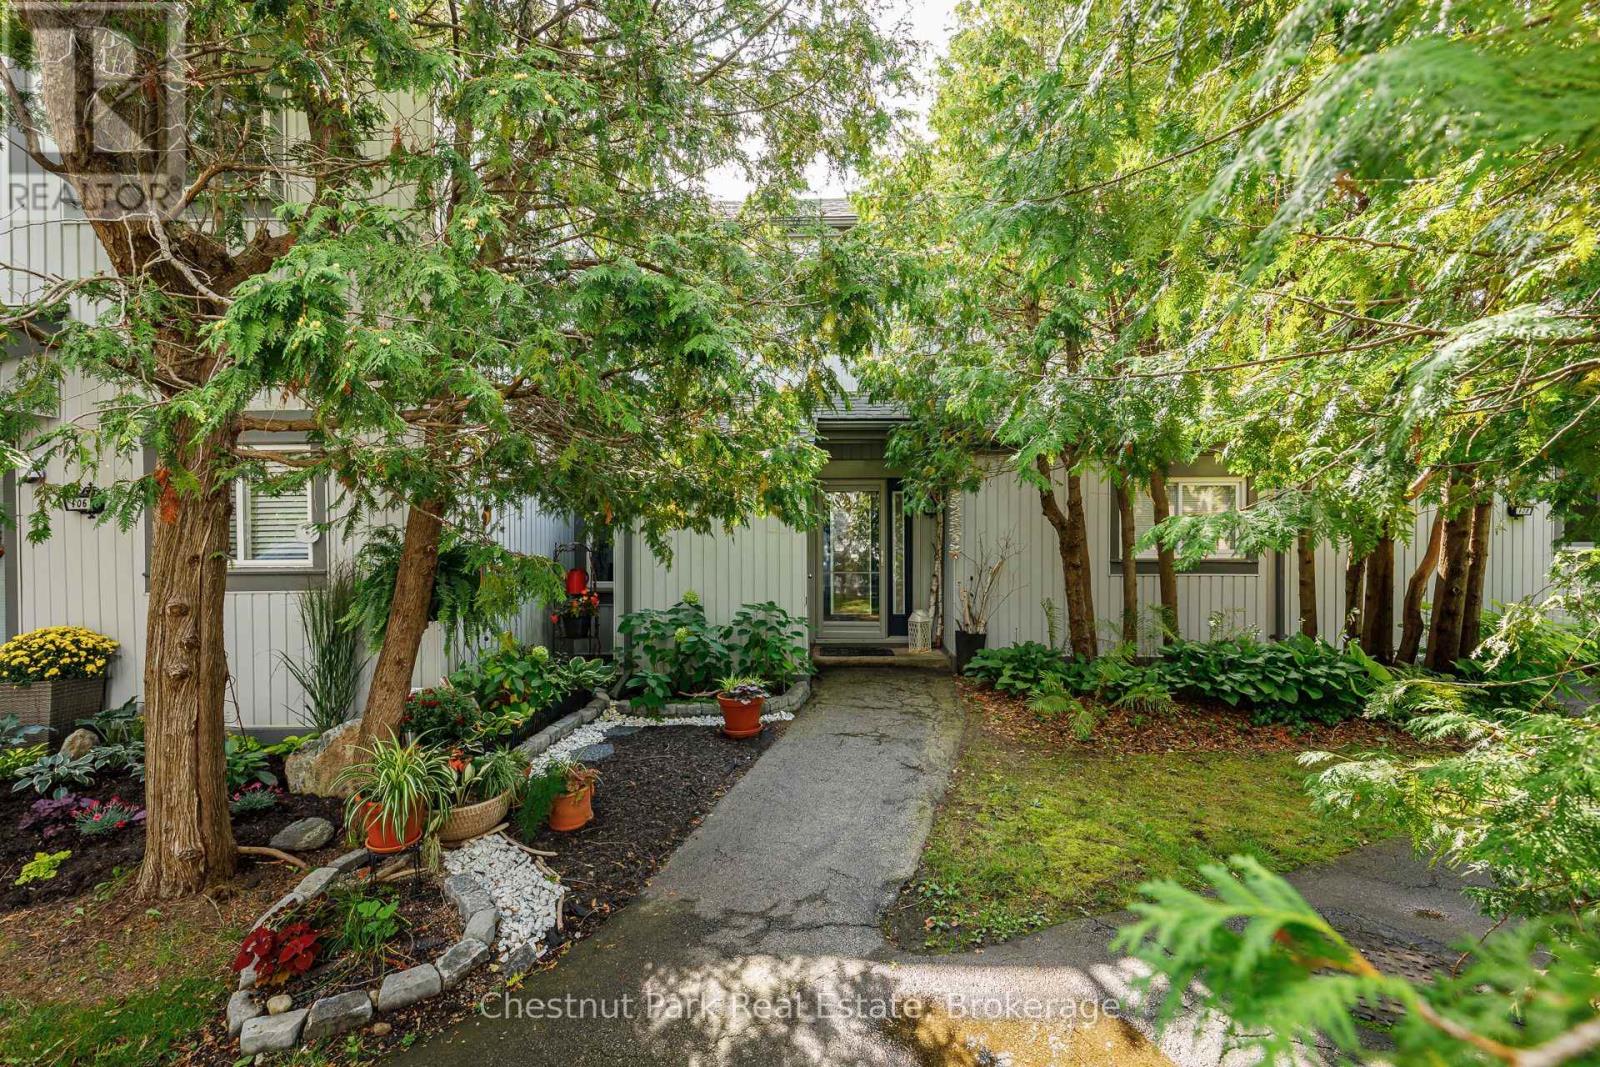
407 - 12 Dawson Drive
Collingwood, Ontario
This beautifully updated two-bedroom, two-bathroom condominium offers an exceptional lifestyle just minutes from local beaches, scenic hiking trails, Blue Mountain, and downtown Collingwood. Thoughtfully designed with a reverse floor plan, the home features a spacious primary suite with a private four-piece ensuite, while a second bedroom and full bathroom are conveniently located on the main level. Upstairs, the bright and airy open-concept living space is the true centerpiece-showcasing soaring cathedral ceilings, a cozy wood-burning fireplace, and seamless access to a large private deck, perfect for entertaining or relaxing. Fully renovated from top to bottom, the unit is finished with engineered hardwood flooring throughout, along with beautifully updated bathrooms and a modern kitchen offering generous cupboard space. A property that truly must be seen to be appreciated. (id:42776)
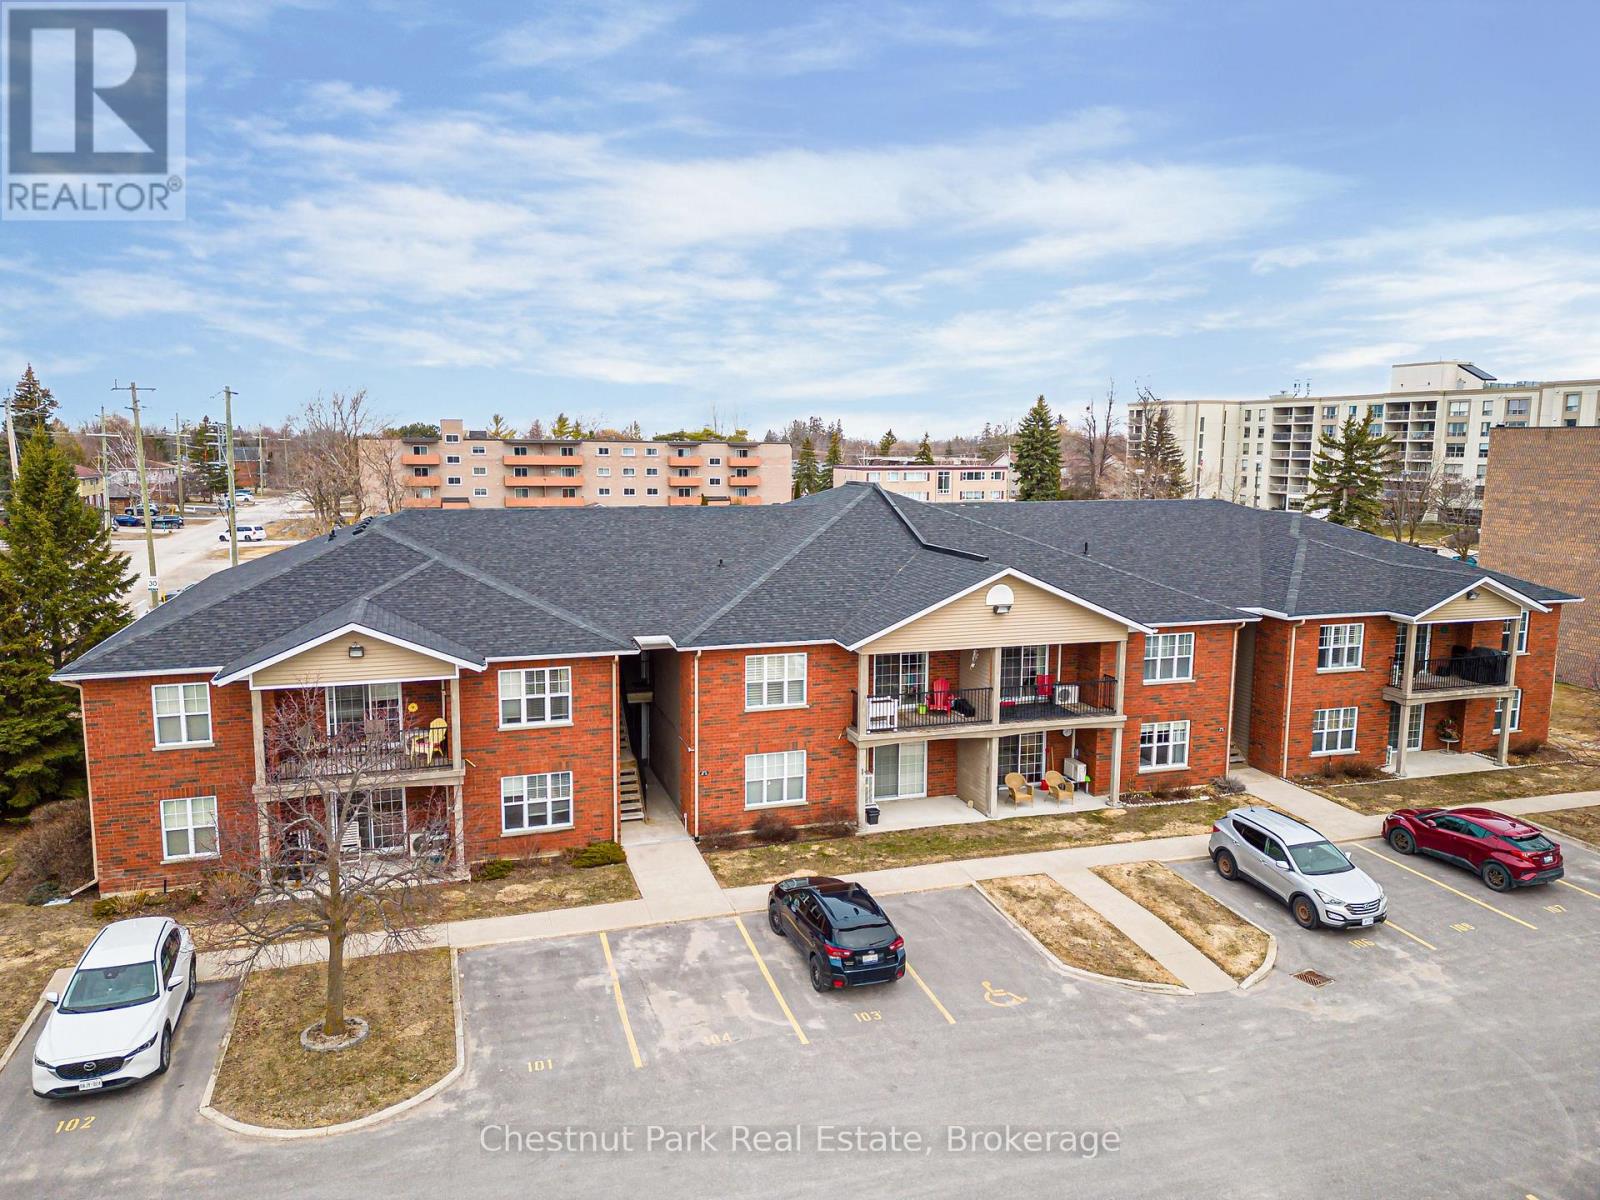
206 - 435 Walnut Street
Collingwood, Ontario
Welcome to Walnut Woods-this spacious and beautifully maintained 1-bedroom, 1-bathroom condo is perfectly situated in the heart of Collingwood. With a dedicated parking space and public transit just a block away, convenience is truly at your doorstep. A single flight of stairs brings you to bright, comfortable one-level living. Inside, you'll find an updated kitchen, cozy in-floor radiant heating, and a sought-after open-concept layout that's ideal for both everyday living and entertaining. Located within the desirable Walnut Woods community and close to all of Collingwood's top amenities-shopping, dining, trails, and recreational activities-this condo offers exceptional value for first-time buyers, downsizers, or investors. A wonderful opportunity to enjoy comfort, convenience, and an unbeatable location! (id:42776)
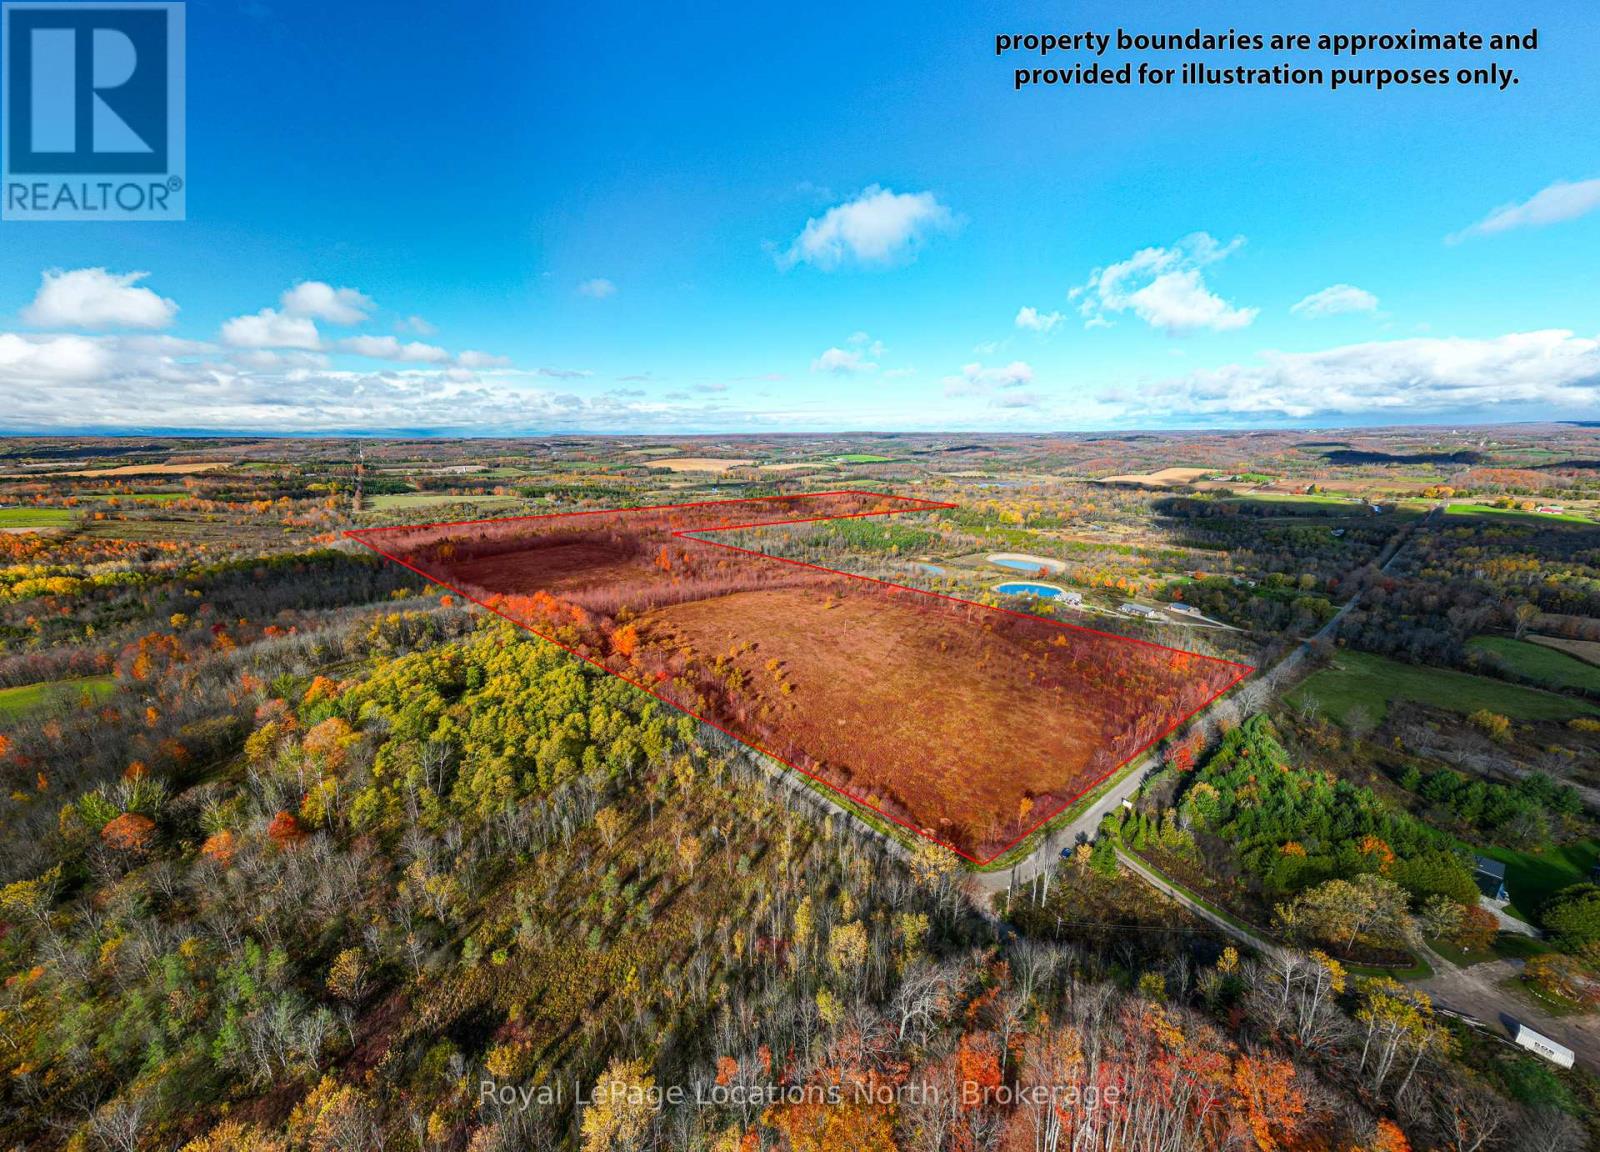
Lt 7-8 12th Line
Meaford, Ontario
Beautiful 154-Acre Property with River Frontage - Meaford! Welcome to your own private escape in the heart of rural Meaford, where 154 acres of natural beauty await. This exceptional parcel offers a rare opportunity to own a large tract of land surrounded by mature trees, rolling landscapes, and the peaceful sounds of a river meandering through the property, fields of fiddleheads! A true haven for nature lovers, outdoor enthusiasts, and those seeking a tranquil retreat within minutes of town conveniences. This expansive property provides endless possibilities- whether you envision building your dream country estate, creating a recreational retreat, or holding as a long-term investment in one of Grey County's most desirable regions. The land features a mix of forested areas and natural clearings, providing an ideal setting for trails, hiking, snowshoeing, and exploring. The river adds a picturesque touch and enhances the serene setting, offering opportunities for fishing, relaxation, or simply enjoying the sounds of nature. Located just a short drive from the charming town of Meaford, you'll find shops, dining, and local amenities nearby. The area is well known for its four-season lifestyle- skiing at Blue Mountain, boating and swimming in Georgian Bay, scenic cycling routes, and endless outdoor recreation options. Experience the best of both worlds: total privacy and proximity to all that the Southern Georgian Bay region has to offer. Access to the property is convenient, and services are available nearby, but buyers are encouraged to perform their own due diligence regarding building potential, zoning, and permitted uses. Whether you're looking for a private sanctuary, a place to build your dream home, or an investment in untouched natural beauty, this 154-acre parcel represents a truly special opportunity. Don't miss your chance to own a piece of the stunning Meaford countryside- where peaceful living, natural beauty, and endless possibilities come together! (id:42776)
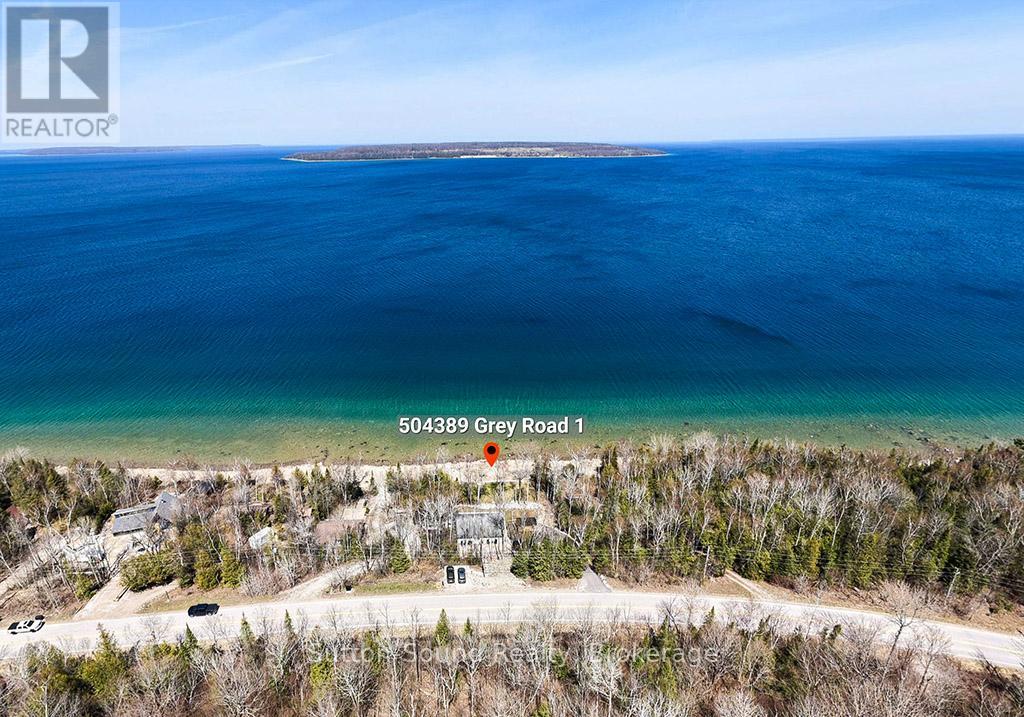
504389 Grey Road 1
Georgian Bluffs, Ontario
WOW FCTOR!!! Have you ever dreamed of living on the water?? This 4 bedroom 2 bathroom WATERFRONT home is Fully renovated top to bottom. A bank of windows highlighting GEORGIAN BAY AND GRIFFITH ISLAND. This open concept home allows for one floor living and walk out fully finished lower level that offers another 1000 ft of living space with waterviews! . New composite 14 x 40 ft deck to take in the amazing views, (also offers a covered patio under the deck). Extensive landscaping affords you easy access to the waterfront and lots of room for outdoor enjoyment. Great home or cottage with ample parking. New 8 person hot tub. Move in ready....just start enjoying life on the water! This property is set up to look after from a distance with Robot lawnmower (top and bottom), Water pump Wifi controlled, UV light Wifi controlled, Most of the light switches are controlled by voice/wifi, Wifi thermostat, Wifi smoke detector. Newly paved driveway and a new shed 10 ft x 16 ft (id:42776)
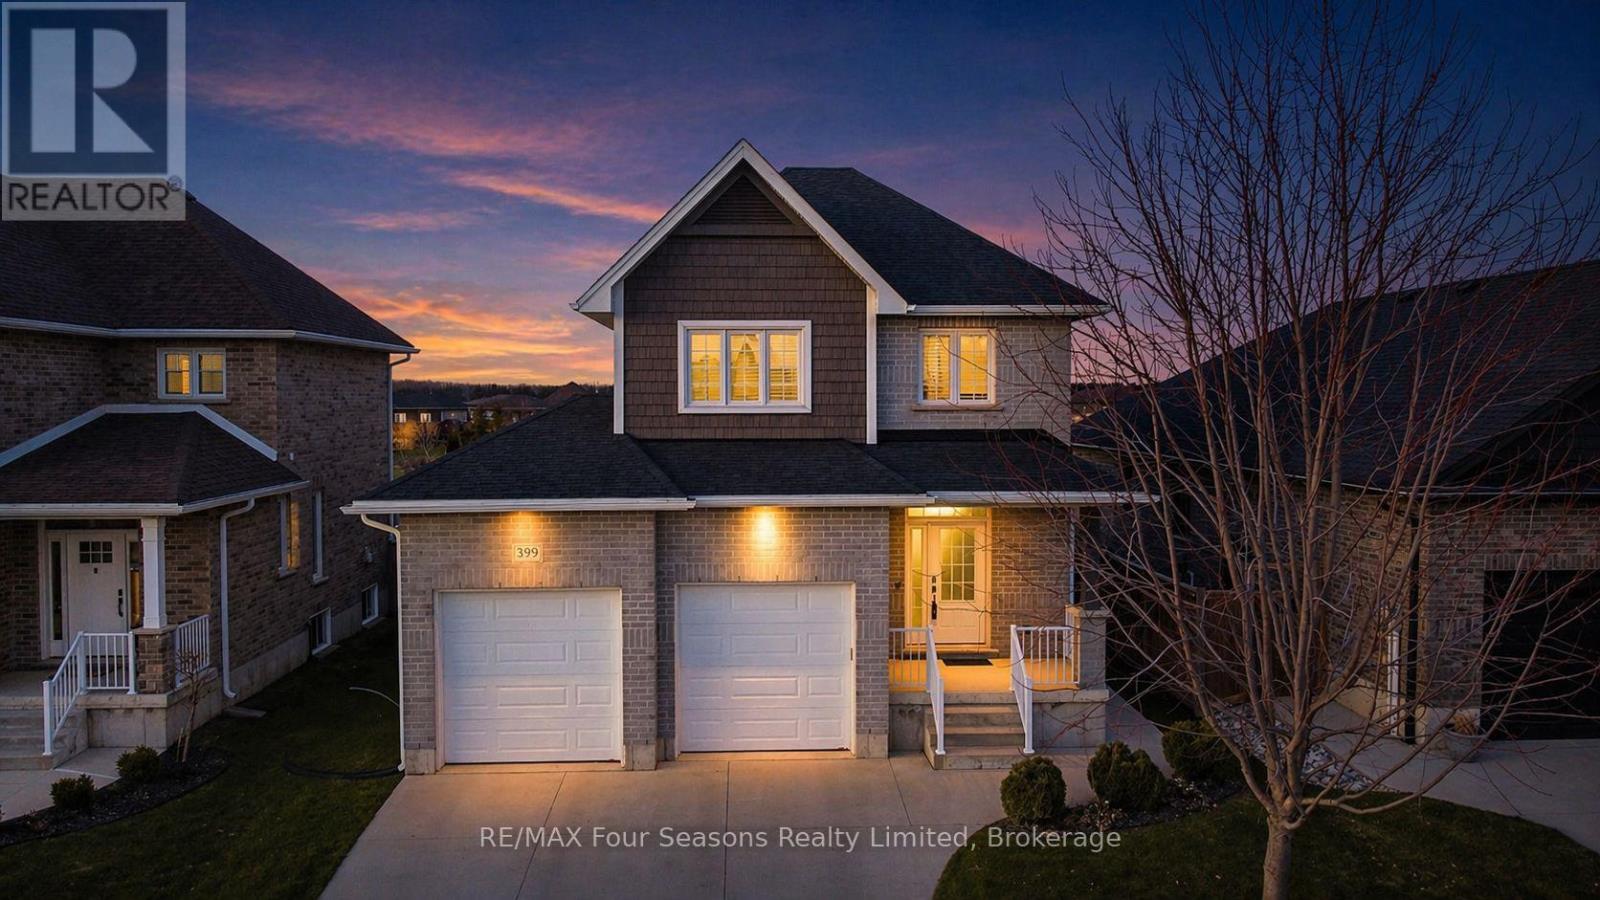
399 Devonshire Road
Saugeen Shores, Ontario
Welcome to 399 Devonshire > Where Quality Meets Opportunity. Built by Walker Homes in 2018, this beautifully finished one owner home delivers the perfect combination of curb appeal, comfort, and income potential in one of Port Elgin's most desirable neighbourhoods. Something you may not know - only one other home in this block backing onto the trail has sold since new! From the moment you arrive, the light-coloured exterior and thoughtful landscaping make a lasting first impression. The double car garage with two doors adds both convenience and that polished, move-in-ready look buyers love. Inside, the main living areas flow effortlessly, and upstairs you'll find three generous bedrooms including a primary suite complete with ensuite, your private retreat at the end of the day. Step outside from the main living area onto the covered, maintenance-free deck which was designed as a true extension of your living space, it's the spot you'll spend every summer evening. The fully fenced rear yard provides privacy and a safe space for kids, pets, and entertaining. And the best part, it backs onto the trail and parkland. Then there's the opportunity that sets this home apart. The finished basement with its own private side entrance is the kind of feature today's buyers are actively searching for, whether you're looking to offset your mortgage with potential rental income, accommodate extended family, or simply have flexible space that works as hard as you do. 399 Devonshire isn't just a home, it's a smart investment in your future. Be sure to watch the full walkthrough video produced by the local listing agent. Click on the multimedia tab for the video. (id:42776)
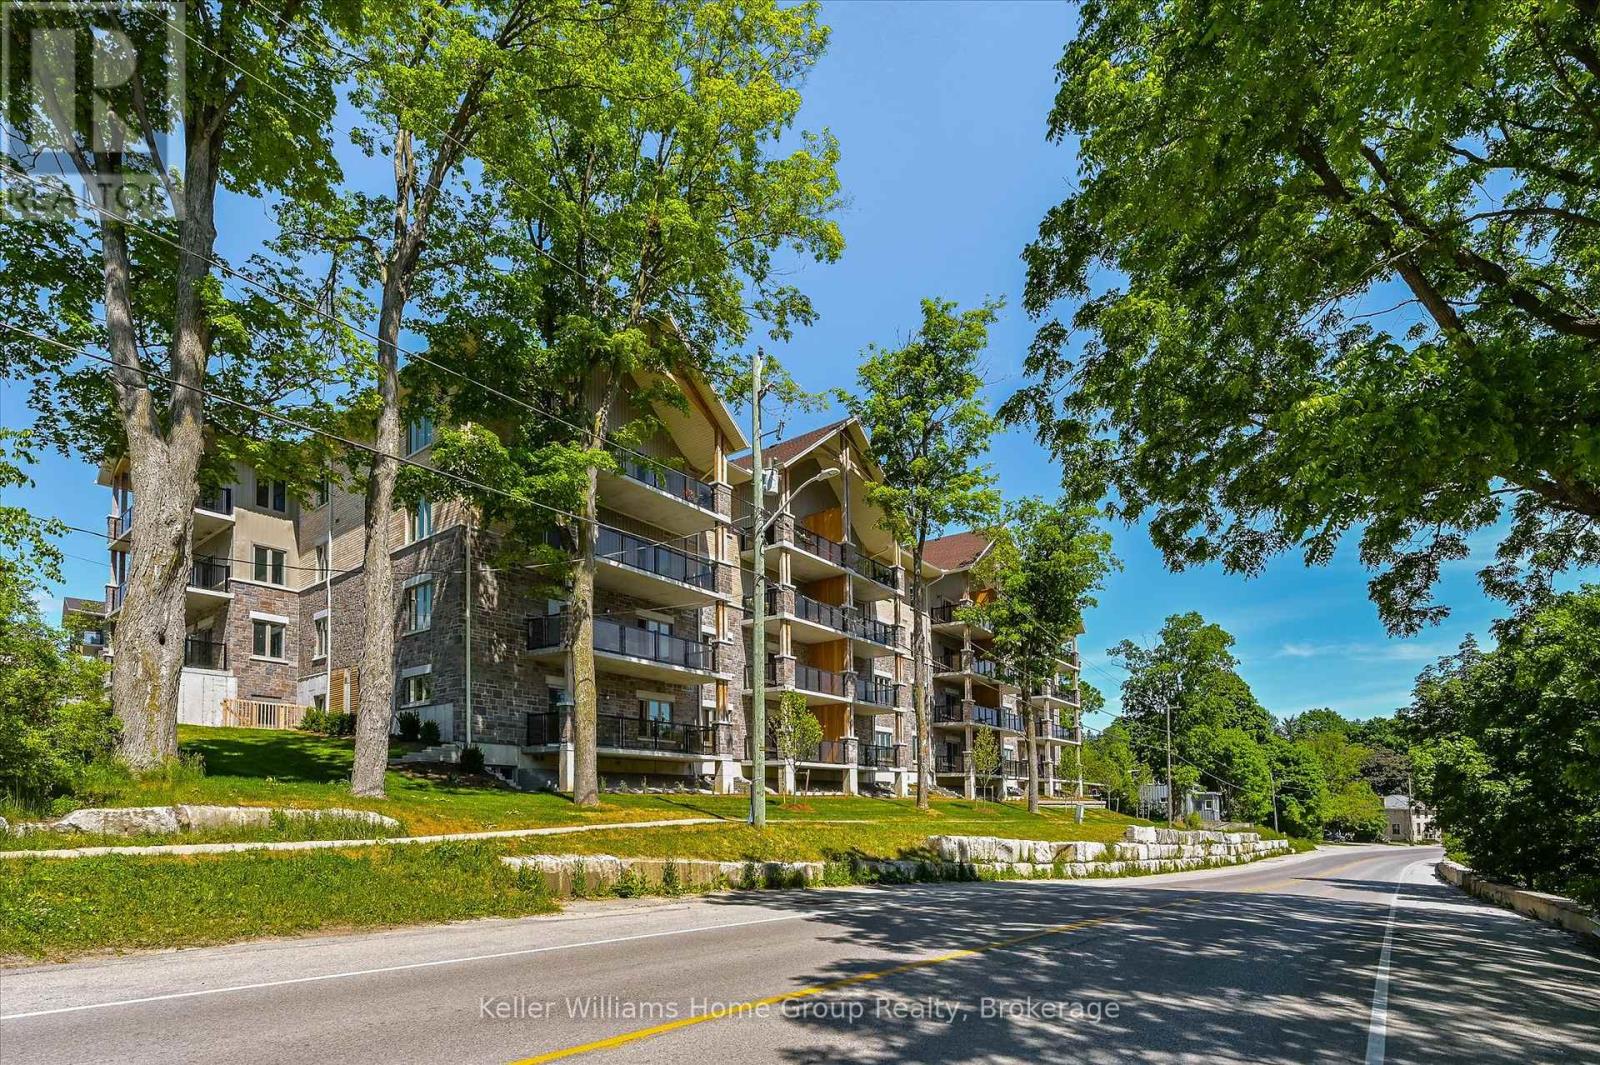
201 - 19 Stumpf Street
Centre Wellington, Ontario
Welcome to this stunning, light filled end unit condo offering 1200+ square feet of beautifully designed living space. With windows on three sides and a smart, open layout, the suite delivers an airy, modern feel wrapped in timeless, high quality finishes. The sleek kitchen anchors the main living areas and features an induction stove, reverse osmosis water filtration system, and high end appliances - a seamless blend of function and style. It all flows effortlessly into the dining and living areas. Every room feels bright and inviting, blending contemporary design with a warm, classic aesthetic. The bedrooms are positioned for privacy, including a spacious primary suite with a full ensuite and walk in closet. An impressive 28 foot balcony spans the width of the suite, extending the living space and capturing natural light throughout the day - ideal for morning coffee, evening unwinding, or hosting friends. With premium finishes throughout, a generous floor plan, and the comfort of a newer, well managed building, this home offers a refined, move in ready lifestyle in one of the area's most desirable communities. (id:42776)
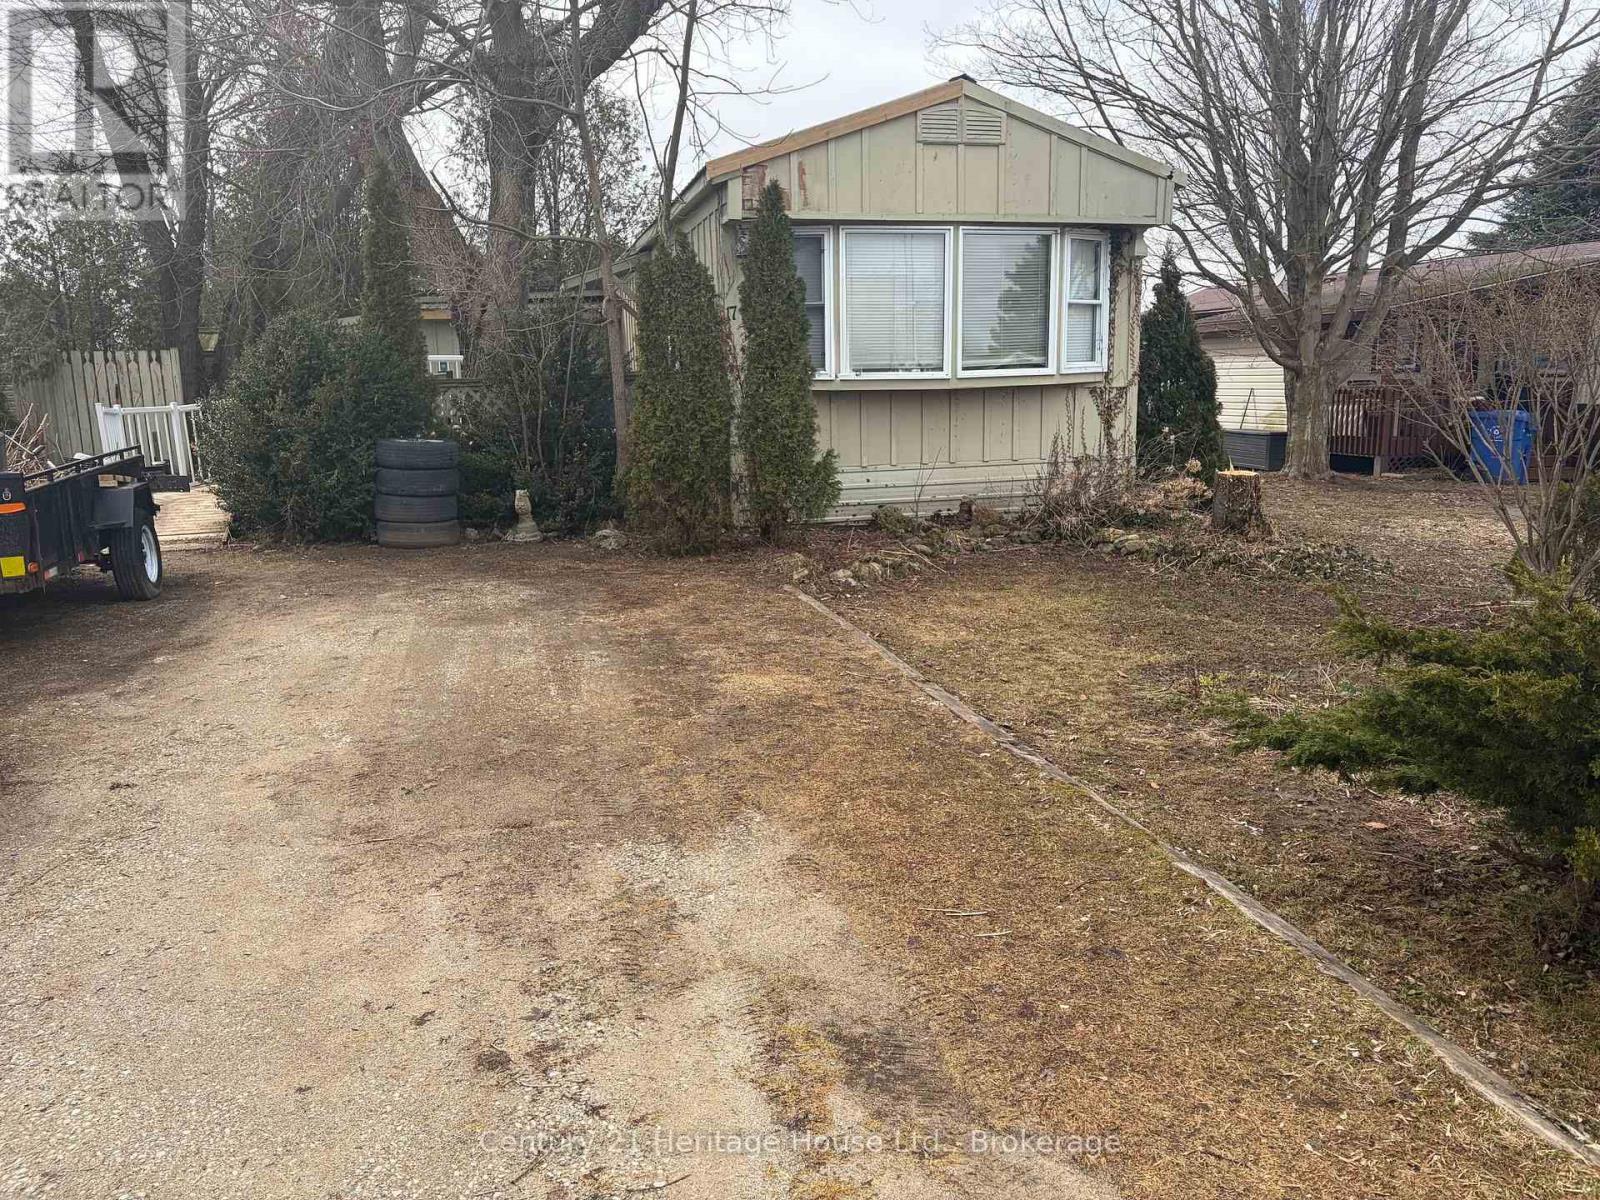
Unit 17 -302694 Douglas Street W
West Grey, Ontario
PRICED To SELL is this Retirement living Modular Home by Homco Industries on Leased Lot #17 in the Durham Mobile Park off Douglas Street Durham.Features 2 bedrooms, Well lit kitchen with breakast nook, living room overlooks kitchen .area.,Bonus Family room with Gas Fireplace. Being Sold As Is for the Sellers Estate. Bring your ideas to this Modular, Priced to Sell!!Needs work to bring back to life as Park has indicated on its outside & Owner was a smoker. Leased lot with nice look to the West from back yard. Any Buyer will need to be approved by Park Owners & they are wanting buyers to be over 55.Monthly park fee of $690 approx. This includes land lease, water, septic, taxes, communal garbage bin, and bi-weekly recycling pick up (id:42776)
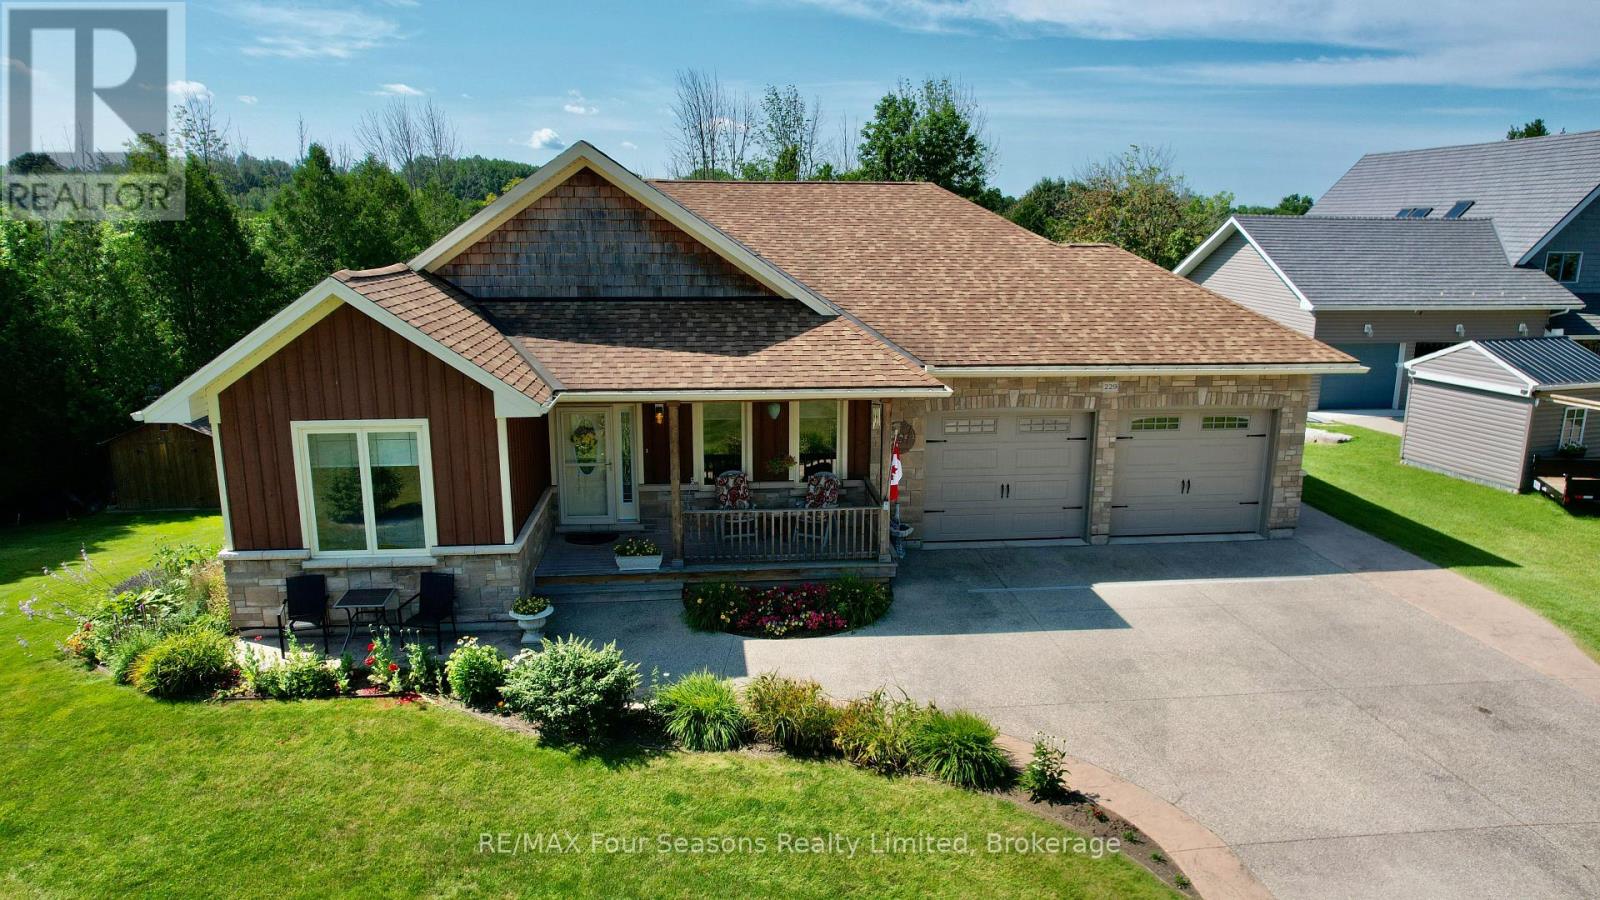
229 Rankin Street
Saugeen Shores, Ontario
Privately set on a nearly 400-foot deep, treed lot extending toward the Saugeen River, this custom bungalow offers a level of space, privacy, and long-term flexibility that is virtually impossible to replicate in today's new construction market. BEFORE you read any further, be sure the click on the multimedia link (video) just above this description which features the full walkthrough video created by the local listing realtor. Opportunities like this are becoming increasingly rare in Southampton. While most homes are confined to shallow lots and fixed layouts, this property was thoughtfully designed for evolving lifestyles. The main level is warm, bright, and welcoming, ideal for everyday living as well as hosting family and friends. The fully finished walkout lower level features a second kitchen and provides genuine multi-generational potential, well suited for aging parents, adult children, extended guests, or future independent living. This is not an afterthought suite, but a carefully integrated extension of the home. Step outside and you are immersed in nature. The expansive lot offers a rare sense of depth and seclusion, with room to breathe, explore, and unwind, all while remaining just minutes from Southampton's charming downtown, scenic river trails, and world-class Lake Huron beaches. Few in-town properties offer this combination of lot depth, privacy, and walkout living. This is a home that adapts as life evolves, offering flexibility from day one rather than requiring future renovations or multiple moves. A truly rare opportunity for buyers seeking land, longevity, and versatility without sacrificing location. Be sure to view the walkthrough video by the local listing agent by clicking the multimedia link, and visit the REALTOR website for additional information about this exceptional offering. (id:42776)
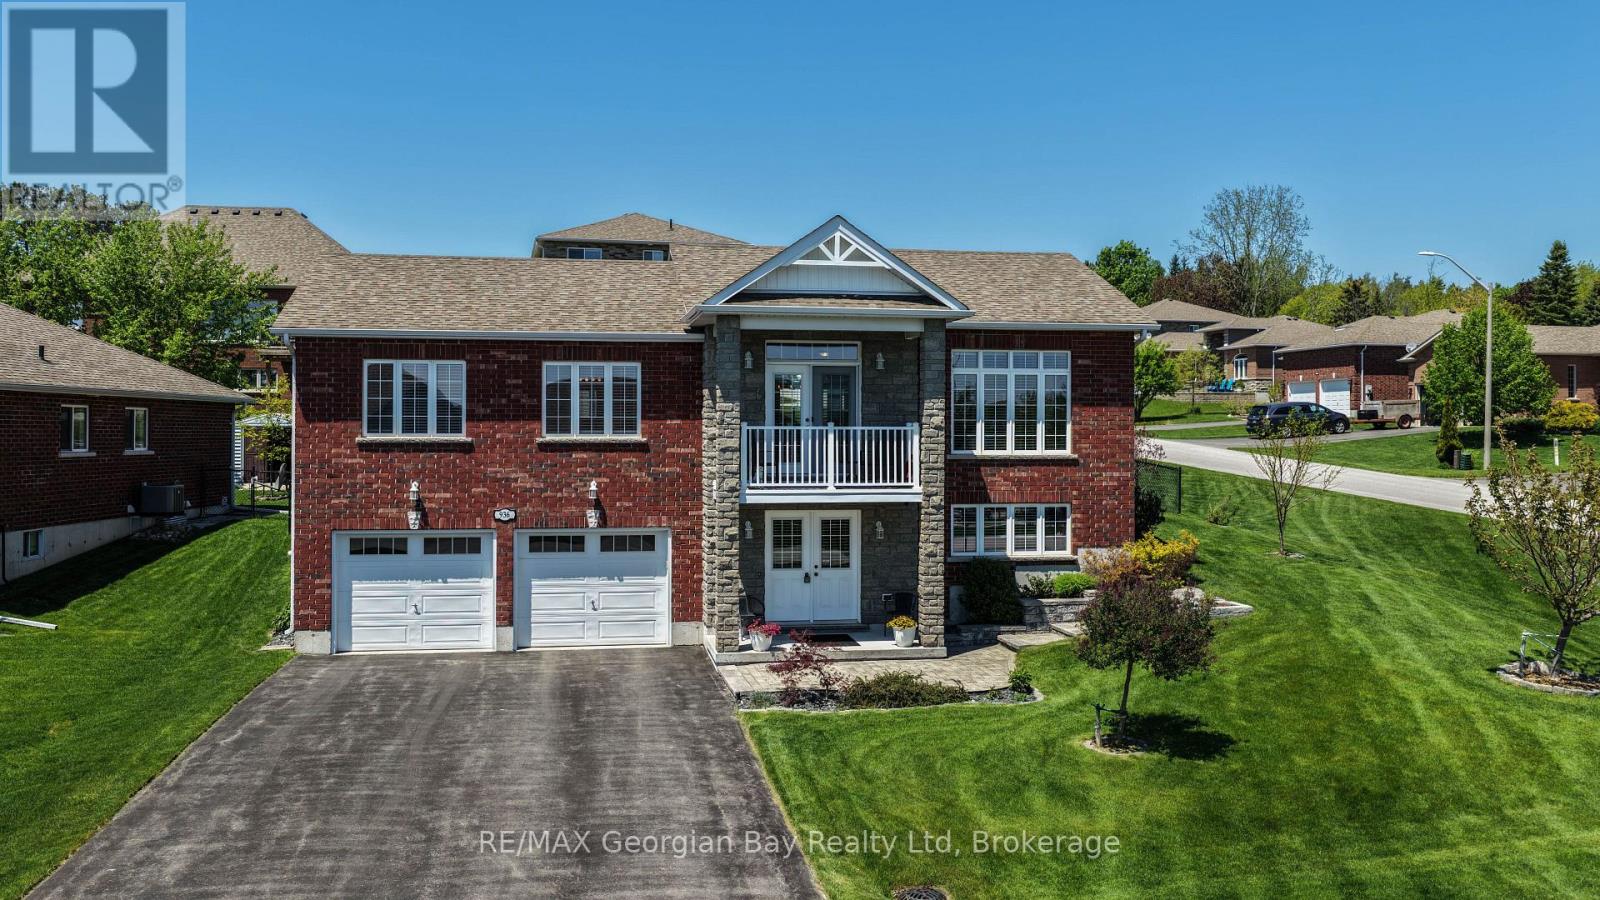
936 Jordeli Lane
Midland, Ontario
Welcome to this extremely well cared for home located in sought after neighbourhood with seasonal views of Little Lake. This all brick home situated on manicured corner lot is fenced, in-ground sprinkler system and features: Large open concept Living - Dining - Kitchen area * Kitchen with abundance of cabinets, island and walk out to covered deck * Great Room with 10 ft ceilings, Hardwood floors and Walk-out to covered deck with view * Primary Bedroom with 5 pc Ensuite & Walk-In Closet * 2 Guest Bedrooms (one used as a gym) * 2 - 4 pc baths * Main Floor Laundry * 9 ft Ceilings on Main Level * Gas heat, Central Air & Air Exchanger * Over Sized double Garage that can fit full size Dooley Truck. This quality home has many features that would make retirement living very enjoyable, just move in and relax. All this and located in beautiful Midland which is on the shores of Georgian Bay with so much to do - boating, fishing, swimming, canoeing, hiking, cycling, hunting, snowmobiling, atving, golfing, skiing and along with theatres, historical tourist attractions and so much more. Only 5 minutes to Penetang, 40 minutes to Orillia, 40 minutes to Barrie and 90 minutes from GTA. (id:42776)
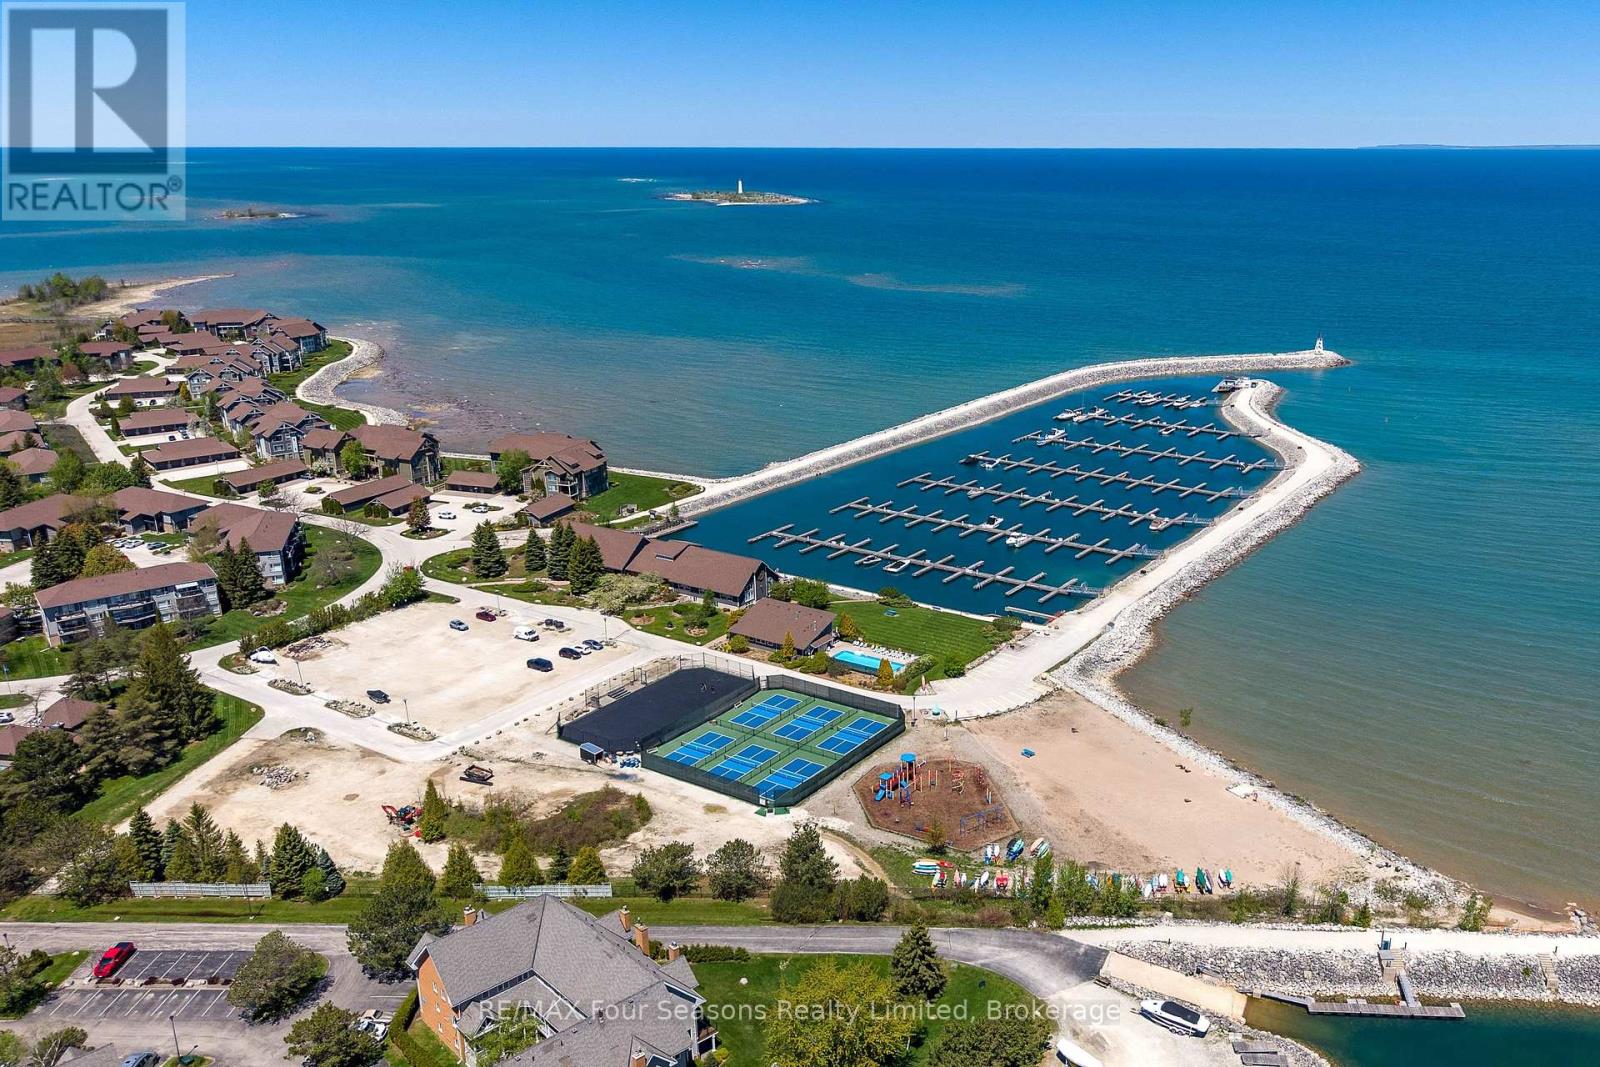
1 - 783 Johnston Park Avenue
Collingwood, Ontario
Experience the best of waterfront living at Lighthouse Point Yacht & Tennis Club -a highly sought-after community spanning more than 125 acres along the shores of Georgian Bay and offering an unmatched collection of resort-style amenities. This beautifully appointed ground-floor end unit offers 3 bedrooms, 2 bathrooms, and approximately 1,396 square feet of thoughtfully designed living space. Bright and welcoming, the open-concept kitchen and living area are ideal for entertaining, while expansive windows and a cozy gas fireplace create a warm, sun-filled atmosphere throughout. Step outside to two spacious private patios, accessible from both the living room and the primary suite - perfect for morning coffee or relaxing after a day on the trails or water. The primary retreat features double closets, a private ensuite with walk-in shower, and direct patio access. Two additional generously sized guest bedrooms and a second full bathroom provide ample room for family and visitors. Designed for four-season living, this unit also includes a large foyer, laundry and two private storage lockers with plenty of space for skis, bikes, and outdoor gear. Residents of Lighthouse Point enjoy an exceptional lifestyle with amenities that include: *Outdoor swimming pools *Recreation Centre~ indoor pool, sauna, hot tub, fitness centre *Nine tennis and pickleball courts * Private Marina with rental opportunities *Over two kilometers of scenic waterfront walking trails. Whether you're searching for a weekend retreat, investment opportunity or a full-time residence, this rare offering combines luxury, comfort, and the natural beauty of Georgian Bay in one extraordinary waterfront community. View the Virtual Tour! (id:42776)
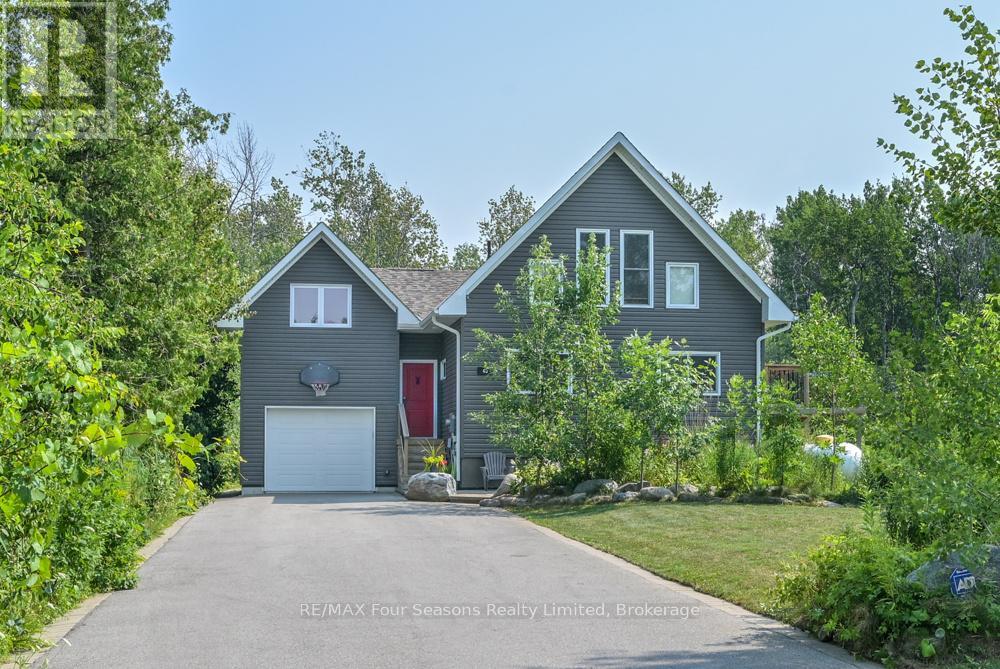
40 Braeside Street
Collingwood, Ontario
Located just a short drive from the Historic downtown Collingwood, a short walk to the lake and 20 minute drive to the ski hills. This 3 bedroom 2 bathroom home was built in 2019 with an addition added in 2021. Set on a large lot backing on to a wooded area gives you plenty of privacy and opportunity to enjoy the large wrap around deck. The long driveway leads to this spacious, light filled home. The main floor boasts a huge kitchen/dining area with soaring cathedral ceilings and large windows to enjoy all the sunlight . Two good sized bedrooms and 3 piece bathroom also on the main level. The loft area is a cozy bright family room. The primary bedroom is located in it's own private area separated by a long hallway, with bathroom and office space. This offers potential for Air BnB provided a license is obtained from the Town of Collingwood. The lower level is finished with a recreation room and laundry room. The garage is insulated, drywalled and has an inside entry door. (id:42776)
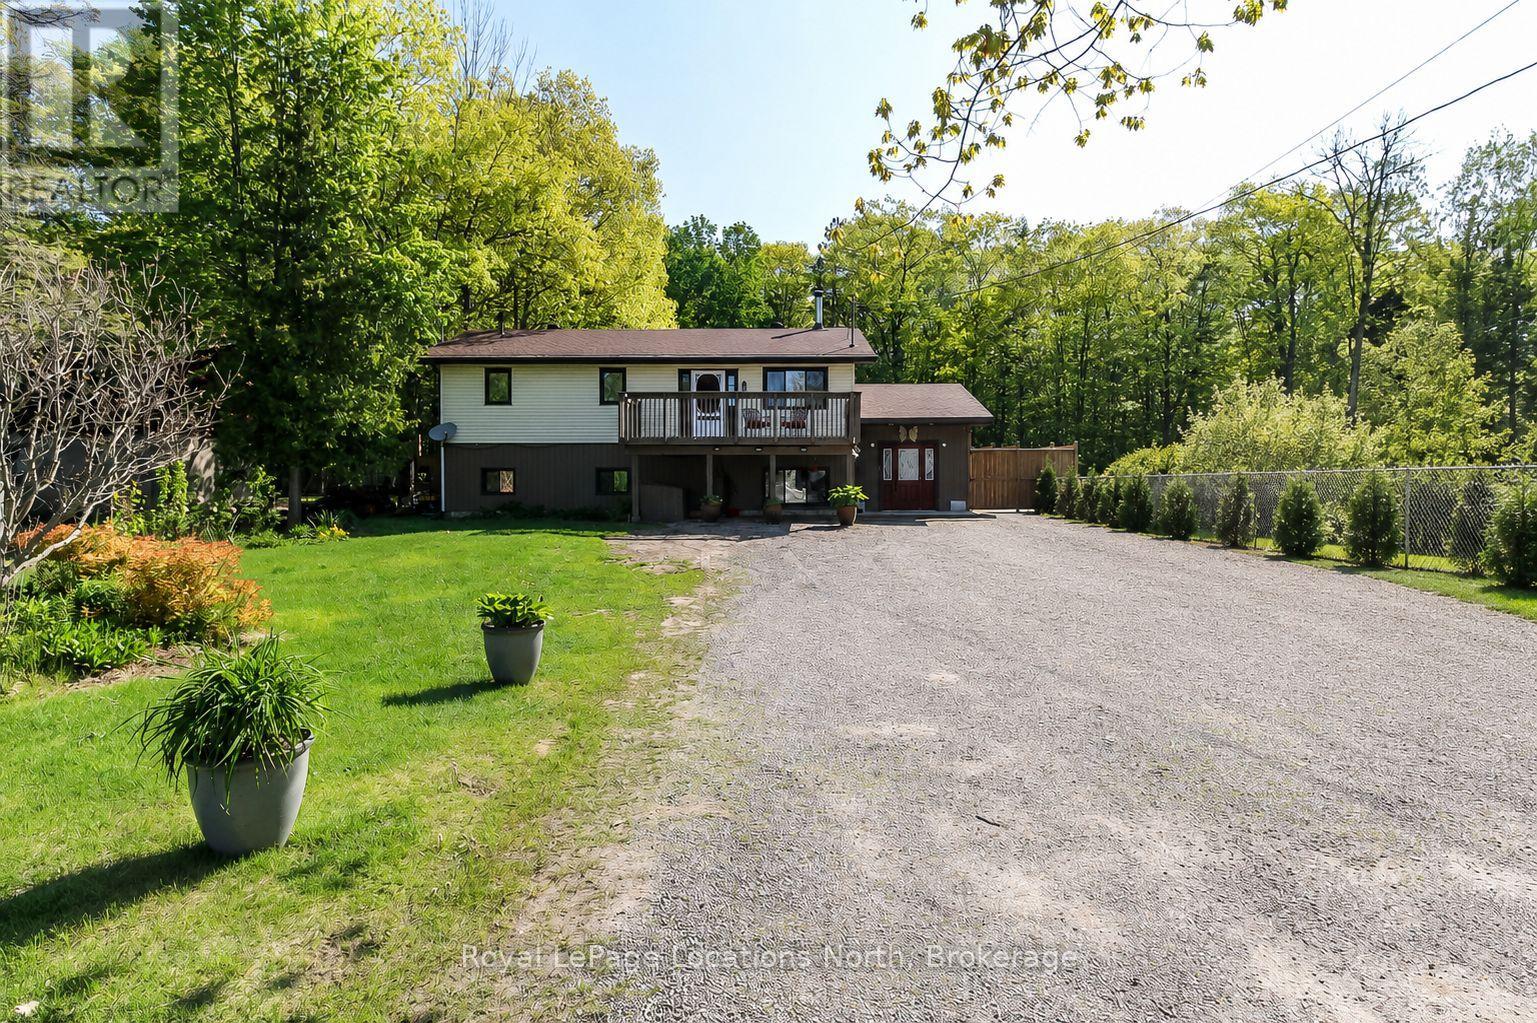
93 Ronald Avenue
Tiny, Ontario
Looking for a spacious family home within walking distance to the beach, tucked away on a quiet street and situated on a large lot? Look no further. This impressive 2,295 sq ft home offers plenty of space both inside and out, including a long driveway with parking for 6+ vehicles. Step inside this unique reverse-layout home and you are welcomed by a spacious entryway with a large coat closet and plenty of room for boots, coats, and everyday family living. The fully updated main level has been beautifully redone with brand new flooring, fresh paint, and new trim throughout, creating a modern and move-in ready space. With a large livingroom with a bar area complete with sink, plus a cozy woodstove perfect for winter nights. The oversized primary bedroom offers loads of storage space and a stunning ensuite featuring a large steam shower, touchscreen in-floor heating system, Bluetooth speakers, custom lighting, and a beautiful double sink vanity. Also on the main level is a two good-sized bedrooms, and a walkout to the fully fenced backyard. Upstairs, you will find a bright open concept kitchen with island overlooking the dining and familyroom, complete with another wood-burning stove and walkout to a 19' x 10' front deck overlooking the yard. The second level also features a second large primary bedroom, a spacious laundry room with newer flooring and washer and dryer, a 3-piece bathroom, and a fifth bedroom. The kitchen also offers a walkout to the 18' x 10' rear deck with gas hookup overlooking the backyard. Additional updates include roof shingles in 2017, new septic tile bed in March 2023 along with septic pumping and inspection, owned hot water heater (2022), dishwasher (2022), A/C (2022), freshly painted rooms, updated wallpaper, and a shed with hydro. Backing onto farmland, this property offers added privacy with no rear neighbours to worry about. (id:42776)
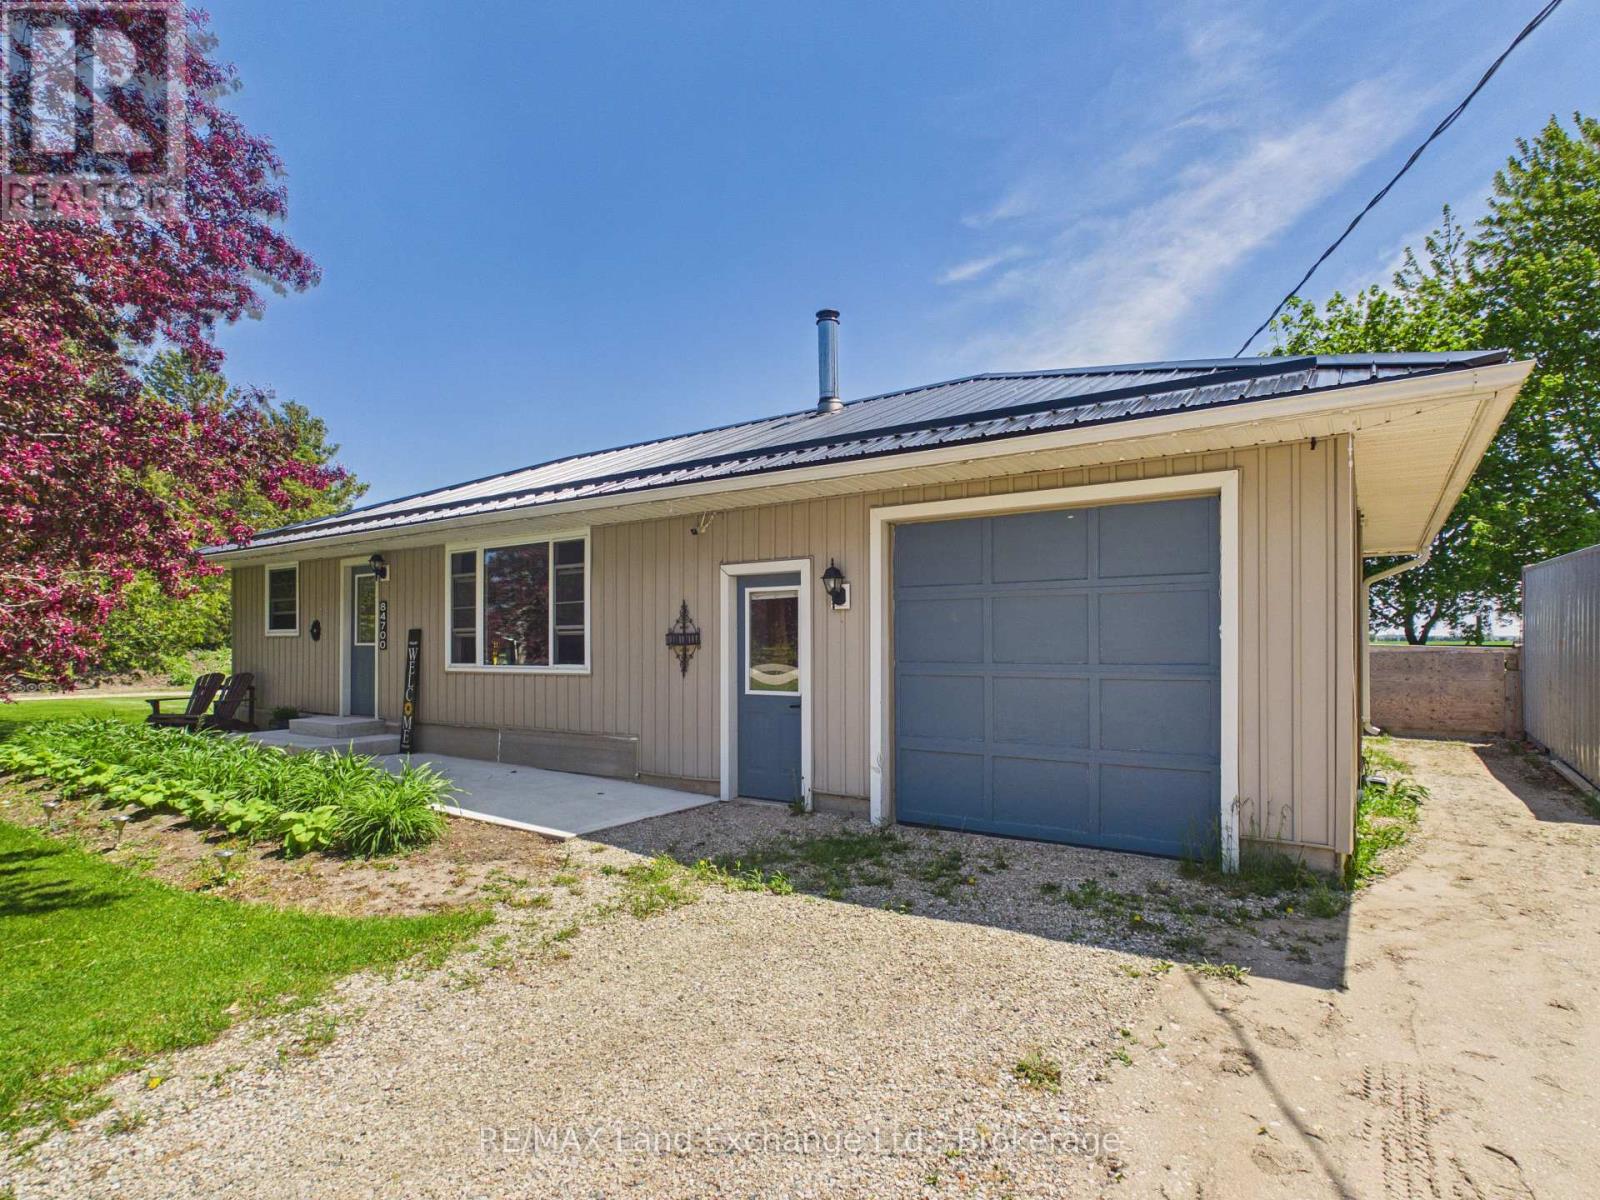
84700 Kingsbridge Line
Ashfield-Colborne-Wawanosh, Ontario
Charming and well-maintained 2-bedroom bungalow with an attached single-car garage, ideally situated in the peaceful hamlet of Kingsbridge. Just a short drive to Goderich, Kincardine, Lake Huron, and Bruce Power, this property offers the perfect balance of rural tranquility and convenient access to nearby amenities and employment opportunities. Set on a spacious 100' x 150' lot backing onto serene farmland, the home provides a private and relaxing setting with beautiful country views. Whether you're looking for a starter home, retirement property, or investment opportunity, this inviting bungalow is sure to impress. Contact today to schedule your personal viewing! (id:42776)
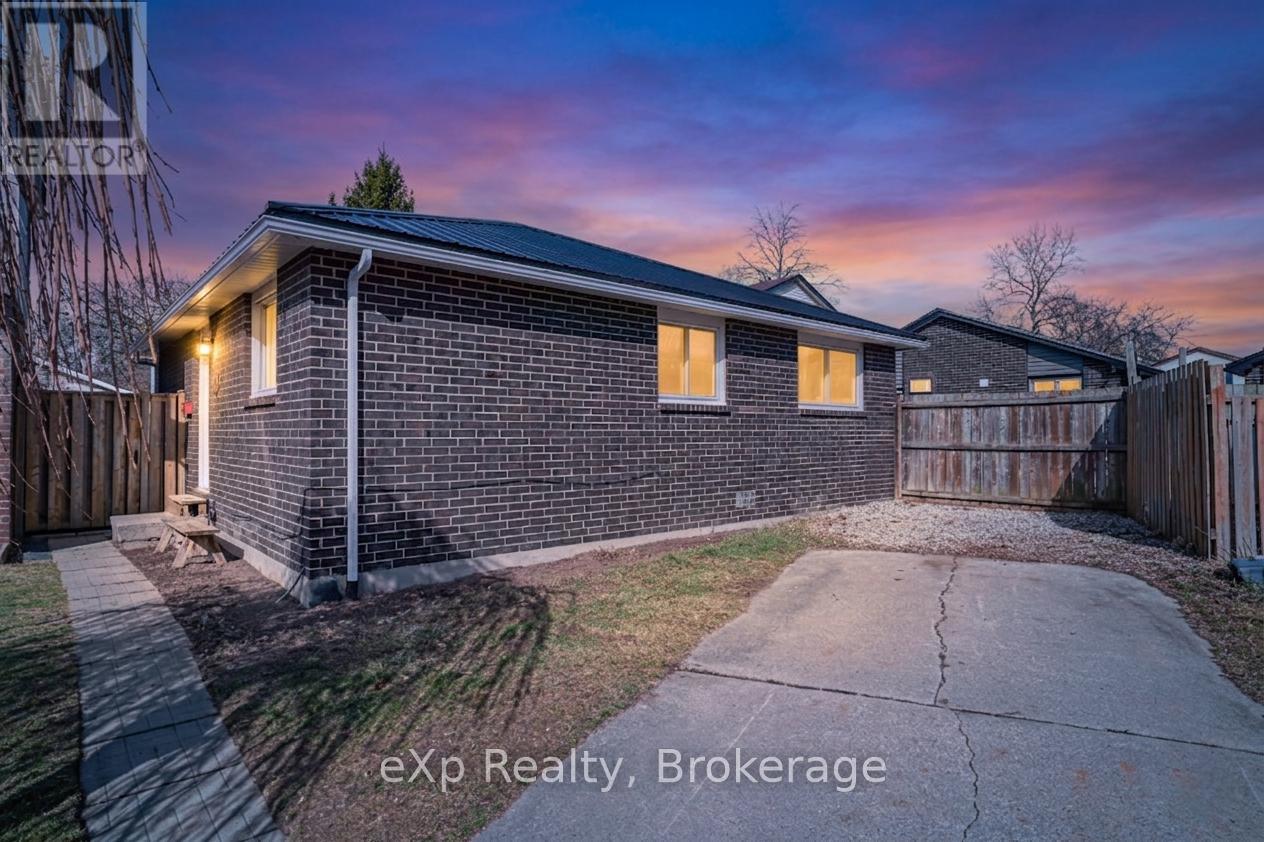
9190 Blencarn Court
Windsor, Ontario
Welcome to this well-maintained home in the heart of Windsor, offering a functional layout and comfortable living space perfect for families, first-time buyers, or investors. Situated in a desirable neighbourhood, this property combines everyday convenience with bright and inviting living areas throughout. The main floor features a spacious living room filled with natural light from large windows that also provide lovely views of the backyard. The dining area flows seamlessly from the living space and offers direct access through patio doors - ideal for entertaining guests or enjoying summer evenings outdoors. The kitchen is thoughtfully laid out with practical workspace and functionality for everyday living. This home offers three bedrooms along with a full 4-piece bathroom, providing flexibility for growing families, guests, or a home office setup. Bright interiors, a practical floor plan, and comfortable living spaces make this property an excellent opportunity for anyone looking to enter the market, downsize, or expand their investment portfolio. Conveniently located close to schools, parks, shopping, and amenities, this Windsor home is ready for you to make it your own. Book your private showing today! (id:42776)