
627383 15 Side Road
Mulmur, Ontario
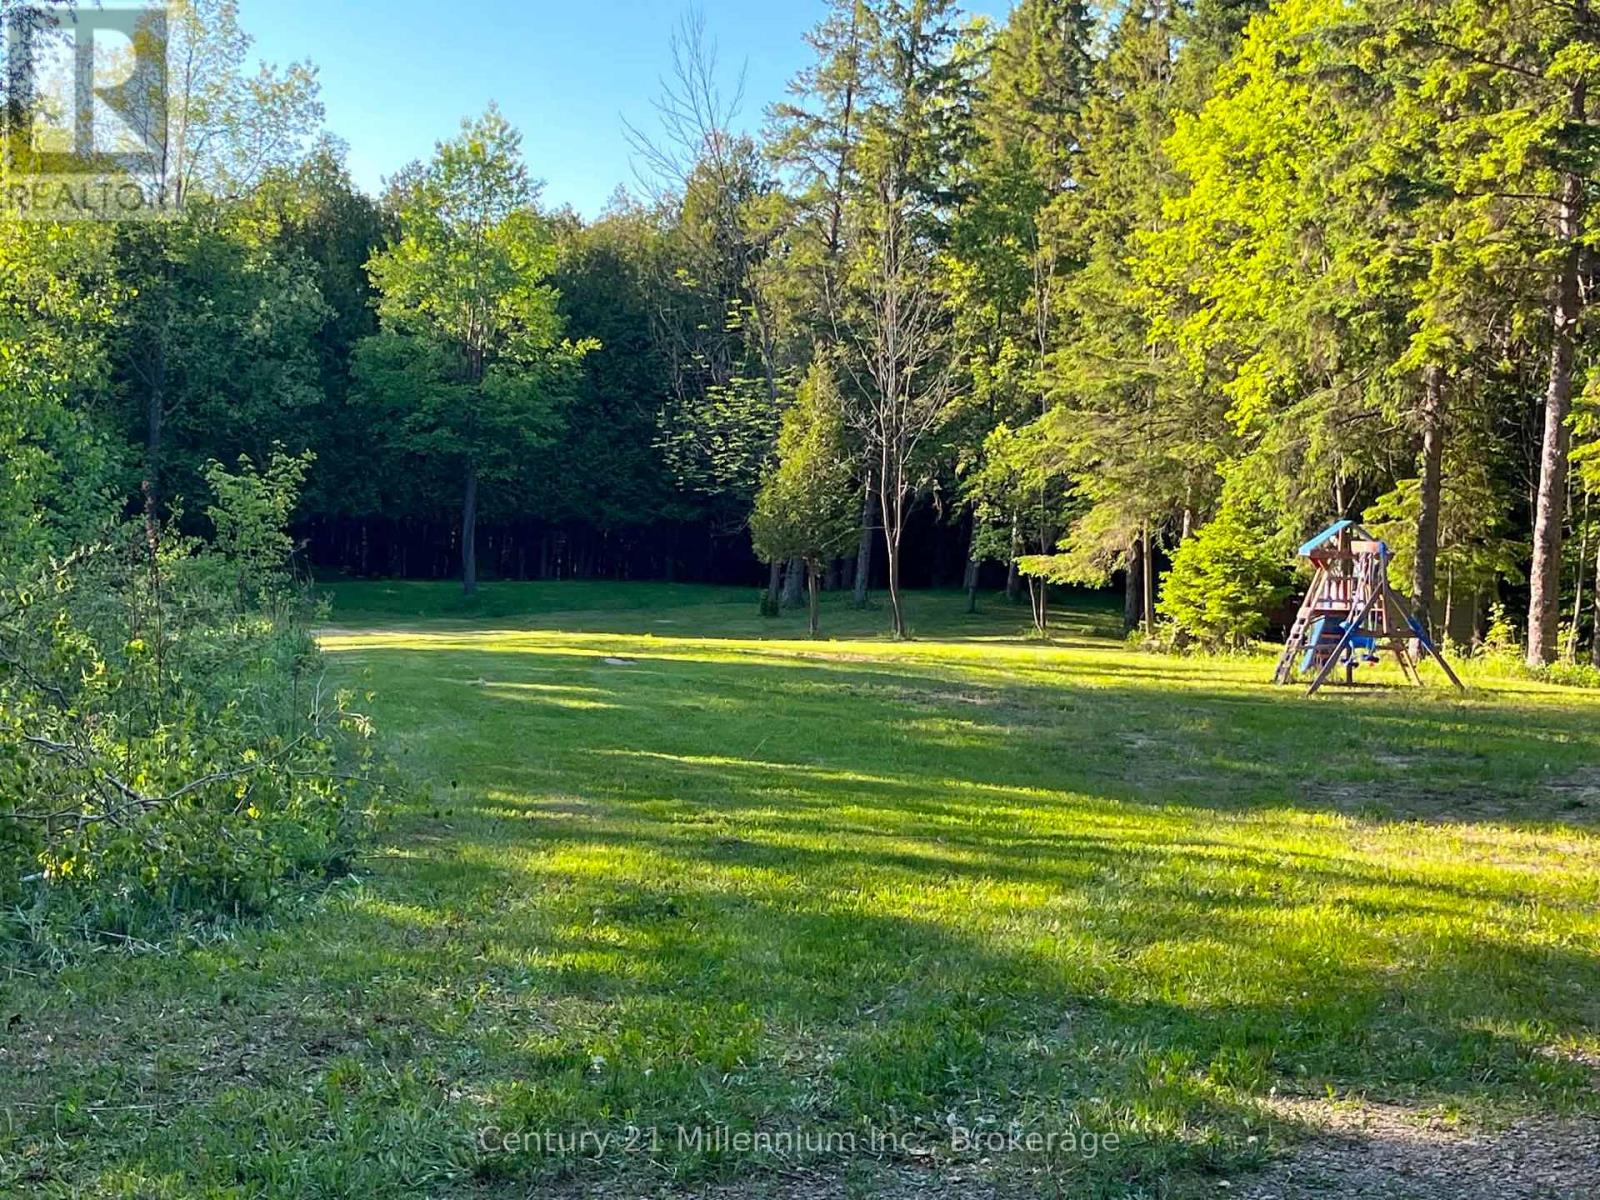
Welcome to your private getaway - a stunning 6-acre parcel ideally located just minutes from Mansfield Ski Club. This exceptional property offers a perfect mix of mature trees, rolling hills, and a peaceful creek, creating a picturesque setting for your dream home or country retreat. Enjoy the ultimate in privacy and tranquility, surrounded by nature, while still being close to year-round recreation including skiing, hiking, biking, and golf. With its scenic landscape and convenient location, this property offers endless potential for those seeking a balance of seclusion and accessibility. A rare opportunity to own a beautiful piece of land in one of the area's most desirable locations - build your vision and embrace the lifestyle you've always wanted. (id:42776)
1092 Main Street
Lake Of Bays, Ontario
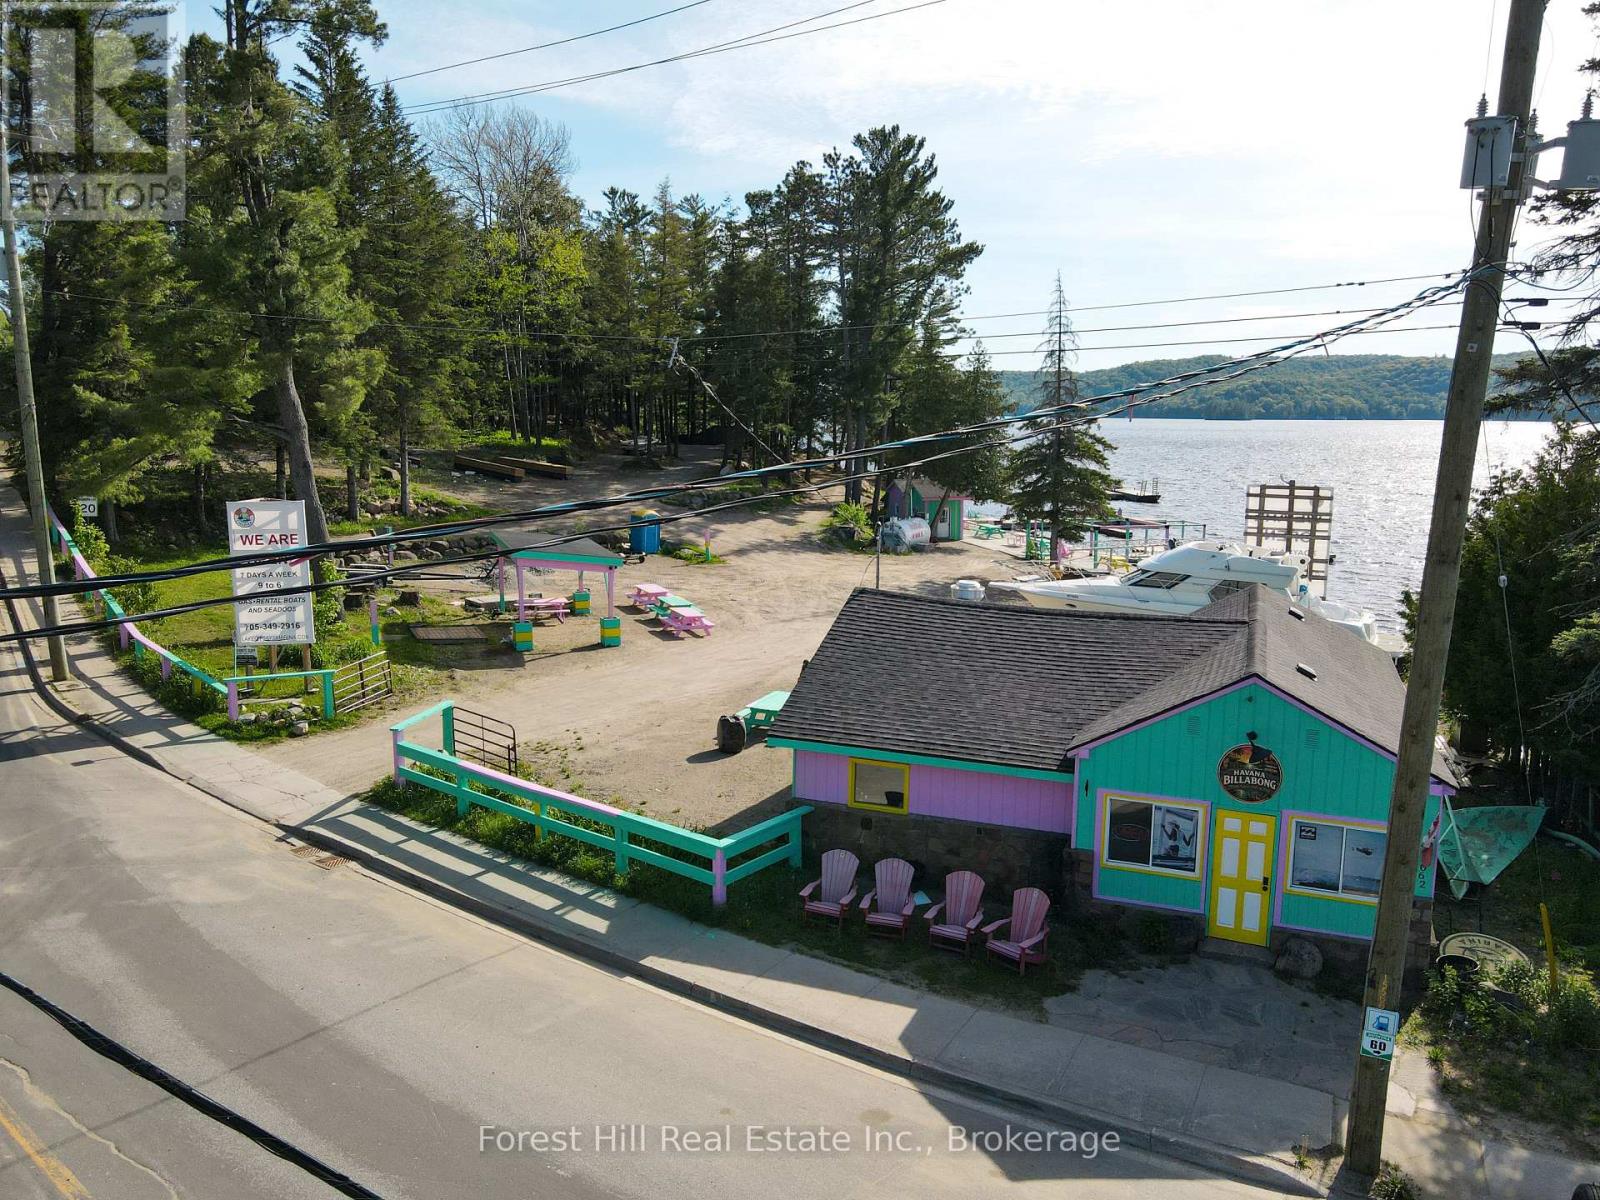
Rare commercial waterfront opportunity on Lake of Bays. Located in the heart of Dorset, this property offers approximately 483 feet of west-facing frontage on Trading Bay. Commercial zoning, deep water, and existing marina infrastructure create exceptional potential for redevelopment or long-term investment. The site has historically operated as a marina and waterfront service hub and includes an existing fuel pump, docking infrastructure with potential for up to 30 boat slips (subject to approvals), a commercial building suitable for future business use, and a log cabin footprint offering additional flexibility, subject to municipal approvals. With excellent exposure from both Main Street and the water, walkable access to village amenities, and stunning sunset views, 1092 Main Street represents a rare chance to acquire a high-profile commercial waterfront property on one of Muskoka's most prestigious lakes. (id:42776)
8859 Beachwood Road
Wasaga Beach, Ontario
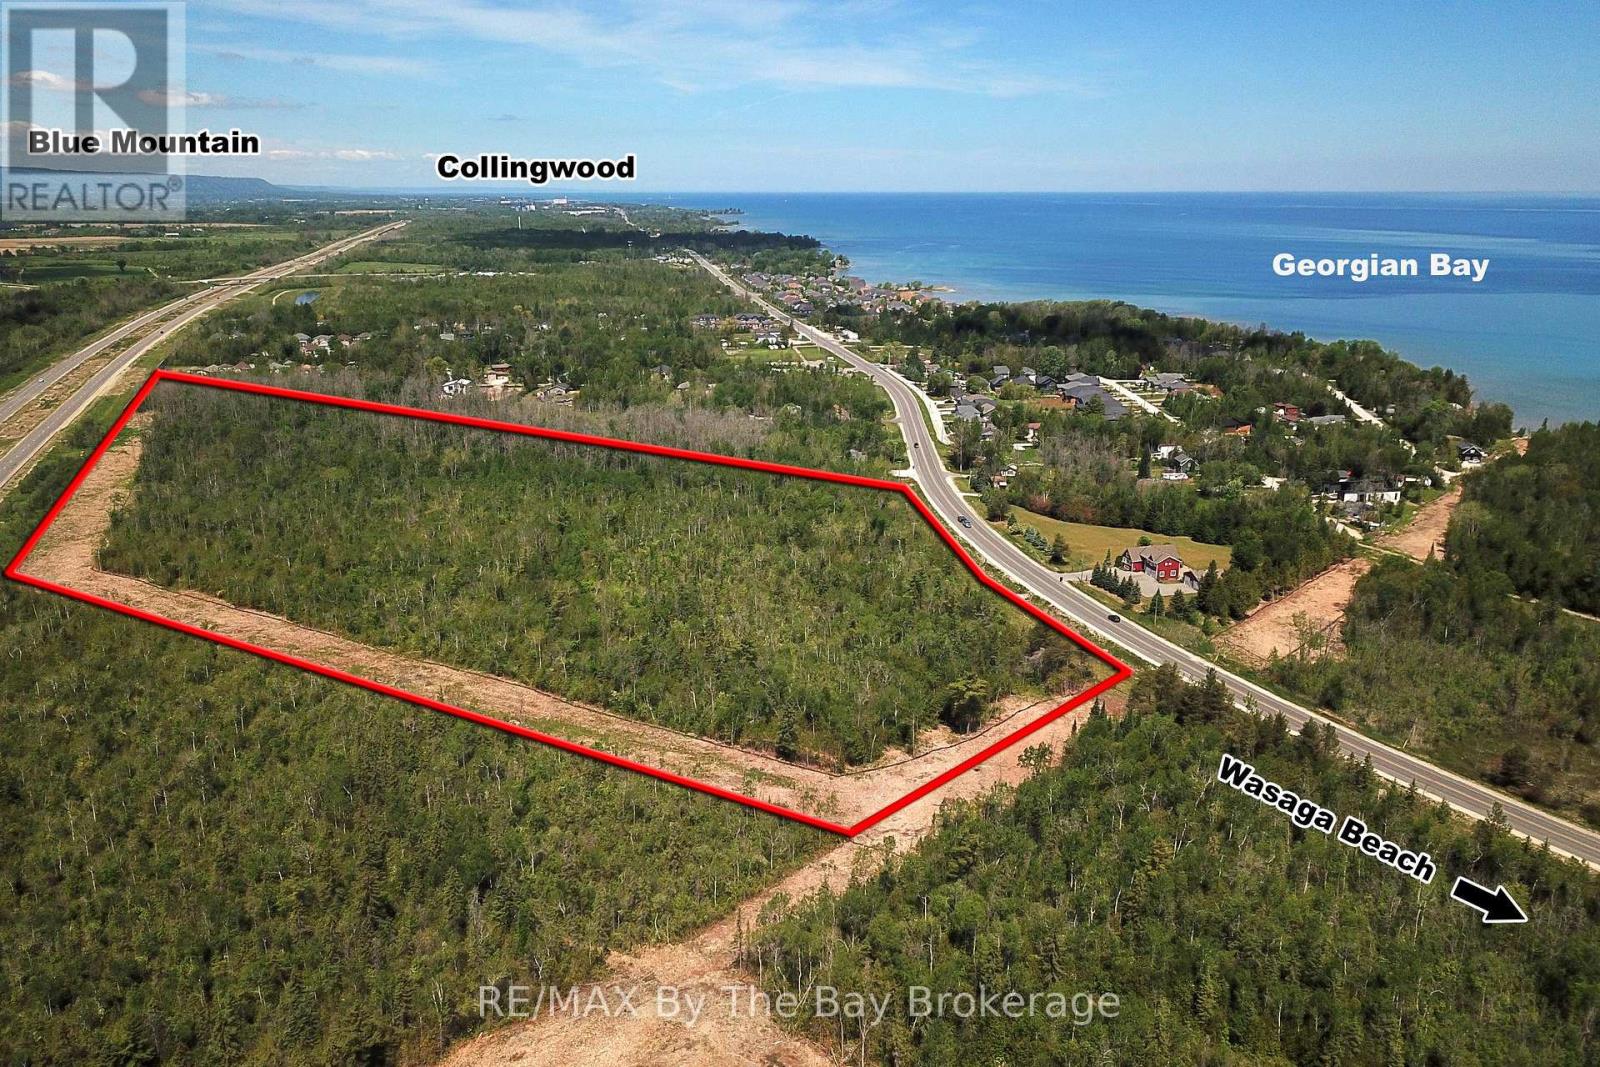
Prime Draft Plan Approved Development opportunity to acquire approximately 30.25 acres of residential development land located at 8859 Beachwood Road in the rapidly growing Town of Wasaga Beach. The property benefits from Draft Plan of Subdivision Approval for a 474-unit residential development consisting of 36 semi-detached dwelling units, 314 townhouse and back-to-back townhouse units, and 124 mixed-use residential units within two proposed six-storey buildings. The mixed-use component in the six-storey buildings also includes zoning provisions permitting an additional commercial use opportunity. The approved draft plan includes residential blocks, mixed-use residential development, common element parkland, private roads, visitor parking, snow storage facilities, stormwater management infrastructure, maintenance access blocks, and future residential development lands. Over 28 technical studies, reports, drawings, and supporting documents have been completed through the Draft Plan Approval process and are available to prospective purchasers, providing substantial value and a significant head start toward the Subdivision Agreement, Final Approval, and Registration stages. Strategically positioned within the West Wasaga growth corridor, the property is located near major planned and recently completed developments, including the new Costco commercial node, Hampton Inn & Suites at the Playtime Casino development, the future regional hospital serving South Georgian Bay, two new secondary schools, extensive beachfront revitalization projects, and expanding community amenities. The location offers excellent access to regional transportation routes and is situated within one of Ontario's fastest-growing recreational and residential markets. A rare opportunity for builders, developers, and investors to acquire a large-scale, draft-approved residential development parcel in a high-growth community with significant planning work already completed. (id:42776)
8859 Beachwood Road
Wasaga Beach, Ontario
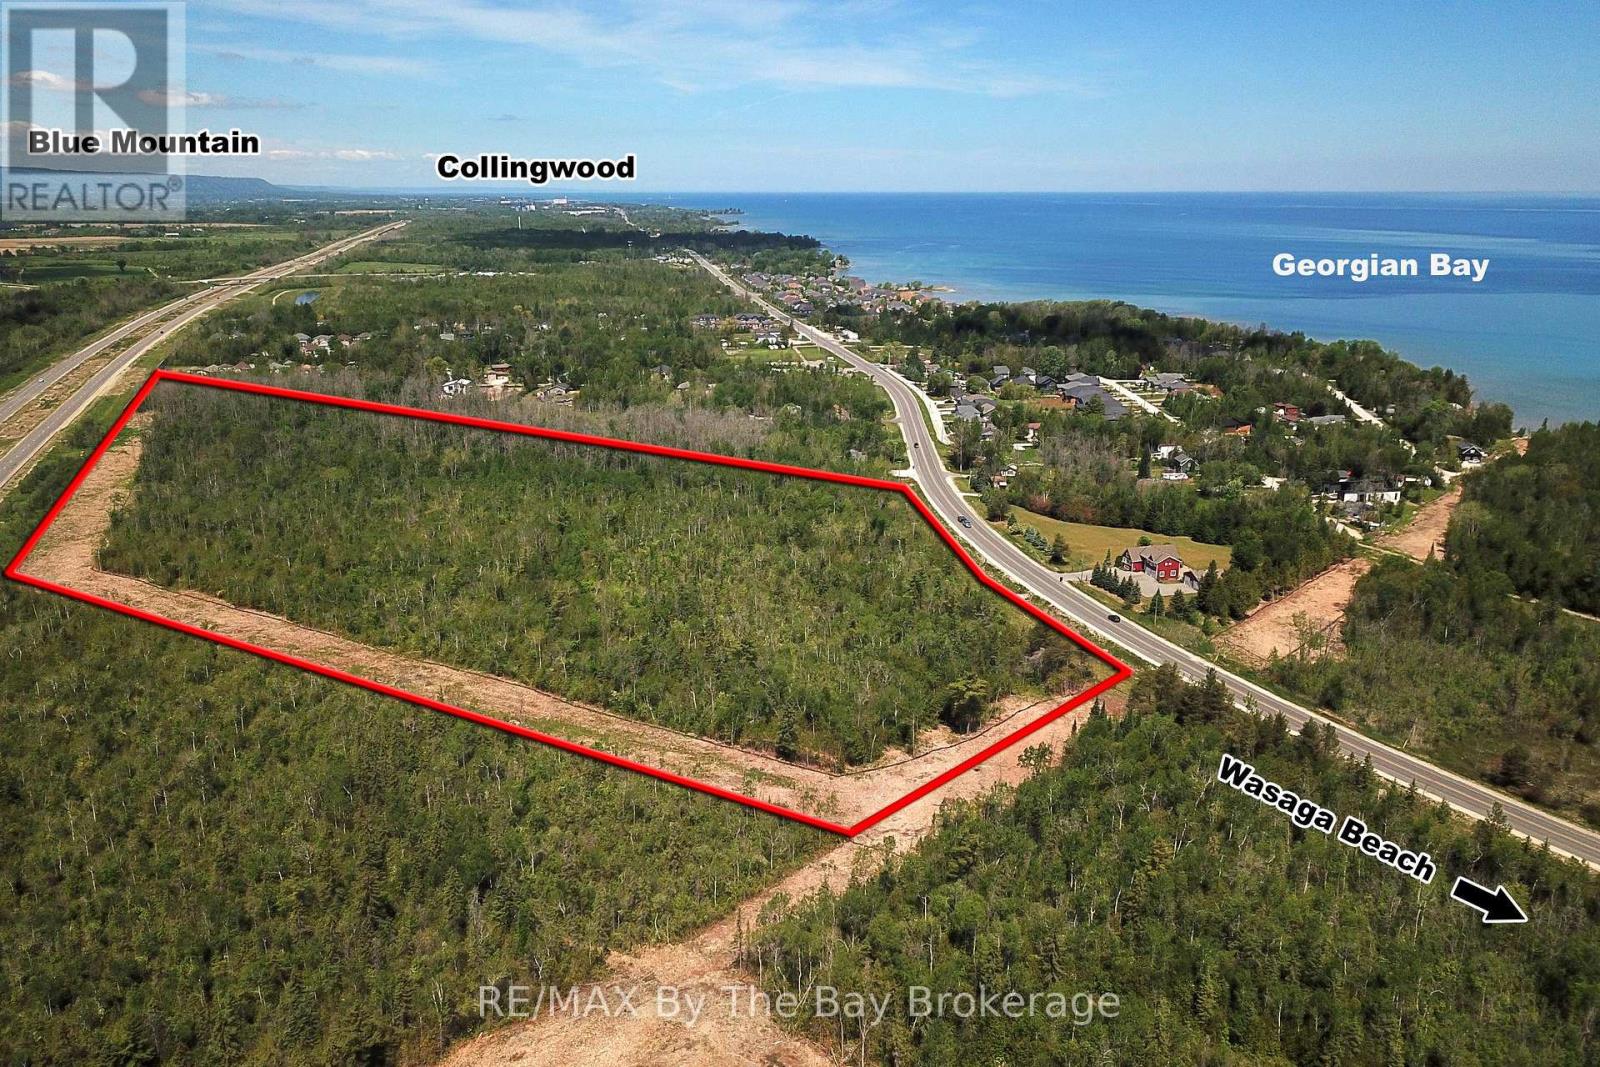
Prime Draft Plan Approved Development opportunity to acquire approximately 30.25 acres of residential development land located at 8859 Beachwood Road in the rapidly growing Town of Wasaga Beach. The property benefits from Draft Plan of Subdivision Approval for a 474-unit residential development consisting of 36 semi-detached dwelling units, 314 townhouse and back-to-back townhouse units, and 124 mixed-use residential units within two proposed six-storey buildings. The mixed-use component in the six-storey buildings also includes zoning provisions permitting an additional commercial use opportunity. The approved draft plan includes residential blocks, mixed-use residential development, common element parkland, private roads, visitor parking, snow storage facilities, stormwater management infrastructure, maintenance access blocks, and future residential development lands. Over 28 technical studies, reports, drawings, and supporting documents have been completed through the Draft Plan Approval process and are available to prospective purchasers, providing substantial value and a significant head start toward the Subdivision Agreement, Final Approval, and Registration stages. Strategically positioned within the West Wasaga growth corridor, the property is located near major planned and recently completed developments, including the new Costco commercial node, Hampton Inn & Suites at the Playtime Casino development, the future regional hospital serving South Georgian Bay, two new secondary schools, extensive beachfront revitalization projects, and expanding community amenities. The location offers excellent access to regional transportation routes and is situated within one of Ontario's fastest-growing recreational and residential markets. A rare opportunity for builders, developers, and investors to acquire a large-scale, draft-approved residential development parcel in a high-growth community with significant planning work already completed. (id:42776)
1015 Bluestone Lane
Minden Hills, Ontario
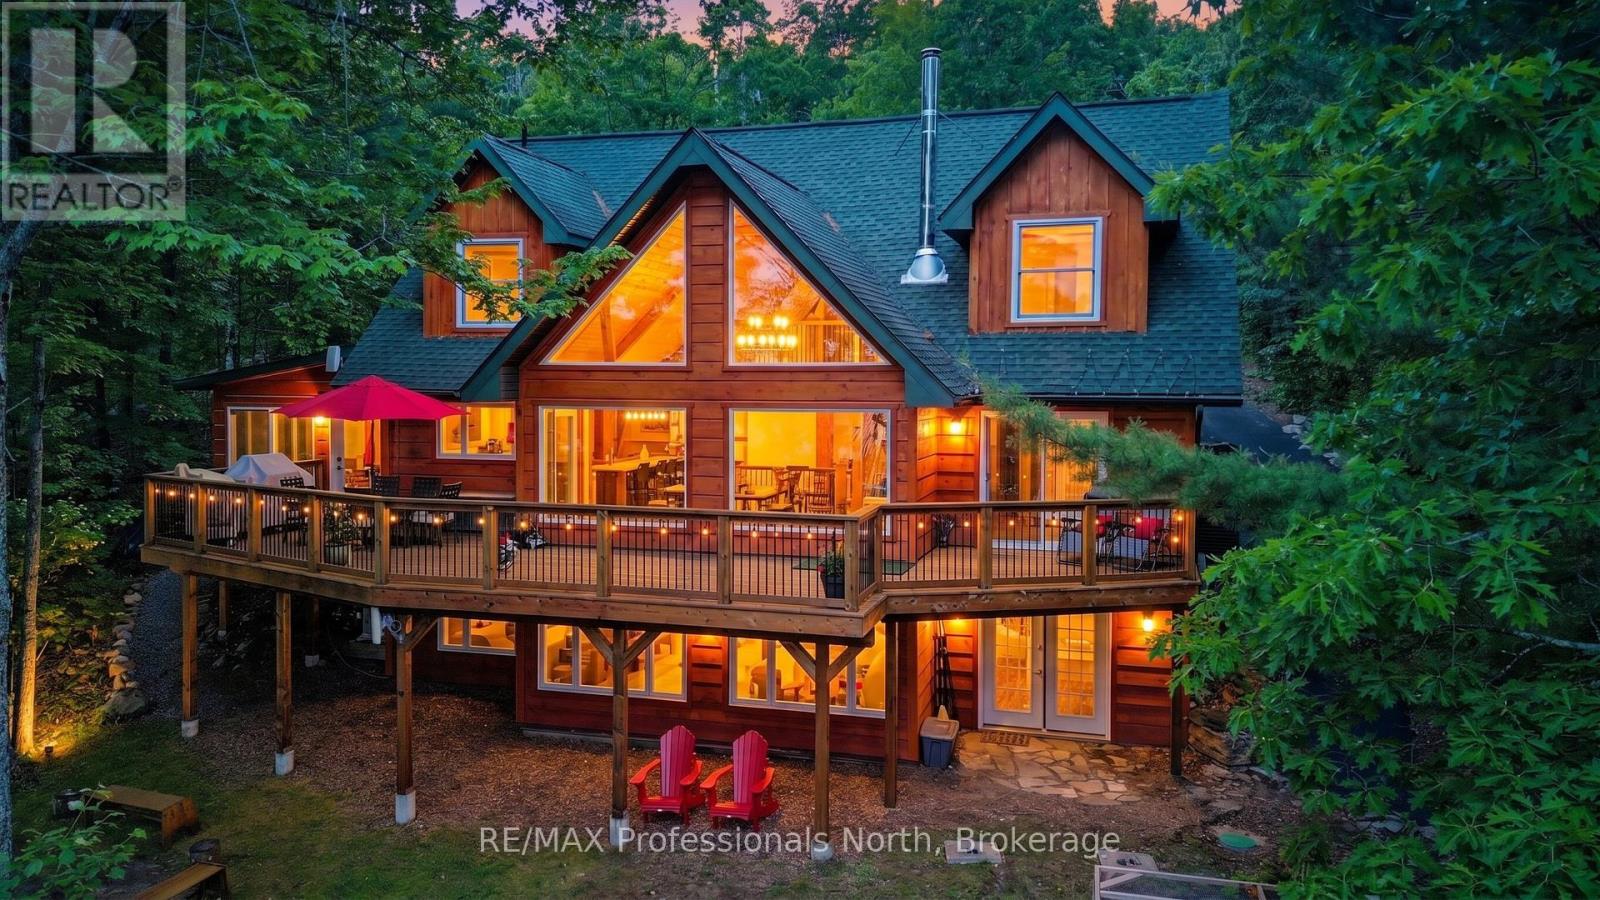
Experience the tranquility of a custom-built cottage retreat, nestled among mature trees for ultimate privacy. Wake up to breathtaking eastern sunrises over Gull Lake; with 110' of pristine shoreline and 0.98 acres of open space leading to the shimmering water. Inside, enjoy elegant BC Spruce Timber, Clear Western Red wood Ceilings, Eastern White Pine wide plank floors, soaring 24' Cathedral Ceiling, Custom 16' Random dry stack Muskoka Stone fireplace, a Gourmet Kitchen with Quartz island, Wolf stove, and custom Baltic Birch cabinetry-perfect for hosting family and friends. Primary Bedroom with a walk out to the deck. Spa Style Ensuite with heated slate floors, feature stone wall, soaker claw foot tub. The four-season sunroom, Dining Area and main floor living offer comfort in every season. The Lower Level offers a Custom Built Wine Cellar, spacious Family Room, Gym, Three Piece Bathroom with Laundry hook up and the Foyer leads to the lake side yard and steps to Gull Lake. The Upper Level showcases the Post and Beam Douglas Fir along with the finishings and Lake View from the Den. Three more bedrooms, one with a loft and a Three Piece Bathroom. This home or cottage combines timeless elegance with modern convenience. Newer Windows frame stunning lake views, inviting you to relax and unwind in your private lakeside haven. The generous lakeside Cedar Deck invites dining, lounging and entry to various parts of the home. This shallow bay on Gull Lake offers family friendly entry into the lake, 7' depth off the 16' x 20' dock, rock shelf shoreline and a storage rack in the bay. The Fire Pit includes an African Fire Pot and Custom-made Benches for gathering around. 30' x 30' heated 2 1/2 car garage is plumbed for a workshop. Full house generator for peace of mind. This exclusive Custom Build was constructed with Quality Finishings, Quality Details and for Relaxation and Enjoyment. JUST ADDED 60 AMP EV CHARGING UNIT!! (id:42776)
54 James Street
Parry Sound, Ontario
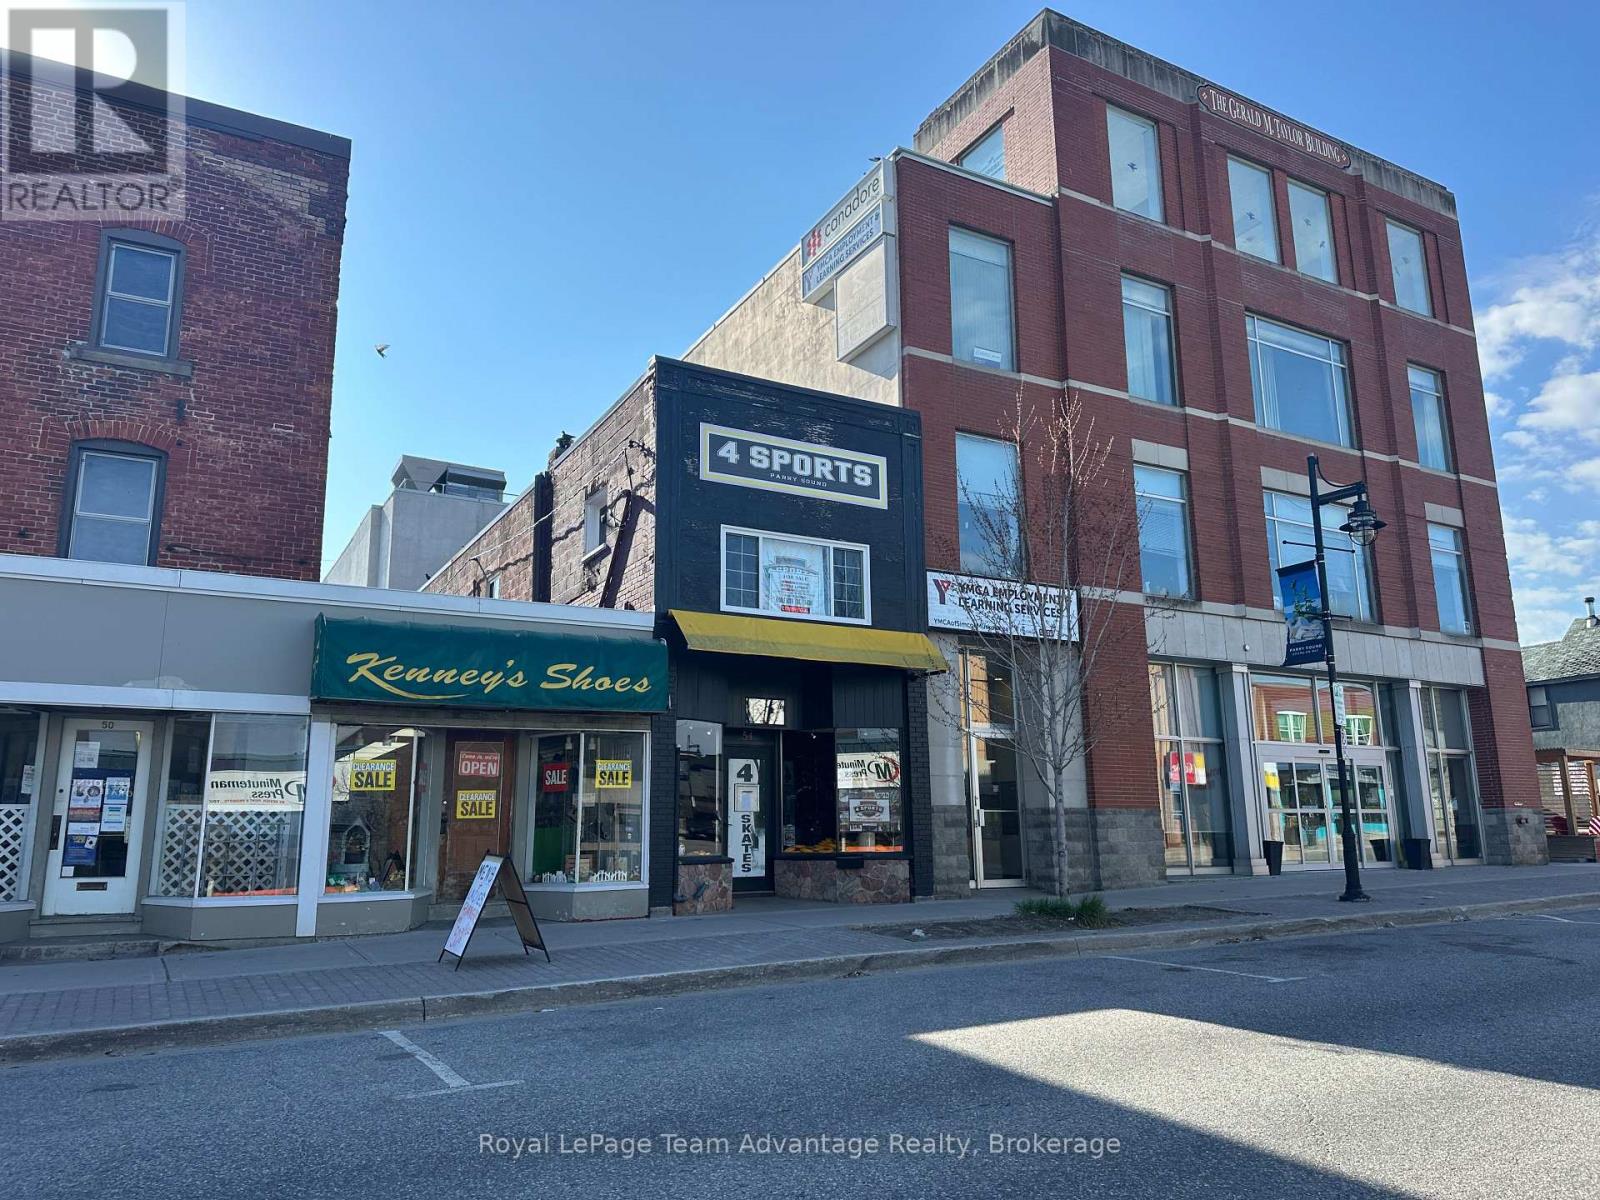
DOWNTOWN PARRY SOUND - COMMERCIAL BUILDING: Affordable commercial opportunity in a prime Parry Sound location. This high-visibility commercial building offers an excellent opportunity to grow your business, expand your investment portfolio or secure a well-positioned space in a growing, year-round community. Located in the heart of Parry Sound the property has established commercial use and strong exposure, making it ideal for retail, service-based businesses, office space or future commercial tenancy. With continued growth in the area and the local arena now operating year-round demand for commercial space and local services continues to increase. Whether you are a new entrepreneur looking for an affordable place to build your business or an investor seeking long-term potential this property offers flexibility, visibility and opportunity in one of Parry Sound's busiest commercial areas. Contact us today to discuss the possibilities and future potential of this property. (business & building can be purchased together X12735440) (id:42776)
171 Sunnyside Street
Dysart Et Al, Ontario
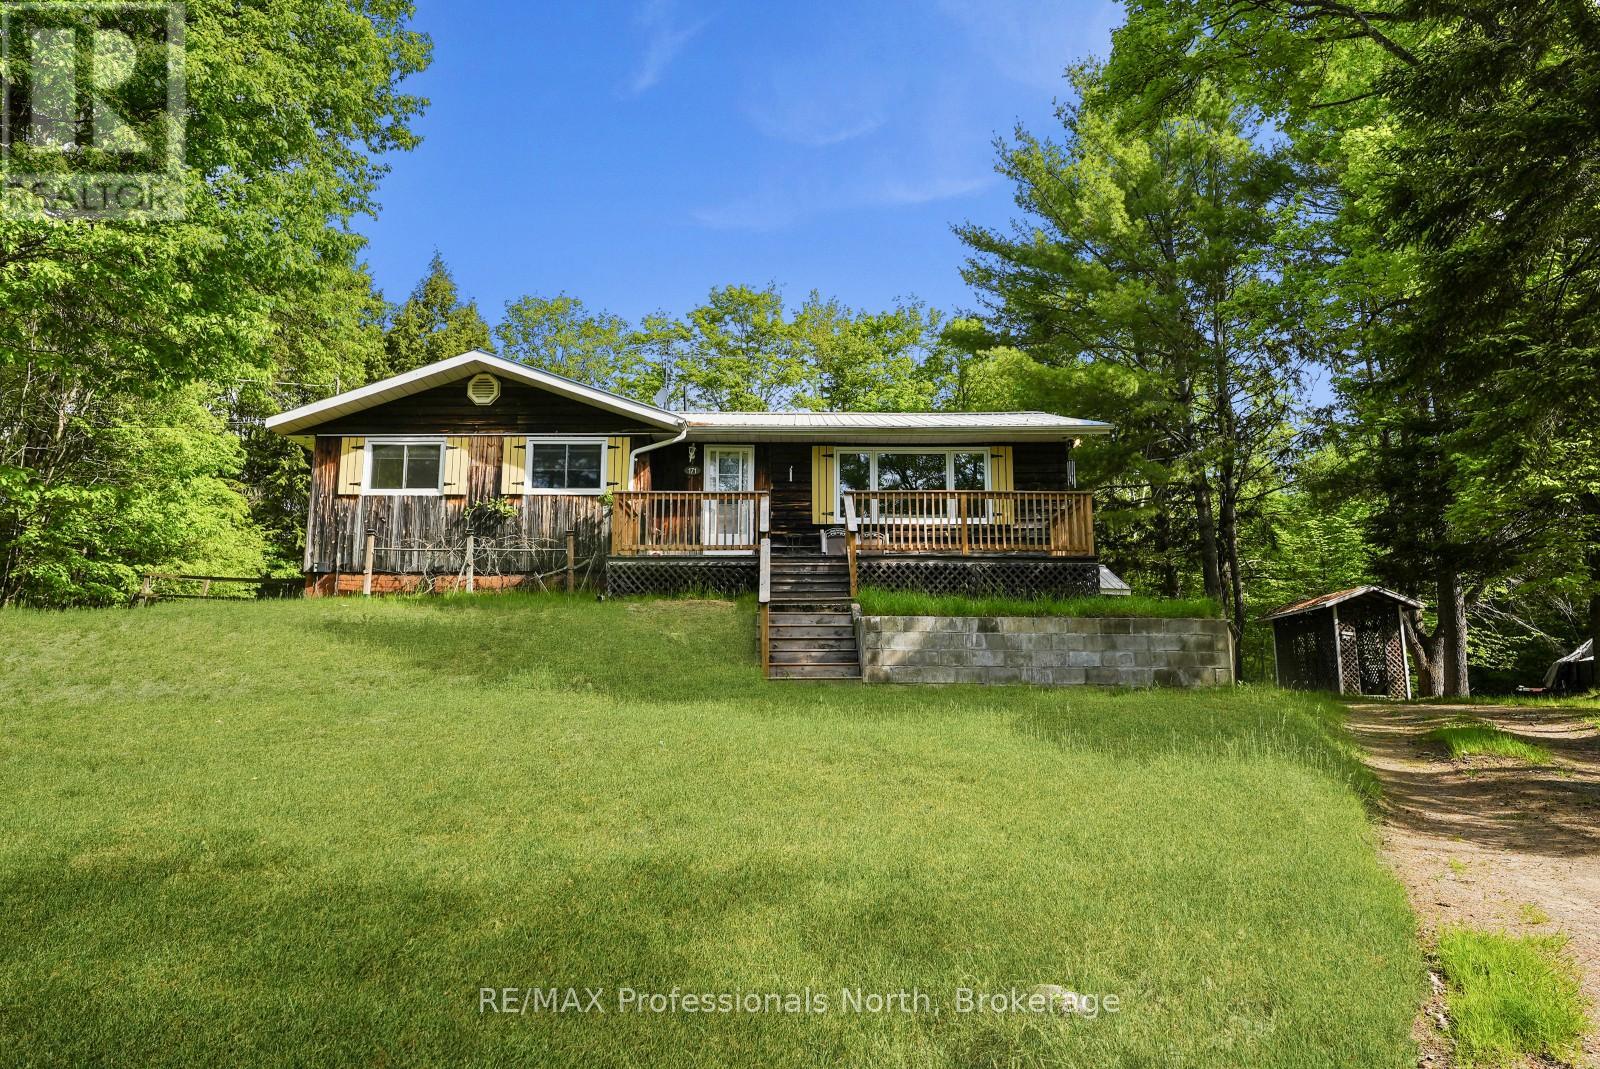
Located in the heart of the Village of Haliburton, this family home is ready for your vision and offers a fantastic opportunity to create a space tailored to your needs. Enjoy the convenience of being close to schools, grocery stores, restaurants, healthcare services, parks, local shops, the library, and all the amenities that make village living so desirable. Set on a lot of just over half an acre, the property provides plenty of outdoor space for family activities, gardening, or future improvements. A detached 30' x 24' garage offers excellent storage and workspace for vehicles, tools, and recreational equipment. The home offers just over 1,200 sq ft on the main level, featuring an open-concept kitchen and dining area that flows into a large living room, creating a functional layout for everyday living and entertaining. A 14' x 16' sunroom provides additional living space and a bright spot to relax throughout the seasons. The main floor also includes 3 bedrooms and 2 bathrooms, making it well suited for families. The full walkout basement offers an additional 1,200+ sq ft and presents excellent potential for expanded living space, a recreation room, workshop, storage, or future finishing projects. With nearly 2,500 sq ft across both levels, there is plenty of room to customize the home to suit your needs. With a great location, generous lot size, detached garage, and endless potential, this property is an excellent opportunity to put down roots in one of Haliburton County's most sought-after communities. (id:42776)
531 Brunswick Street
Stratford, Ontario
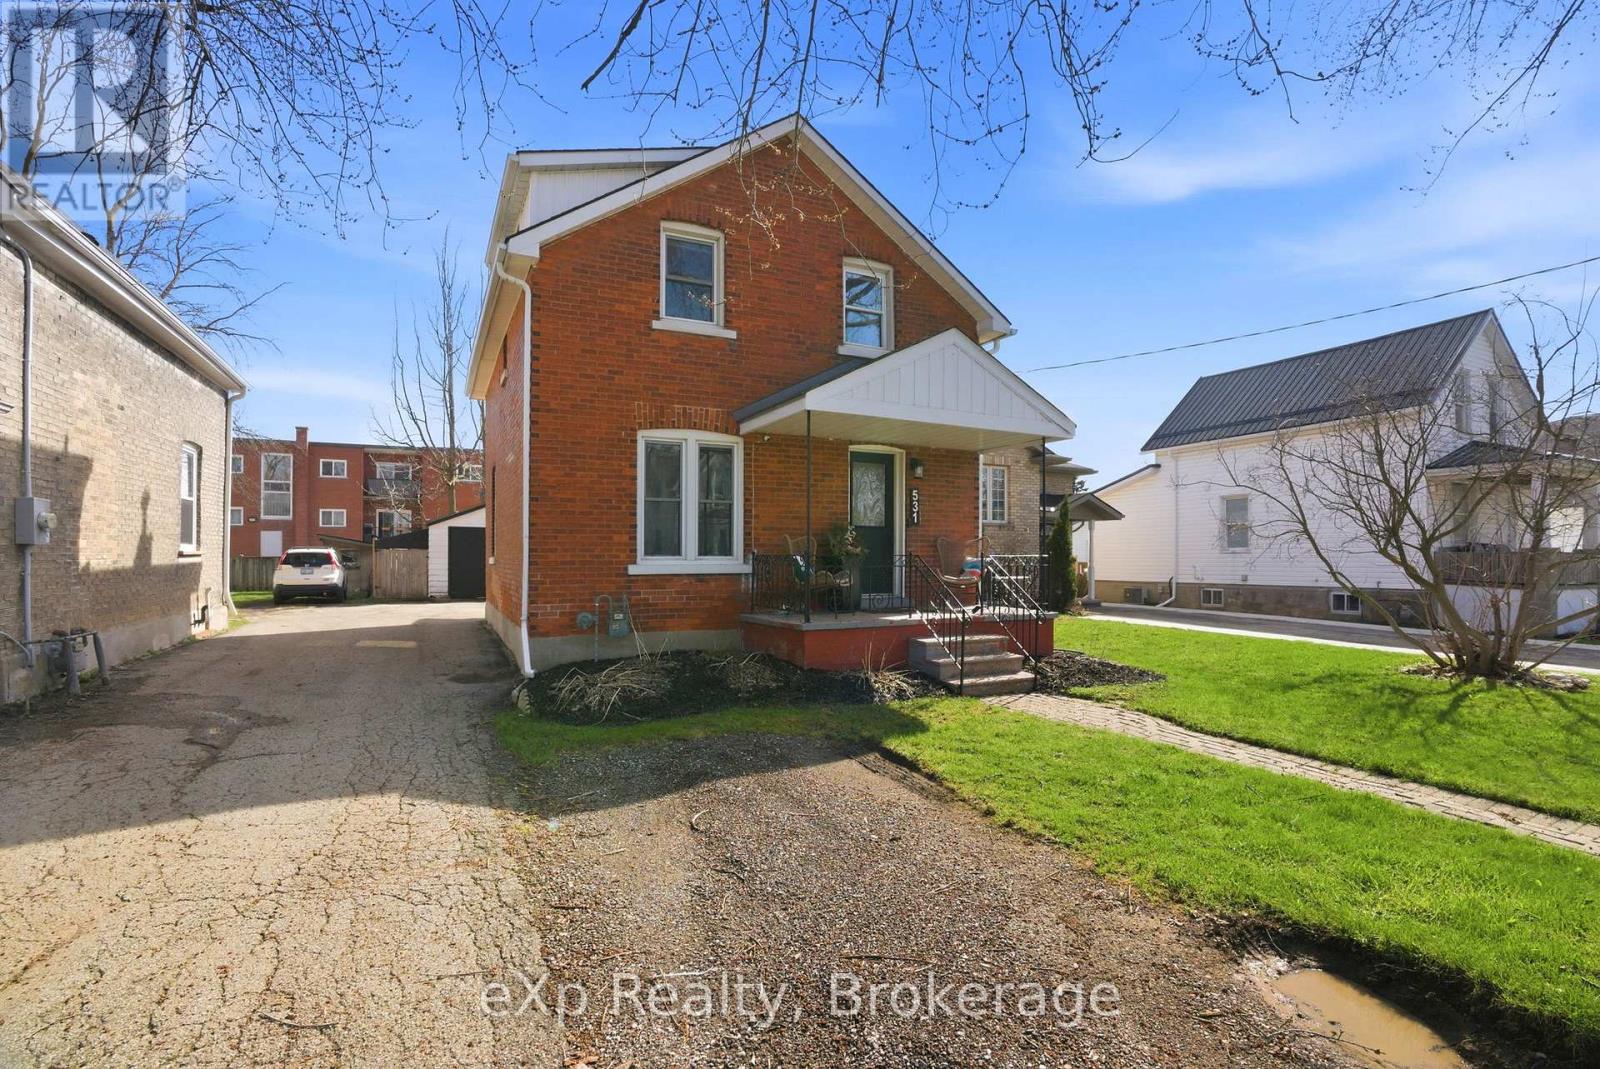
Well maintained and full of charm, this solid red brick home offers just under 900 sq ft of comfortable living space. Featuring 3 bedrooms and a beautifully updated 4-piece bathroom, the layout is both functional and efficient-perfect for first-time buyers, downsizers, or investors. Recent updates provide peace of mind, including a new roof (2023) and a professionally re-parged foundation (2024). Outside, enjoy a fully fenced yard-ideal for kids, pets, or entertaining-along with the added convenience of a detached garage for parking or extra storage. A great opportunity to own a move-in ready home with key upgrades already completed. (id:42776)
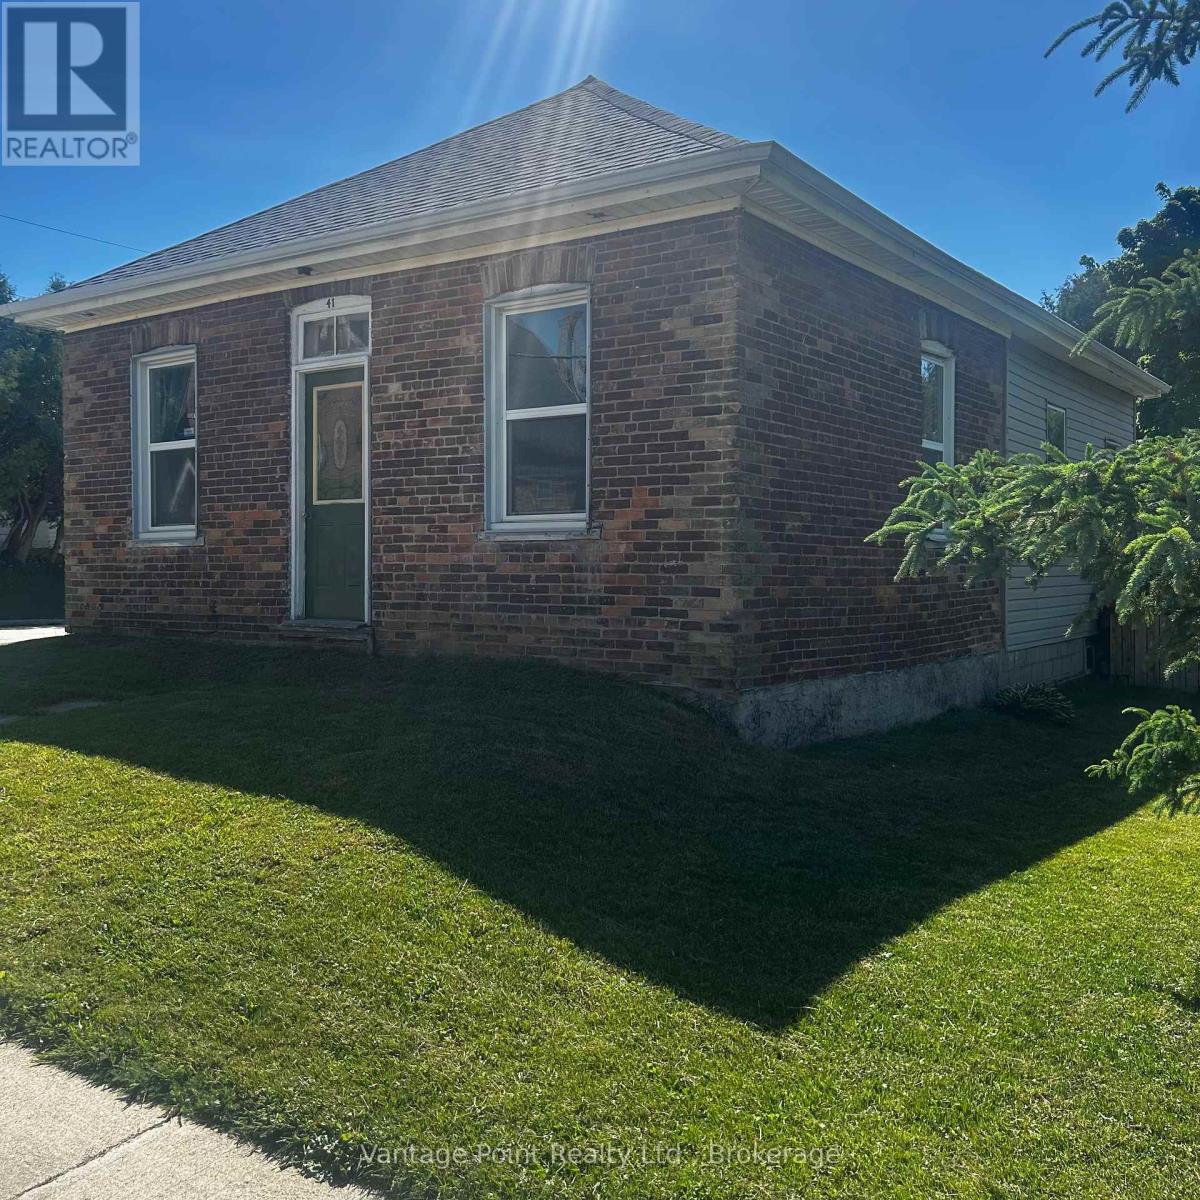
41 Collingwood Street
Grey Highlands, Ontario
Great affordable home for first time buyers! or someone looking for a professional business office or retail shop! Situated on a large lot close to downtown Flesherton this lot has C2 zoning which has many permitted uses such as Professional and business offices, Retail commercial, Restaurants, Financial institutions, Hotel, motel or conference centre, Motor vehicle sales and service establishment, and motor vehicle service station, Medical clinics, Funeral homes, Public and private clubs, Personal service shop, Service shop, Bulk fuel sales. Main floor features a Large eat-in Kitchen with Newer cabinets and Laminate flooring, Large Living room with 9 foot ceiling and beautiful custom built shelving, 2 good sized bedrooms, a 4 piece bathroom and Main floor laundry with a walkout to side deck and beautiful back yard with large garden shed (id:42776)

211 5th Street E
Owen Sound, Ontario
Some backyards change everything. Set on the best stretch of the Sydenham River, this gorgeous Tudor-style waterfront home offers something incredibly rare in Owen Sound: direct access to the river system above the Mill Dam. Launch your kayak, canoe, or paddleboard from your own backyard and explore the city's most scenic paddling route between Harrison Park and the Mill Dam through calm water, mature trees, and the prettiest urban waterfront around. Offering 4 bedrooms plus an office and 3 bathrooms across 2,100 sq ft, this is not just an updated home. It's one that's been completely transformed. Taken right back to the studs, every major component has been replaced in the last 3 years, including all new plumbing, electrical, drywall, insulation, roofing, and finishes. Refinished red oak hardwood floors flow throughout (2024), while the designer kitchen (2023) is the kind of space that naturally becomes the heart of the home, featuring quartz countertops, integrated stainless steel appliances, custom cabinetry, open shelving, and rich wood beams that anchor the space with warmth and texture. Then there's the sunroom. Wrapped in windows with panoramic river views, you'll see misty mornings, golden sunsets, and swans drifting past just beyond the glass. Upstairs, the primary retreat feels like a boutique hotel, with vaulted ceilings, timber-frame beams, a 3-piece ensuite, huge walk-in closet with laundry, and French doors opening onto a private riverside balcony. Outside, the lifestyle is everything. Redesigned in 2025 with more than $100,000 invested into the backyard alone, you've got new armourstone steps, tiered decking, seawall, and dock along 60 feet of direct river frontage. It's peaceful, private, and designed to make everyday life feel like a weekend at the cottage. Here, the river isn't just a backdrop. It's your playground, your view, and part of your everyday life. A waterfront lifestyle. A legacy setting. And offered publicly for the first time ever. (id:42776)
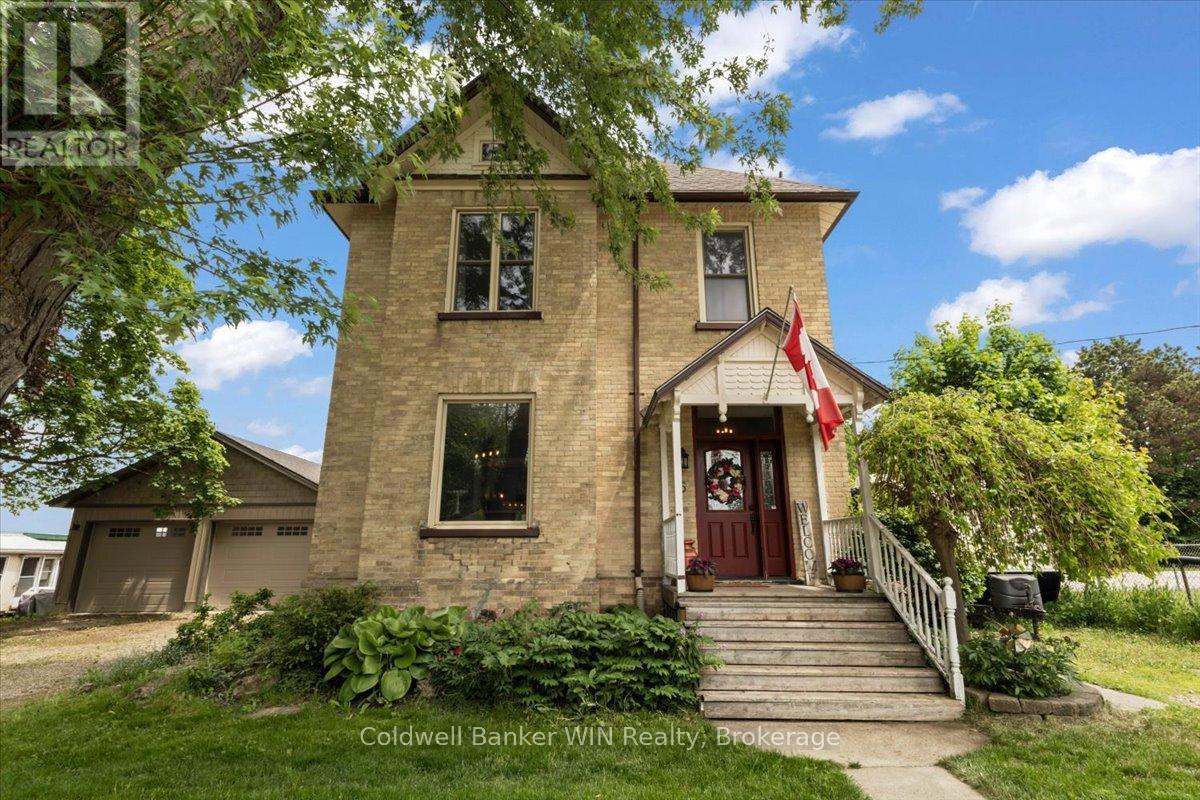
95 John Street S
Minto, Ontario
Charming Century Home on one of Harriston's best streets. Set on a tree-lined street within walking distance to downtown local shopping, this yellow brick century home offers the space, character, and community that are increasingly hard to find. There's real warmth here the moment you step inside. Soaring 10 foot ceilings and generous room sizes that only homes of this era seem to get right. Hardwood floors run through the country-style kitchen and large dining area, the kind of spaces where big family dinners happen naturally and nobody wants the night to end. A rear addition brings in a large living room, giving the family even more room to spread out, relax, and make memories. The main floor also features a convenient mudroom and laundry area with a 2-piece bathroom. Upstairs, four comfortable bedrooms and a main bathroom with a double-sink vanity keep the morning routine running smoothly. The primary bedroom is genuinely impressive in size and comes with its own ensuite. It's a quiet retreat at the end of the day. Outside, the 82 x 132 foot lot is everything you'd hope for. Summer BBQs on the wrap-around deck, kids and pets taking over the backyard, and the whole crew piling in after a local hockey or baseball game. This is the home that becomes the gathering place. The detached 24 x 32 garage is heated and insulated, ready for whatever you need, workshop, storage, or a proper home for your vehicles year-round. Harriston is the kind of town where the neighbours still wave and kids play outside. If you've been searching for a home with real heart in a community that feels like home, your search might just be over. (id:42776)
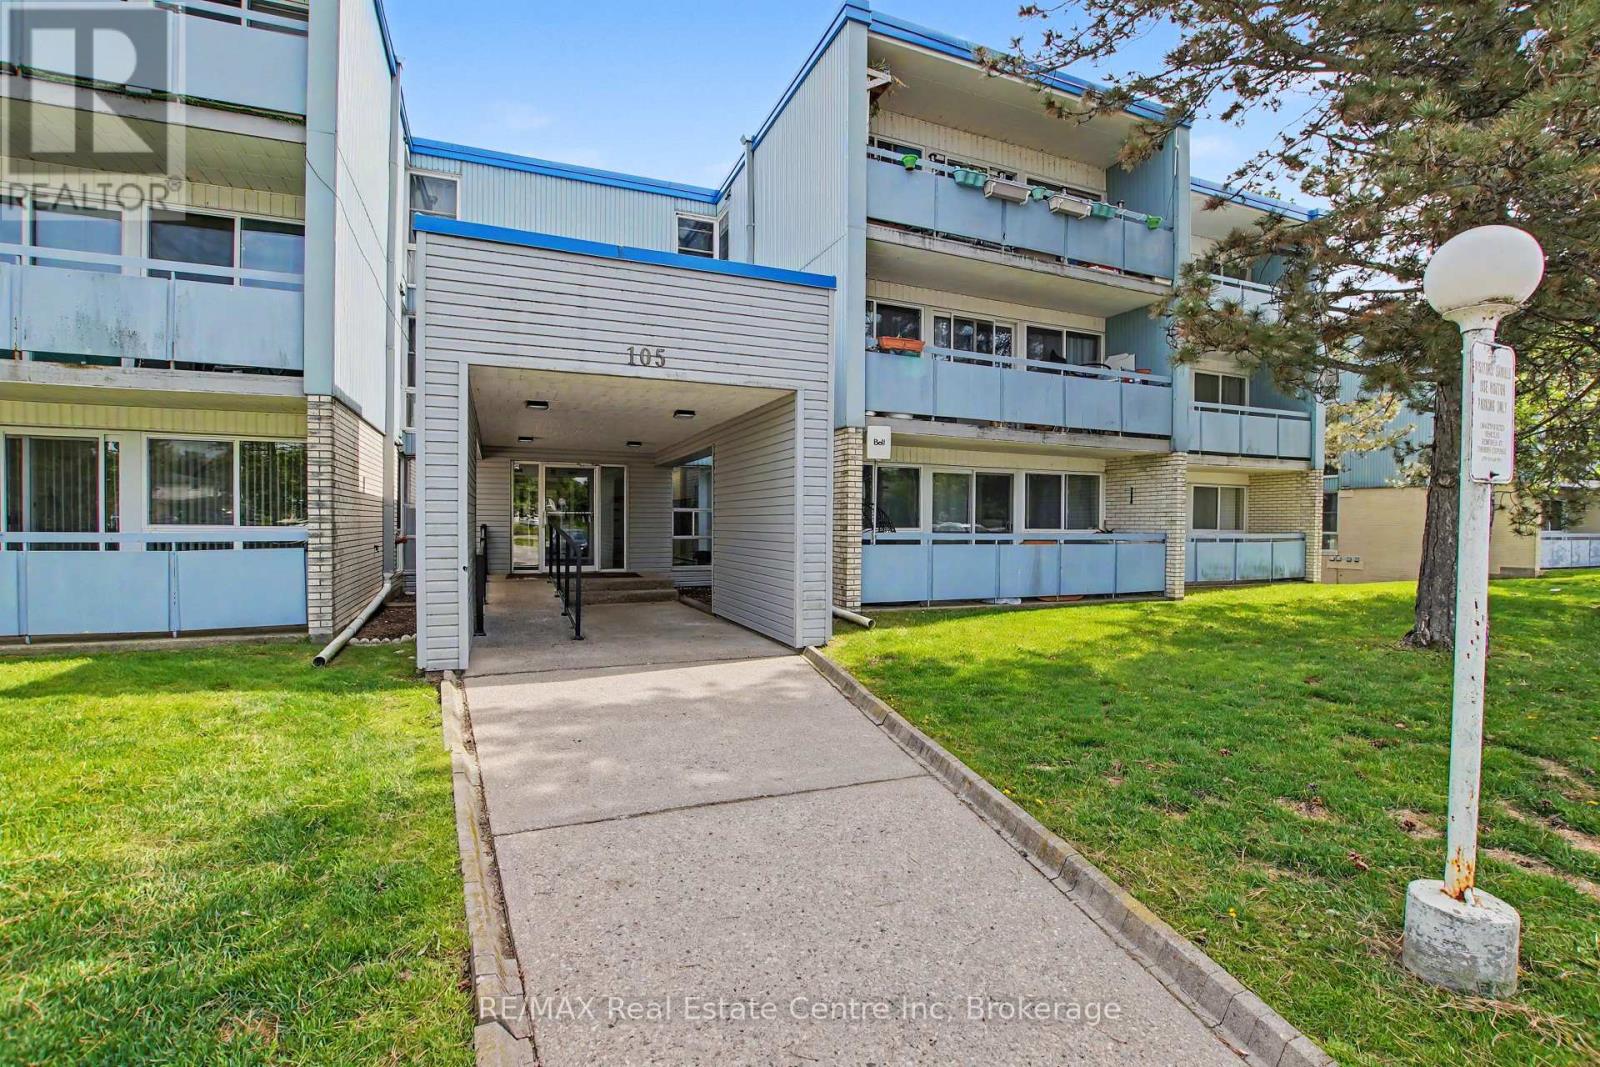
412 - 105 Conroy Crescent
Guelph, Ontario
Welcome to Unit 412 at 105 Conroy Crescent, an excellent opportunity for first-time buyers, investors, or anyone looking to simplify without sacrificing location. Situated on the upper floor, this bright 1-bedroom condo offers privacy, practicality, and one of the lowest entry points into home ownership in Guelph.The functional layout features an open-concept living and dining area, a spacious bedroom and a private balcony. It includes a parking spot and storage locker. This condo is move-in ready with room to add your own personal touches over time and it offers outstanding value in today's market. Located in Guelph's desirable south end, you'll enjoy easy access to shopping, restaurants, parks, trails, transit, the University of Guelph and commuter routes. Whether you're purchasing your first home, downsizing or building your investment portfolio, this is an opportunity you won't want to miss. (id:42776)