
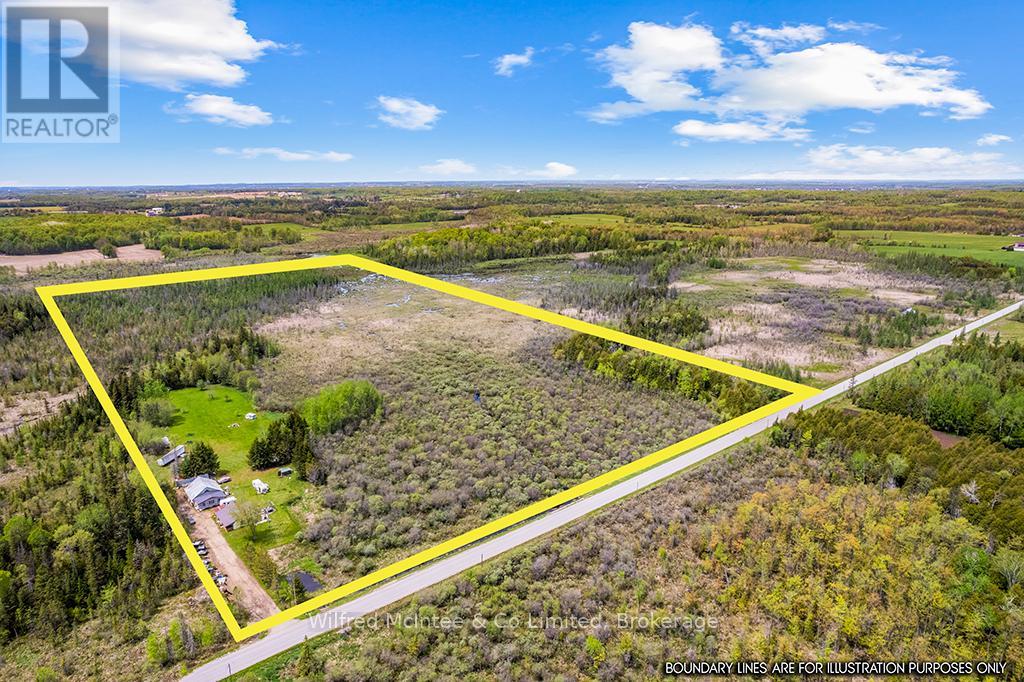
135220 Concession Road 8 Road
Chatsworth, Ontario
Looking for room to breathe? This scenic 50-acre property offers the perfect blend of privacy, nature, and opportunity - ideal for hunters, hobbyists, outdoor enthusiasts, or anyone looking to embrace a quieter country lifestyle without giving up comfort. Enjoy mature trees, fruit trees, a peaceful stream, 2 acres of clear land offering space for gardens, campfires, and endless room to explore. The home is currently mid-renovation and fully functional, offering a chance to add your own finishing touches and build equity. Features include a woodstove, heat pump with air conditioning for year-round comfort, plus included appliances: fridge, stove, dishwasher, washer, and dryer. The large barn/shop provides incredible versatility for storage, projects, toys, equipment, or hobby farming. A significant land tax reduction helps make this 50-acre property surprisingly affordable to own, with a mix of high ground and serene wetland creating a beautiful natural setting. Space. Privacy. Potential. Country living with room to grow. (id:42776)
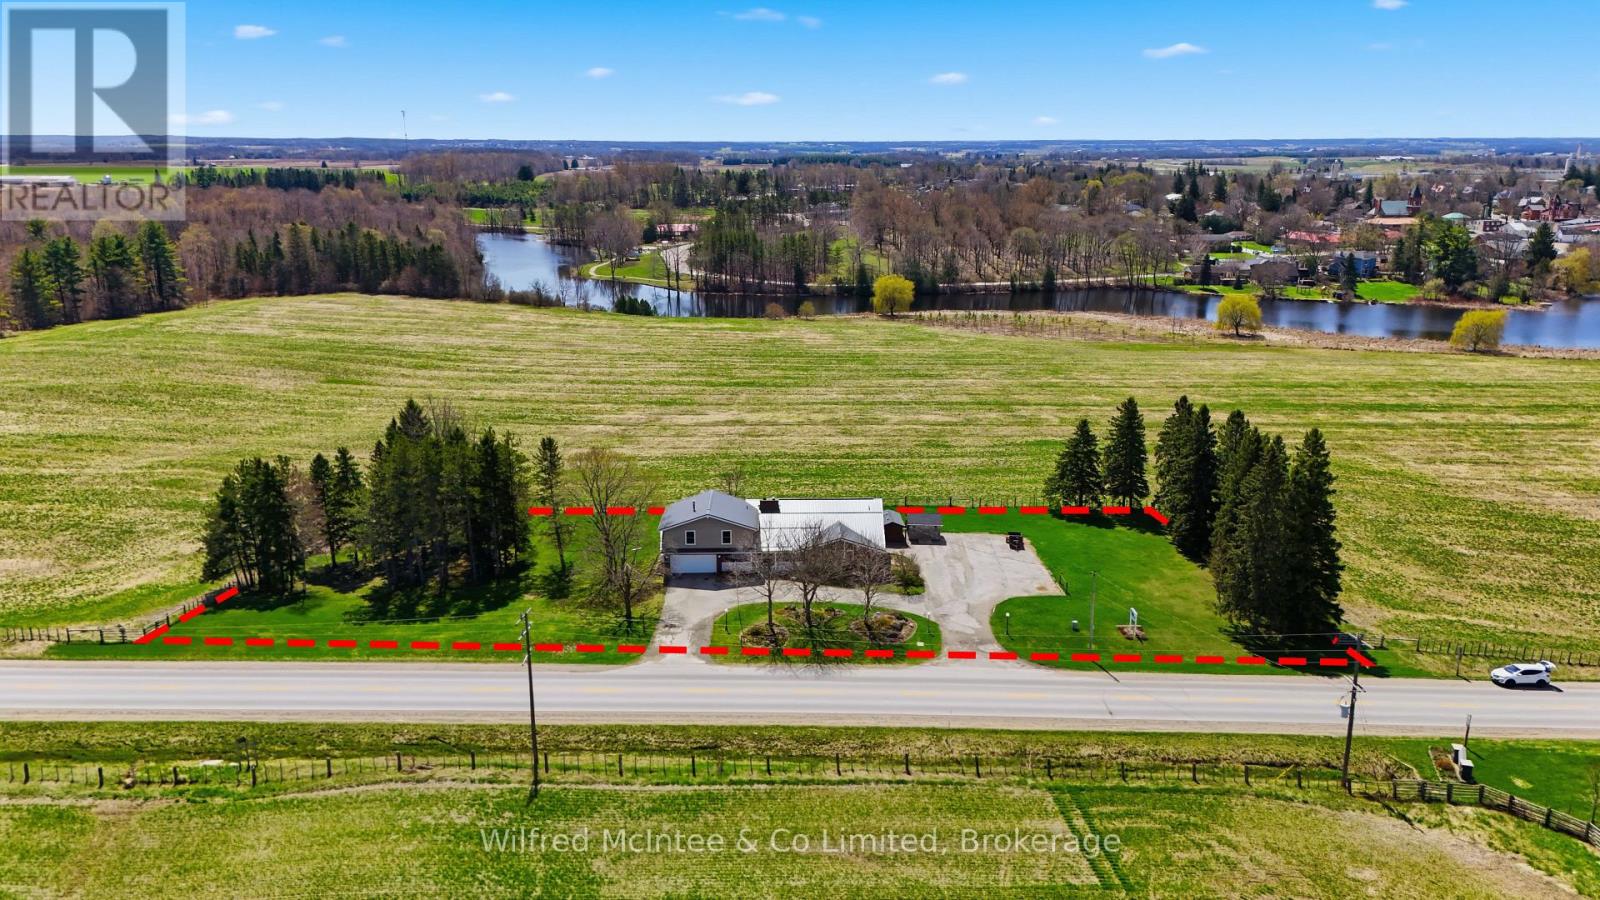
1773 Bruce Road 10
Arran-Elderslie, Ontario
Just Outside Chesley; Set on a stunning 1.5 acre country lot, this spacious split-level home offering the rare combination of granny suite potential, comfortable country living, and consistent income thanks to a long-term commercial tenant. The large 3-bedroom residence showcases a functional split-level layout designed for family living, with generous sized rooms, bright windows capturing peaceful rural views, and multiple living zones that provide both space and privacy. This is an ideal setup for buyers looking to offset mortgage costs or add a stable asset to their portfolio without sacrificing lifestyle. (4645sqft total: 410sqft garage, 2620sqft main living area, 1615sq ft tenant space) (id:42776)
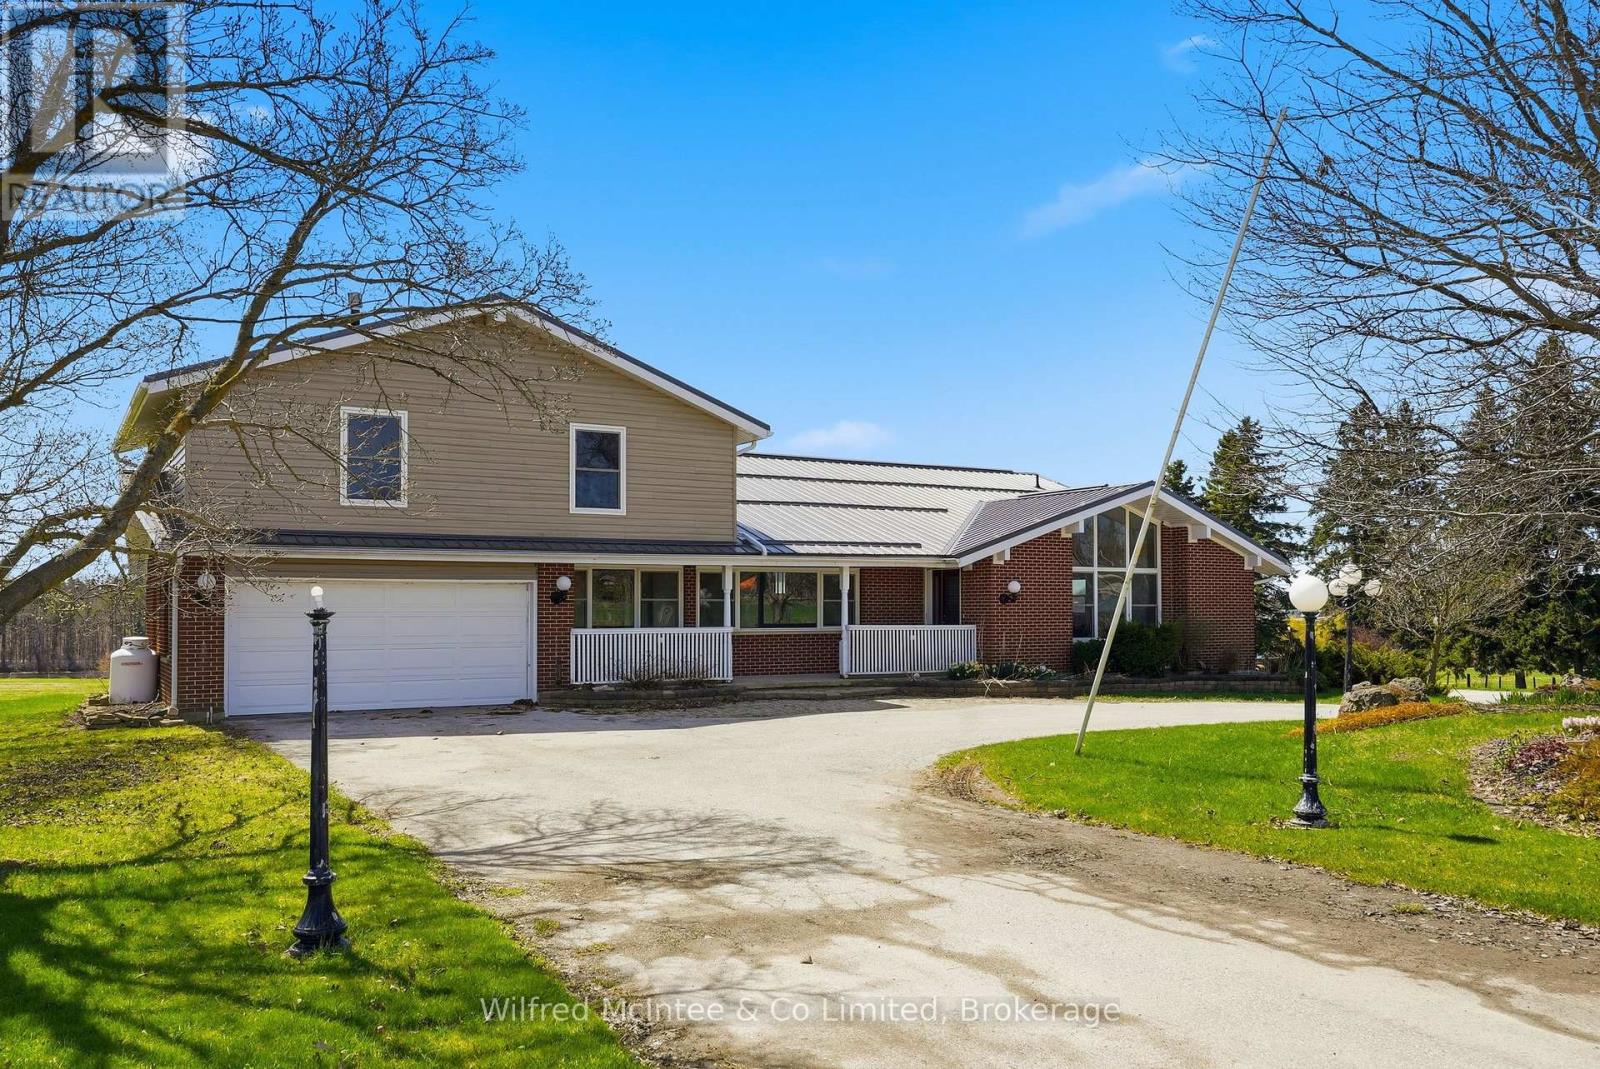
1773 Bruce Road 10
Arran-Elderslie, Ontario
Just Outside Chesley; Set on a stunning 1.5 acre country lot, this spacious split-level home offering the rare combination of granny suite potential, comfortable country living, and consistent income thanks to a long-term commercial tenant. The large 3-bedroom residence showcases a functional split-level layout designed for family living, with generous sized rooms, bright windows capturing peaceful rural views, and multiple living zones that provide both space and privacy. This is an ideal setup for buyers looking to offset mortgage costs or add a stable asset to their portfolio without sacrificing lifestyle. (4645sqft total: 410sqft garage, 2620sqft main living area, 1615sq ft tenant space) (id:42776)
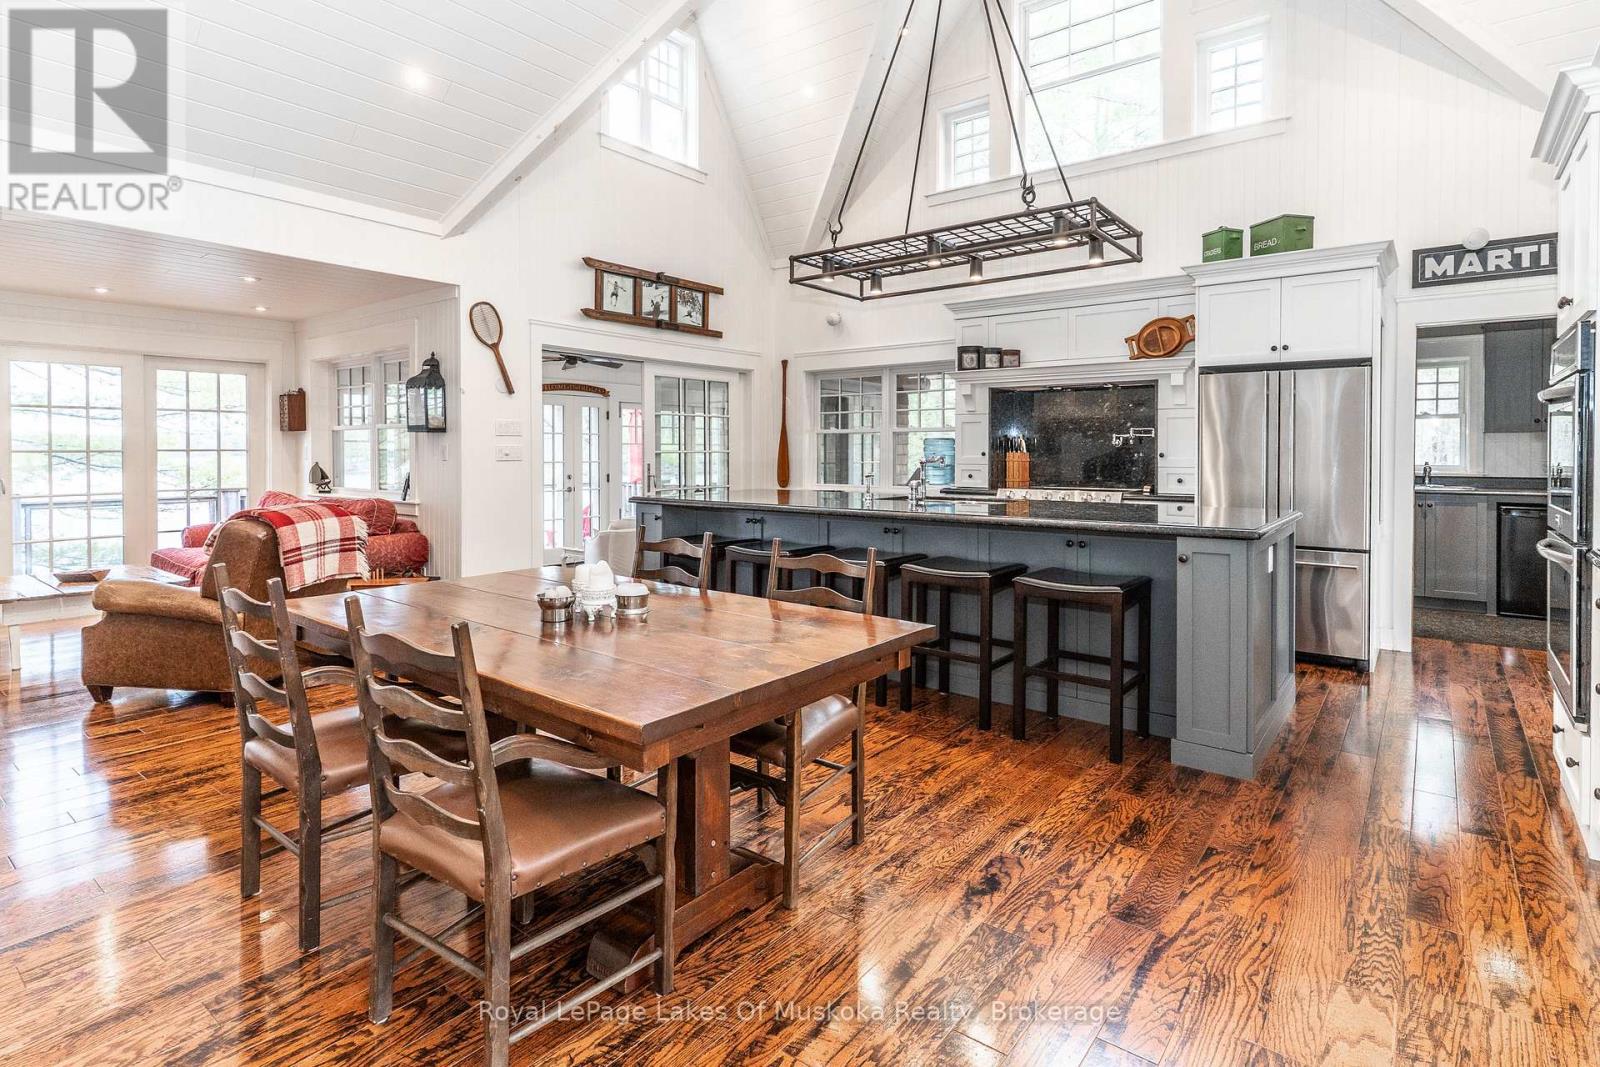
27 Island 2ml
Gravenhurst, Ontario
Nestled on over 2.2 acres of beautifully natural Muskoka landscape with an extraordinary 750 feet of pristine shoreline, this exceptional Cape Cod-inspired cottage on Morrison Lake offers a rare opportunity to experience waterfront living at its most private and picturesque. Surrounded by breathtaking lake views and mature natural surroundings, the property provides an unparalleled sense of peace, seclusion, and escape in the heart of South Muskoka. Custom built in 2005 with quality craftsmanship and timeless design, the cottage blends classic Muskoka charm with modern comfort. Warm and inviting interiors are complemented by high-end finishes and thoughtfully designed living spaces throughout. At the heart of the home, a stunning chef's kitchen with a large centre island creates the perfect gathering place for family and friends, while the open-concept living and dining areas are filled with natural light and showcase spectacular panoramic water views from nearly every vantage point. The cottage offers three generous bedrooms plus a versatile loft ideal for a home office, den, or additional sleeping accommodations. Two well-appointed bathrooms provide comfort and convenience, while a separate seasonal bunkie creates a private retreat for guests. Designed to embrace Muskoka's renowned outdoor lifestyle, the property features expansive decking, two covered porches, and an incredible all-season Muskoka room with retractable windows that invite the outdoors in and frame stunning waterfront vistas. Two private docks provide exceptional access to swimming, boating, and endless days on the water. Accessible by boat, this water-access-only property offers a level of privacy and tranquillity that is increasingly rare to find. Offering remarkable privacy, extensive shoreline, and an idyllic setting on one of South Muskoka's most sought-after lakes, this is a truly special waterfront retreat where unforgettable memories are made and cherished for generations. (id:42776)
117 Kiowana Beach Road
Meaford, Ontario
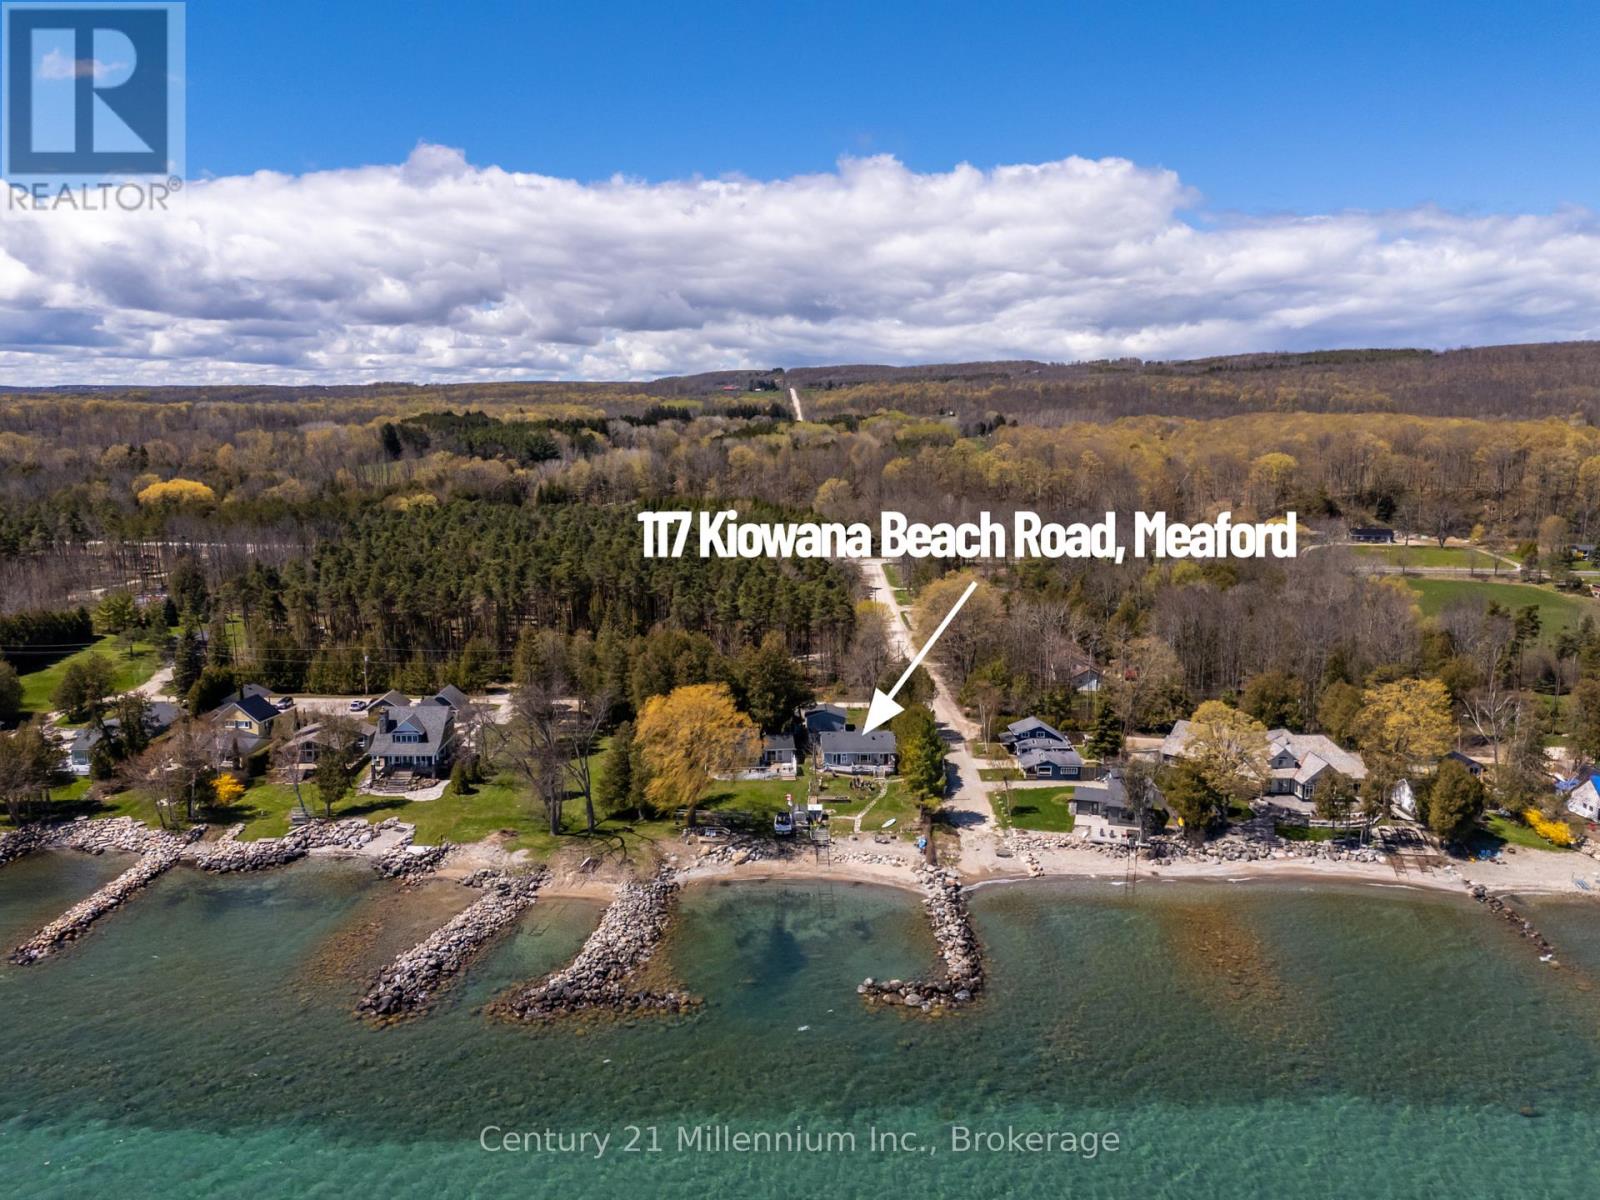
Enjoy waterfront living on the shores of Georgian Bay from this welcoming four-season home or cottage on sought-after Kiowana Beach Road in Meaford. Set on a beautifully maintained corner property with approximately 61 feet of waterfront frontage, east exposure, & a protected seawall, the lot offers practical flexibility with convenient access & parking from both the private lane & road frontage. A large gated access point near the water also provides excellent space for guests or RV parking close to the bay. Ideal for boating, kayaking, swimming, & evenings gathered around a beachfront campfire overlooking Georgian Bay. Inside, the home offers a bright open-concept layout where the kitchen, dining, & living areas come together around a cozy propane fireplace. Large windows & walkouts capture the water views & connect seamlessly to the expansive waterfront deck, perfect for entertaining or relaxing by the water. The primary bedroom features its own walkout to the deck, beautiful water views, & a private 3-piece ensuite. With 3 bedrooms plus a spacious office that could function as a 4th bedroom, there is flexibility for family, guests, or work-from-home living. A mudroom & main floor laundry add everyday convenience. Year-round comfort is supported by a propane Navien combi-boiler supplying domestic hot water along with hydronic radiant heat, including in-floor heating in portions of the home. Additional features include a UV system, water softener, sediment filters, updated windows, & a newer septic bed. The outdoor spaces are equally appealing with mature landscaping, raised garden beds, stone walkways to the water, a boathouse, garden shed, & hobby shed. The detached heated garage/shop offers space for hobbies, storage, recreational equipment, studio space, or potential future guest quarters (subject to approvals), with propane heat, roughed-in in-floor heating, 60 amp service with welder & compressor outlets, & 10-foot ceilings for flexible year-round use. (id:42776)
Lot 16 Augusta Street
North Huron, Ontario
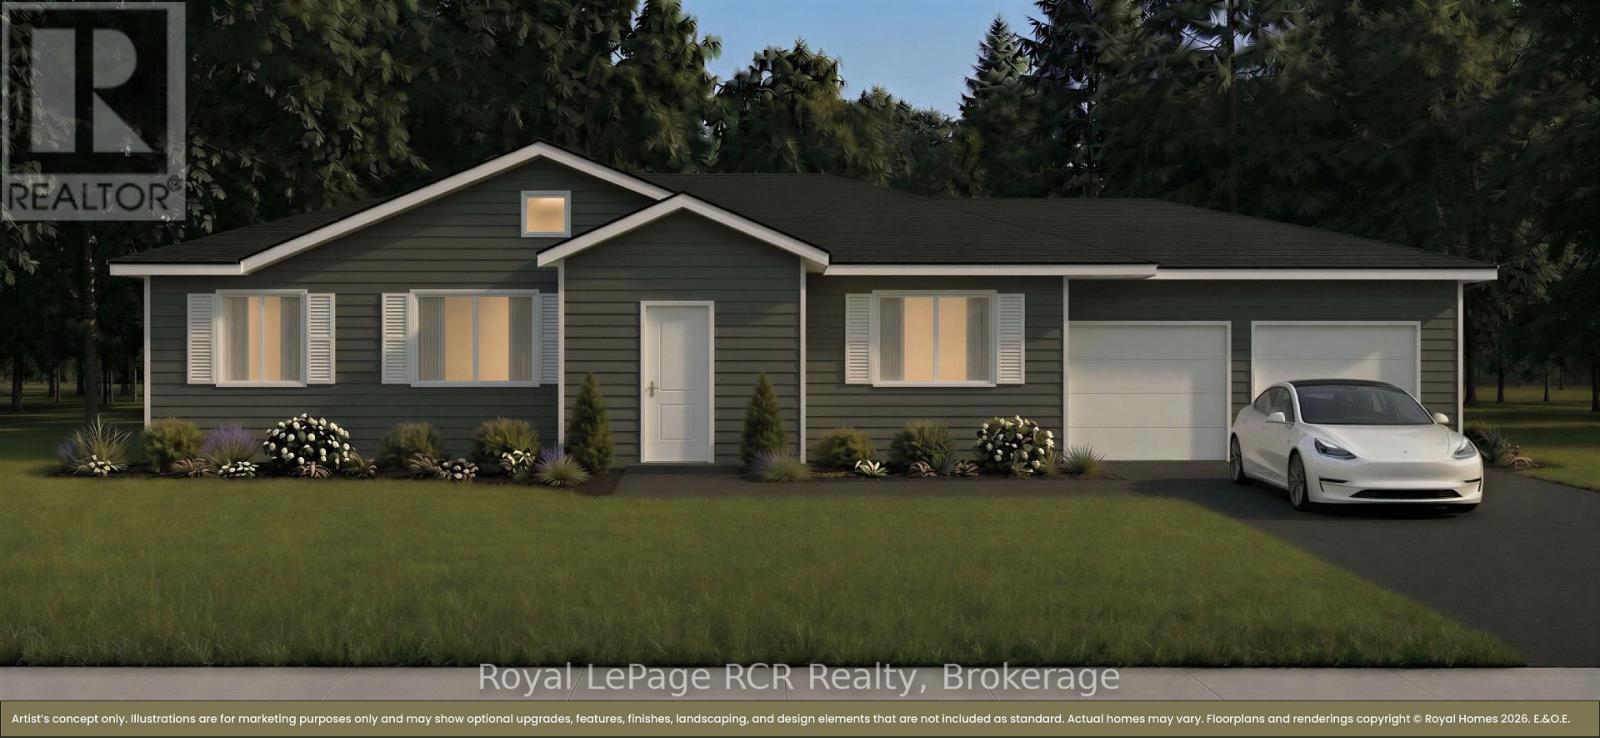
The federal and provincial governments just made buying a new home significantly more affordable, and we've made it even simpler. Maitland Ridge Estates the areas newest development is located on the edge of Wingham. This home is ready for your to pick your colours and fixtures at Royal Homes in Wingham. Upgrades include from the Developer up to $5000 credit for new appliances, paved or concrete driveway, seeded/sod lawn, natural gas, high speed internet, private septic and shared drilled well, so you don't have to worry about increased water bills. To make your dream even more attainable, financing could be available at 2.99% (call for details) or $10,000 in free upgrades from Royal HOmes. The proposed 2026 HST rebate will go to the Buyer. Final rebate amount is subject to the passing of Provincial and Federal legislation and purchaser eligibility as per government guidelines. Many models are available at varying prices, call for details. This new gorgeous bungalow is 1499 sq.ft. It will be ideally located int he charming community of Wingham. Set on Lot 16, a large corner lot. Step inside to a bright, open-concept design featuring a spacious kitchen, dining and living area - perfect for entertaining or everyday living. Large windows throughout the home fill the space with natural light while including a generous primary suite complete with a private ensuite, creating a comfortable and relaxing retreat. The additional bedrooms provide flexibility for family, guests or a home office. Teh double car garage offers plenty of room for vehicles and storage. Built iwth quality craftsmanship and modern finishes, this home will be truly move-in ready. Enjoy the outdoors on your expansive lot, with direct river frontage providing a peaceful backdrop for relaxing or entertaining. Homes may not be exactly as illustrated. Custom finishes and upgrades are available. (id:42776)
1123 Balmoral Lane
Highlands East, Ontario
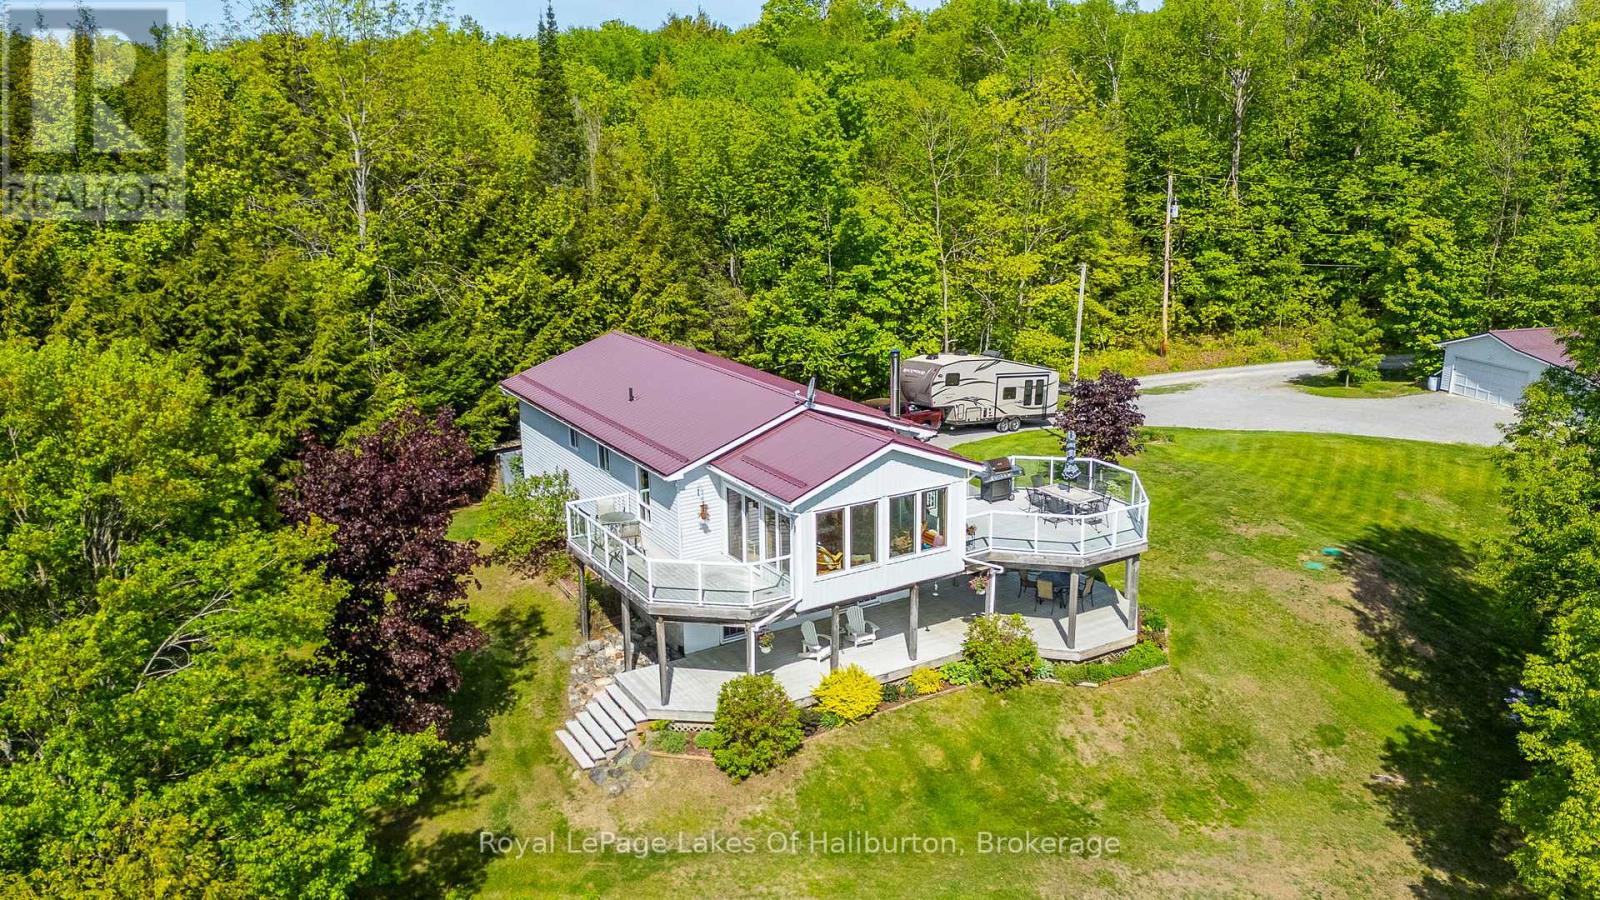
Perched atop a gentle hill overlooking beautiful Trooper Lake, this exceptional year-round waterfront home offers breathtaking panoramic views, complete privacy, and over 700 feet of shoreline on a stunning 7+ acre property. A nature lover's dream, this rare offering combines peaceful seclusion with all the comforts of modern lakefront living. The bright and spacious open-concept main floor is great for family gathering or for just relaxing, while the impressive four-season sunroom is designed to maximize the spectacular lake views and enjoy the scenery in every season. Step outside to the expansive wraparound deck, ideal for entertaining, outdoor dining, or simply soaking in the tranquil surroundings. The fully finished lower level features a walkout to the beautifully landscaped yard and a large covered porch, creating additional living and entertaining space both indoors and out. A gentle pathway, easily traversed by both young and old, leads to the waterfront where you'll find a clean, inviting shoreline perfect for swimming. Trooper Lake is known for its quiet atmosphere but also offers great fishing and plenty of room for typical watersports without the crowds. Adding to the overall appeal is a large double-car garage offering ample space for vehicles, recreational equipment, and hobbies and which currently includes a fabulous workshop area. With trails to explore, wildlife to search for and gardens to putter in, you will get to experience the serenity that only a property of this caliber can provide. Whether you're searching for a year-round residence or the ultimate waterfront retreat, this remarkable Trooper Lake property delivers an unparalleled lifestyle in a truly spectacular setting. (id:42776)
308 - 404 King Street W
Kitchener, Ontario
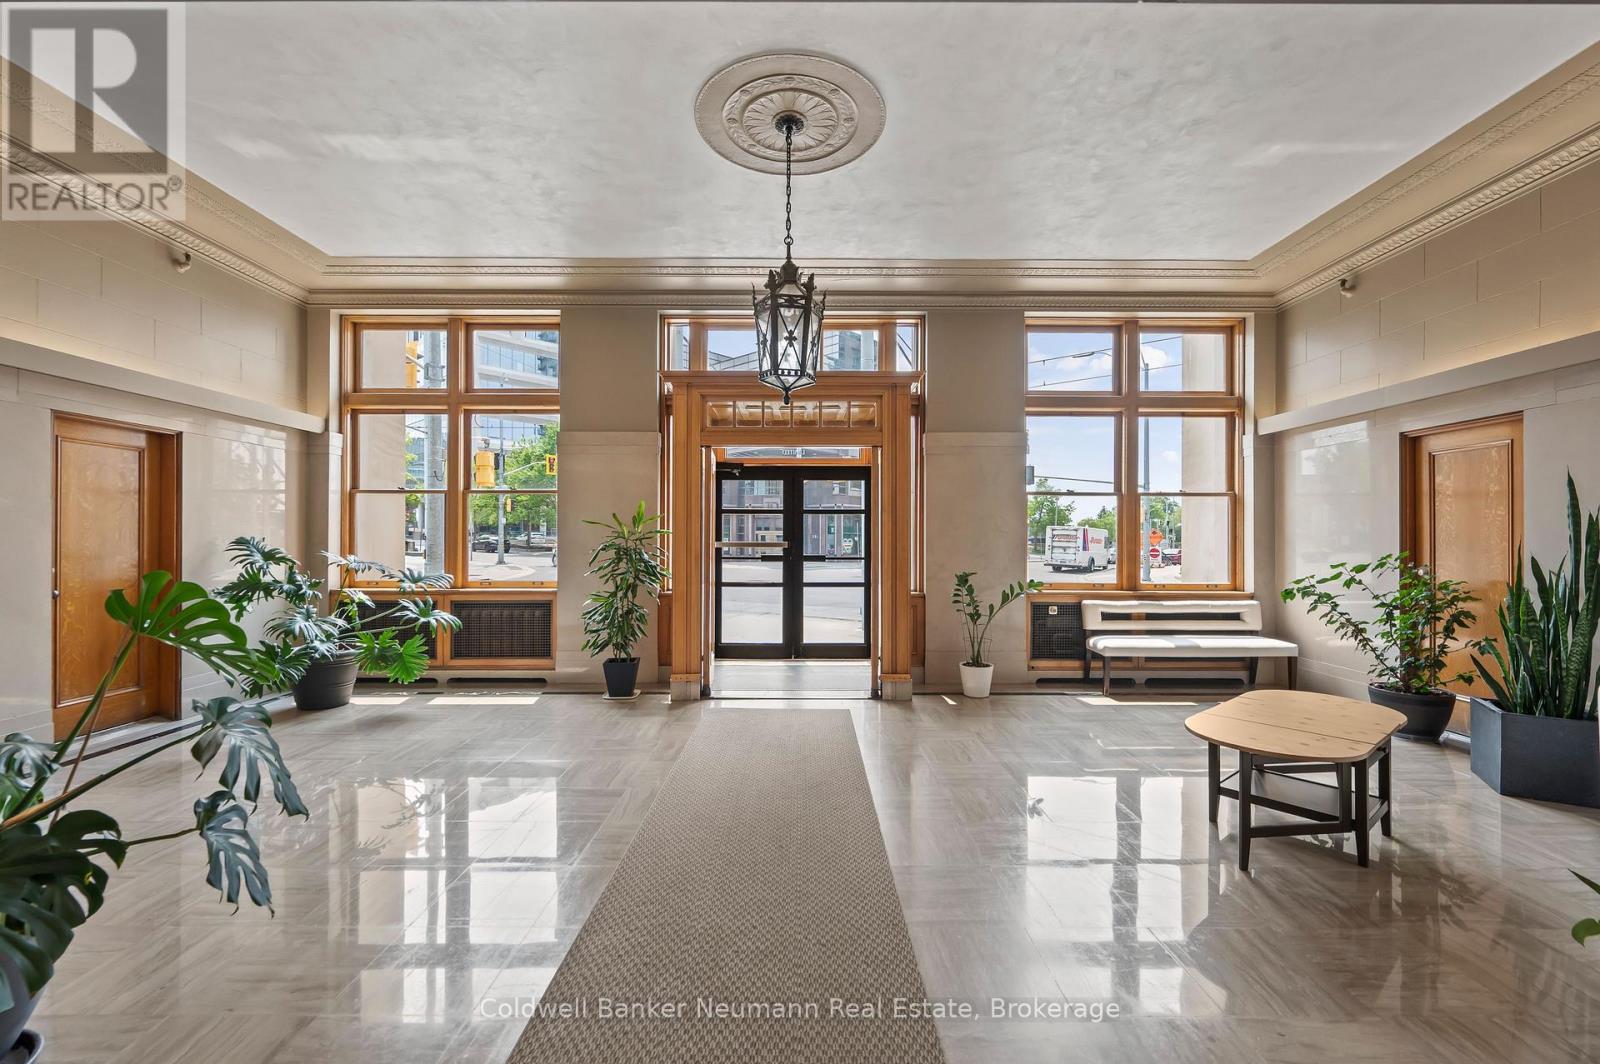
Welcome to exceptional loft living in the iconic Kaufman Boot Factory, one of Kitchener's most sought-after conversion buildings. Offering over 1,000 sq. ft., this rare opportunity features the largest floor plan in the building and combines authentic industrial character with modern urban convenience. This bright and spacious two-bedroom, two full four-piece bathroom condo showcases soaring 12-foot ceilings, polished concrete floors, oversized factory windows, and a cozy fireplace that creates a warm and inviting atmosphere. Freshly painted and complemented by custom window coverings, this move-in-ready home offers both style and functionality. Residents enjoy access to a stunning rooftop terrace complete with a gas BBQ and fire table, perfect for entertaining or relaxing with friends. TWO owned parking spaces and a private storage locker provide added convenience, a true rarity in loft living. Ideally located close to downtown Kitchener, Google, the LRT, Victoria Park, restaurants, cafes, and major commuter routes, this unique property is perfect for professionals, downsizers, investors, or buyers looking to escape the GTA without sacrificing lifestyle. Flexible closing available. Own a piece of Kitchener's rich industrial history while enjoying all the comforts of contemporary condo living. (id:42776)
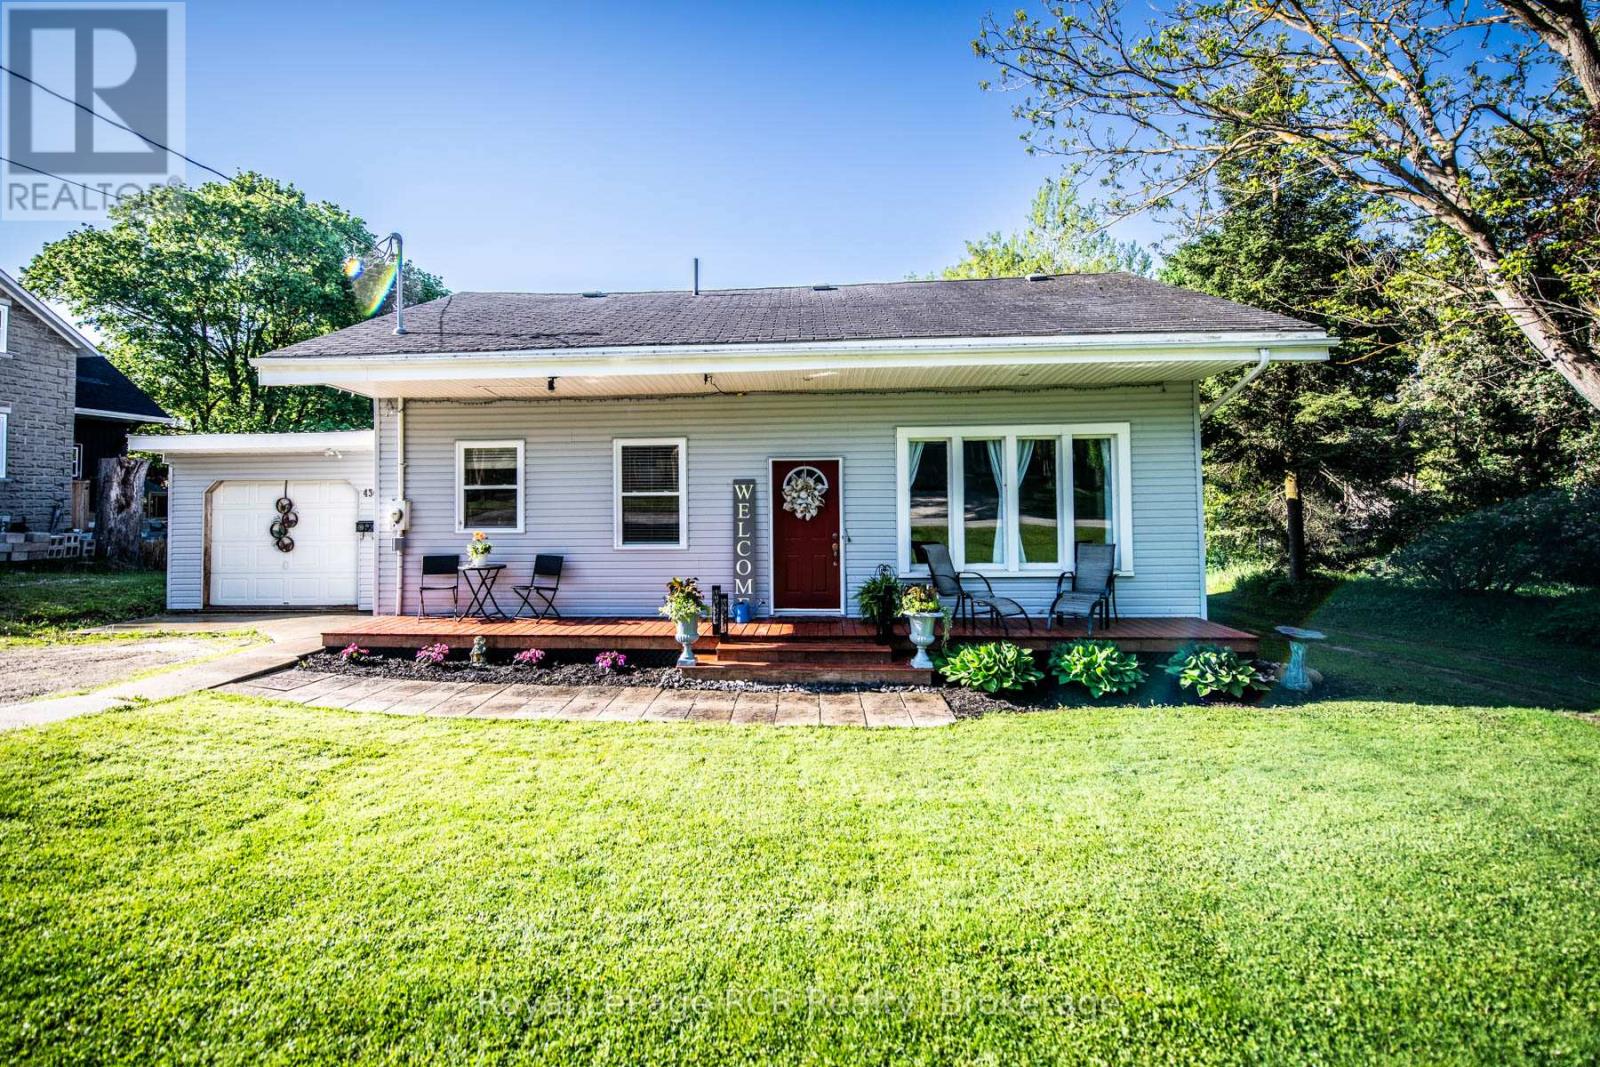
430 Queen Street West Street W
Wellington North, Ontario
1I/2 STOREY HOME WITH OPEN CONCEPT KITCHEN-DINING AND LIVING ROOM, GAS FIREPLACE, 2 BEDROOMS ON MAIN, 4PC BATH, LAUNDRY ON MAIN AND 2 PC BATH, 3RD BEDROOM UPSTAIR AND SITTING AREA AND OFFICE , STORAGE, PARTIAL BASEMENT , GAS HEAT ATTACHED GARAGE, REAR DECK, SOME OUT BUILDINGS, PROPERTY OFFERS DEVELOPMENT POSSIBILITIES WITH THIS 92X198 LOT AND ZONING (id:42776)
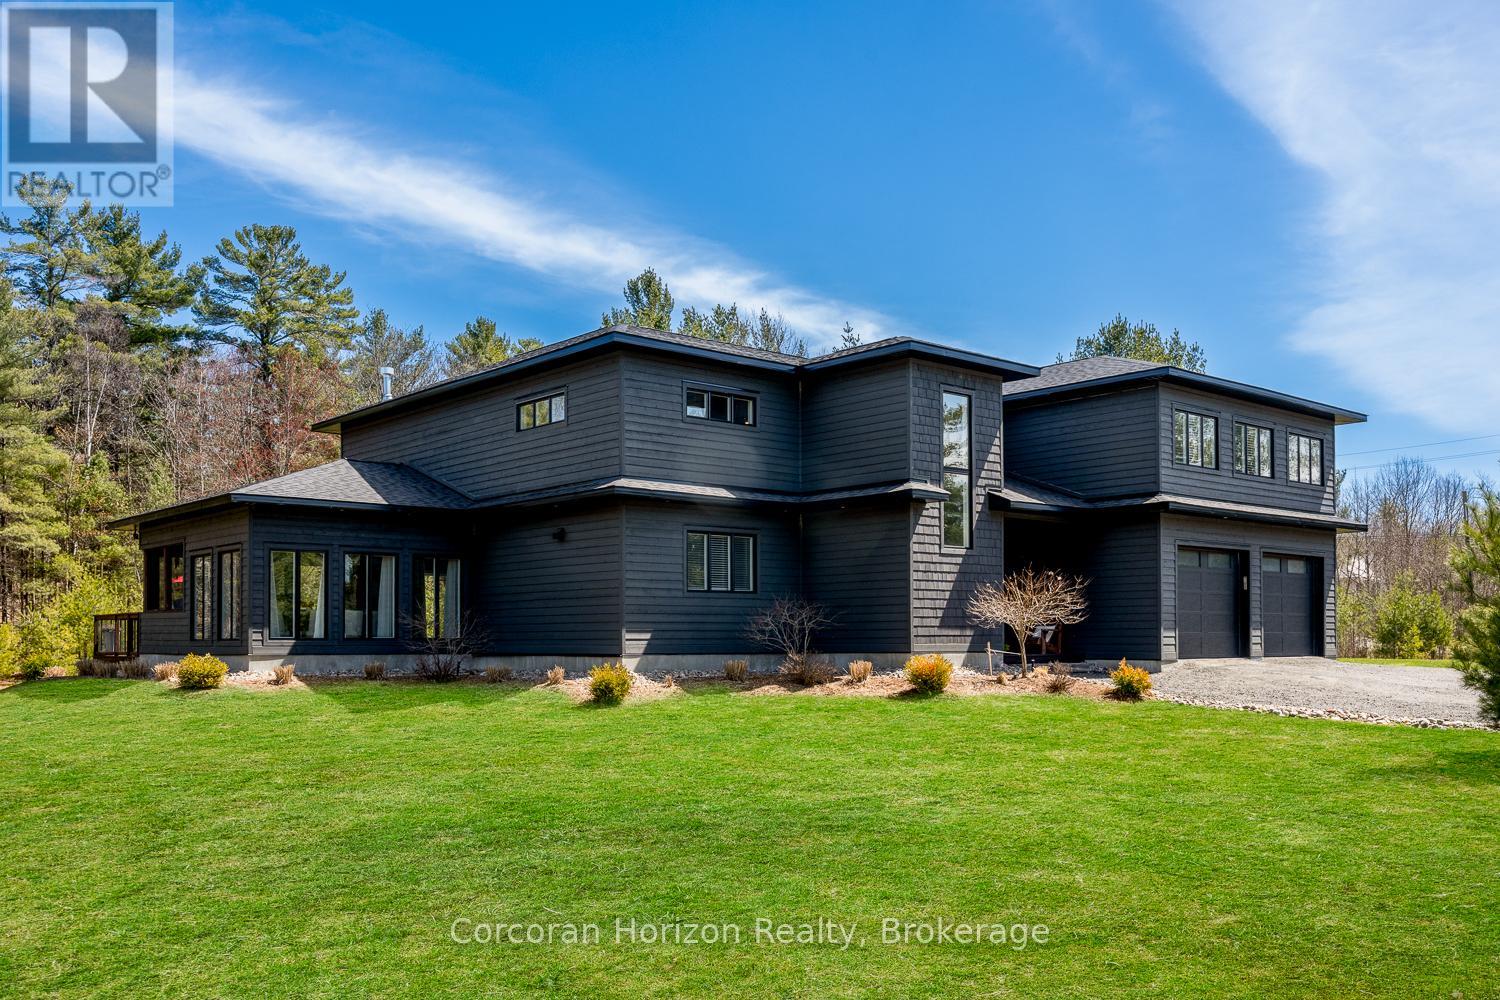
19 Ryder Drive
Mcdougall, Ontario
An exceptional offering in one of the area's most desirable neighbourhoods. Welcome to 19 Ryder Drive; where clean lines, natural light, and thoughtful design come together to create a elevated living experience.Set on a level 1.7-acre lot, this modern custom-built home offers over 3,400 square feet of refined living space across two levels, showcasing high-end finishes throughout. The heart of the home is the stunning open-concept kitchen and living area, highlighted by soaring 18-foot ceilings, oversized appliances, quartz countertops, and an impressive 9-foot island designed for both everyday living and entertaining. Upstairs, you'll find four spacious bedrooms and two well-appointed bathrooms. The grand primary suite offers a true retreat feel, complete with a generous sitting area, a spa-inspired ensuite featuring double rain showers, and a large walk-in closet. The main floor also includes a versatile large flex space currently set up as a gym that could be used as a rec room, large bedroom, sitting area or guest space. The living room is anchored by a cozy propane fireplace and soaring windows creating a warm and inviting atmosphere day and night. From the dining area, step out to your Muskoka room and outdoor space - perfect for relaxing or entertaining in a peaceful natural setting surrounded by tall pines. The double car garage is conveniently attached to the home for easy entrance, especially during the winter. Perfectly situated on a quiet, sought-after street, just minutes from the amenities of Parry Sound, around the corner from a municipal boat launch, Parry Sound Golf and Country Club and the iconic shores of Georgian Bay, this property offers the ideal balance of privacy, luxury, and convenience. Prepare to be wowed! (id:42776)
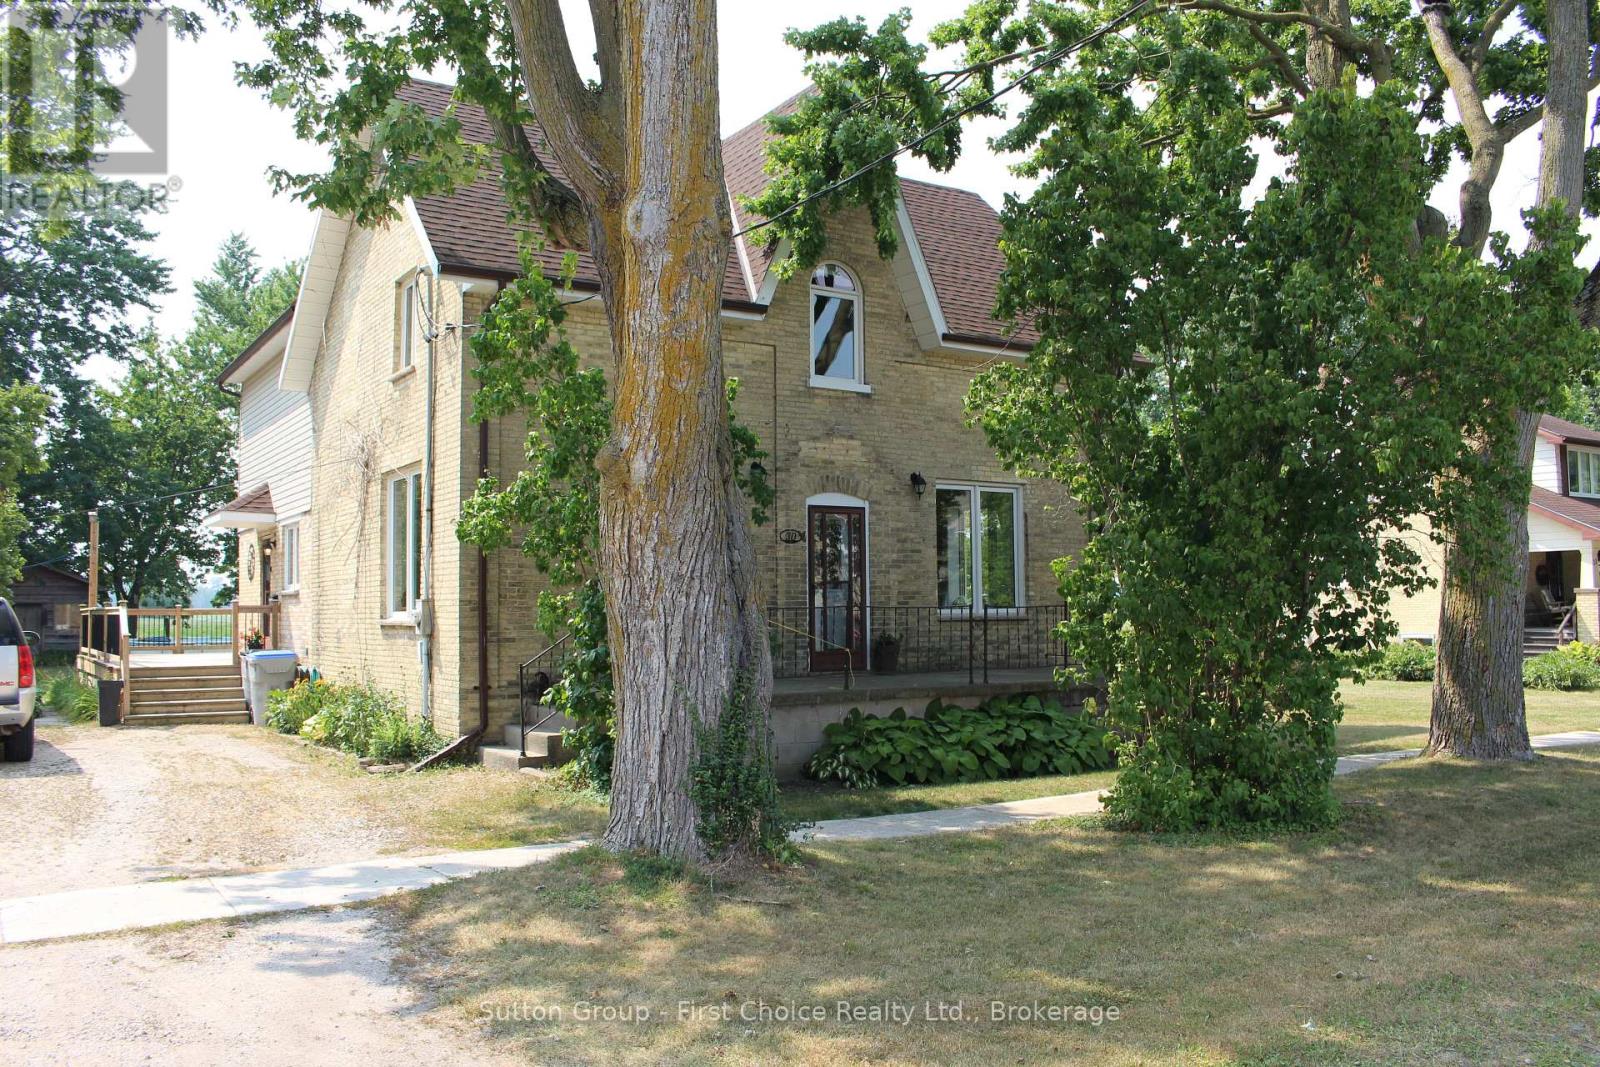
30 King Street N
South Huron, Ontario
Beautifully renovated yellow brick century home on just over a 1/4 acre, in the quaint village of Crediton. This 4 bed 2 bath home features a great balance of many updates with much of the original charm. Stunning newer kitchen with sprawling island and tons of cabinet space! Dining area beside kitchen features patio doors to massive rear deck. Most of the flooring is Original (re-finished) pine floors. Living Room features a recently added corner gas fireplace and lots of natural light with large windows throughout (all windows updated). Upstairs offers 4 Beds with a huge Primary Bedroom featuring a walk-out to balcony overlooking the rear yard and spanning fields. Master Bed also has a large (19'4" x 6') walk-in closet that can easily accommodate a future ensuite if desired. The rear yard is the picturesque with a massive deck (2019) and rear shed (16'6" x 12'6"). Recently re-done roof (10 years for back when master was added, and 3 Yr old for the rest). Call your realtor today to see this fabulous family home, flexible closing date! (id:42776)
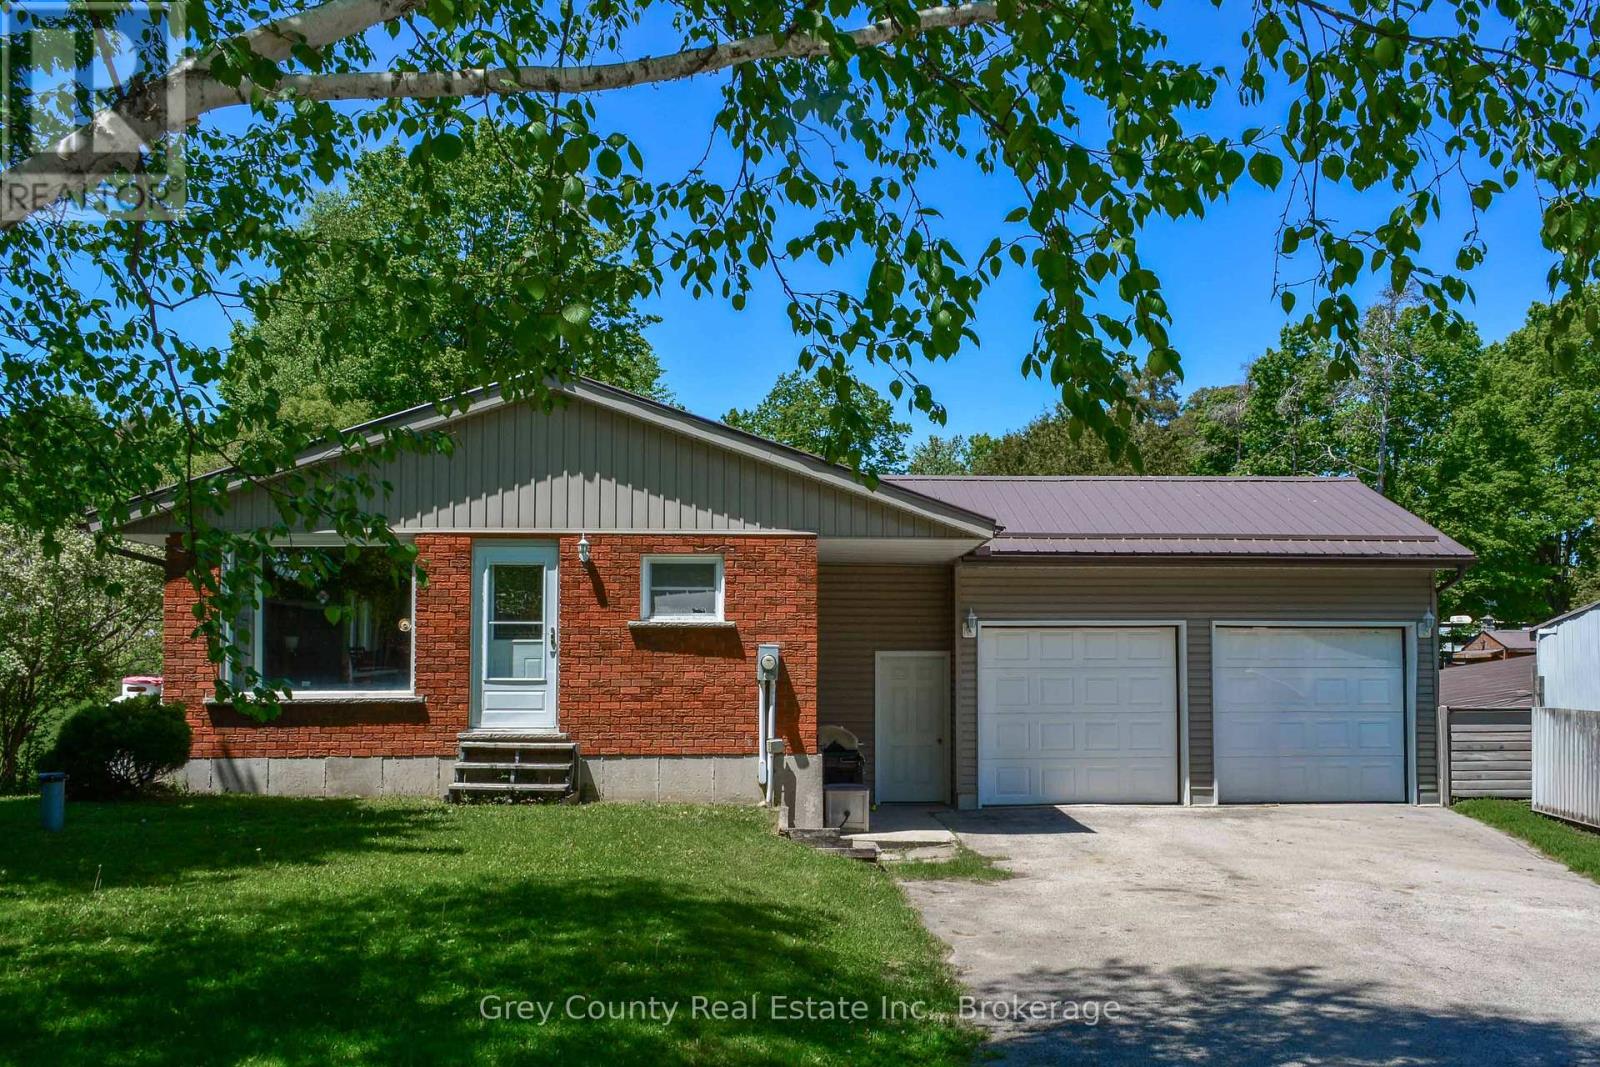
580293 Sideroad 60 Side Road W
Chatsworth, Ontario
Welcome to the charming Village of Berkeley, where small-town living meets the beauty of the countryside. Situated on a picturesque half-acre lot backing directly onto the community park and playground, this well-maintained bungalow offers space, comfort, and versatility for families, retirees, or those seeking a peaceful rural lifestyle. The bright and inviting main floor features an open-concept kitchen, dining, and living area designed for everyday living and entertaining. A walkout from the living space leads to the expansive rear deck, overlooking the rolling backyard. The main level also includes a 4-piece bathroom and two bedrooms, including a primary bedroom with a convenient 2-piece ensuite and its own walkout to the deck. The finished lower level provides exceptional additional living space with a large family room highlighted by a cozy propane fireplace and walkout access to the backyard. With its generous layout and separate access, this level offers excellent potential for a future in-law suite or multigenerational living arrangement. A third bedroom, utility/laundry room, and additional storage space complete the lower level. The attached garage is a versatile space with room for vehicles, a workshop area, and convenient rear-door access to the backyard. Outdoors, the large deck is perfect for quiet afternoons, family gatherings, or entertaining friends while enjoying views of the beautifully landscaped yard. The rolling lawn includes a vegetable garden and plenty of space for children, pets, and outdoor activities. Adding to the property's appeal is a substantial barn offering abundant storage for equipment, recreational vehicles, and outdoor toys. The barn also features a second-story loft with future potential, as well as an attached driveshed area for additional covered storage. Located in a welcoming village this property offers a wonderful combination of indoor comfort, outdoor enjoyment, and practical outbuildings in a desirable rural community. (id:42776)