
316 - 25 Pen Lake Point Road
Huntsville, Ontario
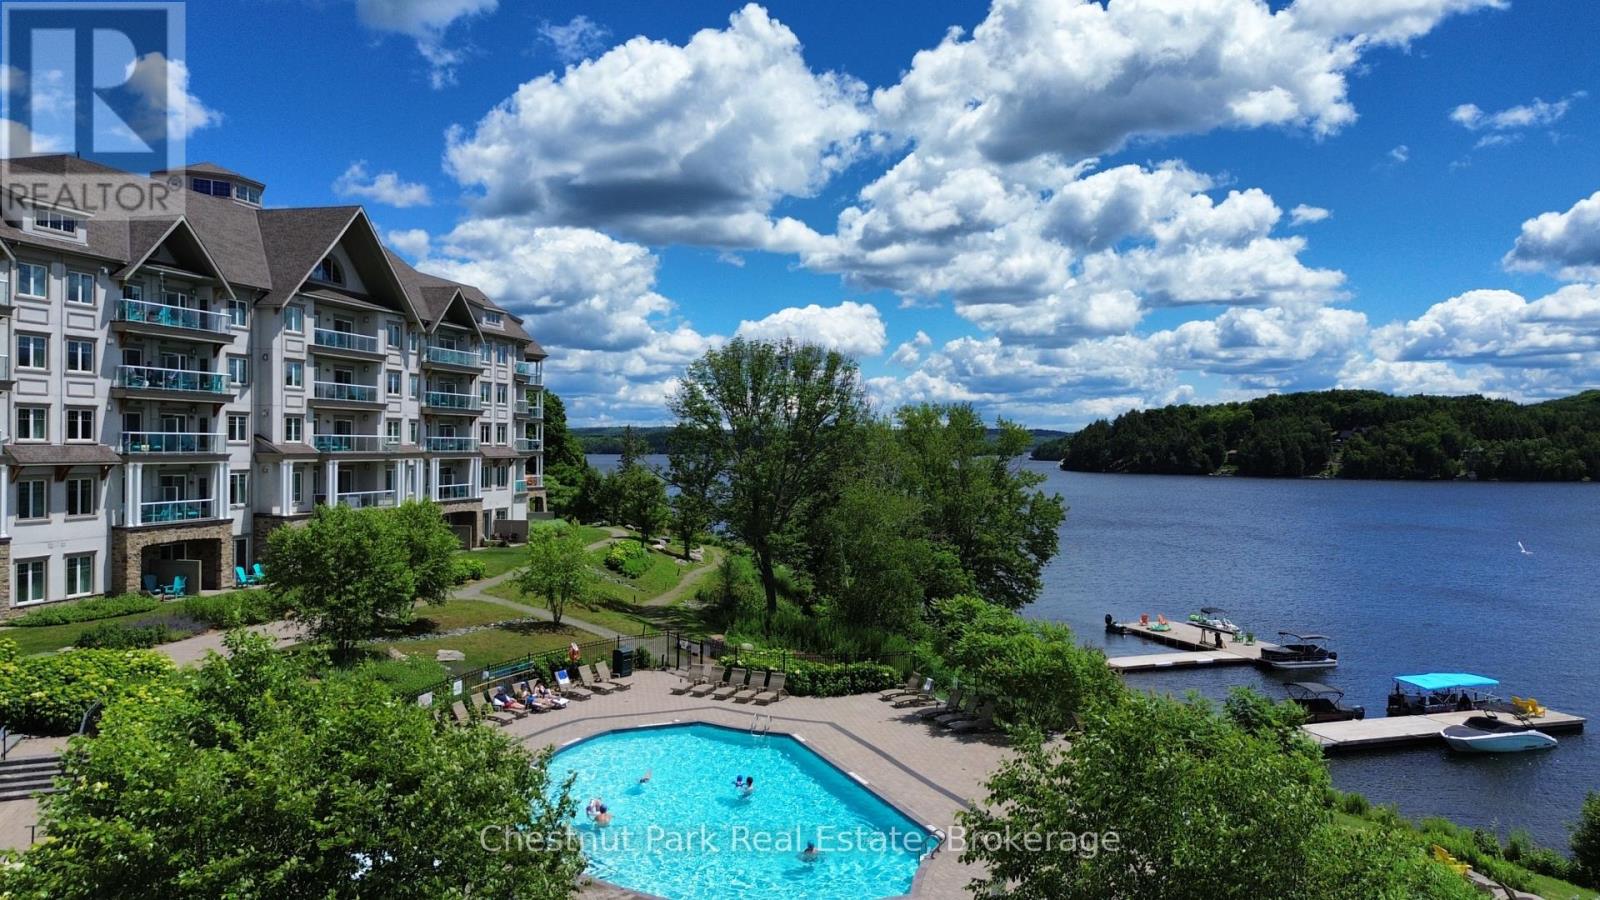
A Muskoka Retreat with Earning Potential! Dreaming of owning a little slice of Muskoka? Welcome to Unit 316 at Lakeside Lodge in Deerhurst Resort a beautifully furnished 1-bedroom condo that offers the best of both worlds: a carefree cottage lifestyle with the potential to generate income when you're not using it. Step inside and you're greeted by a bright, open-concept layout with a full kitchen, island seating, and a cozy gas fireplace perfect for curling up after a day on the trails or the lake. The spacious living area flows out to a private balcony with peaceful views over Sunset Bay - your front-row seat to golden morning light and quiet evening skies. As part of the Deerhurst community, you'll enjoy year-round access to resort-style amenities: a lakeside outdoor pool, fitness center, owners lounge, shared spaces, laundry facilities, and of course, the sparkling waters of Peninsula Lake. Summer days are made for swimming, paddling, hiking, and tennis, while winter invites you to hit the cross-country ski trails or spend the day carving turns at nearby Hidden Valley Ski Club. This unit is currently enrolled in the resorts rental program, giving you the option to earn rental income when you're not here - making it a smart and low-maintenance way to step into the Muskoka market, whether you're a first-time buyer or savvy investor. Tucked just minutes from downtown Huntsville's shops, restaurants, and cultural gems and a short drive to Algonquin and Arrowhead Parks this is more than a property; its a lifestyle. Don't miss this chance to own a piece of Muskoka charm with flexibility and potential. (id:42776)
727 Madeline Heights
Newmarket, Ontario
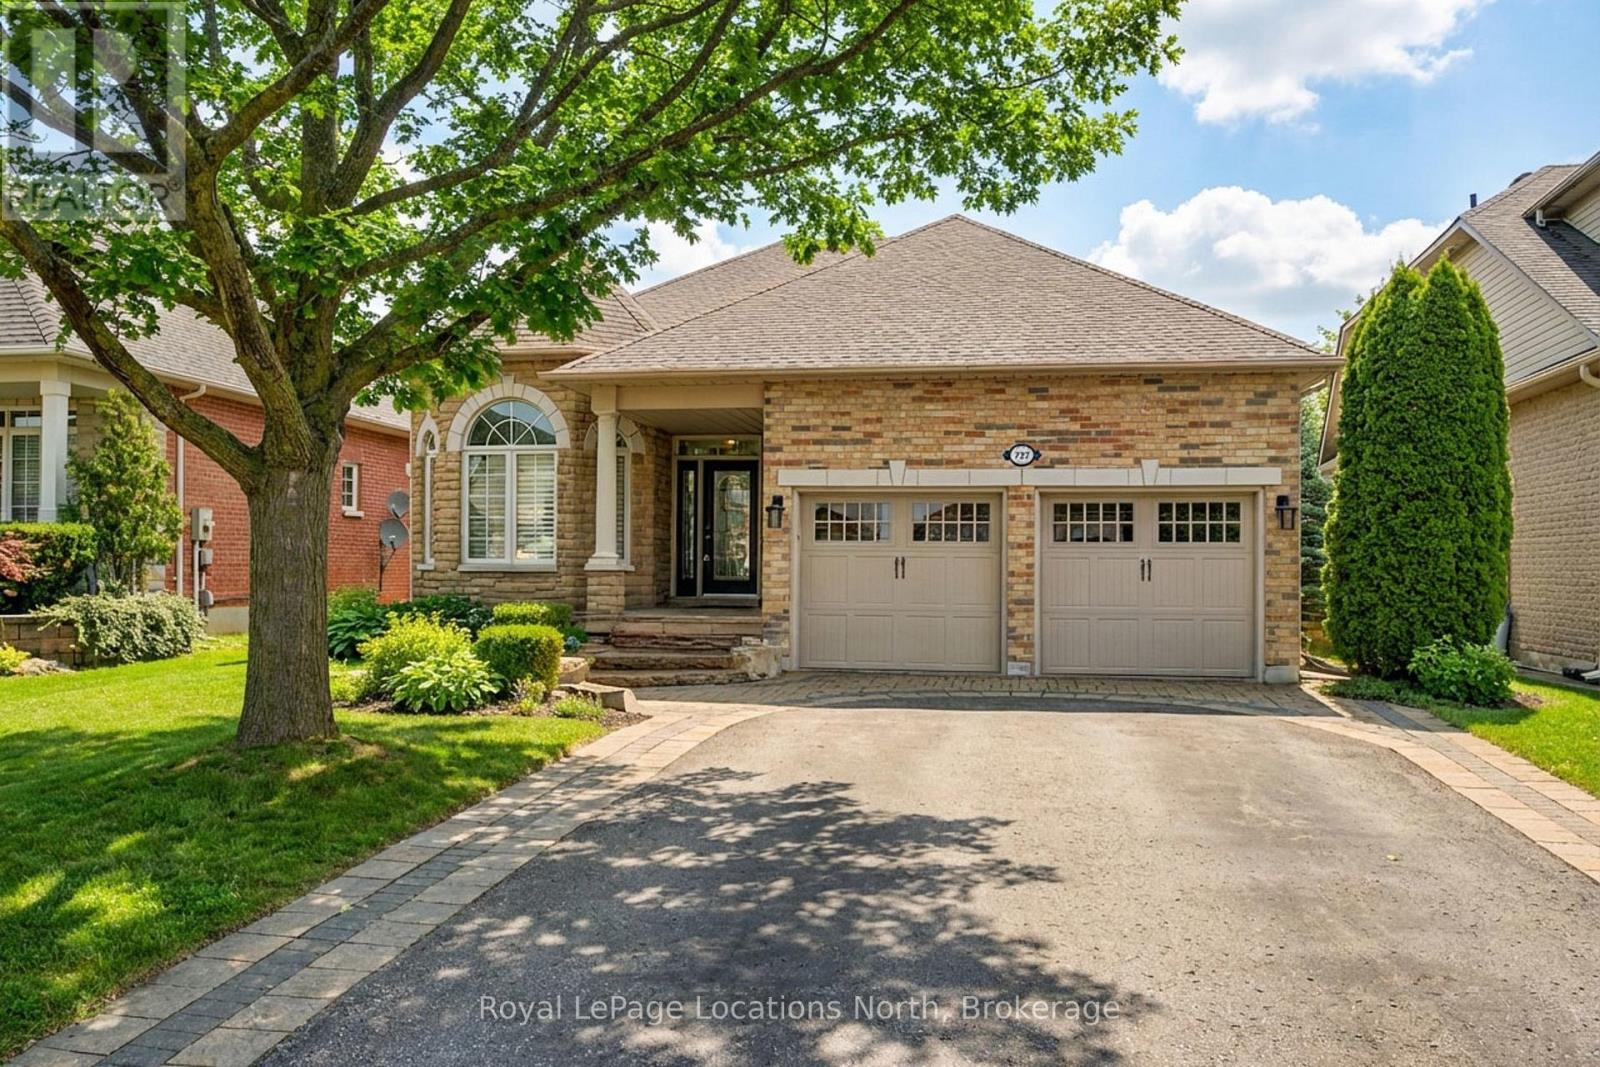
Welcome to Madeline Heights. Located on a road less travelled in the sought after community of St. Andrews Valley Golf Club.This upgraded bungalow sits on a 48'X121' private lot overlooking the golf course. The open concept layout sets up perfectly for entertaining with a custom kitchen, Hi-End appliances, centre island and walkout to a large deck with glass railings. Featuring plank hardwood flooring throughout and wooden California shutters. The spacious primary bedroom offers a walk-in closet and 3 piece ensuite. The lower level with two additional bedrooms, 4 piece bath and large recreation room with hardwood flooring, gas fire place and walkout to patio. (id:42776)
501483 Grey Road 1 Road
Georgian Bluffs, Ontario
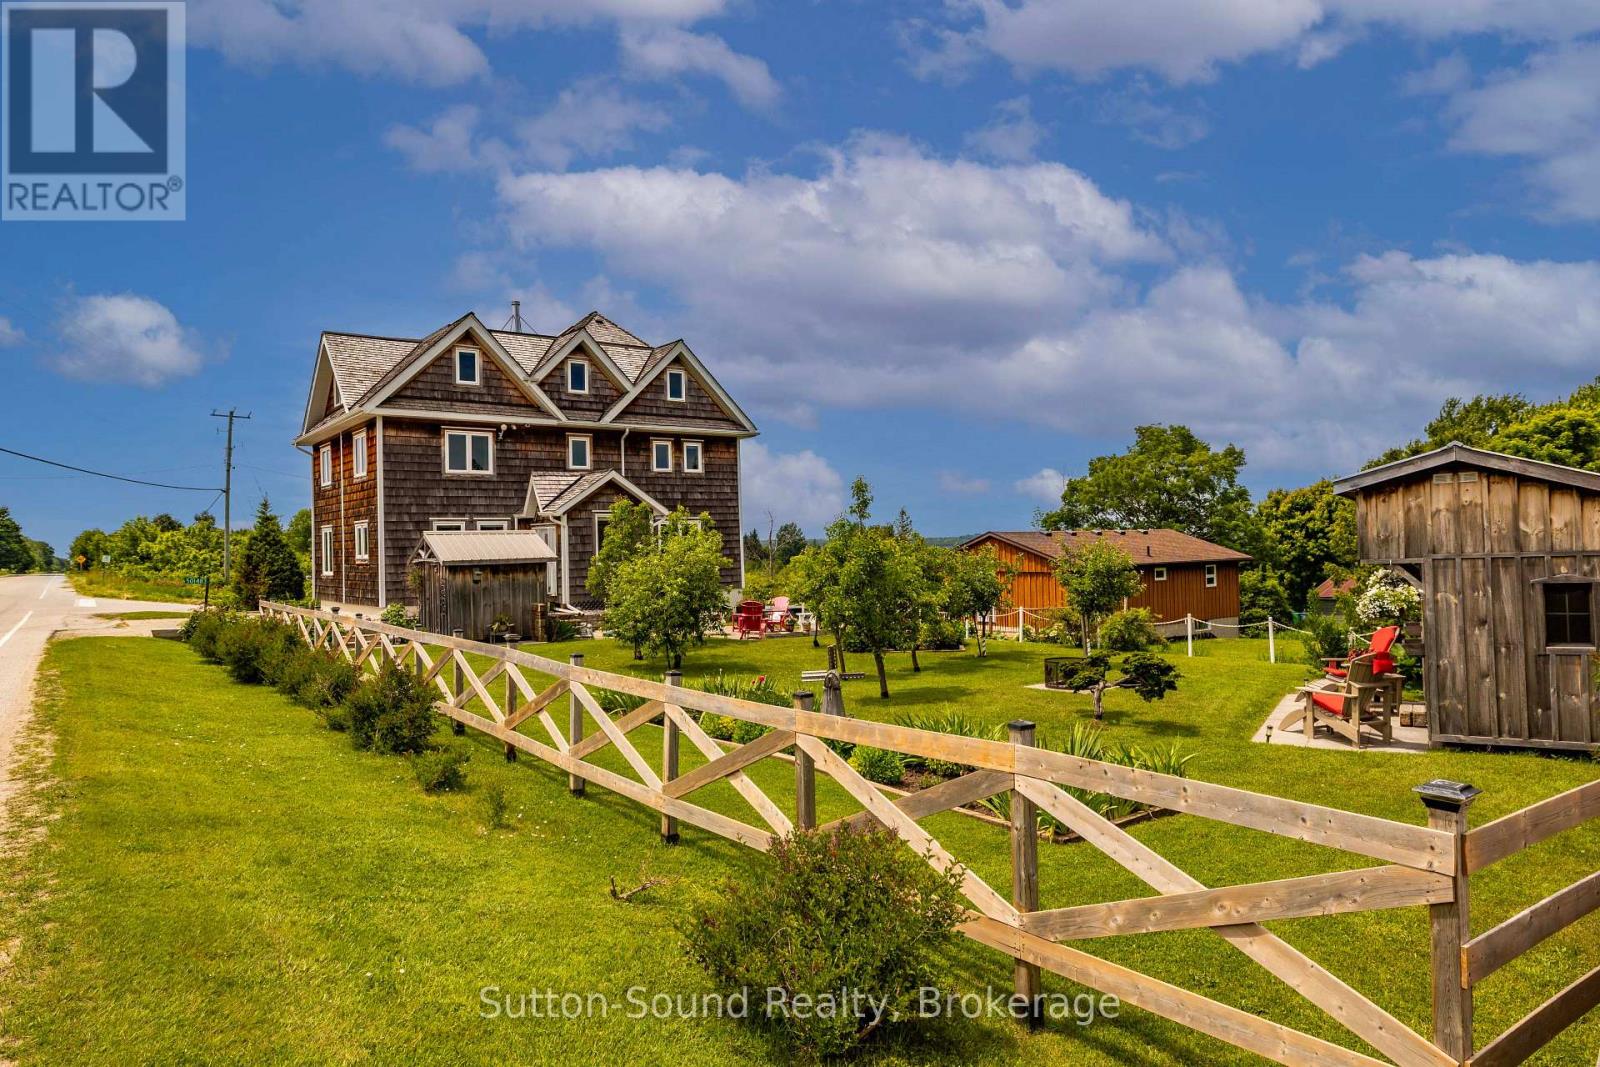
Steeped in history and re-imagined for modern living, this extraordinary 3-storey home in the charming village of Oxenden offers a rare opportunity to own a truly one-of-a-kind property with breathtaking views of Georgian Bay. Originally constructed in 1874 as a church, later home to the Women's Institute, this remarkable building underwent a complete transformation between 2005 and 2015. Taken back to the studs and rebuilt with meticulous attention to detail, the overhaul included lifting the structure, pouring a new concrete foundation, and thoughtfully redesigning every inch from the ground up. The result is a stunning 5-bedroom, 5-bathroom residence that seamlessly blends historic character with modern comfort. The bright and spacious main floor features an abundance of oversized windows, filling the home with natural light, along with a convenient 4-piece bathroom and main floor laundry. Upstairs, the second level hosts an impressive primary suite complete with a luxurious 5-piece ensuite and captivating water views, along with two additional bedrooms and a 3-piece bath. The third floor continues to impress with two more bedrooms, a 4-piece bathroom, and a versatile sitting area or rec room, perfect for relaxing or entertaining. Adding even more flexibility, the lower level includes a self-contained bachelor granny suite with its own private side entrance, kitchen, 3-piece bathroom, separate laundry, and ample storage-ideal for extended family, guests, or potential rental income. Set on a beautiful lot, the property offers a peaceful outdoor setting with mature apple and pear trees, black currants, a charming 8' x 12' bunkie and parking for 4 vehicles. Municipal water and natural gas services are in place, and in-floor heating throughout the basement, main floor, and third level ensures year-round comfort. This is a truly special home where history, craftsmanship, and lifestyle come together-an absolute must-see to fully appreciate all it has to offer. (id:42776)
245 Whiskey Harbour Road
Northern Bruce Peninsula, Ontario
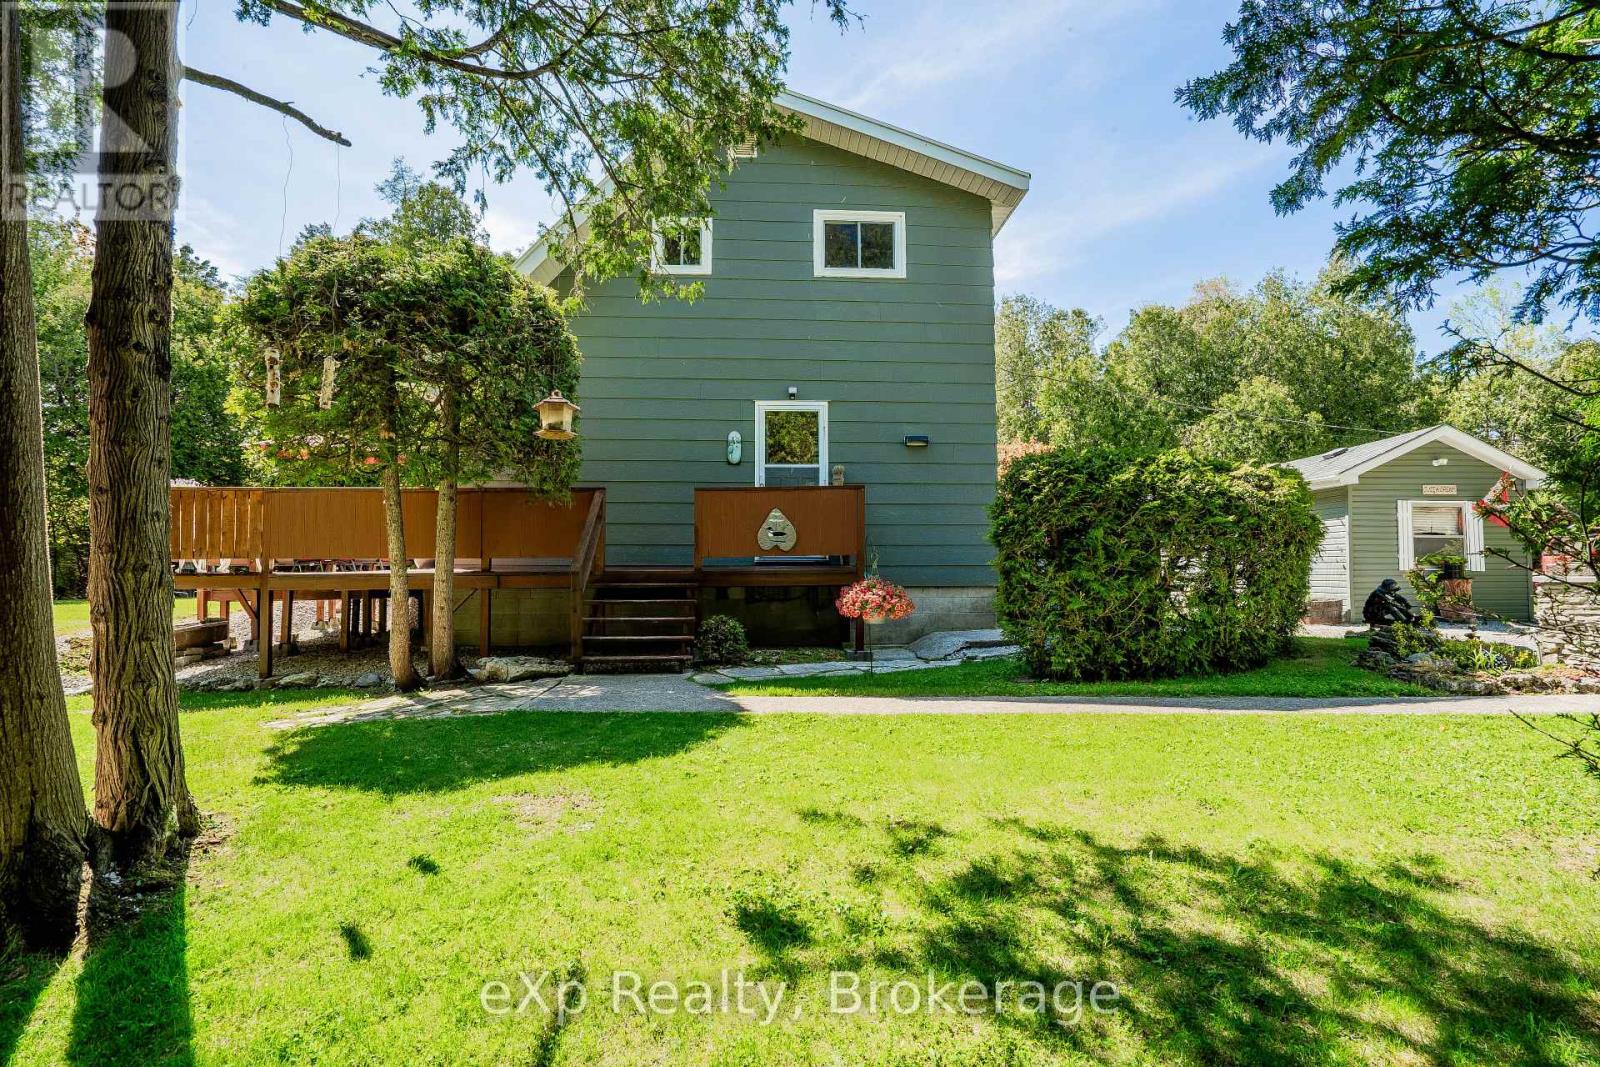
Welcome to 245 Whiskey Harbour a charming retreat a short distance from the amenities of Pike Bay.This delightful home features 3 bedrooms and 2 bathrooms, with the added convenience of main floor laundry. The primary bedroom boasts a private balcony, perfect for enjoying peaceful mornings or starry evenings. Step inside and experience rustic, cozy charm throughout. The living and dining rooms showcase beautiful maple flooring, while upstairs you'll find a mix of warm red pine and soft carpeting. A brand new stainless steel liner and Pacific Energy Zero Clearance Woodstove adds to the warmth and ambiance, creating the perfect setting for relaxing evenings. Outside, the property is just as inviting. Enjoy gorgeous landscaping, a well-tended garden, and a detached garage with a poured concrete floor and hydro ideal for projects or extra storage. 200amp hydro service in the house. Theres also a wood shed, two separate driveways, and new eavestroughs recently installed on the home. Whether you're seeking a year-round residence or a weekend getaway, 245 Whiskey Harbour offers a unique blend of natural beauty, character, and practical features. Walking distance to multiple public water accesses of Lake Huron for swimming and famous sunsets. (id:42776)
26 Taylor Island 26lm
Gravenhurst, Ontario
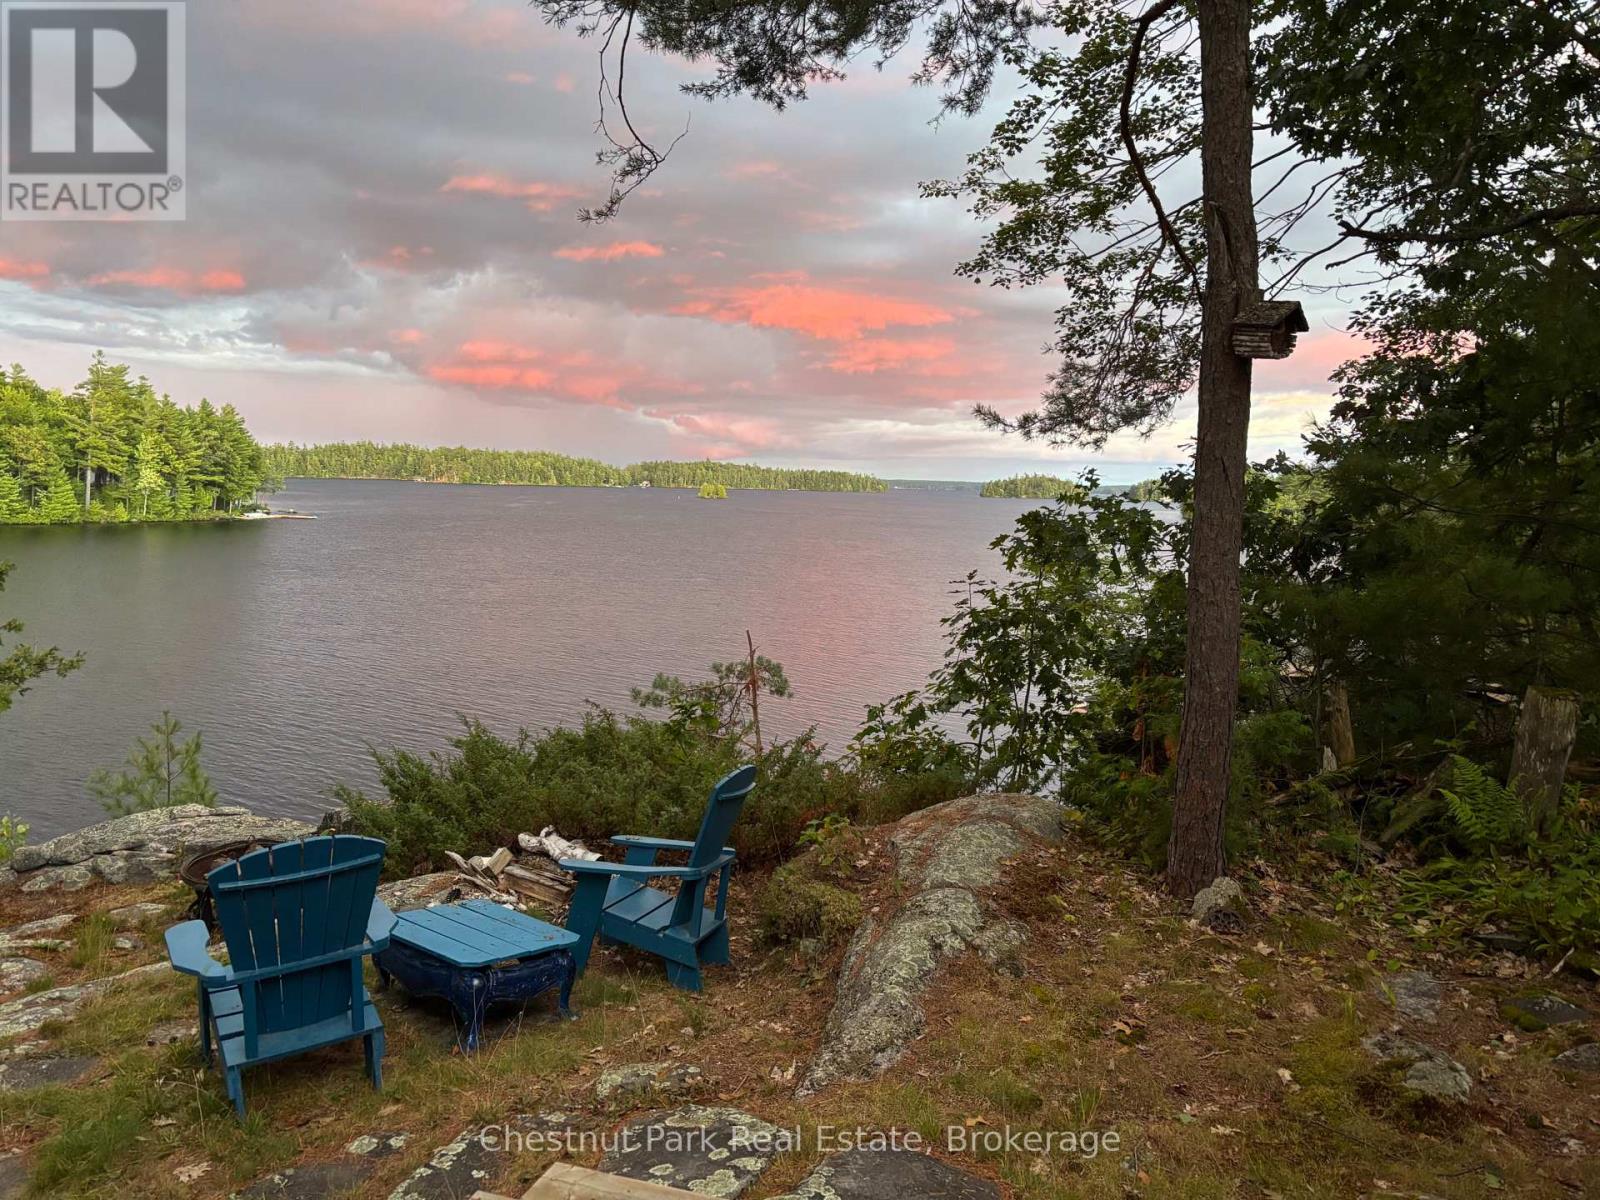
This cherished property has been held for 5 generations on Taylor Island, nestled on Lake Muskoka and part of a spectacular chain of three lakes. Muskoka memories are etched in the walls and soar throughout the grounds of this truly magical property. Set on a breathtaking 5.7-acre parcel with 270 ft of unique, private shoreline, it shines with remarkable redevelopment potential. The gentle lower grade by the dock presents an ideal site for a future build, while towering trees ensure privacy on both sides. A deep lot stretches back to the hydro corridor, providing private trails that run the entire length of the island. The main cottage is perfectly perched on a dramatic rock lookout, capturing expansive lake views, while an 12x18 sleeping cabin enjoys that coveted, grandfathered waters-edge location. From the level waterfront area, you can choose between two pathways leading up to the cottage one with a gentle slope, perfect for both the young and young-at-heart. Inside, step into a world where cherished memories and modern comforts blend seamlessly. A charming 1930s living room pairs beautifully with a thoughtful 2005 addition, featuring a screened porch, an insulated two-bedroom plus bathroom wing, a spacious eat-in kitchen with separate pantry, and an extended workshop. Large windows and multiple decks and sitting areas showcase spectacular views, while two new airtight wood stoves stretch your cottage season from early spring into late fall perfect for soaking in vibrant autumn colours and cozy evenings by the fire. A shallow, sandy cove is ideal for children, and a whimsical tree house adds a touch of magic nestled among the trees. Just a quick seven-minute boat ride from the marina, complete with a dedicated dock space, this property offers exceptional privacy and endless possibilities whether for continued enjoyment or an extraordinary new build. Call today for more details, then come and explore the possibilities - you will be glad that you did! (id:42776)
217 Bryant Street
South Bruce Peninsula, Ontario
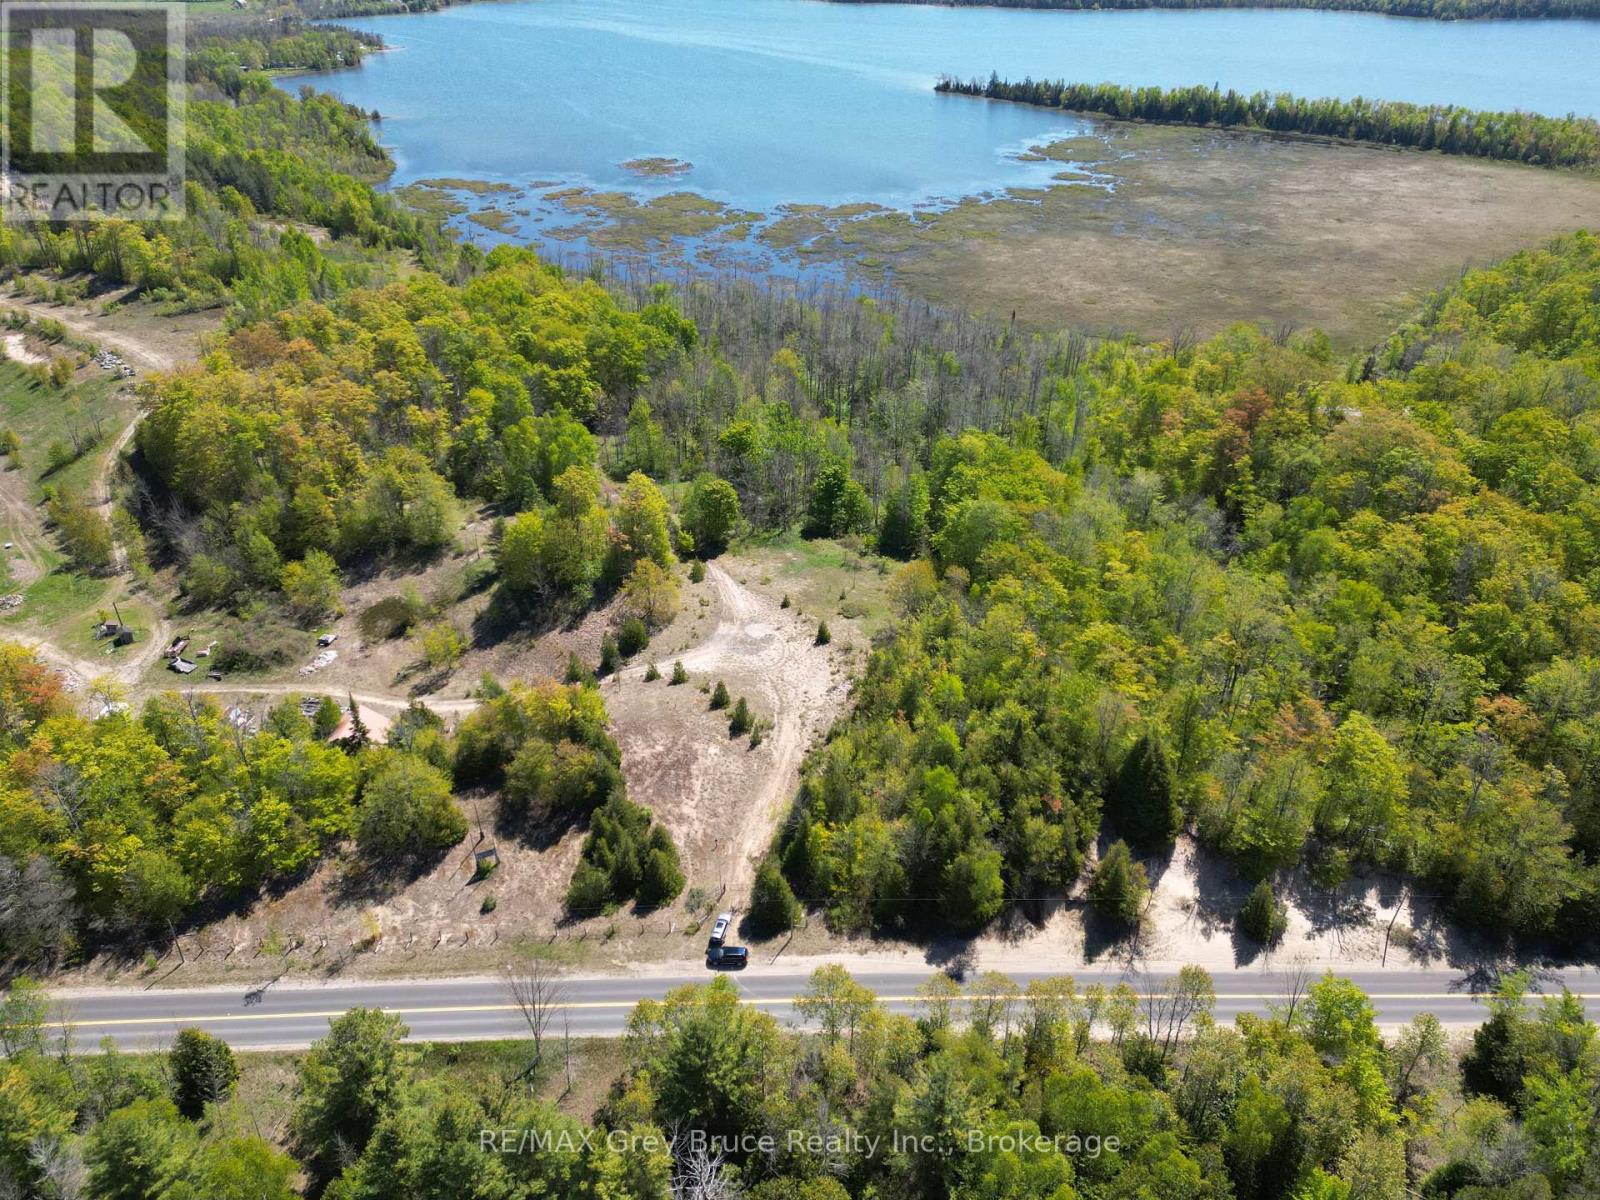
25 Acres in Oliphant. If you've been searching for a sizeable piece of land on the Bruce Peninsula, you already know opportunities like this don't come along very often. Located just north of Oliphant and only minutes from the Lake Huron shoreline, this 25-acre parcel offers the privacy, space, and natural beauty that so many buyers are looking for but rarely find. The landscape is anything but ordinary. Rolling sandy hills, mature trees, and established trails create an ever-changing backdrop for hiking, ATVing, snowshoeing, or simply enjoying the peace and quiet. Wildlife is a regular part of life here, with deer, wild turkey, foxes, and a variety of bird species frequently spotted throughout the property. At the rear of the property, the land opens to views over Spry Lake, providing a beautiful natural setting and another reminder that you're in one of the most unique areas of the Bruce Peninsula. Whether you're walking the trails, watching wildlife, or enjoying a quiet evening around a campfire, this is the kind of property that allows you to disconnect from the pace of everyday life.The location is equally appealing. You're minutes from the waters of Lake Huron, the famous sunsets of Oliphant, and a short drive to Sauble Beach for shopping, dining, and one of Ontario's most popular freshwater beaches. The Bruce Peninsula offers endless opportunities for boating, fishing, paddling, hiking, and exploring. Whether your goal is to build a future retreat, create a private family getaway, establish a recreational basecamp, or invest in a finite piece of Bruce Peninsula land, the possibilities here are significant. Large acreage parcels in this location are becoming increasingly scarce, making this an opportunity to secure not just land, but a lifestyle many people spend years searching for. Some properties are bought for what they are today. Others are purchased for what they can become. This one offers both. (id:42776)
1131 Sharon Lake Drive
Minden Hills, Ontario
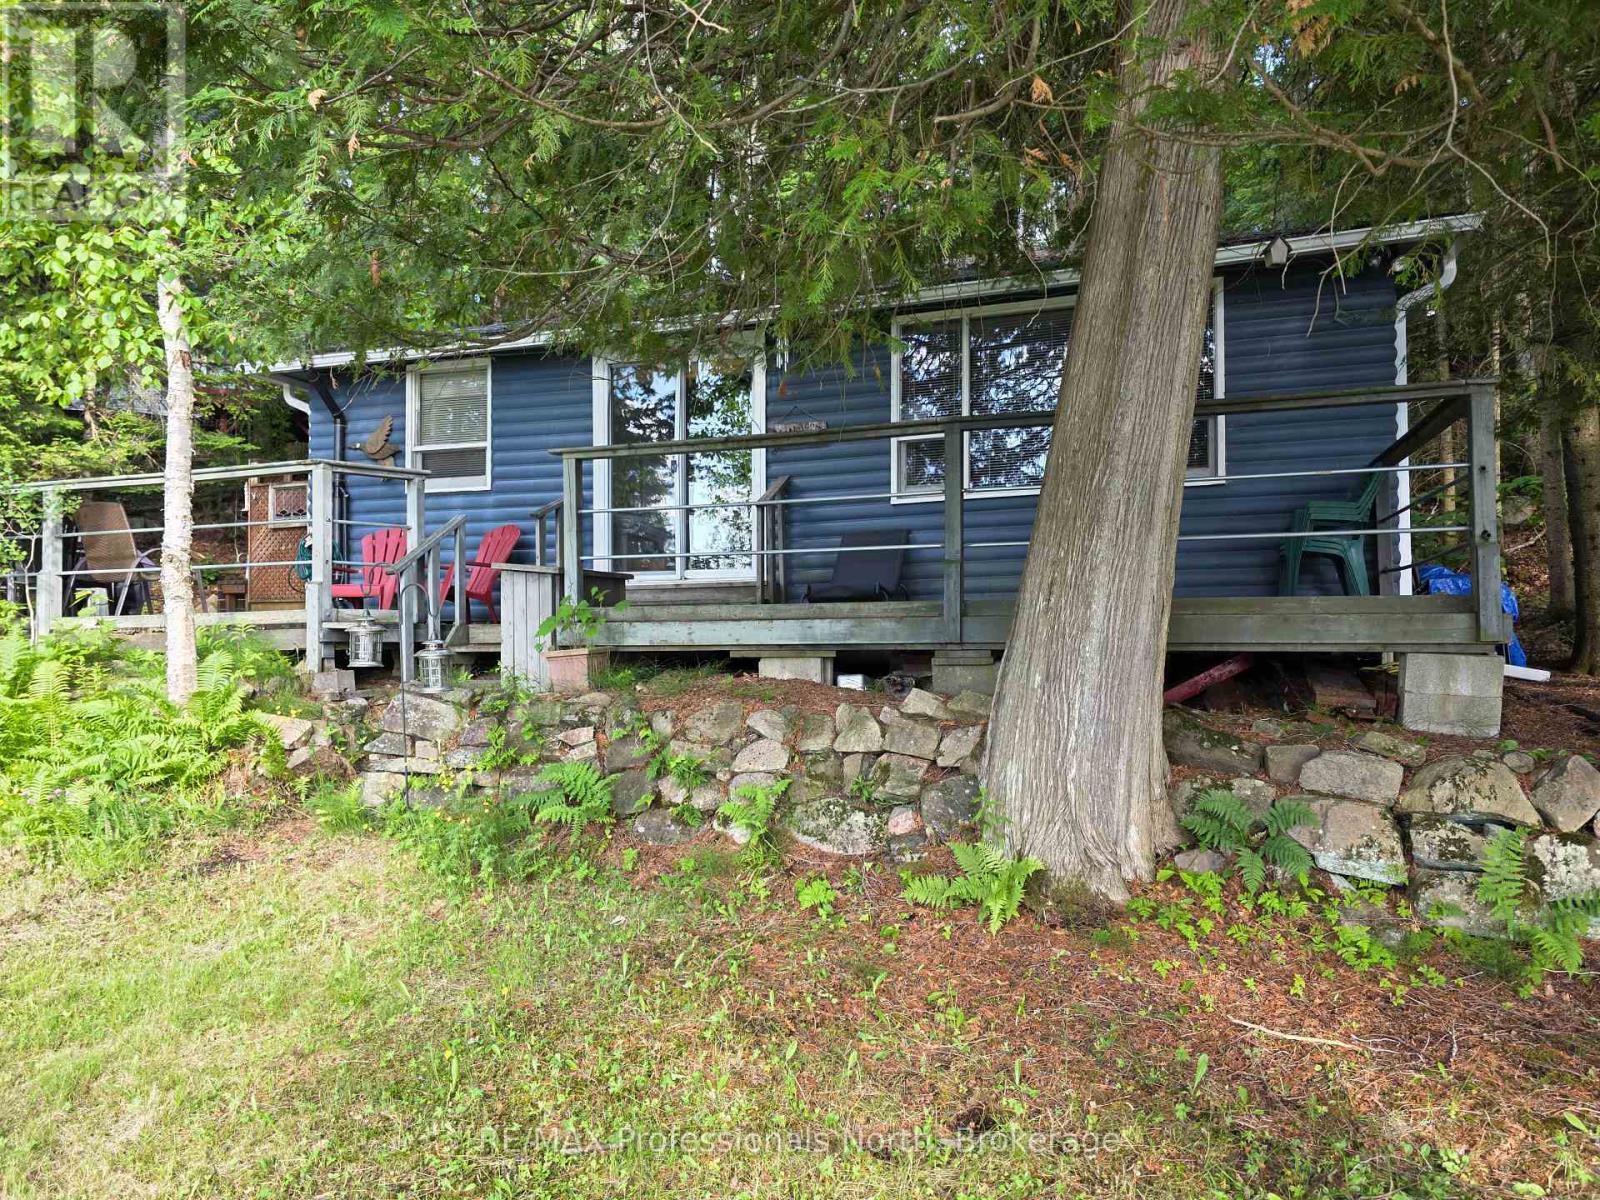
Ever have the urge to grab your fishing pole or your paddle board and just disappear for a few days? Here is the spot! This 3 season cottage with sought-after Western exposure is made for that quiet getaway. Sitting on the shore of Sharon Lake, a small, quiet lake just outside of Minden, this cottage is meant for decompressing and getting away from it all. Built in 1962, the cottage is like stepping back in time. You cannot beat the location - 7 minutes from Minden, 5 minutes from Carnarvon, and close to the Highway 35 corridor for quick weekend travel. Check out all the activities and amenities that the Haliburton Highlands has to offer. (id:42776)
253 Ridgeview Road
Dysart Et Al, Ontario
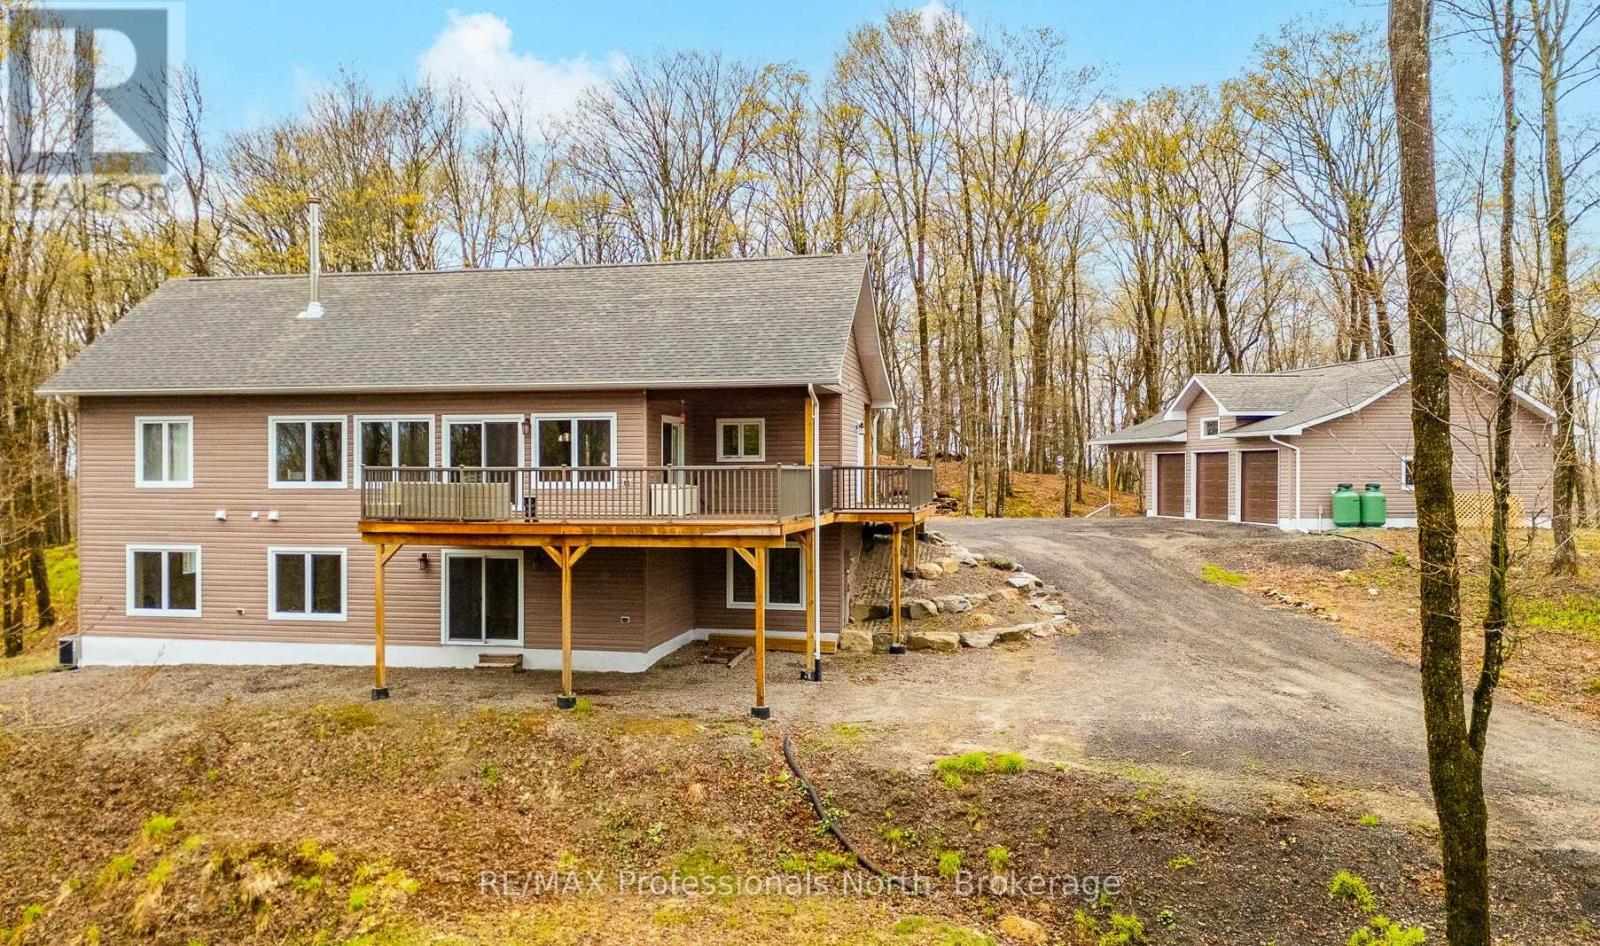
Welcome to peaceful country living at the top of Ridgeview Road - just minutes from the Village of Haliburton. Built in 2021 and set on 3.43 acres of beautiful forested landscape, this move-in ready home offers modern comfort, privacy, and exceptional year-round living. Step inside to an inviting open concept main floor featuring cathedral ceilings, expansive windows flooding the space with natural light, and a stunning floor-to-ceiling stone fireplace as the focal point of the living area. The spacious kitchen offers extensive cabinetry, ample counter space, and a large centre island perfect for entertaining. The living and dining areas seamlessly flow out to the covered wraparound deck that extends from the front entrance around the side and back of the home - creating the perfect space to relax, entertain, and take in the peaceful views of the surrounding forest. The main level features 2 bedrooms and 2 bathrooms, including the spacious primary suite with W/I closet and ensuite, along with a generous mudroom entrance and separate main floor laundry room for added convenience. The fully finished walkout lower level offers exceptional additional living space with a large open concept family room, propane fireplace, 3rd bedroom, and an additional bathroom - ideal for guests, extended family, or creating the perfect recreation space. Large windows continue to bring in natural light throughout both levels of the home. Outside, you'll find a heated 3-car garage with plenty of room for vehicles, storage, and all the toys needed to enjoy country living. With easy year-round access and a tranquil natural setting, this property is perfectly suited as a full-time residence. Thoughtfully designed, beautifully finished, and completely move-in ready - this is serene country living done right. (id:42776)
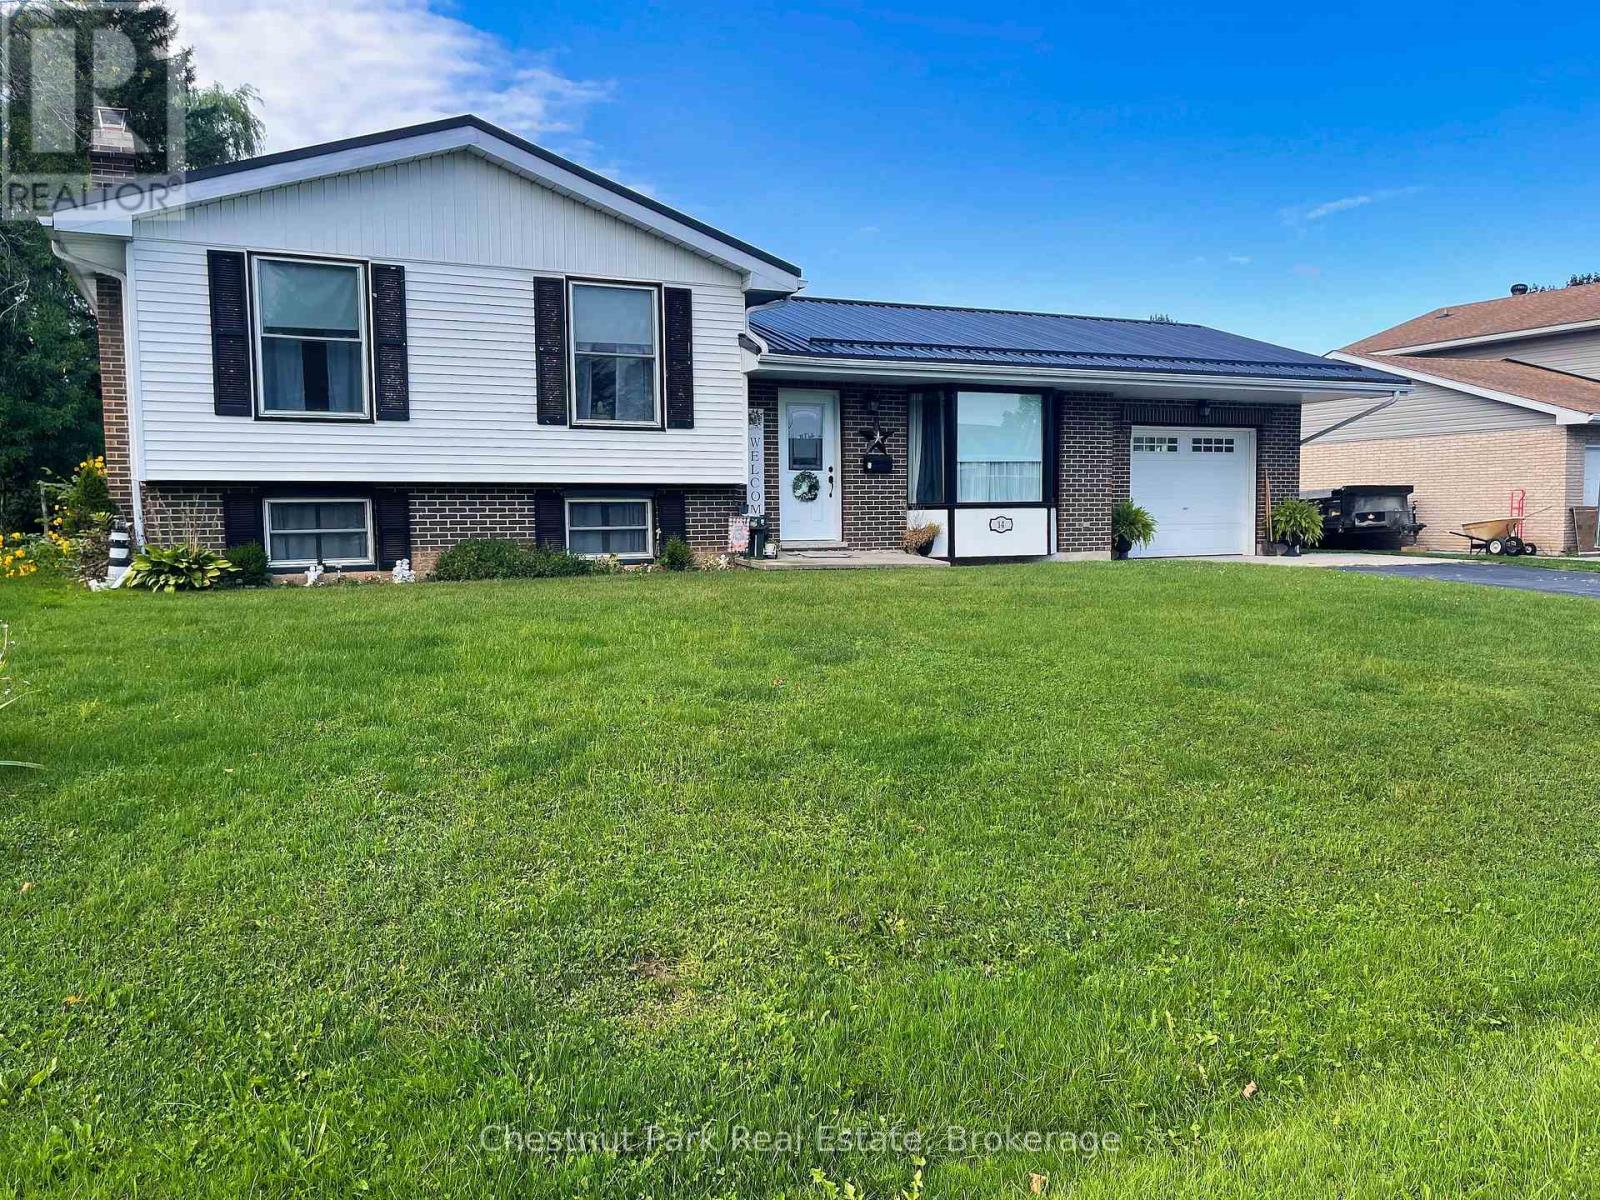
14 Tower Road
Arran-Elderslie, Ontario
A updated four bedroom home located in a desirable neighbourhood of Chesley, adjacent to parkland for family fun. This property offers a deep partially treed lot with outdoor storage sheds and space for children to play. Stepping inside you will be impressed with the bright, spacious main level with updated kitchen cabinetry, stainless appliances and coffee bar. The dining room has a patio door opening to a multi-tiered deck for outdoor entertaining. The upper level offers 3 bedrooms with the primary bedroom accessing the main bath. Heading to the lower level you will find a renovated rec-room with electric fireplace and 3 pc bath, along with a guest bedroom/den. The basement offers space for storage and the laundry / furnace room. This home is perfect for a growing family. Be sure to book your appointment today! (id:42776)
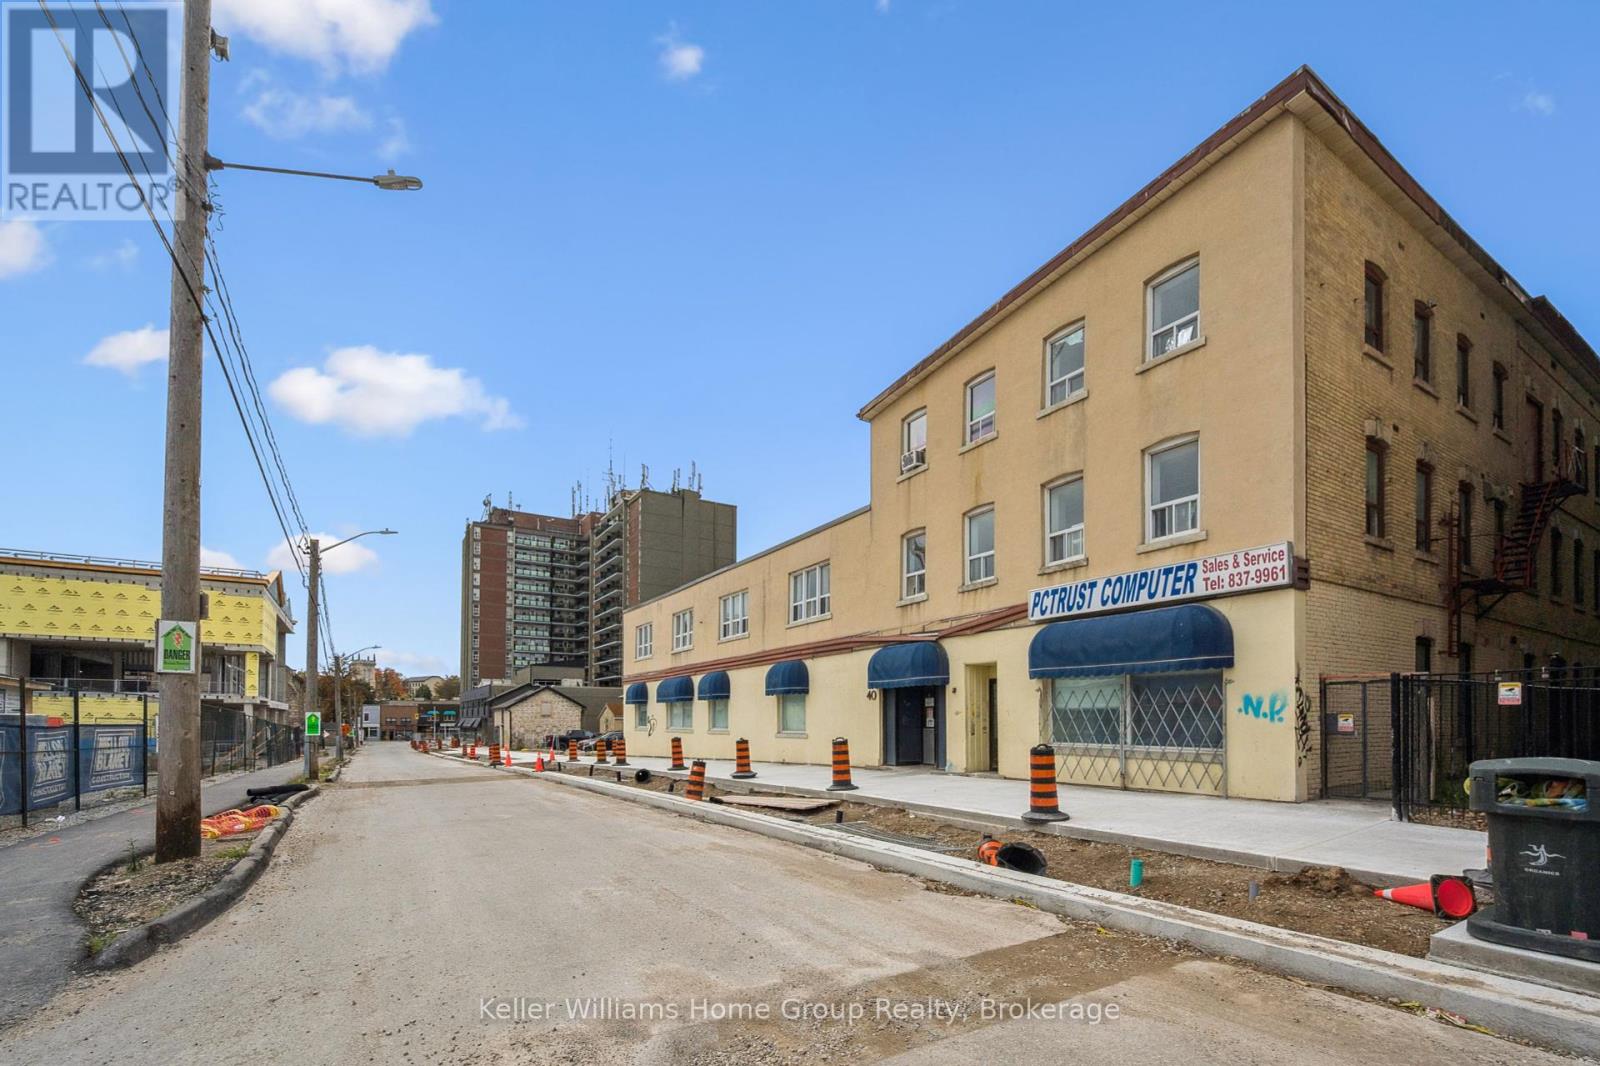
40 Baker Street
Guelph, Ontario
Offering over 17,000SF of Commercial Space over 3 Floors with potential room for vertical expansion. Sitting on .3 acres of prime downtown real estate. Located in the rapidly developing Baker Street District, soon to be Guelphs newest downtown hotspot. This property presents an exceptional opportunity for both immediate and long-term growth. The 17,000 SF space spans three levels and is easily divisible, offering the flexibility to accommodate a variety of businesses. Whether you're looking for office space, a medical clinic, artisan studio, financial establishment, or any number of other uses, the zoning provides the flexibility you need. The central elevator and entrance allow for easy division of units and secure access. The property includes 11 dedicated parking spaces on-site which is ideal for both tenants and clients. As the Baker Street District undergoes revitalization, this property's location positions it for future development and land assembly opportunities. The area is set to become a vibrant hub in Guelph, attracting residents, businesses, and visitors alike. Proximity to downtown Guelph means that you're in the heart of the city, benefiting from the bustling commercial, cultural, and social scene that the downtown area offers. Guelph itself is known for its strong economy, high quality of life, and strategic location, making it an ideal place for both business and personal growth. Whether you are looking for a property with immediate income potential or a location for future development, 40 Baker St provides the versatility, location, and opportunity that savvy investors and business owners are seeking. Don't miss your chance to be part of Guelphs exciting transformation. (id:42776)
Royal LePage Royal City Realty
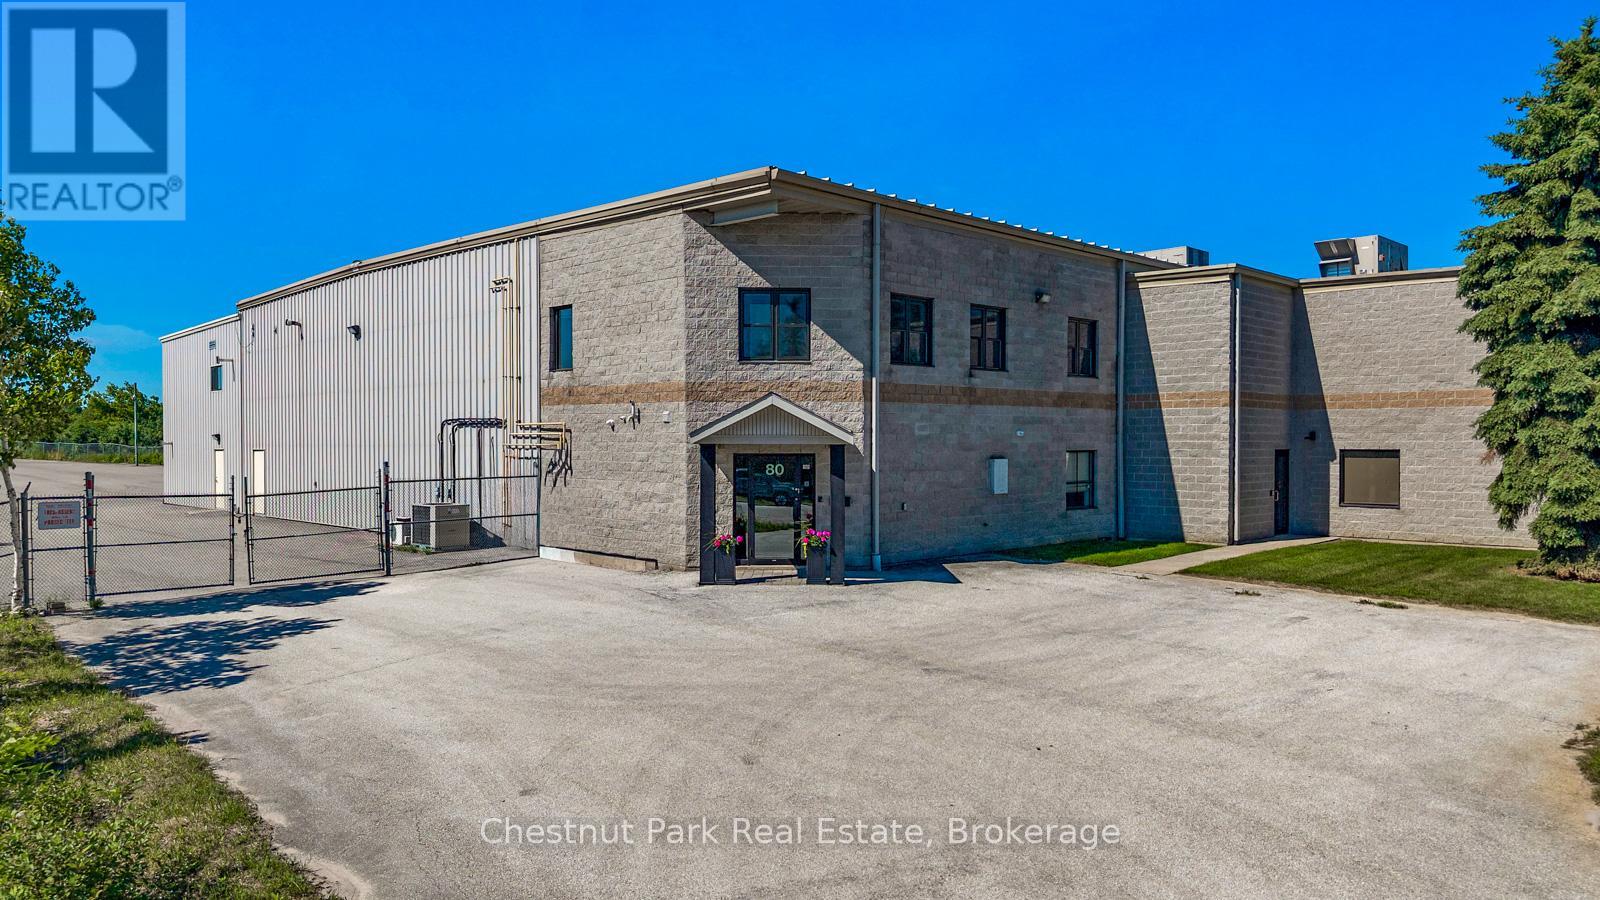
80 Sandford Fleming Drive
Collingwood, Ontario
Opportunity to acquire a freestanding industrial facility offering approximately 15 482 sq. ft of usable interior floor area (with a gross exterior structural footprint of approximately 16 460 sq. ft)This versatile asset operates under M5 zoning and features a functional layout structurally configured into three distinct sections that interconnect to allow full operational flow across the entire building. Positioned on a paved road with direct proximity to the Highway 26 transportation corridor within Collingwood's light industrial sector. The site offers exceptional geographical proximity to the newly announced location of the Collingwood General and Marine Hospital campus.The core operational setup features a 5 850 sq ft high bay warehouse boasting 24 foot clear heights complimented by 7 982 sq. ft of comprehensive workspace complete with 8 washrooms, and 4 kitchenettes. The layout includes one unit featuring an accessible entrance and washroom and a secondary 1 650 sq.ft secure warehouse/garage. Shipping logistics are powered by a 44-inch exterior loading dock(10'x10' covered door) a rear ground-level drive-in door (14'x20'), a 10'x10' garage door and a 20'x7.8'interior pass-through door. Positioned on a fully paved, completely fenced, lit lot, the site features a 90 car parking footprint and a dual street entrance allowing full 360-degree perimeter wrap-around access for transport trucks. (id:42776)
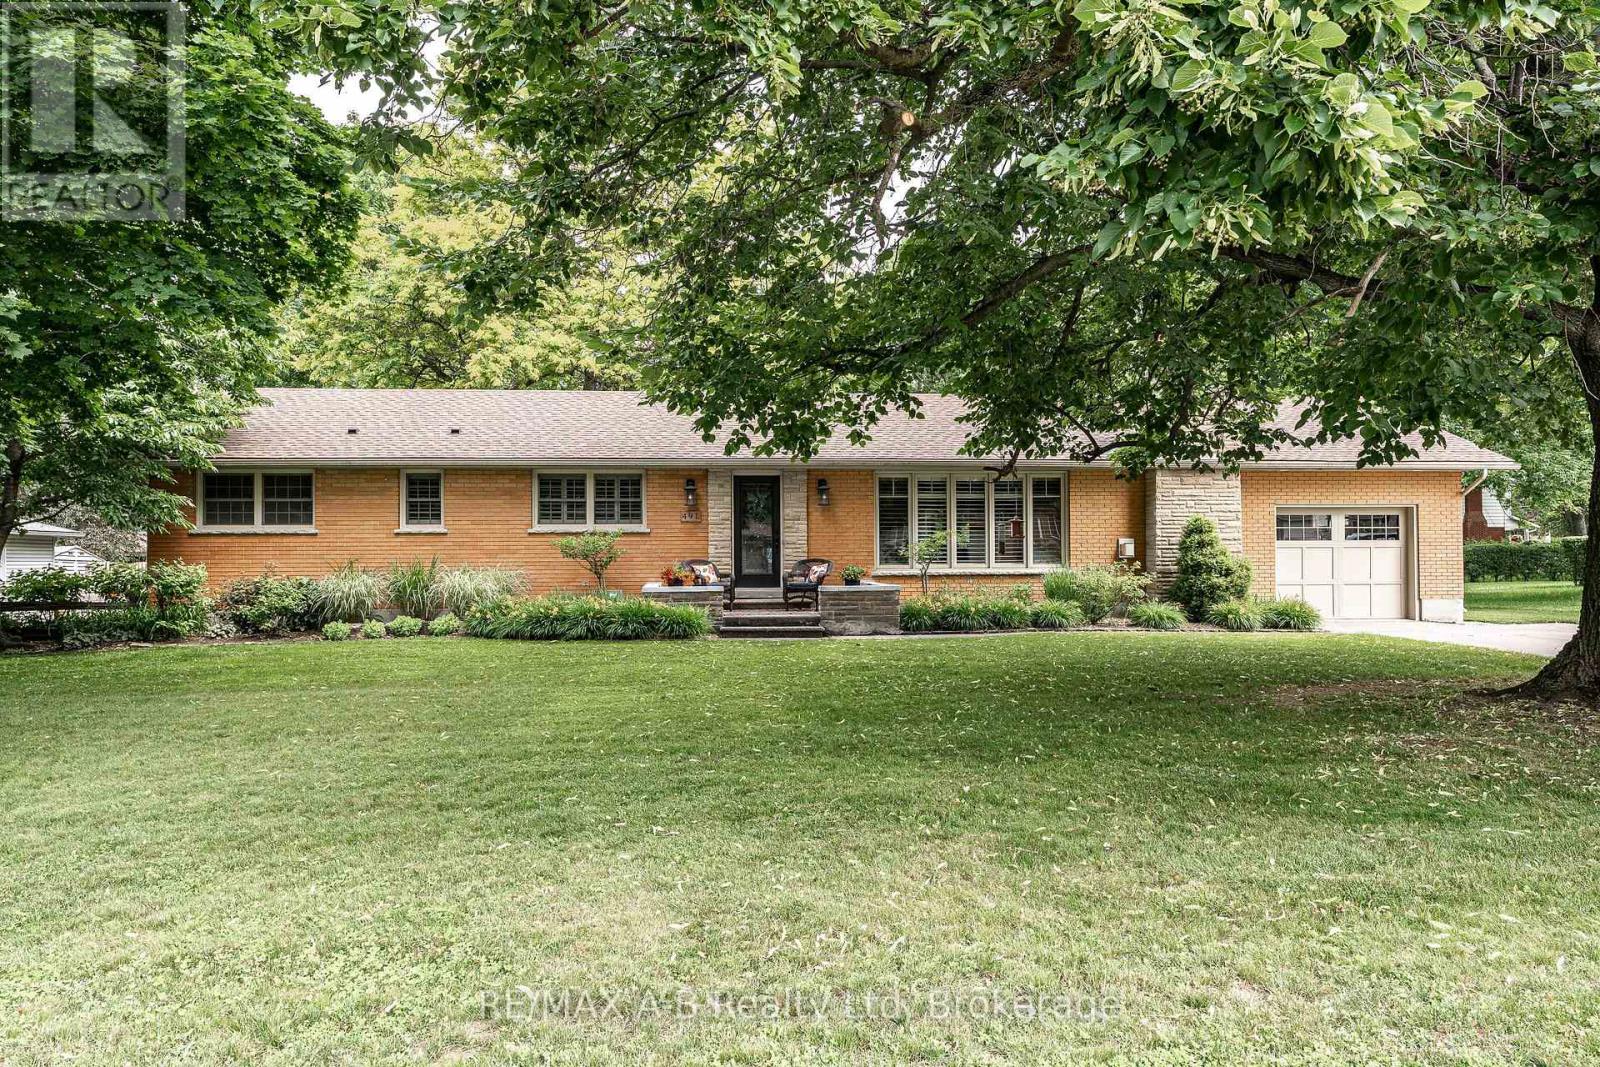
491 Elizabeth Street
St. Marys, Ontario
Set on an impressive 110' x 150' lot in a mature, established neighbourhood, this 3-bedroom, 3-bathroom executive bungalow with over 3000 sq ft of finished living space offers the perfect balance of space, comfort, and convenience. Thoughtfully updated over the years, the home features a bright and inviting open-concept kitchen and dining area, highlighted by a spacious cherry kitchen with ample storage, along with updated countertops and plumbing fixtures in both the kitchen and bathrooms (2025). The adjoining family room provides a warm and welcoming space, complete with a gas fireplace and plenty of room to gather. The main floor also offers three well-sized bedrooms, including a spacious primary suite with a 4-piece ensuite. Step outside from the primary bedroom or dining area into your own private retreat. The backyard is truly an entertainer's dream, featuring a large covered porch with composite decking, an electric fireplace and TV hookups, perfect for relaxing or hosting in any season. The space is further enhanced by a generous patio area, beautiful perennial gardens, and a 10' x 10' shed on a concrete pad. The fully finished basement expands your living space with a large recreation room, complete with a wet bar and gas fireplace, making it ideal for move nights or entertaining guests. Two additional rooms offer flexibility for home offices, dens, or hobby spaces, along with a 3-piece bathroom for added convenience. Additional highlights include a new roof (2024), and main floor laundry in the mud room off the attached garage, adding both value and practicality. A rare opportunity to own a well-appointed bungalow on a premium lot in a sought-after neighbourhood, this home checks all the boxes for comfortable, stylish living. Click on the virtual tour link, view the floor plans, photos and YouTube link and then call your REALTOR to schedule your private viewing of this great property! (id:42776)