
76559 Bluewater Highway
Bluewater, Ontario
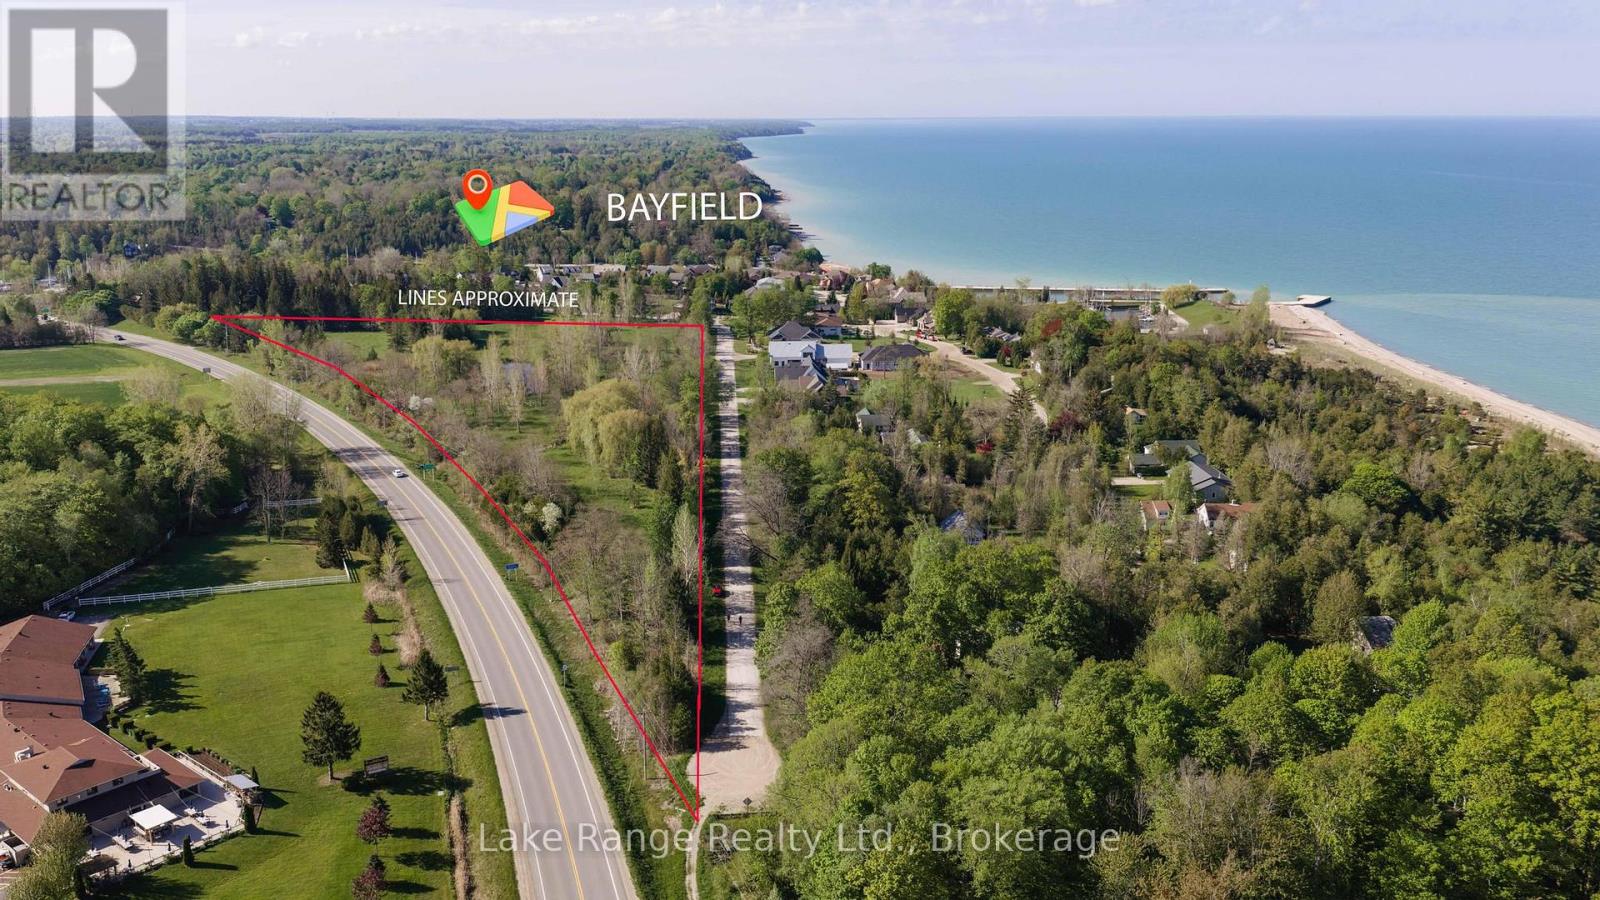
Discover an exceptional development opportunity in one of Bayfield's most desirable locations. Approximately 20 minutes north of Grand Bend and 18 minutes south of Goderich. This impressive 9.9-acre parcel offers incredible potential for future condominium or residential development in a highly sought-after lakeside community. Whether you envision creating a thoughtfully planned subdivision or holding the property while the current draft plan of subdivision progresses toward registration, the possibilities here are truly exciting. Ideally situated within walking distance to the local marina, sandy beaches, downtown shops, restaurants, inns, and the breathtaking sunsets of Lake Huron, this property combines location, lifestyle, and investment potential all in one. With approximately 1,553 feet of frontage on Jowett's Grove Road, the expansive property provides flexibility for a variety of development concepts and future uses. The land is zoned R1-28 and includes a large natural pond. Survey is available for interested buyers. Municipal water, natural gas, hydro, telephone, and fibre optics are available at the lot line, while septic systems will be required. Buyers may choose to reserve lots within the proposed subdivision plan or take advantage of this blank canvas to bring their own vision to life. Opportunities like this in the Bayfield area are rare. Don't miss your chance to invest in a prime parcel in one of Ontario's most charming and desirable Lake Huron communities. (id:42776)
114 Jackson Street
West Grey, Ontario
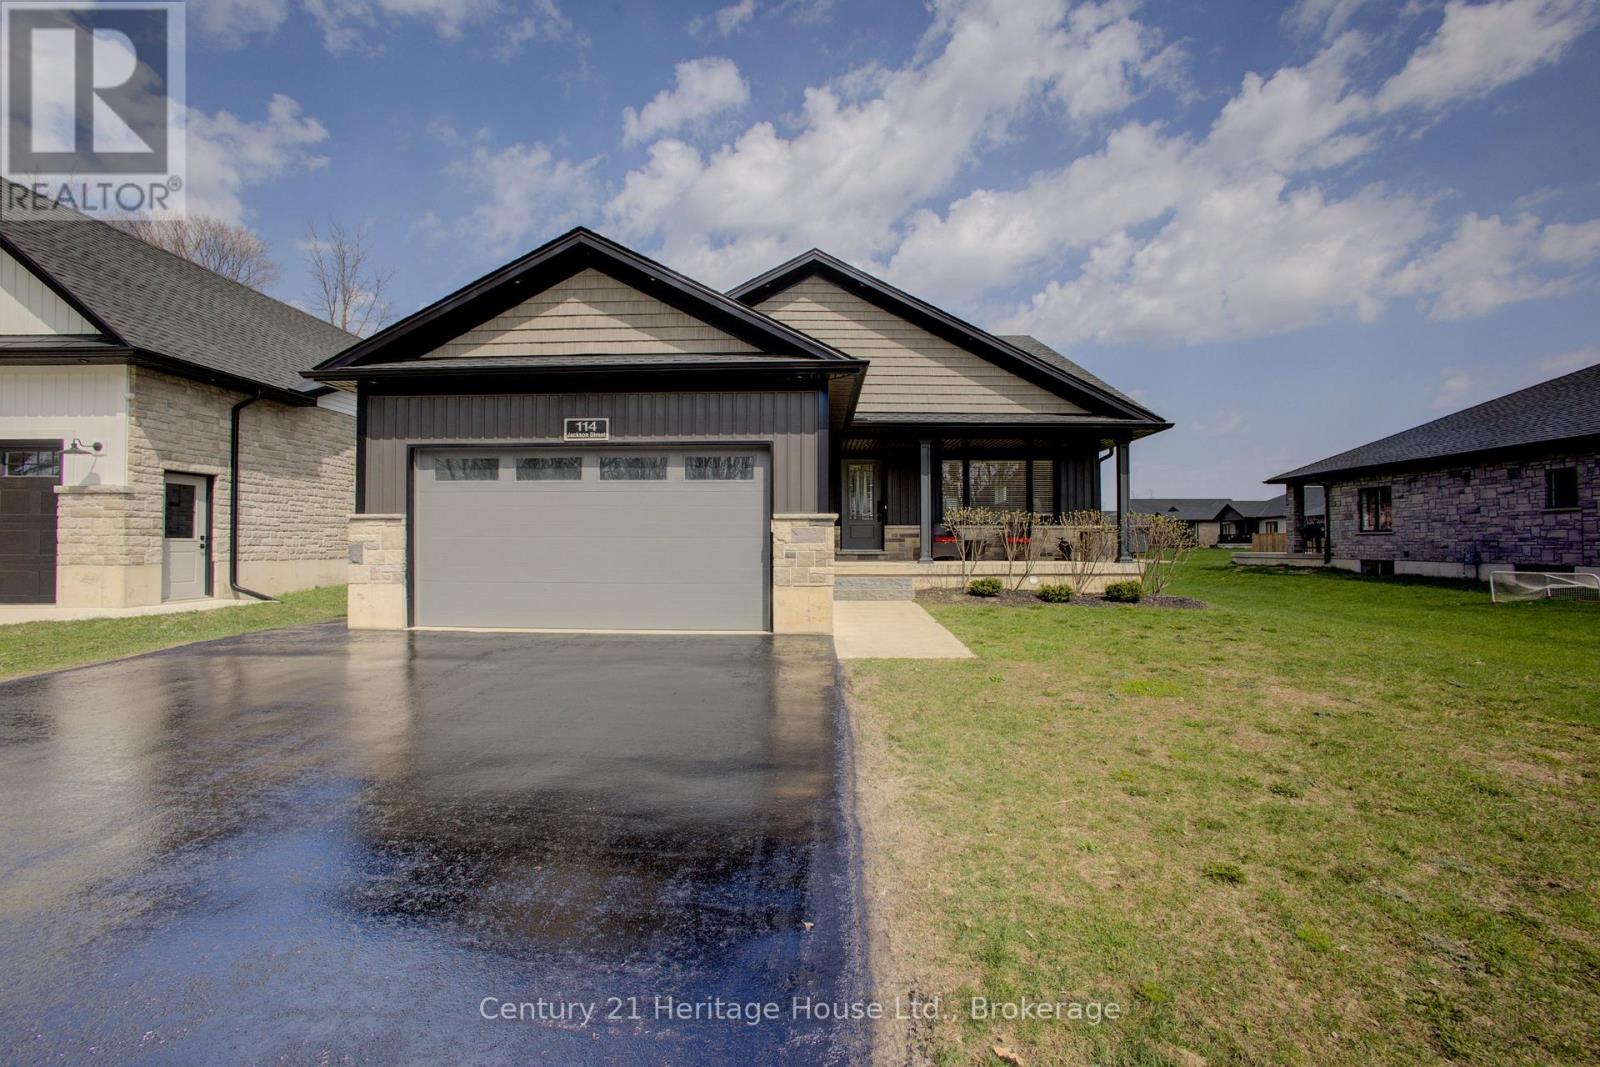
Welcome to this beautifully crafted stone-finished bungalow, with 2500 sq. ft. of finished living space; built in 2020 by Candue Homes and located in a desirable newer subdivision in Durham. This thoughtfully designed home offers 4 spacious bedrooms (2 up, including the primary suite, and 2 down) and 3 full bathrooms, including a convenient 3-piece ensuite. The open-concept main floor is bright and inviting, highlighted by a stunning vaulted ceiling and modern vinyl plank flooring throughout. The kitchen is both stylish and functional, featuring sleek quartz countertops and a seamless flow into the living and dining areas-perfect for entertaining or everyday living. This home is completely carpet-free, offering both elegance and easy maintenance. The fully finished lower level provides additional living space with a Rec Room, two more bedrooms, a full bath, and direct access from the oversized garage-ideal for multi-generational living or guests. Enjoy outdoor living with a covered front porch and a private back patio that backs onto a peaceful walking area , offering both convenience and natural beauty. All appliances are included, making this home truly move-in ready. Situated in a very nice, family-friendly neighbourhood, this property combines modern comfort, quality finishes, and an excellent location. A must-see! Call your Realtor Today (id:42776)

342 Thompson Street
Meaford, Ontario
Purpose-built income properties like this rarely come to market in Meaford. Completed in 2023, this premium duplex is the definition of turn-key investing: modern construction, strong in-place income, low operating overhead, and zero deferred maintenance. Generating north of $50,000 in gross annual income, the property is fully leased with the upper unit renting for $2,300/month and the lower unit renting for $1,900/month. Tenants pay all utilities including separately metered hydro and water, creating an efficient, landlord-friendly investment with predictable cash flow and minimal ongoing expenses. Offering more than 3,000 sq.ft. of rentable living space, both units feature highly desirable layouts with 2 bedrooms, 2 bathrooms, open-concept living areas, modern kitchens, spacious primary bedrooms with ensuites, in-suite laundry, private entrances, and attached private garages; features specifically designed to attract and retain high-quality tenants. 342 Thompson Street is the type of asset investors are actively searching for: newer construction, excellent tenant profile, strong rental demand, and located in one of Ontario's fastest-growing lifestyle markets. Meaford continues to experience significant growth driven by its proximity to Thornbury, Collingwood, Blue Mountain, Georgian Bay, and the region's expanding healthcare, tourism, and professional sectors. Whether you're adding to an established portfolio or securing a long-term appreciation play, 342 Thompson Street checks every box. Strong income. Strong tenant profile. Strong market. A truly turn-key investment opportunity. (id:42776)
3105 Narrows Road
Severn, Ontario
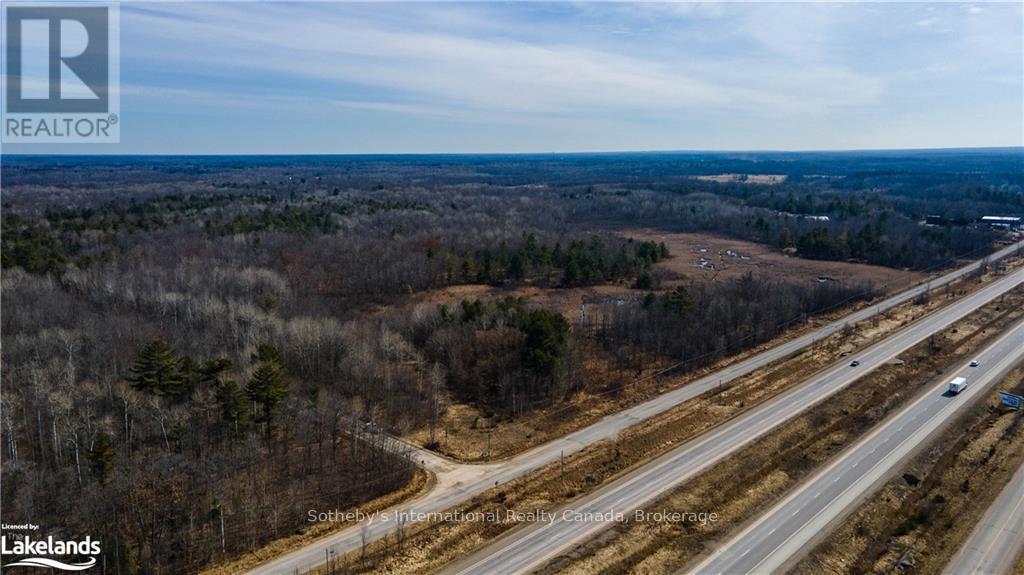
Here is a chance to own 119 acres with frontage on Hodgins Road and direct visibility on highway 400. The highway frontage is in an area of other Commercial properties, but this property would need to go through a rezoning to be used commercially as it is currently zoned Rural with a portion being Environmentally Protected. There is also the possibility that the back portion of the property could be rezoned into Residential allowing for the subdivision into multiple residential estate properties. The property is well forested with a rolling landscape, large pine trees and granite outcroppings. Located adjacent to Highway 400 and only 1.5 hours from the G.T.A. (id:42776)
565332 Sideroad 7a
Grey Highlands, Ontario
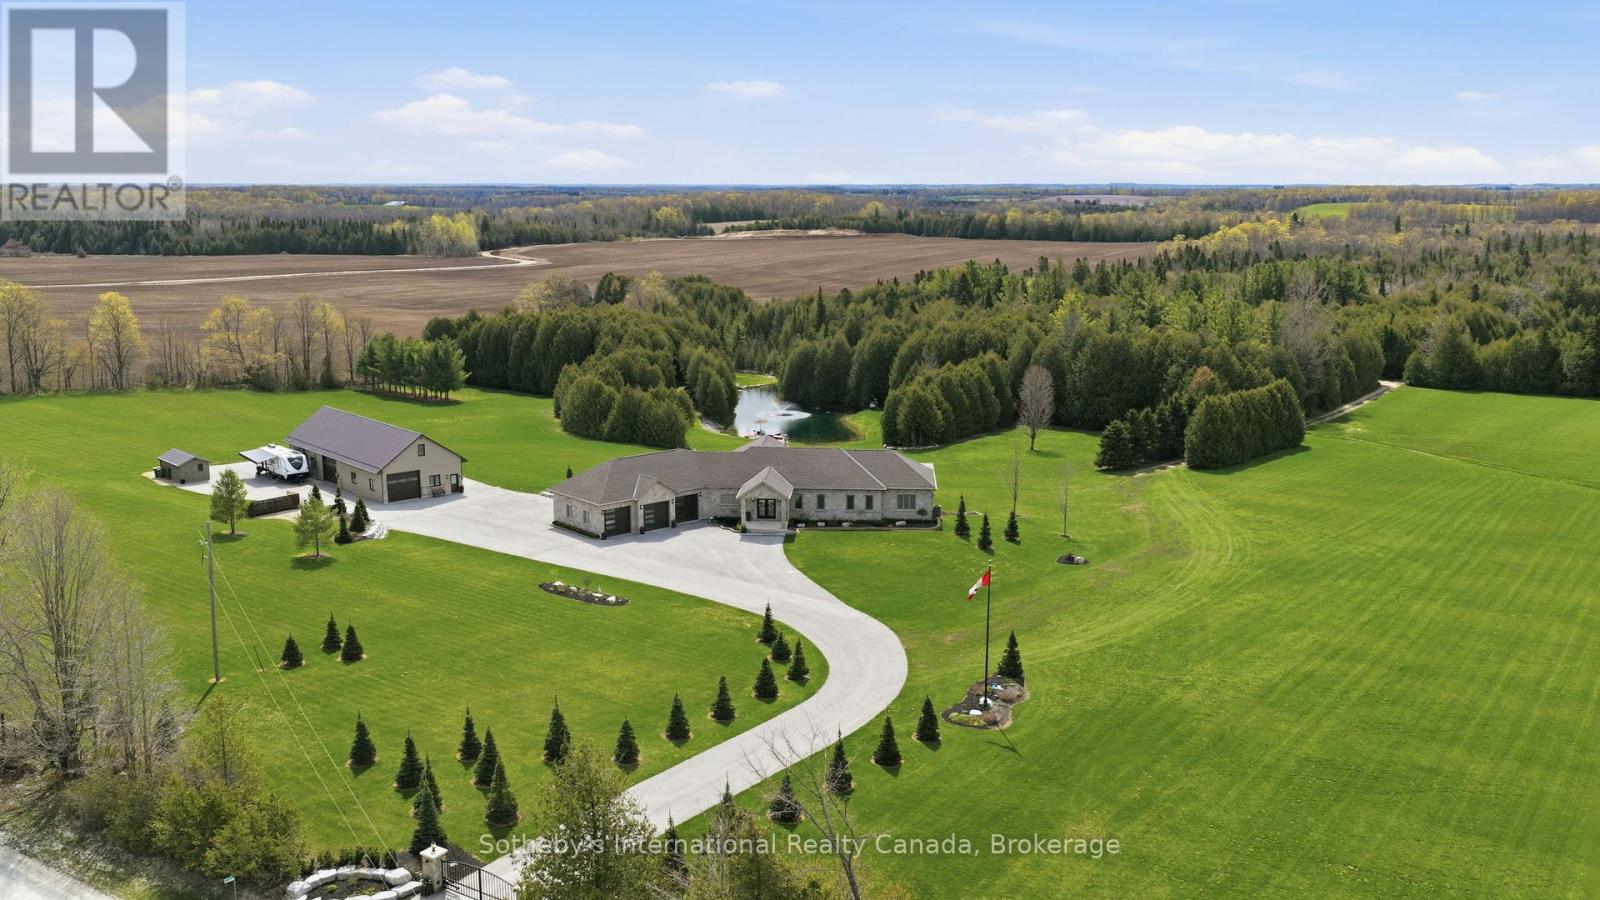
Approx. 43-acre estate near Markdale featuring a 2021 custom-built home, multiple ponds, trails, premium outbuildings, and resort-style amenities. The 5 bedroom, 3.5 bath home offers 9-ft ceilings (10-ft coffered in living room), maple hardwood floors on main level, luxury vinyl on the walkout level, heated bathroom floors, radiant lower-level heat, 8-ft sliders opening to a 100-ft covered deck on main level & covered patio on walkout level, both overlooking the pool and main pond.The main level offers a 3 car attached garage with entrance into a spacious mud/laundry room. The open plan space features extensive custom cabinetry throughout and a stacked stone f/p as its focal point. The primary bedroom includes an 8-ft slider and an ensuite bathroom with marble shower, claw-foot tub and double vanity. The 2nd bedroom has adjacent 4-pc bath and there is also a 3rd bedroom/office. The lower walkout level has a games room, wood-burning fireplace, workout room, custom bar, hot tub room, bedroom and full bath. Outdoor features include a propane heated 16' x32' saltwater pool and a fully equipped pool house with 2-pc bath, kitchen, live-edge bar, fireplace, TV, outdoor shower, and propane firepit. Property offers extensive trails and three ponds with the main pond being spring-fed, 15 ft deep, stocked with trout, and featuring a fountain, dock and paddle boat. Outbuildings include a multi-bay workshop with steel roof. The main shop features a 10' x 10' door, trusscore walls and ceiling, heat & A/C, hot water on demand, 200-amp panel, security and a kitchenette. Above the main workshop space is a finished loft space with roughed in bathroom. The non-insulated middle bay also features a 10' x 10' door and the large back bay as 2 10' x12' doors. The property also features a cleared area with RV covered storage, permanent trailer and has hydro & water (from pond). Approx. 5 km to Markdale, 15 km to BVSC, 35 km to Thornbury, 50 km to Collingwood. (id:42776)
688a Prevost Road
French River, Ontario
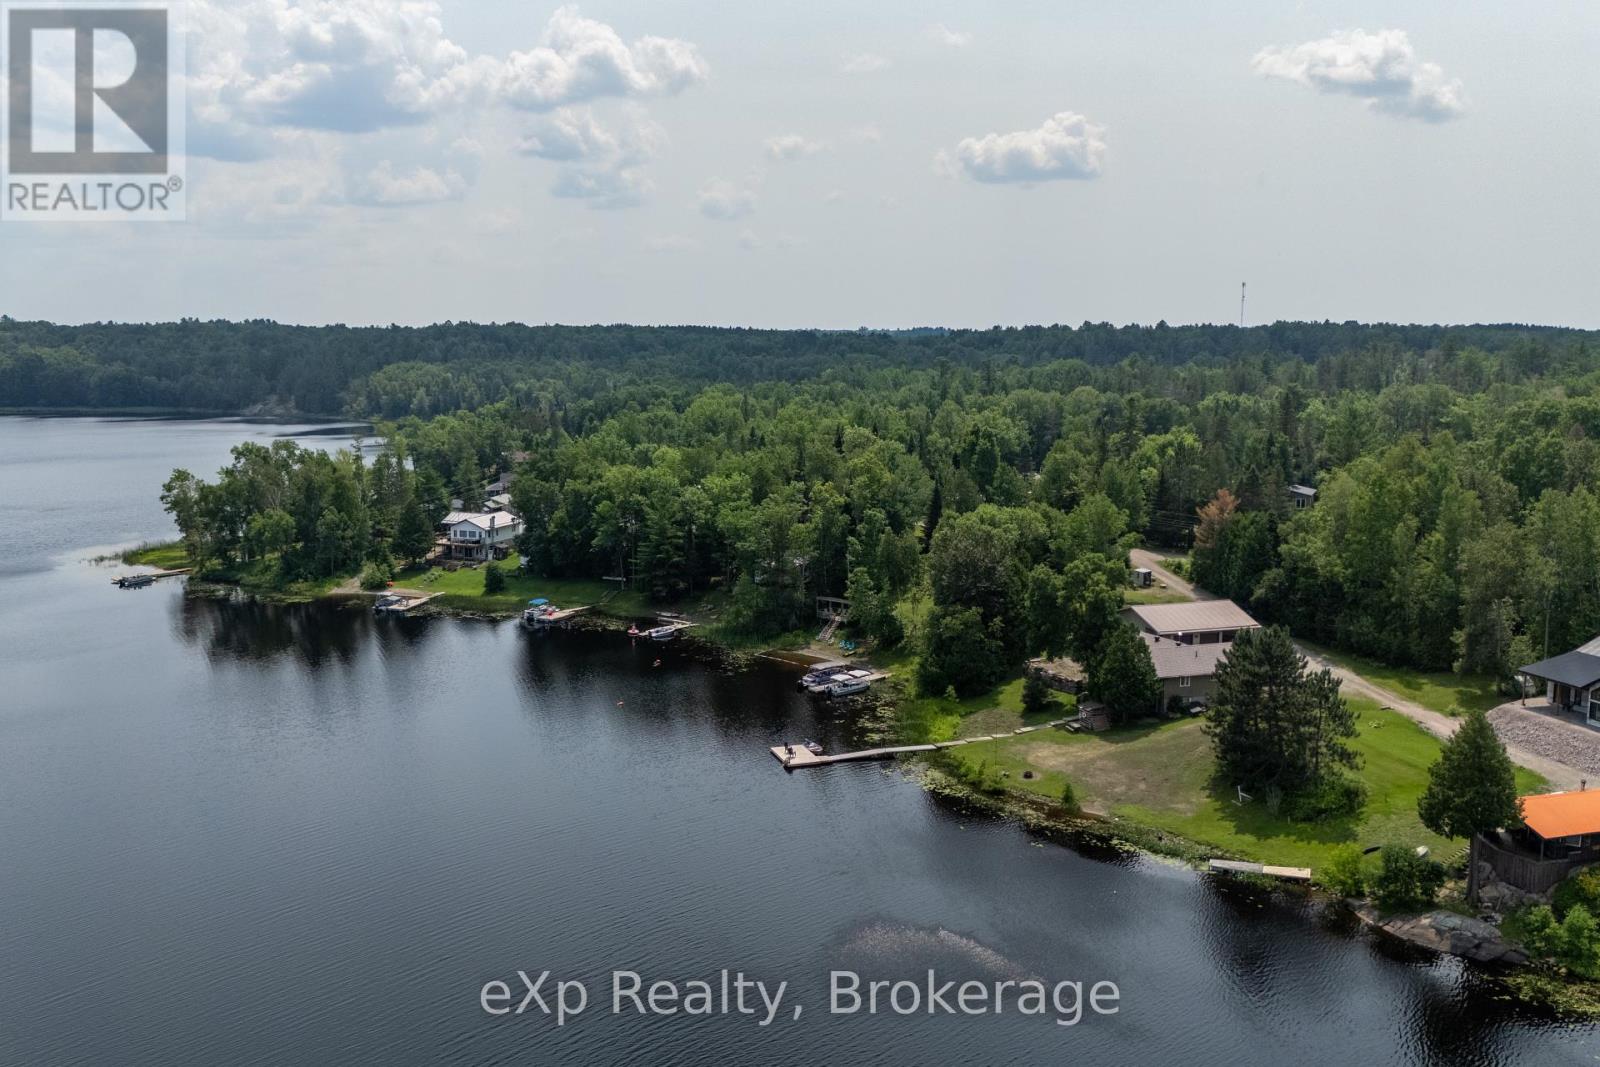
Turnkey 4 season waterfront home on beautiful Bear Lake! This true 5 bedroom, 2 bathroom home offers stunning views, year-round comfort, and proven income potential. Currently operating as a licensed Airbnb, the property generated $50,000+ in 2025 with significant untapped growth opportunities.Main level offers 3 bedrooms, spacious living space, and lake views. Lower level features 2 additional bedrooms and a large family room with hookup for a wood-fired stove (not currently in use). Upgrades include a new roof, new septic system, new property grading, and a Generac generator. Outdoors, enjoy a upgraded aluminum dock and floating dock, perfect for boating and relaxing. The 1,600 sq ft garage includes a finished area previously used as a storefront, ideal for a workshop, studio, or business.Located just minutes from Noelville with shops, dining, and services nearby. Don't miss your chance to own this rare waterfront gem with income potential on one of the regions most desirable lakes. Showings scheduled around guest bookings. (id:42776)
G103-D2 - 1869 Muskoka Road 118 Highway W
Muskoka Lakes, Ontario
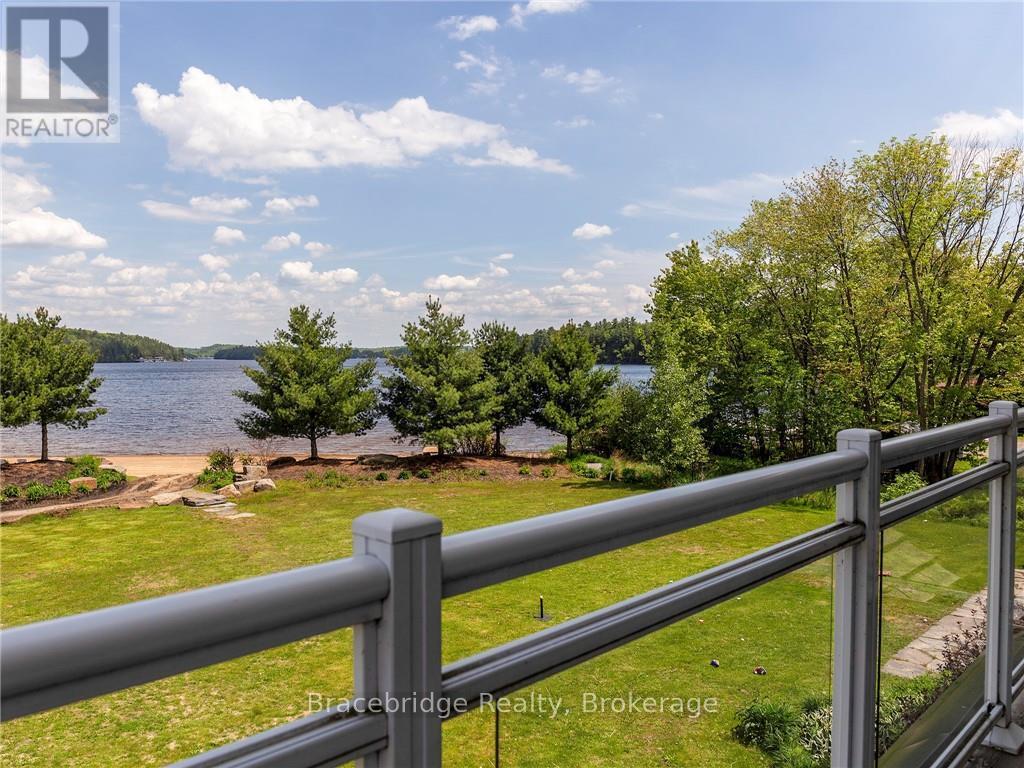
Welcome to the Grand Muskokan Villas at Touchstone Resort, where effortless luxury meets true beachfront living on the sparkling shores of Lake Muskoka. This exceptional G103-D2 fractional villa offers a rare opportunity to own a coveted south-west facing, sand-level unit-perfectly positioned for all-day sun and unforgettable sunset views. This beautifully designed two-level, three-bedroom villa features an open-concept layout ideal for both relaxing and entertaining. The spacious Muskoka Room and adjoining deck place you just steps from the beach, while the private upper-level balcony off the primary suite offers a peaceful retreat overlooking the water. Every detail is thoughtfully curated to deliver the ultimate cottage experience-without the responsibilities of traditional ownership. Enjoy 1/8 fractional ownership, providing six weeks of use annually in a professionally managed, maintenance-free setting. Simply arrive and enjoy everything Muskoka has to offer, with the added flexibility of a rental program to help offset costs when you're not in residence. As an owner, you'll have full access to Touchstone's outstanding resort amenities, including an infinity pool overlooking the lake, a second lakefront pool and hot tub, private sandy beach, full-service spa, fitness centre, tennis and pickleball courts, soccer and volleyball areas, fire pits, and scenic walking trails. Dine lakeside at the renowned Touchstone Grill or spend your days exploring the waterfront right from your doorstep. Ideally located just minutes from Port Carling and Bracebridge, you'll enjoy convenient access to boutique shopping, dining, and all the charm of Muskoka. Plus, golf lovers will appreciate being just steps from Kirrie Glen Golf Course. Pet-friendly | Beachfront | Friday-Friday ownership (id:42776)
273-275 Brant Avenue
Brantford, Ontario
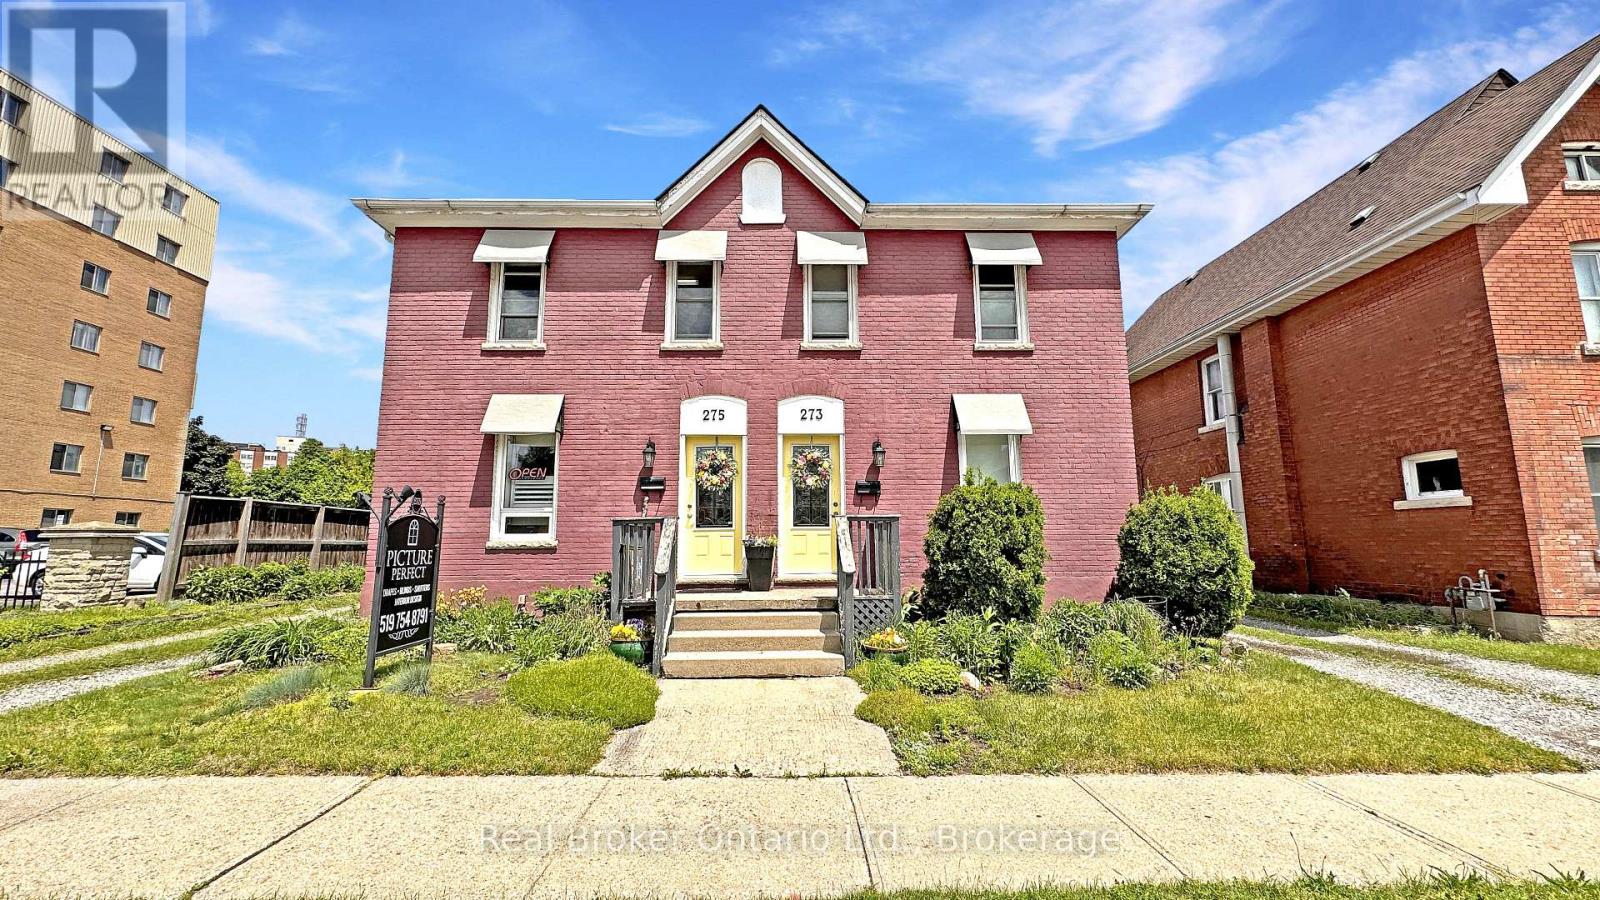
Opportunities like this are few and far between. Take a look at this beautiful, historic property located in one of Brantford's heritage districts: 273-275 Brant Avenue. This property was originally two semi-detached residential homes, now merged on title. With proper due diligence and conversations with the powers that be, there is potential to separate the property back into two distinct addresses, or to explore a conversion to full residential or full commercial use. Whether you're interested in restoring the original division, maintaining the current mixed-use setup, or reconfiguring the property entirely, there is flexibility here, all depending on your vision and the necessary approvals. Better yet, the property will be delivered with vacant possession. The current zoning allows for a plethora of uses. It could even make sense as student housing given the proximity to Laurier. Step into 273, the residential unit, and you're welcomed by a large living room, kitchen, a three-piece bathroom, and a main floor bedroom. Upstairs, there are three more bedrooms and a two-piece bathroom. Next door at 275, the current commercial use unit offers a spacious front room, a second large room, a fully functional kitchen, and a three-piece bathroom. The upper level is completely open concept, ready to be customized to your needs. A rare find on Brant Avenue, the lot is generously sized with ample parking, which is another major bonus. The current owners are ready to move on and are looking for the right buyer to write the next chapter of this unique property's story. Don't delay Call your REALTOR today. (id:42776)
273 Brant Avenue
Brantford, Ontario
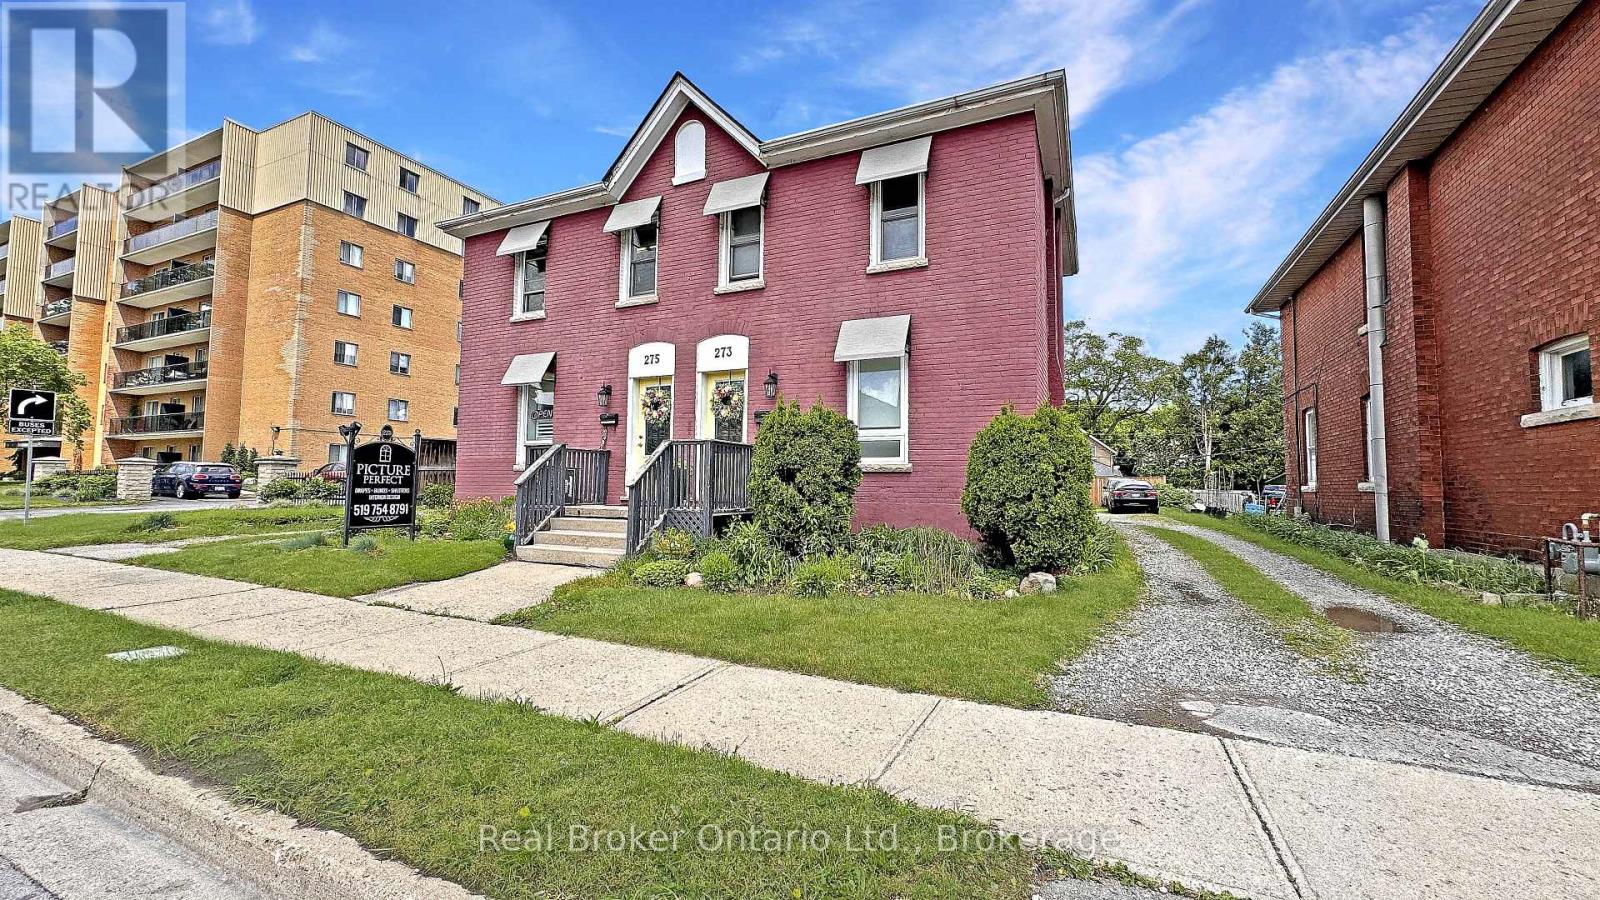
A Rare Find on Brant Avenue. Welcome to 273 Brant Avenue. This charming heritage property sits right in the heart of one of Brantford's most beloved neighbourhoods, and it's bursting with potential. Delivered with vacant possession, it's ready for whatever you've got planned. Thinking income-generating rental? You got it. Student housing? Laurier and Conestoga are just around the corner. Family home? Absolutely. This one checks all the boxes. Inside, you'll find a spacious main floor with a living room, kitchen, full bath, and bedroom. Upstairs, there are three more bedrooms and a two-piece bathroom. Outside? A large backyard, plenty of parking, and abundant curb appeal. There's also room for improvement, which means you can roll up your sleeves, build some serious sweat equity, and really make it your own. Please note that 273 Brant Avenue and 275 Brant Avenue are currently merged on title, despite having distinct property identifiers. Both properties are to be purchased together unless separate negotiations are entered into with the Seller to begin a severance process. Any such process would be conditional upon the sale of the adjacent property and may take six months or longer to complete. Buyers are advised to conduct their own due diligence regarding severance potential, timelines, municipal approvals, and all related matters. Opportunities like this don't show up every day. Don't sleep on it. Call your REALTOR today. (id:42776)
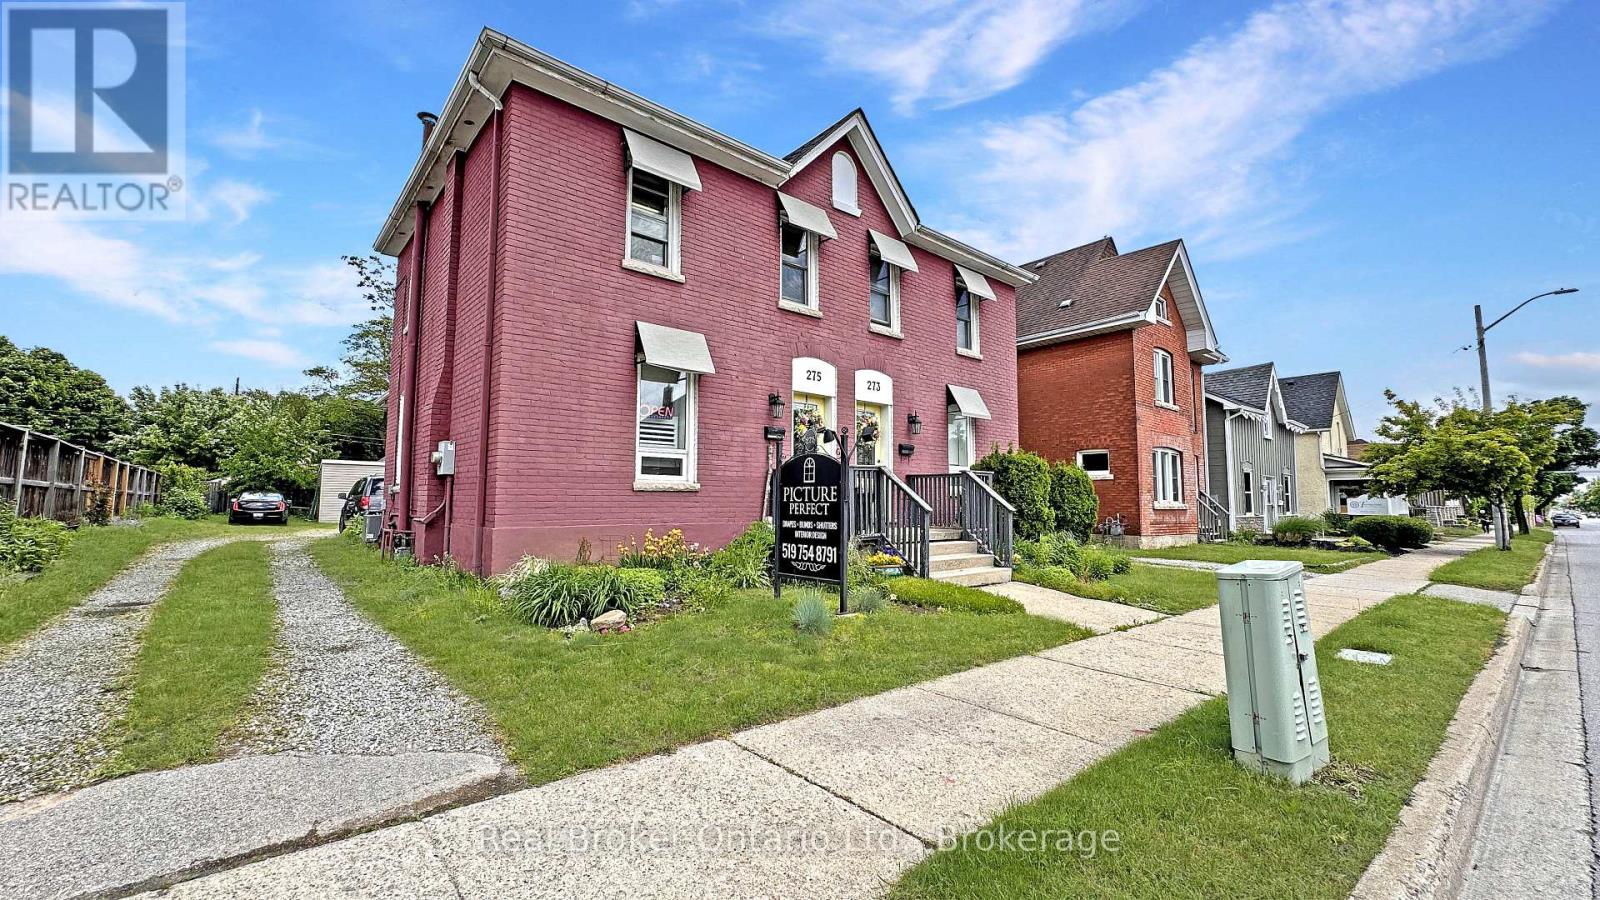
275 Brant Avenue
Brantford, Ontario
Historic Brant Avenue Gem. Welcome to 275 Brant Avenue. A standout heritage property in one of Brantford's most iconic neighbourhoods. Whether you're looking to invest, occupy, or reimagine, this one's worth your attention. This beautiful building is currently configured for commercial use, with a layout that opens the door to a wide variety of possibilities. However, please note that the current commercial use will be discontinued as part of the sale process, and the property is intended to revert back to residential use. Buyers are advised to conduct their own due diligence regarding permitted uses, zoning, future occupancy, and any required municipal approvals. Inside, 275 features a large front room or studio workspace, a full kitchen, a three-piece bath, and an expansive open-concept area upstairs ready for customization. This is a blank canvas in the best way. Restore it. Rethink it. Reposition it. The generous lot, abundant parking, and highly visible central location only add to the opportunity. With the right vision and planning, this property has incredible potential. Please note that 273 Brant Avenue and 275 Brant Avenue are currently merged on title, despite having distinct property identifiers. Both properties are to be purchased together unless separate negotiations are entered into with the Seller to begin a severance process. Any such process would be conditional upon the sale of the adjacent property and may take six months or longer to complete. Buyers are advised to conduct their own due diligence regarding severance potential, timelines, municipal approvals, zoning, and all related matters. Opportunities like this don't come around often. Call your REALTOR today. (id:42776)
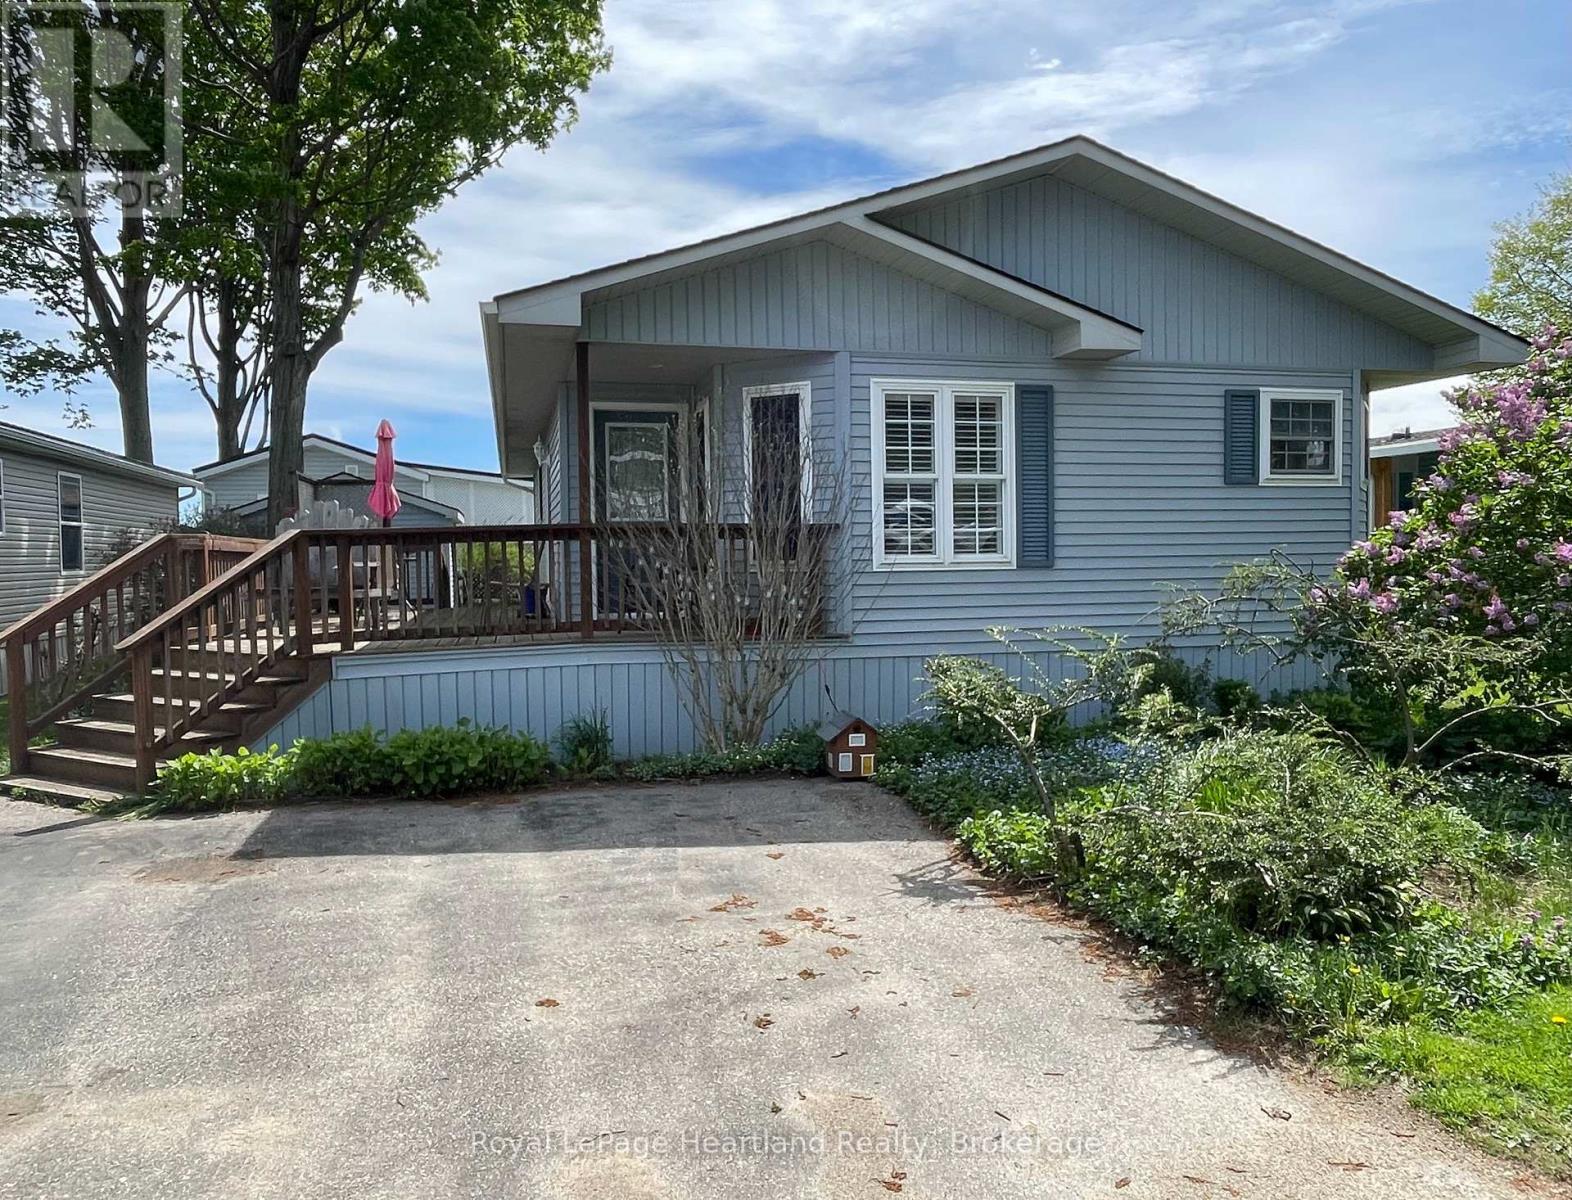
22 Algonquin Lane
Ashfield-Colborne-Wawanosh, Ontario
Highly sought after 2004 "Royal Home" with 1200 sq. ft of living space is now being offered for sale in the lakefront adult community, Meneset on the Lake. Rarely do Royal Homes come available in this 55+ land lease community with a gated drive down private beach. Step inside to the open concept living room with soaring cathedral ceilings, spacious dining room and bright white kitchen. The dinette area with vaulted ceilings creates the perfect space to have breakfast overlooking the perennial flowerbeds. The crisp white kitchen features an abundance of cabinetry and lots of countertop space for meal preparation. A spacious separate dining room provides the perfect room for hosting dinner parties or gatherings. The oversized primary bedroom is located at the back of the home with a 3 piece ensuite and walk-in closet. The second bedroom is a perfect size for guests, an office or second sitting room featuring 2 closets. A separate laundry room/utility room is ideal for extra storage space and contains all utilities in one area of the home. Other features include a Generac whole home generator, roof (2018), new washer/dryer tower (2026), the hallway, living and dining room all have hardwood flooring and California shutters in the dining and dinette areas. Store off season items in the shed with electricity. The pictures speak to how you can slow down and enjoy the spacious wrap-around deck, low maintenance yard and time at the beach or on the trails. Meneset on the Lake is a lifestyle community with an active clubhouse, drive down immaculate beach, paved streets, garden plots and outdoor storage. When the beach, lakefront living, lifestyle and simplicity are your goals, consider this lovely home. (id:42776)

164 Bayfield Road
Goderich, Ontario
Discover the perfect blend of comfort and convenience at 164 Bayfield Road in picturesque Goderich, Ontario. This charming story and a half home features complete main floor living, ideal for those seeking ease and accessibility. Step inside to find an updated kitchen with modern finishes, complemented by new flooring that flows throughout the main level. The well-appointed main floor includes a spacious bedroom and a stylish bathroom, along with the added convenience of main floor laundry. Ascend to the upper level, where you'll find an additional bedroom that can easily serve as a guest room, home office, or creative space-offering flexibility for your lifestyle needs.The lower level expands the living area, featuring a cozy family room perfect for relaxation or entertaining. A convenient 2-piece washroom and a large storage room add to the functionality of this space. With a separate entrance, this area holds the potential to be transformed into an income-producing unit with a bit of imagination and renovation.Outside, enjoy a fully fenced yard that provides privacy, complemented by a two-level deck-ideal for summer gatherings or peaceful evenings under the stars. The property also includes two storage sheds for all your outdoor equipment and hobbies.Centrally located, this home is just a stone's throw from downtown Goderich, schools, and the YMCA, ensuring all your daily needs are easily met. Plus, with two driveways, parking will never be an issue for residents and guests alike. Don't miss your chance to own this versatile property that perfectly captures the charm of Goderich living! (id:42776)