
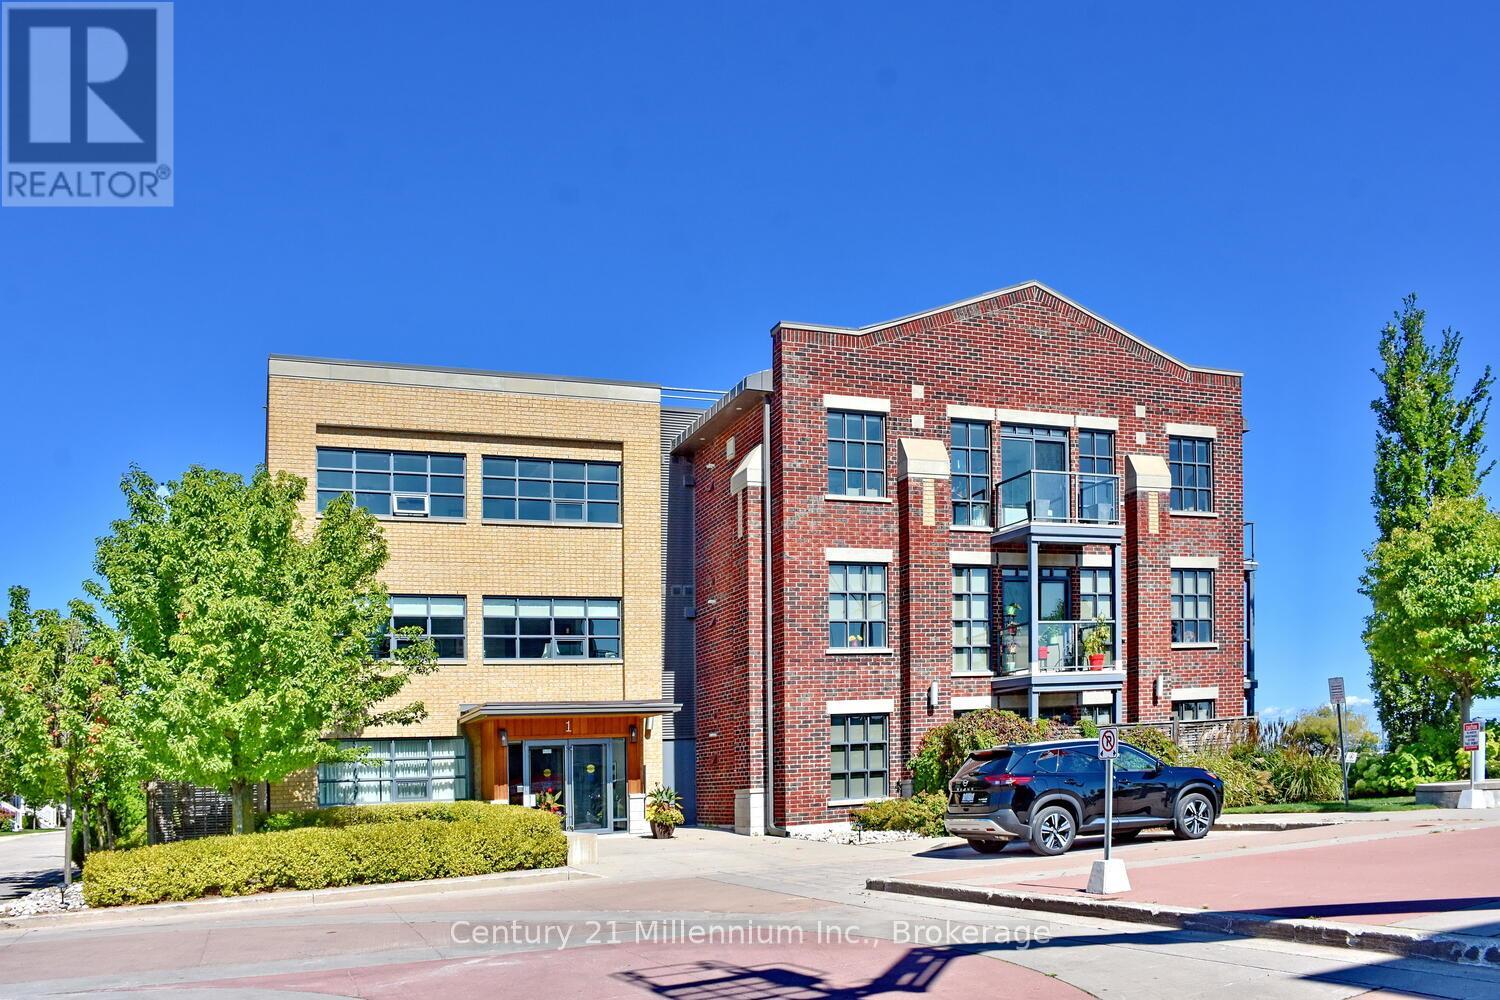
208 - 1 Shipyard Lane
Collingwood, Ontario
Experience waterfront living at its finest with unobstructed views of Collingwood Harbour. This elegant 1-bedroom plus den residence features updated flooring and modern appliances, creating a stylish and comfortable space to call home. Ideally located within walking distance of downtown Collingwood, waterfront trails, and the Shipyards Amphitheatre, while remaining only minutes from world-class skiing at Blue Mountain. Enjoy stunning harbour vistas from your private balcony and the convenience of underground parking, dedicated storage, and secure bike storage. (id:42776)
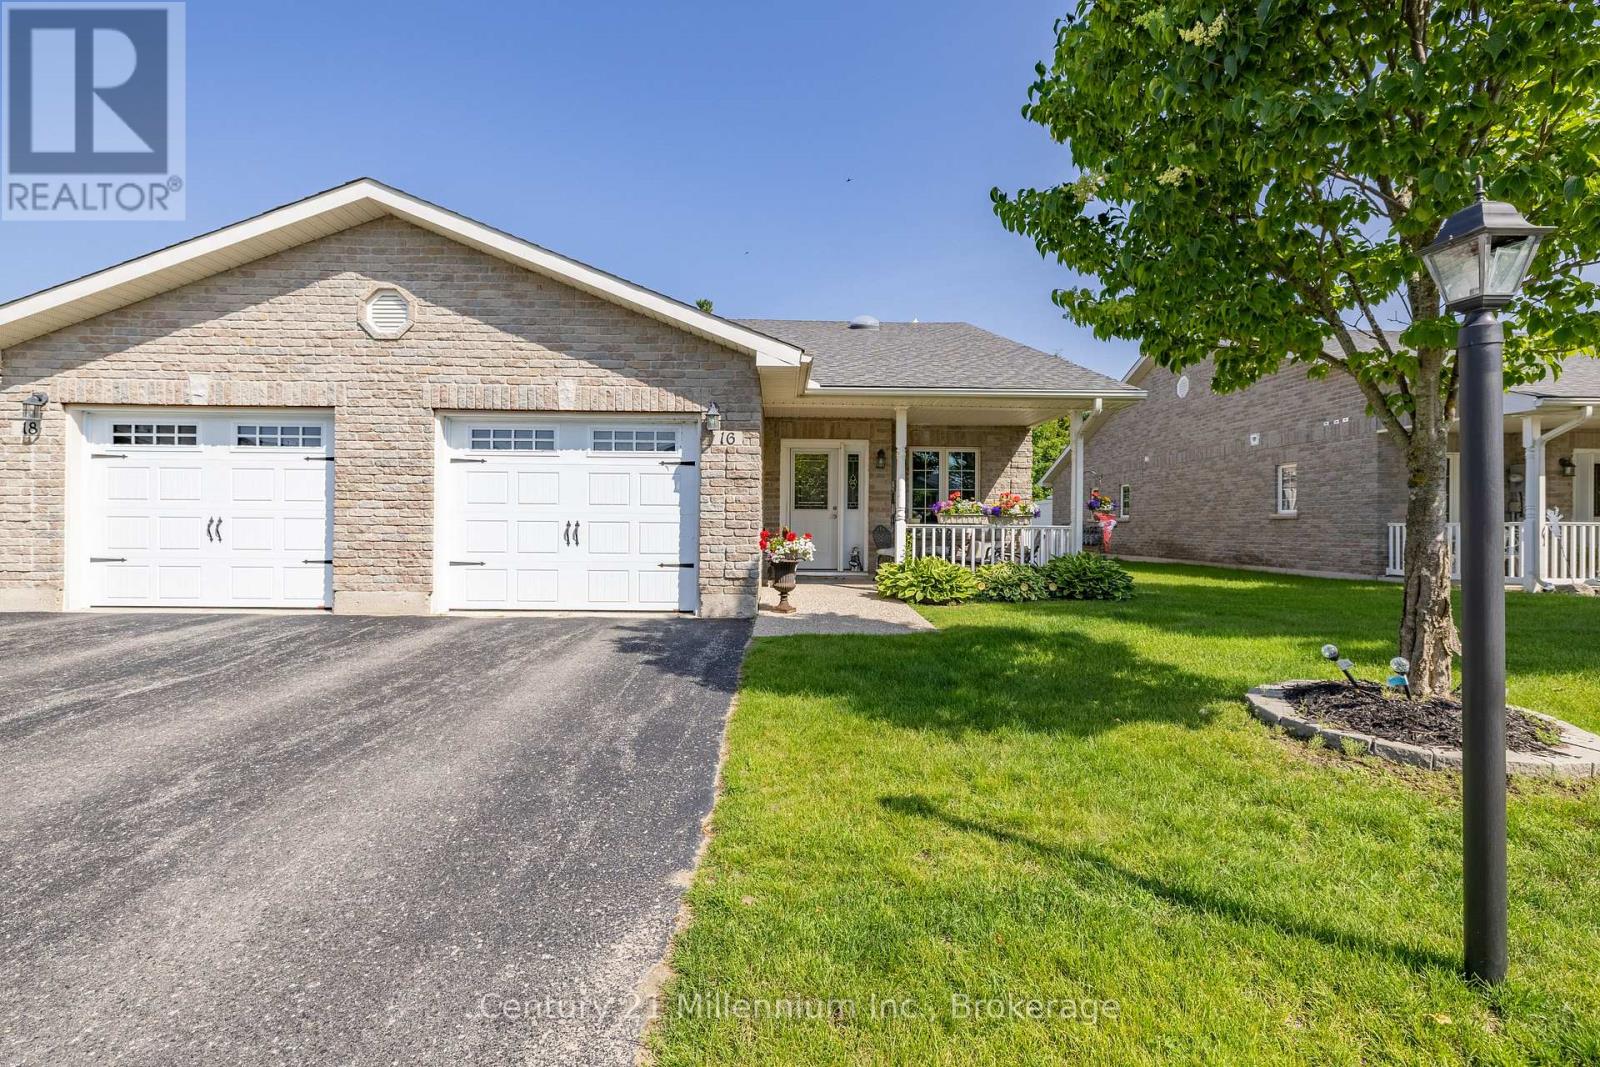
16 Clover Crescent
Wasaga Beach, Ontario
Welcome to this well maintained end unit 2 bedroom, 2 bathroom home located in adult-only community for residents aged 55 and over. Open concept plan features vaulted ceilings, pot lights, and sun tube over island for more natural light. Kitchen features abundant cabinets with crown moulding, custom backsplash, centre island, pot drawers, and built in desk. The primary bedroom includes a walk-in closet and a private 3-piece ensuite with walk-in shower. Large single garage with inside entry and garage door opener. New light fixtures over island and dining room table. Water heater is owned. Outdoor space includes private covered front porch and large back patio with BBQ hook-up. Residents enjoy access to a fantastic clubhouse with both indoor and outdoor pools, available for a small annual fee. Located close to the new twin-pad arena and within walking distance to shopping, restaurants, and more. Fees: Land Lease $825.00 + Structure Tax $153.14 + Lot Tax $50.99 = Total for new Buyer $1029.13 (id:42776)

106 - 50 Campbell Court
Stratford, Ontario
Welcome to this beautifully refreshed 2-bedroom, 1-bathroom condo offering comfortable, low-maintenance living in a fantastic setting. Freshly updated with brand new flooring and fresh paint throughout, this move-in-ready home provides a bright and inviting space that's perfect for first-time buyers, downsizers, or investors alike.The functional layout features two well-appointed bedrooms, a spacious living area, and a bright kitchen designed for everyday living. Step outside onto the large private balcony, the perfect place to enjoy your morning coffee, unwind after a long day, or take in warm summer evenings with family and friends.An attached storage locker provides valuable additional space for seasonal items, sporting equipment, and everyday essentials, helping keep your home organized and clutter-free.Whether you're looking to enter the market, simplify your lifestyle, or expand your investment portfolio, this updated condo is ready for its next owner. Don't miss your opportunity to make this inviting home yours! (id:42776)
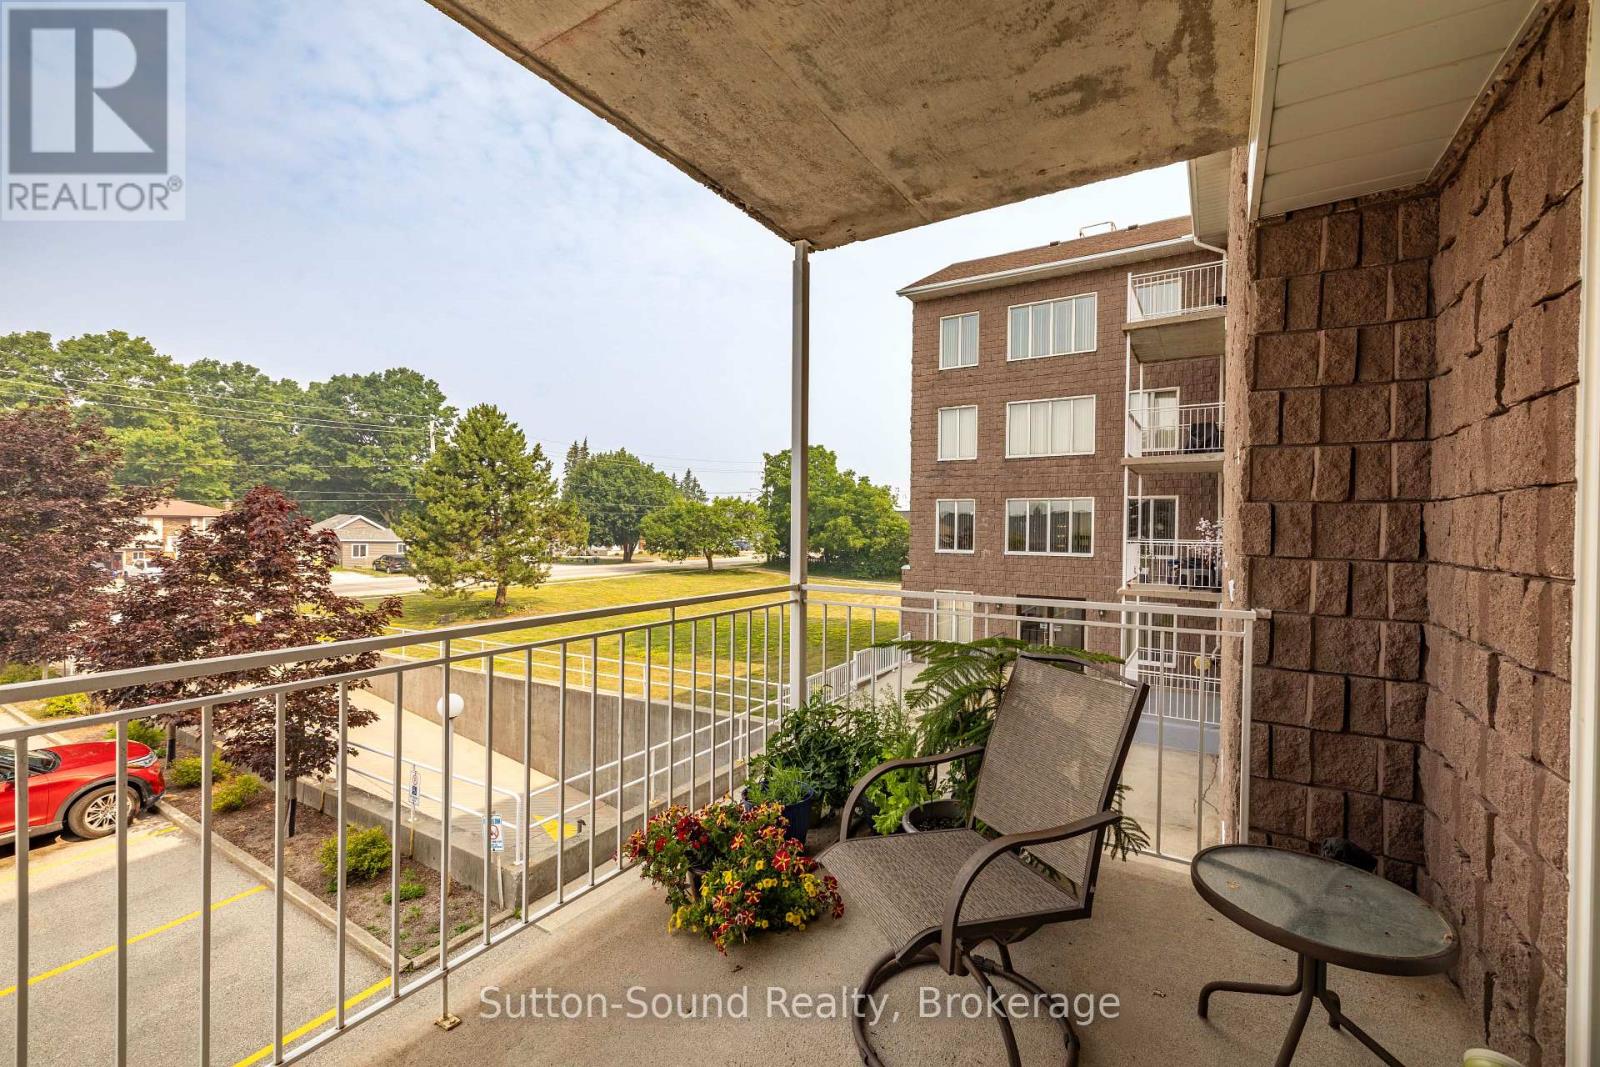
208 - 1775 9th Avenue E
Owen Sound, Ontario
Utility costs of less than $100. a month...... amazing. Meticulously Maintained and Fully Updated 2nd Level Two bedroom Condo within sought after Stavely Court-Bright in both Decor and an abundance of Natural Light. This Home boasts a spacious Open Concept Living/Dining area leading to the large balcony, Generous master bedroom featuring both a Double and Single Closet, Secondary Bedroom could be used as a Den (Double Closet), Sleek Kitchen accompanied by added cupboard space including pull-out drawers within lower level cabinetry and added upper cupboards for added storage and tidy organization, In Suite Laundry and LOADS of Closet Space throughout. Numerous updates including walkin shower bathroom, luxury vinyl flooring, Newer Appliances Owned HWT, (Stackable Washer/Dryer and Stove) and overall aesthetically pleasing neutral color. This Condo Unit includes an INDOOR UNDERGROUND PARKING space in addition to outdoor parking for visitors, Large Private Storage Unit on same Level as Unit, use of the on-site Fitness Room and Games Room. Professionally and Exceptionally Maintained Common Areas throughout the Entire Building. Steps from Public Transit and Walking distance to all East Side Amenities including Grocers, Retailers, Pharmacies and Starbucks! The Julie McArthur Regional Rec Centre is just up the street. Experience easy LOW MAINTENANCE Living at its FINEST-Perfect for First Time Home Buyers and Downsizers alike! (id:42776)
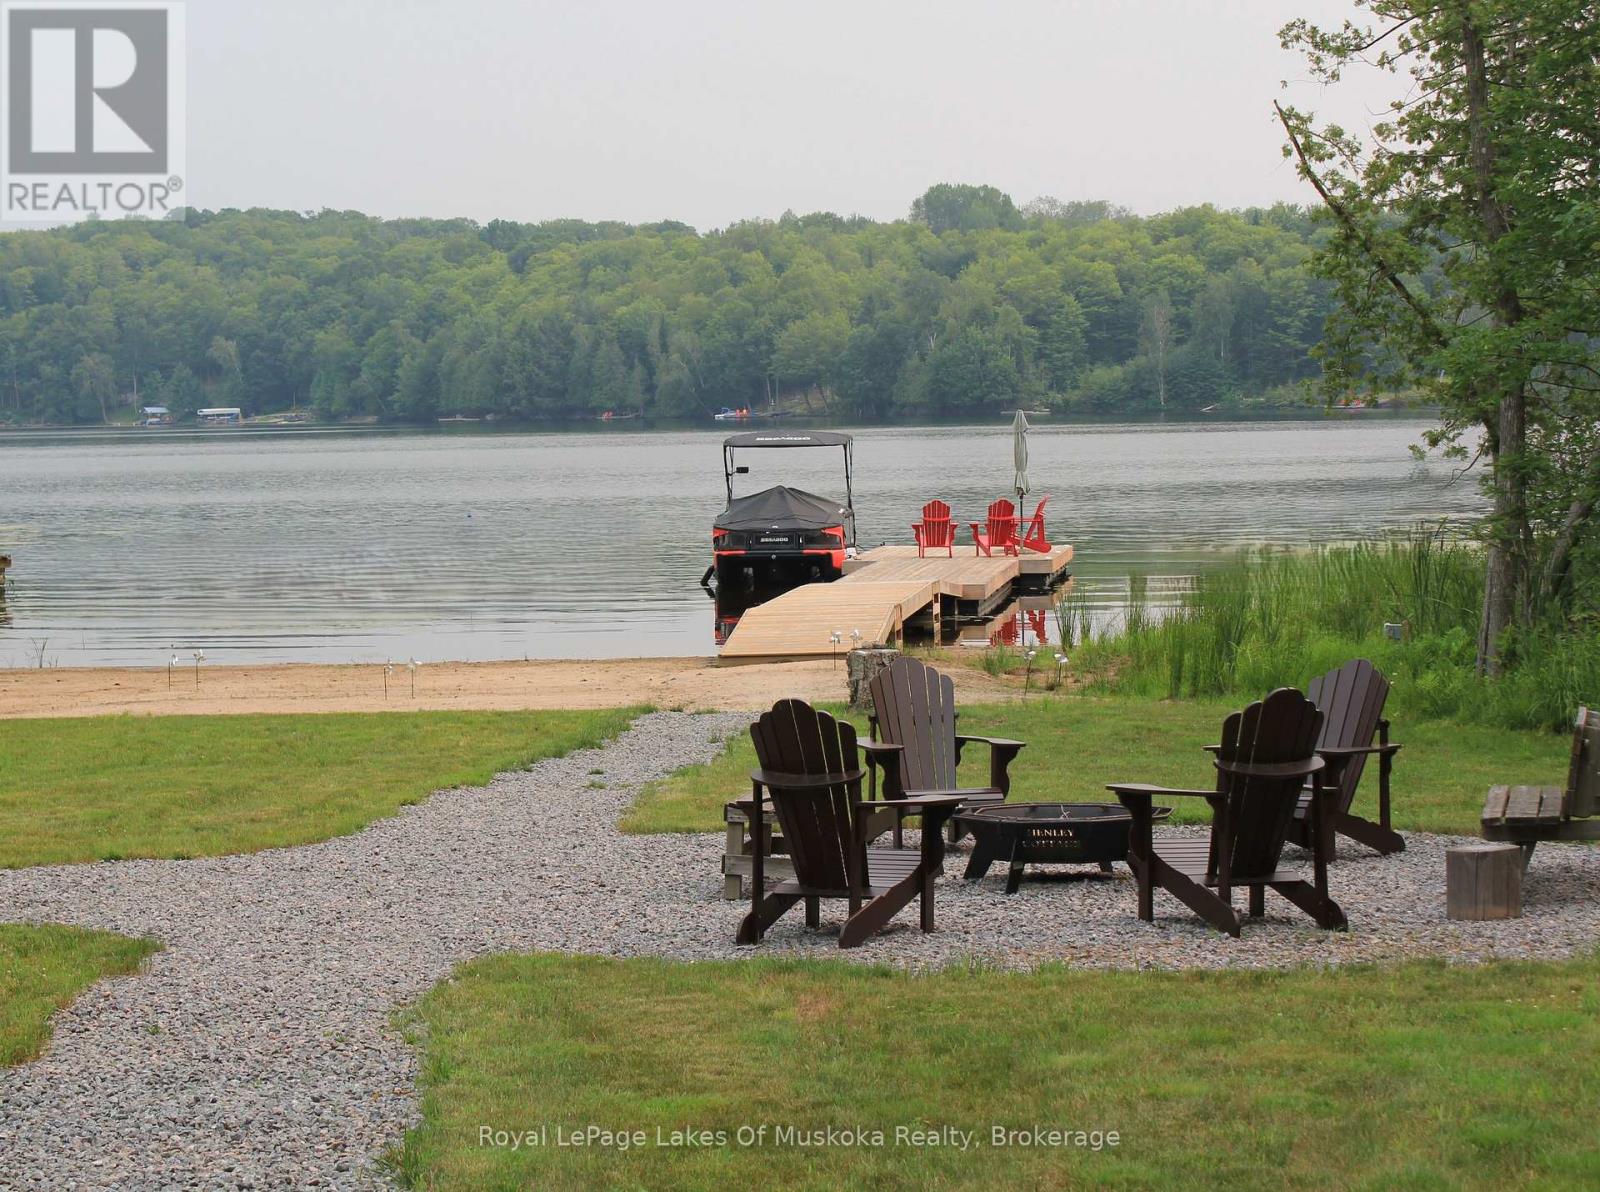
60 Wurm Road
Magnetawan, Ontario
The quiet hiss of a French press, followed by the distant call of a loon across the morning mist-that is your new alarm clock on Lake Cecebe. Newly constructed on 3.2 acres of classic white pine acreage, this architectural build gracefully bridges the gap between rugged northern privacy and highly refined lake living.Inside, the great room centers around a towering, floor-to-ceiling fireplace crafted from local stone, a striking focal point that anchors the open-concept layout. Large expanses of glass frame completely unobstructed, long-range vistas of the water, bringing the changing seasons directly into your living space. The kitchen is geared toward seamless entertaining, outfitted with high-end appliances, with a butler's pantry/main-floor laundry tucked out of sight. A dedicated home office provides a quiet pocket for remote work, backed by reliable connectivity.The four-bedroom, three-bathroom layout is thoughtfully spaced to give hosts and guests their own quiet corners. The lower level features cozy radiant floor heating, providing an inviting, consistent warmth underfoot that makes the space perfect for year-round comfort. When the afternoon breeze picks up, the Muskoka room, equipped with Weatherwall windows, quickly becomes the preferred sanctuary to watch the waves without the wind.The Shoreline: Deep, clean water along 3.2 acres of gently sloping, pine-clad terrain.The Outbuildings: A spacious, detached garage and workshop, fully prepared to house water toys, snowmobiles, or creative projects.The Location: Just minutes from the historic locks of Magnetawan. Lake Cecebe offers over 40 kilometers of interconnected boating, letting you explore all the way to Burk's Falls by boat.Access: Fully winterized with municipally maintained road access, making winter weekends as effortless as mid-summer dock days.Trade the concrete for the shoreline. Your keys to Lake Cecebe are ready. (id:42776)
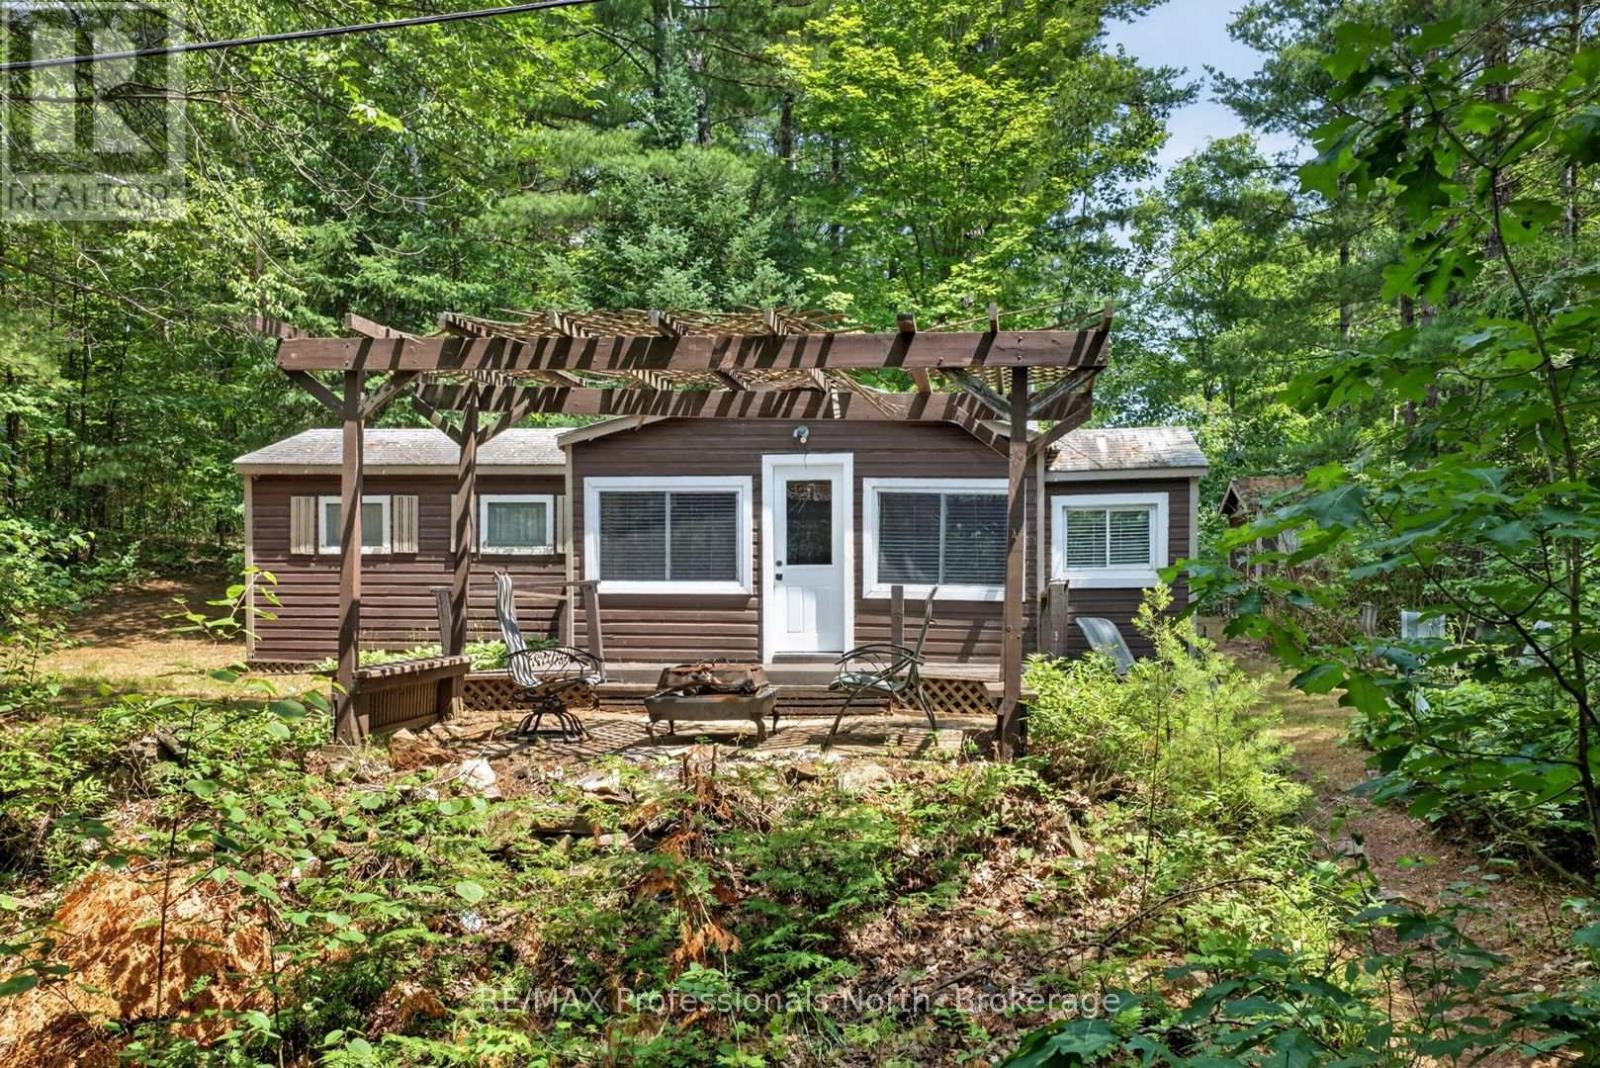
1032 Gazebo Lane
Minden Hills, Ontario
Escape to South Beaver Lake! This charming 3-bedroom, 1-bathroom - 3 season cottage sits on a private, tree-lined 1+-acre lot in Minden Hills, offering 108 feet of water frontage with coveted western exposure for front-row sunsets over the water. Step inside to a warm, knotty-pine interior anchored by a cozy wood stove for those chilly evenings after a day on the lake. The open living space flows into a functional kitchen, and three bedrooms offer comfortable rest for everyone. At 650 sq ft, it's an easy-to-maintain, turn-key cottage ready to enjoy from day one - just bring your bags.Outside, a path leads down to your own dock and dry boathouse, ideal for swimming, fishing, canoeing, or watching the loons at sunset. The gently sloped, wooded lot delivers privacy and classic Haliburton Highlands character, with a deck and fire pit area perfect for evening gatherings under the stars. South Beaver Lake is known for calm, clean water and quiet cottage-country charm. Annual road fee is approximately $250, keeping carrying costs low.Offered at $400,000, this is a rare chance to own genuine waterfront in the Haliburton Highlands at an attainable price. Turn-key cottages with this much frontage on a quiet lake like this don't come up often. (id:42776)
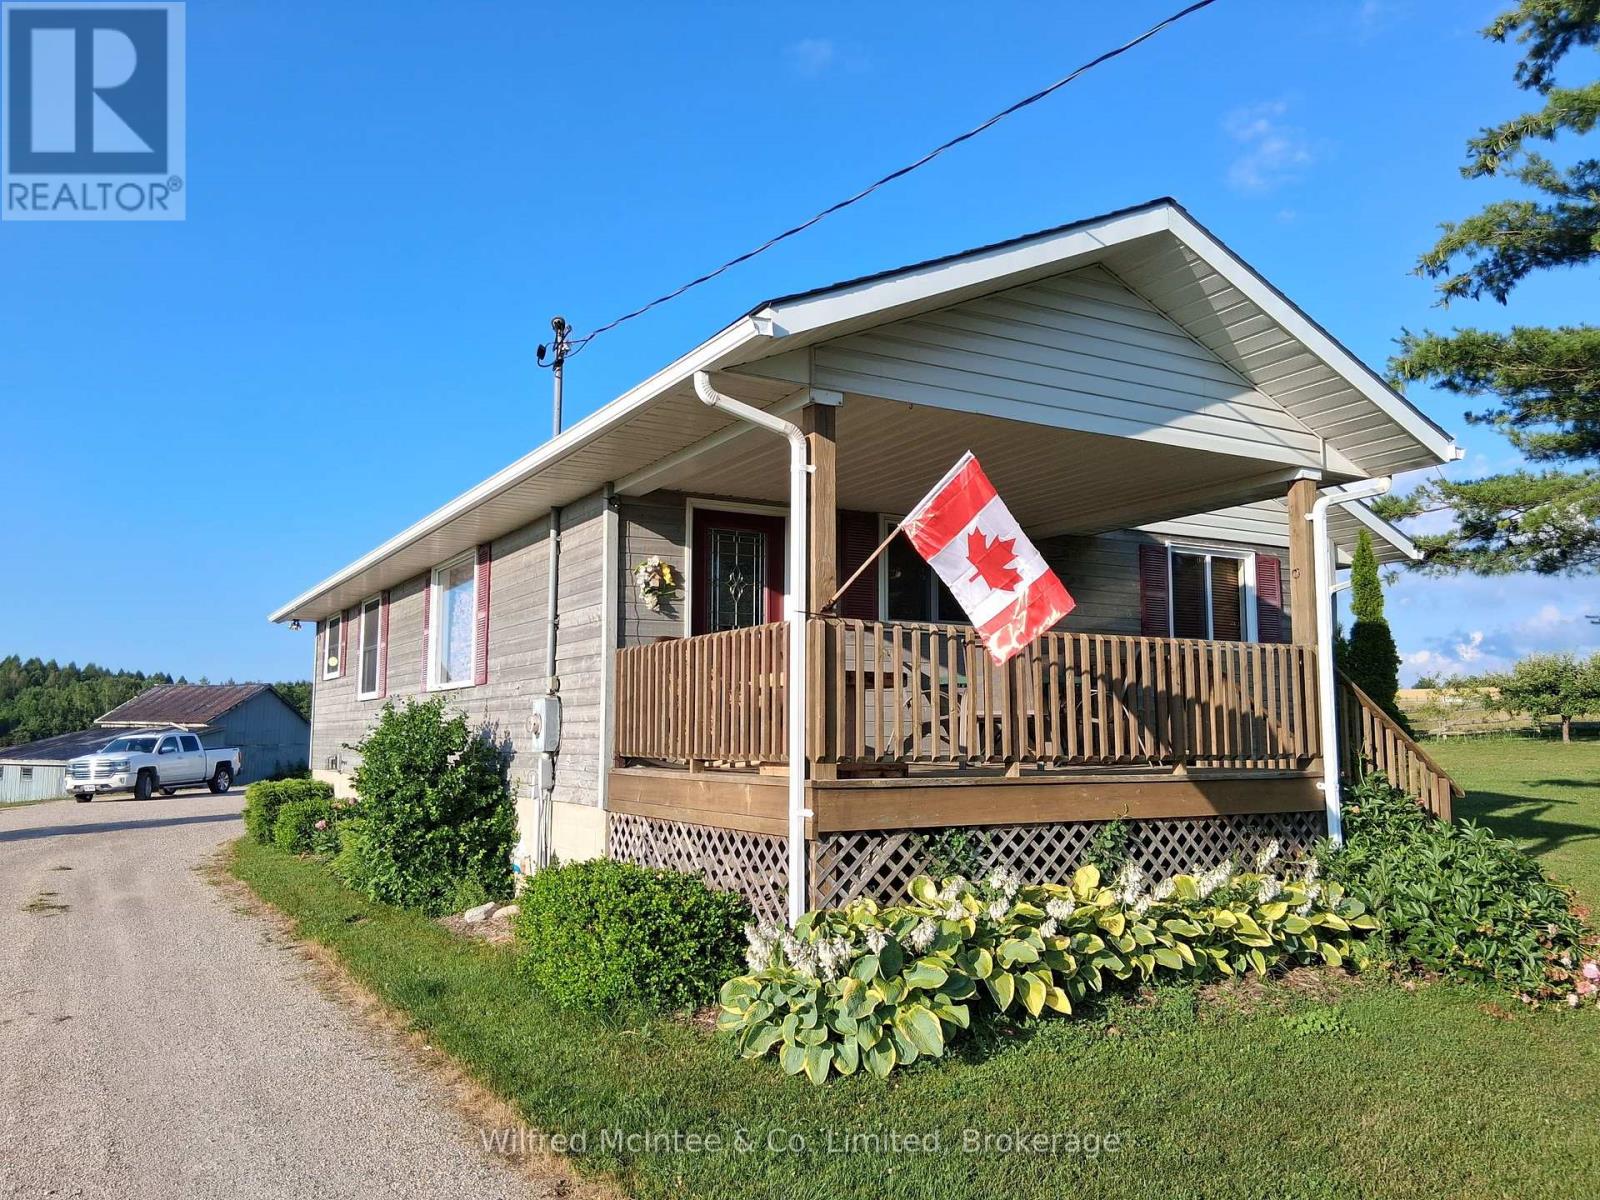
932 Bruce 86 Road
Huron-Kinloss, Ontario
9 acre hobby farm with 3+1 bedroom bungalow, 3 km east of Lucknow. Includes a 40'x70' in-floor heated shop and small barn. 8 acres rolling pasture with spring fed pond and stream crossing property. Built in 1989, home has a 10'x14' covered front porch and a small deck off the master bedroom. Main level features an open concept with three bedrooms, eat in kitchen, closet laundry and a four-piece bath. Flooring is wood throughout the main level. Lower level has a fourth bedroom, family room, games room, wet bar/mini fridge, three-piece bath and utility room. No expense was spared in the shop which has one14'x16' roll up door and two 10'x10' doors, air compressor and a 12,000 lb hoist. Heating is provided by a propane boiler. There is a lower utility room with sink and upper office and storage area. The older barn is approx. 16'x24'with 16'x30' lean. Zoning is AG4 which allows animal units as well as a home business. The septic bed was replaced in 2021. Property is serviced a drilled well, fibre optics, 200 amp hydro service to the house and 100 amp to the shop. There is an apple orchard in the north-west corner of the property as well apple, plum and pear trees around the dwelling. Bonus tree house in the front yard. If you are looking for a place for your kids to roam or have a small business, this 'move in ready' property might fit the bill. (id:42776)

46 Trillium Crescent
St. Marys, Ontario
THIS IMMACULATE LUXURY BUNGALOW CHECKS ALL OF THE BOXES , TWO OR THREE BEDROOM, 3 BATH CUSTOM BUILT HOME IS BEING OFFERED FOR THE FIRST TIME SINCE CONSTUCTED IN ONE OF ST MARY MOST DESIRED AREAS BACKING ONTO A CONTROLLED WOODLOT FOR THE ULTIMATE IN PRIVACY . AS YOU ENTER THE HOME THE BARREL HALL CEILING IS SURE TO INPRESS ALONG WITH THE OPEN CONCEPT MAIN LEVEL WITH CUSTOM KITCHEN WITH RECENTLY UPGRADE COUNTERTOPS , SINKS AND BACKSPASH , AND LARGE DINING AREA AND A HUGE LIVING ROOM A CATHEDRAL CEILING COMPLETE WITH GAS FIREPLACE AND VIEWS TO THE REAR YARD . LARGE COVERED COMPOSIT DECK AREA WITH ENHANCE WIFI CENTER RECENTLY ADDED TO ENJOY 3 SEASONS WITH LOTS OF PRIVACE ADDED . MAIN LEVEL PRIMARY BEDROOM FEATURES A TRAYED CEILING AND A LUXURIOUS ENSUITE BATH AND LARGE MAIN BATH JUST DOWN THE HALL . MAIN FLOOR LAUNDRY/MUD ROOM OFF OF THE OVERSIZED 2 CAR ATTACHED GARAGE WHICH FEATURES PROFESSIONALLY COATED AND SEALED FLOORING AND A HANDY STAIRCASE TO THE BASEMENT AREA . THE ENTIRE BASEMENT HAS IN FLOOR HEAT INSTALLED FOR THOSE COLD EVENINGS IN THE FALL AND WINTER MONTHS, LOTS OF FEATURES SUCH AS ENHANCED THEATRE SOUND THRUOUT THE HOME MAINTAINED BY BAX ELECTRONICS , THIS SHOWPIECE HAS HAD RECENT PAINT THRUOUT THE MAIN LEVEL AND ALL UPPER BATHROOMS IN THE HOME TREATED TO NEW QUARTZ COUNTERTOPS RECENTLY. WELL LANDSCAPED BOTH FRONT AND THE FENCED REAR YARD WITH FRONT AND BACK WALKWAYS ADDED AS WELL . DETACHED CUSTOM GARDEN SHED FOR YOUR YARD STORAGE NEEDS . THIS TWO BEDROOM PLUS DEN OR THREE BEDROOM IS WORTH A LOOK AND WILL APPEAL TO A WIDE VARIETY OF POTENTIAL BUYERS . VIEW THE PICTURES, VIRTUAL TOUR AND DRONE FOOTAGE AND MAKE YOUR APPOINTMENT TO VIEW THIS HOME IF YOU ARE LOOKING FOR SOMETHING TRULY SPECIAL . (id:42776)
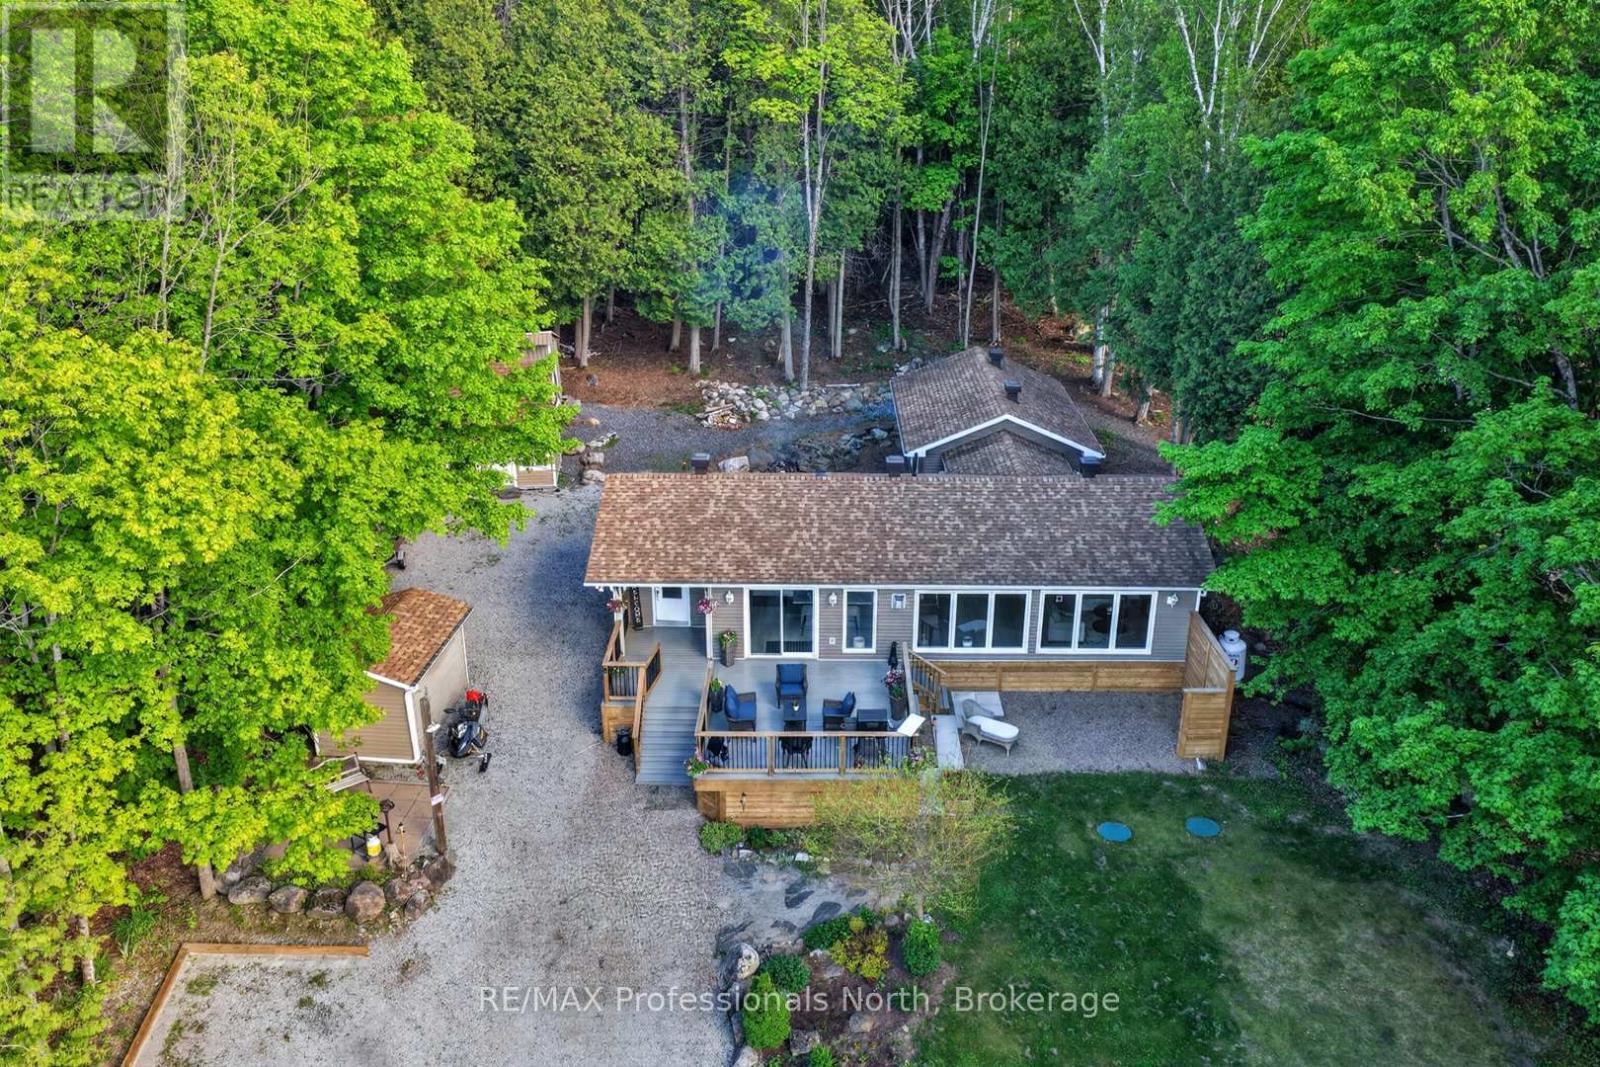
1086 Providence Drive
Algonquin Highlands, Ontario
There's a moment when the world outside goes quiet, the trees close in around you, and you think - this is it. That feeling doesn't go away. It's there every morning when the light filters through the pines. Every evening when the fire crackles and the hot tub steams and there's nowhere else you'd rather be. This isn't a weekend escape. This is home.Fully updated and move-in ready, this 3-bedroom, 1.5-bath four-season retreat sits on 0.86 private acres of Canadian Shield beauty - yet you're just minutes from Haliburton, Minden, and Carnarvon with easy Hwy 118 access. The best of both worlds isn't a compromise here. It's the whole point.Inside, everything has been done right. The open-concept kitchen and living area are bright, warm, and built for gathering - white shaker cabinetry, bold mosaic tile backsplash, oversized island with endless room for good food and good company, and a Napoleon gas fireplace set against a dramatic stacked stone wall. Sliding doors spill out to the deck and the forest beyond. You'll stop noticing the city ever existed.Three well-sized bedrooms including a guest room with its own 2-piece ensuite. A sleek 4-piece main bath. Main floor laundry tucked behind barn doors. Every detail considered.Outside, the property delivers. Expansive front deck overlooking a canopy of trees - the kind of view that puts on a show no matter the season. Brand new hot tub (2025). Natural rock firepit. Three outbuildings for the she shed, the workshop, the gear. New septic (2025). Drilled well. And deeded access to Maple Lake - because every home like this deserves a shoreline.Come for the weekend. Stay forever. (id:42776)
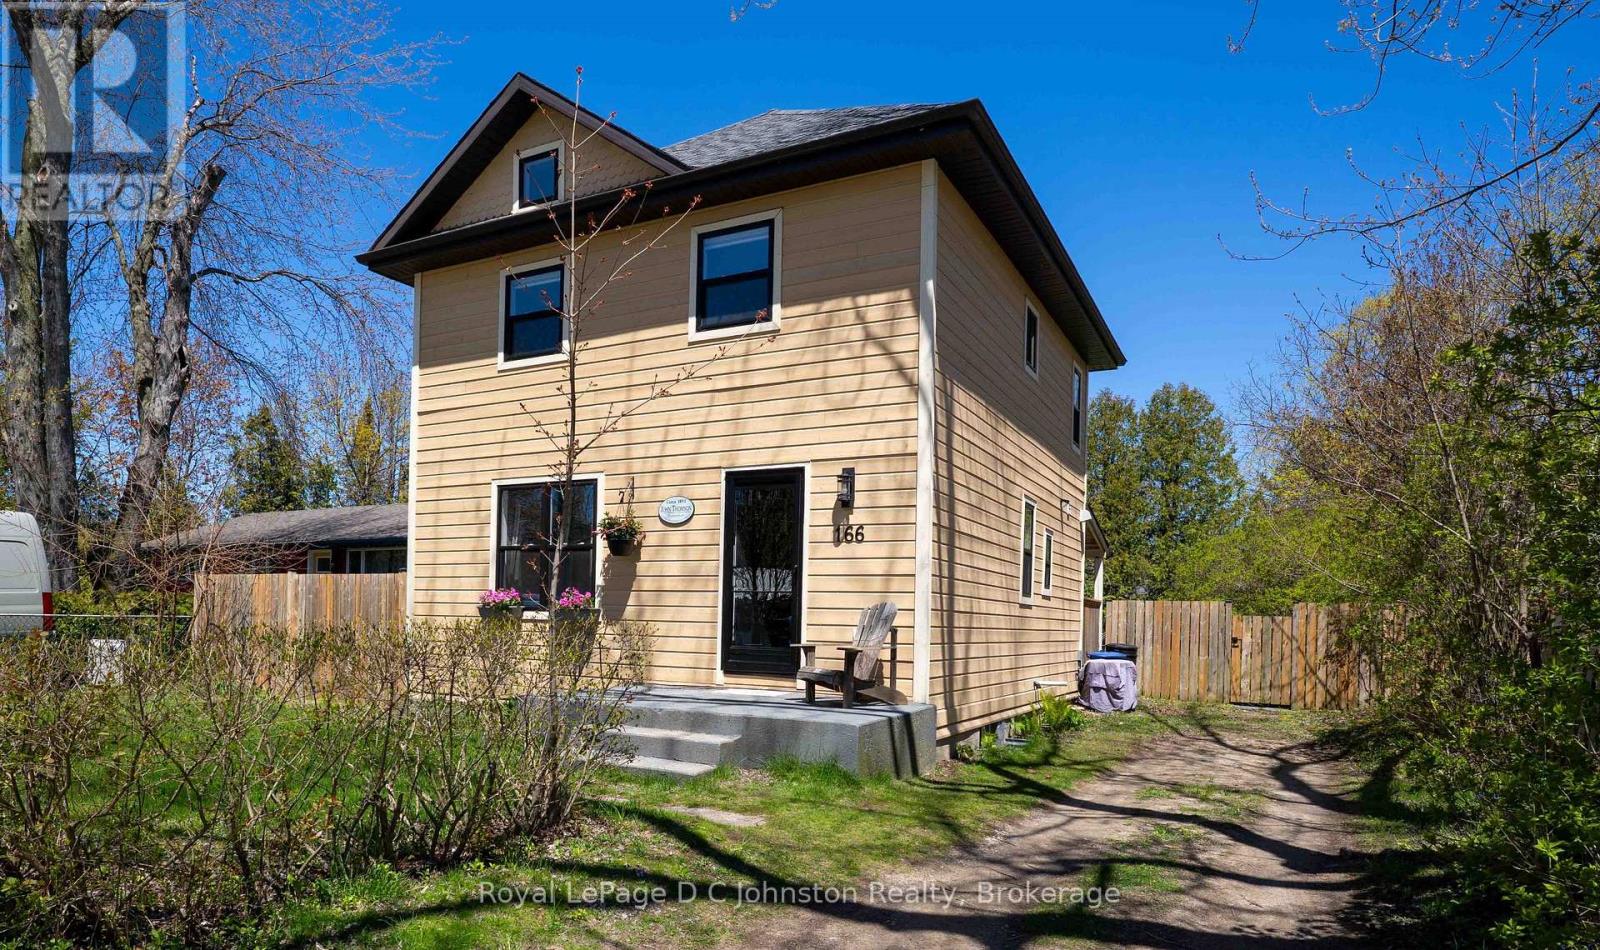
166 Macdonald Lane
Saugeen Shores, Ontario
Southampton is famous for its charming hidden lanes, and here you can experience the very best of Laneway Living at 166 MacDonald Lane. Perfectly positioned in a quiet, sought-after area, north of the flag and west of the highway-this exceptional home or cottage offers a rare combination of peaceful seclusion and effortless access to the "vibe" that makes this town so special. From your front door, you are just steps away from vibrant eateries, boutique shopping, the picturesque harbour, sandy beaches, and the sunset views of Pioneer Park. This residence was completely transformed inside and out during an extensive 2013/2014 renovation, featuring full spray-foam insulation, updated plumbing and electrical, and contemporary finishes throughout. The main floor boasts hardwood floors, a lovely kitchen equipped with granite countertops and stainless appliances and a practical mudroom and powder room leading to a cozy covered back porch.The upper level offers three sunlit bedrooms with hardwood flooring and a stylish four-piece bath featuring quartz counters. The partially finished basement offers extra living space and storage. Situated on a generous, private 55 ft by 152 ft lot with an amazing backyard framed by lilac bushes. The home is equipped with gas forced-air heating, central air, and a newer roof (2018). Located only a couple of blocks from the main street and the beach, this turn-key gem is the perfect property for those who want to be close to everything Southampton has to offer. (id:42776)
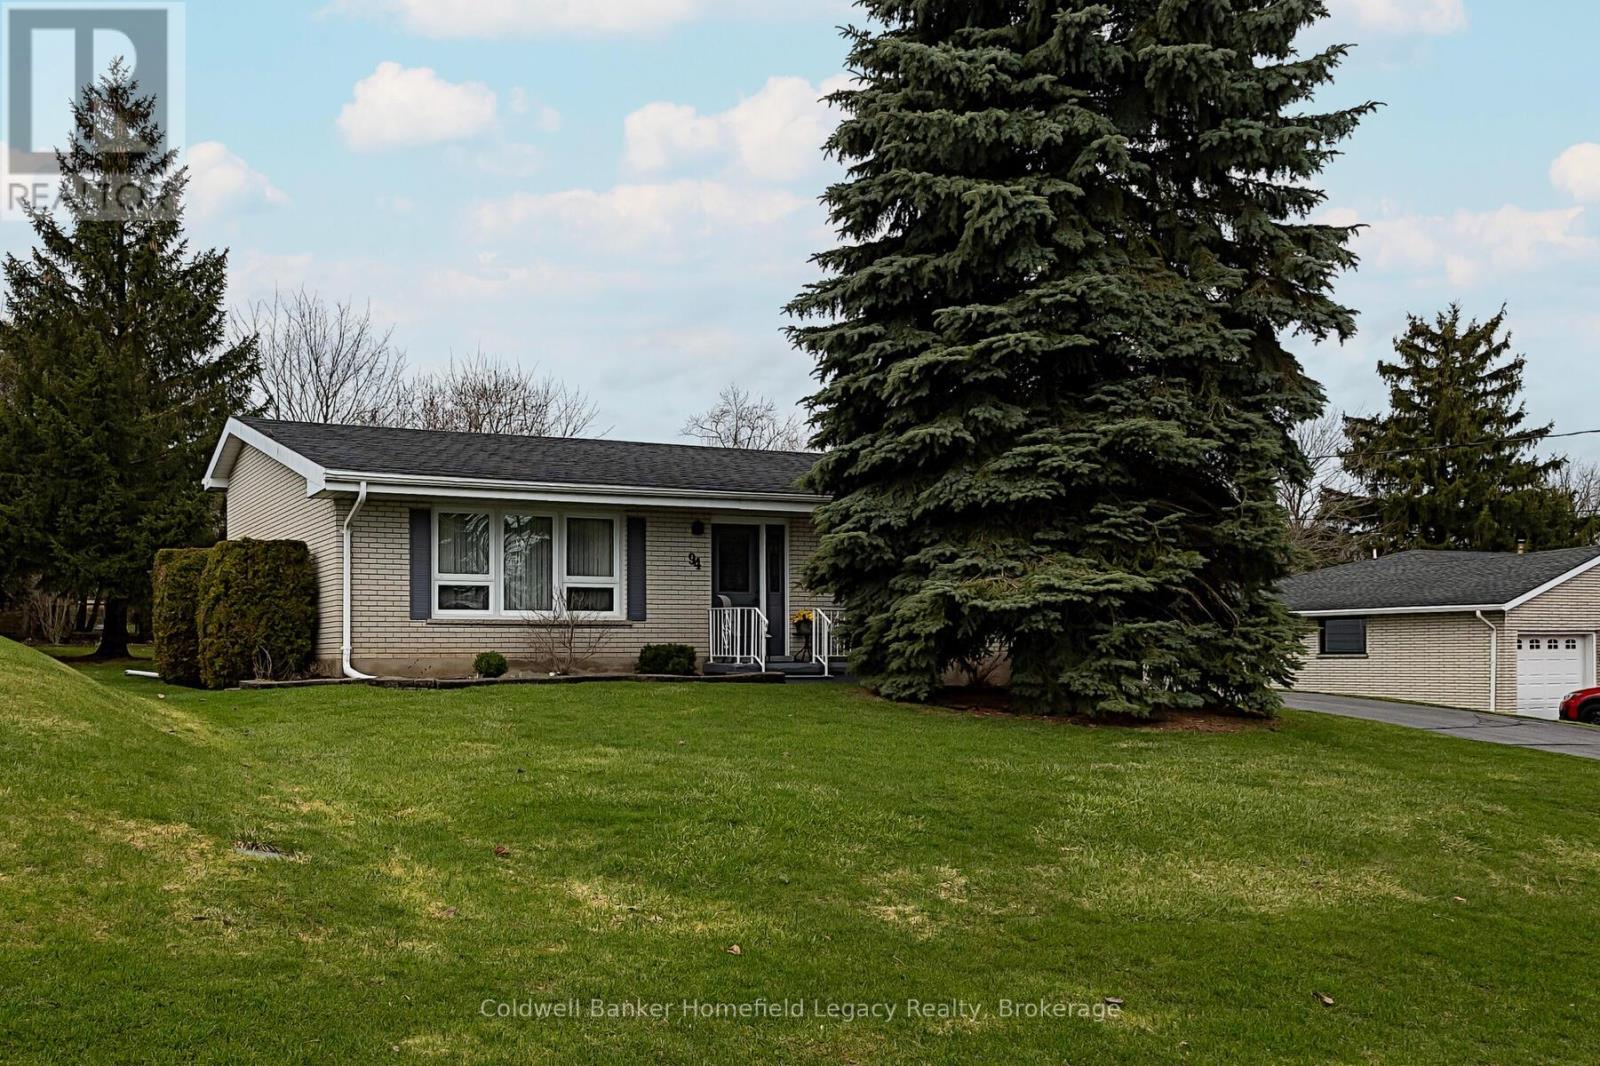
94 William Street N
St. Marys, Ontario
94 William Street : Make your appointment today to view this exceptional one owner unique backsplit in a great area of St Marys close to the hospital and walking trail. Lots of updates over the years include updated kitchen and countertops , windows, bathrooms , Enjoy the vaulted ceilings in living room and kitchen area and the 3 ample bedrooms and bath on the upper level and the family room and 3 piece bath on the lower level for those cozy evenings with the family . Handy walk out to the rear yard from the family room. All appliances are included as well as window coverings . The large 90 by 116 Foot yard is the perfect spot for the kids to play and has potential for a pool area if so desired . The oversize double garage is perfect for vehicle storage or potential workshop area and can easily park two vehicles as well as your garden equipment and the paved driveway will easily accommodate 4 cars when you are having guests over . (id:42776)
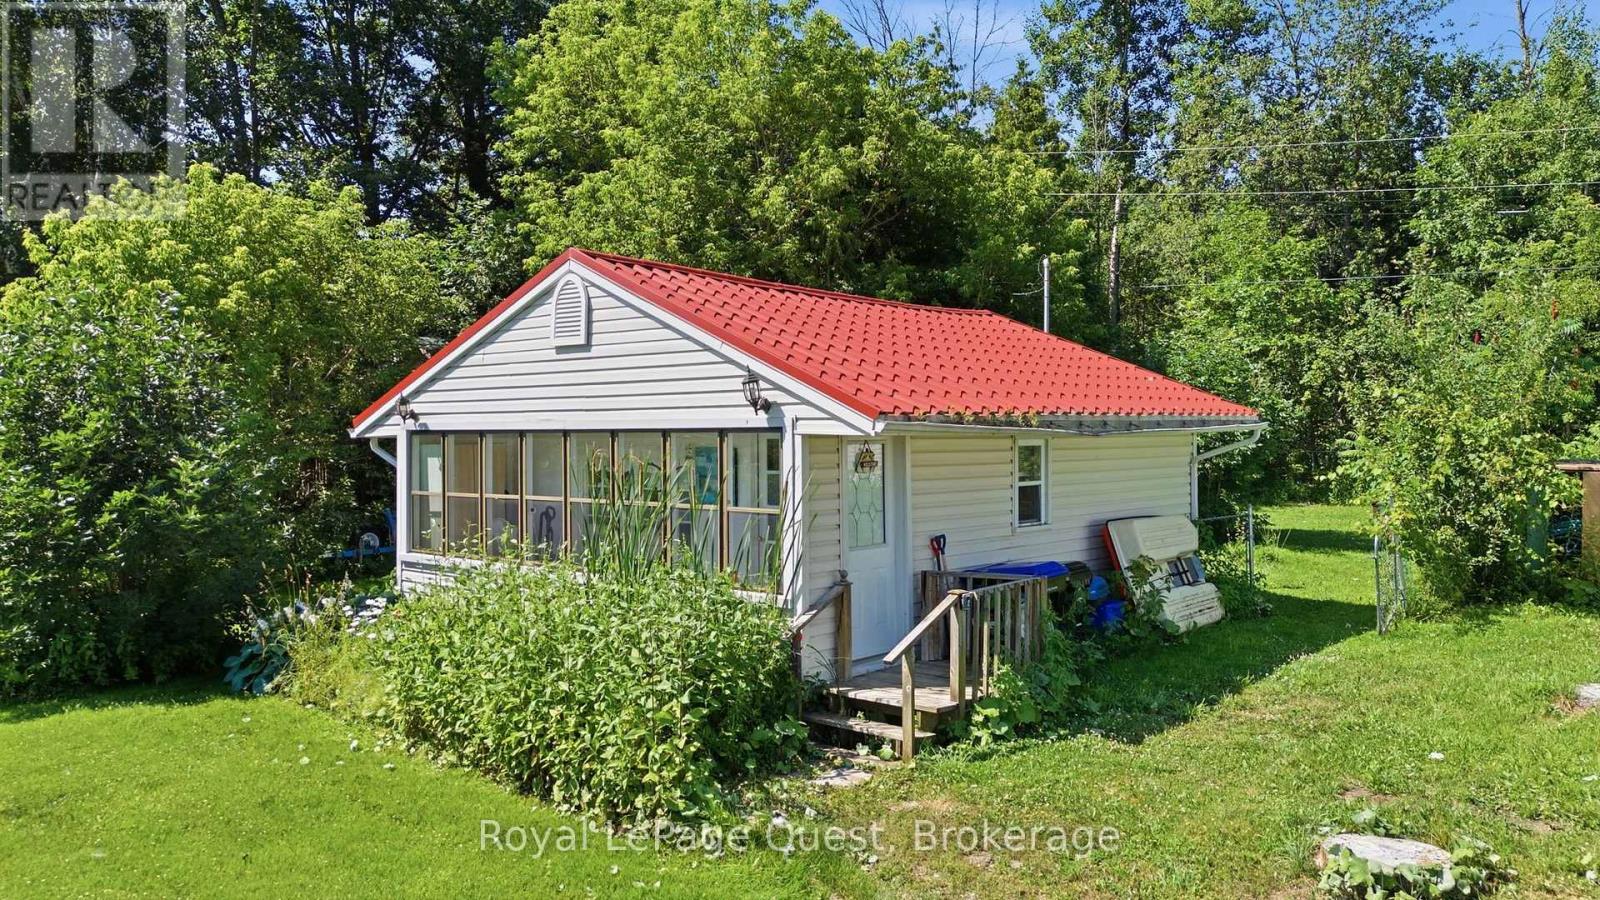
1654 Viking Marina Road
Severn, Ontario
Welcome to this fully finished 2-bedroom, 1-bathroom home on the shores of beautiful Matchedash Bay. Inside, you'll find a comfortable, inviting home with a fantastic living room and a layout that makes the most of the space. With one-floor living and a fully finished interior, this home is an excellent option for first-time buyers or downsizers looking for something comfortable and easy to maintain. Enjoy privacy, very few neighbours, and easy access to the Trans Canada Trail for hiking and biking. Matchedash Bay is also known for its excellent fishing opportunities. Located just 5 minutes from Coldwater and approximately 20 minutes from Orillia, you'll enjoy a peaceful setting without being far from everyday amenities.If you're looking for a fully finished home with a great living space, one-floor living, privacy, and a peaceful setting, this could be the perfect place to call home. (id:42776)