
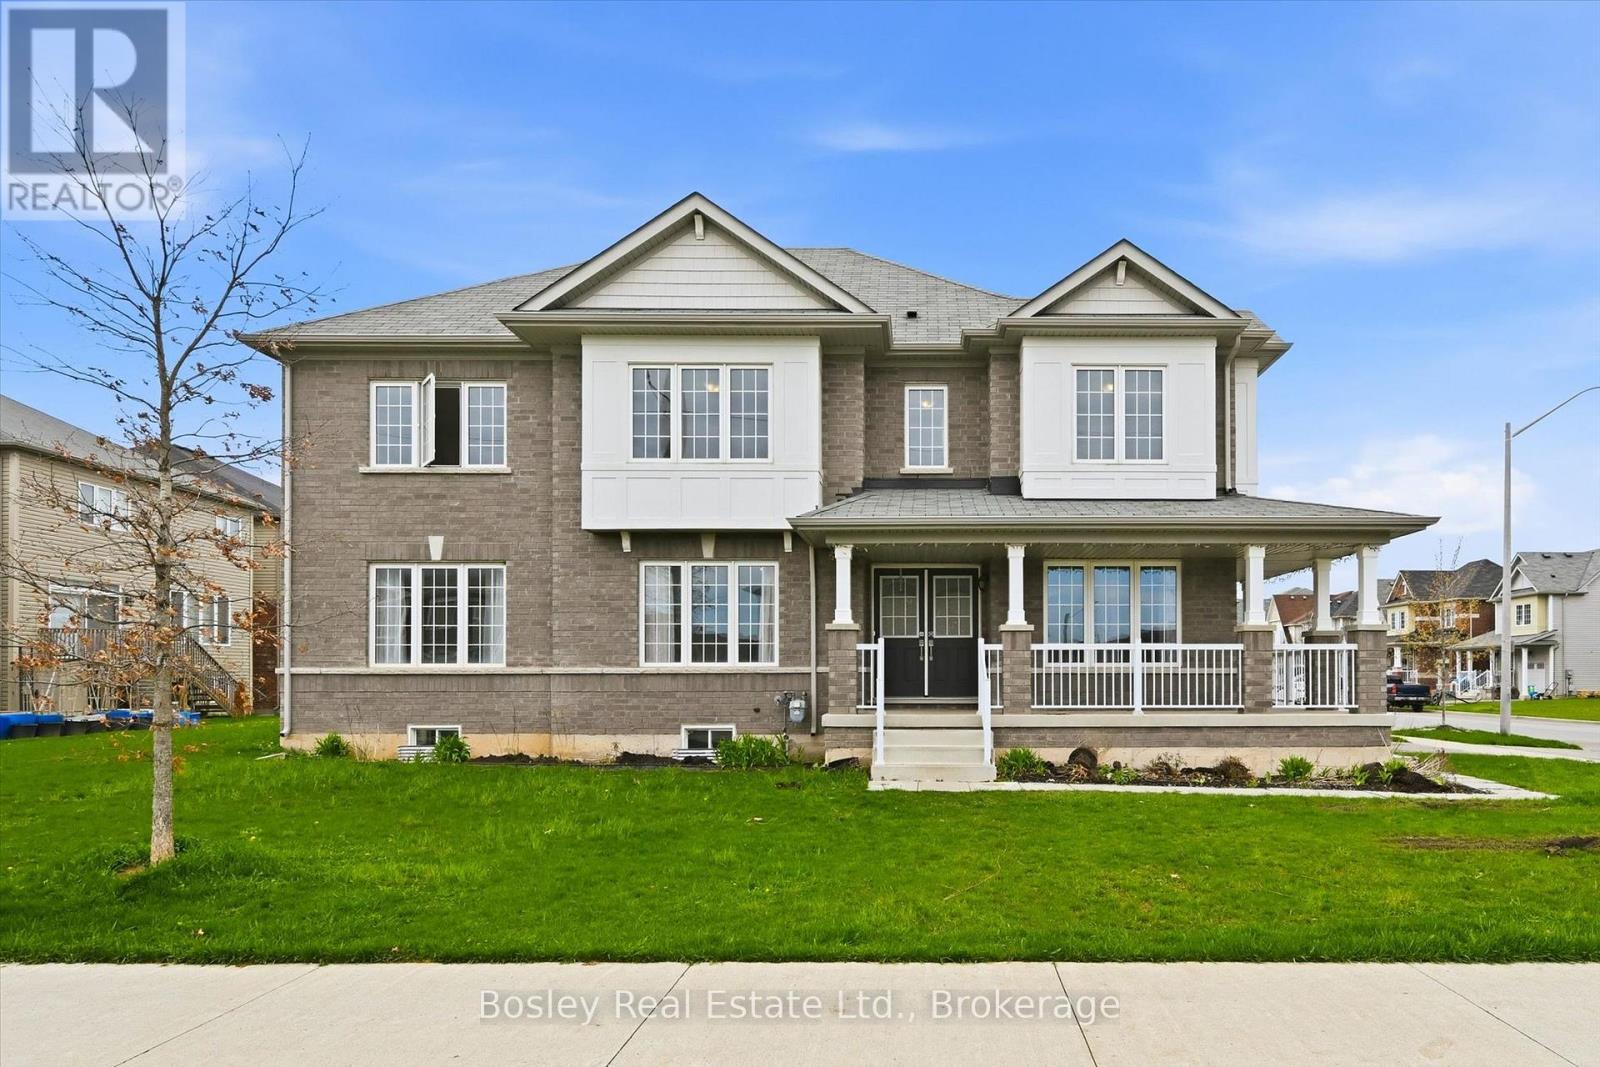
1 Beatty Avenue
Thorold, Ontario
Located in Empire Legacy, this spacious corner-lot home offers 2,300 sq ft of well-designed living space in one of Thorold's most desirable newer communities. With a functional layout and generous room sizes throughout, this home is ideal for families looking for both space and flexibility. The main floor features a bright, open-concept layout with a large kitchen, ample cabinetry, and a dedicated dining area overlooking the backyard. A separate front living room provides additional space for a home office, playroom, or formal sitting area. Upstairs, you'll find four well-sized bedrooms, including a spacious primary suite, along with the convenience of second-floor laundry. The unfinished basement offers a blank canvas for future customization. Situated on a premium corner lot with a double car garage and additional driveway parking, this home offers both indoor and outdoor space to grow into. Located close to schools, parks, and highway access, it's a great opportunity in a growing family-friendly neighbourhood. Ideally located just minutes to the Welland Canal Parkway Trail, parks, and outdoor recreation, with convenient access to Highway 406 for an easy commute to St. Catharines, Niagara Falls, and the QEW. Close to Brock University, shopping, and everyday amenities, with nearby public transit connecting throughout the Niagara Region. (id:42776)
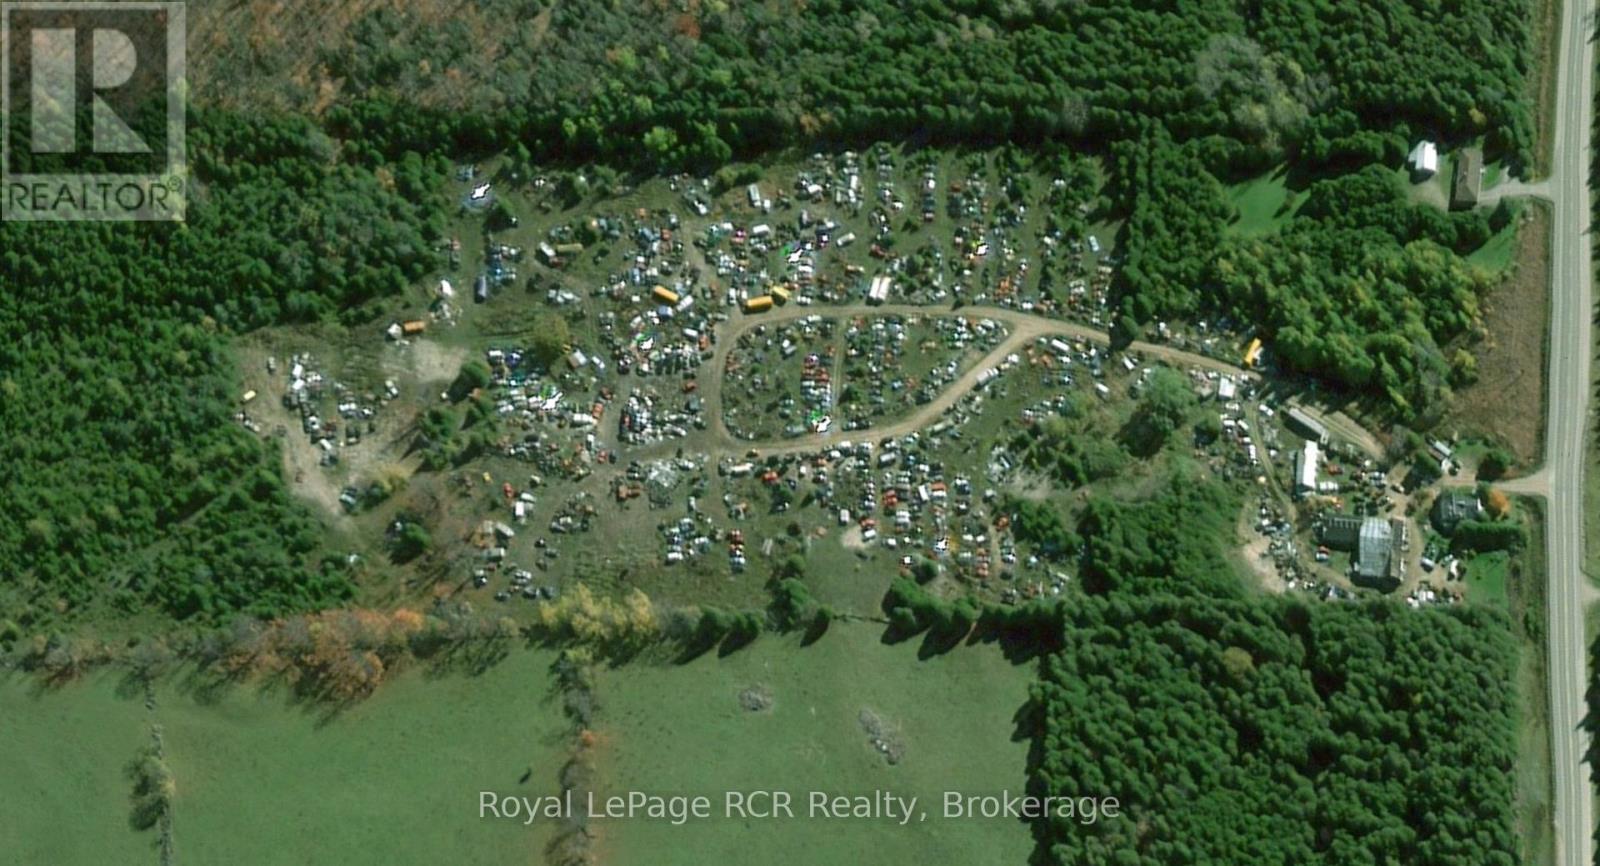
775479 Highway 10
Chatsworth, Ontario
Operating Wrecking Yard in excellent location on Highway 10 just north of Markdale. 38 acres zoned for commercial use. Successfully operated for decades with local and provincial licensing including EASR, wrecking yard License, Garage License Class C, and Motor Vehicle Dealer. There is a 70,000kg vehicle weigh scale regularly maintained and calibrated. Currently set up for battery, oil, mercury and tire disposal. Original buildings include a mechanic shop (5000+ sq ft), a 1400 square foot storage shed, 20x26 garage and an 1800 square foot 3 bedroom home. Roadways throughout the property for designated scrap areas and easy access. This lucrative opportunity provides immediate return with room to generate additional income by growing the business. (id:42776)
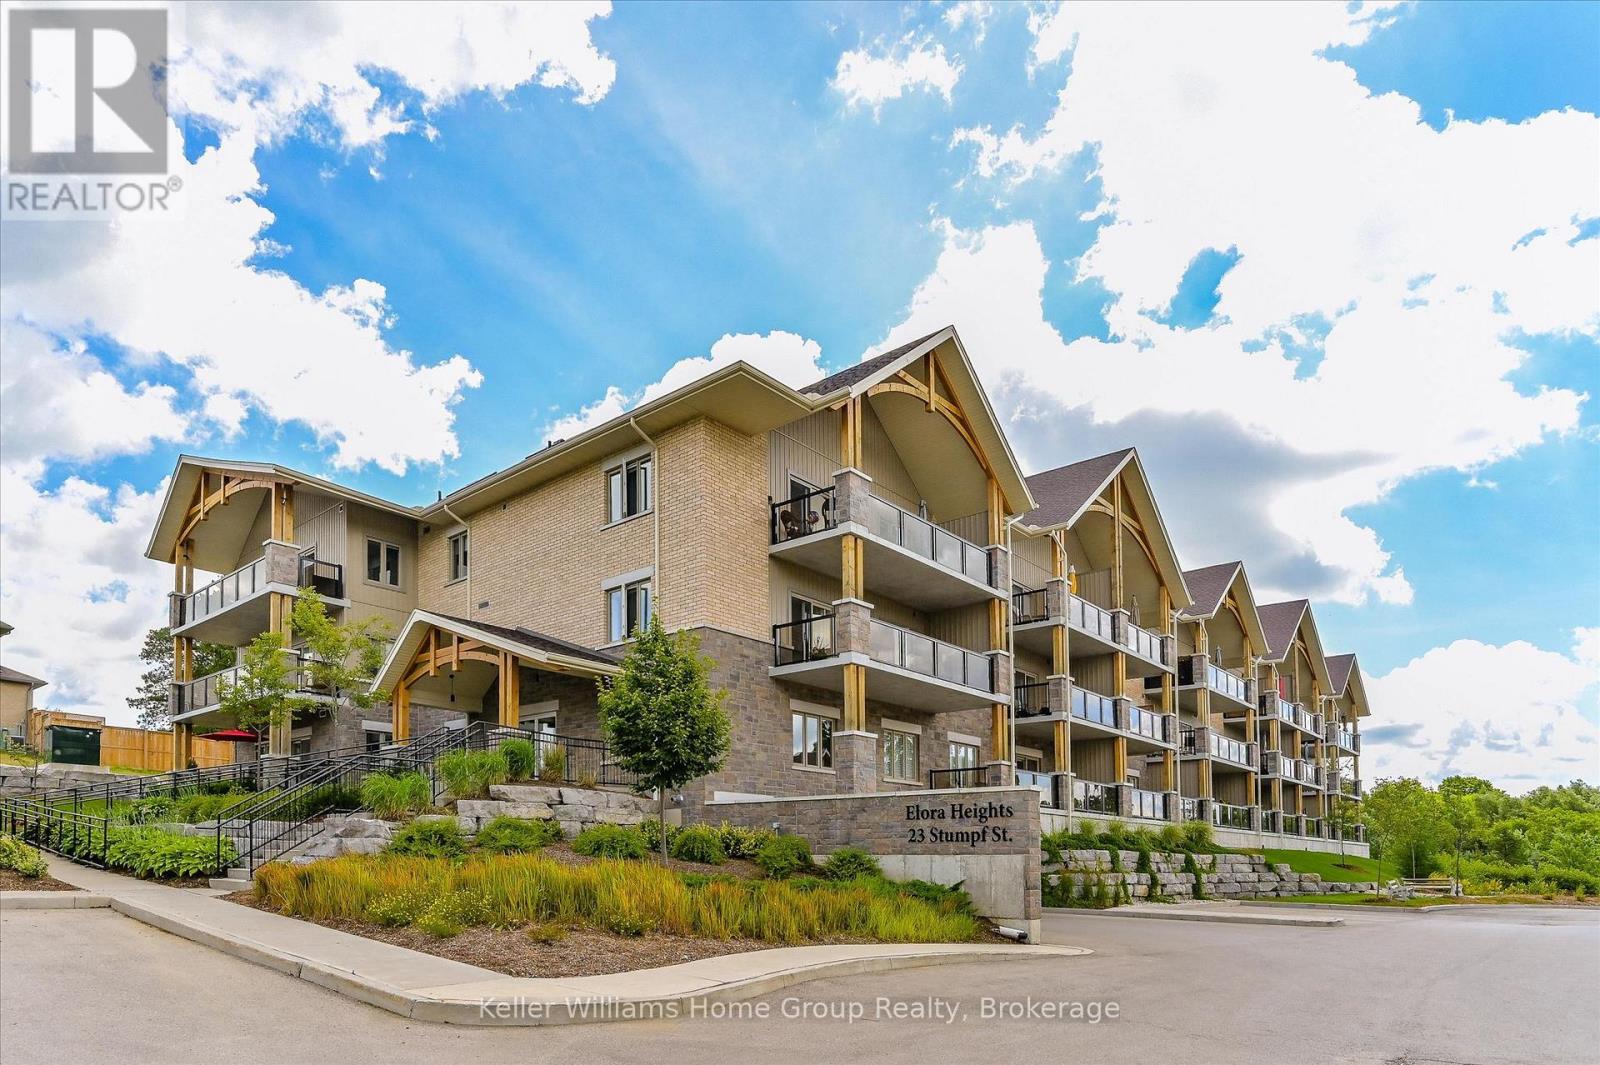
102 - 23 Stumpf Street
Centre Wellington, Ontario
Spacious, Bright, Oversize Condo at Elora Heights! Those who've seen other condos in this building say "WOW" when they get to this one. Truly oversized, the photos do not lie. Bright open carpet-free living areas that flow together well, both in colour and dimension. Enter without stepping on the elevator into this feast for the eyes. From the foyer, notice the study/family room with double frosted glass doors to the right and a plus-size pantry to the left. Straight ahead, the bright white kitchen with quartz and stainless, complemented by LED lighting and flowing through the dining area under 9' ceilings to the lovely living room and outdoors to the 29' long terrace with sunset views. Power blinds on all windows set the tone for the bedrooms - the grand size primary with walk-in closet and full ensuite; and the guest room that would be a primary in other units is here functioning as guest room with Murphy bed,office, and insuite gym. Two of everything - bedrooms, bathrooms, and rooms to sit and watch TV. The home includes underground parking and a 9'x7'x8' high storage room. In-suite laundry. Enjoy all the building has to offer - gym, amenity room, and both water and heat included in the condo fees. Beyond the building, a short walk to downtown Elora for dining, shopping, or "gorge-ous" views. A great home just waiting for you to make it yours! (id:42776)
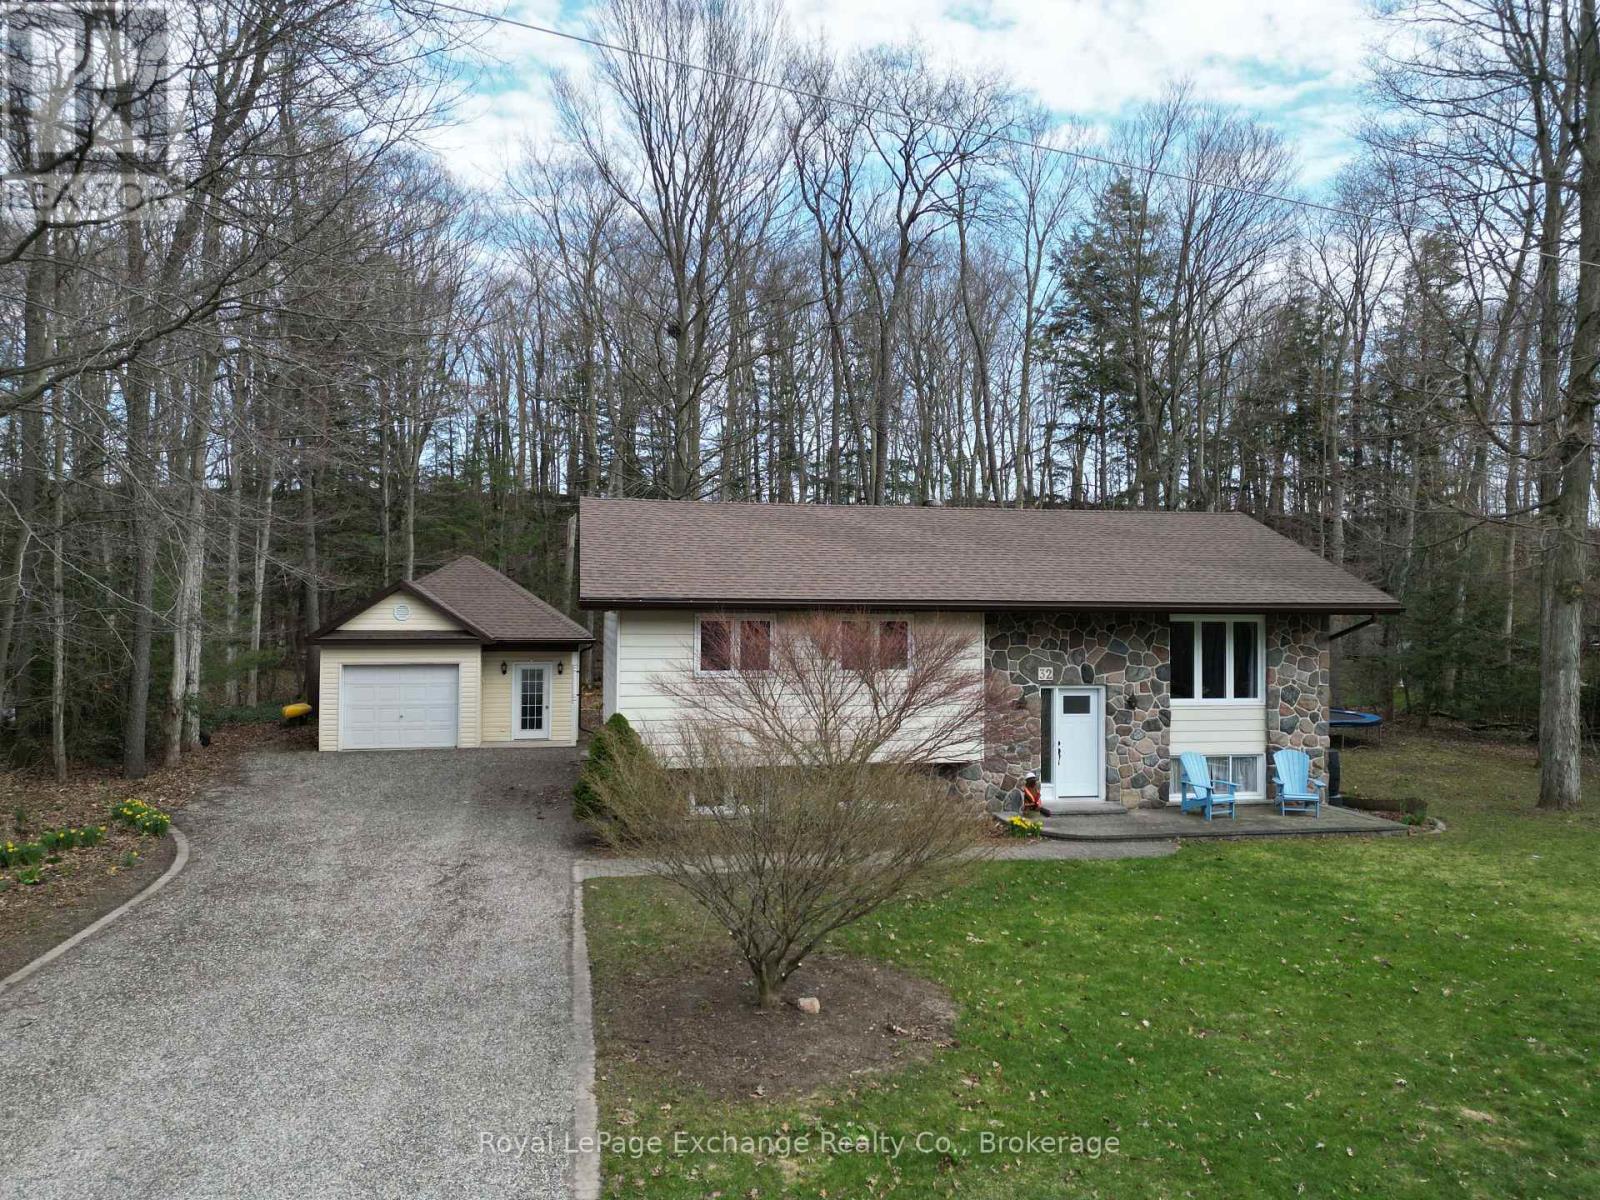
32 Blairs Trail
Huron-Kinloss, Ontario
Welcome to 32 Blairs Trail, nestled in the sought-after lakeside community of Blair's Grove in Huron-Kinloss-where peaceful living meets the beauty of Lake Huron, just steps from Lurgan Beach.This well-maintained home offers a bright and inviting main level, featuring a spacious living room, a functional kitchen, and a dining area with patio doors that lead out to a quiet deck-perfect for relaxing or entertaining. The kitchen is equipped with four brand-new appliances, adding modern convenience to this charming space. The main floor is completed with three generously sized bedrooms and a 4-piece bathroom, all tied together with beautiful hardwood flooring throughout.Downstairs, the fully finished lower level provides even more living space, including a large rec room highlighted by a cozy natural gas stove installed in 2022. You'll also find an additional bedroom and an oversized laundry room with ample storage and potential to create another room if desired.Outside, the property continues to impress with a 20' x 30' detached garage (built in 2005) and a back deck complete with a gas BBQ hookup-ideal for summer gatherings. Major updates include a new roof in 2023, as well as all windows and both front door and sliding patio door was replaced between 2019 - 2022. Pride of ownership is evident throughout this home, offering comfort, functionality, and an unbeatable location near the lake. (id:42776)

300 Sandpiper Lane
Georgian Bluffs, Ontario
Sophisticated yet comfortable, this end-unit townhome in the prestigious Cobble Beach community blends refined design with everyday ease. The main floor showcases a light-filled open plan with soaring ceilings, a gas fireplace, and elegant finishes throughout. A spacious foyer creates an immediate sense of arrival. The living space is designed for both quiet enjoyment and easy entertaining. The kitchen features crisp white cabinetry and a generous island with seating and flows seamlessly into the dining area and beyond through French doors to a covered verandah, perfect for morning coffee or evening wine. The main floor primary suite includes a walk-in closet and a sleek 3-piece ensuite. Thoughtful touches like main floor laundry and direct access to the two-car garage add to the home's practicality. Upstairs, a lofted sitting area overlooks the living room and leads to a second bedroom and full bath, ideal for guests or a home office. The unfinished lower level with large windows offers further potential. Cobble Beach is a vibrant four-season waterfront golf community with an award-winning course, clubhouse, spa, dining, and year-round recreation and social events - an exceptional lifestyle just 2.5 hours from Toronto. (id:42776)
158523 7th Line N
Meaford, Ontario
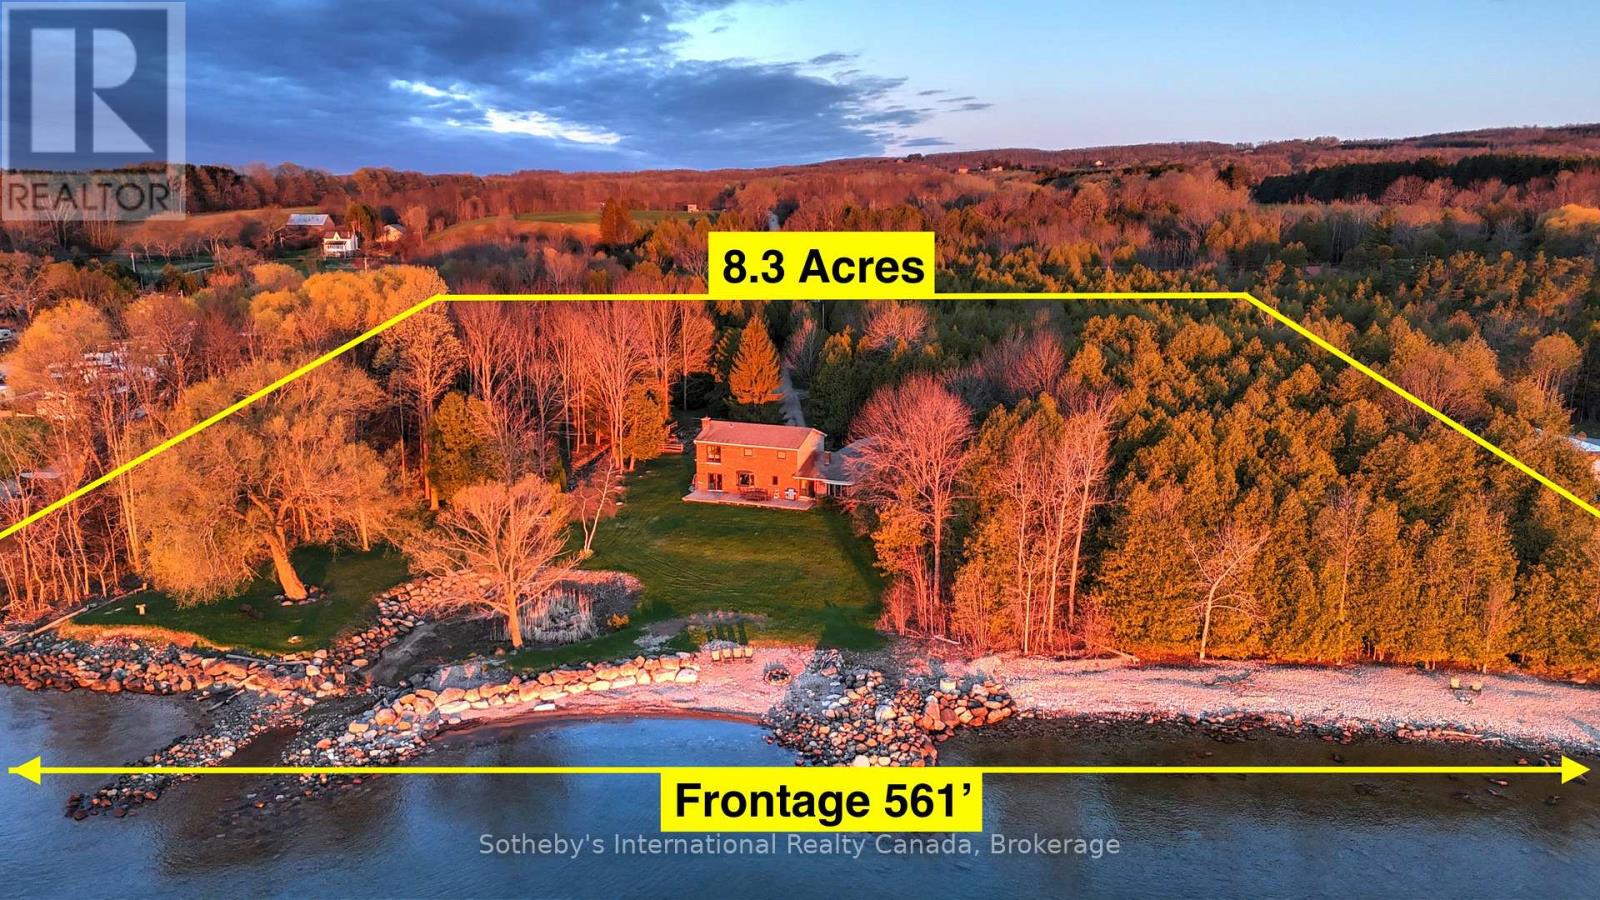
Own an extraordinary 8.3-acre sanctuary on the Meaford coastline, boasting 561 feet of private Georgian Bay frontage and total seclusion within a mature cedar forest. The winding drive leads past a fully self-sufficient 1,300 sq. ft. guest house to the primary 3,200 sq. ft. residence, which has been thoughtfully updated with newly renovated bathrooms and a professionally opened-up living room that enhances the home's sense of scale. The main floor is designed for effortless hosting, featuring two distinct living areas separated by a spacious eat-in kitchen that makes entertaining a breeze while maintaining a seamless flow. With a four-bedroom plus den footprint and an attached two-car garage, this home perfectly balances modern refinements with the natural majesty of its setting. The focal point remains the unobstructed, panoramic views where the sunrise breaks across the Bay, revealing the Escarpment and Christian Island in the distance. This is a singular opportunity to acquire a legacy waterfront compound that is move-in ready and designed for a sophisticated lifestyle. (id:42776)
36 - 26 Herman Avenue
Huntsville, Ontario
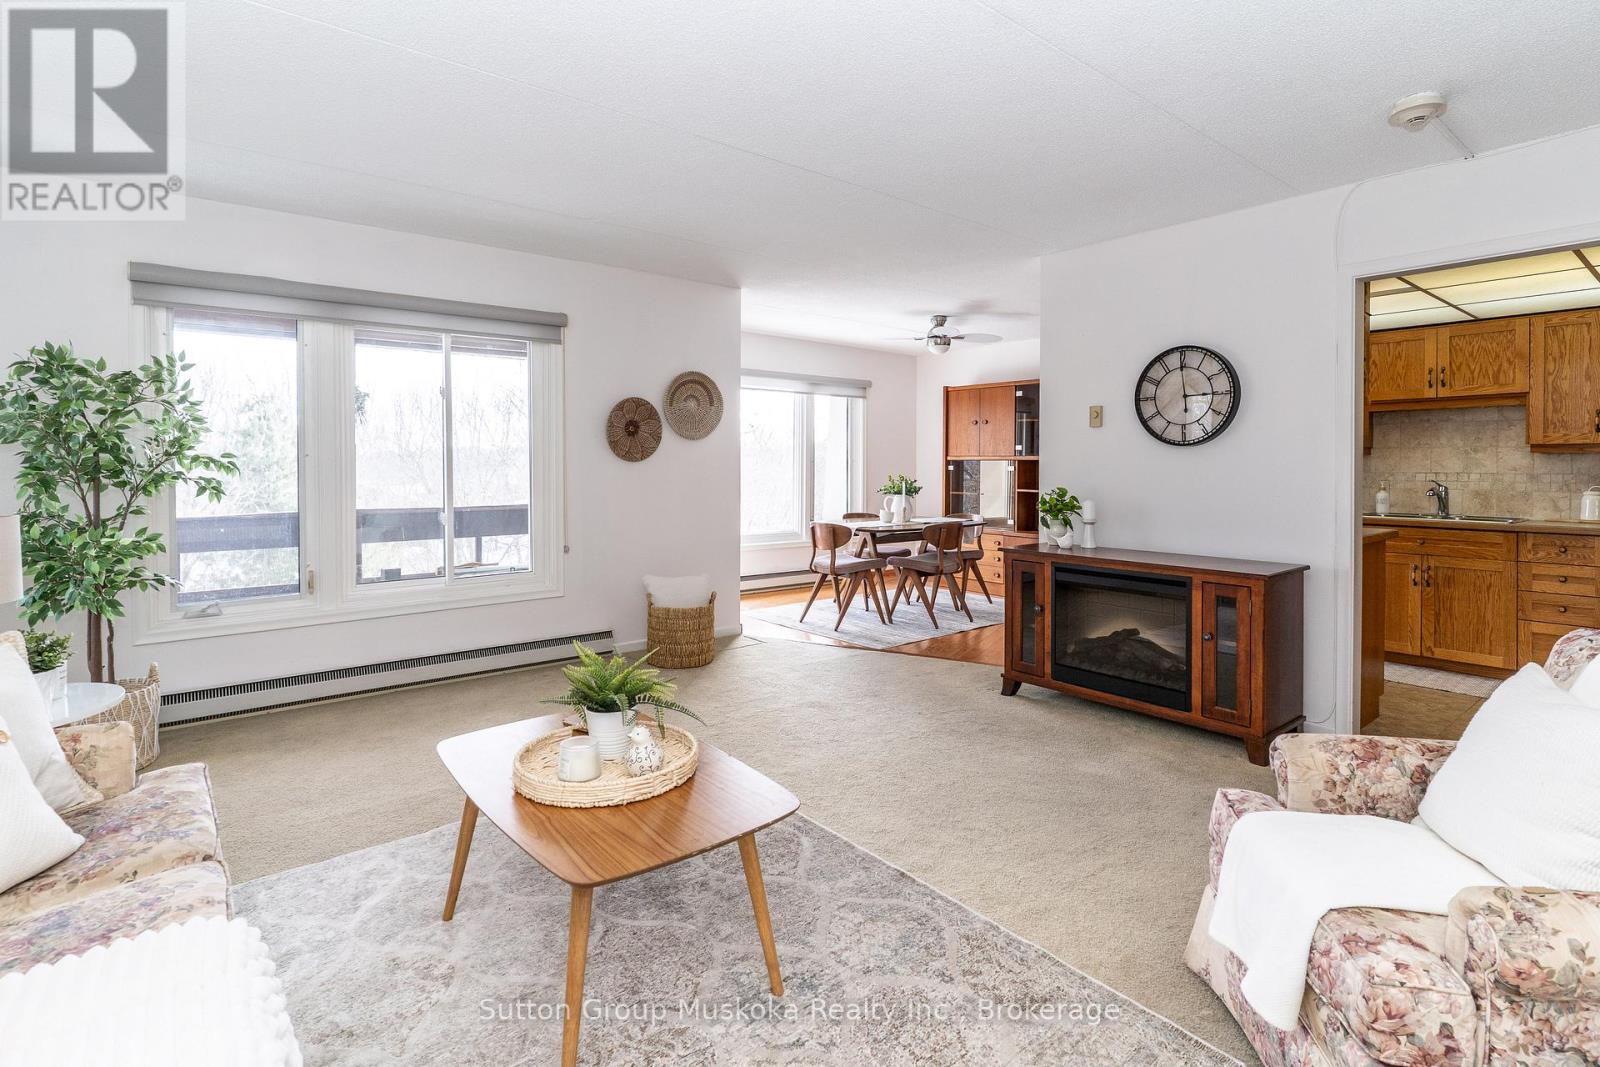
This condo is a perfect spot for a couple to settle into retirement. This unit is located on the balcony side with a great view of the Lookout mountain. The balcony is accessed off the dining area and is a great area to sit and enjoy a mornings coffee and listen to the birds. This unit also features 3 bedrooms with the master bedroom having a 2-piece ensuite. This third floor condo apt is also an end unit. The Seller can accommodate a thirty day close. Shows really well with updated floors in bedrooms, kitchen and dining. (id:42776)
77 Fourth Street W
Collingwood, Ontario
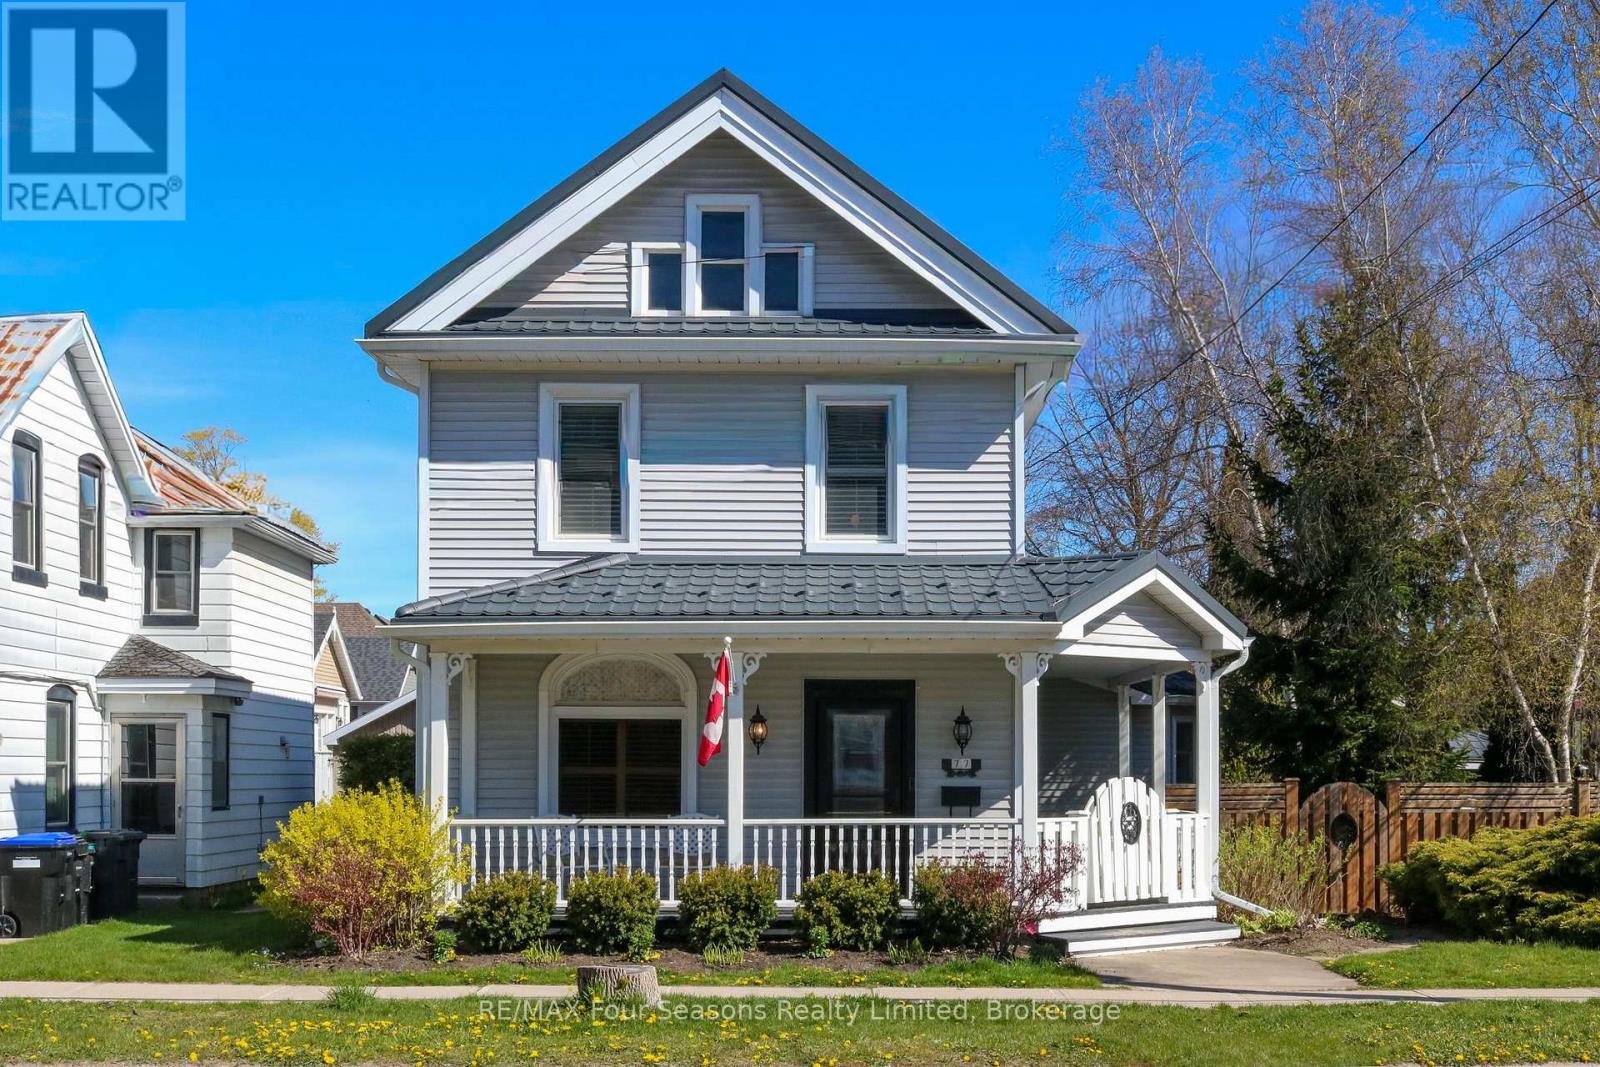
Rare opportunity to own an updated century home on an large lot in the heart of downtown Collingwood! This captivating century home beautifully preserves its historic soul in the original portion of the home, featuring exquisite trim work, original flooring, and elegant pocket doors. The seamless rear addition introduces a bright, upgraded chef's kitchen and a spacious family room anchored by a warm gas fireplace. Walk out through elegant French doors to your own private, landscaped backyard and side yard garden oasis or enjoy sitting on the large wrap around front porch. The main floor also offers a sitting room, dining room, ultra-convenient laundry room, pantry and a full bathroom. Upstairs holds three bright bedrooms and a second bathroom. Rear laneway to the property from McCaffery Lane grants access to a detached one car garage as well as a concrete parking pad. Notable upgrades include: metal roof on house and garden shed, wood fence and gates, windows, exterior front door and storm door, window coverings, exterior doors, eaves, leaf guards and downspouts, gas stove, main floor bathroom, laundry room, primary bedroom built-in closet shelving, insulation. All of this within an immediate walk to historic Collingwood's downtown shops, world-class dining, and waterfront from this move-in-ready gem! Call and schedule your private viewing today! (id:42776)
636 Broadview Avenue
Orillia, Ontario
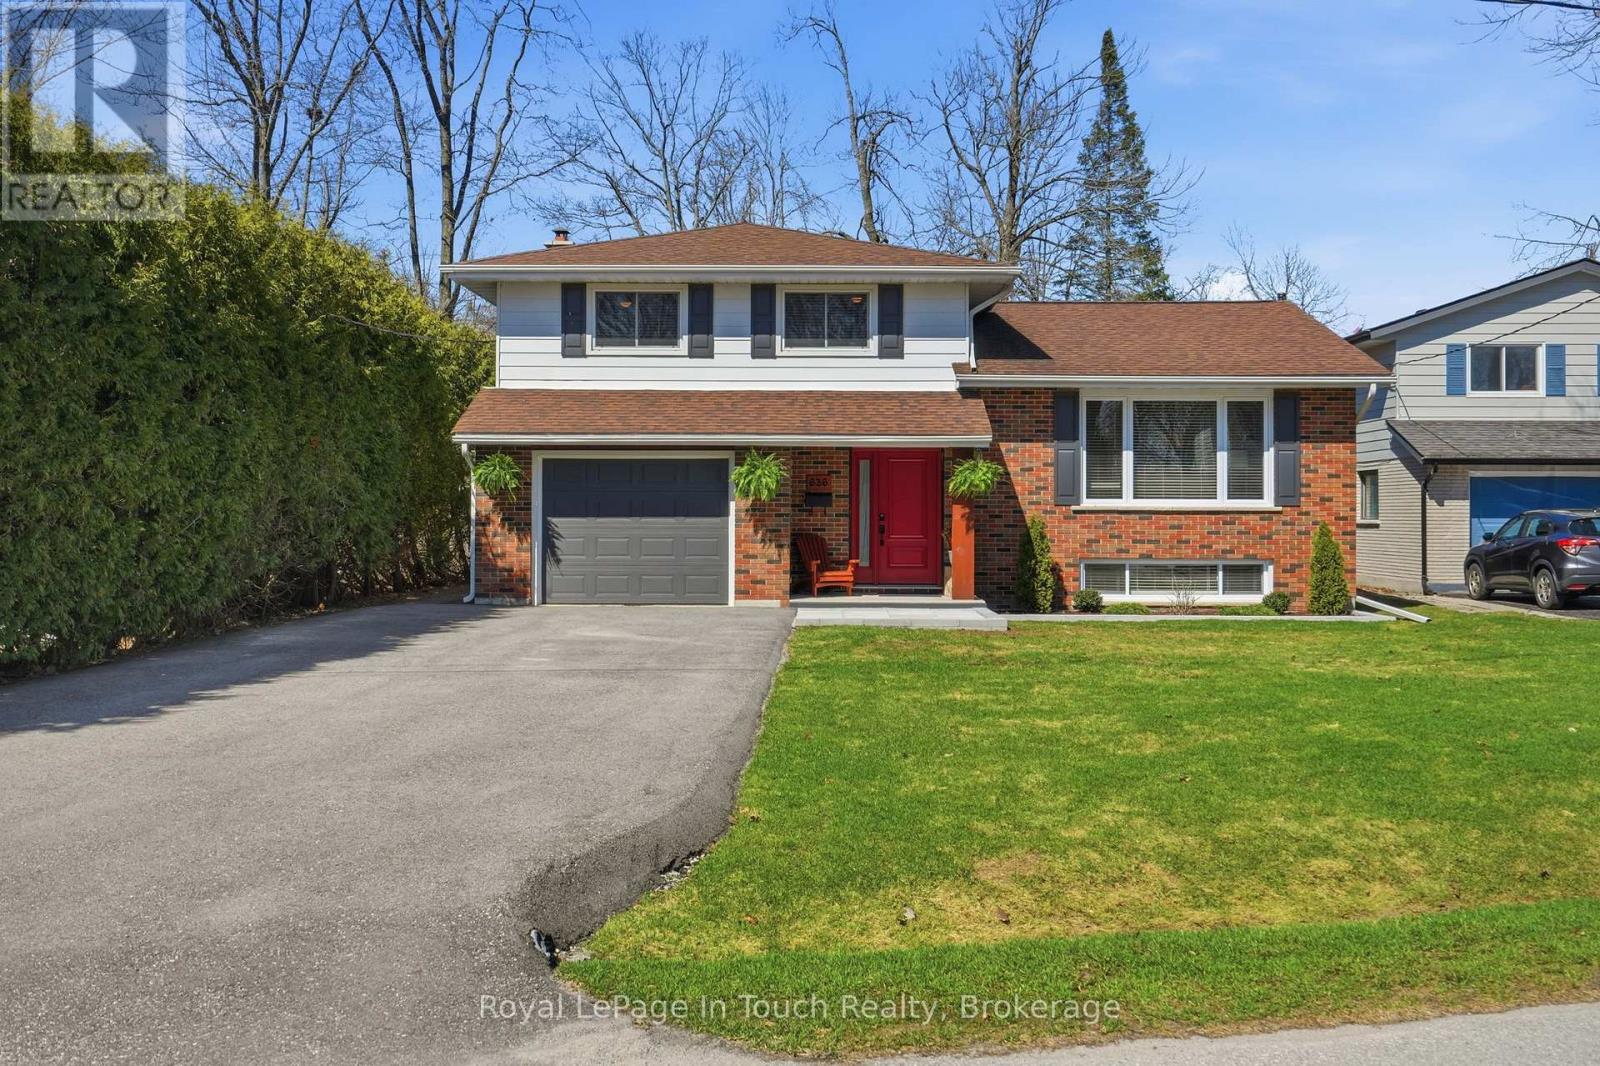
Introducing 636 Broadview Avenue located in Orillia, "The Sunshine City". This home is situated in the highly desired, mature neighbourhood of Couchiching Point on the shores of Lake Couchiching offering marina's and boat launches with direct access to Lake Simcoe. Close proximity to Tudhope Park, the area provides four season recreational activities including walking/biking trails, a baseball diamond, volleyball & pickle ball courts, a sandy beach, swimming area, watersports, curling rink, ice fishing and snowmobiling. This well-cared for 4 story, 4-bedroom side split, offers a large foyer, main floor family room with a wood burning fireplace, hardwood and ceramic floors in main living areas and walkout to a rear yard patio. The living/dining area is spacious, while the eat in kitchen overlooks the back patio. The home offers 1 1/2 bathrooms, a unique layout, significant storage and a large finished bonus room in the lower level. Recent improvements include a newly paved driveway, air conditioning & electrical service upgrades and front entrance landscaping. Orillia continues to provide growth with a number of major employer opportunities, retail options including big box stores, Lakehead University, the Orillia Opera house, and vibrant historic downtown core and are home to many festivals and events, all within quick access to major highways. If you need room to grow your family in a well-established neighborhood or are looking for a retirement community in the heart of lake country, 636 Broadview Avenue is your new address. This home shows very well and is waiting for its new owner! (id:42776)
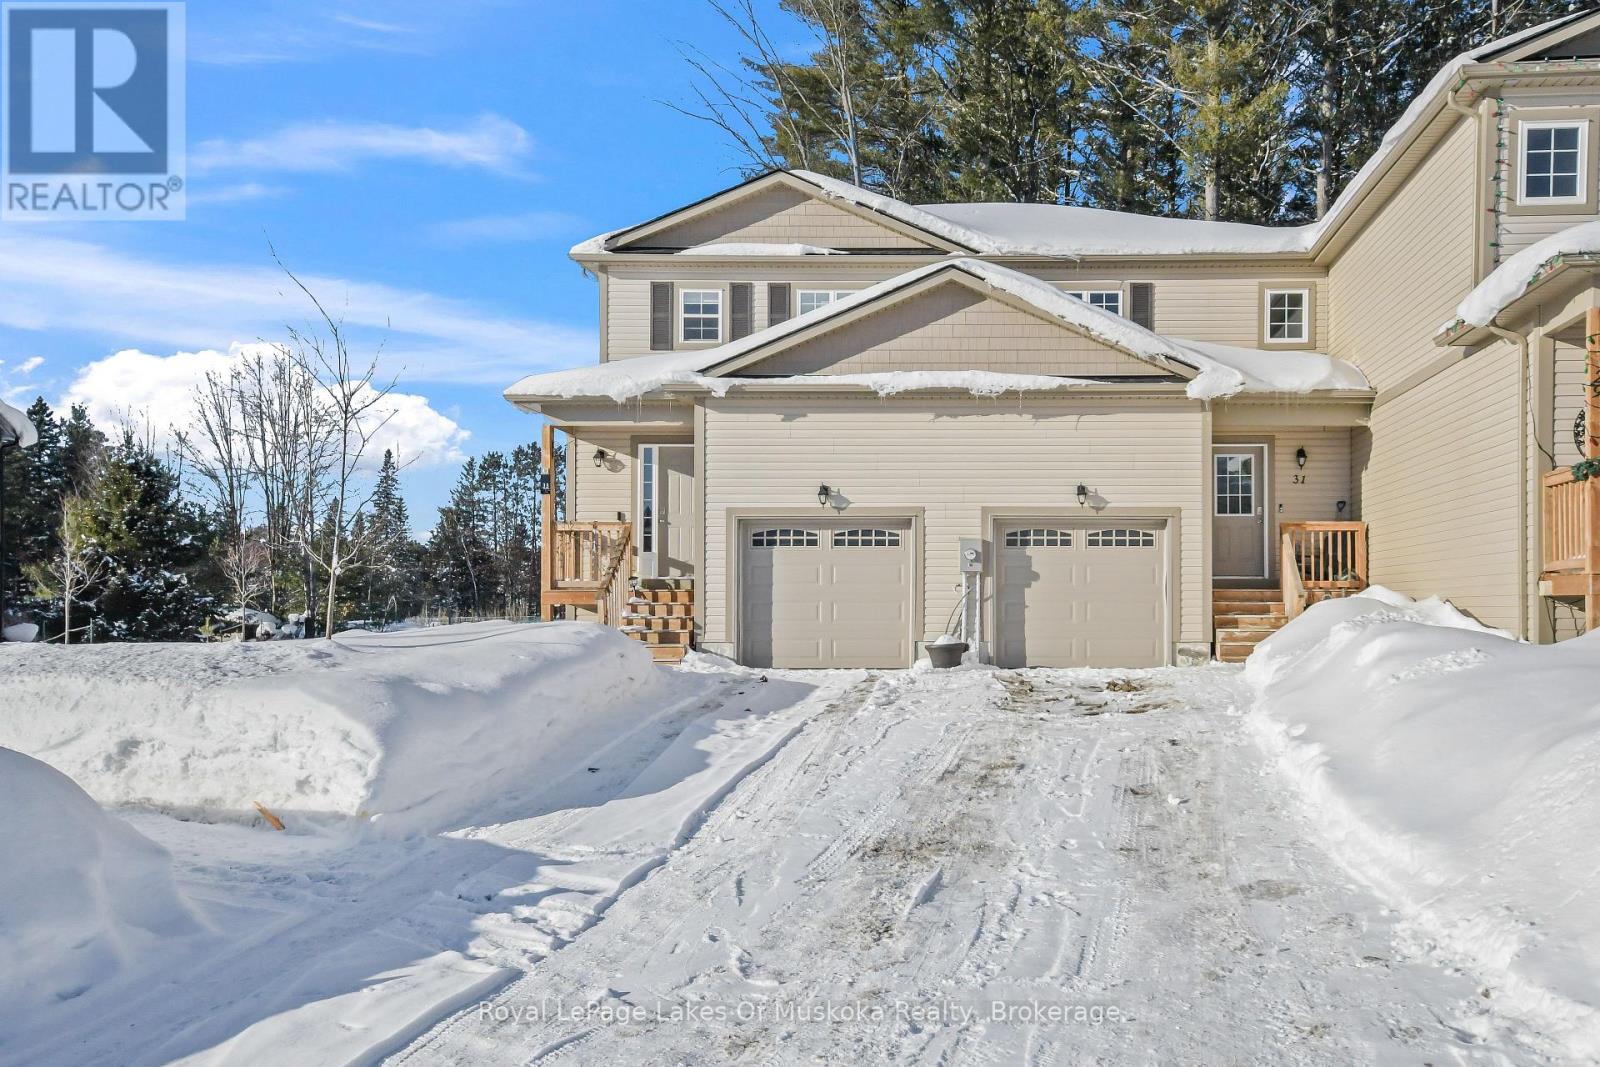
31 Nicole Park Place
Bracebridge, Ontario
Well maintained, three year old, three bedroom townhouse in a popular new subdivision within the town of Bracebridge. Located in a quiet cul-de-sac with little traffic, this property is walking distance to downtown shopping and restaurants as well as the high school and Sportsplex. The main floor has a 2pc bath and open concept kitchen/living space with stone counters and a large island. The second floor has three well sized bedrooms and a 4pc bath. The basement is partially finished and provides additional living space plus laundry. The single car attached garage has inside entry to the front hall and the driveway for this unit is extra long for the neighbourhood and can hold up to three cars. The property backs onto a forested area which gives you an out-in-the-country feel on the custom back deck which extends your living space in the warmer months and makes a great spot to bbq year round. This is a beautiful home in a growing town with so much to offer. (id:42776)
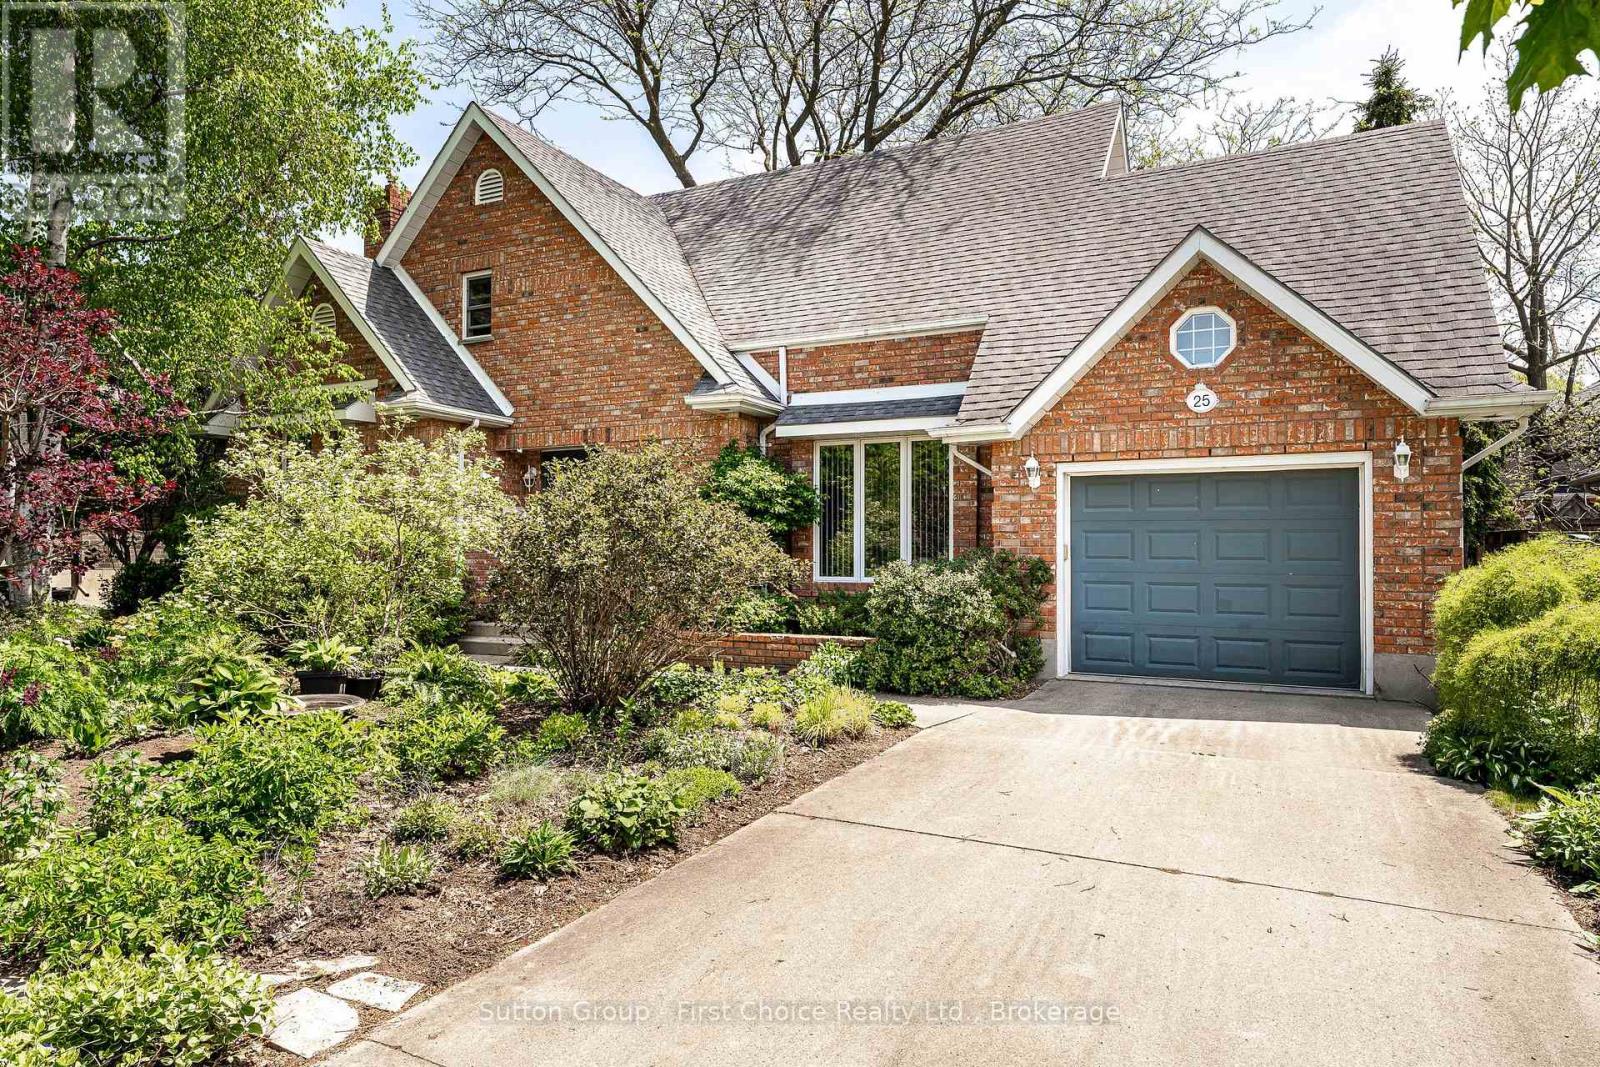
25 White Street
Stratford, Ontario
Charming 1 1/2 Storey Home on quiet cul de sac. Welcome to this beautifully maintained detached 1 1/2 storey home with attached garage. Ideally located on a quiet cul de sac close to schools, parks and the rec centre. Offering a spacious and functional layout, this home is perfect for families, downsizers, or anyone looking for comfortable living in a desirable neighbourhood. The bright and inviting main level features a large living room with cozy gas fireplace, elegant dining room, and an open concept kitchen flowing seamlessly into the family room, the perfect space for entertaining or everyday living. Step outside from the family room to enjoy the covered patio and private rear yard, ideal for summer gatherings and relaxing evening. Also on the main level is a bedroom or possibly a den and a convenient 4pc bathroom. Upstairs you will find two generous bedrooms, including a primary bedroom with its own 3pc ensuite. A second bathroom and upper level laundry add comfort and convenience for busy households. Don't miss the opportunity to make this warm and welcoming home your own! (id:42776)
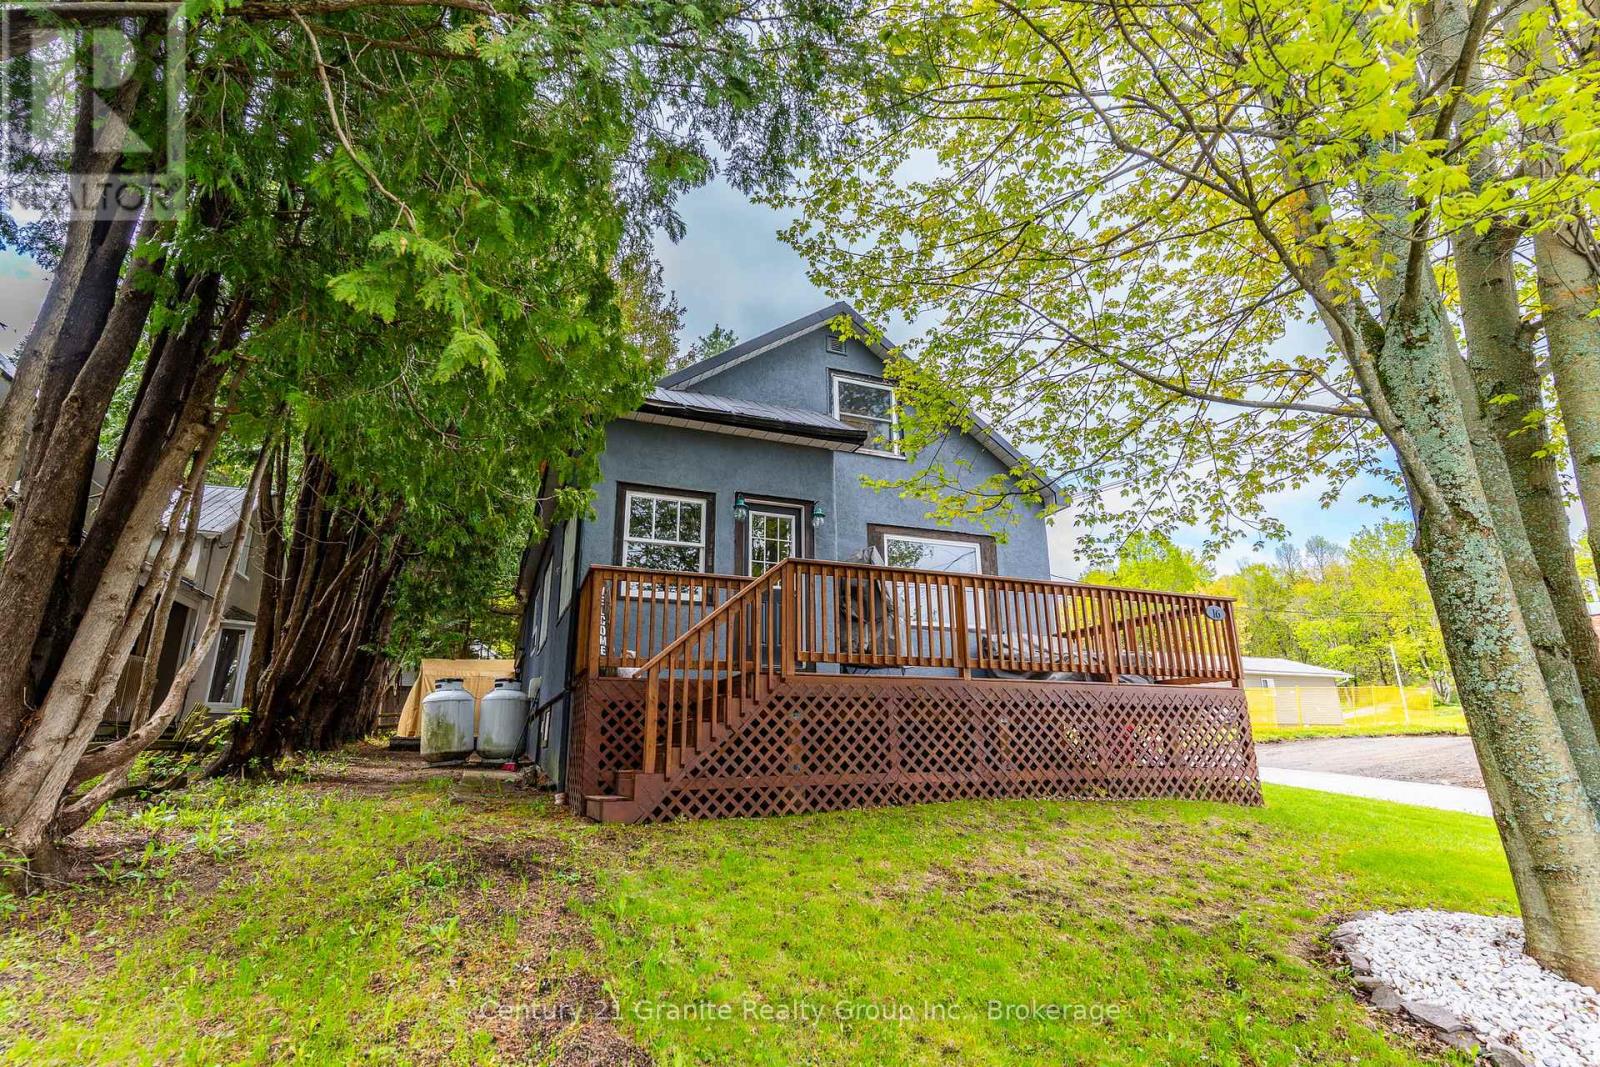
16 Newcastle Street
Minden Hills, Ontario
Warm and inviting, this beautifully renovated 3-bedroom, 2-bathroom bungalow is perfectly located in the heart of downtown Minden. Completely redone, this cozy home blends modern updates with charming cottage-style comfort, creating a relaxed and welcoming atmosphere from the moment you step inside. The rustic and stylish interior features a brand-new kitchen, updated bathrooms, and thoughtful finishes throughout, making it truly move-in ready. Whether you're looking for a full-time residence, weekend getaway, or retirement retreat, this home offers easy living in an unbeatable location. Enjoy covered parking and the convenience of being just a short walk to Minden's vibrant main street or the Famous Riverwalk, where you'll find banks, restaurants, bars, boutique shopping, pharmacies, and a charming local coffee shop. Everything you need is right at your doorstep while still enjoying the peaceful cozy cottage feel. A perfect blend of comfort, charm, and convenience in one of Minden's most walkable locations. (id:42776)
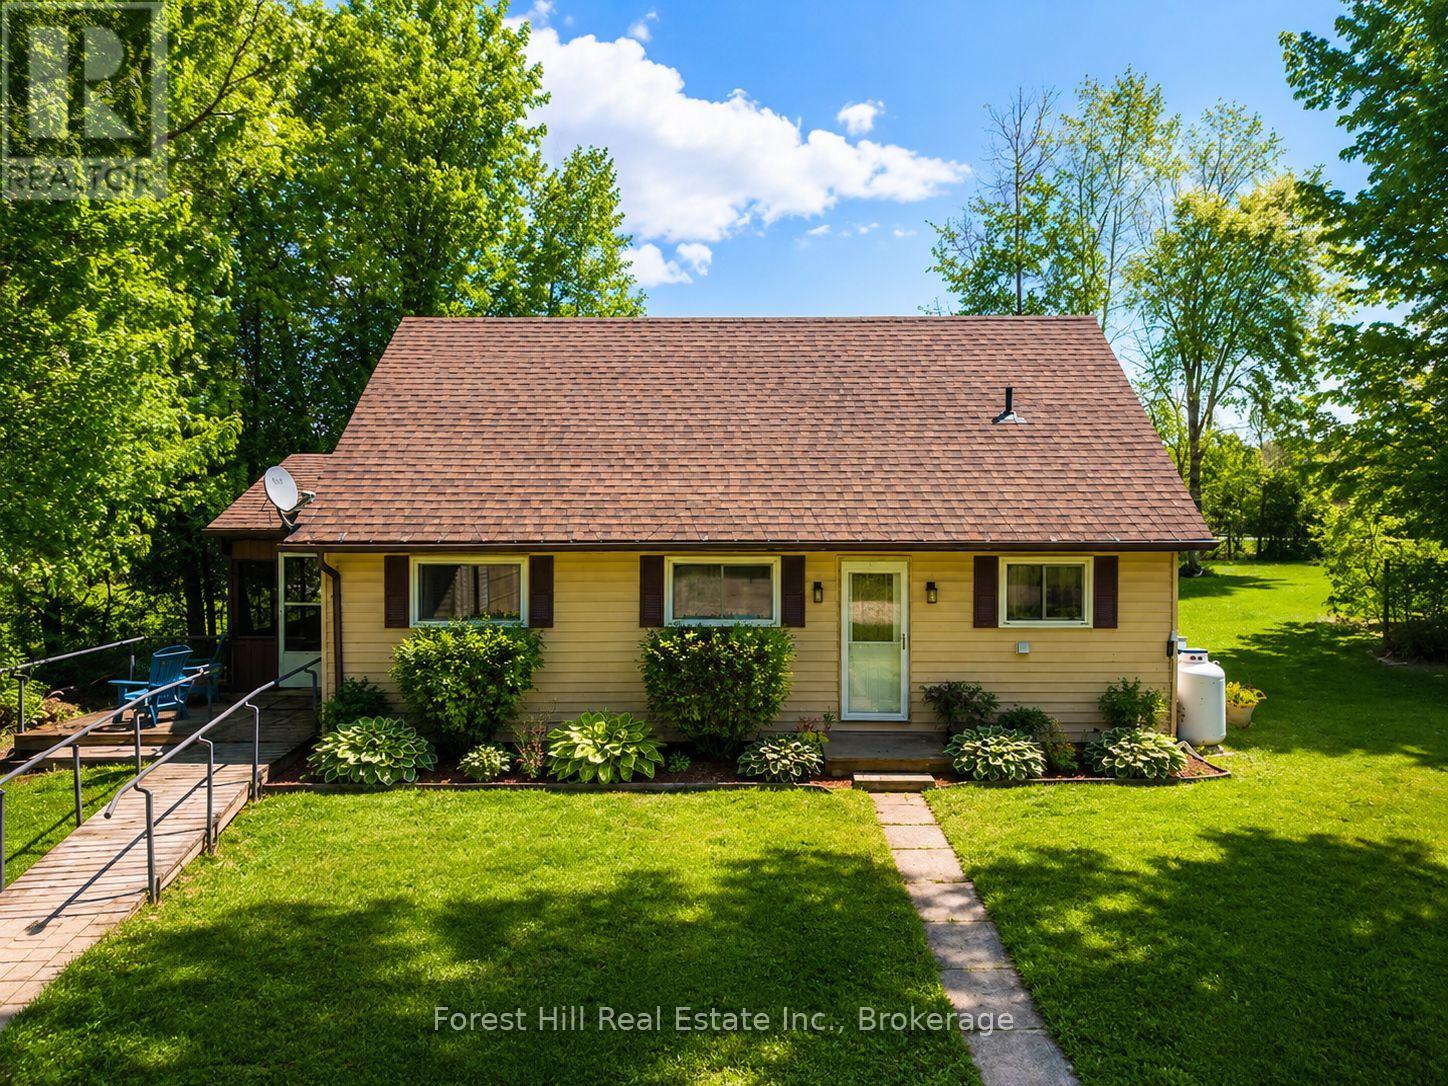
523583 12 Concession
West Grey, Ontario
Escape to the quieter side of Grey County with this charming 4 season waterfront getaway on peaceful Townsend Lake. Whether you're searching for a weekend retreat, an affordable cottage, or your first step into rural living, this property offers the kind of lifestyle you've been looking for. Set on a 1.5 acre well-treed lot with calm shoreline ideal for paddling and fishing, the property also offers 3 routes to access deeper open water for swimming and summer fun. Spend mornings on the screened porch overlooking the lake, afternoons around the campfire, and evenings under the stars! Inside, the bright and welcoming layout is set up for easy one-floor living with 2 main floor bedrooms, full bathroom, kitchen open to a dining area and cozy living room with propane stove, plus a generous loft-style 3rd bedroom ideal for guests, kids, or use as additional living space. A detached double garage and garden shed provide excellent storage for outdoor gear and equipment. This home is move-in ready with room to add your own touches over time. Located just minutes to Markdale, hiking trails, skiing, golf, and everyday amenities, this is a chance to enjoy the Grey County lifestyle without a high waterfront price tag. This quaint property is ideal as a full-time home, family getaway, or peaceful escape from the city. (id:42776)
3206 Vivian Line 37 Street
Stratford, Ontario
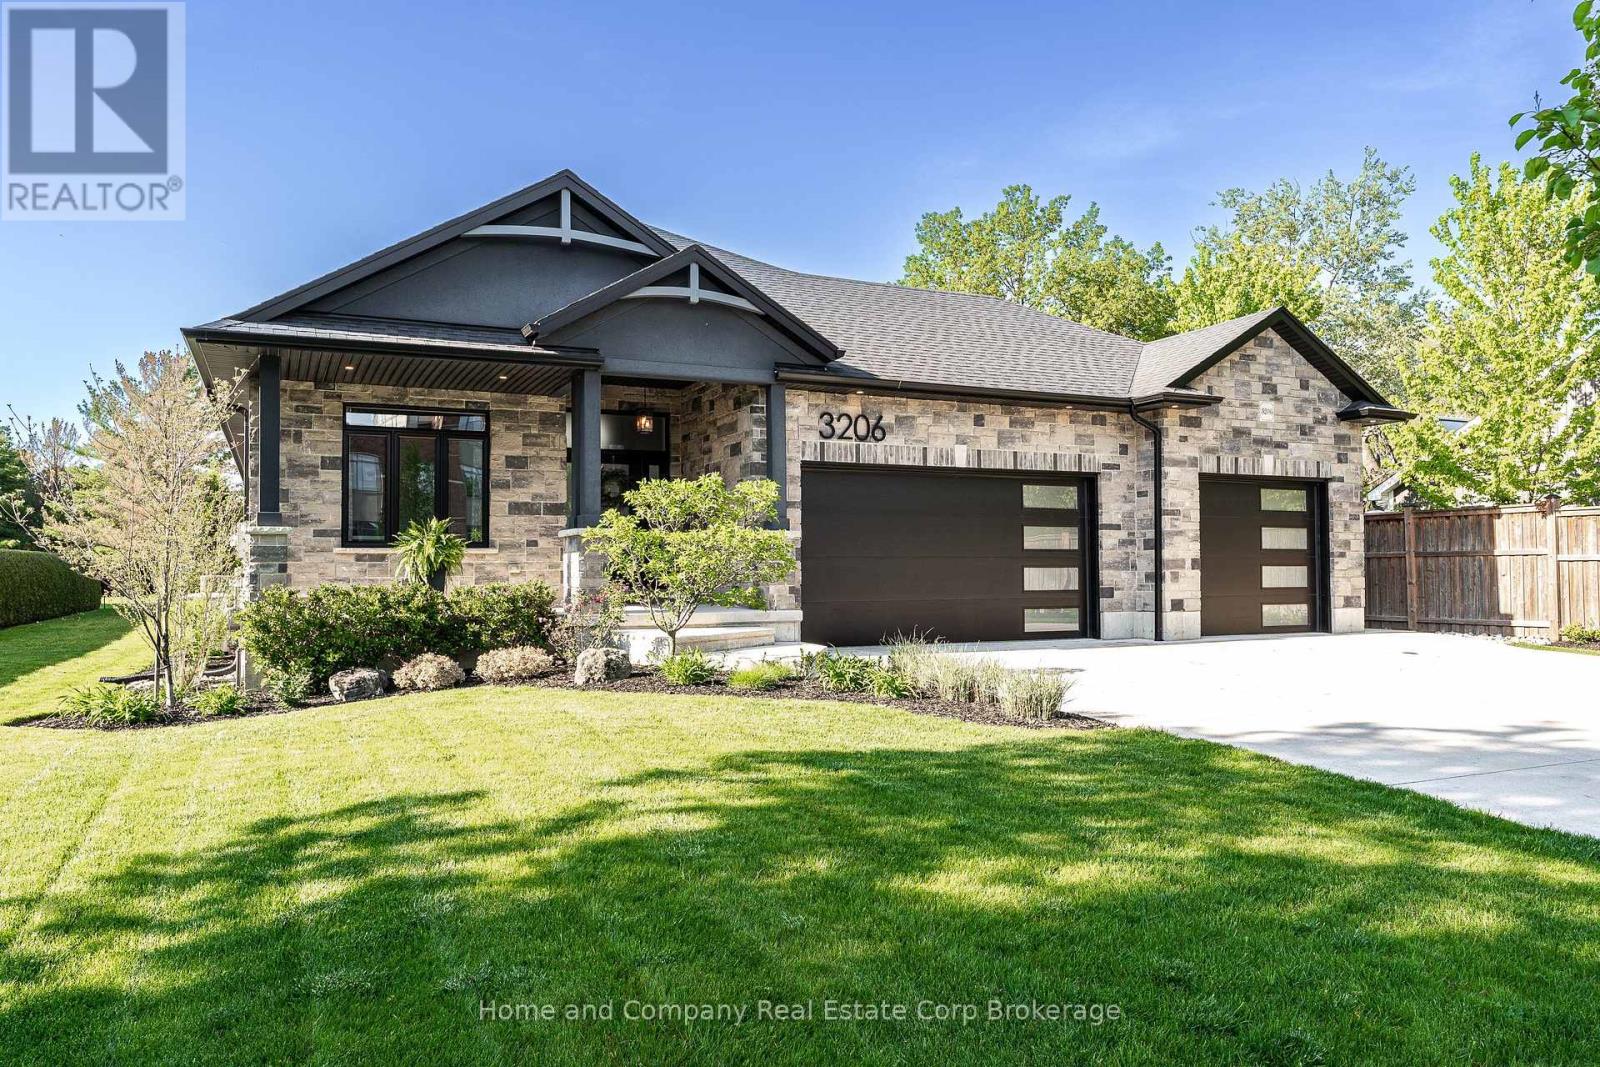
Truly the best of both worlds - located on the edge of the city, but still within reach of all the fantastic amenities Stratford has to offer. Custom designed and built, 5 bedrooms and 3 bathrooms, this home is stunning! The property welcomes you with an oversized concrete driveway and rare, but admired, 3 car attached garage. Meticulous landscaping, handsome stone and stucco along with a covered front porch, complete the inviting curb appeal. The soaring 10 foot high entryway provides a breathtaking entrance. Immediately you will find a bedroom/office and 4 piece bath. 8' doors and 9' ceilings are consistent throughout the main floor adding an additional touch of elegance. Cathedral ceilings and large windows are prominent to allow an abundance of natural light throughout. Open concept living space makes entertaining easy! The white gourmet kitchen has a convenient corner pantry, an abundance of cupboard space and large island with butcher block countertop. The primary suite boasts a beautiful ensuite with piano window and access to a dreamy walk-in closet. Sliding doors take you to your own private deck overlooking the stunning back yard. Laundry is conveniently located on this level. Downstairs are 3 more bedrooms, the largest room with a walk-in closet, and a tastefully designed 4 piece bathroom. The family will enjoy gathering in the large recroom at family functions or movie night. The best part? Your backyard oasis! 16' x 36' saltwater inground pool is the focal point. Accented with a fountain water feature, concrete patio surround and pool shed. Situated on an oversized lot, with lawn irrigation system and 8 foot fences, relaxing is easy in this serene back yard! Come see for yourself! (id:42776)
574 Mallory Beach Road
South Bruce Peninsula, Ontario
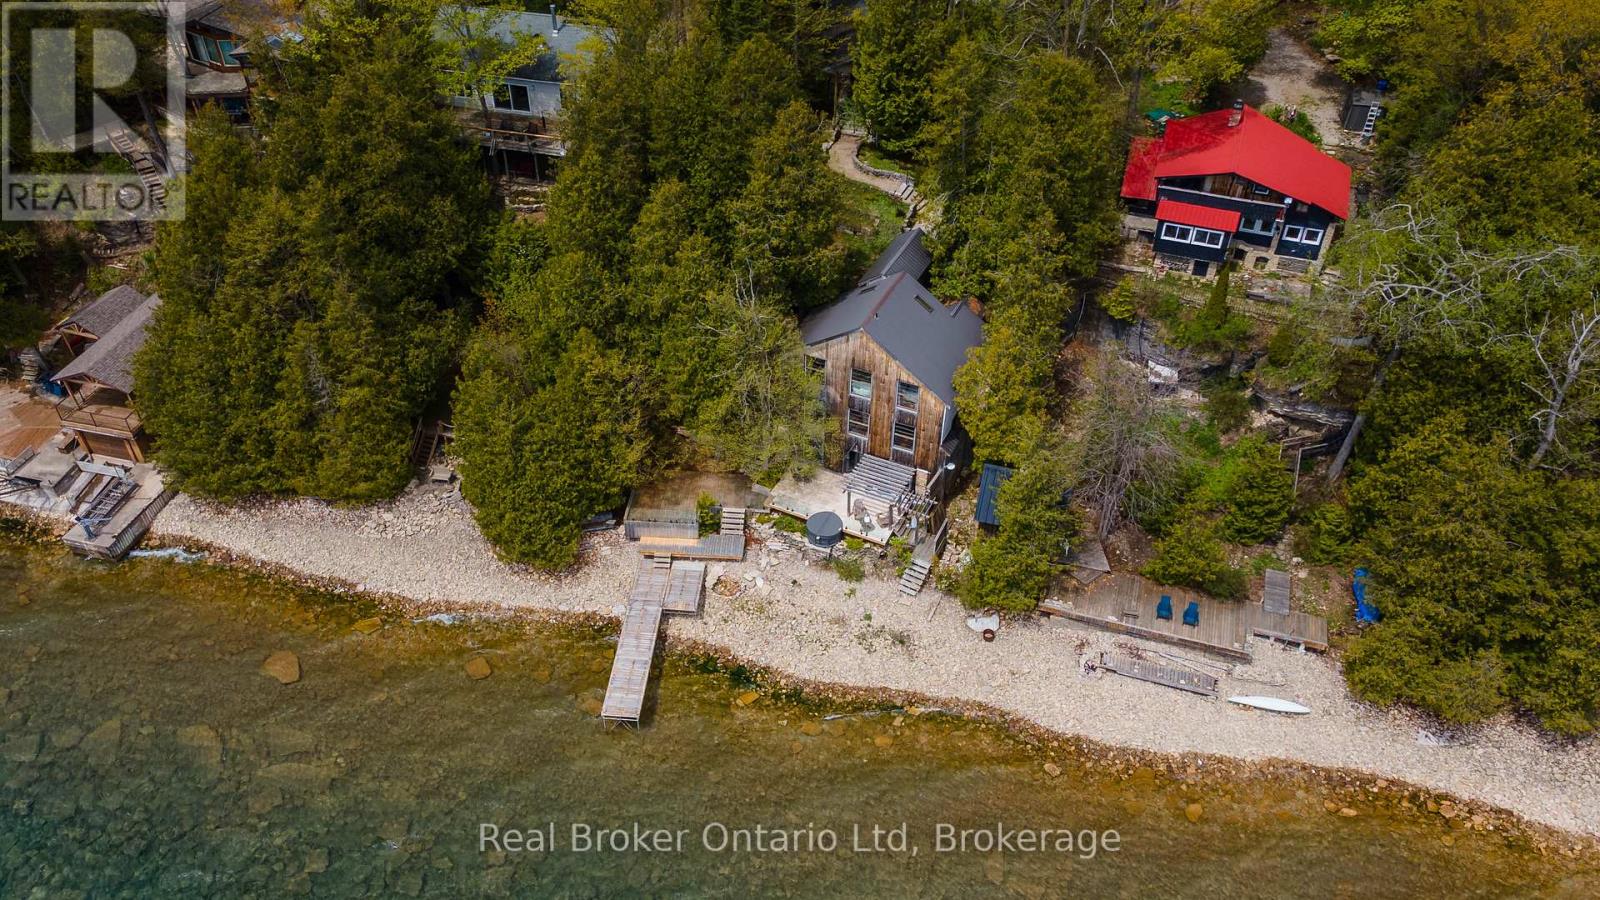
Easily one of the most unique properties to ever grace the shores of Colpoys Bay, this extraordinary residence was designed around a singular philosophy: when your surroundings are this spectacular, every moment should take full advantage of them. Positioned beyond the edge of the escarpment itself, the home reaches into the landscape in a way that feels almost impossible to replicate - capturing breathtaking water views, dramatic Niagara Escarpment stone, and even a peaceful waterfall from nearly every window. Truly a home to experience, this is a property where architecture and setting exist in perfect conversation, creating spaces that feel equally suited to quiet mornings overlooking the bay or unforgettable evenings entertaining against a backdrop few homes could ever hope to rival. Whether envisioned as an exceptional private retreat, legacy property, or luxury short-term accommodation opportunity, this is the kind of offering that quietly separates itself from everything else on the market. (id:42776)
355 Loudon Point Road
Gravenhurst, Ontario
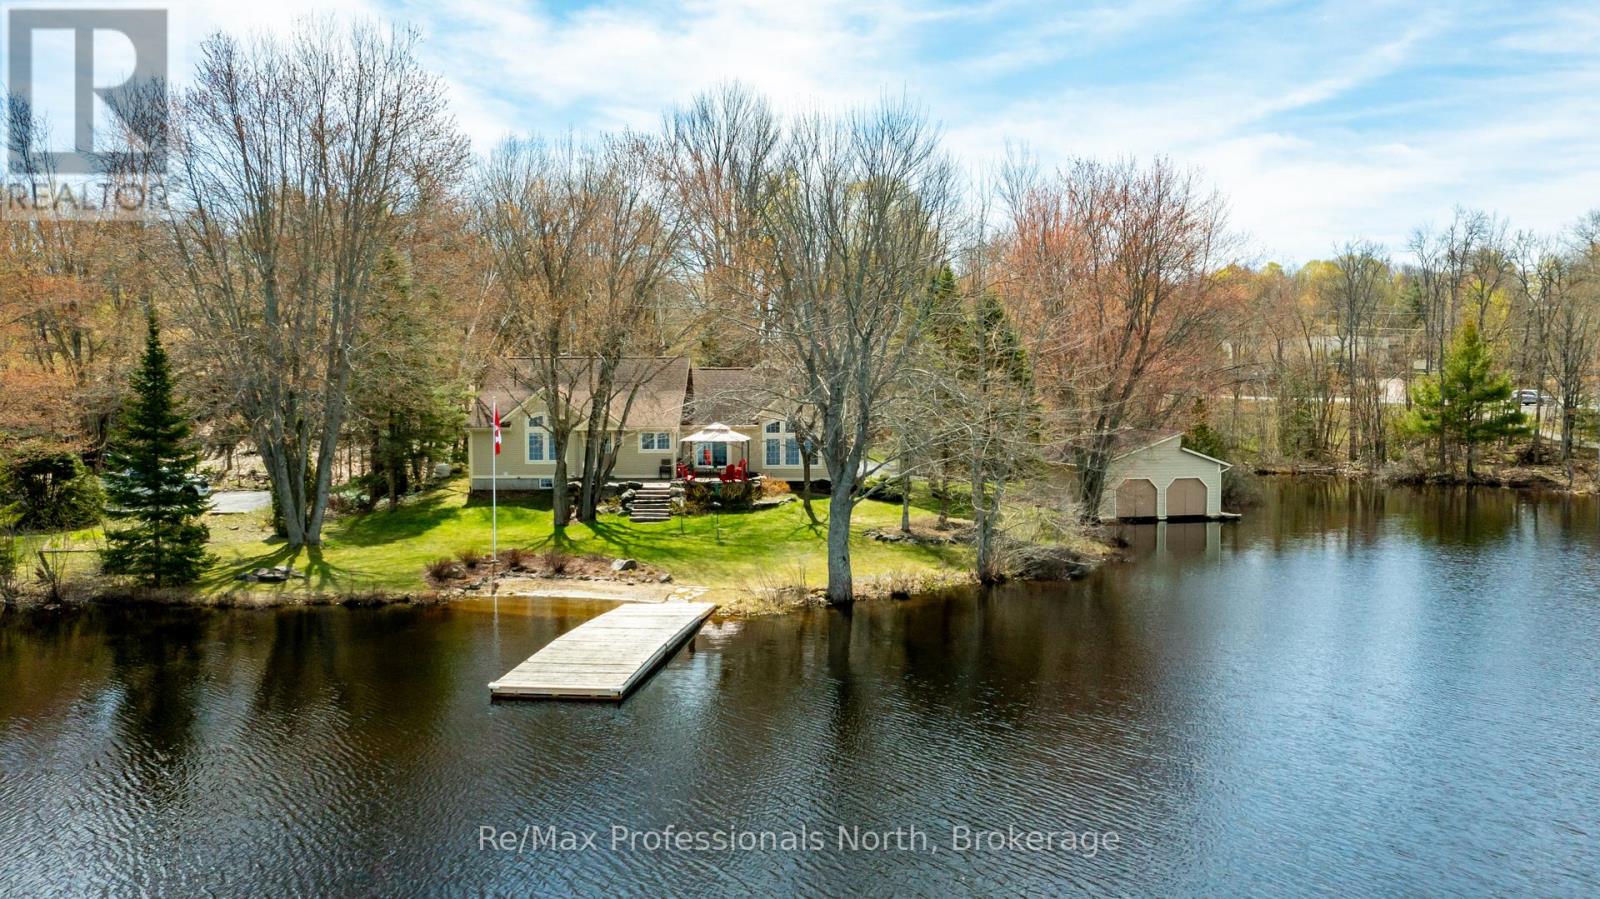
Experience refined year-round living on prestigious Lake Muskoka just 2 minutes from town, tucked away on a private enclave of only 10 cottages with natural gas, municipal water and sewers! This 2,060 sq.ft. bungalow exudes pride of ownership and offers 4 bedrooms (one setup as an office above the garage), 2.5 bathrooms, and exceptional privacy on over 2 acres of level forested land. With 300 feet of prized westerly shoreline frontage (as per MPAC), this picturesque point of land enjoys sweeping northwest and southwest lake views offering up stunning sunsets. Designed for comfort, this property makes lakeside living and entertaining a breeze. The home features a stunning sunken great room with floor-to-ceiling stone fireplace and expansive lake-facing windows that fill the space with natural light. The exterior has manicured grounds with landscaped gardens, flagstone walkways and patio areas, plus a heated grand flagstone entrance. Enjoy an exceptional waterfront setup featuring a coveted double boathouse with boat lift, sandy beach entry area ideal for children and swimming, plus a second large floating dock offering ample space for lounging and docking. The full basement offers excellent development potential and separate access through the attached double garage, creating flexibility for additional living space or a potential in-law suite. A separate heated 20' x 30' detached garage/workshop with its own hydro service provides ideal space for the hobbyist, storage, or recreational equipment. The main home is protected by a 17kW standby Generac generator. The level terrain makes this property especially appealing for retirees or families with young children seeking easy year-round waterfront living, all within a convenient 1.5 hour commute from the city. First time offered in 25 years, this custom executive waterfront bungalow will not disappoint - book your showing today! (id:42776)
1371 2nd Avenue
Native Leased Lands, Ontario
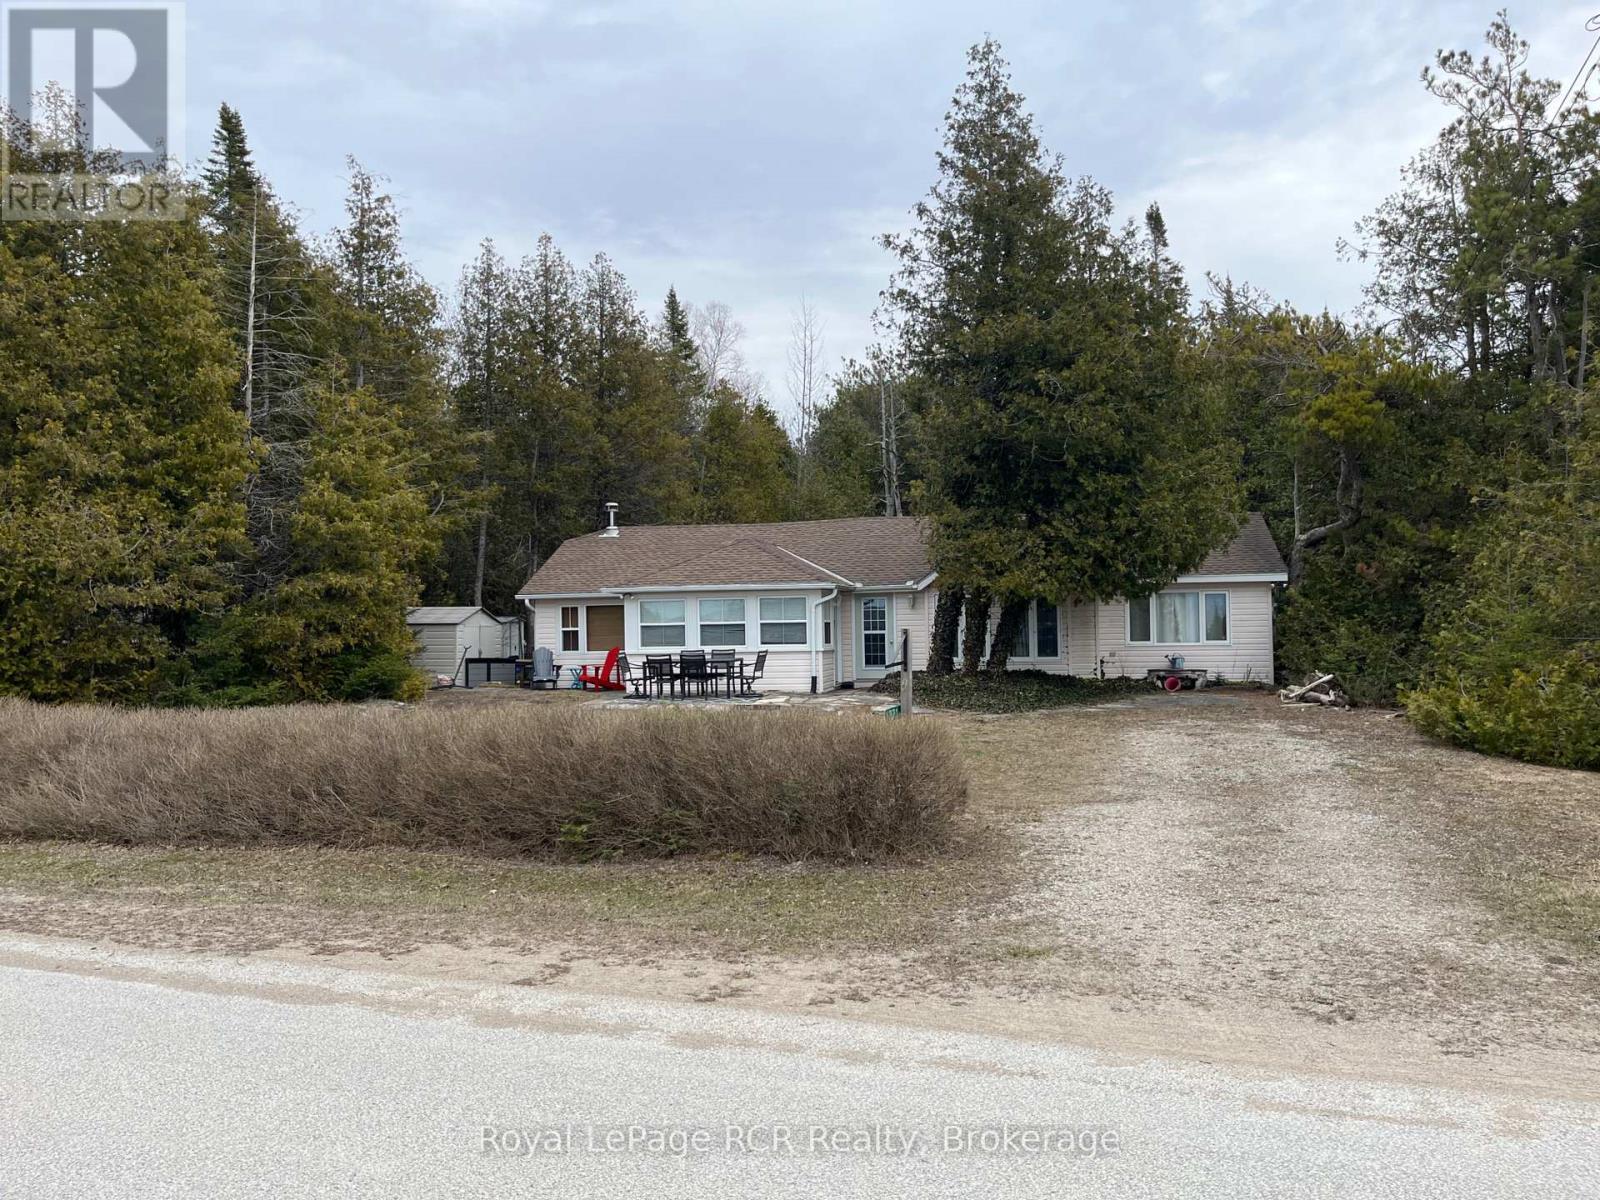
Looking for a great family cottage this could be what your looking for! This four bedroom two bath cottage is directly across the road from one the best sand beaches in Sauble Beach Frenchman's Bay. This cottage comes fully furnished inside and out all you have to do is start having fun. The lease is $6300.00 yearly and the lease expires April 30th 2031. Service fees are $1300.00 a year. (id:42776)
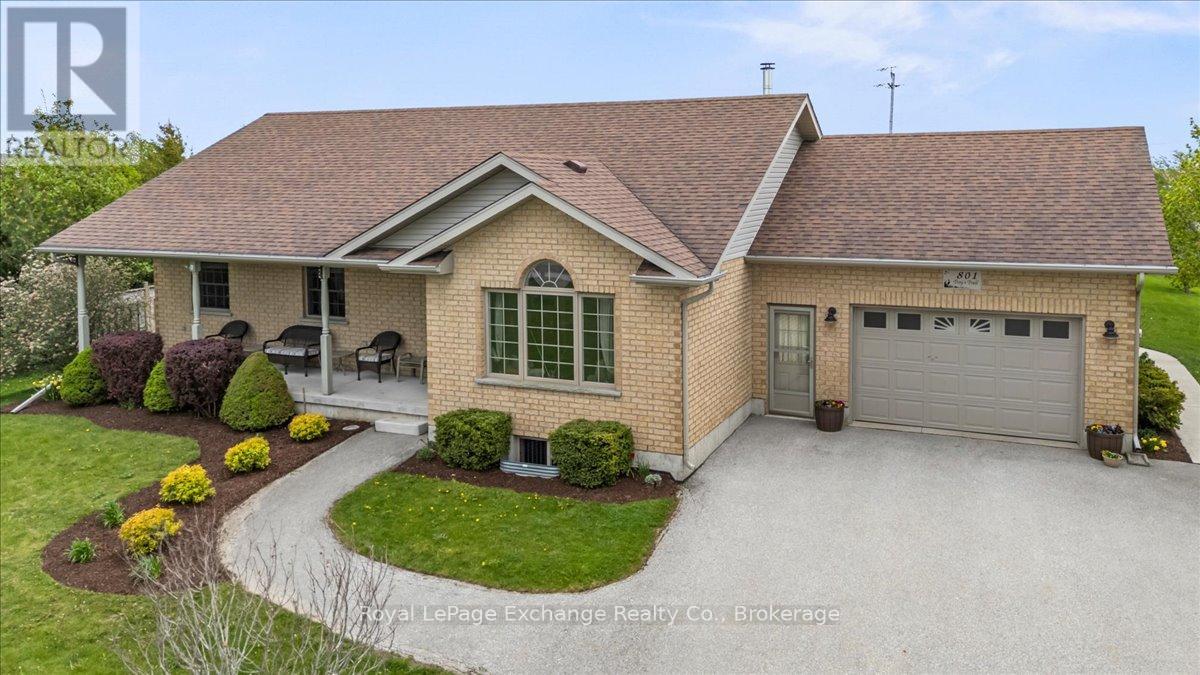
801 Troys Trail
Huron-Kinloss, Ontario
Enjoy relaxed lakeside living at 801 Troy's Trail. Built in 2009 by O'Malley Homes, this solid all-brick bungalow offers comfort, functionality, and a sought-after location just steps from the sandy shores of Bruce Beach and the world-renowned sunsets of Lake Huron. Take advantage of the area's golf cart-friendly bylaws and cruise municipal roads directly to the beach, while remaining only a short drive to all the shopping, dining, and amenities of Kincardine. The main floor features a welcoming foyer and a functional mudroom with laundry and direct access to the attached 1.5-car garage. Hardwood flooring flows throughout the kitchen, dining, and living areas, creating a warm and inviting atmosphere. The spacious eat-in kitchen is anchored by an impressive 12-foot island and offers walkout access to the poured concrete back patio complete with privacy fencing, pathway to the driveway, and a 10' x 12' storage shed and 5' x 16' wood shed. A cozy sitting room with wood stove provides the perfect space to unwind, while the bright living room offers a glimpse of Lake Huron. The main floor is completed by a spacious bedroom, 4-piece bathroom, and a primary retreat featuring a walk-in closet and 5-piece ensuite bath. The partially finished basement adds excellent additional living space with a large family room, spacious third bedroom, 4-piece bathroom, cold cellar, and an extensive workshop currently configured for woodworking - an ideal setup for hobbyists, craftsmen, or additional storage needs. An unfinished storage room adds even more practical space. Whether you're looking for a year-round residence, cottage getaway, or retirement retreat near the water, 801 Troy's Trail offers an exceptional opportunity to enjoy the best of Lake Huron living. (id:42776)
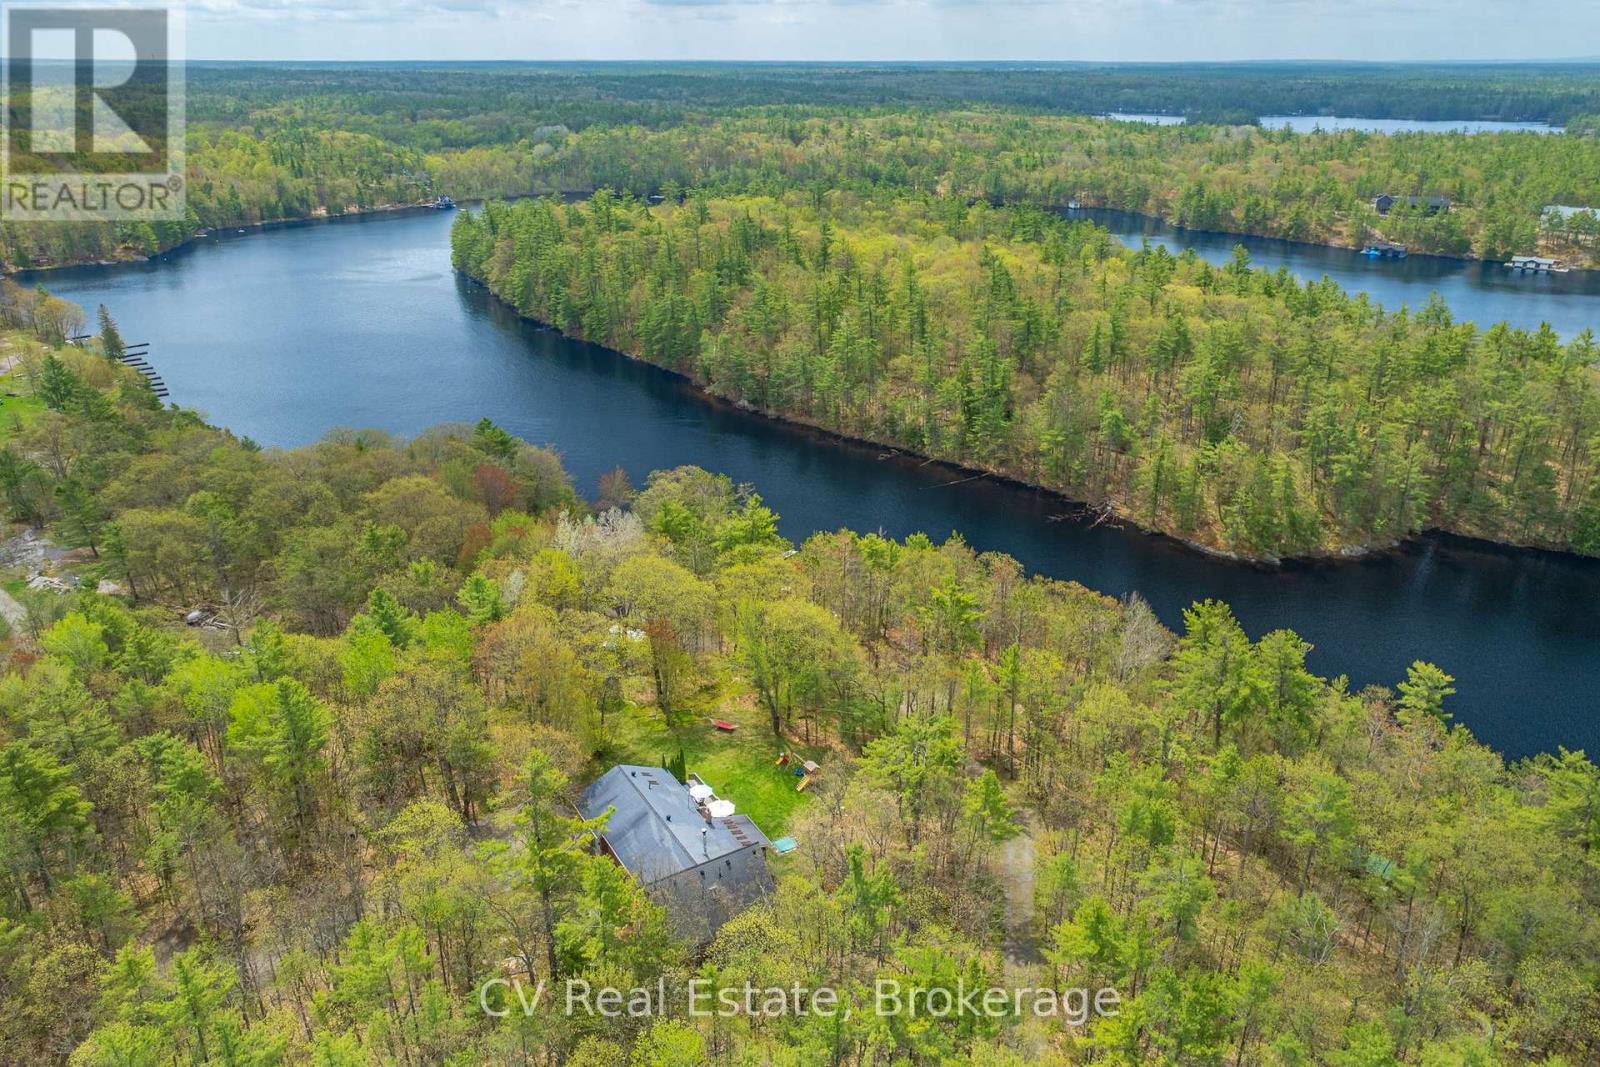
1343 North Muldrew Lake Road
Gravenhurst, Ontario
A turn-key waterfront property on North Muldrew Lake. 1.77 acres, southwest-facing shoreline, all-day sun, sandy entry, deep-water dockage, level tableland, exposed granite, and mature privacy - the hallmarks of a premier Muskoka four-season home. A well-appointed 5 bedroom, 4 bathroom residence of over 3,000 square feet, with a custom maple kitchen and large island, hardwood floors throughout the main living areas, a pine-lined family room with gas fireplace, a screened Muskoka Room opening to an expansive deck with sunken hot tub, attached two-car garage, and a grade-level lower-level workshop with ample storage. Recent improvements include furnace (2025), Generac automatic backup generator (2021), ductless A/C units (2020), hot water tank (2018), and a full appliance package. A rare combination of genuine privacy and town-side convenience, offered fully furnished and move-in ready. 6 minutes to Muskoka Bay Resort and Golf Club. 7 minutes to the Muskoka Wharf. 8 minutes to downtown Gravenhurst. Easy year-round access. (id:42776)
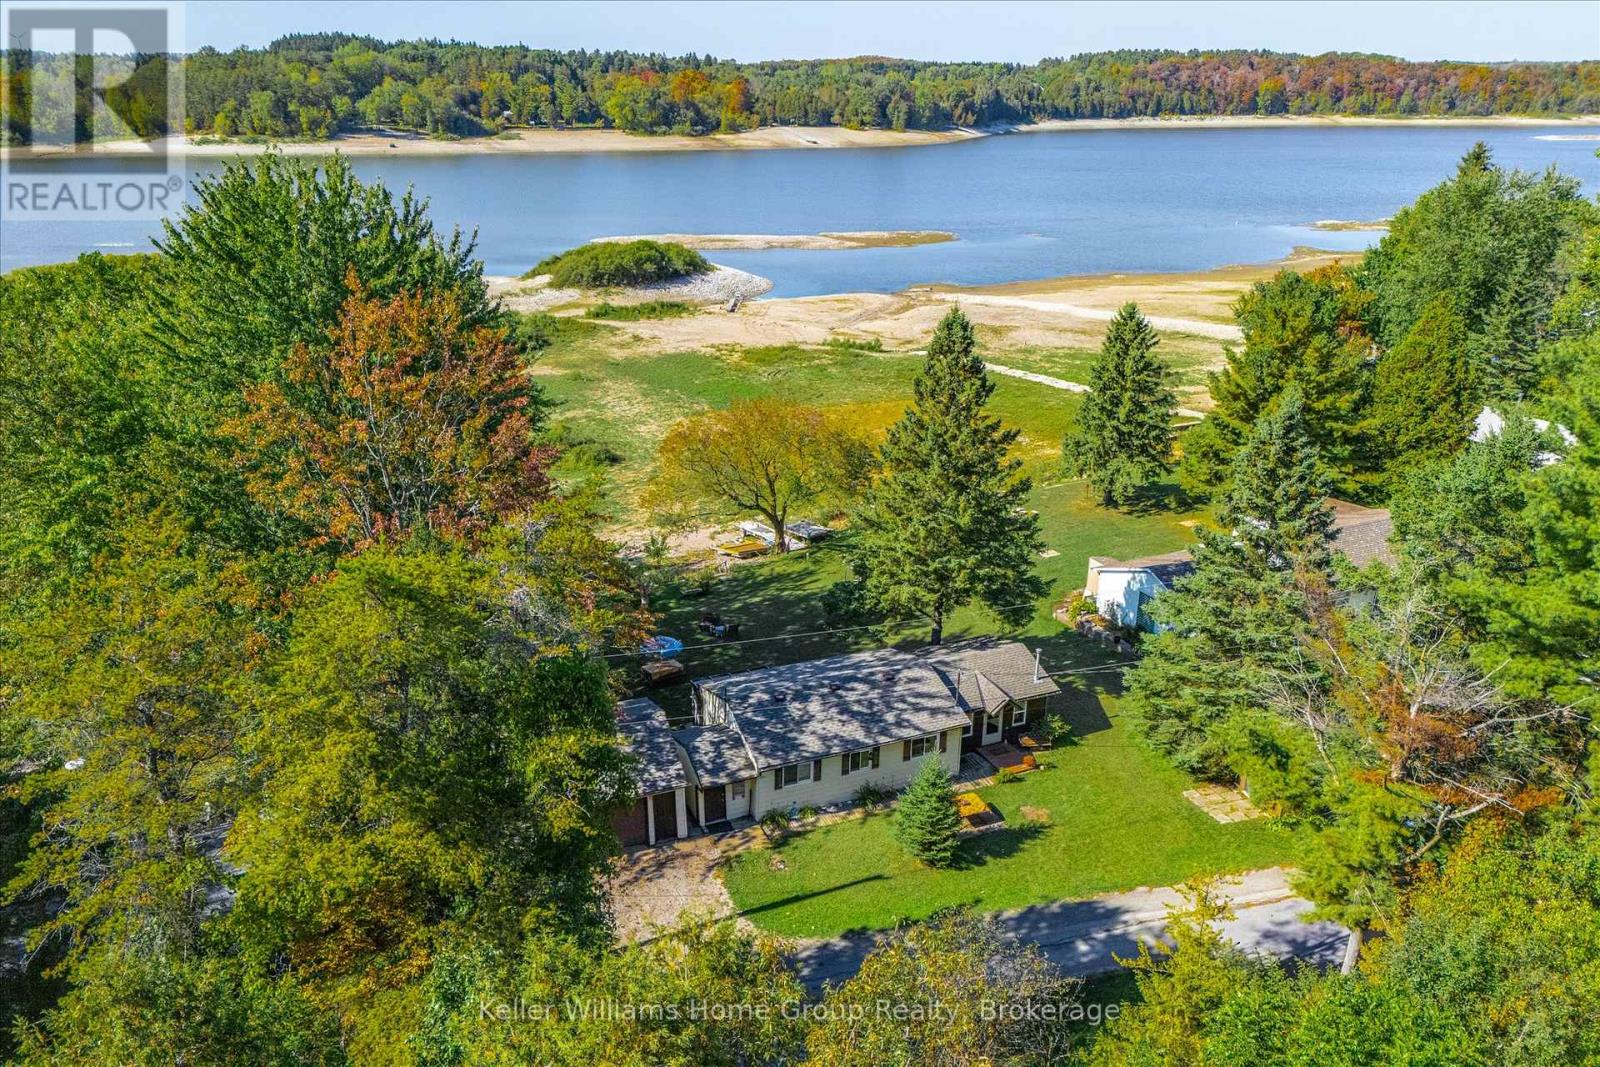
739 Seventh Street
Centre Wellington, Ontario
Welcome to Belwood Lake Living! This cozy two-bedroom cottage offers four-season accessibility in a beautiful lakeside setting. Relax and unwind while taking in breathtaking sunsets over the water from your own piece of paradise. The property is ideal for use in every season whether you're enjoying summer days on the lake, crisp autumn evenings by the fire inside or out, or winter adventures like ice fishing and snowmobiling. When the water level lowers, the nearby island transforms into a natural berm, creating a unique playground for golf, ATV rides, and beach days. Perfect as a weekend retreat or seasonal escape, this Belwood Lake cottage combines comfort, outdoor adventure, and natural beauty. This property is part of the GRCA cottage lot program and is situated on leased land. (id:42776)
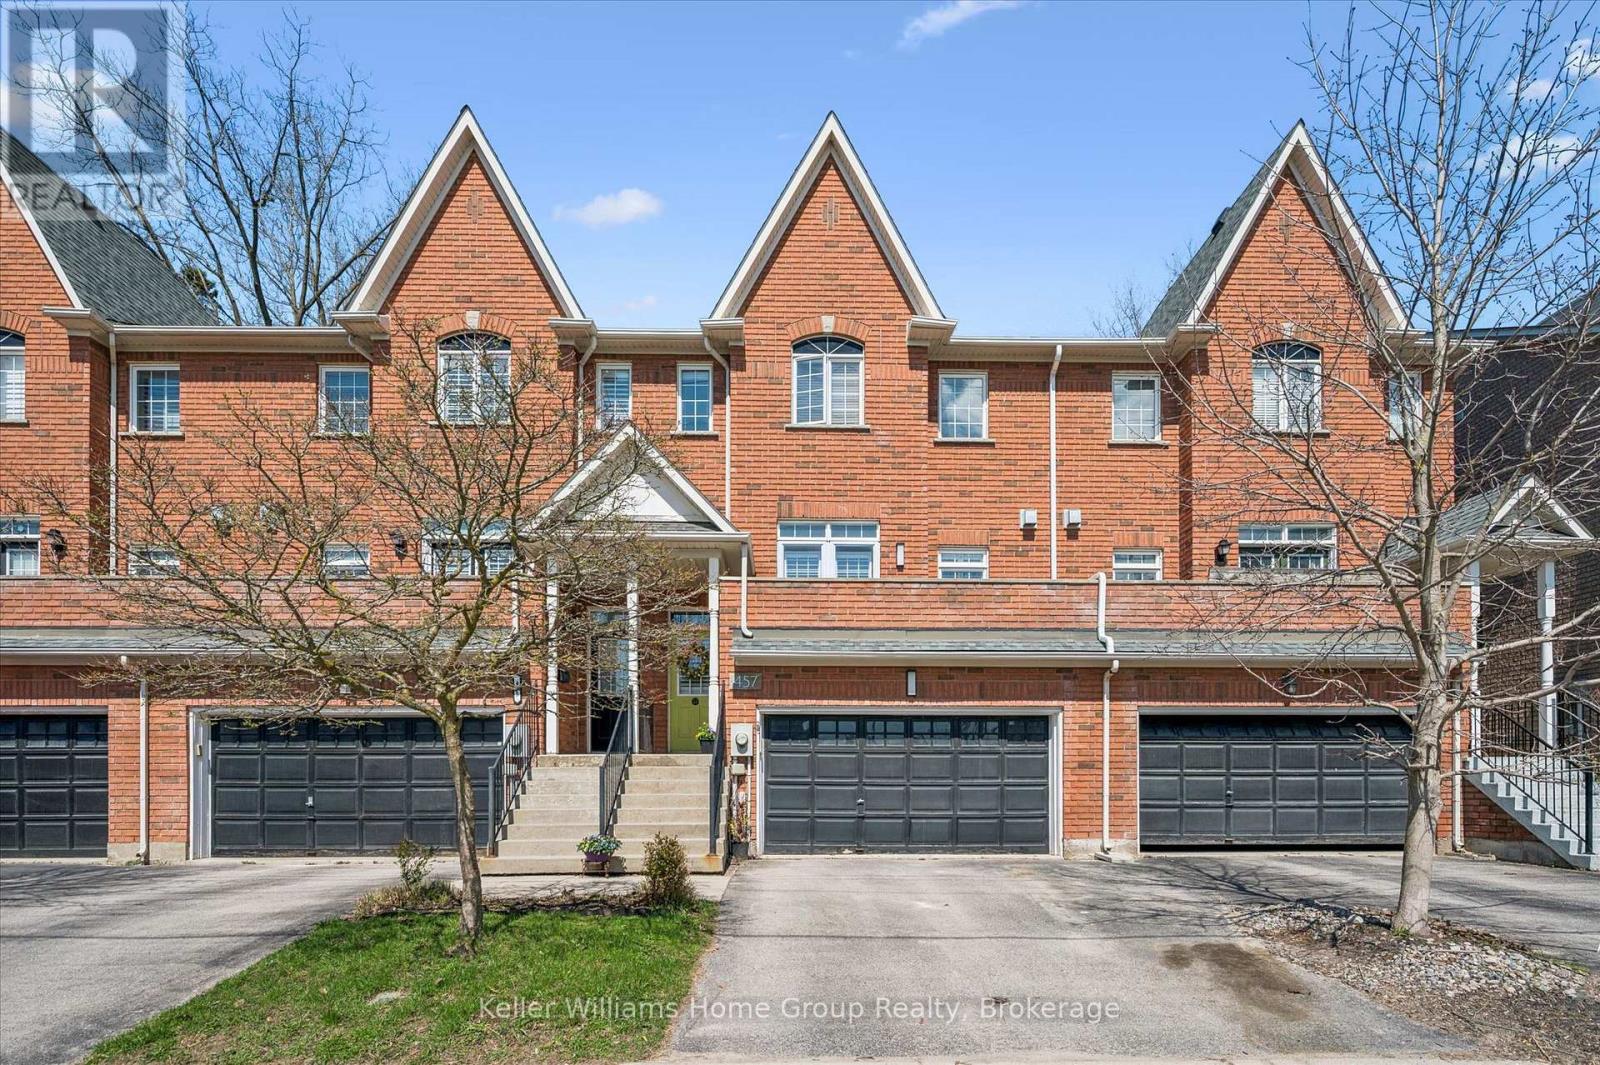
457 St Andrew Street E
Centre Wellington, Ontario
Enjoy easy, stylish living in this freehold townhome, perfectly positioned just steps from the charm and energy of downtown Fergus. Thoughtfully designed across three levels, this home offers the ideal blend of comfort, function, and everyday convenience. The main floor welcomes you with a bright, open-concept layout where natural light pours in through large south-facing windows. Whether you're unwinding by the gas fireplace or stepping out onto the private terrace to take in views of the historic St. Andrew Street Mill, this is a space that feels both relaxed and refined. At the heart of the home, the stylish kitchen and dining area make daily living and entertaining effortless. With stainless steel appliances, a centre island, sleek cabinetry, and a cozy area to dine, it's a space designed for everything from morning coffee to casual dinners with friends. A walkout leads to a private backyard patio and yard, perfect for summer evenings or quiet moments outdoors. Upstairs, 2 bedrooms offer their own ensuite baths, creating a sense of comfort and privacy. The primary suite serves as a peaceful retreat with a walk-in closet and a spa-inspired ensuite featuring a soaker tub, glass shower, double vanity, and in-floor heating. Laundry is conveniently located on this level for added ease. The lower level adds flexibility with a recreation space that can adapt to your lifestyle, whether you need a home office, workout area, or cozy media room, along with direct access to the double car garage. From morning walks along the river to evenings spent exploring local shops, restaurants, and cafés, this location offers a walkable, connected lifestyle. Ideal for professionals, downsizers, or anyone looking to simplify without compromise, this home delivers comfort, style, and a true sense of place. (id:42776)
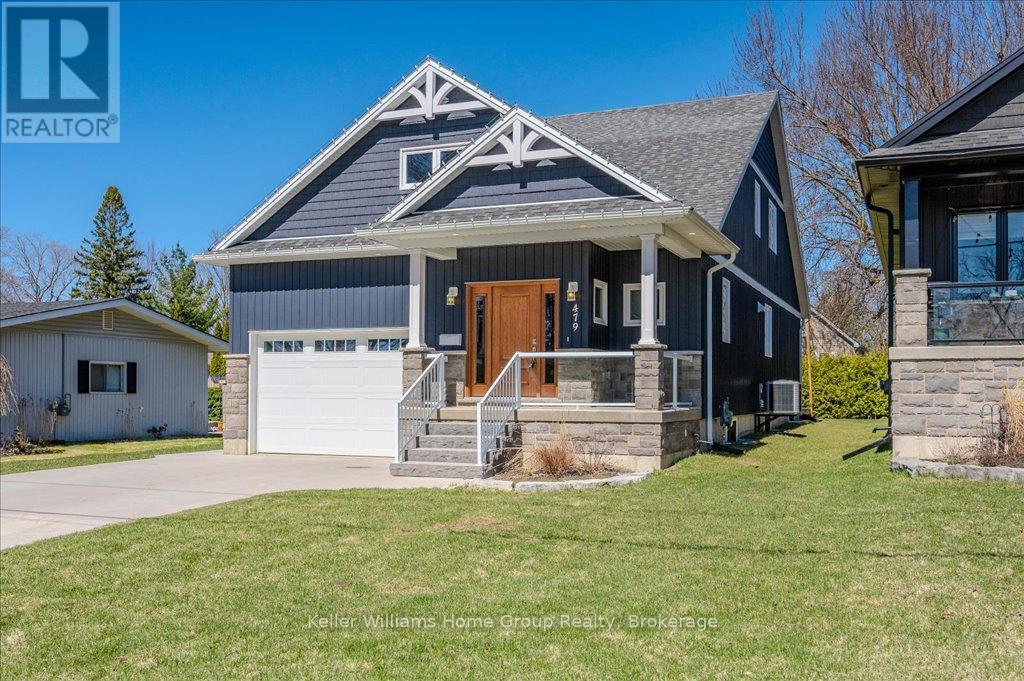
479 St George Street E
Centre Wellington, Ontario
Custom-Built Home in a Premium Fergus Setting! Situated on a mature, tree-lined lot just steps from the Cataract Trail, Grand River, and the vibrant shops, cafés, and restaurants of historic downtown Fergus, this exceptional property offers a rare blend of tranquility and convenience. Enjoy effortless commuting with quick access to Kitchener-Waterloo, Guelph, and Highway 401. Striking curb appeal features a timeless stone façade, durable vinyl siding, and a spacious concrete driveway with ample parking. Relax on the inviting front porch before entering a beautifully designed open-concept main floor showcasing rich hardwood and tile finishes. The chef-inspired kitchen is complete with quartz countertops, stainless steel appliances, abundant cabinetry, and a large island ideal for hosting. The dining area flows into a sun-filled great room with walkout to an expansive wood deck and private backyard retreat. The main floor primary suite offers a generous walk-in closet and a luxurious ensuite with glass shower, soaker tub, and double vanity. Upstairs, find two well-sized bedrooms, a versatile office nook, and a full 4-piece bath. The bright lower level with high ceilings, oversized windows, and bathroom rough-in provides excellent potential for future living space. An ideal home for families, downsizers, or those seeking main-floor living in a sought-after location. (id:42776)
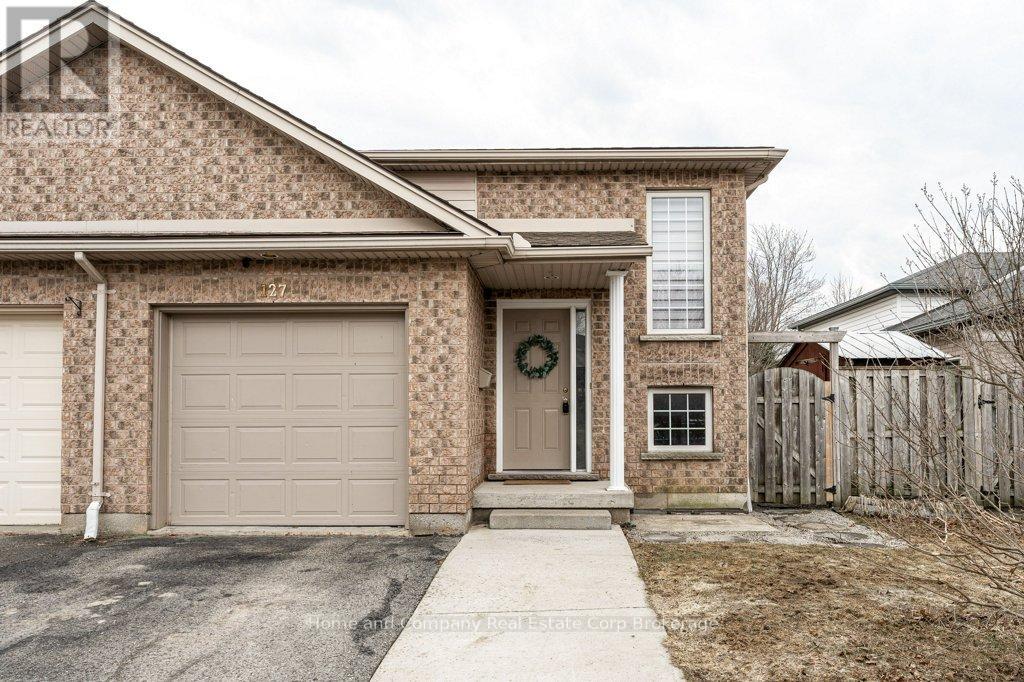
127 Walsh Crescent
Stratford, Ontario
Nestled in a quiet, family-friendly neighbourhood, you will find this 3 bedroom, 2 bath semi-detached home. Highly sought after Bedford School ward, and close to the east end shopping and restaurants are highlights of this property. You are welcomed by a bright foyer that leads up to the open concept dining room and kitchen, functionally equipped with generous counter space and cupboard storage. Further on this level, is a 4 piece bathroom, and 2 bedrooms. Lastly, there is a convenient main floor laundry room. Downstairs, there is space for everyone to relax and gather in the freshly painted recroom boasting a lovely gas fireplace. A newly installed shower finishes off the 3 piece bathroom, and a comfortable 3rd bedroom completes this level. Walk out to the fully fenced south facing yard to play or tend to the gardens. Now is your chance! (id:42776)
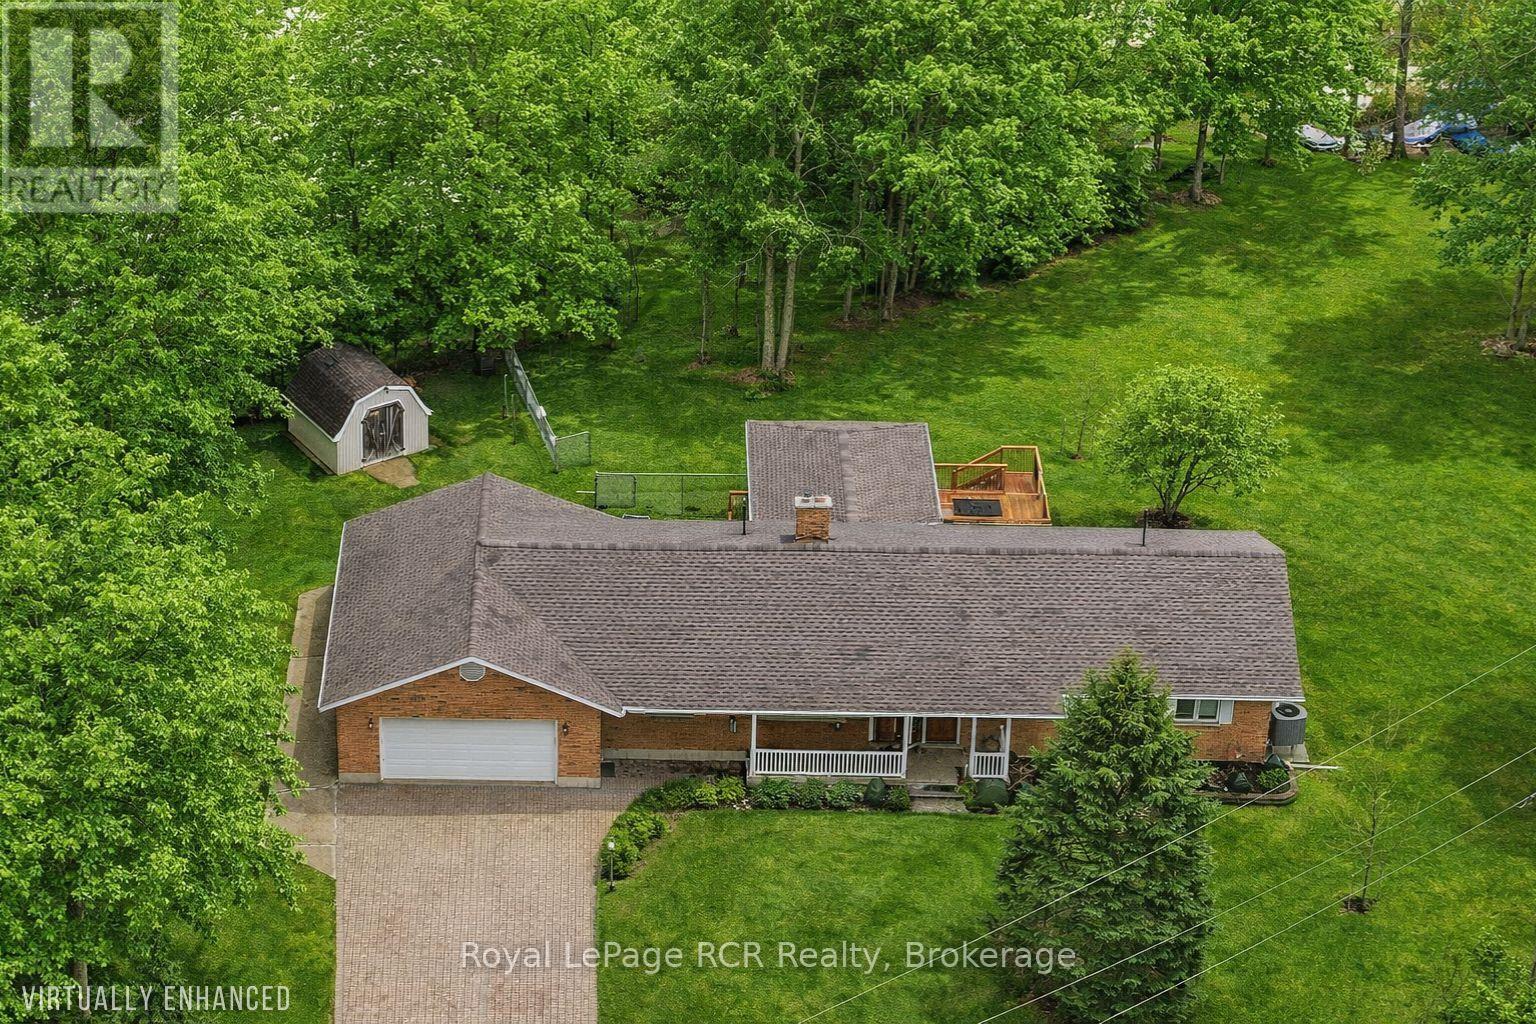
3 Woodland Court
South Bruce, Ontario
Nestled within a sought after country subdivision near Walkerton and Mildmay, this 1.3-acre haven offers the perfect blend of luxury and rural tranquility. The residence features 4 spacious bedrooms and 4 baths, an oversized double garage with modern Polyurea floor coating, highlighted by a stunning 2024 great room addition that opens onto a private cedar deck. Modern efficiency meets peace of mind with 2024 upgrades, including a high-efficiency electric heat pump, a fully ice and water shielded roof, eavestrough and more. The property's crown jewel is a massive 48'x40' heated shop (2000), equipped with 3 bays, one of which has a vehicle hoist and Polyurea floor coating. It's also insulated offering hot water in-floor heat and hydro. Located in a private country community of just 26 homes, this oversized lot is framed by mature trees for privacy. Combining a fully finished lower level with premium mechanical updates, this estate is truly a rare find. (id:42776)