
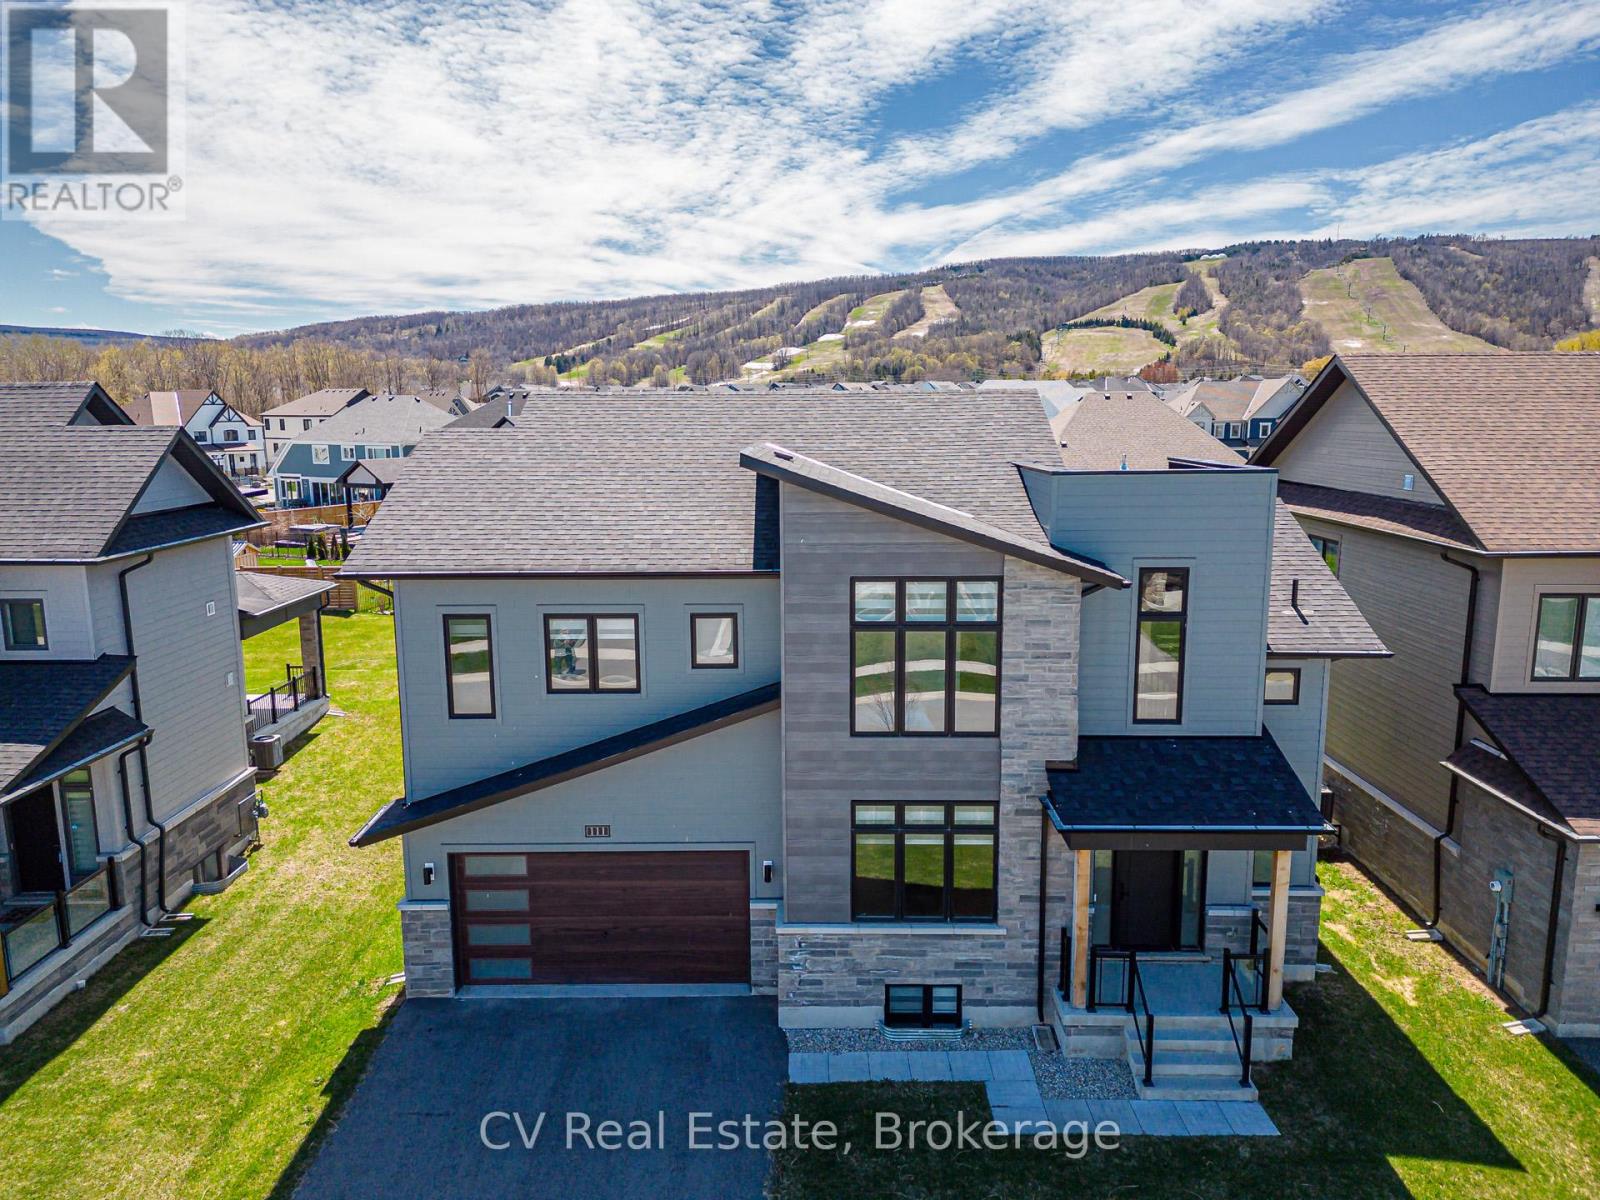
111 Stoneleigh Drive
Blue Mountains, Ontario
Experience elevated mountain living at this luxury chalet on Stoneleigh Drive in the Blue Mountains. Nestled near the base of the ski hills, this spacious six-bedroom retreat offers the perfect blend of comfort, privacy, and a four-season lifestyle. The home features generous gathering spaces, a cozy gas fireplace, a full kitchen, garage parking, and beautifully furnished interiors ideal for families or groups seeking a refined seasonal escape. Inside, the open living areas create a warm and welcoming atmosphere where guests can relax after a day outdoors. Thoughtful design details and modern amenities provide both functionality and style, making it easy to settle in for longer seasonal stays. Multiple bedrooms and flexible living spaces offer privacy while still encouraging connection - perfect for hosting friends or enjoying quiet mountain evenings. Beyond the home, the Blue Mountains lifestyle awaits. Enjoy proximity to skiing, scenic trails, golf, and the vibrant restaurants and shops of Blue Mountain Village. Whether embracing winter adventure or summer exploration, this chalet offers a comfortable home base to experience the region's natural beauty year-round. Ideal for families, professionals, and makes a Great Investment Property. It can be rented for Ski Season. Buyer to pay a 0.5% entry fee to the Blue Mountain Village Association (BMVA). (id:42776)
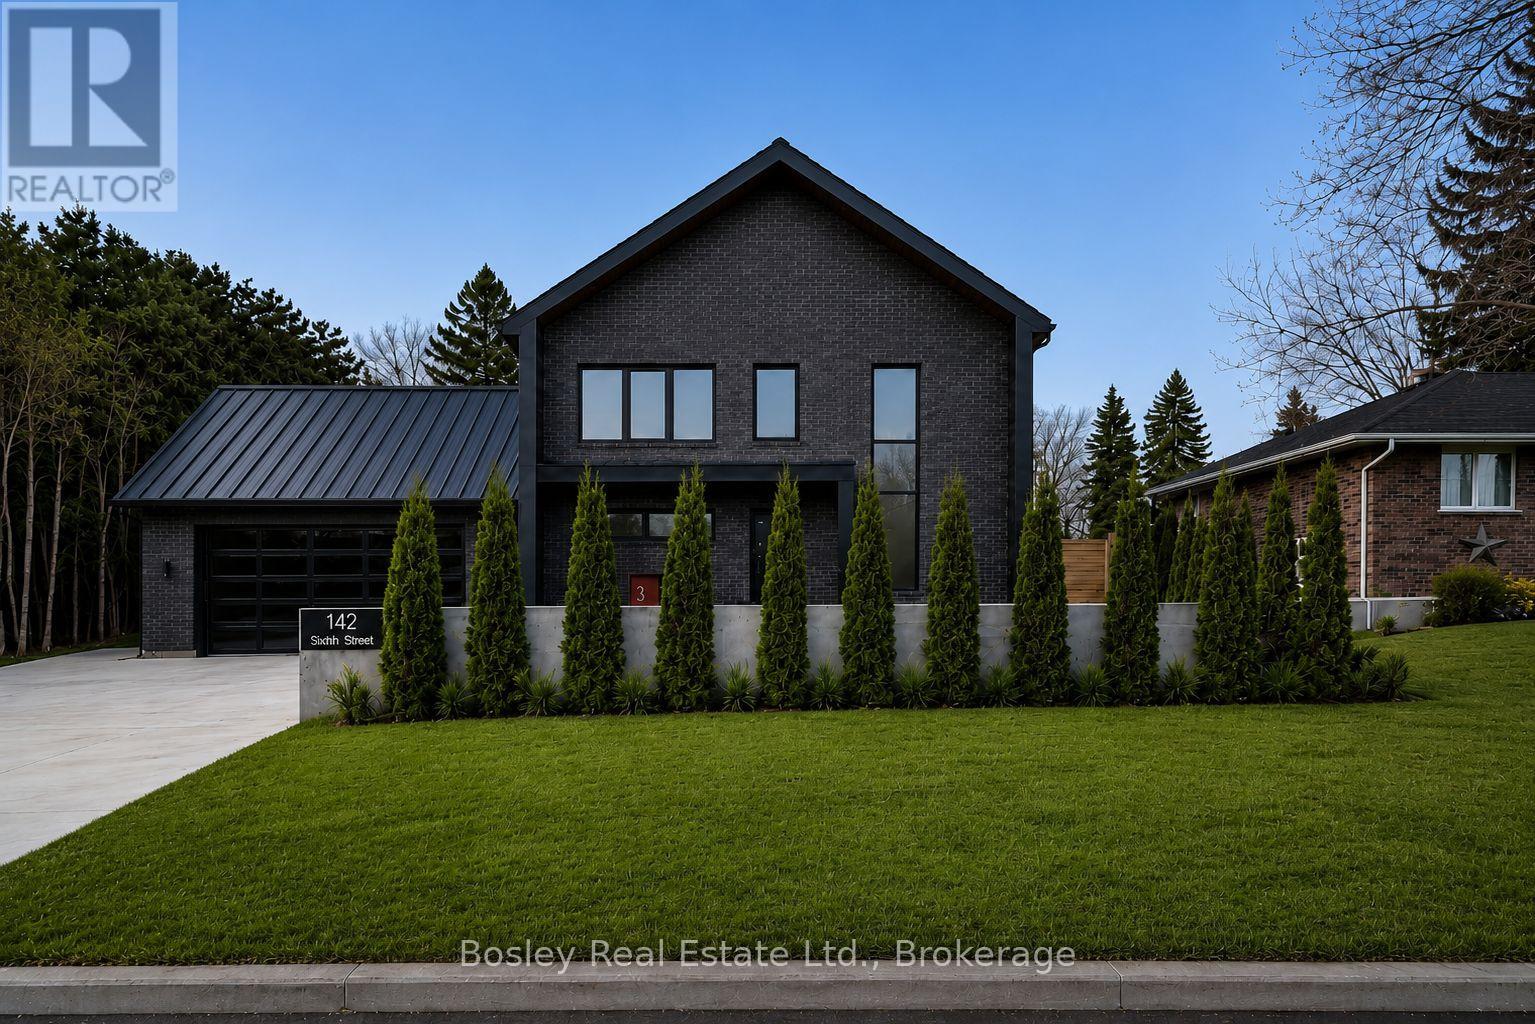
142 Sixth Street
Collingwood, Ontario
Thoughtfully designed and custom built in 2024, this contemporary residence brings together refined architecture, timeless finishes, and an exceptional location in Collingwood's coveted Treed Streets. Just moments from downtown Collingwood, Blue Mountain Village, private ski clubs, trails, and the shores of Georgian Bay, the location offers effortless access to every season.Inside, soaring ceilings and expansive windows fill the home with natural light, creating bright, open living spaces designed for both everyday living and effortless entertaining. The chef's kitchen features premium appliances, custom cabinetry, an oversized island, and a separate butler's pantry, while a dedicated office provides a quiet space to work from home.Upstairs, a loft provides additional living space alongside three spacious bedrooms, including a serene primary suite with a spa-inspired ensuite. A professionally finished flex space complements the home's thoughtful, adaptable layout.Outside, the professionally landscaped backyard is centred around an inground pool, creating a private setting designed for long summer afternoons and evenings spent outdoors.Hydronic in-floor heating throughout the home and oversized garage (currently used as a playroom with additional bathroom rough in), Lutron smart lighting & a standing seam metal roof. Every detail has been thoughtfully considered.An exceptional home where thoughtful design, everyday comfort, and location come together effortlessly. (id:42776)
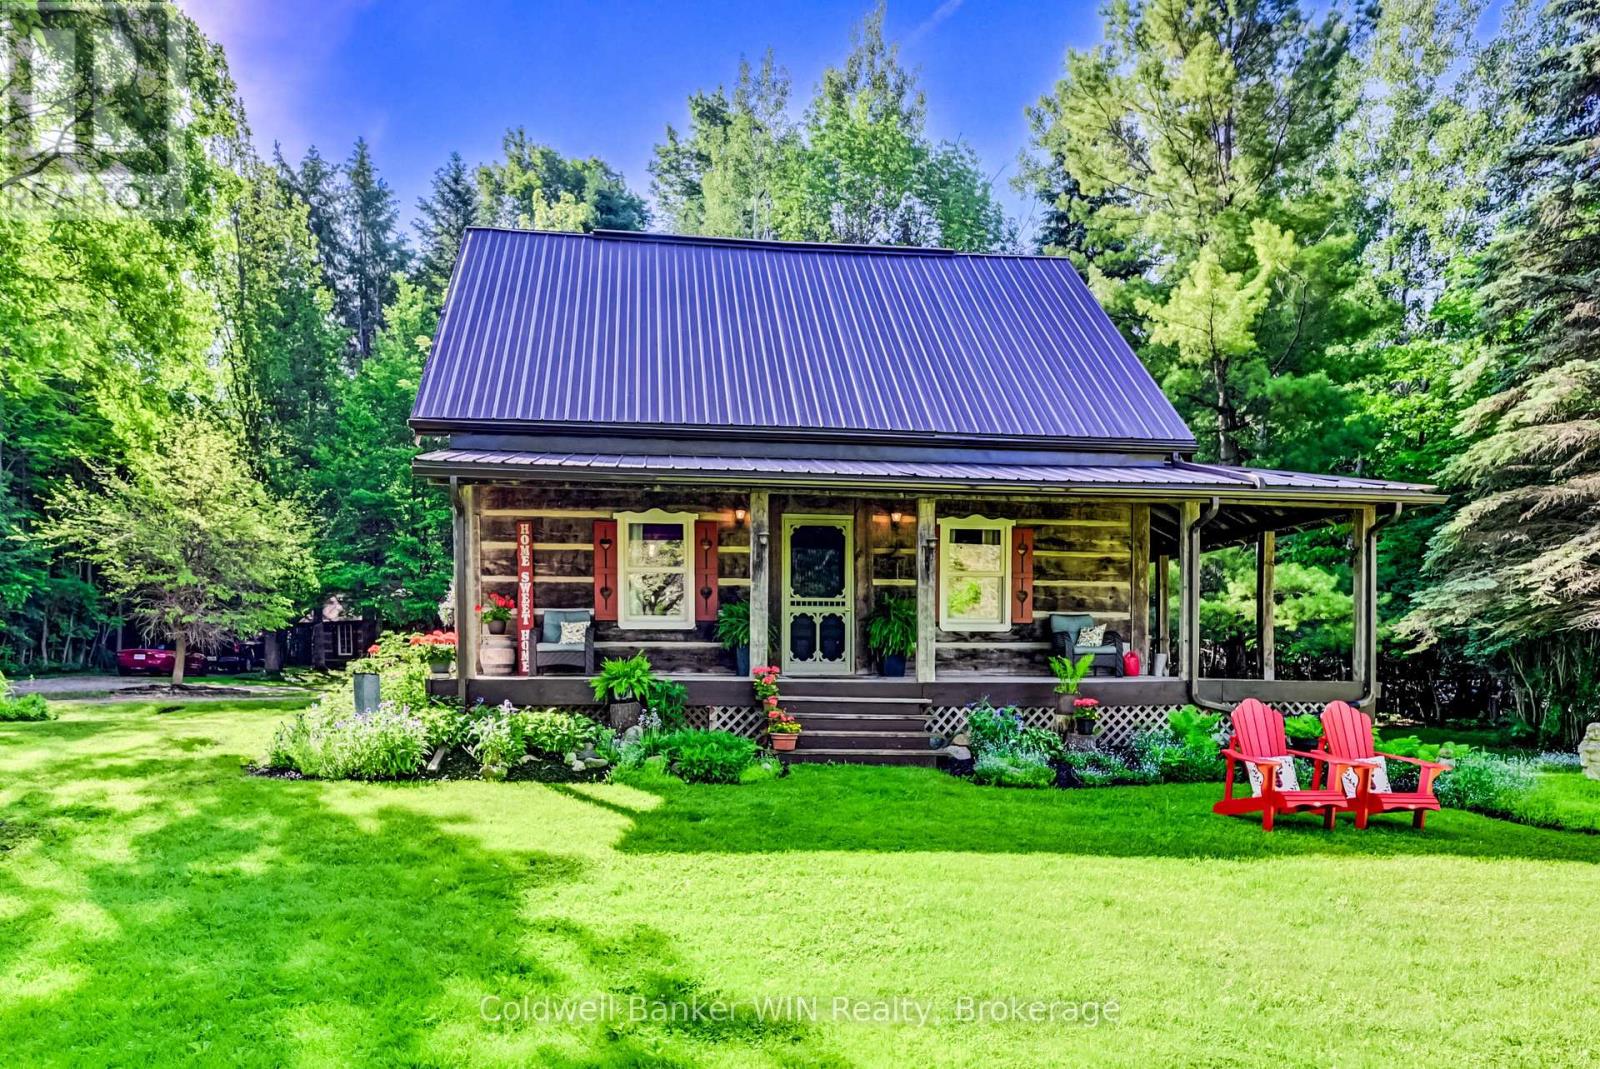
7341 Sideroad 12
Mapleton, Ontario
If you are looking for privacy, tranquility and character, this may be the property for you. Hidden from the road and nestled in the middle of a 3.25-acre treed lot you will find a 36-year-old 3-bedroom 2 bath log home which captures the appearance of a century old home but provides all the modern amenities. Immerse yourself in the fresh wood smell of the exposed log interior while enjoying a relaxed country lifestyle in the expansive principal rooms of this home. Or relax on either of the covered porches, each of which provide a different vista. If relaxation means a quiet walk in the woods, well there are 3+ acres to do this. If relaxation means a glass of wine while relaxing in the outdoor Beachcomber hot tub, well you can do this here as well. And, what is more relaxing than laying back on a cold winter's day in the main floor family room enjoying the warmth and smell of the woodburning stove against the backdrop of a cobble stone hearth. There is more !! A detached 120+ year old original log home has been repurposed into a workshop. Use as is or convert to a guest house or to an Airbnb; the choice is yours. You can stay connected or work remotely in this country paradise since the home is connected to fibre optic internet services. Seeing is believing so why not take a look for yourself?? (id:42776)
Chestnut Park Realty(Southwestern Ontario) Ltd
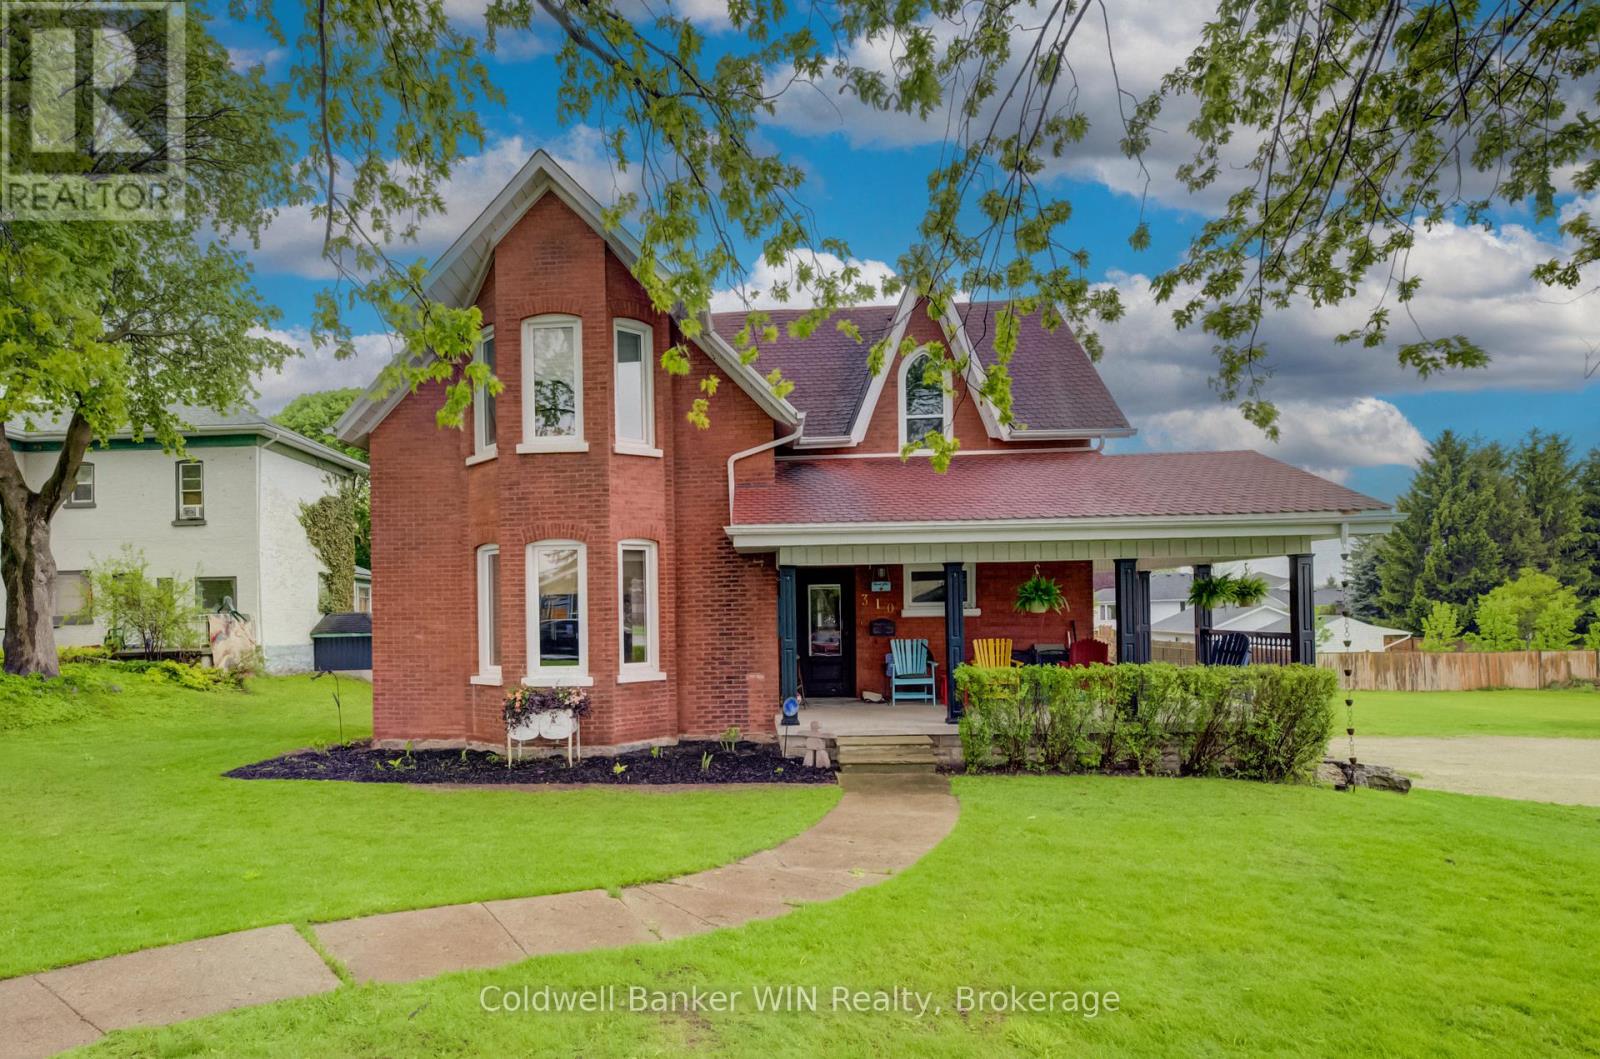
310 Main Street W
Minto, Ontario
This stately 1920 home is situated on a 4/10 acre (132' x 132') lot bordered by mature shade trees. Although constructed 100 years ago, this home had a complete overhaul 12 years ago. The entire interior was removed and placed with new electrical, plumbing and heating. The walls were insulated with spray foam to ensure a good seal for heating and noise reduction alike. New drywall was installed and all trim work and doors were replaced with hand crafted solid wood replica design. All cabinetry throughout the house is also handcrafted solid wood. The new flooring consists of designer tile in the ample foyer, large kitchen and in the combined mudroom/laundry room. The large dining/family room and living room has had modern hardwood installed. The cork flooring throughout the second floor combines an element of sound suppression with comfort and warm. The brickwork was repointed at the same time. The flow of this unique home adopts a wonderful combination between a bygone era and modern lifestyles. Relax on an Adirondack on the covered front porch or overlook the ample, private rear yard from the modern deck located off the walk out from the dining/family room. The ground floor laundry adds to the convenience of a busy life style. (id:42776)
456 Queen Street W
Wellington North, Ontario
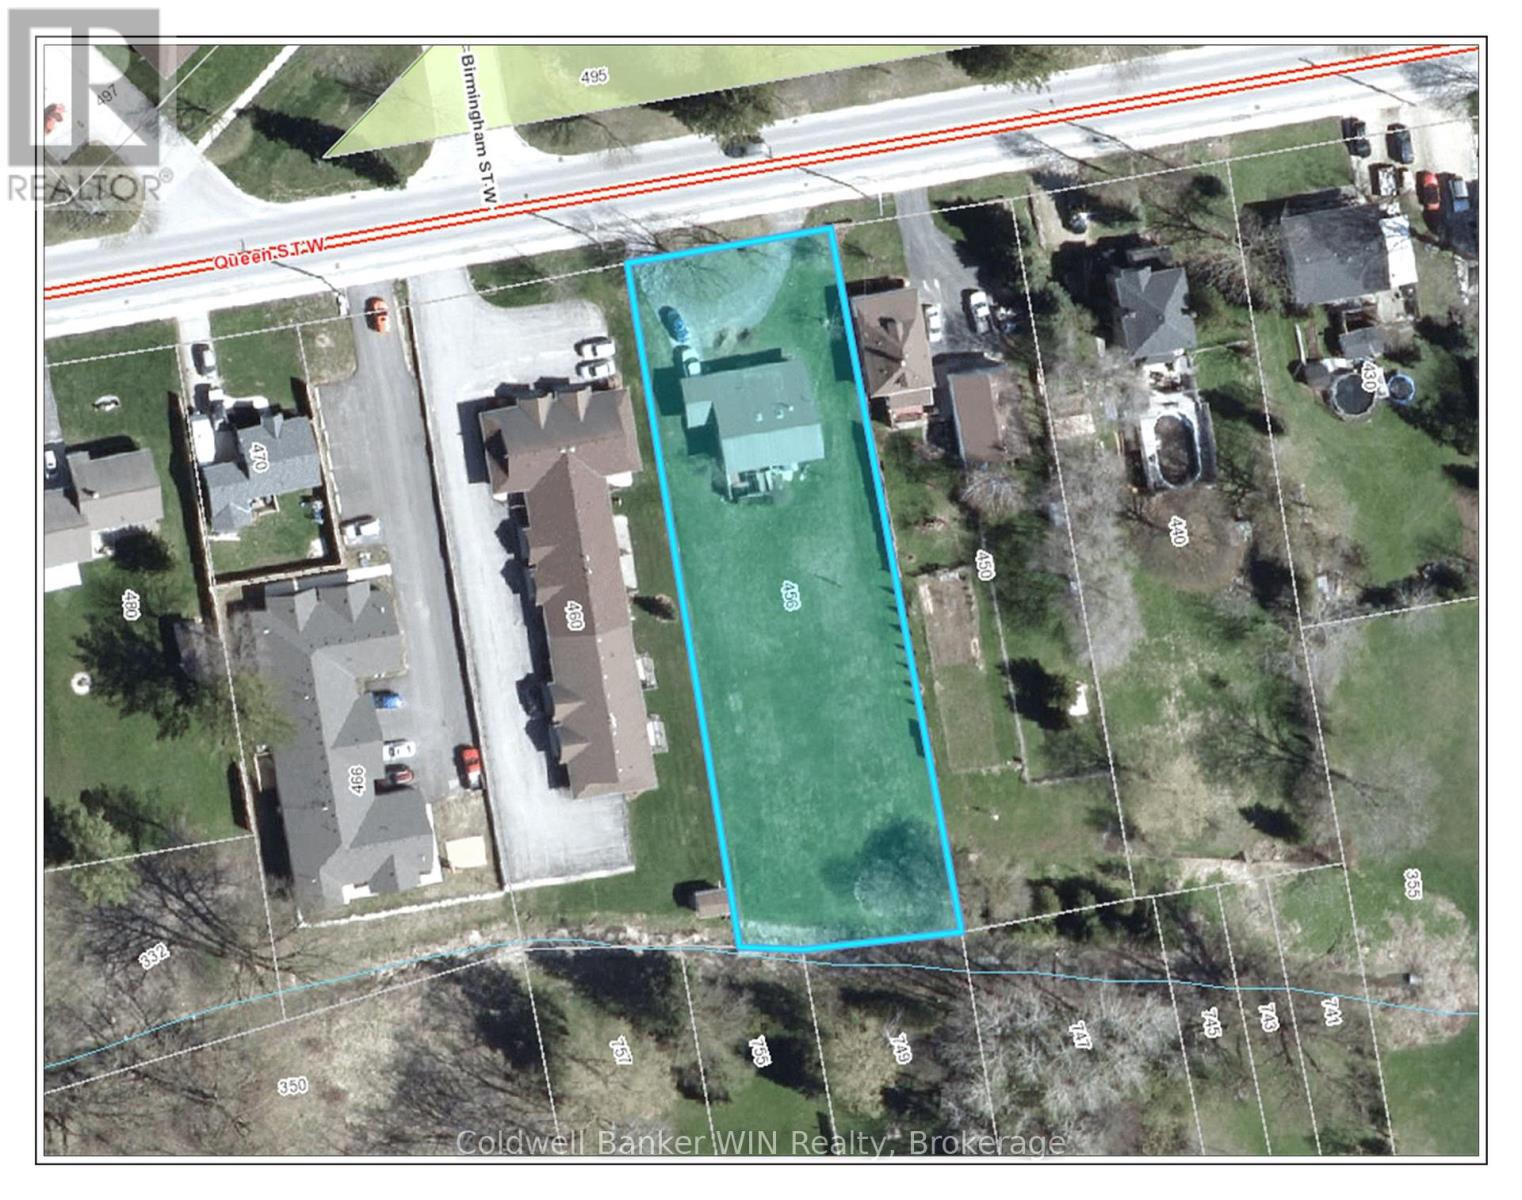
Attention large lot lovers !!! This 4 bedroom backsplit with a ground level walkout is situated on a 2/3 acre lot and provides the room you need for that large hobby/workshop and still has lots of room for family activities and enjoyment. As you walk from the circular asphalt driveway, you enter the large foyer which is central to the sunken living room with a bay window and vaulted ceiling, the large eat in kitchen with a vaulted ceiling and access to the lower and upper levels via the open design staircase. The kitchen has convenient access to the carport for carrying in your groceries and other shopping. The upper floor hosts 3 bedrooms with vaulted ceilings and a large washroom complete with Jack and Jill sinks, a large walk-in shower and a corner whirlpool tub to relax in after a long day. The lower level has a 2 pc washroom, a 4th bedroom and a large recreation room with a ground level walkout to the rear yard. This property is located close to parks, the public elementary school, sports fields, community center with an arena and walking trails. So much to offer for an affordable price. (id:42776)
208 Elgin Street
Minto, Ontario
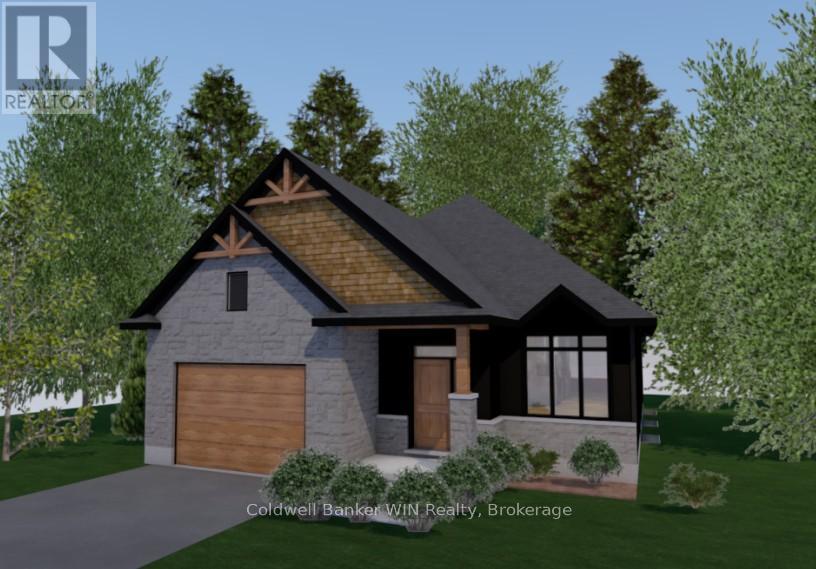
Jema Homes is proud to present this new 2-bedroom, 2-bath home, ideally situated on a quiet cul-de-sac. Buyers can personalize their space with a selection of colours and flooring from the builder's samples. You'll be impressed by the quality craftsmanship and finishes this builder is known for. The covered rear deck overlooks a peaceful pasture setting, creating the perfect place to relax and unwind. Conveniently located close to shopping and everyday amenities, this home is in the welcoming community of Palmerston, which offers a hospital and ancillary medical services, public, French immersion, and high school education, as well as ample parks and recreation facilities for an enjoyable lifestyle. (id:42776)
121 Collingwood Street
Grey Highlands, Ontario
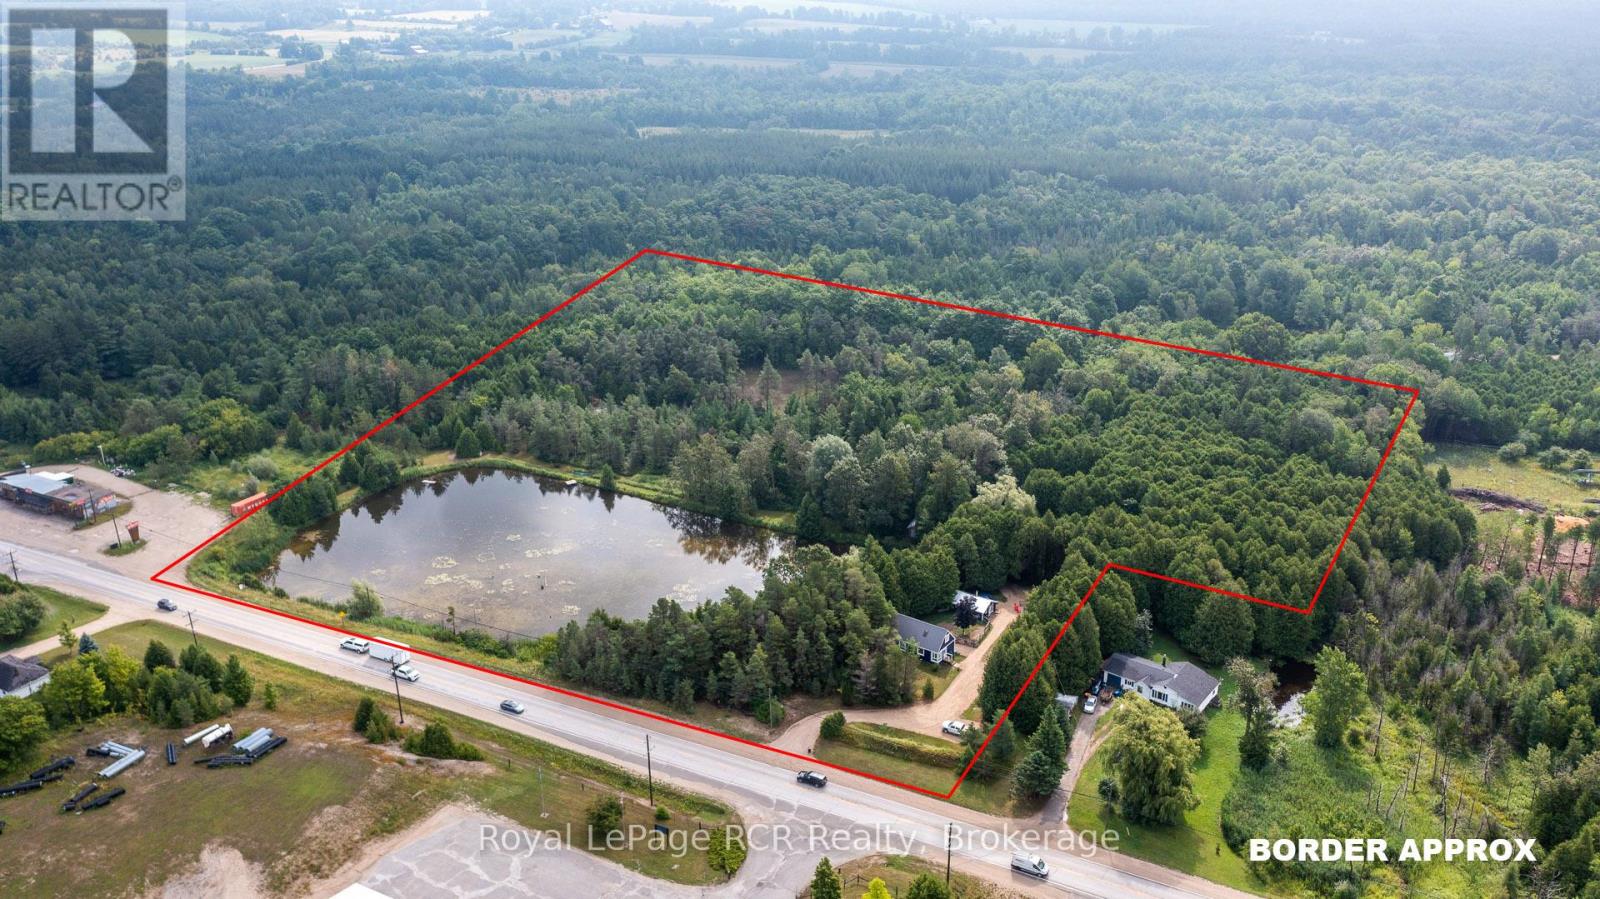
11 acres of bush with trails and a 2 acre pond on the edge of Flesherton. Tucked in the trees with glimpses of the pond is a 1450 square foot home with good natural light, open living spaces and decorative exposed beams. There is one bedroom and a full bath on the main level. The open stairway leads to a bright loft area suitable for an office or sleeping space, as well as 2 more bedrooms, one with a 2 piece ensuite. The basement has lots of storage, the natural gas furnace, water system and laundry area. There is a fenced in yard between the home and the 18x25 shed. Good, wide trails through the cedar and hardwood bush provide endless recreational activities on the property. Walking distance to Flesherton for schools and unique shops. Centrally located to enjoy all things Grey County: skiing, beaches, Beaver Valley, Lake Eugenia, Bruce Trail and more. (id:42776)
120 Wellington 7 Road
Centre Wellington, Ontario
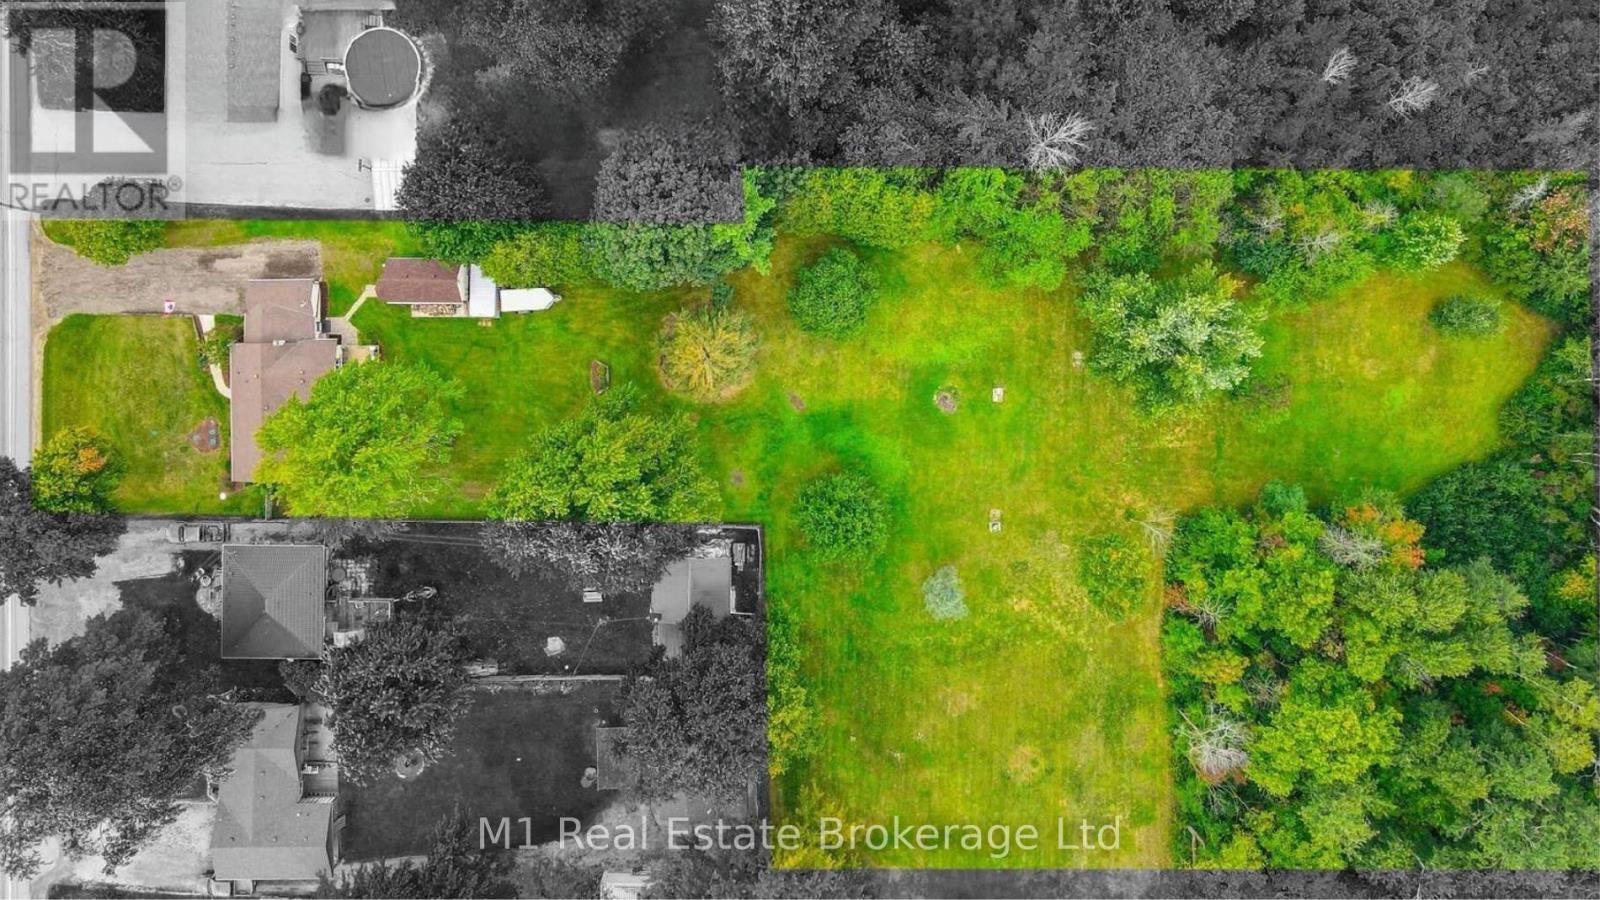
Set on 2.4 acres just minutes from the heart of Elora, 120 Wellington Road 7 offers a rare combination of comfortable living today and exciting long-term potential. The existing 2-bedroom, 2-bathroom bungalow is nicely maintained and provides an inviting option for those looking for space, privacy, and a country-style setting while still being close to town. With excellent frontage, a generous lot size, and Centre Wellington continuing to plan for future growth and infrastructure improvements in and around the Elora-Salem area, this property may also appeal to buyers thinking ahead to the long-term possibilities of a larger parcel in a strategic location. Whether enjoyed as a residential acreage, held as a rental or investment, or explored for future potential, this is a unique opportunity in one of Centre Wellington's most desirable communities. (id:42776)
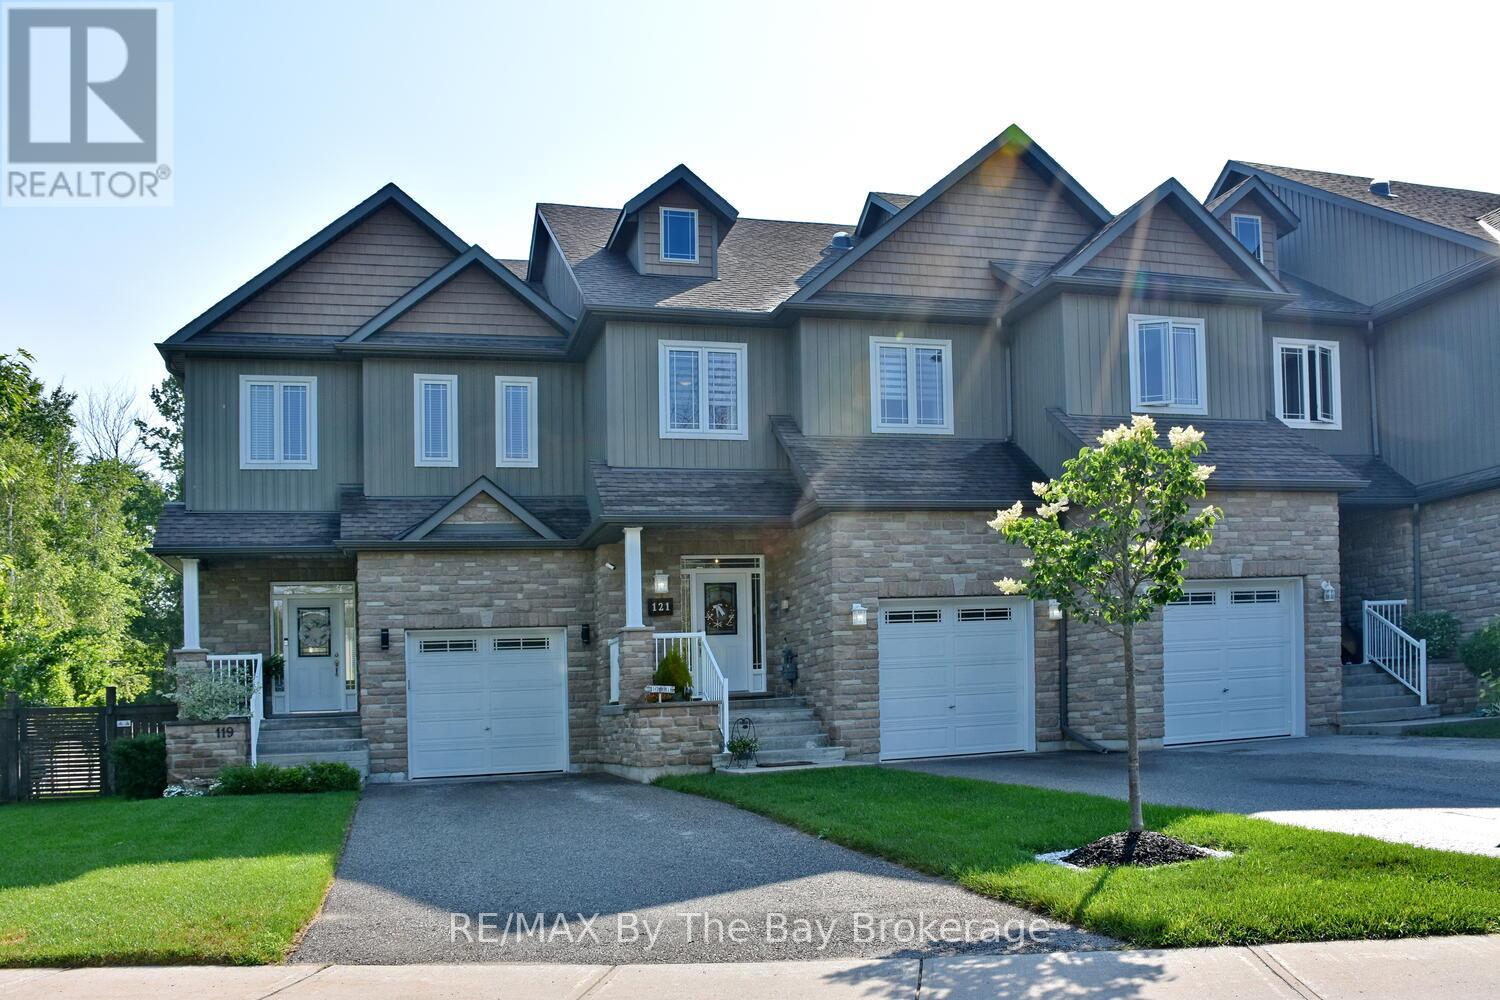
121 45th Street N
Wasaga Beach, Ontario
Beautifully Decorated Freehold Townhome Just Steps to the Beach! This exceptionally well-maintained and stylish freehold townhouse is just a five-minute walk to the sandy shores of Wasaga Beach! Located in the desirable west end, you're also close to shopping, skiing, the casino, and the soon-to-be-built Costco offering the perfect mix of lifestyle and convenience. Inside, the home is tastefully decorated with a fresh, beachy vibe that feels both relaxed and inviting. The main level features soaring 9 ceilings and a spacious foyer that welcomes you in. The high-end eat-in kitchen boasts upgraded cabinetry, stainless steel appliances, garburator, a stylish backsplash, and an impressive 10-foot island perfect for casual meals or entertaining. The open living space includes a cozy gas fireplace and walks out to a large deck (gas BBQ line) overlooking the fully fenced backyard with a storage shed and above-ground pool (which can stay or be removed).Upstairs, you will find three generous bedrooms, including a spacious primary suite with an electric fireplace, remote blinds, walk-in closet with custom organizer, and a spa-inspired ensuite with double sinks, quartz counters, and a large glass shower with rain head. The finished basement adds even more space with a bright rec room (featuring a large egress window), electric fireplace, and a sleek 3-piece bathroom with glass shower. Additional highlights include main floor laundry and a single-car garage with inside entry. This home shows beautifully and is move-in ready a clean, thoughtfully decorated retreat just minutes from the beach! (id:42776)
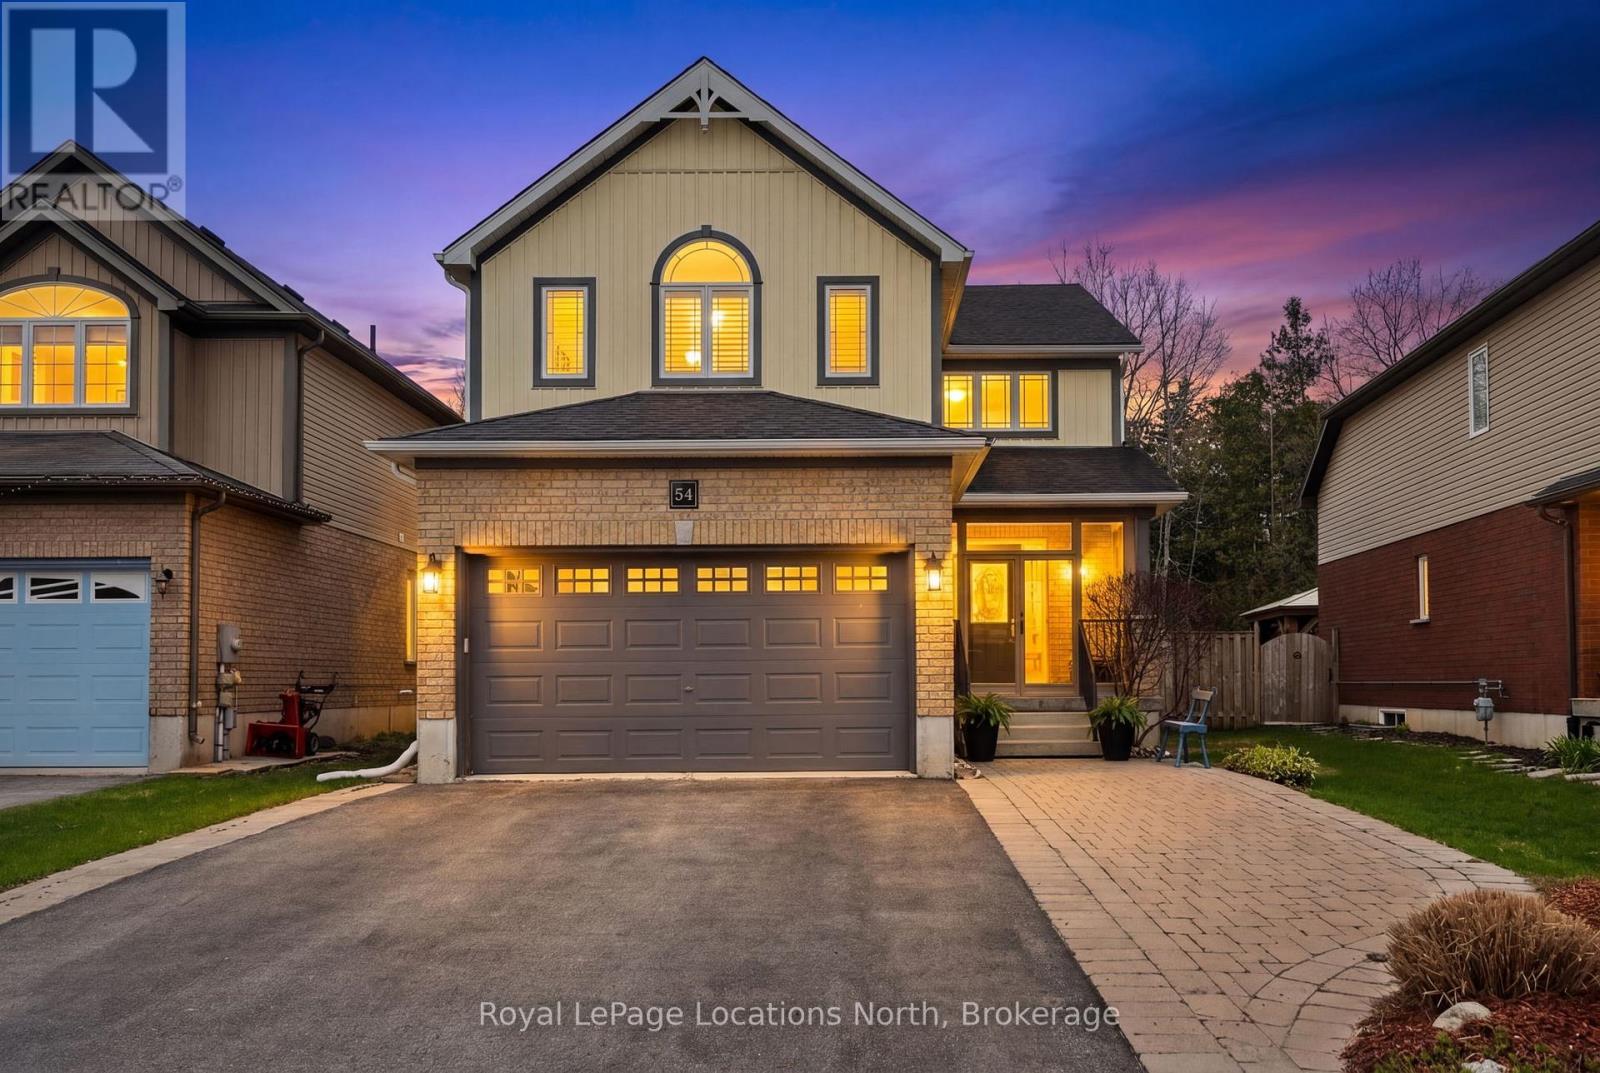
54 Williams Street
Collingwood, Ontario
Ideally located in the heart of one of Collingwood's most sought-after school districts, 54 Williams St. is a beautifully maintained home with 2,800+ sqft finished living space designed for the modern family. This 4+1 bedroom, 3+1 bathroom home impresses with a convenient, large 3-season breezeway providing a functional transition into a main floor bathed in natural light with oversized windows, an open floorplan, gas fireplace & roomy updated kitchen. The upper level boasts 4 generous bedrooms each with an oversized closet & a convenient 2nd floor laundry. The heart of the home leads you to a serene, private backyard oasis backing directly onto the scenic Train Trail, ensuring no rear neighbors and immediate access to miles of hiking & biking. This outdoor retreat is a true showstopper, featuring an inground saltwater pool (complete with all equipment), an outdoor shed with a freshly stained integrated deck, gas BBQ hookup, lush landscaping & zen-like water feature. Perfectly positioned just steps from Admiral PS and within easy walking distance to CCI and OLB, you are also minutes from local recreation hubs, rinks, and the vibrant downtown core, making this the perfect home base for a four-season lifestyle. (id:42776)
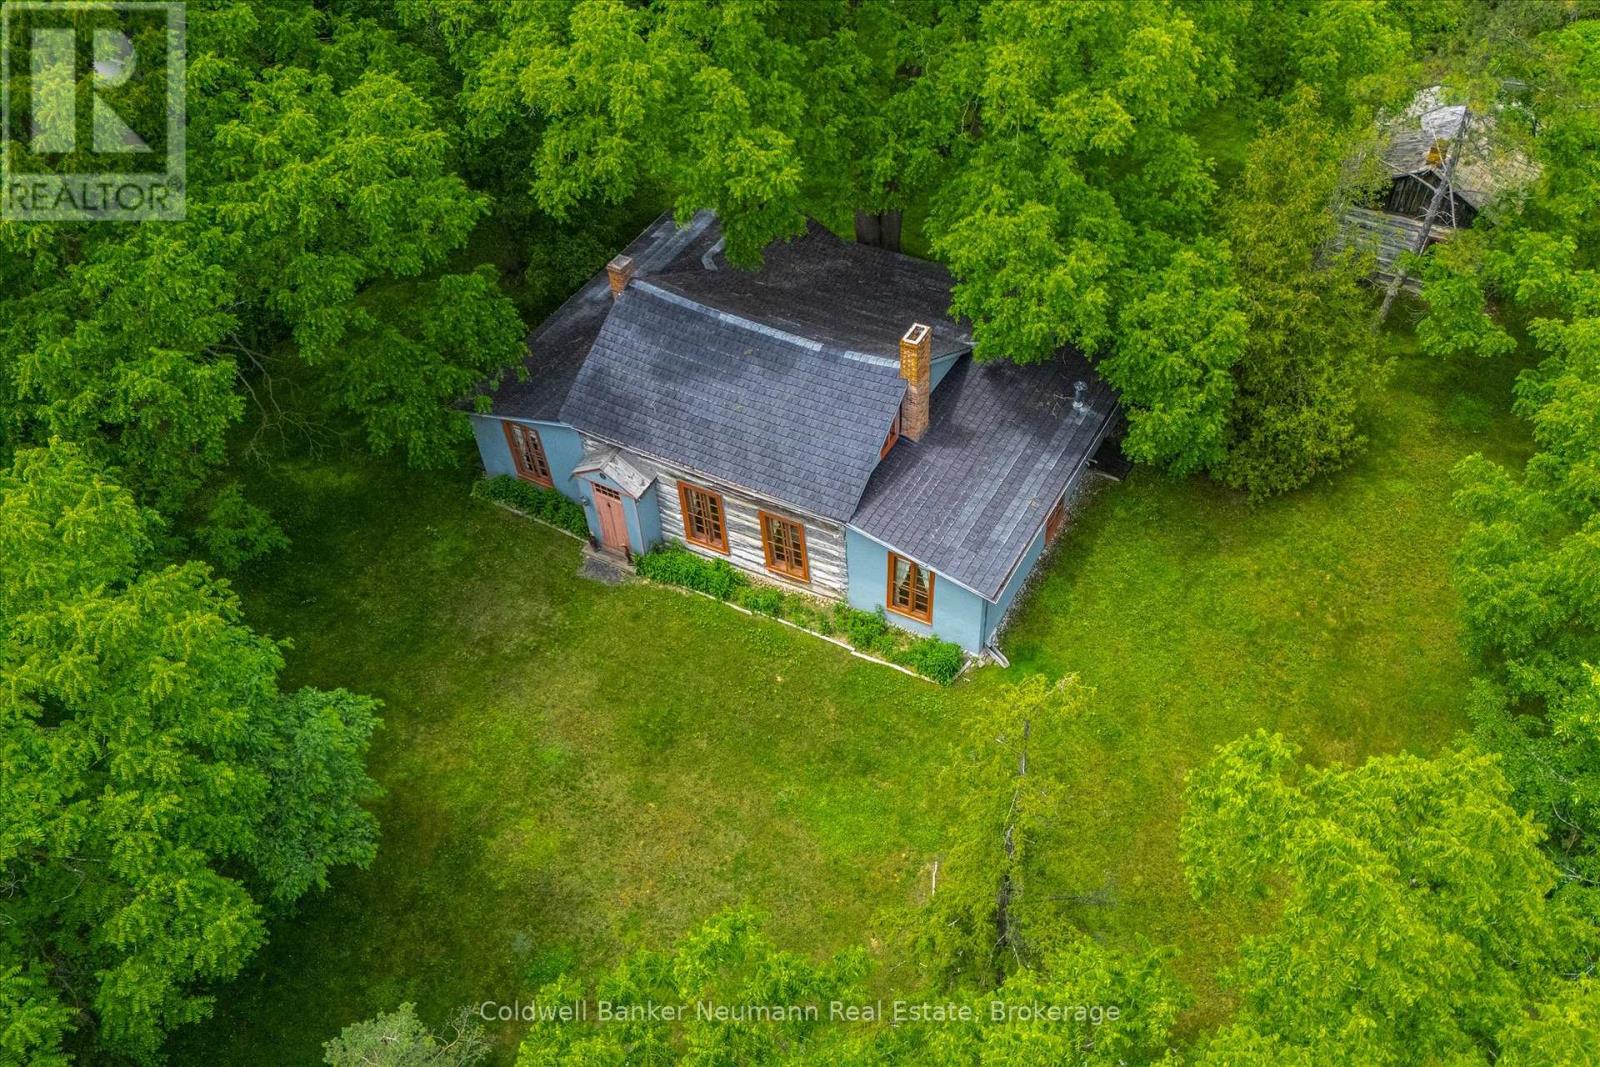
280 Palmer Street
Guelph, Ontario
Nestled on just under an acre in the heart of Guelph, Wood Cottage is a remarkable one-and-a-half-storey log home that blends architectural significance with historic charm. Built in 1853 in the Regency style, this distinctive residence features a central gable roof flanked by lean-to frame structures on either side. Expansive main-floor windows frame beautiful views of the property's mature landscape.Lovingly preserved and restored by the current owners for over 65 years, Wood Cottage has been home to only three families throughout its storied history - a quiet measure of how deeply loved this home is. Set high above Stevenson Street at Palmer Street, the nearly one-acre lot is shaded by magnificent trees that form a stunning canopy and an exceptional sense of privacy. As you travel up the private driveway, the pace of city life seems to fall away, replaced by a peaceful, secluded calm.Inside, a welcoming front hallway leads to a formal living room with large windows overlooking the grounds and a wood-burning fireplace. Two main-floor bedrooms offer abundant natural light and distinctive barrel-vaulted ceilings that speak to the home's unique character. At the rear, the formal dining room connects to the kitchen and breakfast nook, while a three-piece bathroom and main-floor laundry add everyday convenience.Upstairs, a charming half-storey room - once the children's bedroom - offers flexible space for a guest room, home office, or creative studio. The property also features a secondary log house from the Luther Marsh area, in northern Wellington County. In 1966 the one-story house was moved to Wood Cottage, for both preservation and to provide additional storage. Wood Cottage is more than a home. It is a treasured piece of Guelph's heritage and a rare opportunity to become the next steward of this extraordinary property. (id:42776)
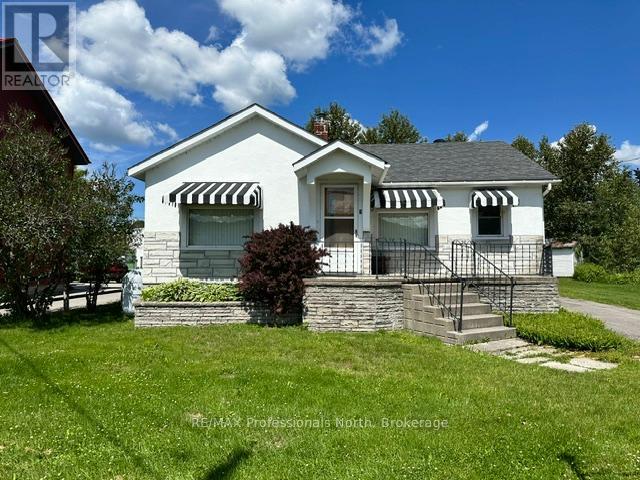
7 Invergordon Avenue
Minden Hills, Ontario
7 Invergordon Avenue in Minden Hills is located across the street from Gull River offering wonderful views of the activity on the water. Be entertained by the paddlers and the people floating down the river in the summer. Walk across the bridge to the downtown for shopping and dining. Enjoy to music drifting from the open patios on some evenings in the summer. You are in the heart of Minden! This two bedroom home was updated 10 years ago with air conditioning, carpet in some areas and some decorating. The large living room offers a view across the river. The dining room is in the middle of the house. The kitchen offers a step back in time with the original solid wood cabinets and there are lots of them! Full four piece bathroom. Such charming details are found in an older home with cabinets built in here and there, some lovely wood trim remains and some updating as well. The full unfinished basement offers a work bench, laundry area and lots of storage. There is a shed in the back yard for outdoor storage. Walking the River Walk, to the library, arena and community center. (id:42776)