
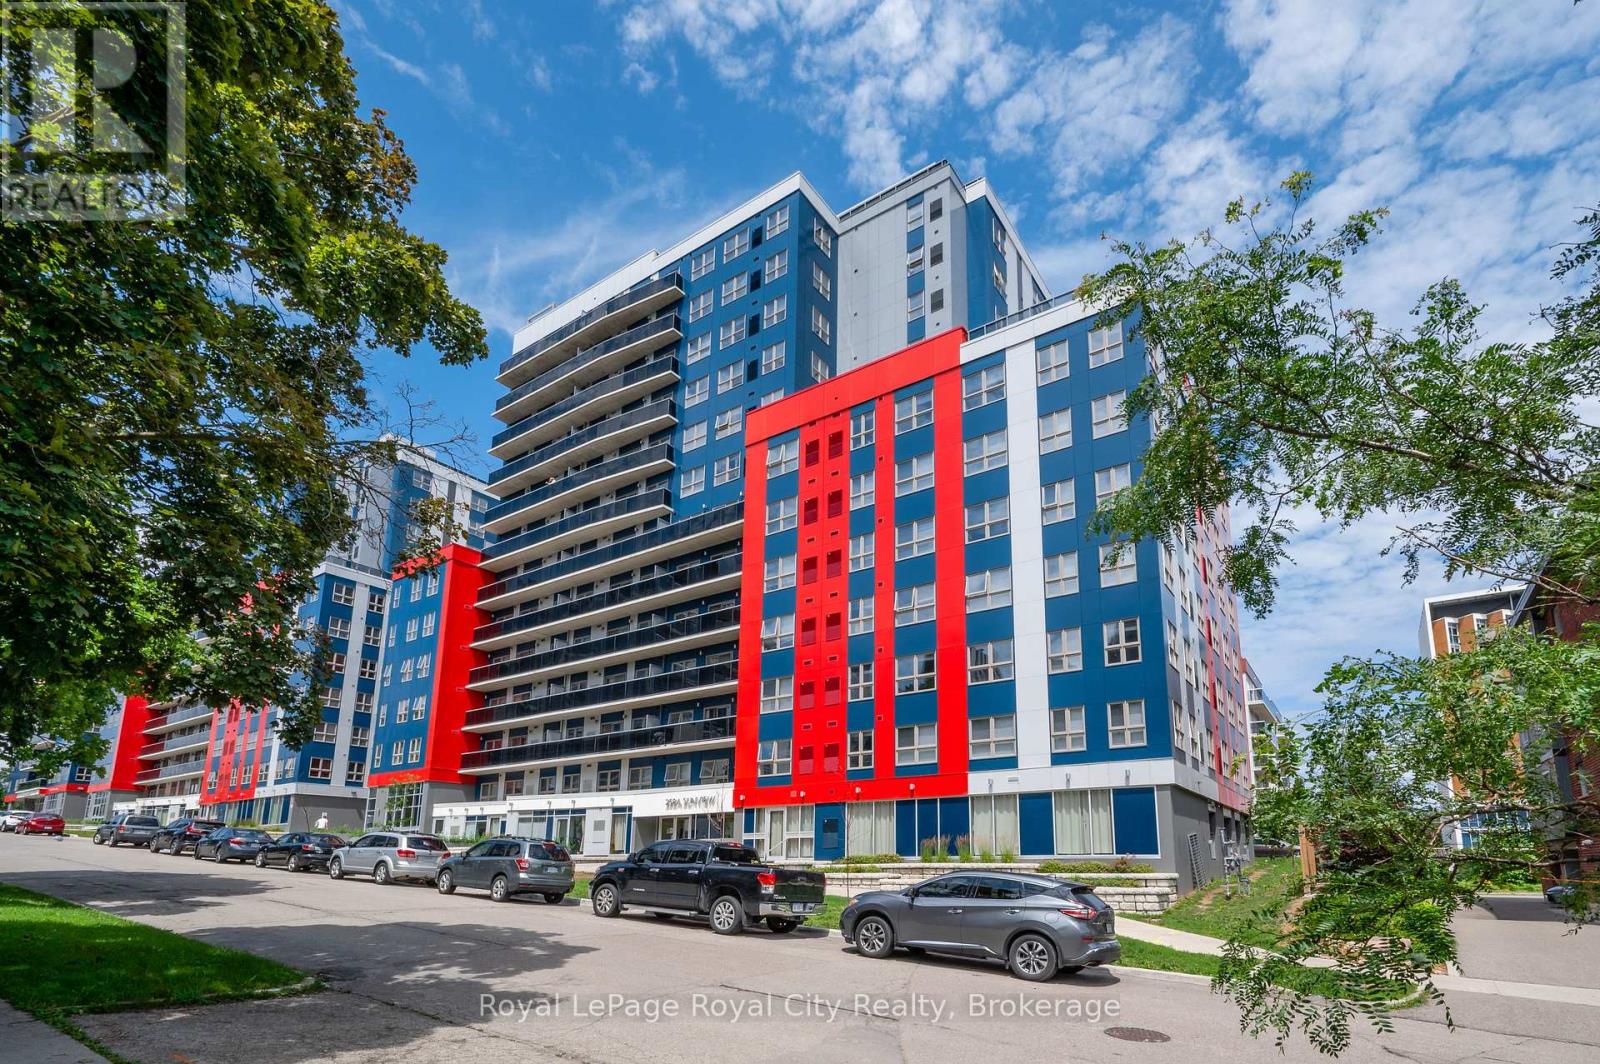
186 - 258a Sunview Street
Waterloo, Ontario
Welcome to this bright and modern 8th-floor corner unit at 258A Sunview Street #186, smartly positioned in the heart of Waterloo. With expansive west-facing windows, this unit is flooded with natural light and offers open views that elevate everyday living. Designed for both comfort and functionality, the contemporary 1 bedroom layout includes a dedicated nook ideal for a desk or study area. The suite is carpet-free, exceptionally clean and well cared for, and features in-suite laundry (washer/dryer 2025). The kitchen is smartly-appointed with granite countertop and stainless appliances. Wi-Fi is included in the building, adding convenience and value for today's connected lifestyle. Located within walking distance to University of Waterloo, Wilfred Laurier U, and Conestoga College, easy access to ION/LRT transit and major highways, and spoiled with dining out choices, this condo sits in a high-demand corridor, making it an excellent opportunity with consistent appeal. The well-managed building and thoughtful layout attract tenants seeking a turnkey, low-maintenance living experience. Some furniture is included. Whether you're expanding your portfolio or entering the Waterloo market, this sun-filled corner unit checks all the right boxes for location, livability, and long-term value. (id:42776)
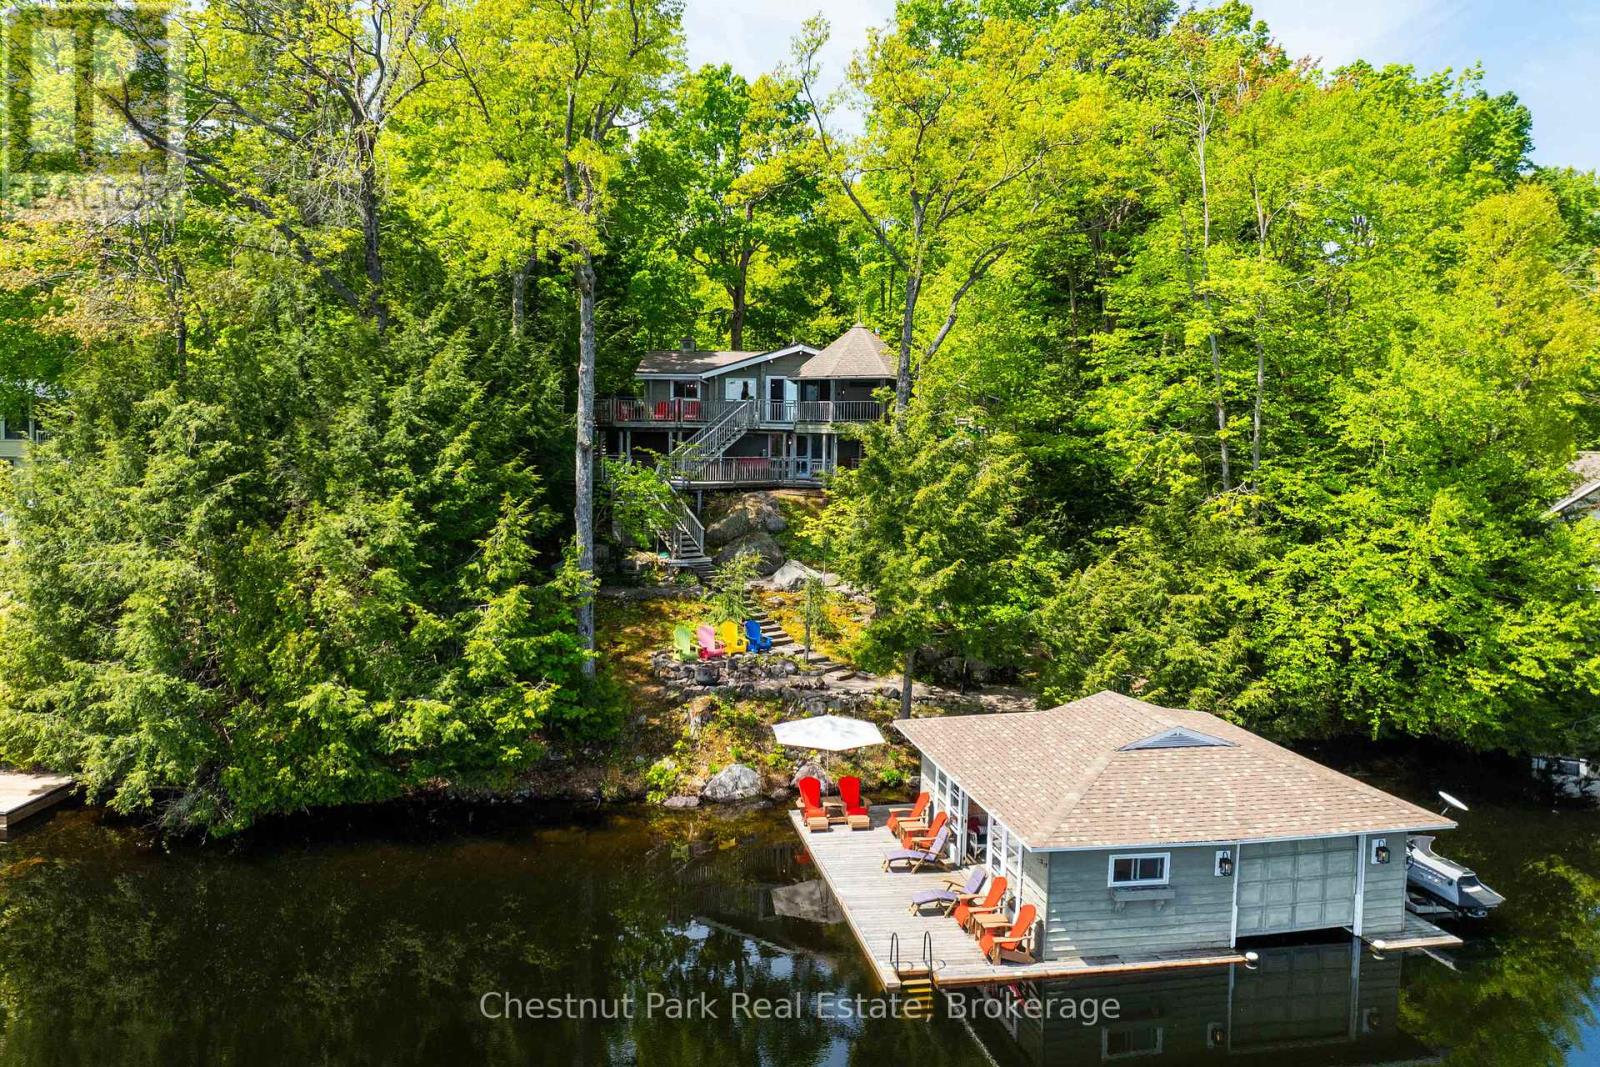
3 - 1246 Dudley Road
Muskoka Lakes, Ontario
Set amid the natural beauty of Lake Muskoka, this year round timeless waterfront retreat is a rare offering that blends classic cottage charm with a breathtaking landscape. Nestled on nearly an acre of land with a clean, deep shoreline, the property showcases protected views, mature trees, and natural granite contours that define the iconic Muskoka experience. The cottage is a Panabode log home, exuding cozy warmth and authenticity. Inside, hickory floors and a hand-carved mantle on the Muskoka stone fireplace bring character and comfort to the living area, while large windows flood the space with natural light. The Muskoka Room provides a tranquil setting to relax and take in the waterfront views.The primary bedroom is privately situated on the walk-out level and features a wood-burning fireplace and direct access to the deck, where an 8-person hot tub and cedar outdoor shower offer a spa-like experience under the open sky. Just 35 gentle steps from the walk-out level leads you directly to the lakefront, offering seamless access to the waters edge. The landscape is thoughtfully terraced with multiple zones for entertaining and quiet reflection, and a peaceful hanging swing overlooks the waters edge. For enhanced convenience, an inclinator provides effortless access to the lake, accommodating all mobility levels.The grandfathered boathouse includes a boat lift and dual wave runner lifts, with ample space for lakeside entertaining. The property is equipped with Smart Home integration, Starlink high-speed internet, and a full range of modern conveniences, making it both functional and future-ready. Additional features include an insulated detached garage with a Pacific Energy wood stove, TV, stereo, ice maker, and a complete Gladiator storage system-a winter recreational enthusiasts dream. This winterized Lake Muskoka cottage is a true sanctuary, offering timeless appeal, thoughtful upgrades, and a landscape that will inspire for generations. (id:42776)
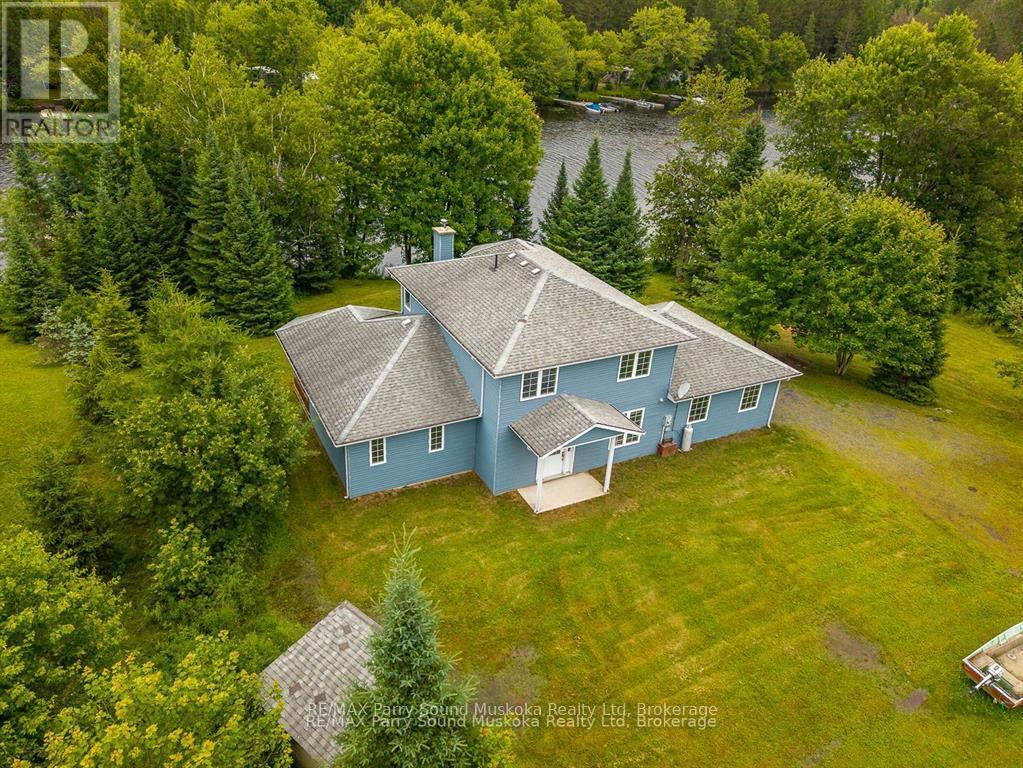
25 Cole Point Trail
Mckellar, Ontario
Year round open concept spacious lake house situated on 16.95 acres and 300 feet of Manitouwabing shoreline. Built in 2008, this 2 x 6 construction energy efficient home or cottage uses geothermal for heating and A/C, along with using $0 annually for propane but also has forced air propane heat and A/C if desired. Curl up by the stone fireplace in the family room or enjoy plenty of space for family and guests with 5 bedrooms. The beautiful wood screened in porch is great to extend the outdoor seasons along with the attached two car garage which is great/used for a games room(darts). Use the additional 16+ acres to ATV, build trails, hike or even hunt. There are a lot of possibilities with 25 Cole Point Trail, come see for yourself. Boat to many of the lake's destinations such as, The Manitou Ridge Golf Club & Restaurant, Glenwood Marina for gas and confections, or Minerva Park(Mckellar Market) to name a few. (id:42776)
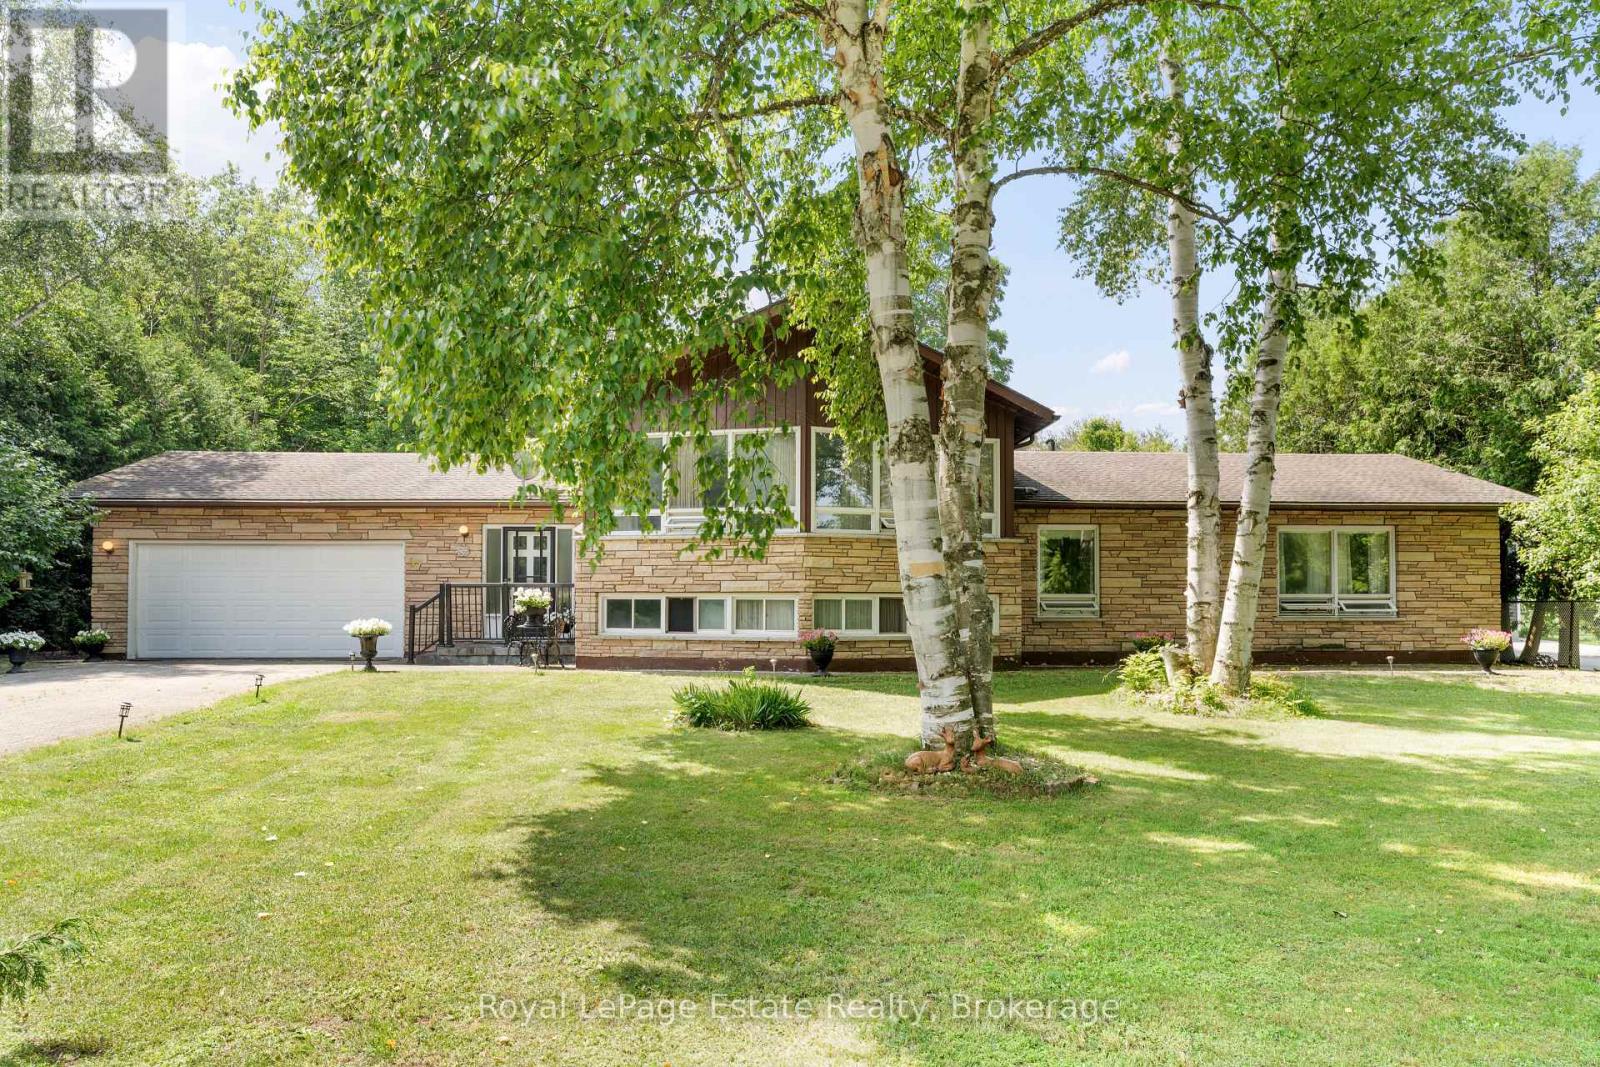
97 Dorena Crescent
South Bruce Peninsula, Ontario
Bring your vision to this 4-bedroom, 3.5-bathroom Sauble Beach residence offering a generous footprint to serve your household needs. Located on an established residential street near the Sauble River, this home is designed for the buyer who prioritizes square footage, a tranquil neighbourhood, and the opportunity to build equity. With over 2,600 square feet of finished living space, the layout may be a good fit for multi-generational living, a large family, those who work from home and/or entertainers.The unique design offers distinct, well-separated living areas that provide both privacy and function. The lower level features a fourth bedroom, full bath, and a comfortable recreation room with walk-up access to the backyard, making it an ideal candidate for an in-law suite or secondary living area. The practicalities are all here, including a double car garage with an ample driveway and a location on a convenient school bus route. You are just a short drive from the shore of Lake Huron, the vibrant downtown core, and local trails. This is a great opportunity to invest in a property where you can create the home you've always wanted. (id:42776)
4538 County Road 121
Minden Hills, Ontario
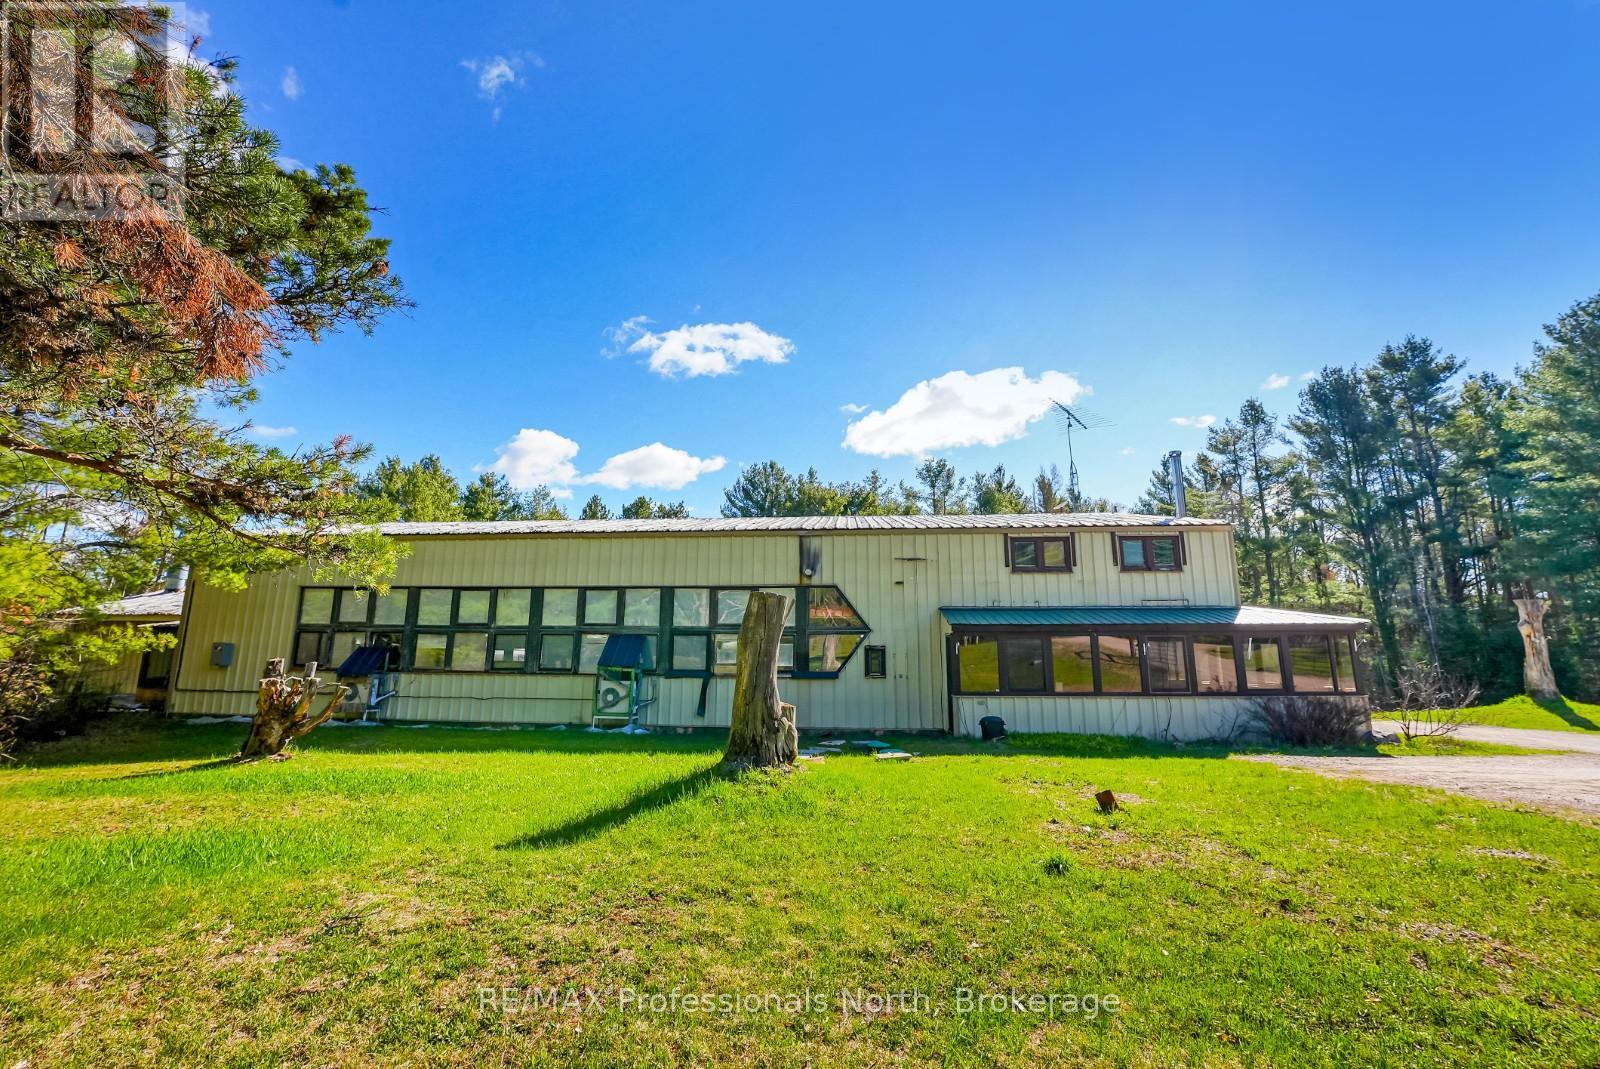
Power of Sale - Located between Minden and Kinmount, this 6,100 sq. ft. industrial steel building offers exceptional visibility and exposure along a busy high-traffic corridor with easy year-round access. Zoned General Industrial (M1) and Rural (RU), the property allows for a wide range of permitted uses, including the potential for a future residential home in the RU-zoned area. Conveniently situated less than an hour from the Hwy 115/35 corridor, the location provides strong accessibility for business operations, transportation, and commuting. The building sits on approximately 8.60 acres and includes a concrete slab on grade, suitable for heavy equipment or manufacturing operations. The interior layout features a main production area of approximately 2,800 sq. ft. with 15-foot ceilings at the perimeter and 18 feet at the center, a pre-production space of 860 sq. ft., and an office area of 1,240 sq. ft. The second floor includes a 1,200 sq. ft. apartment offering on-site living or rental potential. The office area is serviced by a propane furnace and electric air conditioning, while the main production area features original propane radiant tube heaters and four Mitsubishi ductless units installed in 2020 for efficient heating and cooling. The property is equipped with a drive-up loading ramp and a 9'8" wide by 12' high roll-up door, three-phase power, a drilled well, and a septic system. It backs onto the Haliburton County Rail Trail, providing additional access or recreational opportunities. With ample outdoor space, the property offers strong development potential for future expansion or storage. This location provides convenient access to nearby amenities in both Minden and Kinmount, including hardware and building supply outlets, restaurants, fuel stations, and local services. The current operating company has sold and is relocating, creating an excellent opportunity to acquire a, functional industrial facility in a growing area of Haliburton County. (id:42776)
RE/MAX All-Stars Realty Inc.
117 Steeles Road
Seguin, Ontario
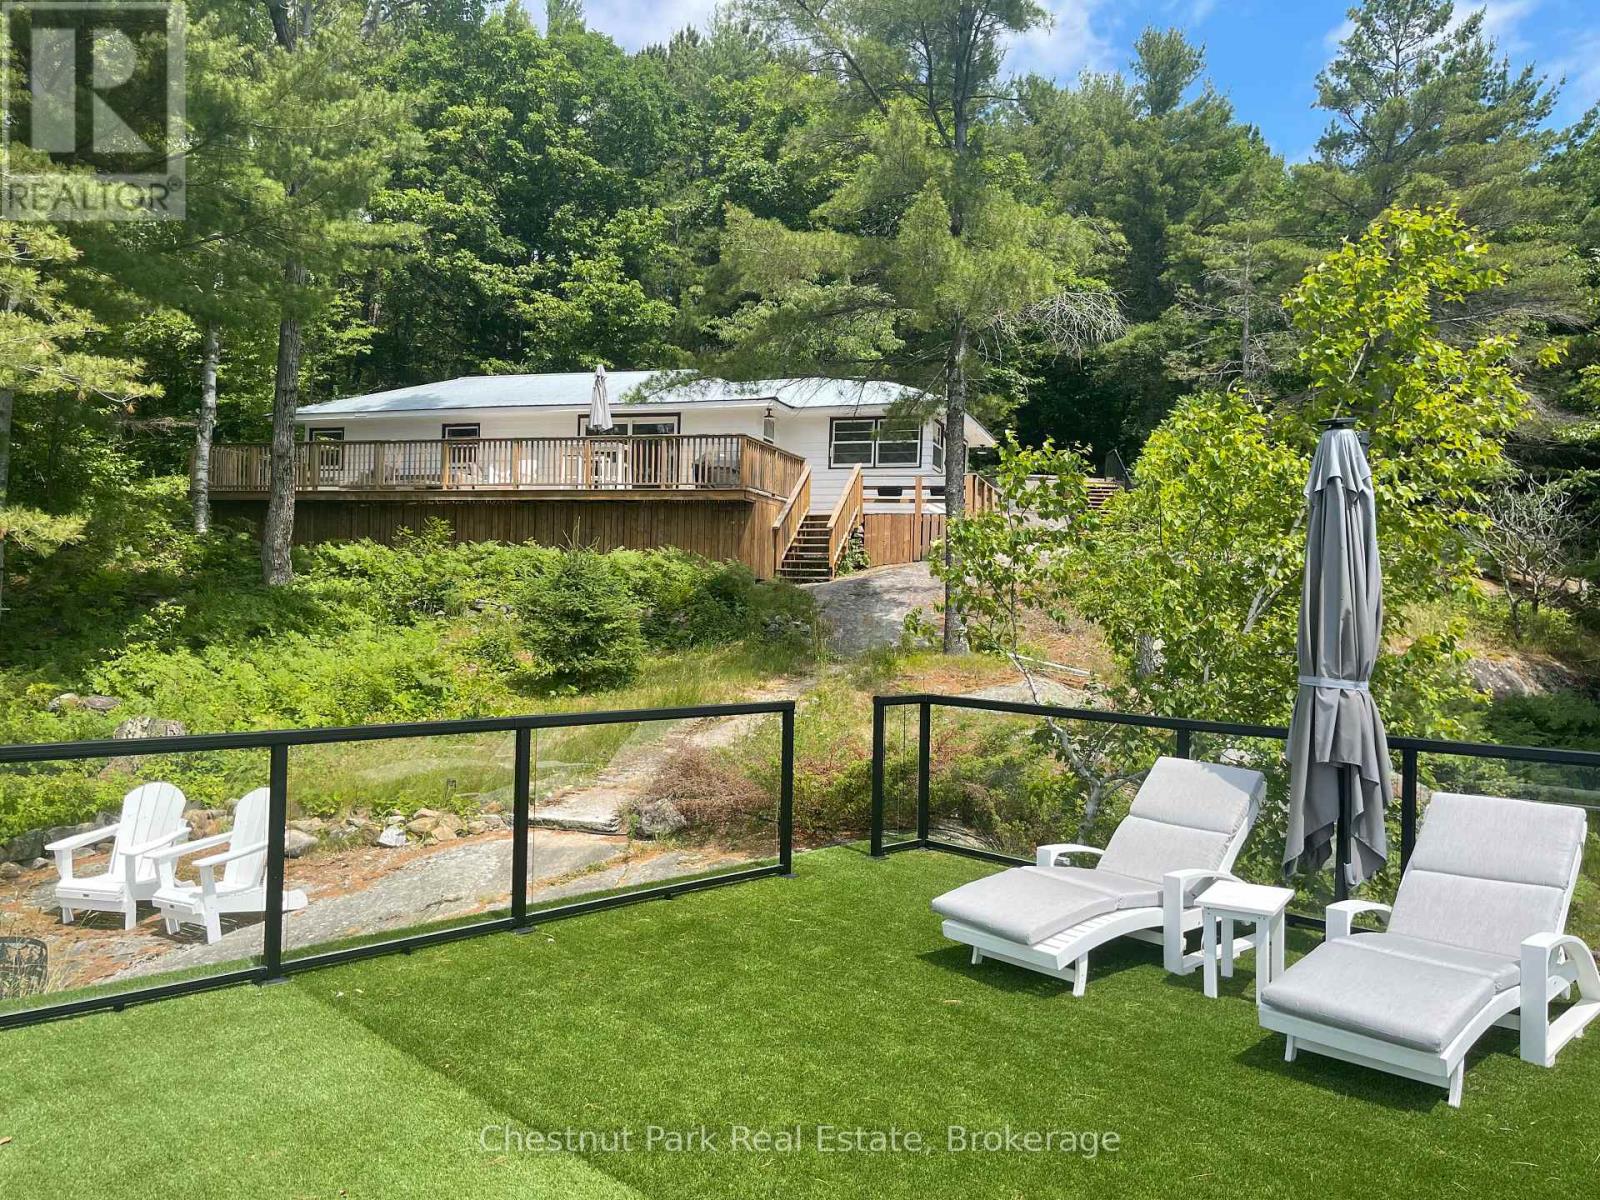
Discover your perfect Muskoka escape on the sought-after shores of Lake Joseph. Nestled in a quiet, private bay with coveted southern exposure, this beautifully refinished 3-bedroom bungalow cottage offers all-day sun, breathtaking sunsets, and direct access to one of Ontario's most prestigious lakes. The sandy and rock shoreline is ideal for swimming, and with full access to Lake Joseph's expansive waterway, you'll enjoy world-class boating, fishing, and water sports right from your own dock. A flat-top boathouse with rooftop oasis provides the perfect perch to soak up the sun or watch the boats drift by on a warm summer afternoon - with the ability to build a two-slip boathouse of your own design. Adding to the exceptional development potential, a grandfathered setback permits any future new build to sit remarkably close to the water's edge - a rare and valuable advantage on Lake Joseph. The remodeled kitchen features updated cabinetry, and new kitchenware - ready for everything from casual lakeside lunches to evening dinners with family and friends. Three bedrooms and an updated bathroom with a custom tile shower, glass enclosure, and all-new fixtures complete the interior. Step outside onto the lakeside sun deck - the perfect spot for morning coffee with panoramic water views - or gather around the shoreside fire pit as the stars come out over the bay. Whether you're spending your days exploring Lake Joseph by boat or simply unwinding in one of Muskoka's most relaxing settings, this move-in ready cottage is the ideal summer retreat for families and friends looking to get away. (id:42776)
225 John Street S
Minto, Ontario
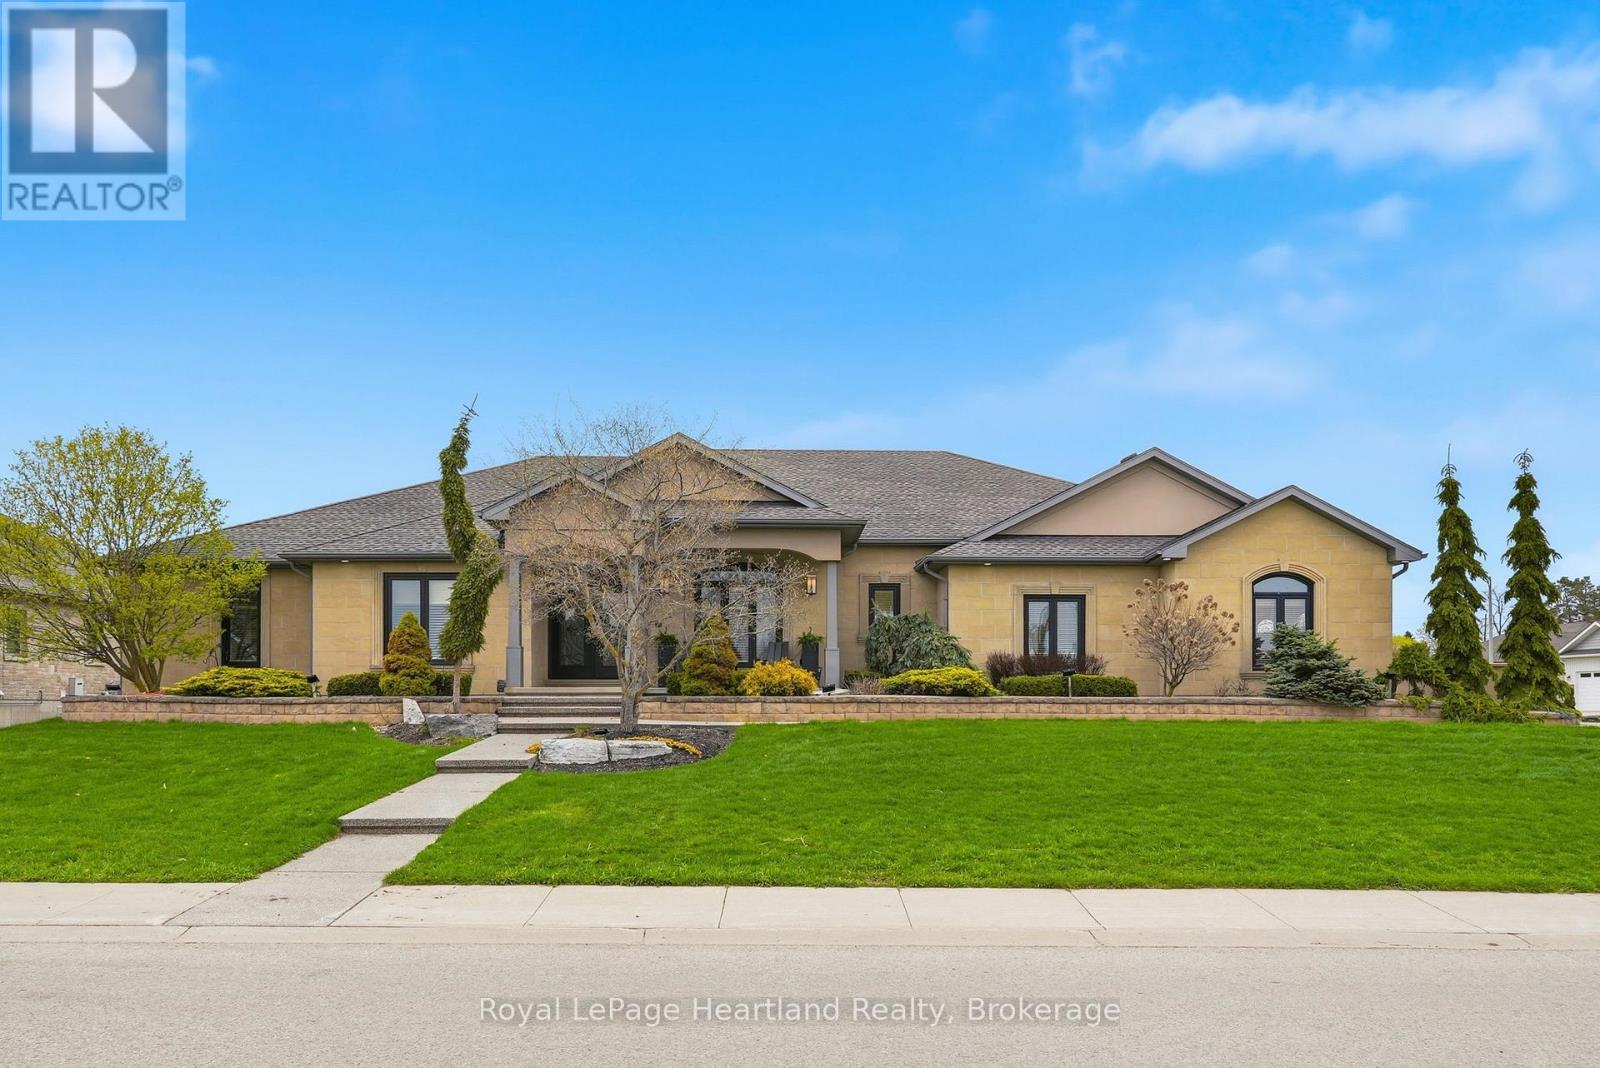
Discover the pinnacle of luxury living in this custom built executive bungalow, spanning over 5,800 square feet of meticulously designed living space. This architectural masterpiece seamlessly blends grand scale entertaining with intimate everyday comfort, featuring a fully finished basement & a private elevator servicing both levels for effortless accessibility. The heart of the home is a breathtaking open concept Great Room anchored by a stately gas fireplace & bathed in natural light. The Chef's Kitchen is a culinary dream, equipped with a walkin pantry, island & secondary prep-sink, premium finishes, & a bright casual dining area. For formal occasions, a sophisticated dining room stands ready to host. The primary wing is a true sanctuary. Spanning over 350 sqft, the primary suite features a spa-inspired ensuite with a walkin shower and soaker tub. The massive 200+ sqft walkin closet provides unparalleled storage, while private access leads directly to the outdoor hot tub. The main floor is completed by a 2nd bedroom with its own ensuite and walkin closet, a versatile den (or bedroom), & a spacious laundry suite. Descend via the grand staircase or the elevator to a lower level designed for recreation. The expansive rec room features a professional wet bar, perfect for hosting game nights or screenings. This level also offers 3 additional oversized bedrooms (1 currently utilized as a high-end home gym), a third full designer bathroom & extensive storage capacity & workshop space to meet every organizational need. The exterior living space rivals a five-star resort. A sprawling wrap-around composite deck leads to a covered, heated outdoor kitchen & lounge area, allowing for year-round enjoyment. Relax in the hot tub or host summer soirées in the dedicated outdoor dining space, all while overlooking the manicured grounds. A 16x20 shed wired for a welder is a convenient added touch. Experience the standard of luxury. (id:42776)

293 Otter Lake Road
Huntsville, Ontario
Experience the best of waterfront living in this inviting year-round retreat, where expansive lake views, effortless indoor-outdoor living, and a family-friendly shoreline create the perfect setting in every season. Designed to capture the beauty of the water, the open-concept great room features soaring vaulted ceilings and a dramatic wall of windows that fills the home with natural light while showcasing breathtaking lake views. Whether enjoying a quiet morning coffee or hosting family and friends, this welcoming space was made for gathering. Offering 3 bedrooms, 2 flex rooms, and 2 bathrooms, the layout is ideal for both everyday living and entertaining. The lower level walks out to a covered patio for relaxed afternoons by the lake. Set on a large, level lot with shallow shoreline frontage, the property is perfectly suited for families of all ages. Children can safely play on the expansive lawn and enjoy easy water access just steps from the cottage. The lakeside deck provides the ideal setting for entertaining, dining outdoors, or simply taking in the peaceful open-water views. An additional back lot offers enhanced privacy and extra acreage, while the existing outbuilding presents exciting potential for a private studio, games room, creative retreat, or separate hangout space for family and guests. Practical features include two driveways with ample room for vehicles, trailers, and boats, a drilled well, double-car garage, and generous storage throughout. Enjoy true four-season living with nearby snowmobile and snowshoe trails in winter, and lakeside enjoyment in summer - all less than 15 minutes from Huntsville. More than a cottage, more than a home, this is a place to reconnect, unwind, and create lasting memories for years to come.. (id:42776)
59 Simpson Avenue
Northern Bruce Peninsula, Ontario
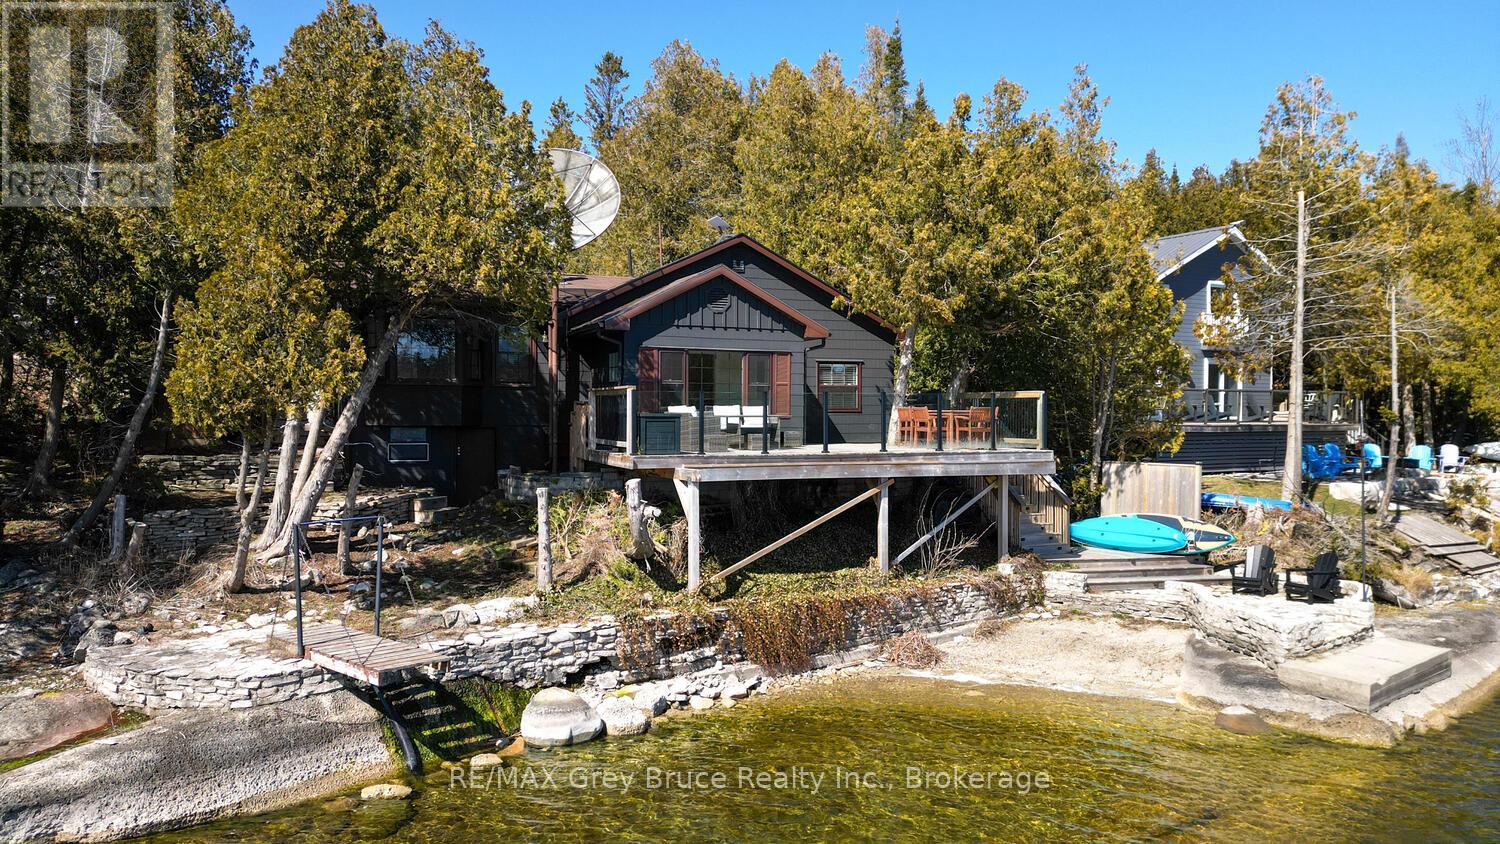
Welcome to your turnkey waterfront retreat in the heart of Tobermory! Renovated, fully furnished, and move-in ready! This 4-season home/cottage offers the perfect opportunity for those seeking a family getaway, short-term rental / investment property or peaceful Bruce Peninsula escape. Set on a 66' x 165' waterfront lot in protected Hay Bay with easy access to Lake Huron, this property delivers the waterfront lifestyle buyers dream about! The shoreline is ideal for all ages, feat. a shallow swimming area perfect for children, and deeper water off the dock for kayaking, paddleboarding, or small boats. Spend your days exploring the bay, relaxing by the water, or enjoying spectacular sunsets and world-famous Dark Sky stargazing around the campfire. Offering 1,080sq.ft. of beautifully updated living space, the home was extensively renovated in 2021 with major upgrades incl. a new drilled well, septic system, plumbing, electrical, interior finishes, furnishings, and more. The bright and stylish interior features 3 bedrooms, 2 bathrooms. A cozy fireplace that creates the perfect atmosphere, heat pump units provide efficient heating/cooling for year-round comfort, while the UV water treatment offers added peace of mind. The open-concept layout is designed for entertaining and relaxing, with stunning bay views from the main living space, dining area, and large deck. Whether preparing meals indoors or barbecuing outside, the waterfront backdrop makes every gathering memorable. Outside, the low-maintenance property allows more time for recreation and less time working. The detached garage provides excellent storage, workshop, or games room potential, while the greenhouse and elevated bunkie add extra charm and versatility. Located on a paved year-round road, you can bike into town for local amenities. Enjoy nearby access to the Bruce Trail, pickleball court, parks and all the outdoor recreation the Bruce Peninsula is known for. Start making unforgettable waterfront memories! (id:42776)
Royal LePage Real Estate Services Ltd.

20 Mercedes Crescent
Kincardine, Ontario
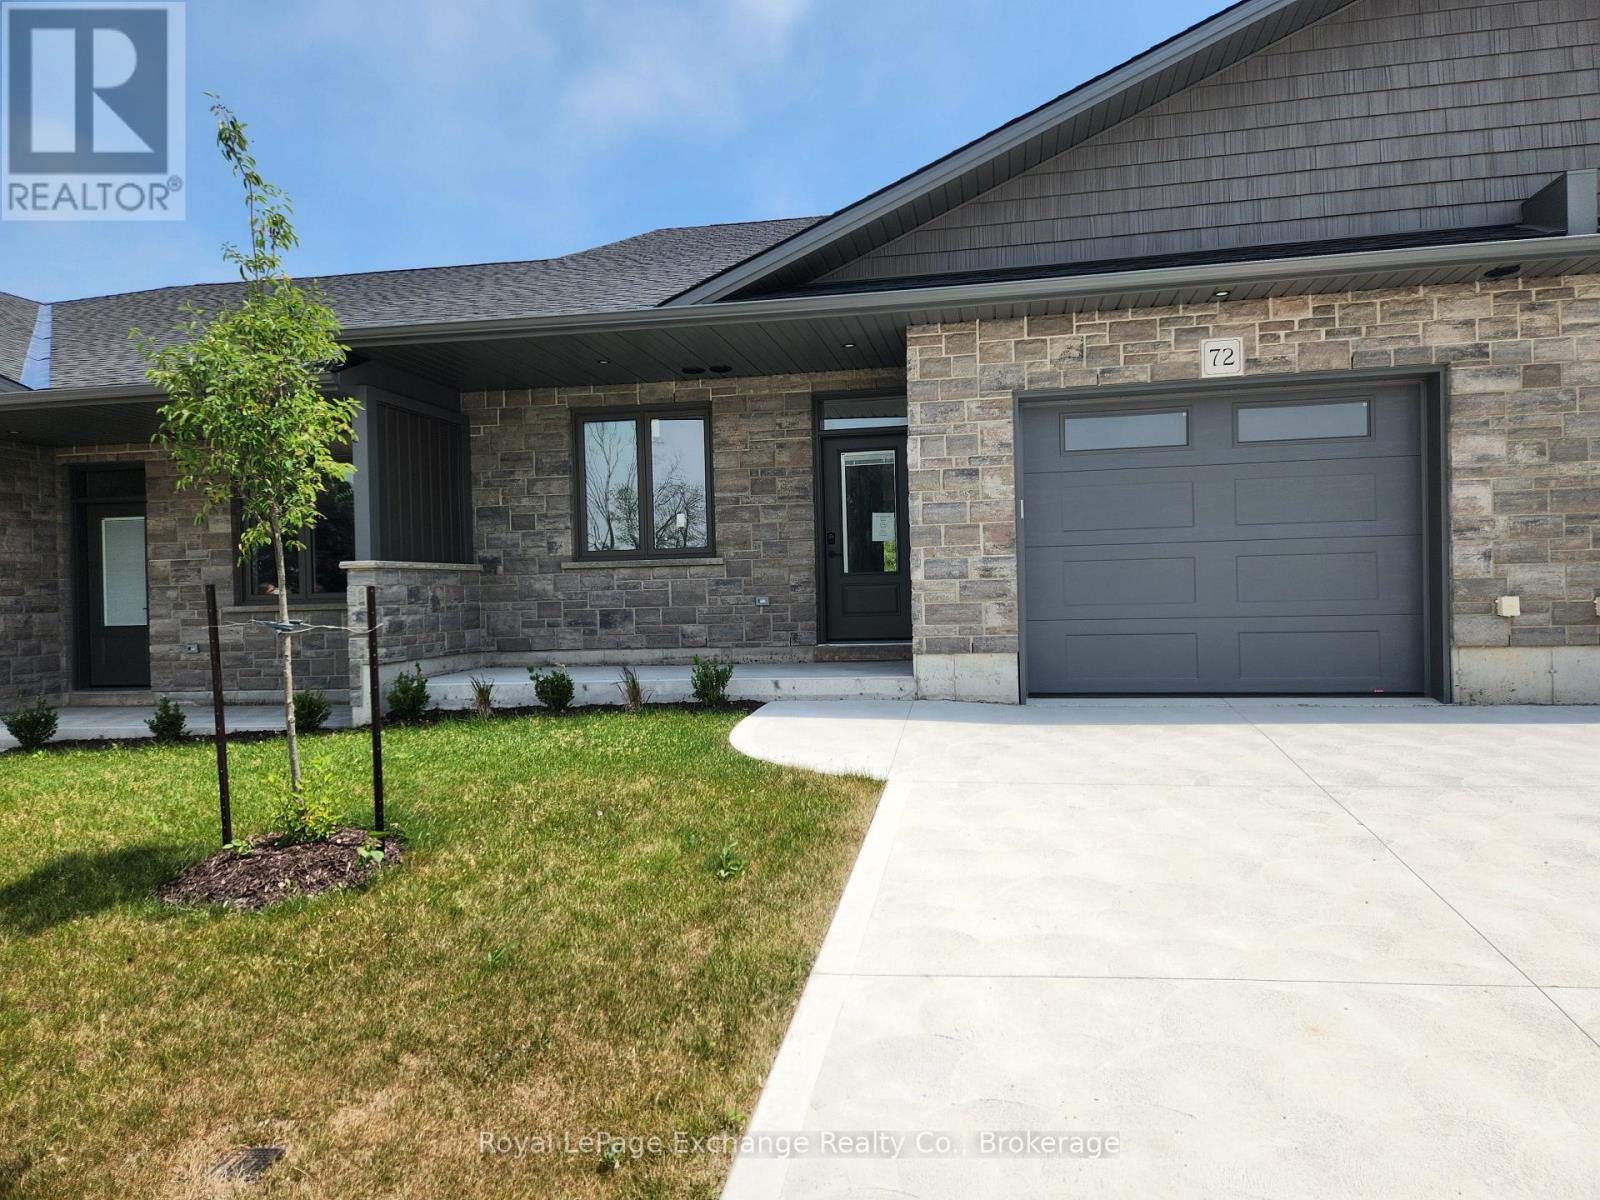
Phase 2 to be built . Discover the epitome of serene living with these six exquisite freehold townhomes nestled in the prestigious Golf Sands Subdivision. Embrace the luxury of NO CONDO FEES and relish in the allure of being carefree. Situated adjacent to the picturesque Kincardine Golf and Country Club and mere steps away from a pristine sand beach. Each townhome offers unparalleled elegance. Indulge in the convenience of single-floor living with over 1345 square feet of meticulously crafted space. Experience the seamless flow of open-concept living and dining areas, complemented by a spacious kitchen featuring a large pantry and 9-foot ceilings. Unwind in two generously sized bedrooms and revel in the opulence of two full bathrooms, both boasting quartz counter tops, the guest offering an acrylic tub and shower, and the ensuite featuring a custom tiled shower. Enjoy the convenience of an attached garage, complete with an automatic opener, and a meticulously landscaped front yard adorned with lush shrubs. Relax on the charming front porch or retreat to the covered rear deck, perfect for enjoying tranquil moments outdoors. Experience ultimate comfort with in-floor heating and ductless air conditioning, ensuring year-round comfort. With thoughtful features such as a concrete driveway, topsoil, sod, and designer Permacon Stone exterior finishing, each townhome exudes timeless elegance and quality craftsmanship. Rest assured with the peace of mind provided by a full Tarion warranty. Don't miss your opportunity to secure your dream home today. No need for up grades ,heat pump, trusscore on garage walls, inground sprinklers, fenced rear yard and gas fireplace all included. (id:42776)
12 Mercedes Crescent N
Kincardine, Ontario
Phase 2 to be built . Discover the epitome of serene living with these six exquisite freehold townhomes nestled in the prestigious Golf Sands Subdivision. Embrace the luxury of NO CONDO FEES and relish in the allure of being carefree. Situated adjacent to the picturesque Kincardine Golf and Country Club and mere steps away from a pristine sand beach. Each townhome offers unparalleled elegance. Indulge in the convenience of single-floor living with over 1345 square feet of meticulously crafted space. Experience the seamless flow of open-concept living and dining areas, complemented by a spacious kitchen featuring a large pantry and 9-foot ceilings. Unwind in two generously sized bedrooms and revel in the opulence of two full bathrooms, both boasting quartz counter tops, the guest offering an acrylic tub and shower, and the ensuite featuring a custom tiled shower. Enjoy the convenience of an attached garage, complete with an automatic opener, and a meticulously landscaped front yard adorned with lush shrubs. Relax on the charming front porch or retreat to the covered rear deck, perfect for enjoying tranquil moments outdoors. Experience ultimate comfort with in-floor heating and ductless air conditioning, ensuring year-round comfort. With thoughtful features such as a concrete driveway, topsoil, sod, and designer Permacon Stone exterior finishing, each townhome exudes timeless elegance and quality craftsmanship. Rest assured with the peace of mind provided by a full Tarion warranty. Don't miss your opportunity to secure your dream home today. No need for up grades ,heat pump, trusscor (id:42776)
610 - 796468 Grey Road 19 Road
Blue Mountains, Ontario
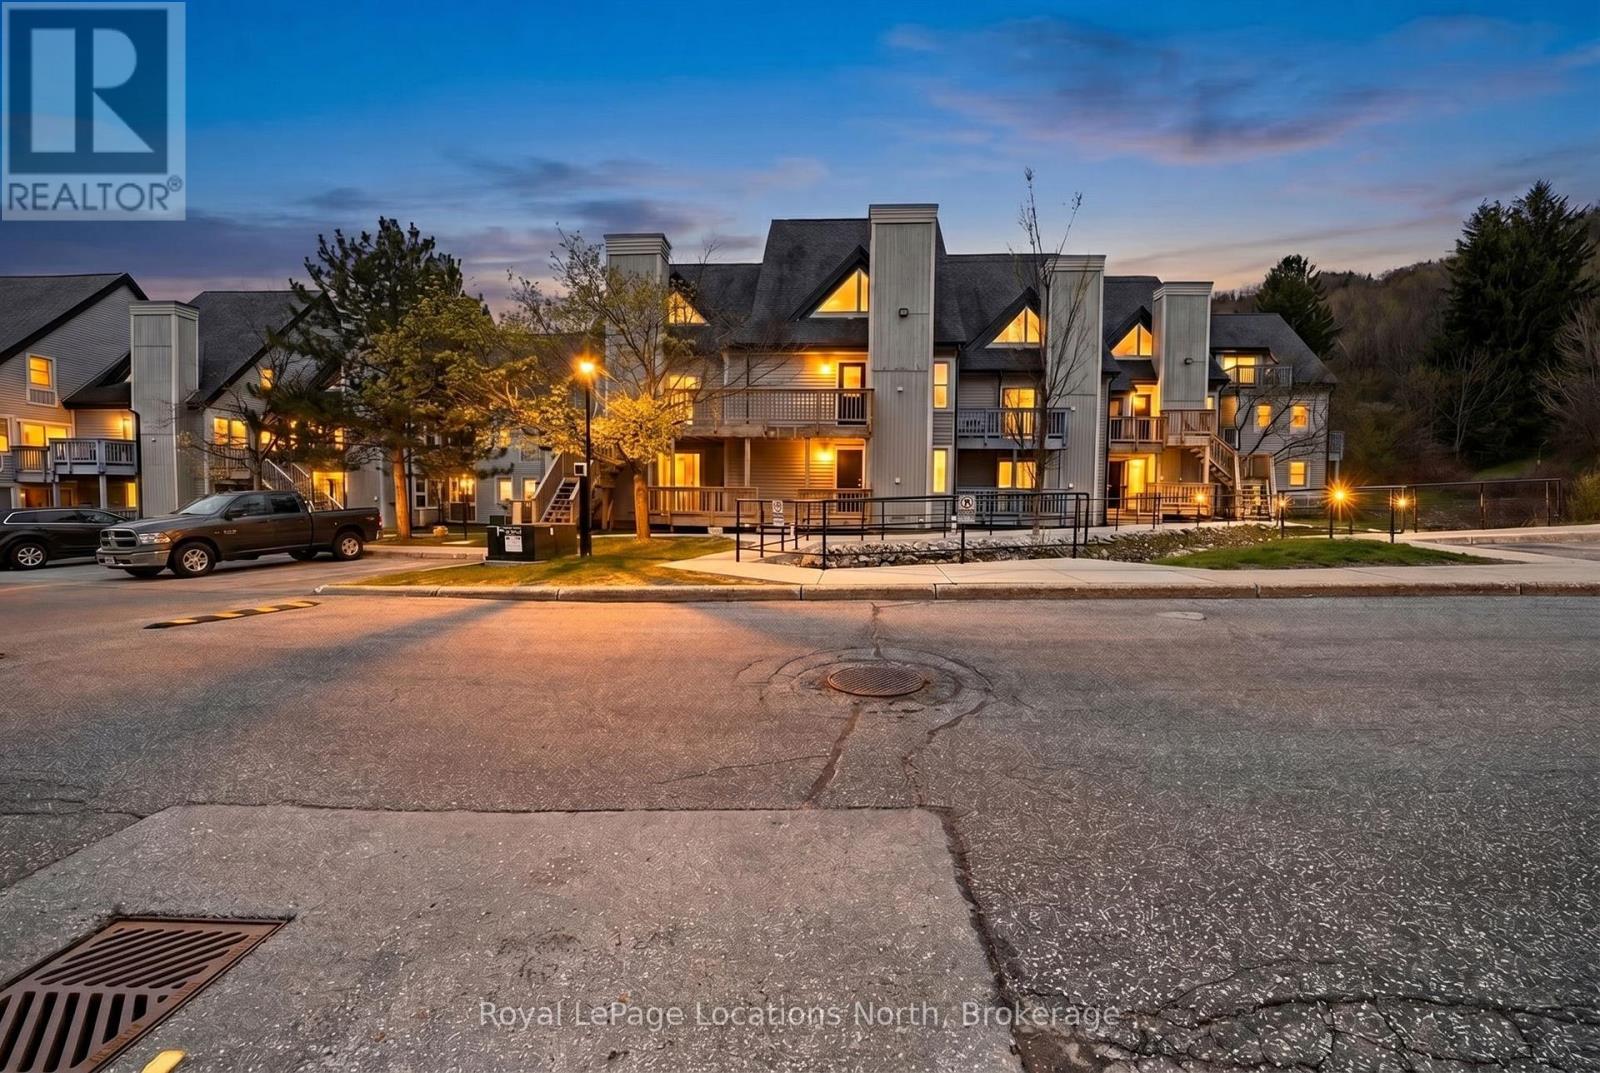
Located at sought-after North Creek Resort in the heart of Blue Mountain, this beautifully updated 2-bedroom, 2-bathroom loft condo offers the perfect four-season getaway and investment opportunity. Being sold fully furnished and turn-key, this short-term rental friendly unit is ready for immediate personal use or continued rental operation. Inside, the condo features tasteful upgrades throughout including stainless steel appliances, granite countertops, luxury vinyl plank flooring, and tiled kitchen and entry areas. The spacious loft layout provides excellent sleeping capacity and functionality, while the private balcony overlooking the river offers a peaceful setting to relax after a day on the slopes or trails. Additional features include a private ski locker and an open-concept living space designed for comfort and convenience. North Creek Resort is ideally positioned backing directly onto the ski hill and just minutes from Blue Mountain Village, Georgian Bay, golf courses, hiking trails, restaurants, and year-round attractions. Resort amenities include a seasonal outdoor pool, tennis courts, and a year-round hot tub. Condo fees include water, sewer, cable, and internet, offering exceptional value and ease of ownership. Currently professionally managed by Trillium with financials available upon request. Please note a 0.5% BMVA entry fee is payable by the buyer on closing. (id:42776)