
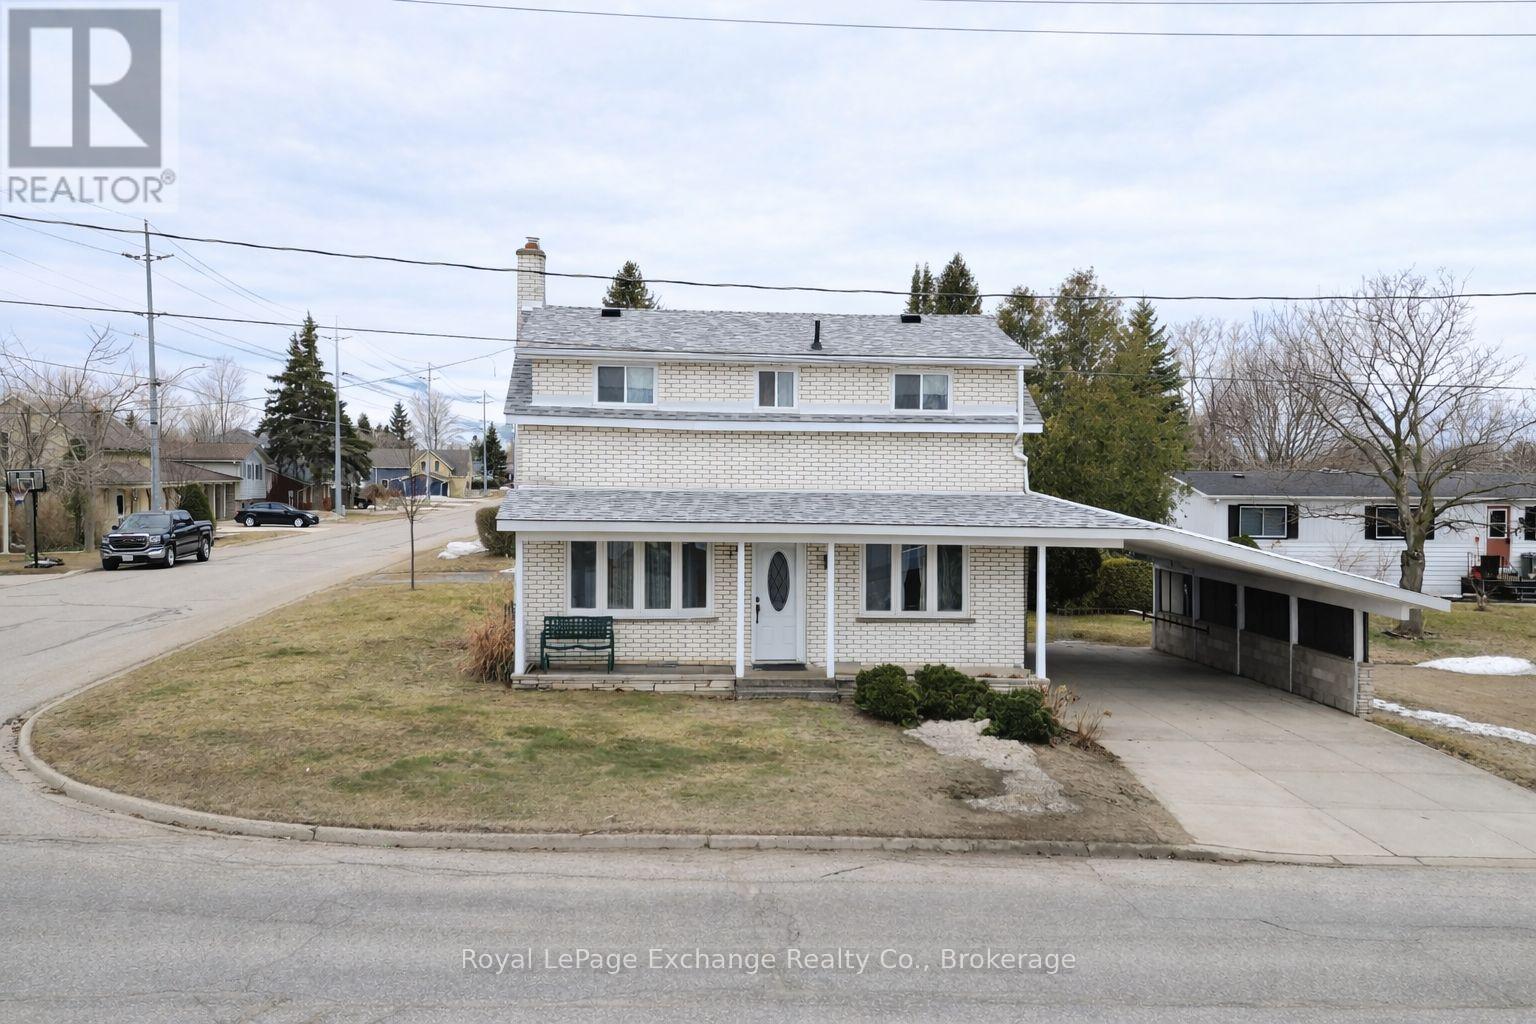
350 St Albert Street
Kincardine, Ontario
Ideally located close to downtown Kincardine and within walking distance to the sandy shores of Lake Huron, this home offers a great location with plenty of potential. The main floor features a living room, eat-in kitchen, separate dining room, den, and a convenient 2-piece bathroom, providing a functional layout for everyday living. The second storey consists of 3 bedrooms and a 4-piece bathroom. The lower level adds additional living space with a second kitchenette, family room, and laundry area, offering flexibility for extended family or guests. Situated on a rare double lot, this property presents a unique opportunity with the potential for severance (subject to approvals). Additional features include a carport, convenient access to parking from both Princes Street and St. Albert Street, a patio on the east side of the home, garden shed, and nicely landscaped yard including lovely smoke bushes, a huge red maple, burning and rose of sharon bushes . (id:42776)
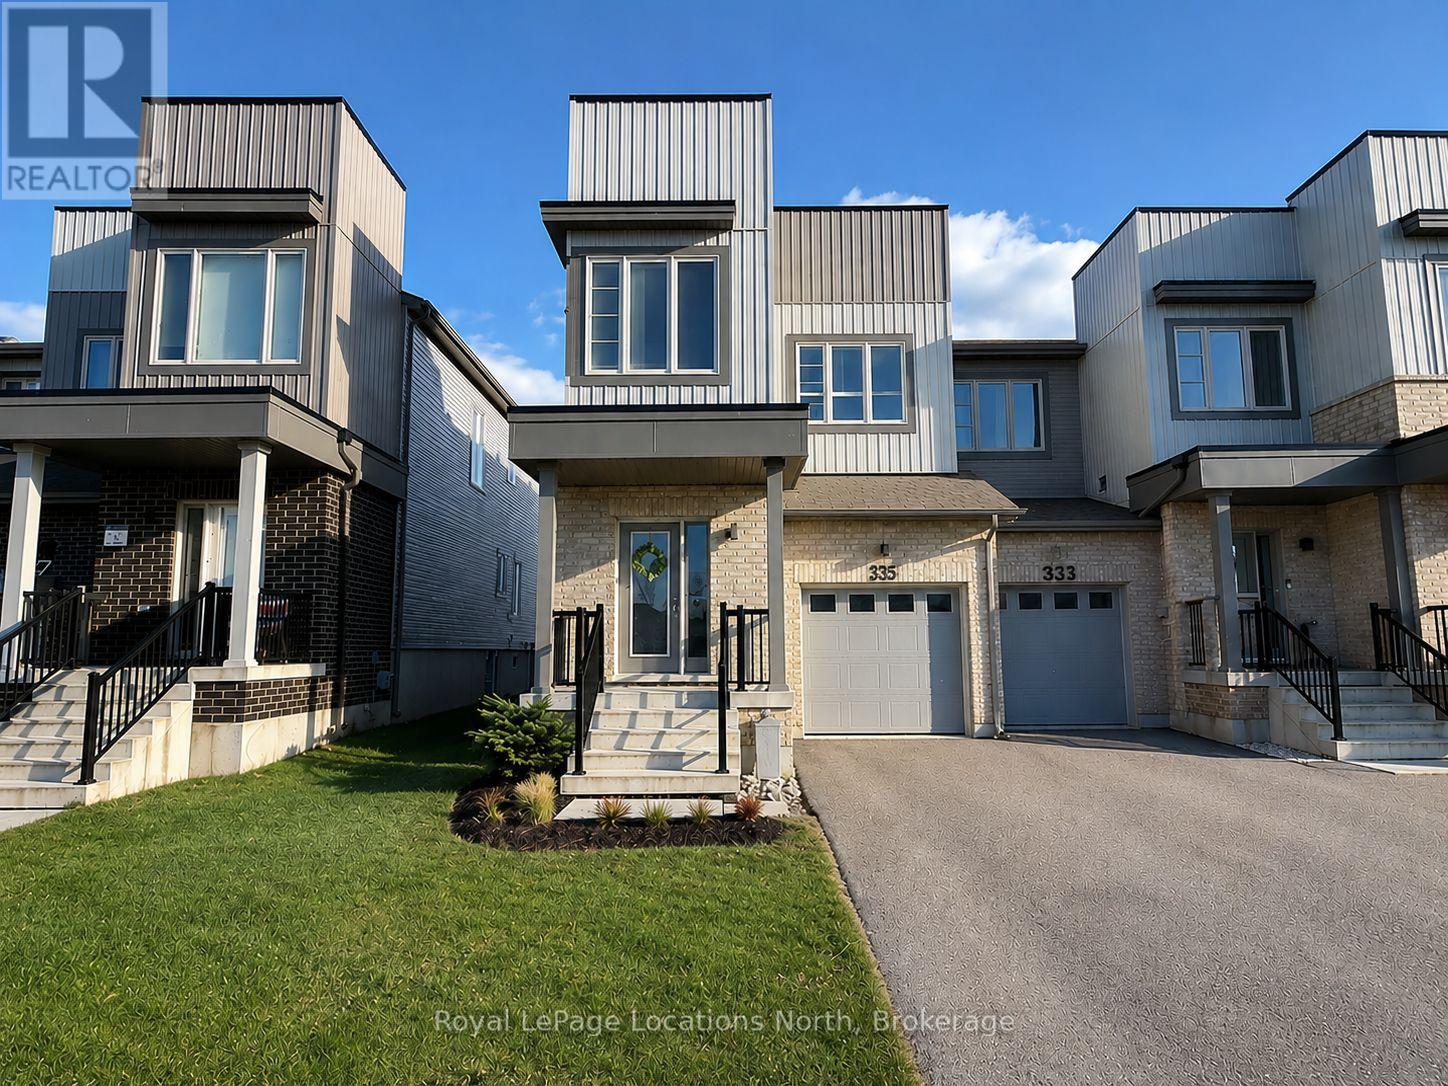
335 Atkinson Street
Clearview, Ontario
Welcome to this stunning 4 bedroom, 3 bathroom END UNIT, offering a bright, functional living space - perfect for first time home buyers, growing families, or downsizers seeking comfort and style. Ideally located just 15 minutes to Collingwood, 30 minutes to Barrie and Blue Mountain, and approximately one hour to the GTA, this home offers easy access to year round recreation, shopping, dining, and major commuter routes. Situated on a premium lot with desirable south-facing rear exposure, this sun filled home is flooded with natural light throughout the day. As an end unit, it benefits from added privacy and extra windows, enhancing the home's bright and welcoming feel. The open concept main floor boasts 9 foot ceilings and a seamless flow between the living, dining, and kitchen areas - an ideal layout for entertaining. The kitchen is thoughtfully designed with extended cabinetry, an upgraded backsplash, a breakfast bar, pantry, and premium porcelain tile flooring. Recent updates include new appliances (fridge and dishwasher, June 2025). A carpet-free interior, complemented by upgraded porcelain tile in the foyer, kitchen, and 2 piece powder room, creates a clean, contemporary, and low maintenance living space that combines both style and functionality. Upstairs, you'll find four generously sized bedrooms and two full bathrooms, offering plenty of space for families or home office needs. The primary suite provides a private retreat featuring a walk-in closet and 3 piece ensuite, while the additional bedrooms are served by a well appointed 4 piece bathroom. Bright, spacious, and move-in ready, this beautifully maintained end unit offers the perfect combination of space, functionality, and lifestyle. (id:42776)
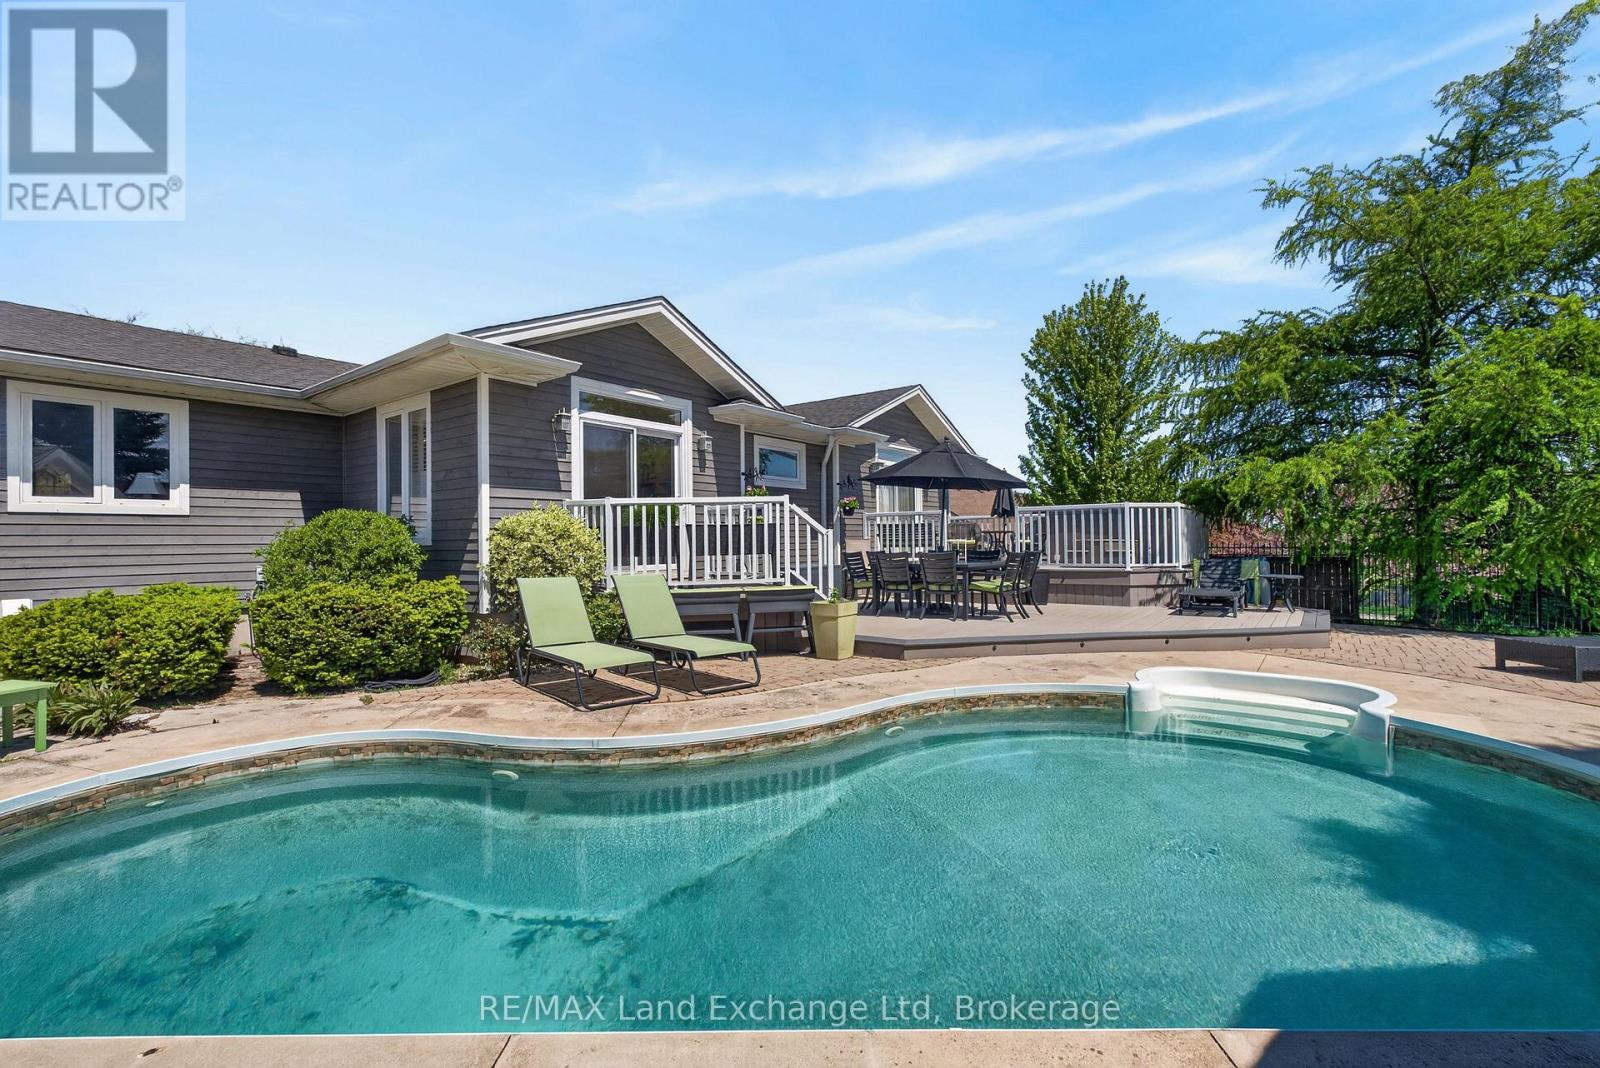
469 Grandview Road
North Huron, Ontario
Welcome to your dream home in charming Wingham! This stunning raised bungalow boasts five spacious bedrooms and three full bathrooms, making it perfect for families or those who love to entertain. The primary suite is a true oasis, featuring a private 3-piece bathroom that ensures your personal space is both comfortable and functional. The massive walk-in closet provides ample storage, catering to all your wardrobe needs. Oh! Did we mention the walk out from the primary suite to the deck with a hot tub!? With five well-proportioned bedrooms, there's plenty of room for everyone. The open-concept living and dining areas are perfect for gatherings, while large windows flood the space with natural light. Step outside to your own private oasis! The inviting in-ground pool is perfect for summer fun and relaxation, while the backyard backs onto serene farmers' fields, offering stunning views and a peaceful retreat. Enjoy nearby amenities, parks, and schools, all while basking in the beauty of your spacious property.This raised bungalow is a rare find, blending modern comfort with picturesque surroundings. Don't miss the opportunity to make this beautiful home your own! Ready to schedule a viewing? (id:42776)
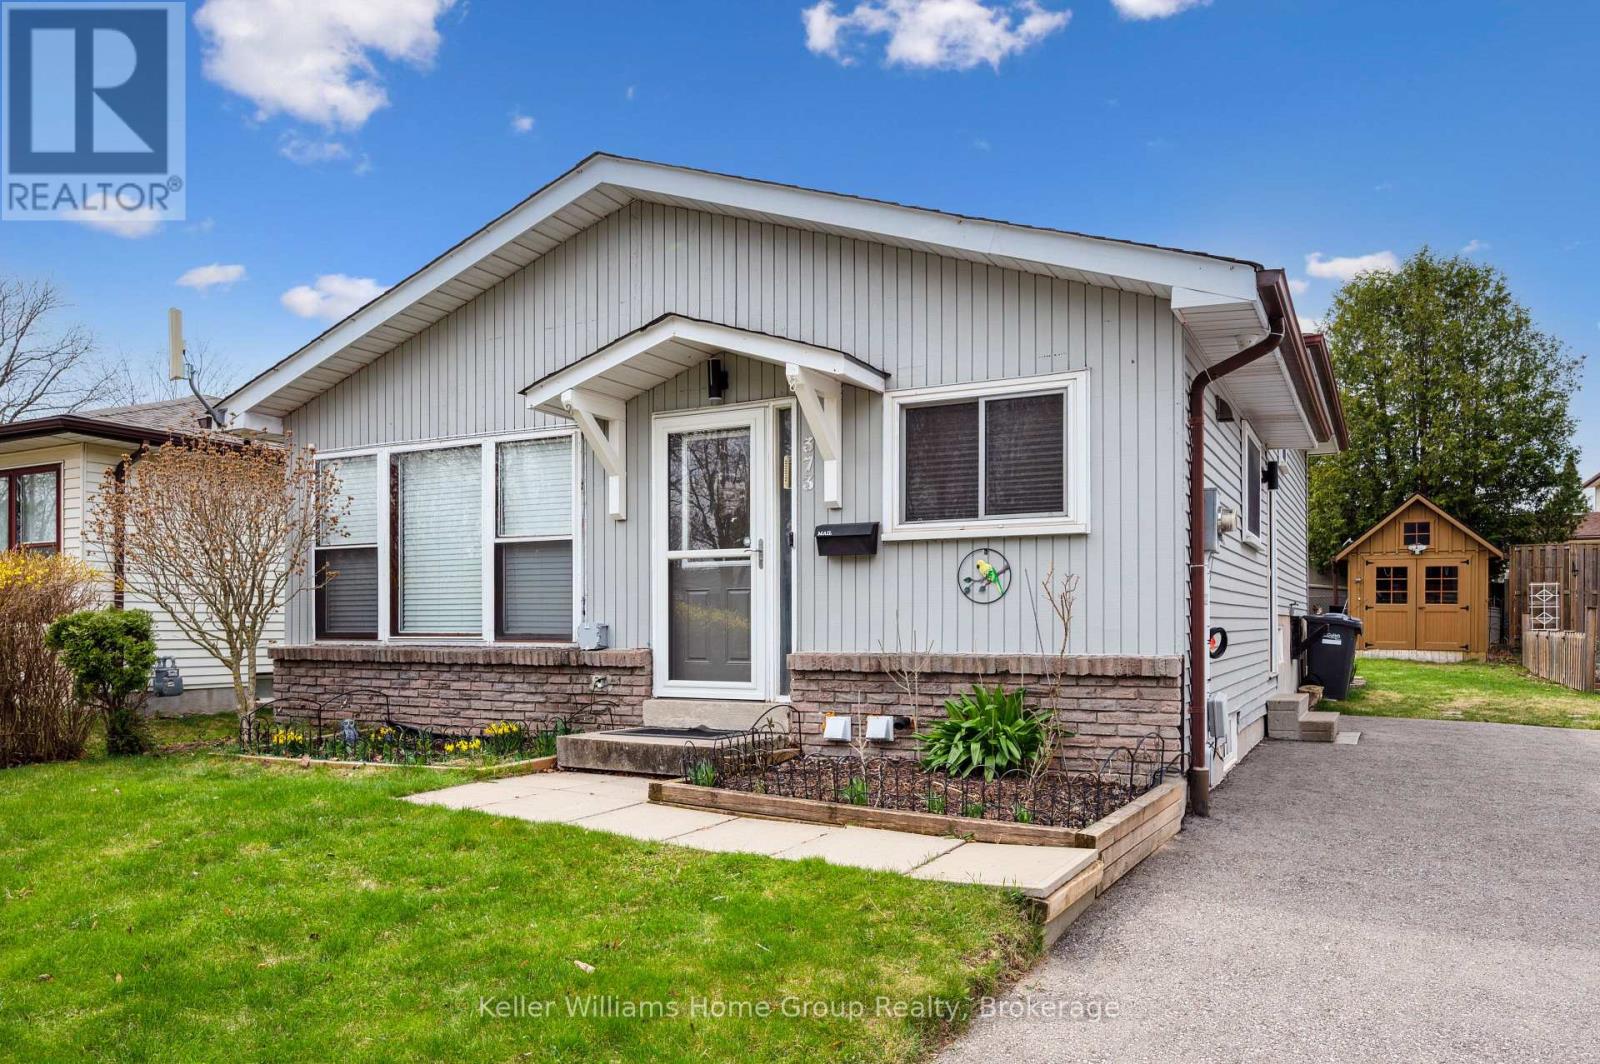
373 West Acres Drive
Guelph, Ontario
Welcome to 373 West Acres Drive, a well-maintained 4-level backsplit located in the family-friendly Parkwood Gardens neighbourhood. This home offers three bedrooms and two and a half bathrooms, with all bedrooms situated on the upper level. The kitchen features quartz countertops and backsplash, a double sink, and new vinyl flooring, along with a dishwasher and fridge (with a rough-in water line for a future upgrade).There have been plenty of thoughtful updates throughout the home, including new luxury vinyl flooring (Life Proof, lifetime warranty), updated wiring, new light fixtures, hardware, and locks. The home is also equipped with smart features such as a smart thermostat, Ring doorbell, Google Nest, Ethernet and Wi-Fi access point, and smart switches for easy automation. Additional upgrades include a gas stove (with rough-in for electric), new water softener, new water tank, humidifier, newer roof shingles, and a newly paved driveway. You'll also find smart LED lighting around the home and shed, plus two sheds for extra storage. The lower levels offer a comfortable family room and a flexible office or den space. Ideally located close to schools, parks, and downtown Guelph. Air conditioner replaced in 2023. (id:42776)
130 Pioneer Lane
Blue Mountains, Ontario
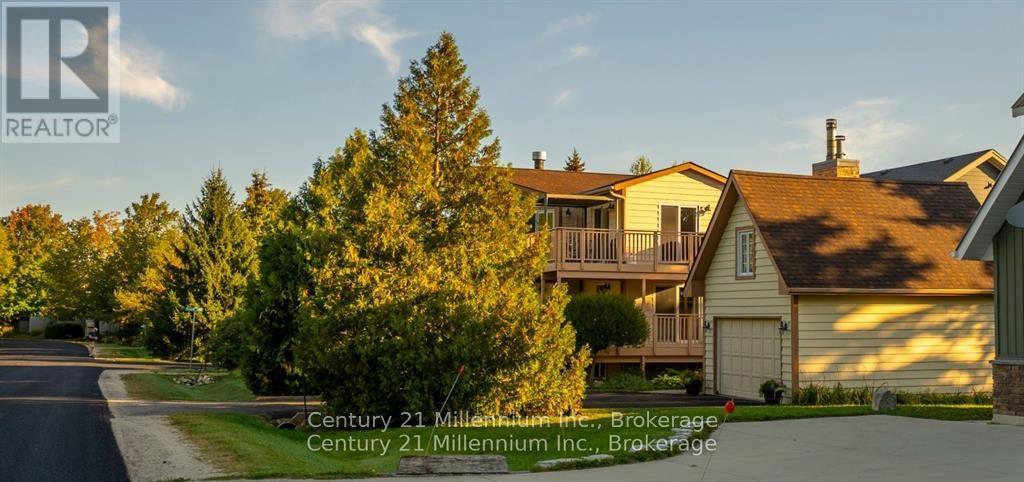
Rare opportunity to own a serene mountain property in an exceptional location with stunning mountain views, perfectly located, walk 350 steps to the ski lift & so close to Blue Mountain Village & most furniture stays. Modern open sophistication with cozy alpine character. The residence offers an ambience of effortless style, vaulted ceilings & expansive windows bathe the interior with natural light while a 2 sided stone wood fireplace anchors the open concept living space ideal for intimate evenings or grand entertaining alike, it's a mountain retreat. Embrace the Blue Mountain lifestyle where every season brings new inspiration, ski, hike, golf, unwind in tranquility. 21' x 16' garage built in 2002 with retractable stairs that lead to smaller upper office or bunk room. 5 windows & vinyl sliding doors replaced (2019), Roof (2015), NEW Furnace & A/C (2025), Additional ductless A/C (2022), Most deck boards replaced & painted (2017), Exterior house & rails painted (2025). (id:42776)
167 Maple Lane E
Central Manitoulin, Ontario
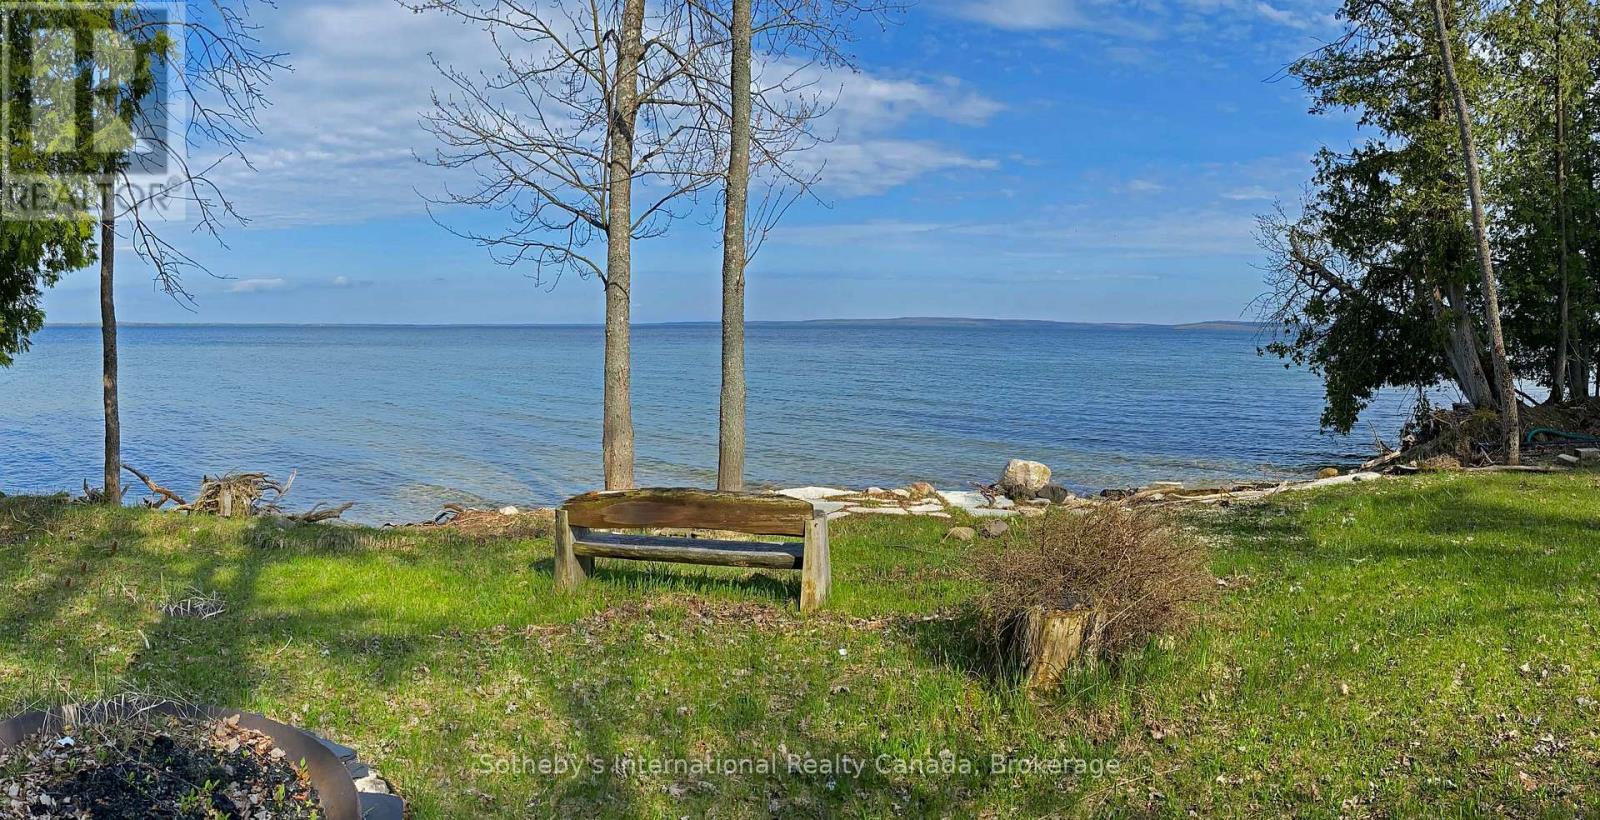
Discover the perfect setting for your dream home or waterfront retreat on beautiful Lake Manitou, Manitoulin Island's largest and most desirable and highly sought-after lake. This exceptional 1.6-acre treed property offers 160 feet of pristine waterfrontage with a gentle slope toward the water, providing the ideal opportunity for a future home or cottage with the potential for a full walkout basement. Adding tremendous value and versatility to the property is a well-appointed 24' x 32' garage complete with two adjoining 12' x 32' carports which could be enclosed for additional storage or workshop. The garage features two 10' x 10' overhead doors with openers, an a 12-foot ceiling makes it ideal for the storage of larger boats and vehicles. Fully wired with a 200-amp electrical service, plus a small kitchen and shower connected to an approved and licensed leaching bed, perfect for seasonal use while you plan and build. Situated on a fully serviced year-round road with garbage pickup, this outstanding property combines privacy, convenience, and natural beauty. Located just a short drive from the town of Mindemoya in the heart of Manitoulin Island, you'll enjoy easy access to shopping, restaurants, a school, and essential amenities including a hospital. Whether you're envisioning a peaceful lakeside cottage, a year-round waterfront home, or an investment in one of Northern Ontario's most treasured destinations, this rare Lake Manitou property offers endless possibilities. (id:42776)
103 - 63 Arthur Street S
Guelph, Ontario
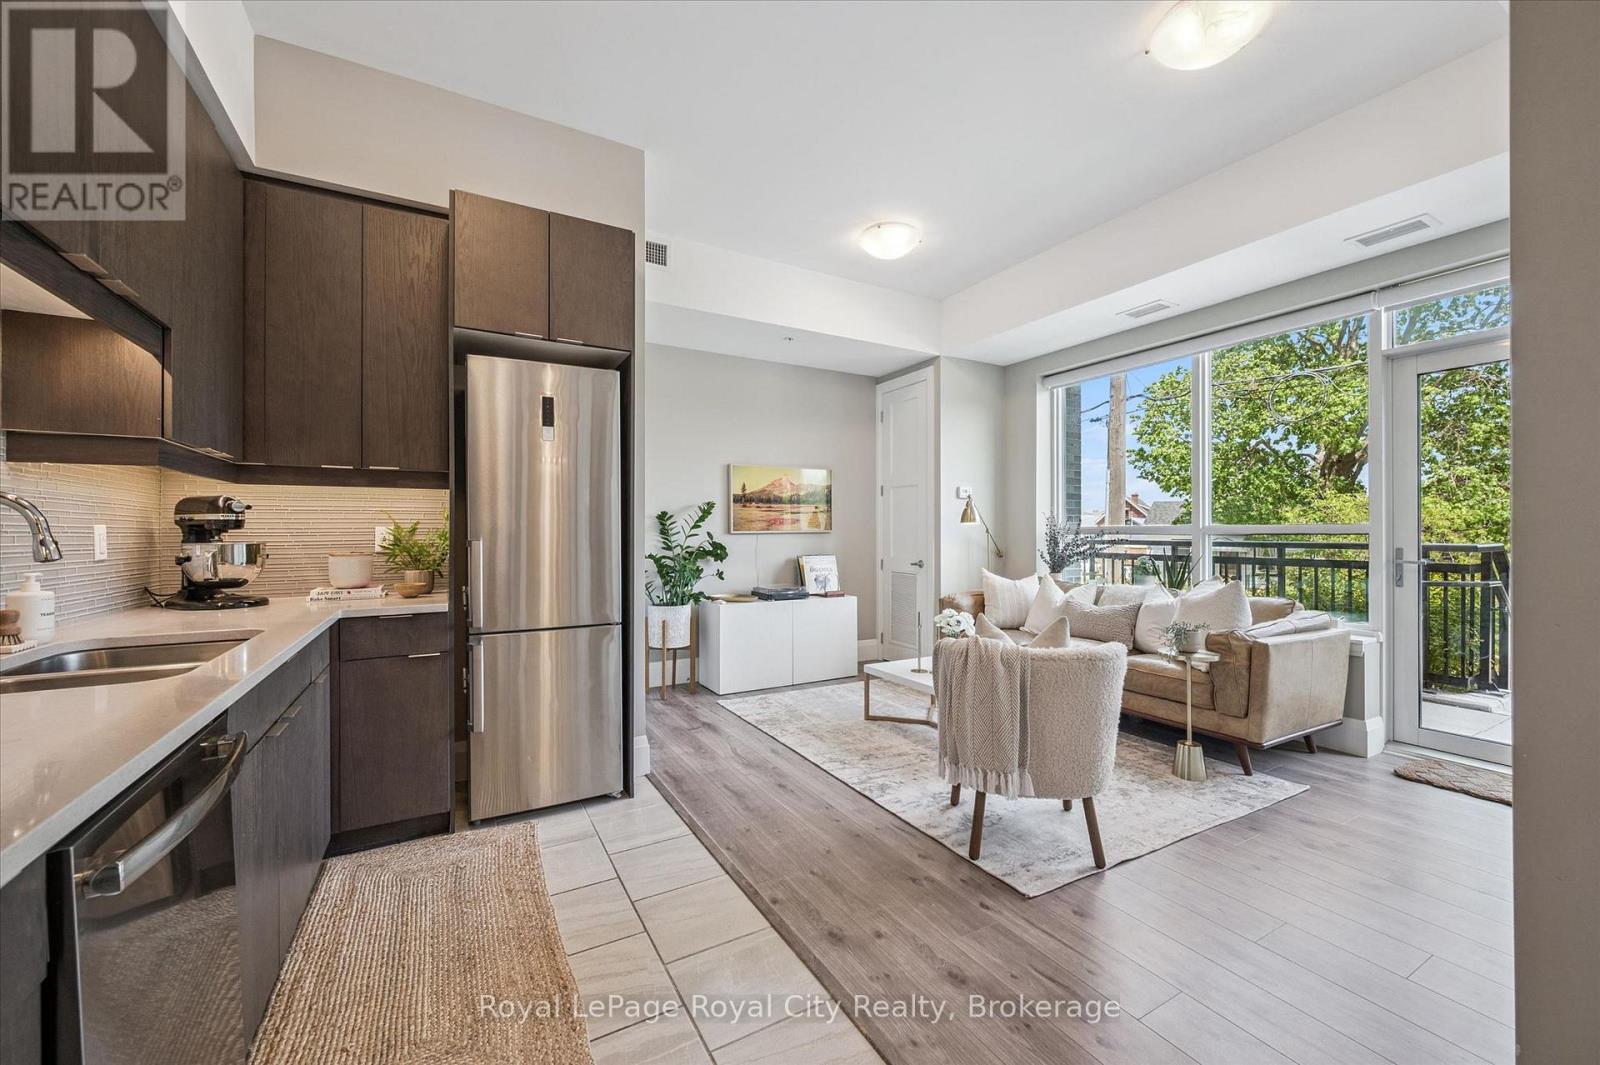
Rarely offered, this stunning 1-bedroom WALK-UP condo at The Metalworks in Guelph's vibrant downtown core combines style, comfort, and everyday convenience in one exceptional package. Enjoy the ease of direct walk-up access - perfect for taking the dog out, welcoming guests, or simply coming and going with ease. Inside, soaring 10-foot ceilings and dramatic floor-to-ceiling windows flood the space with natural light, while automatic blinds add a touch of modern luxury. Thoughtfully designed to maximize both functionality and flow, this beautifully appointed home offers an inviting atmosphere perfect for everyday living and effortless entertaining. The open-concept living area is bright, serene, and elegantly finished, while the stylish kitchen features quartz countertops, a stunning backsplash, and contemporary finishes that blend beauty with practicality. The bedroom offers a peaceful retreat with ample closet space, and the separate mudroom adds everyday convenience and organization. Step outside to your private 173 sq. ft. terrace, bathed in beautiful morning light and ideal for coffee, reading, or entertaining with room for both lounge and dining areas. Your owned parking space is located directly outside your door, making groceries and shopping effortless - no elevators required. An owned indoor climate-controlled locker provides additional storage. Residents enjoy exceptional amenities including a scenic riverwalk, bocce court, outdoor dining and barbecues, courtyard firepit, fitness centre, pet spa, stylish entertaining spaces, speakeasy lounge, and guest suite accommodations for visiting family and friends. Thoughtfully designed and truly one of a kind, this special condo is ready to welcome you home. (id:42776)
74 Gellert Drive
Woolwich, Ontario
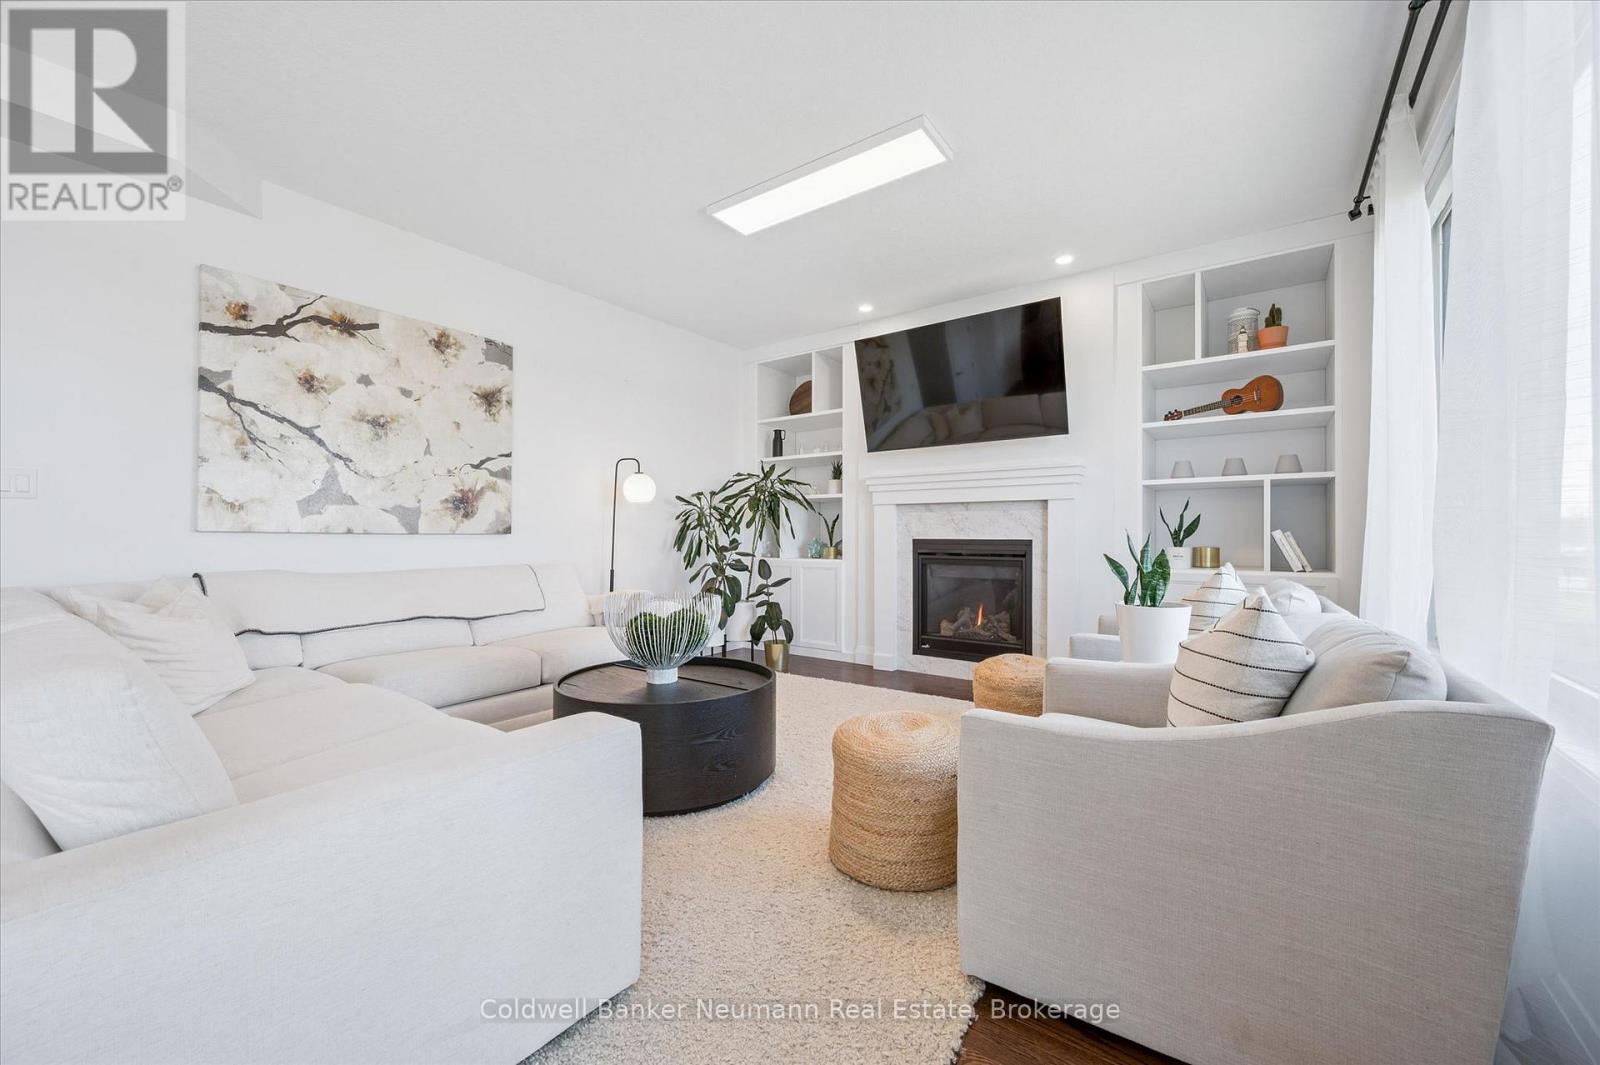
Some homes are just different the moment you walk in. 74 Gellert Drive is one of them. Built by Thomasfield Homes in one of Breslau's most sought-after communities, this 2,800 sq. ft. residence was designed for people who take their living space seriously - with the finishes, the layout, and the craftsmanship to back it up.The two-storey living room stops you in your tracks. Soaring ceilings, oversized windows, and light that fills the space from every angle - it's the kind of room that makes an impression on everyone who walks through the door. The kitchen is built for real life - an extended island with thickened countertops, high-gloss custom cabinetry, and premium appliances that flow seamlessly into the family room, where a gas fireplace anchors the space for everyday living and easy entertaining.Upstairs, the primary suite feels like a proper retreat. A custom walk-in closet, a curb-less glass shower, double vanity, and a deep soaker tub - the details are there because someone cared enough to put them there. Three additional bedrooms with custom built-ins round out a floor plan that works as hard as it looks good. The basement is untouched and full of potential - bring your vision for a rec room, gym, or in-law suite. Outside, a fully fenced backyard backs onto open land with no rear neighbours, giving you the kind of privacy that's increasingly hard to find in newer communities. A double car garage completes the picture. Over $200K in upgrades. Priced at $1,249,900. Come see what that actually looks like in person. (id:42776)
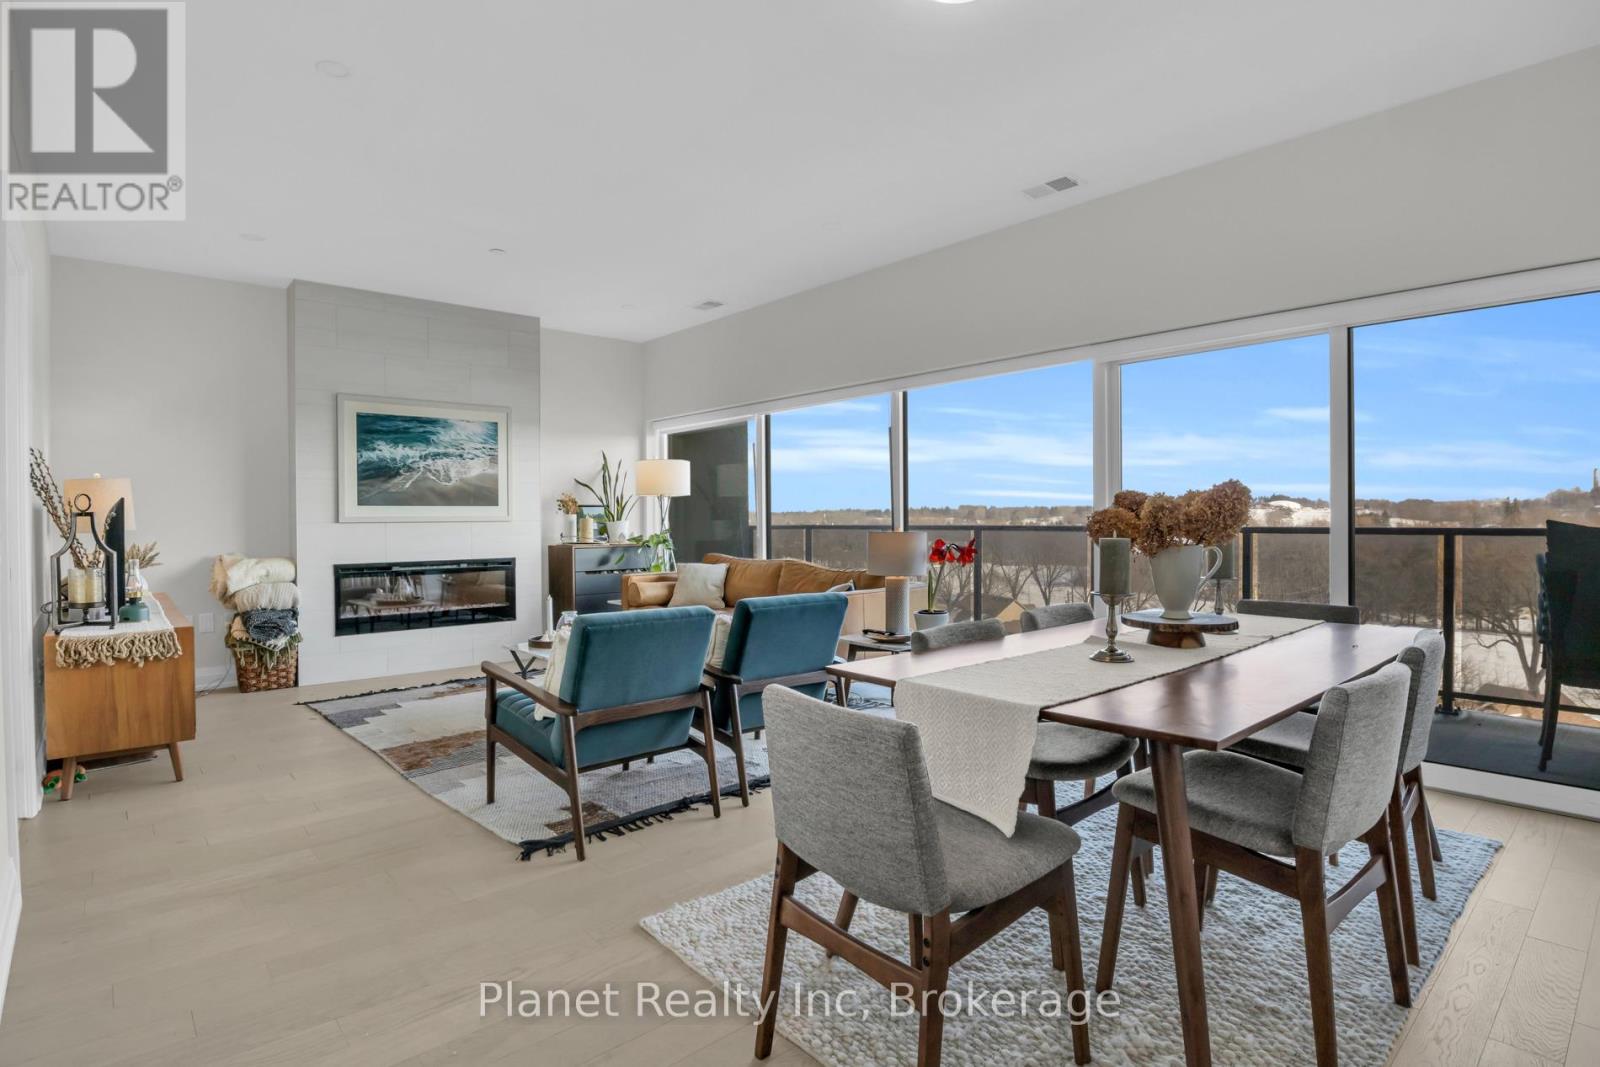
712 - 71 Wyndham Street S
Guelph, Ontario
This light-filled 2-bedroom + den corner suite offers a front-row seat to nature from its elevated position overlooking the confluence of the Speed and Eramosa Rivers as well as York Rd Park. Floor-to-ceiling windows flood the entire home with morning light and pull the surrounding parkland views right into the living space. The layout is designed for effortless daily living and entertaining, centering on a private modern chef's kitchen with quartz counters that connects beautifully to the separate, bright dining and living room. Privacy is built into the design with a split-bedroom layout featuring a primary bedroom with a dual vanity ensuite, plus a versatile separate den that makes a perfect home office or media room. Living here also opens the door to Edgewater's premium lifestyle amenities, including a river-view library, outdoor terrace, fitness centre, and golf simulator, all while sitting just steps from the vibrant independent shops, local dining, and scenic trails of downtown Guelph. (id:42776)
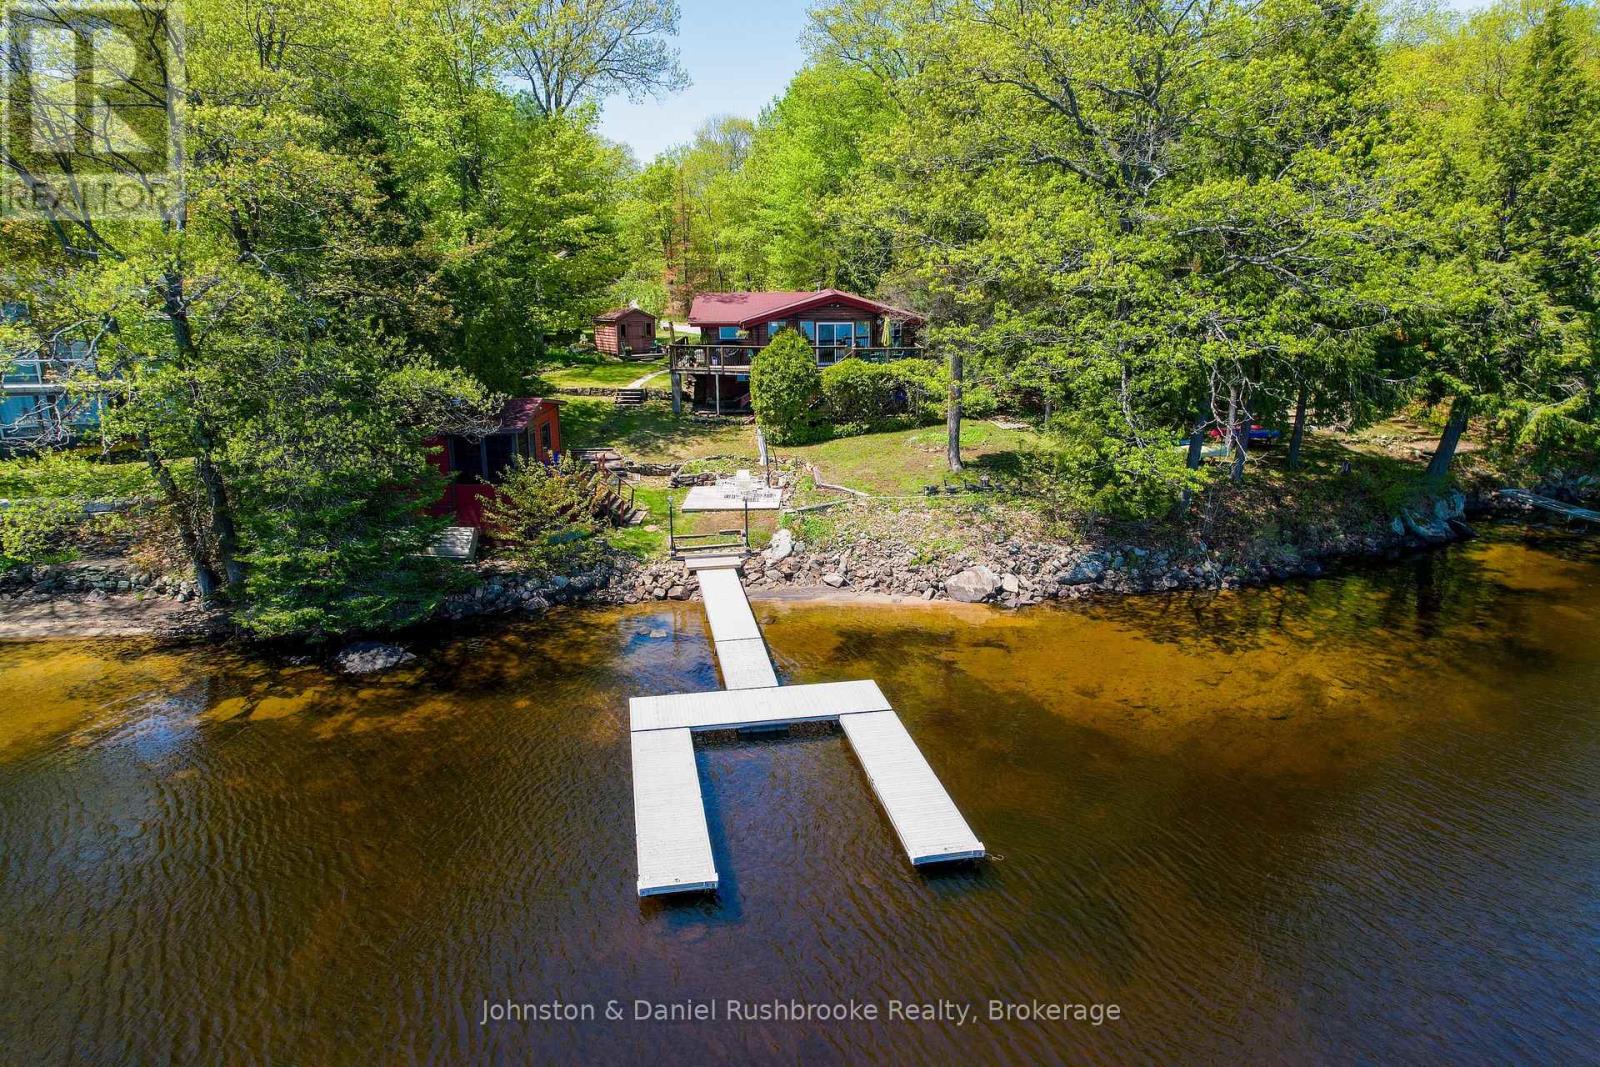
1103 N Morrison Lake Road
Gravenhurst, Ontario
This idyllic Morrison Lake family cottage is a fantastic opportunity for a family looking to break into the Muskoka real estate market with a highly functional and versatile four-season waterfront property. The winterized three-bedroom, one-bathroom cottage sits on a level to gently sloping 0.85-acre lot with 103 feet of east-facing shoreline. The cottage features an open-concept living and dining area with lakeside windows and sliding doors providing stunning views across Morrison Lake. The main living space is anchored by a cozy propane fireplace. A walkout to the lakeside deck is ideal for having morning coffee and watching the sun rise or for barbequing later in the day with your friends. Designed for year-round comfort, the home includes electric baseboard heating, a heated water line, and convenient laundry facilities. A detached 2 car garage provides plenty of room for vehicles, storage and cottage toys. The property's two lakeside grandfathered bunkies offer overflow space for guests and future potential for renovation and updating. One bunkie includes a living room, sunroom and a sauna just steps from the water, while the second bunkie provides a separate sleeping area. Outdoors, the shoreline accommodates everyone with a hard-packed, sandy entry that is perfect for young children, alongside deeper water off the dock for swimming and boating. Situated approximately twenty minutes from the shopping and dining amenities of Gravenhurst and an easy ninety-minute drive from the Greater Toronto Area, this package balances a peaceful lakefront lifestyle with everyday convenience. Whether you continue using the cottage as it stands today, renovate or build something new down the road, this is a property with potential. It is a practical, move-in-ready option, coming mostly furnished, for those eager to start making lifelong lakeside memories this summer on beautiful, sought-after Morrison Lake. (id:42776)

563 7th Avenue
Hanover, Ontario
Stunningly renovated century home, close to downtown Hanover. This 3-Bed, 2.5-Bath home impresses with a complete overhaul. The bright and airy main level features a spacious kitchen with gorgeous quartz countertops, a dining area, a living room, and a large family room with an electric fireplace. Further, there is a handy mudroom with custom cubbies, and a 2-piece bathroom. The upper level hosts the large primary bedroom with a walk-in closet and a 3-piece ensuite. 2 further bedrooms, a 4-piece bath and a convenient laundry area with laundry tub. Over the last year, the home was completely gutted, the back additions replaced and expanded, spray foam insulation added, and the interior and exterior surfaces have been updated. All wiring and plumbing have been addressed, and a new heat pump was added to the existing natural gas furnace. Outside, a stylish privacy fence was erected, the front porch resurfaced, and a 2-car paved parking area, as well as some landscaping, was added. Nothing left to do - just move right into this efficient and well-designed home. (id:42776)
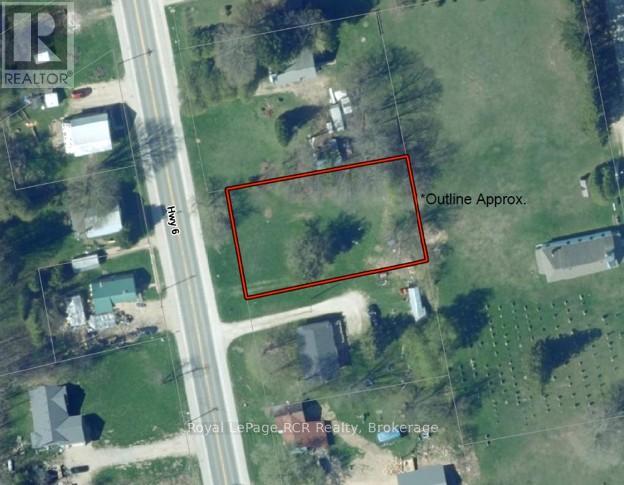
316043 Highway 6
Chatsworth, Ontario
100' x 164 ' building lot in Williamsford. There is a drilled well on the property and Hydro at the road. Good location in a great community. (id:42776)
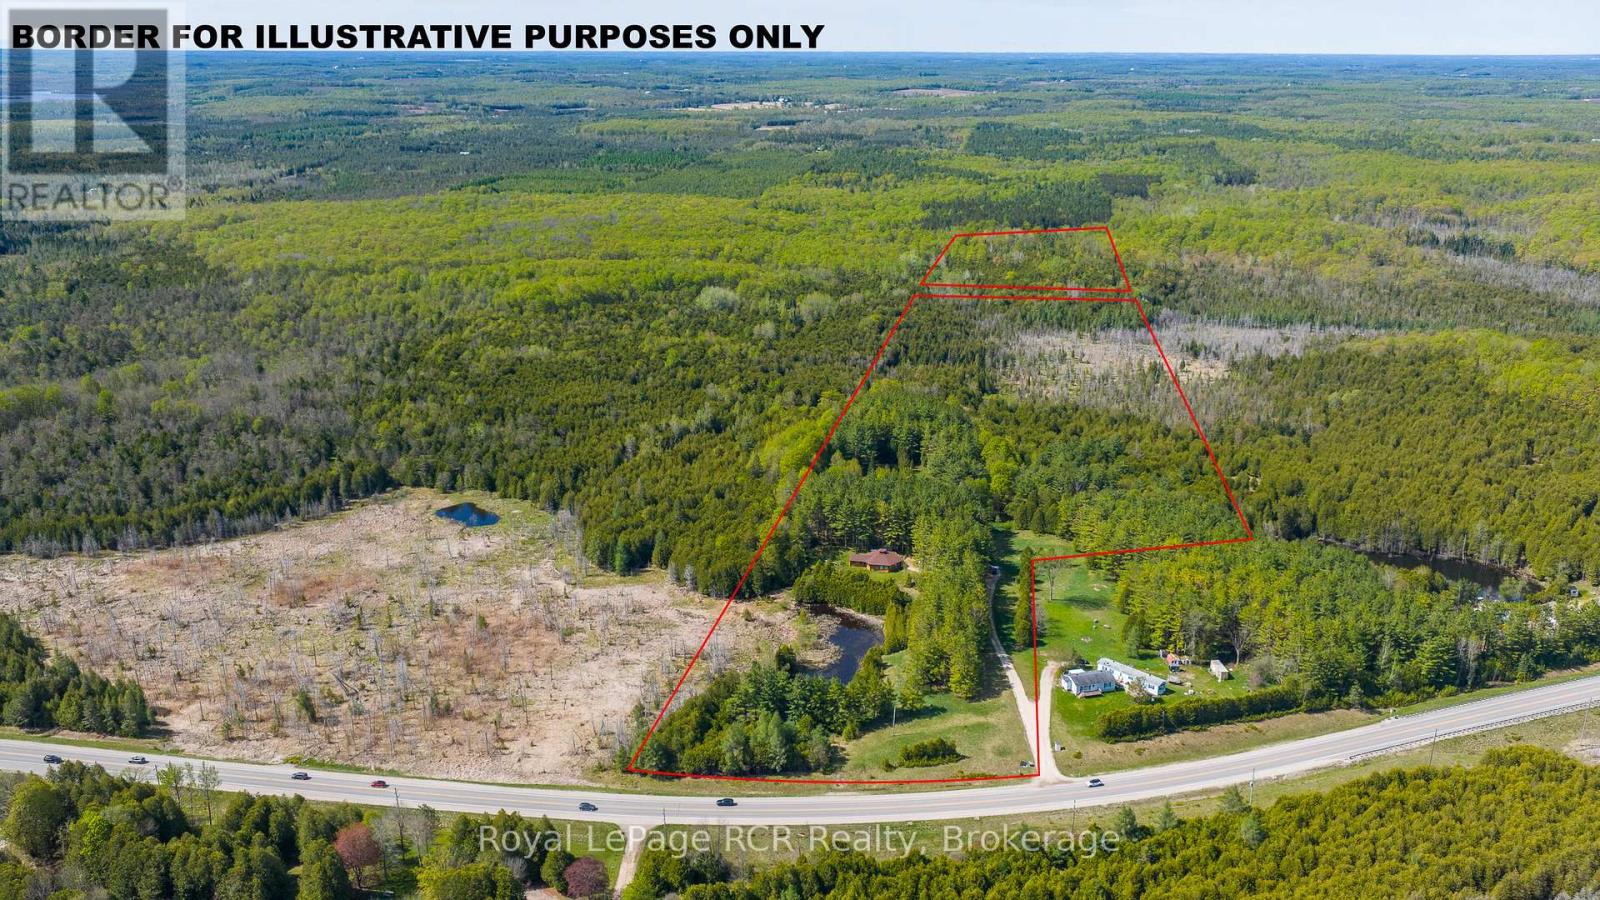
776318 Highway 10
Chatsworth, Ontario
45 acres with one-of-a-kind Log home. The unique, hexagonal home was designed for the landscape and constructed with cedar from the property. The incredibly spacious home is open concept with soaring ceilings, interesting angles and log accents. There are 2 bedrooms on the main level, one with an ensuite, and a 3rd bedroom in the loft. The yard area features a firepit and close to the home there is a natural pond. The private and natural setting is mostly mixed bush with good trails and immediate access to the rail trail for four-season use. Approximately 11 acres are located beyond the rail trail. Located on Highway 10 yet set back from the road for complete privacy. 20 minutes to Owen Sound, 10 minutes to Markdale. (id:42776)
16 Glasgow Street N
Guelph, Ontario
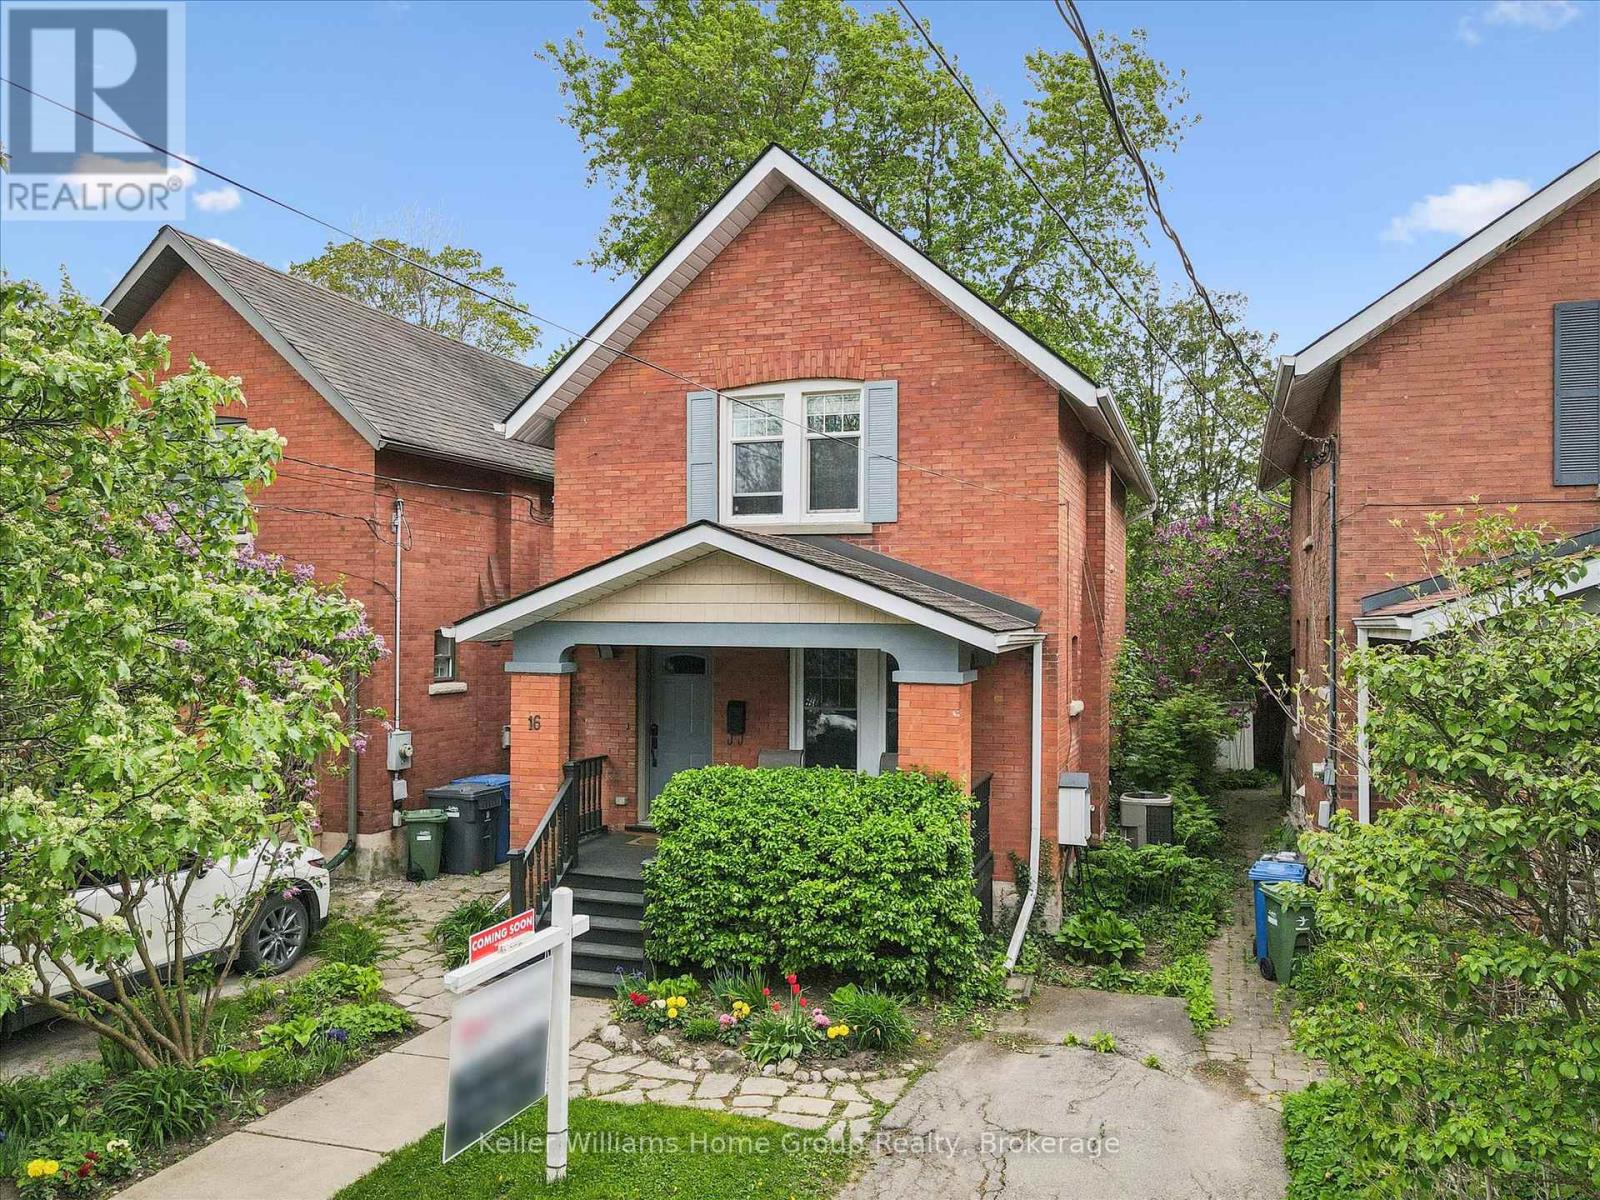
CLASSIC RED BRICK HOME IN DOWNTOWN GUELPH: Welcome to 16 Glasgow Street North - a character-filled downtown gem offering the perfect blend of original charm, community, and walkable urban living. From the inviting front porch to the tree-lined street, this is the kind of home that instantly feels special.This beautifully maintained 1,234 sq ft, 2-storey home features bright and functional living spaces with timeless character throughout, including hardwood flooring, the original fireplace and mantel, and a warm, inviting flow between the living, dining and kitchen areas. The kitchen offers Corian countertops, ceramic flooring, and an ideal layout for everyday living and entertaining.Step outside to your private backyard retreat featuring charming gardens, a flagstone patio, and a newer back deck perfect for summer evenings and outdoor entertaining. Upstairs offers 3 bedrooms with oak hardwood flooring and a beautifully finished 4-piece bath with slate flooring. A rare bonus for a home of this age is the finished basement, complete with a spacious rec room and 3-piece bath/laundry combination.There is one parking spot in the driveway, along with convenient year round street parking. Located steps to Sunny Acres Park and just minutes to the GO Station, Farmers' Market, cafés, restaurants, and all the eclectic shops and culture of downtown Guelph, this is more than a home - it's a lifestyle. (id:42776)
121 Stanley Road
Kawartha Lakes, Ontario
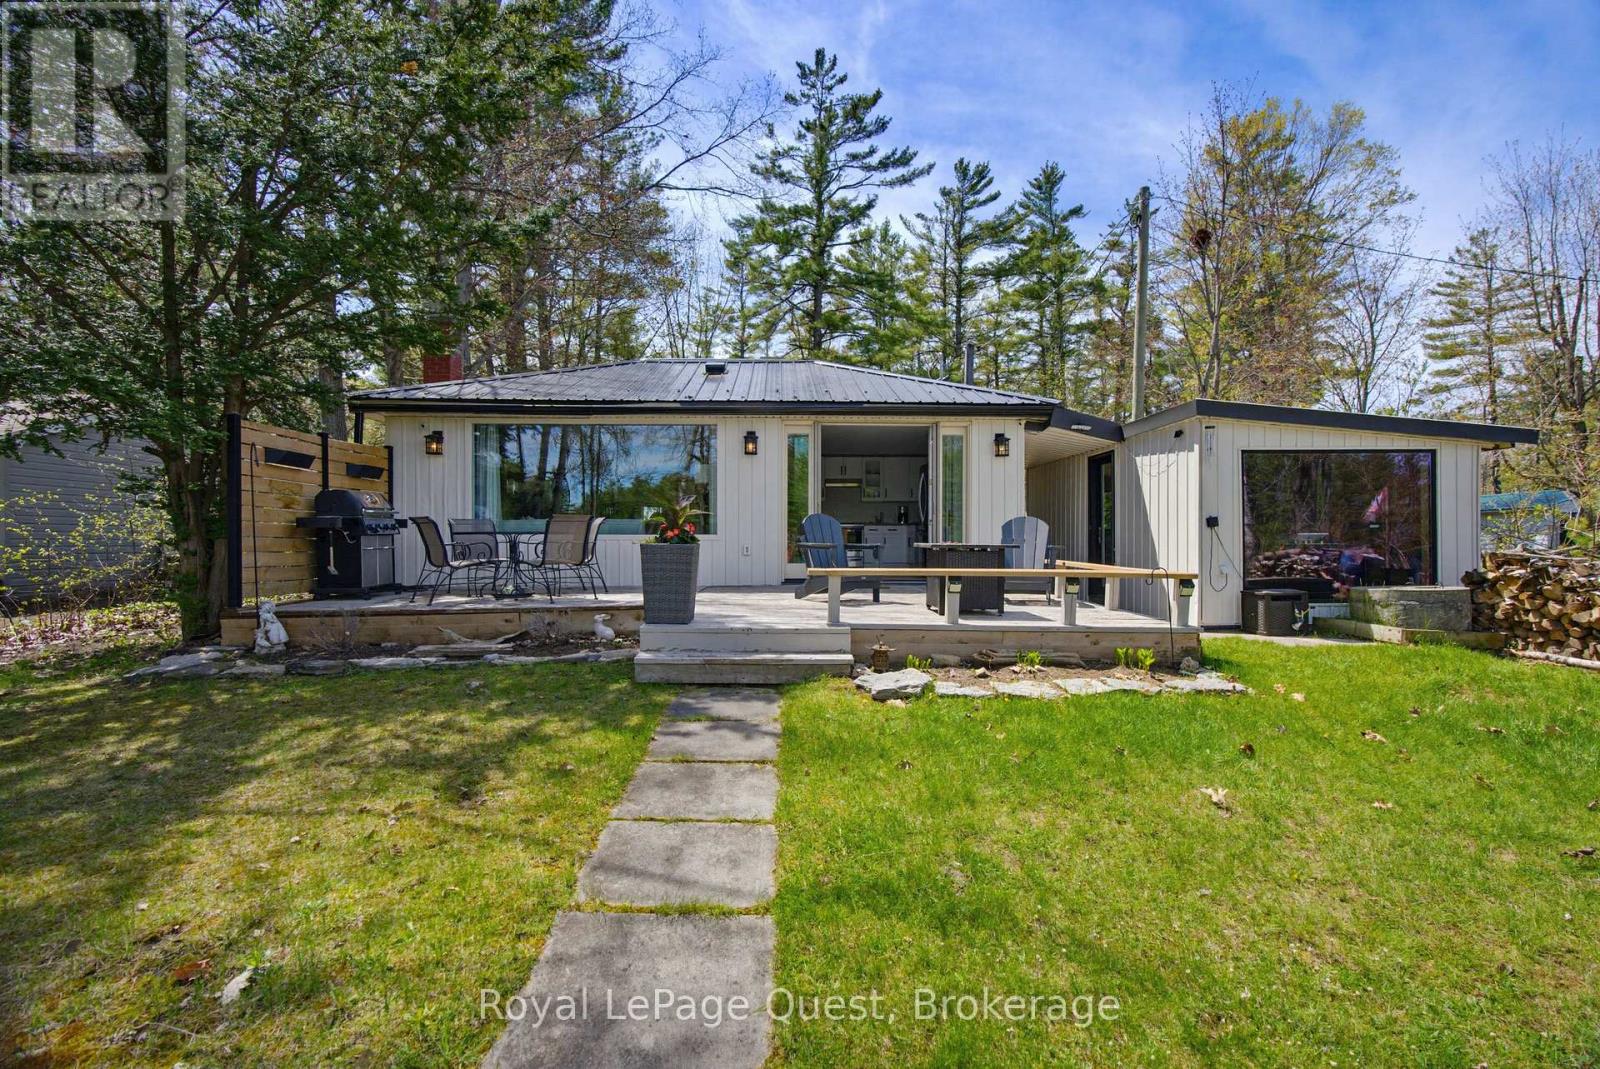
Welcome to 121 Stanley Road! A turnkey waterfront masterpiece offering the ultimate blend of modern luxury and rural peace of mind. Spanning just under 1,200 square feet, this beautifully designed home features 3 bedrooms, 1 bathroom, and a bright, open-concept layout that showcases an absolutely stunning view of the waterfront right from the comfort of your living room. The interior is elevated by premium engineered hardwood floors, a cozy WETT-certified fireplace, and a sleek custom kitchen complete with brilliant quartz countertops. A separate 195-square-foot attached bunkie offers the perfect private retreat for guests or an ideal home office. No detail was overlooked in the during renovations which boasts totally rewired electrical, high-efficiency foam insulation, a whole-home UV water filter system, a fully integrated Generac generator, and blazing-fast high-speed internet (140 Mbps download/42 Mbps upload). When you step outside, you'll find your private oasis featuring 60 feet of pristine river frontage and a fantastic dock offering direct boating access to the world-renowned Trent-Severn Waterway right from your backyard. Offering unparalleled upgrades and a highly sought-after lifestyle, this spectacular property is ready for you to just unpack, launch the boat, and enjoy! (id:42776)
2726 Kushog Lake Road
Algonquin Highlands, Ontario
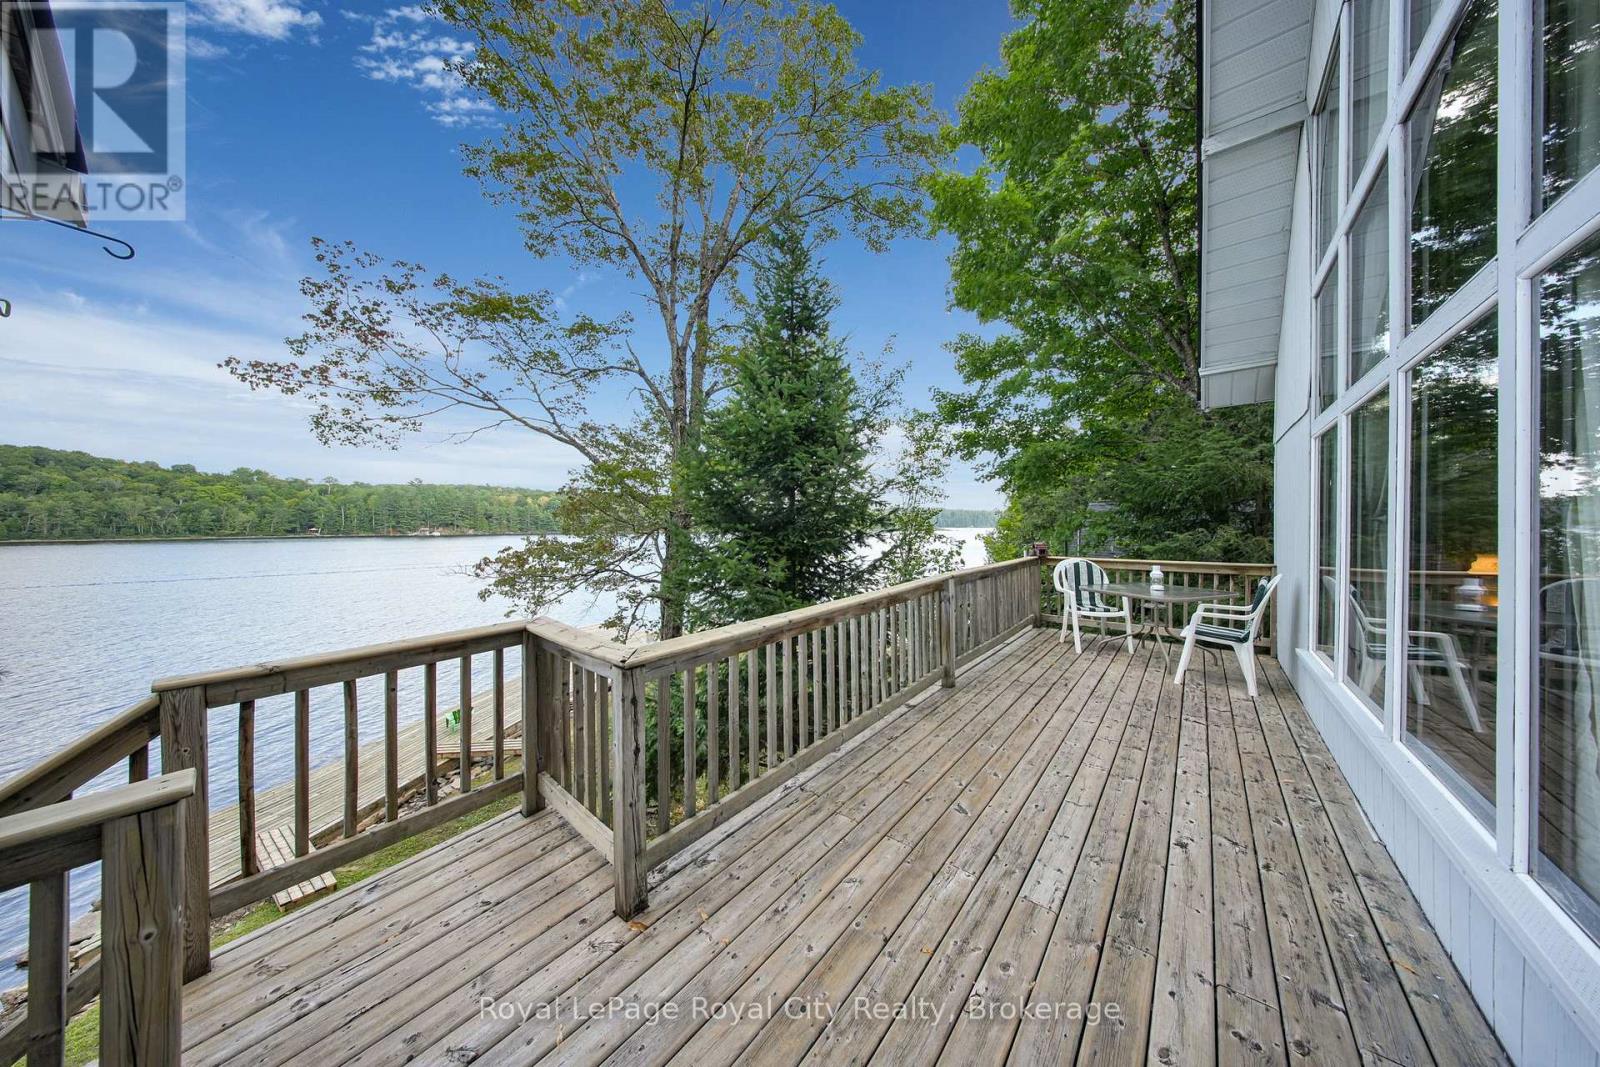
Welcome to Kushog Lake, renowned for calm water skiing and excellent fishing due to its long, narrow shape. This generational family cottage has been helping people make memories for many decades, and now it is your turn to enjoy it! This traditional A-frame cottage offers all of the charm and character of the old days, as well as stunning views from many angles. Step inside to a spacious kitchen with all of the essentials already intact. The open concept main brings the kitchen, dining, and living space together with a beautiful wood stove for cool nights. With soaring ceilings and a lake view full of windows, this is the million dollar view people look for in a cottage property. Off of the front deck you will find a "muskoka" room where you can enjoy the views up and down the lake and read in peace no matter the weather. The spacious deck on the front is the perfect place to bbq and spend the afternoon socializing with friends and family as everyone takes turns skiing off the dock. In the rear of the cottage you will find 2 well appointed bedrooms and a bathroom. The upstairs loft is a great place for kids or a large primary bedroom. Kushog and the surrounding lakes also offer fantastic fishing and managed hiking trails, don't forget to pack your gear. You won't find a better deal to get your family on a well-known Haliburton lake with municipal road access. Book your private viewing today! (id:42776)
516 Bruce Road 13 Road
Native Leased Lands, Ontario
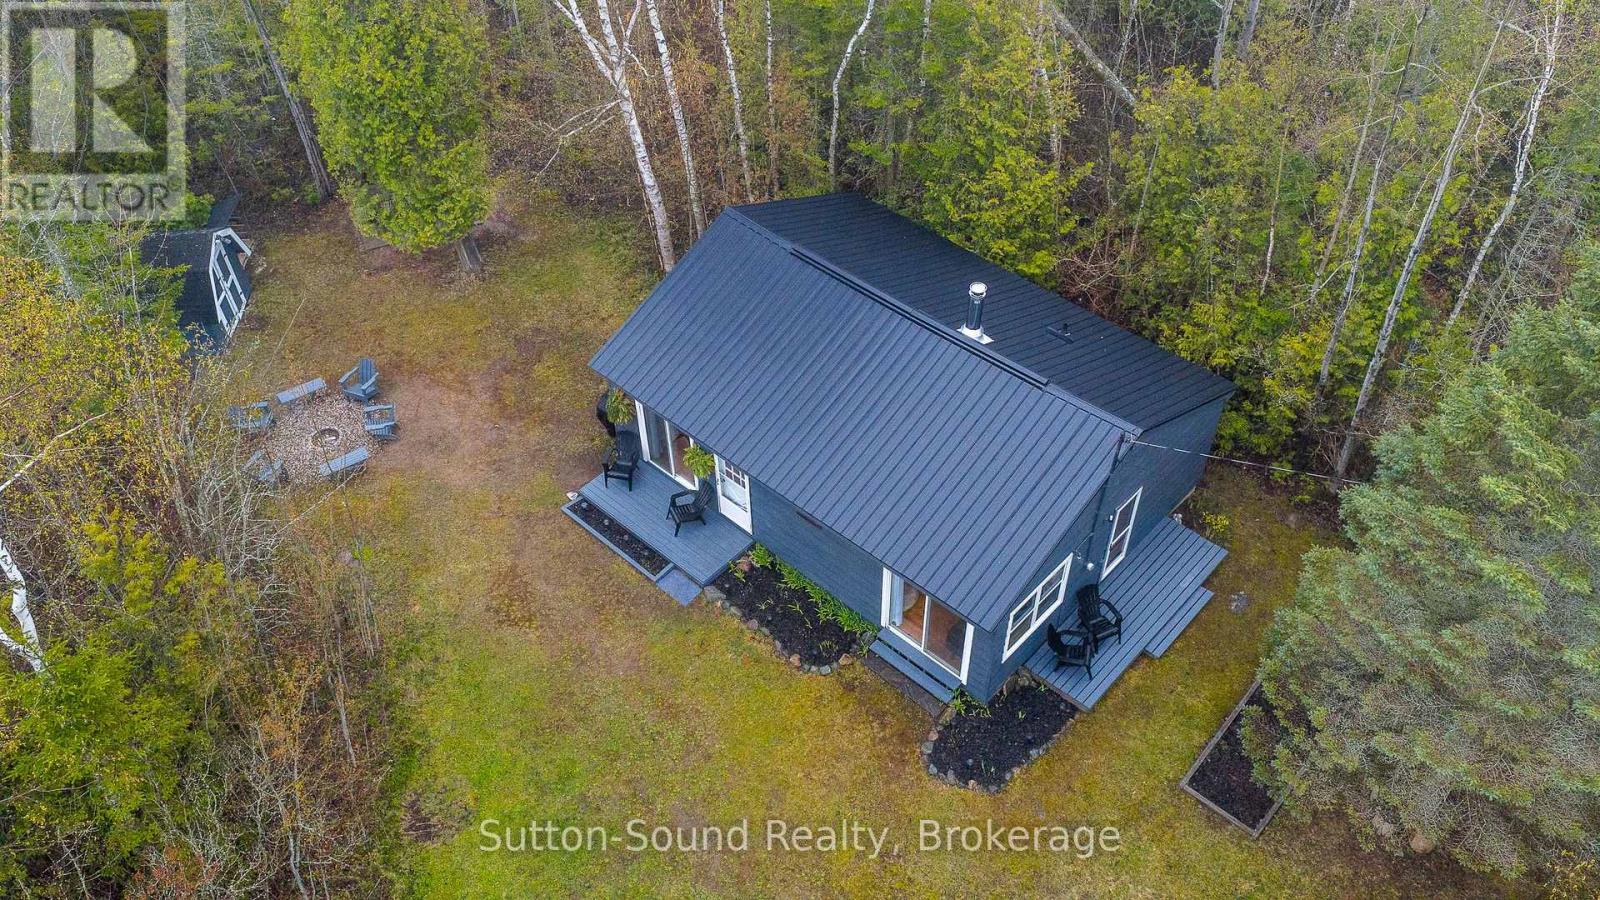
Tucked away on a large, private wooded lot, this charming 2-bedroom bungalow offers the peaceful cottage lifestyle you've been dreaming of. Located across the road from beautiful Lake Huron, you'll enjoy stunning sunsets, relaxing days, and the perfect mix of privacy and convenience just minutes from the popular tourist destinations of Southampton and Sauble Beach. Inside, the cottage features a bright, open-concept layout with tasteful updates and cozy cottage-inspired touches that create a warm and welcoming atmosphere. Whether you're enjoying quiet mornings with coffee, hosting summer outdoor dinners and barbeques, or gathering around the bonfire pit on warm evenings, this property was made for making memories. A storage shed adds extra space for all your beach gear and outdoor essentials. Recent updates include a brand new metal roof installed in May 2026, offering peace of mind for years to come. Affordable and full of charm, this leased land cottage is the perfect opportunity to enjoy all that cottage life has to offer! Annual lease is $4,375 + $1,300 maintenance fee. (id:42776)
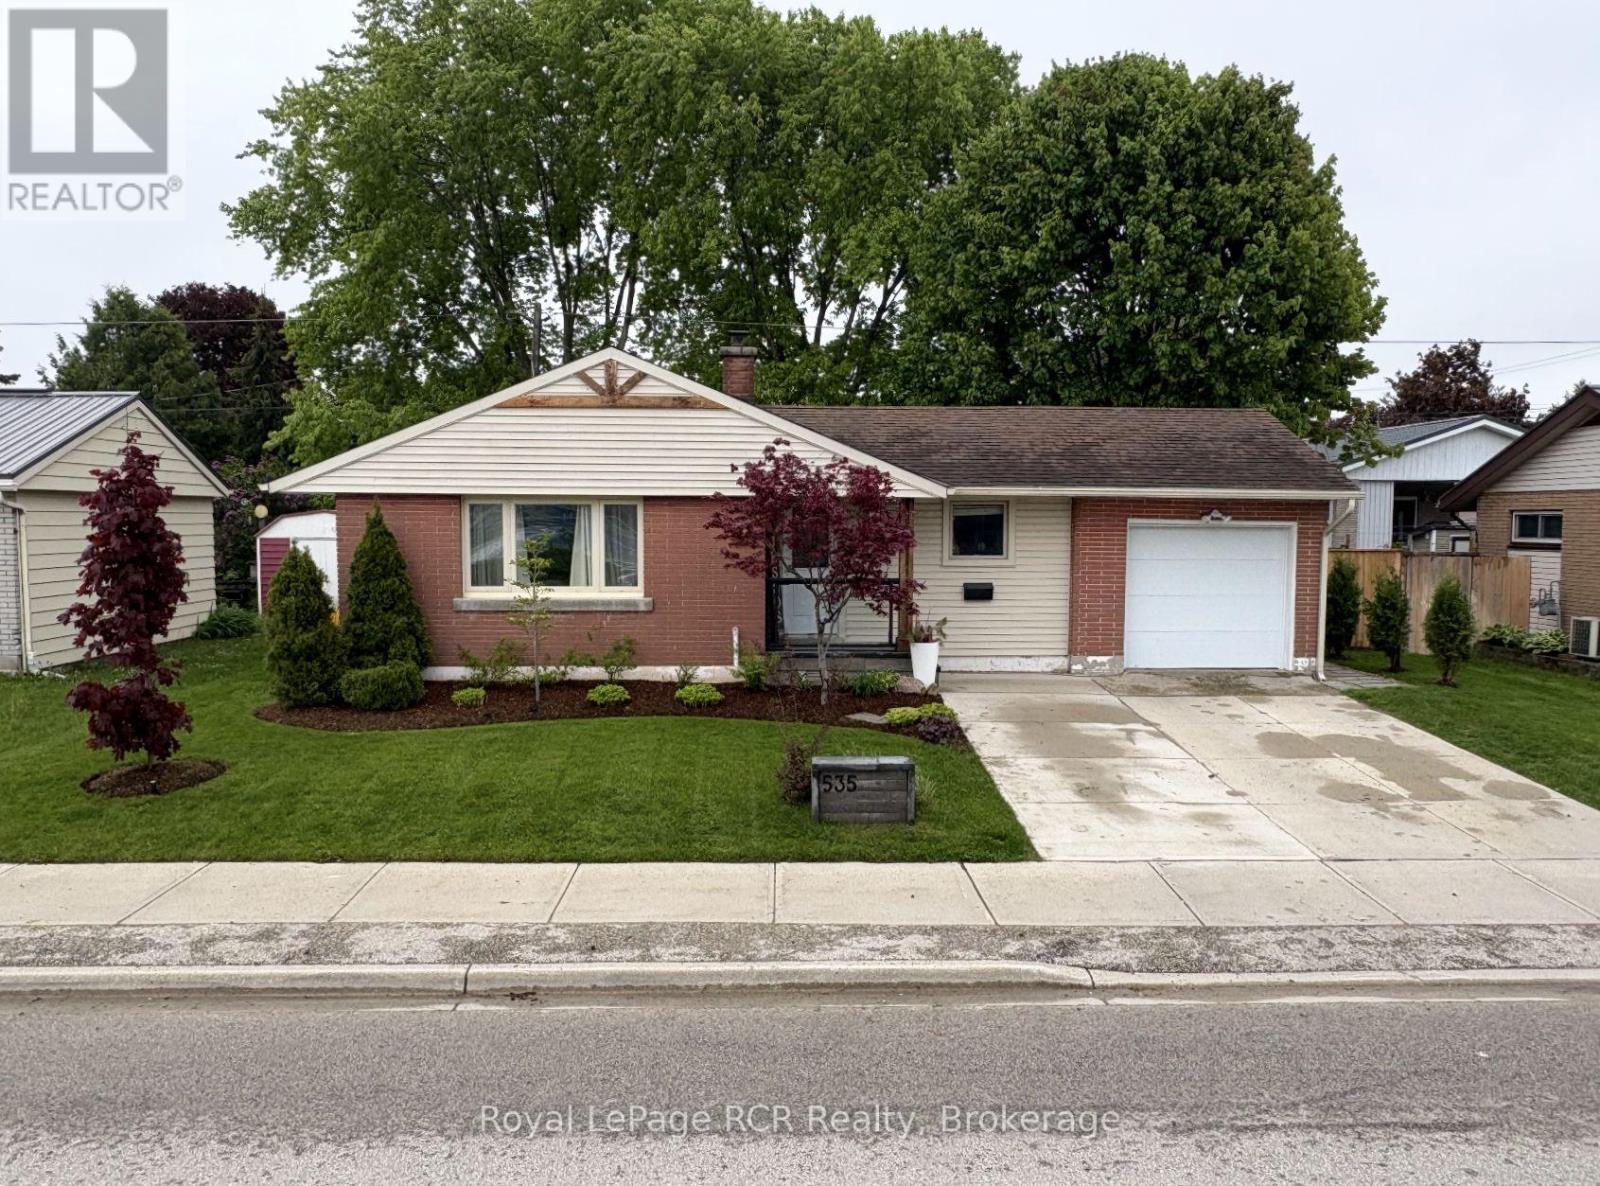
535 13th Street
Hanover, Ontario
Located near Hanover Heights Community School and directly across from the Hanover Tennis Club, this inviting 3 bedroom, 2 bath bungalow offers comfortable, easy living. The fully fenced backyard is nicely landscaped, and the front yard is also landscaped with matching lighting. Warm and cozy throughout, this home is move in ready and perfectly sized for low maintenance living leaving you more time to enjoy and relax. Call your Realtor today to book a private showing. (id:42776)
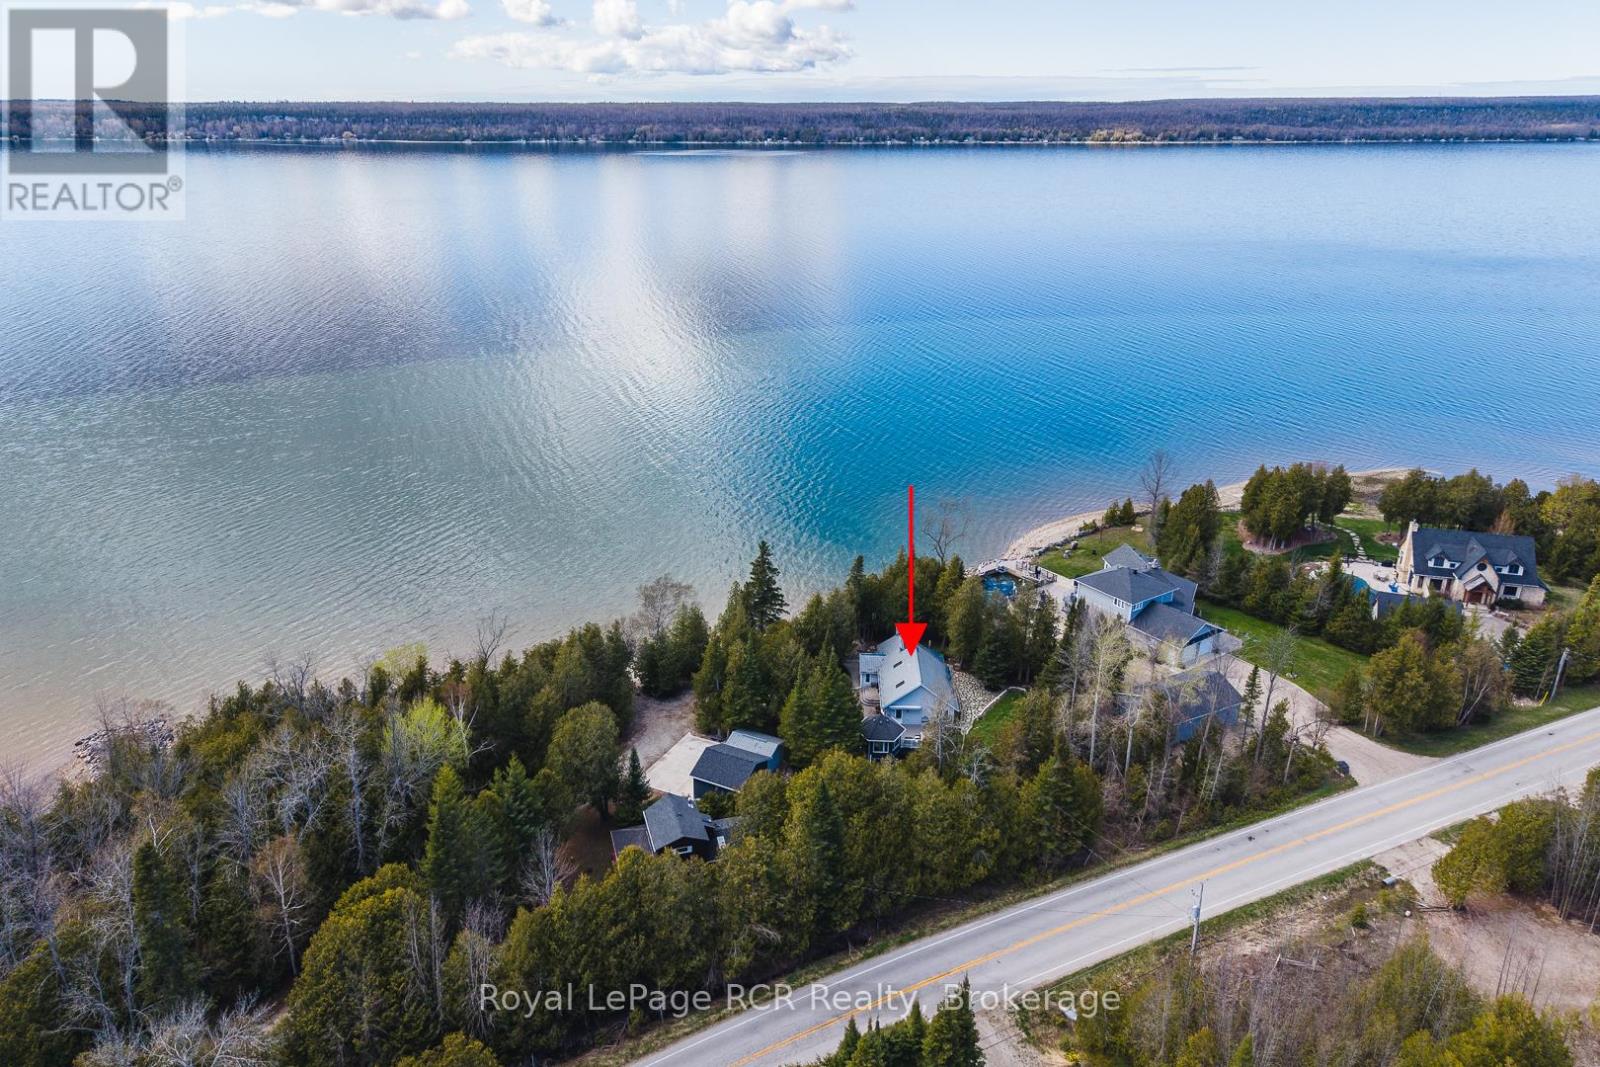
502183 Grey Road 1 Road
Georgian Bluffs, Ontario
Gorgeous private waterfront property on Colpoy's Bay with panoramic views of the bay and escarpment in every season. This beautiful property features a charming bungalow, gazebo, detached garage, heated workshop and garden sheds, all set on a stunning landscaped lot with mature trees for privacy. The bungalow offers an open eat-in kitchen with island and living area with large picture windows overlooking the water and a door to the composite deck, gazebo and backyard. The spacious primary bedroom features two windows, closet and wardrobe, with a large bathroom containing laundry beside. The original cottage includes a cozy living room with newer gas fireplace and spectacular water views, a second bedroom with views of the bay and an office/reading room with 3-piece bathroom. Basement crawl space contains water heater, furnace, pressure tank and jet well pump. The main house was built in 2001 and the original cottage in 1949. Outside, enjoy breathtaking waterfront scenery, a fenced backyard, flagstone patio area, 2 garden sheds, interlocking brick walkways, composite deck with retractable awning and beautiful gazebo-perfect for entertaining or relaxing. The detached heated & insulated workshop was built in 2012 and the detached garage with opener was built in 2018. Additional features include a well pump near the water for gardens and washing vehicles,(the water line and foot valve from the shore is heated for winter use), central air (2023), water system with filters, UV and softener, 200 amp, no rental items and a metal roof (which will be painted prior to closing). Included are photos provided by the Seller showing the incredible sunsets and northern lights displays visible from the property regularily. Located just minutes from Wiarton, this premium waterfront property must be viewed to be fully appreciated. (id:42776)
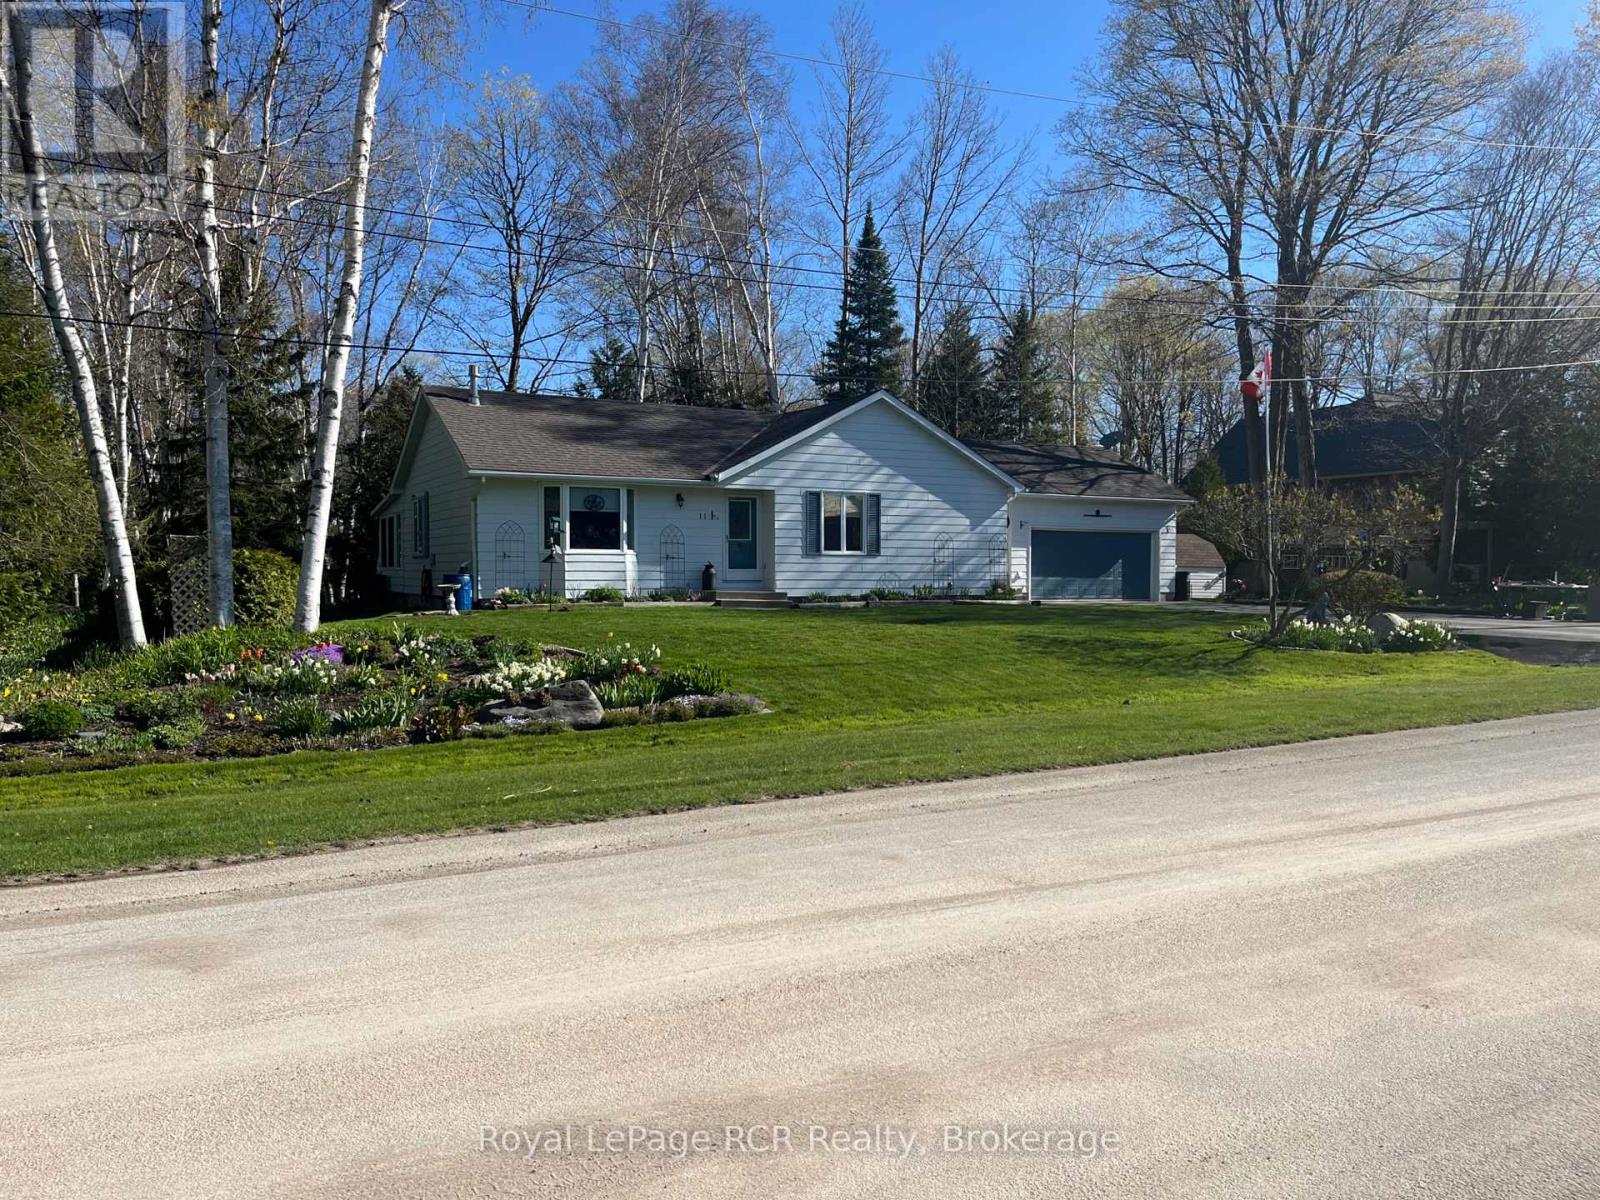
11 Graham Crescent
South Bruce Peninsula, Ontario
This Huron Woods home is situated on a corner lot and has been beautifully maintained by the same owners for the past 36 years. The pride of ownership is evident in the stunning flower beds and gardens surrounding the property, as well as the well-kept interior. The home features two bedrooms, a sitting room, a living room, and a sunroom at the back. It also includes a main floor bathroom and a main floor en-suite. Whether you are just starting out or looking for a place to retire, this home may be exactly what you are looking for. (id:42776)
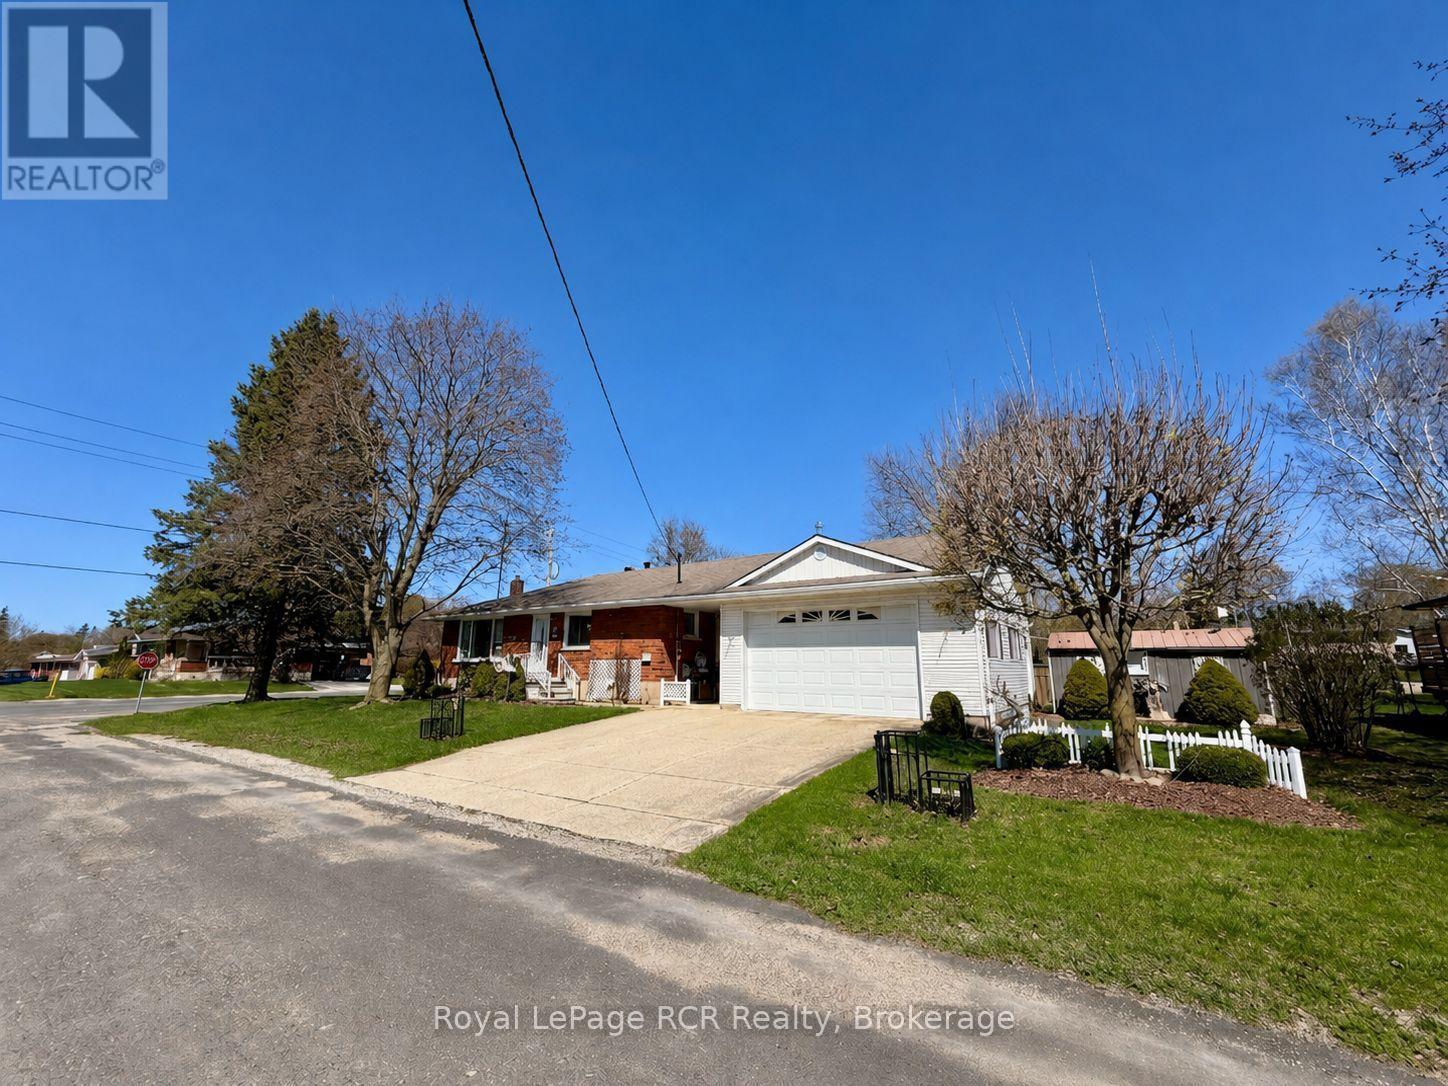
281 13th Avenue
Hanover, Ontario
Corner lot brick bungalow featuring extensive workshop space and dual garage facilities. The primary attached two-car garage includes heating, sink, floor drain, and a dedicated shop area. An additional drive-under garage is situated at the opposite end of the residence, also providing a secondary shop room.The main level consists of an eat-in kitchen with oak cabinetry, a living room, a 4pc. bath, and two larger bedrooms. Practical features include main floor laundry. The basement provides additional space with a rec room, a secondary kitchen area with a laundry sink, a 1pc. bath, and a cold room.The exterior includes a utility shed, a fenced garden area, and space with landscaping. Located in a sought after central Hanover residential area, this property offers significant utility for buyers requiring extensive on-site storage or workshop capabilities. (id:42776)
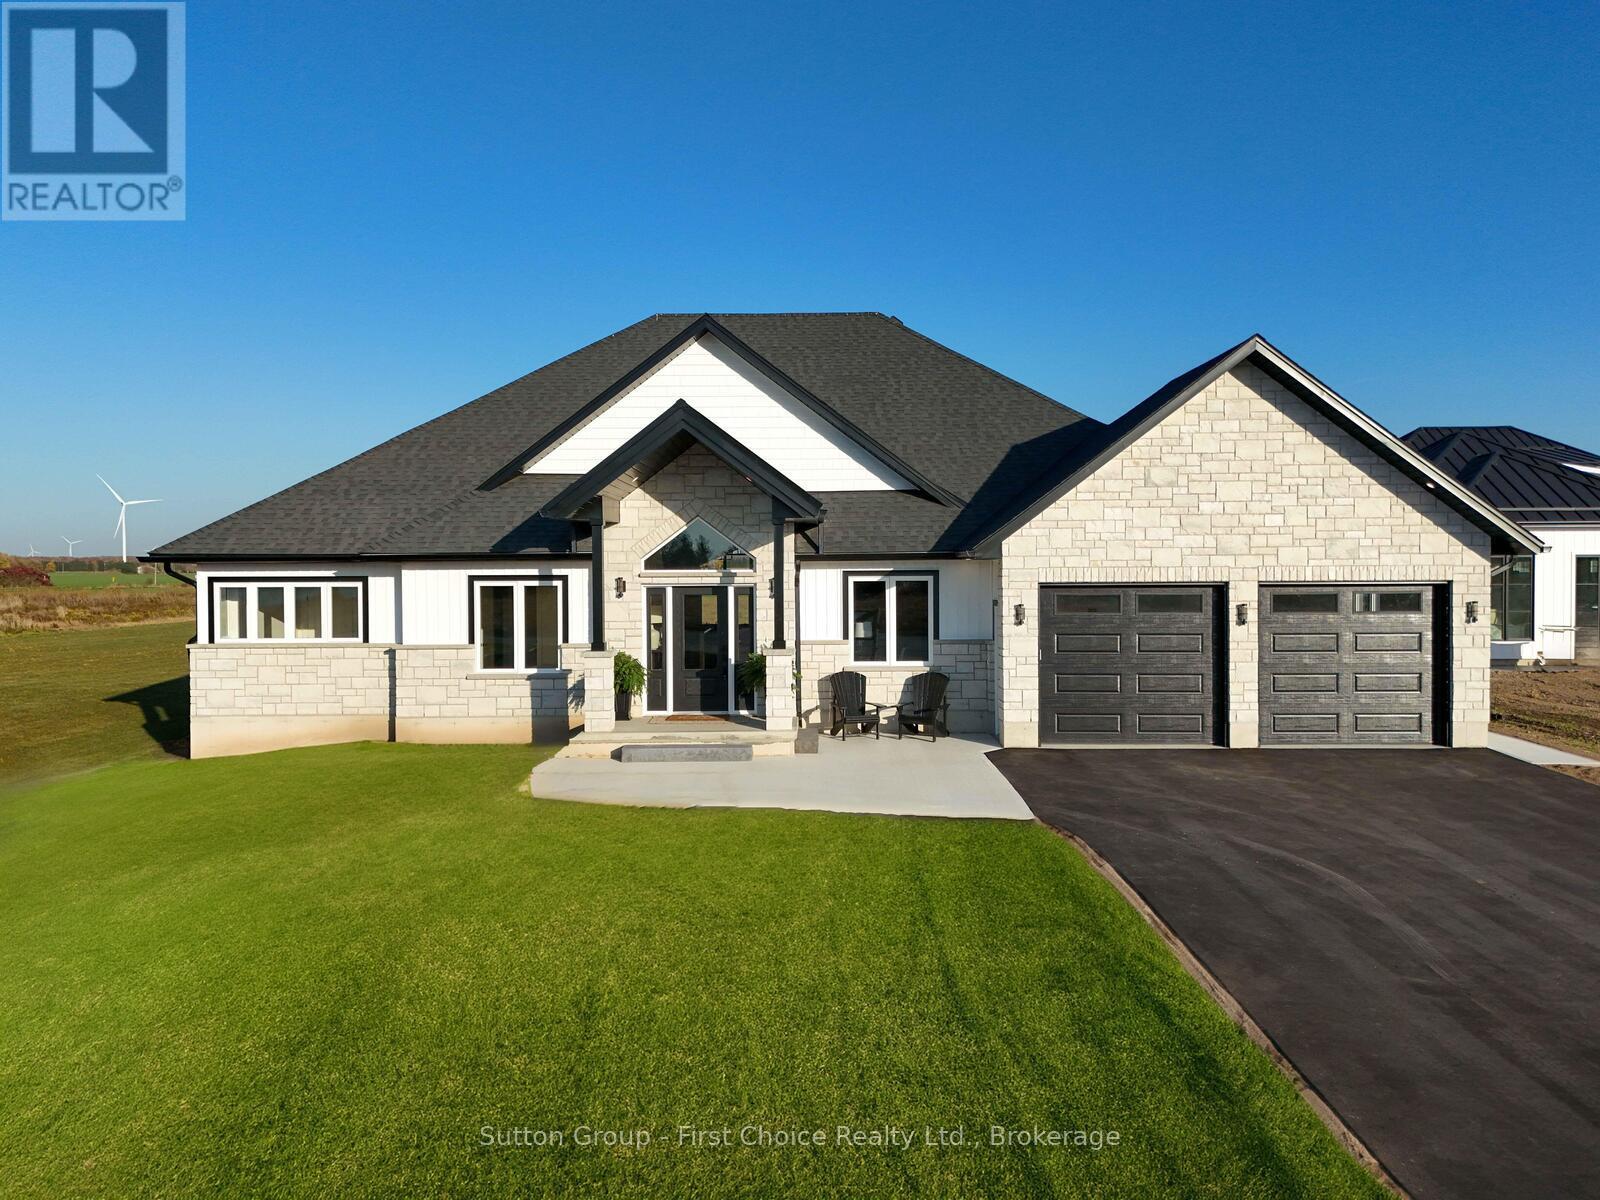
73588 Irene Crescent
Bluewater, Ontario
Welcome to exceptional lakeside living in this brand-new custom-built home, thoughtfully designed to capture stunning views and effortless comfort. Offering 4 bedrooms, 3 bathrooms, a dedicated custom office, and main-floor laundry, this residence features 2,560 square feet of beautifully finished main-floor living space, plus an additional 2,550 square feet of basement space offering outstanding potential for future development.The expansive lower level provides ample opportunity to create additional bedrooms, a home gym, media or theatre room, or other personalized living spaces tailored to your lifestyle.The main floor showcases a spacious primary suite complete with a walk-in closet and spa-inspired ensuite featuring a custom tile shower, freestanding soaker tub, and private patio doors. Throughout the home, you'll find an impressive array of custom features, including built-in cabinetry surrounding the gas fireplace, architectural wall accents in the front entry and dining room, custom office built-ins, and a beautifully designed laundry and mudroom conveniently located off the garage.Beach access is located directly across the road between Lots 2 and 3, offering a well-appointed, gradual pathway to the shoreline. Enjoy leisurely days on the sandy beaches of Lake Huron and take in breathtaking sunsets each evening.This home may also be available fully furnished, presenting an excellent opportunity for a seamless move-in or a turnkey lakeside retreat. (id:42776)
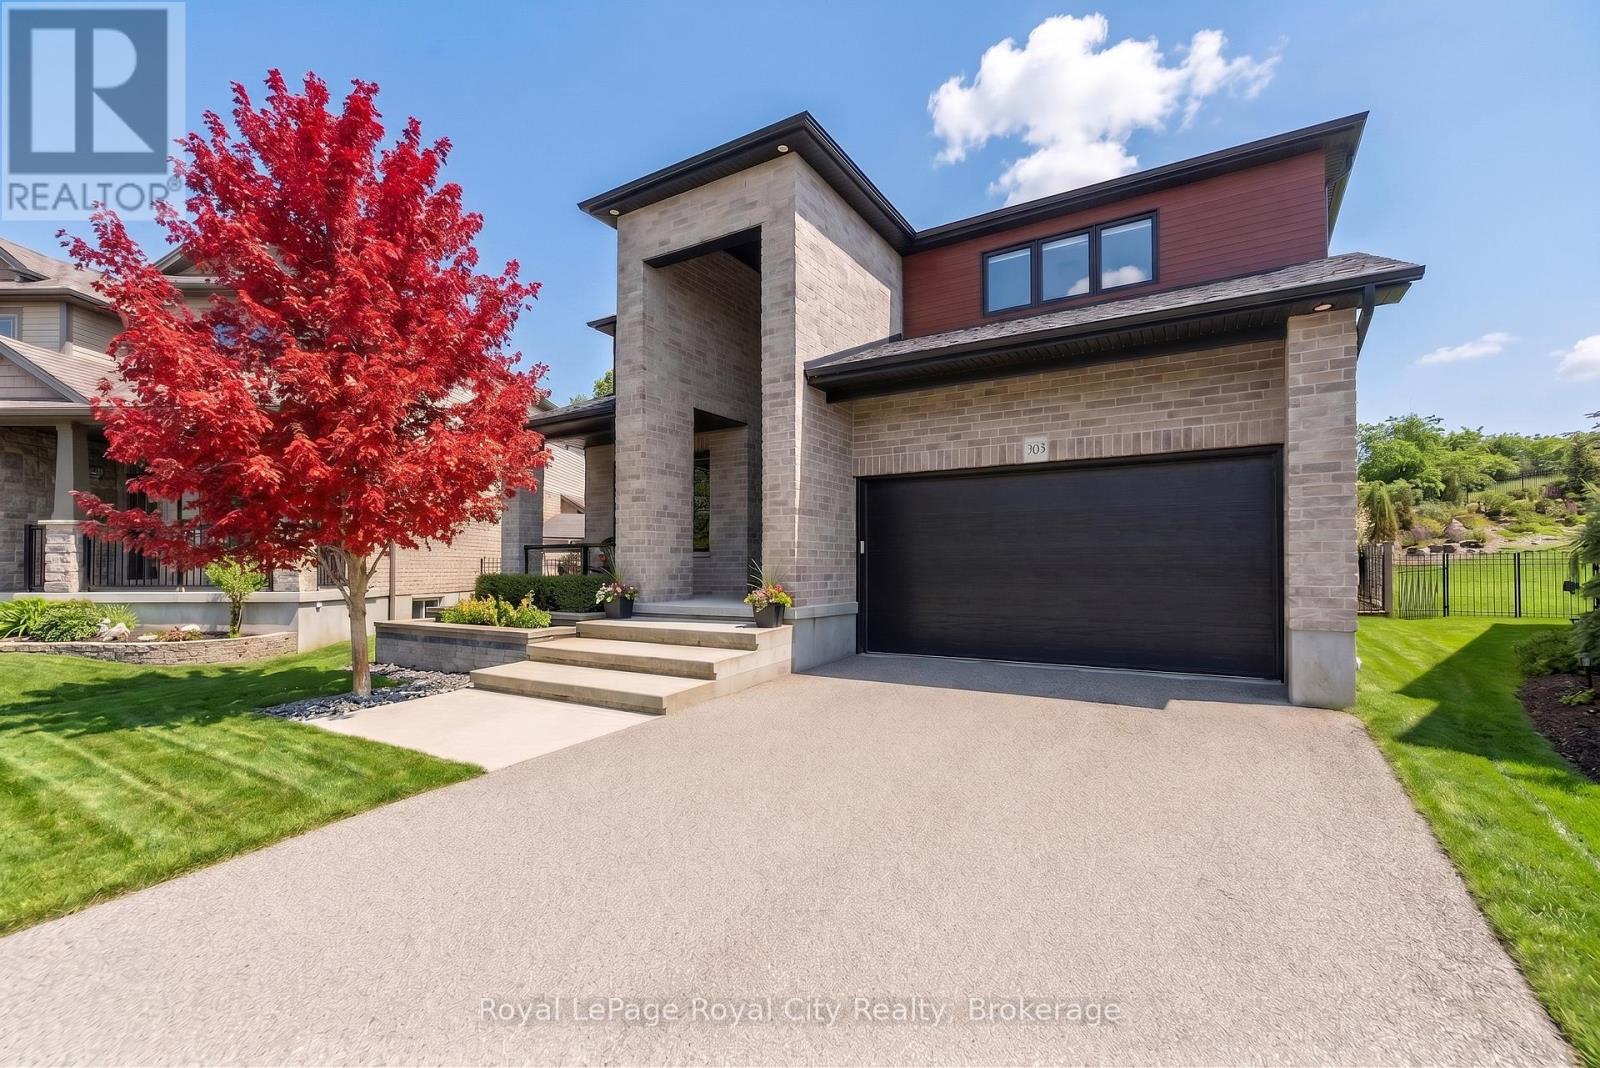
303 Gosling Gardens
Guelph, Ontario
Incredibly Rare South End Offering! Few properties can equal the attention to detail you can expect to find in this exceptional residence. You'll appreciate its proximity to highly ranked schools, recreation, shopping and major transportation arteries, while being perfectly positioned on one of Guelphs premier south end crescents. This striking 2700+ sq ft 2 storey home is set on a massive pie shaped lot. Wait until you see the attention to the landscape design! I must say this family was well ahead of their time in design. It is hard to believe that this home has even been lived in, as it has been so meticulously maintained. Step inside and you will find a combination of a clean, understated and modern architecturally designed space for family living. As you enter, an impressive foyer showcases a grand staircase and there is a perfect home office or dining room with butlers pantry .you choose. From here, the gallery opens to the heart of the home. The custom kitchen with loads of cabinetry, granite countertops, high end appliances and breakfast island and connects to the great room and rear yard. The great room soars to 18' and showcases handsome built-in cabinetry and custom 2 storey gas fireplace. A fabulous 2 storey sunroom complete with screens and glass provides panoramic views of the extensive landscape and enjoys perfect entertaining and dining opportunities to enjoy for 3 seasons. The scale is dramatic and the look is glamorous, but its warm and comfortable at the same time! A 2pc bath on this floor and your laundry room is convenient and accessible from the 2 car garage. Upstairs and you will find all bedrooms are a generous size. The master suite is an oasis with a luxurious spa-like bath and walk-in closet with built-ins. Two additional bedrooms on this floor share access to a 4pc bath. The bright basement offers an additional 1203 square feet including a gym, 4th bedroom, full bath, and recreation room. (id:42776)
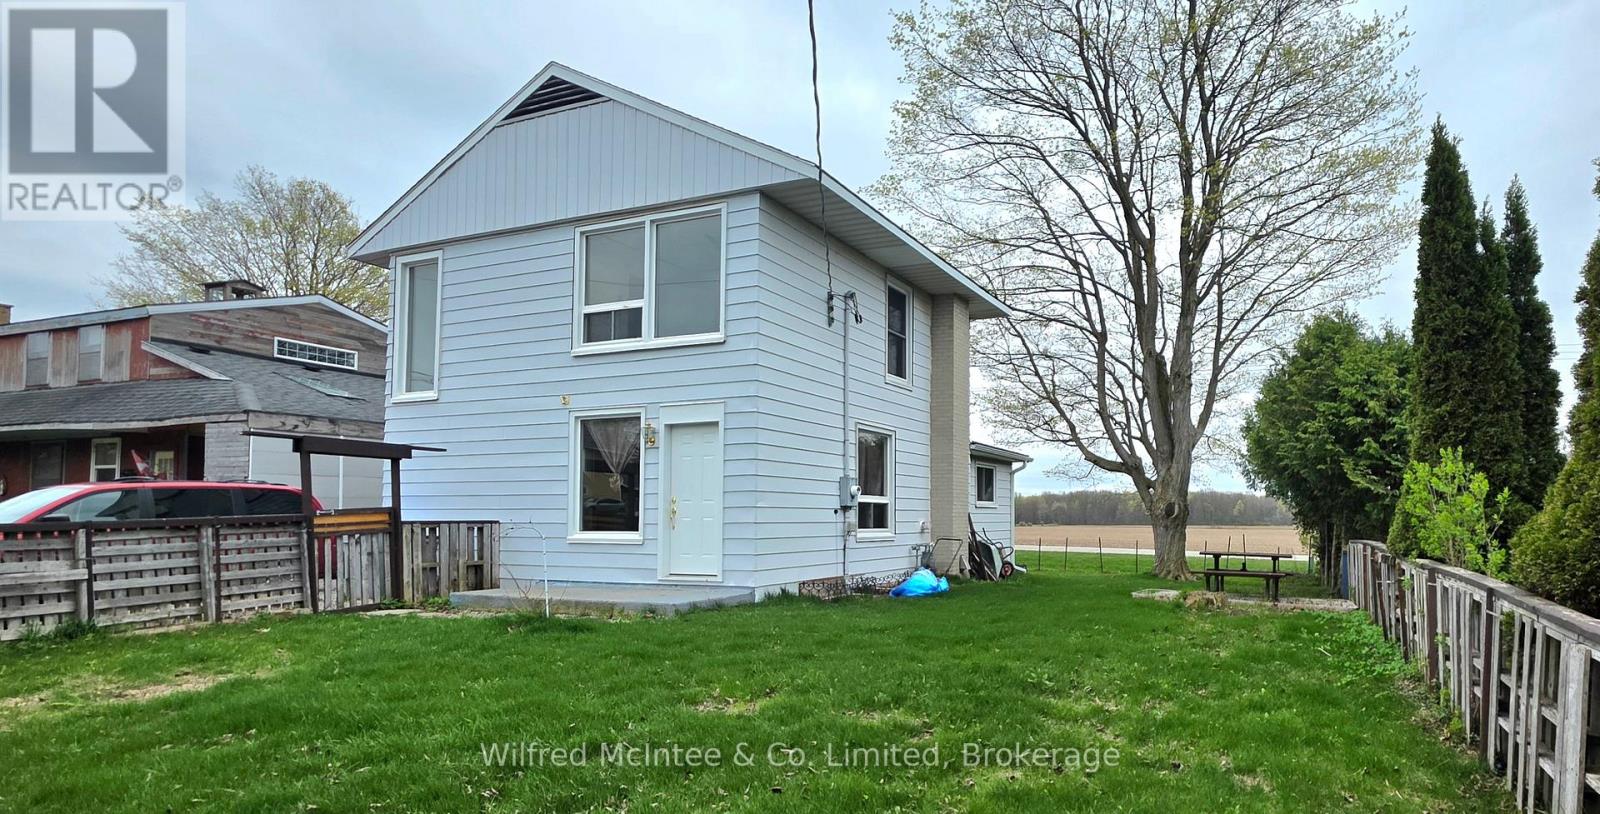
10 Quebec Road
Huron East, Ontario
Welcome to 10 Quebec Road in Vanastra-a well-maintained home offering comfort and efficiency. The property has seen several updates over time, including newer windows, enhanced insulation, and refreshed hardwood flooring. The main level features a galley-style kitchen, a spacious dining area, and a bright living room, creating a functional layout for everyday living. Upstairs, you'll find three bedrooms and a four-piece bathroom. Situated on an easy-to-maintain lot, the fully fenced yard provides a great space for entertaining or for children to play. Located in a friendly neighbourhood, this home also enjoys scenic views of surrounding farmland, offering a peaceful rural backdrop. (id:42776)