
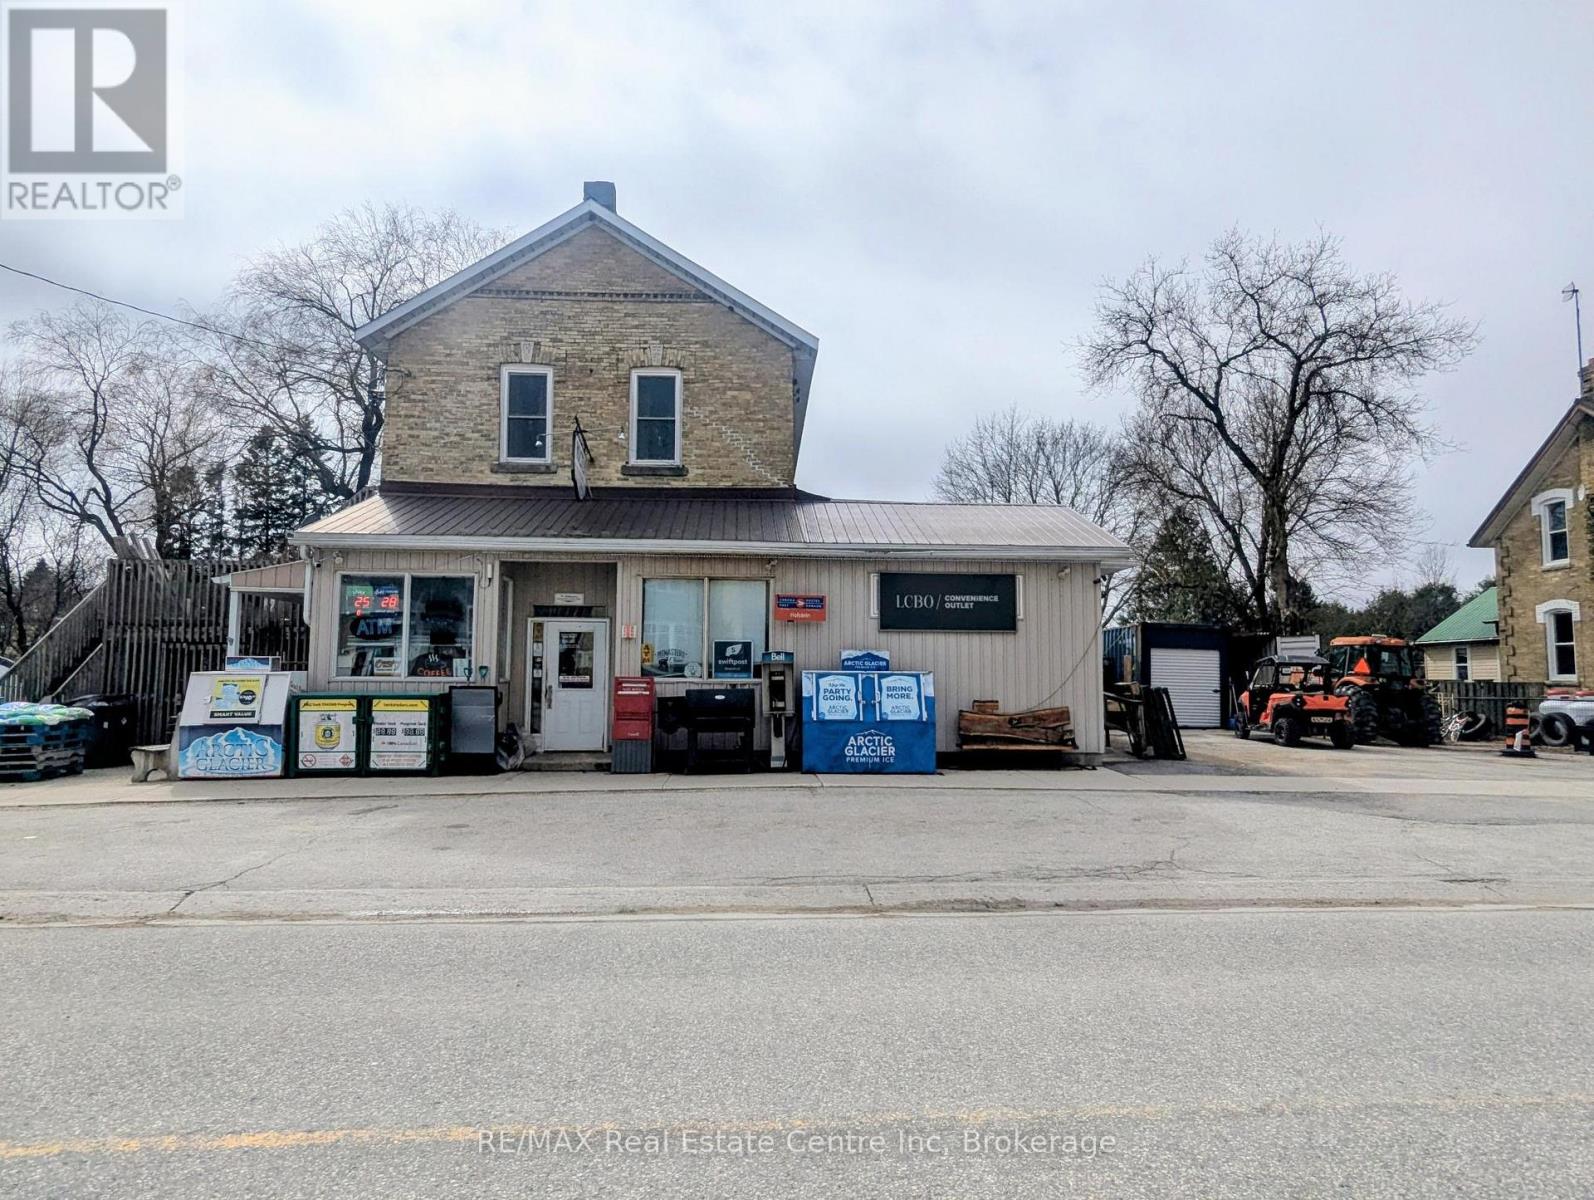
392046 Grey Road 109 N
Southgate, Ontario
A Great Business Opportunity just got a whole lot better, check out that new price! Live, Work & Earn - All in One Incredible Opportunity! Looking for the perfect blend of lifestyle and income? This rare country general store with living quarters in the heart of Holstein, Ontario offers the ultimate work-from-home dream. Established, well-loved general store with long-term ownership history. Great multiple income stream with strong local and visiting traffic featuring postal services & community mail hub pick up, lottery terminals centre, well stocked LCBO licenced outlet and great local produce plus great grab and go lunch options. Located right on the snowmobile route as a favourite rest stop also enhances income during the winter months with profound loyal customer base. Nice improvements already completed for comfortable on-site living quarters or rental income. Why Holstein? This vibrant rural community offers more than just charm-it delivers a lifestyle features like the Annual Bluegrass & Maple Syrup Festivals. The community also features public school, daycare, and community centre complete with park, playground & swimming facilities plus a Senior's residence. Whether you're an entrepreneur, investor, or lifestyle seeker, this is your chance to own a thriving business while enjoying small-town living all at the same time. Opportunities like this don't come often-step into a business with history, stability, and heart. (id:42776)
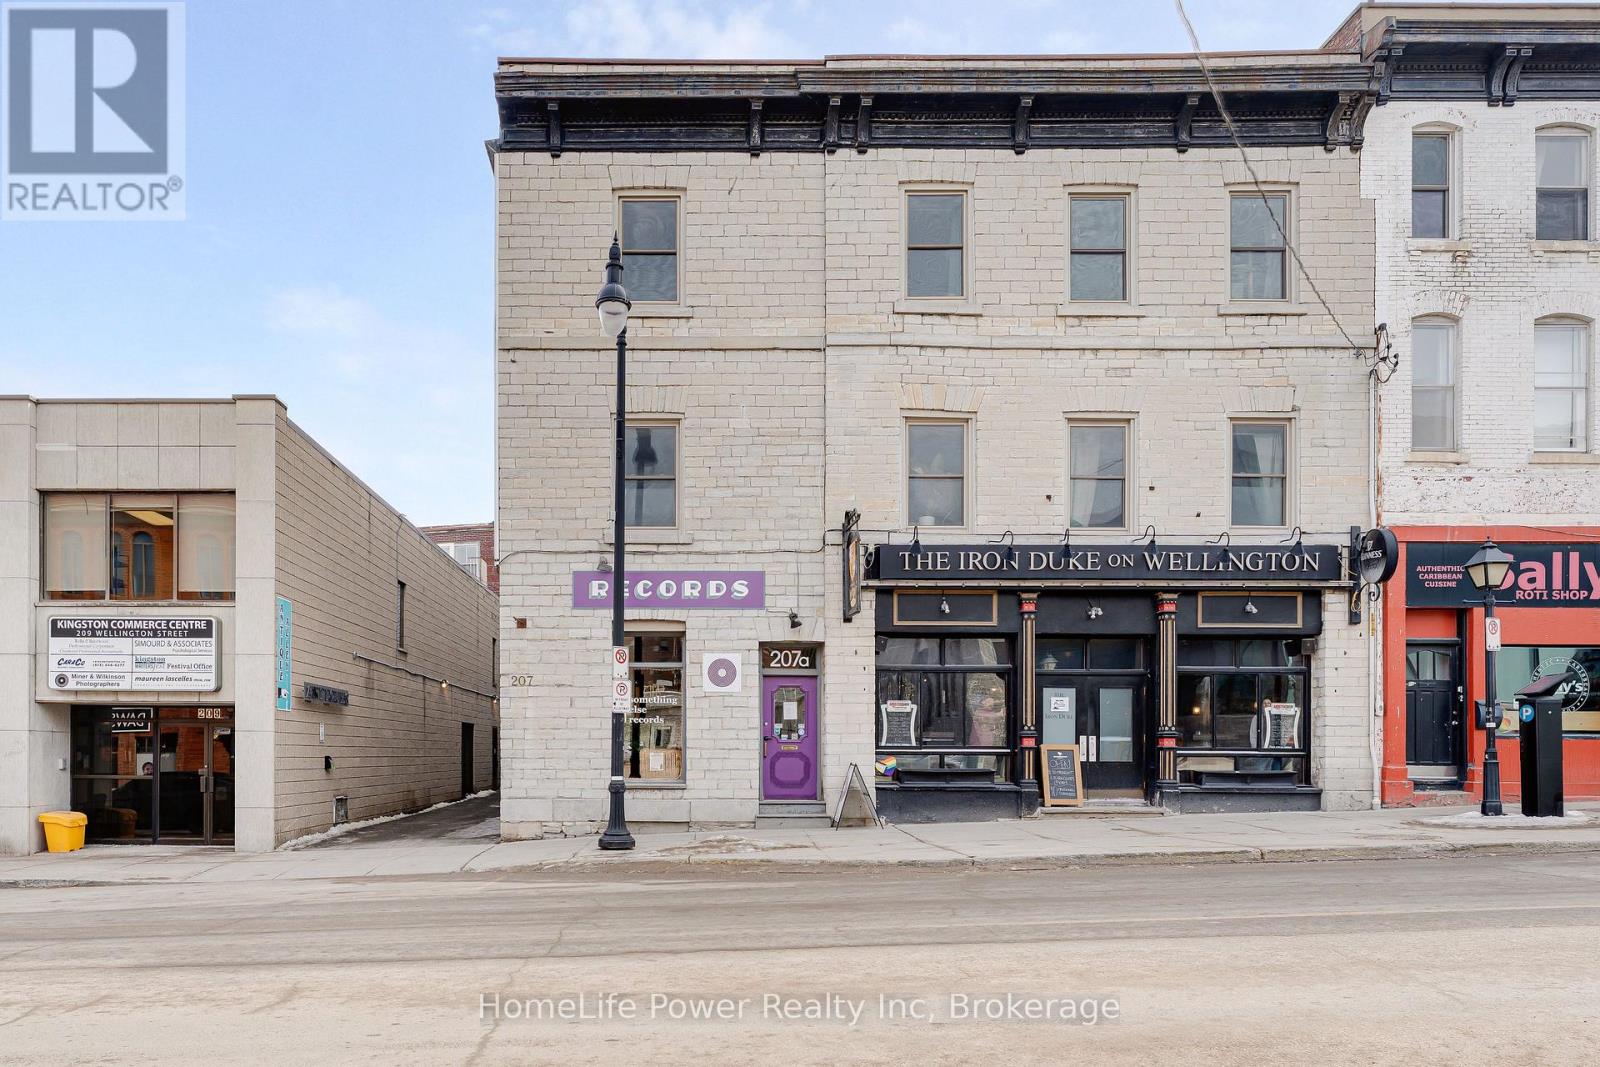
207 Wellington Street
Kingston, Ontario
3-storey mixed-use investment property in downtown Kingston. 14 units across 12,723 sf: 2 NNN commercial tenants plus 12 residential suites (15 bedrooms). Tenants pay own utilities. Ground-floor commercial comprises a pub/restaurant (approx. 2,600 sf) and a retail unit (approx. 1,147 sf), with TMI recoveries. The building presents exceptionally well with thoughtful upgrades throughout. High-ceiling residential suites feature hardwood floors, updated kitchens with stone countertops and stainless steel appliances, oversized heritage-scale windows, and exposed beam details in select units. Dedicated residential entrance with smart video intercom, on-site laundry, and renovated common corridors. Select upper-floor suites offer waterfront views. Zoned DT1. Steps to Market Square, Slush Puppie Place, City Hall, Queen's University, and Kingston's renowned waterfront. Heritage-designated limestone building, c.1885. Financial details provided under NDA to qualified parties. Additional information www.207wellington.com (id:42776)
RE/MAX Finest Realty Inc.
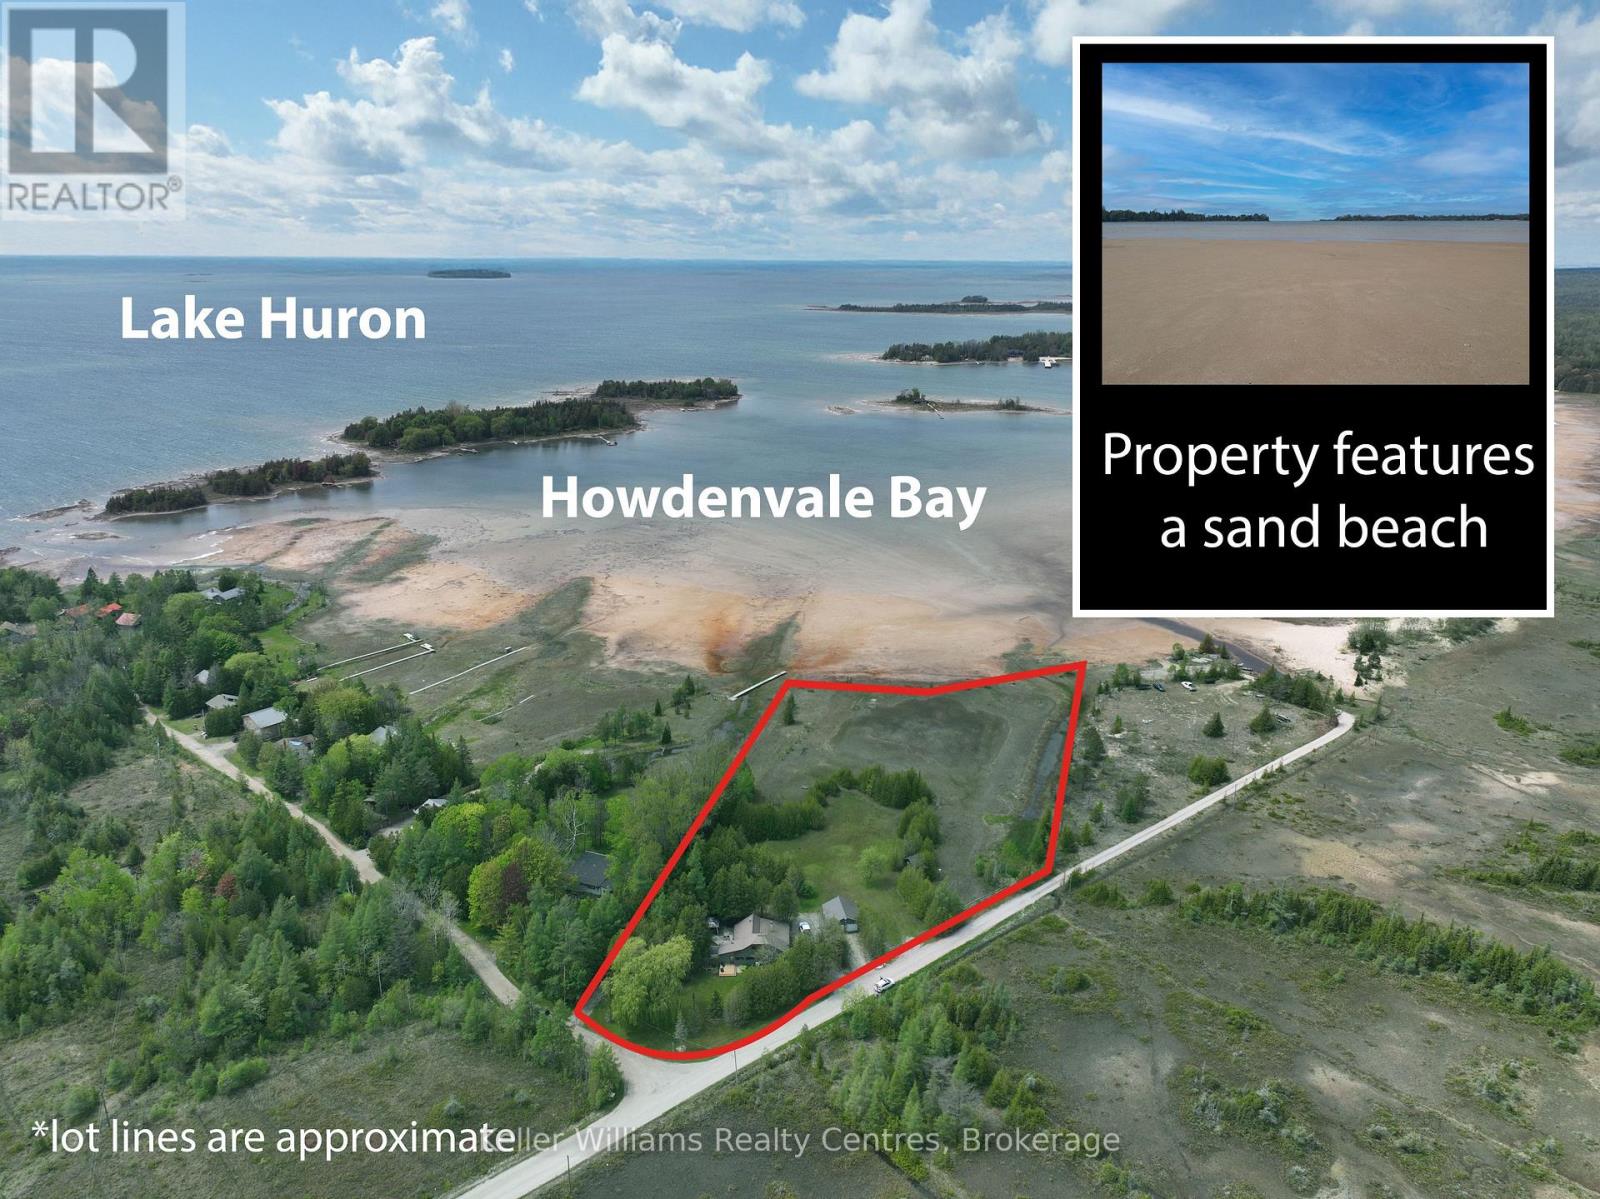
21 Tyson Lane
South Bruce Peninsula, Ontario
Say hello to the Sandy Shores Retreat at 21 Tyson Lane, a stunning secluded property with its very own waterfront. Perfect for cottaging or year-round living, this home nestled on a picturesque 3-acre property has all the comforts of modern living. The property boasts its very own pristine sand beach, offering exclusive access to the shimmering waters of the protected Howdenvale Bay. Spend sun-kissed days lounging on your convenient private beach, building sandcastles, swimming, and basking in the warm sun. With the public boat launch just across the bay, explore the beautiful waters perfect for fishing, boating, or sailing. This house has had extensive renovations completed in the last 3 years. Inside was taken back to the studs, with new wiring, new plumbing, reinsulated, drywall, wood accent walls/ceilings, an outdoor shower, an upgraded water system, and an extensive bathroom renovation for a touch of luxury. Updated exterior with a new front deck. The cottage interior and back deck now offer views of Lake Huron, thanks to recent tree cutting and pruning. The house features a range of beautiful wood accents, blending rustic and modern charm. The living room's wood-burning fireplace is set in natural stone. The property also features a full shop and 4 driveways. Don't worry about future development with neighbouring areas, as this property is surrounded by over 81 acres of Petrel Point Nature Reserve, securing your future privacy and the area's natural beauty. After a day enjoying the shallow and sandy waters perfect for families, watch the iconic South Bruce Peninsula sunset at the west-facing beach. At night, gather around the crackling fire pit under the starlit sky, where you can share stories and toast marshmallows. Whether it's a permanent residence, a weekend getaway, or an investment property, the Sandy Shores Retreat is a haven to relax and enjoy waterfront living. Don't miss the opportunity to own this property today! (id:42776)
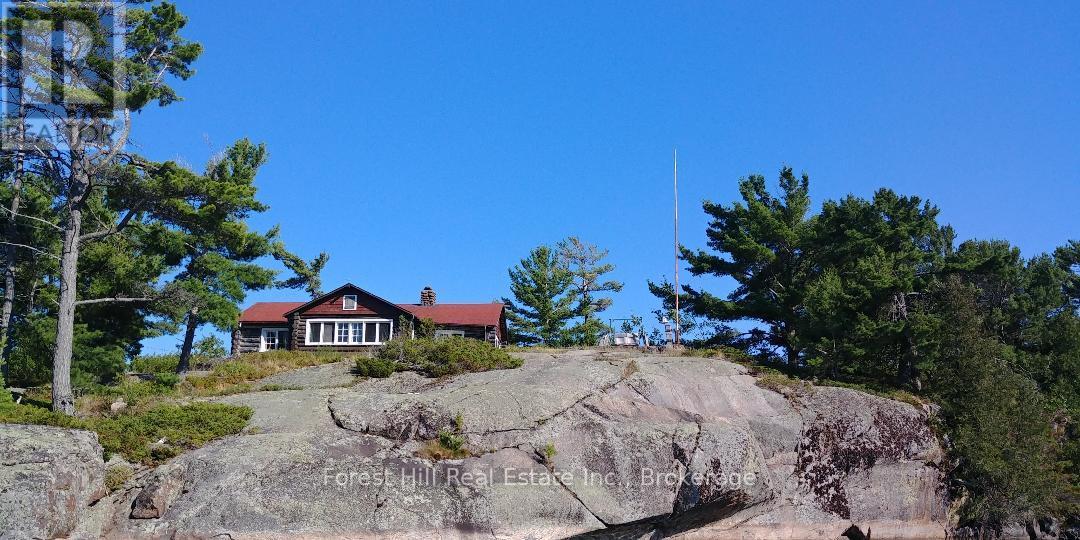
1 Cash Island D328 Island
Parry Sound Remote Area, Ontario
Here's your once in a lifetime chance to purchase your own Georgian Bay Island 10.2 acres!!. Known as Cash Island. Four bedroom log cottage built in 1948,with new roof in 2023 the cottage is equipped with propane for the lights, fridge, oven, griddle and water heater. It is located at the mouth of the Henvey Inlet and is surrounded by Crown Land. A pristine forest exists on the island that has never been harvested and has seldom been trod upon. There are three natural deep-water harbors. The island is surrounded by deep water that could be used for seaplane landings, and/or large forty plus boats docking. There is a large flat area at one point on the island that could be a landing for a helicopter. There is also another small but shallow harbor in the Davis Channel area of the island that is near the forest area. There is a boathouse about fifty yards up on the rock from the main harbor. That boathouse was rebuilt in 1990. It is big enough to house our canoe, small fishing boat, sailfish boat, water skis, wakeboards, kayak, diving board/slide/ladder for the front dock platform, tools, gas cans, life vest, fishing poles and nets, etc. (id:42776)
32 Island 65c
Carling, Ontario
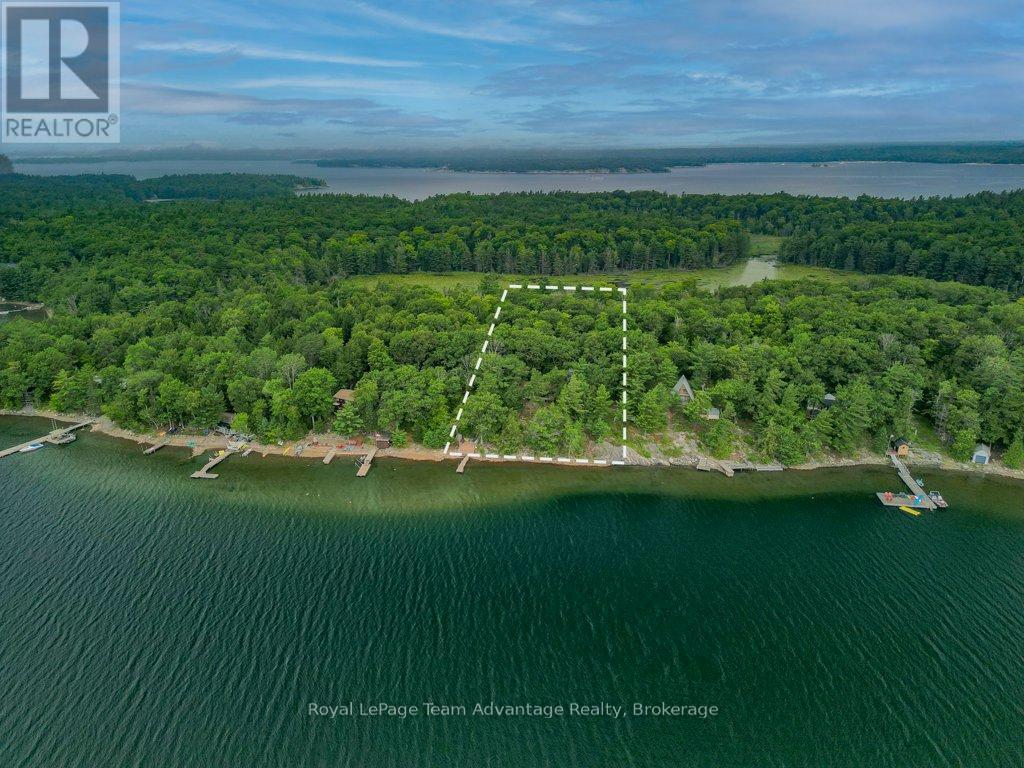
BOAT ACCESS - GEORGIAN BAY - ROSE ISLAND. This 2-bedroom, 1-bathroom cottage on Rose Island offers a simple and relaxed Georgian Bay getaway. Set on a deep, private lot with views of the water it's a place to slow down and enjoy time outside. Spend your days on the deck, down by the shoreline or out exploring the bay by boat. The setting is quiet and peaceful with the privacy that comes with boat-access-only living. Inside the cottage is comfortable and practical with hardwood floors, a wood stove and a bright kitchen that works well for cottage meals and easy living. With good outdoor space and beautiful Georgian Bay views, this Rose Island cottage offers a natural and easy escape to the water - a place to relax, explore the bay and enjoy the simple rhythm of cottage life. (id:42776)

84349 Kent Line
Huron East, Ontario
Here is a rare opportunity to build your dream home in a desirable, executive, country neighbourhood. Enjoy the serenity & quietness of country living while feeling that added security of having neighbours nearby. This stunning neighbourhood is situated amongst farmers fields with the mighty Maitland River flowing along the edge of it and is perfect for a quiet and safe place to enjoy those lazy afternoons or hectic Monday mornings. Enjoy a casual hike or kayak along the Maitland River taking in the sights and scenes of nature's finest, all located in your very own backyard. Imagine sitting on your covered back porch enjoying a good book or gathered with friends while the kids burn off energy playing a game of soccer or swimming in your backyard pool. It's all here. Let's make your dreams a reality! With endless options of buying and building or having the added guidance along the building process, Cranbrook Estates has many different purchase options to try to suit your needs, including the potential to live in the model home during your build. Call Your REALTOR Today To Check Out This Stunning Property For Yourself and to Learn More About Your New Home. Lot includes drilled well. (id:42776)
133 Berriedale Road
Armour, Ontario
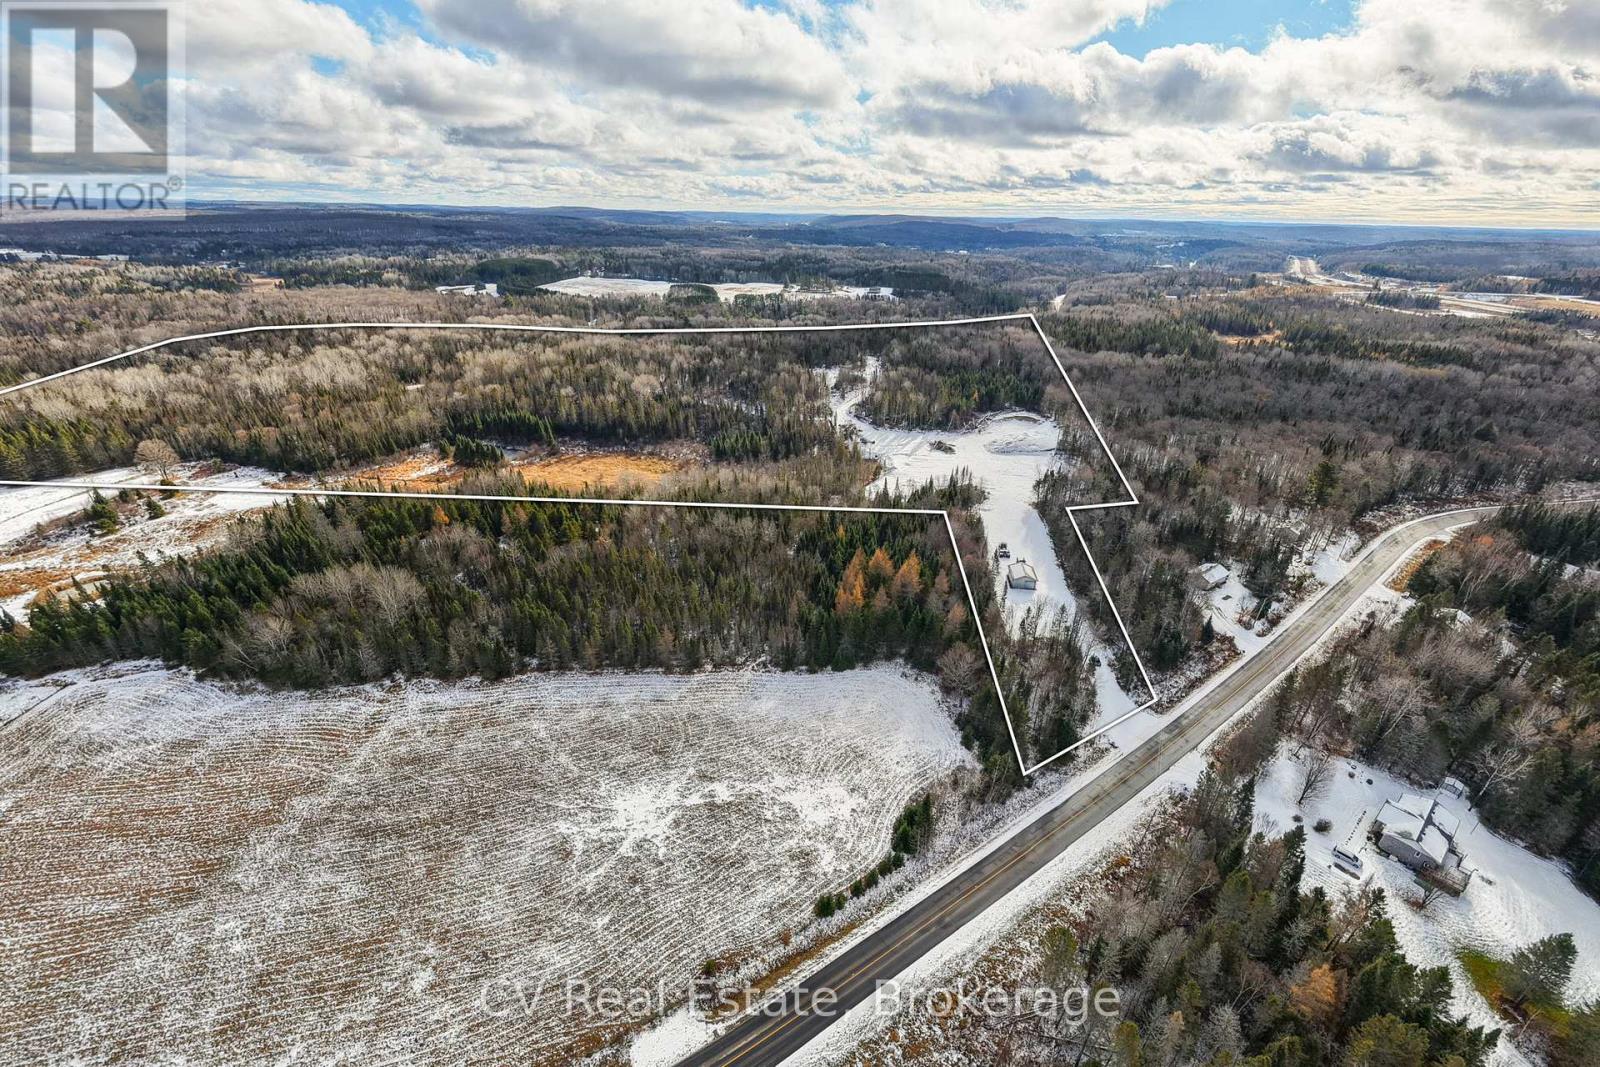
Position your business, investment, or future homestead on this rare 44.45-acre property. This expansive parcel spans three separate lots and features Commercial Highway (CH) and Key Highlights: Minutes to Hwy 11 and Burk's Falls rural/mixed-use zoning, opening the door to a wide range of potential uses. Property is well-suited for businesses that depend on reliable year-round access for trucks, virtually staged to illustrate its potential, helping you envision the possibilities for a mechanic's shop, contractor's headquarters, equipment storage, stone yard, or a variety of commercial ventures. With hydro available at the road and no half-load restrictions, the property is well suited for businesses that depend on reliable year-round access for trucks, heavy equipment, and deliverables. Investors and developers will appreciate the potential to subdivide and further develop, with recent zoning updates allowing multiple residential dwellings. This creates an exciting opportunity for a live-work setup, rural development project, or income-generating investment. Surrounded by the natural beauty of Northern Ontario while still conveniently close to town amenities, this property offers a rare combination of space, accessibility, and long-term potential. Key highlights: 44.45 acres across 3 separate lots - Commercial highway (CH) + mixed-use zoning -Existing shop/workshop structure in place. Hydro available at the road - No half load restrictions for heavy vehicles - subdivision & multi-residential potential - Minutes to Hwy 11 and Burk's Falls. Whether you're looking to launch a business, develop land, or create a private work-from-home rural estate, this versatile property offers exceptional opportunities in a growing Northern Ontario corridor. (id:42776)
18 Stokes River Road
Northern Bruce Peninsula, Ontario
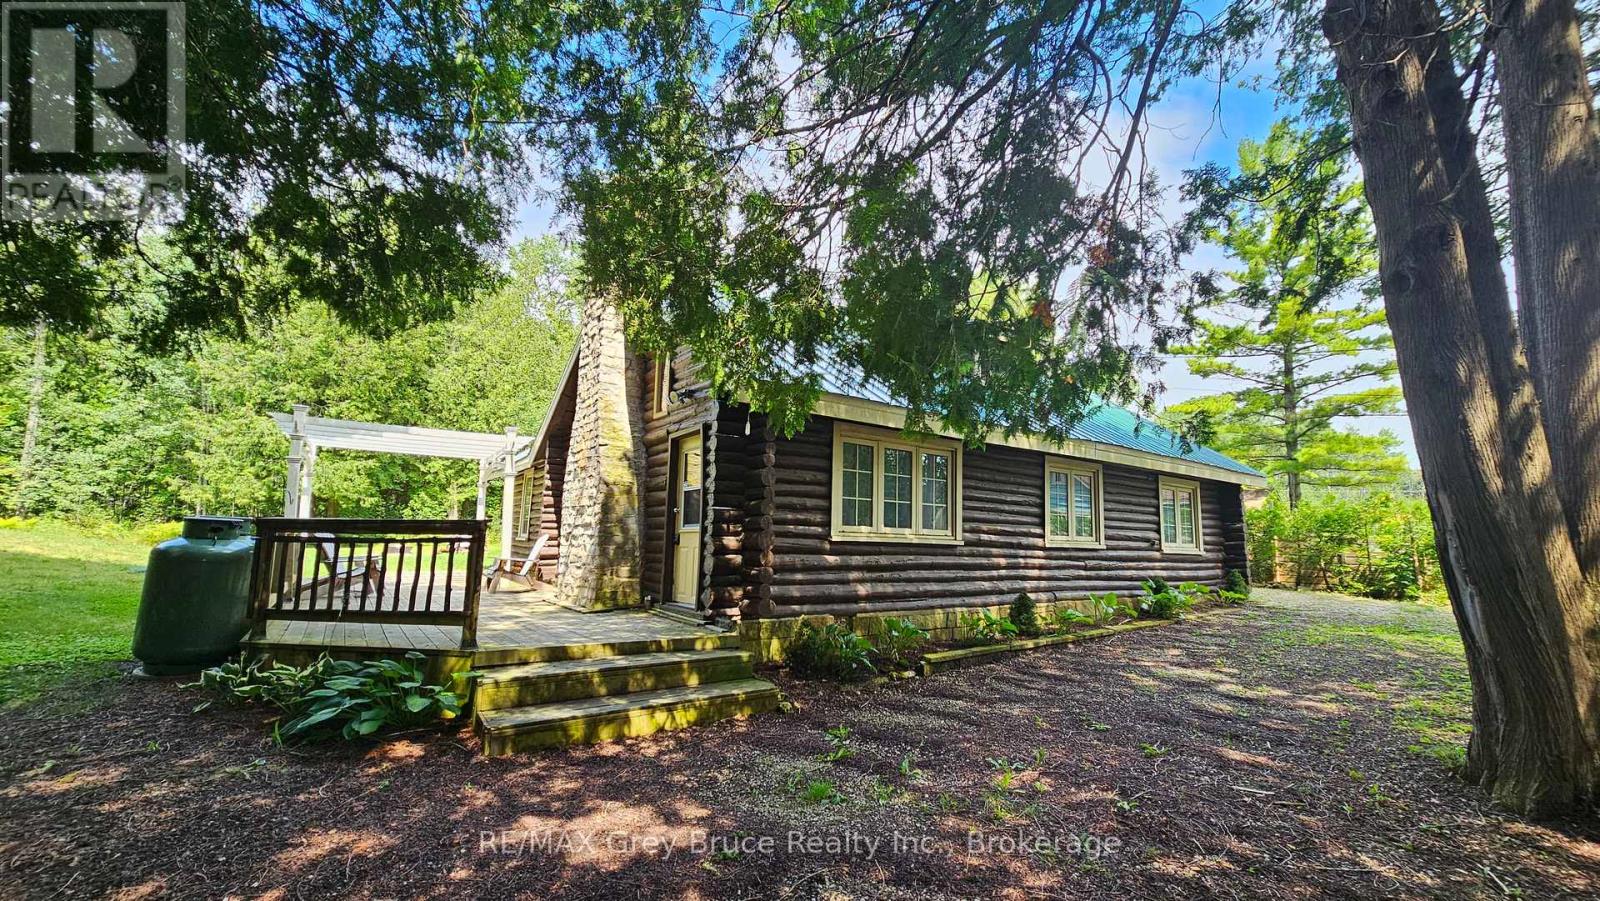
Check out this rustic and charming log cottage/home in Stokes Bay! This three bedroom, three piece bathroom - year round cottage/home is MODERN in style and has had plenty of UPDATES (windows, septic, plumbing, just to name a few) during the past nine to ten years. Interior features a nice size living room with a propane fireplace, propane fireplace in kitchen; bedrooms have electric radiant heaters. Large loft - could be an extra bedroom or would be great for storage. Enjoy your meals under the pergola on the deck or on the concrete patio adjacent to the kitchen. Property has a great setting on a private lot that has 132 frontage and is 247 feet deep. Stone wall at the entrance, nicely treed for privacy and the property is partially fenced to allow for additional privacy. The detached garage offers plenty of additional storage. Property is located on a year round paved road. Black Creek Provincial Park and the Government Dock is just a short drive away. Taxes: $1899.28. (id:42776)
163 John Street S
Minto, Ontario
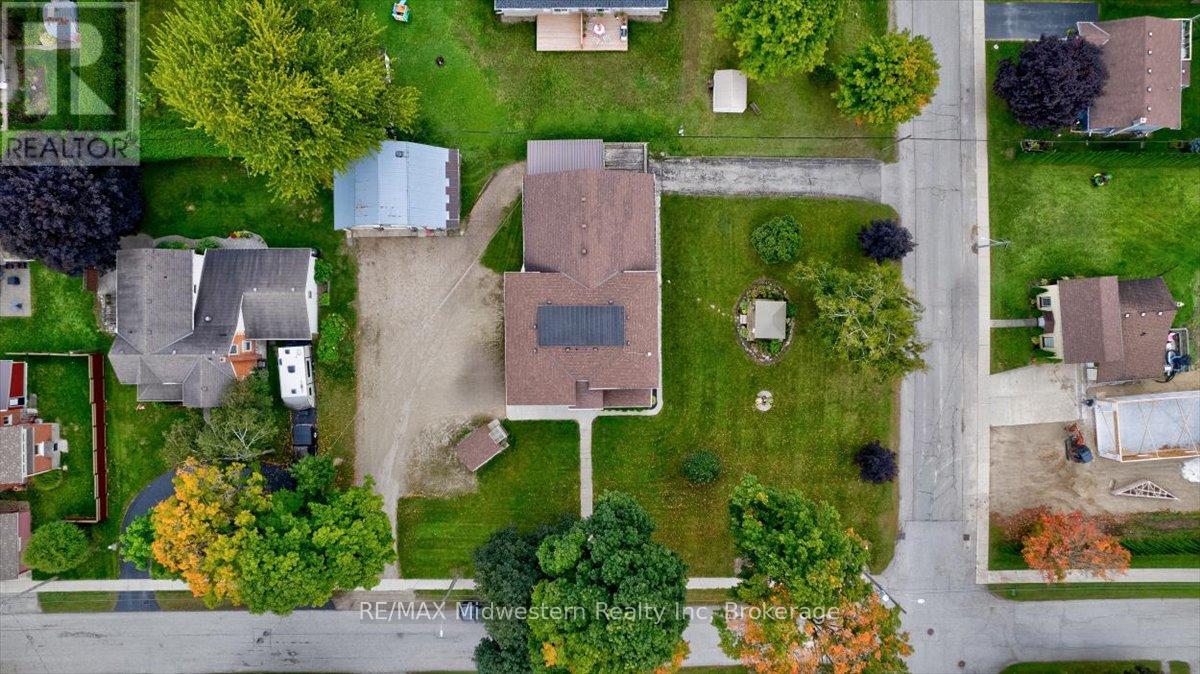
Perfect Investment Opportunity - 4-Unit Home on Spacious Lot with Detached Shop! Looking for a great way to enter the real estate market? This 4-unit home offers endless possibilities for investment or multi-family living. Located on a large lot with a detached, heated shop and full water/sewer hookups, this property is a rare find! Property Highlights: Unit 1: 3-bedroom, 1-bath - Spacious and comfortable for owner-occupancy or a long-term tenant. Units 2-4: 2-bedroom, 1-bath each - Ideal for generating steady rental income. Detached Shop: Heated and equipped with water/sewer - perfect for hobbies, extra storage, or a potential workshop. Large Lot: Offers plenty of space for outdoor activities, future development, or additional parking. Whether you're looking to move in and let the tenants cover your mortgage or bring in family members to share the space and the investment, this property offers flexibility for multi-family living with independence. The extra income from the three 2-bedroom units can help make homeownership more affordable, while still giving everyone their own private space. Options for You: Owner-Occupy: Live in Unit 1 and let the tenants pay the mortgage. Family Investment: Have a family member who wants to buy in with you? Move into 2 units, and let the rest cover the costs. Ideal for Multi-Family Living: Enjoy the independence of separate units while still being close by. This is a fantastic opportunity to create long-term wealth, live affordably, or house extended family - all while enjoying the convenience of a spacious lot and a detached shop with all utilities available! (id:42776)
428 Pine Pass
Centre Wellington, Ontario
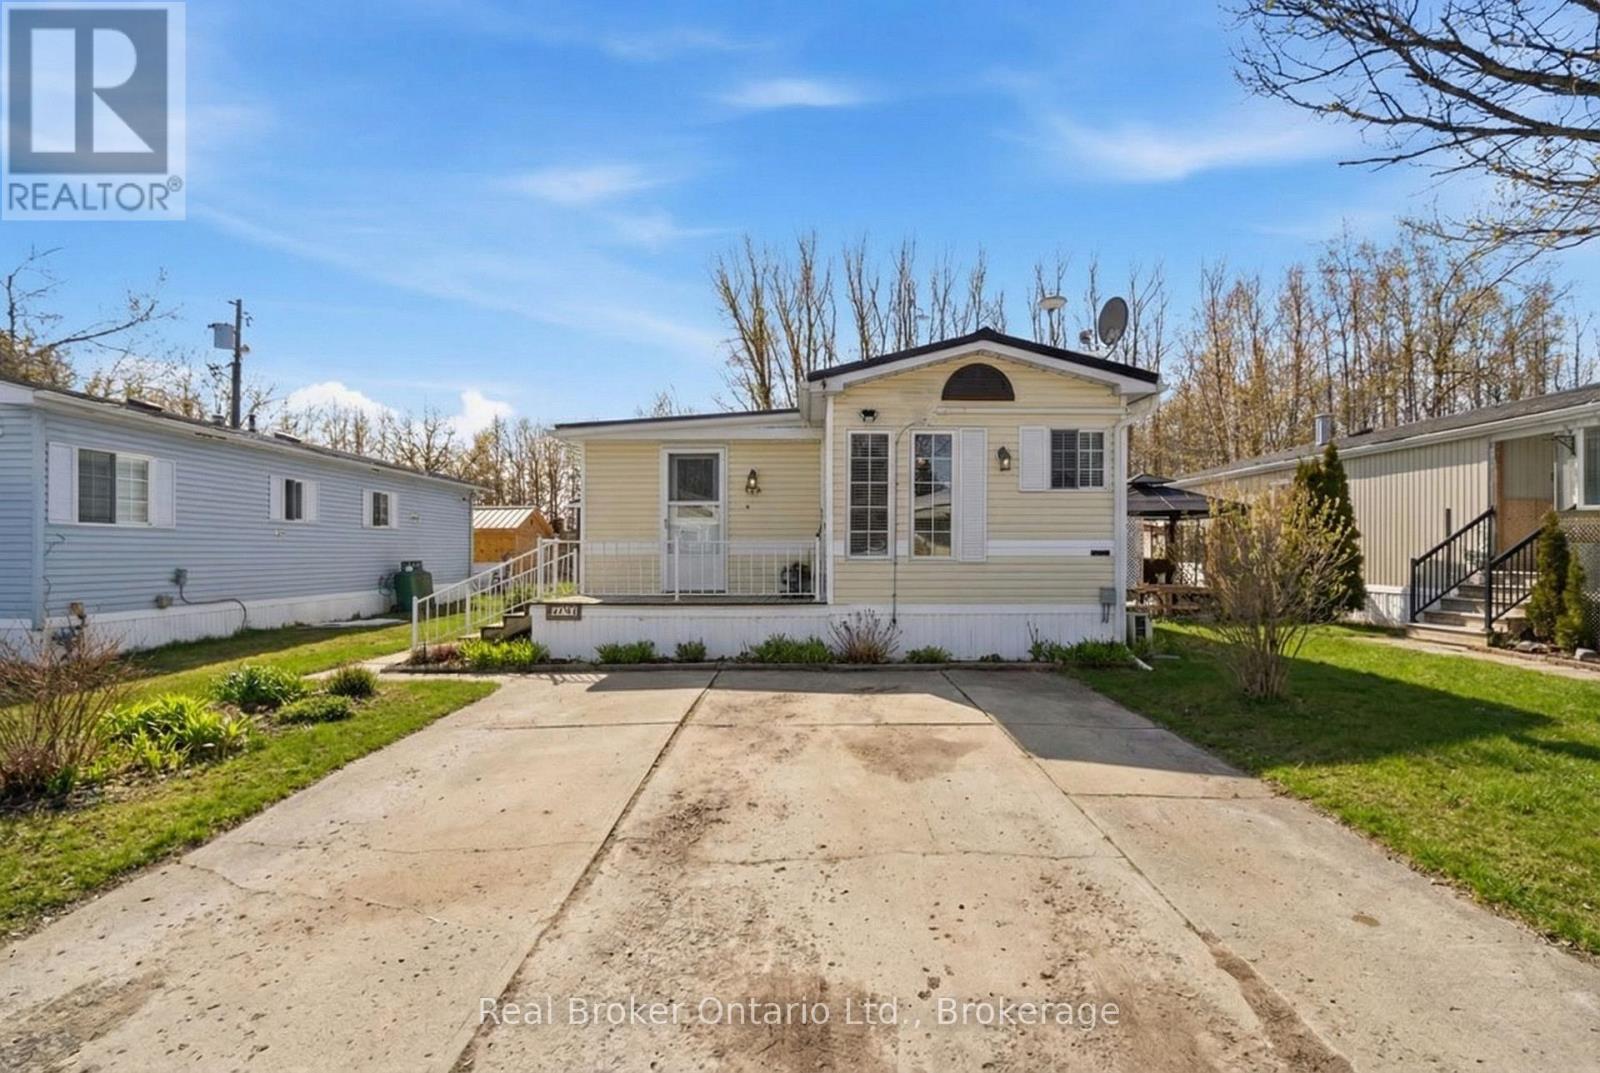
Welcome to 428 Pine Pass, located in the desirable all-season section of Maple Leaf Acres, a vibrant land lease community just minutes from Belwood Lake. This spacious 2 bedroom + den/mudroom, 2 bathroom home offers plenty of room for comfortable everyday living and hosting family and friends. Step inside to a bright and inviting family room filled with natural light, creating a warm welcome as soon as you enter the home. The kitchen flows into a generous dining area, providing ample space for family meals and gatherings. The large primary bedroom features two windows that bring in plenty of sunshine along with excellent closet storage and is conveniently located just steps from a full 3-piece bathroom. The second bedroom offers flexibility for guests, a home office, or hobby space. The versatile mudroom/den includes a powder room, stacked laundry, and additional space that could accommodate a pull-out couch or seating area. A sliding door leads to a private backyard deck, perfect for relaxing outdoors. The yard features a lovely stone walkway and side garden ready to bloom this spring, along with a shed providing extra storage for gardening tools, a golf cart, or outdoor equipment. The home also features a paved driveway with parking for two vehicles. Recent updates include a steel roof (2021), new furnace (2025), and hot water heater (2025), offering peace of mind and making this a well-maintained home you can move into without worry. Enjoy everything Maple Leaf Acres has to offer, including multiple pools, recreational facilities, community events, and close proximity to the Belwood Lake boat launch and outdoor activities. A wonderful opportunity to enjoy relaxed, resort-style living in a welcoming community. (id:42776)
1316 Graham Road
Gravenhurst, Ontario
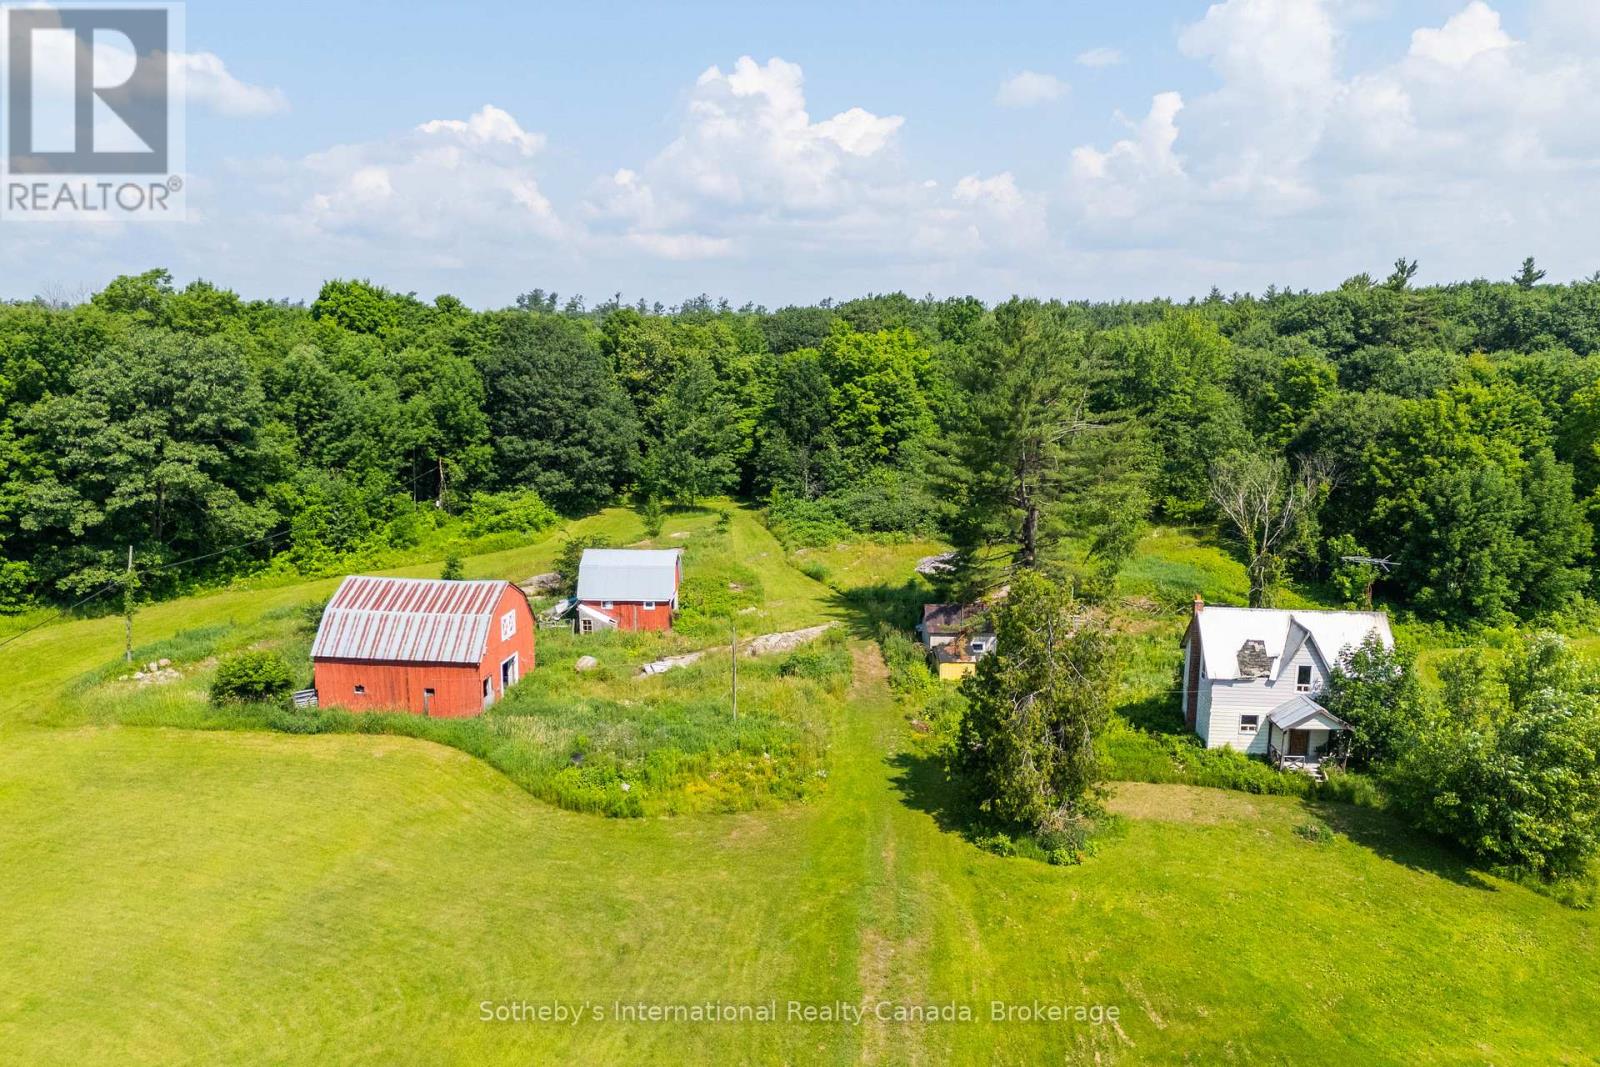
Welcome to your dream farmstead in Severn Bridge, Ontario! Nestled on 47 sprawling acres, this property offers an idyllic escape for those seeking the quintessential rural lifestyle. Whether you're considering building your dream home or expanding existing structures, the groundwork has been laid for you to embark on your rural retreat with ease. With underground hydro already in place, you have the freedom to design and develop your ideal homestead without compromising the natural charm of the area. A reliable dug well ensures a consistent water supply, while a 2010 septic system offers modern convenience and peace of mind. For those with equestrian aspirations, a spacious barn awaits, complete with horse stalls to accommodate your four-legged companions. Venture further into the property, and you'll discover the beginnings of an enchanting apple orchard. With careful cultivation, this orchard holds the promise of abundant harvests for years to come, providing a delightful opportunity to indulge in the fruits of your labor. Most notably, the Farm Tax Credit and the Managed Forest Tax Incentive Program are both available to the new buyers. Embrace the natural bounty of the forest, fostering its growth and sustainability while benefiting from valuable tax incentives. Whether you envision a hobby farm, an equestrian haven, or simply a peaceful retreat from the hustle and bustle of city life, this 47-acre farm in Severn Bridge beckons with endless possibilities. Sparrow Lake and the Trent Severn Waterway are just moments away, with a public boat launch accessible at Franklin Park and kayak launch on Severn St. Don't miss your chance to cultivate your own piece of paradise amidst the tranquil beauty of Ontario's countryside. Schedule your private viewing today and let your rural dreams take root. NOTE: the home structure on the property is uninhabitable. Sellers are willing to work with buyers on the tear down of the home if desired. (id:42776)
138 Bobcaygeon Road
Minden Hills, Ontario
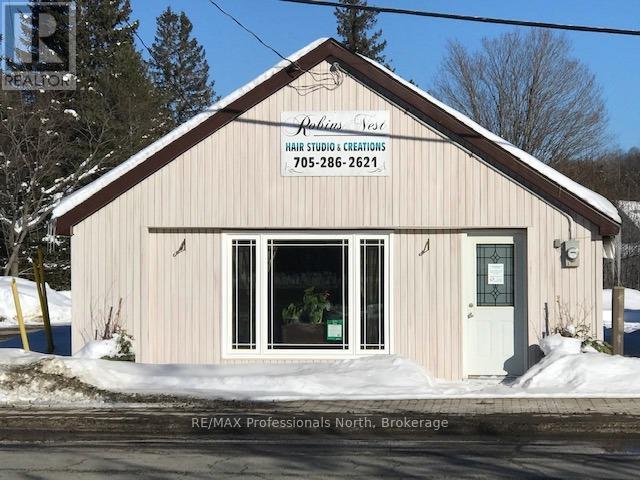
Building For Sale!! 770 Sq Ft of Retail Space currently used as a Hair Salon. Access to the building is at street level. Large space with lots of potential! Building is located immediately beside a municipal parking lot that offers free parking to 10+ vehicles. Walk across the bridge to the downtown core. New Roof 2020. Building includes a 484 Sq Ft one bedroom self contained apartment at the back of the building, long term tenant plans on staying. (id:42776)