
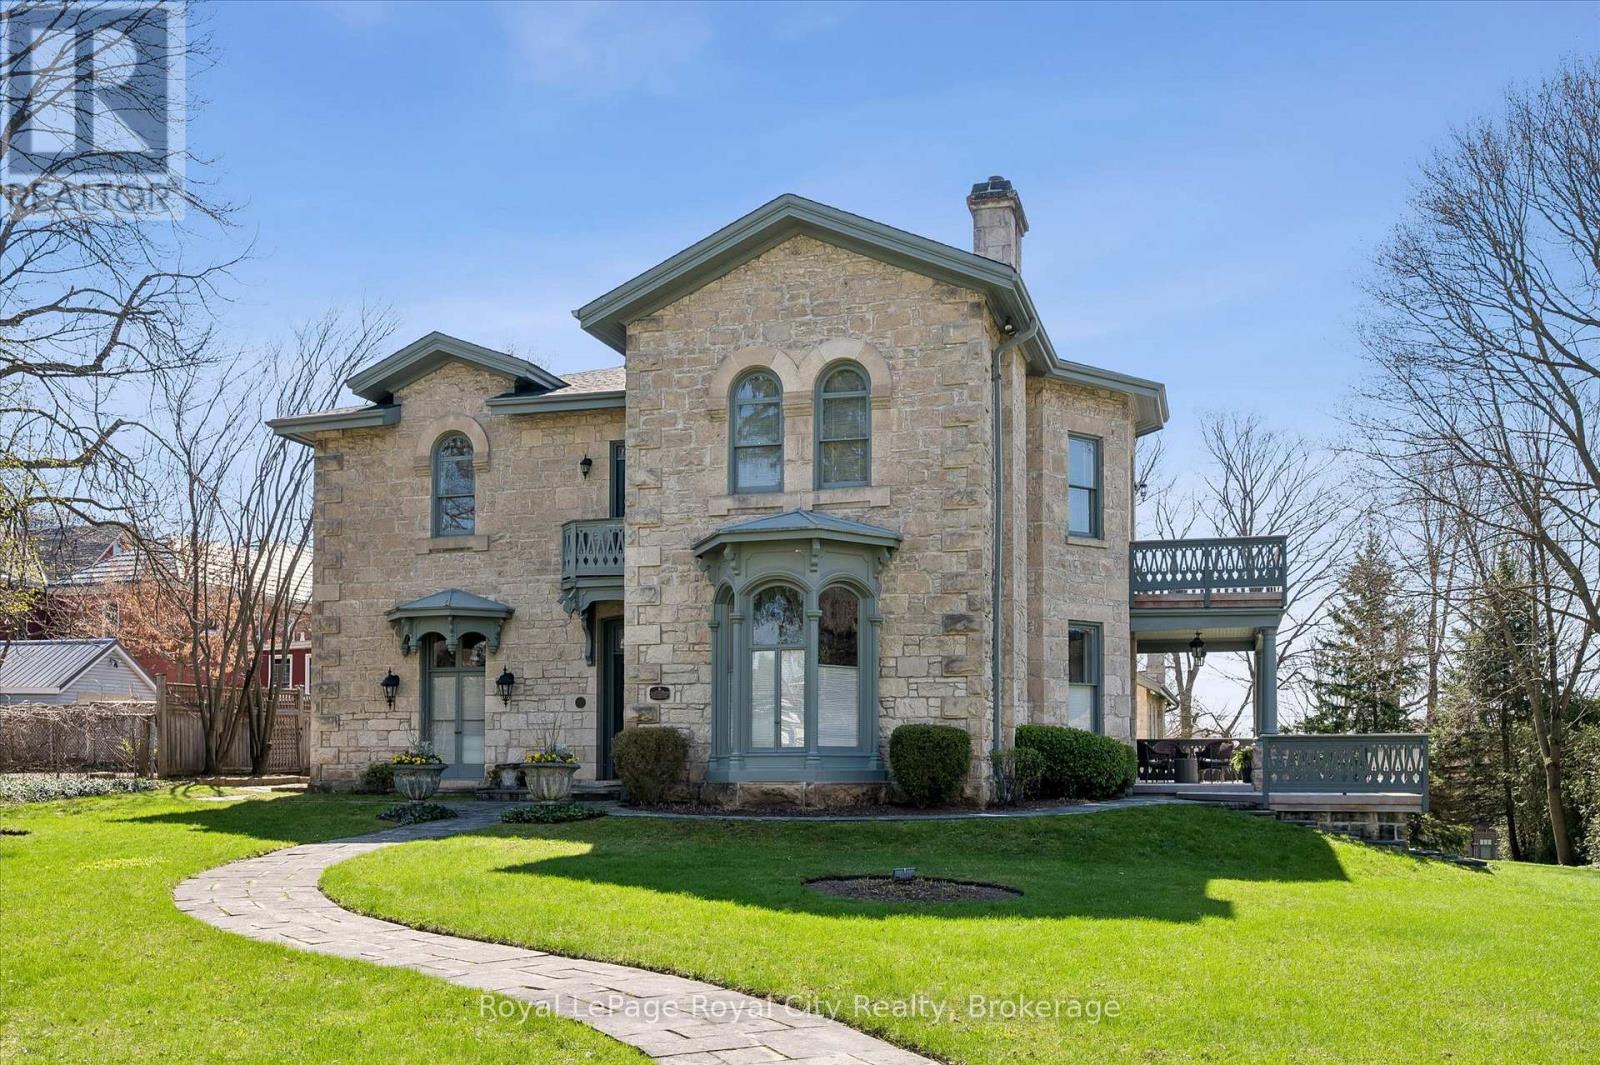
66 Paisley Street
Guelph, Ontario
Guelph is known for its limestone architecture, and this home is one of its most impressive. 66 Paisley Street sits atop a hill, a short walk from the shops and restaurants of downtown. Throughout its 5,400 square feet, with soaring ceilings, the historical charm and appeal is unquestionable. Built in 1860 from local limestone (just 33 years after the city was founded), it has housed prominent Guelph families over the past 166 years, including William Tytler, a renowned Guelph educator. The home features a number of elements typical of Italianate architecture. Restored to its original splendour by the present owners, it has features like no other in the city; a large three-car coach house with its own basement workshop, which flows seamlessly through an innovative tunnel into the main house's basement. There, you will find a stone-walled game room with a full-sized snooker table. Entering the main floor, you are welcomed with open arms. The layout includes an oversized 854 square-foot kitchen and family space, a home office, a large sitting room, and an expansive dining and formal living room with floor-to-ceiling windows that bathe the space in natural light. The kitchen opens out onto a 450 square-foot ipe wood deck, built to last. Upstairs, the extravagance continues, with an expansive primary suite featuring a large ensuite and private balcony to enjoy quiet mornings overlooking the yard. An additional 4 bedrooms, each large and with easy access to the 2 additional bathrooms on this floor. As well, there is a 226 square foot library tucked in at the top of the stairs. This is more than a residence; it is a statement estate and a cornerstone of Guelph history. From the timeless curb appeal of the authentic cobblestone driveway to the modern luxury of subterranean coach house access, every detail is a testament to a century and a half of meticulous care. You truly have to see it to believe it. (id:42776)
Eve Claxton Realty Inc
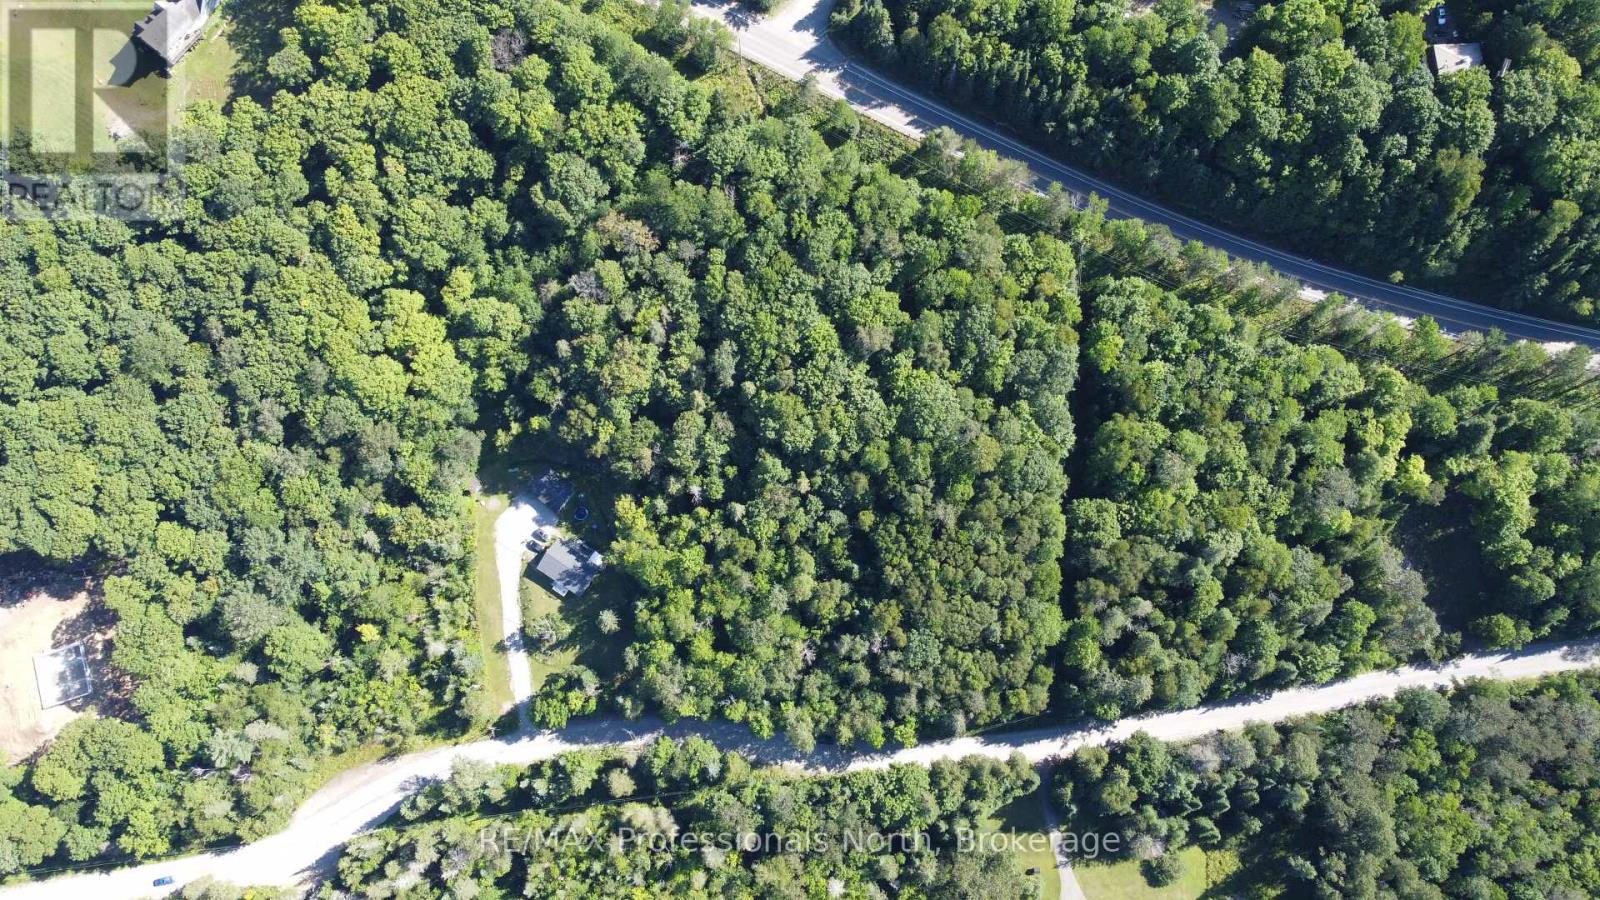
0 Fred Jones Road
Dysart Et Al, Ontario
Great location to build your cottage country getaway! Welcome to Fred Jones Rd, an affordable building lot just over an acre in a country setting within walking distance to the Village of Haliburton. This sloping property is nicely treed and sits on a year round municipal road, less than a kilometer from Highway 118. Enjoy all the amenities of the village, good cell service, internet, shopping, restaurants, healthcare and public access to multiple lakes close by. (id:42776)
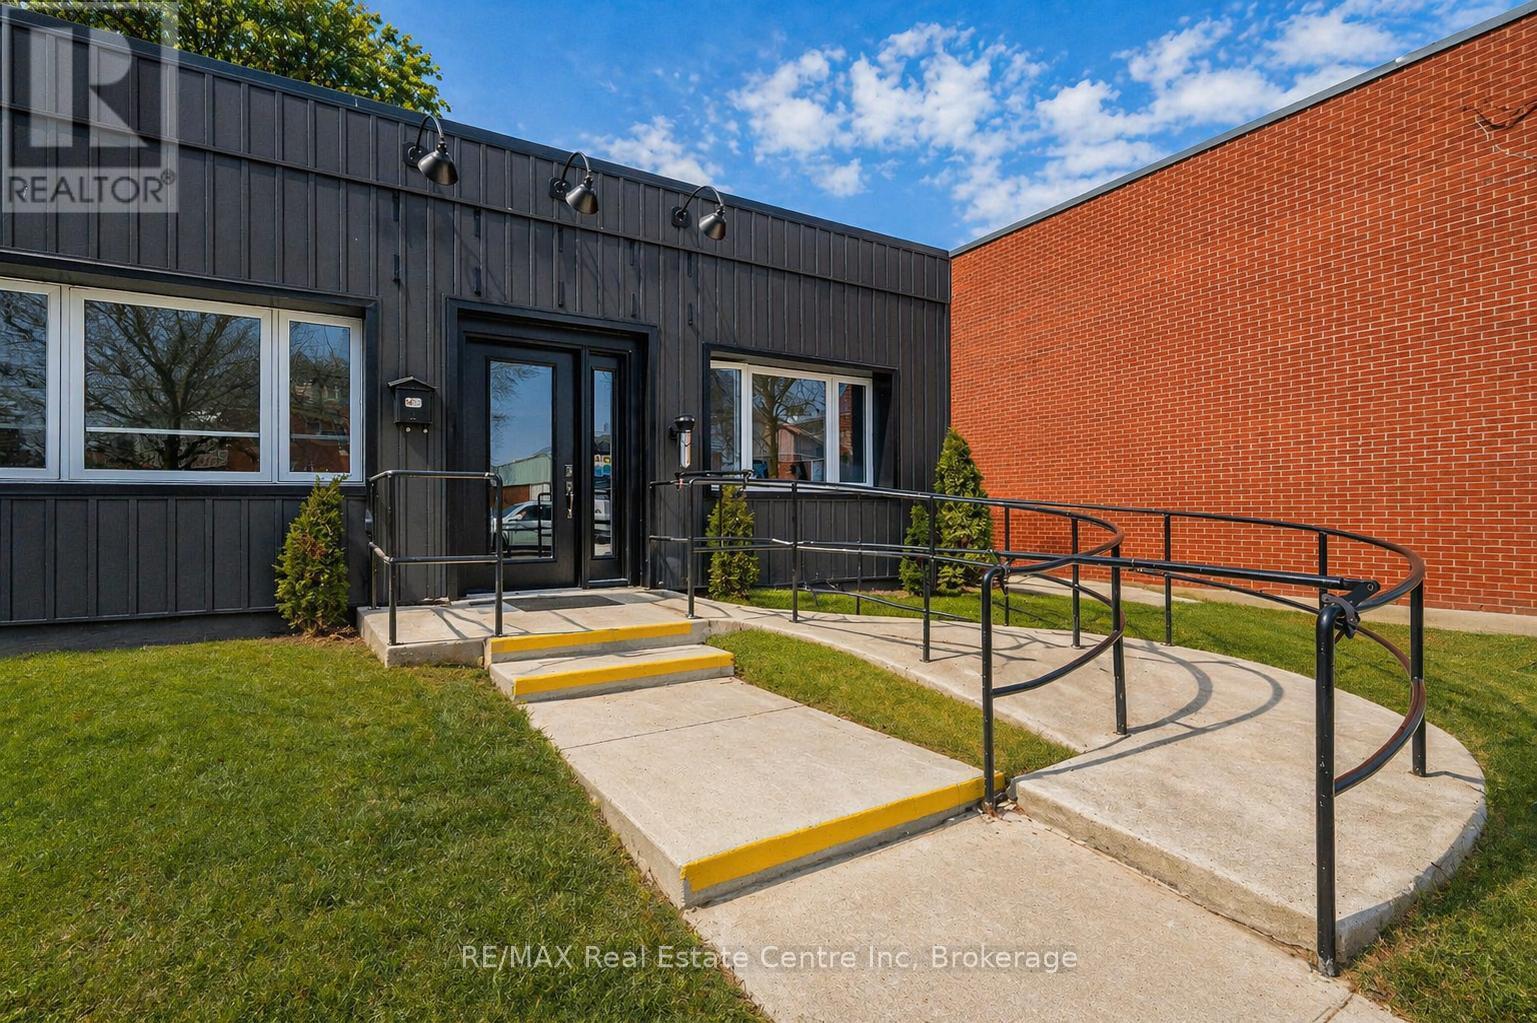
150 Main Street
Erin, Ontario
An exceptional opportunity to own a versatile commercial property in the heart of Erin's charming downtown! This is one of the few free standing commercial buildings located directly on Main Street-an incredibly rare offering. Positioned for maximum visibility, this bright and airy space offers outstanding exposure with excellent signage potential to capture both pedestrian and drive-by traffic. 150 Main Street is zoned C1, allowing for a wide range of permitted uses including office, retail, service and civic support-making it an ideal opportunity for both owner-users and investors. Step inside to a spacious foyer complete with a wheelchair-accessible ramp. Two generously sized front offices feature large windows and updated flooring, while a substantial rear office (16' x 10'6") provides flexibility for additional workstations, meeting space or client seating. A powder room, updated kitchen and dedicated storage room complete the interior. Expansive windows throughout flood the space with natural light, creating a bright and welcoming environment for both staff and clients. At the rear, a private backyard adds valuable versatility-perfect for staff use, additional storage or potential future expansion/development. With city sewers planned for the area, there is added long term potential for connection to municipal services. Whether you're looking to establish your own business or secure a strategic commercial investment, this property offers prime location, flexibility and future upside (id:42776)
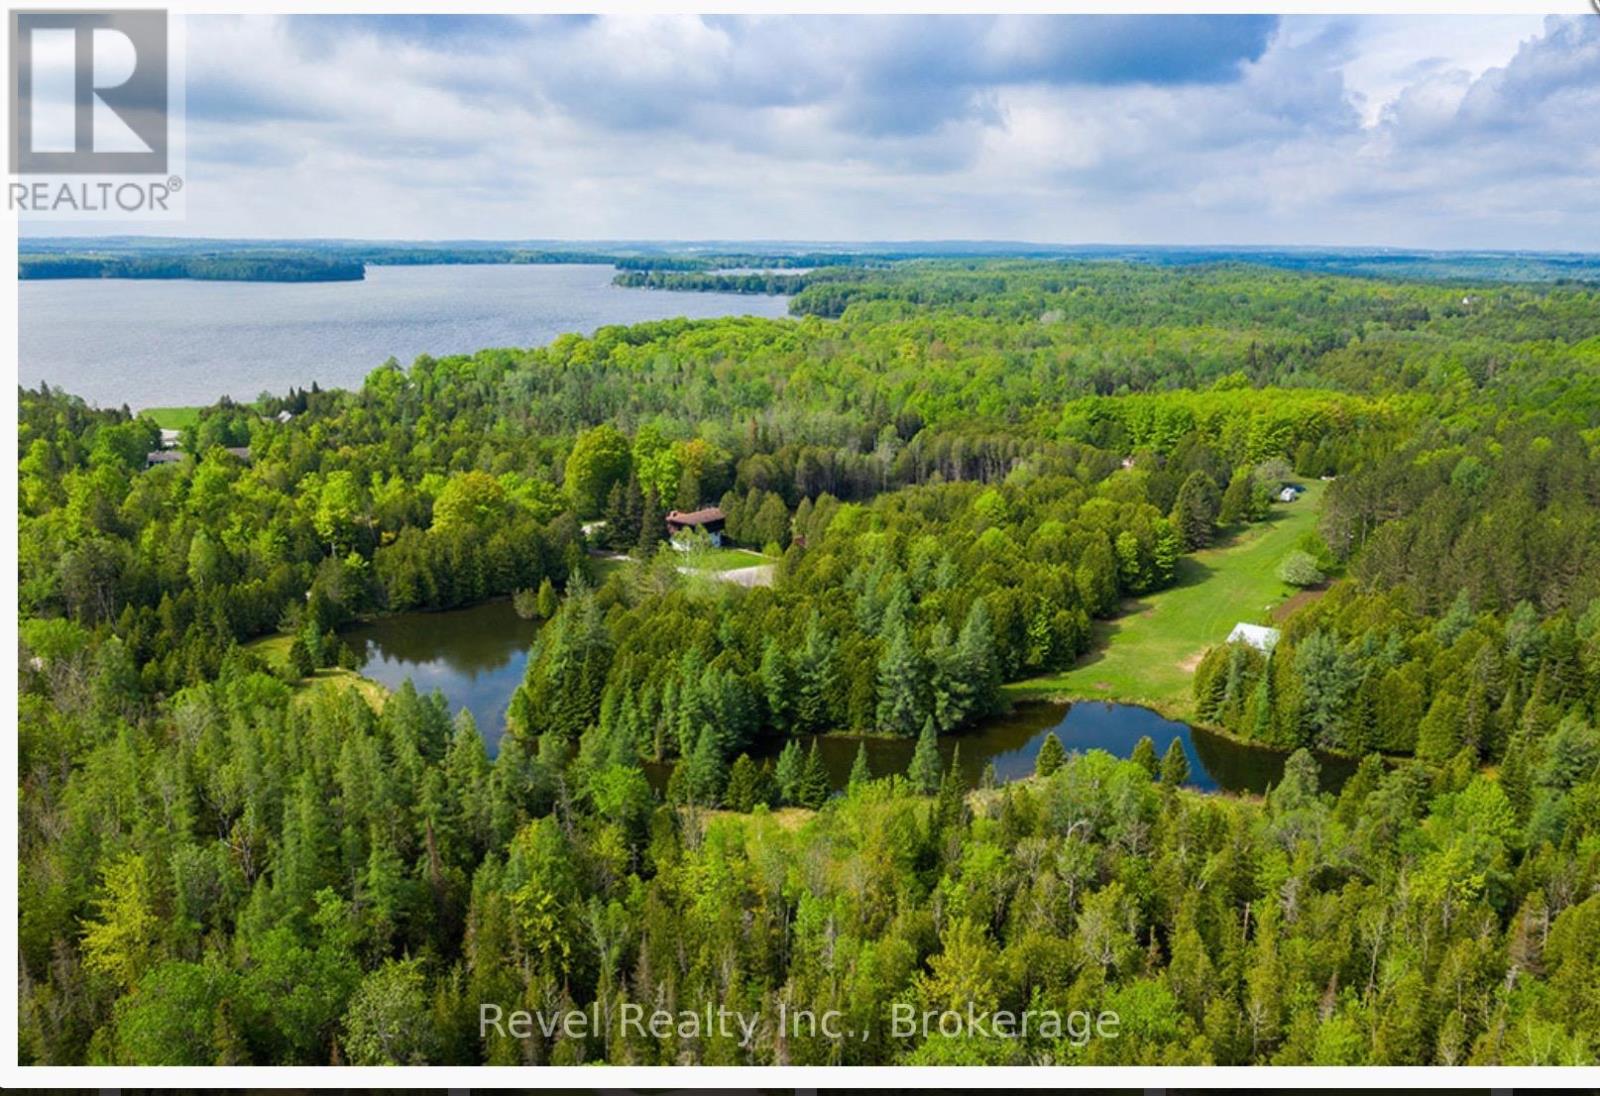
466615 12th B Concession
Grey Highlands, Ontario
RETREAT PROPERTY: 100 acres in the breathtaking Grey Highlands, an exceptional rural property offers a rare blend of privacy, natural beauty, year-round comfort, & versatile retreat potential. Mature forest, wetland areas, gardens, and a serene private pond create a peaceful, secluded setting, yet remain just minutes from Beaver Valley, premier ski destinations, Lake Eugenia, nature trails, and charming nearby villages. The spacious three-storey fully renovated residence offers approximately 4,245 sq ft of living space, with five bedrooms and 4 + 2 bathrooms. Designed for both everyday living and entertaining, the home features generous gathering areas, a wood-burning fireplace in the great room, a propane fireplace in the lower level, a sauna, & inviting spaces to relax throughout every season. The grounds provide flexibility, with zoning that permits spa use and a naturally diverse landscape of wooded, cleared, and wetland areas. Four campsites with electrical service offer additional options for recreational, guest, or commercial use. An on-site outbuilding known as Highland Hall adds even more potential, featuring two 2-piece bathrooms, a kitchen, & a striking floor-to-ceiling stone wood-burning fireplace, making it well-suited for a studio, creative workspace, gathering space, or retreat-related use. Additional features include an inground pool, hot tub, airplane hangar with no active or usable runway, double car garage, several storage buildings, EV charger, parking for 20+ vehicles, extensive electric, water, septic, and drainage infrastructure, and a poured concrete patio surrounding the hall and pool. A large lavender and vegetable garden creates a tranquil space for reflection and connection with the natural surroundings. A rare opportunity to own a substantial Grey Highlands property with a fully winterized home, extensive amenities, and extraordinary potential in one of the area's most sought-after four-season destinations. (id:42776)
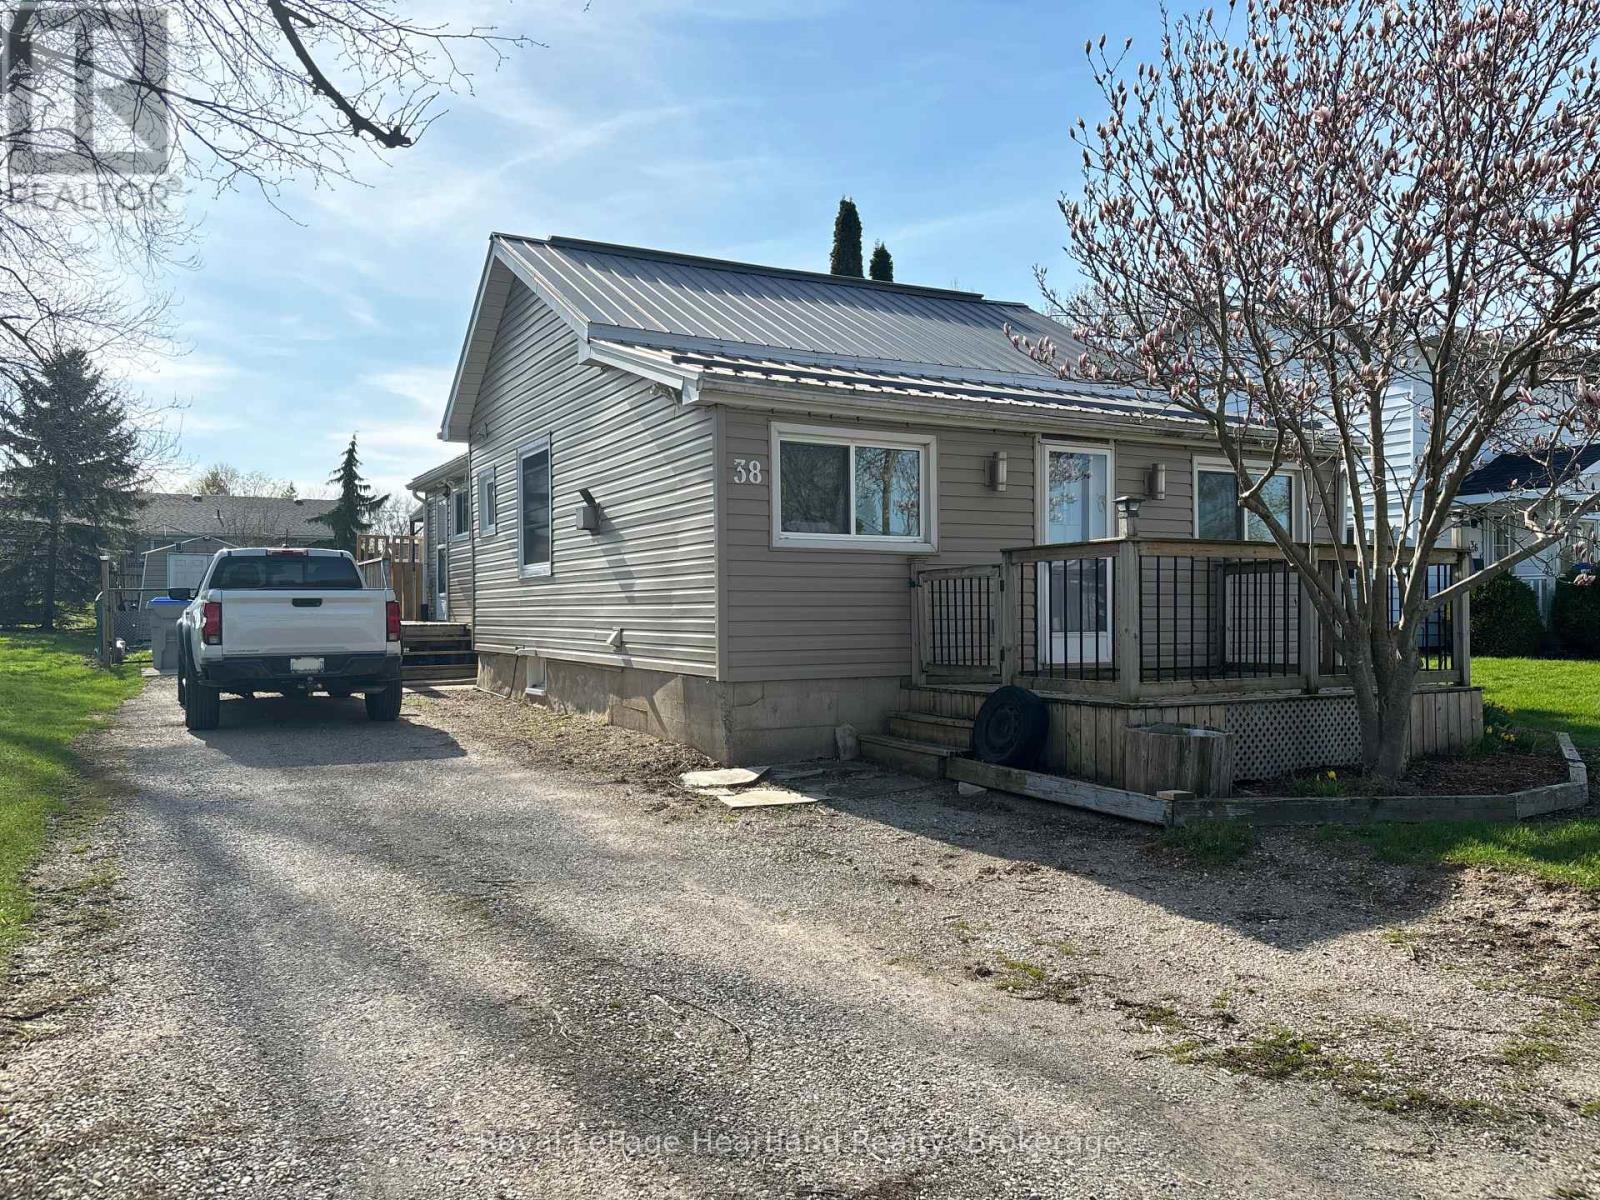
38 Goshen Street S
Bluewater, Ontario
Charming and affordable starter home in the welcoming village of Zurich! This bungalow offers convenient one-level living with everything you need, including laundry, two comfortable bedrooms, a full bath, and a bright eat-in kitchen. Enjoy ample closet space throughout for all your storage needs. Patio doors from the dining area open onto a spacious deck and fully fenced yard-perfect for relaxing or entertaining. A handy backyard shed completes the property. (id:42776)
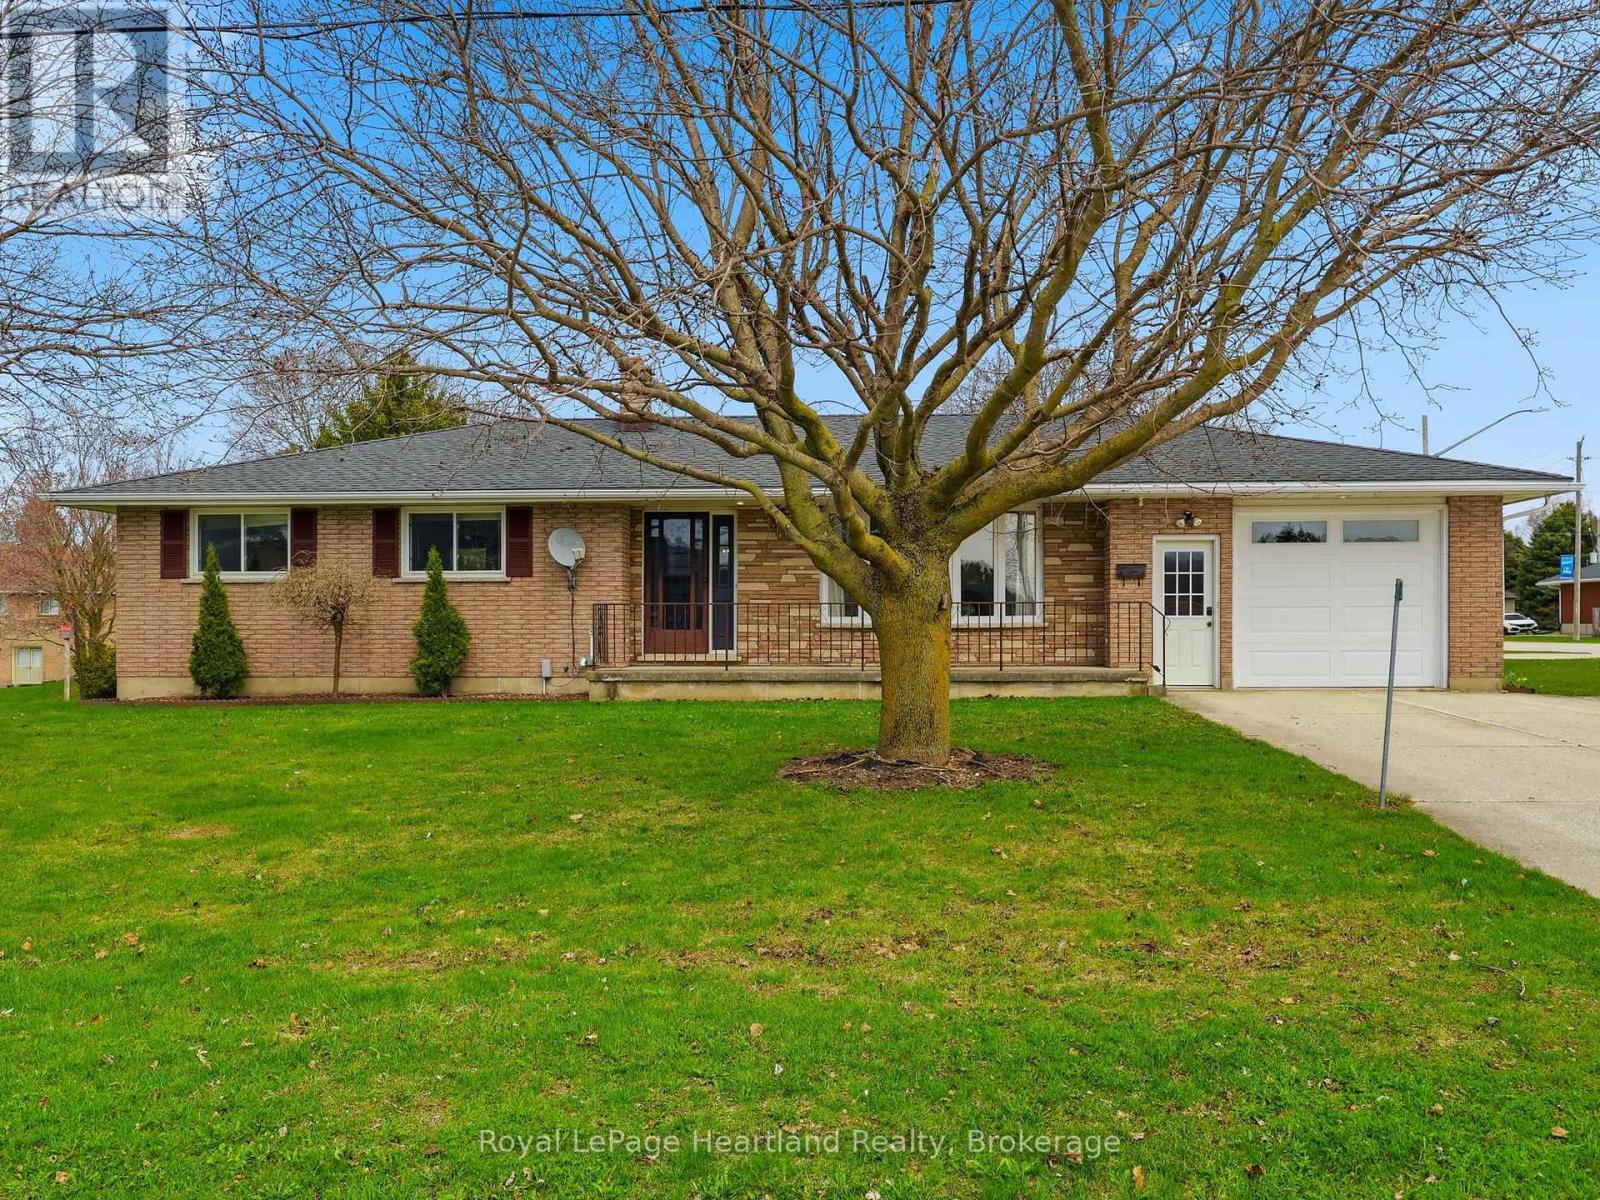
25 Vincent Street
South Bruce, Ontario
Convenience, Comfort and Classic Car Space. Welcome to 25 Vincent St, Mildmay, a 3 Bedroom, 2 Full Bath Brick Bungalow Featuring an updated main floor including recently renovated 4 pc bathroom and kitchen all pouring with natural light. The lower level can easily be converted into an in-law suite featuring an open-concept design, recently renovated 3 pc bath, gas fireplace and ample space for entertaining or relaxing. A massive workshop space, storage and laundry complete the remainder of the lower level. From the attached extra deep single car garage, double wide house driveway, secondary driveway leading you to your insulated and heated 32'x24 shop with water, you'll have ample space to park and store your toys. All sitting on a spacious corner lot conveniently located across the street from schools, arena, community centre and a quick walk to healthcare, shopping, dining, pharmacy and groceries. Call Your REALTOR Today To View Your New Home at 25 Vincent St. (id:42776)
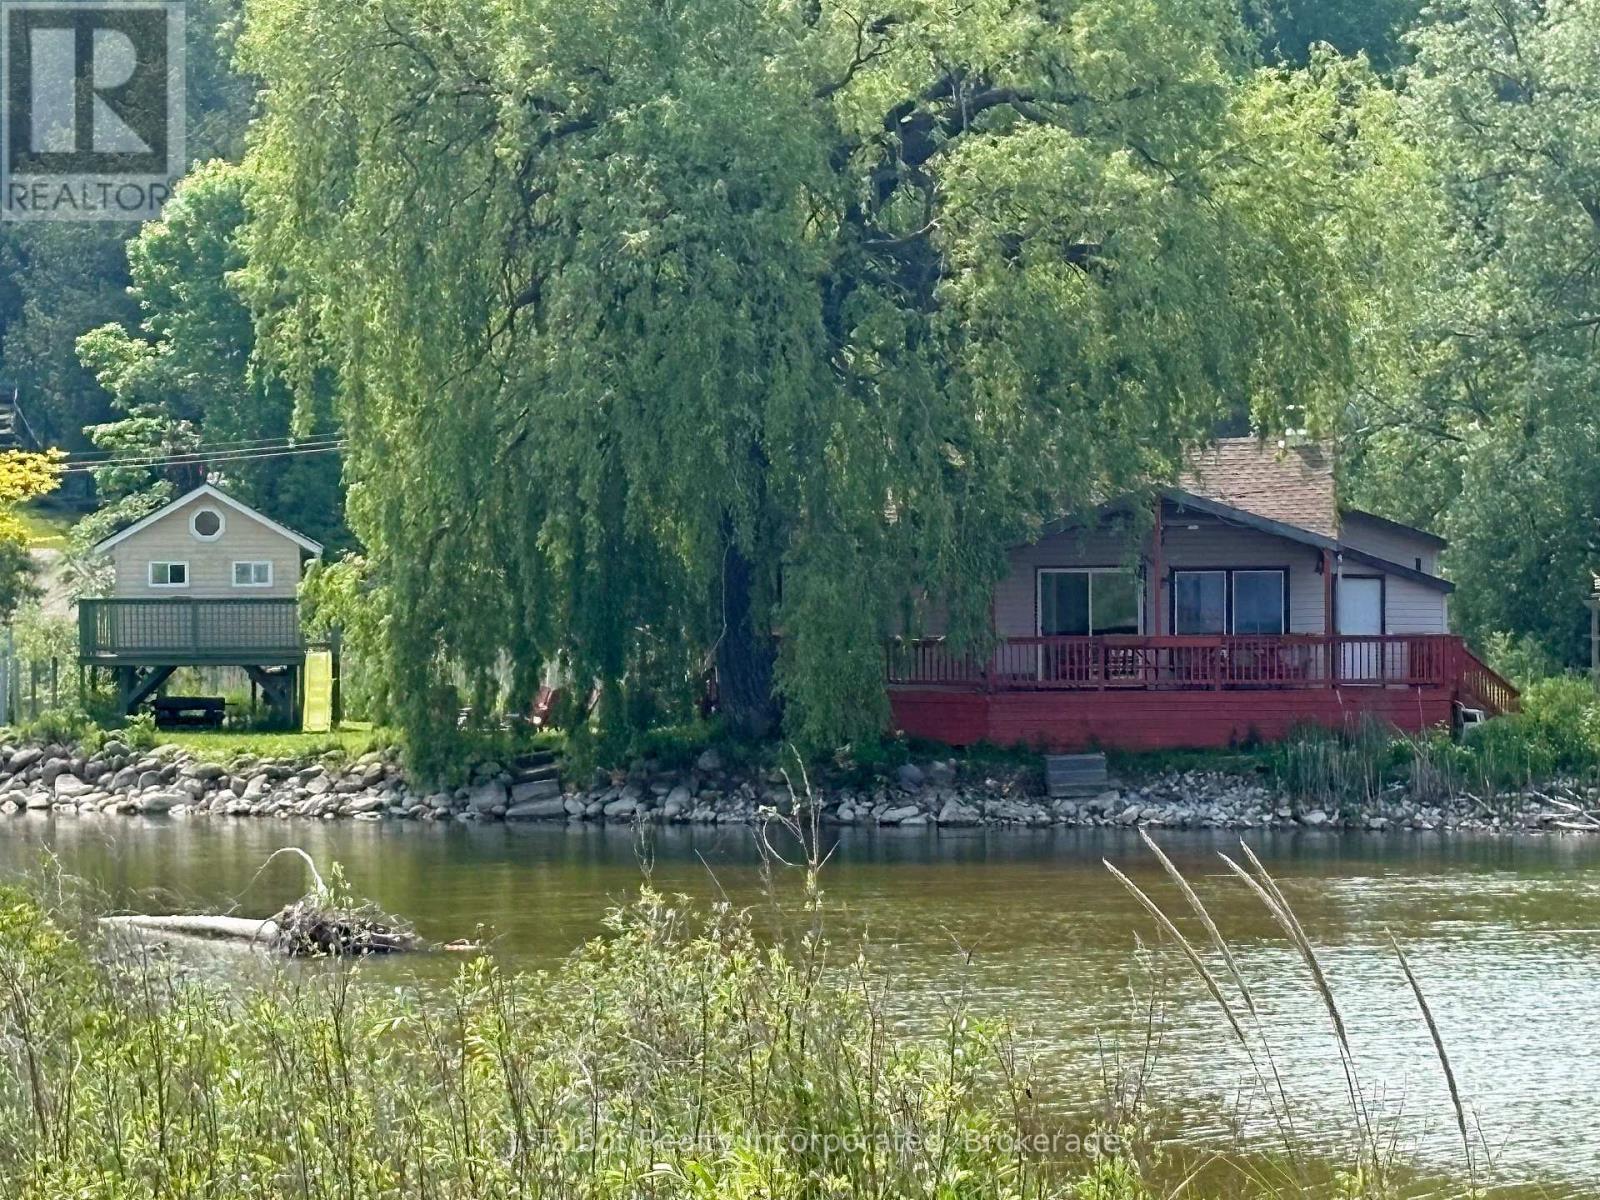
11 Apple Lane
Ashfield-Colborne-Wawanosh, Ontario
Experience a serene setting with spectacular views of the Nine Mile River and the Lake Huron shoreline. This cozy 3+2 bedroom cottage retreat in the quaint village of Port Albert offers the best of both worlds, with lake and river views right at your front door and approximately 102' of river frontage. A fisherman's dream, a cozy weekend getaway, family cottage or investment property. This move-in ready, 1400 sq. ft. seasonal cottage features a rustic wood-lined interior, vaulted ceilings, and a free-standing wood stove. The open-concept living, dining, and kitchen area is perfect for entertaining. The updated, bright kitchen provides ample storage and patio door access to both the side deck and a covered front deck where you can enjoy panoramic views, the sound of the river, and stunning sunsets. The main floor includes a generous primary bedroom with double closets, two additional bedrooms, and a 3-piece bath with a tile-lined shower. A loft provides two additional sleeping areas, and the layout is completed by a dedicated storage room and mudroom. Outside, the property is surrounded by beautiful scenery and includes a riverside fire pit for relaxing campfires just steps away from a sandy beach. This peaceful retreat is also conveniently located a short drive from Goderich and Kincardine, offering easy access to shopping, golf, and more. (id:42776)
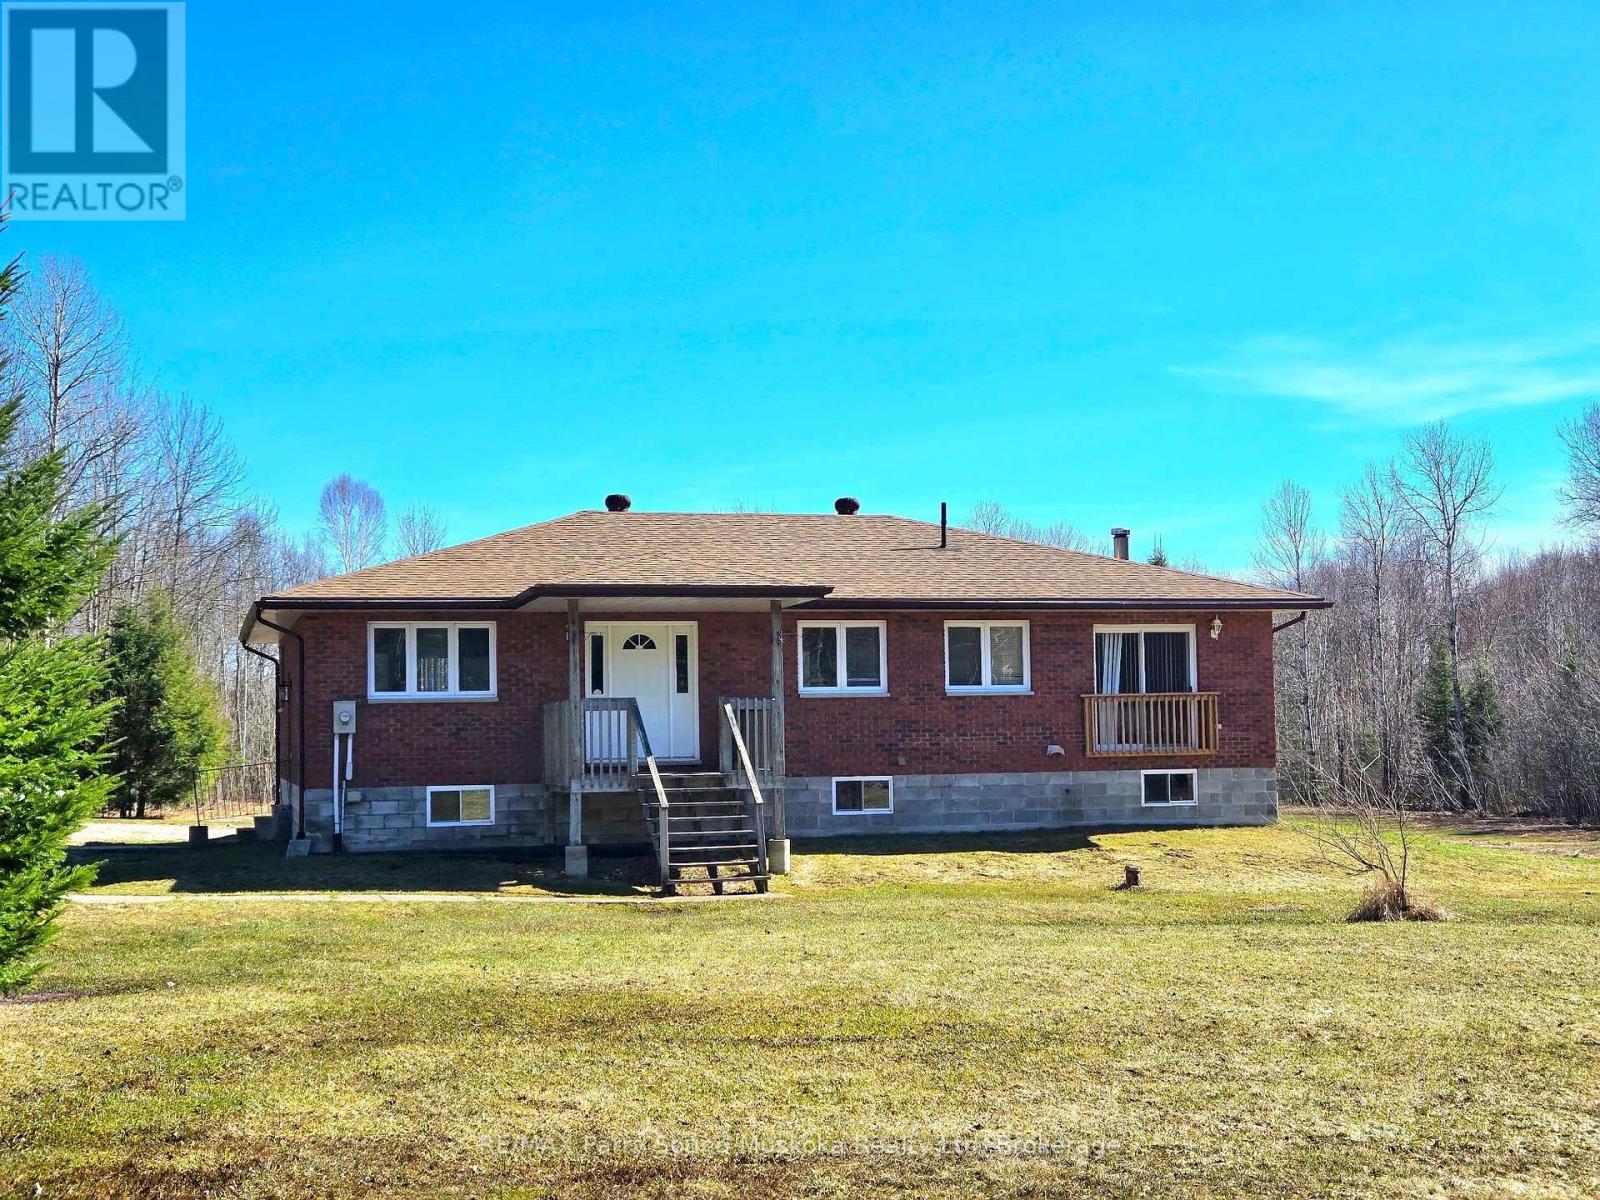
50 Woods Road
Carling, Ontario
Set on a beautiful and level 5-acre parcel in the Township of Carling, this inviting raised bungalow offers an ideal blend of open space and natural privacy. Much of the land is cleared, creating expansive yard areas perfect for outdoor living, while a border of mature trees surrounds the property and leads to scenic forest trails-ideal for walking and enjoying the outdoors.Inside, the home features a bright, open layout with a spacious kitchen that offers plenty of room for cooking, gathering, and everyday living. Large windows throughout fill the home with natural light, creating a warm and welcoming atmosphere. With three bedrooms and one and a half baths, there's comfortable space for family or guests.The lower level offers a walkout basement that is just two blocks short of full height, providing excellent potential for storage, workshop space, or future finishing tailored to your needs.The property is serviced by a drilled well and offers the practicality of a combination wood and oil heating system, giving you flexibility and efficiency throughout the seasons.Whether you're seeking a full-time home or a peaceful country retreat, this property offers space, privacy, and opportunity in a desirable rural setting. (id:42776)
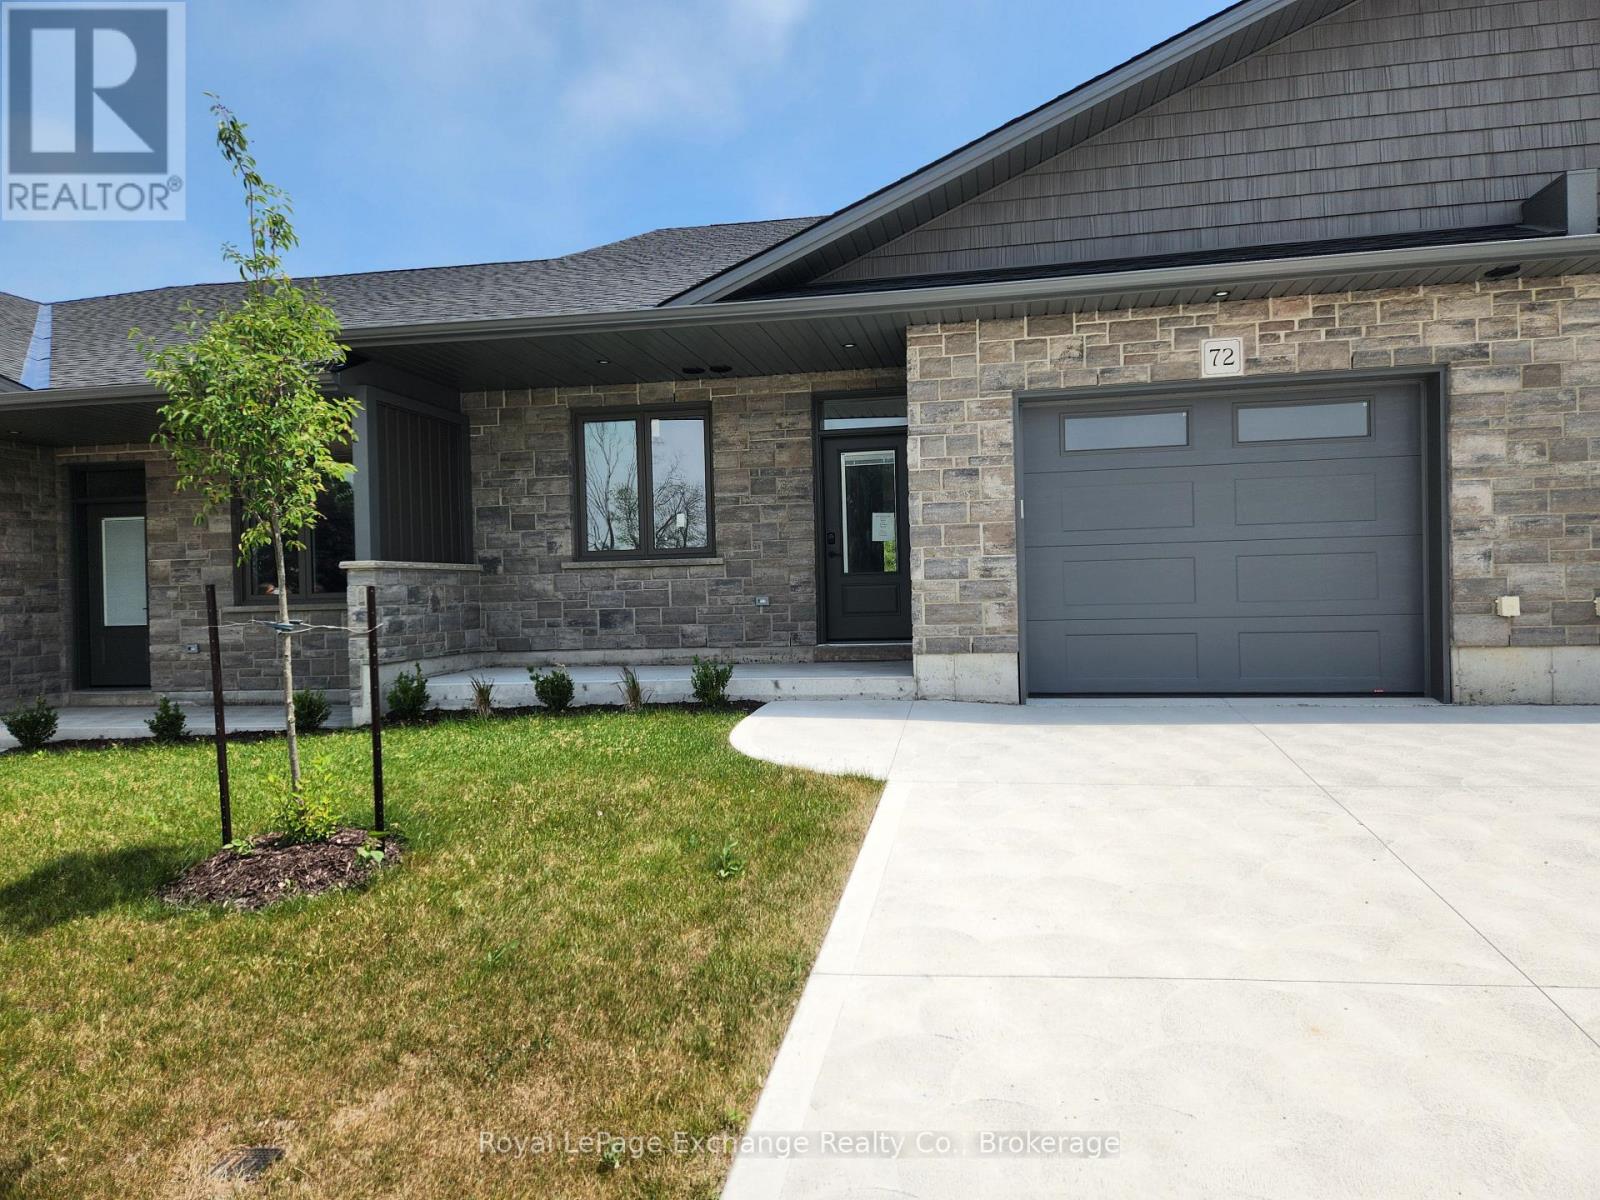
8 Mercedes Crescent N
Kincardine, Ontario
Phase 2 to be built . Discover the epitome of serene living with these six exquisite freehold townhomes nestled in the prestigious Golf Sands Subdivision. Embrace the luxury of NO CONDO FEES and relish in the allure of being carefree. Situated adjacent to the picturesque Kincardine Golf and Country Club and mere steps away from a pristine sand beach. Each townhome offers unparalleled elegance. Indulge in the convenience of single-floor living with over 1345 square feet of meticulously crafted space. Experience the seamless flow of open-concept living and dining areas, complemented by a spacious kitchen featuring a large pantry and 9-foot ceilings. Unwind in two generously sized bedrooms and revel in the opulence of two full bathrooms, both boasting quartz counter tops, the guest offering an acrylic tub and shower, and the ensuite featuring a custom tiled shower. Enjoy the convenience of an attached garage, complete with an automatic opener, and a meticulously landscaped front yard adorned with lush shrubs. Relax on the charming front porch or retreat to the covered rear deck, perfect for enjoying tranquil moments outdoors. Experience ultimate comfort with in-floor heating and ductless air conditioning, ensuring year-round comfort. With thoughtful features such as a concrete driveway, topsoil, sod, and designer Permacon Stone exterior finishing, each townhome exudes timeless elegance and quality craftsmanship. Rest assured with the peace of mind provided by a full Tarion warranty. Don't miss your opportunity to secure your dream home today. No need for up grades ,heat pump, trusscore on garage walls, inground sprinklers, fenced rear yard and gas fireplace all included. (id:42776)
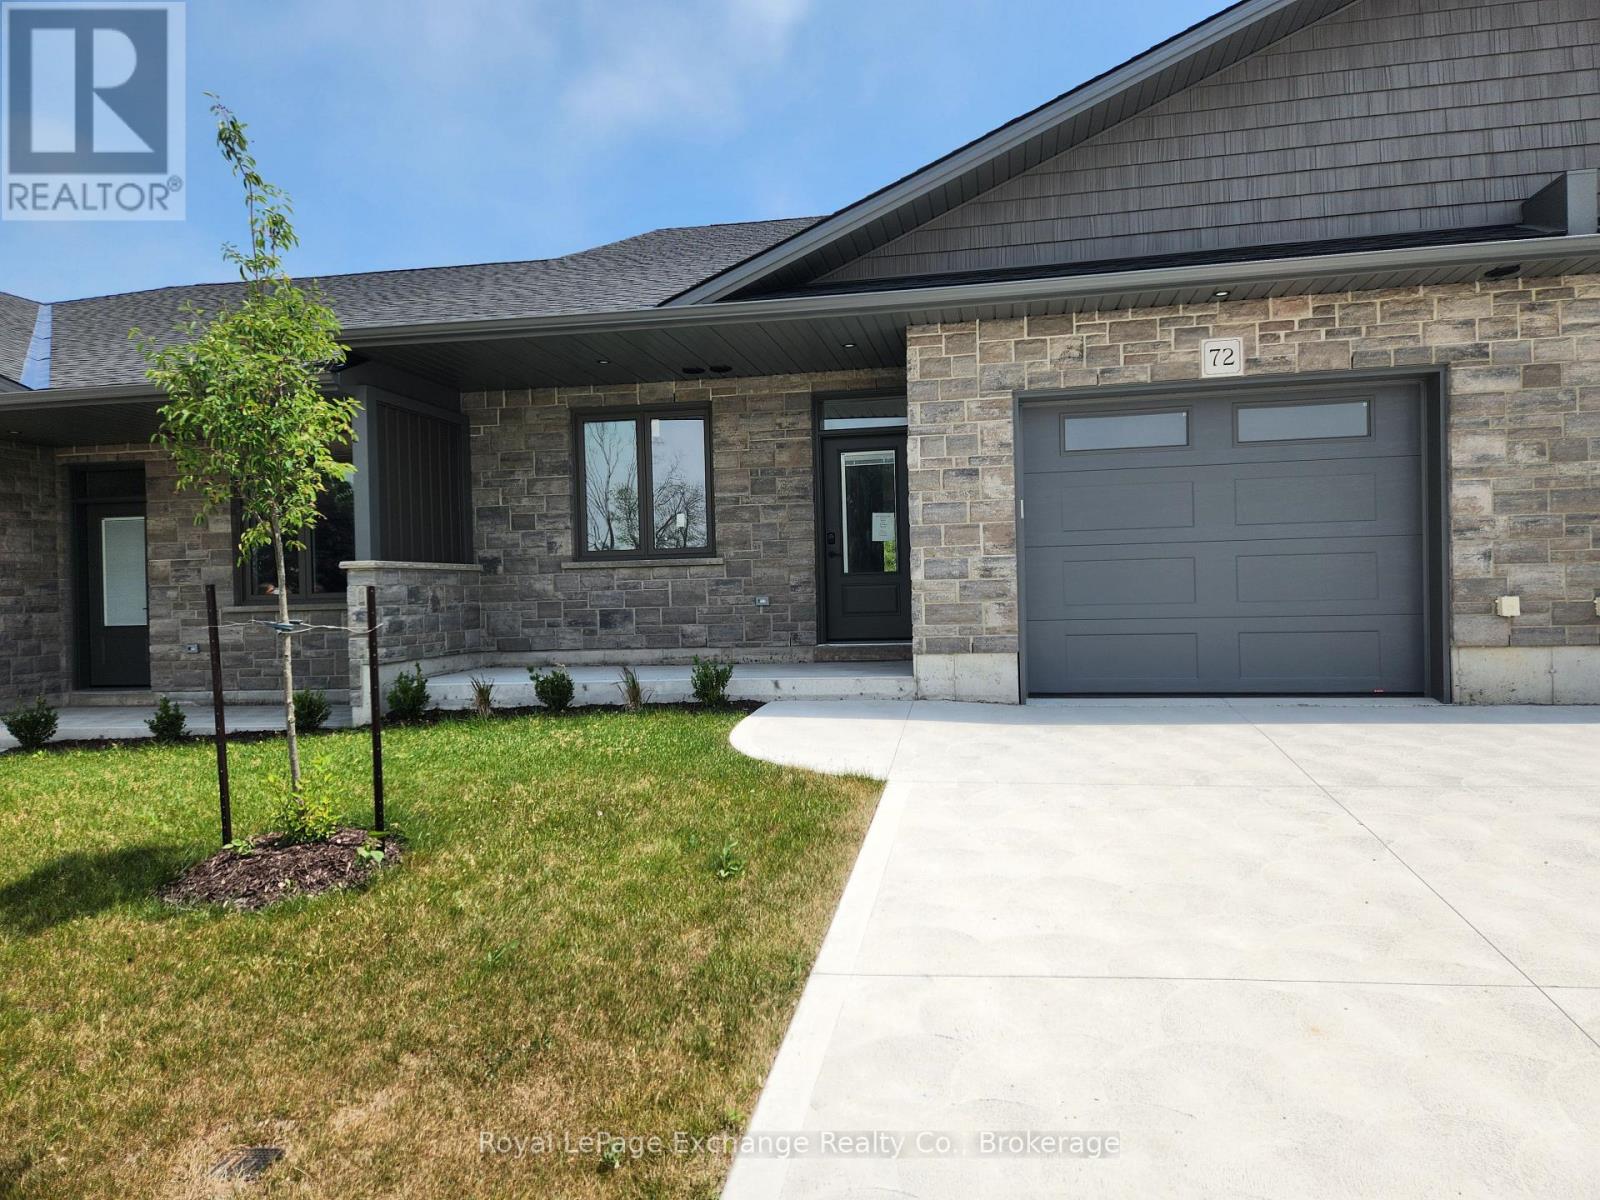
4 Mercedes Crescent N
Kincardine, Ontario
Phase 2 to be built . Discover the epitome of serene living with these six exquisite freehold townhomes nestled in the prestigious Golf Sands Subdivision. Embrace the luxury of NO CONDO FEES and relish in the allure of being carefree. Situated adjacent to the picturesque Kincardine Golf and Country Club and mere steps away from a pristine sand beach. Each townhome offers unparalleled elegance. Indulge in the convenience of single-floor living with over 1345 square feet of meticulously crafted space. Experience the seamless flow of open-concept living and dining areas, complemented by a spacious kitchen featuring a large pantry and 9-foot ceilings. Unwind in two generously sized bedrooms and revel in the opulence of two full bathrooms, both boasting quartz counter tops, the guest offering an acrylic tub and shower, and the ensuite featuring a custom tiled shower. Enjoy the convenience of an attached garage, complete with an automatic opener, and a meticulously landscaped front yard adorned with lush shrubs. Relax on the charming front porch or retreat to the covered rear deck, perfect for enjoying tranquil moments outdoors. Experience ultimate comfort with in-floor heating and ductless air conditioning, ensuring year-round comfort. With thoughtful features such as a concrete driveway, topsoil, sod, and designer Permacon Stone exterior finishing, each townhome exudes timeless elegance and quality craftsmanship. Rest assured with the peace of mind provided by a full Tarion warranty. Don't miss your opportunity to secure your dream home today. No need for up grades ,heat pump, trusscore on garage walls, inground sprinklers, fenced rear yard and gas fireplace all included. (id:42776)
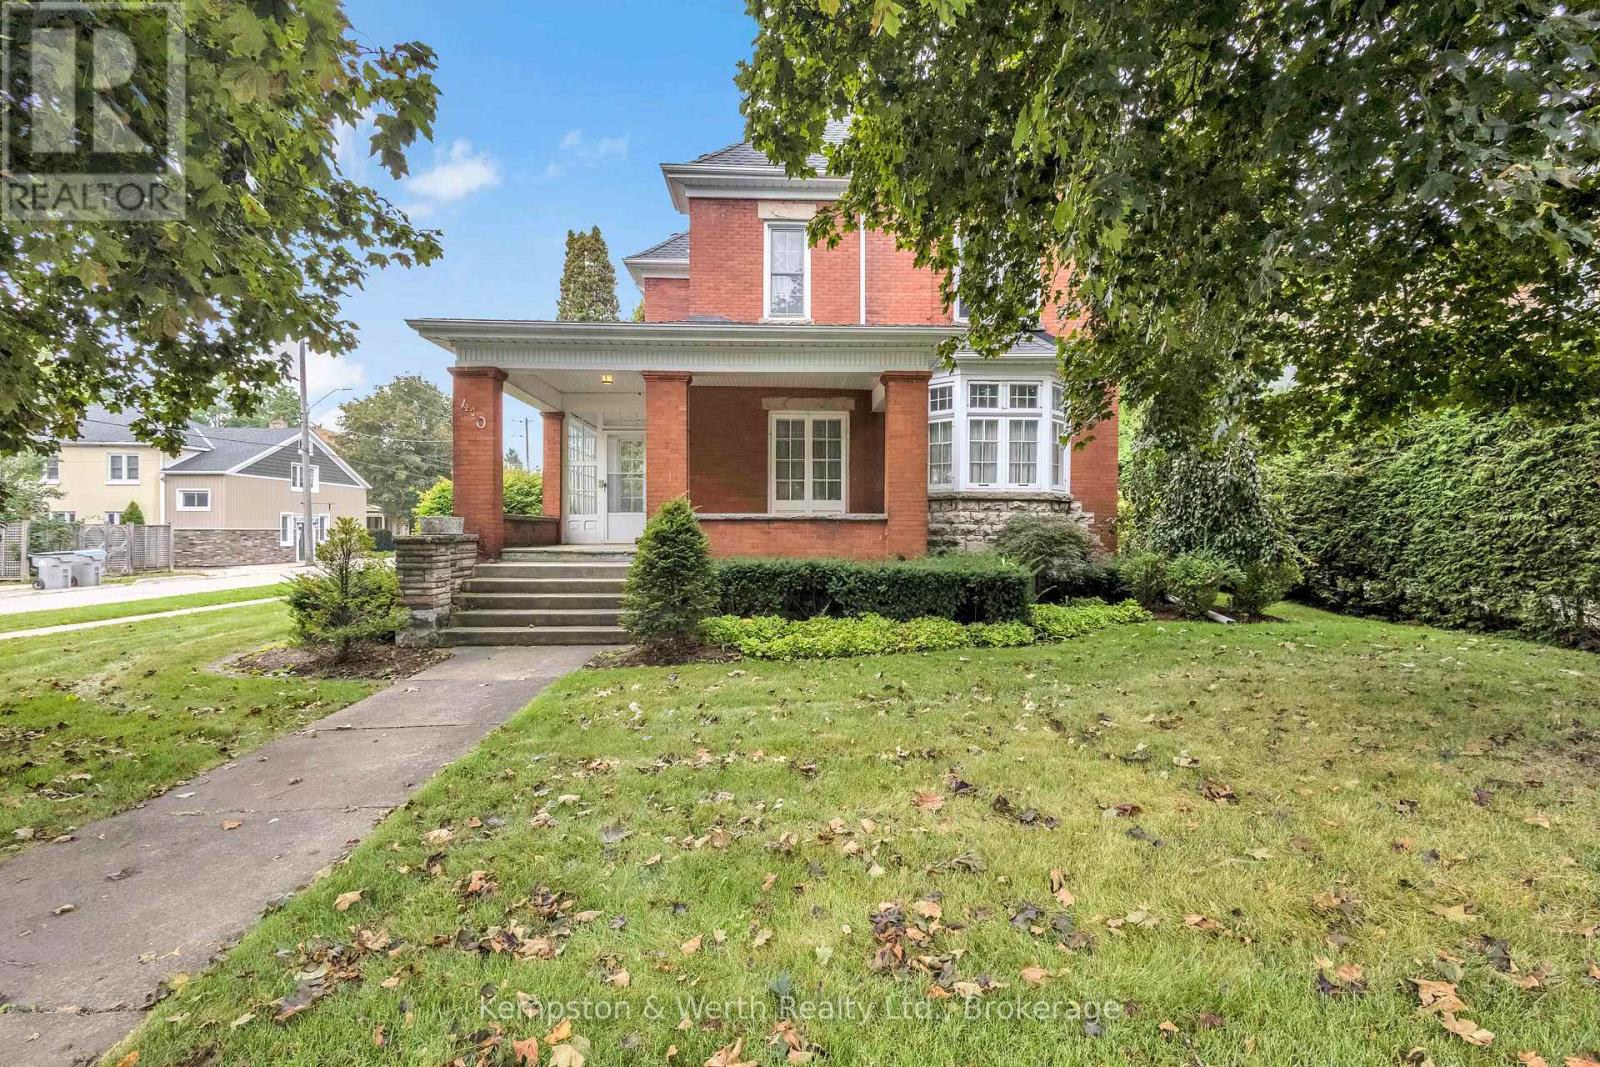
410 Main Street W
North Perth, Ontario
As soon as you step inside, you'll instantly feel the charm and history this home carries. Bathed in natural light and filled with timeless details, this century beauty is brimming with warmth, character, and plenty of space for your family to enjoy. The main level greets you with a welcoming entrance at the back of the home, the place where friends and family will gather. Just steps away, a 3-piece bathroom. From here, you'll find a large family room featuring a cozy fireplace and bay window. A charming spiral staircase adds the perfect touch of character, leading you upstairs directly to the sunroom. Off the kitchen sits the formal dining room, a space that beams with original woodwork, from hardwood floors, to ceiling beams, to built-in cabinetry. A large window allows natural light to pour in, creating a warm, inviting atmosphere perfect for hosting family dinners or holiday celebrations. From there, step into the foyer and a second living room, complete with another fireplace and its own staircase leading to the second floor, blending function with old-world charm. The second level offers three generous bedrooms. The primary suite includes a walk-in closet and private powder room. The sunroom overlooks the backyard, with double patio doors opening to a rare rooftop patio. A full 4-piece bathroom completes this level with ease and style. The finished attic with its own bathroom is a versatile bonus space. The basement is fully finished, offering endless possibilities whether you need a rec room, gym, or extra storage. Outside, a 12-foot hedge encloses the backyard, offering unmatched privacy. Relax or entertain on the patio, enjoy the convenience of a double car garage, and take advantage of a double-wide cement driveway with parking for 4+ vehicles. From the wood accents to the unique layout and cozy fireplaces, it's the kind of home that welcomes you the moment you walk in. Spacious, warm, and full of heart, this is where new memories are ready to be made. (id:42776)

1 - 1060 Skeleton Lake 3 Road
Muskoka Lakes, Ontario
Wonderful summer cottage retreat or redevelopment property on pristine Skeleton Lake! Positioned on the west shore of Skeleton Lake offering a private 1.43 acre lot with 420 feet of natural granite shoreline, sparkling waters & a lovely east facing view over Beaumont Bay. Located only 25 minutes from Bracebridge or Huntsville with private seasonal road access, this "off grid" outdoor delight offers many features including; a 520 sq ft main cottage, a separate 180 sq ft log Bunkie & much more. The main cottage features a bright living room overlooking the water, separate bathroom w/composting toilet & walkout to large sitting deck, separate kitchen with & loft to 2 separate sleeping spaces + main floor sleeping space. Bunkie offers a small living area on the main floor and a 2nd floor loft sleeping area. Loads of outdoor space including steps & a decked walking trail down to the lake featuring a water's edge wood fired sauna along the water & floating dock at the water. Currently set up to operate "off Grid" with alternative power for 3 season use. A great opportunity to own a slice of Heaven on one of Muskoka's most popular lakes! Note; Property, buildings & all improvements are being sold "AS IS". (id:42776)