
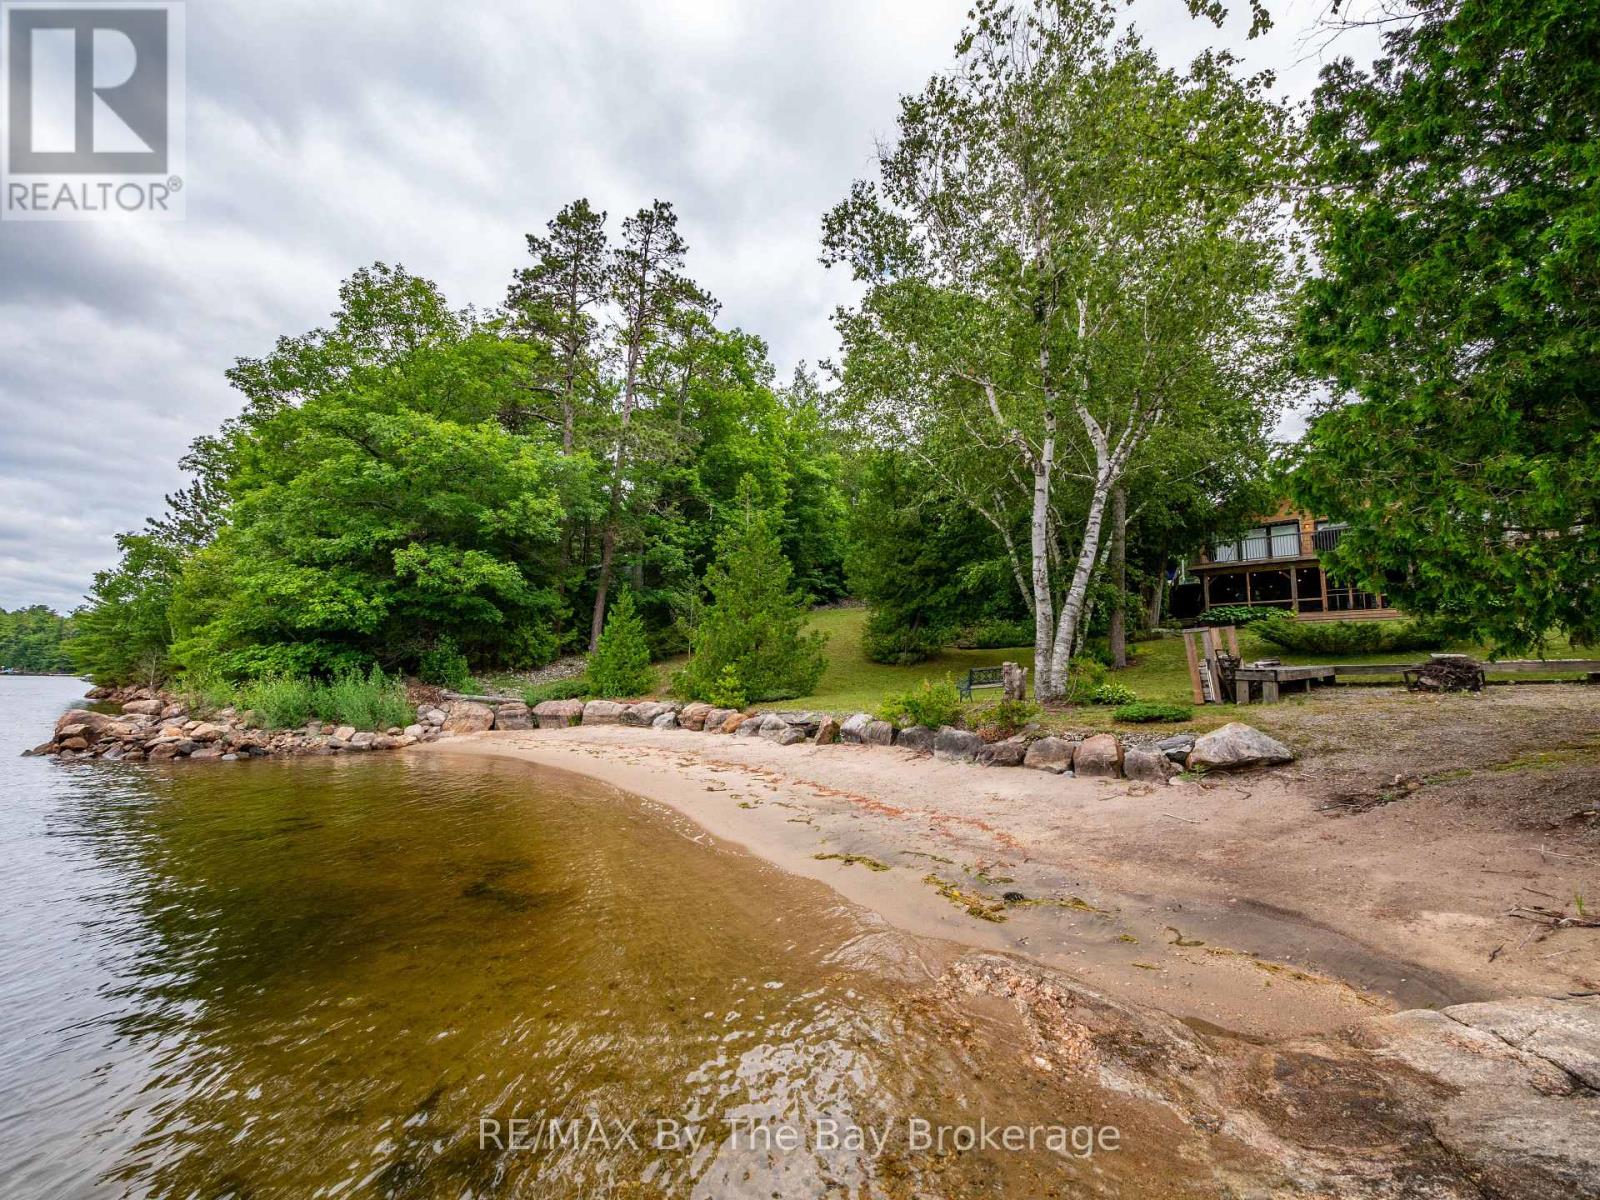
4018 Island 980 / Deer Island
Georgian Bay, Ontario
Boat Access beachfront paradise. Your whole family will enjoy this 4 season, 4 bedroom home on Deer Island in Honey Harbour. Only a short, sheltered boat ride from local marinas, this cottage has a mix of beachfront and deep water docking. The property is kid friendly, with fully landscaped grounds, lots of trees and access to great Georgian Bay boating in summer, and snowmobile trails that start behind the cottage. Evenings are spent around the campfire while observing beautiful sunsets over the pines and rocky shores of Beausoleil Island National Park. Inside, the main level is beautifully appointed with a large living room and kitchen, 3 bedrooms plus one bath. The lower level has a walkout, private bedroom, laundry/bathroom and rec room complete with wood burning fireplace. A fully enclosed screened porch will extend your evenings enjoyment. There is a large insulated workshop behind the cottage (could be converted to a bunkie). Many updates recently including a new metal roof in 2021 and an updated heat pump, complete with air conditioning. Great property and a great price. (id:42776)
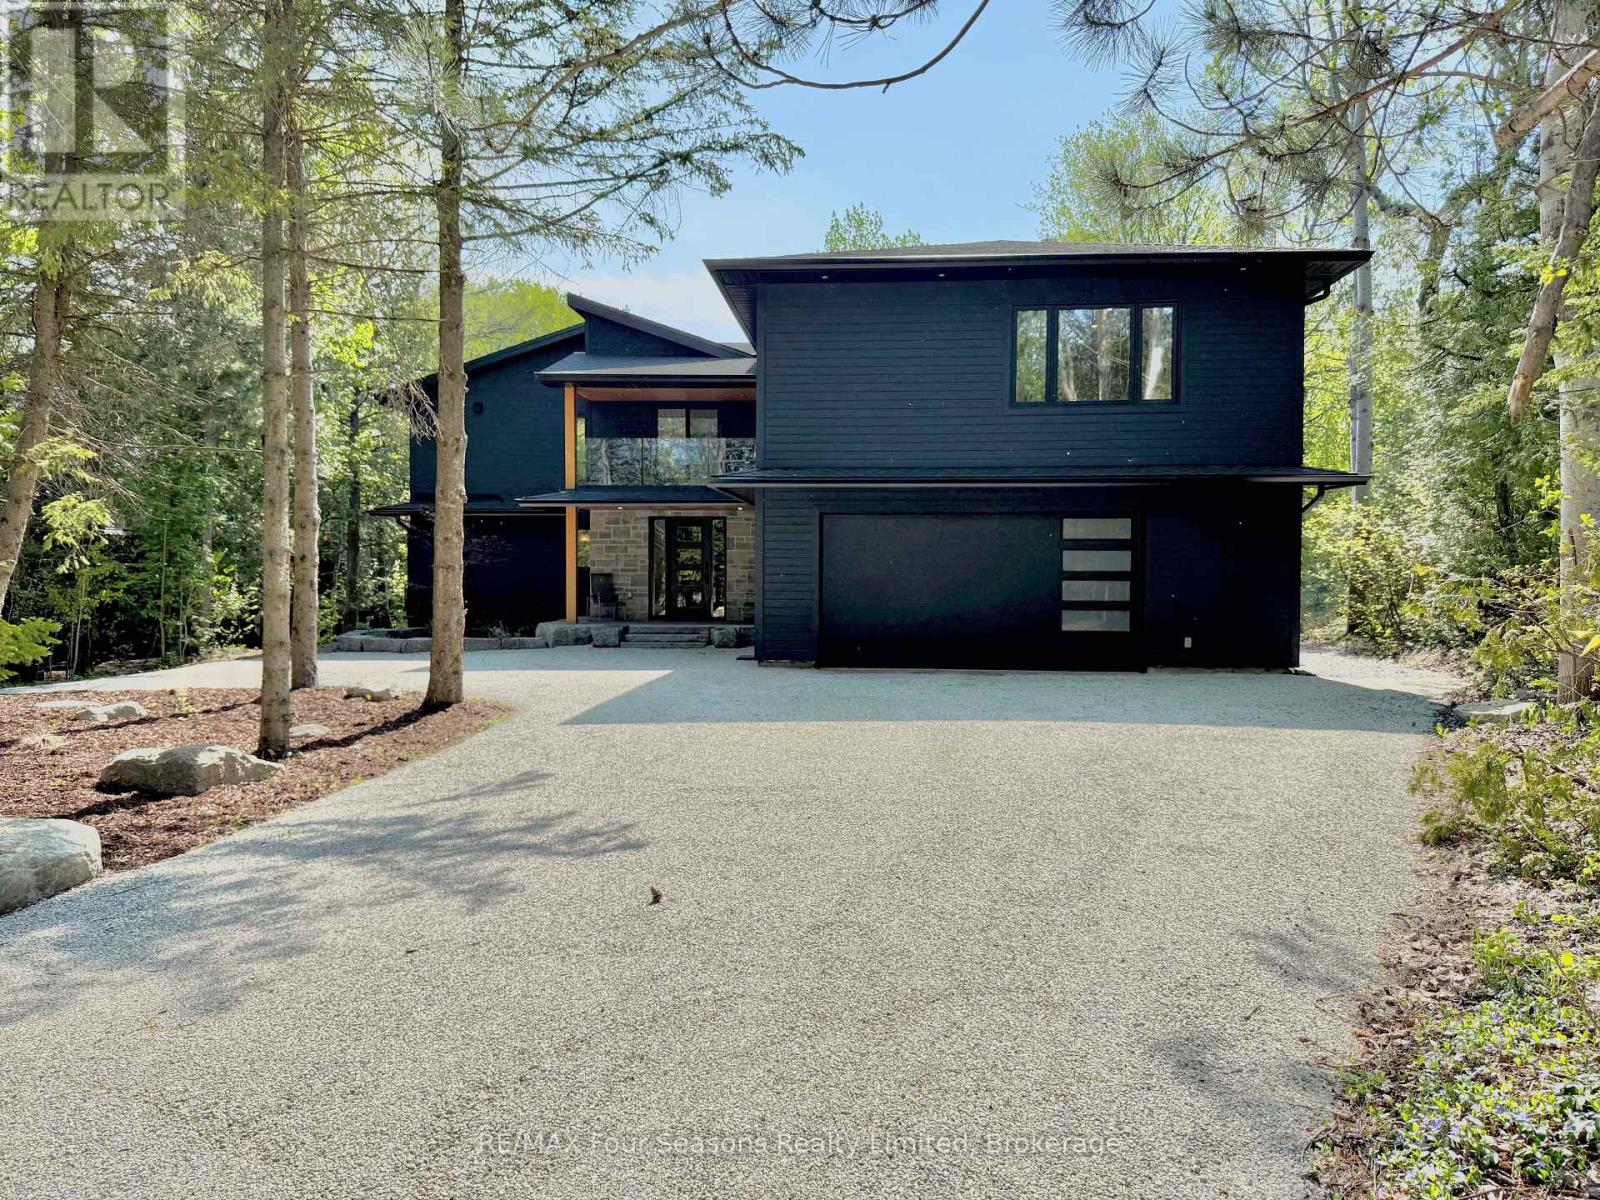
131 Chamonix Crescent
Blue Mountains, Ontario
Completely renovated in 2022, this exceptional six-bedroom chalet offers the perfect retreat for families, extended families and friends. Set on a private lot in the highly sought-after Georgian Woodlands and designed with family and entertaining in mind, the bright open-concept great room features soaring vaulted ceilings and windows that frame tranquil views, where deer can often be seen meandering through the backyard. The spacious layout seamlessly connects the living, dining, and kitchen areas, creating an inviting atmosphere, ideal for hosting large family celebrations or relaxed weekends at home in front of the fireplace. With two possible primary bedrooms on this floor and a second kitchen, this thoughtful layout presents an excellent opportunity for an in-law suite, private guest accommodations or accessory apartment. When you enter the home the main floor welcomes you with a generous foyer complete with heated floors, and a large bright room with many potential uses, two full bathrooms (including one with a sauna for après-ski relaxation), and a cozy family room perfect for movie nights. A walkout leads to a covered deck and hot tub, offering year-round enjoyment in a peaceful, natural setting. The lower level provides additional flexibility with two more bedrooms-one with a private ensuite and the other with a semi-ensuite, along with a large workshop/laundry area. The oversized 2-car garage has a heated floor and access to the 2nd floor suite. Ideally located just a short walk to Craigleith Ski Club, Northwinds Beach on Georgian Bay, and only a 10-minute drive to Collingwood or Thornbury. This beautifully updated chalet delivers the ultimate four-season lifestyle in one of the area's most desirable communities. (id:42776)
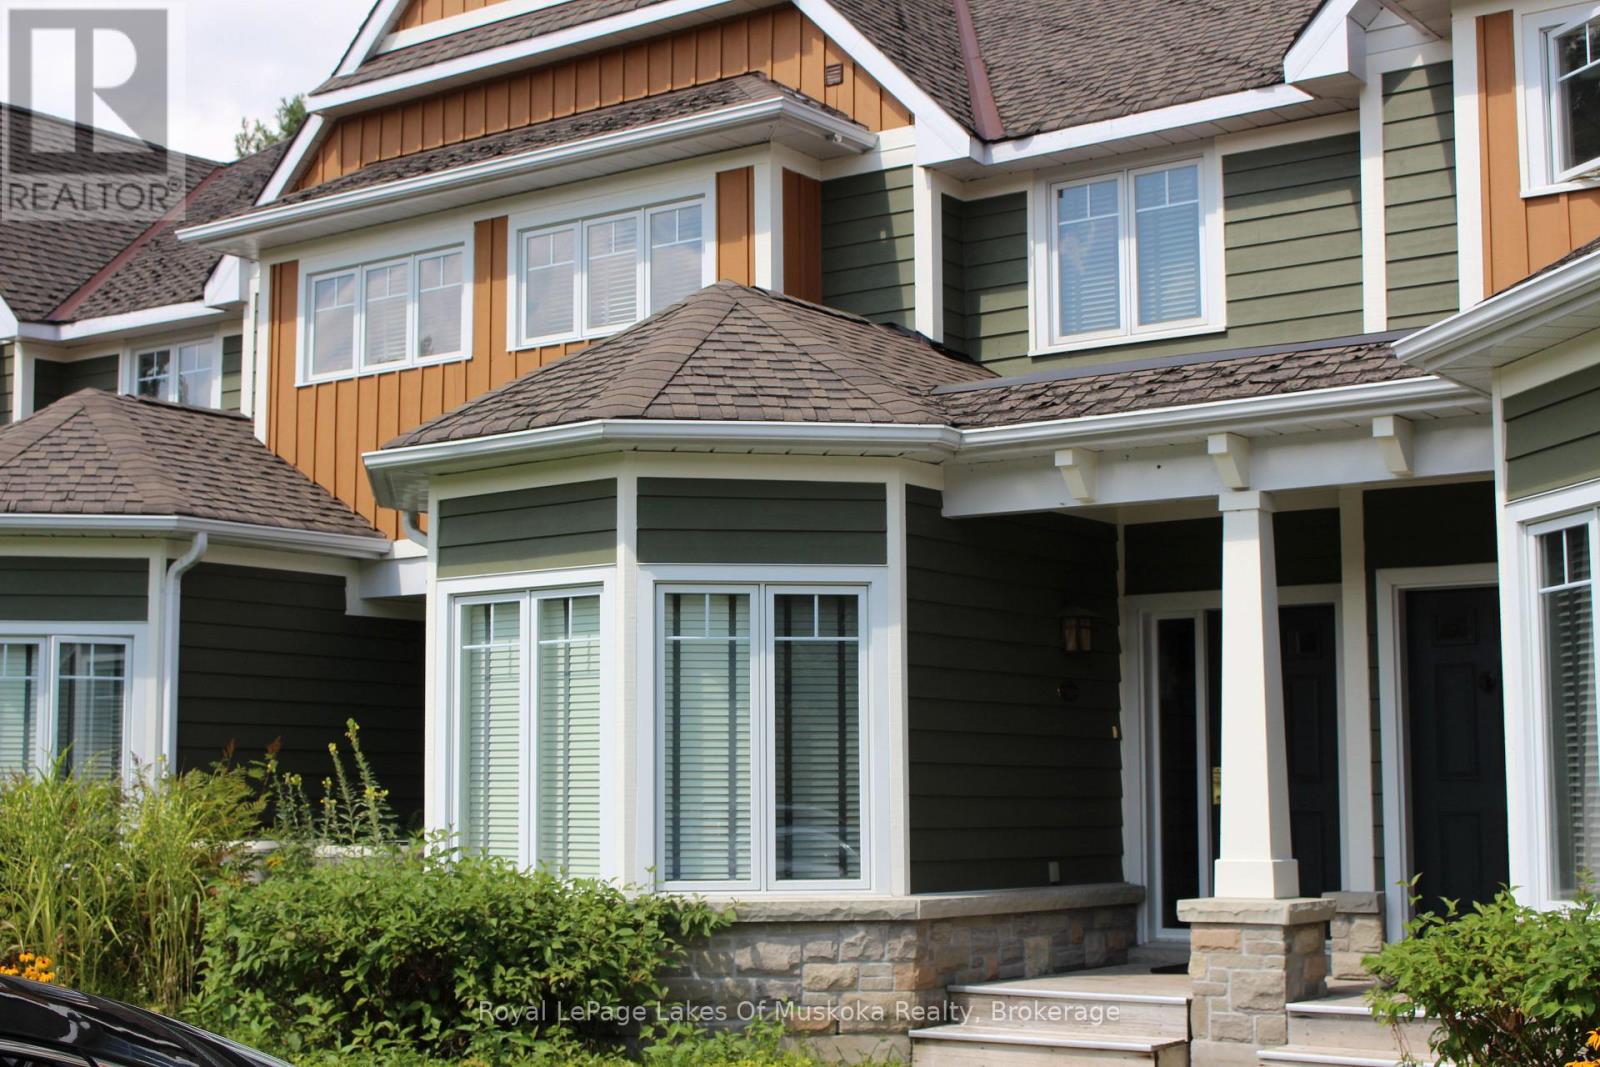
V 7 W 6 - 1020 Birch Glen Road
Lake Of Bays, Ontario
Experience carefree Muskoka living with Villa 7, Week 6 at Landscapes, a beautifully appointed 3-bedroom fractional ownership villa set on 19 acres of natural woodland on the shores of Lake of Bays. Week 6 is a wonderful a perfect time to enjoy beautiful sunny days, fresh green forests, and peaceful lakefront living at the height of summer. It's an ideal opportunity to boat, swim, relax on the dock, or simply unwind and take in the beauty of Muskoka. Villa 7 offers spacious, open-concept living with quality finishes throughout. The gourmet kitchen flows into the dining and living areas, creating a welcoming space for family and friends to gather. There are three generous bedrooms, including a primary suite with its own ensuite, and a total of three full bathrooms, providing comfort and convenience for everyone. A charming Muskoka room and private outdoor deck allow you to fully enjoy the natural surroundings, whether it's morning coffee or evening sunsets. The villa is fully furnished and completely turnkey - just arrive and enjoy .Ownership at Landscapes includes exceptional amenities, including a lakeside outdoor pool, private docks on Lake of Bays, a beautiful sandy waterfront, and a recreation centre for gatherings and activities. The 19-acre property offers wooded walking trails and a peaceful setting that feels miles away from it all. Located just minutes from the village of Baysville, and an easy drive to Huntsville and Bracebridge for shopping and dining, the property is also close to Algonquin Provincial Park for hiking and canoeing adventures. With ski hills nearby in Huntsville, Landscapes is truly a four-season destination. Enjoy all the pleasures of cottage ownership without the maintenance - Villa 7, Week 6 is your opportunity to experience Muskoka the easy way. 2026 weeks are March 1st, May 1-th, August 2nd, October 11th and November 29th. Fees are paid in November and include everything except personal items (id:42776)
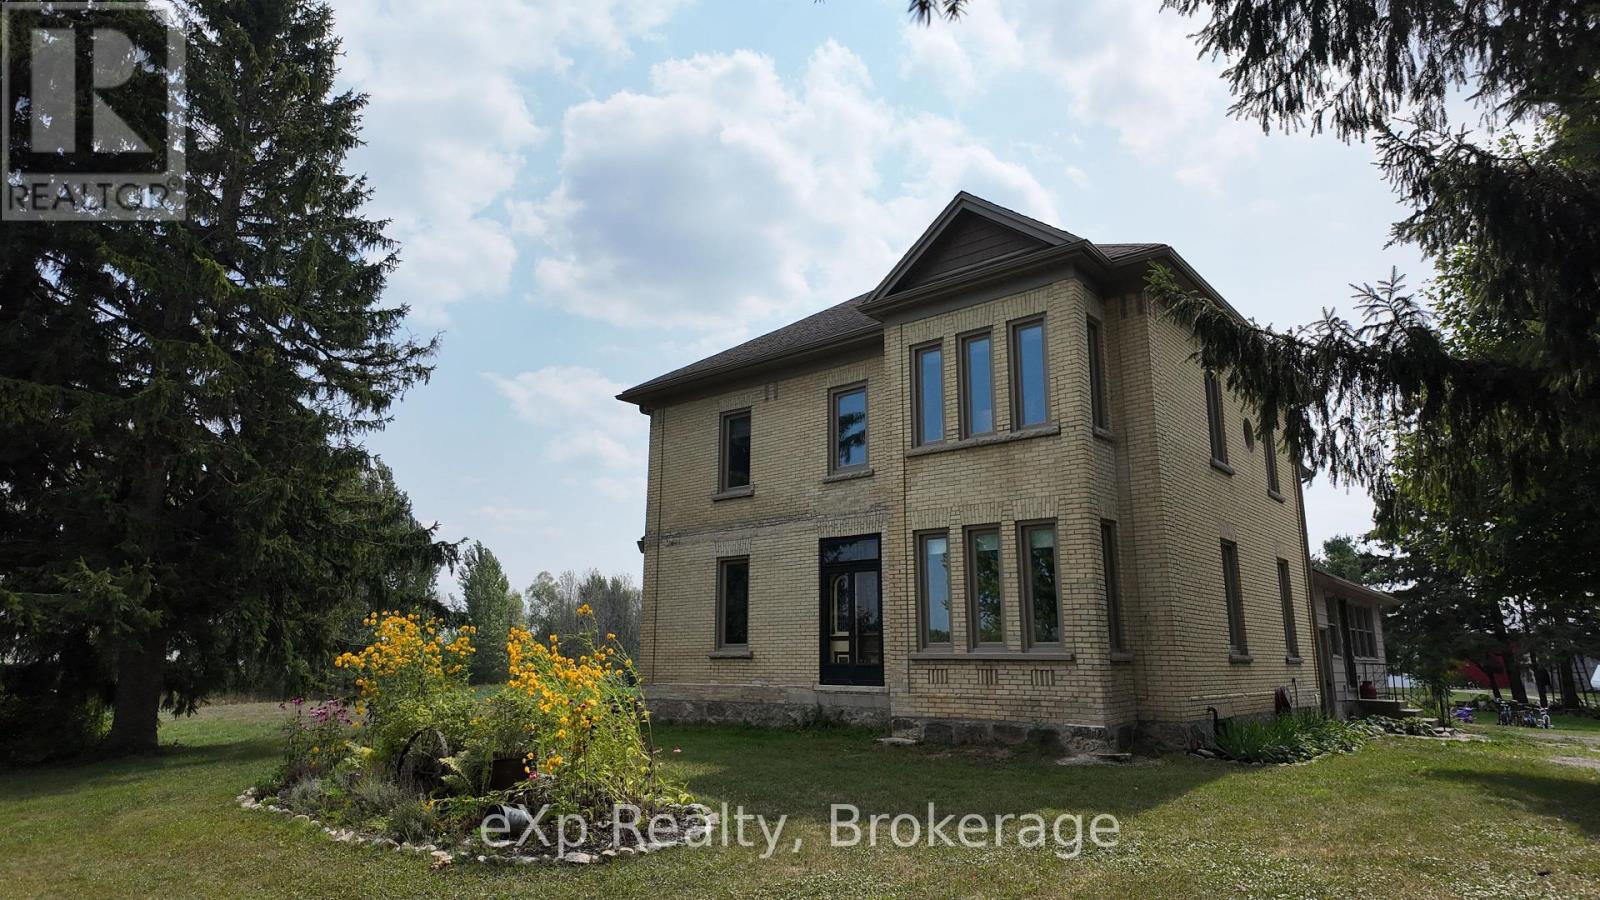
1337 Bruce Road 15
Brockton, Ontario
Discover a 70-acre farm/hobby property featuring approximately 50 acres of workable land. Say goodbye to high taxes let land rental cover your taxes, insurance, and utilities! Explore this charming late-1800s two-story brick home. Blending historic character with modern updates, the home boasts a geothermal furnace (2019), new windows (2017), and exterior doors (2021). The septic system has also been recently upgraded. A spacious 40' x 60' shed (built in 2021) offers ample room for storage or a workshop. Conveniently located just a short drive from Bruce Power. Don't miss this opportunity! (id:42776)
80602 Benmiller Line
Central Huron, Ontario
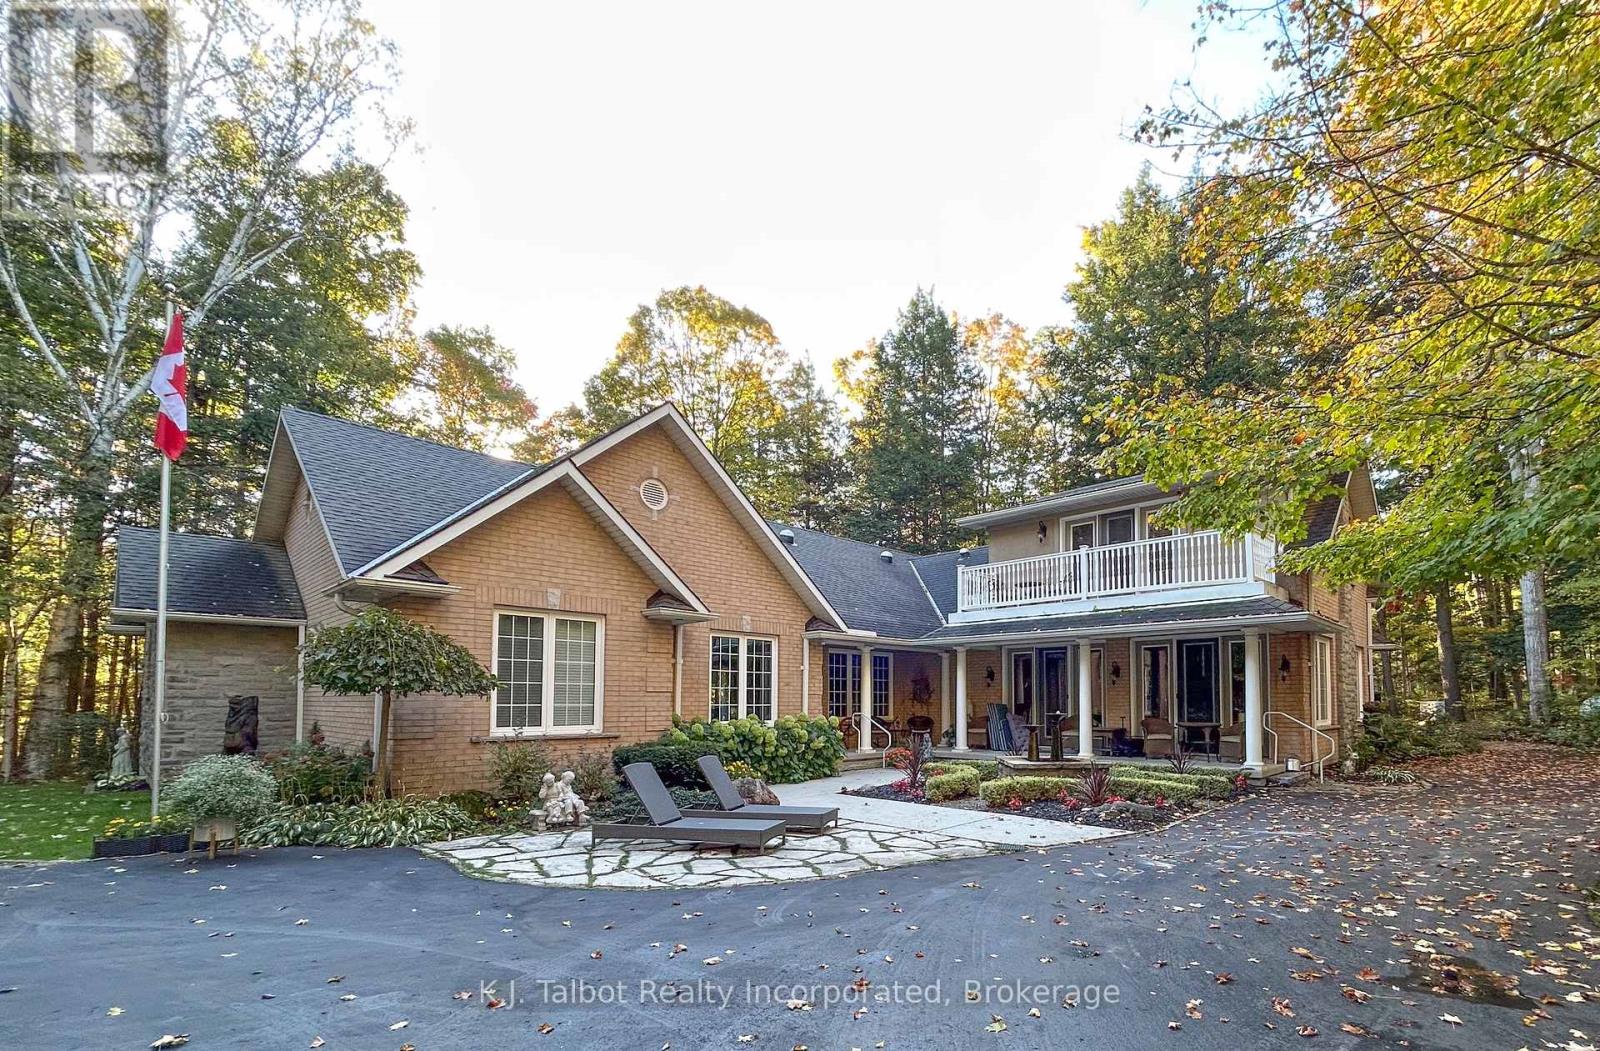
EXECUTIVE RIVERFRONT LIVING. Exceptional custom-built residence privately positioned on 4.98 wooded acres along the Maitland River, offering 230 feet of pristine river frontage just minutes from Goderich and Lake Huron. This remarkable home delivers refined main-floor living with in-floor heat and impeccable craftsmanship throughout. Elegant formal living and dining rooms are complemented by a private den/office and a gourmet kitchen designed for both everyday comfort and entertaining. The showpiece great room features soaring cathedral ceilings, expansive wall-to-wall windows capturing breathtaking river views, and a stunning double-sided cultured-stone fireplace. A main level spacious family room and lower-level rec room provide additional flexibility for family living or hosting guests. The primary suite offers a spa-inspired 5-piece ensuite complete with jacuzzi tub and steam shower - a private retreat within your own home. Outdoors, enjoy the covered rear patio framed by stone pillars overlooking the river - an extraordinary setting for year-round enjoyment. Side screened in room area offers a additional outdoor area to relax and enjoy the peaceful setting. A detached two-car garage with upper studio and an additional single-car garage provide exceptional space for vehicles, hobbies, or creative use. A propane generator backup system ensures peace of mind. A rare offering combining privacy, natural beauty, and executive-level craftsmanship - a truly one-of-a-kind Maitland River estate. (id:42776)
152 Highland Street
Dysart Et Al, Ontario
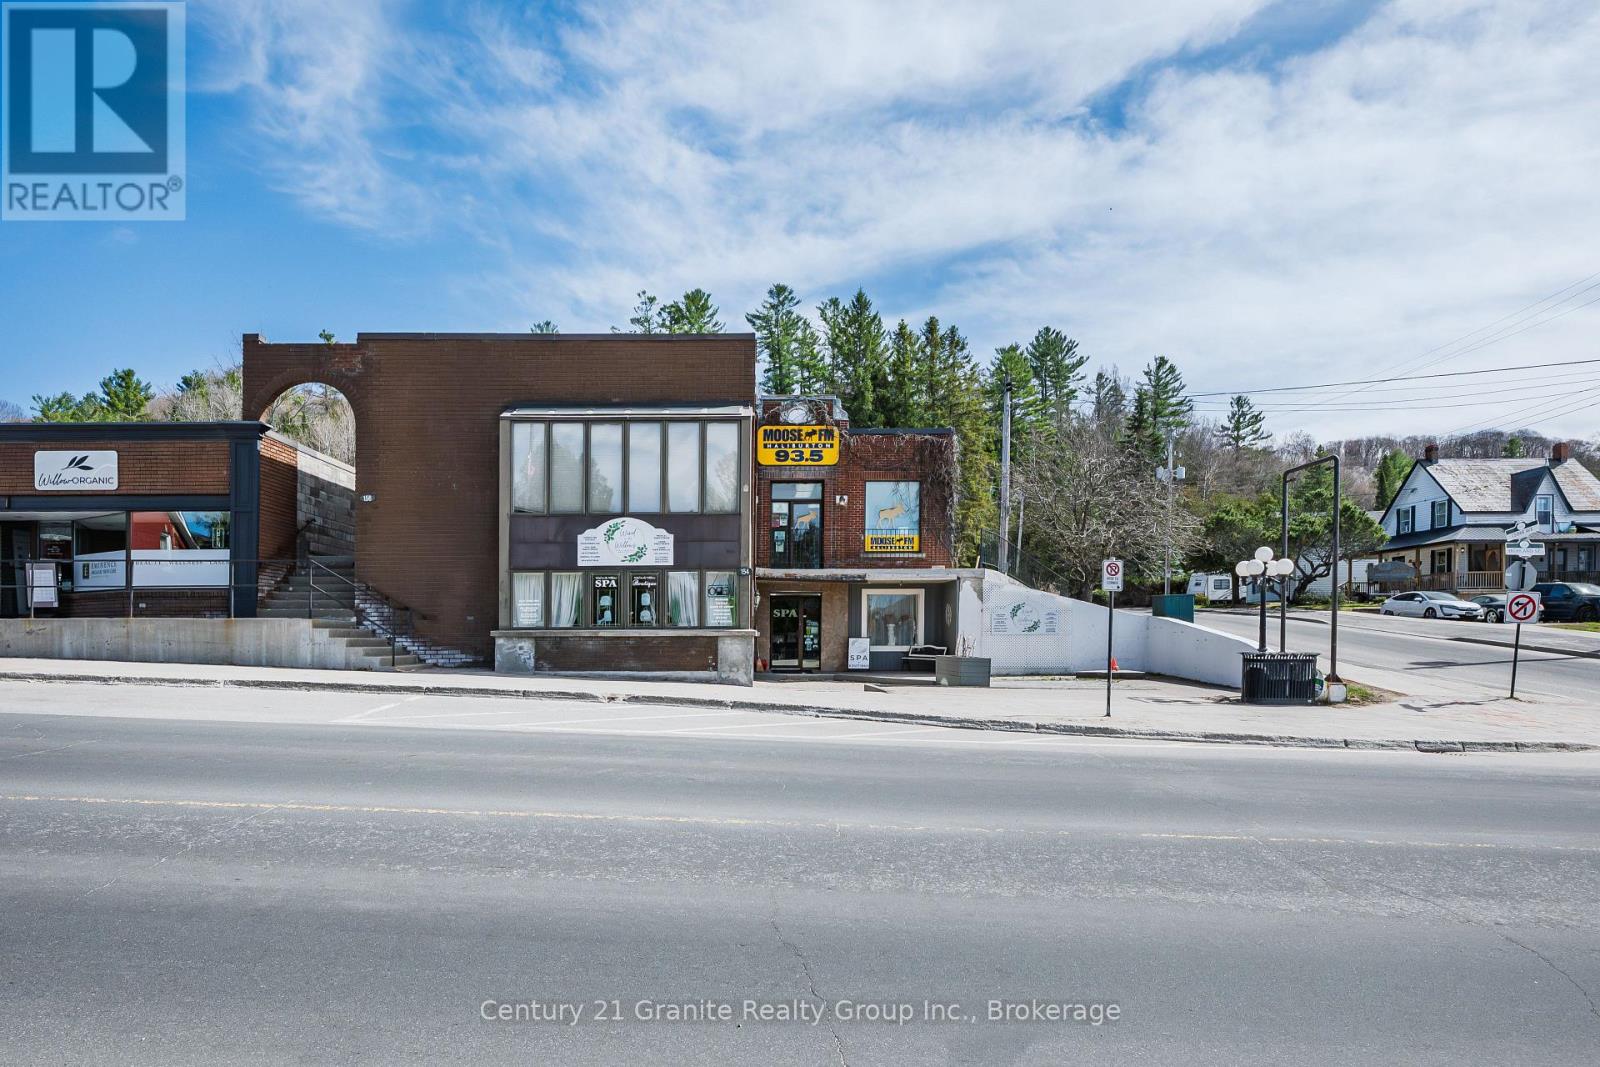
Prime Mixed-Use Investment Opportunity in Downtown Haliburton. Offered for sale is a well-maintained, mixed-use 4,000 square foot commercial building situated on a prominent corner lot in the heart of downtown Haliburton. This solid investment property is currently occupied by three long-term tenants, providing strong and reliable rental income. The building features updated, well-kept units, with one unit recently upgraded to efficient propane heating. Concrete walkways and steps were replaced last year, reflecting ongoing care and maintenance. The versatile layout includes a spacious upper-level office, a lower-level spa, and a third unit operating as a hair salon-all overlooking Rotary Park and Head Lake. With exceptional visibility, steady foot and vehicle traffic, and a truly central location, this property offers both stability and future potential. Invest with confidence in the growing Haliburton Highlands. Contact us today to learn more about this outstanding opportunity and to book your private tour. (id:42776)
121 Hespeler Road
Cambridge, Ontario
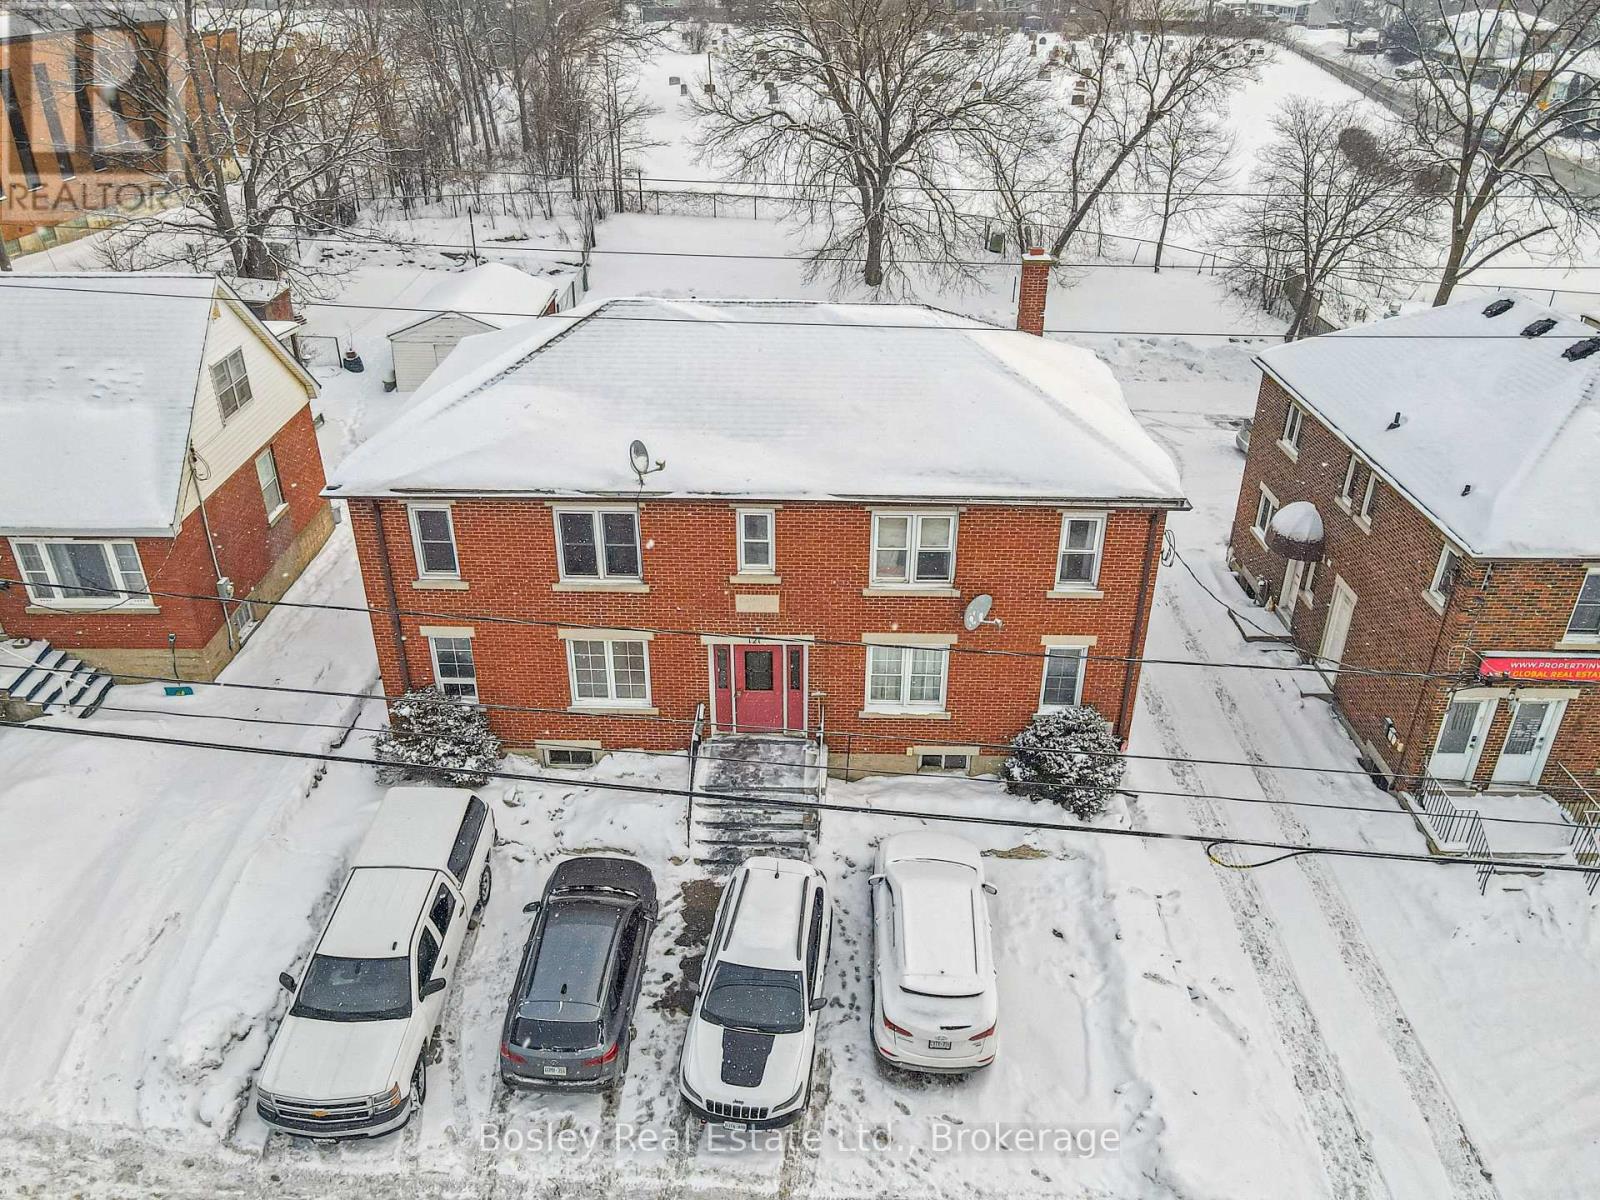
Rare mixed-use investment opportunity on a major arterial in Cambridge. 121 Hespeler Road is a purpose-built, full brick, two-storey property offering an ideal blend of residential income and commercial flexibility. The building consists of three one-bedroom residential apartments, one two-bedroom residential apartment, and a ground-floor commercial unit suitable for office or retail use, with the potential to be converted into a one-bedroom residential unit, subject to approvals. This configuration makes the property particularly attractive for an owner-occupant seeking to operate a business while earning rental income, or for investors looking to enhance residential density. The commercial unit will be vacant on possession, providing an excellent opportunity for professionals, retailers, service-based businesses, or investors seeking a live-work configuration or residential conversion. The space benefits from strong exposure along Hespeler Road and is well suited for a variety of commercial uses. Residential units are accessed through separate common entrances at both the front and rear of the building. The property has been well maintained by the current owner and features durable full brick construction, updated building systems, and vinyl double-pane windows. The building includes ten on-site parking spaces, offering excellent functionality for both residential and commercial occupants. Current residential rents provide stable in-place income with clear opportunity for future optimization, while the vacant commercial unit presents additional income or conversion potential. Dual zoning (C2 Commercial and RM4 Residential) supports continued mixed-use operation and enhances long-term flexibility. Whether for an investor seeking diversified income or an owner-occupant looking to offset business occupancy costs with residential rental revenue, 121 Hespeler Road represents a compelling and versatile opportunity in a high-visibility Cambridge location. (id:42776)
239-249 Main Street N
Wellington North, Ontario
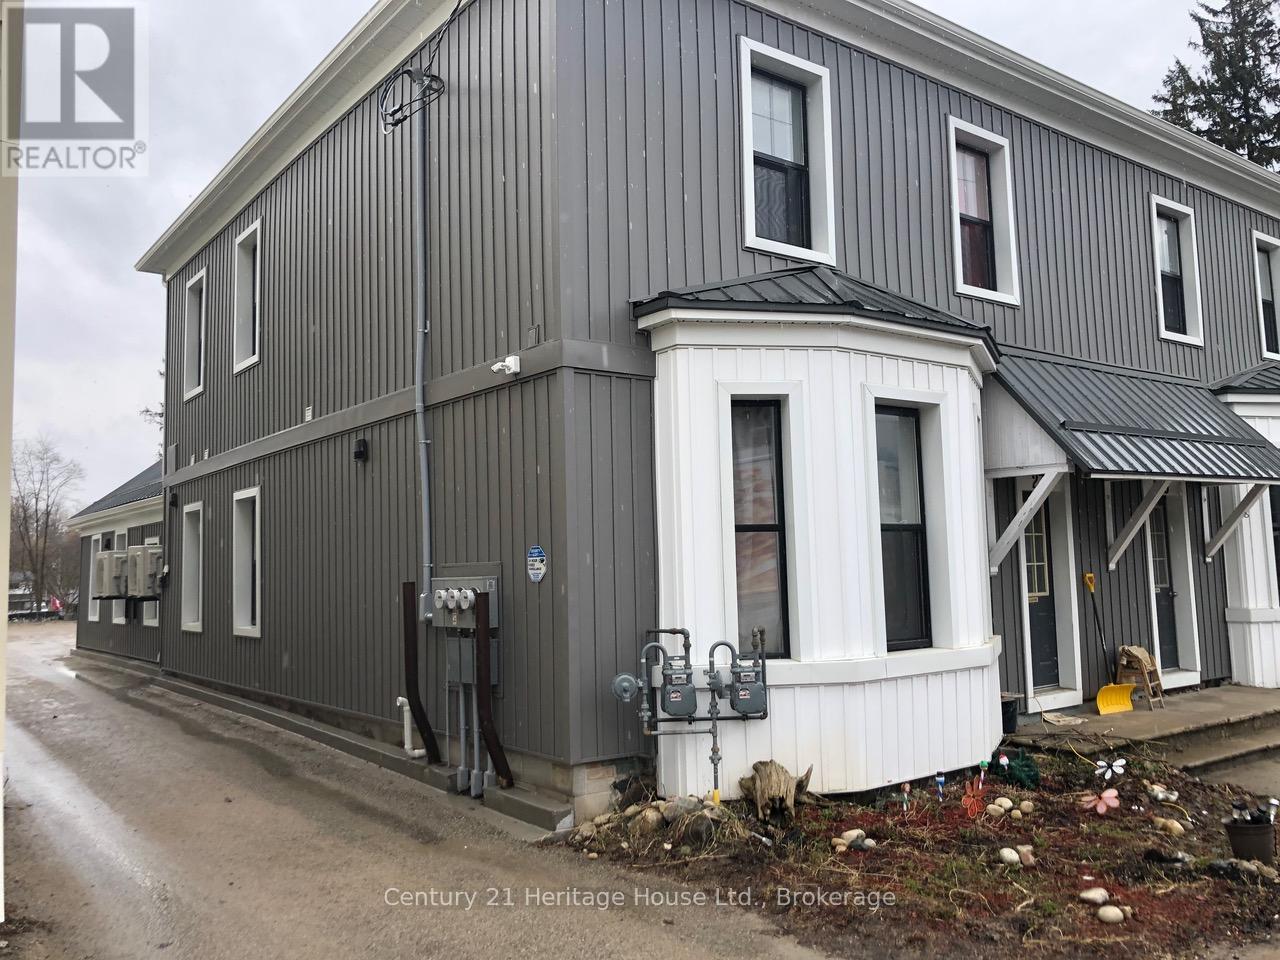
Looking for a maintenance free investment? This sixplex is definitely worth a look! Offering a solid return, this investment property is comprised of five 2 bed 1 bath units and one 1 bed 1 bath. Units are a mix of fully renovate and brand new, all with with their own laundry. Boasting a new metal roof, electrical and plumbing throughout which have all been renovated within the last 6 years. (id:42776)
229 Bruce 23 Road
Kincardine, Ontario
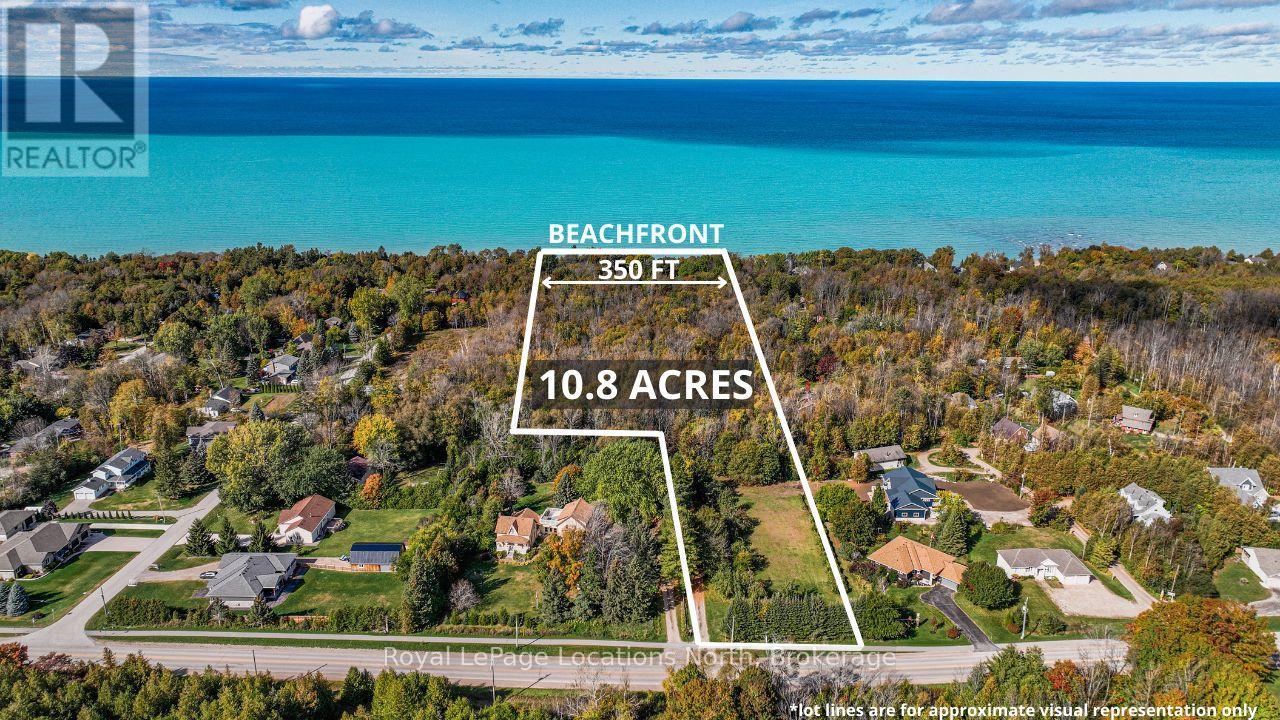
Private Wooded Laneway leading to a Remarkable 10.8 acre paradise nestled along 350 feet of pristine Lake Huron shoreline. This private retreat is just a leisurely stroll away from downtown Kincardine. It's a golden opportunity for those seeking the ultimate escape. PROPERTY HIGHLIGHTS-> BREATHTAKING BEACHFRONT: Expansive, secluded, peaceful & quiet beach that stretches as far as the eye can see. CHARMING YEAR ROUND HOME: The cozy, year-round home boasts fresh coastal hues and a welcoming fireplace. With 3 bedrooms, 1.5 bathrooms, spacious entertaining areas, a well-appointed kitchen, and an oversized family room, it's perfect for gatherings. QUAINT COTTAGES: 8 charming 1 and 2-bedroom cottages are equipped with kitchenettes & private 4pc bathrooms, offering your guests the comfort they need after a long day at the beach. A PLAYGROUND FOR ALL AGES: Explore your private forest, sunbathe on the beach, engage in beachside activities or lounge in the entertainment area over some BBQ and court games. EVENING BONFIRES: As stars twinkle above, gather around the grand fire pit or enjoy a spirited game of bocce ball or horseshoes beneath the enchanting lights. VAST ACCOMODATIONS: This estate accommodates over 60 of your closest friends and family, making it the ultimate family gathering spot, perfect for year-round enjoyment. A Rare Opportunity: This property has been cherished for decades as a family retreat & offers an exceptional blend of spacious living quarters, captivating waterfront, & unparalleled privacy on 10.8 sprawling acres. Prime Location: 2 hours & 45 minute drive from Toronto, or take your plane and fly in to Kincardine's airport, your dream retreat is closer than you think. Whether you choose to preserve its magnificence or embark on a fresh beginning, opportunities like this are exceedingly rare. Don't let this slice of paradise slip through your fingers. (id:42776)
Royal LePage Rcr Realty
54 James Street
Parry Sound, Ontario
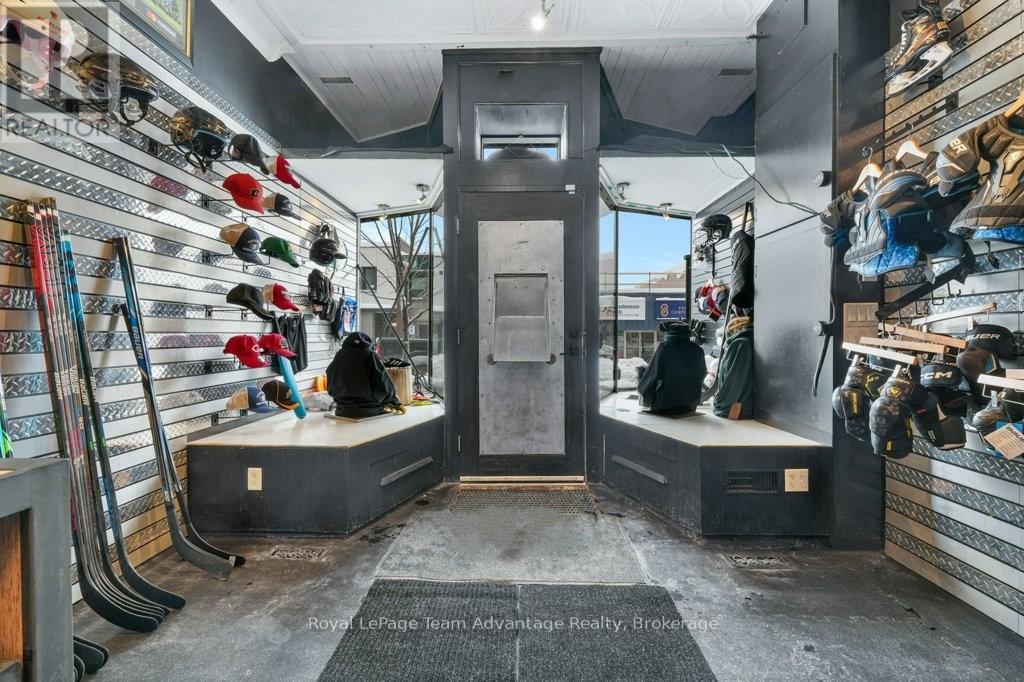
BUILDING AND BUSINESS - Established Sports Retail & Service Business + Building - Parry Sound. 4 Sports has been a trusted part of the Parry Sound community for over a decade-built on hockey and supported by loyal families, teams, and players who return year after year. The business offers equipment sales, expert fittings, and skate sharpening, while also generating steady, year-round revenue through summer sports and custom apparel services, including jerseys, embroidery, and branded wear for teams, businesses, and organizations. With the local arena now operating year-round, demand for hockey services continues to grow-positioning the business as a true 12-month operation. Included is the commercial building, offering strong long-term value with an estimated worth of $300,000+, adding stability and control for the next owner. With proven systems, a solid customer base, and deep community roots, this is a turnkey opportunity to step into a respected local business and carry it forward. Call to discuss the growth potential. (id:42776)
921 2nd Avenue E
Owen Sound, Ontario

Building for sale. Notable commercial store front located in the heart of downtown Owen Sound. The quarter cut oak built-in cabinetry, tin ceilings, built-in safe and the hardwood floors exude elegance and are the perfect back drop to any retail store. There is private storage space at the rear with a secured entrance from the four private parking spaces. The full dry basement has a two piece bath and plenty of dry storage space with built-in shelving. Parking at the rear allows easy access to your storefront. The second level has potential for two residential units, just needing some tlc to add some extra income. Front Roof 2004. Rear Roof 2014, Gas Furnace & Central Air 2023. (id:42776)
41 Harkins Road
Northern Bruce Peninsula, Ontario
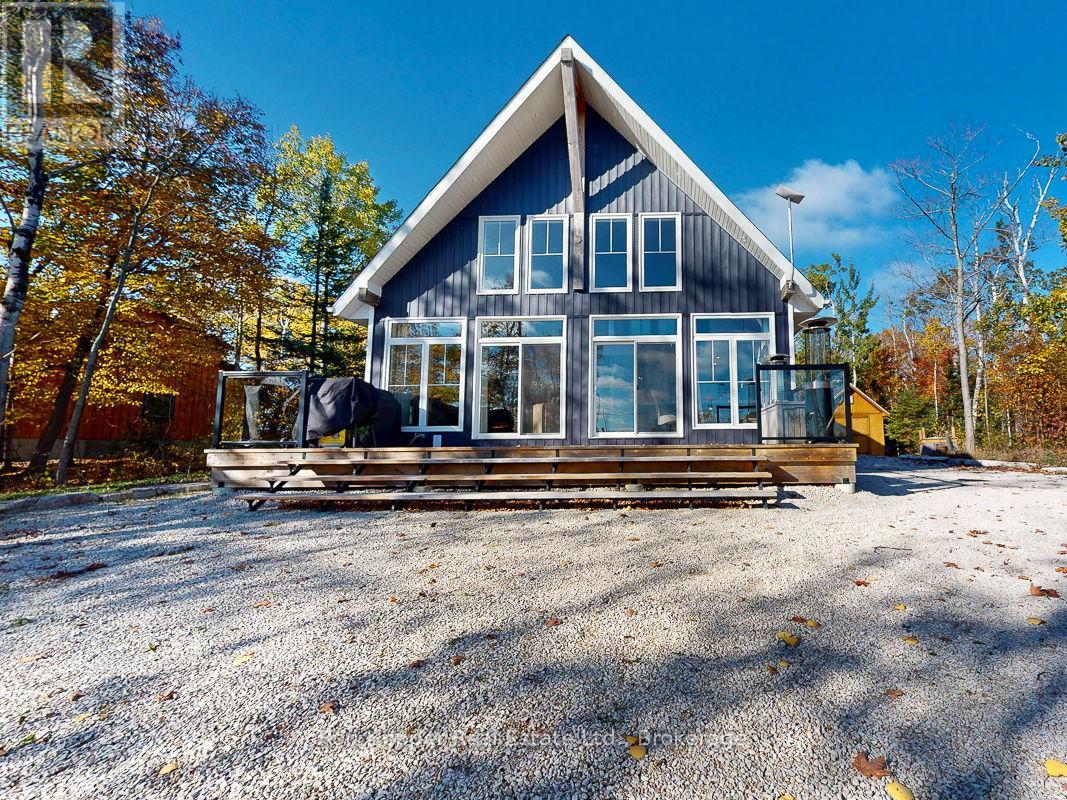
Experience breathtaking elevated waterviews of Georgian Bay from this newly finished home/cottage, perfectly designed for relaxed coastal living. The open-concept design features soaring cathedral ceilings and a stunning custom kitchen with quartz countertops - ideal for entertaining or quiet evenings at home.This 3-bedroom, 2-bath home includes an impressive second-level primary suite with a walk-in closet, a luxurious ensuite featuring a soaker tub and custom shower, and your own private balcony - the perfect place to enjoy the unbelievable sunrises over Georgian Bay. Additional highlights include efficient hot-water in-floor heating, a cozy propane fireplace, and an oversized shed perfect for storing canoes, kayaks, and all your outdoor gear. A full unfinished basement is ready to be developed to suit your needs, while the beautifully designed, low-maintenance landscaping ensures more time to relax and enjoy the view.Set on a quiet dead-end road, this exceptional property is just steps from the public boat launch and dock at the entrance to Dyers Bay. Enjoy easy access to the scenic wonders of Tobermory and Lion's Head - this is Georgian Bay living at its finest! (id:42776)