
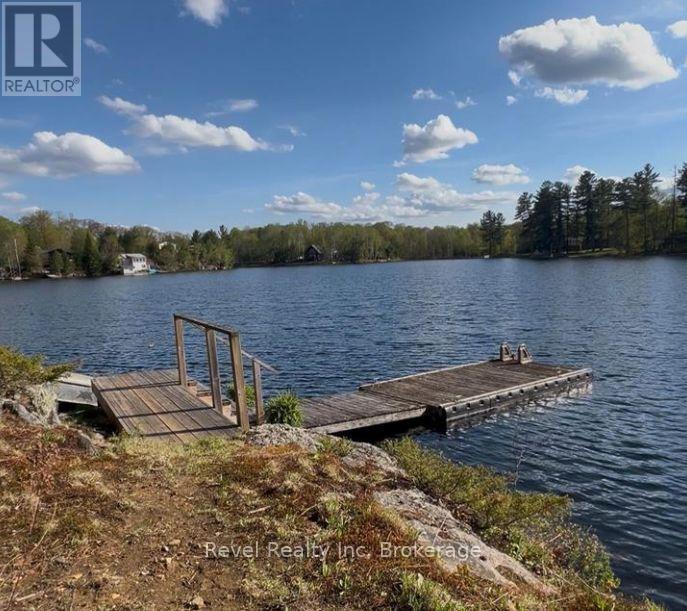
14 Swallow Road
Mcdougall, Ontario
This place is special.Huge vaulted ceilings, so much cottage charm - the kind that feels nostalgic the second you walk in, like you've been coming here your whole life. Three bedrooms, two with their own ensuite, a third full bath with main floor laundry and I swear, the sweetest sun porch you've ever seen.It actually has everything you need.The living room is anchored by a fireplace, and the whole property sits on a small point of land that makes it feel completely private. It's a short walk down to the water - and somehow that makes arriving at the lake feel like a little moment every time.Parry Sound is just down the road for groceries and amenities. But honestly, once you're here, you won't be thinking about that. (id:42776)
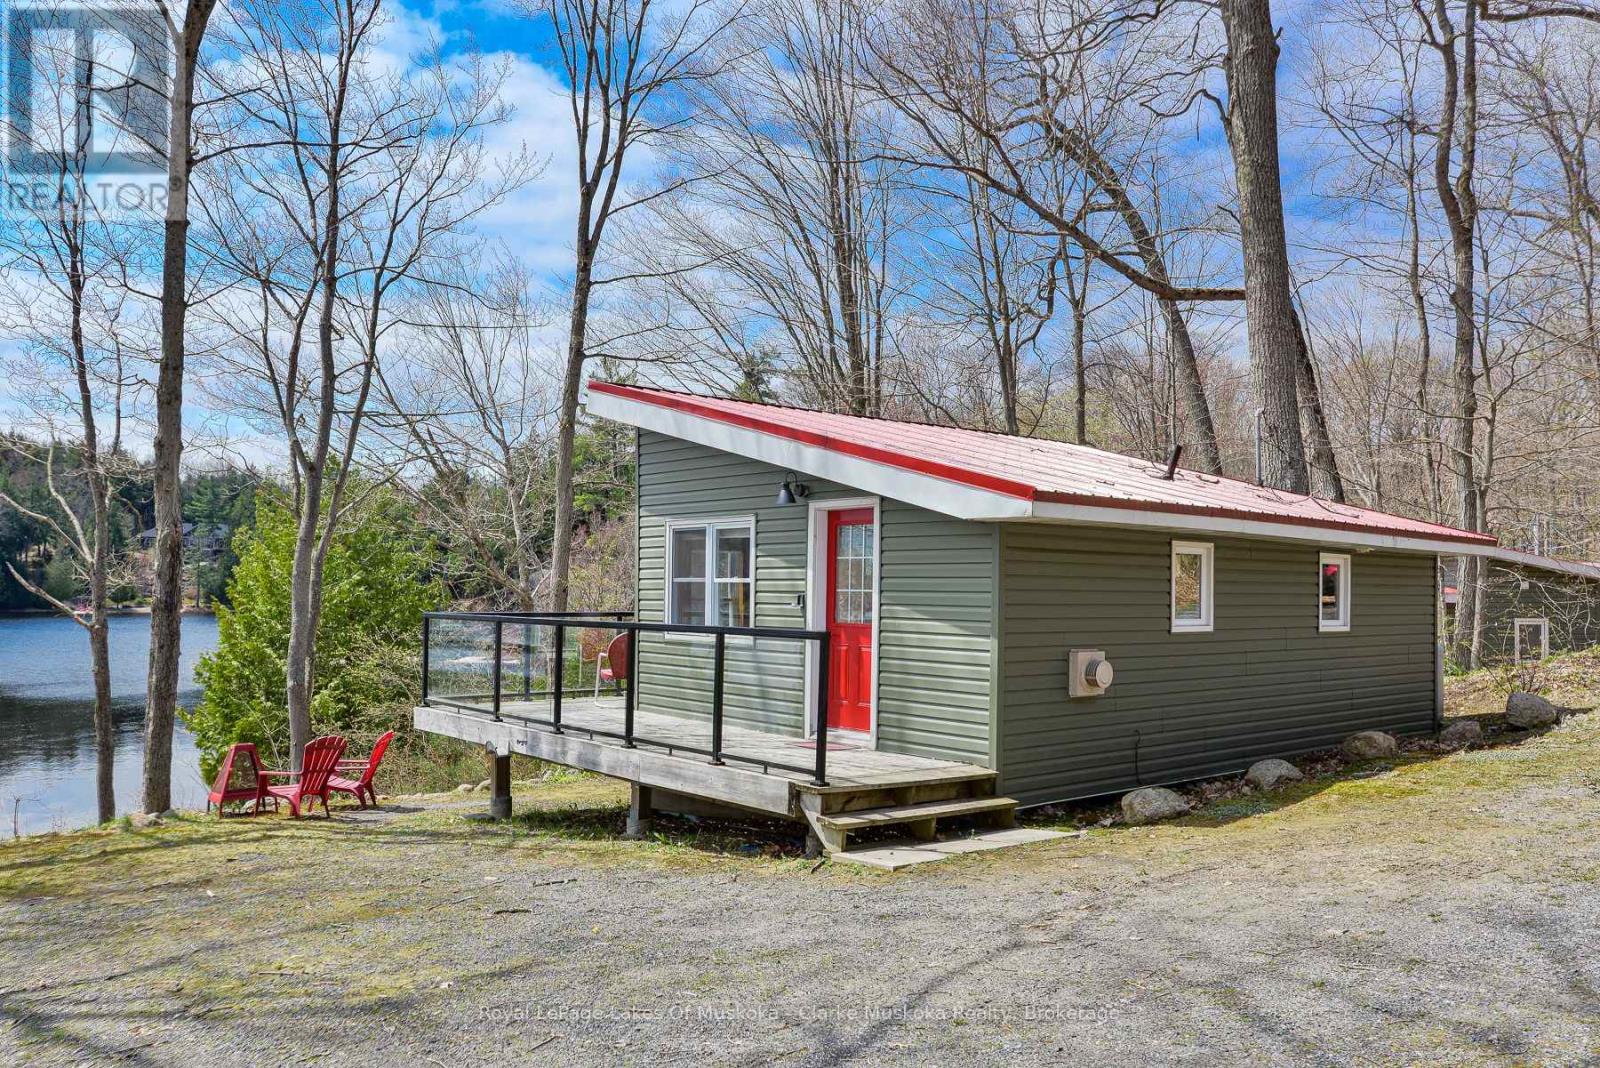
7 - 7 Silver Point Road
Seguin, Ontario
Discover hassle-free cottage living with this unique ownership opportunity at a well-managed Silver Lake resort. Cottage #7 offers 1/10 ownership of the resort, giving you the perfect balance of personal enjoyment and smart investment. Whether you're looking for a peaceful retreat or a rental income stream, this property offers both.Nestled away from the main resort amenities, Cottage #7 is your private hideaway ideal for those who value tranquility. The 1-bedroom, 1-bathroom layout is perfect for couples, solo getaways, or cozy vacation stays. With a strong rental history, you can offset costs when you're not using it. You and your guests will enjoy full access to resort perks including a sandy beach, park, docks, and the crystal-clear waters of beautiful Silver Lake. Best of all, it's maintenance-free meaning your time at the lake is spent relaxing, not working. (id:42776)
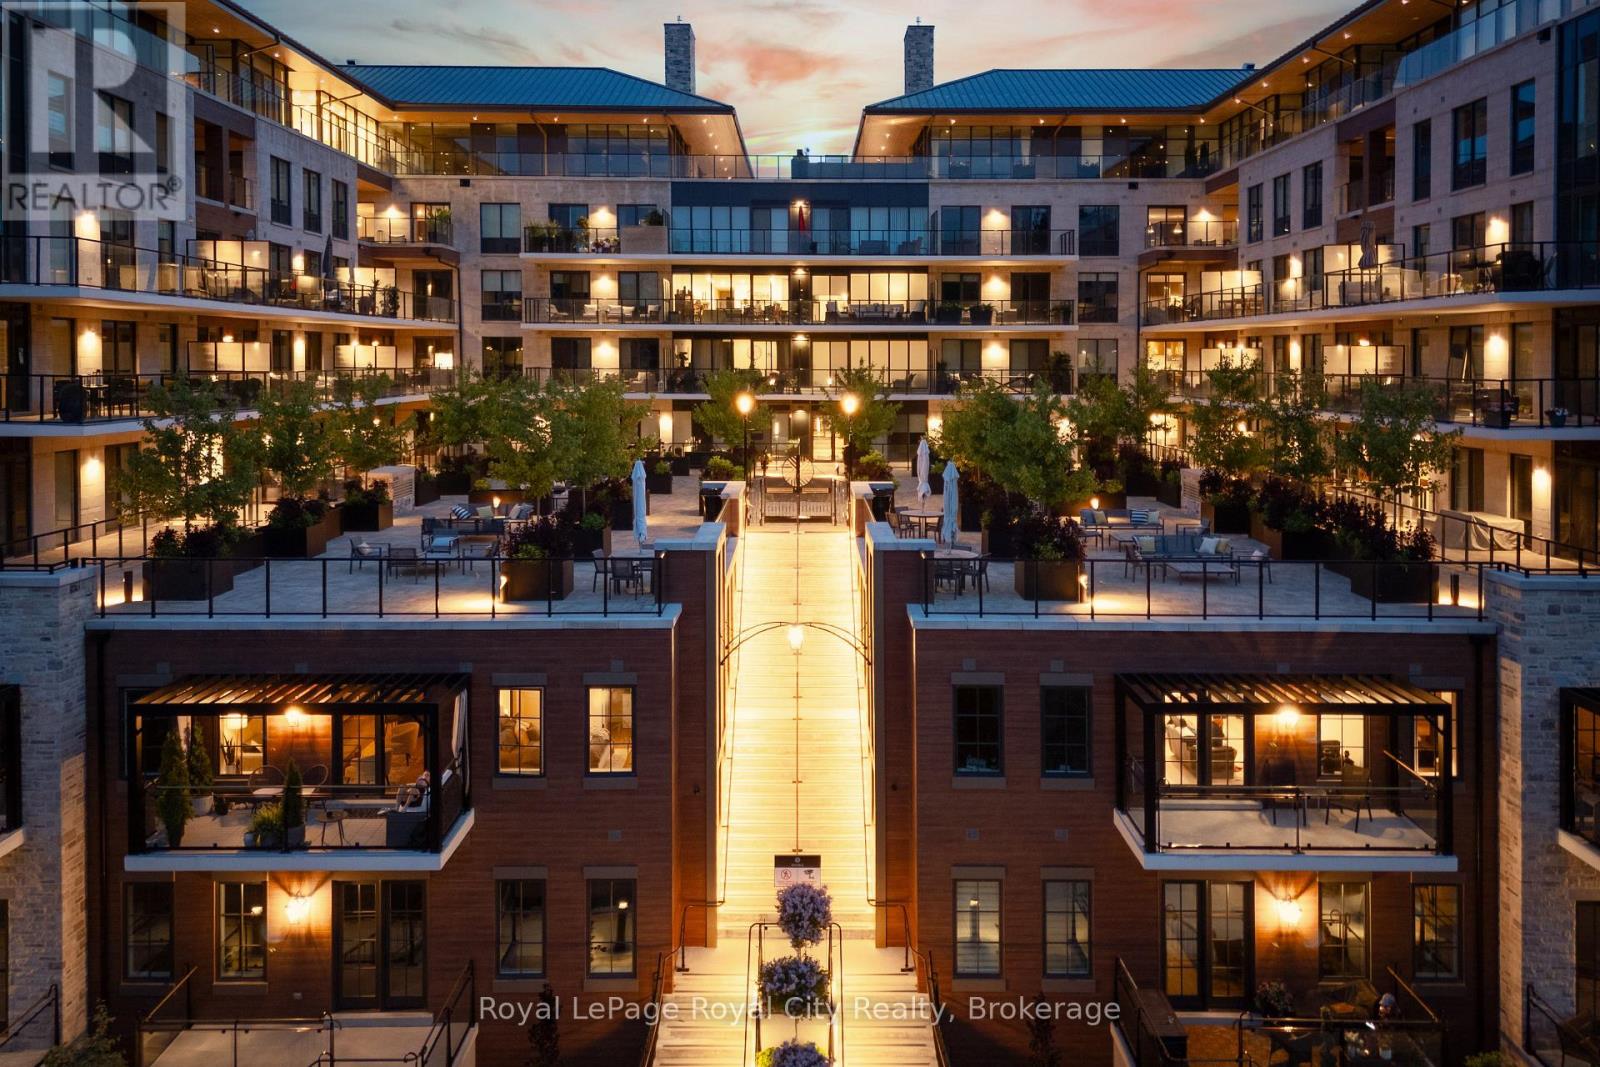
409 - 6523 Wellington Road 7
Centre Wellington, Ontario
Without a doubt, this sub-penthouse condo layout is one of our favourites at the Elora Mill Residences - with a simply jaw dropping view of the river, falls and Downtown Elora landscape. The condo offers over 1700 square feet of living space with 2 bedrooms, 2 full baths and a spacious den/media room. The layout accommodates larger furniture like the oversized sectional currently in place with room to spare; rare in a condo. Too many features and upgrades to fully list here - but we will touch on a few. Nicely upgraded kitchen with island lights, pullout drawers, euro garbage centre and more. A true laundry room with built in cabinetry, quartz countertop and sink. Both bathrooms enjoy heated flooring. Primary suite offers a well designed custom walk in closet the discerning buyer will appreciate. Automated Lutron blinds on all windows. We will let the pictures do most of the talking about the condo. Suffice to say there are many custom touches here. Something we want to mention is the amount of natural light that streams into the condo thanks to the positioning in the building. Not only is the layout unique (only 2 units in the whole building have this layout) - its position truly makes it one of a kind. We would be remiss not to talk further about the balcony setting. A unique L - shape, allowing for both a covered section and open area for when you want to enjoy the direct sun. The balcony floor is also tiled - another fine touch. And don't forget that view - wow! Underground heated parking and storage of course. The condo fees even include high speed internet and generous cable TV package. The Elora Mill Residences are known for their unrivalled amenities - including concierge, amazing lobby and lounge area with coffee bar, beautiful garden courtyard, pool, fitness centre and more. And this rather important fact - a short 5 minute walk away you will find yourself in Downtown Elora to enjoy the restaurants, pubs, cafes & shops. Condo living at its best. (id:42776)
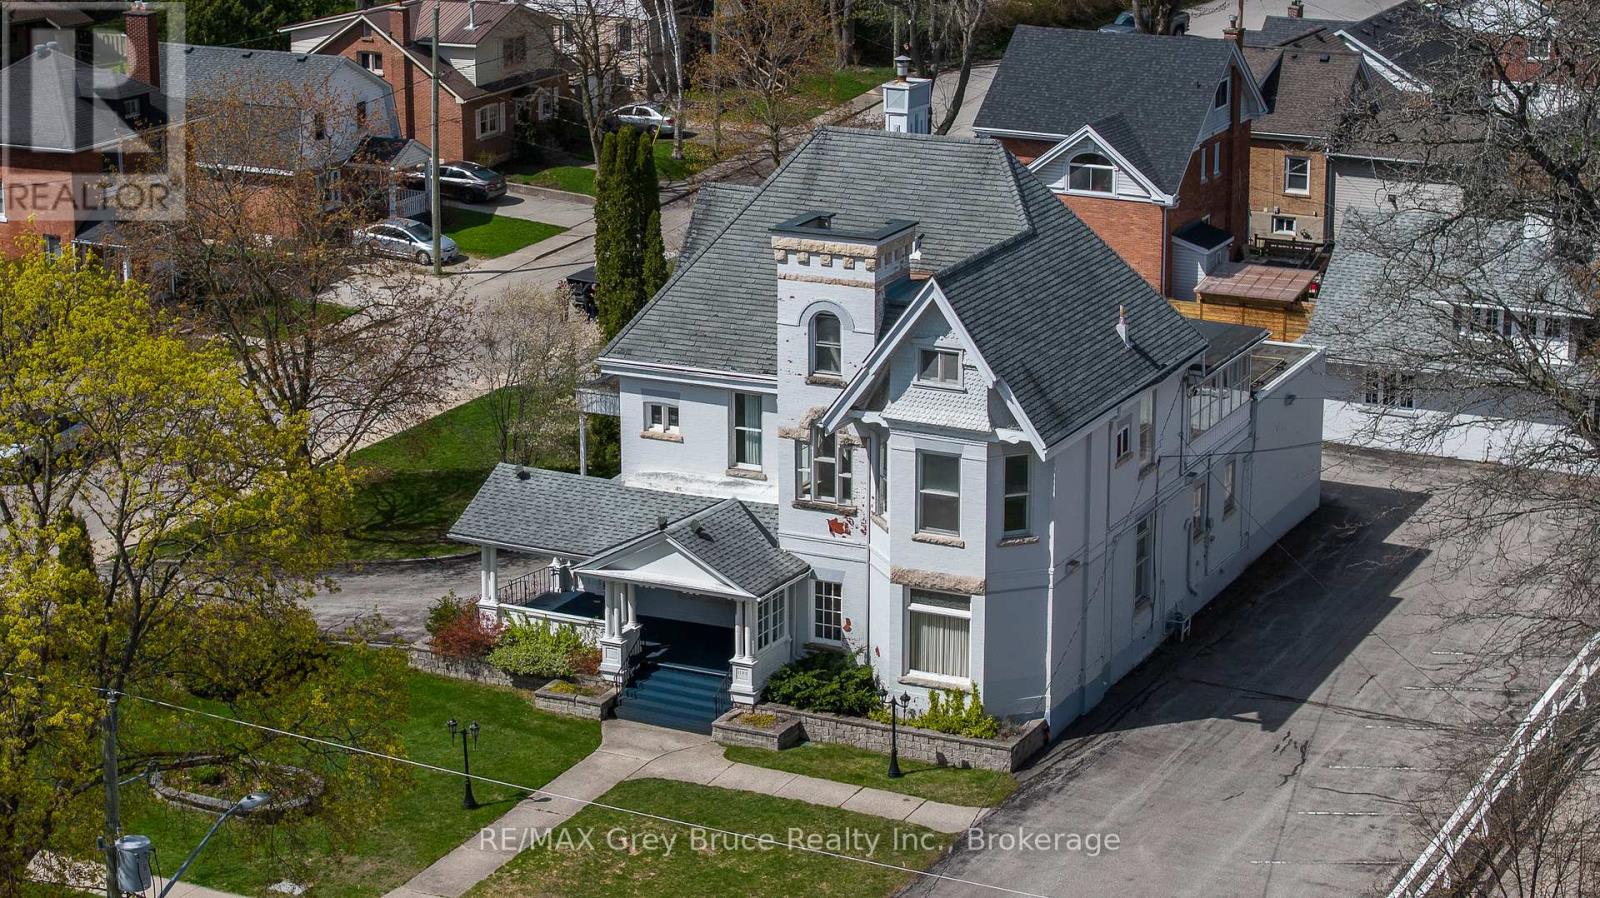
1178 4th Avenue W
Owen Sound, Ontario
Set on a prominent 165 x 120 ft lot (approximately 0.45 acres) in one of Owen Sound's most desirable areas, this unique property offers over 4,600 sq. ft. of finished above-grade space along with exceptional flexibility for future use. The main building features impressive ceiling heights, hardwood flooring, detailed crown moulding, and large windows that provide abundant natural light throughout. Architectural character from a bygone era is evident in the craftsmanship and scale of the interior, complemented by a covered verandah, widow's walk, and attached carport. Zoned R5, the property allows for a wide range of permitted uses, including multi-residential development, professional office space, or conversion to a bed and breakfast, the opportunities are endless. The layout and scale also lend themselves well to a large single-family residence or adaptive re-use project. The site offers a large paved parking area with three separate street access points, providing ideal access for commercial or multi-unit use. In addition, a detached two-storey brick coach house presents further potential for redevelopment, storage, or additional finished space. The basement of the main property provides additional utility space suitable for storage or future development. The property is serviced with hot water radiant heating via a gas boiler system and ductless mini-split air conditioning units for year-round comfort. A rare offering combining size, layout, and historic character in a central and established location, presenting a strong opportunity for redevelopment or restoration. (id:42776)
3145 Highway 21 Highway
Kincardine, Ontario
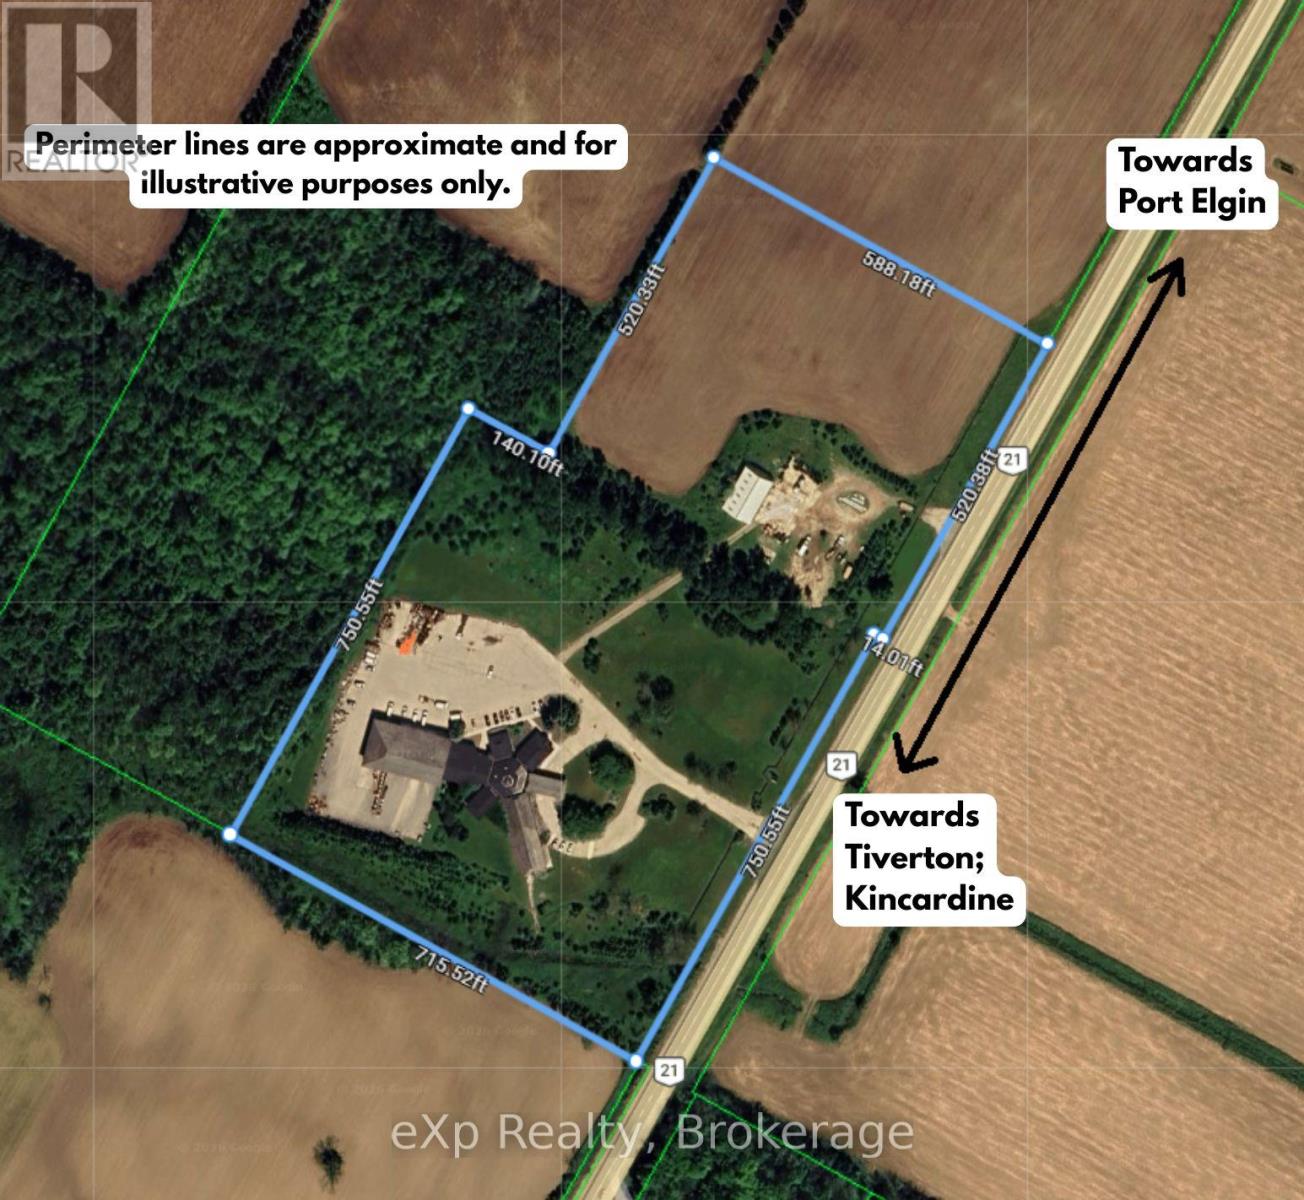
Building and land only. Business not included. Bruce Telecom is not closing. The organization is relocating its operations to a new facility, making this exceptional property available for its next chapter. Opportunity rarely announces itself. This one arrives at scale. Situated directly on Highway 21 in Tiverton, 9.9 kilometres and 8 minutes from Bruce Power, one of the world's largest nuclear generating stations, 3145 Highway 21 is a commercial facility on 19.365 acres zoned Agricultural, Commercial, and Industrial. Two parcels, sold together as one. The second parcel includes a driving shed. One acquisition, extraordinary scope. Built in 1995 with the last addition completed in 1999, the main floor spans 17,069 square feet across a multi-wing design built for serious operations. Below, the basement adds 11,232 square feet of additional usable space, with an elevator servicing both levels. Zone-controlled HVAC across approximately 14 heat pumps, a high-end water filtration system, and a large paved parking lot capable of accommodating fleet vehicles complete a facility that was purpose-built to perform. The five-bay garage wing delivers drive-through access for commercial vehicles, caged equipment storage, and a storage loft above. Six fire exits are distributed throughout the building. Flexible office configurations across multiple wings adapt to nearly any operational requirement. With Bruce Power executing a $20 billion Life-Extension Program and over 8,500 people on site daily, the demand for infrastructure along this corridor is real and growing. Corporate training, nuclear supply chain, logistics, emergency response, government services. The zoning accommodates the vision. The location validates it. Full due diligence materials are available to serious buyers, including a 149-page inspection report, complete annual operating costs! (id:42776)
612 - 100 Carrick Trail
Gravenhurst, Ontario
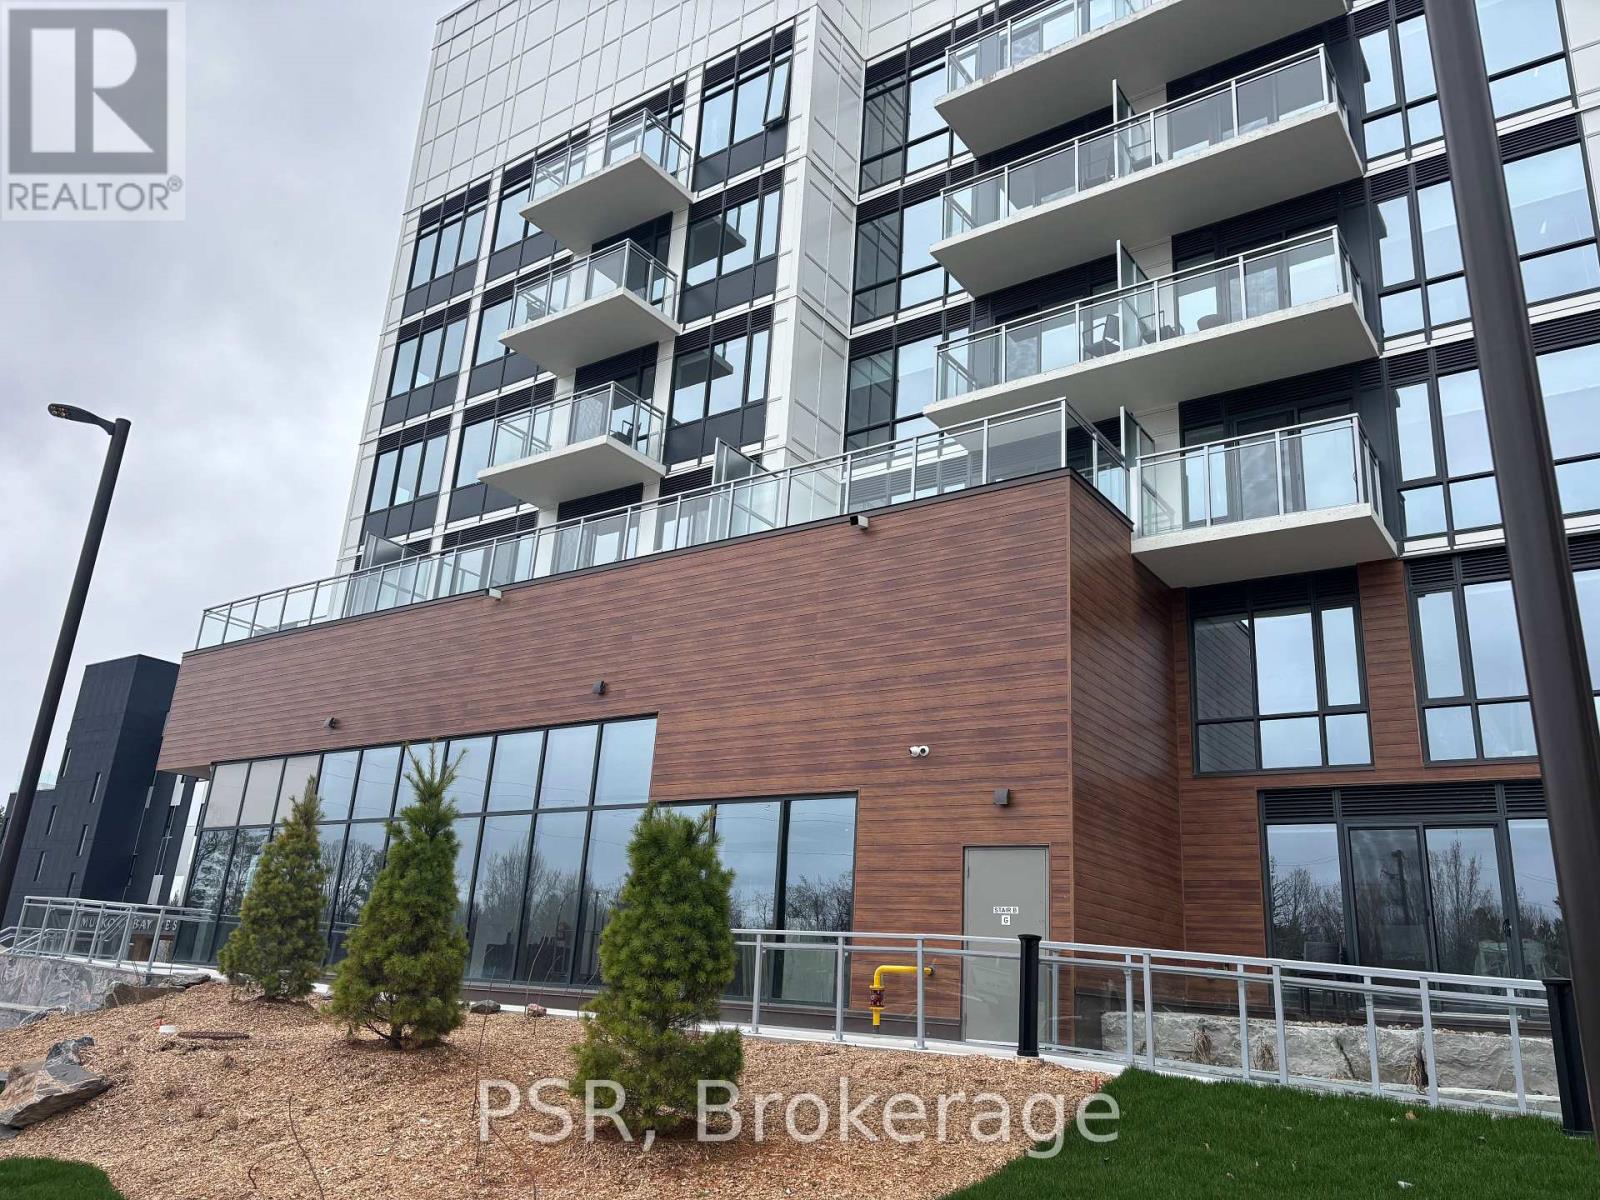
Welcome to the Penthouse Level - Spacious Golf Course Living at Muskoka Bay Resort. Discover an exceptional opportunity to own one of the most coveted addresses at the prestigious Muskoka Bay Resort. This generously sized penthouse-level fully furnished,one-bedroom-plus-den condo offers sweeping views over the lush forest of the acclaimed Muskoka Bay Golf Club, delivering a front-row seat to one of Muskoka's most spectacular landscapes - every single day.The thoughtfully designed layout sets this unit apart. The additional den provides valuable flexible space - perfectly suited as a home office, guest room, or private retreat - making this one of the most versatile floor plans in the building. Premium finishes and an abundance of natural light complete the picture of refined Muskoka living.High above it all, the exclusive rooftop Sky Bar awaits - a one-of-a-kind destination featuring a resort-style pool and restaurant at one of the highest points in all of Muskoka. Breathtaking panoramic views, stunning sunsets, and an unmatched social atmosphere are yours to enjoy year-round.As a resident, you'll have full access to Muskoka Bay Resort's world-class amenities - championship golf, the Clifftop Clubhouse, infinity pool, fitness centre, spa, tennis courts, and exceptional dining. And when you're away, the Resort's professionally managed rental program offers a seamless way to generate income and offset the costs of ownership.Penthouse living. Peaceful views. Resort amenities. This is Muskoka at its finest. (id:42776)
607 - 100 Carrick Trail
Gravenhurst, Ontario
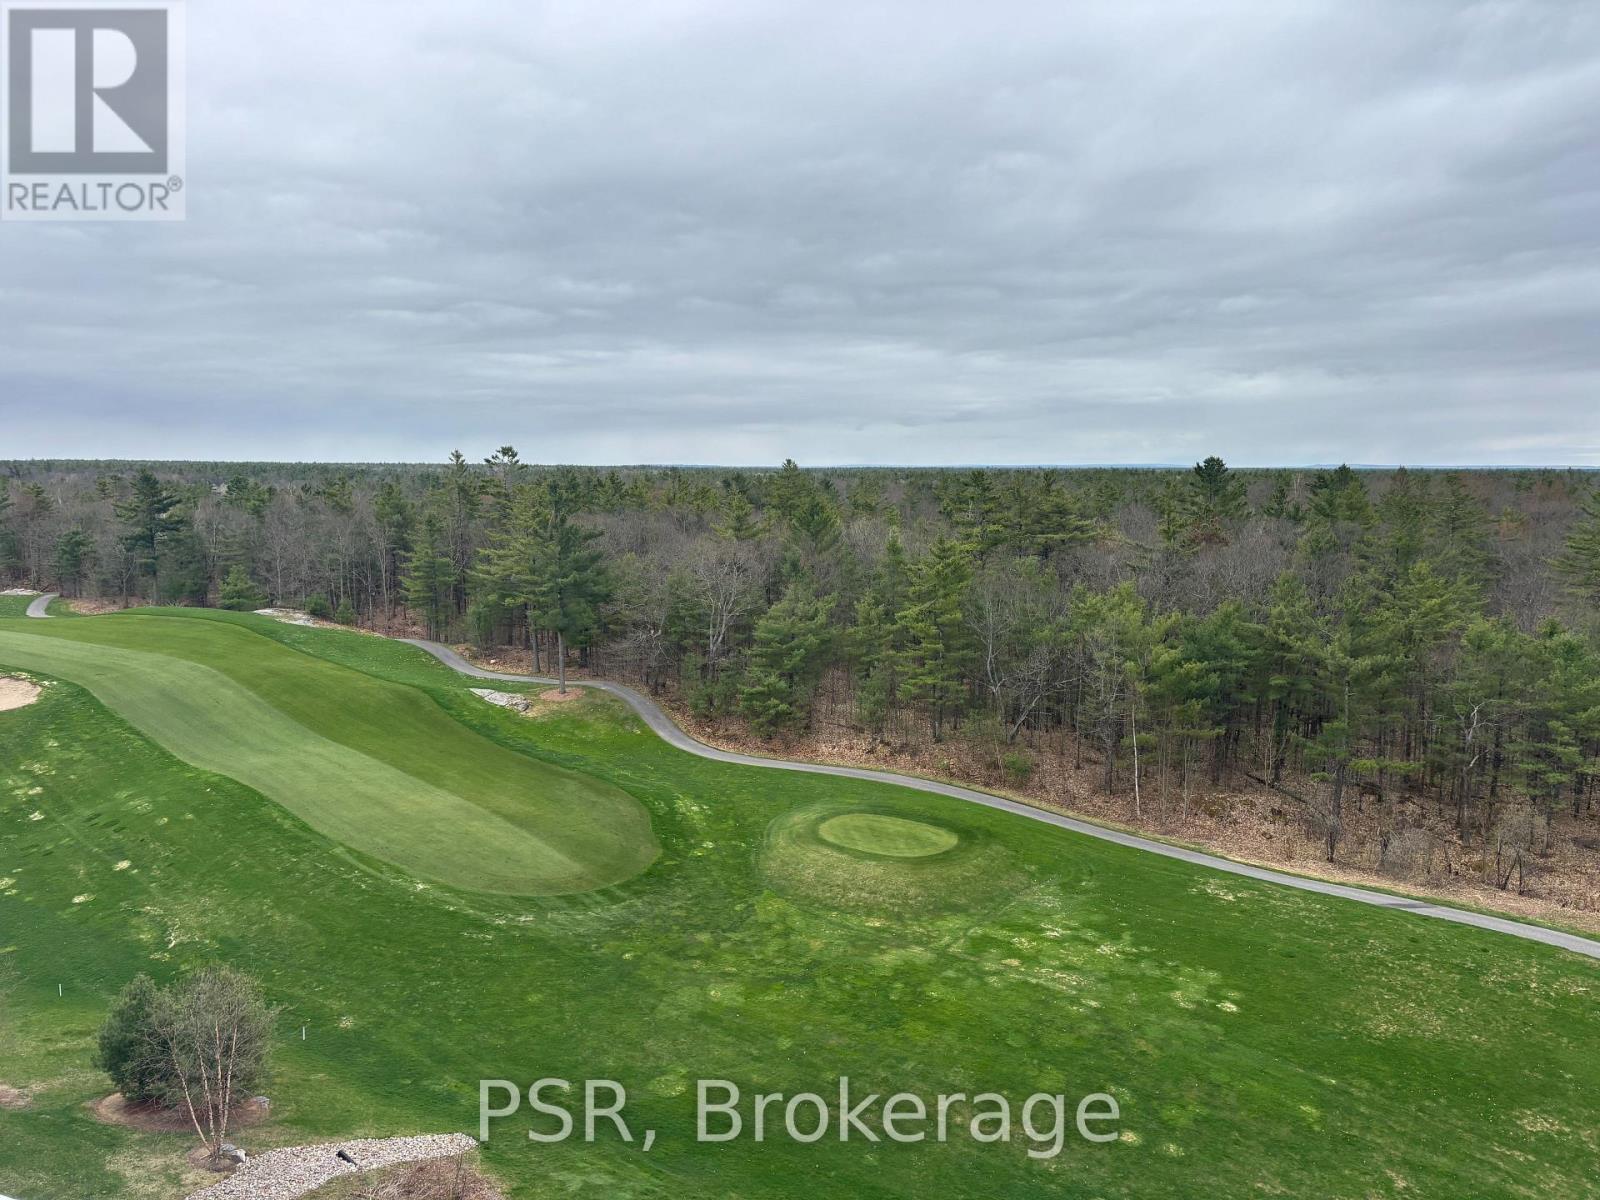
Welcome to the Penthouse Level - Sky-High Luxury at Muskoka Bay Resort Rise above it all at this stunning penthouse-level condo in the brand new boutique building at the prestigious Muskoka Bay Resort. Perched at one of the highest vantage points in all of Muskoka, this sophisticated fully furnished one-bedroom, one-bathroom residence offers breathtaking views directly over the 18th fairway of the acclaimed Muskoka Bay Golf Club - a daily backdrop that simply cannot be matched.Inside, you'll find a beautifully appointed living space finished to the exacting standards Muskoka Bay Resort is renowned for. Clean lines, premium finishes, and an abundance of natural light create an atmosphere of refined, relaxed luxury - the perfect Muskoka retreat or full-time residence.The crown jewel of this exceptional building is the exclusive rooftop Sky Bar - one of the most coveted new destinations in cottage country. Featuring a resort-style pool and restaurant perched at one of the highest points in Muskoka, the Sky Bar promises unforgettable sunsets, spectacular panoramic views, and an elevated social scene unlike anything else in the region.Beyond your door, enjoy full access to all of Muskoka Bay Resort's world-class amenities - championship golf, the Clifftop Clubhouse, infinity pool, fitness centre, spa services, tennis courts, and year-round dining.Savvy buyers will also appreciate the option to enroll in Muskoka Bay Resort's professionally managed rental program - an excellent opportunity to generate income and offset the costs of ownership when you're not in residence.This is penthouse living at its finest. Opportunities like this are truly once in a lifetime. (id:42776)
108 - 100 Carrick Trail
Gravenhurst, Ontario
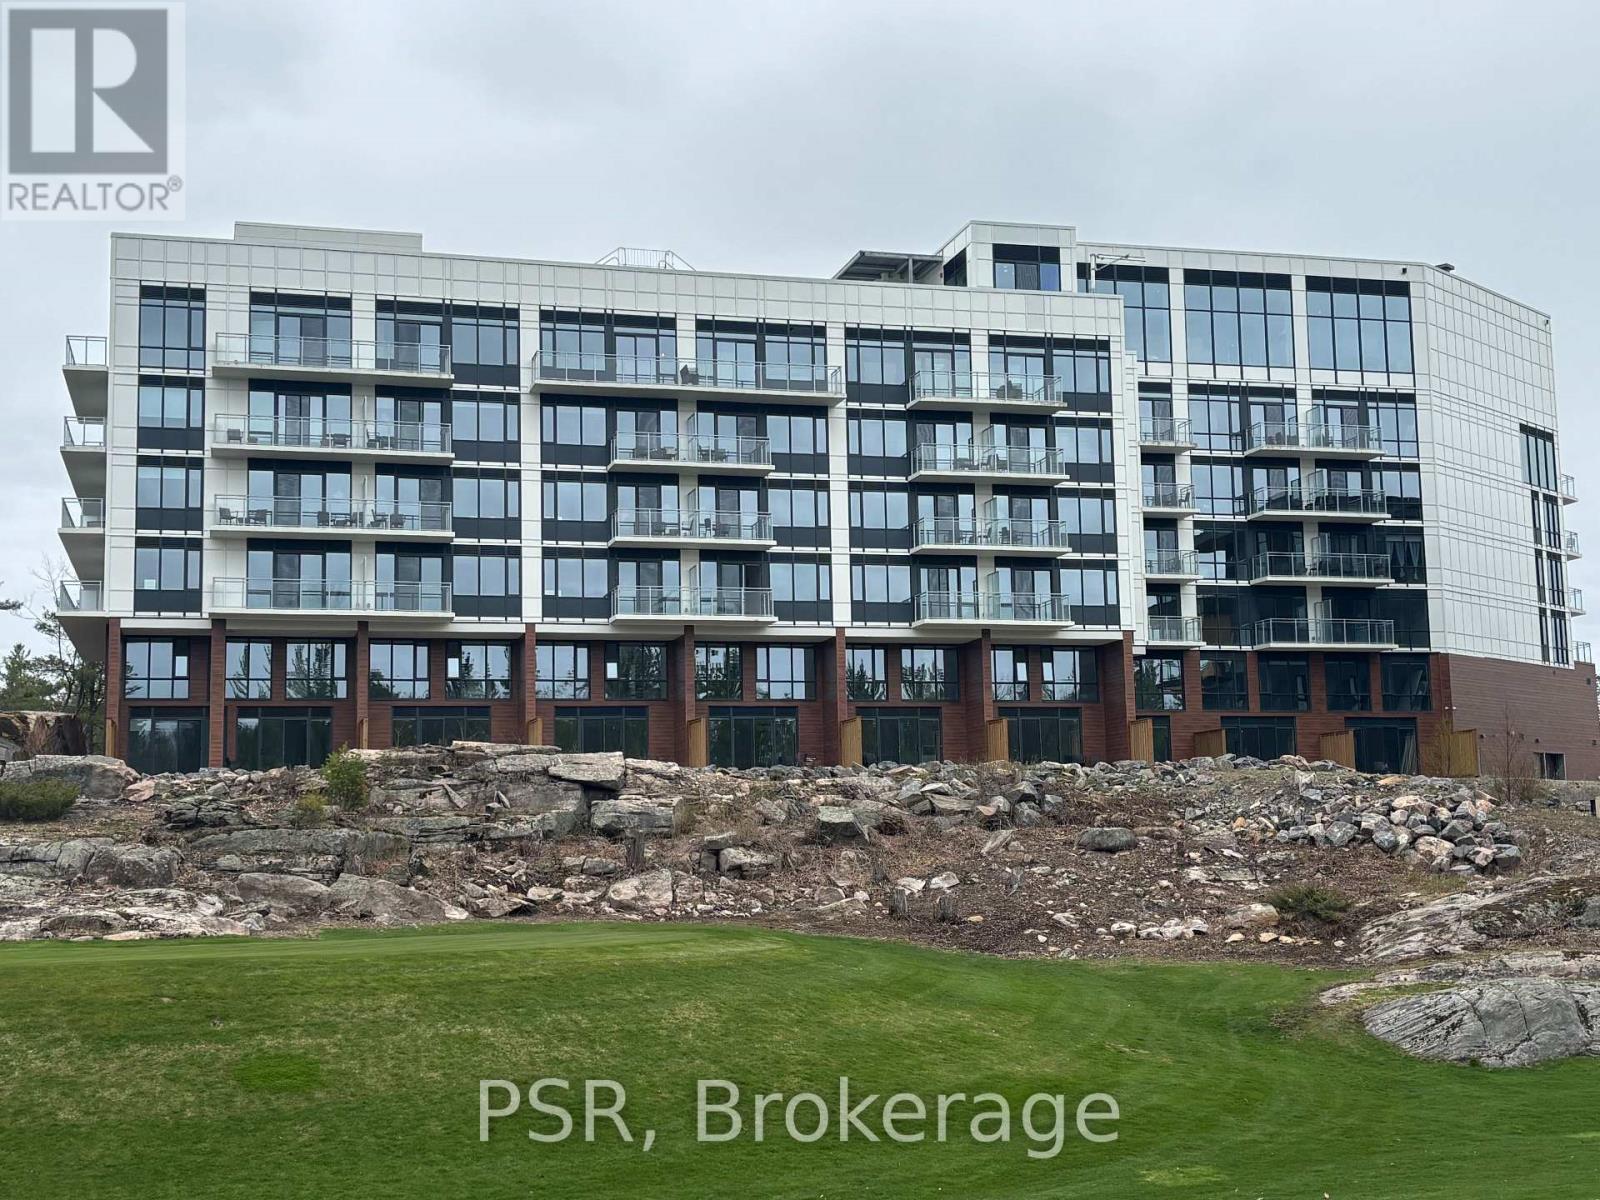
Welcome to the Garden Suites - Two-Level Luxury at Muskoka Bay Resort Introducing an entirely unique offering at the prestigious Muskoka Bay Resort - a fully furnished,stunning two-storey Garden Suite that seamlessly blends the space and comfort of a private home with the indulgence of world-class resort living. Set on the ground level with captivating views over the fairways of the acclaimed Muskoka Bay Golf Club, this exceptional two-bedroom residence is unlike anything else in the building.The main level is designed for living and entertaining at its finest. A beautifully appointed open-concept kitchen, dining, and living area flows effortlessly through to your own private terrace - complete with a BBQ and outdoor patio furniture - creating the ultimate indoor-outdoor Muskoka experience. A convenient powder room completes the main floor.Upstairs, the primary suite offers a peaceful sanctuary, featuring a private ensuite bathroom to begin and end each day in comfort and style. A generous second bedroom and a well-appointed three-piece bathroom round out the upper level - ideal for accommodating family or guests with ease.As a Garden Suite owner, you'll enjoy full access to Muskoka Bay Resort's world-class amenities - championship golf, the rooftop Sky Bar with pool and restaurant, Clifftop Clubhouse, fitness centre, spa, tennis courts, and year-round dining. The Resort's professionally managed rental program is also available, offering a smart opportunity to generate income and offset ownership costs when you're away.Your private Muskoka retreat awaits. (id:42776)
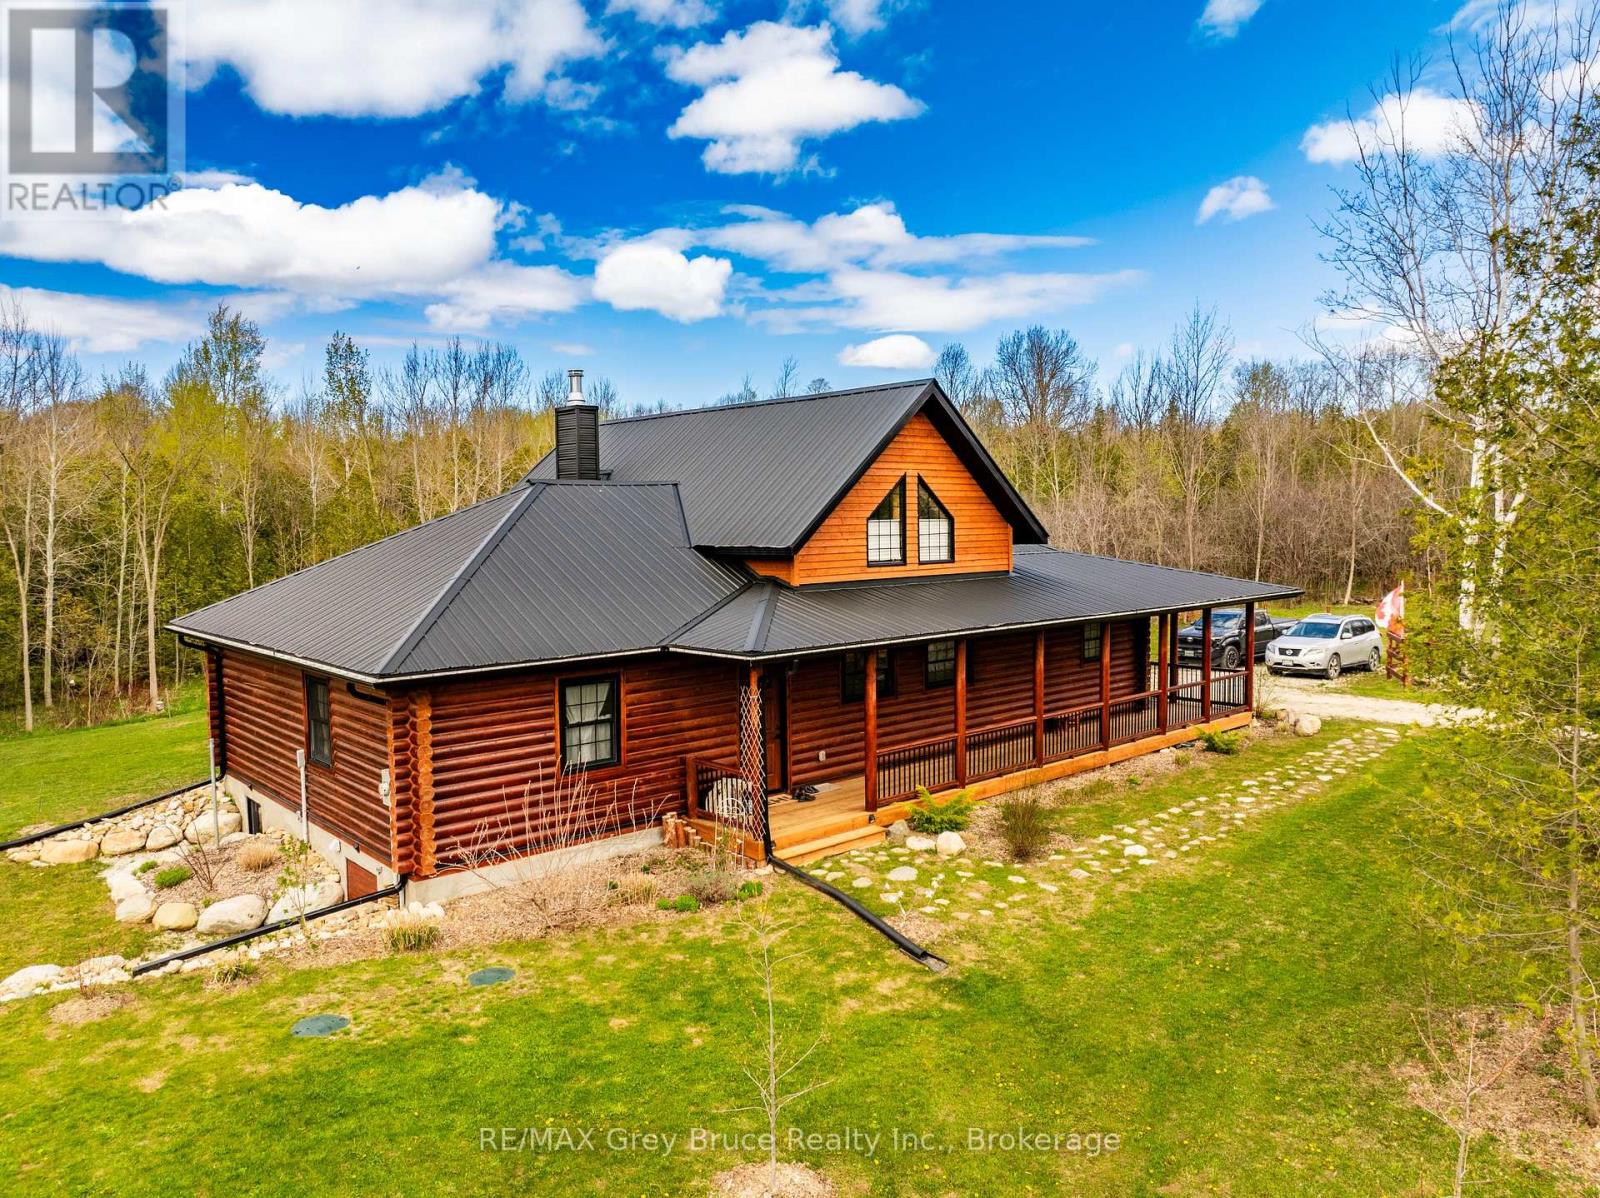
24479 Holland Sydenham Townline
Meaford, Ontario
Custom-built Frontier log home, less than 5 years old, set on 6.8 acres offering the perfect blend of craftsmanship, privacy, and country living. This impressive 3-bedroom, 2-bathroom home showcases warm log-home character throughout, with an open-concept layout designed for comfortable everyday living and entertaining. The heart of the home is the stunning VanDolder's custom-built kitchen, complete with quartz countertops, quality cabinetry, and a large central island that flows beautifully into the dining and living areas. The main living space is anchored by a floor-to-ceiling custom wood fireplace, creating a true focal point and adding to the home's inviting, rustic elegance. A wrap-around porch extends the living space outdoors and provides the perfect place to relax, entertain, and take in the natural surroundings. Set on 6.8 acres, this property offers space, privacy, and room to enjoy the outdoors, while still being within reach of Owen Sound, The Blue Mountains sand surrounding amenities. A rare opportunity to own a thoughtfully designed log home with quality finishes, beautiful natural surroundings, and timeless appeal. (id:42776)
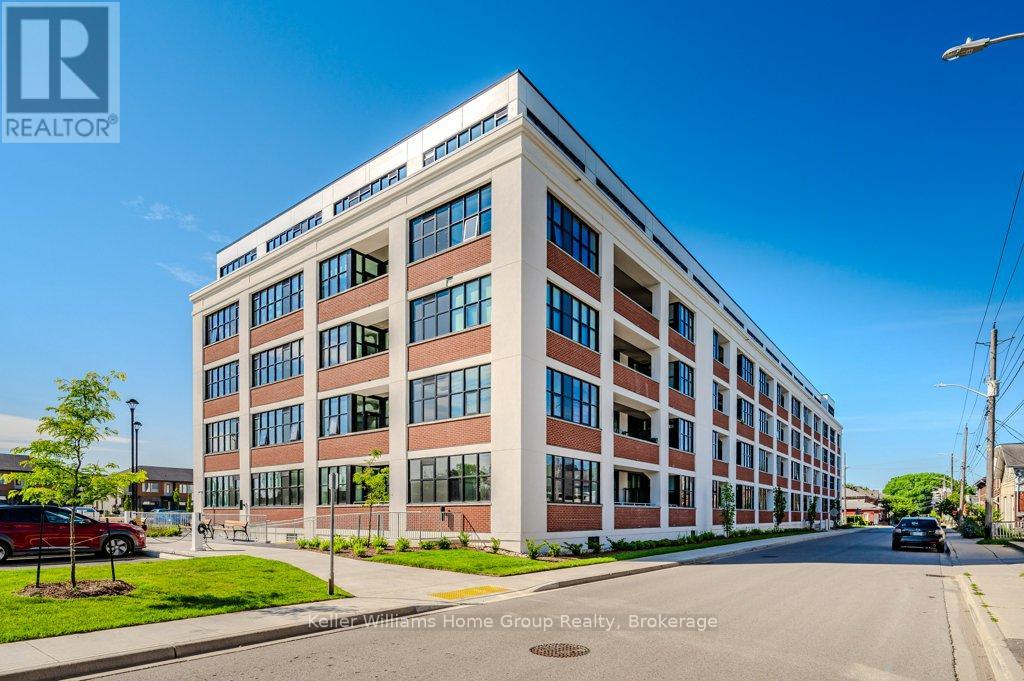
304 - 120 Huron Street
Guelph, Ontario
This is your chance to own a condo in the highly sought after Alice Block in downtown Guelph! This stunning third floor 1 bedroom residence features soaring 10 foot ceilings, professionally sealed exposed concrete ceilings from the original building, oversized European style windows and balcony door, and a beautiful private balcony that fills the home with natural light and an effortless old world feel. Experience the charm and sophistication of historic downtown Guelph in this breathtaking hard loft that beautifully blends timeless architecture with modern design. The modern kitchen flows seamlessly into a spacious living and dining area designed for intimate dinners and stylish entertaining, while the thoughtfully planned layout includes a generous coat closet and a separate laundry room upon entry with stacked Electrolux appliances for added convenience. Crafted to preserve and showcase the building's historic character in a refined, modernized way, this one of a kind loft offers an unmatched downtown lifestyle, whether you prefer biking through the city, driving with the comfort of your own owned parking space, or strolling to nearby cafés, boutiques, coffee shops, restaurants, and local deli markets just steps from your door. Residents also enjoy incredible amenities including a fully equipped gym, an impressive party and games room complete with a pool table and ping pong table, extensive bike storage with a heated bike ramp, a convenient pet wash station, and a stunning rooftop patio featuring shared gas barbecues and beautiful city views. On the main floor you will find the mail room, and also a common room with large a working space and kitchenette. This is not your typical condo, the atmosphere, character, and feeling of this space must truly be experienced in person to be fully appreciated. (id:42776)
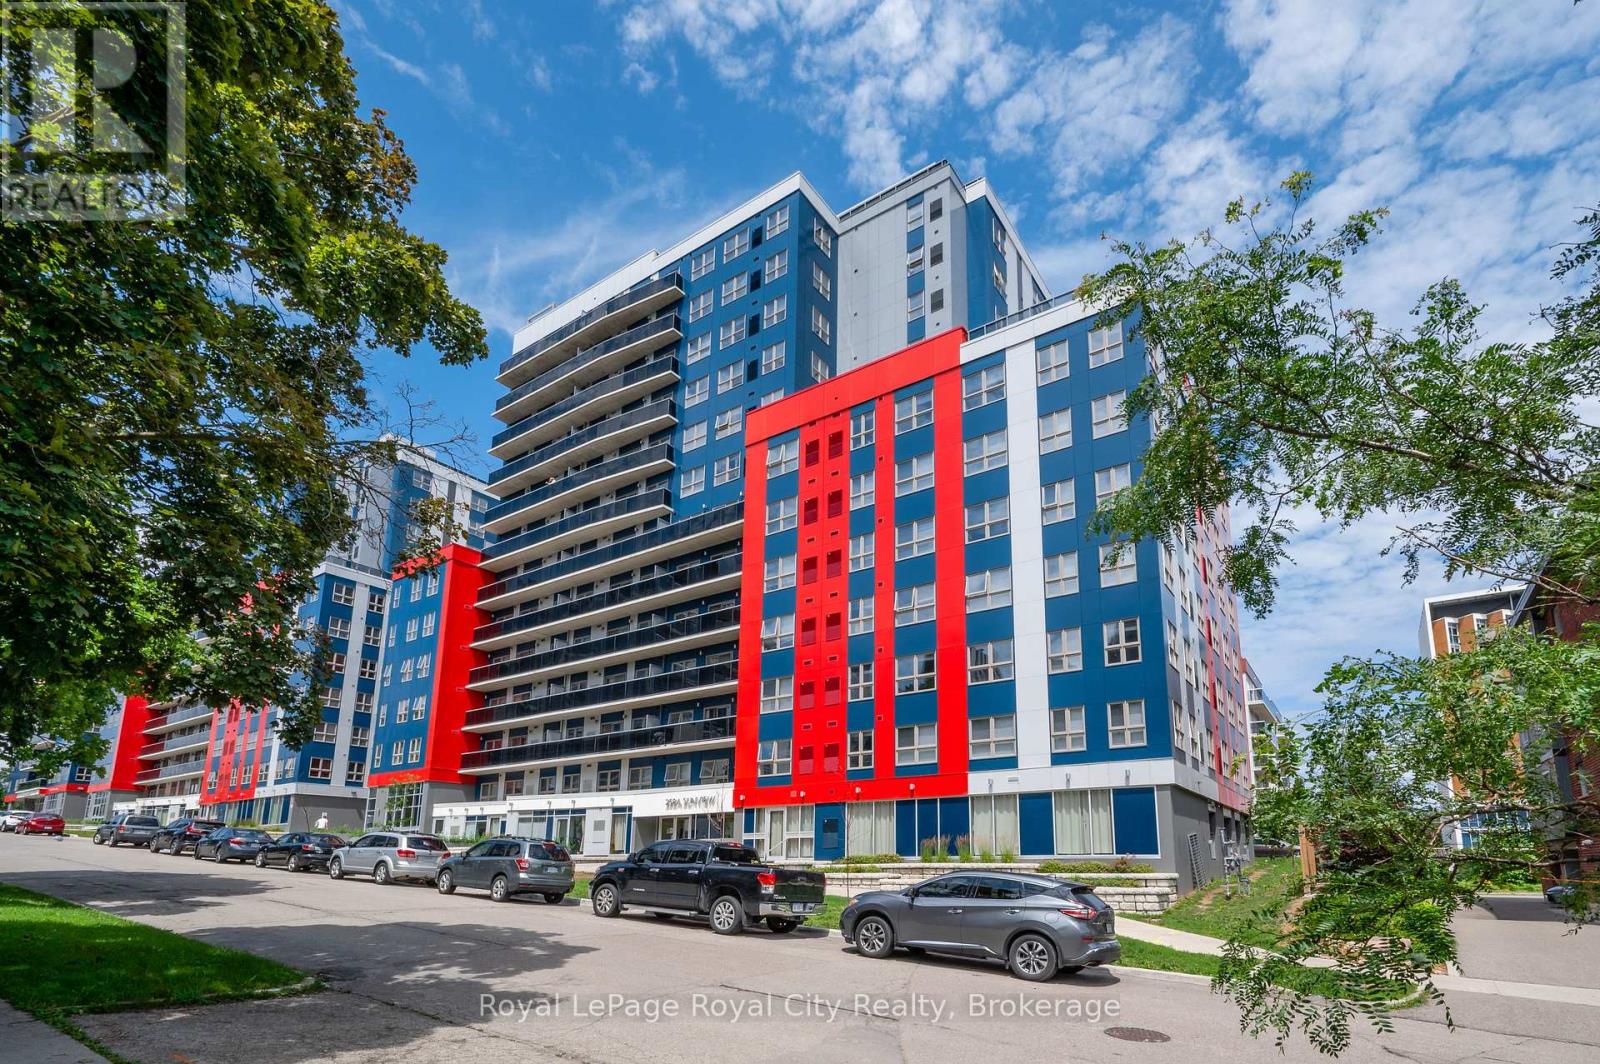
186 - 258a Sunview Street
Waterloo, Ontario
Welcome to this bright and modern 8th-floor corner unit at 258A Sunview Street #186, smartly positioned in the heart of Waterloo. With expansive west-facing windows, this unit is flooded with natural light and offers open views that elevate everyday living. Designed for both comfort and functionality, the contemporary 1 bedroom layout includes a dedicated nook ideal for a desk or study area. The suite is carpet-free, exceptionally clean and well cared for, and features in-suite laundry (washer/dryer 2025). The kitchen is smartly-appointed with granite countertop and stainless appliances. Wi-Fi is included in the building, adding convenience and value for today's connected lifestyle. Located within walking distance to University of Waterloo, Wilfred Laurier U, and Conestoga College, easy access to ION/LRT transit and major highways, and spoiled with dining out choices, this condo sits in a high-demand corridor, making it an excellent opportunity with consistent appeal. The well-managed building and thoughtful layout attract tenants seeking a turnkey, low-maintenance living experience. Some furniture is included. Whether you're expanding your portfolio or entering the Waterloo market, this sun-filled corner unit checks all the right boxes for location, livability, and long-term value. (id:42776)
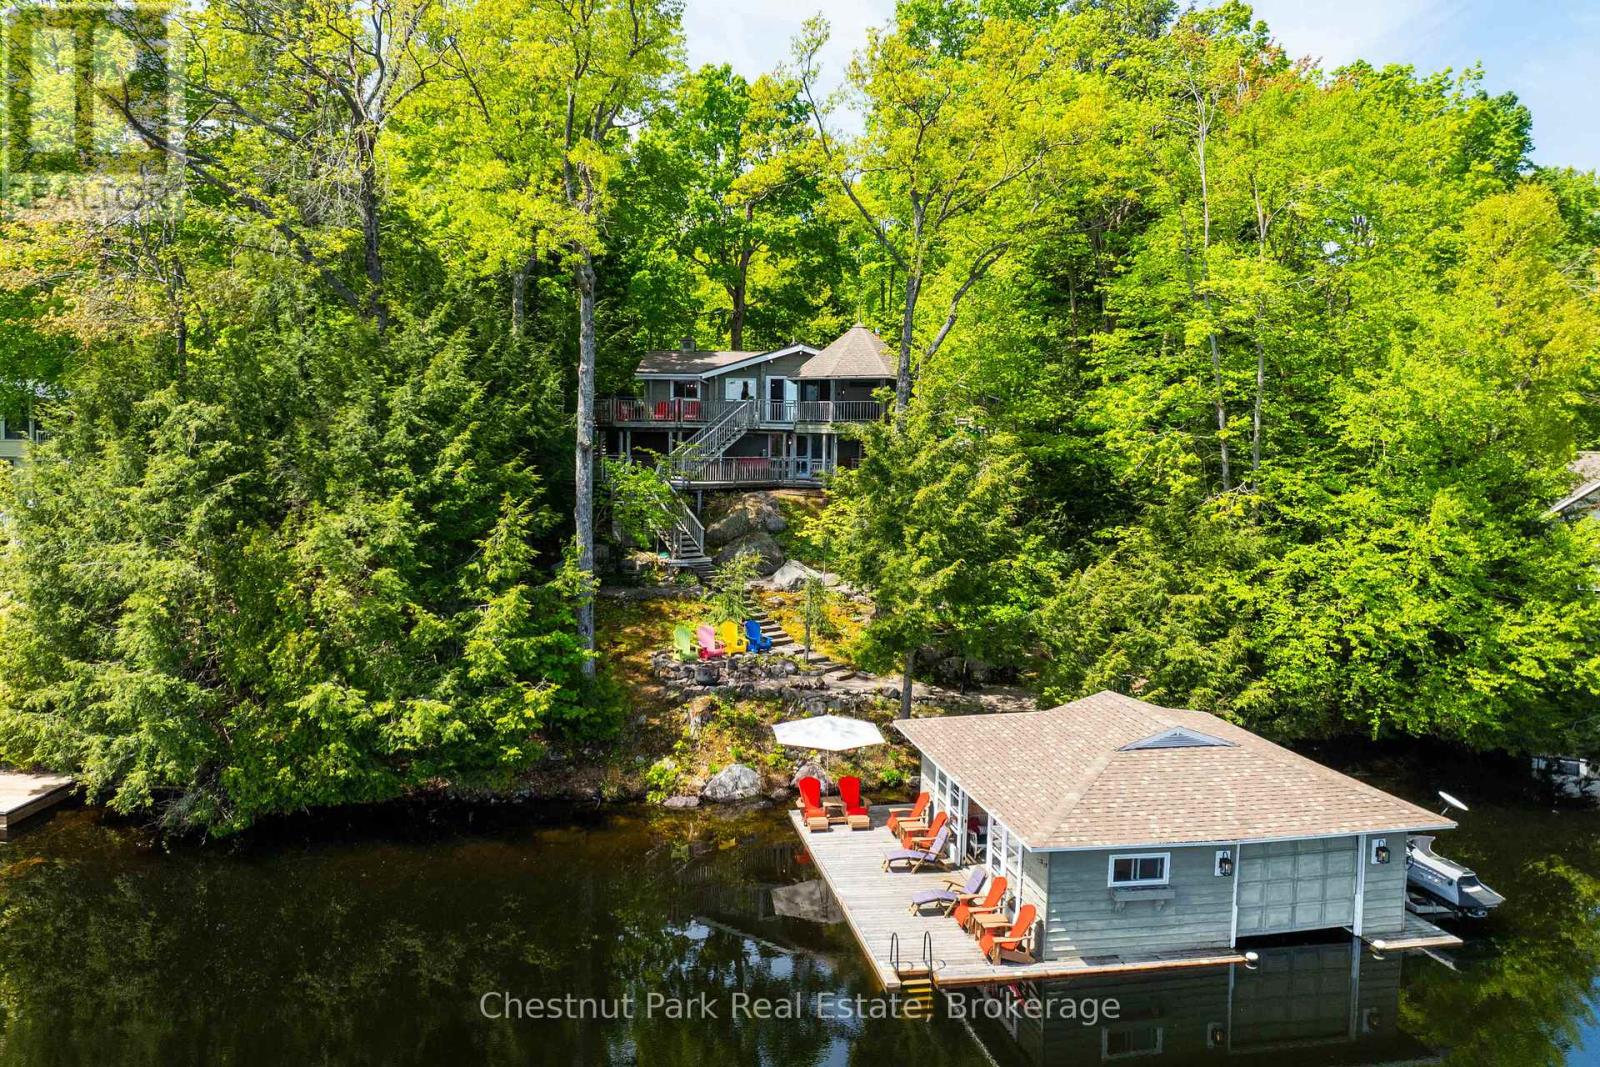
3 - 1246 Dudley Road
Muskoka Lakes, Ontario
Set amid the natural beauty of Lake Muskoka, this year round timeless waterfront retreat is a rare offering that blends classic cottage charm with a breathtaking landscape. Nestled on nearly an acre of land with a clean, deep shoreline, the property showcases protected views, mature trees, and natural granite contours that define the iconic Muskoka experience. The cottage is a Panabode log home, exuding cozy warmth and authenticity. Inside, hickory floors and a hand-carved mantle on the Muskoka stone fireplace bring character and comfort to the living area, while large windows flood the space with natural light. The Muskoka Room provides a tranquil setting to relax and take in the waterfront views.The primary bedroom is privately situated on the walk-out level and features a wood-burning fireplace and direct access to the deck, where an 8-person hot tub and cedar outdoor shower offer a spa-like experience under the open sky. Just 35 gentle steps from the walk-out level leads you directly to the lakefront, offering seamless access to the waters edge. The landscape is thoughtfully terraced with multiple zones for entertaining and quiet reflection, and a peaceful hanging swing overlooks the waters edge. For enhanced convenience, an inclinator provides effortless access to the lake, accommodating all mobility levels.The grandfathered boathouse includes a boat lift and dual wave runner lifts, with ample space for lakeside entertaining. The property is equipped with Smart Home integration, Starlink high-speed internet, and a full range of modern conveniences, making it both functional and future-ready. Additional features include an insulated detached garage with a Pacific Energy wood stove, TV, stereo, ice maker, and a complete Gladiator storage system-a winter recreational enthusiasts dream. This winterized Lake Muskoka cottage is a true sanctuary, offering timeless appeal, thoughtful upgrades, and a landscape that will inspire for generations. (id:42776)