
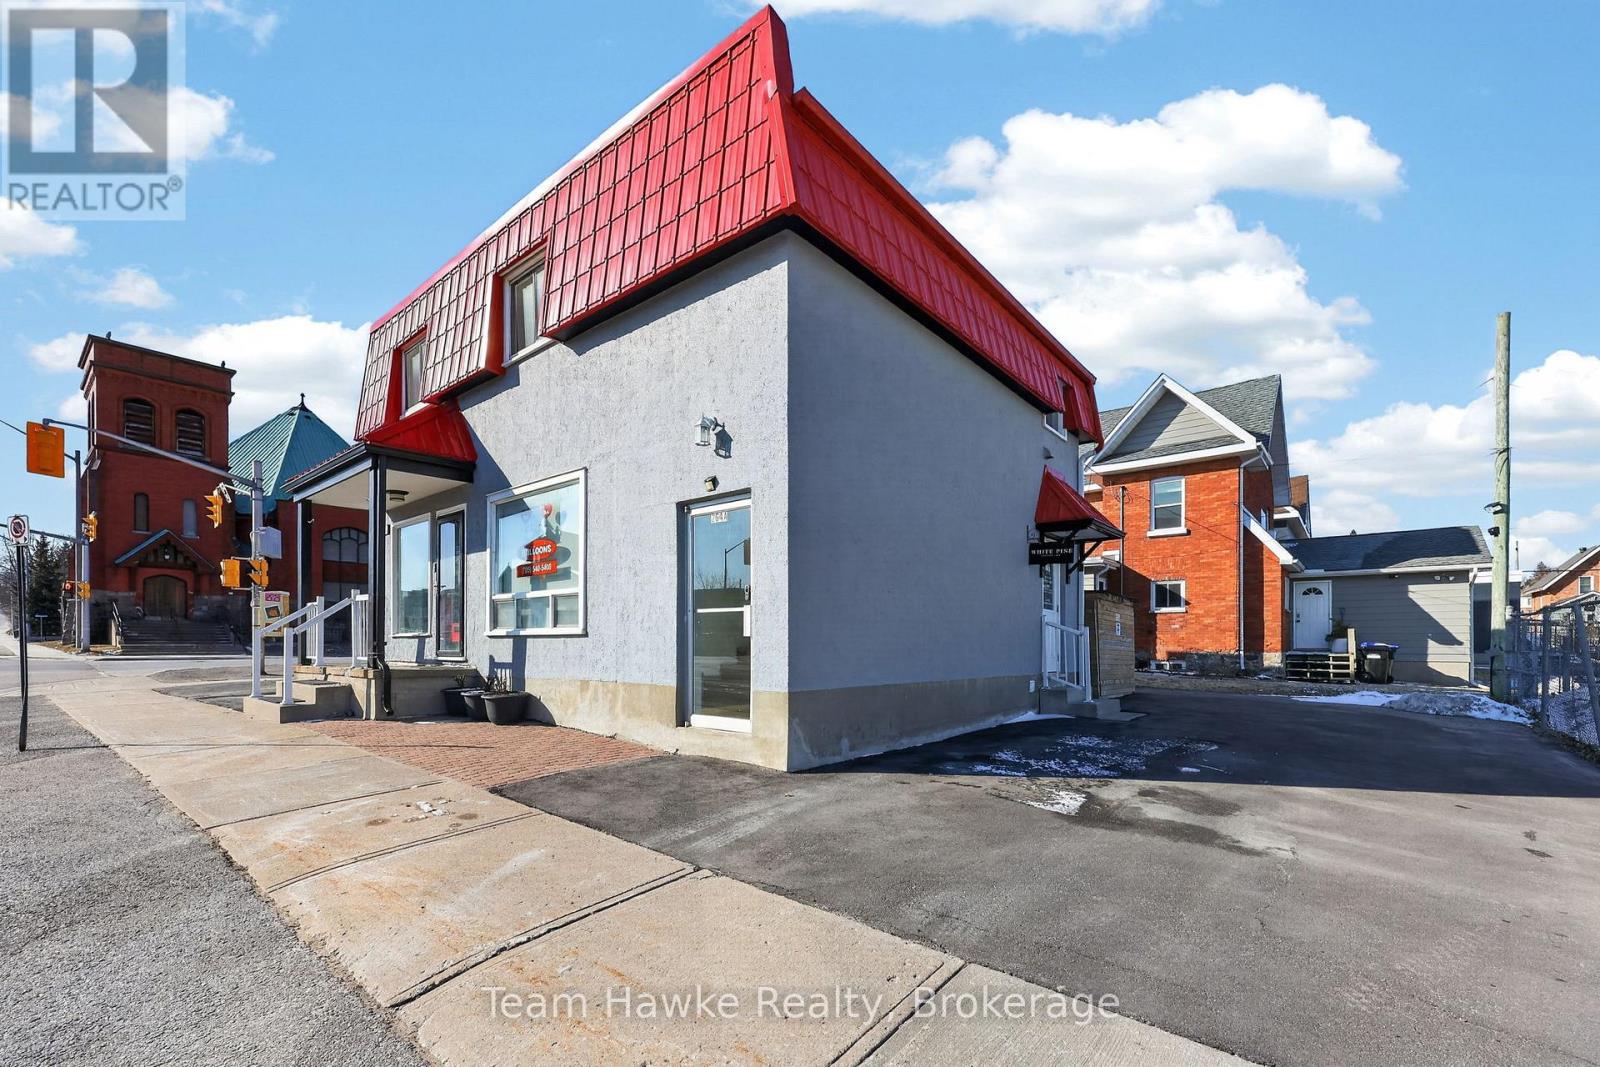
264 First Street
Midland, Ontario
Great investment opportunity in a high-exposure Midland location with ample parking and strong income potential. Mixed-use building featuring two commercial units (approx. 800 sq ft each) and one spacious two-bedroom residential apartment. Both commercial units include separate hydro meters and 2-piece bathrooms, and have been recently updated with new flooring, paint, and fixtures. Front commercial unit to be delivered vacant, offering flexibility for owner-occupier or investor. Second floor residential unit extensively renovated with new LVP flooring, kitchen cabinetry, appliances, quartz countertops, and updated bathroom and light fixtures. Open-concept layout. All units equipped with electric Napoleon split systems providing heating and cooling. Residential unit includes six appliances. There are three separate hydro meters. The property offers excellent visibility and versatility for investors or end users. Buyer to verify all measurements, zoning, and permitted uses. (id:42776)
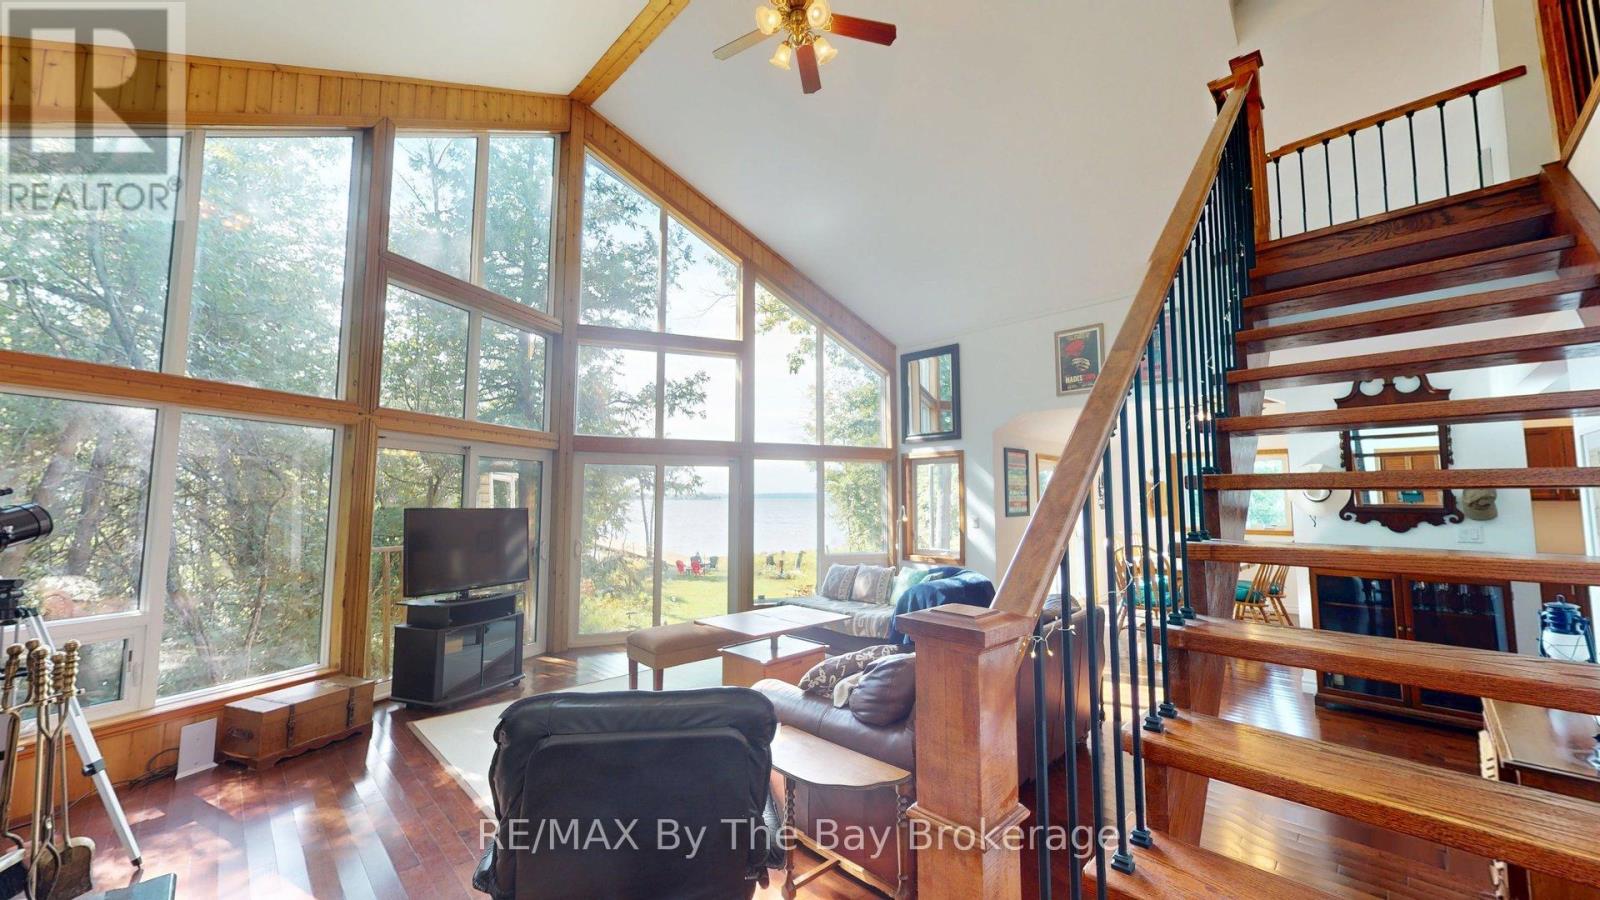
49 Methodist
Tay, Ontario
A private slice of paradise on the beautiful west side of Methodist Island in southeast Georgian Bay. Enjoy breathtaking sunset vistas and peaceful waterfront living . Best of all, just a quick five to ten minute boat ride from Victoria Harbour, offering convenient access while still feeling worlds away from it all. 200 feet of shoreline and three quarters of an acre of level, treed land bordered by protected land to the north provides an ideal balance of natural beauty, privacy, and cottage comfort. This stylish and modern 3-bedroom Viceroy cottage has been thoughtfully designed to maximize both comfort and the stunning water views. The open-concept layout connects the living room, kitchen, and dining area, creating an inviting space for entertaining family and friends or enjoying quiet evenings at the cottage.A striking double-sided fireplace adds warmth and ambiance, serving as a cozy focal point for both the main living spaces and relaxing nights indoors. Large windows invite in natural light and showcase the spectacular sunsets that make this location so special.Step outside to enjoy endless waterfront activities, morning coffees by the shore, or evenings gathered around the fire under the stars. With excellent privacy, level land, and plenty of usable outdoor space, this property is perfect for making lifelong family memories.An opportunity for a peaceful weekend getaway or the ultimate Georgian Bay summer retreat. (id:42776)
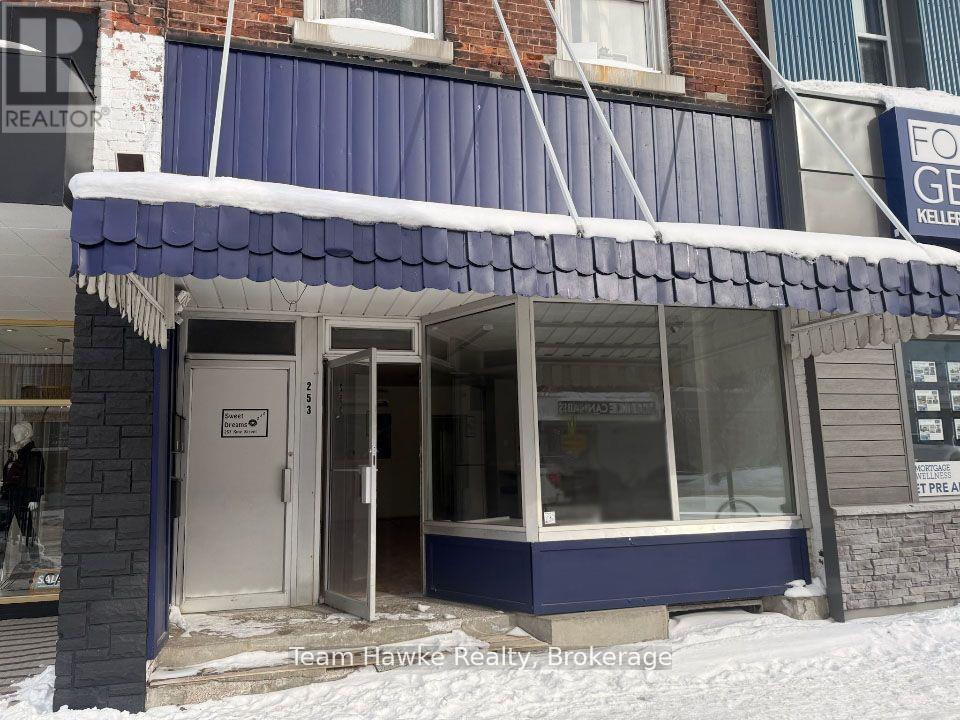
253 King Street
Midland, Ontario
Don't miss this exceptional chance to own a solid, income-generating building in a high-visibility downtown location just two blocks from Midland's scenic waterfront. This mixed-use property features two built-in residential tenants-one on a month-to-month lease and another under contract until March 2026-along with a vacant ground-floor commercial retail space ready for your business or next tenant. Formerly home to Midland's longest-running bakery, the main floor retail space includes a commercial range hood and commercial bread oven, offering an ideal setup for a food-based business, but also zoned for many permitted uses. At the rear, the property backs onto a public parking lot, ensuring easy access and high foot traffic-a huge plus for commercial tenants. A key upgrade is the new flat roofing system (2022). The second floor features two residential apartments, one of which has been fully renovated with a modern kitchen, new appliances, updated flooring, bathroom & lighting, fixtures, and soaring loft-style ceilings. A great opportunity to relocate your business, start a new venture or add this to your portfolio. (id:42776)
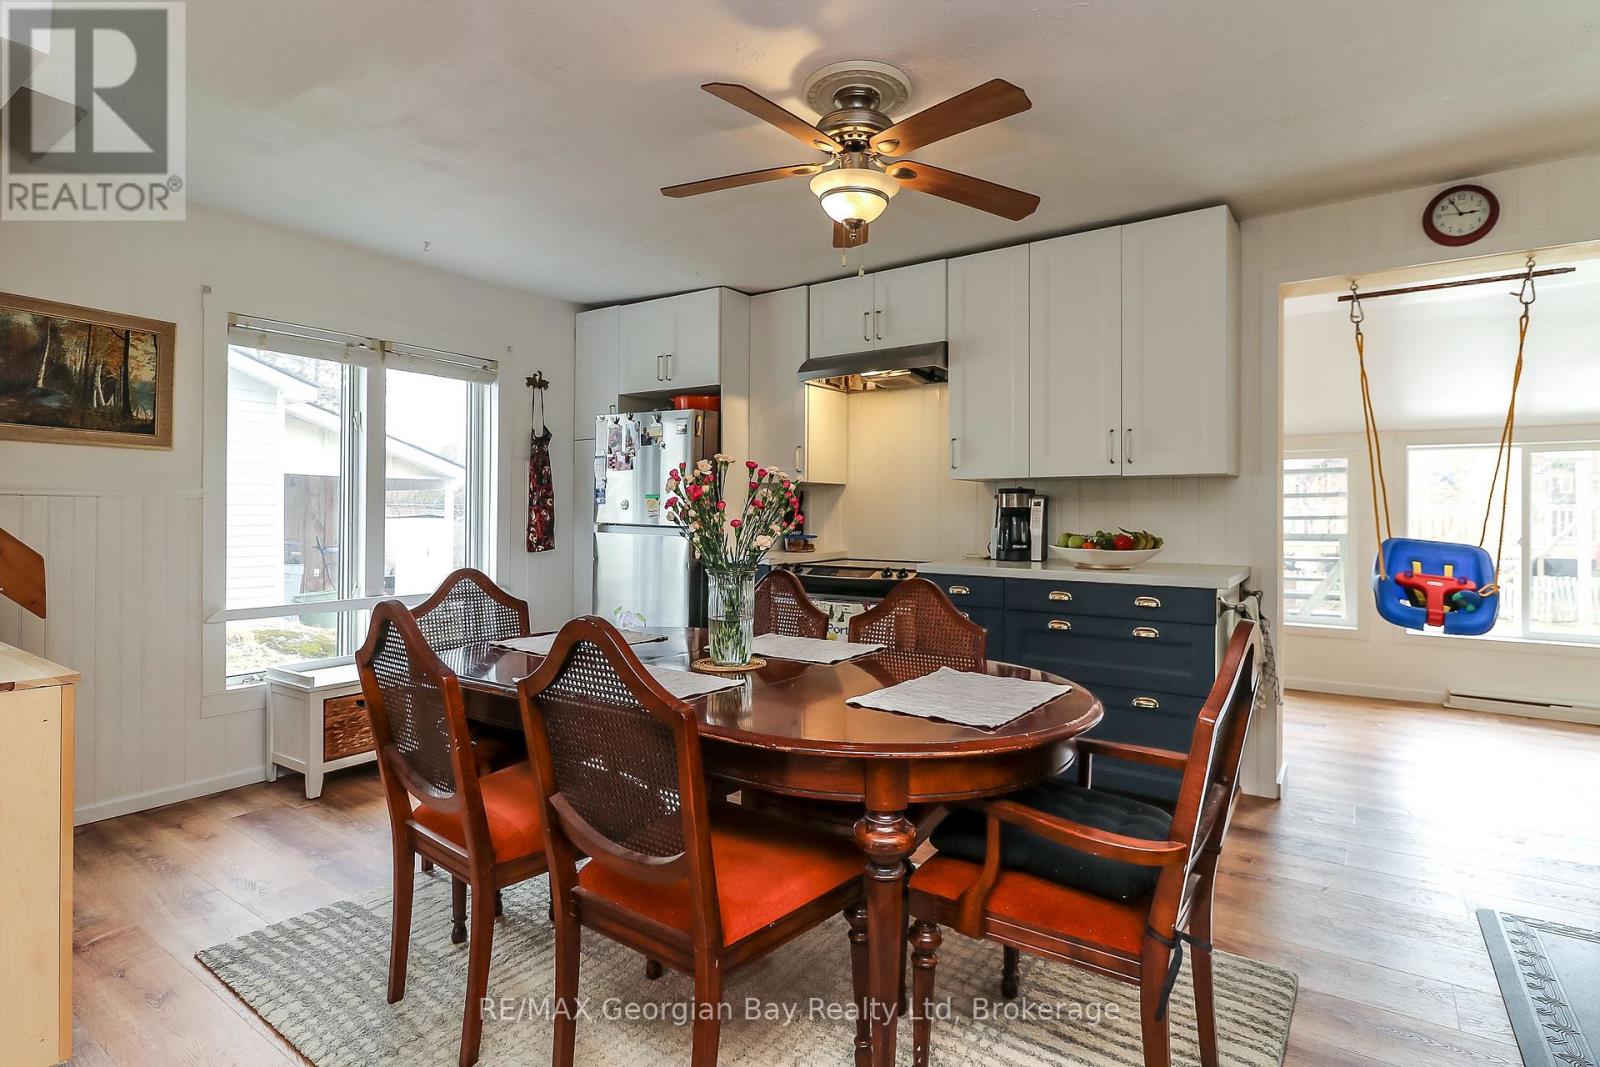
106 William Street
Tay, Ontario
Fantastic opportunity on this move in ready home that has had many improvements in recent years. Some of the many features are: Open Concept living * Updated Eat-In Kitchen * Updated Main Bath with custom Shower and Radiant Drying Panel * Living Room with Gas Fireplace * M/F Family room with Bar Area * 3 bedrooms - Second Floor Bedroom has walk out to Deck * 2 baths * Second Floor Den/Sitting area with B/I Office Nook * M/F Laundry * Many Structural Updates and Spray Foam Insulation added in several Areas * New Owned Hot Water Tank. All this with in town Pharmacy/Doctors Office, Grocery, LCBO, Library, Post Office, Waterfront Restaurant, Waterfront Park and Boat Launch, and Tay Shore Walking/Biking Trail. Located in North Simcoe and offering so much to do - boating, fishing, swimming, canoeing, hiking, cycling, hunting, snowmobiling, atving, golfing, skiing and along with theatres, historical tourist attractions and so much more. Only 10 minutes to Midland, 30 minutes to Orillia, 40 minutes to Barrie and 90 minutes from GTA. (id:42776)
22 - 725 Aberdeen Boulevard
Midland, Ontario
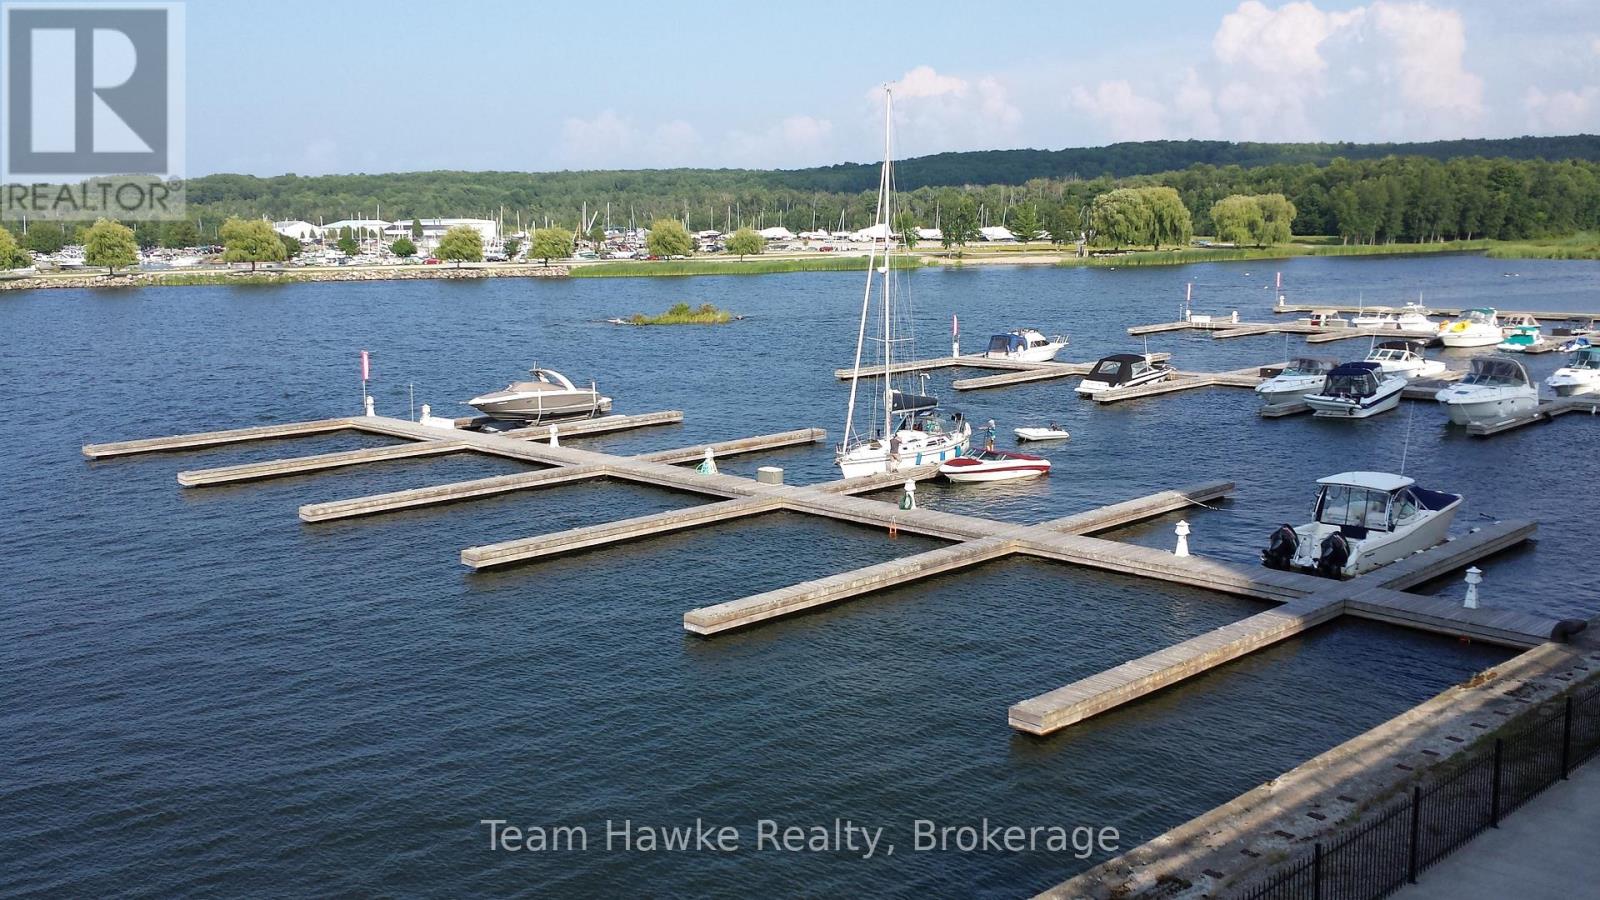
45' Marina Boat Slip. Rare opportunity to purchase a slip closer to the cost of a seasonal rental. Invest now, and retain/build your equity! Welcome to Tiffin Pier Marina. Your access point to beautiful Georgian Bay awaits. The deep water Midland Bay Marina offers convenient electrical & water hook ups right at your slip, private washrooms & showers and the comfort of 24/7 security monitoring. With direct access to the Trans Canada Trail you can take advantage of all that beautiful Downtown Midland has to offer, such as restaurant and shopping. Don't miss out on this. Purchase Dock 21 with Dock 22 and pay only 30k combined, what a spectacular deal! (id:42776)
21 - 725 Aberdeen Boulevard
Midland, Ontario
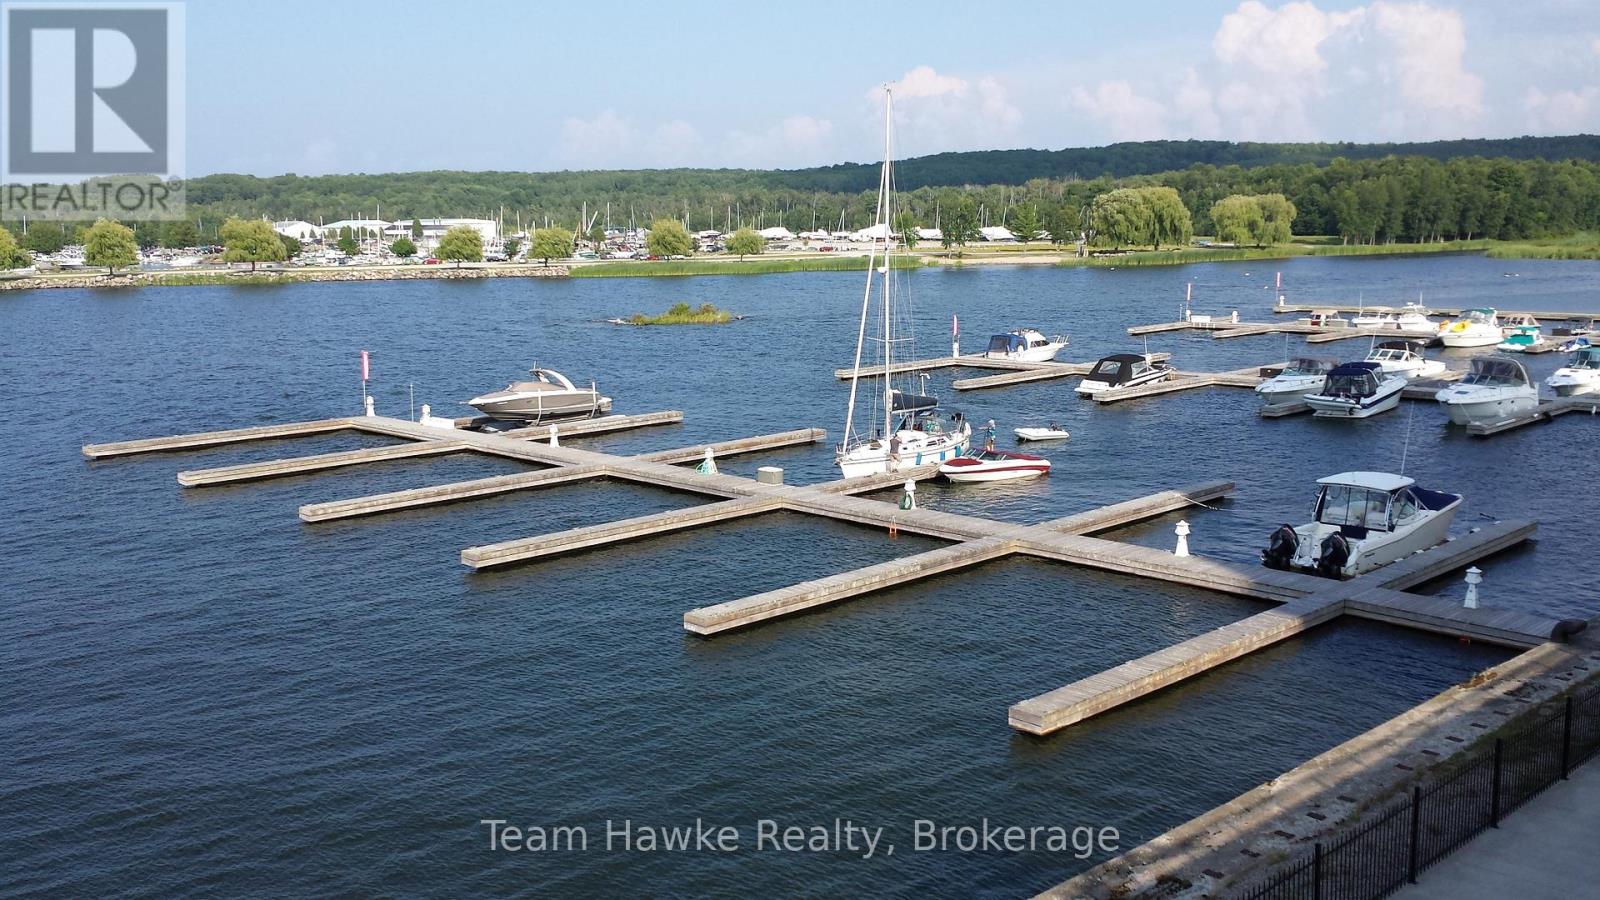
45' Marina Boat Slip. Rare opportunity to purchase a slip closer to the cost of a seasonal rental. Invest now, and retain/build your equity! Welcome to Tiffin Pier Marina. Your access point to beautiful Georgian Bay awaits. The deep water Midland Bay Marina offers convenient electrical & water hook ups right at your slip, private washrooms & showers and the comfort of 24/7 security monitoring. With direct access to the Trans Canada Trail you can take advantage of all that beautiful Downtown Midland has to offer, such as restaurant and shopping. Don't miss out on this. Purchase Dock 21 with Dock 22 and pay only 30k combined, what a spectacular deal! (id:42776)
48 Tiny Beaches Road N
Tiny, Ontario
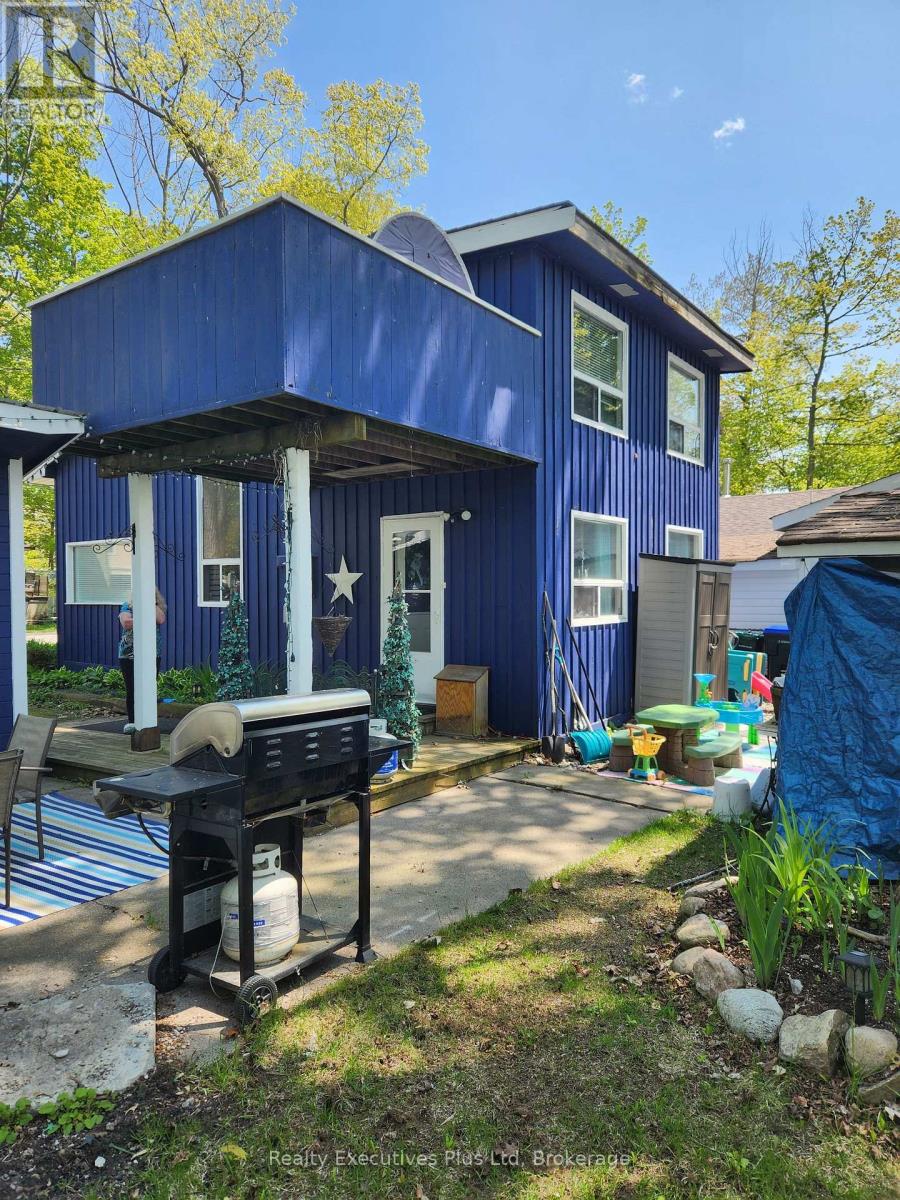
Located just a 3 minute walk to beautiful Balm Beach in Tiny, this small but cozy, 2 bedroom & one bath winterized home or cottage is perfect for a single individual, couple or small family to enjoy all that Georgian Bay has to offer. After entering the the main level off a great covered deck area, the main room features an open concept living room with freestanding gas fireplace. Next to this main room is a kitchen and large dining room along with a main level 3 pc washroom. Upstairs there is a primary bedroom with sliding doors to a balcony where you can get a view of Georgian Bay! There is a second small bedroom for guests and/children. Outside there is a small yard with storage shed and patio area. As a further bonus, this property has private deeded access to a private beach area just north of Balm Beach. Note to Buyers...this home/cottage is currently tenanted on a month to month lease with a great tenant who cares for the property. Tenant will vacate given appropriate legal notice. (id:42776)
264 Peek-A-Boo Trail
Tiny, Ontario
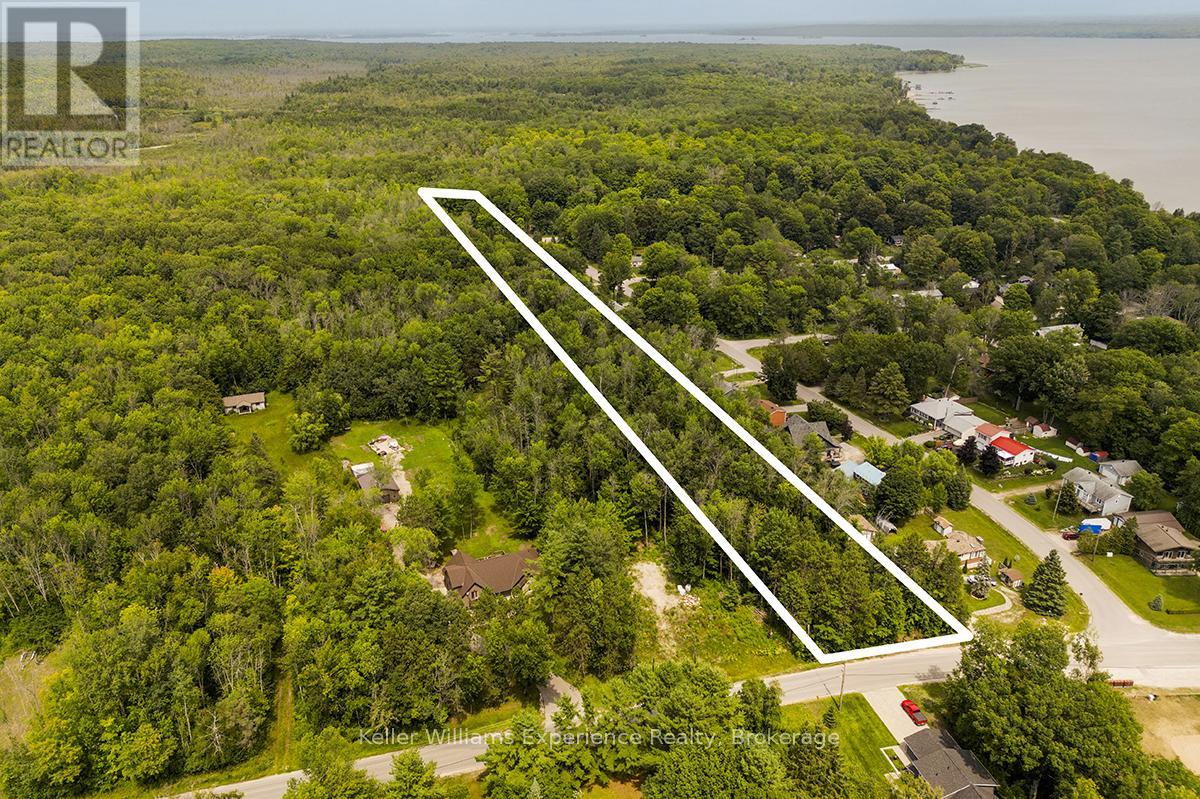
Build your dream in Tiny Township-seller financing available on this exceptional vacant lot across from Georgian Bay! This expansive 3.5-acre lot is perfectly positioned directly across from Georgian Bay and Tee Pee Point Waterfront Park. This rare offering presents an incredible opportunity to create your dream home or vacation escape. The lot is partially cleared with the front 300 feet zoned Shoreline Residential, offering flexibility and convenience for future development. Enjoy endless outdoor adventures just minutes away - explore Awenda Provincial Park, relax on the many nearby Georgian Bay beaches, or spend your days on the water at one of several close-by marinas. With easy access to Penetanguishene and Midland for shops, dining, and everyday amenities, this property truly delivers the best of both worlds - tranquil rural living with modern conveniences just a short drive away. Seize this rare opportunity to own acreage on Peek-A-Boo Trail and make Georgian Bay living your everyday reality! (id:42776)
49 32nd Street N
Wasaga Beach, Ontario
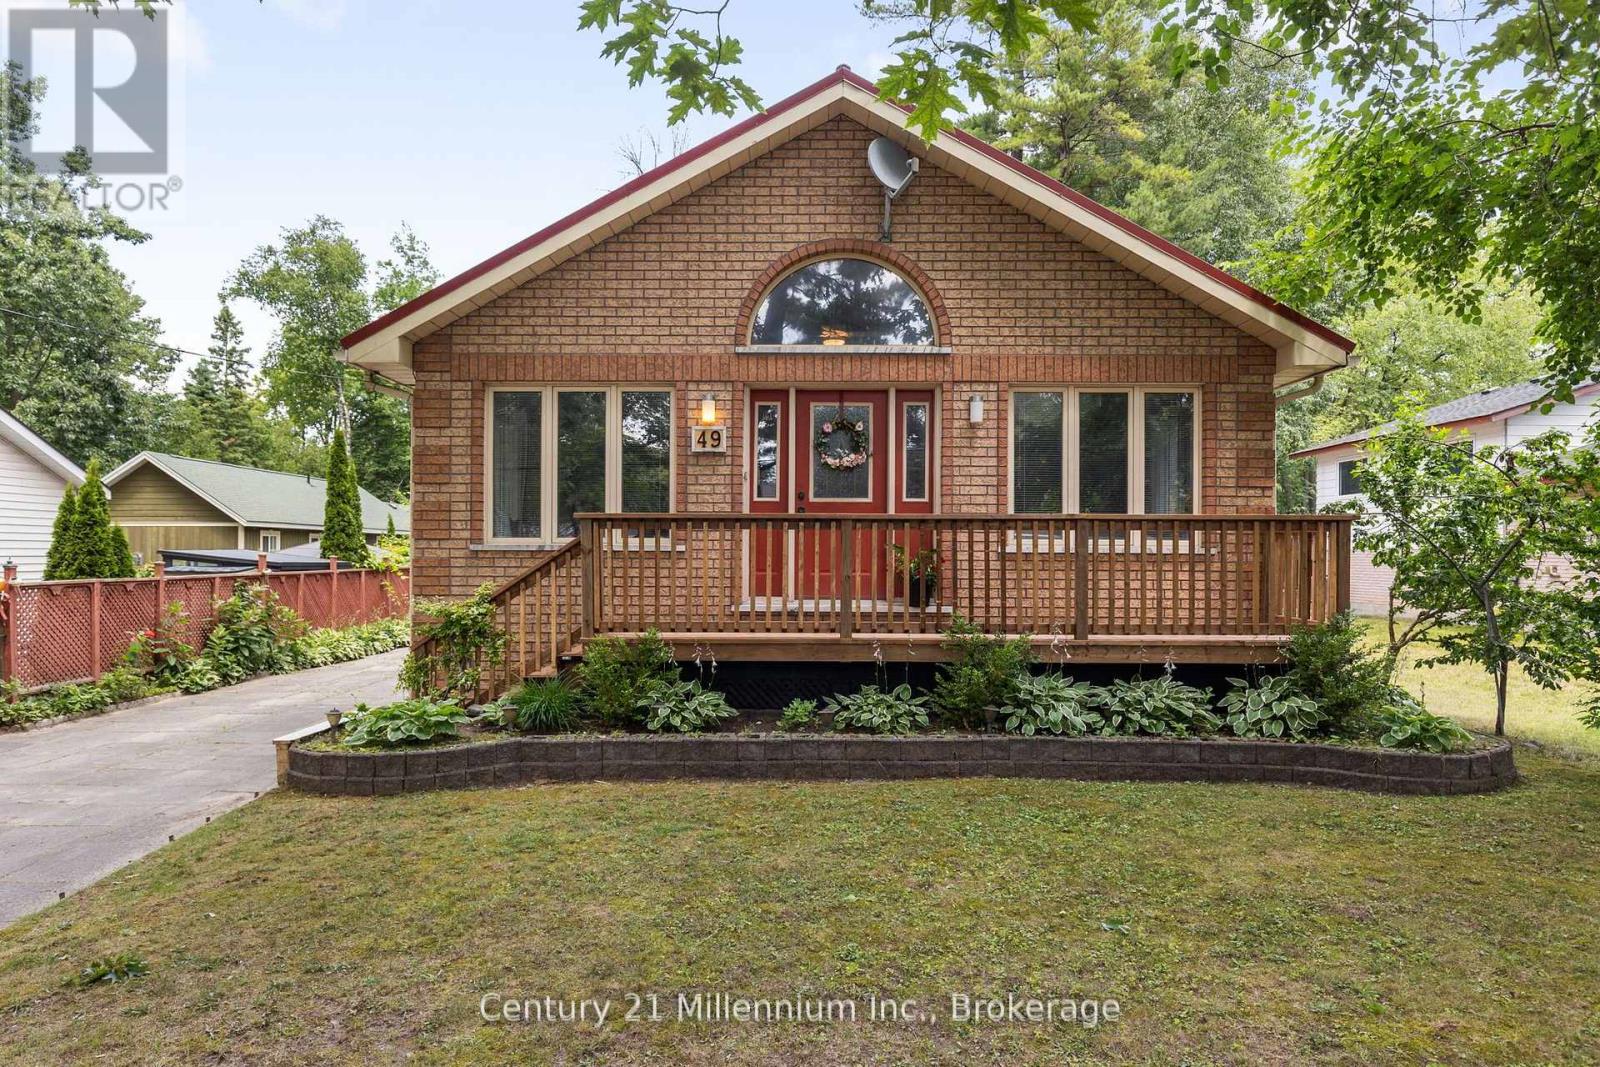
A home so close to the beach you can hear & see the waves! Spacious home on a 50 x 175 ft. lot, this is the perfect year round spot/cottage for anyone looking to enjoy summers at the beach, picnics at the provincial park or walks to shops, restaurants and the Wasaga Recplex! Original owners offering this well kept backsplit with comfortable layout. 4 good sized bedrooms and 2 bathrooms on the main and upper level, as well as 2 living spaces, kitchen and dining room. Oversized living room with vaulted ceilings is the perfect spot for entertaining. Separate entrance lower level includes a living room, dining room, bedroom, kitchen and 3-piece bathroom. Large fenced backyard with 2 bunkies and sheds provide ample storage and accommodations for an overflow of guests during the summer months. This home is ideal for a multi-generational household or anyone looking for an escape from the city life! (id:42776)
290 King Street
Midland, Ontario
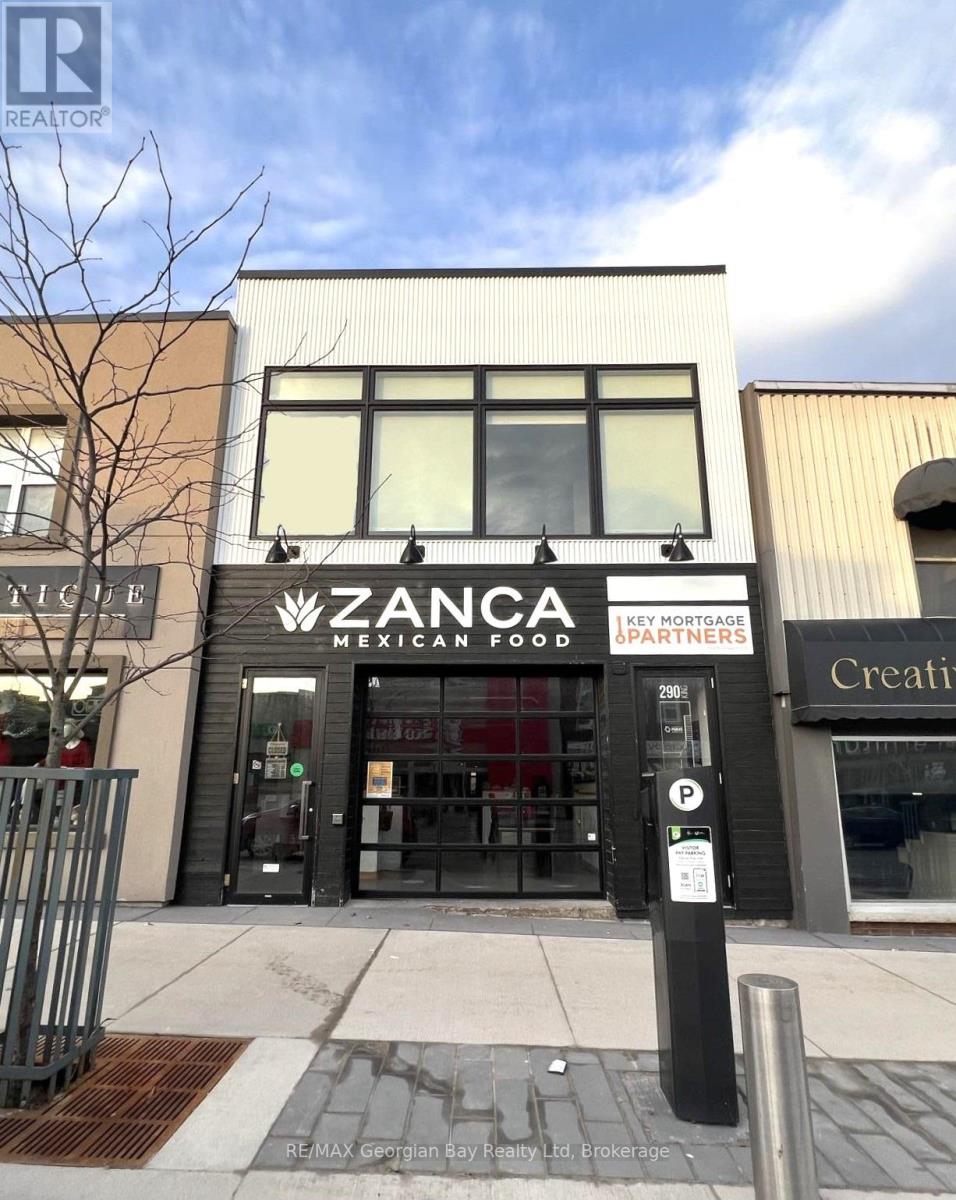
Prime investment opportunity in Downtown Midland! If you're looking for a smart investment with great exposure, this is it! Located in the heart of Downtown midland, this fully renovated commercial building stands out as one of the finest in the area. With seven separate units and over 8,000 sq. ft. of space, including a basement, this property offers strong income potential with long-term tenants already in place. Renovated top to bottom in 2017, this building is turnkey and ready to go. Radiant heat, central air, alarm system and more... Convenient parking at the rear and walking distance to shops, restaurants, and beautiful Georgian Bay make this a highly desirable location for businesses and tenants alike. A rare opportunity at a great price! (id:42776)
3242 Crossland Road
Springwater, Ontario
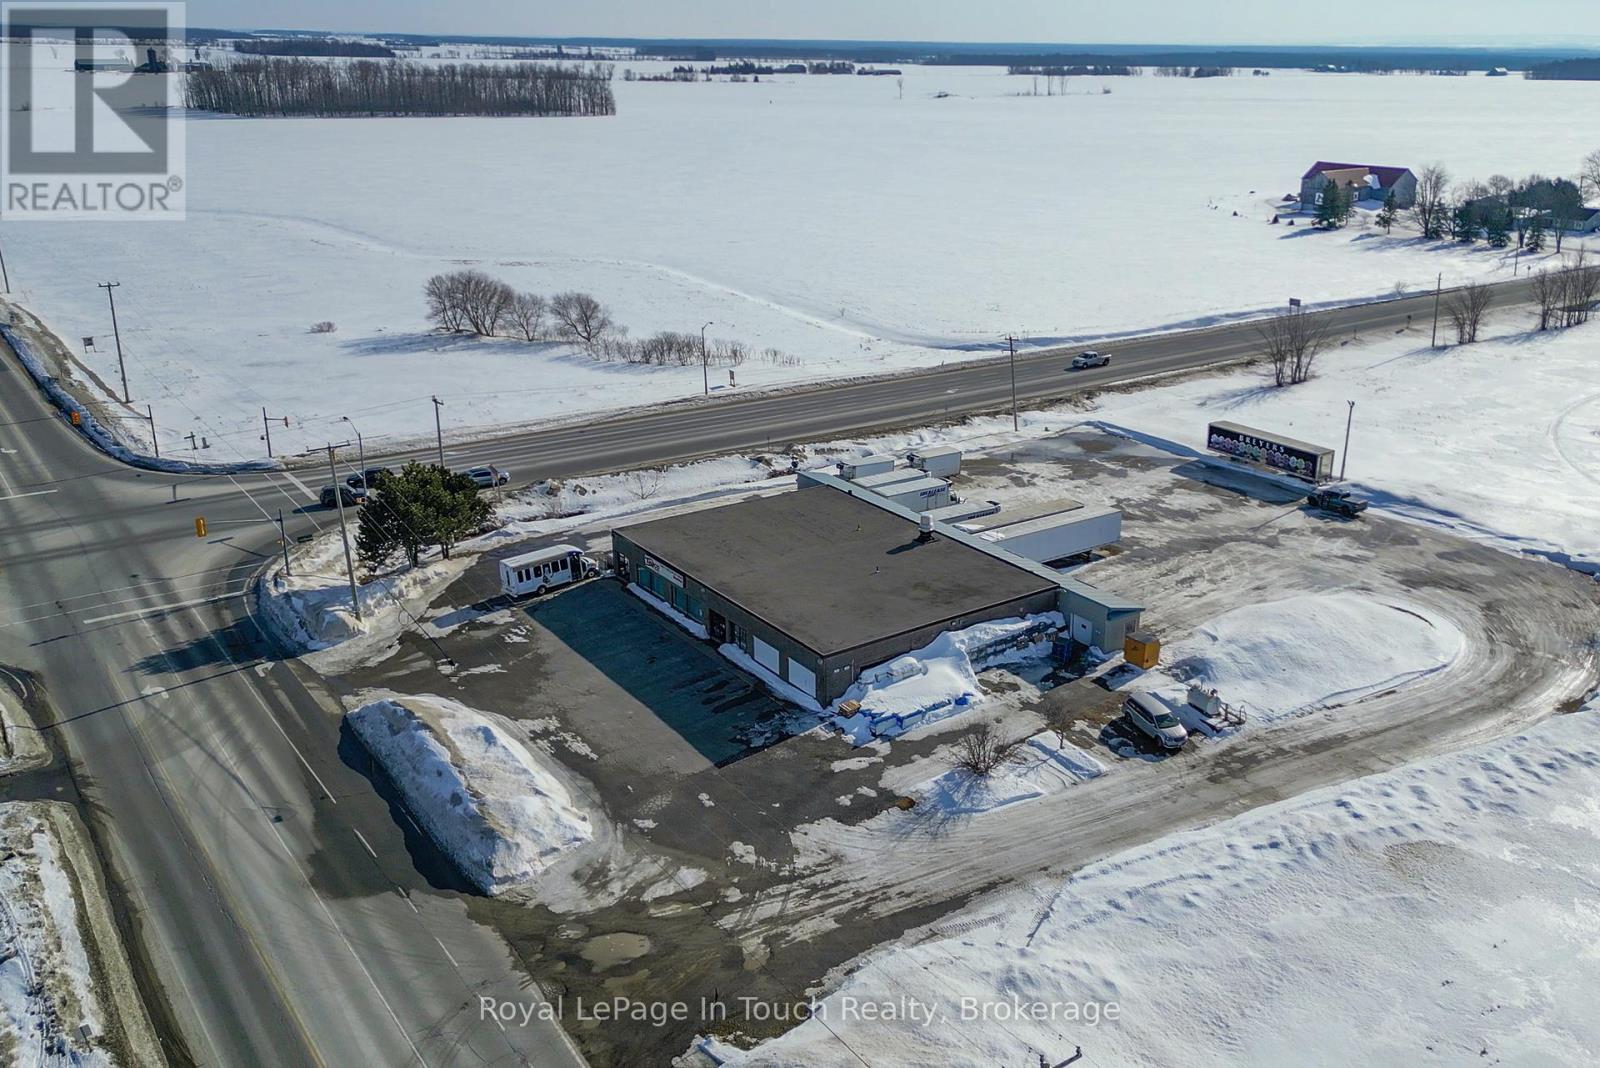
LAND AND BUILDING ONLY. Located at the intersection of two high traffic roads, this property offers an excellent opportunity for future development, while enjoying passive income from the current owner, who occupies the property. The current owner is flexible and would be open to staying on as a tenant for the entire building for a few years, renting a portion of the building, or vacating the property, if that suits your needs. The property is strategically located on a highly visible corner with traffic lights between the communities of Elmvale and Wasaga Beach, which continue to grow towards one another. Many tourists and cottagers pass through this intersection en-route to cottage areas, such as Tiny Beaches and Wasaga Beach, as well as Blue Mountain. The existing building is over 8,000 square feet with loading docks with multiple doors and large walk in refrigerator and freezer rooms. The Highway Commercial zoning supports many uses, including Gas Stations, Convenience Stores, restaurants and coffee shops with or without a drive-through, repair garages and vehicle sales, building supply outlets, and many other possibilities. (id:42776)
2286 Flos 10 Road
Springwater, Ontario
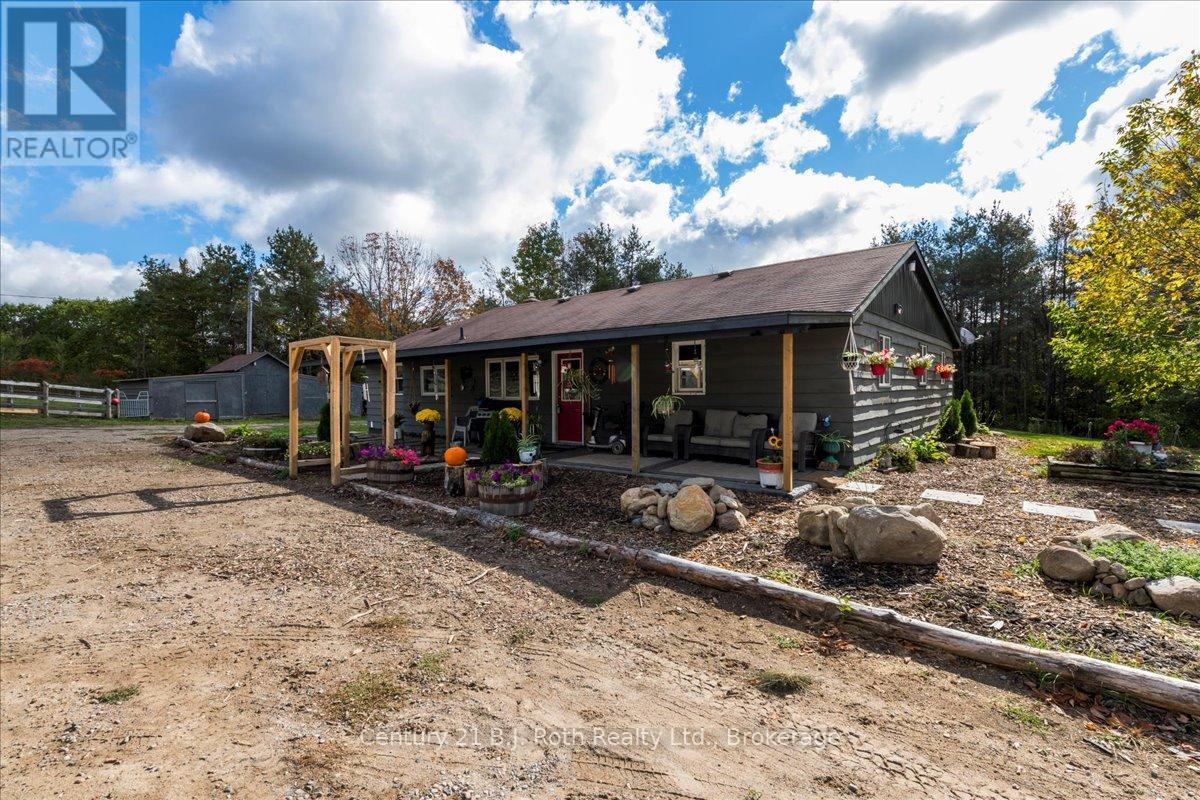
Welcome to 2286 Flos Road Ten in Springwater. This single story 4 bedroom home is situated on 4.46 beautiful acres. Perfect for those who love a hobby farm. Enjoy a large 30 X 40 soft top heated Quonset shop used to store your toys or to work on your vehicles. The home rests in the middle of 2 cleared acres enhanced with a circular driveway and a large backyard to enjoy fires and family sports. You can be one with nature in the wooded forest behind you while drinking your coffee on the newly built 8x12 deck. Your vision can come to life on this private property enhancing the home to fit your style. A quick commute to Barrie, Mount Saint Louis, Horseshoe Valley, Orr Lake, and more. (id:42776)