
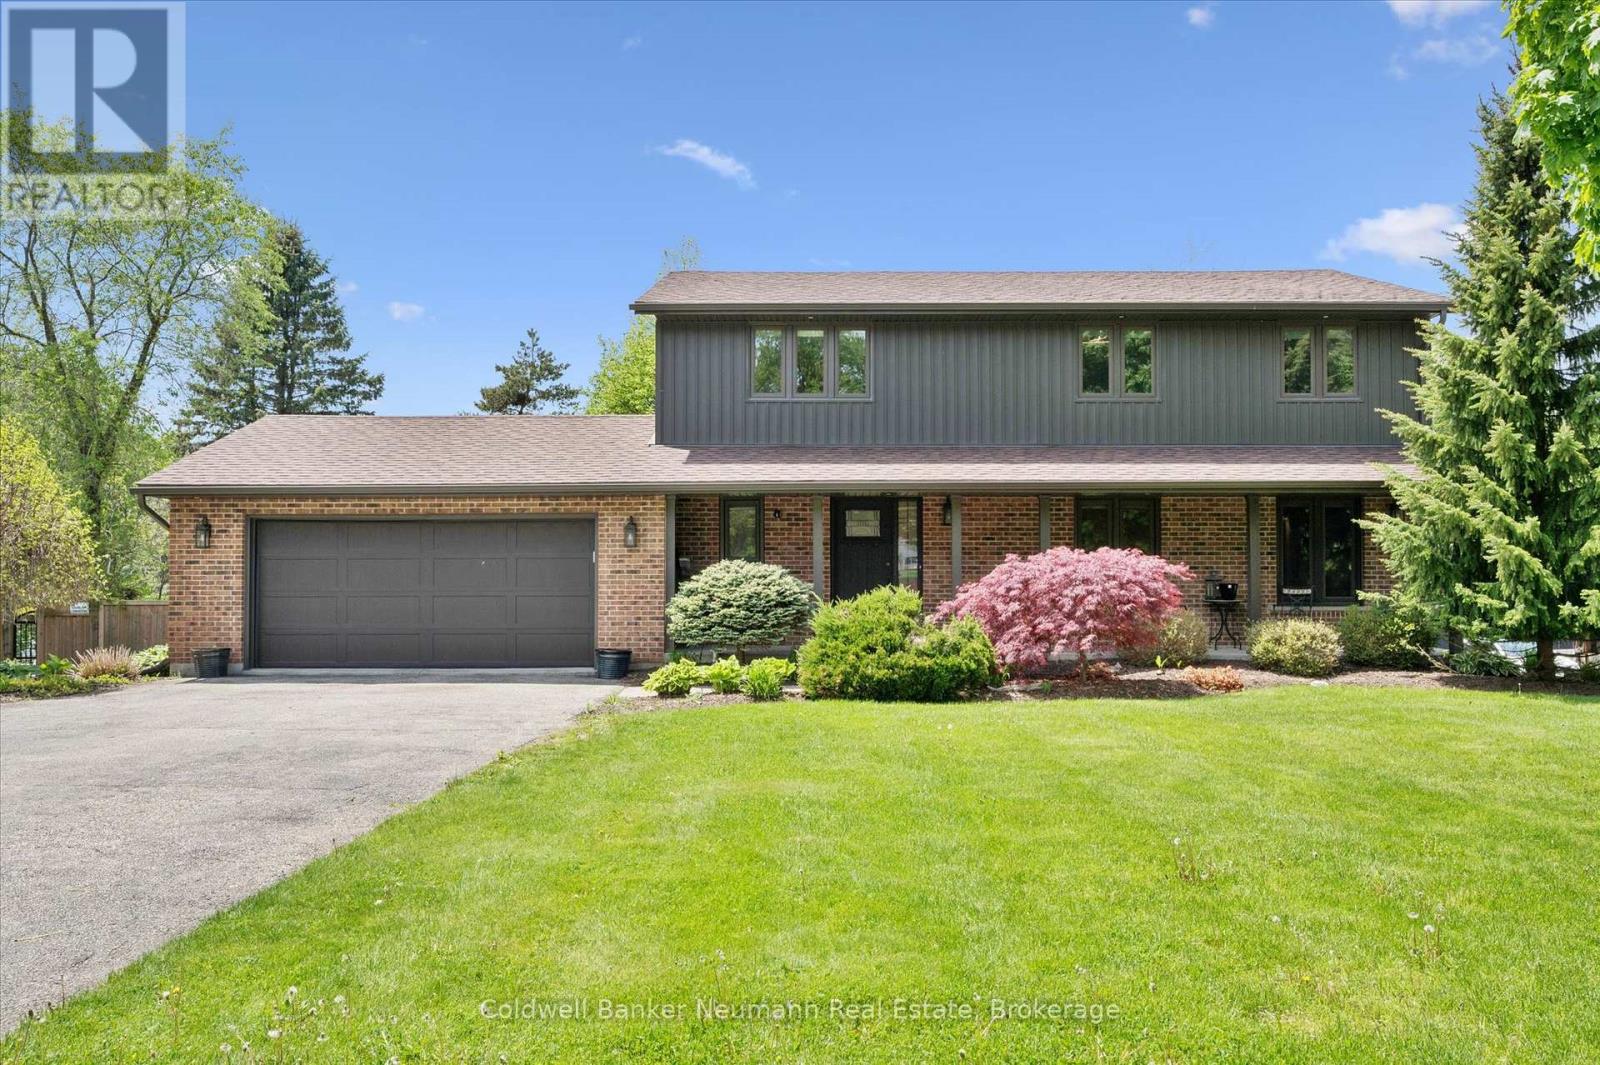
1564 Mannheim Road
Wilmot, Ontario
Experience the perfect blend of country living and city convenience with this beautifully renovated home set on a stunning estate lot just minutes from all amenities. Surrounded by mature trees and forest, this quiet and serene property offers the privacy and peaceful setting you've been searching for while remaining close to the city. Renovated top to bottom, this large home features spacious principal rooms and exceptional indoor and outdoor living spaces designed for both everyday comfort and entertaining. Offering 4 bedrooms upstairs and an additional bedroom in the walk-out basement, there is plenty of room for growing families, guests, or multi-generational living. The primary suite features a beautiful ensuite and walk-in closet, creating the perfect private retreat. The beautiful chef's kitchen is the heart of the home, complete with ample cabinetry, generous prep space, and a gorgeous deck off the kitchen overlooking the massive yard and scenic surroundings. Step outside and enjoy the incredible outdoor space featuring an above-ground pool with decking, expansive green space, and endless room for family gatherings, recreation, or simply relaxing in the gorgeous setting. The walk-out basement provides additional living potential with easy access to the backyard. Car enthusiasts, hobbyists, and growing families will appreciate the oversized garage and parking for many cars. This exceptional country property offers the best of both worlds - peaceful rural charm with quick access to the city and all the amenities. A rare opportunity to own a beautifully updated home in an unbeatable setting. (id:42776)
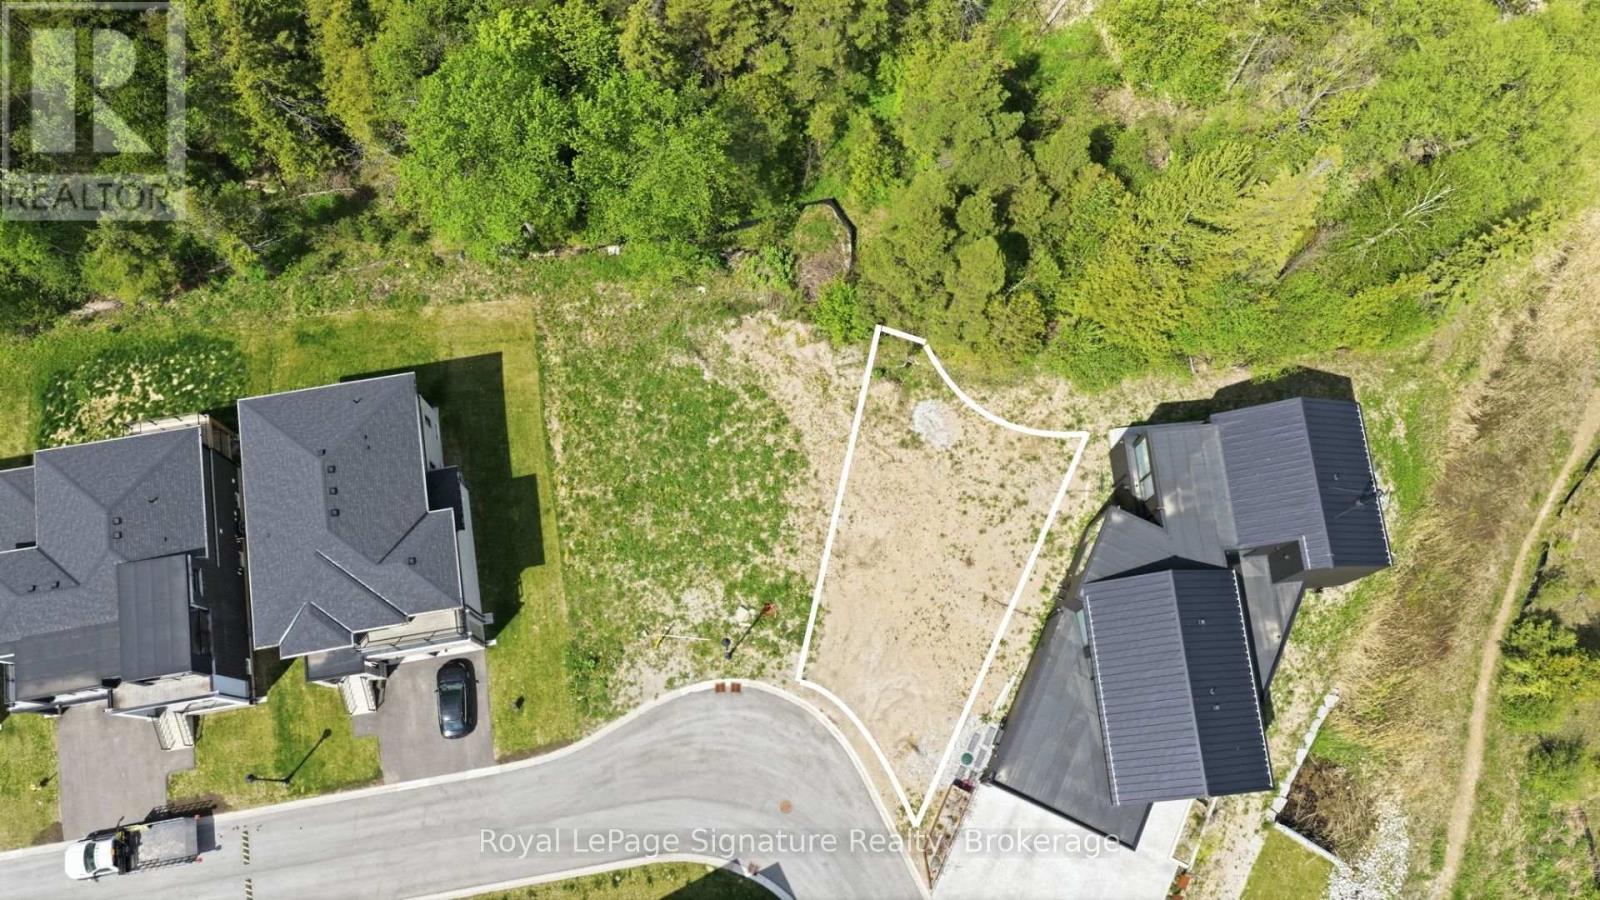
118 Sebastian Street
Blue Mountains, Ontario
Set in one of The Blue Mountains' most desirable bayside communities, 118 Sebastian Street offers the opportunity to build your ideal four-season retreat just moments from Georgian Bay, Georgian Peaks Ski Club, and the Georgian Trail. This pie-shaped vacant lot, measuring approximately 48 feet by 106 feet, provides a fantastic canvas for custom design in an established area known for luxury homes, outdoor recreation, and exceptional proximity to both Thornbury and Collingwood. Whether envisioning a full-time residence or weekend escape, this sought-after location offers easy access to skiing, golf, hiking, marinas, beaches, and everything that makes this stretch of Blue Mountains so desirable. (id:42776)
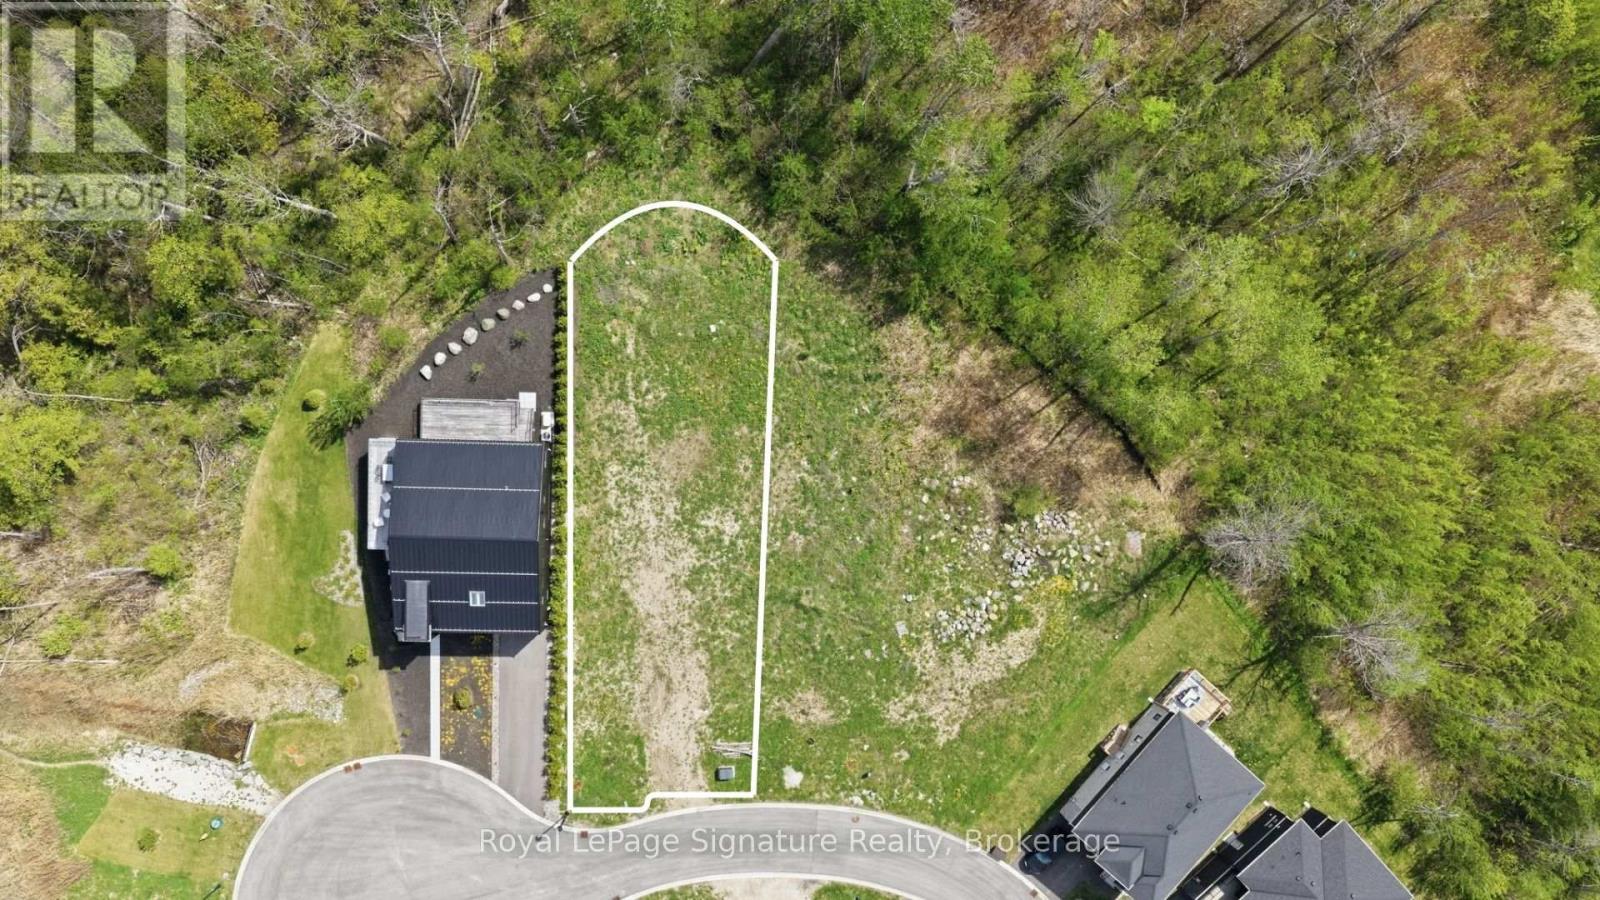
139 Sebastian Street
Blue Mountains, Ontario
Positioned on the desirable west end of Sebastian Street, 139 Sebastian Street offers an exceptional opportunity to build a custom home in one of The Blue Mountains' most coveted bayside communities. Measuring approximately 50 x 191 feet, this rectangular lot offers outstanding depth and a private treed backdrop, creating the ideal canvas for thoughtful design and seamless indoor-outdoor living. Just moments from Georgian Bay, Georgian Peaks Ski Club, the Georgian Trail, golf, skiing, hiking, and marinas, this sought-after location blends natural beauty, privacy, and four-season recreation in a setting surrounded by luxury homes and lifestyle-driven amenities. (id:42776)
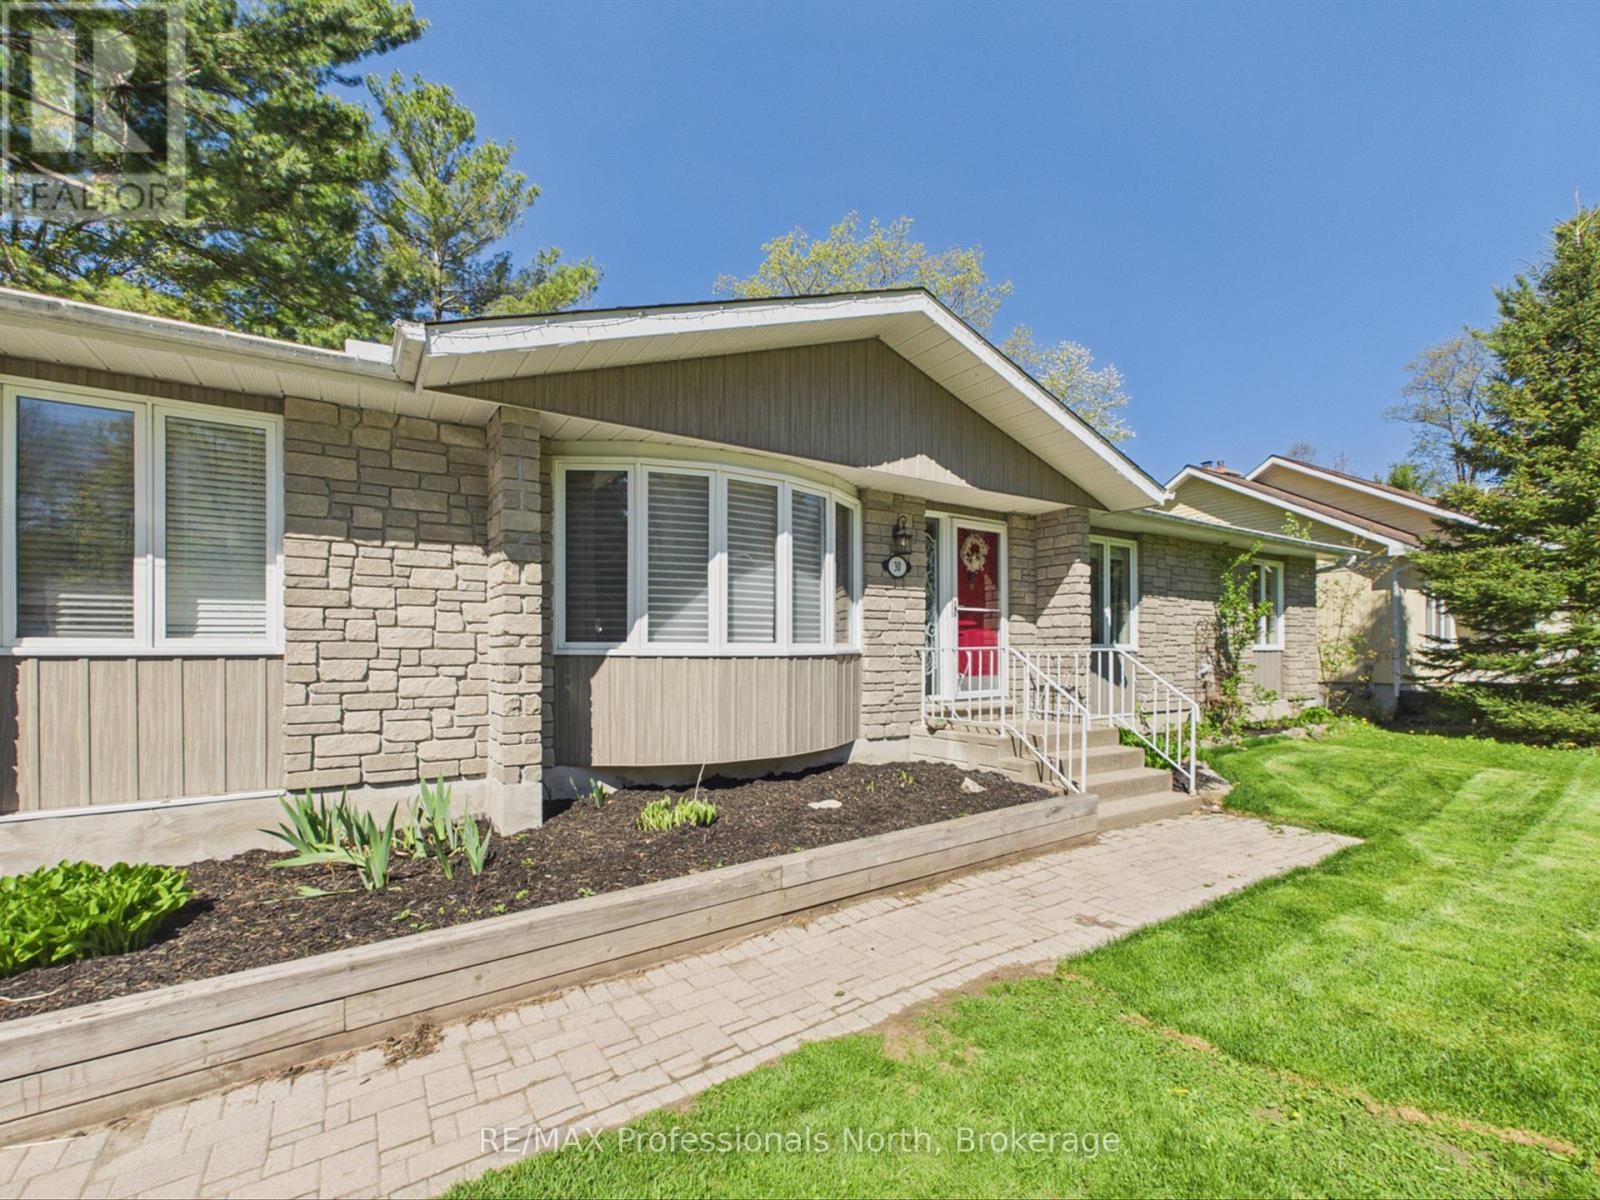
30 The Granite Bluff
Bracebridge, Ontario
PEACEFUL BUNGALOW LIVING ON A PRIVATE HALF-ACRE LOT IN THE HEART OF BRACEBRIDGE! Welcome to 30 The Granite Bluff, this 1,550 sq. ft. main floor living bungalow is tucked into a quiet, mature neighbourhood surrounded by nature yet minutes from every convenience. Set on an impressive 100 x 185 ft. lot, this property offers exceptional privacy with towering trees and a tranquil setting perfect for relaxed Muskoka living. Classic brick exterior, double-wide interlock driveway, and attached garage with inside entry. Step inside to bright, spacious principal rooms featuring wide plank vinyl flooring throughout, large windows, and updated interior painting throughout. The functional kitchen offers timeless wood cabinetry, ample counter space, and newer stainless steel appliances, flowing seamlessly into the main living areas ideal for everyday living and entertaining alike. This thoughtfully designed bungalow features generously 3 sized bedrooms, including a private primary suite complete with its own 3-piece ensuite. The partially finished walkout basement has been completed redone with a family room, home gym area and two piece bathroom. Step outside to the updated rear deck overlooking a stunning natural backdrop of mature forest, creating a peaceful outdoor retreat for morning coffee, evening relaxation, or entertaining guests. Recent updates include a new heat pump, newer gas furnace, heat pump, central air conditioning, hot water on demand, updated electrical panel, custom blinds in living room and kitchen area, all exterior windows and doors recaulked and new garage door opener. These are just a few of the numerous upgrades over the past year. Ideally located close to schools, shopping, dining, golf courses, the community centre, and scenic trails including Wilsons Falls Trail.. A rare opportunity to enjoy privacy, nature, and convenience all in one exceptional Bracebridge property! PLEASE NOTE - HOUSE HAS BEEN COMPLETELY VIRTUALLY STAGED. (id:42776)
#8 - 1086 Pennwood Road
Muskoka Lakes, Ontario
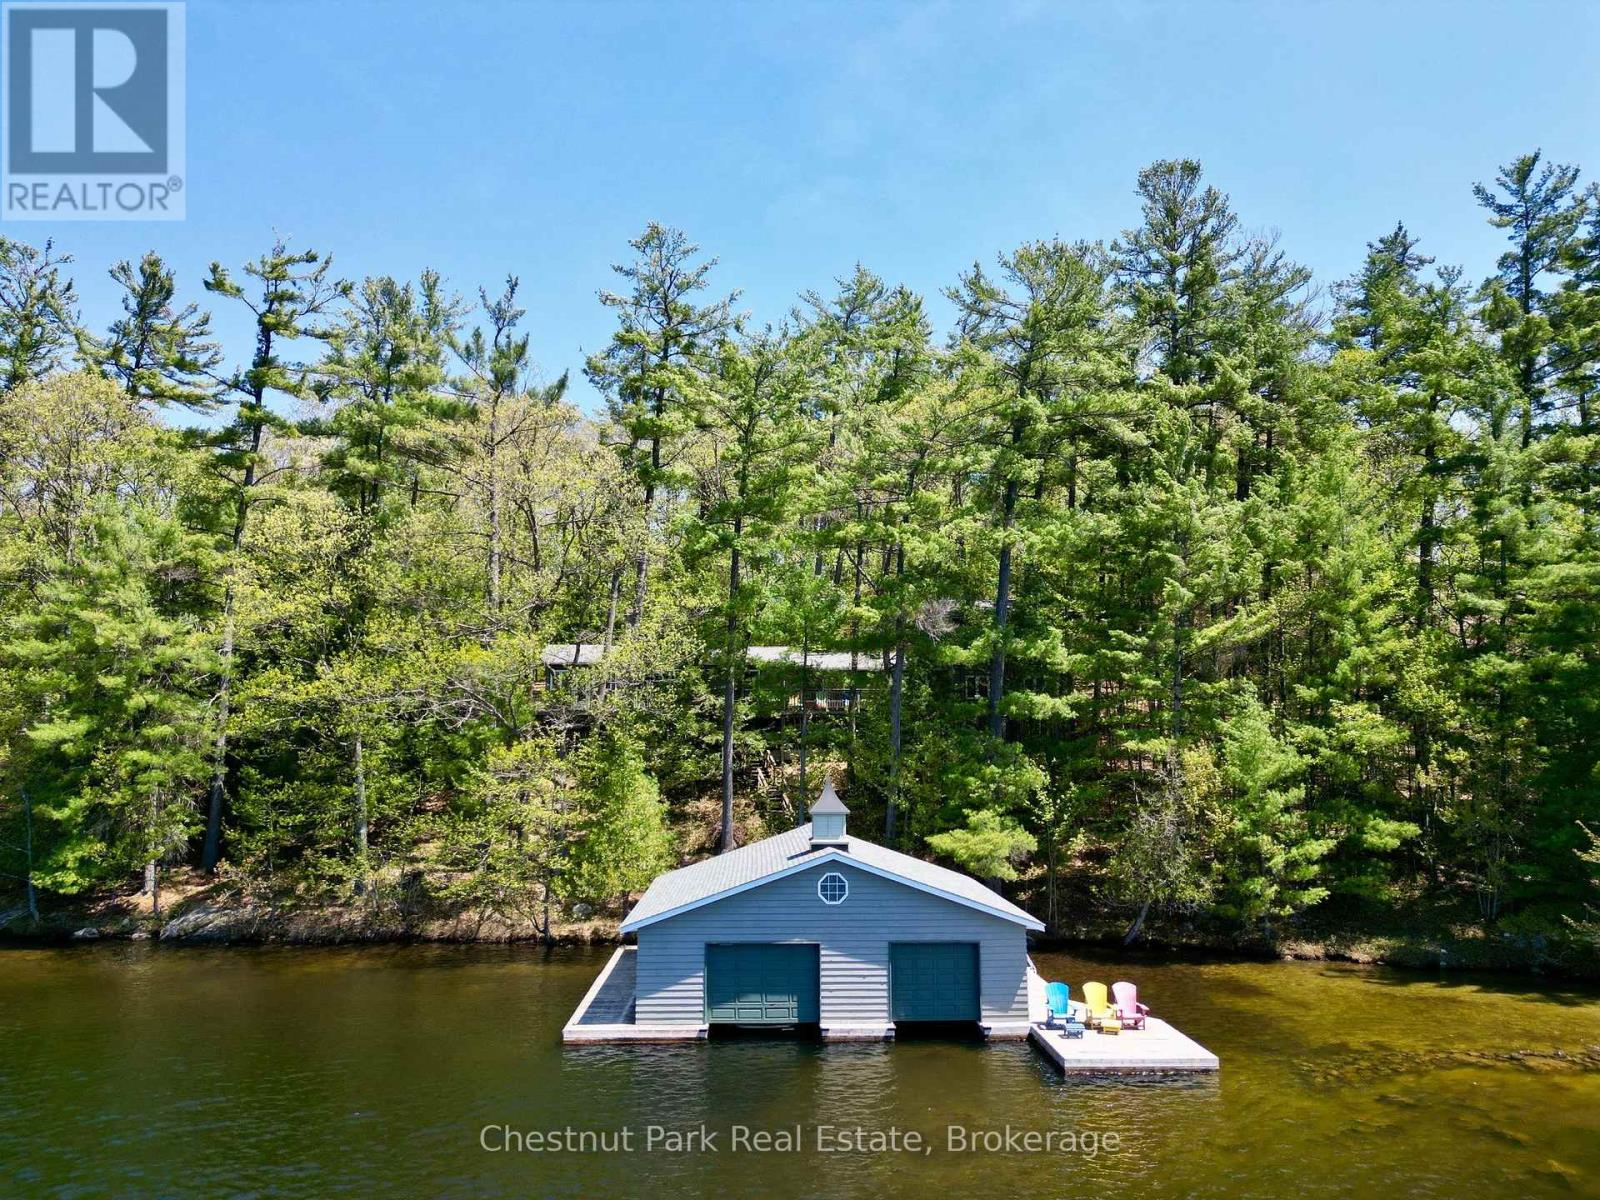
Splendour in the Sunshine. Welcome to this lovely 4+ bdrm west facing Lake Muskoka Cottage ensemble perfectly addressed in the heart of Muskoka minutes to Ports Carling & Sandfield and many of the area's finer boutiques, food emporiums & golf courses. A bright whitewashed tongue-and-groove interior pairs with warm wood floors throughout the open-concept living spaces gifting a chic and comfortably classic Muskoka vibe. The principal living area is anchored by a striking floor-to-ceiling stone fireplace and flows seamlessly into a sunset dining space for eight or more. Terrace doors open onto an expansive wraparound deck, offering sun-filled, tree-lined dreamy waterfront views. A charming Muskoka room and a sophisticated vintage-inspired kitchen with breakfast area complete the thoughtfully designed principal rooms ideal for gathering family and friends. Perfectly appointed each bedroom captures water views and the very private primary suite occupies its own half-storey wing with a classic wicker clad screened porch, spa-like bath, oversized walk-in shower, and separate tub. Set along these coveted and rarely offered sunset shores the property is exceptionally private enveloped by mature Hemlocks and Pines with winding stone paths. The natural 225-foot assessed westerly facing waters feature a gentle sand entry perfect for little ones, and an oversized double-slip boathouse for docking, lounging, and deeper water diving. This offering pays homage to the classic Muskoka Summer's wish list by its delightful inclusion of an ever romantic waterside sleeping cabin with two-piece bath. Exclusively nestled between larger Lakehouse Estates, privacy is complete & serves to capture the pure authenticity of Muskoka cottaging ambience of yesterday today and tomorrow. Fully furnished with backup generator. new cottaging memories await to be written for you and your family. (id:42776)
69 Maria Street
Arran-Elderslie, Ontario
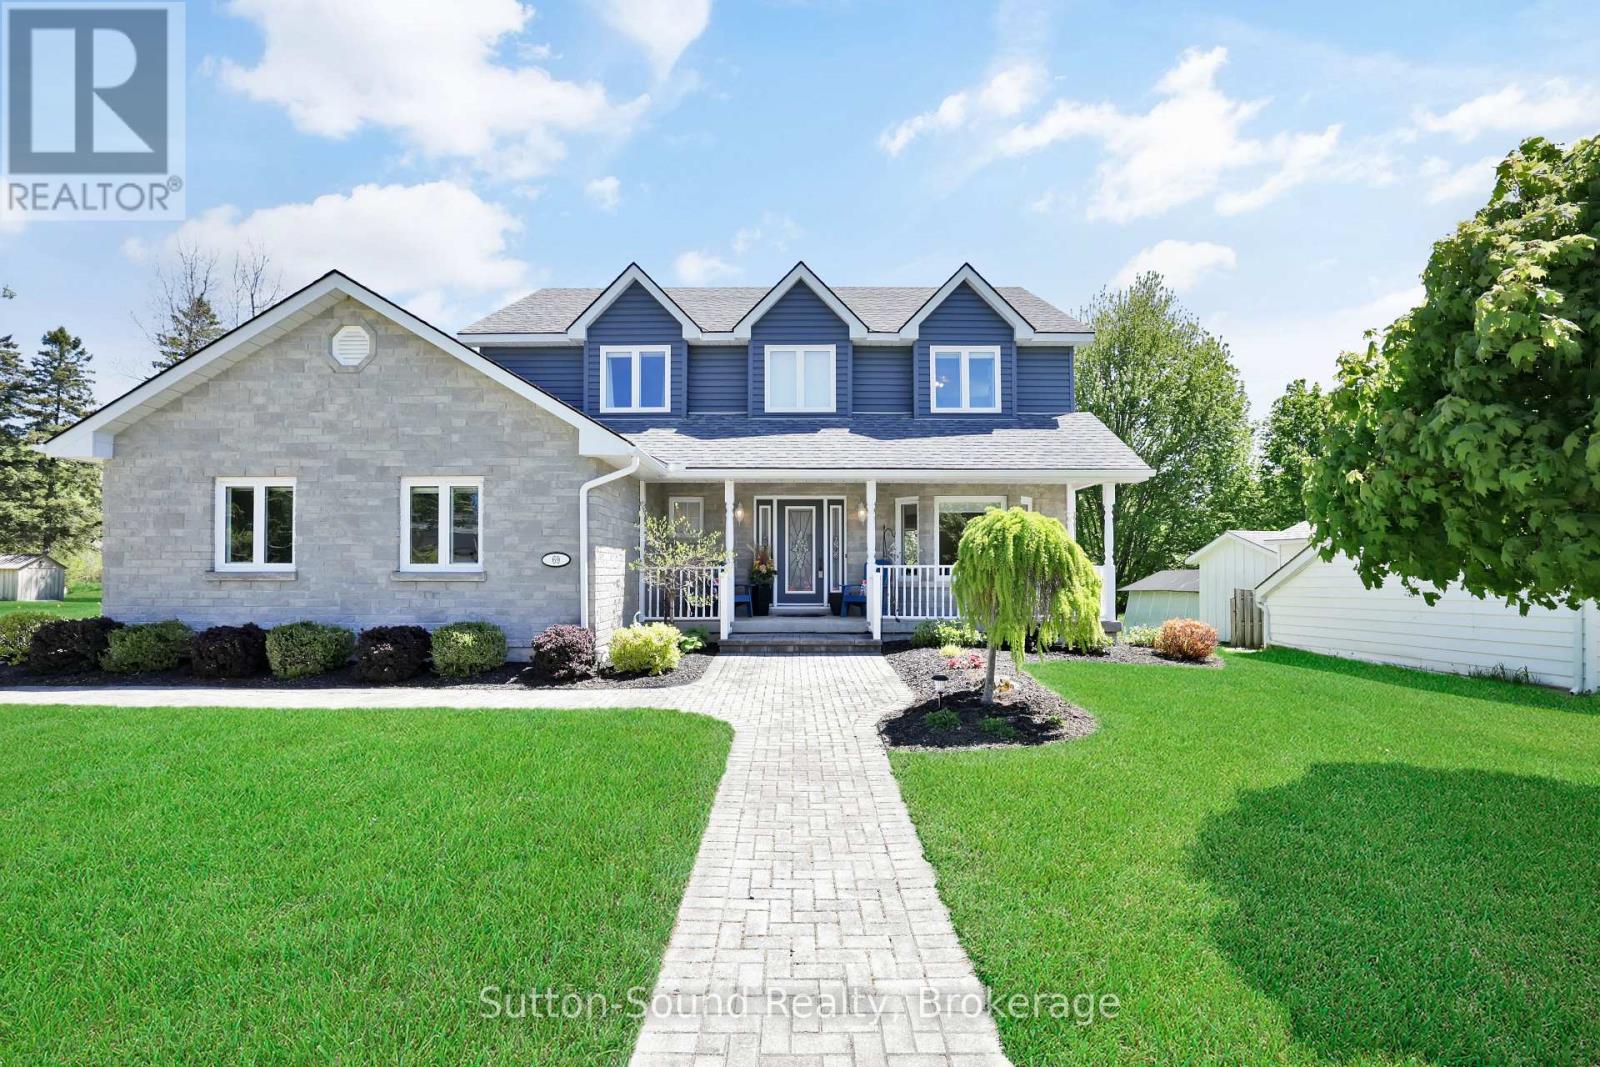
Nestled in the heart of the charming Village of Tara, this beautifully maintained traditional two-storey home offers timeless character, exceptional space, and endless possibilities. Situated on a unique irregular-shaped lot with picturesque views of the Sauble River, the property is surrounded by manicured grounds, mature trees, and stunning perennial flower beds that create a truly inviting setting.Step inside to discover gleaming hardwood floors and a thoughtfully designed layout. The bright eat-in kitchen features a large island, abundant cabinetry, and French doors leading to a private interlocking brick patio-perfect for outdoor dining and entertaining. The main floor also offers a welcoming foyer, spacious living and dining room, convenient 2-piece powder room, an office, and direct access to the attached garage.Upstairs, the generous primary suite is a true retreat, complete with a walk-in closet and luxurious 5-piece ensuite bath. Two additional bedrooms and a third full bathroom with second-floor laundry provide comfort and convenience for the entire family.The lower level presents exciting opportunities with two separate staircases and a dedicated entrance, making it ideal for a future in-law suite or multigenerational living arrangement. The basement is already roughed-in for a fourth bathroom and includes plumbing for a future kitchen or wet bar, allowing you to customize the space to suit your needs. Adding to the property's appeal are both an attached garage and a detached garage, providing ample room for vehicles, hobbies, and storage. Heated with a natural gas furnace and cooled with central air conditioning, this home has seen numerous updates throughout the years (see attached feature sheet for complete details).Tara is a sought-after bedroom community offering small-town charm while remaining just a short drive to the amenities of Owen Sound and Saugeen Shores, with a convenient commute to Bruce Power. (id:42776)
66 - 49 Rhonda Road
Guelph, Ontario
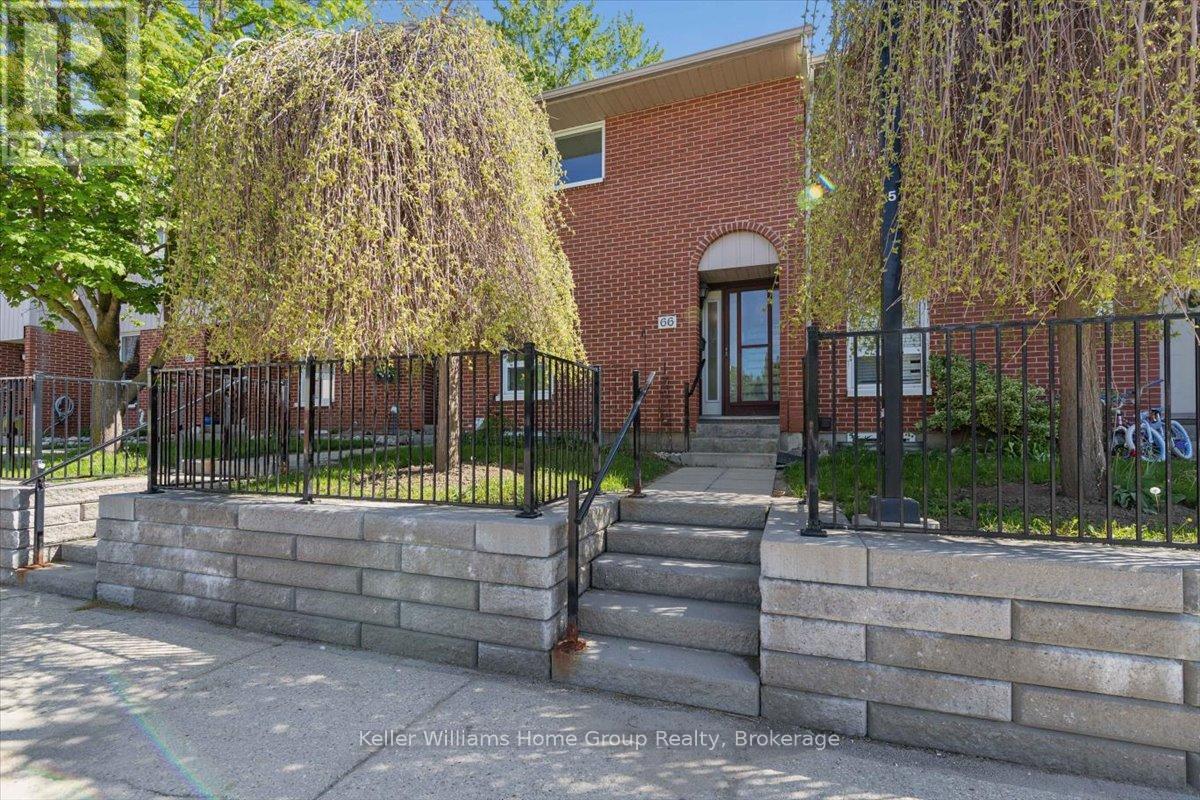
Welcome to 66-49 Rhonda Road - a home that makes stepping into ownership feel possible, exciting, and full of future potential. Set in Guelph's family-friendly Countrywood complex, this freshly updated 3-bedroom townhome is a smart opportunity for first-time buyers looking for a comfortable place to start, with room to make it their own over time. Freshly painted from top to bottom and featuring new flooring throughout the main level, the home feels bright, clean, and welcoming from the moment you walk in. The spacious living and dining area offers large windows, plenty of natural light, and an easy everyday space for relaxing, hosting, or simply enjoying a place of your own. Sliding doors lead to a private patio backed by greenery - perfect for morning coffee, summer evenings, planters, or a quiet outdoor spot to unwind. The kitchen offers a functional layout with a cozy dinette or breakfast nook and plenty of opportunity to bring your own style. Whether you imagine updated cabinet fronts, new hardware, fresh finishes, or a future redesign, this is a space where you can add personality and value when the time is right. Upstairs, you'll find three generous bedrooms, including a spacious primary with an oversized closet, along with a full bathroom. The unfinished basement adds even more possibility - a future rec room, home office, gym, playroom, guest space, or cozy movie room.For added peace of mind, the main floor renovation was completed with a recently closed permit. The sought-after Countrywood complex offers an on-site heated in-ground pool and playground, with Margaret Greene Park just around the corner. Located in Guelph's convenient West End, you are close to great schools, parks, the West End Recreation Centre, Costco, shopping, transit, and the Hanlon Parkway for easy access toward the 401. Warm, practical, and full of opportunity, this is your chance to get into the market, build equity, and create a home that feels like yours. (id:42776)
269 Auden Road
Guelph, Ontario
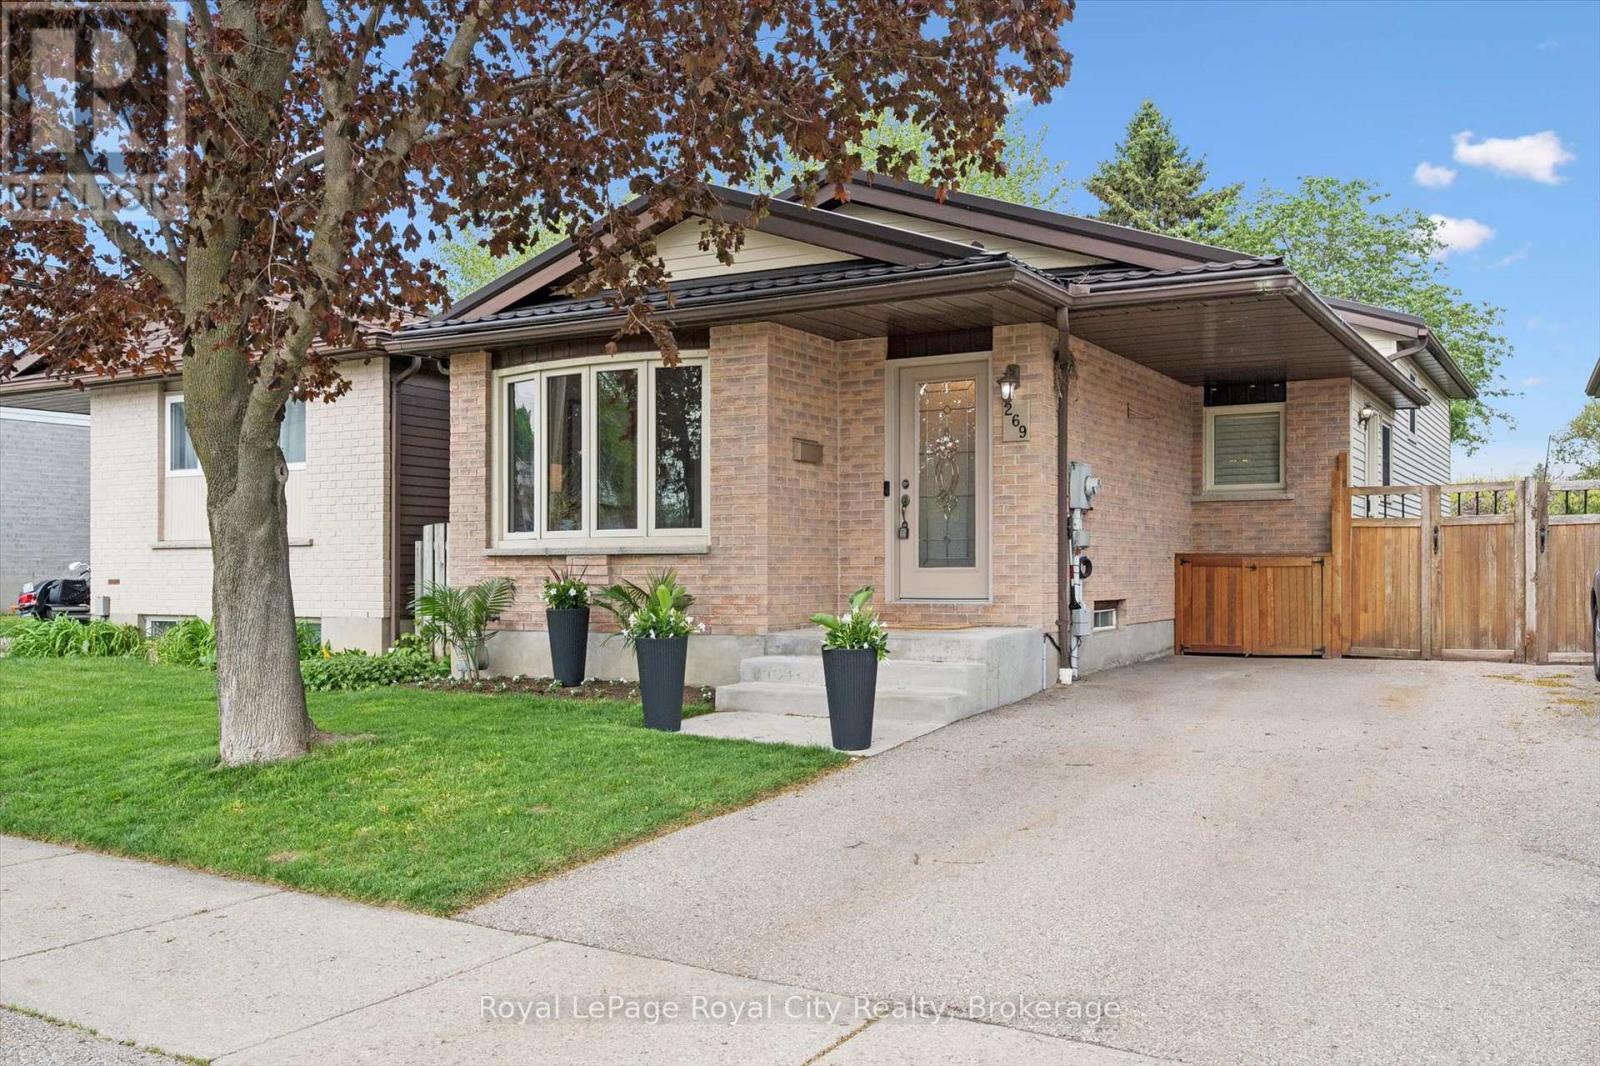
Welcome to this beautifully maintained backsplit offering exceptional curb appeal, a warm and inviting presence, and timeless charm throughout. While the exterior exudes cozy character, looks can truly be deceiving, as this home offers an incredible amount of functional living space thoughtfully spread across multiple levels. Step inside to a spacious tiled foyer with in floor heating that leads into the formal living room, where natural light pours through the stunning bay window, highlighting the impeccably kept interior. The bright formal dining room flows seamlessly from the living space, creating the perfect setting for entertaining and family gatherings.The recently updated kitchen features stainless steel appliances, beautiful cabinetry, a cozy breakfast nook, in floor heating, and excellent sightlines into the dining room. Elegant crown moulding carries throughout the main living areas, adding warmth and character to the home. Upstairs, you'll find spacious carpet-free bedrooms, including a generous primary retreat complete with custom built-ins.The lower level offers a bright and spacious family room with crown moulding accents, pot lights, pristine carpeting, and a cozy gas fireplace. An additional flex room off the family room currently serves as a workout space, offering endless possibilities. The lowest level extends the living space even further with an updated 3-piece bathroom and a versatile bonus area perfect for a home office, recreation room, kids' play space, or additional hobby area.Outside, the beautiful backyard is complete with a stunning stone patio and an abundance of green space, creating the perfect setting for outdoor entertaining, relaxing summer evenings, and everyday enjoyment. This home offers comfort, functionality, and pride of ownership in every detail, with far more space than first meets the eye. (id:42776)
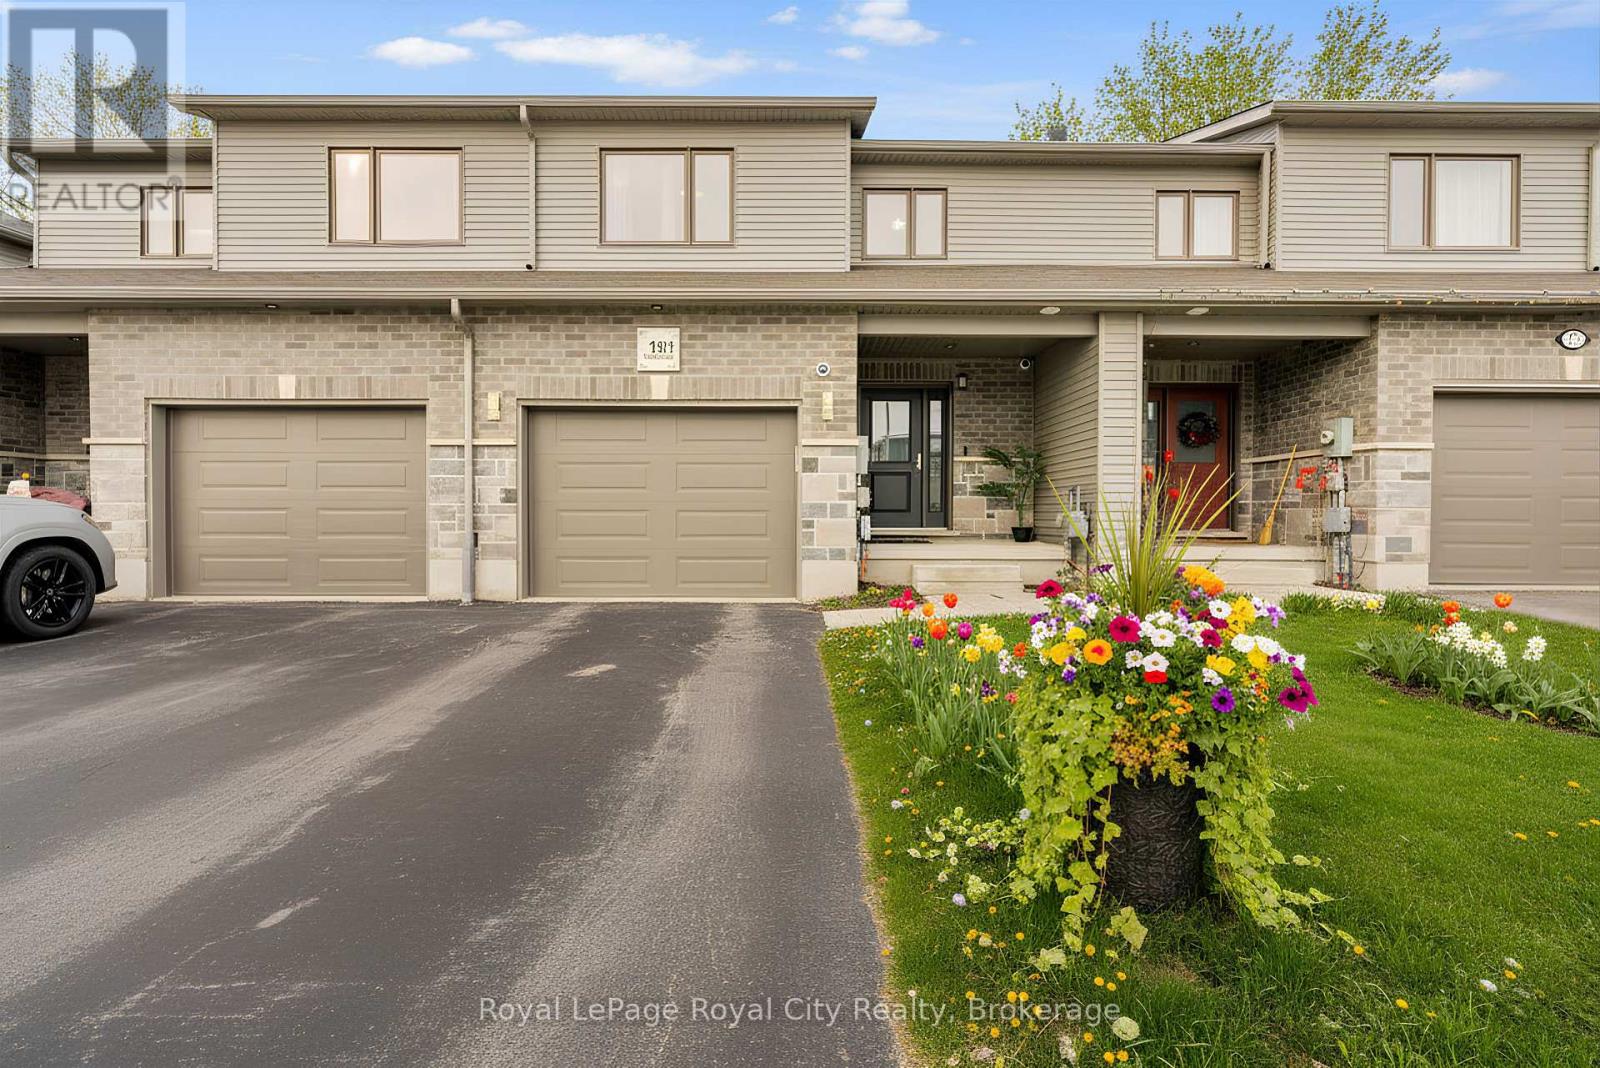
181 Halls Drive
Centre Wellington, Ontario
Welcome to 181 Halls Drive, a bright and meticulously maintained home in one of Elora's most desirable family neighbourhoods. This move-in-ready property features an inviting open-concept main floor filled with natural light, along with a well-appointed kitchen complete with granite countertops and ample cabinetry. Upstairs offers three spacious bedrooms and three bathrooms, including updated bathrooms finished with modern quartz countertops for a clean and elevated look. The fully fenced, low-maintenance backyard includes a concrete patio ideal for kids, pets, BBQs, and relaxing evenings outdoors. Located minutes from top-rated schools, scenic trails, parks, and the vibrant shops and restaurants of downtown Elora, this home delivers the charm, convenience, and community feel that make the area so sought after. With its thoughtful layout, quality finishes, and prime location, 181 Halls Drive offers exceptional long-term value in a welcoming neighbourhood. (id:42776)

103 Birch View Trail
Blue Mountains, Ontario
Fantastic location recently renovated 7 bedroom,5 bathroom chalet located within a few minutes walk to the base of Blue Mountain with views of the hills. Ready to welcome a large family or multi families. Large wrap around deck to host après ski parties. Open concept living space with soaring ceilings ,lots of windows to appreciate the views and a wood burning fireplace for those cozy evenings. Large kitchen with quartz countertops and upgraded appliances. Huge dining room can accommodate 12 people. Lower level offers 3 bedrooms and a private sauna with it's own bathroom. Upper lofted area offers 4 bedrooms, a primary with small balcony. Chalet being sold "Turnkey".This is NOT an STA however rentals of 30 days or more are allowed ** This is a linked property.** (id:42776)
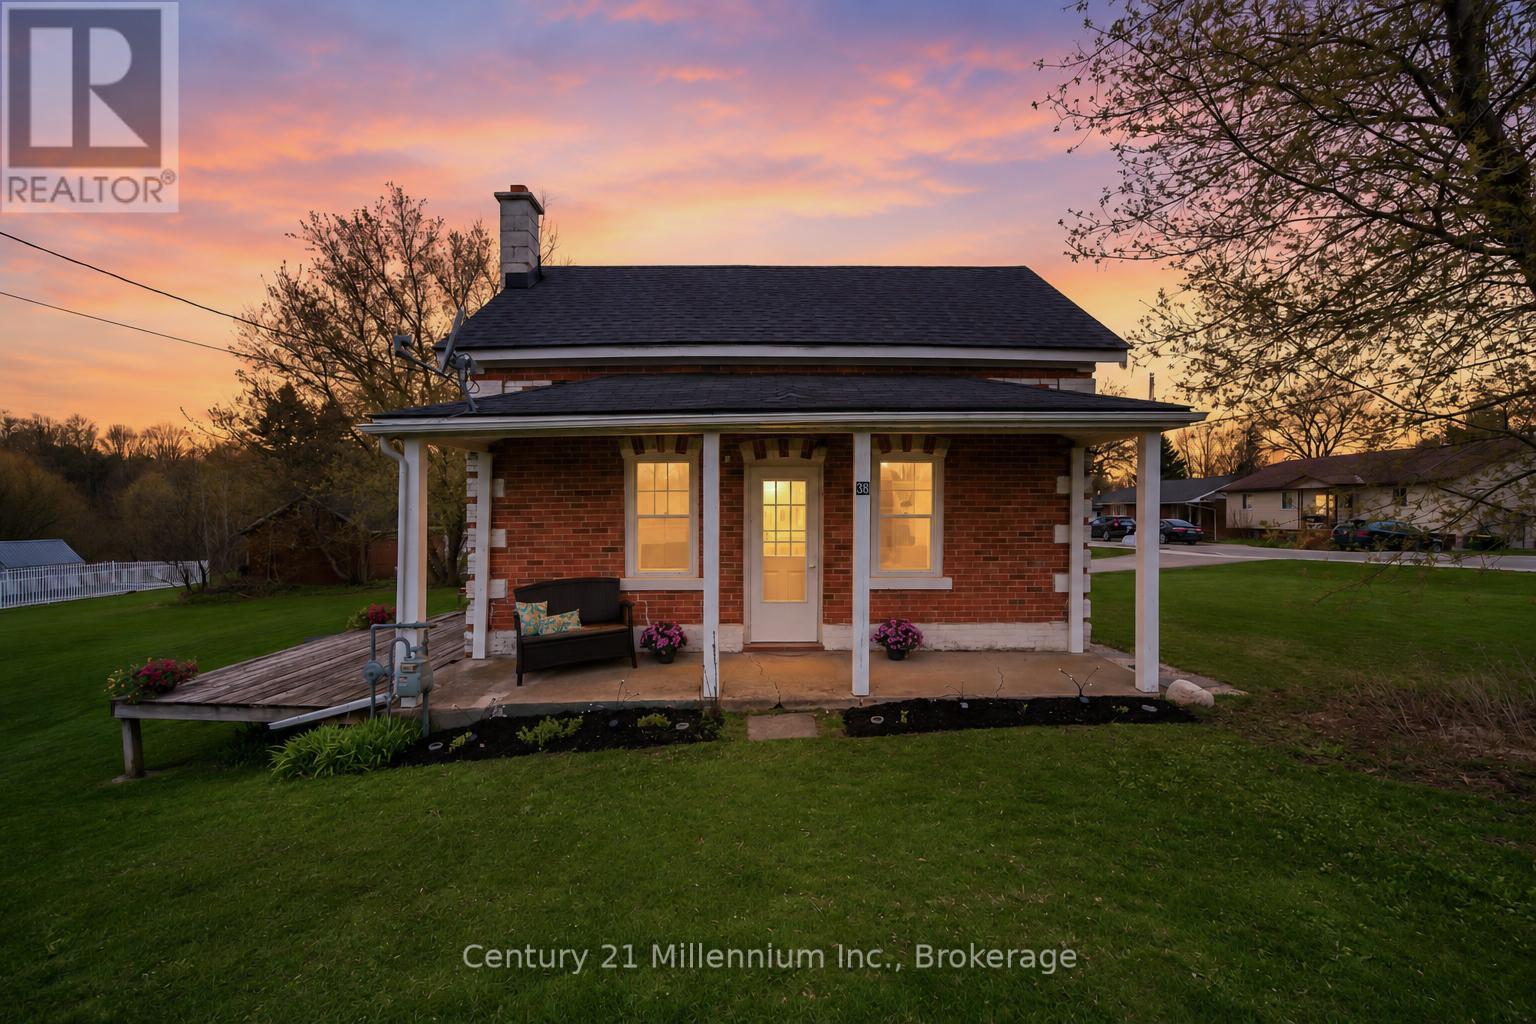
38 Alice Street
Grey Highlands, Ontario
Set on a beautiful oversized in-town lot, this charming and well-maintained home offers the perfect blend of privacy, character, and opportunity. While compact in size, the home feels warm, inviting, and full of potential. Ideal for first-time buyers or anyone looking for a cozy property with room to grow. Situated on a generous approximately 66' x 175' lot, the backyard offers exceptional privacy with plenty of space to relax, entertain, or enjoy evenings around the fire without feeling close to neighbours. Inside, the home has been thoughtfully cared for by the current owner and offers a functional layout filled with natural light. Multiple access points, including three exterior doors plus an additional door leading to the attached garage, provide excellent convenience and flexibility. The large driveway comfortably accommodates up to four vehicles. Located directly across from the elementary school and within walking distance to shops, restaurants, parks, and all the amenities Flesherton has to offer, this property combines small-town charm with everyday convenience. A rare opportunity to own a cute and quaint home on a standout lot with endless future possibilities. (id:42776)
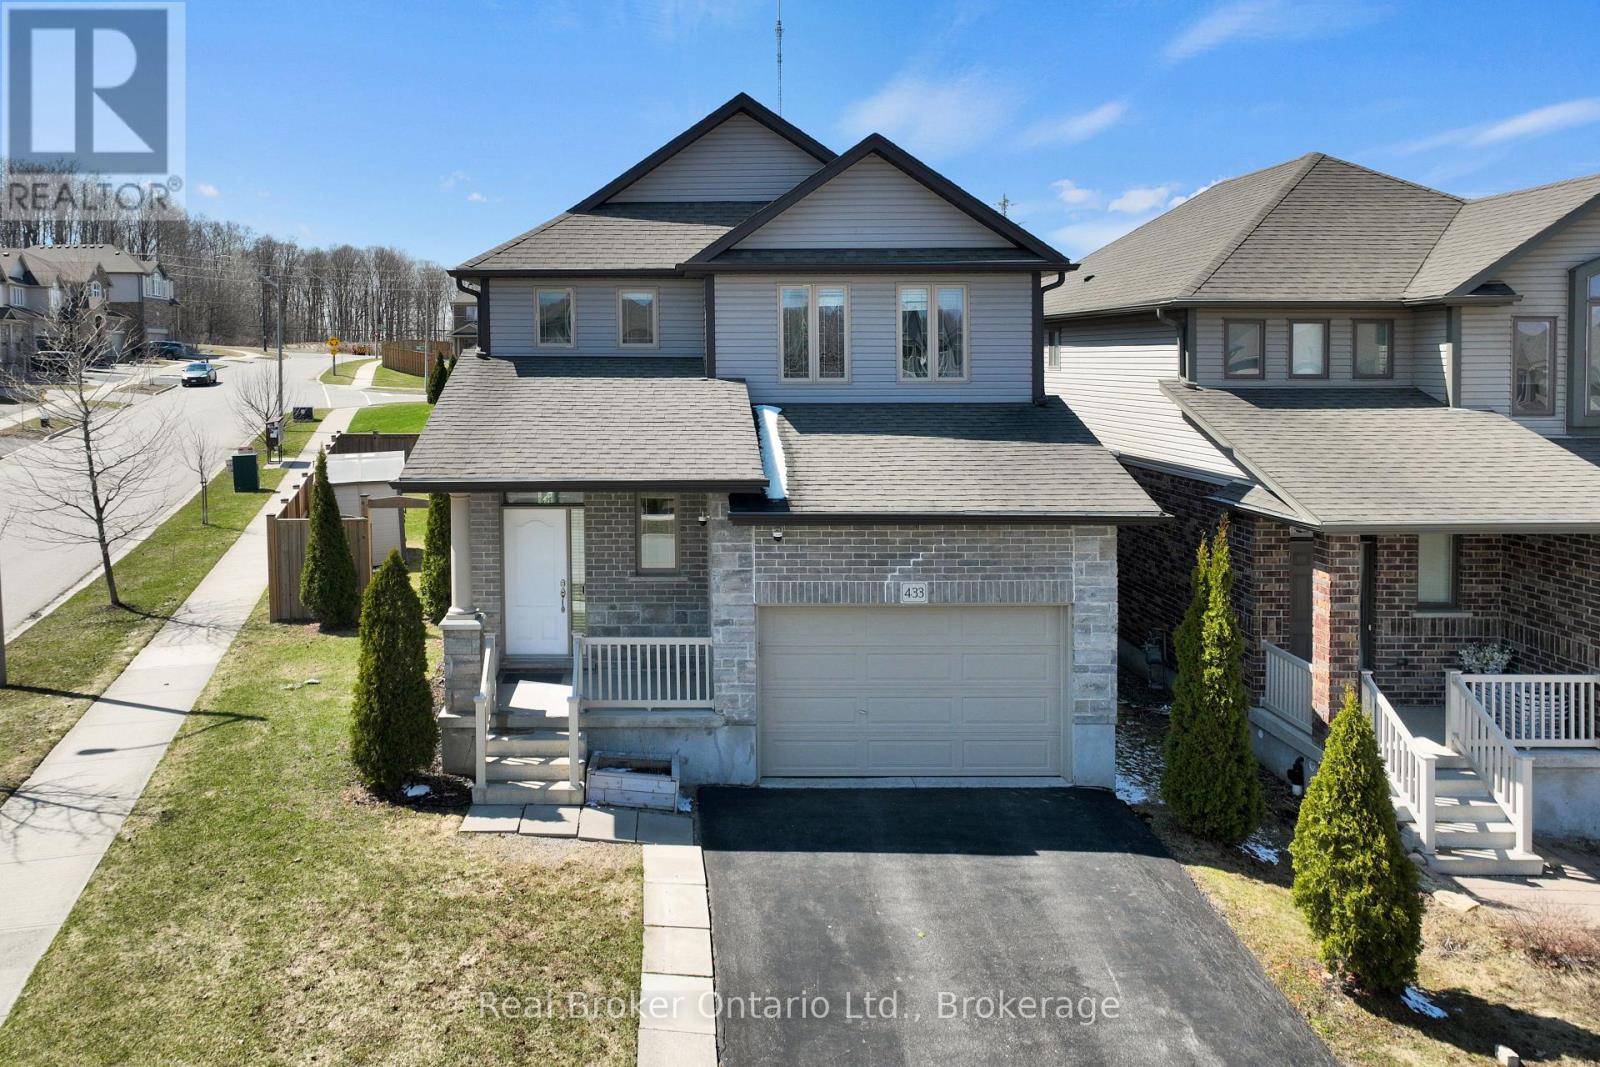
433 Twinleaf Street
Waterloo, Ontario
Welcome to 433 Twinleaf Street, a beautifully maintained 2015-built corner home in immaculate, move-in-ready condition. Offering 1,951 sq. ft. above grade plus 675 sq. ft. of finished below-grade living space, this home provides a total of 2,626 sq. ft. in one of Waterloo's most desirable family neighbourhoods. Located within the catchment area for Vista Hills Public School and Laurel Heights Secondary School, both recognized as top-performing schools in Ontario, this is an excellent opportunity for families seeking comfort, space, and convenience. Enjoy being a short walk to scenic forest trails and minutes from universities, Costco, The Boardwalk, shops, transport, and cycling routes. Set on a generous south-facing lot, this bright home is filled with natural light throughout the day. The backyard offers room to garden, play, entertain, or unwind, while the large deck and solid metal gazebo create the perfect setting for summer dining and relaxing evenings. Inside, the open-concept main floor features a modern, functional layout with the kitchen and dining area flowing together. A sliding glass door extends the living space outdoors, making entertaining effortless. The kitchen offers abundant storage and thoughtful design throughout. A rare 1.5-car garage provides excellent flexibility, plus driveway parking for two vehicles. Upstairs, the cozy family room offers an ideal second living space for movie nights, reading, or a kids' retreat. The spacious primary bedroom includes a walk-in closet and modern ensuite, while two additional bedrooms can comfortably fit double beds. The finished basement adds versatility with two additional bedrooms, perfect for guests, a home office, hobby rooms, or multipurpose living, plus a rough-in for a future kitchen or wet bar with plumbing and electrical already in place. This bright, spacious, and well-located family home sits at the edge of the city, offering rural tranquility while remaining fully integrated into urban life. (id:42776)
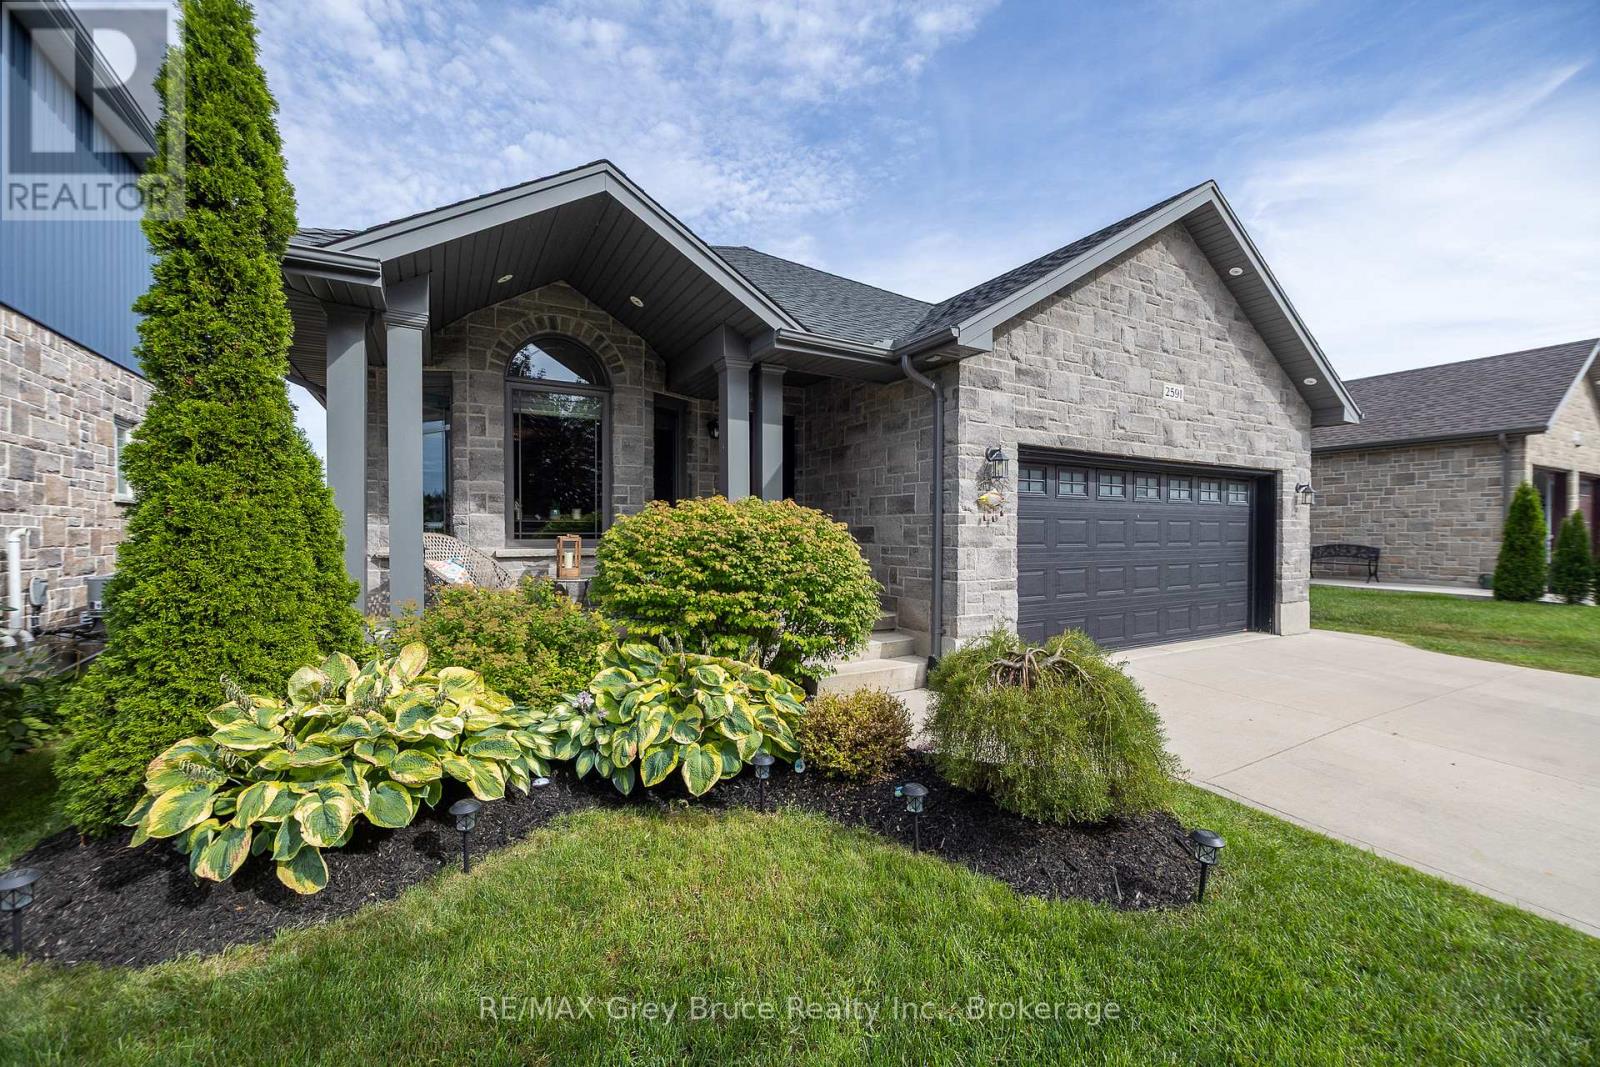
2591 7th Avenue E
Owen Sound, Ontario
Welcome to this stunning, custom-built 2016 home, offering modern design, quality finishes, and thoughtful details throughout. With 4 spacious bedrooms plus an office, this property is perfect for family living, entertaining, or working from home. The primary bedroom features a walk through closet that takes you into your very own ensuite with a walk in shower and heated floors. At the heart of the home is a VanDolder kitchen, showcasing sleek black granite countertops, custom cabinetry, and a layout that flows seamlessly into the dining and living spaces. The lower level has a large family room with a stone fireplace and doors to a back yard retreat featuring an impressive stamped concrete patio with glass railings and a raised deck. There's a gas hook up for an outdoor fireplace as well. The basement features a rec room with yet another fireplace and an office or fifth bedroom if you need it, and a Laundry room with new appliances. If you're into hiking or getting out into nature the Tom Thomson trail is directly across the street for easy access, or if you're into boating the boat launch is just down the hill. Built with care and style, this home combines comfort, function, and elegance, making it a rare find in todays market. (id:42776)
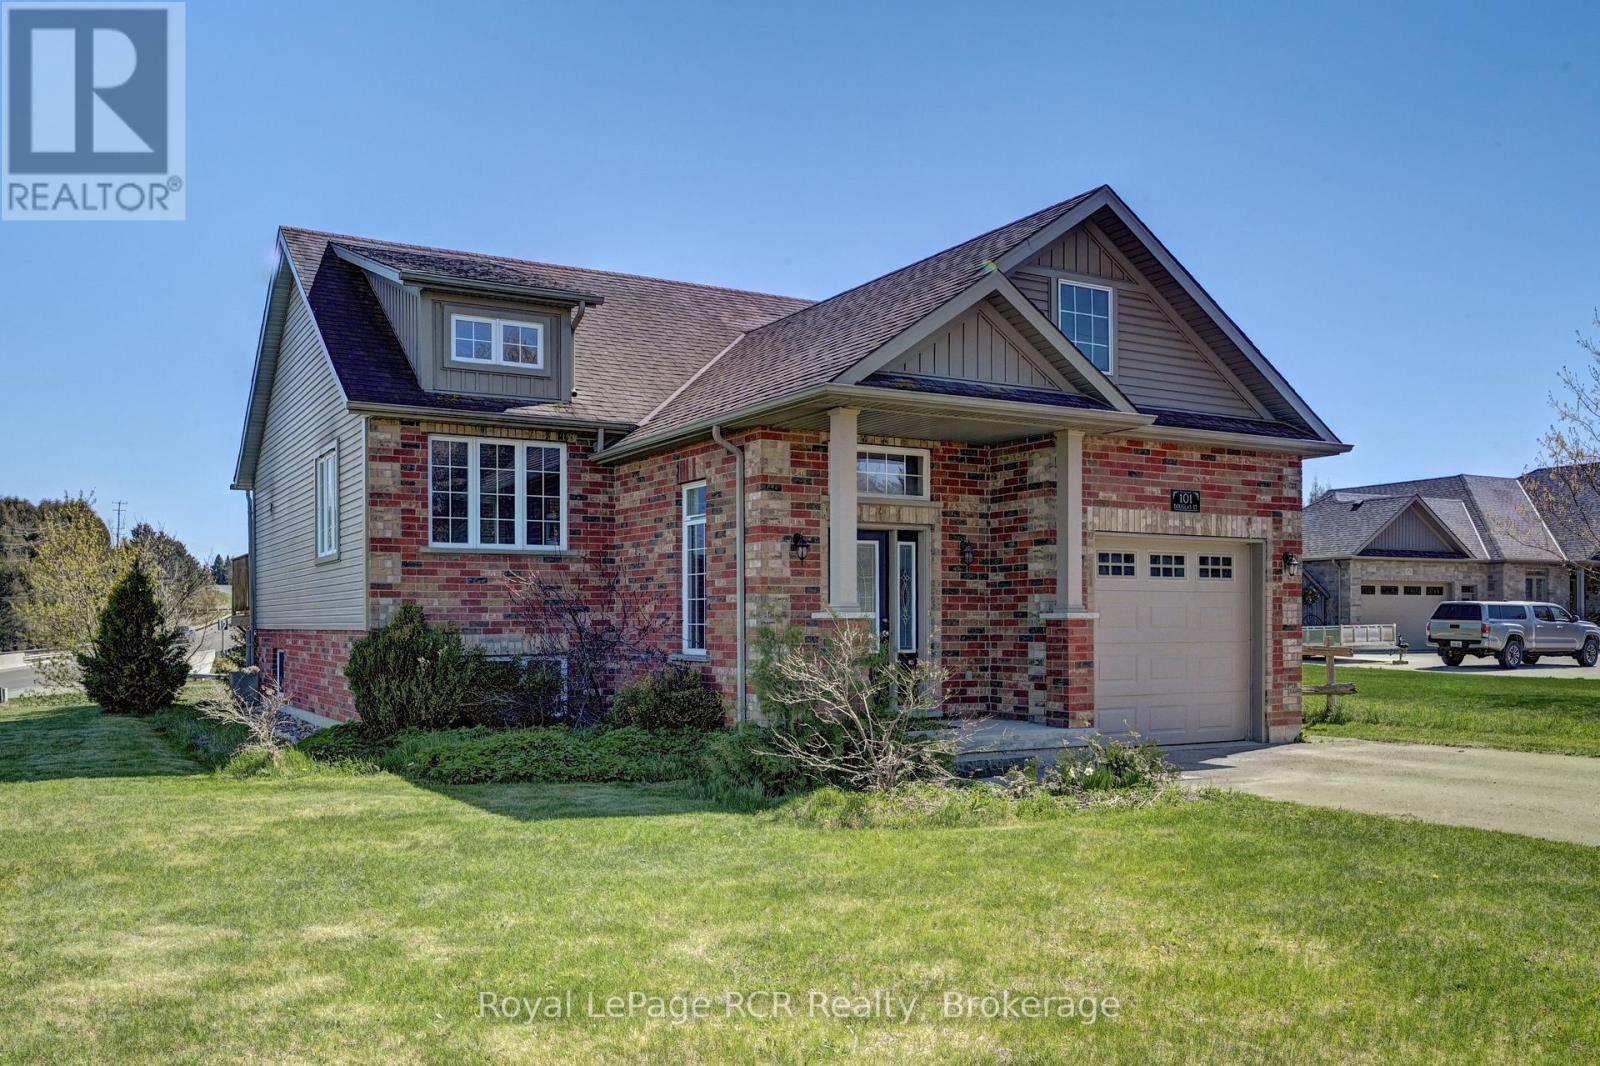
101 Douglas Street
West Grey, Ontario
Welcome to 101 Douglas Street. This well-maintained split-level bungalow is situated on a quiet residential street, perfectly located on the South end of Durham - where town meets countryside. This charming home offers a bright and functional layout ideal for families, couples, or anyone seeking a peaceful lifestyle in a friendly small-town setting. The main level features a welcoming open-concept living and kitchen area with tasteful finishes and a comfortable flow throughout. Warm, natural wood-inspired flooring adds character and a cozy ambiance to the space. From the main level, step onto the deck and take in the beautiful open natural surroundings - perfect for morning coffee, outdoor dining, or simply enjoying the fresh country air. Two bedrooms and a full bathroom are located on this level, making everyday living convenient and accessible. The finished lower level provides generous additional living space, including a spacious family or recreation area with a cozy gas fireplace perfect for gatherings or quiet evenings at home. A built-in bar enhances the space, making it ideal for entertaining family and friends. Lower level also includes a third bedroom and a second bathroom, offering excellent flexibility for guests, extended family or a home office. Outside, the property features a private yard with plenty of room to relax, play or garden. The home also includes an attached garage and a wide paved driveway that can accommodate up to four additional vehicles. Ample street parking is also available, providing convenience for visitors or larger gatherings. Located close to local amenities such as schools, parks, shops, hospital, pharmacy and the scenic Saugeen River. This home combines comfort with convenience in one of Durham's most established neighbourhoods. A great opportunity to make your move to a welcoming community. Sellers willing to work with all offers within reason. (id:42776)
Right At Home Realty

330 Glenn Road
North Huron, Ontario
Welcome to 330 Glen Road - a solid brick bungalow nestled in a quiet residential neighbourhood in the charming town of Wingham. From the moment you arrive, the classic brick exterior, single-car garage, and single-wide concrete driveway set the tone for a well-maintained home that blends timeless character with thoughtful updates throughout. Step inside and you'll immediately appreciate the bright and airy open-concept layout, where the living room and kitchen flow seamlessly together - ideal for both everyday living and entertaining. The main level features newer hardwood floors that add warmth and style underfoot, complementing the home's inviting atmosphere. Three bedrooms are conveniently located on the main floor, including a generously sized primary bedroom that provides a comfortable private retreat. A beautifully renovated 3-piece bathroom on the main level adds a fresh, modern touch that today's buyers will love. Downstairs, the fully finished basement expands your living space considerably. A large recreation room anchored by a cozy natural gas fireplace creates the perfect space for relaxing evenings or gathering with family and friends. A second 3-piece bathroom on this level adds convenience and functionality, making the lower level as practical as it is enjoyable. Outside, the fully fenced rear yard offers a private and secure space for children, pets, or simply enjoying the outdoors. Whether you're hosting a summer barbecue or unwinding after a long day, this backyard checks all the right boxes. As an added bonus, the property sits in close proximity to the local baseball diamond and park - a fantastic perk for active families and outdoor enthusiasts alike.330 Glen Road is a move-in ready home with character, comfort, and value - a wonderful opportunity in Wingham's real estate market. (id:42776)
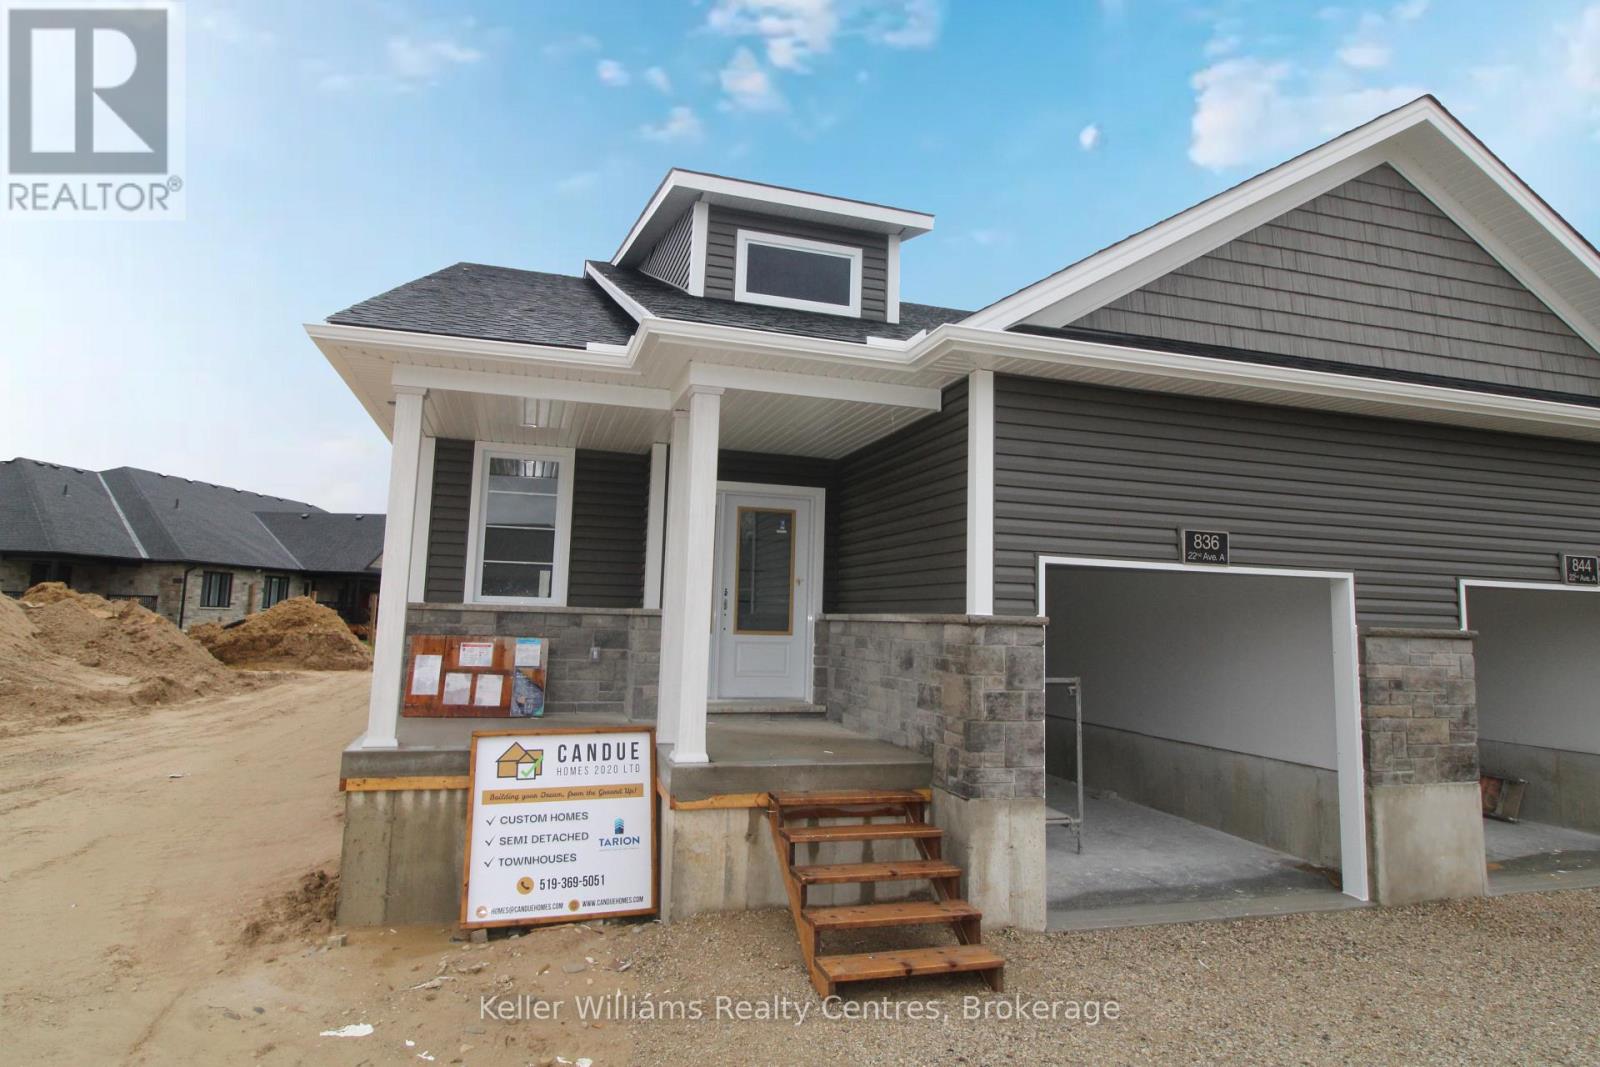
836 22nd Avenue A
Hanover, Ontario
Semi Detached home with finished basement built by Candue Homes! This home offers an open concept feel in the kitchen and living area with a patio door walk out to the private back deck. You'll find 2 bedrooms on the main level, one being the master with a walk in closet and 3 piece ensuite bath. Also on the main you'll find laundry, another 4 piece bath and access to the attached garage. The lower level of this home offers one more bedroom, a spacious rec room, lots of storage and a 3rd bathroom. Tarion Warranty, paved driveway, sodded yard and appliances are all included. *Interior photos are of a home by the builder with the same layout (mirrored). The listed price reflects the HST New Housing Rebate. If the property is not being purchased as a primary residence or long term rental, the buyer will be required to pay the full 13% HST. (id:42776)
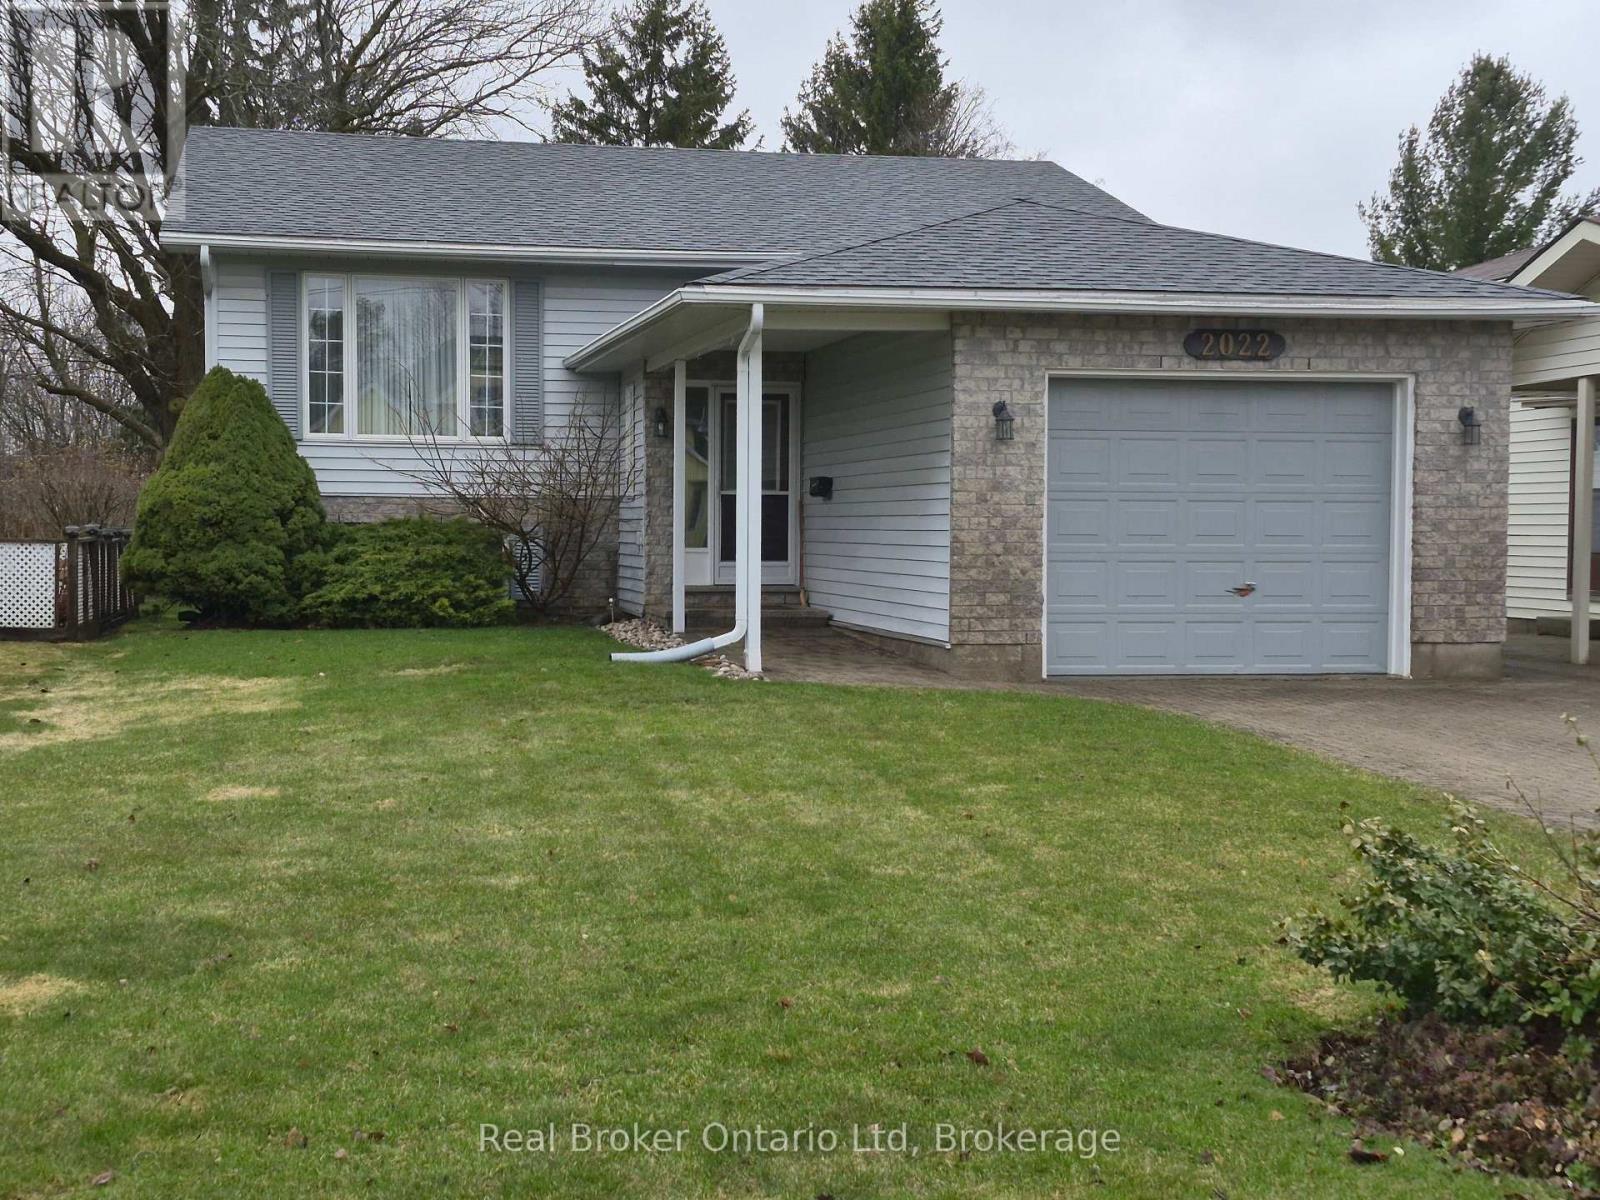
2022 7th Avenue E
Owen Sound, Ontario
Great family home room for the existing or growing family. 3 +2 Bedroom raised Bungalow. Well maintained. Oak hardwood floors and railings. Lots of storage including large pantry in kitchen plus bonus storage under front foyer. Forced Air Gas furnace with Central Air, Gas stove in family room heats basement. There are Electric Baseboards in each of the lower rooms to supplement heat. Double driveway is interlocking brick. Furnace is serviced annually by Gas Plus. Roof re-shingled in 2022, Deck boards replaced 2023, 2025 utilities Hydro $1408.00, Gas $1126.00, Water & Sewage $1174.00 (id:42776)
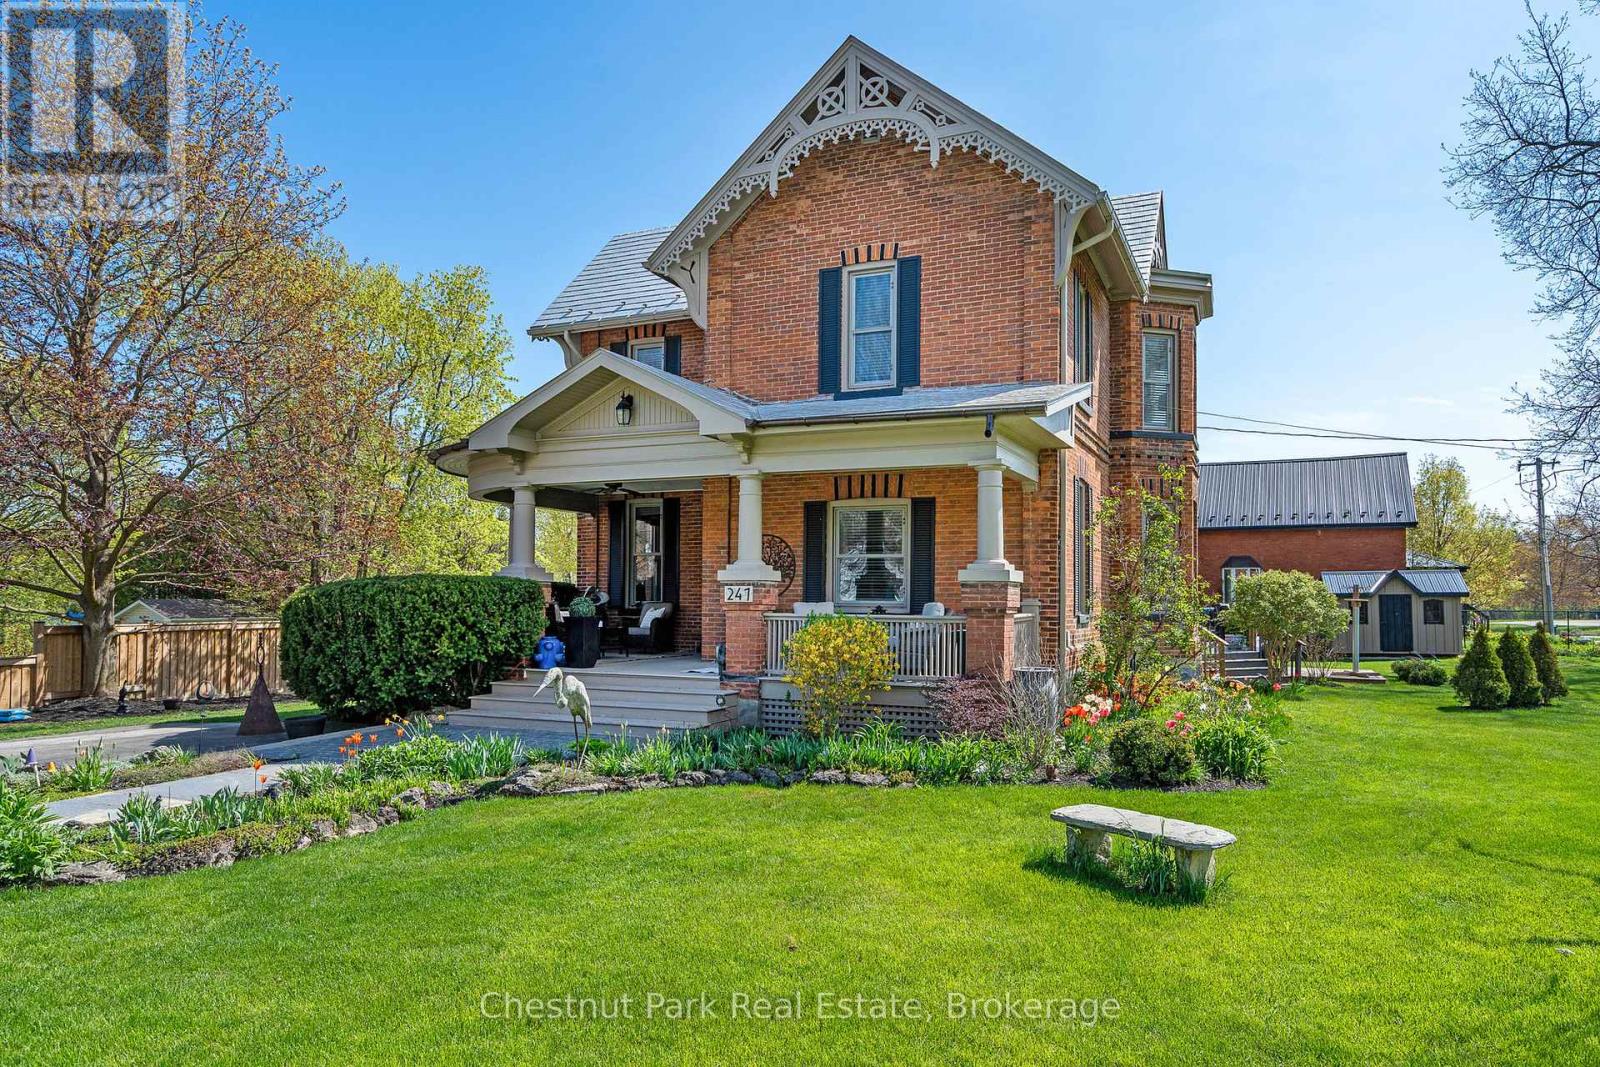
247 St Vincent Street
Meaford, Ontario
Beautiful Brick Home with Coach House in Meaford - Over 3,800 Sq Ft of Living Space! This stunning brick home in the heart of Meaford offers the perfect blend of character, space, and versatility. With over 3,800 sq ft of total living space, including a 1,600 sq ft coach house, this property is ideal for families or multi-generational living. The main home features 3 bedrooms, 2 bathrooms, spacious principal rooms, a bright well planned kitchen, and warm, inviting living areas. Enjoy the private backyard oasis complete with a hot tub, perfect for entertaining or relaxing after a day on the trails. The fully detached coach house includes an additional 3 bedrooms and 2 bathrooms, offering a private space for guests and family. With its own entrance and complete amenities, it adds options and flexibility to suit your lifestyle. Located within walking distance to downtown shops and restaurants, the harbour, and Meaford's scenic waterfront! Enjoy nearby trails, golf courses, skiing, and recreation - right at your doorstep. Live the Southern Georgian Bay lifestyle with space to relax, room to grow, and a vibrant community at your doorstep, where small-town charm meets year-round adventure in Meaford! (id:42776)
31 - 026585 89 Highway
Southgate, Ontario
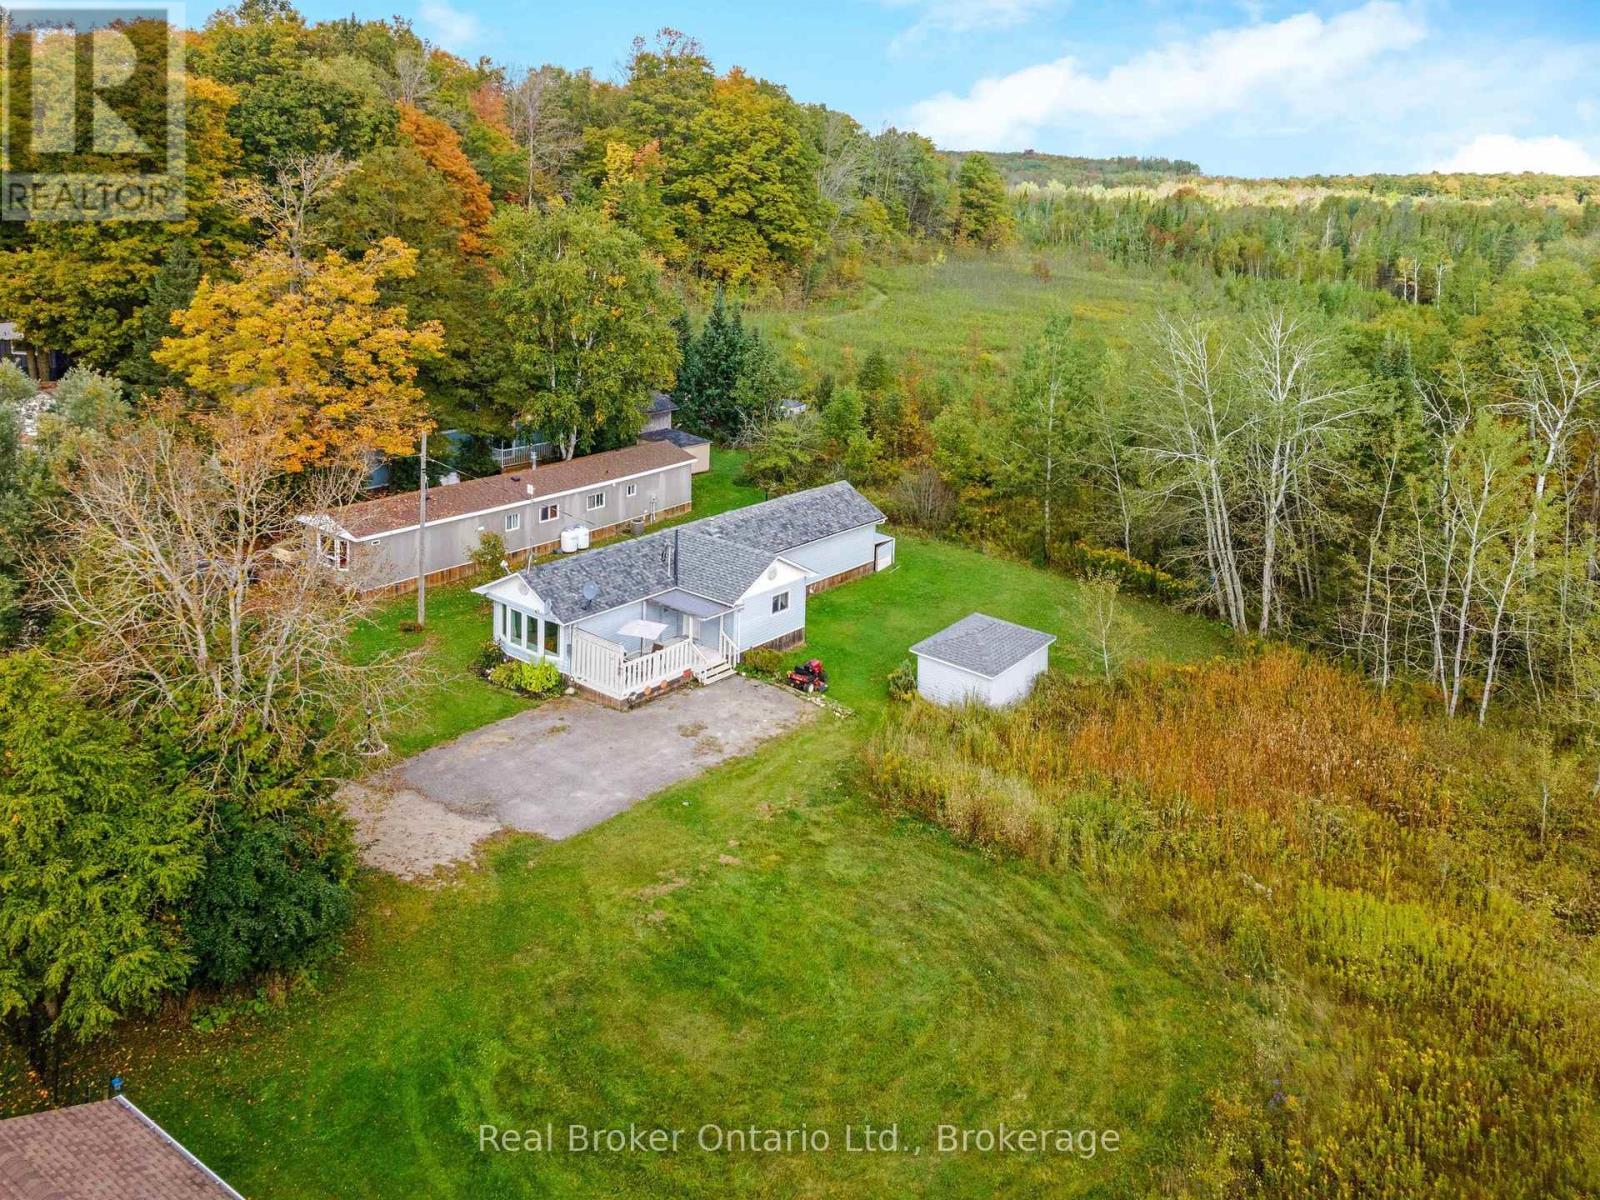
Welcome to a well-kept land lease community designed for comfort, simplicity, and ease of living. This bright and inviting manufactured home offers a relaxed lifestyle in a setting that appeals to those seeking peace and connection. A monthly lease of $700 ensures affordability while providing the benefits of low-maintenance living in a friendly neighbourhood.Inside, the open floor plan is filled with natural light and creates an inviting atmosphere the moment you walk in. The living room offers a warm space to unwind, while the dining area blends seamlessly with the kitchen, making everyday living and entertaining effortless. The kitchen provides ample cabinetry, functional counter space, and an efficient layout, ready to be personalized. Two well-sized bedrooms offer comfort and flexibility for guests, hobbies, or a quiet retreat, complemented by a full bathroom with clean finishes designed for convenience.Step outside to enjoy a covered porch that extends your living space and invites relaxation through the seasons. The lot is tidy and easy to maintain, with driveway parking available. The surrounding community is predominantly retired residents, fostering a welcoming environment where neighbours value calm and security.This home offers a thoughtful balance of function and comfort, ideal for those looking to simplify without compromise. Move-in ready and waiting for its next chapter, it provides an excellent opportunity to enjoy home ownership in a community where lifestyle and affordability come together. (id:42776)
71 Briscoe Street E
London South, Ontario

[VACANT - IMMEDIATE POSSESSION AVAILABLE] Masterfully reimagined brick residence in the heart of Wortley Village, blending historic character with modern design. This five-bedroom, three-bathroom home is fully vacant, offering immediate flexibility for end-users. The main residence features a chef's kitchen with dual quartz islands, custom ceiling details, and premium stainless steel appliances, along with a custom helix staircase leading to a bright upper loft with its own three-piece bathroom suitable for an office, studio, or private retreat. The redesigned rear wing includes a private entrance, custom kitchen, large bedroom, and three-piece bathroom, providing an ideal setup for multigenerational living or extended-family use. Situated on a deep 30 123 ft lot with a private backyard and surface parking for two vehicles, and located steps from the boutiques, cafés, and parks of Wortley Village. Move-in ready with flexible and immediate possession available. Seller may consider a Vendor Take-Back (VTB) for qualified buyers. A rare turnkey opportunity in a highly sought-after neighbourhood. (id:42776)
15 - 5411 Elliott Side Road
Tay, Ontario
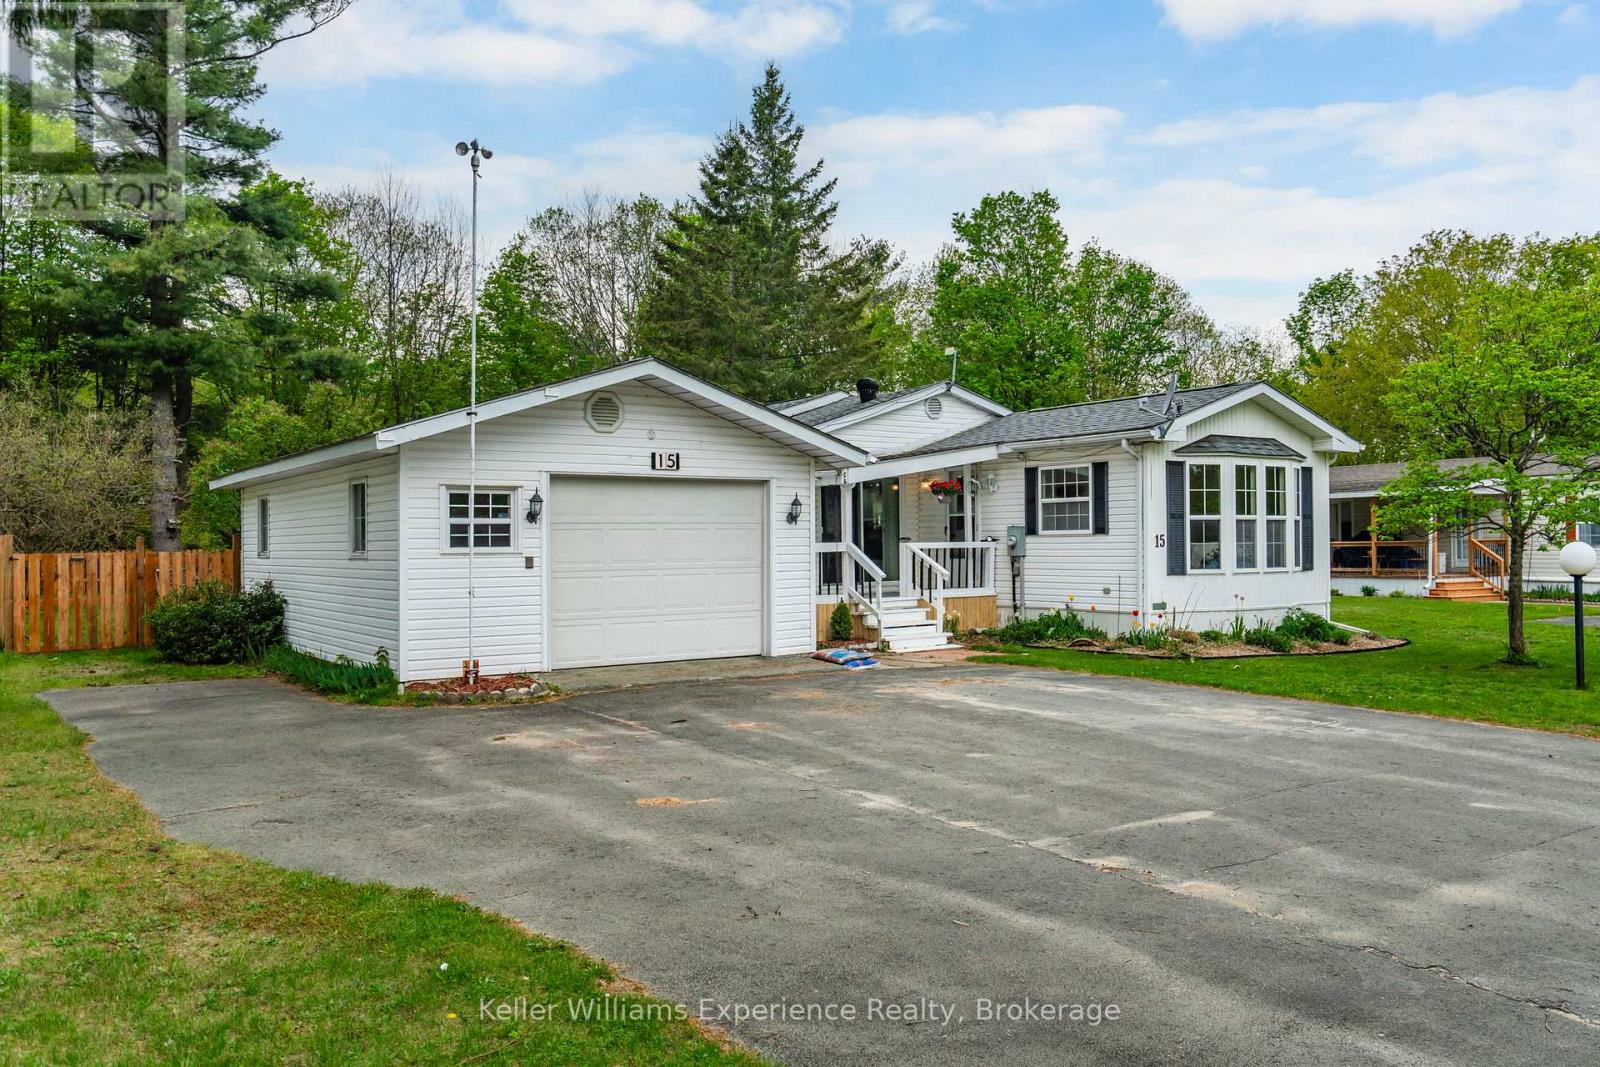
Nestled in the quiet adult lifestyle community of Candlelight Village, this well-kept 2-bedroom, 1.5-bath home offers the perfect blend of peaceful country living and everyday convenience, located less than 10 minutes from all Midland amenities.Step inside to a bright open-concept layout filled with natural light and featuring a spacious kitchen with plenty of cabinetry and room to gather with family and friends. Designed for comfortable year-round living, this home offers a warm and welcoming atmosphere with endless potential to add your own personal touches over time.Outside is where this property truly shines. Enjoy morning coffee on the covered front porch or unwind in the evenings on the covered back porch overlooking your large private fully fenced yard backing onto trees. A rear gate provides direct access to a trail leading to the road, creating a peaceful connection to nature right from your backyard. Pet lovers will appreciate the secure outdoor space and animal-friendly community.The detached 1.5-car garage with attached workshop is perfect for hobbies, storage, or tinkering, while the generous parking area and nearby guest parking make hosting family and friends easy.If you've been searching for low-maintenance retirement living in a quiet, friendly community surrounded by nature while still being close to town, this could be the perfect next chapter. (id:42776)
204 - 49 Raglan Street
Collingwood, Ontario
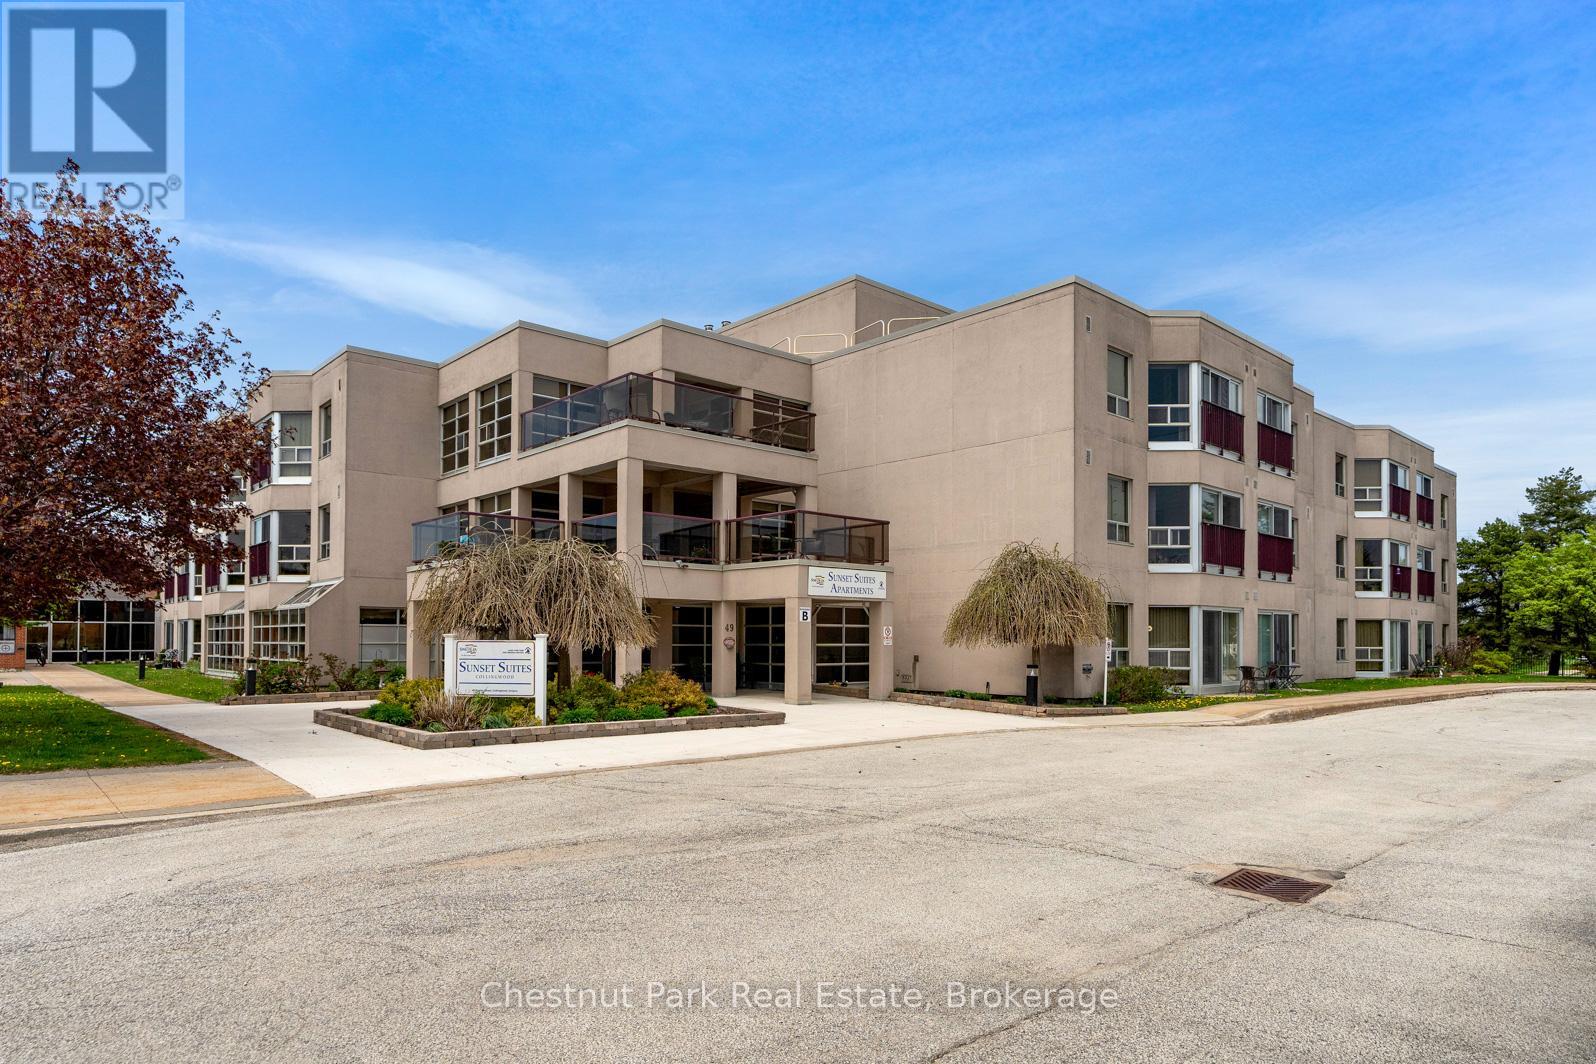
Welcome to Unit 204 at Sunset Suites! This highly desirable and affordable popular 60+ senior living community allows you security, convenience and an active social lifestyle while simplifying day-to-day living. With this Life Lease, property taxes are included in the monthly fee of $885.24, also included in this fee are heat, hydro, water, sewer, property maintenance, parking (assigned if you own a car and currently drive), perfect for worry free, comfortable, safe and secure retirement living, This monthly fee ensures easy budgeting to meet your needs. The building is Owned and Operated by the County of Simcoe and offers a secure foyer with controlled access, private mailboxes inside the front foyer, gathering areas, common balconies on each floor, a multi-purpose room, movie room and many social functions with an Activity Coordinator on-site. This bright second-floor suite offers plenty of natural light and a bright and roomy 2 bedroom unit and features open concept living, plenty of storage and in-suite laundry. The open-concept floor plan creates a warm and welcoming flow through the home. The kitchen overlooks the dining room and spacious living room - perfect for entertaining or relaxing. A primary bedroom with walk-in closet also features direct access to the oversized 4pc bathroom with tub & shower. The second bedroom offers flexibility for visiting family, overnight guests, a hobby room, TV space, or home office. Residents enjoy excellent shared amenities with a calendar full calendar of weekly social events encouraging a friendly, welcoming community atmosphere. The building is well-maintained by the County of Simcoe and perfectly located in town. Whether enjoying coffee with friends, joining community activities, strolling nearby walking/biking trails, or taking in Collingwood's waterfront, Unit 204 offers comfortable retirement living with the right balance of independence, convenience, and connection. (id:42776)
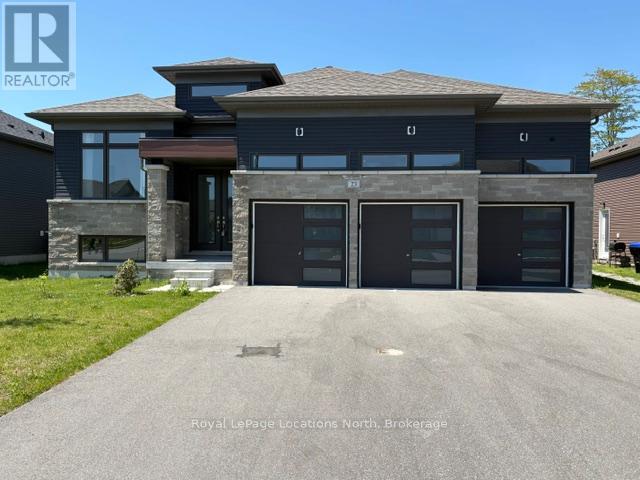
23 Beatrice Drive
Wasaga Beach, Ontario
Welcome to 23 Beatrice Drive - This beautiful home built by Zancor Homes is the Coral Model offering 2004 Sq. ft on the main level with 3 bedrooms and 2.5 bathrooms and features 9 ft ceilings and a wonderful open concept design. Upgraded kitchen with Stainless Steel appliances, built in counter top stove / 2 built in ovens, quartz counter tops and a large island overlooking a bright living room with a cozy fireplace and plenty of natural light. Upgrades include Hardwood floors throughout the main level with tiled floors in the kitchen, foyer, bathrooms and laundry room. The primary bedroom has a walk in closet and 5 pc ensuite with a soaker tub, upgraded and extra cabinet drawers and stunning freestanding glass and tiled shower. You will also find a beautiful 3 pc. main bathroom with a large glass and tiled shower, plus a 2 pc powder bathroom ideal for your guests. This plan also offers a formal dining room and a Library/Den with recessed lighting ideal for your home office. Main floor laundry room with overhead storage cabinets and quartz counter top. The basement bottom foyer has 55 S.ft finished with double doors, leading to an unfinished basement to finish just the way you want it. You will find a rough in for a 4th bathroom and tons of large windows to let the natural light. Enjoy a large 3 car garage /inside access to the home and high ceilings making it ideal for a storage mezzanine and/or car lift. The driveway is paved and will accommodate parking for 6 cars. Fenced rear yard to keep the pets and kids safe with 2 side gates for easy access to the rear yard. Fantastic location on a quiet street... Walking/ biking distance to Medical Clinic, St. Noel Elementary school, Beach Area 6, play ground and Carly Paterson walking trails. Short 5 min. drive to the Superstore, banks and the new Costco scheduled for 2026/2027. (id:42776)
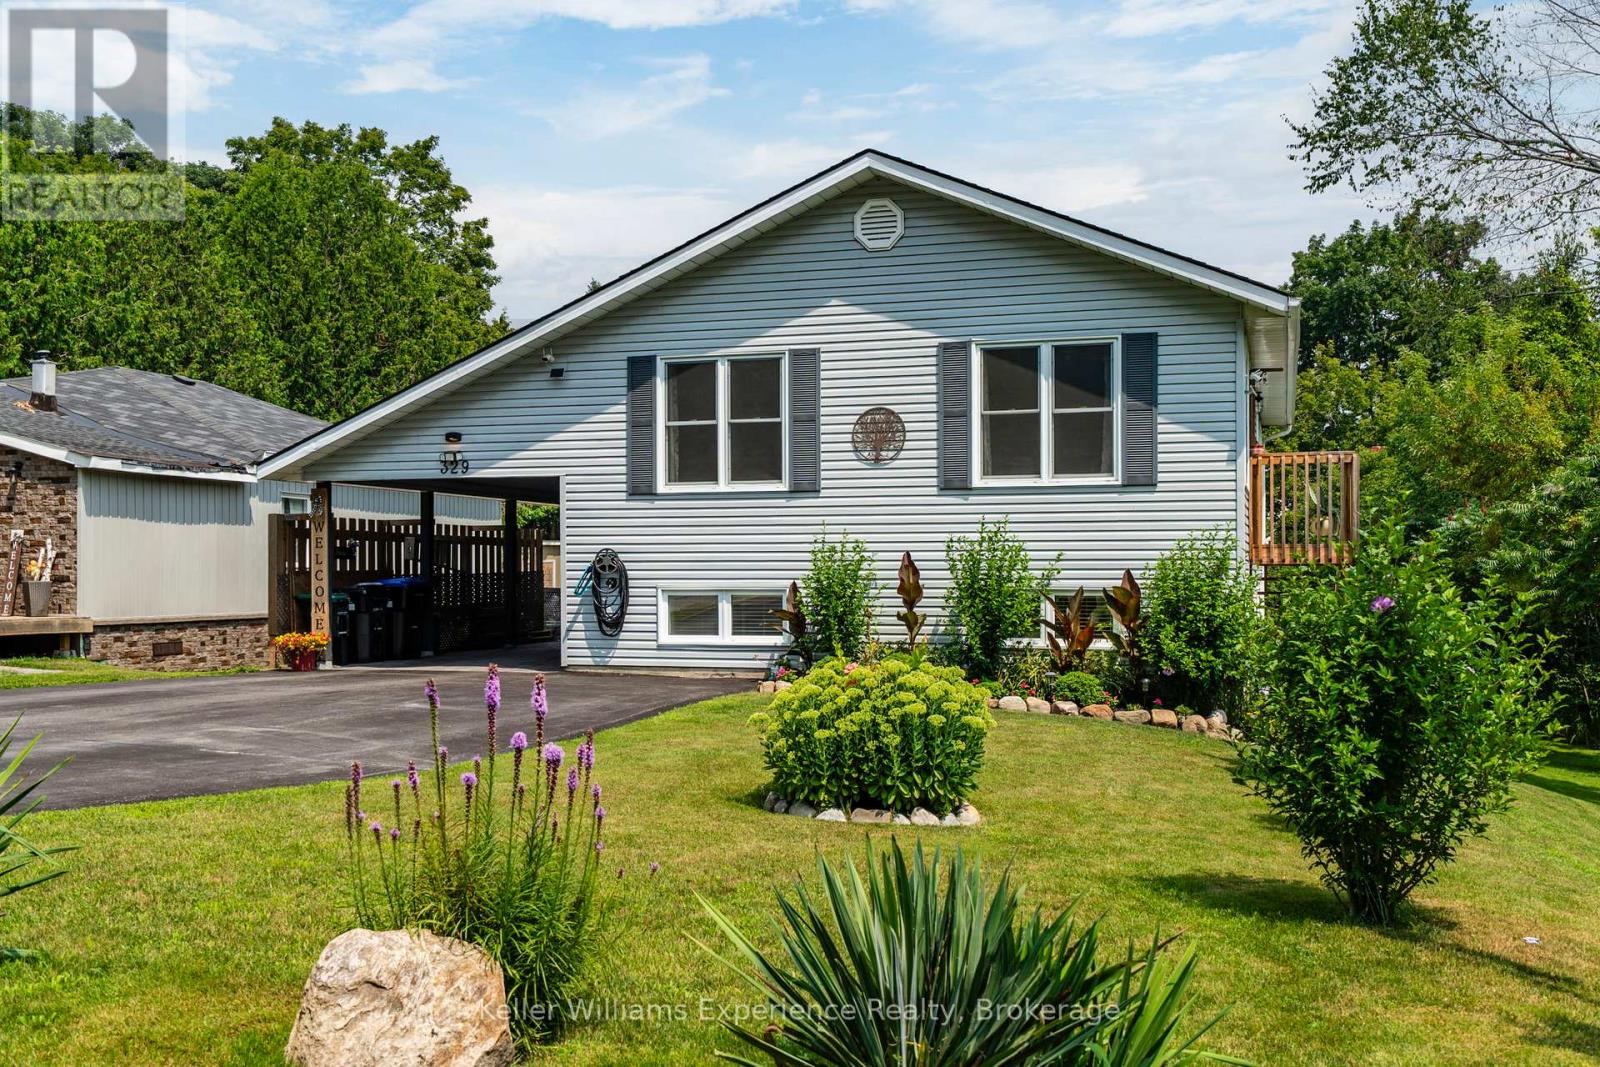
329 & 331 Browns Line
Tay, Ontario
Rare Double Lot. Multi-Generational Setup. Endless Storage.Welcome to 329 & 331 Browns Line Road - a beautifully maintained raised bungalow offering over 2,000 sq ft of finished living space across two fully self-contained levels.The main floor features 2 bedrooms, a renovated 4-piece bath, and an updated kitchen filled with natural light. The lower level offers a private 1-bedroom suite with its own full kitchen and bath - perfect for extended family or flexible living.What makes this property exceptional?Two separately deeded 50 x 140 ft lots included on a dead end road.That means space for trailers, boats, snowmobiles, ATVs, gardens, and more - with a negotiable sea container for additional storage. The backyard has been professionally redesigned with raised beds and a private patio retreat.Located across from Waubaushene Beaches Provincial Park and just 1.3 km to Georgian Bay water access and the Trans Canada Trail. Less than 2 minutes to Hwy 400 - 35 minutes to Barrie, 90 minutes to Toronto.Built in 1998 | Septic + Municipal Water | Taxes approx. $2,703Space. Privacy. Flexibility. And a double lot - a rare find in Waubaushene. (id:42776)