
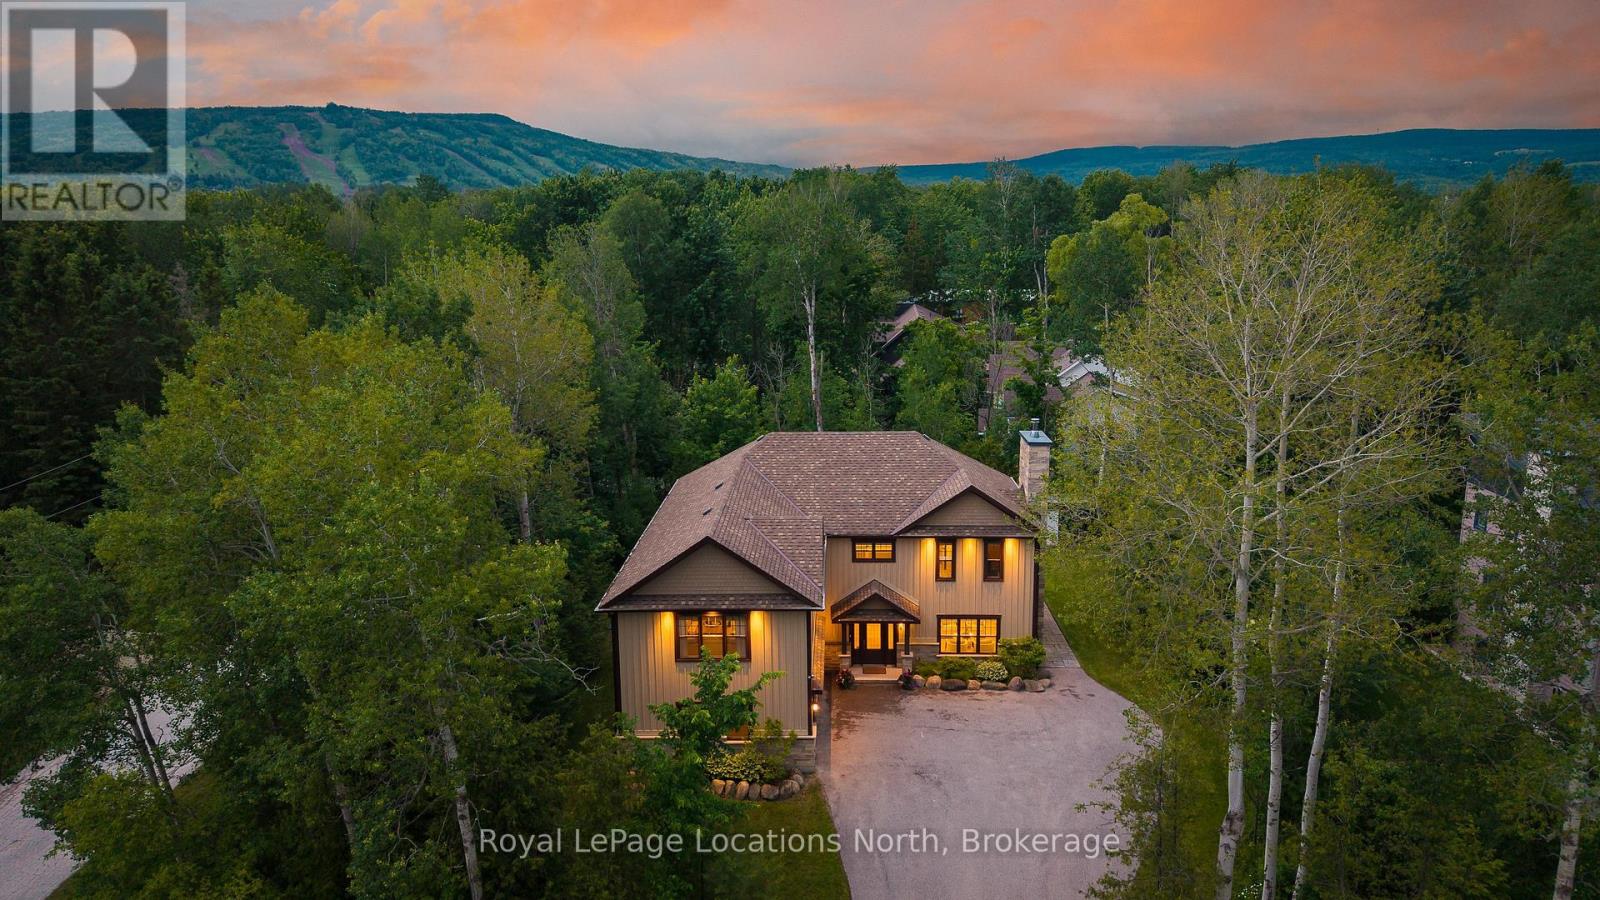
4 Woodview Drive
Clearview, Ontario
Welcome to 4 Woodview Drive in the highly sought-after Collingwoodlands community. Extensively renovated between 2023 and 2024 with approximately $400,000 invested in improvements, this beautifully reimagined 5-bedroom, 3-bathroom home offers over 3,200 sq. ft. of thoughtfully designed living space just minutes from Osler Bluff Ski Club, OslerBrook Golf & Country Club, Blue Mountain Village, downtown Collingwood and Georgian Bay. The main floor has been completely transformed to create a bright, open-concept layout centred around a stunning custom kitchen featuring premium appliances, custom cabinetry, soft-close drawers and an oversized island designed for gathering and entertaining. Heated floors throughout the main level, expansive windows and a wood-burning fireplace create warm and inviting living spaces. The thoughtfully designed floor plan includes a main-floor guest bedroom and full bathroom, ideal for visitors or multi-generational living, along with a spacious mudroom and laundry area with direct access to the heated double-car garage. Upstairs, the primary suite features a walk-in closet and a beautifully renovated ensuite with heated floors and a glass-enclosed shower. Three additional bedrooms, a renovated bathroom and a separate family/media room provide plenty of space for family and guests. Set on a mature, treed lot, the property offers privacy and a peaceful connection to nature. Relax in the hot tub after a day on the slopes or golf course, or enjoy the quiet surroundings year-round. Additional features include smart home lighting and climate controls, whole-home audio, central vacuum, security system, water treatment systems, updated mechanicals, heated garage with custom storage, ski racks and boot dryer, and no rental equipment. Offering the perfect balance of privacy, comfort and four-season convenience, this exceptional turnkey home is a rare opportunity in one of Southern Georgian Bay's most desirable neighbourhoods. (id:42776)
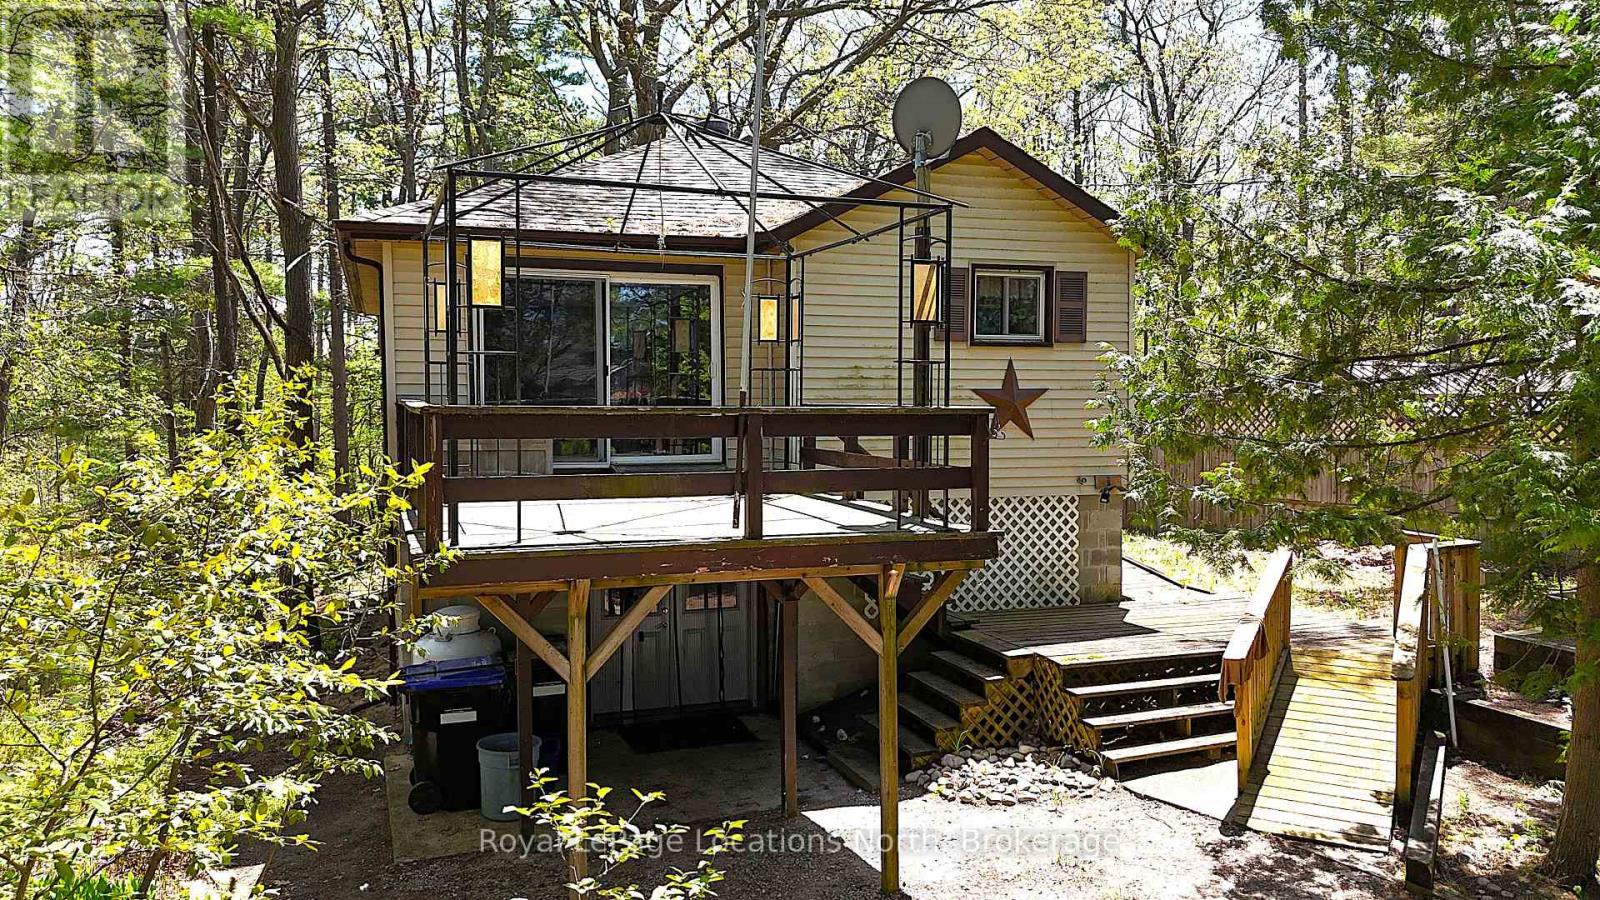
25 Balmoral Avenue
Tiny, Ontario
Escape to your own slice of paradise with this charming rustic cottage! Perched high and dry overlooking a treed 240-foot deep lot, this property offers two road frontages, presenting a unique opportunity. Imagine just being one property away from access to the breathtaking sandy Edmore Beach, a local gem renowned for its family-friendly atmosphere and absolutely stunning sunsets that paint the sky each evening. While this cottage offers a cozy, old-world charm and could benefit from some modern updates, the true value lies in its unbeatable location and unique lot size. This is your chance to secure a prime piece of real estate in a highly sought-after area. Spend your summer enjoying the beach life, building sandcastles, swimming in the refreshing waters, and witnessing natures nightly masterpiece. This is an ideal opportunity for those looking to invest in a property with incredible potential. A quick closing is available, allowing you to make the most of the summer season. Don't miss out on this chance to create lasting memories in a truly special place. (id:42776)

144 Brooker Boulevard
Blue Mountains, Ontario
A Blue Mountain Masterpiece! One of the most unique homes in the Blue Mountains! Set on a quiet, tree-lined street not zoned for short-term rentals, this fully custom-renovated five-bedroom, four-bathroom chalet blends timeless charm with modern design. Originally custom-built in the 90s, the home has been completely transformed with over $300,000 in upgrades over the last three years. Offering more than 3,200 sq ft of finished living space, the heart of the home is the stunning great room with 20+ ft vaulted ceilings, exposed beams, and oversized windows that flood the space with natural light. Skylights on the second floor and new hardwood flooring throughout (2023) enhance the bright, airy feel. Two brand-new custom kitchens (2023) feature quartz countertops, quality cabinetry, and high-end finishes. All four bathrooms have been professionally redone with spa-style showers, tilework, and handcrafted vanities. Downstairs, the spacious in-law suite setup includes a second kitchen and a built-in wooden sauna. The home is set back from the road with mature trees, a large private backyard, new stone patios and staircases (2024), new hot tub (2026) and a six-car driveway. Exterior upgrades in 2025 include full repainting, three new sliding glass doors, a statement double-door entry, and California shutters throughout. Walk to the Village, shops, trails, tennis courts, parks, and more. No BMVA fees, just all the perks of the perfect location between the Mountain and Georgian Bay. Minutes to Collingwood, Thornbury, and several beaches. If you've been waiting for a show-stopping, turn-key chalet with character and soul, this is it. Also available for lease: MLS 13051122 (id:42776)
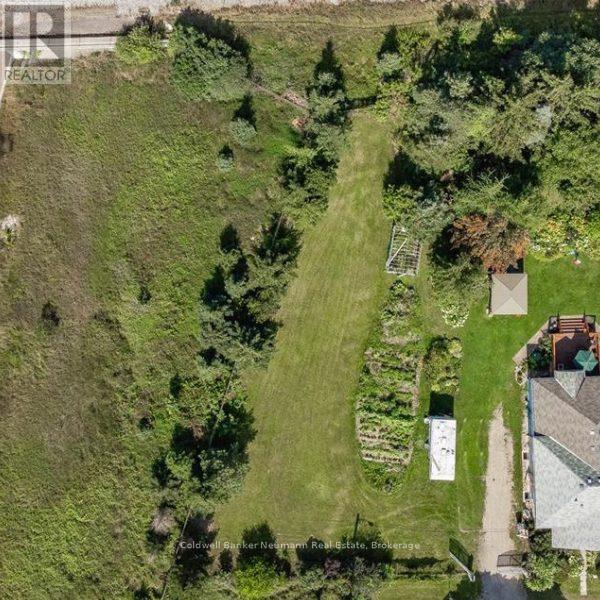
9 Eden Street
Guelph, Ontario
Rare opportunity to build your dream single-family home on a spacious vacant residential lot in the heart of Guelph. Offering an impressive 102 ft x 165 ft lot size, this property provides ample space to bring your vision to life. Ideally located close to the Hanlon Expressway for easy commuting, while also being just minutes from downtown Guelph, parks, walking trails, schools, shopping, and everyday amenities. Whether you're looking to create a custom family home or invest in a sought-after location, this property presents endless possibilities. Let your imagination run wild and explore the potential of this exceptional building lot. (id:42776)
1284 South Horn Lake Road
Ryerson, Ontario
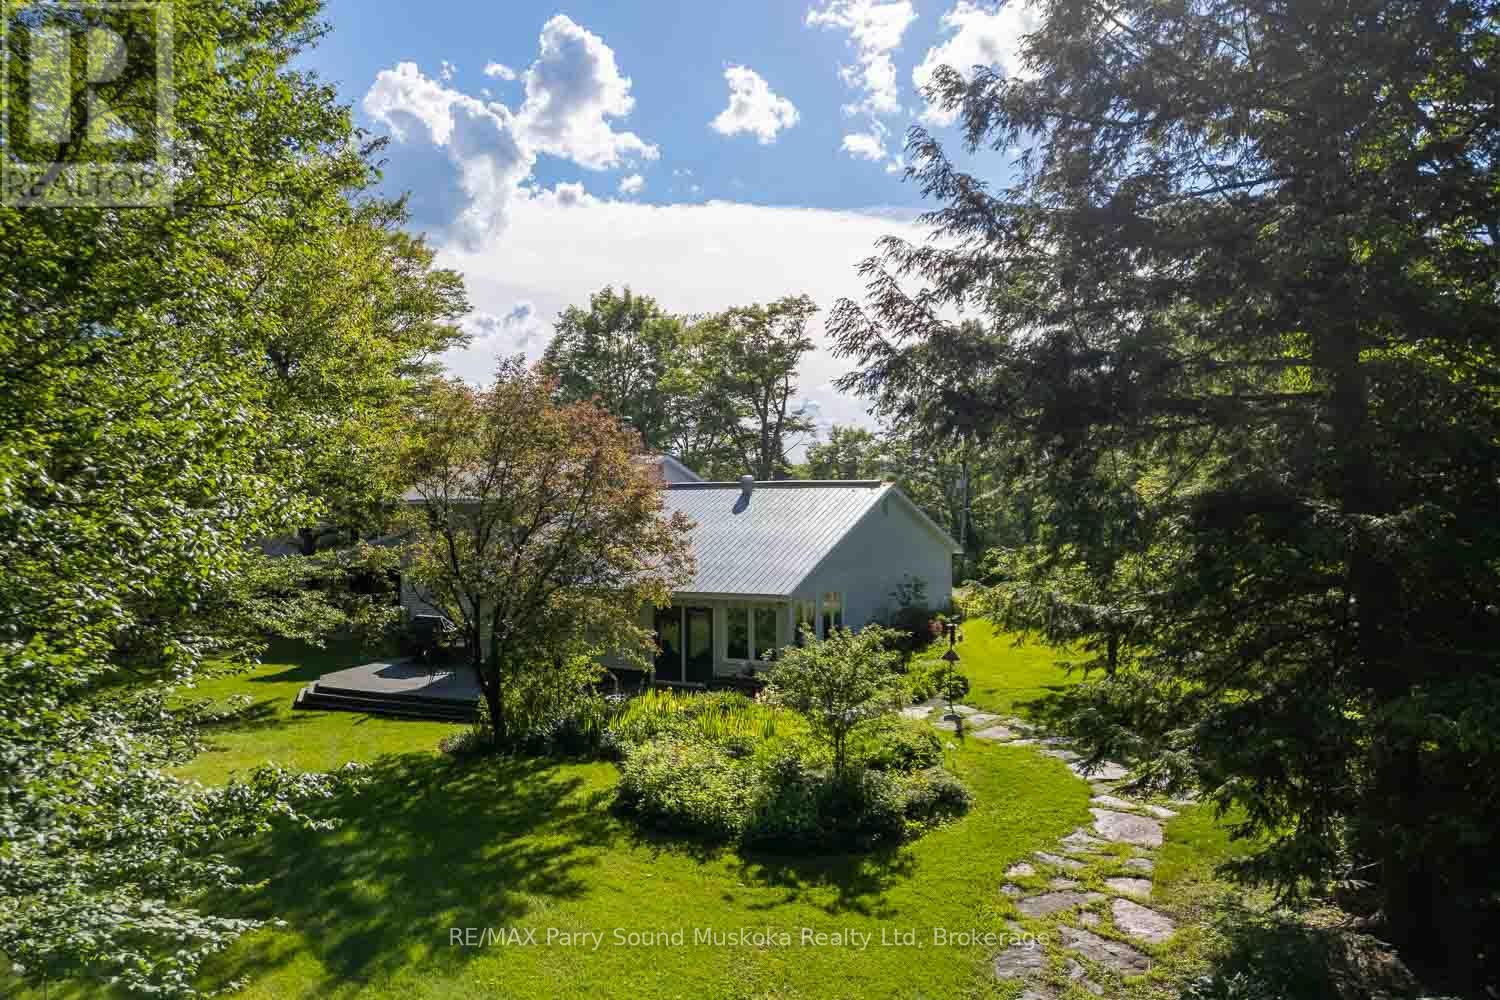
Settled among beautiful gardens and trees on just over 70 acres, this 4 bedroom home is located an easy 15 minute drive from the historic village of Burks Falls with just a 40 minute drive to the thriving town of Huntsville. Owned by the same family for many years, pride of ownership is evident throughout the property.The main floor offers a spacious living room with the warmth of a wood fireplace as well as a primary bedroom with private ensuite. The open Muskoka style kitchen/dining area welcomes larger gatherings with views and walk outs to the back deck. Complete with hot tub, we've been told that it's a great place to enjoy the night sky. The large deck provides space to relax or entertain while surrounded by a quiet park like setting. During the summer enjoy the gardens, sit by the pond or explore the trails throughout the property. Come winter, snowshoe and ski through the large sugarbush with well over over 1000 potential taps. The remaining 3 bedrooms are located on the upper level as well as a 4 pc bathroom. Adjacent to the front entrance there is an existing workshop that could potentially be transformed into a family/media room. The covered breezeway provides wood storage with sheltered access to the oversized, double car garage. A small picturesque barn completes this stunning home and grounds with easy access to Horn Lake. Additional features include main floor laundry, drilled well, generator backup and a nearby boat launch. (id:42776)
5 - 107 Westra Drive
Guelph, Ontario
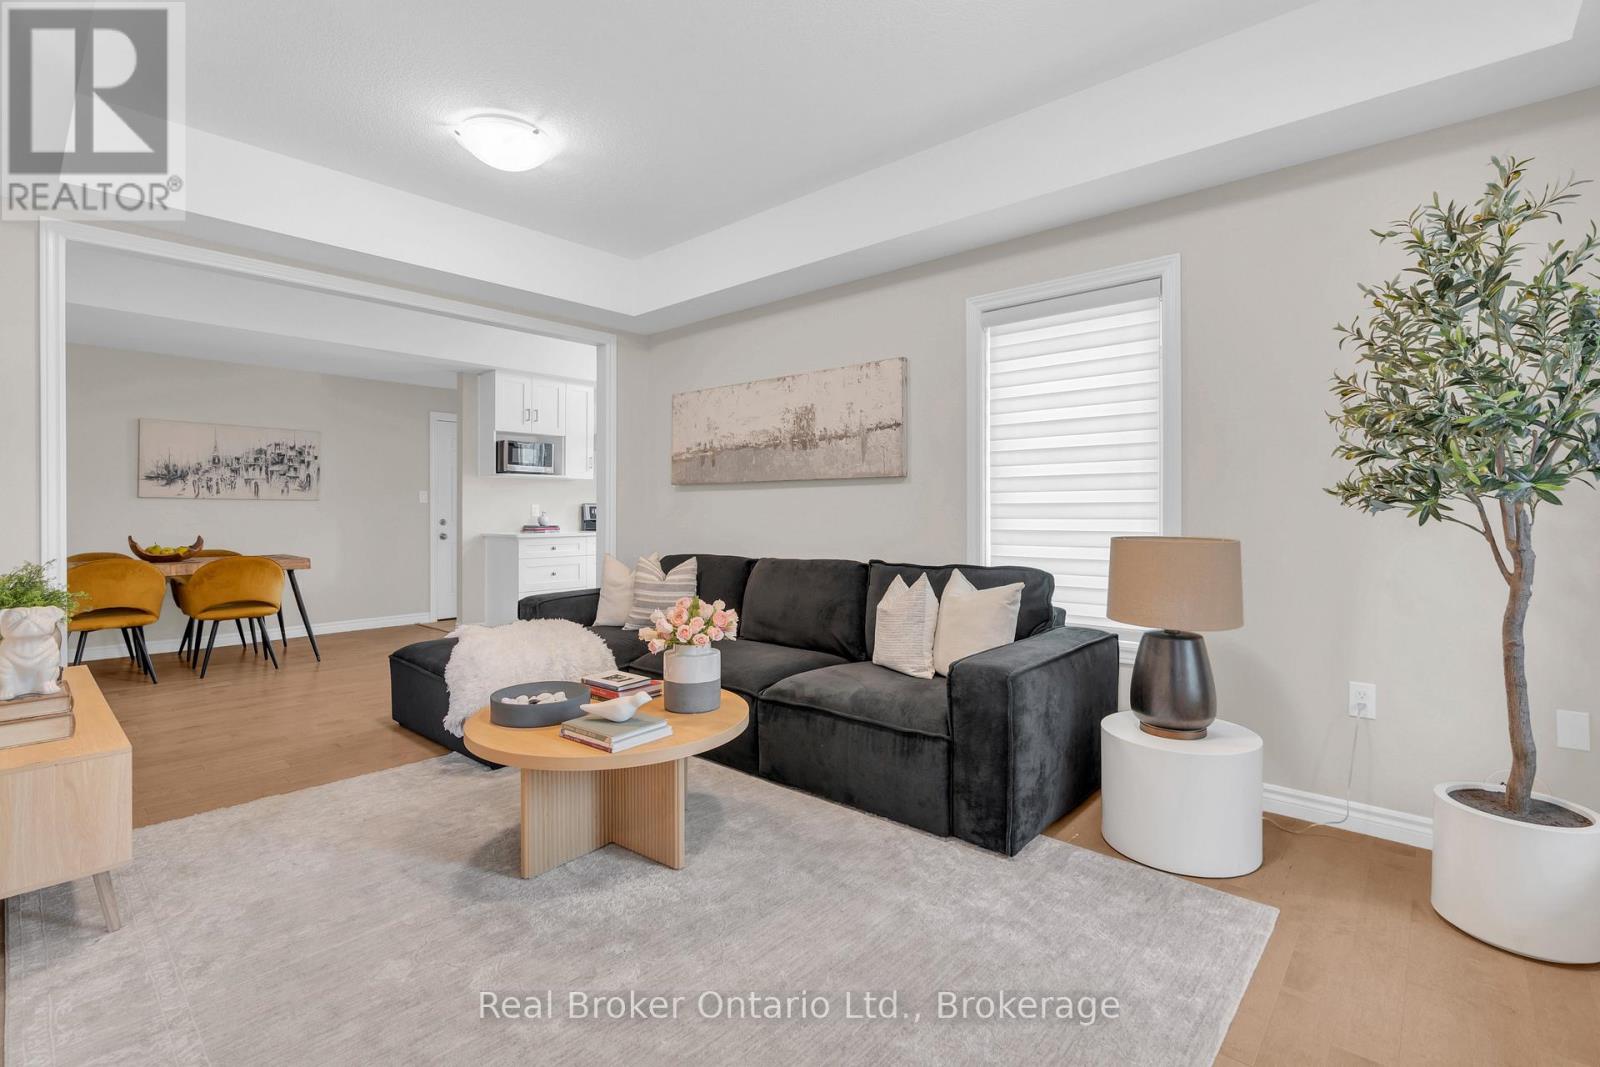
RARE BUNGALOW TOWNHOME! Welcome to 107 Westra Drive, Unit 5, a modern 2-bedroom, 2-bathroom bungalow offering over 1,400 sq. ft. of thoughtfully designed single-level living. Built in 2020, this bright open-concept home features contemporary finishes, spacious principal rooms, and the convenience of stair-free living. Ideal for downsizers, professionals, or anyone seeking low-maintenance living without sacrificing space, the functional layout is perfect for everyday living and entertaining. Complete with two parking spaces and located in Guelph's desirable west end, you'll enjoy easy access to shopping, parks, schools, trails, and transit. A rare opportunity to own a bungalow townhome in a sought-after neighbourhood. (id:42776)
3494 Kushog Lake Road
Algonquin Highlands, Ontario
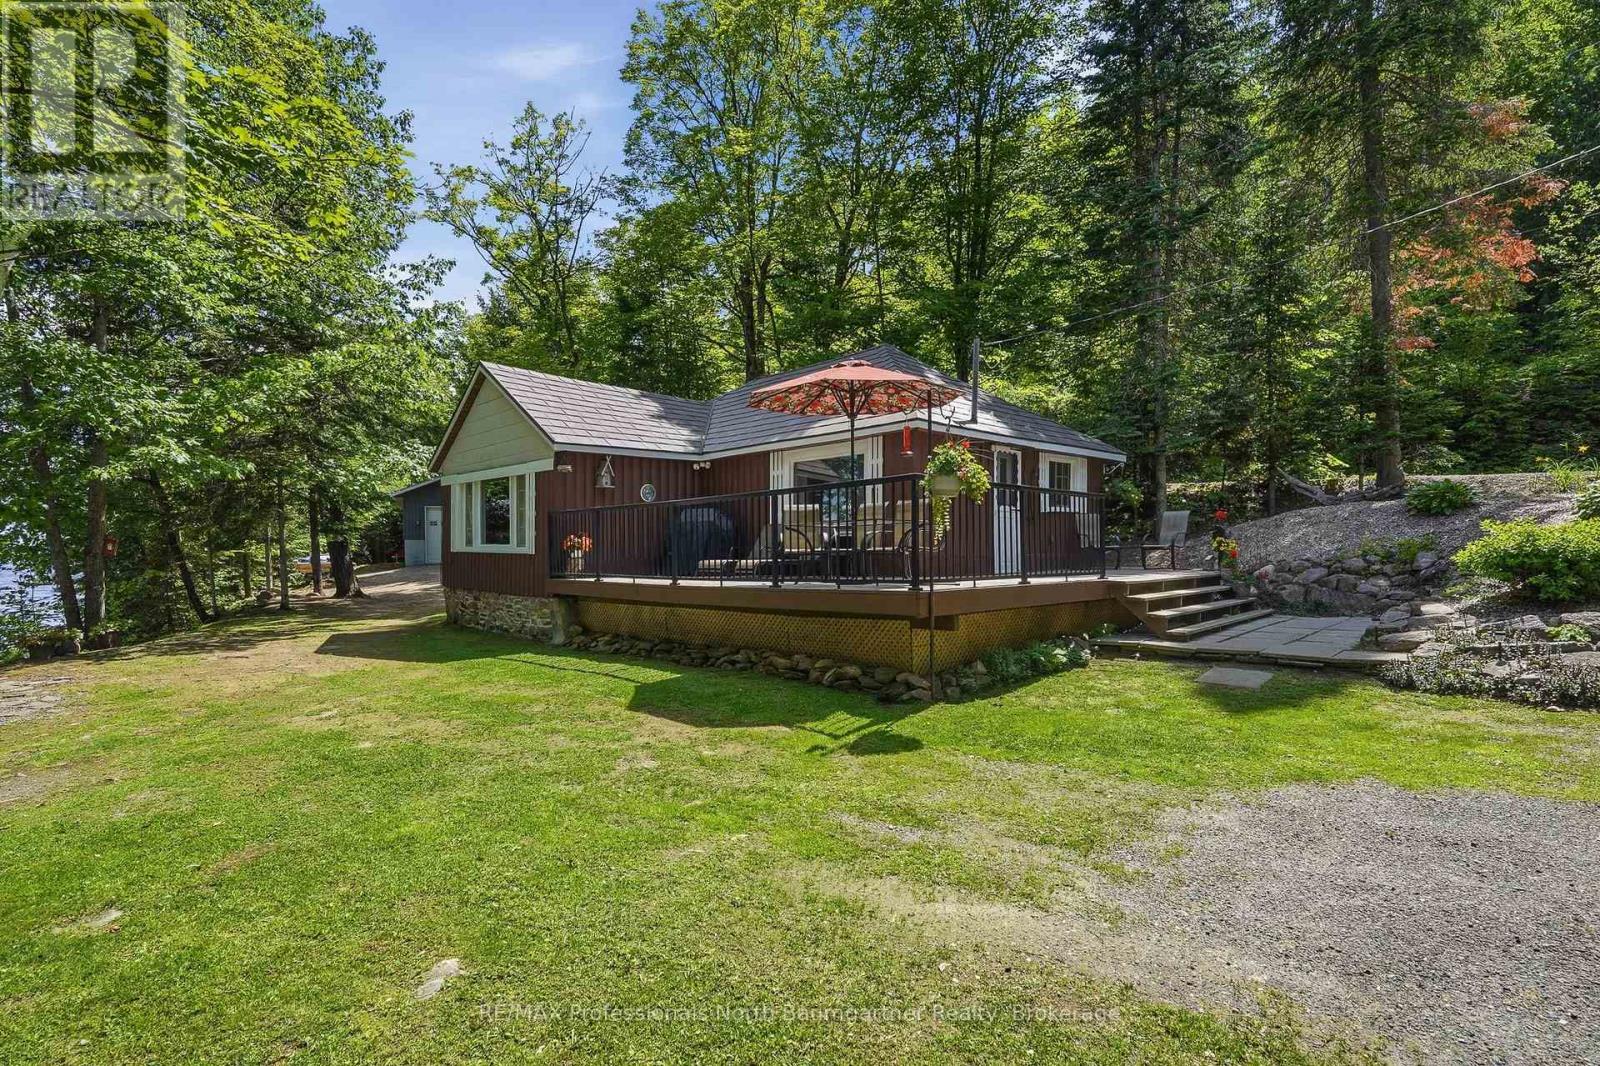
Tucked away along a well-maintained, year-round stretch of Kushog Lake Road lies a charming 3-bedroom, 1-bath bungalow that serves as the ultimate gateway to four-season paradise. Life here revolves around the pristine, clean waters of an expansive shoreline, where days begin on one of two private docks casting a line into a two-lake chain renowned for its exceptional fishing and plenty of miles of boating, with a convenient boat launch located very close to the property. After a day of exploring the nearby marked ATV trails or riding the perfectly groomed winter snowmobile tracks, you can pull your gear into the oversized, extra-deep 24x40ft garage with automatic door opener and retreat to the massive wrap-around deck to watch the abundant local wildlife. The property seamlessly blends rustic lakeside charm-complete with an outdoor firepit and a handy outhouse-with modern peace of mind, boasting a durable steel roof, a brand-new septic tank, and a generator panel wired for manual hookup. As the evening cools, you can curl up inside by the warm glow of the propane fireplace, comforted by the quiet serenity of nature. Sellers own the 2.8 acre lot across the road and are willing to sell it in addition to the cottage. (id:42776)
325 (Garage) 10th Street
Hanover, Ontario
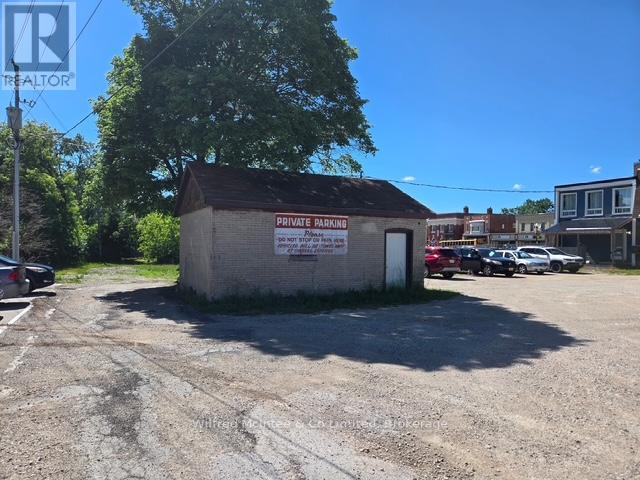
Attention trades. Looking to start a small business? Electrician/Plumber etc. this just might work. Small garage just big enough to park a van and keep some inventory. Great location in town just off main street. (id:42776)
10 Underhill Island
The Archipelago, Ontario
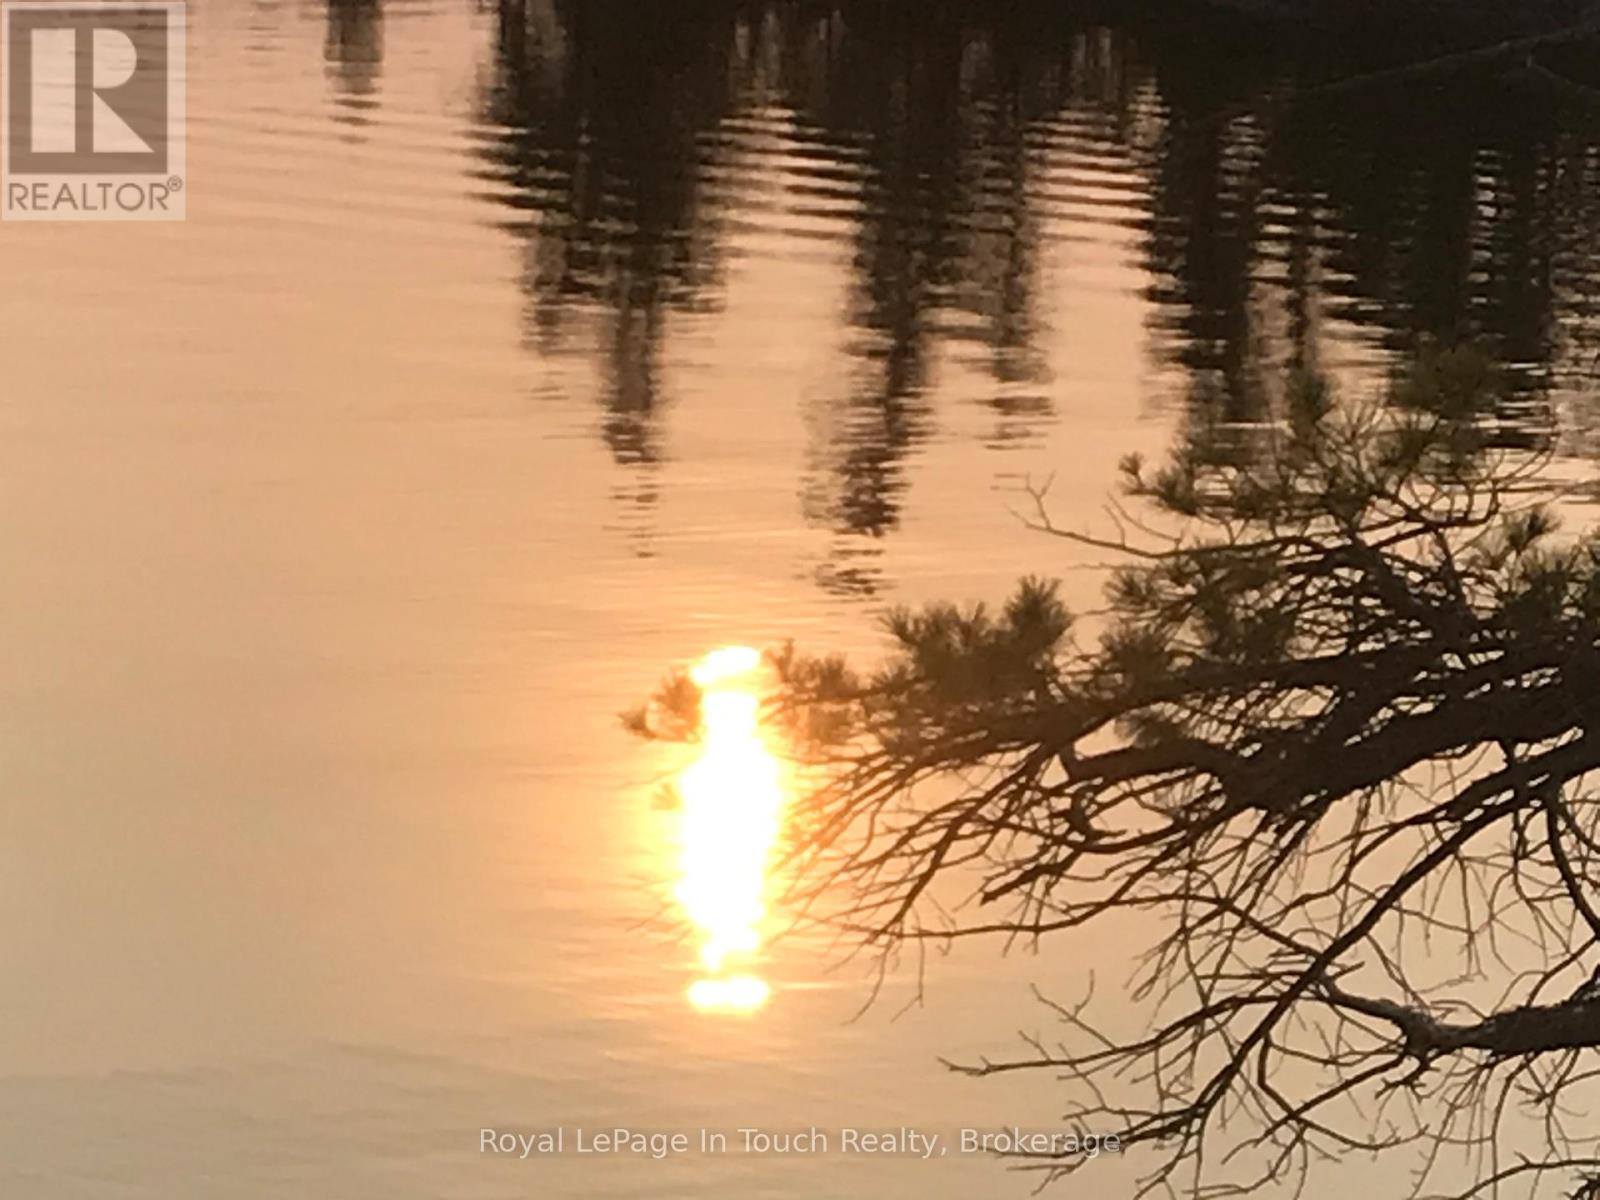
Exceptionally private property on a very quiet & deep Bay. There are no neighbours nearby. This property is surrounded by Crown Land ,no neighbors anywhere around the site.. Amazing views, This is a very rare opportunity to create an ultra private getaway. Build the oasis of your dreams, or consider Trevor McIsaac cottage design available, architecturally created for this unique property. There are 2 distinct & very private beaches, nestled & snug into dramatic & beautiful rock rises. The lot is cleared, surveyed & ready to build on. Permits are readily available. Canoeing & kayaking no problem, enjoy the quiet inlets & smaller bays that surround the property. Located on Underhill Island, a short trip via sheltered water from Parry Sound marinas. (id:42776)
1210 Queen Street
Kincardine, Ontario
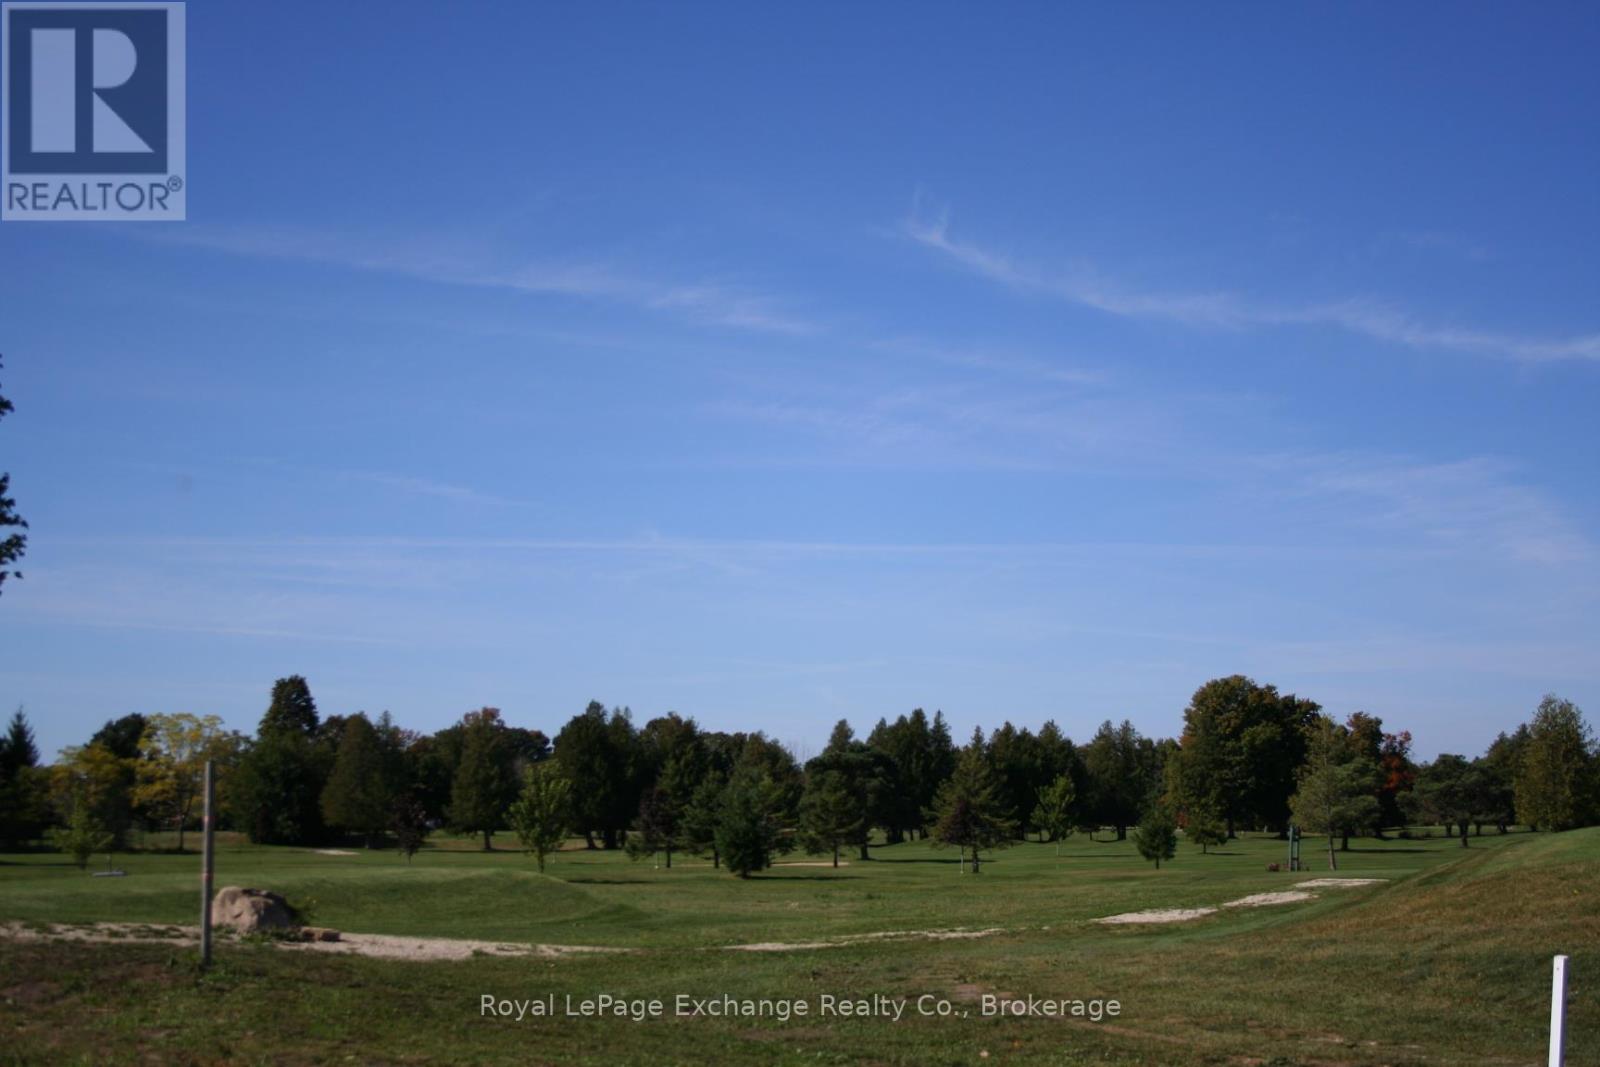
A fantastic corner lot! Welcome to 'Golf Sands', an exclusive enclave of 10 single family lots, four semis and 19 freehold town homes lots (no condo fees) on the Kincardine Golf and Country Club, steps from the sandy shores of Lake Huron and walking distance to downtown Kincardine. You can purchase a lot and use your own Tarion builder, or have us custom design and build a new home for you. needs to be serviced (id:42776)
775355 Highway 10
Grey Highlands, Ontario
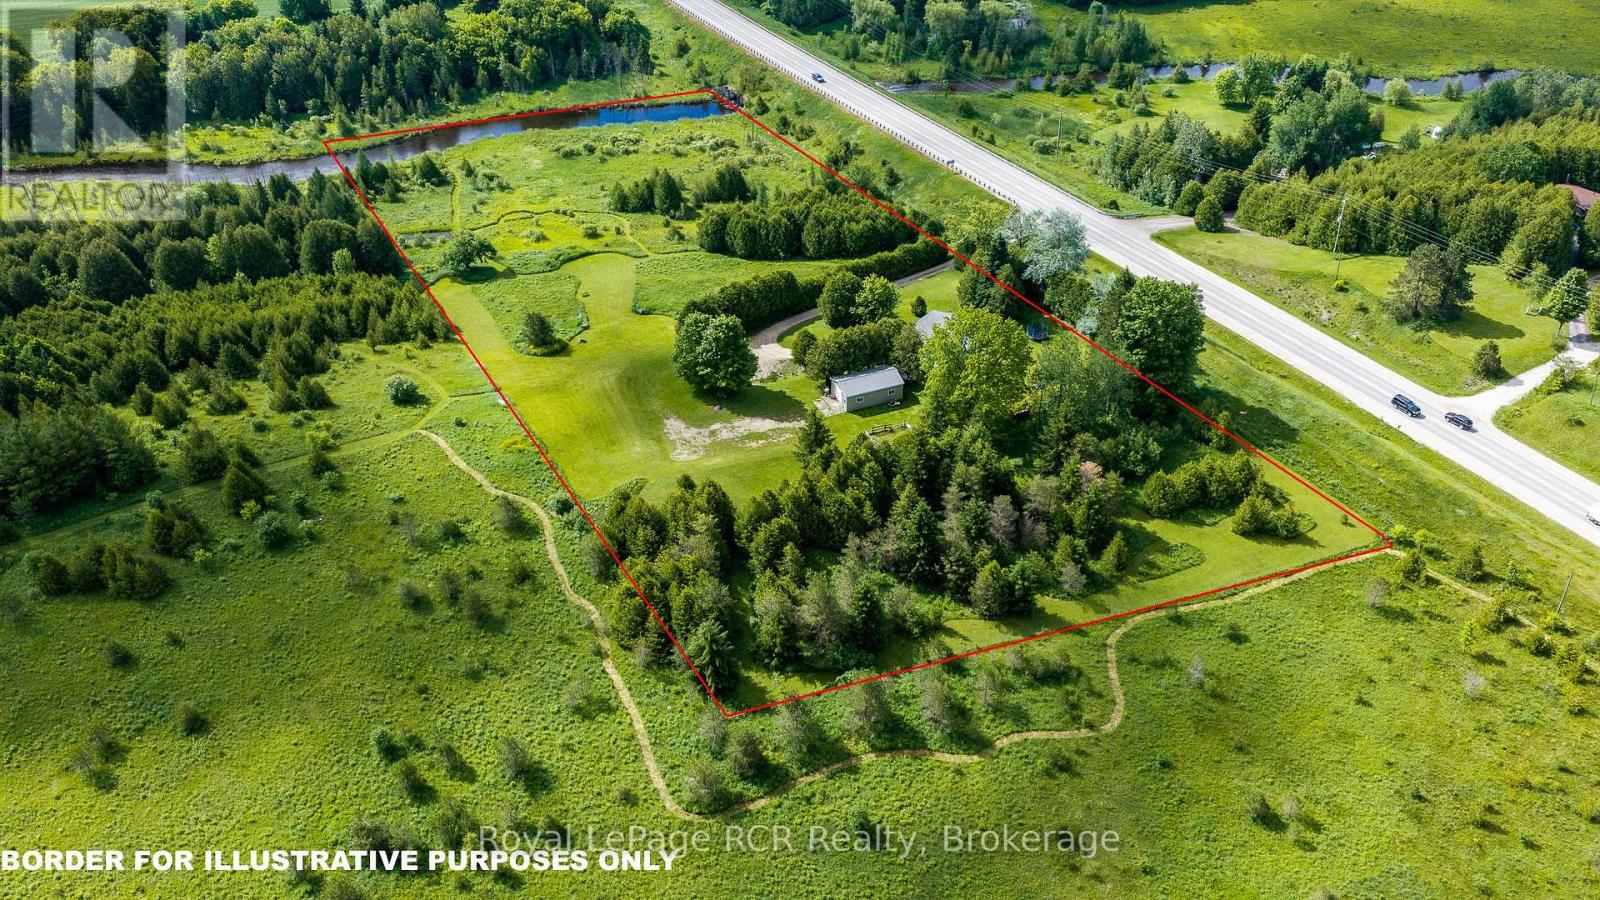
6.7 acres with 350 feet on the Rocky Saugeen River on the edge of Markdale. Set back off the road, the 1100 square foot, two bedroom bungalow and 20'x34' detached shop are situated to take in the country views and enjoy privacy from the road. This comfortable country home has a roomy mudroom entrance, spacious living room with lots of natural light, kitchen and dining area, a full bathroom, 2 bedrooms, main floor laundry and office area that could be a 3rd bedroom if needed. There is a forced air propane furnace and propane hot water tank, updated breakers, central air and new water pump lines. The shop is insulated with a concrete floor, breaker panel and both a man door and roll up door (9x10). The location, setting and riverfront are hard to come by - this is your chance for an affordable country home. Less than 1 km to Markdale for shopping, hospital, school and so much more in this rapidly growing community. (id:42776)
13 - 275 James Street S
St. Marys, Ontario
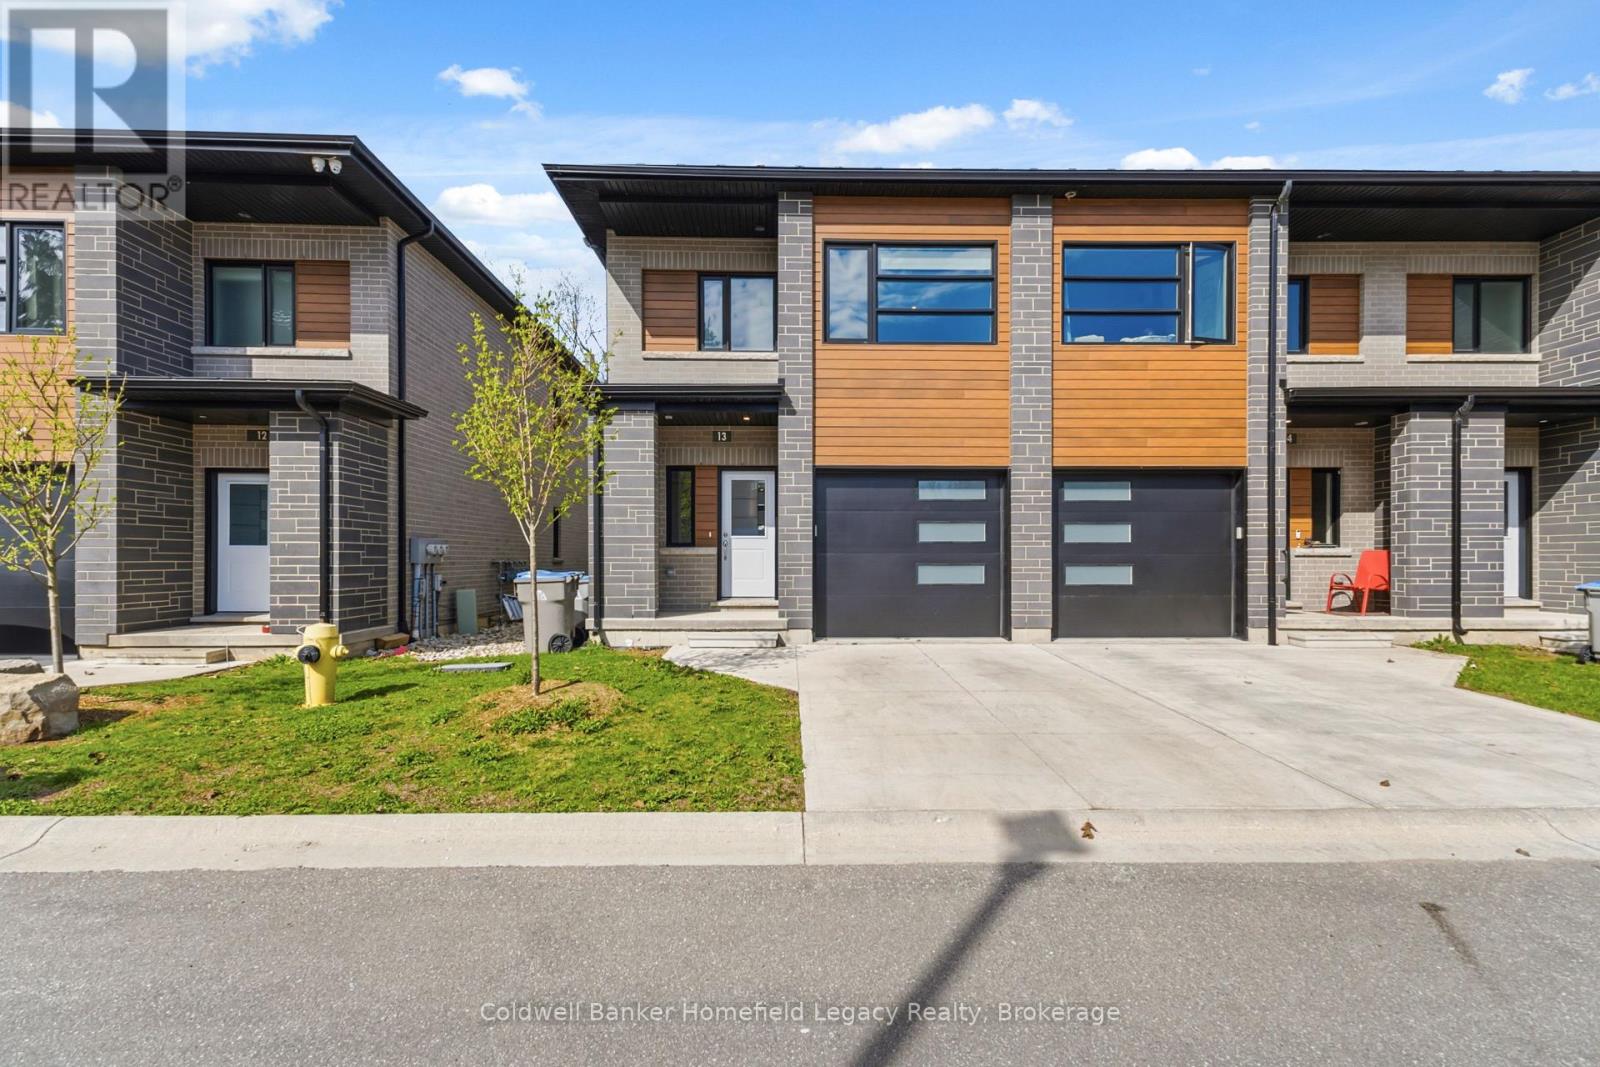
A townhouse condo with real multi-generational potential. Unit 13 at 275 James Street South offers 4 bedrooms, 4 bathrooms, premium finishes, low-maintenance ownership, and one of the most flexible layouts available in St. Marys.The finished lower level is the standout. With a bedroom, full bathroom, large rec room, and wet bar already in place, this space is ideal for extended family, aging parents, adult children, teenagers, guests, or a private work-from-home area. For buyers looking to create a more independent lower-level living setup, the existing wet bar makes a kitchenette-style conversion very straightforward, subject to buyer due diligence and approvals.This home also delivers the quality buyers are looking for: triple-pane windows, Vicwest steel roof, steel siding, concrete driveway, attached garage, on-demand water heater, water softener, 9' ceilings, luxury vinyl plank flooring, marble mosaic backsplash, high-end appliances, upper-level laundry, and a private composite deck with natural gas hookup.With a $205/month condo fee set to cover major exterior components including the roof, windows, brick, siding, composite decks, porches, driveways, and roadway snow removal, this is a strong option for buyers who want space, quality, and a more maintenance-free lifestyle. Close to schools, parks, community centres, and everyday amenities, Unit 13 offers serious value for families who need more than a standard townhouse layout. (id:42776)