
125 Lake Drive
West Grey, Ontario
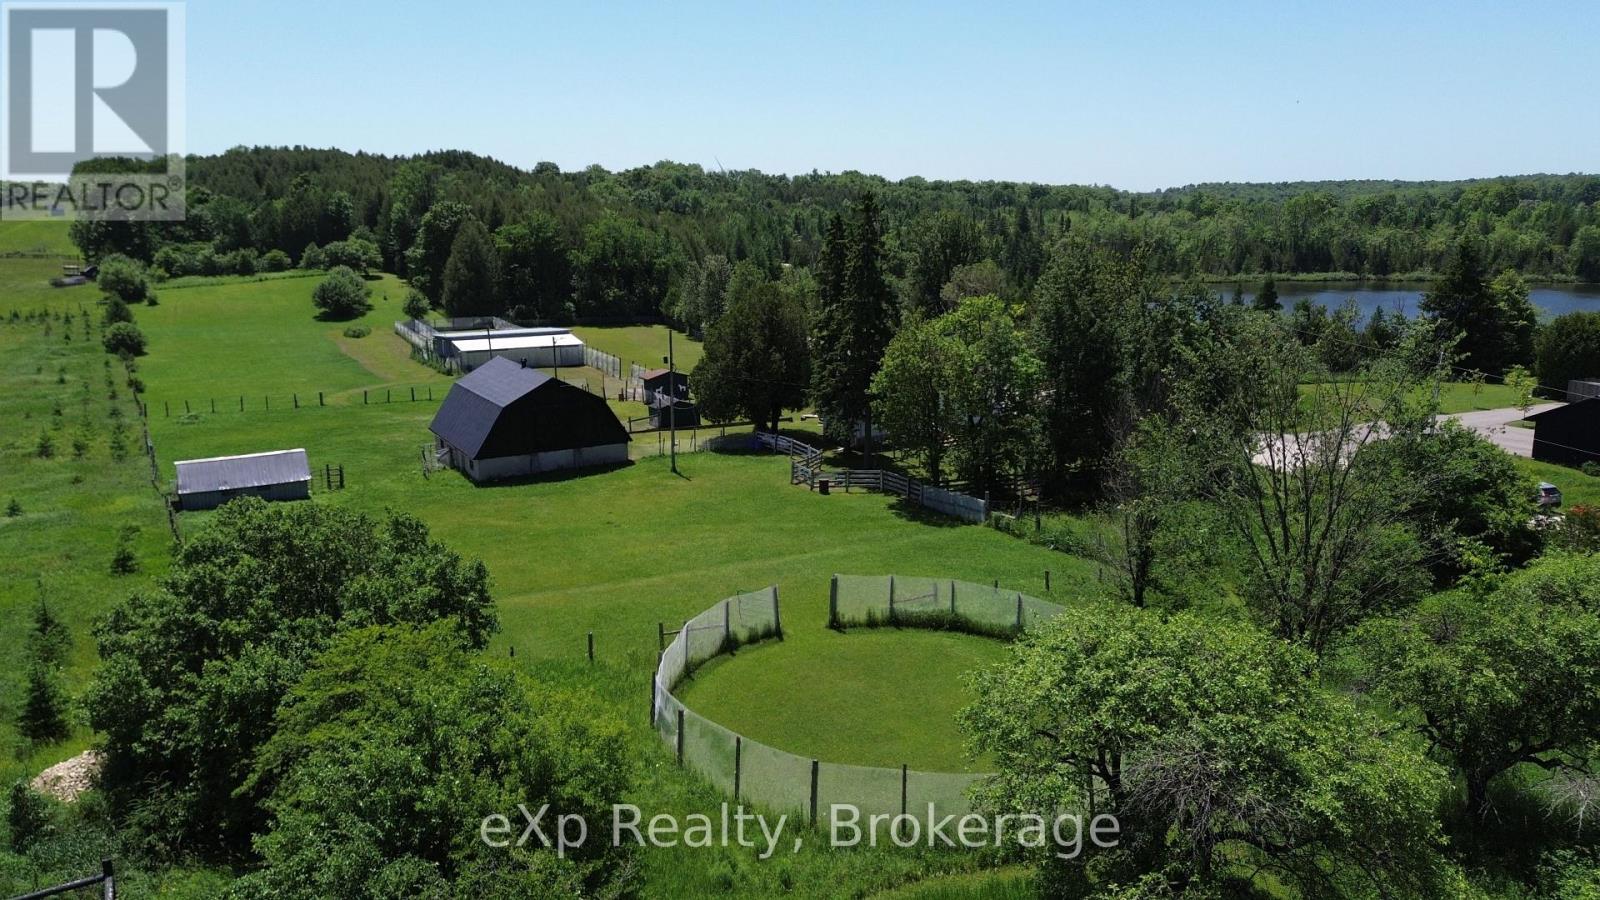
Turn-key rural living meets income potential on this picturesque 6.2-acre property just minutes from Markdale. This charming 3-bedroom, 2-bath bungalow offers a rare opportunity to live and work from home with a fully equipped, municipally zoned dog boarding facility and versatile farm infrastructure. Previously operated as a highly regarded kennel for 17 successful years, the property features 15 indoor kennels with a fenced outdoor run and room to expand. With a strong past client base and ongoing demand, this is an ideal opportunity to step into an established business or create a new revenue stream.The land itself is equally impressive, with rolling pastures, mature trees, and a former apple orchard complete with walking trails stretching to the back concession. A barn with 5 box stalls, tack room, paddock, and additional outbuildings including a drive shed makes this an excellent fit for horses, hobby farming, or animal lovers alike. Inside, the home blends warmth and character with practical updates. The sun-filled kitchen overlooks your private acreage, while the finished walkout lower level adds valuable living space. Enjoy quiet mornings on the wraparound deck surrounded by nature. Updates include the roof (2013) propane furnace (2022) septic inspection/pump (2024) and water test is on file. Whether you're looking to run a business, create a hobby farm, or simply enjoy peaceful country living with income potential, this property delivers flexibility, privacy, and opportunity in one complete package. (id:42776)
188 Bay Street
South Bruce Peninsula, Ontario
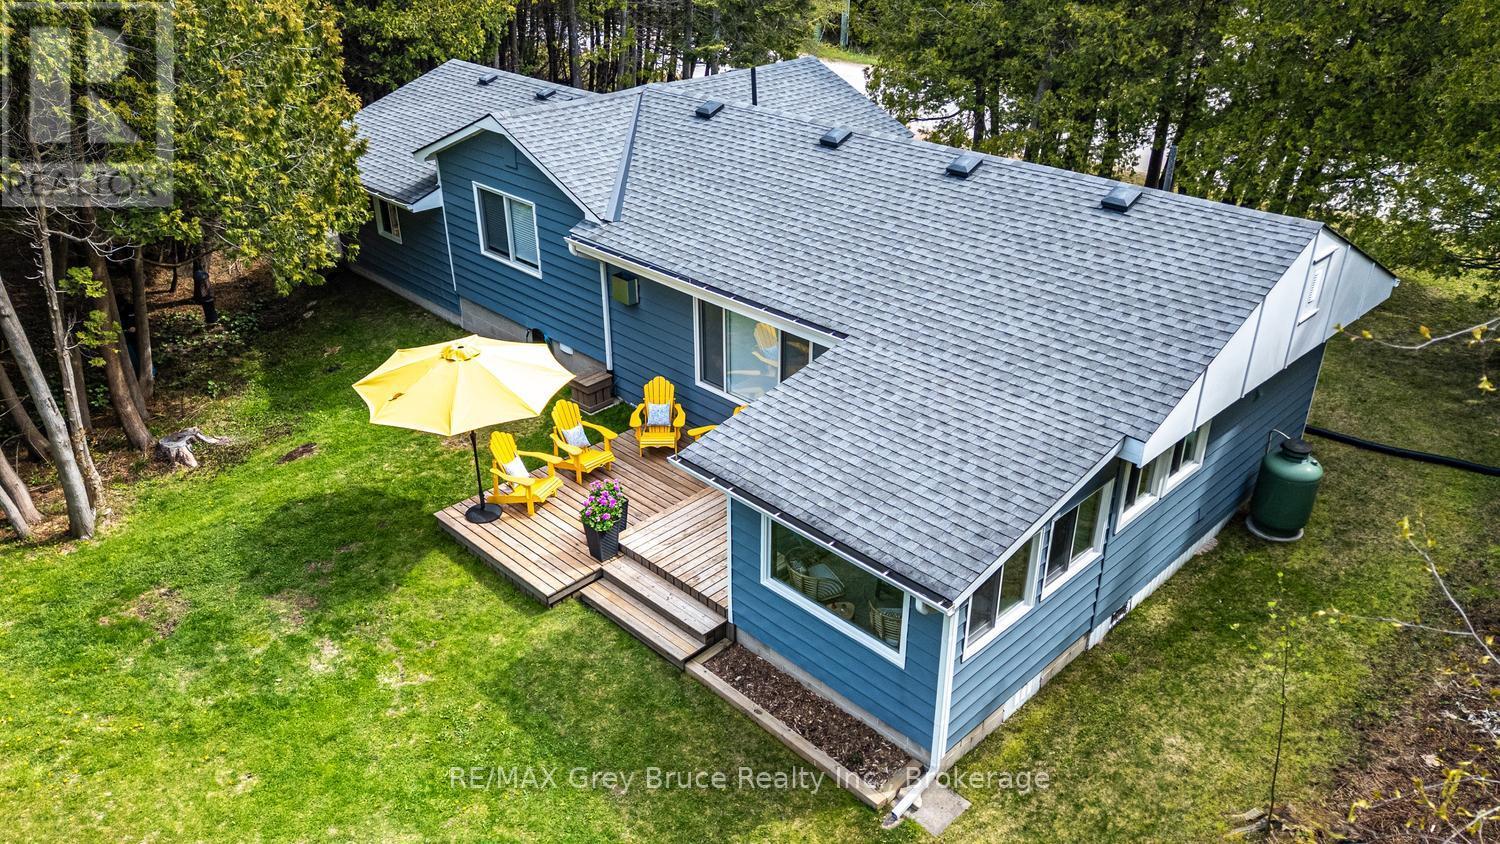
Welcome to relaxed Lake Huron living in the waterfront hamlet of Oliphant. Set on a private property with the area's most incredible sunsets, this extensively renovated year-round cottage/home offers a true turnkey lifestyle.The home features 2 bedrooms, an updated full bath, open concept living area with propane fireplace, functional kitchen, dining area, and a bright sunroom designed to take advantage of the setting. Step outside to the waterside deck and enjoy the privacy, peaceful surroundings, and ever-changing skys over Lake Huron. Over the past five years, the property has undergone substantial updates including new windows, roof, soffit, eavestroughs, water system, flooring, paint, propane fireplace, updated baseboards, and bathroom improvements - allowing the next owner to simply move in and enjoy. Whether you're looking for a year-round home or weekend escape, this property captures what people love about Oliphant.....slower days, natural beauty, amazing sunsets, and the kind of setting that makes it hard to leave. (id:42776)
636 Campbell Street
Huron-Kinloss, Ontario
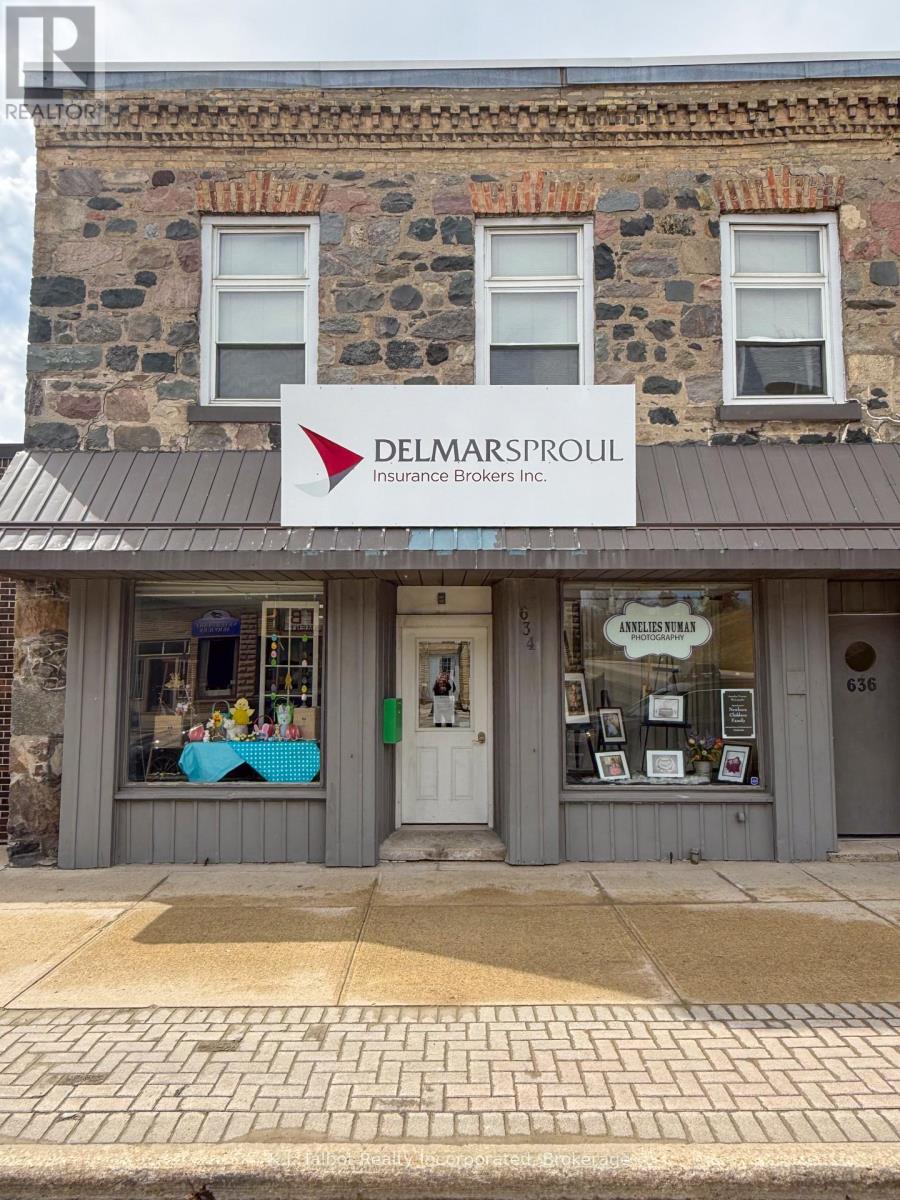
Discover a unique opportunity with this two-storey commercial property, perfectly blending business and residential living. Featuring a spacious ground-floor commercial unit and a comfortable two-bedroom apartment above. This building offers flexibility for entrepreneurs, investors, or owner-occupiers. Two-storey mixed-use property with retail/office space below and residential apartment above. Durable stone exterior with front aluminum siding for lasting curb appeal. Approx. 2,410 sq. ft. above grade plus full utility/storage basement. Commercial Level (1205 sq ft approx.): Open-concept storefront ideal for retail or office use. Two-piece bathroom. Rear office space and Staff lunchroom. On-demand gas hot water boiler (installed 2022, changed from propane to gas March 2026). Modern breaker panel Owned hot water tank. Upper Apartment (1205 sq ft approx.): Two bedrooms Four-piece bathroom Dedicated laundry area Upper rear deck for relaxation. Additional Features: Replacement windows for energy efficiency New membrane roof (2023) Lot Size: 30.28 ft frontage 102.58 ft depth (0.071 acres) Zoning: Commercial - wide range of permitted business activities. Long time tenants on both levels. This is a solid mixed-use investment opportunity with stable long-term tenants and major capital upgrades already completed. Call your Realtor today! (id:42776)
652 North Waseosa Lake Road
Huntsville, Ontario
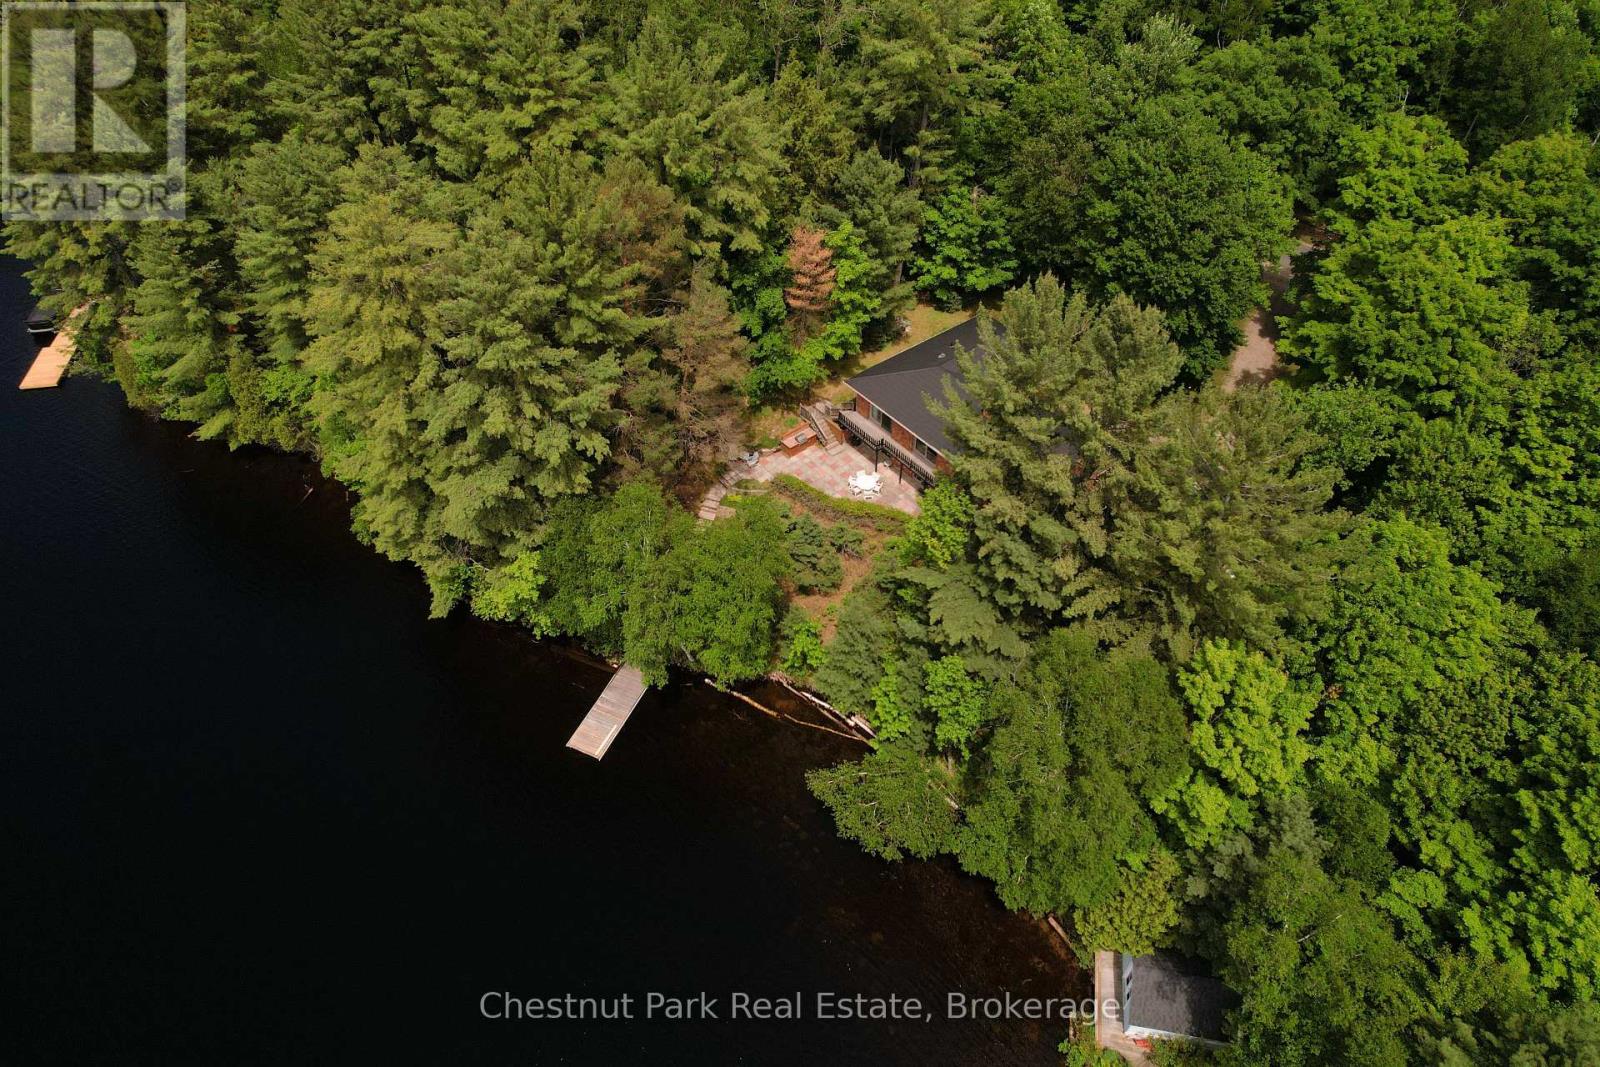
Set along the crystal clear shores of Lake Waseosa, this inviting waterfront bungalow offers 130 feet of prime shoreline and desirable southwest exposure, bringing full sun and breathtaking Muskoka sunsets to your evenings. This 3 bedroom, 3 bathroom waterfront home features over 2,600 sq. ft. of living space and a functional layout designed to capture stunning lake views throughout. Large windows fill the home with natural light, while a double sided wood burning fireplace adds warmth and charm to the kitchen and dining area. A three season sunroom and main level walkout to the deck create an effortless connection to outdoor living, perfect for enjoying the peaceful lakefront setting. The walkout lower level includes a spacious recreation room, wet bar, office, and access to a generous patio, offering flexible space for family and guests. The clean, clear shoreline is ideal for swimming, boating, and relaxing at the dock, making this property a true Muskoka waterfront retreat. Located just 15 minutes from Huntsville with year round municipal road access, this four season home or cottage offers an exceptional opportunity to own on one of Muskoka's most sought after lakes. (id:42776)
94 Lake Breeze Drive
Ashfield-Colborne-Wawanosh, Ontario
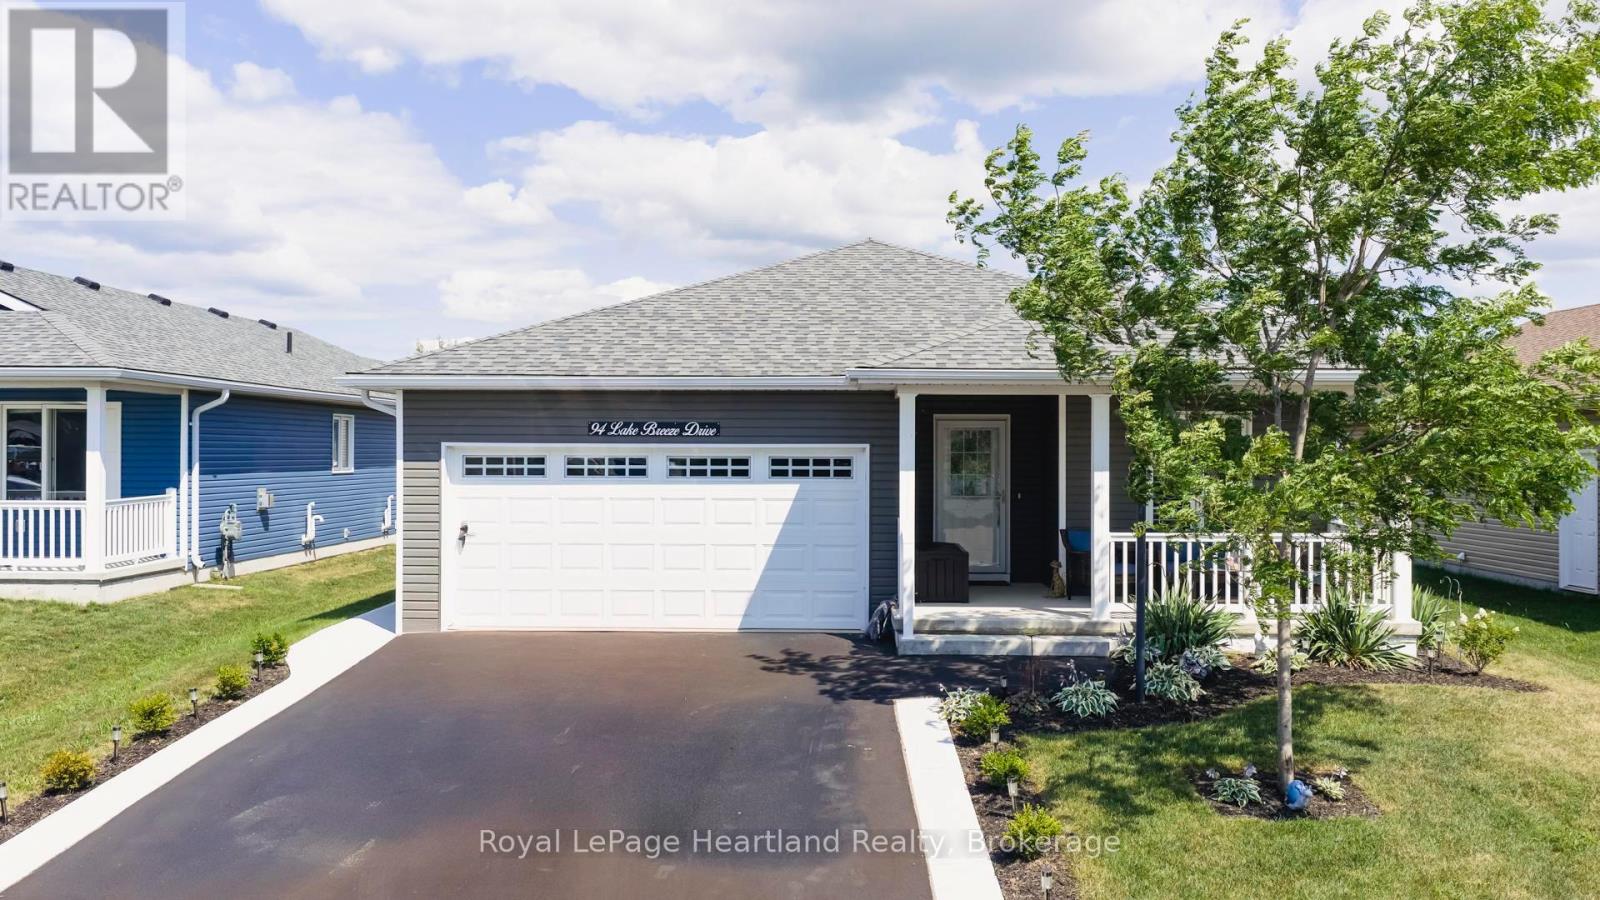
Welcome to your new home in a vibrant Parkbridge lifestyle community, where quality living meets affordability in a friendly, professionally managed neighbourhood. This beautifully designed two-bedroom, two-bathroom home offers everything you need on one level, with a bright, open-concept kitchen, dining, and living area thats perfect for everyday comfort and entertaining family or friends.This home is fully wheelchair accessible. You'll move with ease throughout every room thanks to thoughtful design choices that prioritize accessibility and convenience.Over $60,000 in premium upgrades add both style and function to this exceptional property. Enjoy a spacious walk-in closet with custom shelving, railings on the rear deck for safety, and a handrail on the front porch to assist with mobility. Additional upgrades include a new privacy fence ('26), a garage ramp, concrete sidewalk leading to the garage, and concrete curbs ensuring a smooth and safe entry to your home from every angle.Whether you're downsizing, planning for retirement, or simply looking for a modern, low-maintenance home, this property offers accessible, comfortable living with all the benefits of a caring, engaged community. Don't miss the chance to experience everything Parkbridge has to offer contact us today to schedule your visit. (id:42776)
319916-319926 Kemble Rock Road
Georgian Bluffs, Ontario
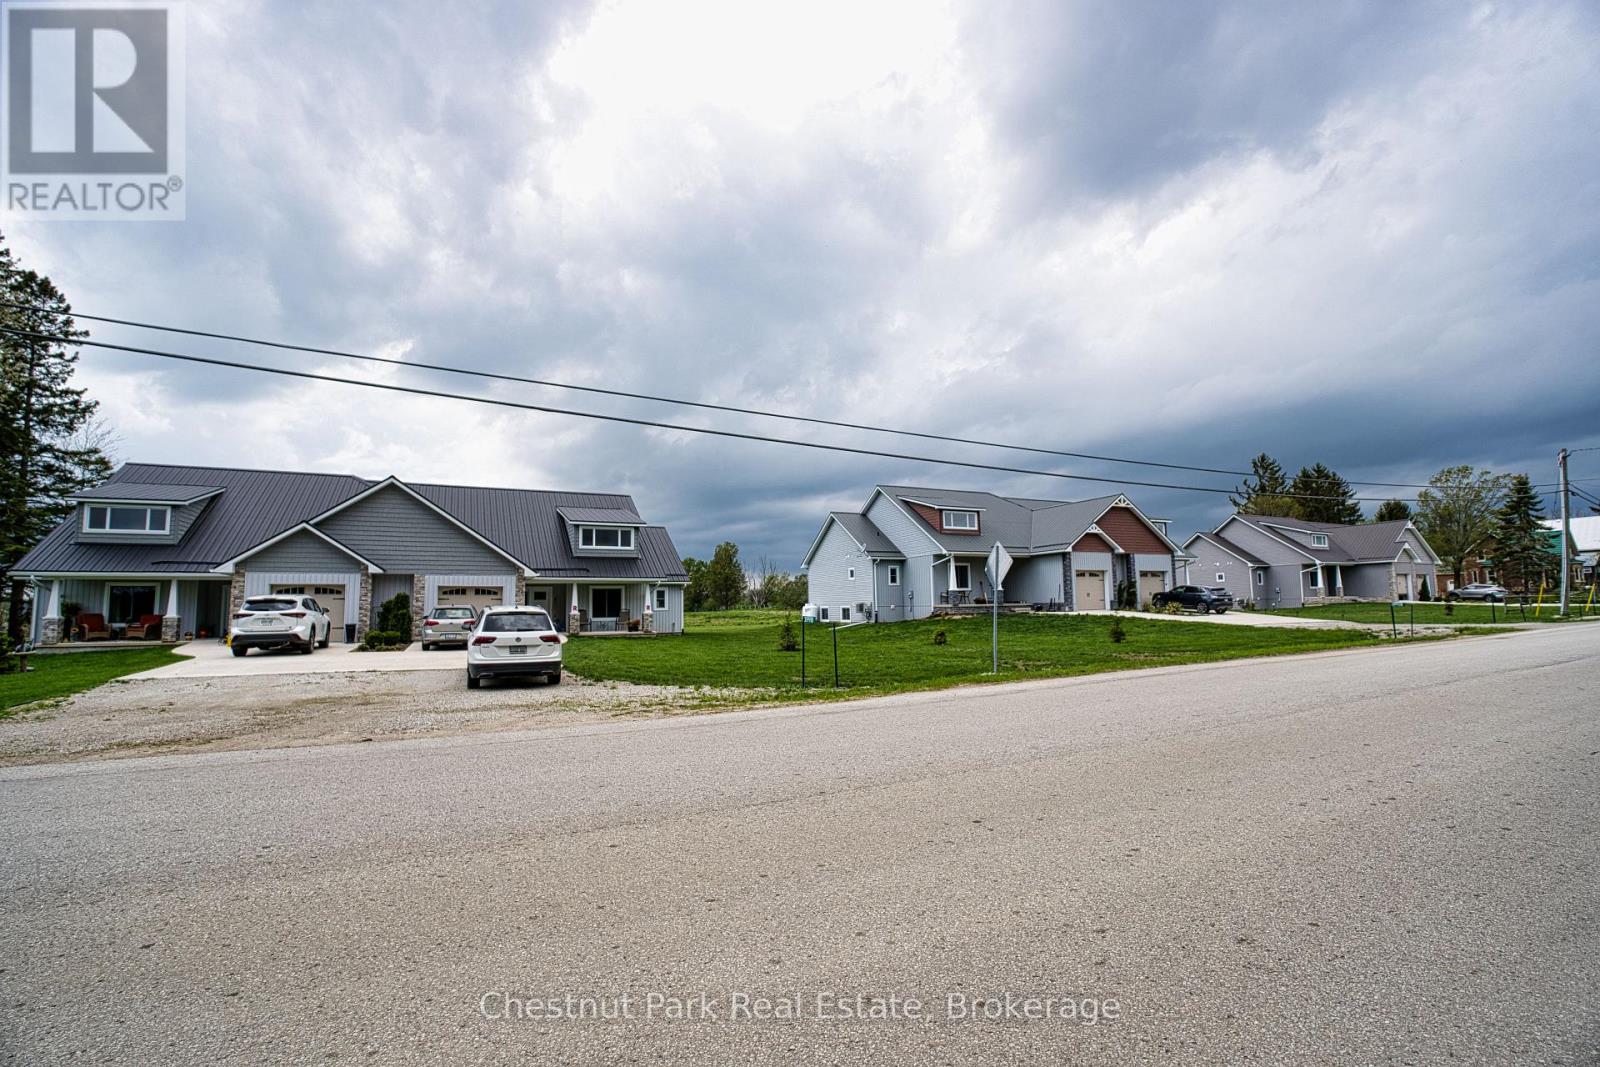
Newly constructed 6 Homes approximately 1550 square feet each on large one acre lots in the quiet village of Kemble, about 3 kms north of Cobble Beach. Four of the homes have full basements and two of the homes are accessible units. ICF construction and steel roofs, and vinyl siding provide long term low maintenance ownership. These rental homes have an excellent CMHC transferable mortgage at very favorable terms to a new owner. Excellent Income. (id:42776)
127 Fraser Street
Meaford, Ontario
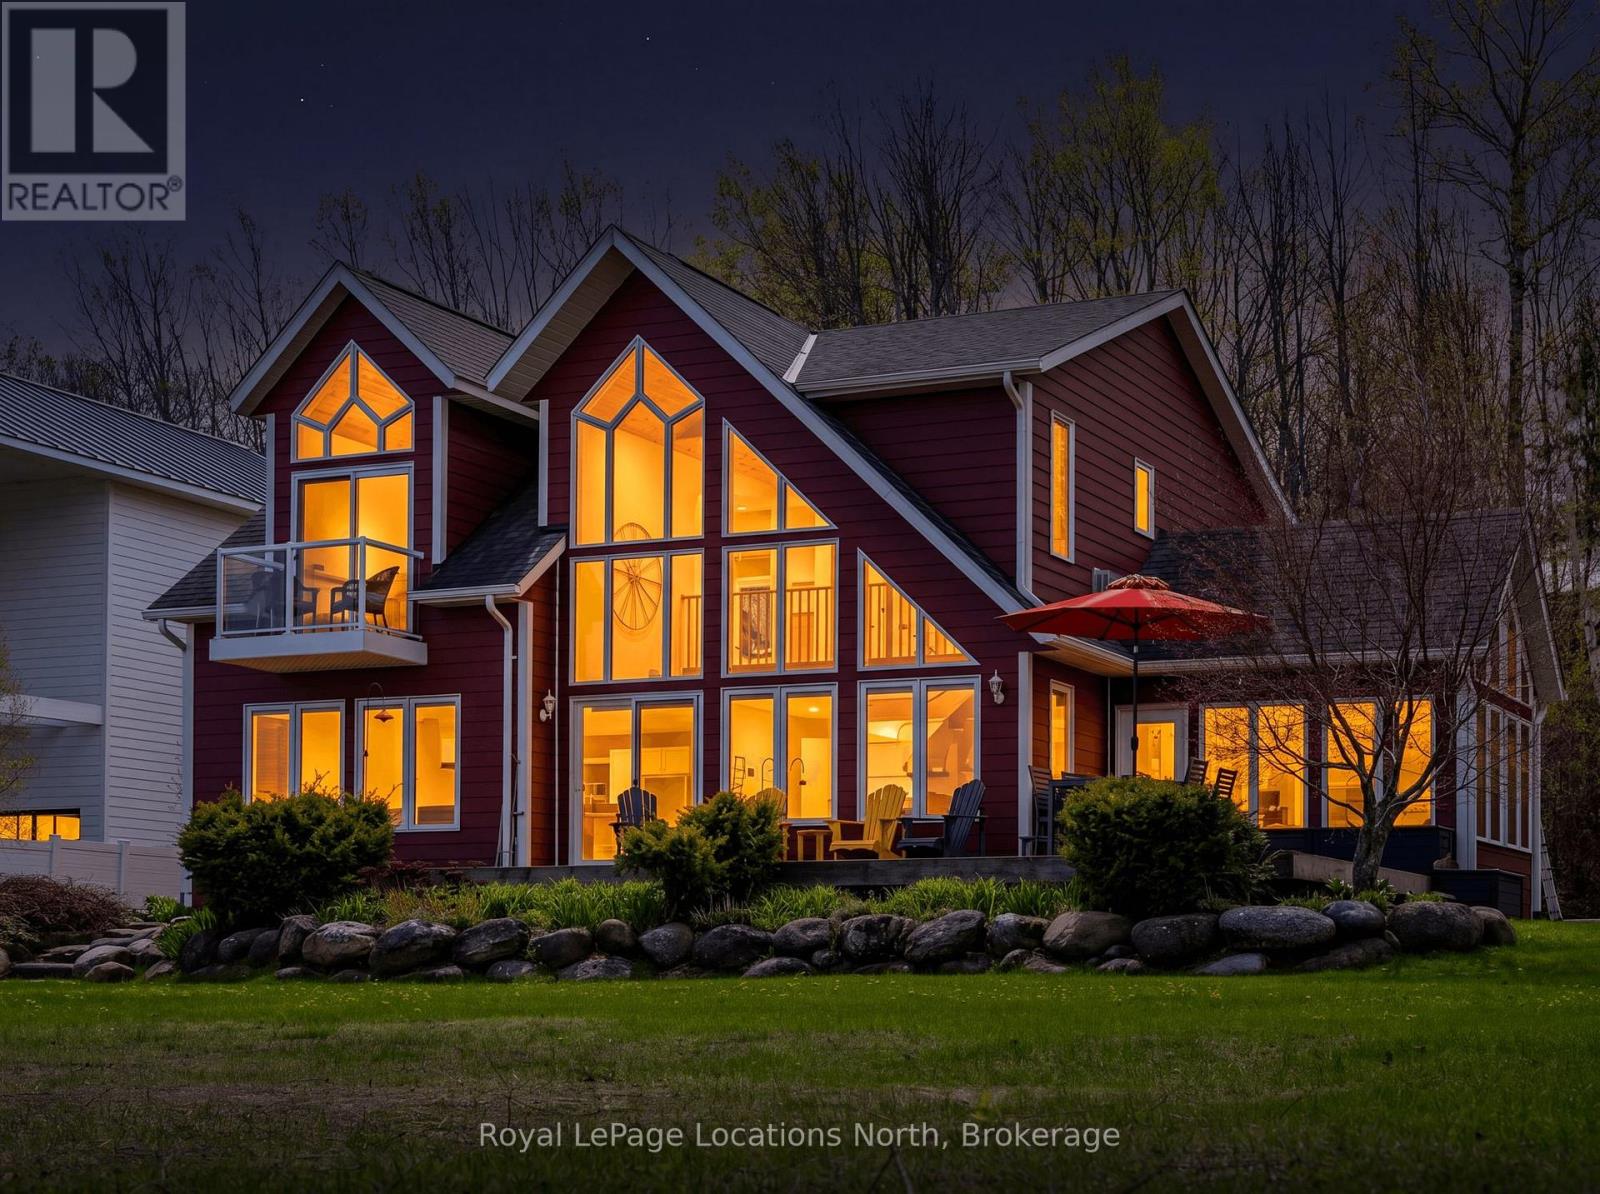
Stunning Georgian Bay Waterfront Retreat on Christie Beach. Welcome to your dream four-season lakehouse on the coveted sandy shores of Christie Beach. Built in 2011, this beautifully crafted 4-bedroom, 2-bathroom waterfront home or cottage offers the perfect blend of modern comfort and timeless Georgian Bay charm. Set on an impressive 120 feet of pristine sandy shoreline and a deep 240-foot lot, the property delivers an exceptional waterfront lifestyle with gradual walk-in access to the bay and one of the area's most sought-after walking beaches. Inside, warm hardwood floors, a cozy gas fireplace, and big beautiful windows create an inviting atmosphere while allowing natural sunlight to pour throughout the home. Expansive west-facing views provide breathtaking sunsets over Georgian Bay from many principal rooms. The thoughtfully designed layout offers generous space for family gatherings, entertaining guests, or quiet lakeside relaxation year-round.Step outside to the spacious screened-in porch, perfect for morning coffee, evening dining, or unwinding after a day on the water. Additional highlights include a large storage shed, ample guest parking, and a setting that balances privacy with convenience. Located just minutes from Meaford and Thornbury, and close to top golf courses, private ski clubs, and the scenic Georgian Trail, this is the ultimate four-season recreational property. Whether you're searching for a year-round waterfront residence or the perfect Georgian Bay cottage escape, this exceptional Christie Beach offering captures the very best of waterfront living. (id:42776)
25 Rowanwood Lane
Huntsville, Ontario
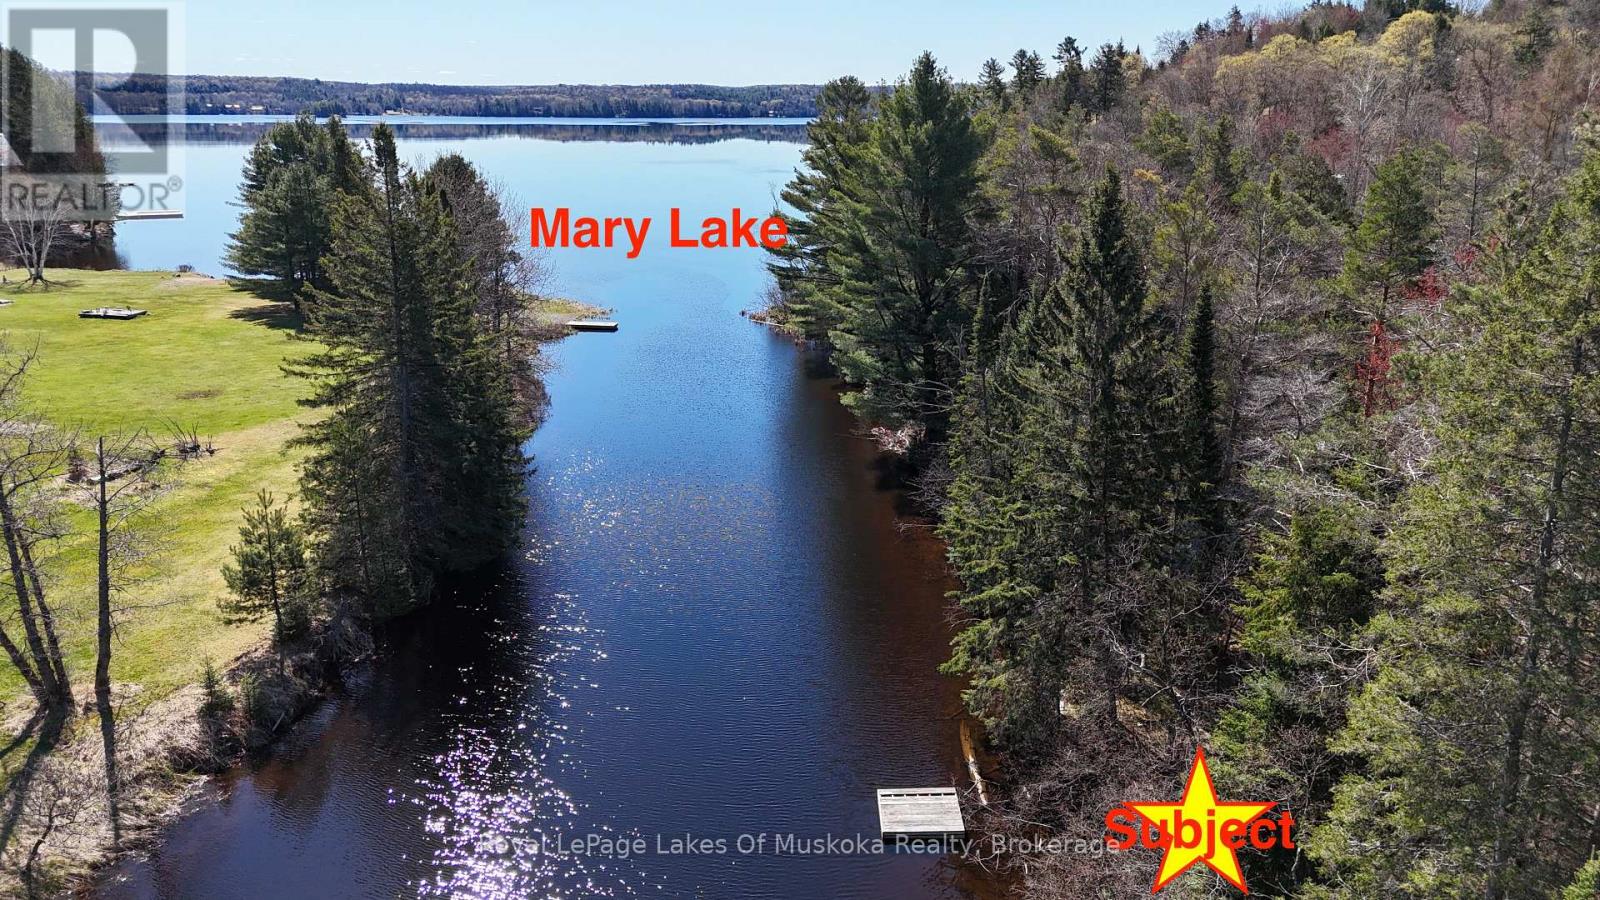
Discover the perfect opportunity to build your dream home or cottage - just a stone's throw from Mary Lake. Set on a year-round maintained road, this stunning level 3.54-acre property offers 312 feet of waterfront and exceptional privacy with open field views across the water. With multiple building sites to choose from, you can design the ideal retreat tailored to your vision. Enjoy access to over 40 miles of boating on the sought-after Huntsville lake chain, spend peaceful mornings sipping coffee by the dock, and embrace the best of Muskoka waterfront living. All the benefits of lakefront enjoyment - without the high lakefront taxes. Fibre/Hydro at lot line. Put pen to paper as your future in Muskoka life could start here. (id:42776)
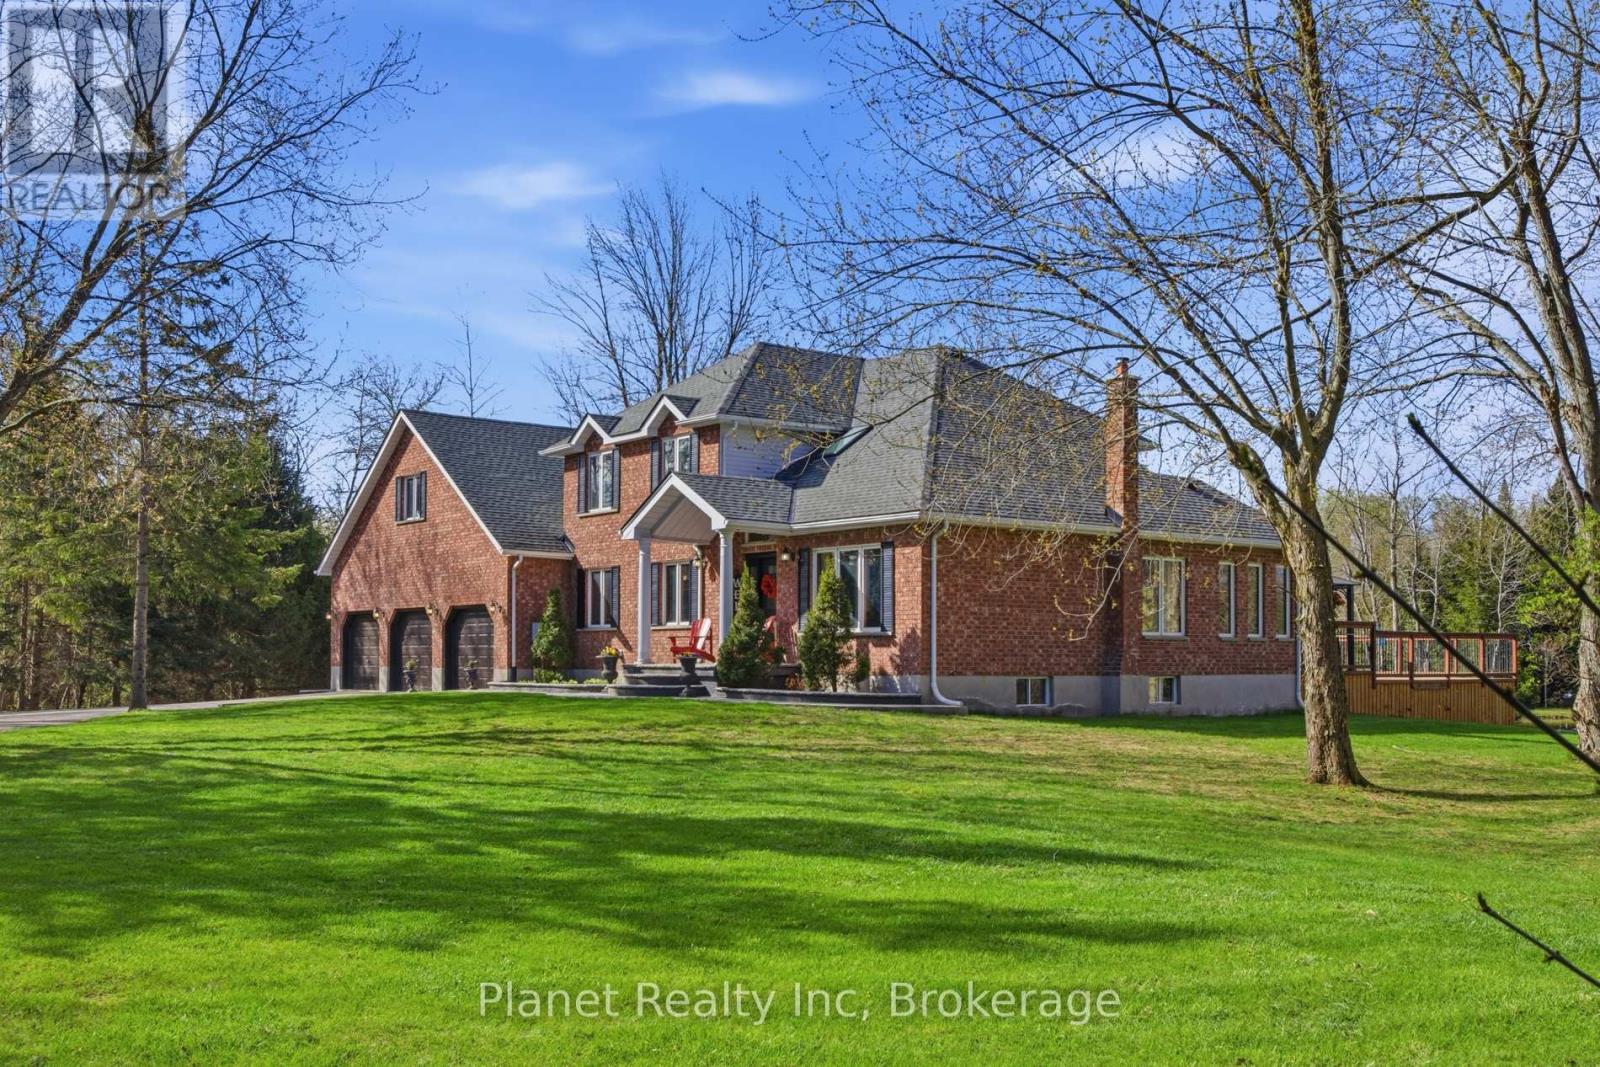
5664 Sixth Line
Guelph/eramosa, Ontario
This expansive 10 acre estate offers the perfect blend of country privacy and functional luxury located just 15 minutes from both Guelph and Erin. Boasting just under 3,000 square feet of finished above grade living space, this 5 bedroom home is designed for both large scale entertaining and comfortable family life. The main floor features a bright, traditional layout including a spacious kitchen with an adjacent sunroom and breakfast nook, a formal dining area, and a large living room. A convenient main floor bedroom or office provides excellent flexibility for your specific needs. Upstairs, you will find the primary suite complete with a private ensuite and walk in closet, alongside two additional generously sized bedrooms and an expansive bonus rec room with in-law capability. Outdoor living is truly elevated here. The backyard is an oasis featuring a large tiered deck, an above ground pool, and a scenic pond, all set against a backdrop of mature trees and expansive green space. For the hobbyist or car enthusiast the property includes a 3-car attached garage plus a massive 3-bay 30' x 50' heated shop perfect for equipment, toys, or a home business. The finished basement adds even more value with a massive recreation room, a built in bar, and ample storage. This is a rare opportunity to own a significant piece of land with a versatile, move-in-ready home in a prime rural location. (id:42776)
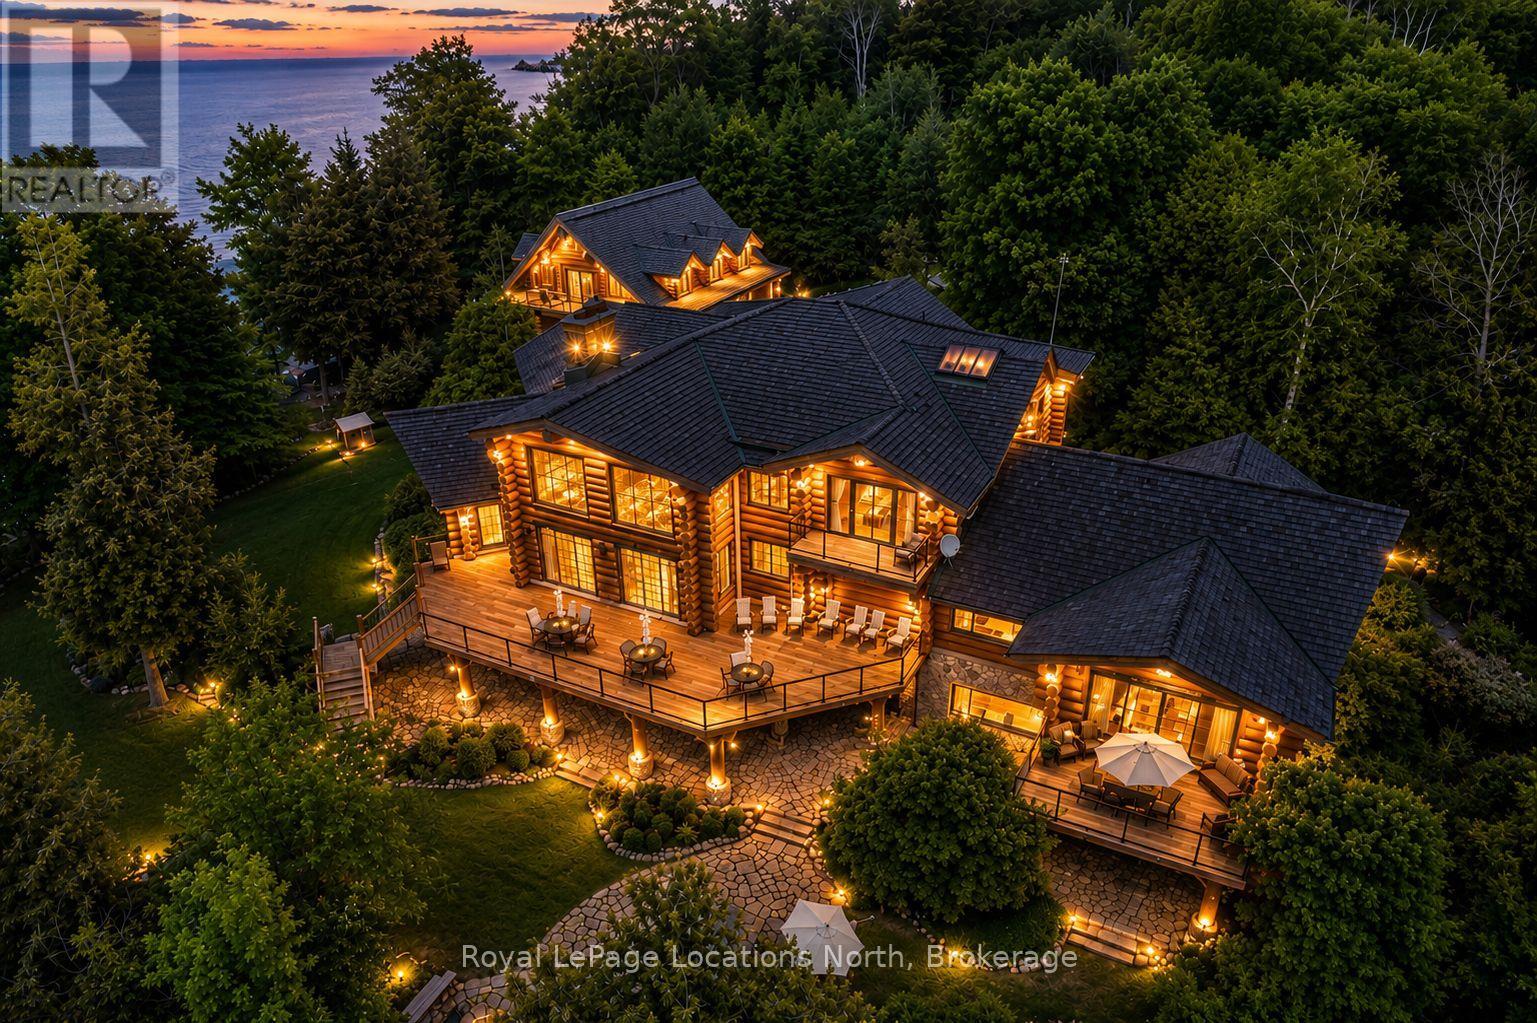
100 Melissa Lane
Tiny, Ontario
Welcome to one of Canada's most iconic luxury log homes, a rare Georgian Bay waterfront estate often described as the "Yellowstone of the North." Located at the very tip of Cedar Point on Georgian Bay, this one-of-a-kind waterfront mansion offers exceptional privacy, panoramic bay views & an irreplaceable point-of-land setting.Built in 2002 as a private resort-style retreat, this custom log estate sits on 4.37 acres with 412+ ft of shoreline, featuring both sandy & pebble beaches, a 90ft stone pier & an 80ft seasonal dock - ideal for boating, swimming & luxury waterfront living. With approximately 14,000 sq ft of living space, the home showcases master craftsmanship, soaring vaulted ceilings, exposed timber construction & uninterrupted water views from nearly every room.The main residence offers 8 bedrooms & 8 bathrooms, plus separate guest or staff quarters w/ 2 additional bedrooms & 2 bathrooms, making it ideal for multi-generational living, executive retreats or luxury hosting. A striking 20-ft grand foyer w/ hand-carved log doors & a rare carved centerpiece sets the tone for this architectural masterpiece.Designed for entertaining, the home features formal & casual living areas, a chef's kitchen with premium Dacor, Thermador & Sub-Zero appliances, butler's pantry, stone fireplaces, wet bar, private office & a spectacular main-floor primary suite with vaulted ceilings, spa-style ensuite & private waterfront deck. The walk-out lower level includes a newly constructed accessible bedroom w/ ensuite, games room, gym, home theatre & an unforgettable 20-seat English-style pub.Outdoors, enjoy landscaped grounds, gentle streams, cabana, private beach & an 8-person in-ground hot tub. Additional features include in-floor radiant heating, heated 4-car garage, cedar shingle roof, irrigation system, cobblestone driveway, Starlink high-speed internet & reliable cell service. A true Georgian Bay luxury estate, offering rare frontage, resort-level amenities & legacy-level valu (id:42776)
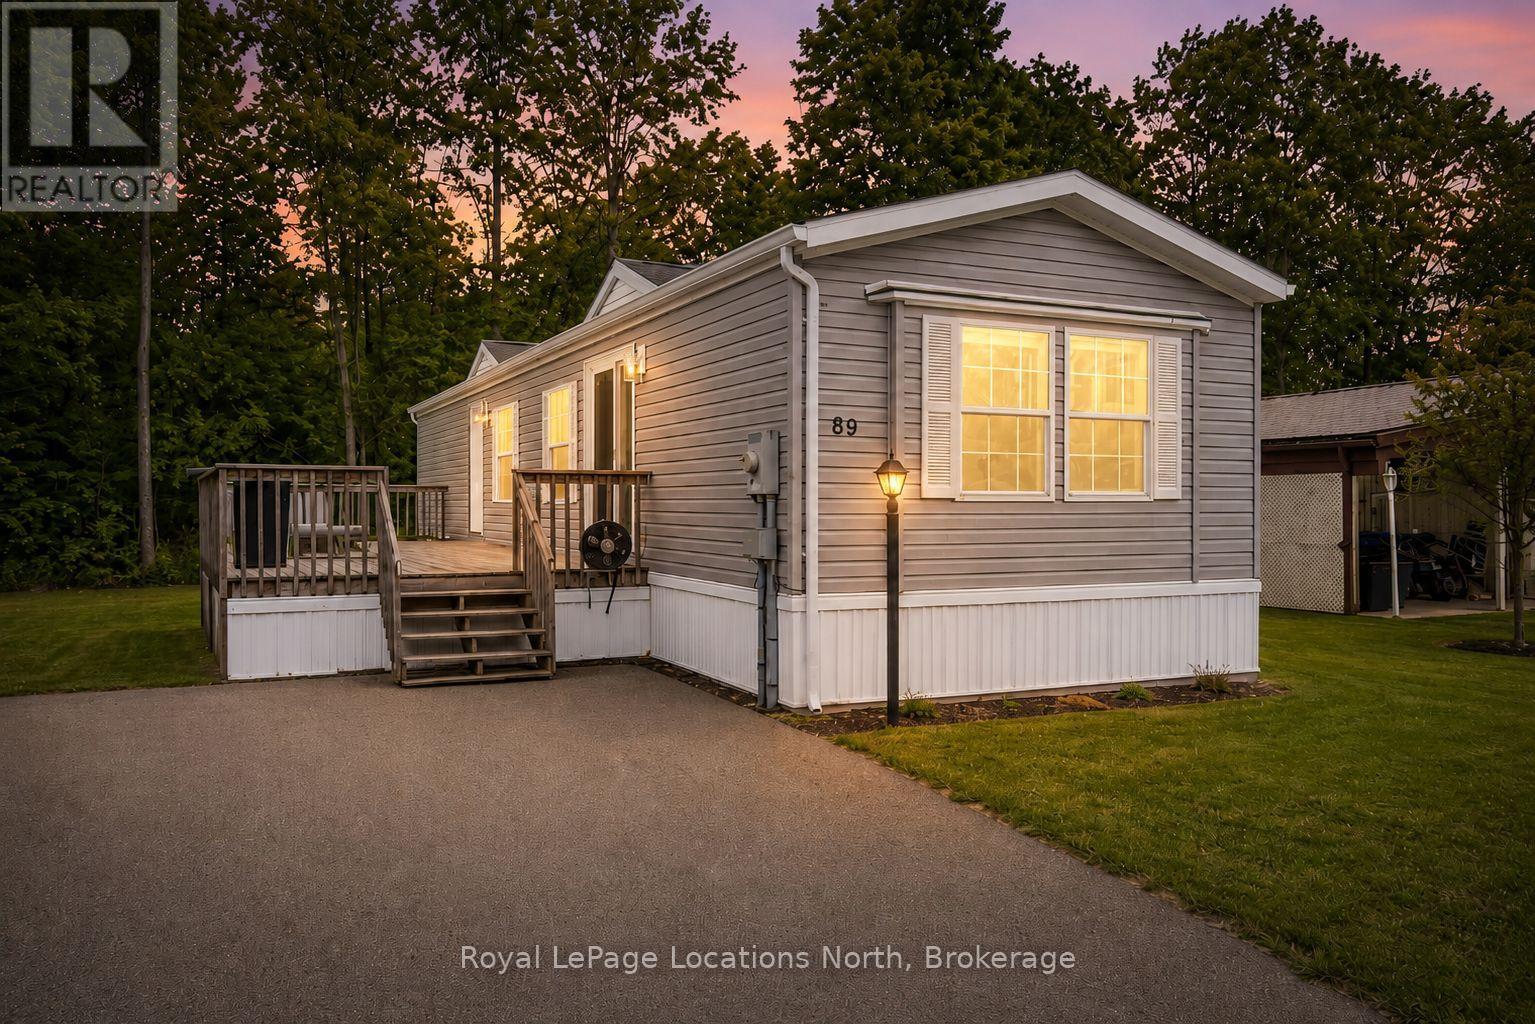
89 Georgian Glen Drive
Wasaga Beach, Ontario
Welcome to Georgian Glen Estates, a well maintained Parkbridge community with no age restrictions and a convenient location close to everyday amenities. This move in ready 2 bedroom, 1 bathroom home has been beautifully updated and offers comfortable, low maintenance living with modern upgrades throughout. The bright kitchen features all new stainless steel appliances, quartz countertops, a stylish backsplash, and a new double sink, while the bathroom also showcases matching quartz countertops for a cohesive and updated look. Additional upgrades include new vinyl plank flooring throughout, a new patio door and main entrance door, and updated eaves, providing both style and peace of mind. Step outside to enjoy the large deck, perfect for relaxing or entertaining during the warmer months. The property also offers parking for up to 4 vehicles, a valuable feature within the community. Residents of Georgian Glen Estates enjoy a friendly neighbourhood setting while being just minutes from shopping, dining, and other local amenities. Monthly costs for new owners are $775.00 for land lease, $46.21 for structure tax, and $29.21 for lot tax. This is a fantastic opportunity to enjoy affordable, move in ready living in a desirable community close to everything you need. (id:42776)
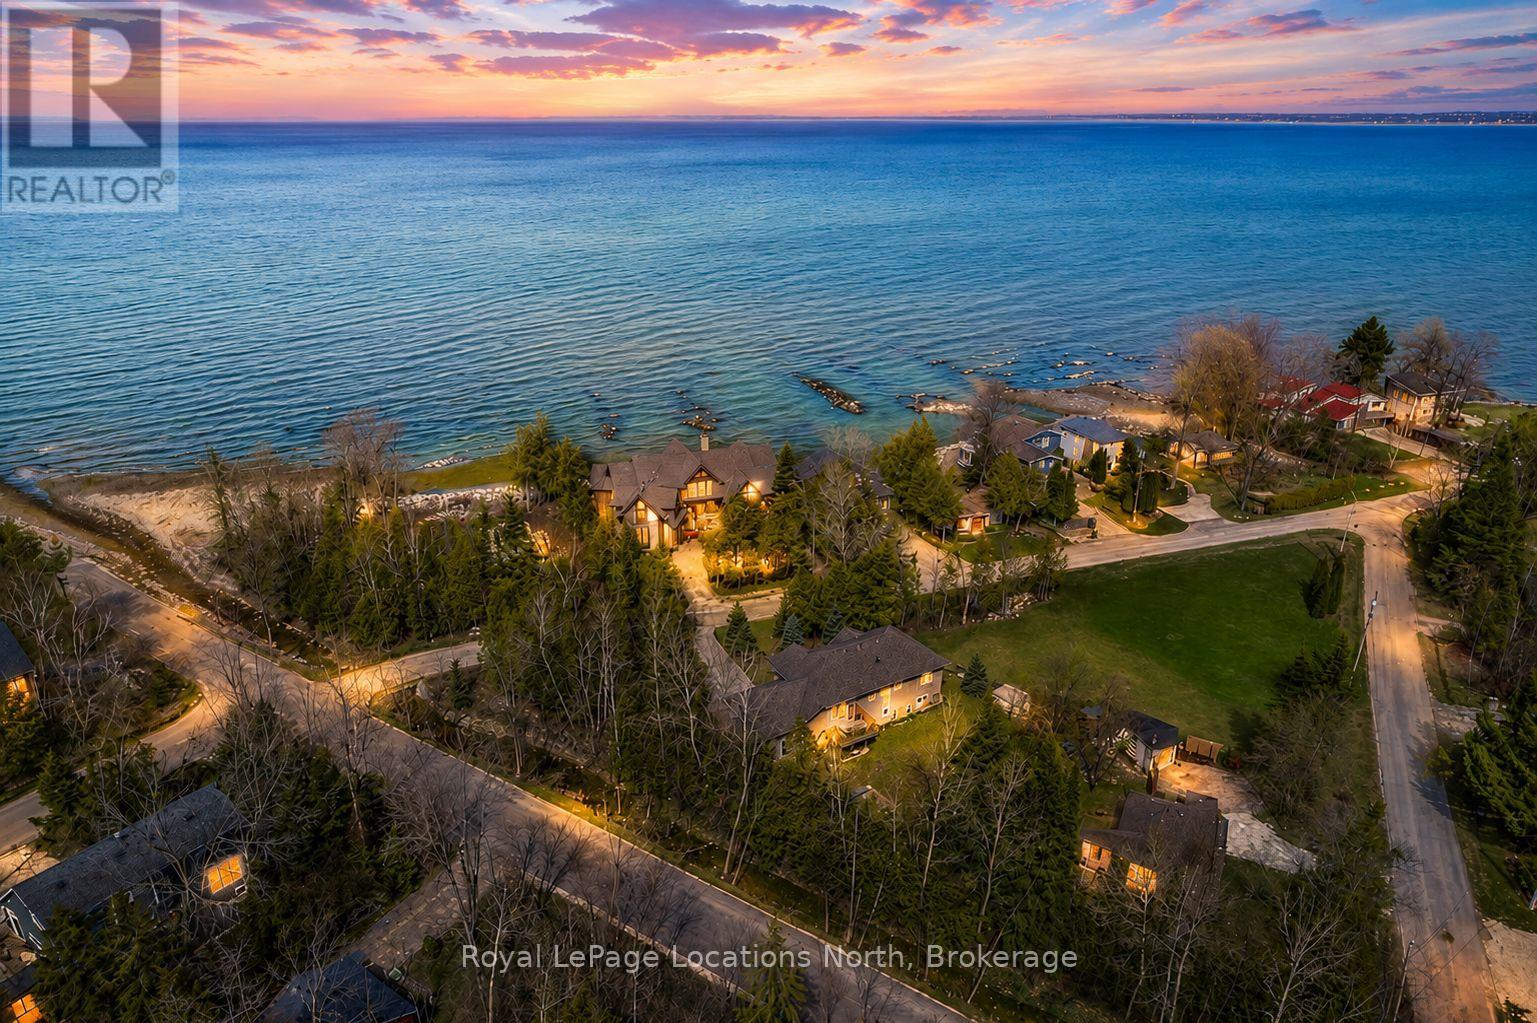
45 William Avenue
Wasaga Beach, Ontario
Set in one of the most peaceful pockets of Wasaga Beach, 45 William Ave offers a lifestyle that's hard to find-quiet, surrounded by mature trees, and just a short walk to the water. Perfectly positioned between Wasaga Beach and Collingwood, this location gives you the best of both worlds while still feeling like your own private escape. This well-cared-for 4-bedroom, 3-bathroom home has been thoughtfully maintained and offers a layout that simply works. The main level is bright and welcoming with a mix of hardwood and ceramic flooring, comfortable living spaces, and plenty of room for everyday life or hosting family and friends. The kitchen walks out to a private back deck where you can unwind and take in the calm surroundings, whether it's your morning coffee or a quiet evening after a long day. The lot itself is a standout, with mature trees creating privacy, generous parking, and a sense of space that's becoming harder to find in this area. A separate entrance to the basement adds flexibility, whether you're thinking about extended family, guests, or future income potential.What really sets this home apart is the lifestyle. You're steps to the shoreline, minutes to Collingwood and Blue Mountain, and surrounded by four-season activities, yet when you're at home, it feels quiet, established, and relaxed. A solid, move-in ready home in a location that people wait for. (id:42776)