
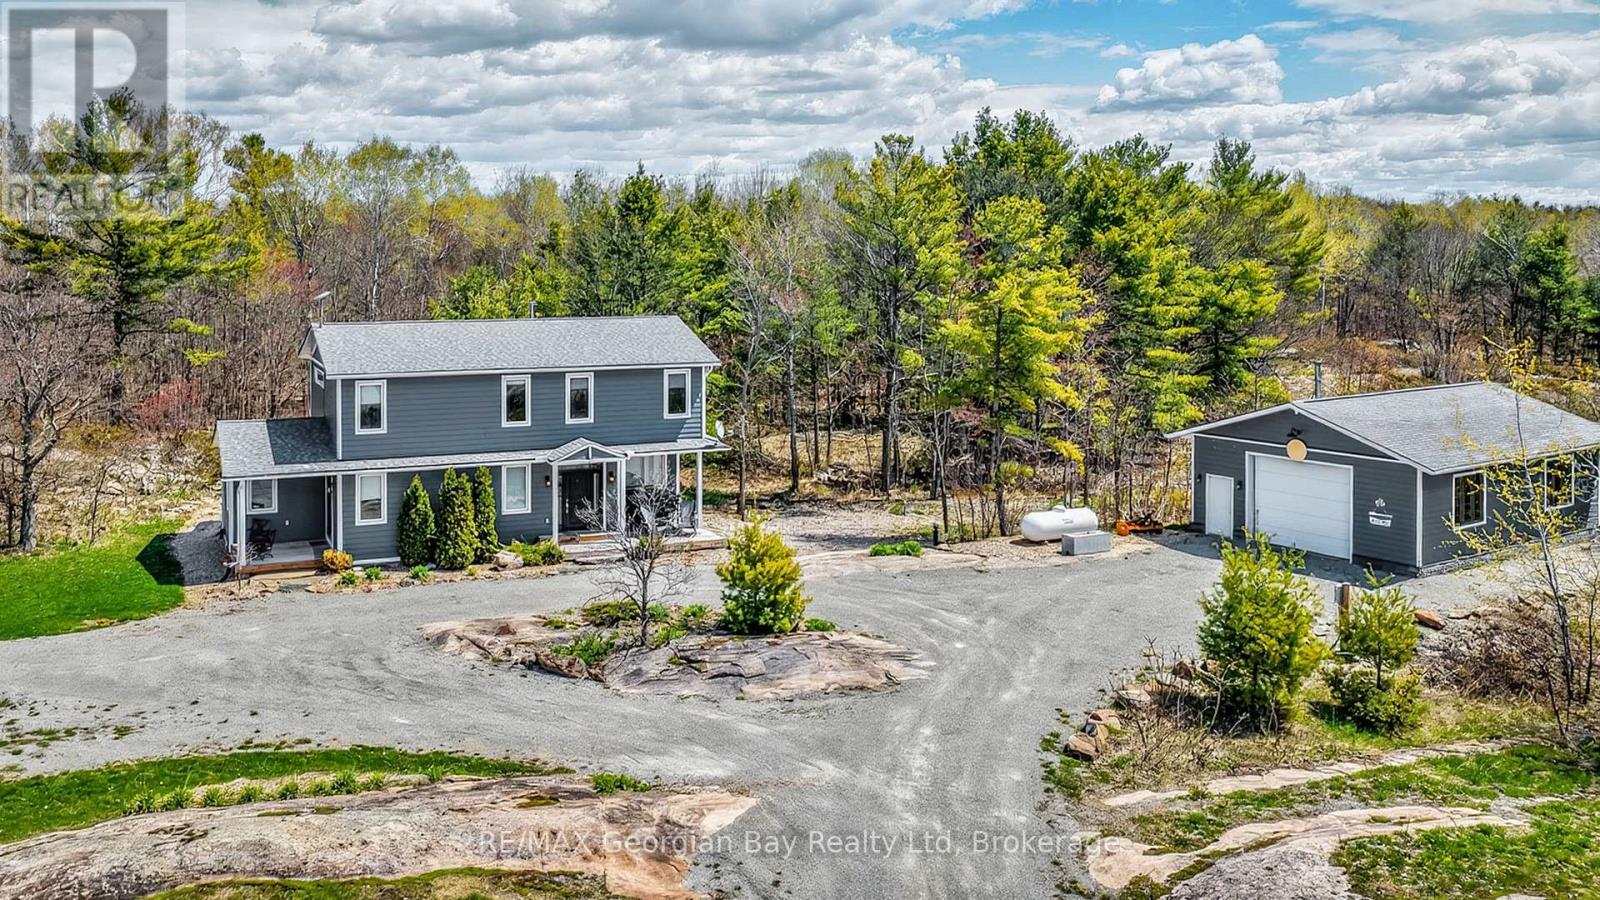
1432 Honey Harbour Road
Georgian Bay, Ontario
FANTASTIC OPPORTUNITY AWAITS NEAR BEAUTIFUL GEORGIAN BAY! THIS CUSTOM BUILT HOME LOADED WITH QUALITY FINISHES THROUGHOUT IS SITUATED ON 3 PRIVATE ACRES IN PRIME SOUTH MUSKOKA AREA OF HONEY HARBOUR. SOME OF THE MANY FEATURES ARE: OPEN CONCEPT MAIN FLOOR WITH 9FT CEILINGS AND AN ABUNDANCE OF NATURAL LIGHT * GOURMET KITCHEN WITH QUARTZ * GREAT ROOM PERFECT FOR ENTERTAINING * STUDIO / DEN * POWDER ROOM * SPACIOUS PANTRY * MAPLE STAIRS WITH GLASS RAILS TO SECOND FLOOR * MASTER WITH ENSUITE AND 2 CLOSETS * 2 GUEST BEDROOMS * RELAXING SITTING AREA * FULL BATH * UPPER LEVEL LAUNDRY * THE EXTERIOR IS QUALITY CEMENT BOARD * TWO COVERED DECKS * LARGE PATIO OFF GREAT ROOM * HOME IS SET BACK FROM ROAD FOR ADDED PRIVACY * NATURAL RUSTIC SETTING WITH GRANITE OUT CROPS ENHANCING THE APPEAL OF THIS LOCATION * MULTI-SEASONAL TRAIL BEHIND PROPERTY * SNOWMOBILE & ATV TRAILS CLOSE BY * 27' X 36' INSULATED SHOP WITH POWER, IN FLOOR HEATING R/I AND ROOM FOR ALL VEHICLES & TOYS * LOCATED CENTRAL TO GEORGIAN BAY, GLOUCESTER POOL, MARINAS, BOATING, FISHING, GOLFING, SKIING, TRAILS, AND MUCH MORE. ONLY 90 MINS FROM GTA, 35 MINS TO BARRIE & ORILLIA, 25 MINS TO MIDLAND, AND 15 MINS TO COLDWATER. ASK FOR A LIST OF ALL THE MANY UPGRADES AND BOOK YOUR PRIVATE VIEWING AND SEE WHAT THIS HOME AND PROPERTY HAVE TO OFFER. (id:42776)
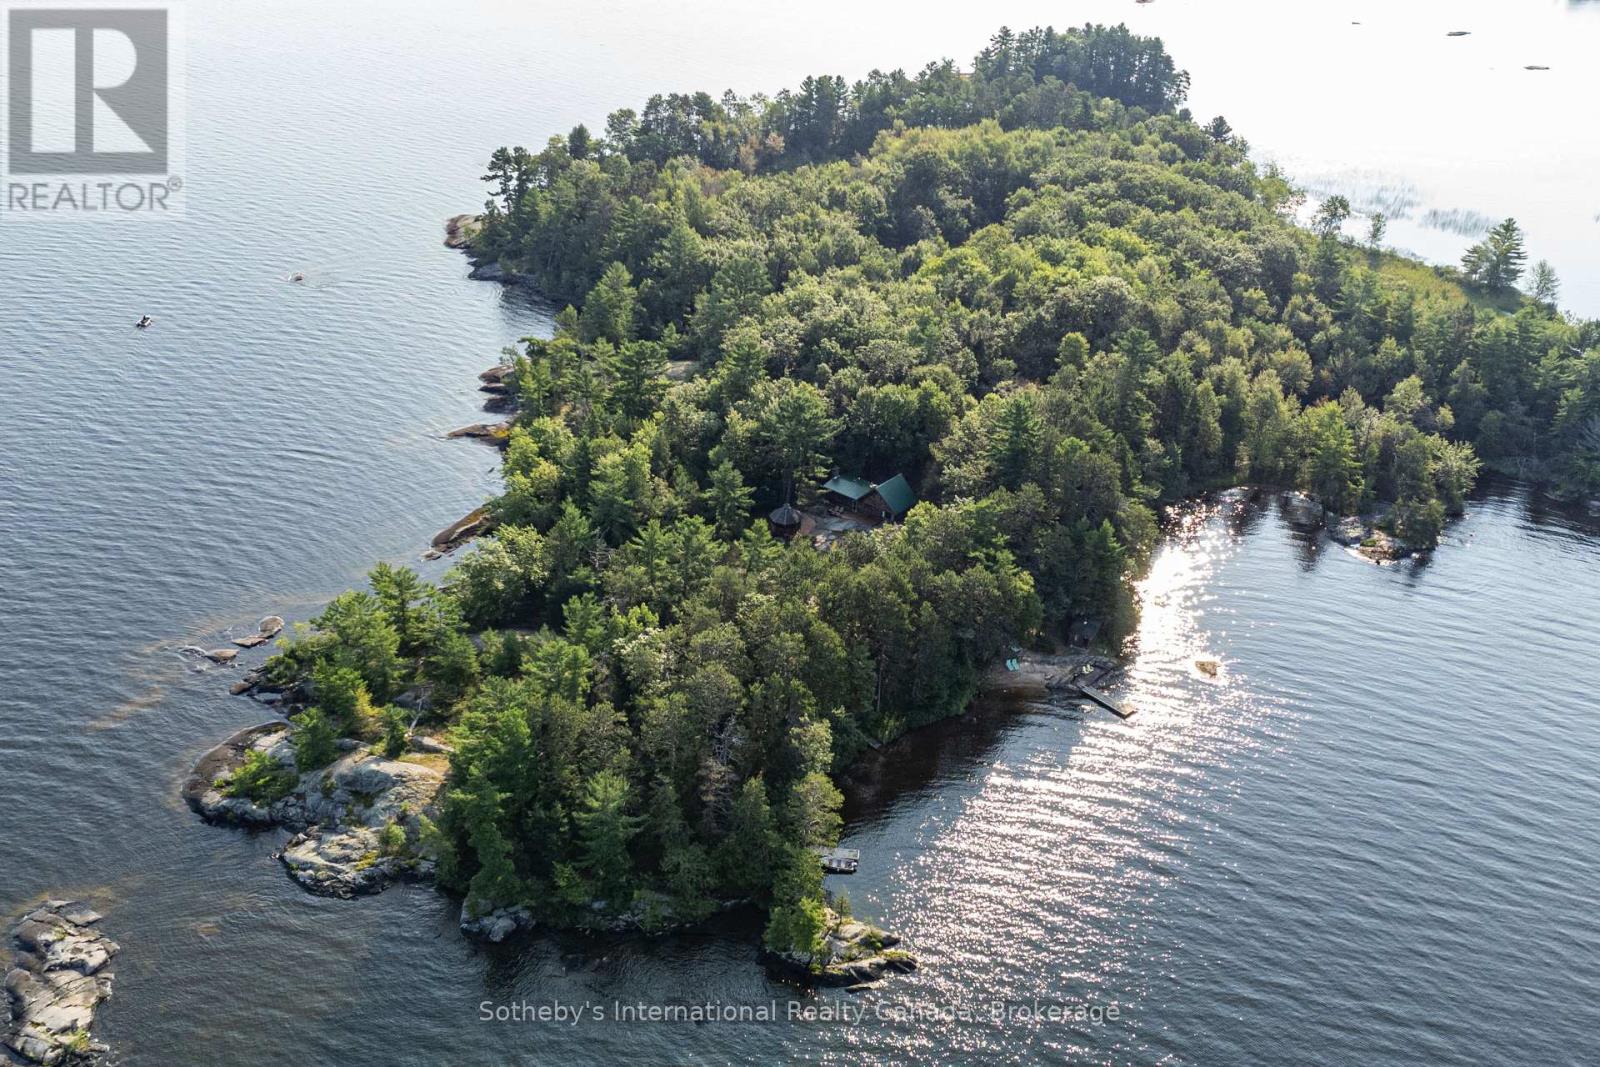
1 Brill's Island
Nipissing, Ontario
Resting just off the South-Eastern shores of Lake Nipissing, in the Nipissing Beach area sits this stunning property known as Brills Island. Sitting at just over 17ac, there is plenty of space to roam the historic paths. From the southern cove, harbouring a 200ft natural sand beach, to the exposed Canadian Shield on Sunset point and through to the centre of the island where there sits a 1150sq.ft main cottage and a 450sq.ft bunkie with attached shop, this island retreat has plenty of room to find your inner peace. The focal point of the main cottage is the large common / living room with vaulted ceilings and centred by a wood burning fireplace. The dining room sits just off the kitchen, flanked by the 2 main floor bedrooms and "ladder access" to the 3rd, loft bedroom. Oversized windows in all the principal rooms bring plenty of natural light into the cottage. Even though there is a rustic comfort running throughout the entirety of the cottage, there are signs that this property has been well managed over the years - a quality steel roof, the full septic system, well constructed gazebo and comfortable deck space to name a few. The secondary building houses the maintenance shop as well as a main floor bedroom and a relaxing lounge area on the 2nd floor for extended family or guests. Throughout the property there are other out-buildings including a beachfront sauna, dock shed and 2 out houses. Lake Nipissing is well known for amazing fishing and extended boating. Low taxes due to a designation as a Managed Forest by the Ministry of the Environment. Accessing this boat access property is by way of your own deeded landing area, located just a stone's throw from the island. Located 30 minutes from North Bay & 3 hours from the north end of Toronto, Brills Island is really something to be seen to be appreciated - for the history that lies there, what it is now and what it could be to your family. (id:42776)
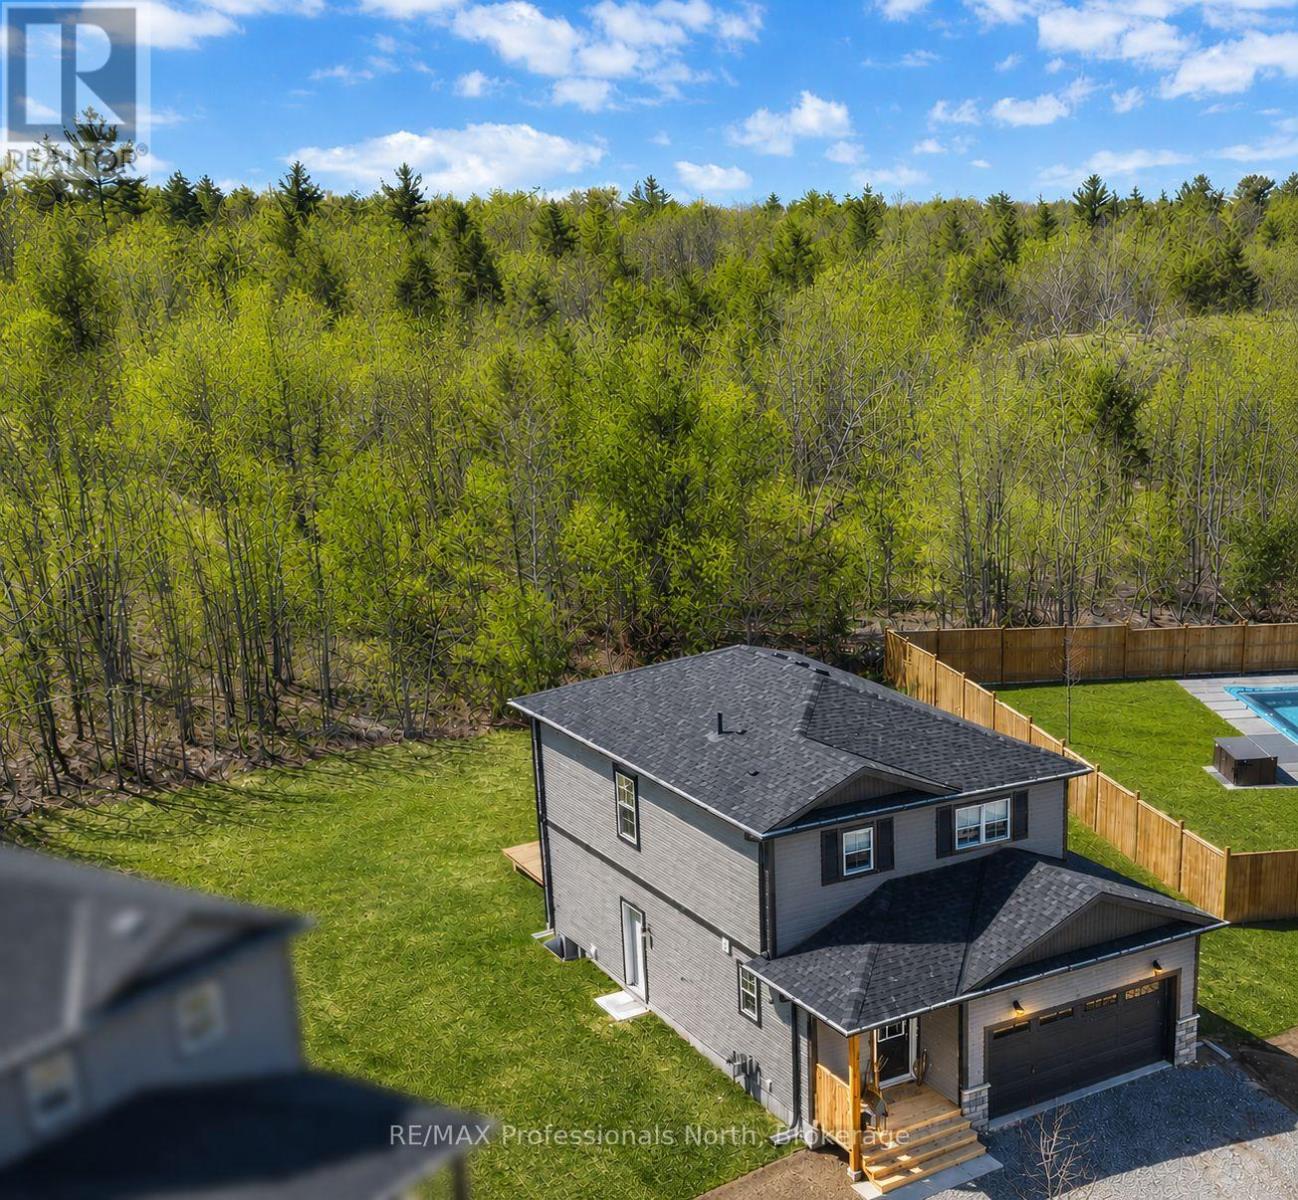
33 Whitehorn Park Road W
Bracebridge, Ontario
Believe me when I say, I know what it's like to live here. My kids played in the backyard forest, biked the neighbourhood streets, swam at the public pool down the road, and made friends with the sweet families around us. This is the kind of area you naturally stay a while. Built among the trees on a small cul-de-sac, this 2025 home is easy to settle into. Adjusting to the "new" is uncomplicated here, with no immediate needs taking your attention in the home. Your move is simplified, leaving the exciting part of adding your style. As this was designed for family living, the home offers 3 spacious bedrooms, 2 full bathrooms, a bright main floor powder room, a kitchen island for gathering and the calm atmosphere that a warm fireplace brings. For the flexibility we all appreciate, there's a separate entrance leading to a lower-level guest space. Use it as you need-it's the kind of feature that adapts as your needs evolve. As you walk through, you'll feel the floor plan is what all homes should be-roomy and comfortable. The main floor encourages a welcoming family layout that keeps a strong sense of connection, with the large open deck extending your living space outdoors when needed. This is where you will spend mornings in the sun-and if you sit long enough, likely catch a glimpse of the local deer making their daily rounds. I encourage you to walk through and soak in the full experience of this family space-book your showing before it's sold. This is a keeper. (id:42776)
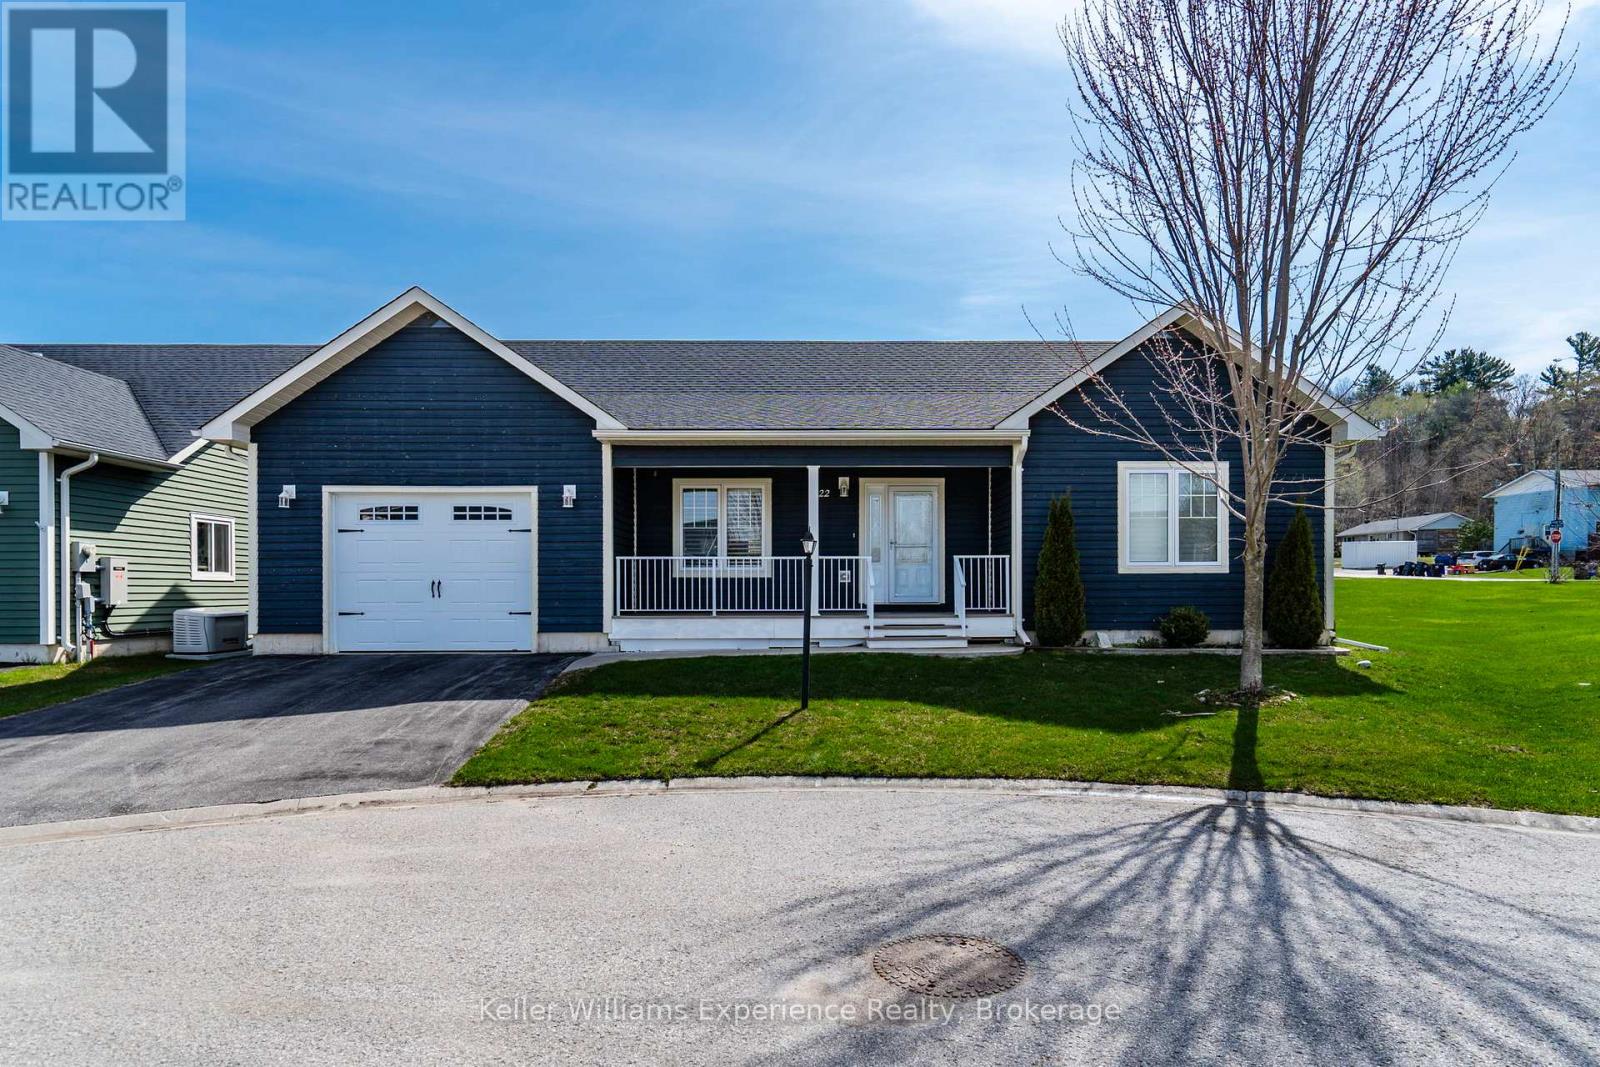
22 Grew Crescent
Penetanguishene, Ontario
Easy living, done right. On a premium lot, on a quiet street, in an adult lifestyle community in Penetanguishene, this impeccably well-maintained bungalow offers the kind of simplicity and comfort that's getting harder to find - all on one level, with nothing wasted and everything in its place.Step inside to an open-concept layout that feels bright, welcoming, and built for connection. The kitchen anchors the space with a centre island perfect for casual meals or entertaining, flowing seamlessly into the great room so you're always part of the conversation. The primary suite offers a quiet sizable retreat, complete with a walk-in closet and private 3-piece ensuite. A second bedroom PLUS a versatile den/office gives you flexibility for guests, hobbies, or working from home - all supported by the convenience of main floor laundry.Walk out to the covered back deck and enjoy your own outdoor space, ideal for morning coffee or winding down at the end of the day. Add in forced air gas heating, central A/C, and an attached garage with inside entry, and you've got a home that checks every box for comfort and practicality. Located just minutes from the waterfront, marinas, and everyday amenities, this is low-maintenance living in a community designed for ease. Adult lifestyle community Land Lease with Parkbridge Close to Georgian Bay, trails, and town amenities (id:42776)
276 Jeffrey Road N
Ryerson, Ontario
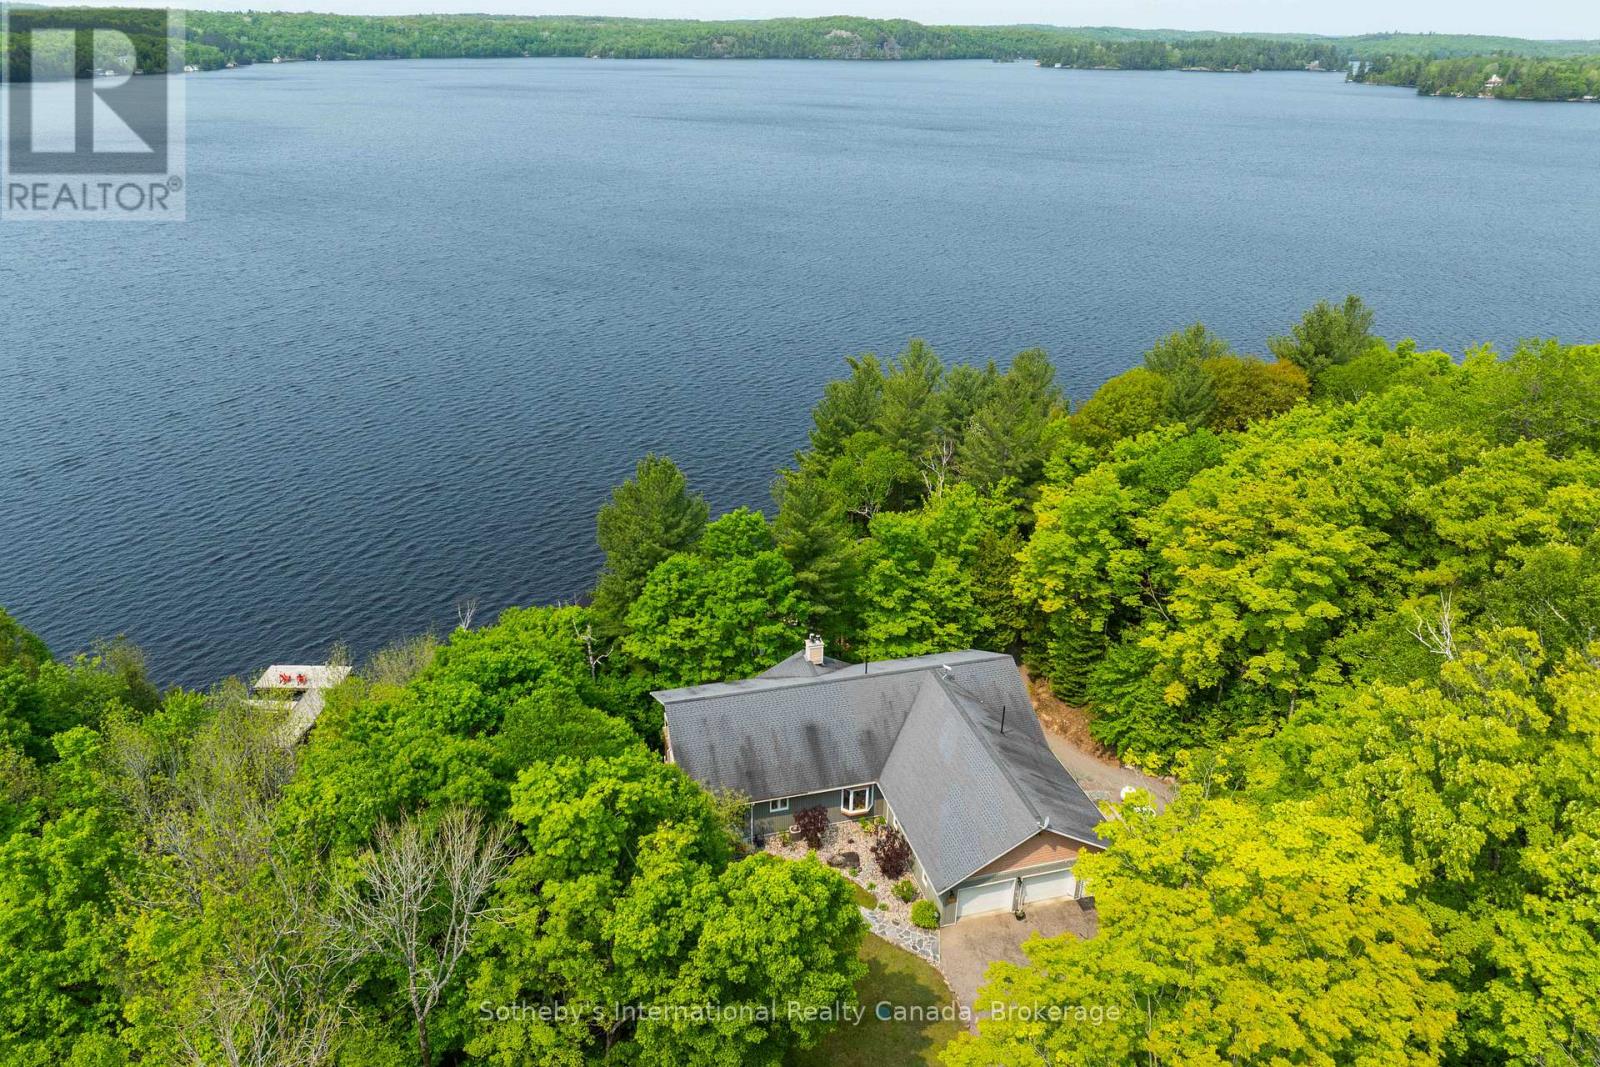
Built in 2008, this energy-efficient ICF block bungalow with walk-out basement offers year-round comfort. Situated at the end of a dead-end road provides privacy on this irregular 1-acre lot. Lake front property with the desirable southwest exposure of Lake Cecebe, a lake that offers 40 miles of boating joining Lake Cecebe with the Magnetawan River, Midlothian Lake and Ahmic Lake. Perfectly placed in between Burk's Falls and Magnetawan and just 30 minutes from Huntsville. The main floor of the home features hardwood/tile floors, a custom chef's kitchen by Cutter's Edge of Muskoka made of solid hickory including extra touches such as two sinks and Corian countertops. Open concept from kitchen, dining and living room provides the perfect space for entertaining your family and friends. The living room has vaulted ceilings and a grandeur granite stone gas fireplace. A deck off each side of the living room provides extra living space for outdoor dining and relaxation. Main floor primary bedroom has a walk-in closet, ensuite with double sinks, walk-in shower and heated tile floor. A pantry provides extra storage and a place for a freezer. The laundry room on the main floor shares a mud room coming in from the 2-car 30' x 30' garage with work bench. An added touch is the 2-piece washroom with a work sink in the garage. To complete this level is a second bedroom facing the lake. The lower level has 2 spacious bedrooms with closets, 3-piece washroom with heated tile floor. The family room has a Napolean wood burning stove, entertainment centre and a shuffleboard table. There is a wood room on this level for easy access to the wood or it can be easily converted to another bedroom. To continue with convenience, there is a kitchenette on this level equipped with a refrigerator, microwave, cupboards and sink for easy cleanup. Relax in an indoor hot tub that has a sliding door to the outdoors or convert to an office, bedroom or gym. Walk out to a deck which leads you to the lake. (id:42776)
11589 26 Highway
Collingwood, Ontario
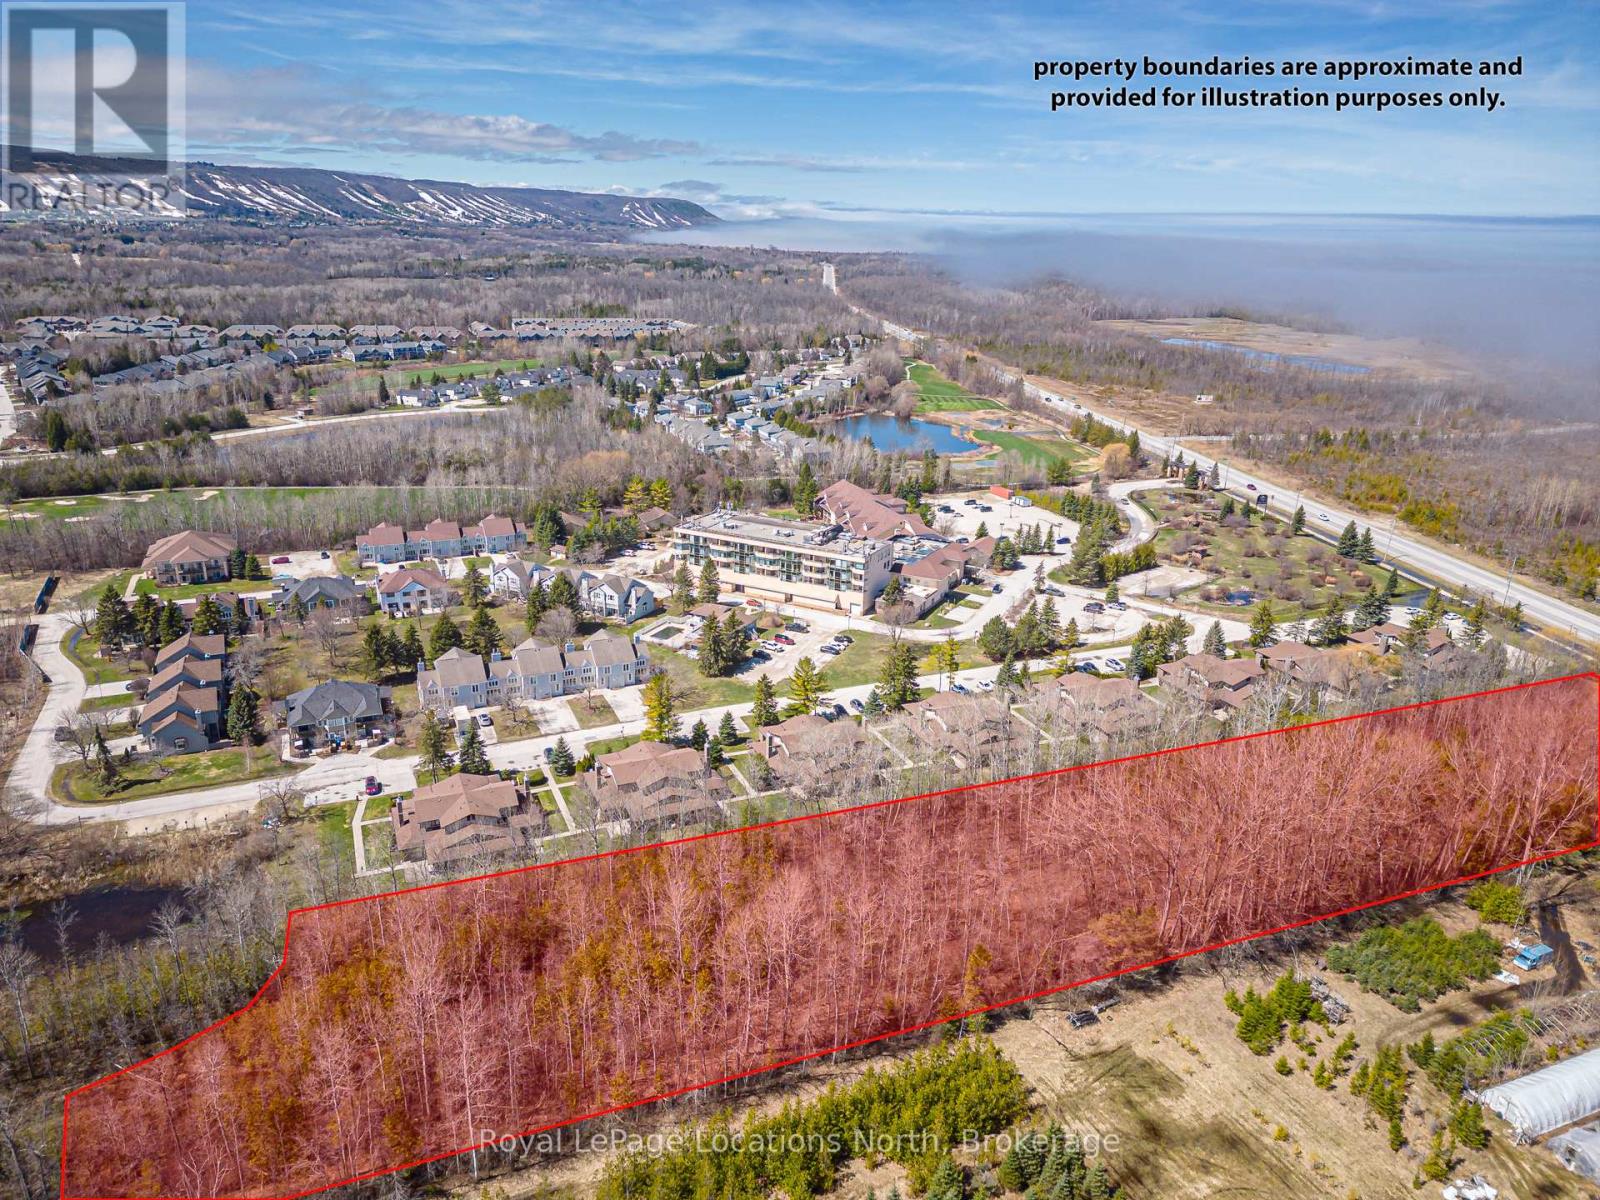
Rare shovel-ready residential development opportunity in the heart of Collingwood. Cranberry Marsh Estates offers a conditionally approved executive freehold townhome development with strong market potential in one of Ontario's most sought-after four-season communities. The approved site plan includes 26 executive freehold townhome units with optional elevator layouts designed to appeal to today's luxury and lifestyle-focused buyers. Situated on approximately 1.26 hectares with direct access to Highway 26, the property features a private condominium road and thoughtfully integrated community design. A public walking trail runs alongside the development, linking directly into the extensive Collingwood trail network and the environmentally protected Cranberry Marsh area, creating an attractive balance between nature and convenience. New freehold townhome inventory in Collingwood remains extremely limited, making this a compelling opportunity for builders and investors looking to enter a high-demand market with minimal competing product. Future residents will enjoy proximity to the area's renowned four-season amenities, including Blue Mountain Resort skiing, golf, hiking, Georgian Bay waterfront activities, and the vibrant downtown core of Collingwood. Pretty River Academy is also conveniently located within walking distance, further enhancing the appeal for families and full-time residents. Take advantage of the available HST credit program running from April 1, 2026, through March 31, 2027. This is a unique opportunity to secure a fully approved medium-density residential development in a rapidly growing recreational market known for its exceptional lifestyle, strong buyer demand, and year-round appeal. For more info, see the attached website. (id:42776)
11589 26 Highway
Collingwood, Ontario
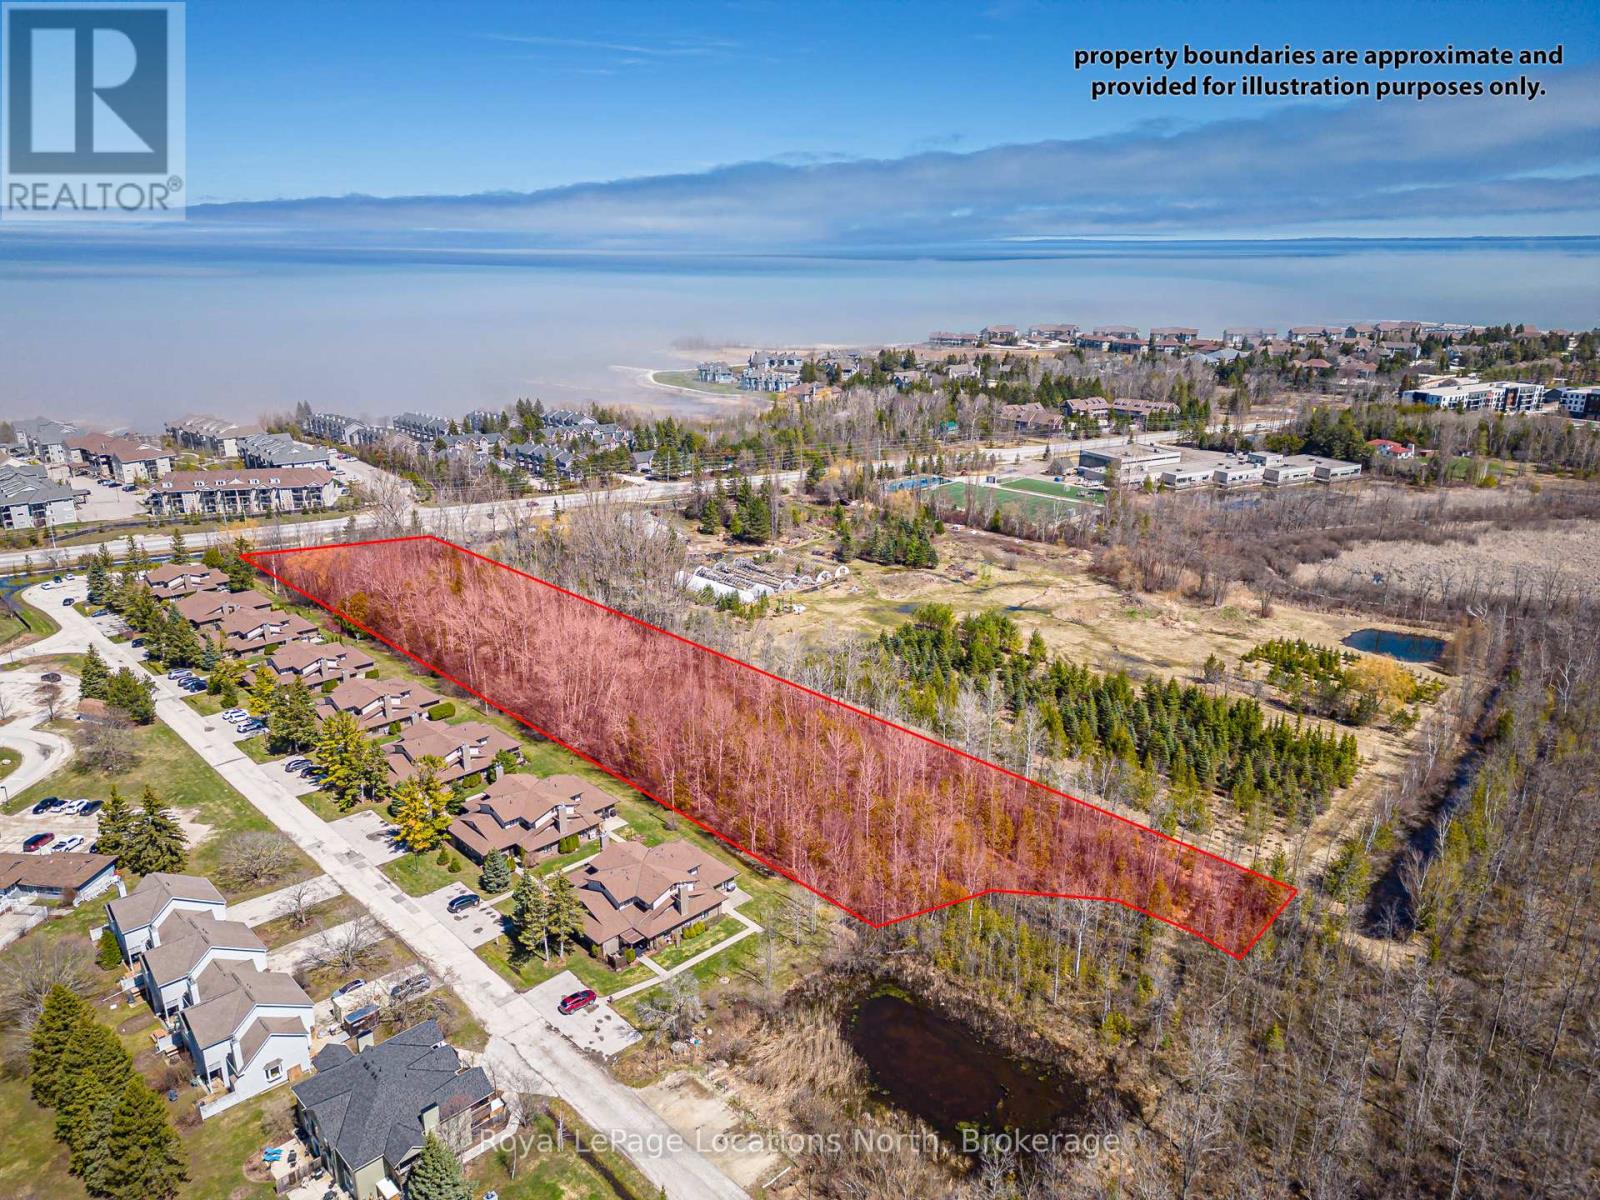
Rare shovel-ready residential development opportunity in the heart of Collingwood. Cranberry Marsh Estates offers a conditionally approved executive freehold townhome development with strong market potential in one of Ontario's most sought-after four-season communities. The approved site plan includes 26 executive freehold townhome units with optional elevator layouts designed to appeal to today's luxury and lifestyle-focused buyers. Situated on approximately 1.26 hectares with direct access to Highway 26, the property features a private condominium road and thoughtfully integrated community design. A public walking trail runs alongside the development, linking directly into the extensive Collingwood trail network and the environmentally protected Cranberry Marsh area, creating an attractive balance between nature and convenience. New freehold townhome inventory in Collingwood remains extremely limited, making this a compelling opportunity for builders and investors looking to enter a high-demand market with minimal competing product. Future residents will enjoy proximity to the area's renowned four-season amenities, including Blue Mountain Resort skiing, golf, hiking, Georgian Bay waterfront activities, and the vibrant downtown core of Collingwood. Pretty River Academy is also conveniently located within walking distance, further enhancing the appeal for families and full-time residents. Take advantage of the available HST credit program running from April 1, 2026, through March 31, 2027. This is a unique opportunity to secure a fully approved medium-density residential development in a rapidly growing recreational market known for its exceptional lifestyle, strong buyer demand, and year-round appeal. For more info, see the attached website. (id:42776)
0 Carlsmount Road
Bracebridge, Ontario
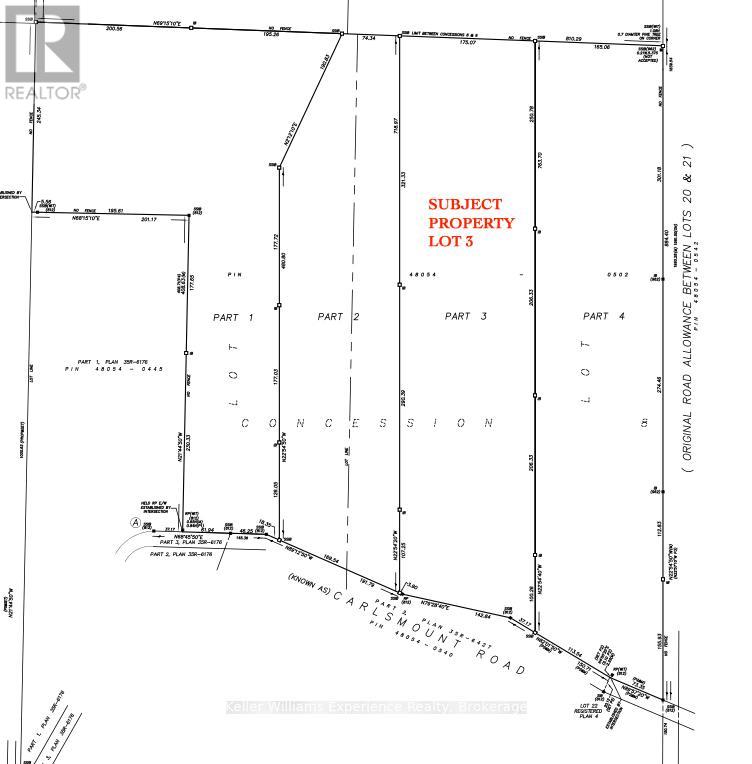
BUILD YOUR DREAM HERE! This 31 acre parcel of land with mixed topography and mature tree growth is located in the quaint hamlet of Matthiasville just 15 minutes from central Bracebridge, and offers amazing privacy. So much potential here - build your dream home, carve out trails for 4 seasons of fun and exploration. Enjoy 600 feet of frontage on a year-round road that traces the shoreline of the Muskoka River. RU zoning allows for a main dwelling and potentially a secondary dwelling unit. Land may be eligible for the Managed Forest Tax Incentive Program. (id:42776)
361 William Street
Wellington North, Ontario
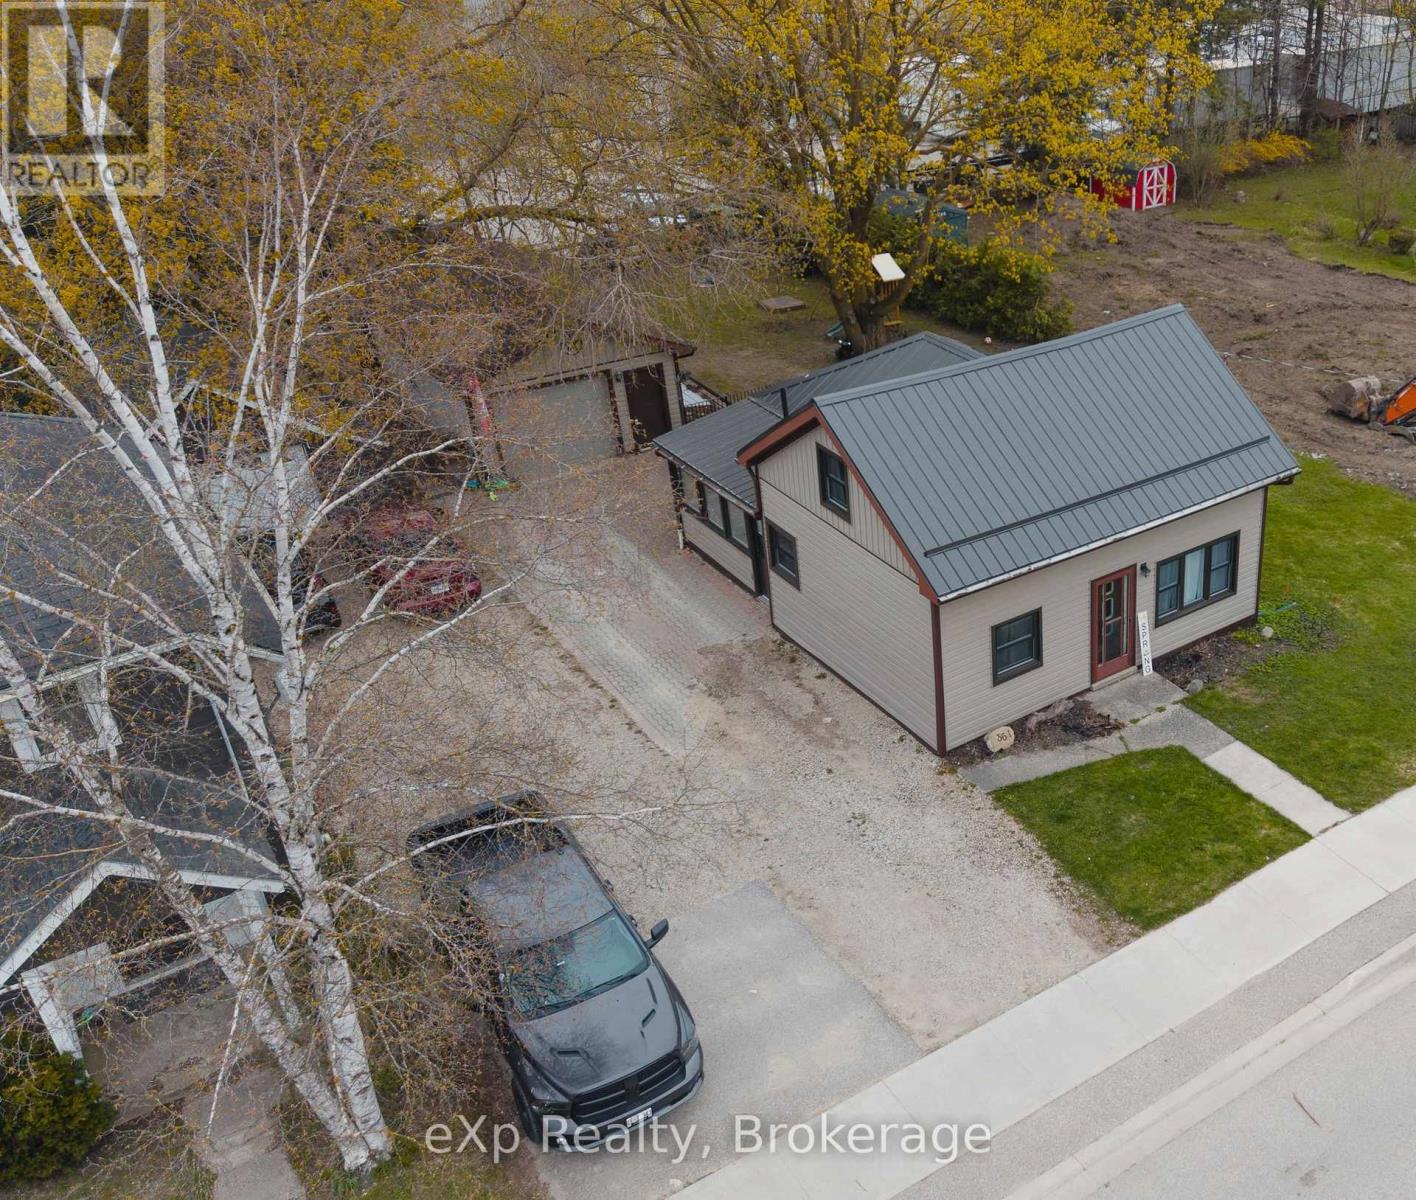
Perfect for first-time buyers or young families looking to settle into a welcoming community! This charming home is located in a family-friendly neighbourhood just a short walk to schools, the arena, parks, and local sports fields-making everyday life both convenient and connected. Inside, you'll find a bright and functional layout designed for comfortable living. The main level features a convenient bedroom, ideal for parents, guests, or a home office, along with a sun-filled dining area complete with patio doors leading to a beautiful stamped concrete patio. Whether you're hosting summer barbecues, enjoying outdoor meals, or watching the kids play in the yard, this outdoor space is ready to be enjoyed. Upstairs offers a spacious bedroom plus a versatile bonus room perfect for a nursery, playroom, office, or additional living space. The professionally refinished mudroom and laundry area adds exceptional functionality and organization for busy family life. Outside, the detached single car garage provides more than just parking, featuring a loft for additional storage and a 220V plug ideal for hobbyists, projects, or workshop use. This move-in ready home has seen numerous recent updates including: AC (2025), metal roof on house (2025), garage shingles (2023), all windows and patio door (2024), eavestroughs (2025), plus brand new drywall, insulation, door, and windows in the laundry room (2025). A warm and inviting property with thoughtful updates in a location families truly love-this is a wonderful place to call home! (id:42776)
164 Anchors Way
Blue Mountains, Ontario
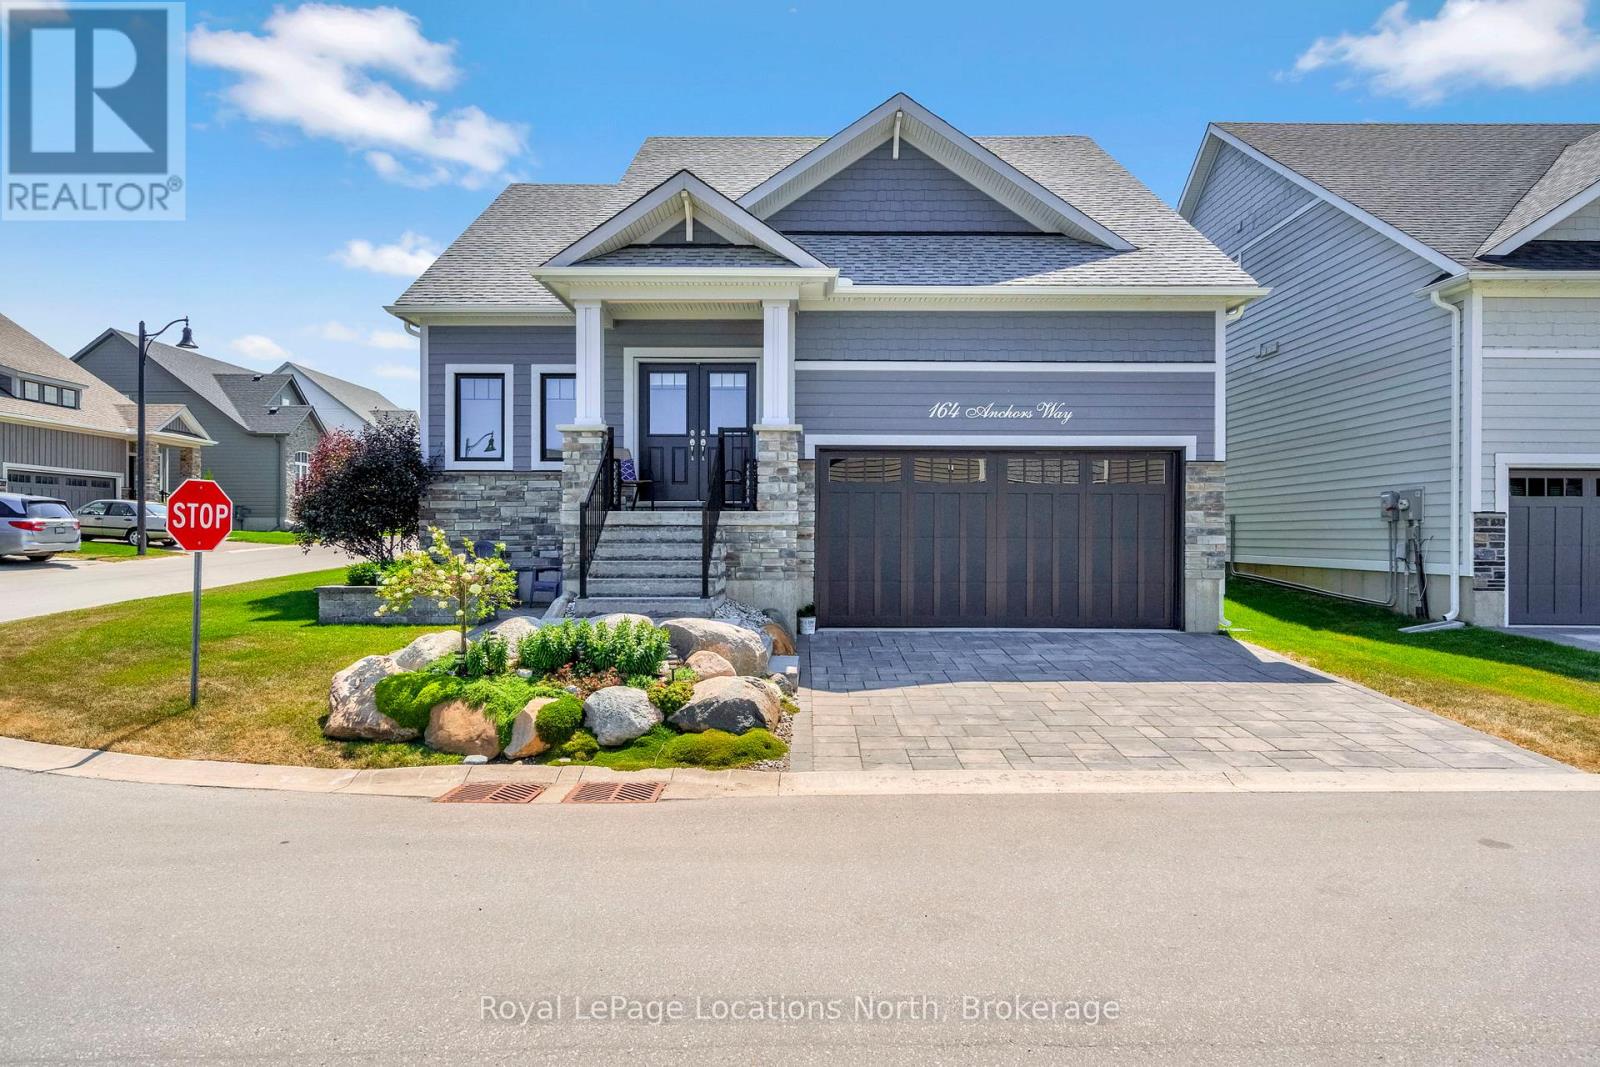
Welcome to refined coastal living in the sought-after Cottages at Lora Bay, where this beautifully appointed home sits on a premium corner lot with tranquil views of Georgian Bay.From the moment you arrive, the curb appeal is undeniable-manicured gardens, a charming covered front porch, and a bonus side patio create the perfect place to enjoy your morning coffee while taking in the natural surroundings. Offering just under 2,000 sq ft of finished living space, this bright and inviting home features an open-concept kitchen, living, and dining area ideal for everyday living and entertaining. The kitchen is complete with a generous island, quartz countertops, and pantry, while the living space is anchored by a cozy fireplace.The main floor primary suite is a true retreat, showcasing high ceilings, large windows, and a luxurious 5-piece ensuite with double vanities. A convenient main floor laundry/mudroom provides easy access to the attached double-car garage.Upstairs, a mezzanine overlooking the main level offers flexible space for a home office or lounge, along with two spacious bedrooms and a 4-piece bathroom-perfect for guests or family. The backyard is beautifully landscaped and designed for outdoor enjoyment, featuring privacy fencing, a sunken hot tub, gas BBQ hookup, and a lower patio with fire pit for relaxing evenings under the stars.An unfinished basement offers endless potential to customize to your needs. Enjoy all that Lora Bay has to offer, including a private beach, recreation centre with fitness facilities and golf simulator, and the renowned golf course. Just minutes to Thornbury, Georgian Peaks, and local trails, this home is ideal as a full-time residence or weekend escape. (id:42776)
30 Hilton Lane
Meaford, Ontario
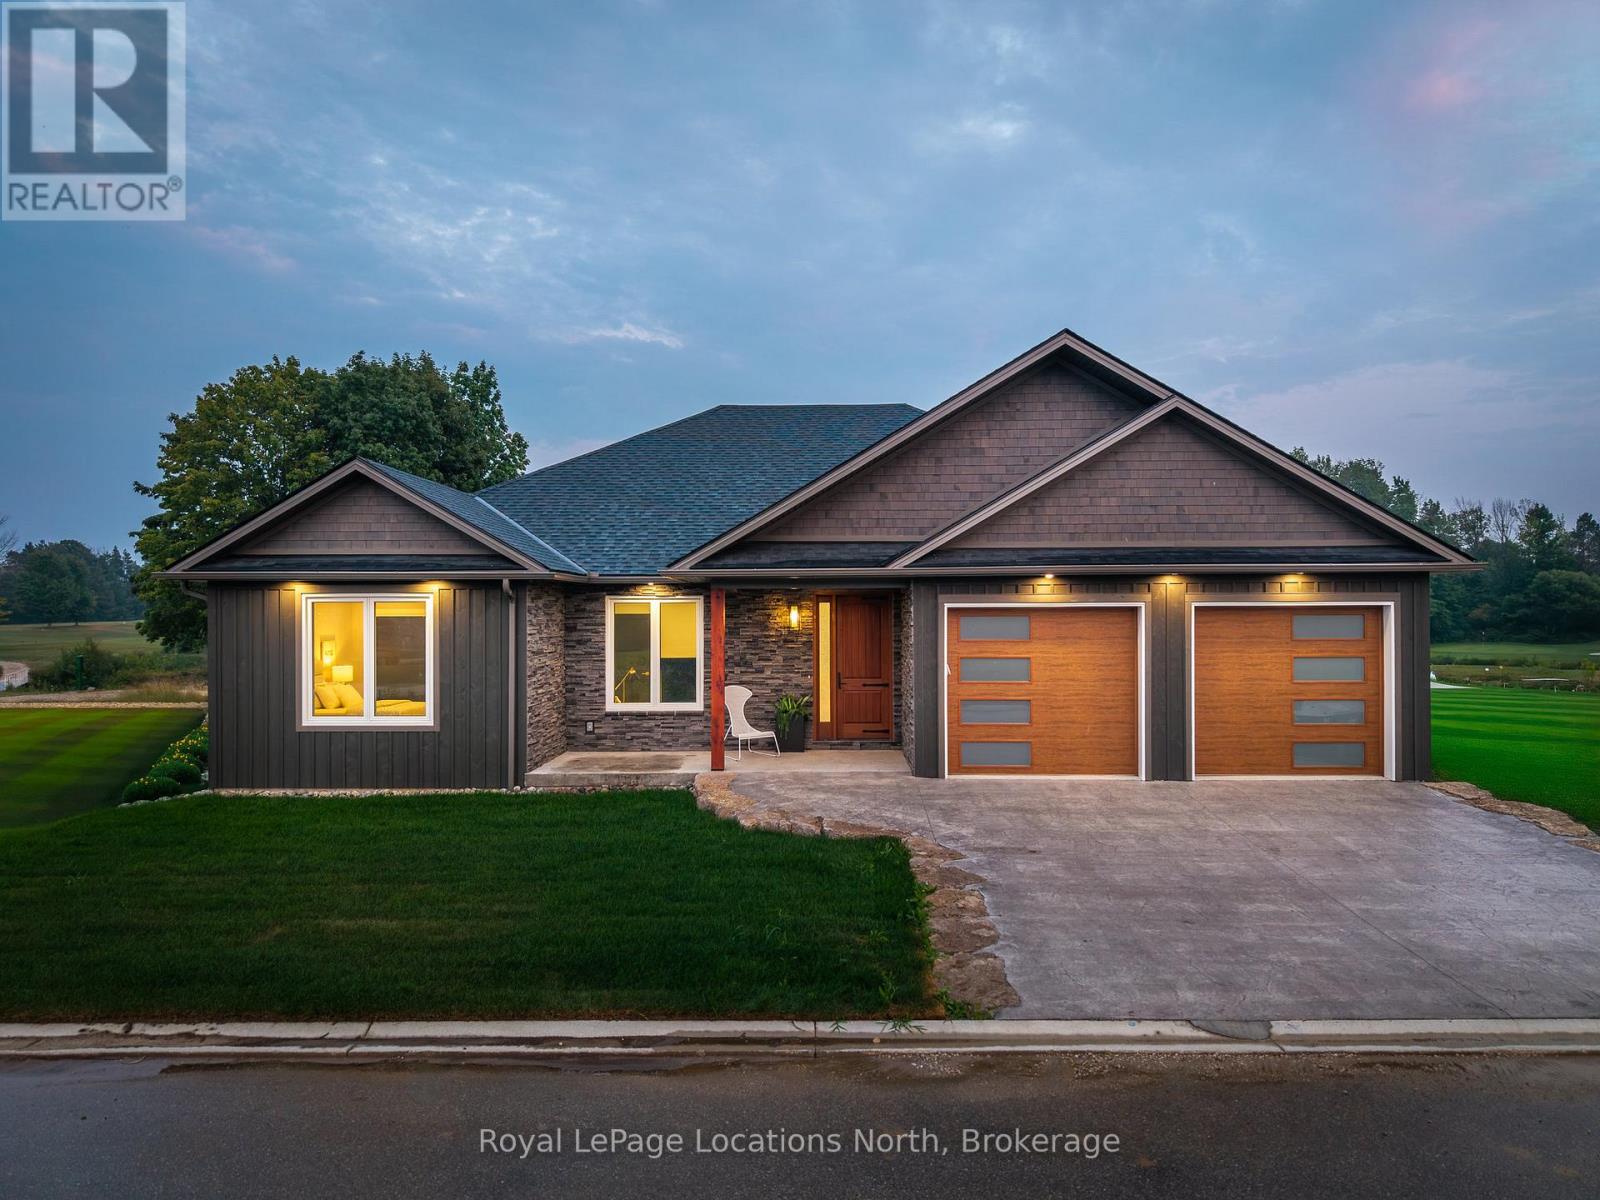
Experience the charm of a unique floor plan that makes this golf course bungalow both welcoming and exceptional. With over 2,200 square feet of thoughtfully designed living space, the home feels even more expansive thanks to its spacious front entrance and breathtaking great room. A stunning 14-foot-high stone feature wall anchors the open-concept living area, complemented by an elegant linear fireplace that adds warmth and drama. Many of the design details have been carefully curated by an interior designer to create a warm, earthy palette, featuring two-tone kitchen cabinetry, white oak flooring, and Benjamin Moore paint throughout. Stylish, modern lighting selections further elevate the home's custom aesthetic. The great room opens to a covered backyard retreat -- an ideal space to relax and take in the tranquil views of the manicured greens and mature trees of the Meaford Golf Course. Solid wood, three-panel interior doors -- extra tall and painted black -- are paired with upgraded gold-tone hardware, adding a refined touch throughout. The generous primary bedroom offers sliding door access to the backyard and golf course views. Two additional bedrooms -- both bright and spacious -- share a sleek four-piece bathroom. One of these rooms is perfectly suited for use as a home office or cozy den. All bathrooms feature high-end, contemporary finishes. Skylights in the kitchen bring in additional natural light, while pot lights throughout ensure a bright and welcoming atmosphere. A custom mudroom off the garage offers practical, organized storage. The exterior showcases a striking blend of wood and cultured stone, with a stamped concrete driveway leading to modern windowed garage doors. Comfort is top of mind with hydronic in-floor heating in both the garage and lower level. (id:42776)
Ara Real Estate Brokerage Ltd.
18 Camp Road
Mckellar, Ontario
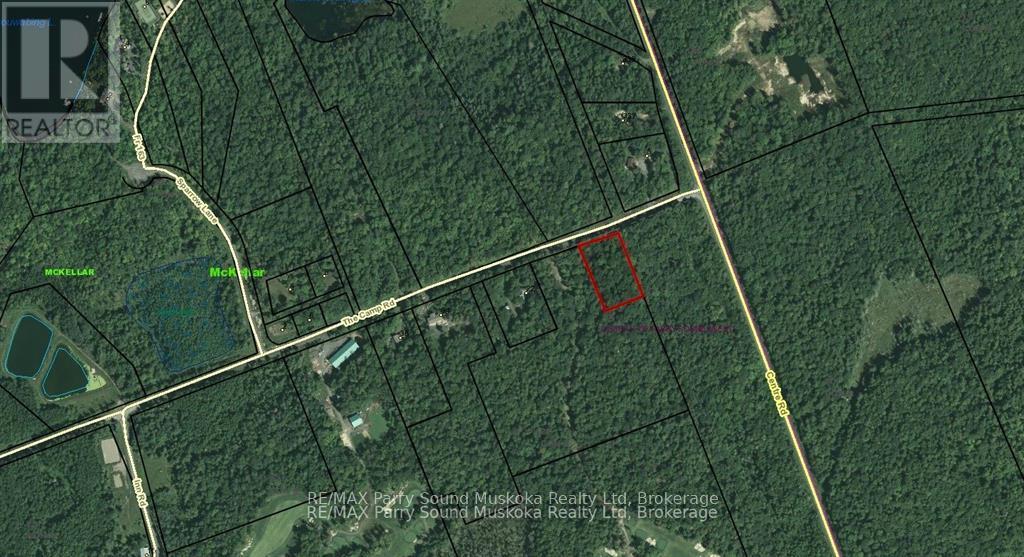
1.5-acre building lot just outside of the village of McKellar and very close to the Ridge at Manitou Golf Course. Rural property located in a great area and ready for your dream home. Accessed by municipal road maintained year-round. it's a great location, with great access and ready to go! (id:42776)