
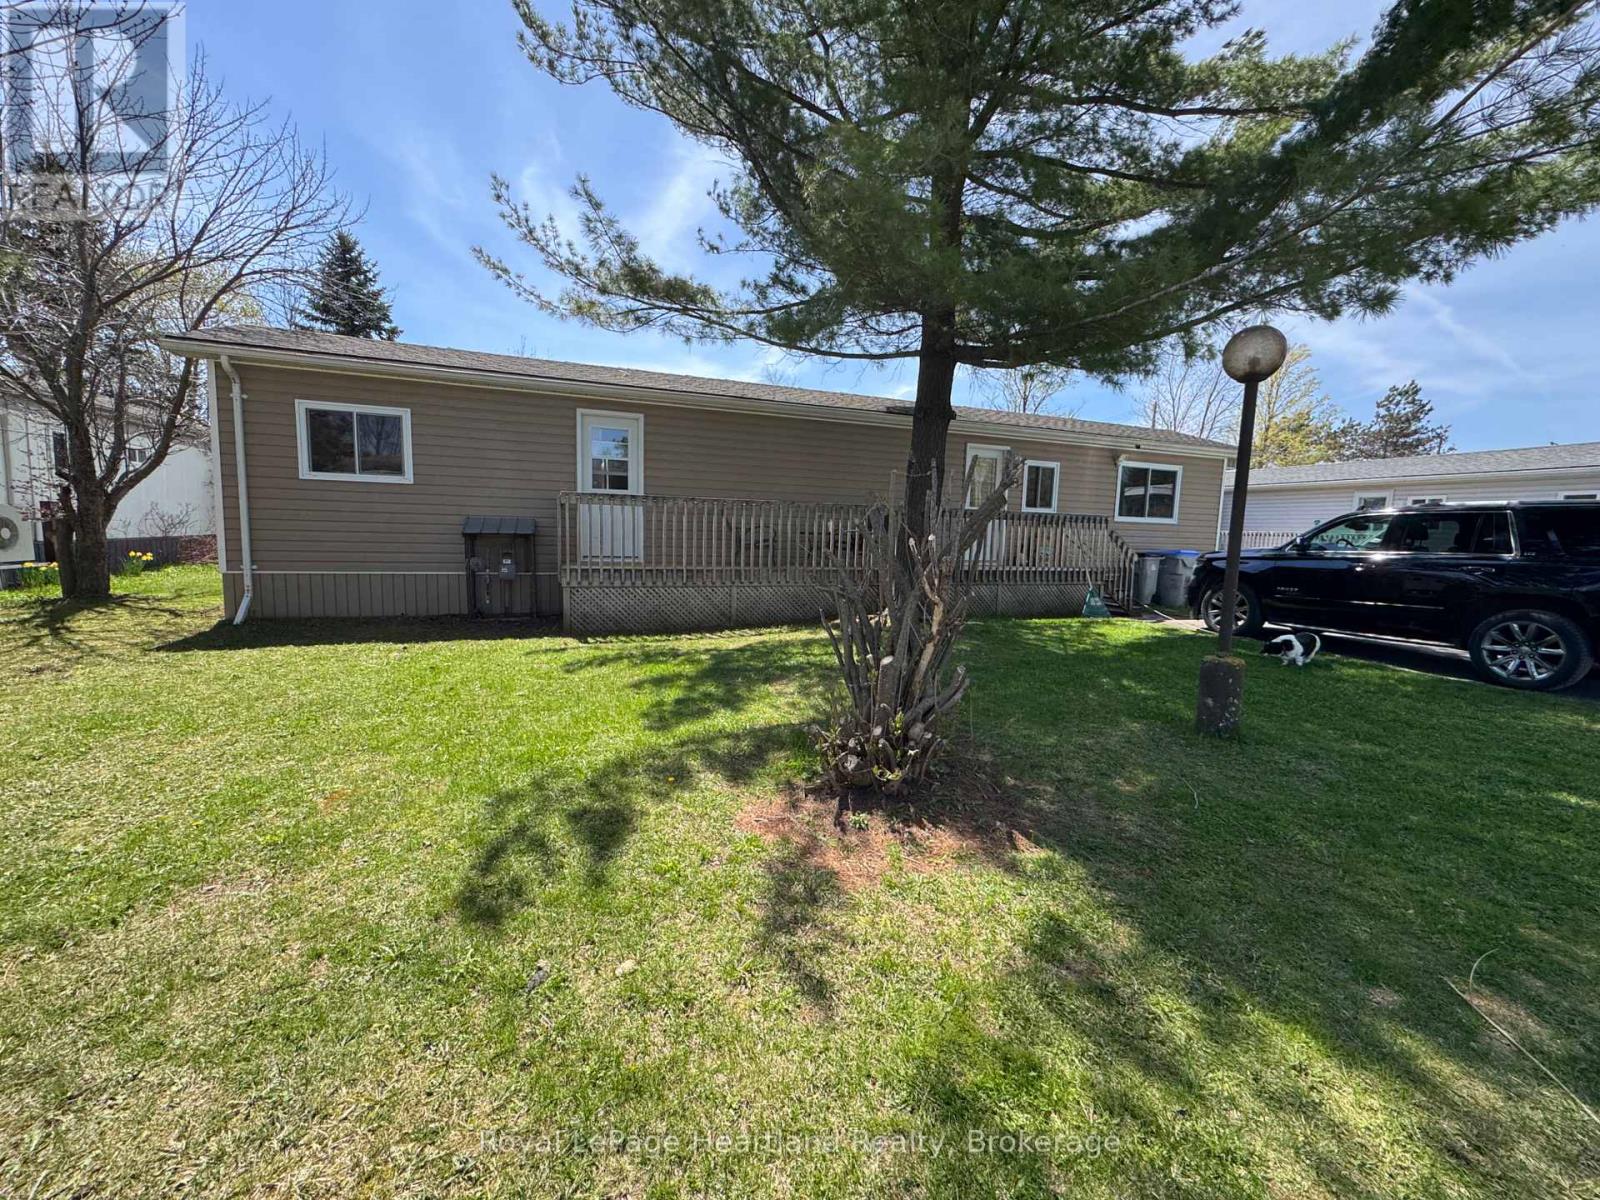
36 - 39724 Amberley Road
Morris Turnberry, Ontario
It's time to unwind and enjoy life in this well maintained 2 bedroom 1 bath modular home located in the beautiful retirement community of Turnberry Estates. Spend your summer relaxing by or in the heated Salt Water Pool located steps from your front door or gathering with family and friends at the Park Hall. Two parking spaces, updated windows, a good sized deck, yard and garden shed, as well as updated laundry are just a few of the added benefits of this meticulously maintained modular home. Conveniently located on the edge of all Wingham has to offer including, but not limited to, hospital, groceries, shopping and more. Call Your REALTOR Today To View What Could Be Your Next Step Into Downsizing In Retirement At Unit 36 in Turnberry Estates. (id:42776)
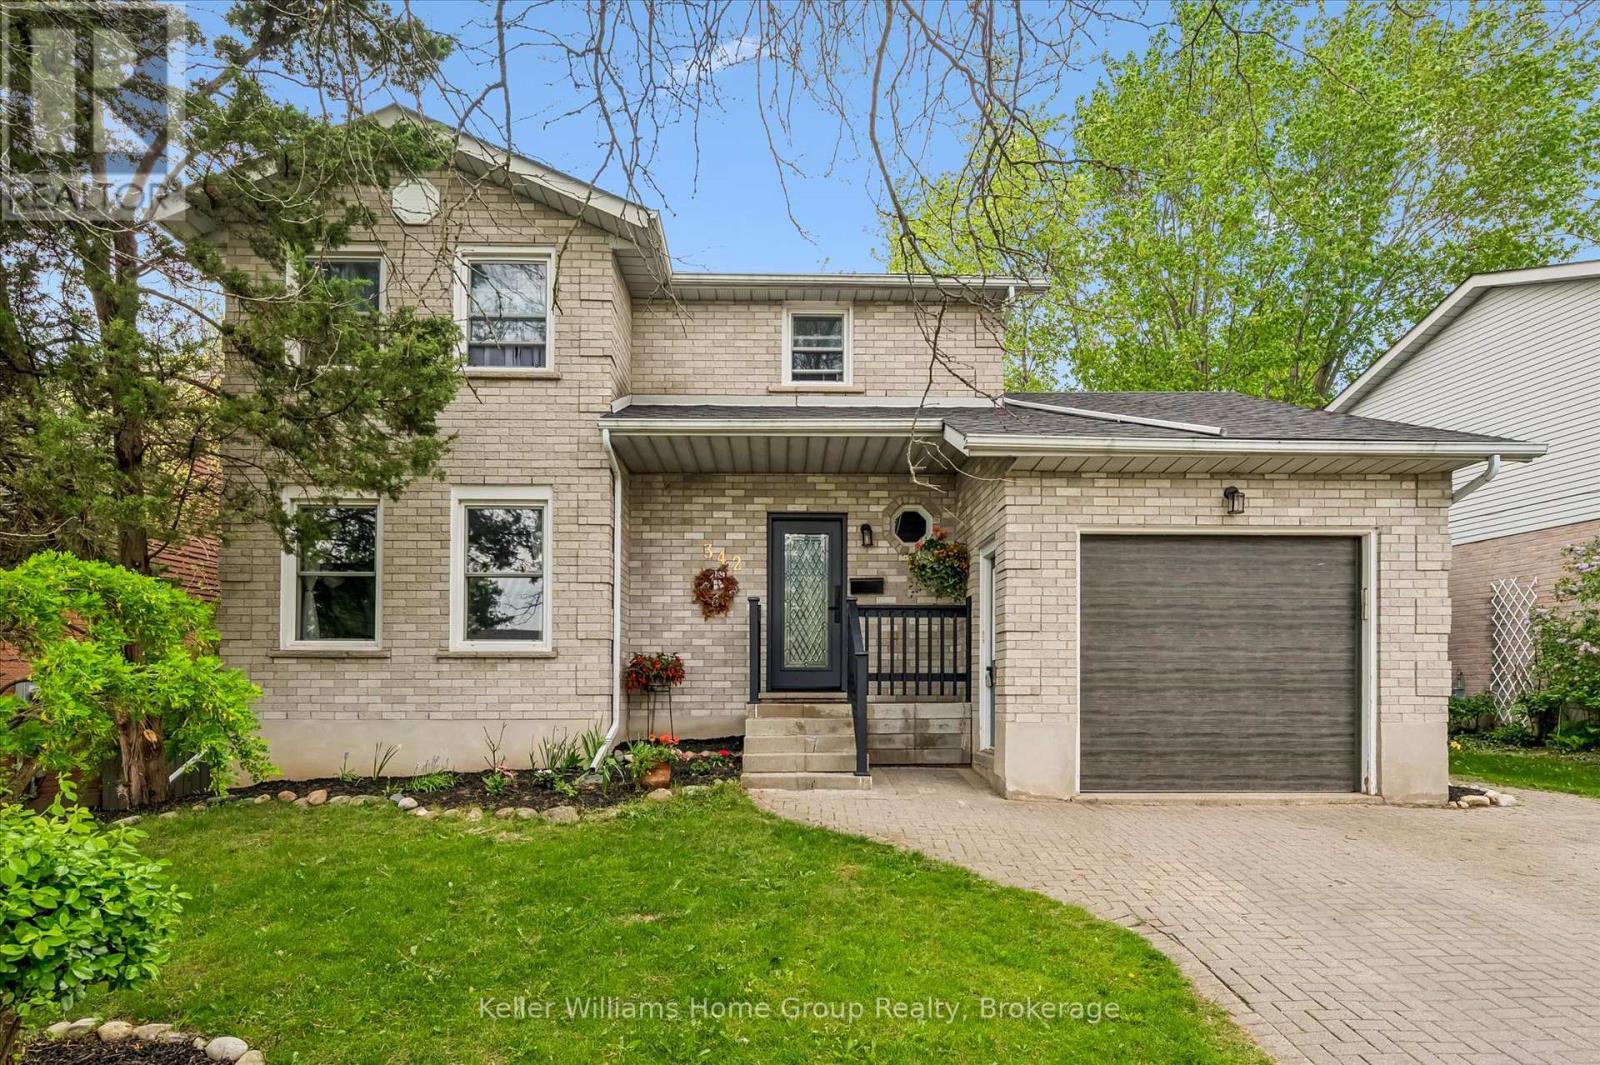
342 Ironwood Road
Guelph, Ontario
Beautifully maintained 2-storey home located in the highly desirable Kortright West neighbourhood, offering the perfect blend of comfort, style, and functionality. This carpet-free home welcomes you with a bright and elegant living room, leading into an updated kitchen with an eat-in dining area and a stunning sun-filled family room featuring a cozy wood-burning fireplace overlooking the backyard oasis.Step outside to your private retreat complete with a large deck, beautifully landscaped yard, and an in-ground pool - perfect for entertaining or relaxing all summer long.The fully finished basement with a separate entrance offers excellent in-law potential, adding versatility and additional living space for extended family or future opportunities.Located in a sought-after family-friendly area close to parks, schools, trails, and amenities, this exceptional home is one you won't want to miss. (id:42776)
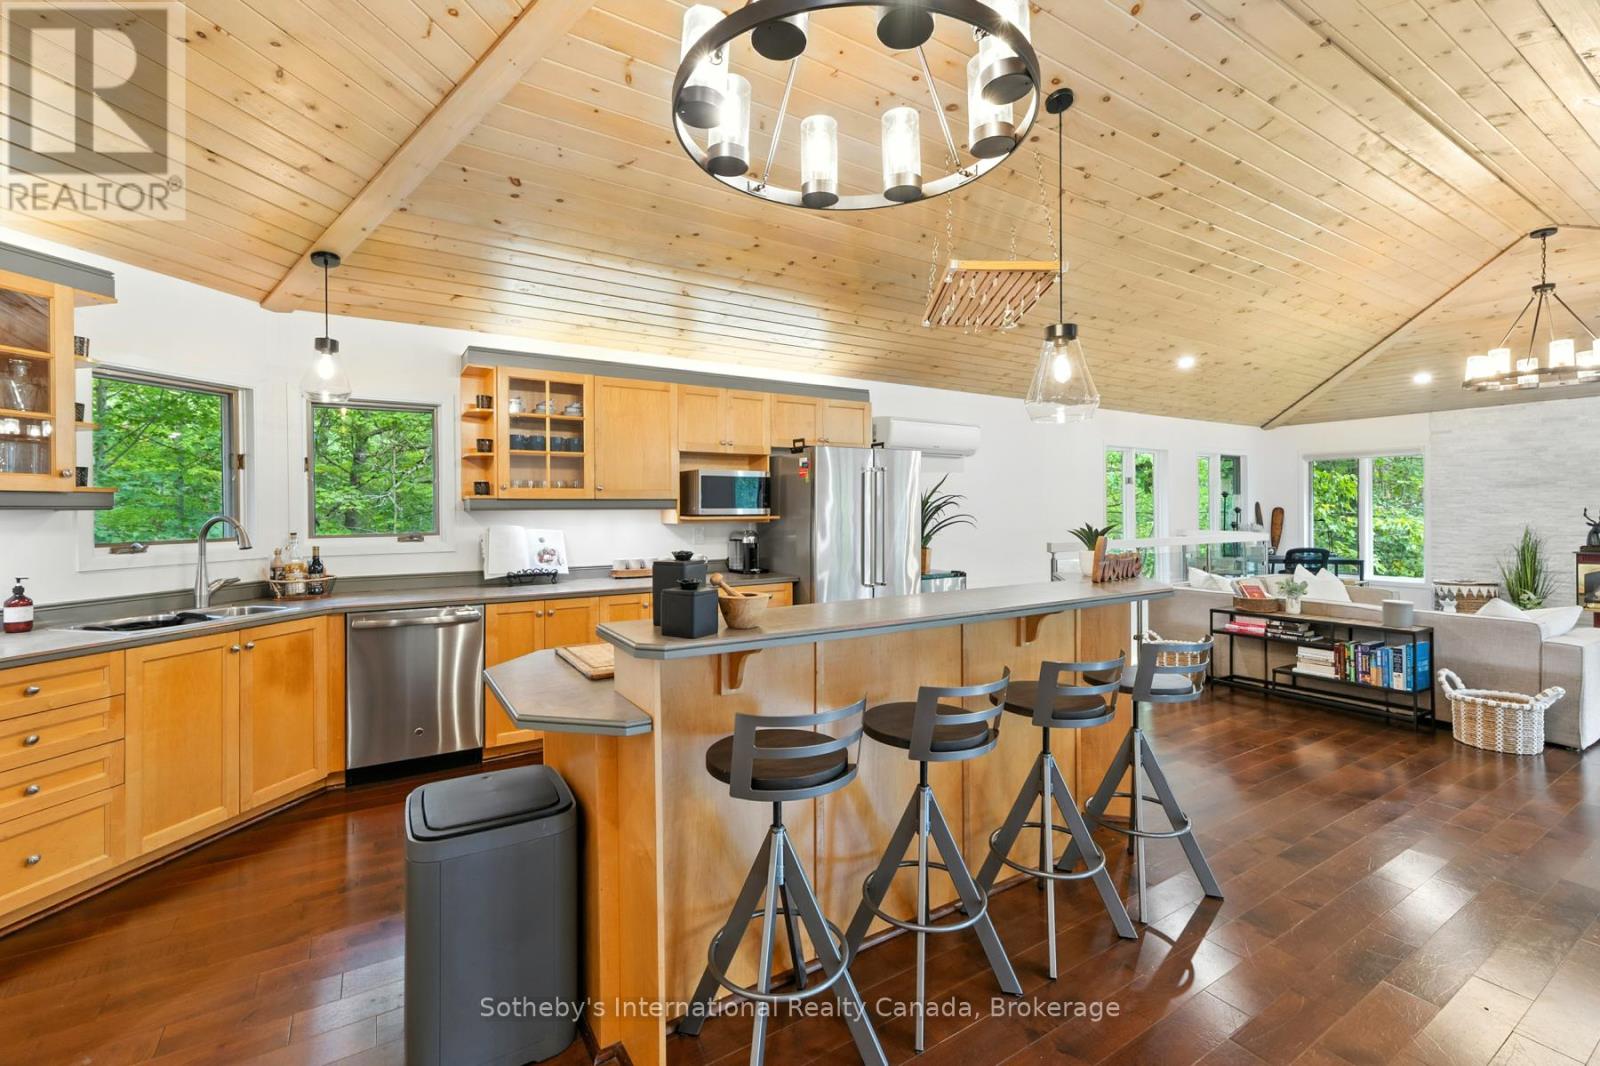
1060 North Kahshe Lake Road
Gravenhurst, Ontario
Beautifully updated 5-bedroom, 3-bathroom home offering over 3,000 sq ft of living space in Kilworthy, just minutes from Nagaya Beach on pristine Kahshe Lake! Ideal for large families, multi-generational living, or a spacious cottage retreat, this property blends privacy, comfort, and modern style, only 90 minutes from the GTA and a short drive to Gravenhurst and Orillia with easy HWY access. The bright, open-concept main floor features vaulted ceilings, a gas fireplace, and a striking glass railing that enhances both light and openness. Extensive updates include new pot lights and fixtures throughout, fresh paint, modern baseboards, and all-new interior doors and hardware, creating a cohesive contemporary feel. All three bathrooms have been fully renovated with stylish tile work, while the bedrooms have been refreshed with new flooring and paint. Plush new carpeting on the stairs adds warmth, and sliding barn doors throughout introduce a subtle rustic charm. The kitchen has been thoughtfully upgraded with a new dishwasher, oven, and faucet, offering both function and style. Downstairs, the fully finished lower level features brand-new flooring and a fireplace, providing a versatile space for entertaining, relaxing, or family use. The lower level is a self-contained in-law suite with a private entrance that includes a full bathroom, its own laundry, and a comfortable open concept living space-ideal for extended family, guests, or potential rental income. The main floor also features a separate laundry, adding convenience and flexibility on each level. Set among Muskoka granite and mature pines, the property also includes a storage shed for added utility. Turnkey and tastefully updated, this is a rare opportunity to own in the sought-after Kahshe Lake community. (id:42776)
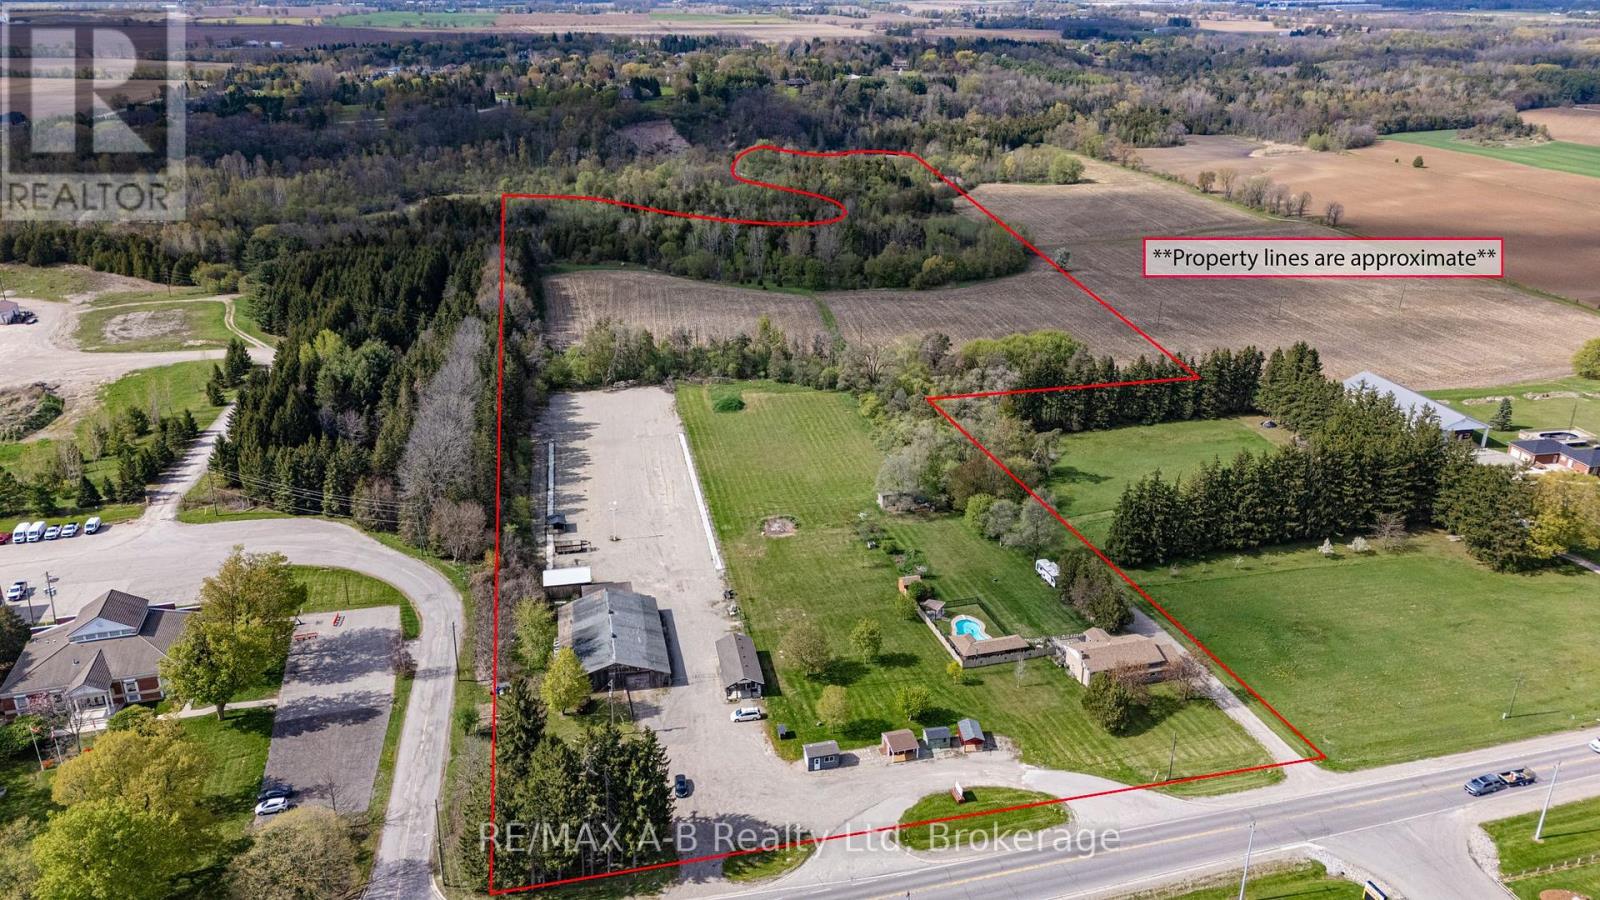
1241 - 1247 Colborne Street W
Brantford, Ontario
Welcome to 1241-47 Colborne Street West, Brantford, an exceptional multi-use property situated on approximately 32 acres, including about 12 workable acres. This unique opportunity offers the perfect blend of residential comfort and business functionality with current zoning permitting both residential and business operations. The well-maintained raised bungalow offers 3 bedrooms and 2 bathrooms with bright, functional living spaces throughout. Outdoors, enjoy the scenic pond, inground pool, hot tub, and peaceful country setting.The property features a spacious 60 x 120. ft. workshop, 24 x 40 Office space, and ample parking for equipment, clients, or recreational vehicles. An ideal opportunity for business owners, contractors, hobby farmers, or those seeking a live-work lifestyle. *Custom Shed Business is not included in sale price, additional $250,000 to purchase.* (id:42776)
368 5th Ave A Avenue W
Owen Sound, Ontario
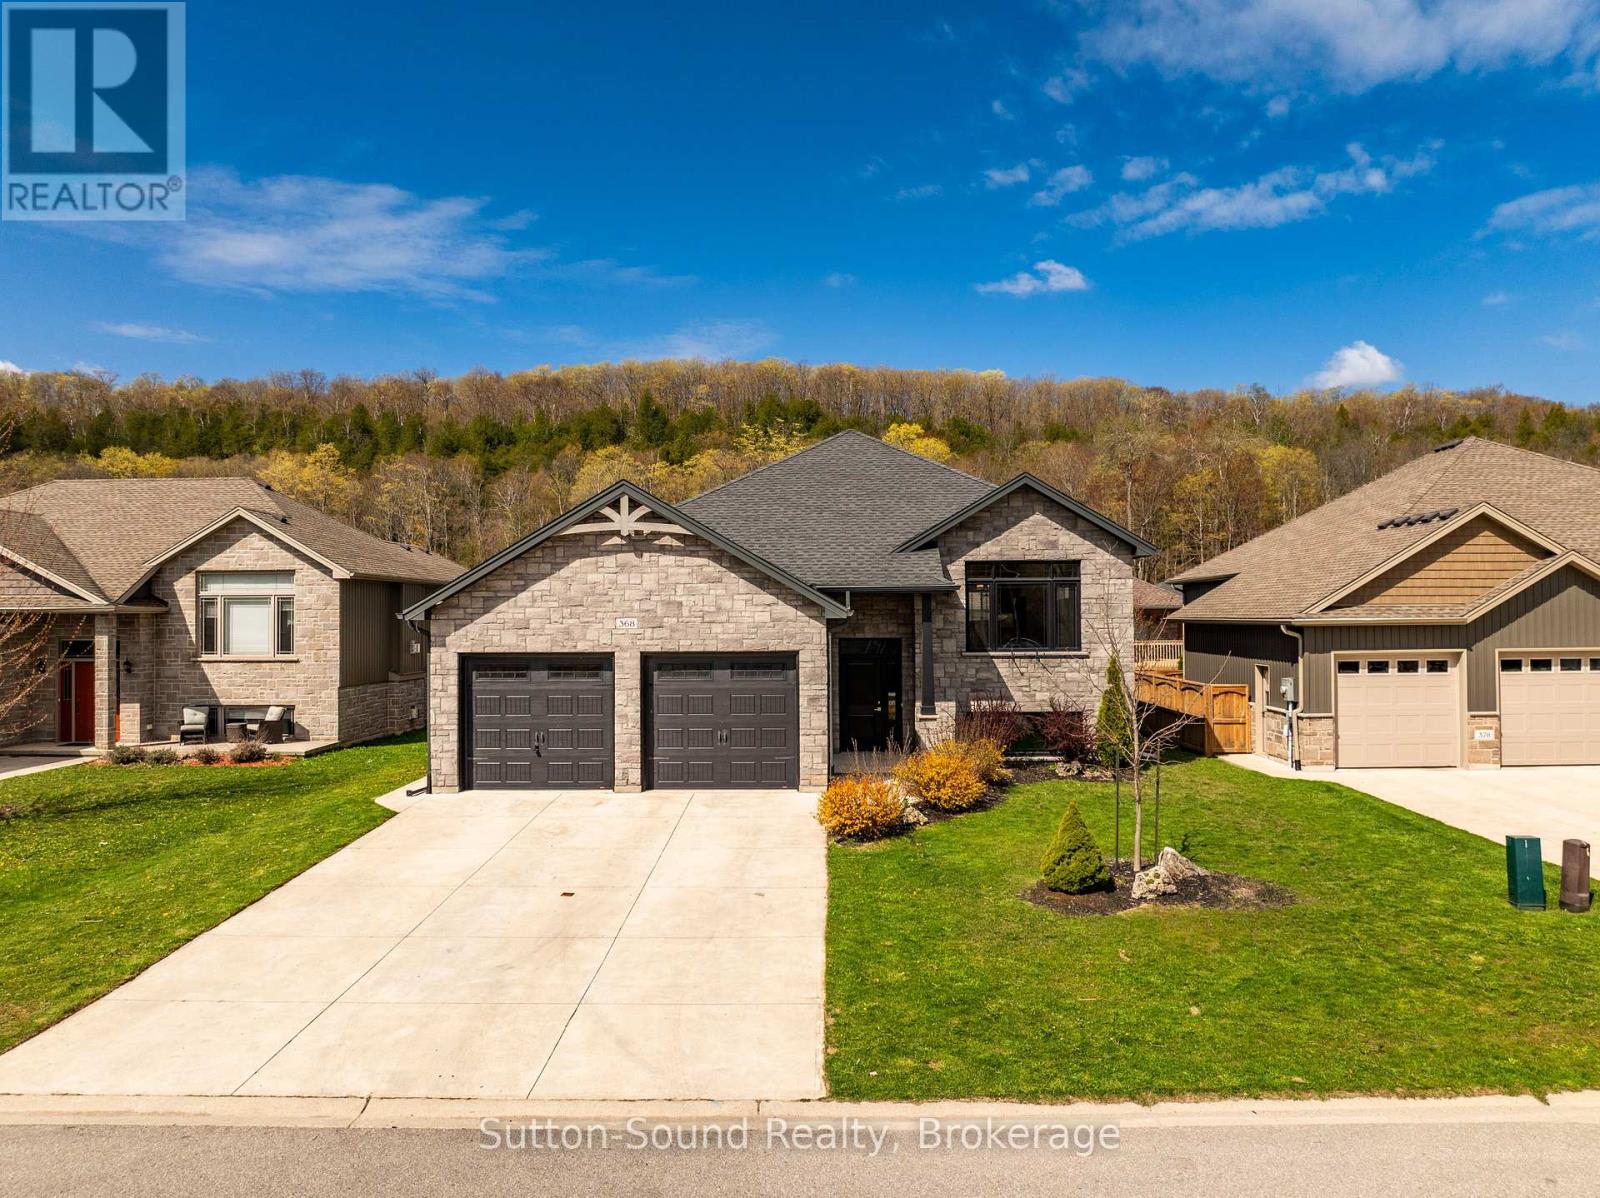
Welcome to this beautifully renovated raised bungalow located in Owen Sound's premier Woodland subdivision. Over 2330 sq. ft. Offering up to 5 bedrooms and 3 full bathrooms, this spacious home is perfect for growing families and those who love to entertain. The bright open-concept living, dining, and kitchen area features tall white cabinetry, quartz countertops, a large island, stainless steel appliances, and an abundance of windows that fill the space with natural light. Ceramic tile finishes in the entranceway and bathrooms, along with new flooring throughout, add a fresh modern feel. Step outside to enjoy the partially covered back deck, ideal for entertaining guests or relaxing while overlooking the fully fenced backyard complete with a charming gazebo. The finished basement offers exceptional flexibility with 2 additional bedrooms that can easily serve as a hobby room, gym, or home office thanks to their large windows and bright atmosphere. A second staircase from the garage into the utility room is perfect for busy families coming home from hockey or outdoor activities. Cozy up beside the gas fireplace in the spacious family room, while outside the concrete driveway provides parking for up to 4 vehicles in addition to the oversized 2-car garage. This move-in-ready home ready for immediate occupancy combines comfort, style, and functionality in one of Owen Sound's most desirable neighbourhoods. (id:42776)
104 Third Avenue N
South Bruce Peninsula, Ontario
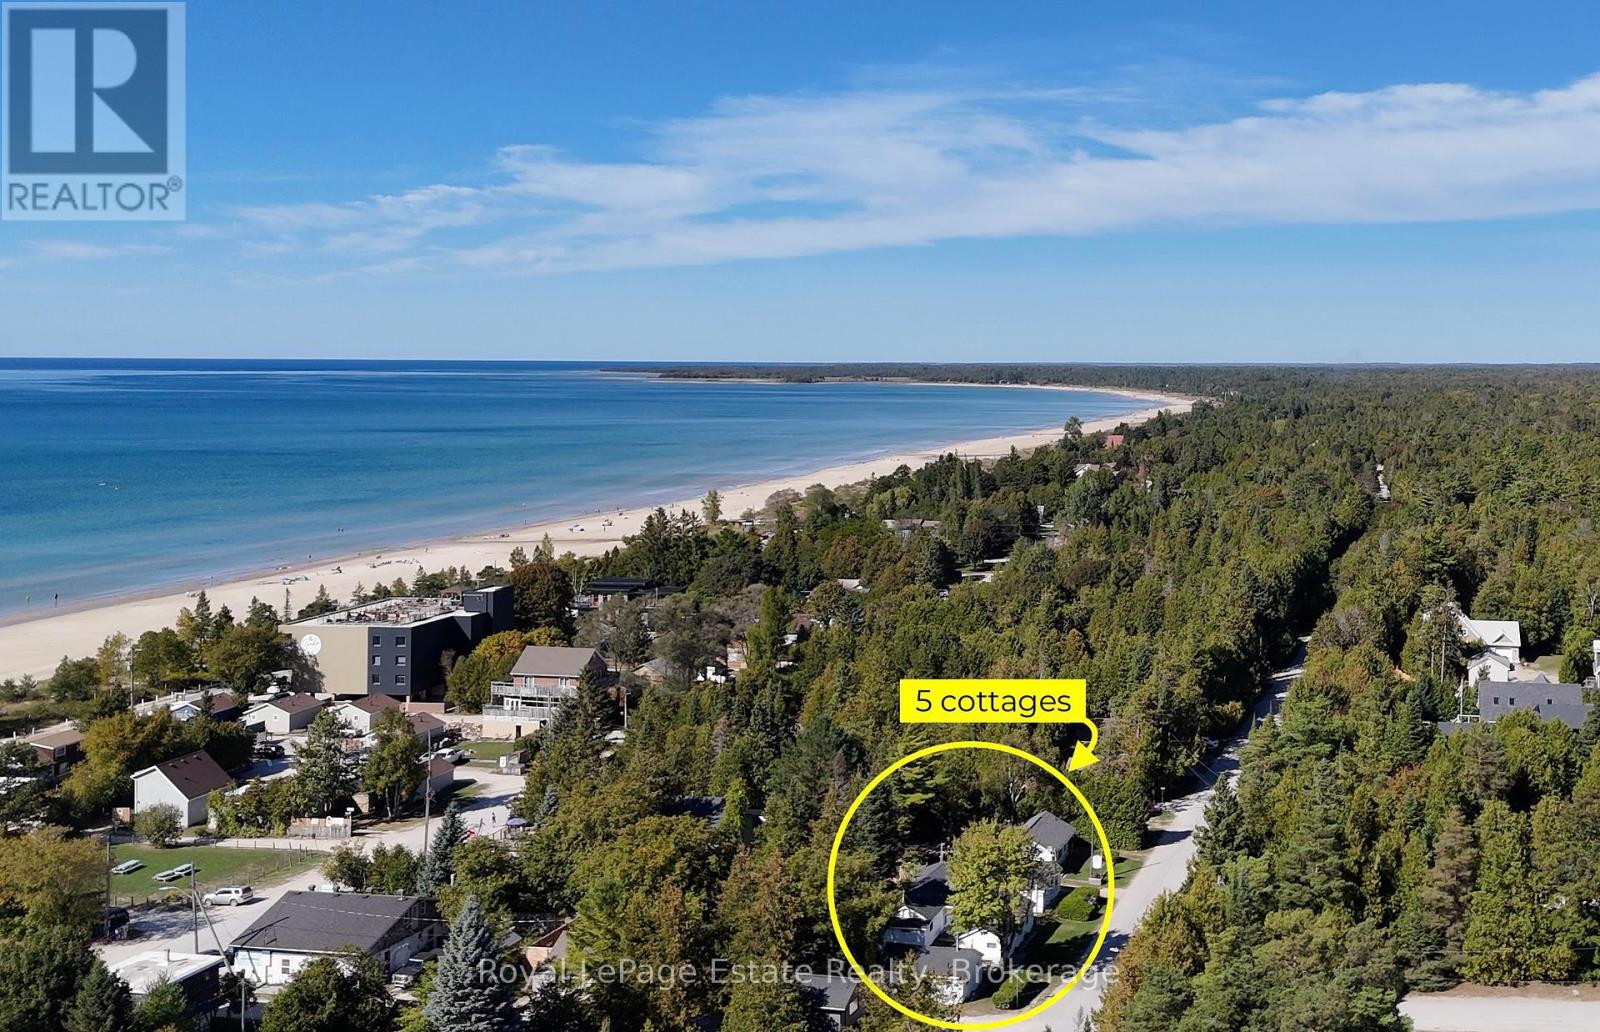
Imagine owning a quintessential piece of the timeless magic that has made Sauble Beach a destination for generations. Tucked in the core, this rare residential assembly features five 2-bedroom cottages, offering a footprint and density nearly impossible to replicate today. Located just a short stroll from the shoreline and world-class sunsets, this property captures the nostalgic spirit of "Old Sauble Beach " while serving as a high-visibility stake in the beach's most sought-after district.The property is anchored by a winterized 2-bedroom residence with a 4-pc bath, ideal for year-round living or premium off-season stays. Surrounding the main home are four additional 2-bedroom cottages, each equipped with 3-pc baths and pull-out couches to maximize guest capacity or larger families. Every cottage has its own laid-back appeal, with a deck and BBQ for personal use. The grounds celebrate the vacation lifestyle with two communal fire pits for evening storytelling and a dedicated play area. Practicality meets convenience with an on-site office featuring laundry facilities and two storage sheds for gear and maintenance. This is a true "park-once" location where you can walk to everything, from retail shops, activities and plentiful dining options to the refreshing waters of Lake Huron. While operating as a successful turn-key retreat with a loyal base of repeat guests and advanced bookings, the true value lies in the long-term potential of this central plot. Whether you are a visionary looking to polish these vintage gems into a one-of-a-kind coastal retreat, a handy homeowner seeking a "live-and-work" beach lifestyle, or a family searching for the ultimate multi-generational compound, the potential is yours to curate. This is a rare invitation to secure a five-cottage legacy in the heart of Sauble Beach. The sale includes the established business name, website, and nearly all contents. (id:42776)
1069 7th Avenue
Hanover, Ontario
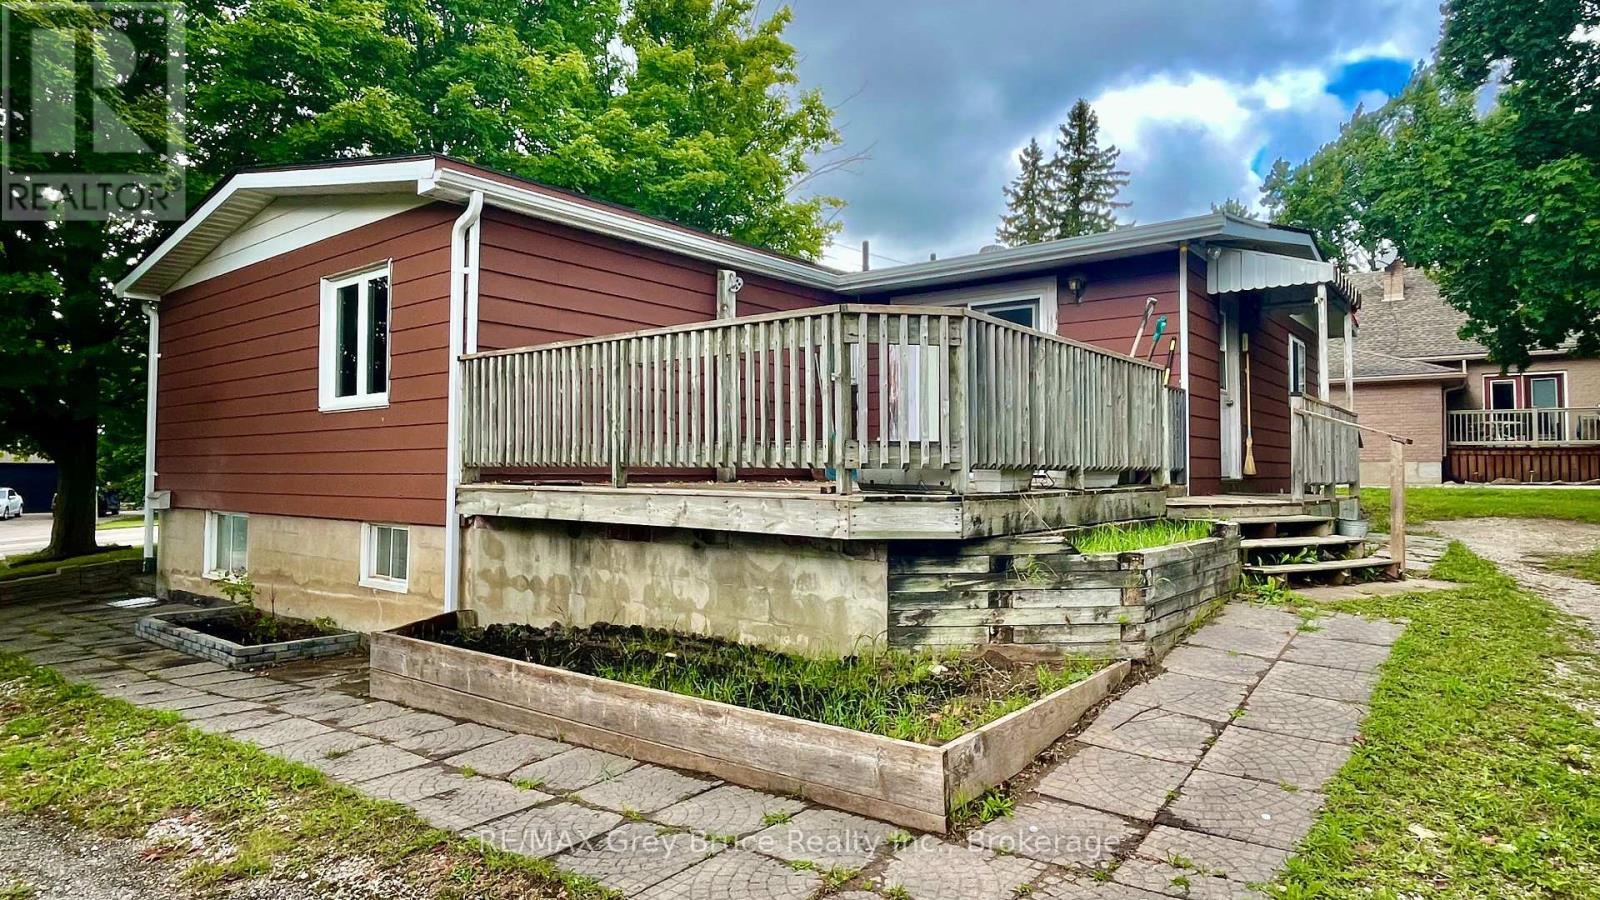
A unique combination of space and location. This 0.52 acre property at the north end of the Town of Hanover is easily accessible to the Grey Rd 28 & Bruce Rd 22 bypasses. The bungalow features 2+2 bedrooms, 2 bathrooms, and over 1200 sqft of living space. The generous bedrooms, full bathroom, large kitchen/dining area, living room and bonus room, and main floor laundry welcomes single floor living. The basement is open to your designs with 2 bedrooms and a 2-piece bathroom. The spacious yard and deck are inviting to entertain your friends and family. Are you a business or contractor looking for storage and home base? Grow your home business with A2 zoning, a 1500 sqft workshop ground level and additional 600 sqft loft. With countless possibilities and potential uses, this half-acre property is ready for you! (id:42776)

358 Ivings Drive
Saugeen Shores, Ontario
The finishing touches are going on this 1483 sqft stone bungalow at 358 Ivings Drive in Port Elgin. The main floor features 2 bedrooms, 2 full baths, laundry off the 2 car garage and an open concept dining room, kitchen and living room. The living room walks out to a covered deck 15 x 11 and a sodded yard. The basement is finished with a family room, 2 more bedrooms and full bath; there's a nice size utility room for added storage. Included in this home; 2 gas fireplaces, central air, concrete drive, 9 ft ceilings on the main floor, automatic garage door openers, Quartz kitchen counter tops and more. HST is in addition to the asking price. The Builder will co operate with the Buyers to secure the HST rebate provided it is approved by the Government and the Buyer is entitled to it. the Buyer qualifies for the rebate and assigns it to the Builder on closing. Prices subject to change without notice. (id:42776)
29 Beachgrove Island 33lm
Gravenhurst, Ontario
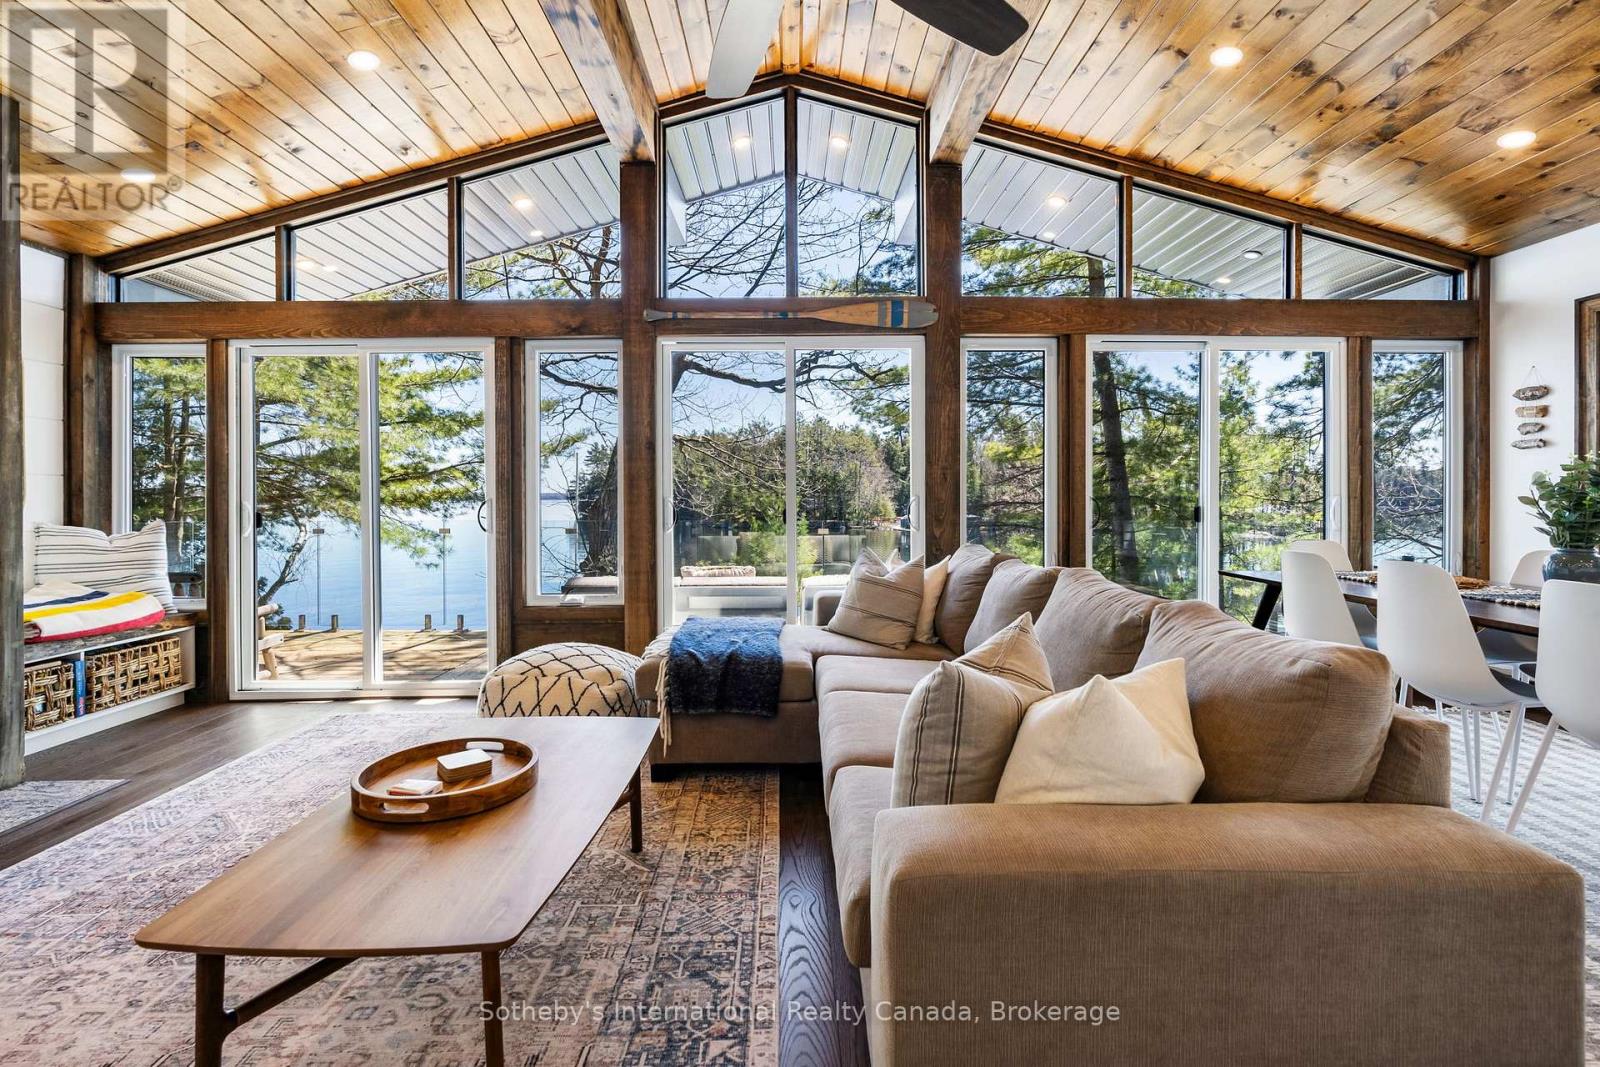
Discover the timeless allure of Beachgrove Island (also known as Beechgrove Island) where privacy, nature, and Muskoka tradition come together in a setting that feels quietly removed from the everyday. Set along the sought-after shores of Lake Muskoka, this rare island offering spans approximately 2.07 acres with an impressive 698 feet of pristine, peninsula-shaped frontage. The unique shoreline creates exceptional privacy, while mature pines and classic granite outcroppings frame long lake views and a true sense of seclusion. The 3-bedroom, 1-bathroom cottage is warm and inviting, designed to make the most of its natural surroundings. Inside, light-filled principal spaces open comfortably for gathering and entertaining, while large windows draw the outdoors in. The kitchen is bright and functional, offering ample storage and modern convenience, and flows easily into the dining and living areas. A Muskoka room provides a relaxed, sheltered space to unwind, while the expansive deck with glass railings offers uninterrupted views across the water-an ideal setting for quiet mornings or evenings with family and friends. Outdoors, the experience is quintessential Muskoka. Enjoy lakeside dining, evenings around the fire pit, and effortless access to the water from the private dock. The rugged shoreline invites exploration, with tucked-away coves and peaceful vantage points throughout the property. From sunlit afternoons to calm, starlit nights, Beachgrove Island captures the essence of island living on Lake Muskoka, complete with the nostalgic passing of the area's historic steamships. (id:42776)
791-B Clear Lake Road
Parry Sound Remote Area, Ontario

Newly created 5 acre lot (severance approved pending deeded easement approved) in the Unorganized community of Arnstein with deeded access from a year round MTO maintained road. This lot is an ideal location to build an off-grid home or if you choose to, hydro is in close proximity. Seller will provide at no additional charge, an approximate sized 26'x48'x12' high greenhouse frame only to give a head start for growing. Being in an Unorganized Township provides the opportunity to build what you would like; you do need to build to Ontario Building Code as a minimum. Property in close proximity to many lakes and also close to Crown Land. (id:42776)

137 Pioneer Lane
Blue Mountains, Ontario
Beautifully renovated, spacious chalet at Blue Mountain w all main level living + lots of guest space above & below. Situated just 300 metres from the Blue Mountain Inn, this 3191 SF, 5 bedroom chalet is located in a mature treed neighborhood on a cul de sac w privileges at the nearby pool & tennis courts (add'l fee). Custom built in 2000, this lovingly maintained, one owner home is ready for new owners to enjoy the excitement of all the area has to offer! The chalet has a warm, inviting living area w soaring vaulted ceilings & 2 story stone gas fireplace, framed by floor to ceiling windows that bring in views of the Mountain. A large bright mudroom & laundry area at rear entry is the perfect spot for removing your gear after a long day on the hills or trails. Tucked privately behind is the main floor primary bedroom featuring a large walk in closet & full ensuite bathroom. A dedicated office/den space off the welcoming front foyer + 2 piece bath complete the main floor space. The top floor of the home offers 4 bedrooms, 2 full bathrooms & spacious loft seating area. The basement is partially finished featuring a large recreation room & opportunity to complete a bathroom & add'l bedrooms etc., w plenty of space remaining for storage. Thruout the main & second level of the home the 2025 reno's include: all bathrooms, kitchen, new door hardware, new flooring in primary bedroom, exterior freshly painted an upscale soft grey, the full list is available, ask LB. Outside the rear yard w/ its spacious raised new deck provides a private area for outdoor lounging & entertaining. An oversized single, detached garage offers room for parking & extra gear. AirBnB type rentals are not legal here nor can an STA License be obtained for it. The townhomes directly behind the property are all single family dwellings, no STAs. Come and view this offering today! Please note: principle rooms have been virtually staged in the photos. Floorplans available. (id:42776)
307 - 91 Conroy Crescent
Guelph, Ontario
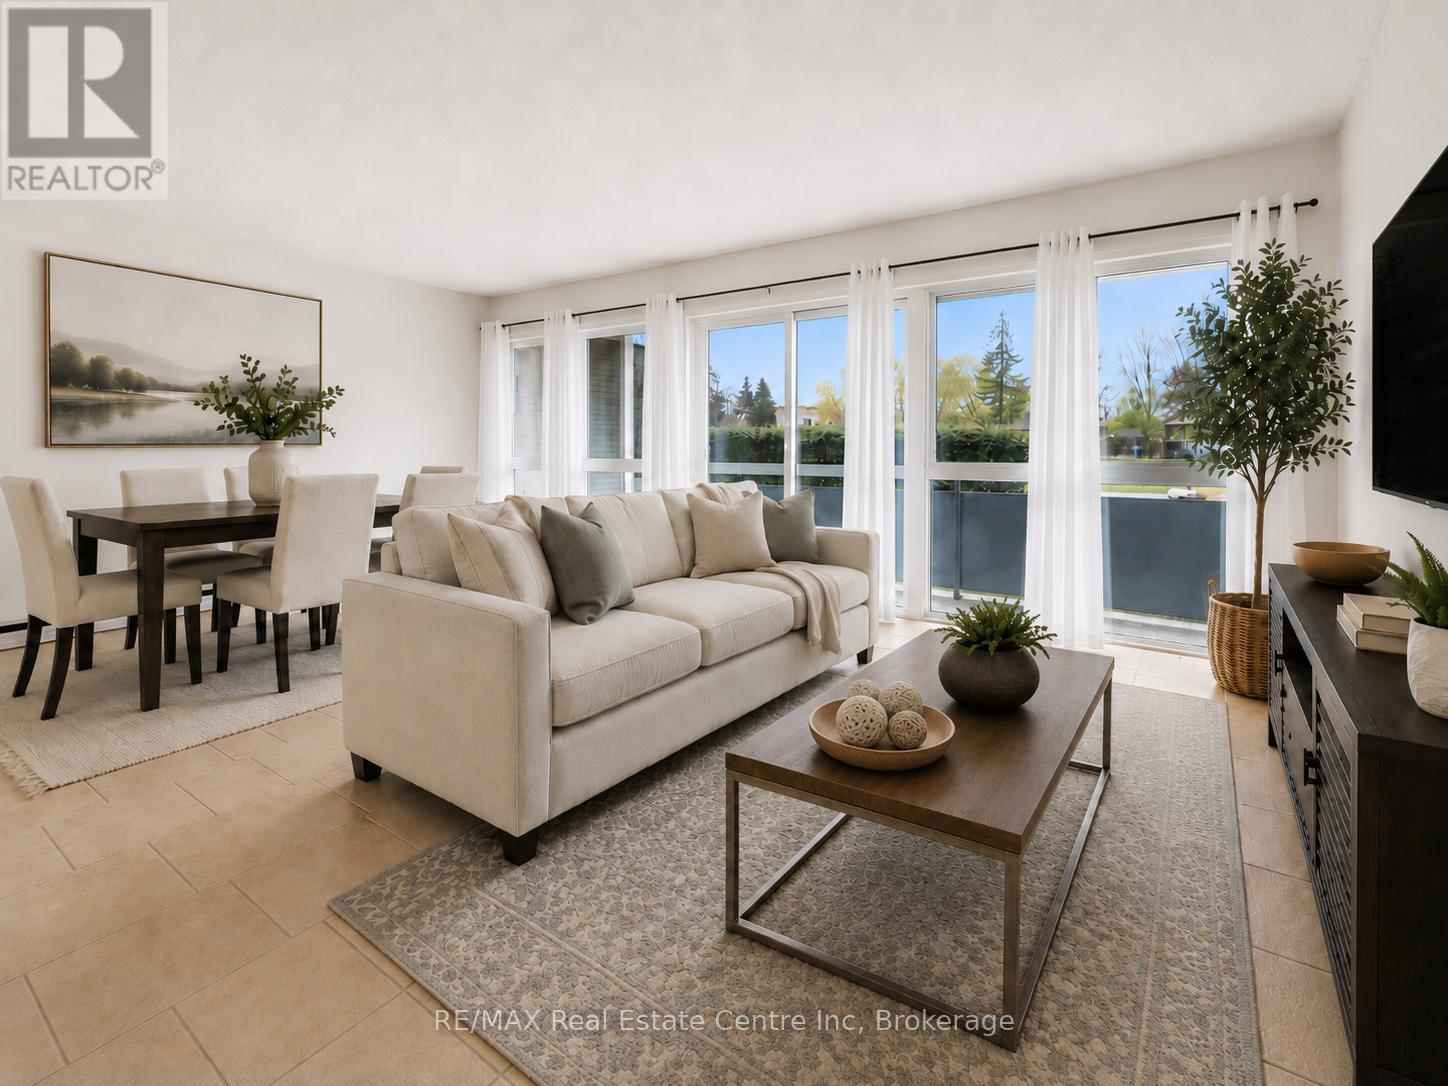
Welcome to 307-91 Conroy Cres, a rare opportunity to break into the Guelph market for just $299,900! This one-bedroom, ground-floor corner unit is tucked into a quiet, nature-filled setting beside beautiful greenspace, while still being surrounded by everyday amenities. Whether you're a first-time buyer, investor or someone looking for affordable low-maintenance living, this condo offers excellent value in a prime south-end location. The kitchen features white cabinetry, ample counter space and a functional layout that flows into the spacious living and dining room. A wall of floor-to-ceiling windows fills the space with natural light, creating a bright and inviting main living area. Sliding doors lead out to an impressive balcony that spans the full width of the unit, offering a great outdoor extension of your living space. The balconies are currently being re-faced, offering a refreshed look and feel to your outdoor space. The bedroom is generously sized and features a large window and double closet, while the modern 4-piece bathroom includes a tiled shower/tub combination. This unit also includes a dedicated parking spot and locker. Even better, the condo fees cover all major utilities, including building insurance, heat, hydro and water, making budgeting simple and stress free. Just steps away, you'll find a bus stop with a direct route to the University of Guelph. You're also minutes from Stone Road Mall, LCBO, Shoppers Drug Mart, restaurants, banks, Dovercliffe Park and quick access to the Hanlon Parkway, making this location incredibly convenient for students, commuters and investors alike. Offering peaceful surroundings, strong rental potential and unbeatable affordability, this ground-floor corner unit is a fantastic opportunity in Guelph's south end (id:42776)