
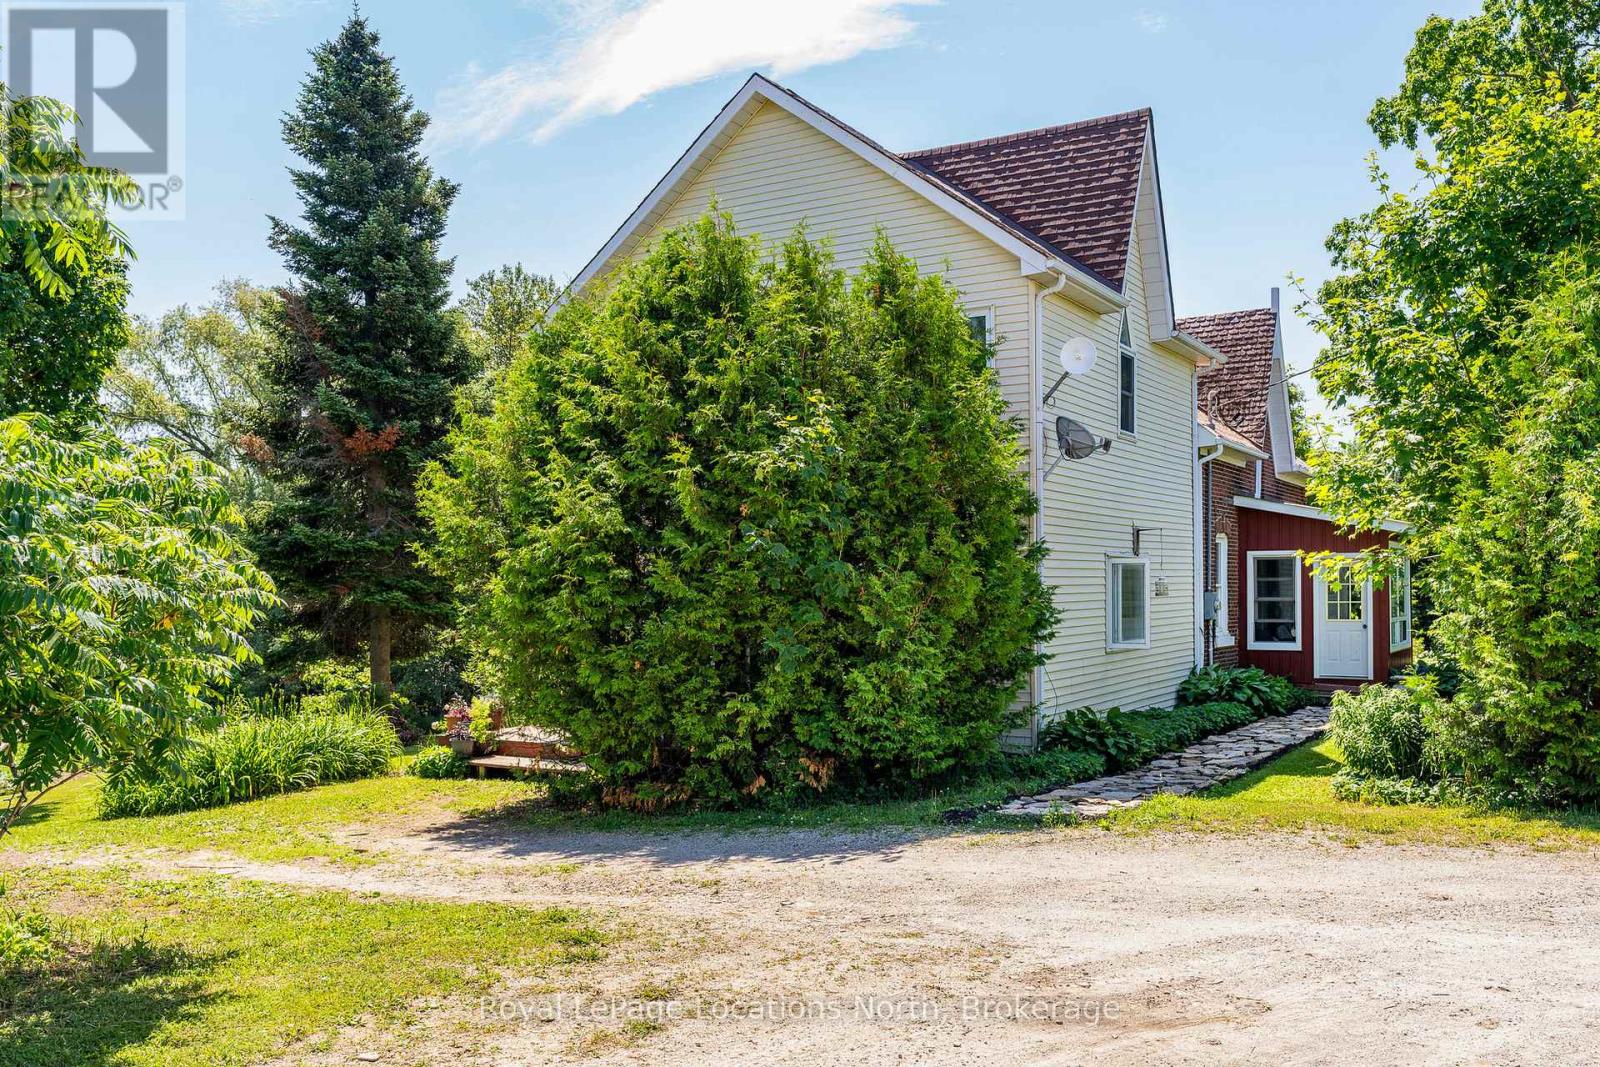
138237 Grey Road 112 Road
Meaford, Ontario
Welcome to a truly rare gem where the beauty of nature meets the richness of intentional living. Situated in the rolling countryside of Georgian Bay, this breathtaking 12 acre property offers more than just a 5 bedroom and 2 bathroom home. Lush and highly-established gardens boasting of fresh berries, herbs and vegetables, and fruit trees include a well established food forest, a swimmable spring-fed trout stocked pond, a sandy beach for recreation and a wildlife haven known for its excellent birding. This country charmed farm house offers high ceilings, large windows which allows the sunlight and outdoor space to pour into the home. The comfort of a wood burning fireplace, sunroom, and spacious bedrooms are just a few of the many features you can enjoy. Discover a rural lifestyle of adventure, self-sufficiency, inspiration that speaks to the soul. This special country property possesses stunning landscape views, and the natural beauty is ever so peaceful and relaxing all while being minutes to the lovely town of Meaford and shores of Georgian Bay. (id:42776)
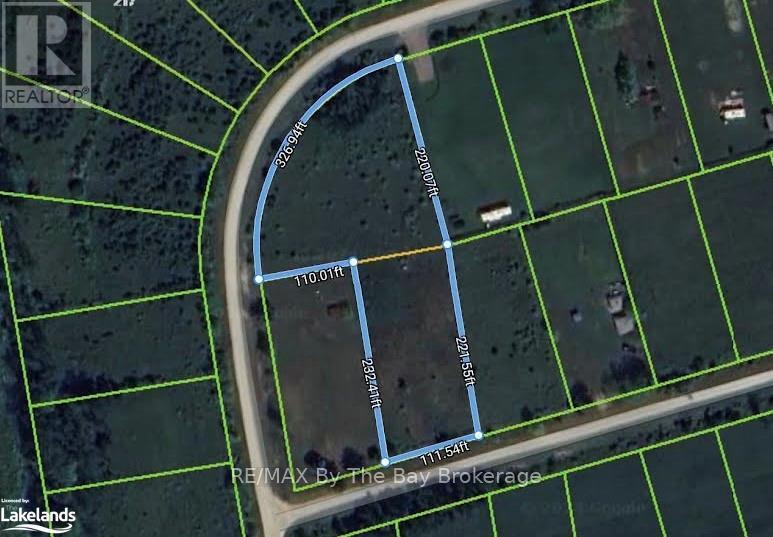
Part Lot 32 Mighton Court
Clearview, Ontario
Investment opportunity for this Future potential building lot. This land was once two lots and merged together. If services become available it has the potential to be divided into two or more lots. Currently no permits available. Just west of Wasaga Beach and close to Collingwood and Blue Mountain. (id:42776)

119 Glass Street
St. Marys, Ontario
BRAND NEW HOME, NEWLY ADJUSTED PRICE! Take advantage of Ontario's latest announcement-now offering a full HST rebate, making your dream Teahen Home more attainable than ever! Located in the north end of St. Marys, this home displays exquisite craftsmanship, and modern comfort throughout. Scheduled for completion in 2026, this stunning one-storey home features 3 bedrooms, 3 bathrooms, and approximately 2,170 square feet of beautifully finished living space. Inside you will find engineered hardwood flooring, soft-close cabinetry, and stone countertops that reflect Teahen's signature attention to detail. The open-concept main floor is highlighted by a tray ceiling, creating an elegant sense of height and space, while the rear glass patio doors open to a concrete porch-perfect for relaxing or entertaining outdoors. If that wasn't enough the basement is beautifully finished with a third bedroom, full bathroom and spacious rec. room. Every detail of this home has been thoughtfully designed to deliver beauty, functionality, and lasting value. Experience small-town living with modern luxury-your brand new Teahen home awaits in St. Marys.. (id:42776)
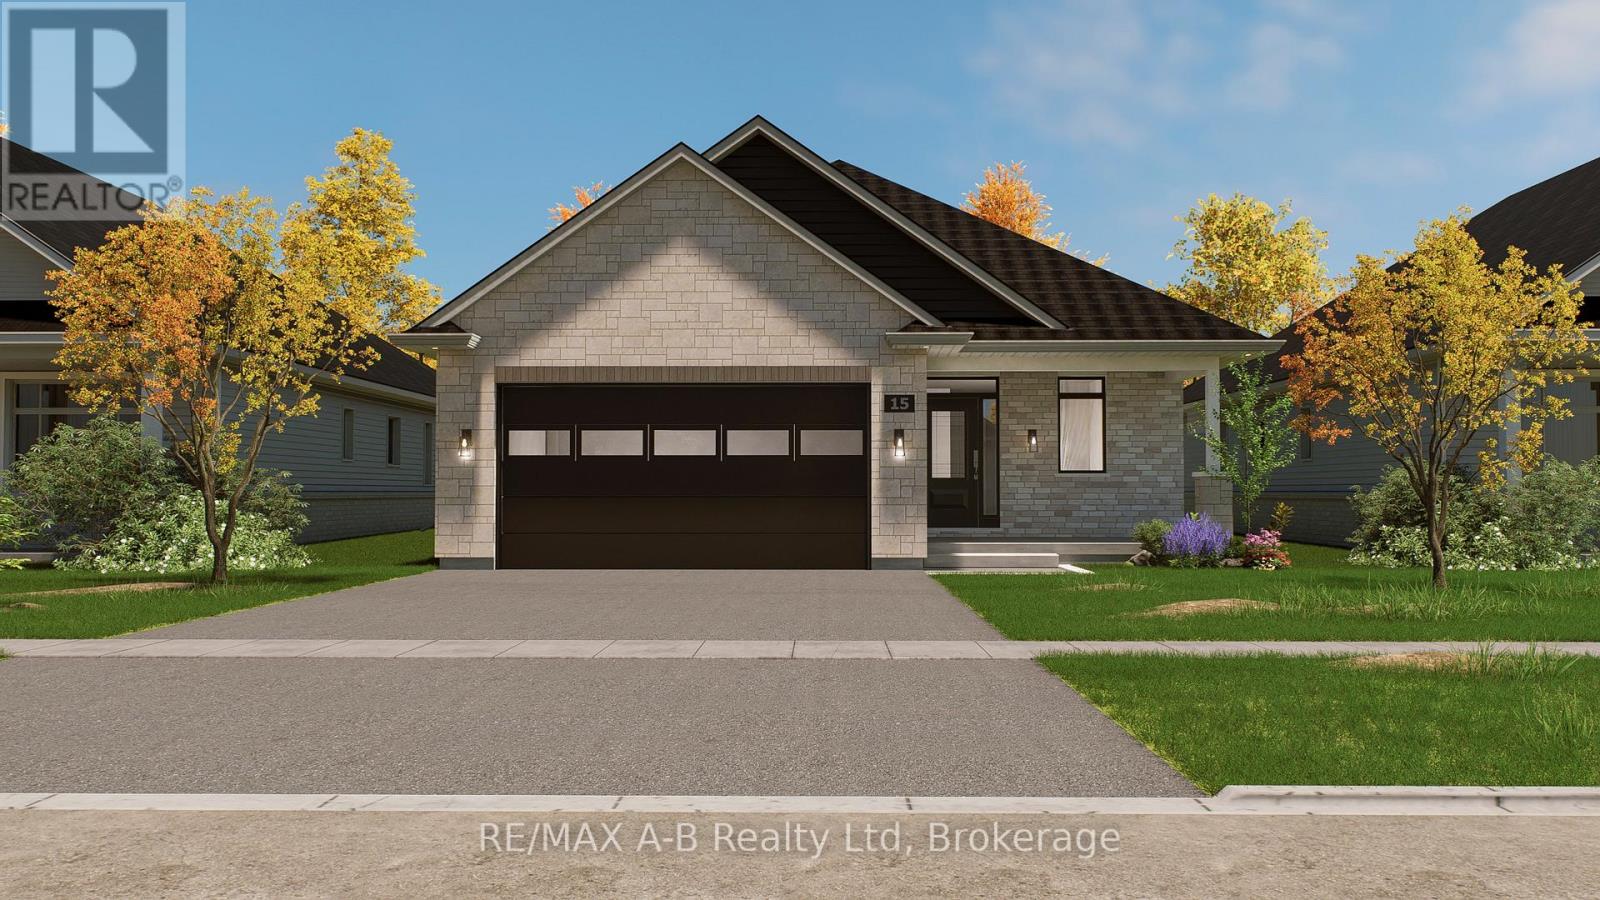
15 Orchard Drive
Stratford, Ontario
BRAND NEW HOME, BRAND NEW PRICE! With Ontario's HST rebate now in place, owning your dream home is more attainable than ever. Located in Stratford's premier new community - this custom stone & brick home displays exquisite design and modern sophistication. Offering main-floor living, the open-concept layout features a designer kitchen, dining, and living area that leads through sliding glass doors to a covered rear porch and concrete patio. The main floor showcases two bedrooms, a private office, a luxurious primary suite with a walk-in closet, spa-like ensuite, and main floor bathroom. The partially finished basement includes a full 4 piece bathroom, with the option to finish even more living space with a rec room, and additional bedroom. Set for completion in June 2026, this home offers exceptional craftsmanship and modern comfort in a peaceful Stratford setting. (id:42776)
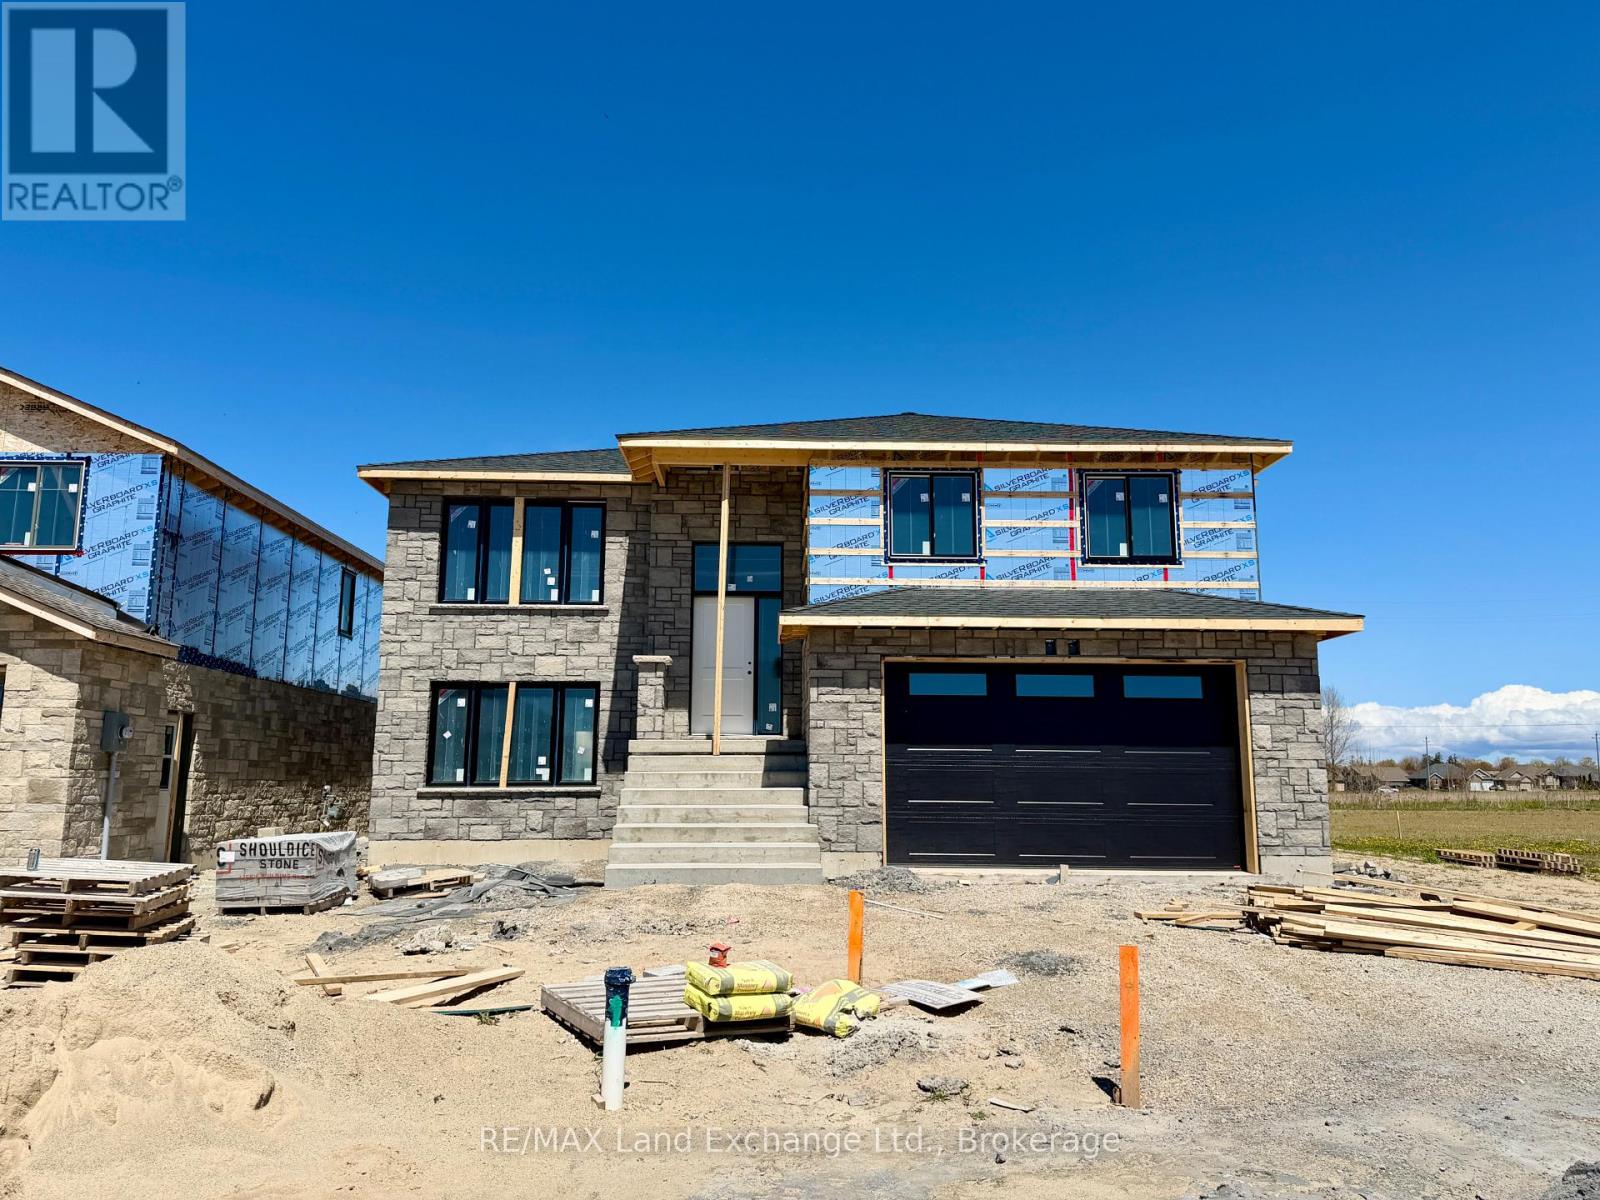
431 Burnside Street
Saugeen Shores, Ontario
This raised bungalow with a walkout basement is up and framed at 431 Burnside Street in Port Elgin. Featuring 1237 sqft on the main floor and an additional 881 sqft finished in the basement. With 3 + 1 bedrooms and 2 full baths there's room for everyone. Standard features include gas forced air heating with central air, 10' x 12' deck off the dining room, LVP and ceramic flooring throughout the main floor, automatic garage door open, laminate tops throughout (Quartz upgrade available), sodded yard, concrete drive and more. Prices subject to change without notice. HST is in addition to the asking price. The Builder will co operate with the Buyers to secure the HST rebate provided it is approved by the Government and the Buyer is entitled to it. (id:42776)
617 Hilker Street
Saugeen Shores, Ontario
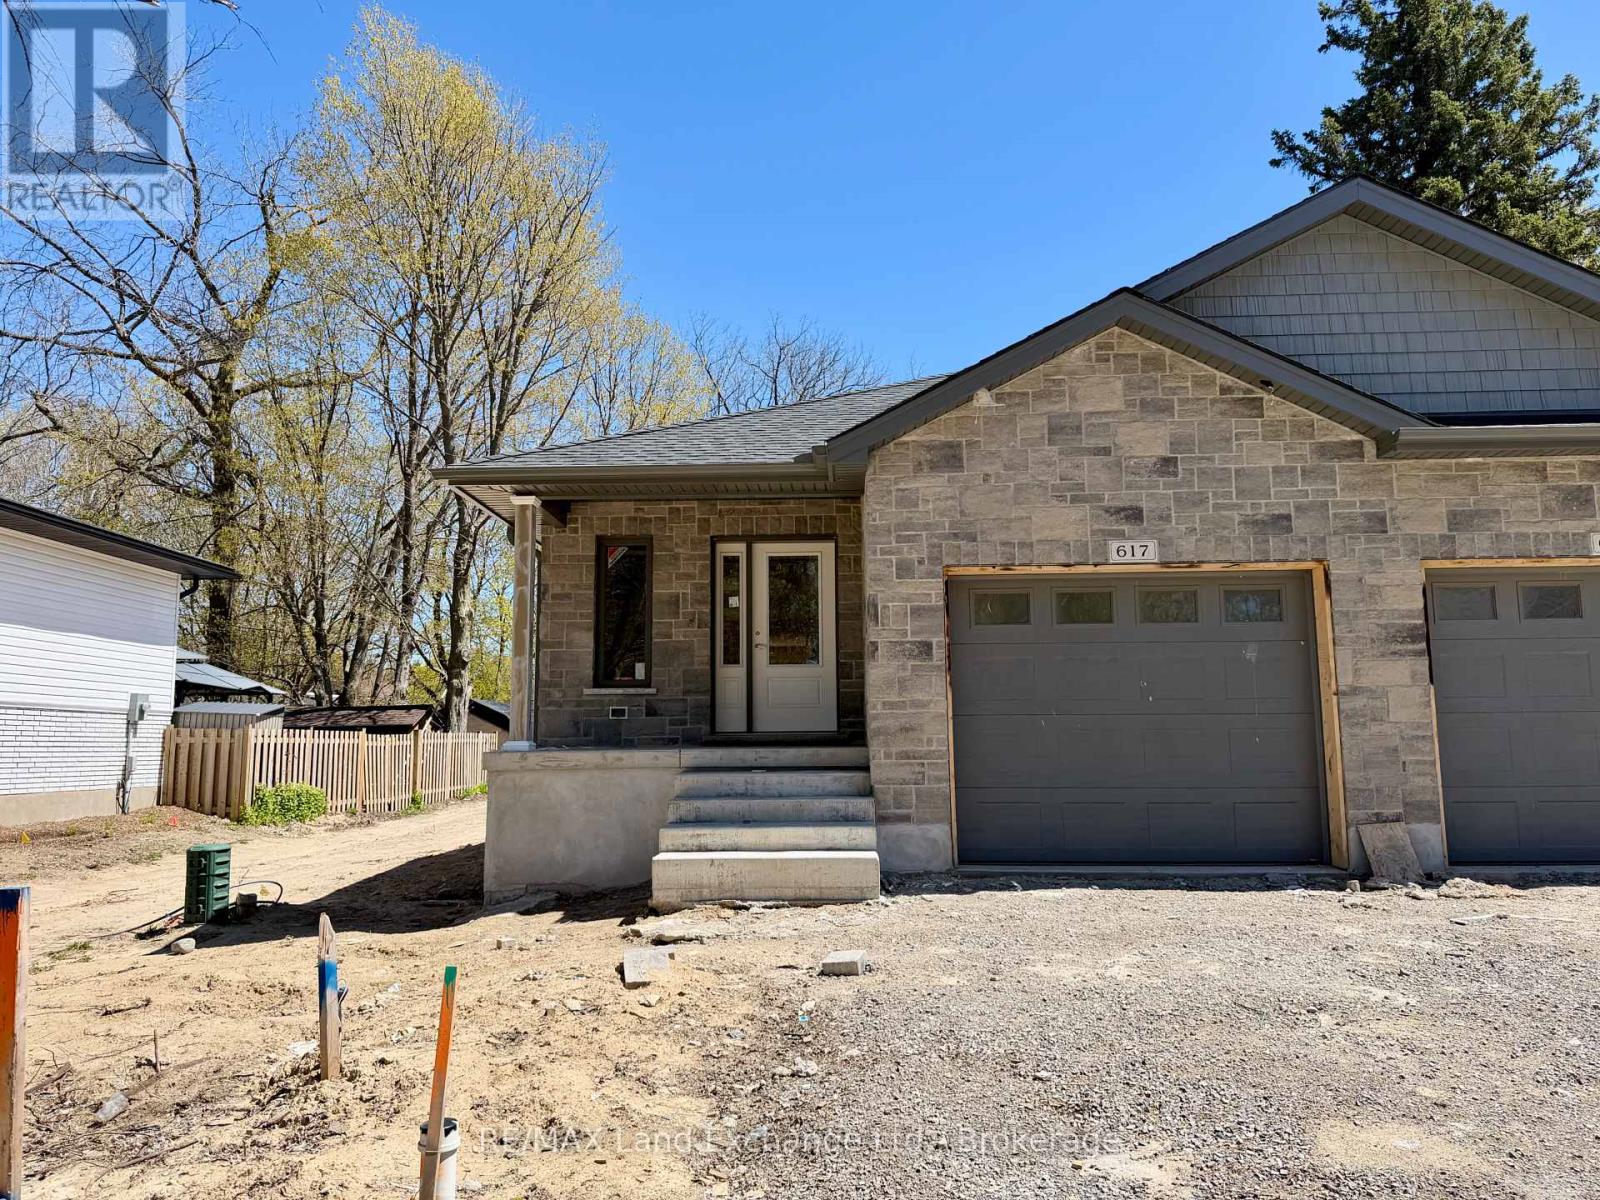
This 1196sqft brand new semi detached home is located at 617 Hilker Street in Port Elgin, just a couple of blocks from downtown and the Rail Trail. The main floor features an open concept living room with gas fireplace, kitchen with Quartz counter tops and dining room that walks out to a 10 x 14 and deck and sodded yard, bedroom, den, laundry / mudroom off the garage and 1.5 baths. The basement is finished including a family room, 2 bedrooms, full bath and plenty of storage. Other standard features in this home include hardwood and ceramic throughout the main floor, concrete drive, sodded yard, and central air. Prices are subject to change without notice. HST is in addition to the asking price. The Builder will co operate with the Buyers to secure the HST rebate provided it is approved by the Government and the Buyer is entitled to it. (id:42776)
10752 County Road 503
Highlands East, Ontario
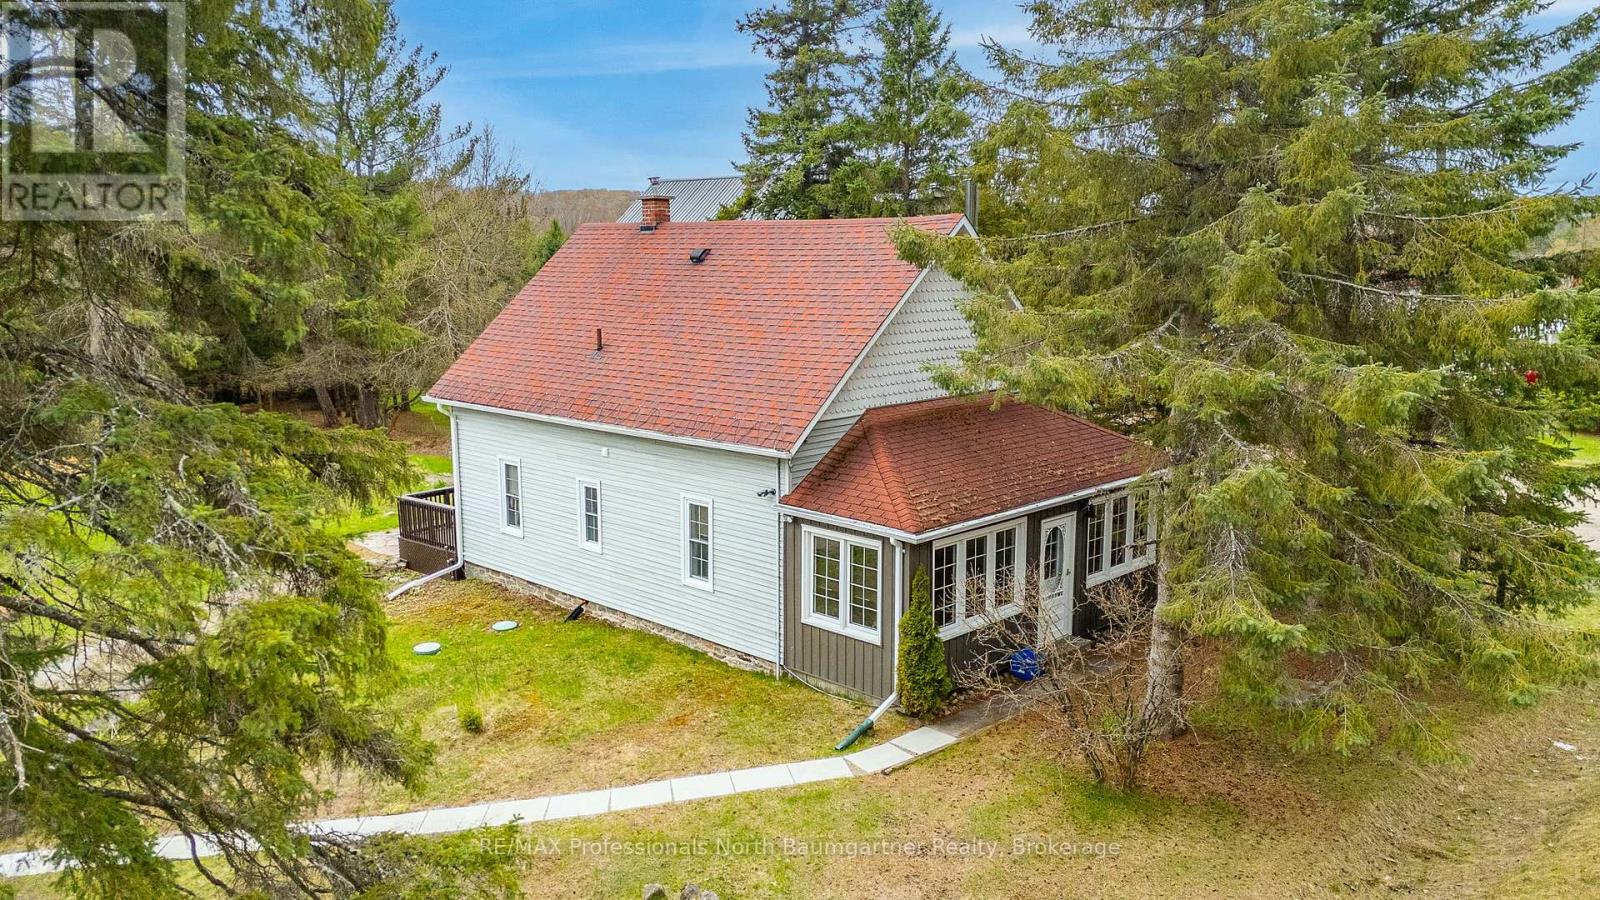
Charming 2-bedroom, 1-bath home in Gooderham, originally built in 1890 as a one-room schoolhouse and thoughtfully converted into a unique residence. This home features an open-concept layout that blends historic character with comfortable, functional living, highlighted by a cozy wood-burning fireplace and a bright sunroom offering year-round natural light and additional living space. Set on a solid stone foundation, the home carries the strength and craftsmanship of its era while offering modern usability. Recent upgrades include roof shingles with heat cables for winter durability and reduced ice buildup. Comfort and efficiency are enhanced with an on-demand hot water tank and a sediment filter system. Internet and cell service are available, making this rural property suitable for remote work and everyday connectivity. The property offers year-round municipal road access, ensuring easy four-season living. Outside, you'll find excellent gardening potential with plenty of usable space to grow and enjoy the outdoors. A detached double garage with an insulated, lofted upper level provides versatile space for storage, a workshop, or future creative use. Located just a 5-minute walk to Gooderham Lake, this peaceful rural setting offers a rare combination of history, charm, and practicality in a quiet and scenic location. (id:42776)
477 Northport Drive
Saugeen Shores, Ontario
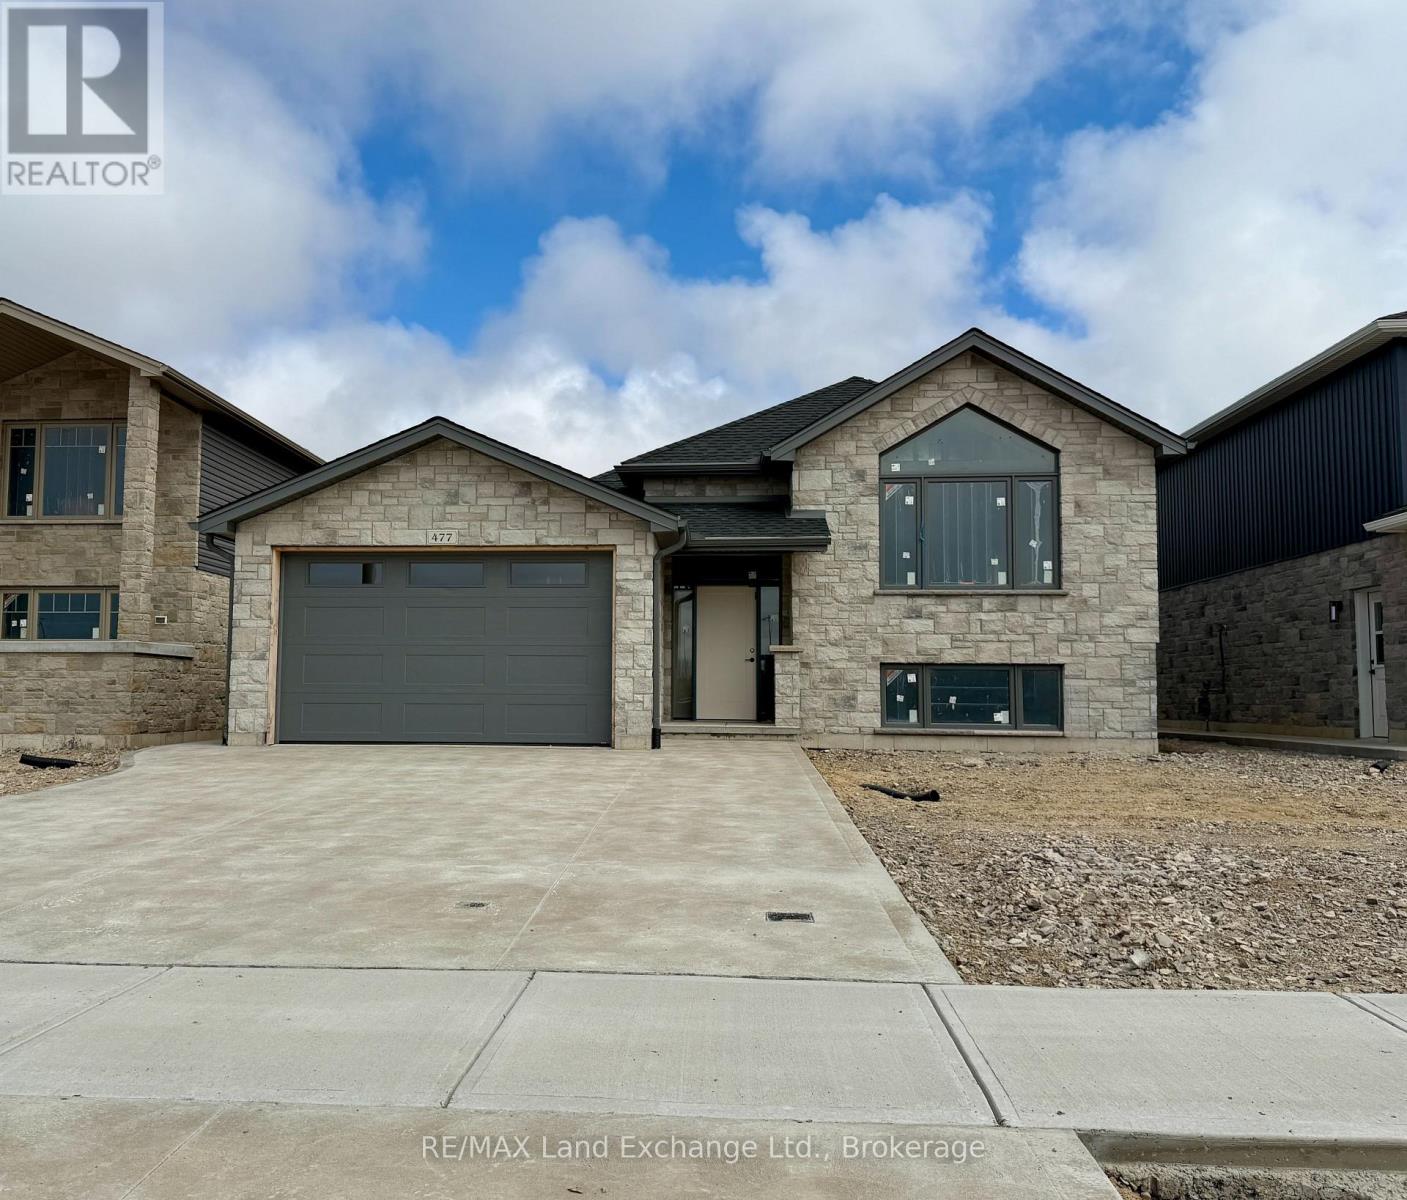
This 1419 sqft raised bungalow is up and framed at 477 Northport Drive in Port Elgin. Features included 3 + 2 bedrooms, 2 full baths, gas forced air heating with central air, Quartz counter tops in the kitchen, LVP and ceramic flooring throughout the main floor, gas fireplace in the basement family room, sodded yard and more. For those that act early interior colour selections maybe available. Central location to shopping and Northport Elementary KJ - 6. Prices subject to change without notice. HST is in addition to the asking price. The Builder will co operate with the Buyers to secure the HST rebate provided it is approved by the Government and the Buyer is entitled to it. (id:42776)
451 Ivings Drive
Saugeen Shores, Ontario
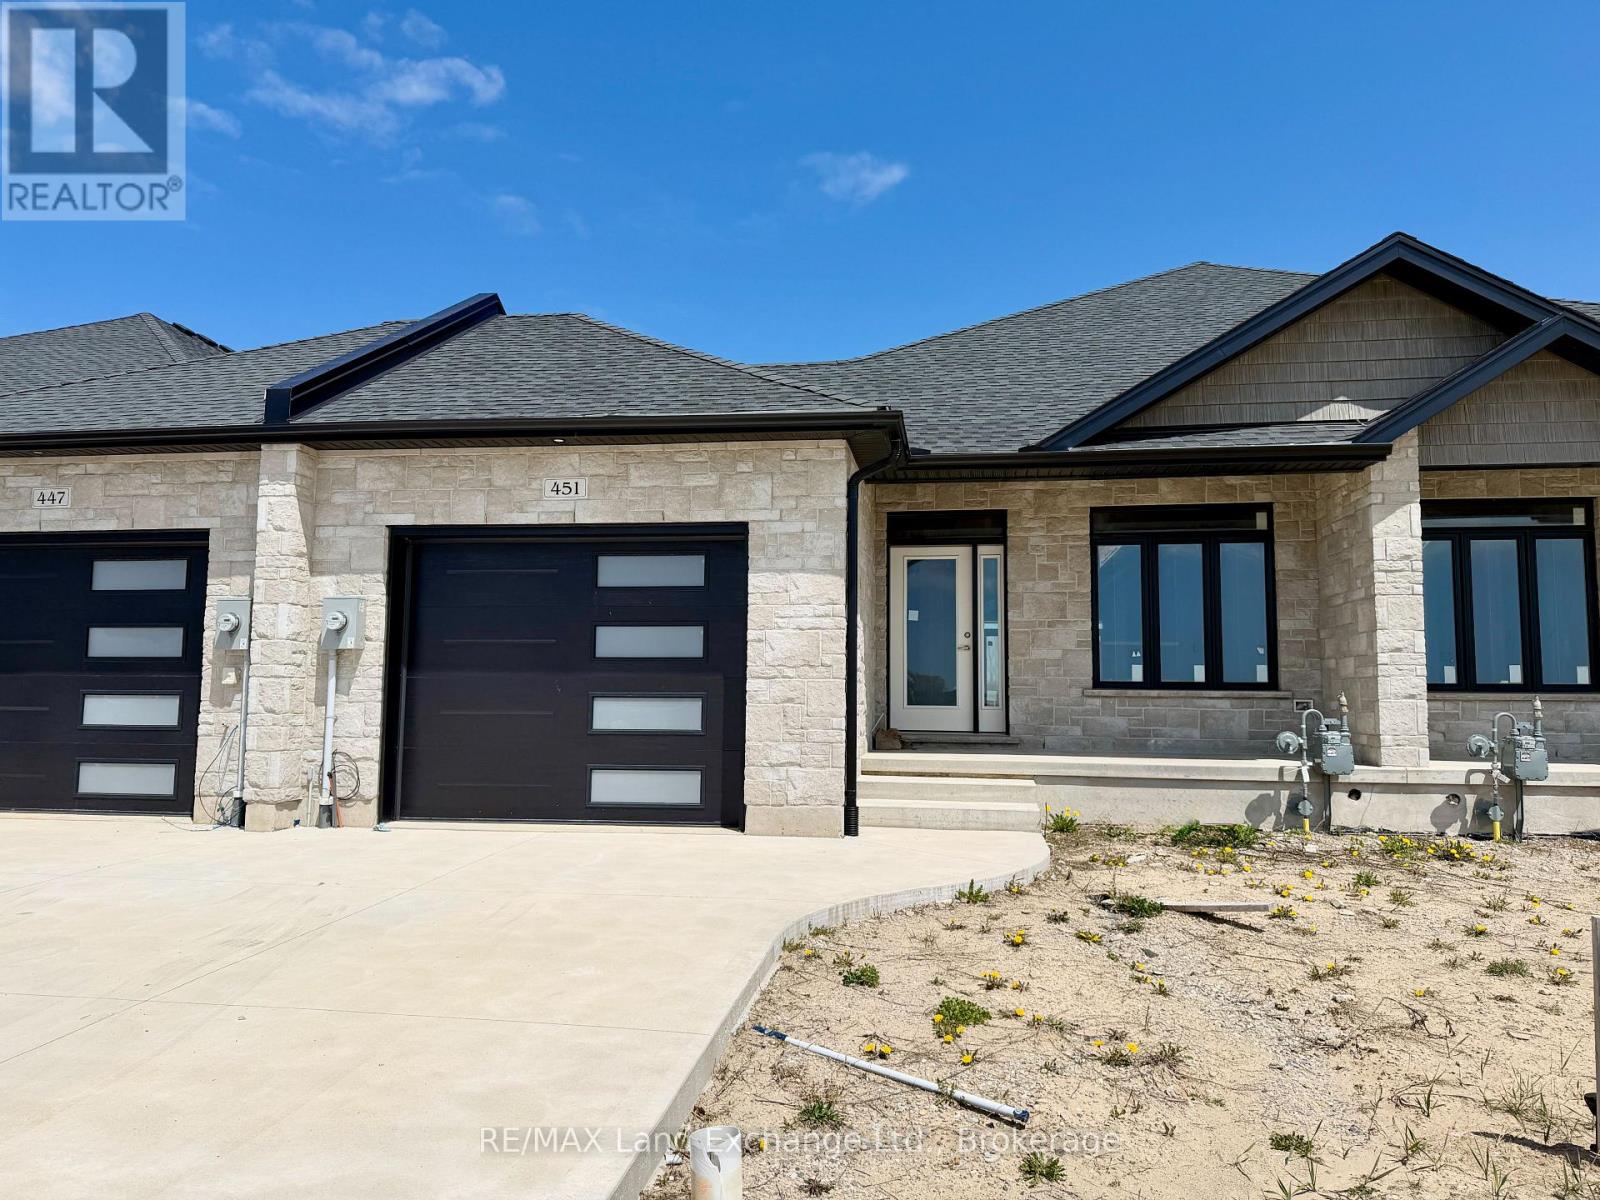
1228 sqft brick bungalow freehold townhome at 451 Ivings Drive in Port Elgin with 2 bedrooms and 2 full baths on the main floor. Standard features include Quartz counter tops in the kitchen, hardwood and ceramic flooring throughout the main floor, hardwood staircase to the basement, sodded yard, covered 10'11 x 10 deck off the dining room and more. The basement can be finished to include a family room with gas fireplace, 3rd bedroom and full bath, asking price would be $30000.00 is in addition to the asking price. The Builder will co operate with the Buyers to secure the HST rebate provided it is approved by the Government and the Buyer is entitled to it. Prices subject to change without notice. (id:42776)
122 Tuyll Street
Bluewater, Ontario
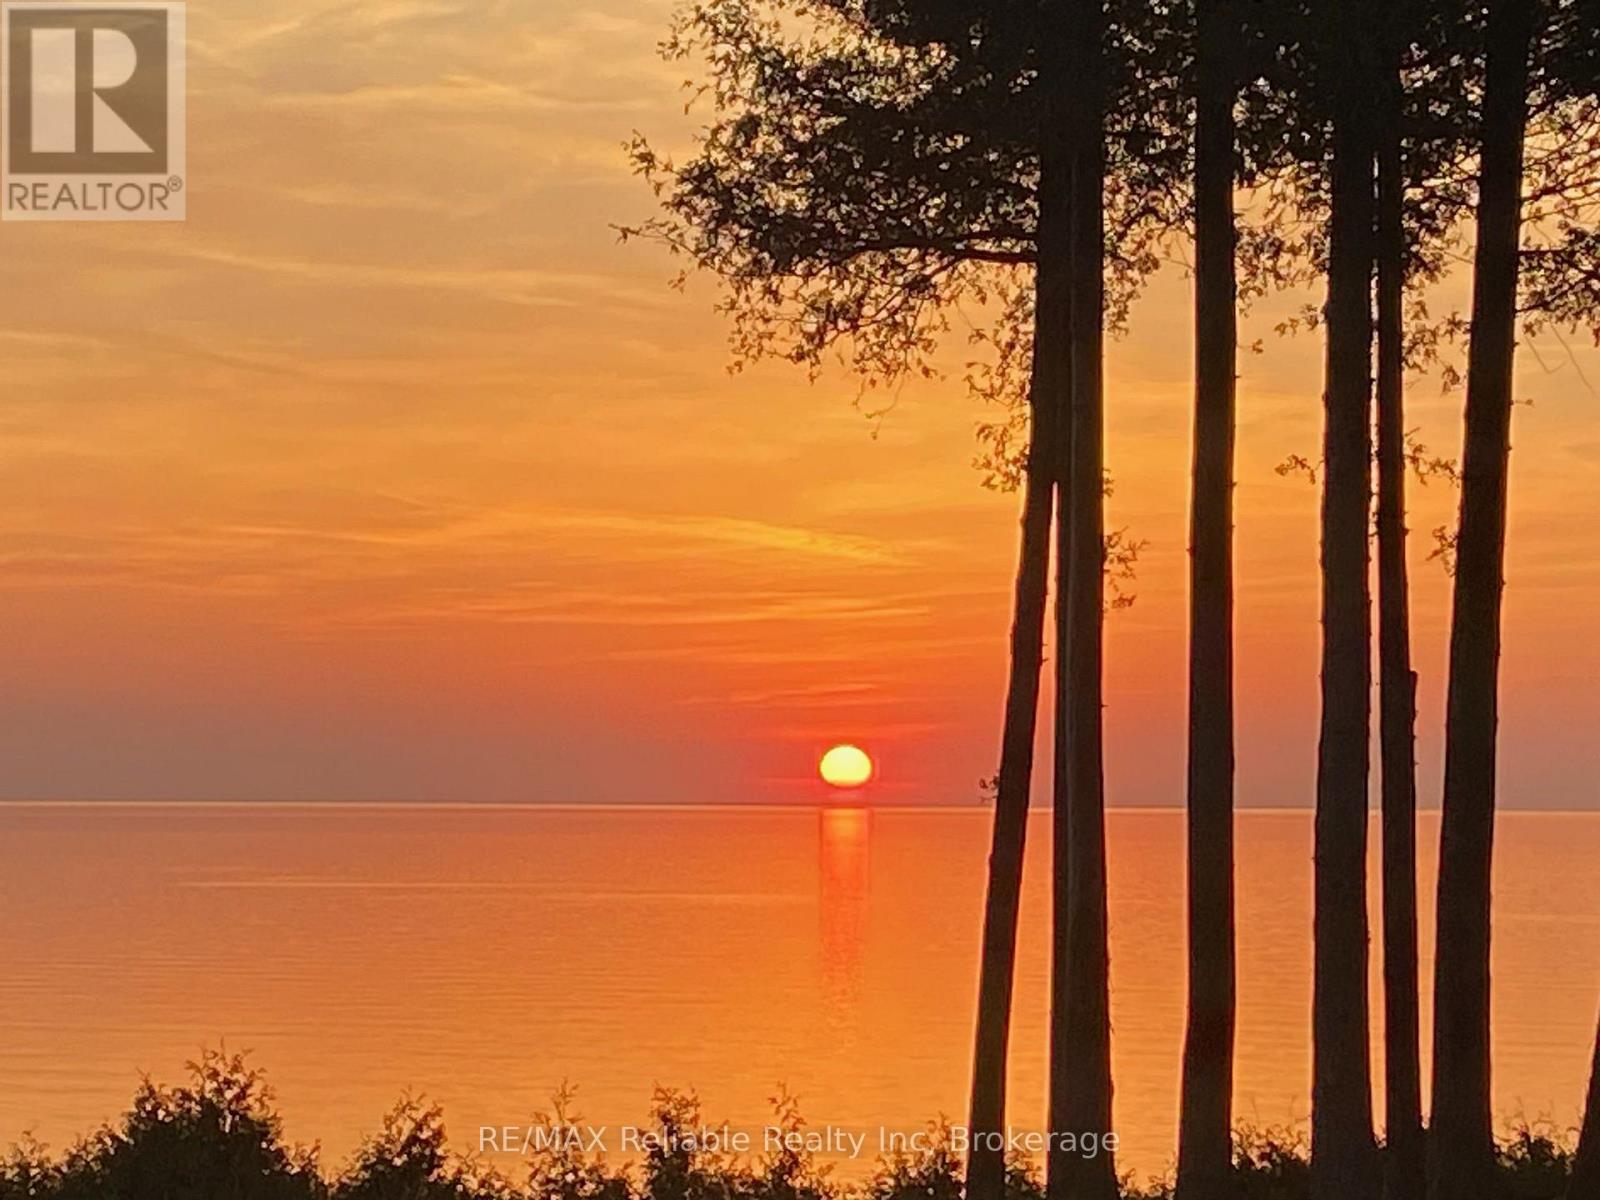
SUPER RARE OPPORTUNITY IN THE DARLING VILLAGE OF BAYFIELD! 8+ ACRES OF PRIME LAKEFRONT LAND SPORTING 325' OF BEACH FRONTAGE! Located at the end of desirable Tuyll Street, this sprawling parcel is ready for development. Wide, sandy beach w/spectacular sunsets/views of Lake Huron. Divide the property to what suits your needs. 148' road frontage on Lidderdale Street. 1412' from Lidderdale Street to the lake. Property zoned Future Development. Survey/sketch available. Municipal water & sewer available through application. Natural Gas , Hydro, fibre available. Short walk to downtown shops, restaurants & inns. BLANK CANVAS FOR YOUR IMAGINATION! (id:42776)
788070 Grey Road 13 Road
Blue Mountains, Ontario
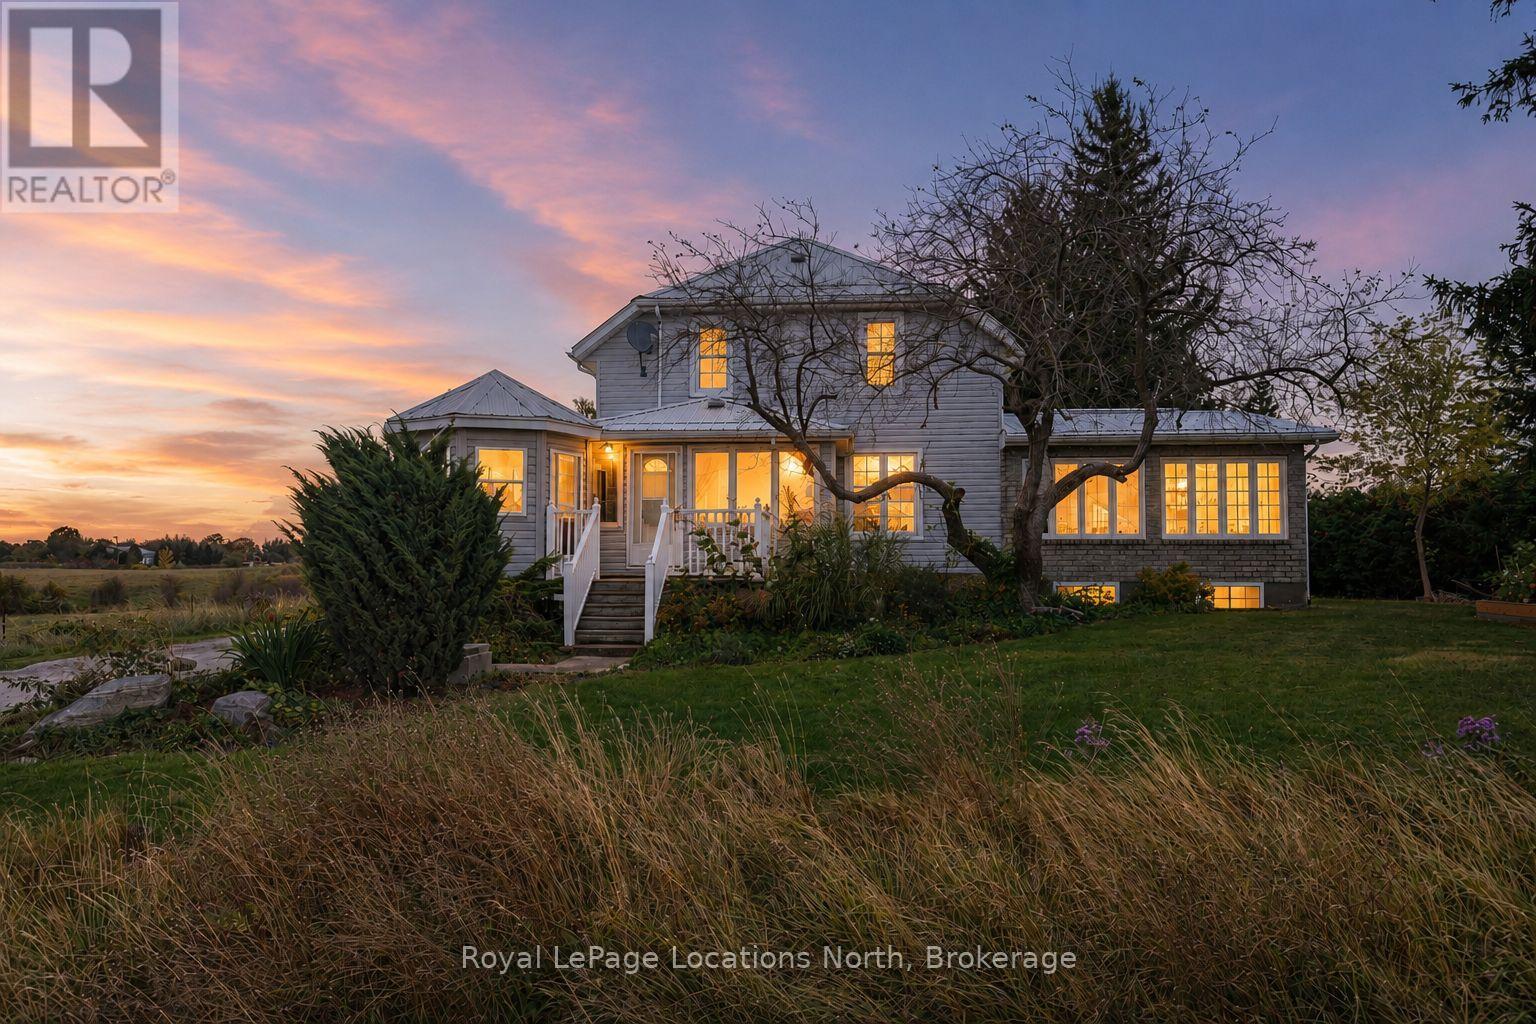
Welcome to your expansive country retreat, where space, comfort, and rustic charm blend seamlessly to create the perfect haven for a large family. With over 3300 sq ft of finished living space, this spacious family home features FOUR elegant living room spaces with three gas fireplaces, 5 bedrooms, 3 bathrooms, breakfast nook, heated sunroom and a gazebo. An abundance of natural light pours through the expansive windows, accentuating the stunning hardwood floors throughout every room on the main floor. The primary bedroom has its own separate stair case and features a large ensuite bathroom fully equipped with a jacuzzi tub and walk-in shower. The back addition could easily be converted into a separate apartment, many options for multi-family living. The exterior of the home features a wrap around covered porch and large back deck. The tree-lined private back yard features two outbuildings - a large detached workshop (16'x22') and a double car garage (28'x36') with enough space to park 4 cars inside. Located in desired location just outside Clarksburg/Thornbury. Close driving distance to schools, shopping, restaurants, golf courses, ski hills & the Beaver River. Main part of house built in 1925, back addition 2003 and side addition 2004-2006. Primary bedroom photos not in listing for tenant privacy. Check out the attached floor plans! Updates: Electrical (1985), plumbing (1985), furnace (2003), roof (2020), cistern 2500 gals (1990s), hot water tank (2023), septic (2000) last pumped 2019, windows (2004), air conditioner (2004). Book your showing today! (id:42776)
16 Mercedes Crescent N
Kincardine, Ontario
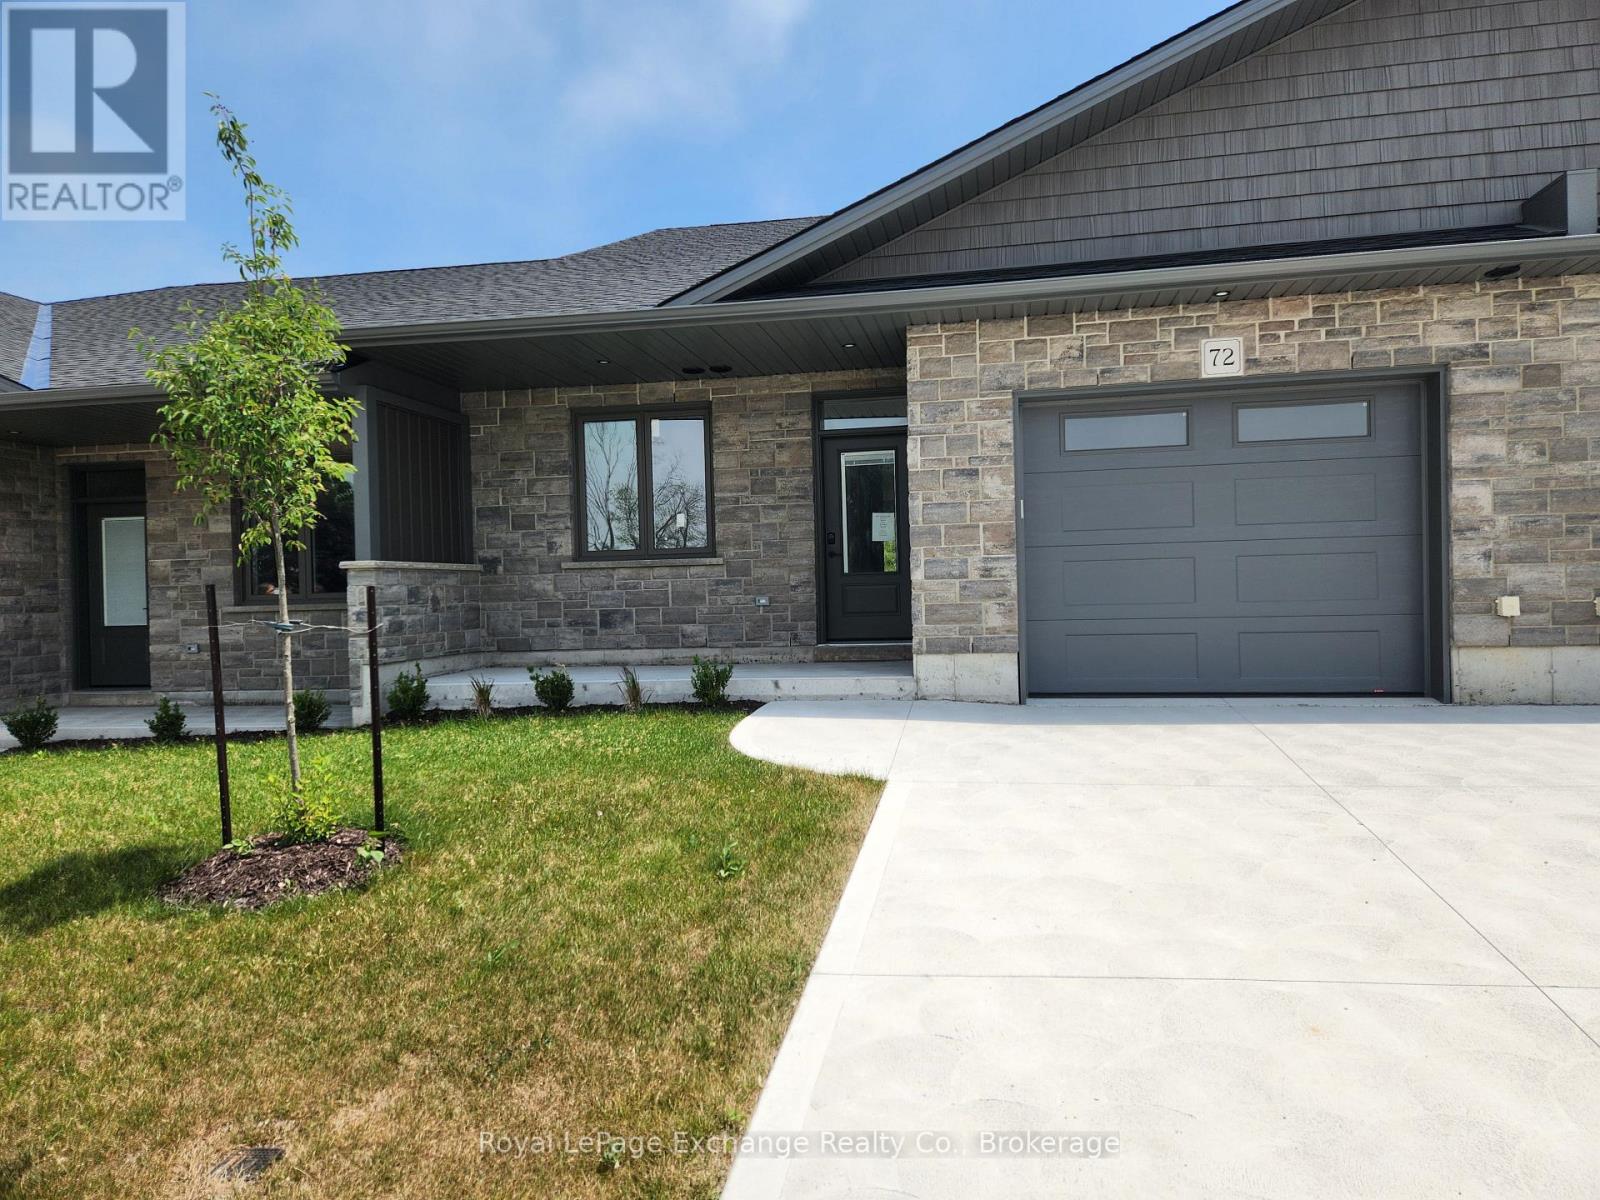
Phase 2 to be built . Discover the epitome of serene living with these six exquisite freehold townhomes nestled in the prestigious Golf Sands Subdivision. Embrace the luxury of NO CONDO FEES and relish in the allure of being carefree. Situated adjacent to the picturesque Kincardine Golf and Country Club and mere steps away from a pristine sand beach. Each townhome offers unparalleled elegance. Indulge in the convenience of single-floor living with over 1345 square feet of meticulously crafted space. Experience the seamless flow of open-concept living and dining areas, complemented by a spacious kitchen featuring a large pantry and 9-foot ceilings. Unwind in two generously sized bedrooms and revel in the opulence of two full bathrooms, both boasting quartz counter tops, the guest offering an acrylic tub and shower, and the ensuite featuring a custom tiled shower. Enjoy the convenience of an attached garage, complete with an automatic opener, and a meticulously landscaped front yard adorned with lush shrubs. Relax on the charming front porch or retreat to the covered rear deck, perfect for enjoying tranquil moments outdoors. Experience ultimate comfort with in-floor heating and ductless air conditioning, ensuring year-round comfort. With thoughtful features such as a concrete driveway, topsoil, sod, and designer Permacon Stone exterior finishing, each townhome exudes timeless elegance and quality craftsmanship. Rest assured with the peace of mind provided by a full Tarion warranty. Don't miss your opportunity to secure your dream home today. No need for up grades ,heat pump, trusscore on garage walls, inground sprinklers, fenced rear yard and gas fireplace all included. (id:42776)