
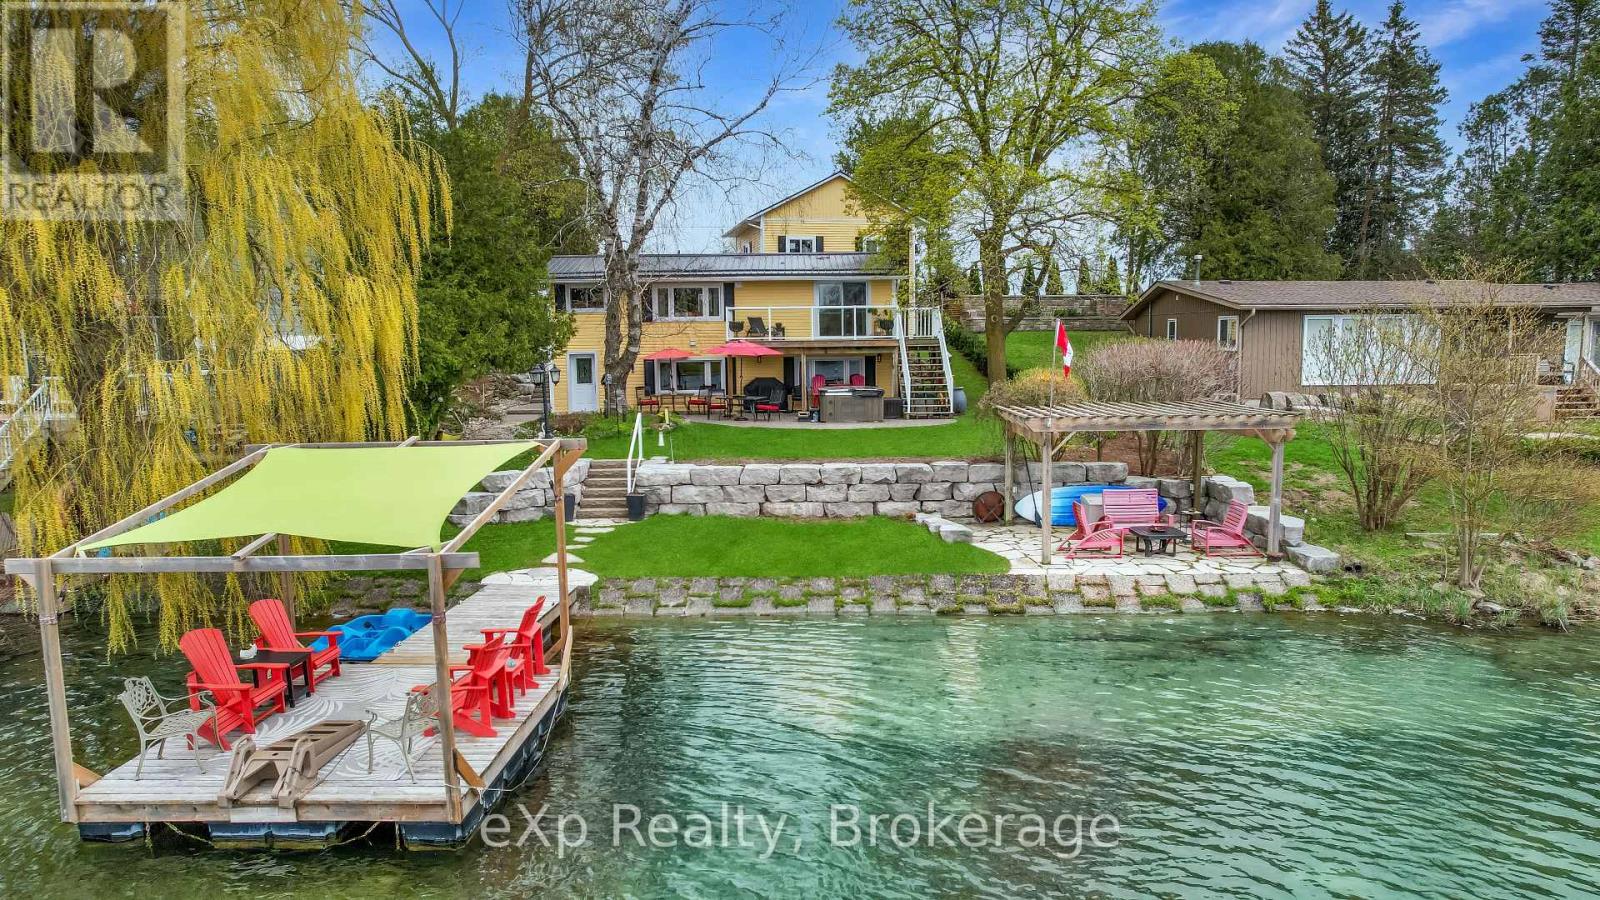
816 Marl Lake Road 8
Brockton, Ontario
Escape to lakeside living on Marl Lake, just minutes from Hanover. This inviting 2-bedroom home offers stunning water views and a seamless connection to the outdoors, with a walkout from the kitchen directly to the lake-perfect for morning coffee or evening sunsets. The spacious primary bedroom features a large private balcony overlooking the water, creating your own personal retreat. A detached 2-car garage with additional storage underneath provides plenty of room for vehicles, tools, and lake toys. A rare opportunity to enjoy peaceful waterfront living with the convenience of town just minutes away. (id:42776)

380 Hawthorne Street
Saugeen Shores, Ontario
BRAND NEW 3+ 1 bed 2-bath Dawn model bungalow by Walker Home Ltd in Summerside, one of Port Elgin's most "in demand" new neighbourhoods! This home is currently under construction and is available for closing in 60-90 days. This spacious home offers a total of approximately 2200 sq. ft. of finished well designed living space for your growing family. The 1,279 sq.ft. main floor plan offers an open-concept main living space: integrating the living and dining spaces, Canadian-made cabinetry, and functional peninsula island in the kitchen. Hardwood and tile flooring run through the main living space, while the bedrooms are carpeted for added comfort. All bedrooms feature walk-in style closets for added storage. The main floor bath is well appointed, with a practical 'split' configuration, for privacy and convenience.Additional highlights of this home include a 1.5 car garage, a Concrete driveway and 1,000 sq.ft. finished basement, with an additional Bedroom, Recreation Room, and 3 pc bath, plus a laundry/utility room. The backyard offers ample space for pets, kids, and gardening, on a 47 x 124 ft lot. The striking brick and siding exterior finishing, and tasteful minimalist landscaping enhances the home's modern curb appeal. Conveniently situated just minutes from schools, shopping, scenic trails and recreation, not to mention Port Elgin's Main Beach on Lake Huron. This area is known for its spectacular shoreline, sandy beaches, and world-class sunsets. Approximately 20 minutes to Bruce Power. Tarion new home warranty included. HST is included in the price for qualified buyer's under the New HST Rebate Programs, provided the Buyer qualifies for the rebate and assigns rebate to the Seller on closing. (id:42776)
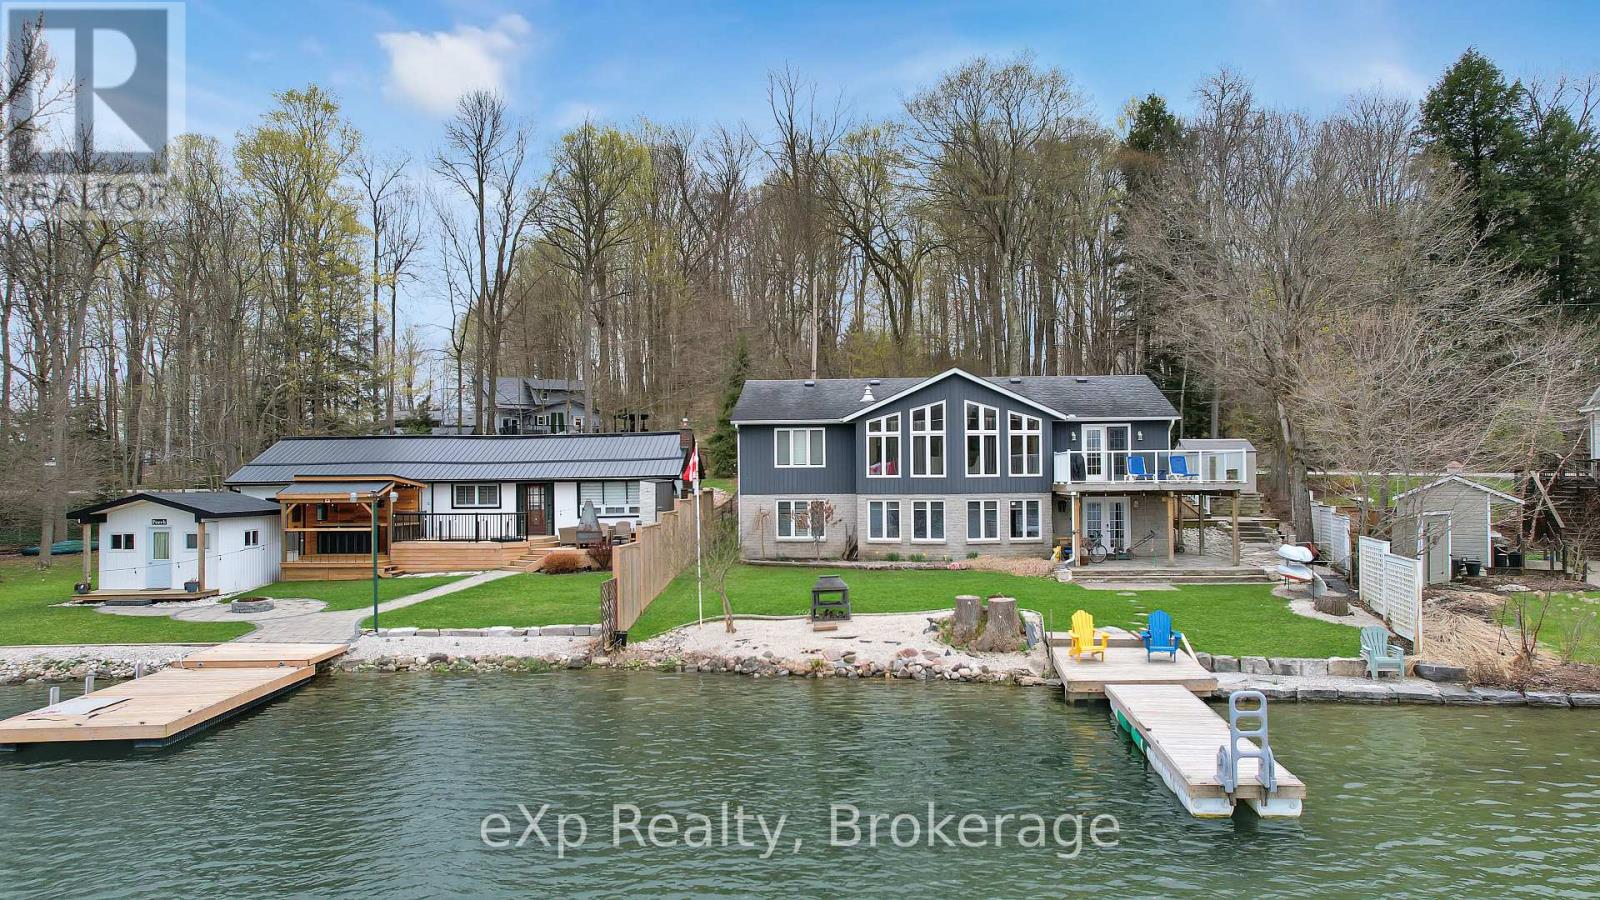
487 Lake Rosalind Rd 4
Brockton, Ontario
Waterfront home on Lake Rosalind, this well-maintained 2+1 bedroom property offers stunning panoramic lake views. The finished lower level features a walkout directly to the water, perfect for easy lake access. Set on a private, beautifully landscaped lot just minutes from Hanover, the home is serviced by natural gas and municipal water. Park your car out front and keep your boat in the water-this is lakeside living at its best. (id:42776)

60 Barr Street
Collingwood, Ontario
Situated in the established Creekside community, this 3-bedroom freehold townhome offers a comfortable, well-balanced layout that's easy to live in. The main floor is open but defined, with the kitchen, dining, and living spaces flowing together and a linear electric fireplace as the focal point. Thoughtful updates throughout include flooring and appliances, plus custom cabinetry in the primary and a refreshed main bath, while still leaving space to personalize. Upstairs is straightforward and functional, with three well-proportioned bedrooms that can flex depending on what you need - kids, guests, or a proper work-from-home setup. The finished lower level adds valuable extra space - ideal for a rec room, gym, or a more private hangout. Out back, it's all been simplified in the best way with a deck, patio, and no grass to worry about - so you can spend more time out on the trails or at the hill instead of keeping up with maintenance. With easy access to parks, the trail system, historic downtown Collingwood and Blue Mountain it's a location that makes sense year-round. An ideal fit whether you are first-time buyers, young families, or anyone looking to simplify without giving up space or convenience. (id:42776)

15 Saunders Street
Collingwood, Ontario
ONE HOME - TWO DRIVEWAYS - TWO GARAGES! Welcome to this exceptional raised bungalow offering nearly 4,000 total sq. ft. of beautifully designed living space, 5 Bedrooms, 4 Bathrooms perfectly suited for growing families and those who love to entertain. In addition to the attached 1.5 -car garage, the property features an impressive detached double garage complete with a workshop, providing abundant room for vehicles, boats, snowmobiles, Sea-Doos, bicycles, skis, golf clubs, and all your four-season recreational gear. Set on an impressive oversized 83' x 188' lot, this property offers plenty of outdoor space for children to play, entertaining, gardening, or simply enjoying the privacy and room to spread out. The open-concept living, dining, and kitchen area with soaring vaulted ceilings offers an inviting atmosphere filled with natural light and room for everyone to gather. The thoughtfully designed layout takes full advantage of the home's elevated setting, with a walkout from the main living area to an oversized rear deck-an ideal space for outdoor dining, summer barbecues, or simply relaxing while enjoying the peaceful surroundings. Storage and hobby space are second to none. Located in one of the area's most desirable family neighbourhoods, this home offers an unbeatable location with the Catholic elementary school directly across the street, a public elementary school and two secondary schools all within walking distance. The neighbouring community park provides a wonderful place for children to play, while families will appreciate the safe, welcoming atmosphere of the neighbourhood. Whether you're looking for room to raise a family, host extended family and friends, or simply enjoy an active lifestyle, this property offers it all. Just minutes from Blue Mountain Village and skiing, golf, hiking, cycling, Georgian Bay beaches and marinas, this is your opportunity to enjoy the very best of four-season living. (id:42776)
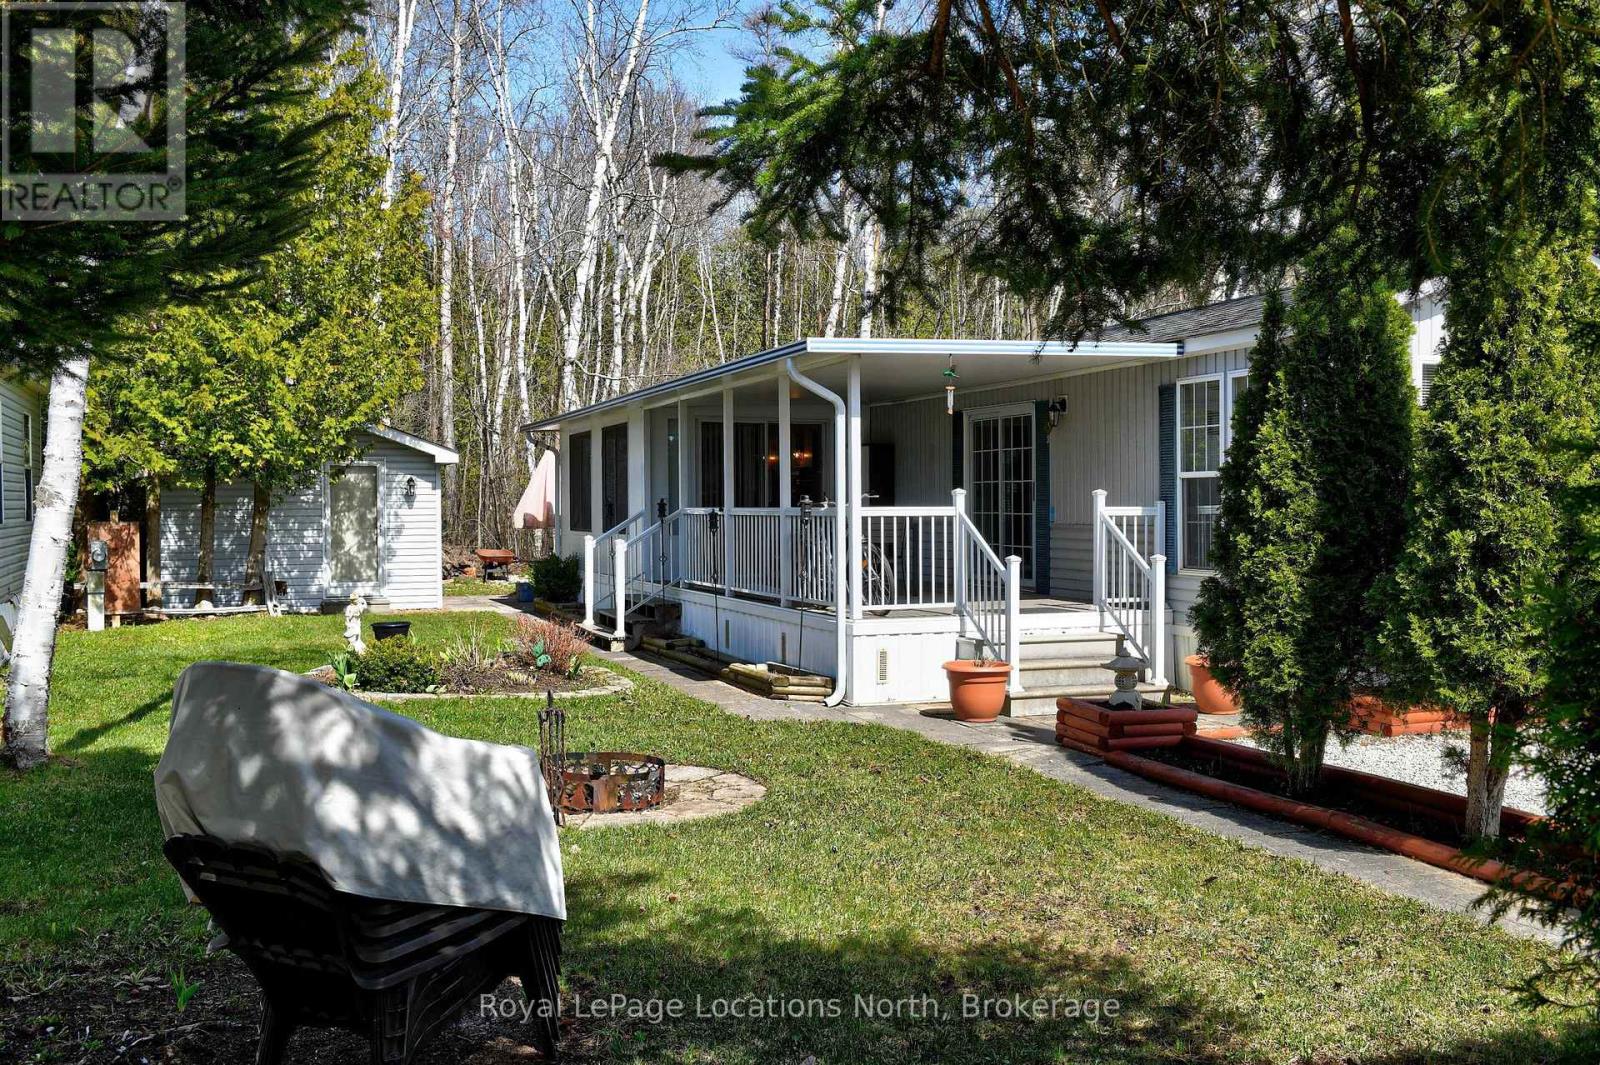
2 Wasaga Pines Lane E
Springwater, Ontario
Welcome to Wasaga Pines, with Seasonal Site six (6) months occupancy. This recreational lifestyle includes shared us of 2 pools, playground, volleyball, mini putt golf and wagon rides. This clean and well-appointed 2 bedroom, 1 bathroom unit has a side porch, with roof. The pull out couch in the sunroom can serve as a 3rd bedroom. The backyard has a slab patio backing onto greenbelt. Lots of room for relaxing and enjoying family gatherings. Significant upgrades include quartz counter tops, premium appliances and extra lighting. Community water and sewage Annual Seasonal park fee $ 5,075 + HST includes property taxes and water , payable to Parkbridge Lifestyle Communities Inc. (id:42776)
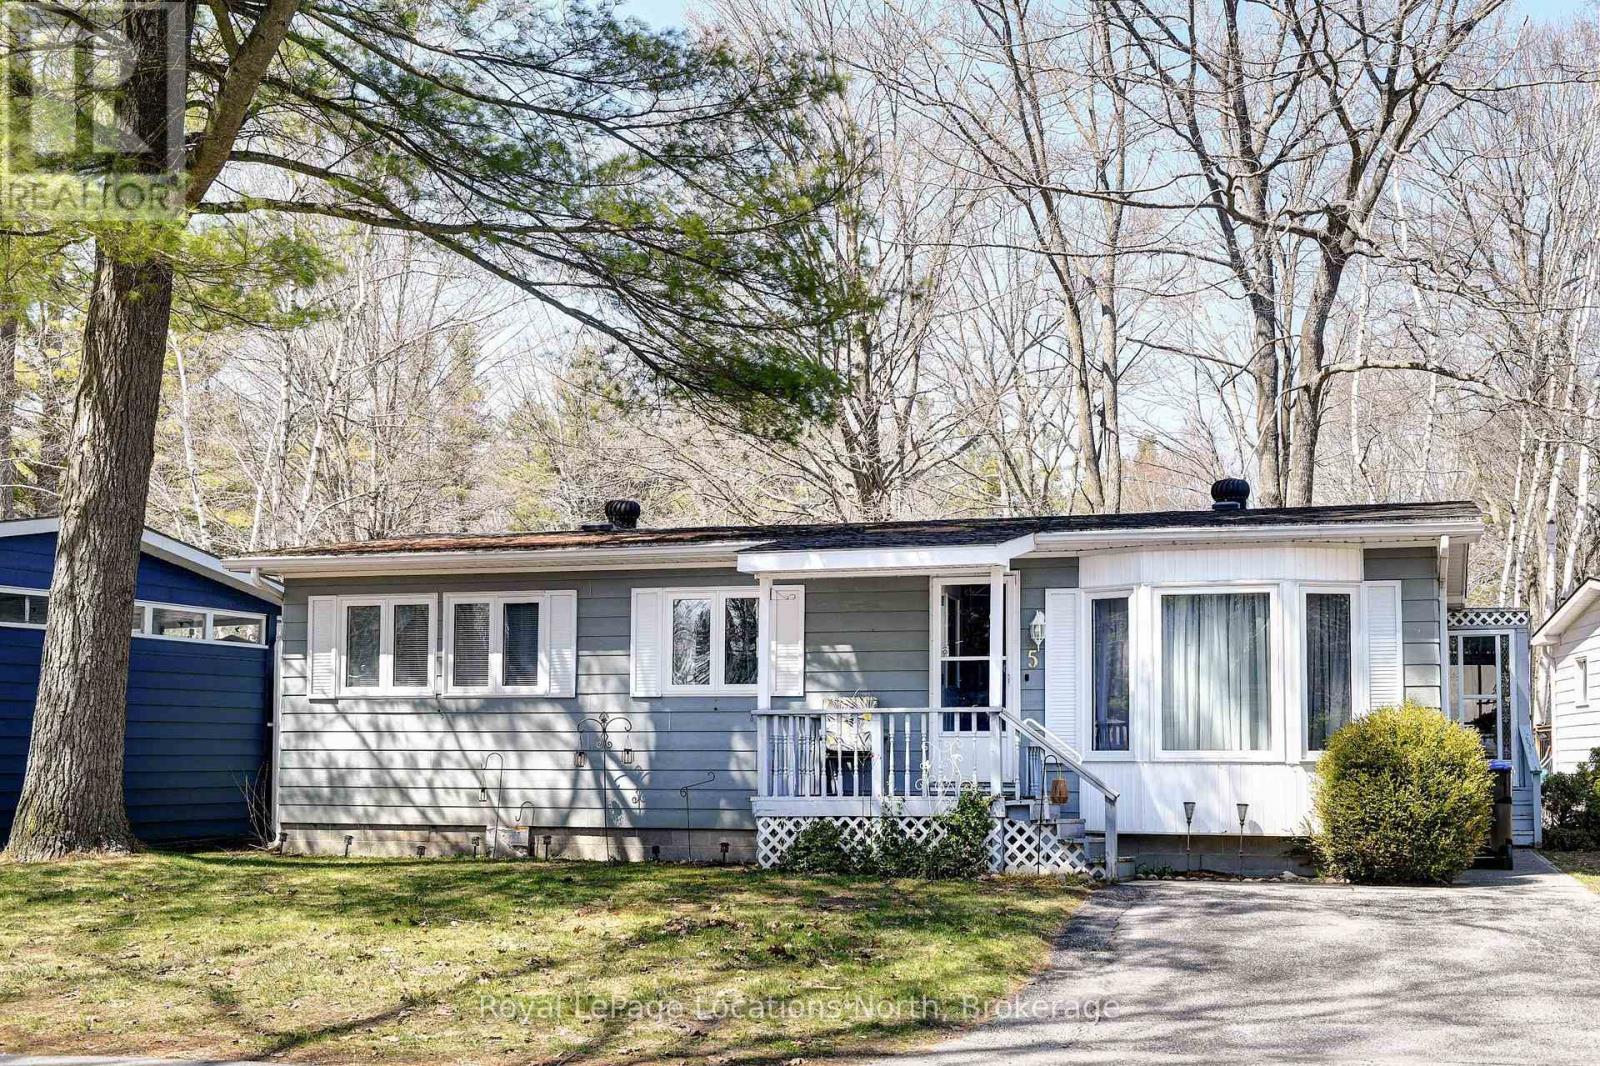
5 Murray Drive
Wasaga Beach, Ontario
Resort style retirement.....look no further! This charming 2 bedroom, 2 bathroom bungalow in a year round, 55+ community, where golf carts are welcome! The large primary bedroom features a walk-in closet and 3 pc ensuite bath. Sunroom off the Dining Room for morning coffee or after dinner relaxing. Amenities include, a 9 nine hole par 3 golf course, an inground pool, and shuffleboard. The tree lined streets and friendly atmosphere top off this wonderful community. Shopping, Public Library, New Arena and the Beach all just a short drive away. Lease amount for new buyers $866.97/mnth (Land Lease $750 + Site 36.69 + Home $80.28 Water is metered) (id:42776)
72 3rd Street
Hanover, Ontario
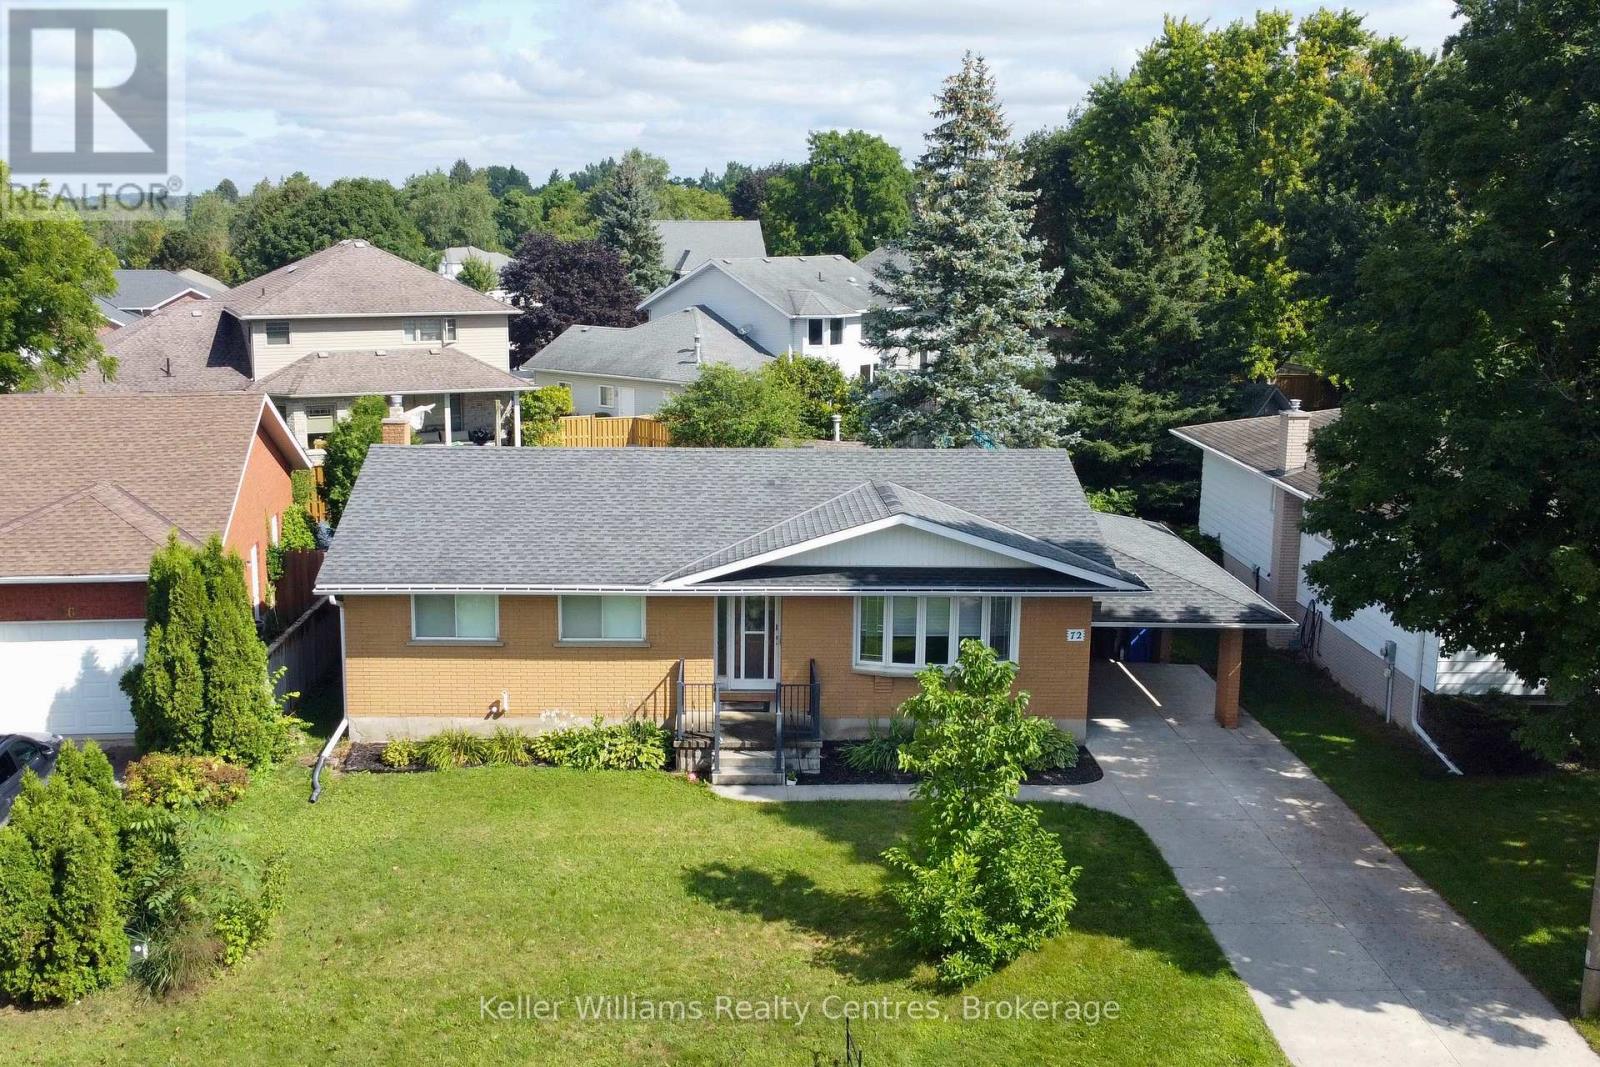
Welcome to this well-maintained brick bungalow in a desirable Hanover neighbourhood! The main floor offers a functional layout with all 3 bedrooms conveniently located on one level. The kitchen and dining area feature a walkout to a large back deck and patio, perfect for enjoying the fully fenced backyard. Recent updates include a new furnace and central air (May 2026), as well as a stove, fridge and washer less than a year old. A reverse osmosis system adds another great feature for excellent drinking water. The lower level provides plenty of additional living and storage space, including a spacious rec room with gas fireplace and brick wall surround, a large laundry room and lots of storage. With a concrete driveway, carport, and a great location, this home offers comfort, convenience and great of space for the whole family. (id:42776)
58 - 107 Westra Drive
Guelph, Ontario
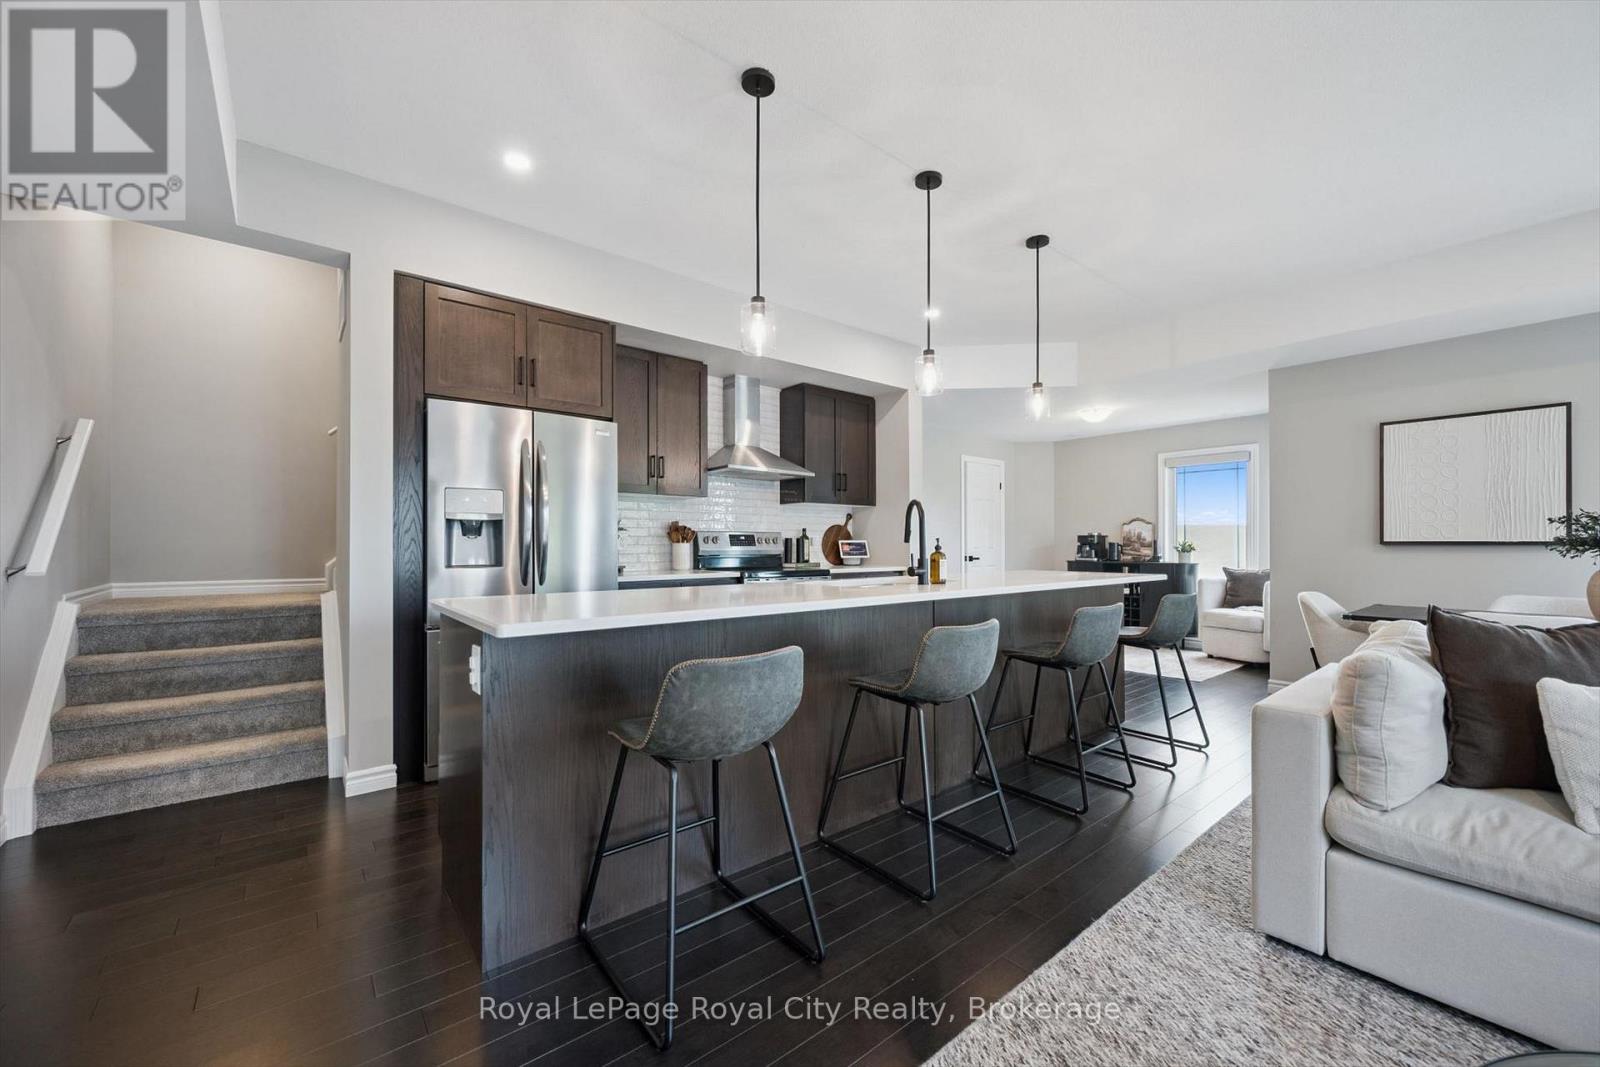
Welcome to this stunning four-level partial end-unit townhome in one of Guelph's most desirable West End communities. Offering an expansive and thoughtfully designed layout, this bright, carpet-free home is filled with natural light thanks to its abundance of oversized windows and enjoys picturesque views of the neighbouring Guelph/Eramosa countryside.The heart of the home is the modern kitchen, which seamlessly connects to the open-concept living and dining spaces-ideal for both everyday living and hosting family and friends. Upstairs, you'll find two generously sized bedrooms, each complete with its own private ensuite, providing the perfect setup for professionals, guests, roommates, or growing families.A standout feature of this home is the incredible rooftop terrace, offering a private outdoor escape with sweeping views of the surrounding farmland. Whether you're enjoying your morning coffee, entertaining on warm summer evenings, or unwinding at the end of the day, this space is sure to impress.With multiple outdoor living areas, contemporary finishes throughout, and a fantastic location close to parks, walking trails, schools, shopping, and everyday amenities, this move-in-ready home offers the perfect blend of style, comfort, and convenience in Guelph's thriving West End. (id:42776)
7541 Hammersley Road
Puslinch, Ontario
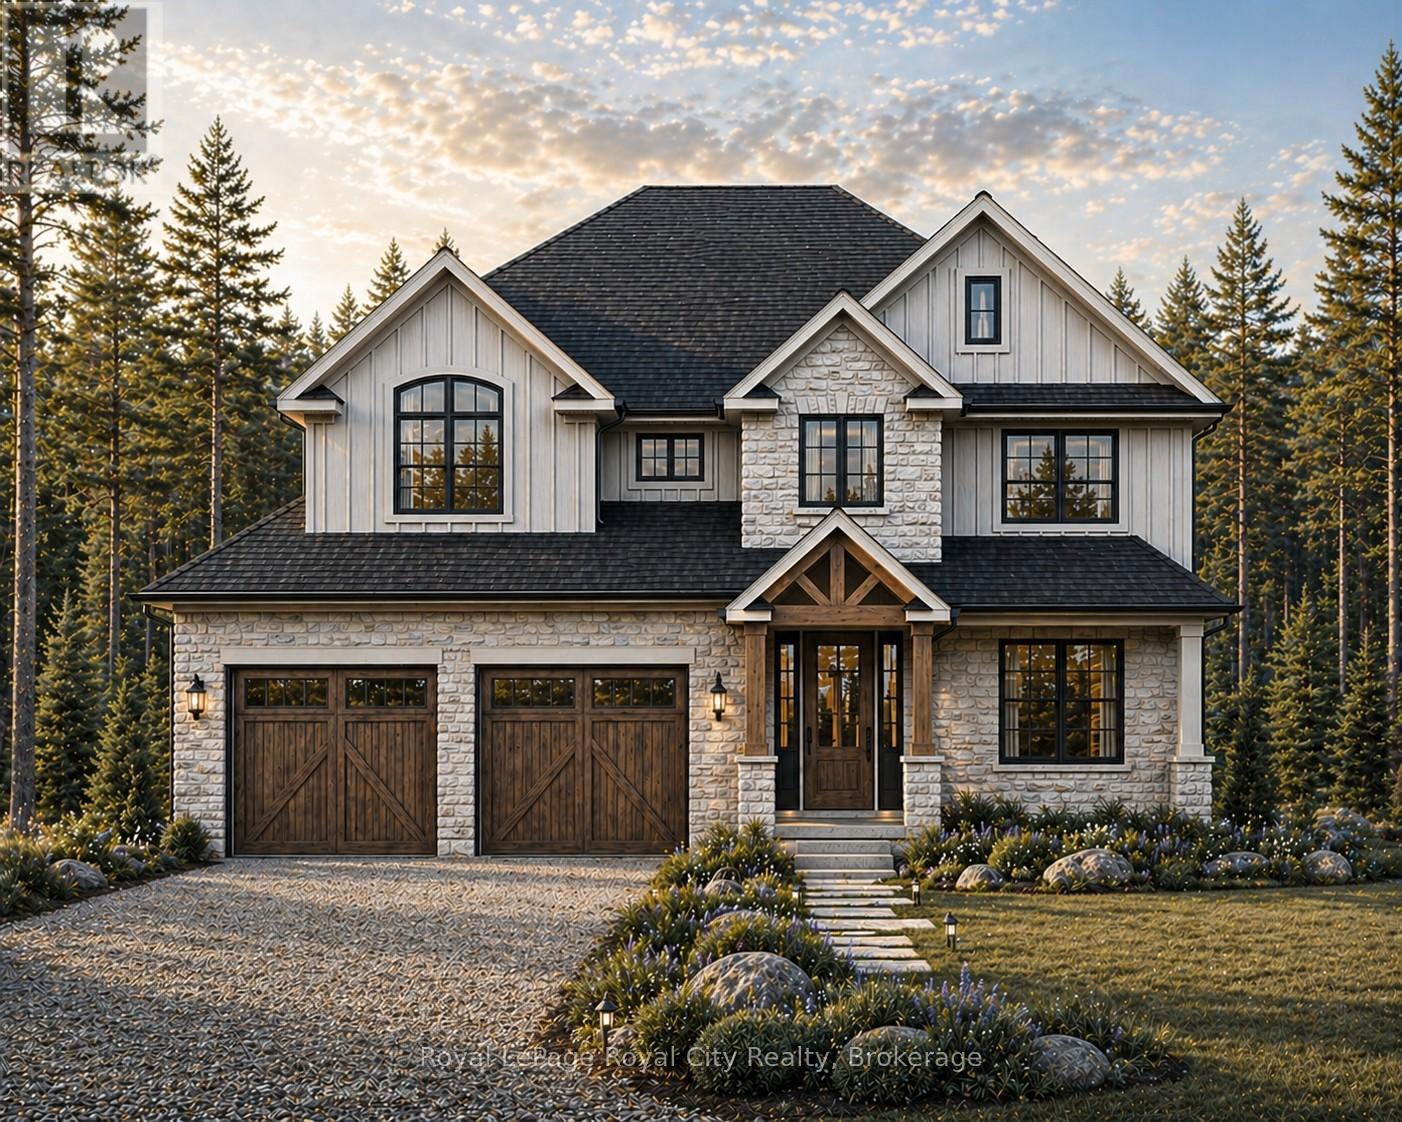
Escape the noise and settle into the quiet luxury of Hammersley Road. We are proud to present a rare "to-be-built" opportunity on a stunning 11-acre parcel of protected land. This isn't just a house; it's a bespoke lifestyle designed by Sloot Construction. Imagine waking up to views of untouched forests and rolling landscapes, knowing that your home was built to your exact specifications. This listing allows you to hand-pick your finishes, blending the comfort of a new build with the soul of a custom-designed estate. Enjoy the security of protected land, ensuring your view remains yours forever. True Privacy: Surrounded by 11 acres of nature. Tailored for You: customization of interior finishes. Prime Location: Easy access to Highway 401 and the GTA, while feeling worlds away. (id:42776)
903 - 55 Yarmouth Street
Guelph, Ontario
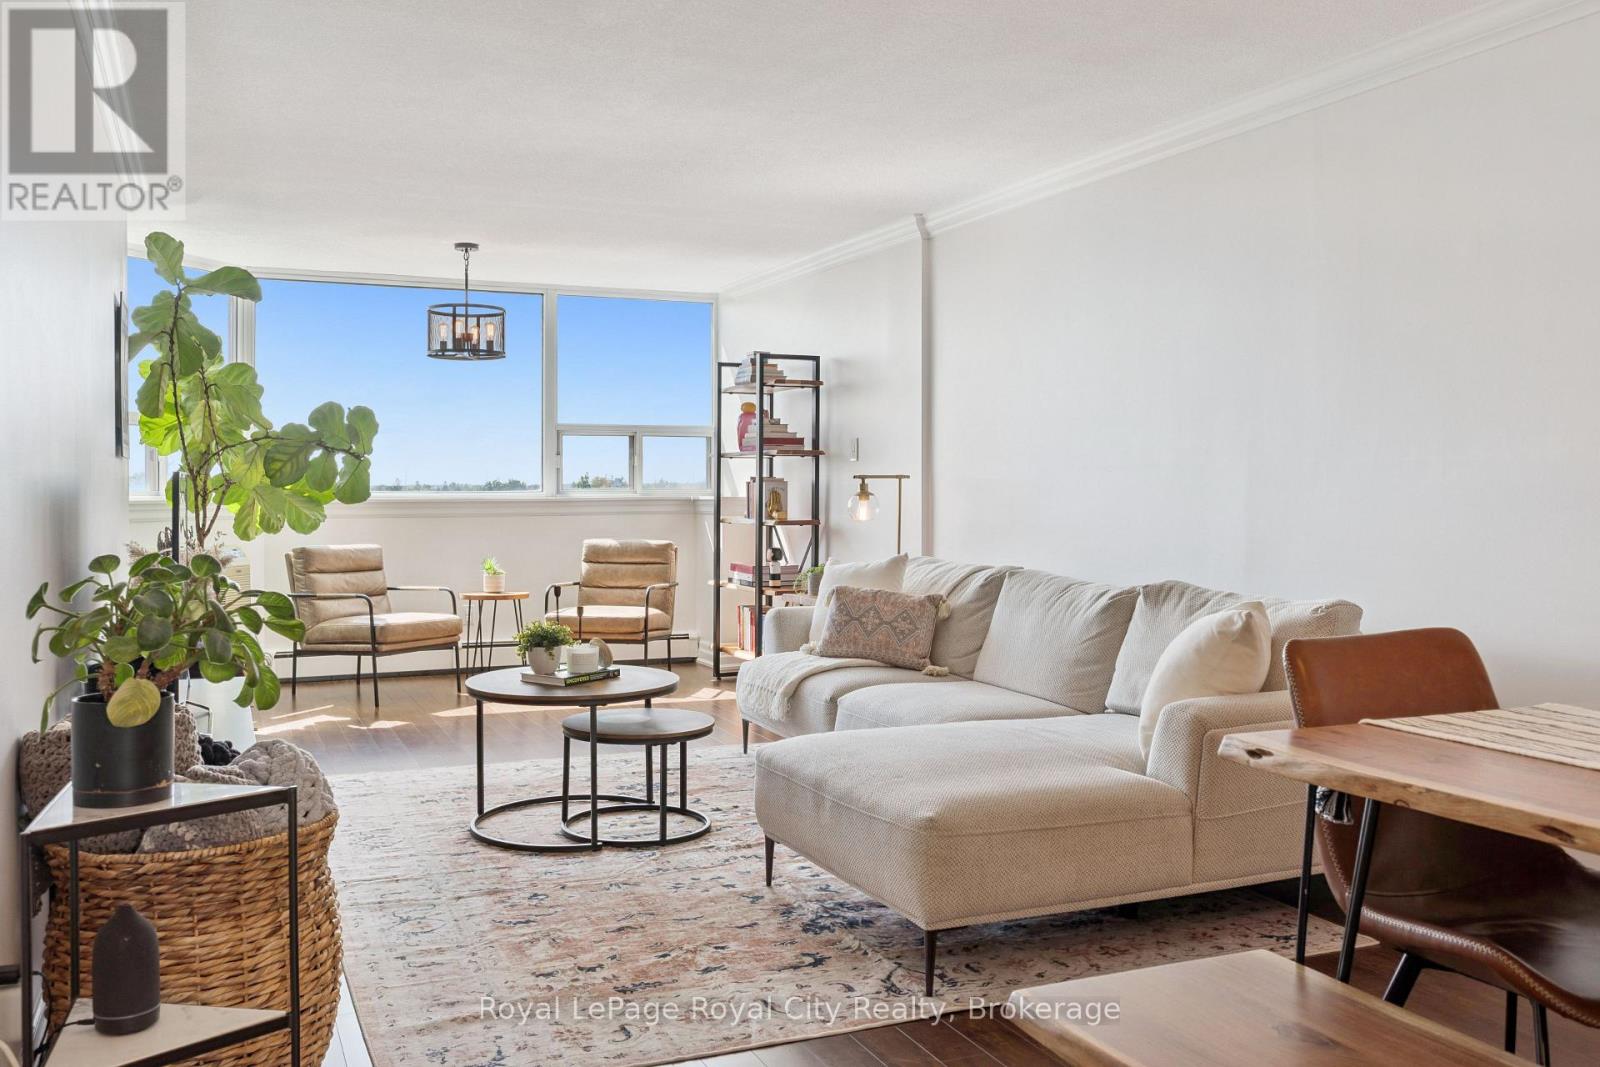
Bright, top-floor 2 bedroom condo offering a comfortable layout, plenty of storage and fantastic west-facing views over the treetops and surrounding downtown neighbourhood. This 1,000 SQFT, move-in ready unit features plenty of natural light and includes crown moulding, updated light fixtures and dimmer switches, all complemented by a neutral colour palette. The galley-style kitchen features granite countertops, subway tile backsplash, light cabinetry and tiled floors, along with stainless steel appliances including the fridge, stove, built-in microwave and dishwasher. An upgraded kitchen faucet adds a nice finishing touch, while generous counter and storage space keeps the kitchen practical for everyday use. Both bedrooms are spacious with generous closet space and carpets updated in 2021. Plus, the primary bedroom has its own A/C wall unit. Storage is well covered throughout the unit, with a front entrance closet, bathroom linen closet and a separate walk-in laundry room with additional storage space. The unit also comes with a conveniently located underground parking space right beside the doors to the parking level elevator lobby. Within walking distance to Downtown Guelph shopping and amenities, cafes, grocery, restaurants, bars, as well as parks and trails. It is steps from Guelph Transit stops and just minutes from Guelph Central Station, offering convenient access to Guelph Transit, GO buses & trains, and VIA Rail + the University of Guelph campus. Condo fees include heat and water. Wall-unit A/C in living room & primary bedroom. Book your private showing today! (id:42776)
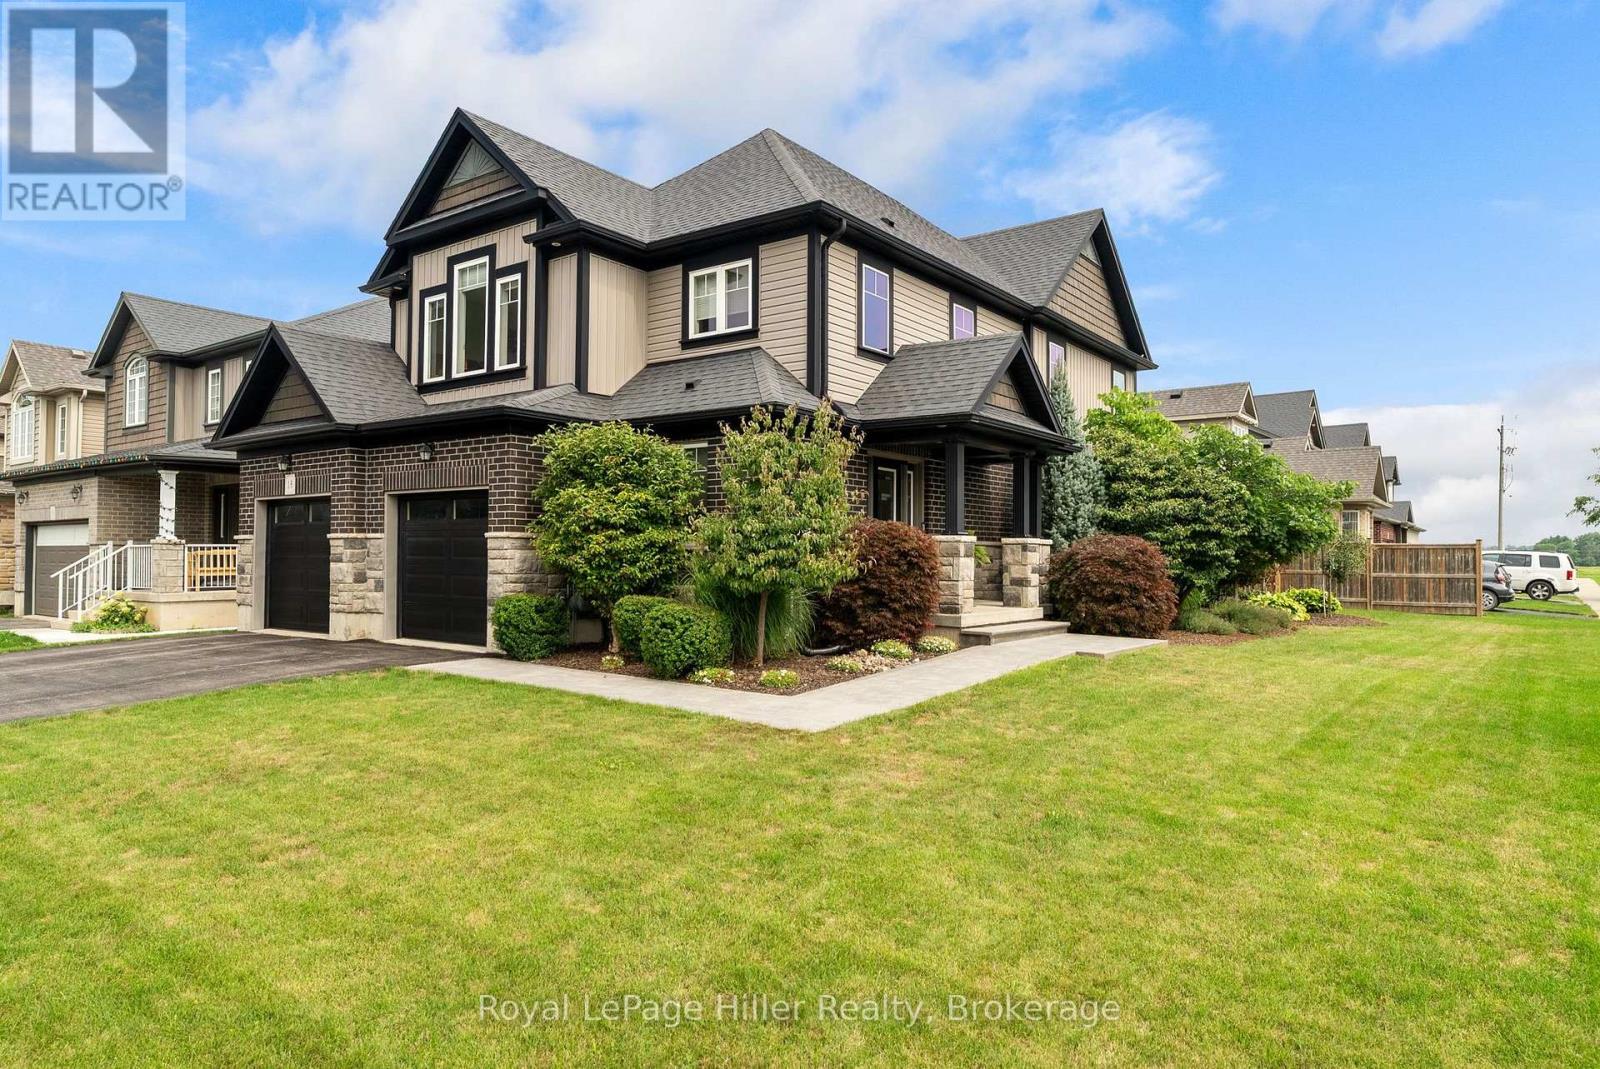
15 Robertson Drive
Stratford, Ontario
Welcome to 15 Robertson Drive, where modern comfort, generous living space and an established Stratford neighbourhood come together. Built just 10 years ago, this thoughtfully designed 4-bedroom, 4-bathroom home offers exceptional space for everyday living, entertaining and growing families. Step inside to a welcoming foyer and a bright, open-concept main floor designed for connection. The kitchen, dining and living areas flow seamlessly together, complemented by beautiful countertops, a modern fireplace and convenient main-floor laundry. Upstairs, the spacious primary suite offers a private retreat with a walk-in closet and ensuite featuring double sinks. Two additional bedrooms and a full bathroom provide plenty of room for family or guests, while the versatile bonus loft creates an inviting second living space which is perfect for a home office, TV room, playroom or quiet place to unwind.The fully finished lower level extends the living space even further with a generous rec room, fourth bedroom with proper egress, and additional bathroom ideal for teenagers, overnight guests or extended family. Set on an attractive corner lot, the outdoor space features beautifully maintained flowerbeds, mature landscaping and a lovely patio for relaxing or entertaining during the warmer months. A double garage, Central Air and ample space throughout complete the package. With the feel and efficiency of newer construction, the space of a true family home and the advantage of an established neighbourhood, 15 Robertson Drive is ready for its next chapter. (id:42776)