
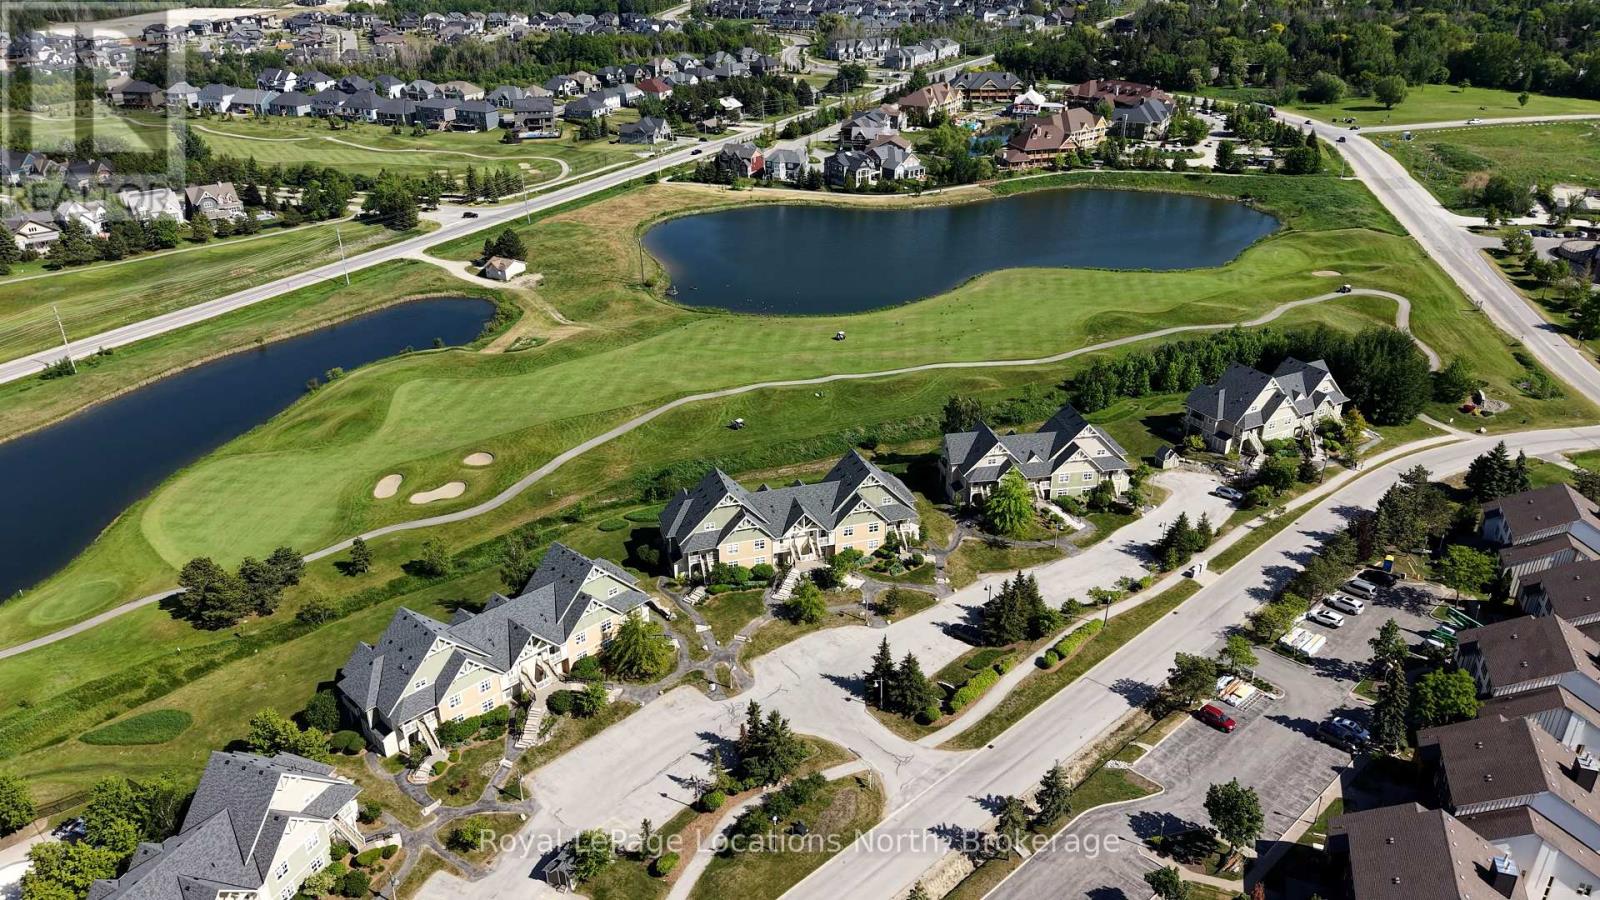
108 - 115 Fairway Court
Blue Mountains, Ontario
Experience four-season living in the heart of Blue Mountain at this beautifully updated two bedroom, ground floor condo in the sought-after Rivergrass community. Located directly across from Blue Mountain Village and steps from Monterra Golf, the Tennis Centre, skiing, hiking and cycling trails, restaurants, and shops, this is one of the most convenient locations in the area. Inside, the bright open-concept layout features a renovated kitchen with updated cabinetry, countertops, and newer appliances, creating a stylish and functional space for entertaining or relaxing after a day outdoors. The spacious living area is anchored by a cozy gas fireplace and opens to a private patio overlooking the beautifully maintained grounds. The primary bedroom offers its own ensuite bathroom, while the second bedroom provides comfortable space for family or guests. Offered fully furnished, this turnkey property is ready for immediate enjoyment as a full-time residence, weekend getaway, or investment opportunity. Rivergrass residents enjoy access to a heated outdoor pool, year-round hot tubs, and a shuttle service to Blue Mountain Village. Owners also enjoy access to Blue Mountain's private beach, adding even more recreational options throughout the year. Whether you are looking to ski, golf, hike, bike, relax, or generate rental income, this condo delivers the perfect combination of location, lifestyle, and convenience in one of Ontario's premier four-season destinations. Buyer to pay one-time BMVA entrance fee of 0.5% of purchase price based on above grade sq. ft. Annual BMVA membership fee is $0.27/sq. ft. A 2% Village Amenity Fee applies to gross rental revenue for members who rent their properties. Further details available through the Blue Mountain Village Association - https://www.bluemountainvillage.ca/members-homepage/homeowners-portal. (id:42776)
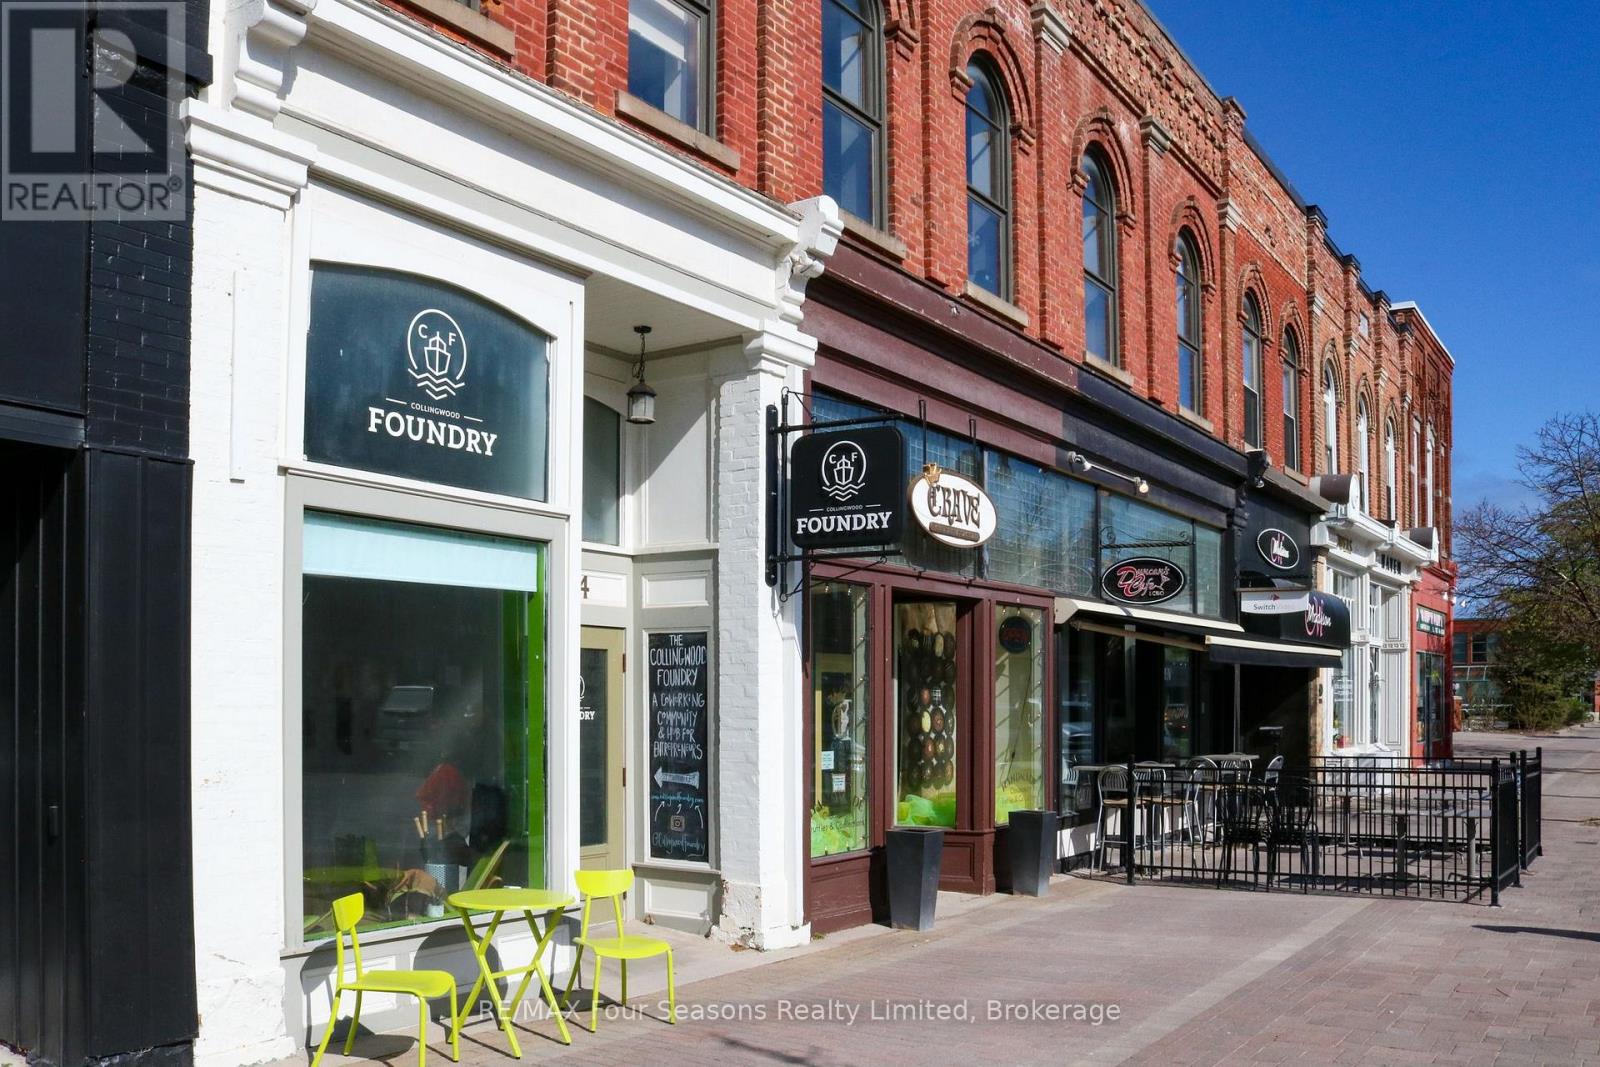
60, 62, 64 Hurontario Street
Collingwood, Ontario
A rare opportunity to acquire a versatile 2 storey commercial building in the heart of Historic Downtown Collingwood. Perfectly situated on a premium block between First and Second Streets this 9000 + sq building offers exceptional potential for Investors or Owner-Users. The property features a vacant, move-in-ready 2500 sq ft storefront on the main level, two additional income-producing storefronts, and a stunning 4600 sq ft finished second floor space also fully rented. The upper level boasts an open plan layout with exposed brick, wood/glass features and large windows offering abundant natural light. The upper level space can be accessed off of Hurontario St or from the back of the building. Call for more information on this one-of-a- kind, high visibility building that's a prime downtown offering. (id:42776)
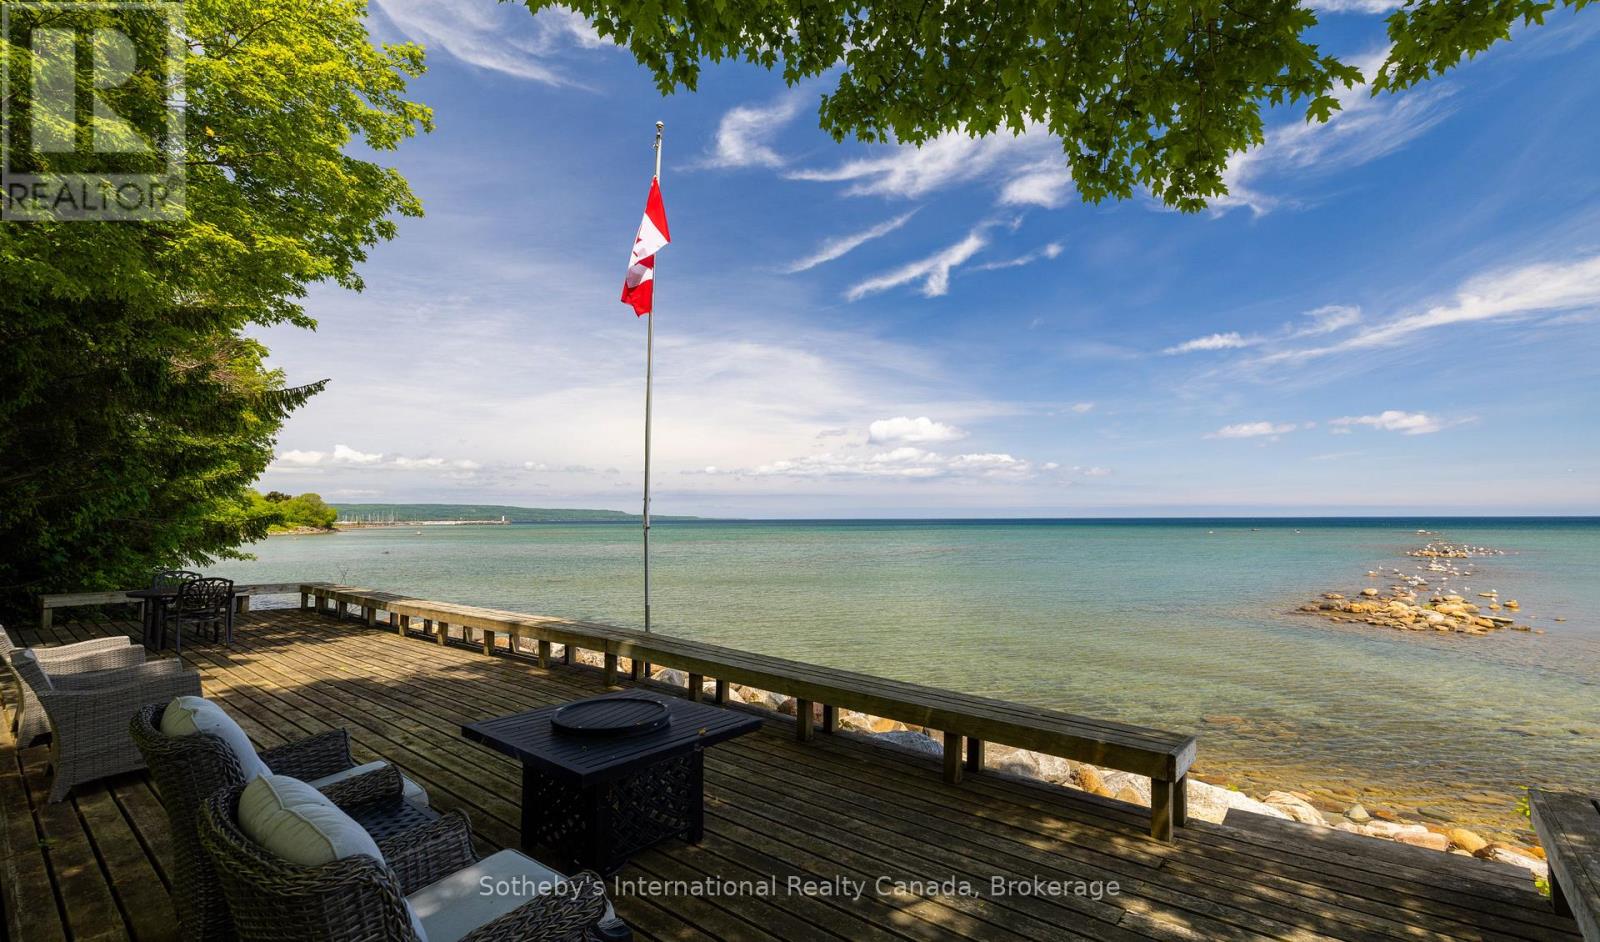
47 Vera Street
Meaford, Ontario
Set along the pristine shores of Georgian Bay, 47 Vera Street offers 68.54 feet of coveted waterfront and a rare private 272-foot deep lot where the calming rhythm of the water sets the pace of daily life. This stately home is enveloped by mature trees, a natural stream, and perennial gardens. A private sanctuary that feels worlds apart, yet moments from Meaford center, the charm of Meaford Harbour and Memorial Park. Step inside through a gracious foyer with a sweeping staircase that signals the elegance within. The main floor unfolds thoughtfully, beginning with a dining room where new patio doors (2024) open directly to the expansive deck, your front-row seat to the Bay. The living room anchors the heart of the home, its new picture window (2025) framing breathtaking water views while a new Valor gas fireplace (2024) keeps the space warm and inviting year-round. The kitchen flows into a sunlit breakfast area with its own Bay view, opening into a cozy family room with a wood-burning fireplace, the kind of space where evenings stretch on beautifully. A main-floor office or overflow bedroom, laundry room, and 3-piece bath round out the practical side, with inside access to the 2-car garage. Upstairs, three generous bedrooms and a 4-piece bath are joined by a serene primary suite complete with walk-in closets, a gas fireplace, and a spa-like ensuite with a jacuzzi tub. Outside, the story comes alive. A firepit, shoreline deck, and manicured gardens lead you to the water's edge, where sunrises over the Bay are simply part of the routine. A dedicated gas line for the BBQ makes alfresco dining effortless. The home with ample parking sits on full municipal services and natural gas, the perfect foundation for a property this special. A new A/C with Ecobee thermostat, furnace, on-demand hot water, refrigerator, and washer/dryer (all 2025) mean this turnkey waterfront retreat is ready for you, whether it's a full-time residence, a seasonal cottage retreat, or a ski chalet. (id:42776)
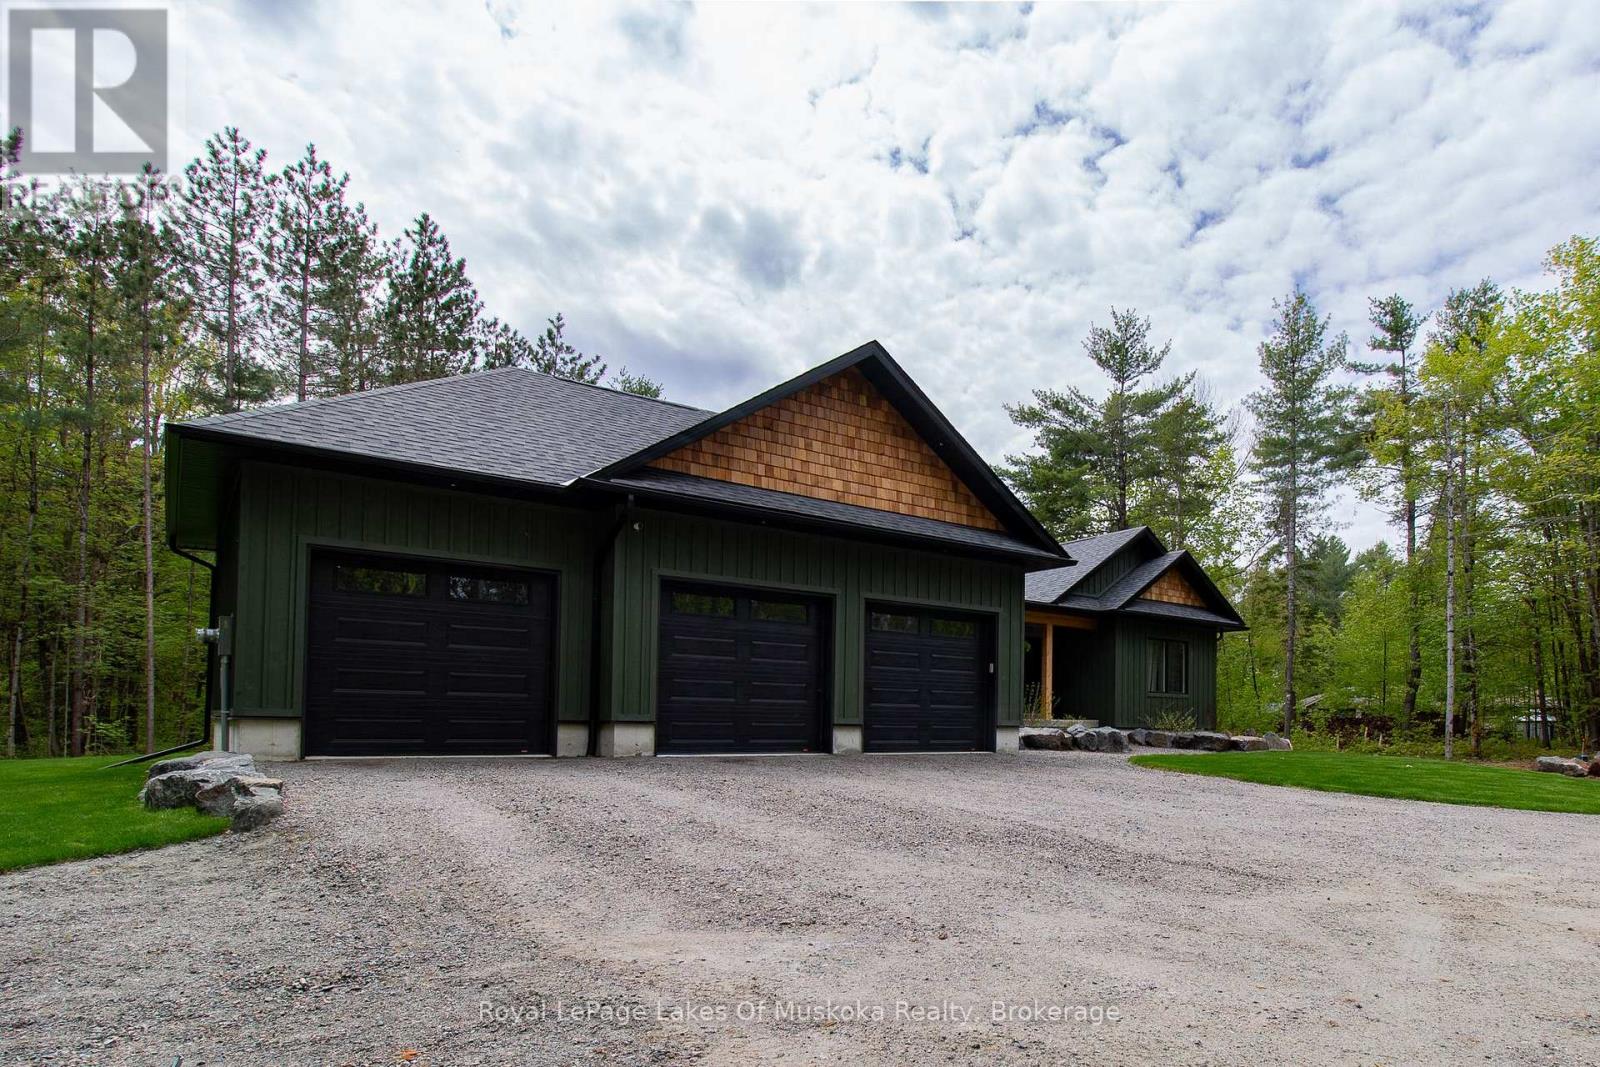
1065 Kilworthy Road
Gravenhurst, Ontario
Experience elevated living in this custom-built maibec sided bungalow located in Kilworthy with convenient access to Highway 11, offering easy travel north to Gravenhurst or south to Orillia. Thoughtfully designed with both style and functionality in mind, this 3-bedroom, 2.5-bathroom home showcases quality finishes and exceptional craftsmanship throughout. The open concept kitchen and living area is highlighted by soaring 12-foot ceilings and a stunning 42" Napoleon fireplace with an impressive floor-to-ceiling stone surround, creating a striking focal point for the home. The well-designed layout places the primary suite privately on the opposite side of the home from the additional bedrooms, offering excellent separation and flow. The ensuite bathroom features premium Riobel fixtures and a heated floor for added comfort and luxury. Additional high-end features include Riobel bath and kitchen fixtures throughout, a GenerLink backup generator system for peace of mind, and a full-height unfinished basement with a partially completed bathroom, providing outstanding potential for future living space tailored to the next owner's needs. The insulated and heated 3-car garage offers excellent space for vehicles, hobbies, storage, or workshop use and also includes a 60-amp rough-in for a future EV charger, the 9' by 8' Doors make getting in and out easy for all sizes of toys. Outside, the professionally hardscaped and landscaped 1.2+ acre property was finished with new sod last fall, creating a beautiful setting with plenty of room for entertaining, recreation, and outdoor enjoyment. (id:42776)
75 Silver Point Drive
Seguin, Ontario
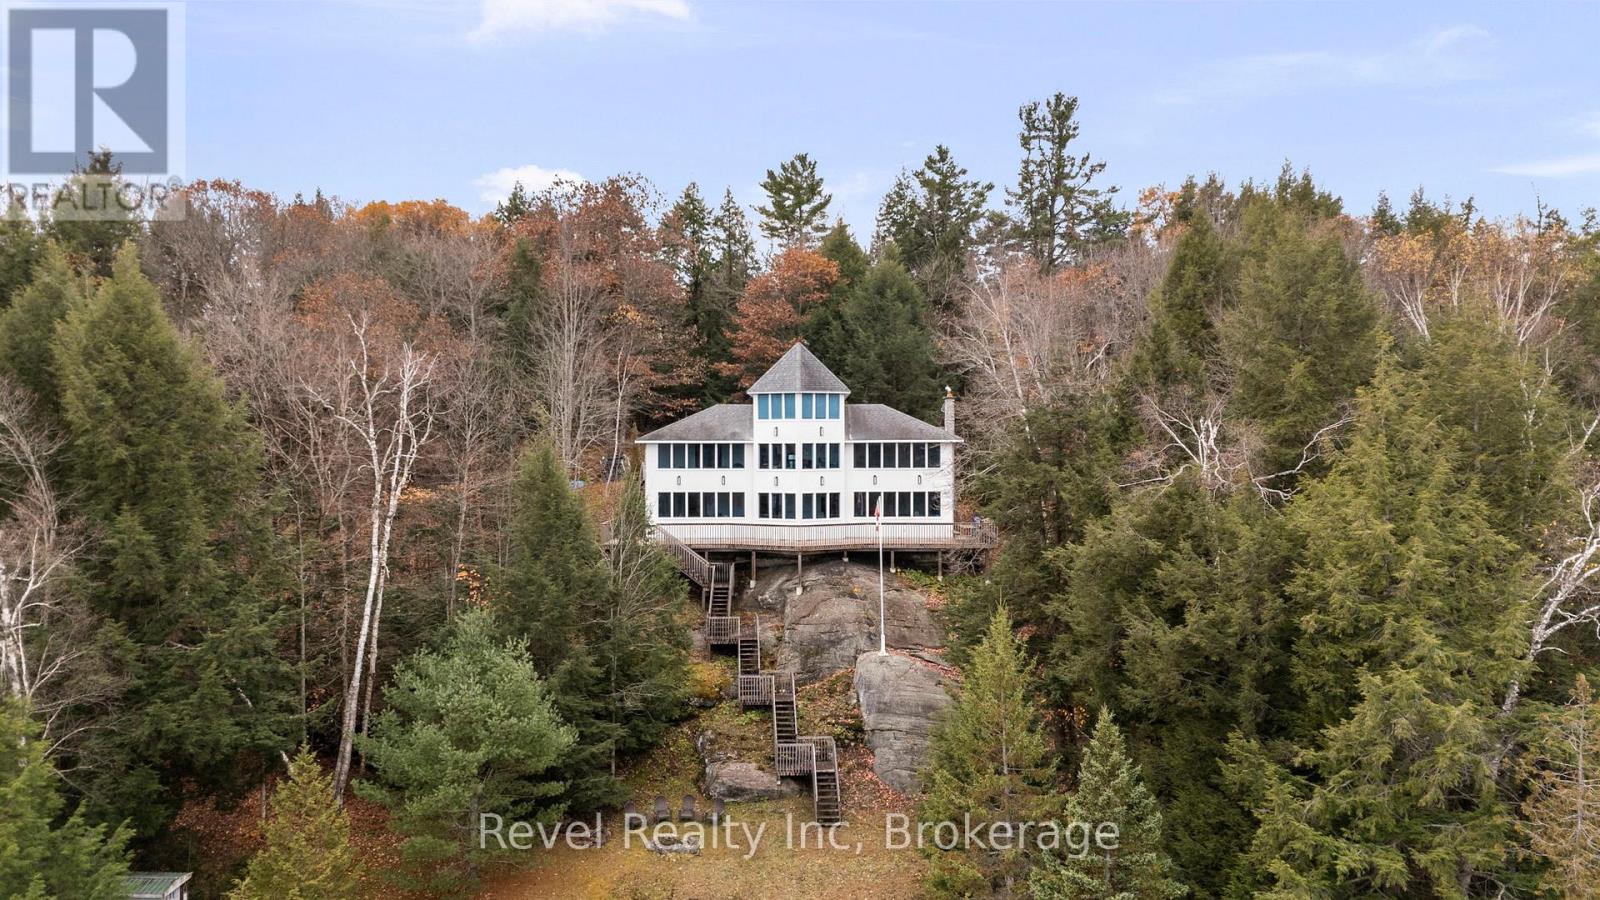
Welcome to 75 Silver Point Drive on sought-after Silver Lake in Seguin Township - 1.94 acres, 348 feet of pristine sandy waterfront, and a property loaded with potential.The main floor delivers exactly what cottage country buyers are looking for: a bright, spacious layout with large windows framing unobstructed lake views at every turn. Two bedrooms, a full bath, and a living area that makes the most of the natural light and setting.The real opportunity here is below grade. The unfinished basement offers substantial additional living space with a roughed-in half bath already in place - the groundwork is done, the vision is yours. Whether you're looking to add bedrooms, a rec room, or a second bathroom, the infrastructure is ready to go.Outside, 348 feet of sandy shoreline sets this property apart. Flat, swimmable, and rare at this price point on a lake of this calibre. This is an exceptional entry point for a waterfront property of this size and frontage in cottage country. Add your finishing touches and watch the value follow. (id:42776)
4 Is 40 Go Home Lake
Georgian Bay, Ontario
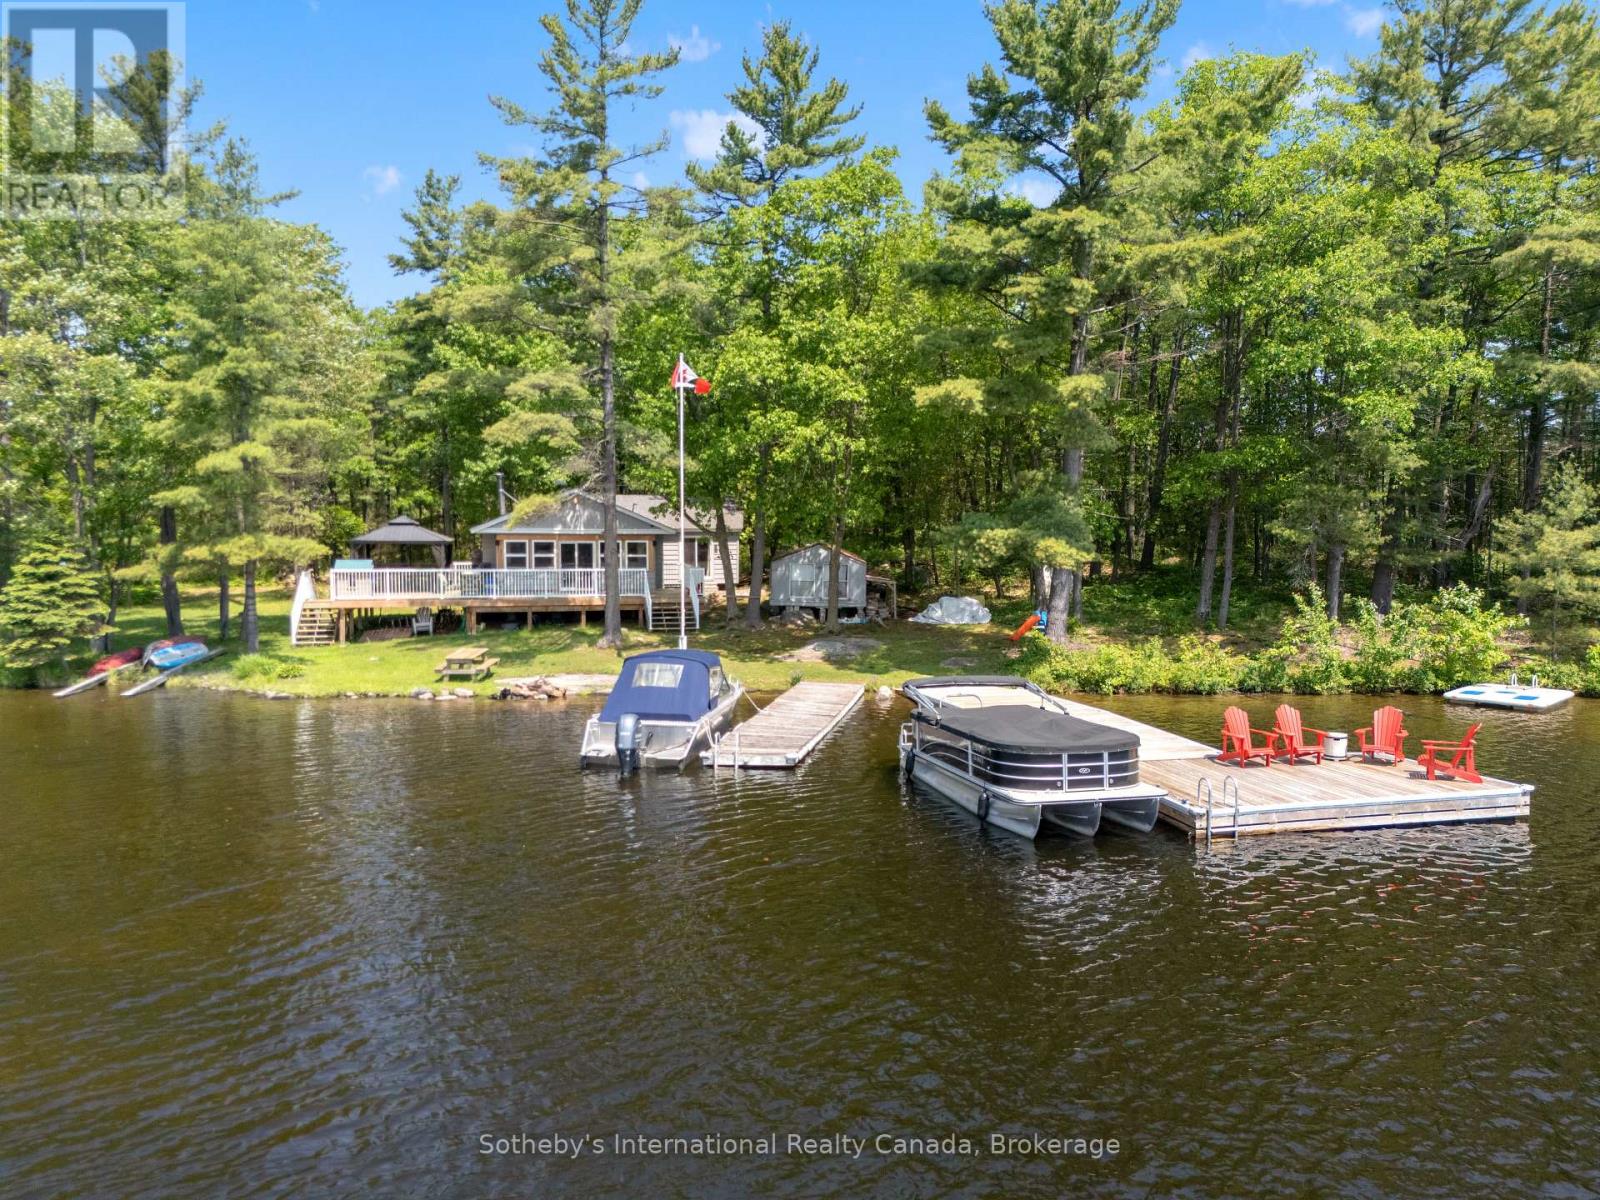
Discover an exceptional island retreat on beautiful Whale Back Island in Crystal Bay, offering two separate waterfront exposures - a sun-soaked south shore with sandy beach and a scenic northwest shoreline perfect for sunsets. With 320 feet of total frontage and a level 0.85-acre lot, this property delivers rare usability, privacy, and year-round enjoyment. The renovated three season cottage features an inviting open-concept layout combining the living room, kitchen, and sunroom. The kitchen includes a centre island, double sink, and mostly stainless-steel appliances. The living room offers a cozy wood stove and walkout to the deck, while the sunroom provides panoramic lake views and its own walkout. There are 3 comfortable bedrooms, including a primary with direct ground-level access, plus a large 3-piece bath and convenient main-floor laundry. Outdoor living shines here: expansive lakeside decking, a charming gazebo, and a large, level yard ideal for family activities. The south-facing sandy beach offers gentle, kid-friendly entry, while the docks provide ample depth for boating. Enjoy two docks-an older secondary dock and a newer, oversized L-shaped dock with plenty of room for entertaining, swimming, and water sports. Located just an 8-minute boat ride from the marina and approximately 1.5 hours from the GTA, this island getaway is close to nearby towns for shopping, dining, and amenities. A rare opportunity to own a beautifully improved, highly usable island property on sought-after Go Home Lake. (id:42776)
1 White Pines Trail
Wasaga Beach, Ontario
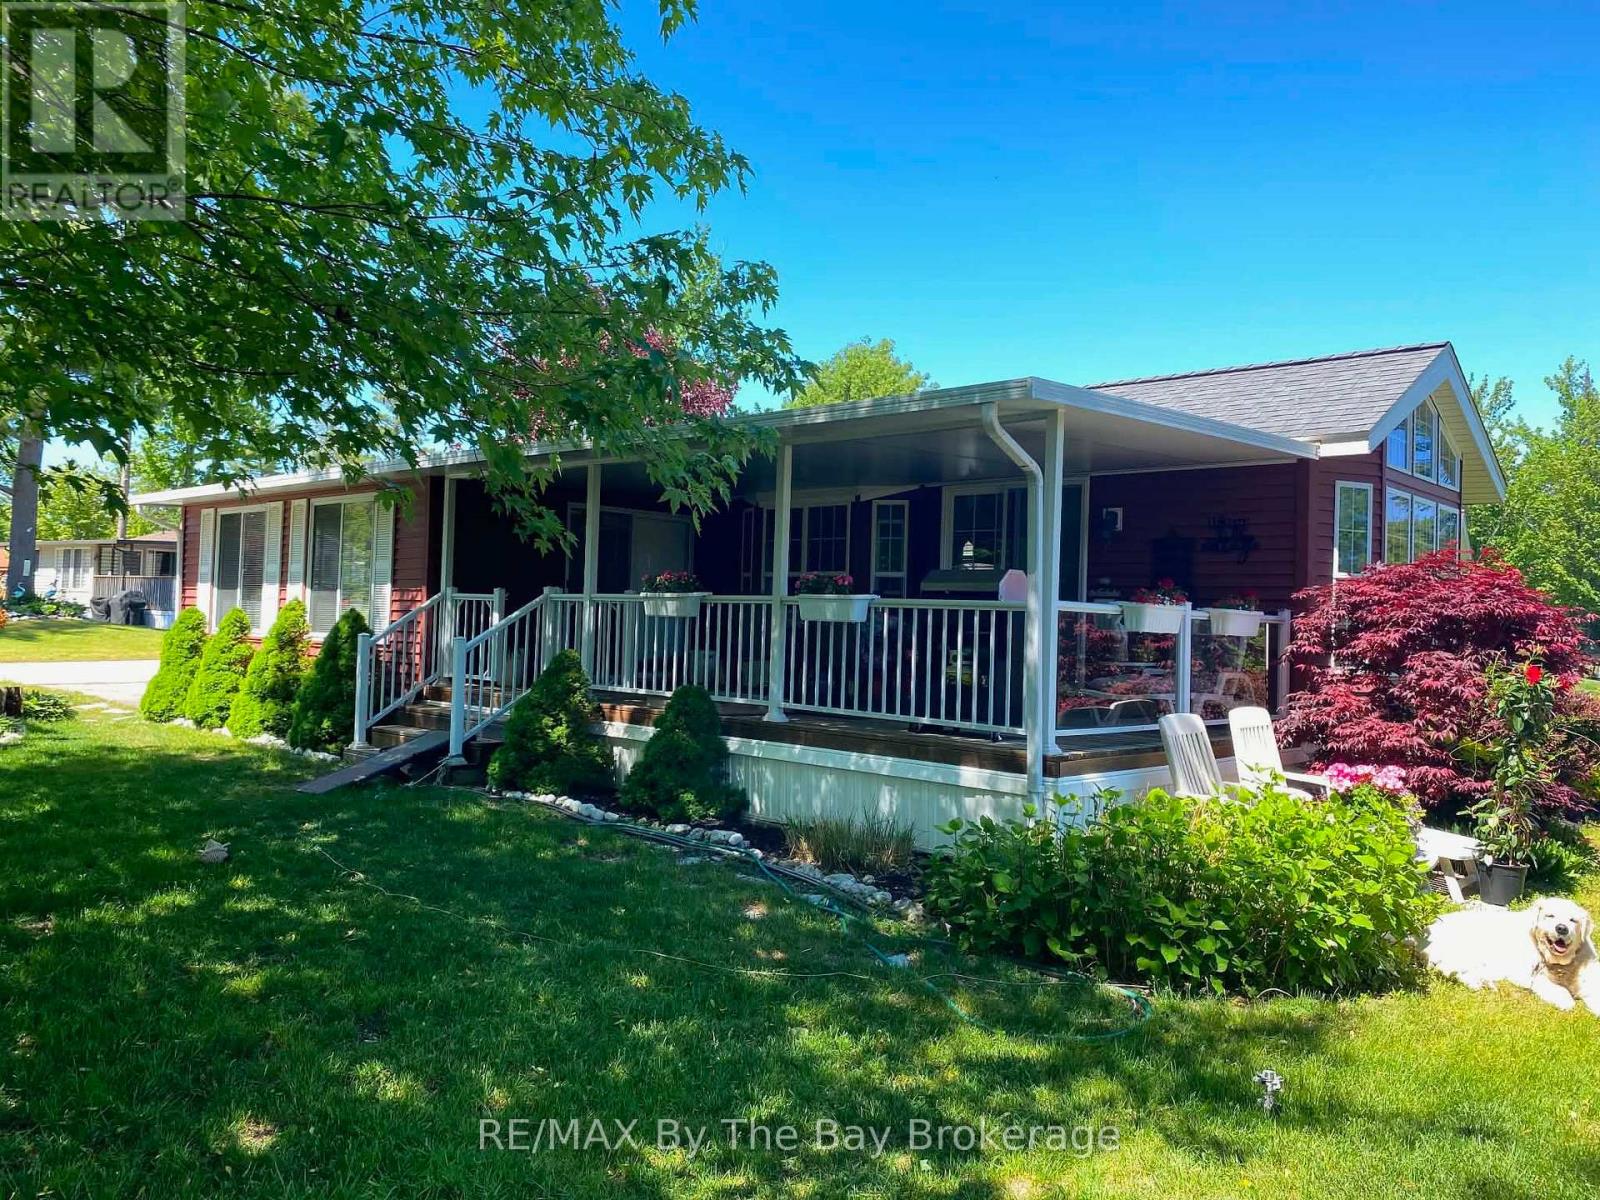
Nestled within the sought-after Wasaga CountryLife Resort, this charming woodland Park Muskoka at 1 White Pines Trail offers a rare blend of privacy, space, and waterfront living. Set in a peaceful park like setting with a large private yard, this property enjoys direct frontage on the tranquil pond-perfect for relaxing, entertaining, or simply taking in the natural surroundings. The home features a spacious Add-A-Room that expands the living area beautifully, along with a covered deck overlooking the water. Inside, recent updates include new vinyl plank flooring, plus a fridge and stove just two years old, also equipped with a washer dryer ensuring comfort and convenience. Owners at Wasaga CountryLife Resort enjoy exceptional amenities such as multiple outdoor pools, an indoor heated pool, recreation centre, walking trails, ponds, mini-golf, playgrounds, and a vibrant community atmosphere-all just minutes from Wasaga Beach's shops, restaurants, and Beach Area 1. This is an ideal opportunity to secure a well-kept, private waterfront retreat in one of the area's most desirable communities. 2026 seasonal site fees $7,990 Resort open May 1st to Nov 15th. (id:42776)
434 South Bay Road
Georgian Bay, Ontario
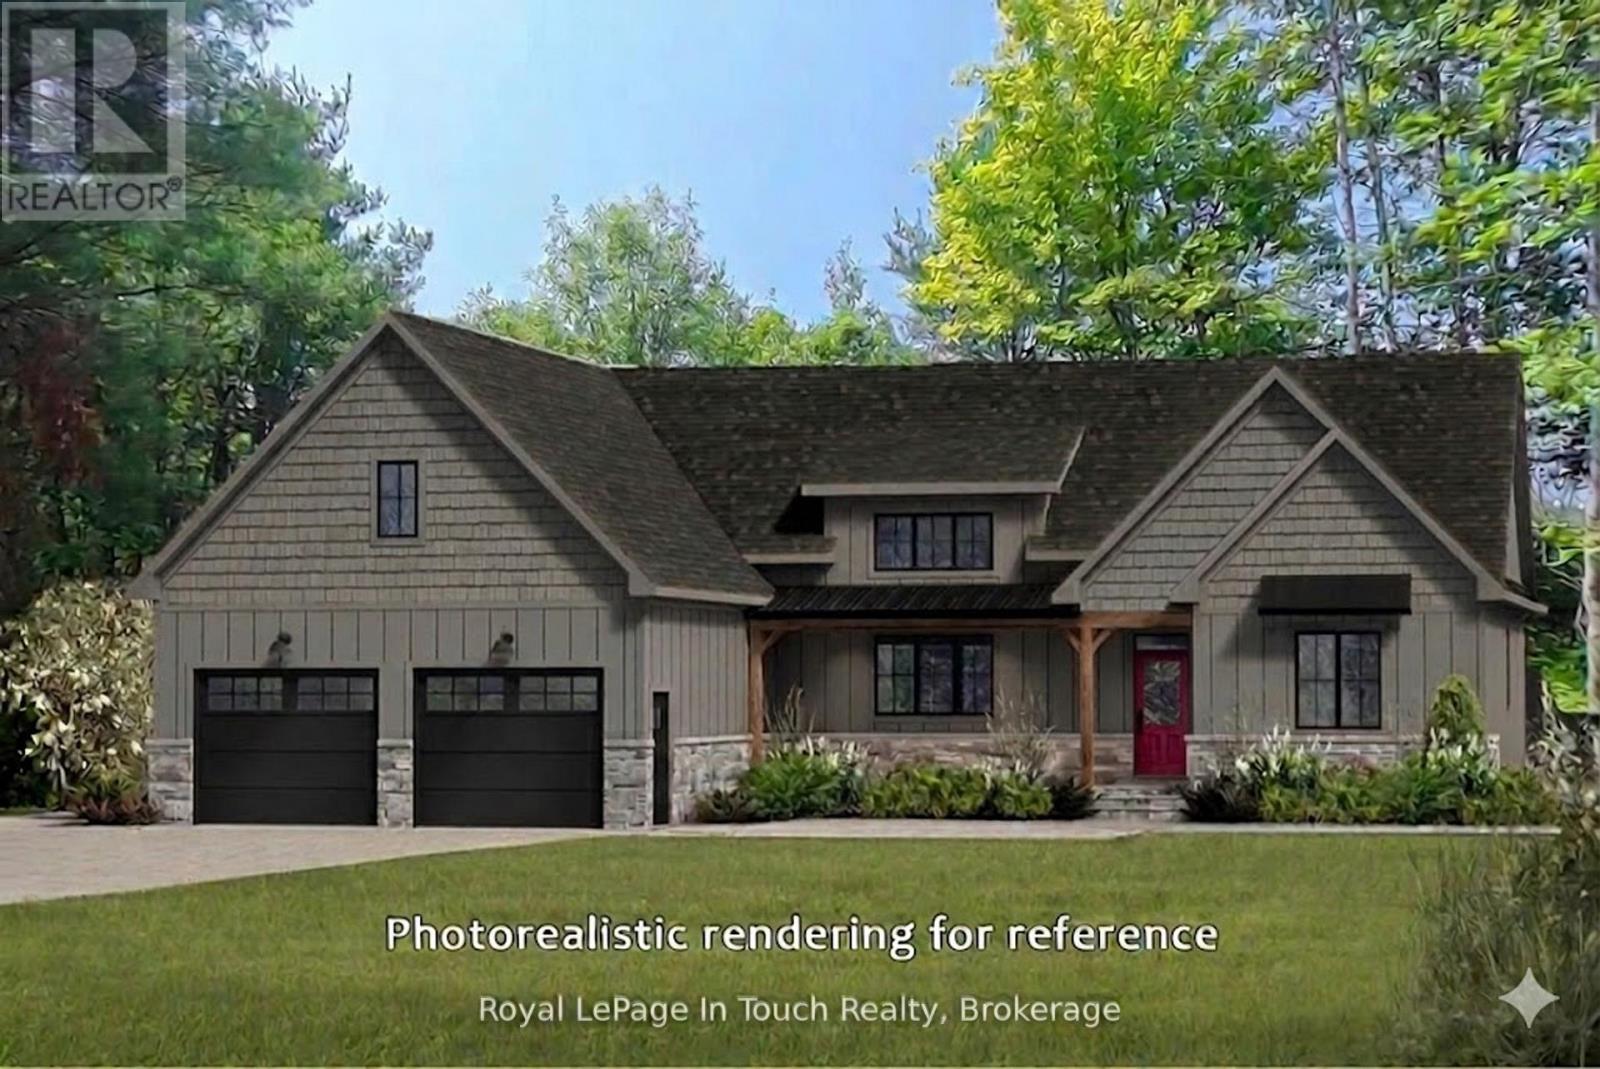
TO BE BUILT - This custom built home is based on a modified Beaver Homes Bridle Trail plan. The home features a large primary suite with a full ensuite washroom and walk in closets. The additional 2 bedrooms are on the opposite side of the living space, and share a second washroom. The centrepiece of the home is a spacious open concept living area, featuring a great room, dining area and a kitchen with a large island. Above the 2 car garage, there's a 274 square foot bonus room, which could be configured as an additional bedroom or a family room. The estate lot consists of approximately 5.11 acres of mixed forest with beautiful granite outcroppings. It is only a few minutes away from a nearby marina, and access to Georgian Bay and the closest golf course is only 10 minutes away. In the winter, there are OFSC snowmobile trails nearby as well as ski hills within 30 minutes or so. *** On April 1, 2026, the Ontario Government applied an HST rebate program to remove the entire 13% HST from new home construction up to 1 million dollars. This will save you $130,000 in taxes. This applies to all purchase agreements signed between April 1, 2026, and March 31, 2027. Please see the Ontario Government website for more details. (id:42776)
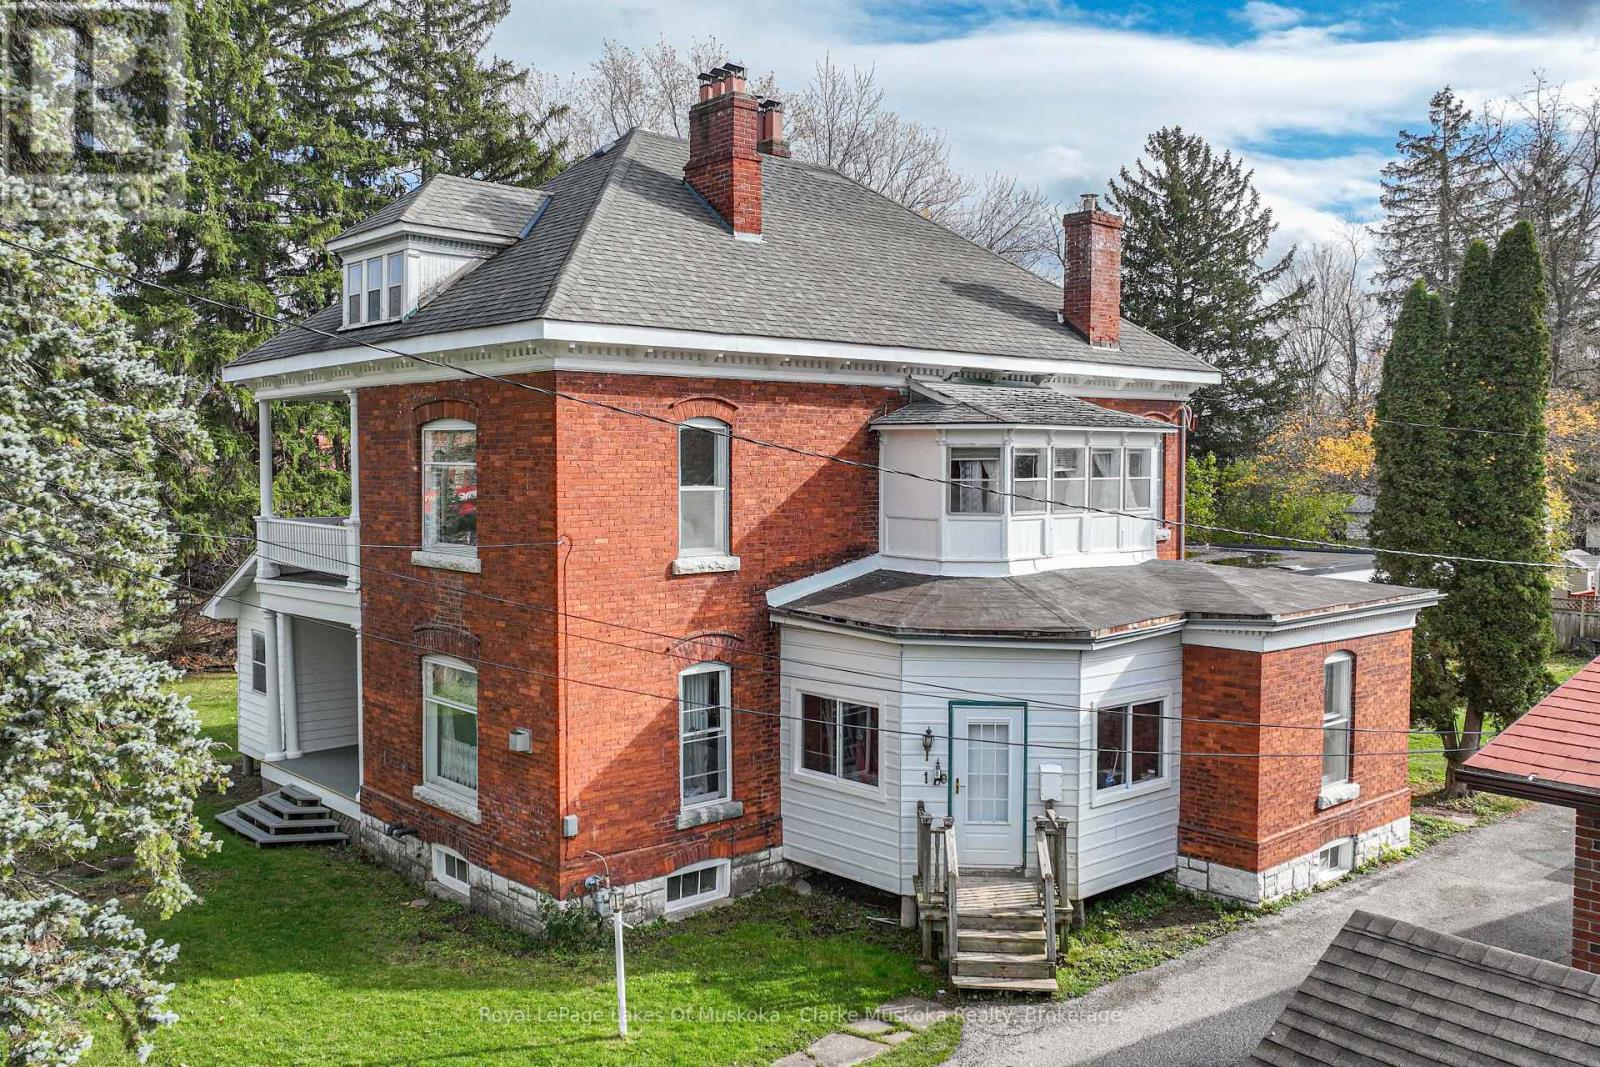
1 Sturgeon Bay Road
Severn, Ontario
Located on the banks of the Coldwater river this 5-bedroom, 3-bath Victorian home offers plenty of space and a unique setting. The home features large principal rooms, ample storage, and a layout that can accommodate a variety of family and lifestyle needs.A detached 900 sq. ft. workshop/studio with 12-foot ceilings provides excellent space for hobbies, projects, and/or storage. The property is zoned R1, offering additional flexibility for future use.Conveniently located within walking distance of local amenities and just a short drive to surrounding communities, parks, trails, and ski hills. A great opportunity for buyers looking for a character home with space to make their own in the heart of Coldwater. (id:42776)
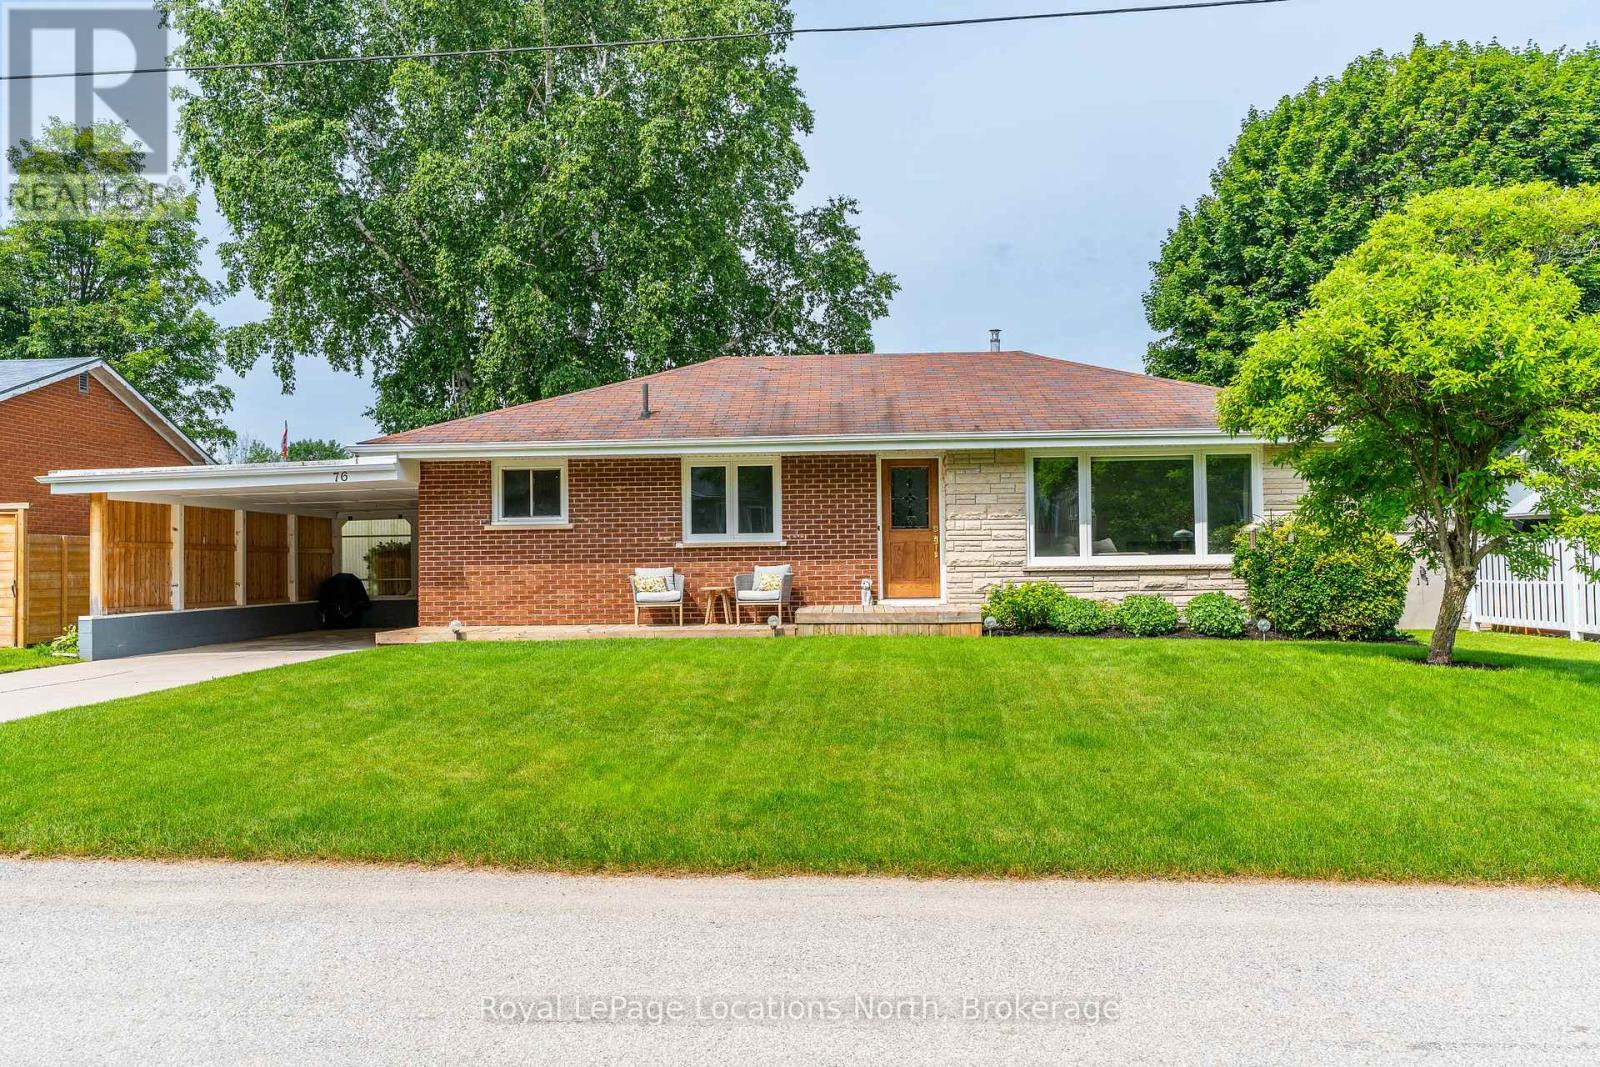
76 Mckibbon Drive
Meaford, Ontario
Welcome to 76 McKibbon Drive, a stylish and move-in ready bungalow located on a quiet street that you will love from the moment you arrive. This charming 3 bedroom, 1.5 bath home offers modern finishes and neutral tones throughout, creating a warm and welcoming atmosphere.The main level features a bright, open layout with a contemporary kitchen, spacious living, room for the dining table, natural light galore and three bedrooms, one with a sliding door walk-out to the back deck. Downstairs, the partially finished basement provides great additional space, including a large rec room with pot lights, laundry area, 2pc bath, storage space and den, perfect for a home office, playroom, or guest zone. Step outside to enjoy the private yard and the quiet surroundings ideal for relaxing or entertaining. Whether you're a first-time buyer, downsizer, or looking for a weekend getaway near Georgian Bay, this well-kept home offers the perfect blend of comfort and convenience. Bonus features include the concrete driveway with carport, Hot water on demand (owned) and A/C. (id:42776)
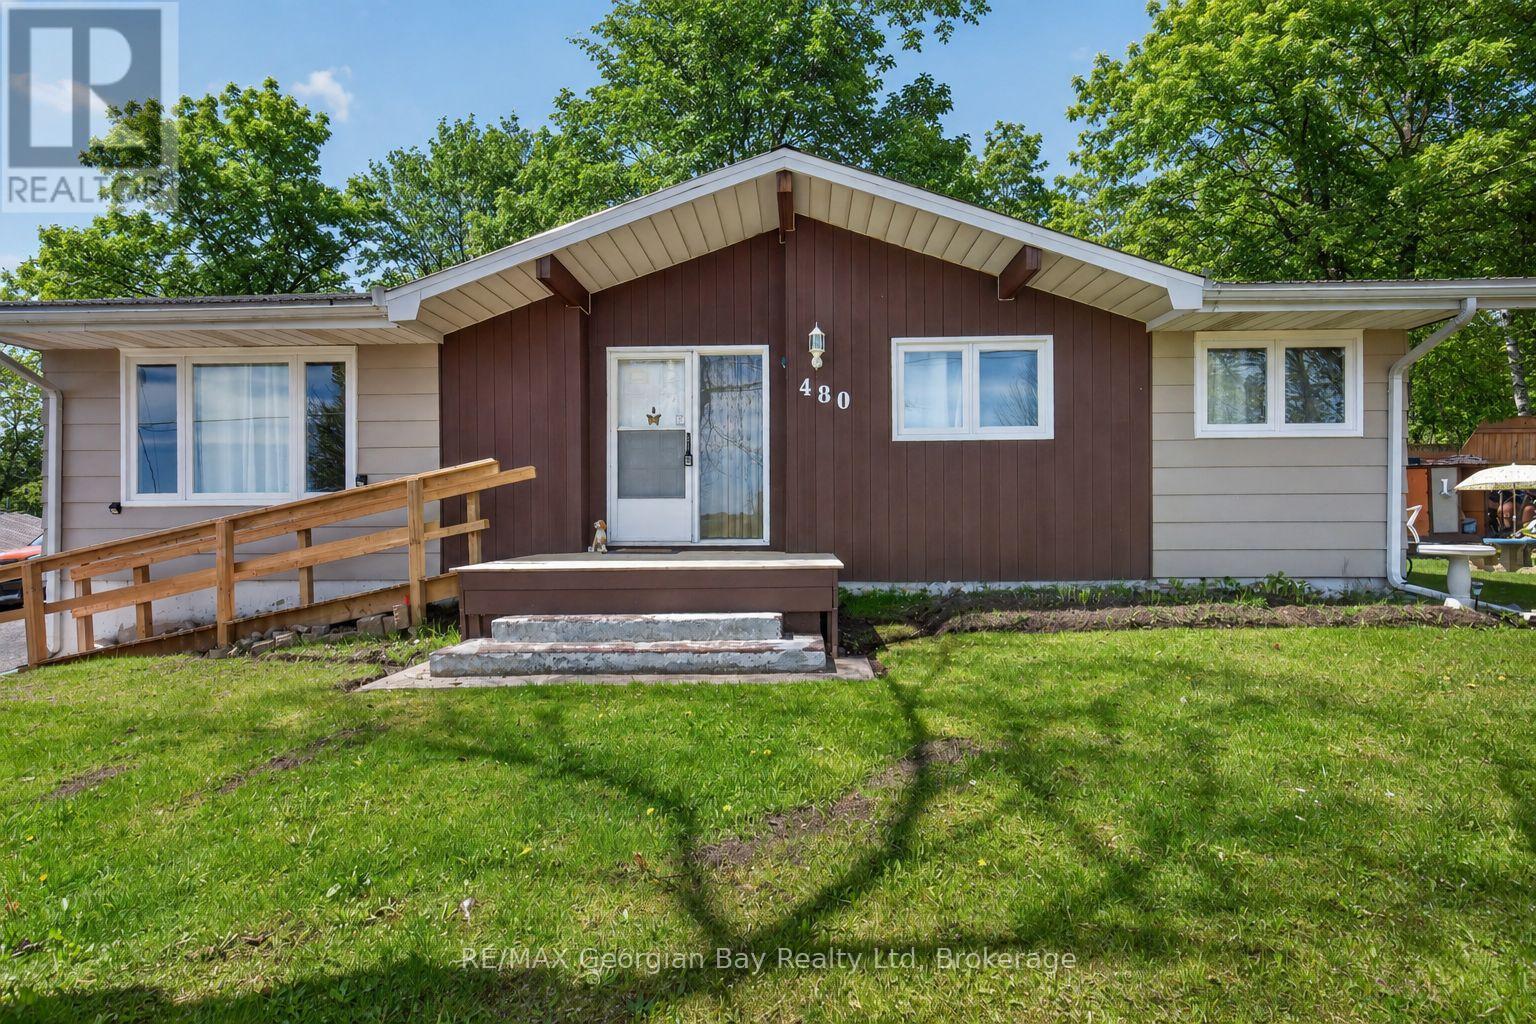
480 Broderick Street
Tay, Ontario
Welcome to 480 Broderick Street in Port McNicoll, ideally located on a quiet street just minutes from local amenities, trails, and the beautiful shores of Georgian Bay. This well-laid-out home offers excellent versatility for families or those seeking in-law potential. The main floor features a functional layout with a kitchen, living area, three bedrooms, a 4-piece bathroom, and the convenience of main floor laundry. The lower level is set up with in-law potential, offering its own kitchen, living area with gas fireplace, two bedrooms, and a 4-piece bathroom-perfect for extended family or additional living space. Additional highlights include a durable metal roof and a great location that combines peace and quiet with easy access to everything the area has to offer. A fantastic opportunity with plenty of potential. (id:42776)
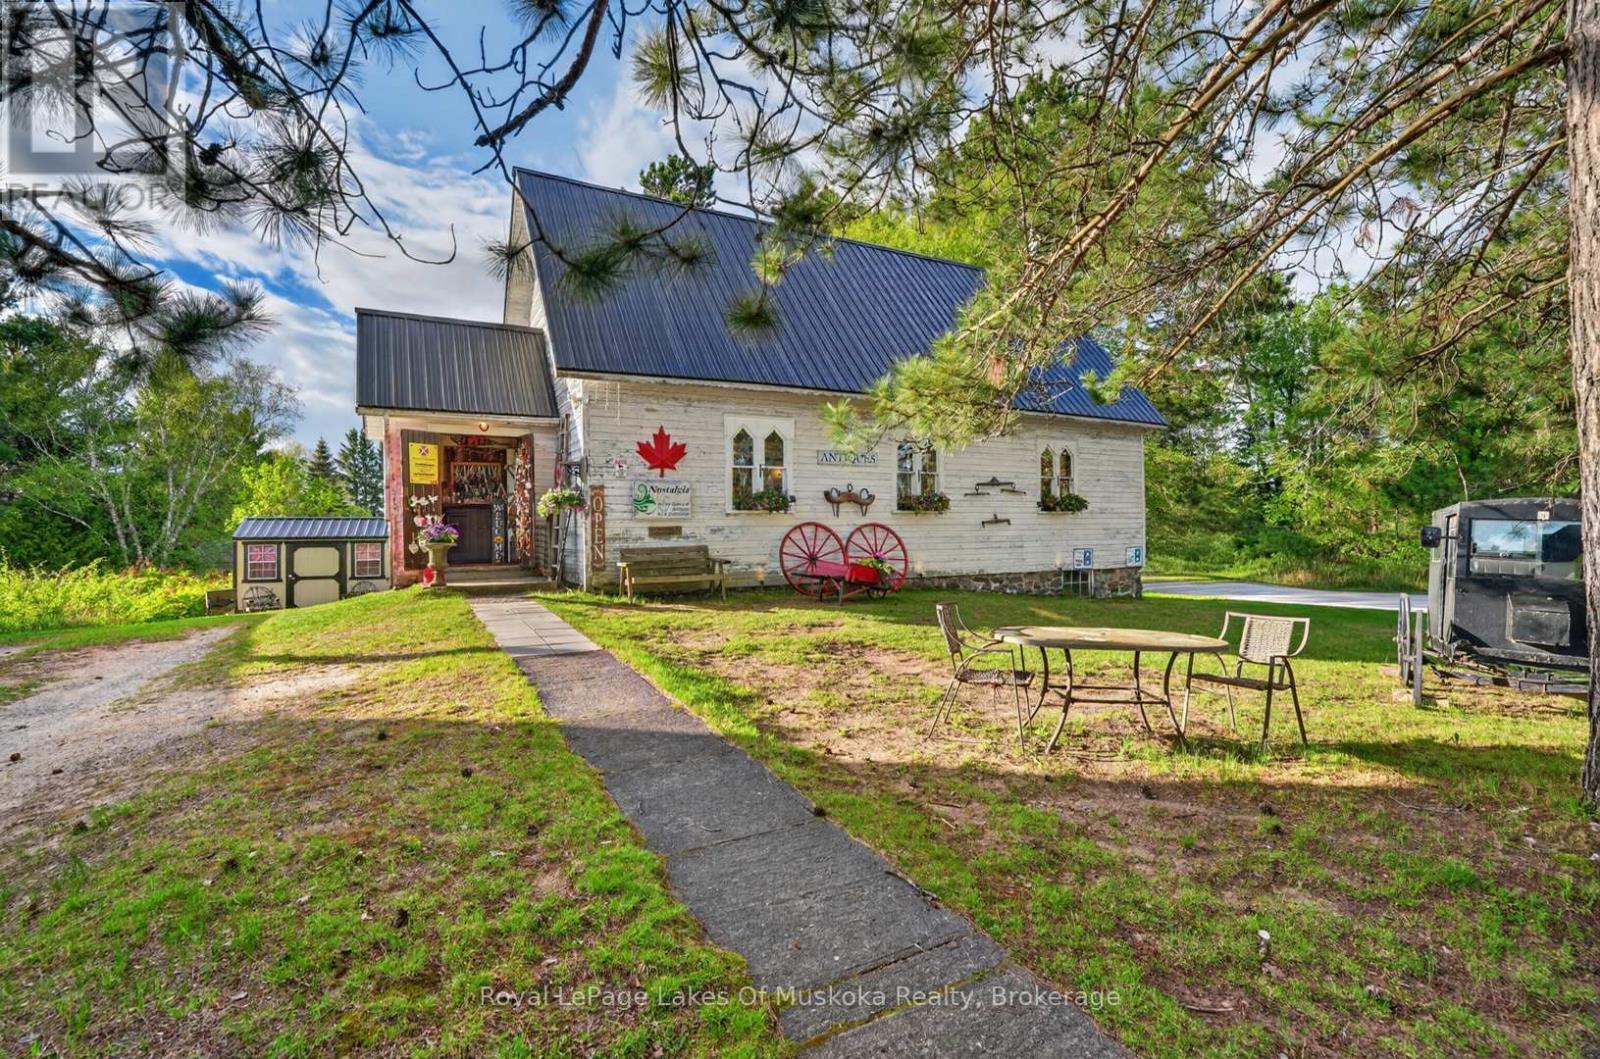
14 Rain Lake Road E
Kearney, Ontario
You are purchasing more than a unique and beautiful historic church building in a lively recreational community...more than a successful 15 year business...you are buying a fabulous lifestyle. Allowing you to work 4 or 5 days a week and work throughout the winter from wherever you wish generating income and building your on-line Nostaligia sales from your successful online business. Current owner works 4 or 5 days a week during late spring, summer and early fall, choosing longer days in the 10 busy weeks of summer and other weeks late spring, early summer and fall, 11am - 3 pm 4 days a week. This package includes the one of a kind glorious church including stained glass windows, beautiful original traditional thin strip hardwood flooring, exposed wooden rafters and all of the improvements and equipment to run the day to day business. The church, originally St. Luke's Anglican Church built in 1901. You are buying the website, and everything exluding the current inventory on site which in high season is approximately $150,000.00. This wil be purchased separately and will be yours to sell and begin generating income immediately. Seller will assist buyer with training for a couple of weeks if desired. This is an amazing opportunity to buy yourself a new and bright future to create your legacy and build wealth. This could be a great fit for snow birds as you can run your website based sales from anywhere in the world. Seller will provide a quick closing to allow buyer to be in for the busy summer season. Napolean fireplace adds to the charms and takes the chill off on those cool summer days. The store is also wired for generator (done in 2025) to the hydro panel. Metal roof done in 2010 New back deck in 2020. There is plenty of room for a septic if a buyer wishes to add a bathroom. A little cafe or tea room in the back room and the deck may be a nice future addition! (id:42776)