
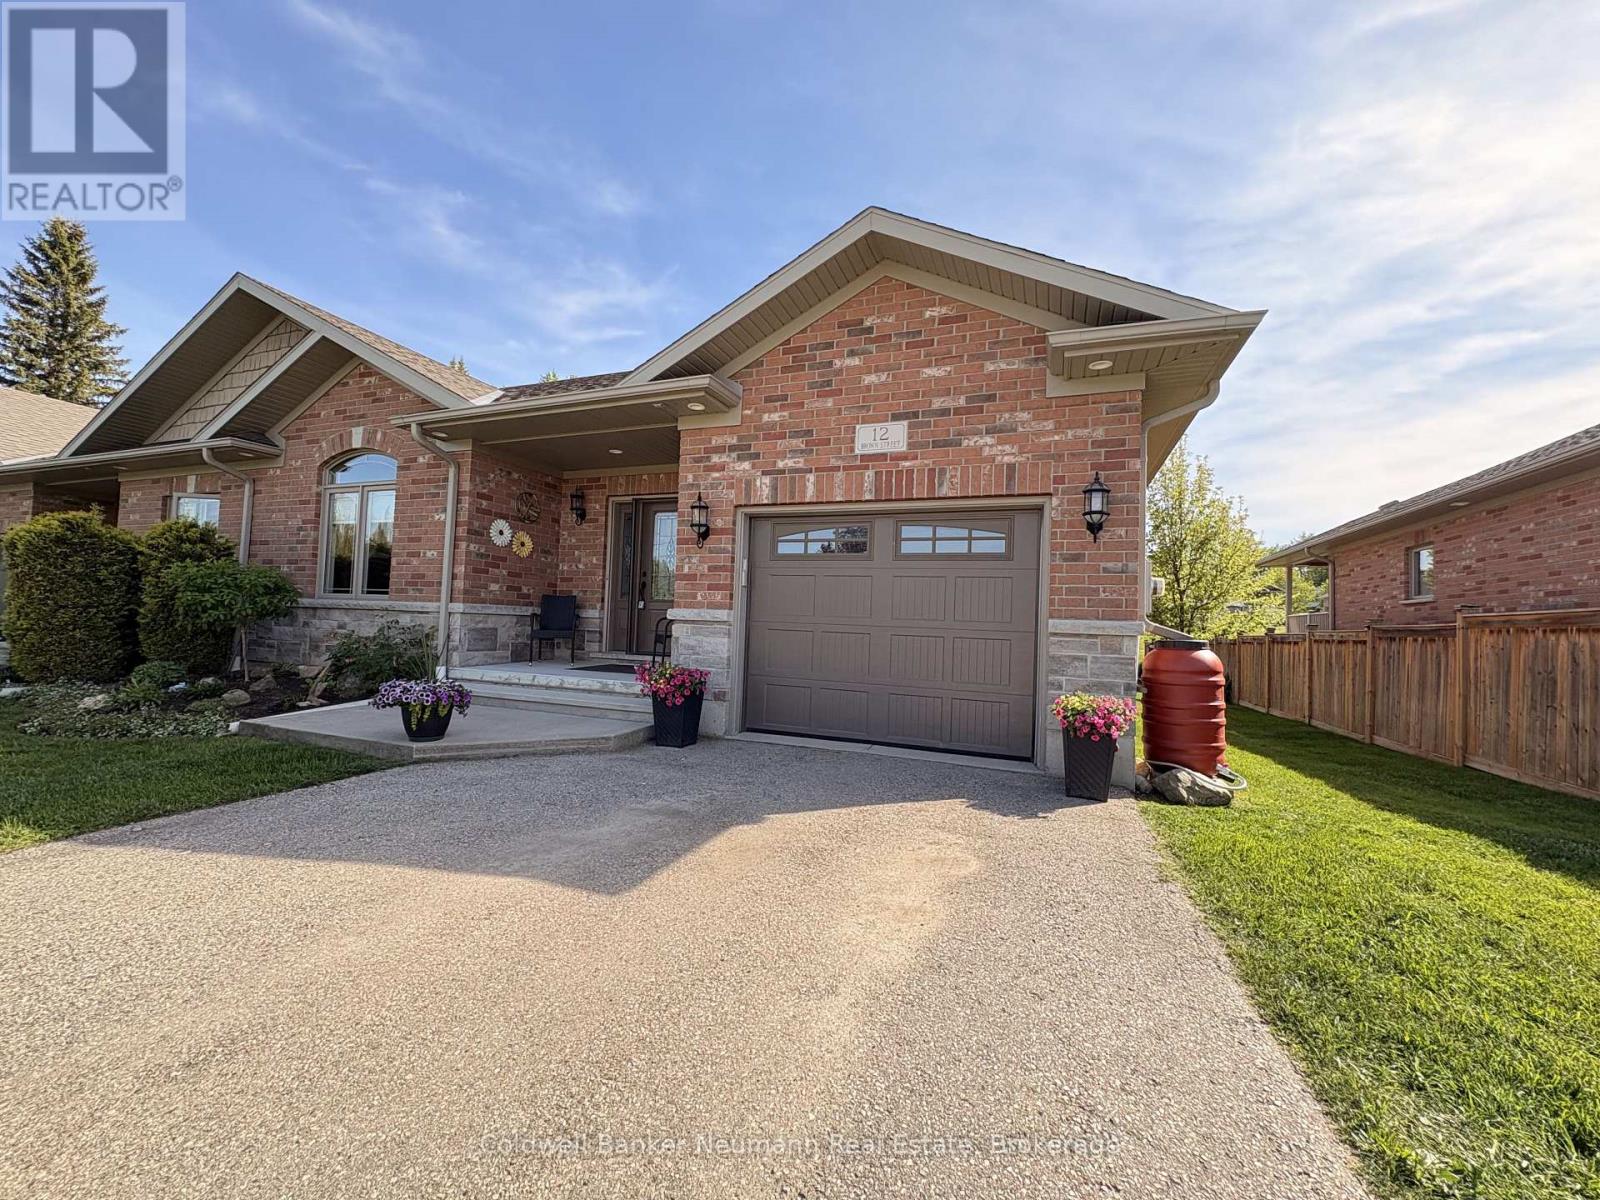
12 Brown Street S
Minto, Ontario
Welcome to this beautifully maintained, bright 3BR, 3 bath end-unit bungalow, situated on a quiet street in the heart of Clifford. With the convenience of open concept, main floor living, this home offers style and functional coziness all at once, with high quality details like 9' ceilings and crown moulding, as well as a carpet free main floor. The bright kitchen features plenty of cabinetry, a working island w/bar seating, stylish bronze hardware & soft, muted subway tile backsplash. There is a convenient nearby pantry, & laundry closet with stackable machines. The adjacent dining area is spacious to host family dinners, open to the living room, while also leading out through sliding doors to the covered composite rear deck. A showstopping backyard, w/landscaping that has beautifully evolved over the years (perennial bushes and trees, incl. pyramidal oaks, service berry & flowering pear tree), while also incorporating privacy features and a handy 8x12 garden shed. Plus, the lower patio area features a gas line for BBQing. Back inside, there are 2 main floor BRs and main 4pc bath, with the primary featuring a spacious 3pc ensuite and walk-in closet. The basement is completely finished, w/large rec room, 3rd bedroom, 3pc bath, and abundant storage in the utility room. There is an oversized 1-car garage and parking for 2 in the driveway. Consider the many extras already spent here, like basement finishing, upgrades and landscaping! Clifford is a charming and growing small-town with several amenities and community activities, all while being strategically positioned within reach of several key urban centres - Hanover, Listowel & Mount Forest, approx. 60 mins to Bruce Power, KW & Guelph, and approx. 2 hrs to the GTA, and the year round recreation offered around Georgian Bay. Whether you're downsizing or seeking a quiet lifestyle within reach of major centres, this home delivers exceptional value in a location that balances connectivity with country charm. (id:42776)
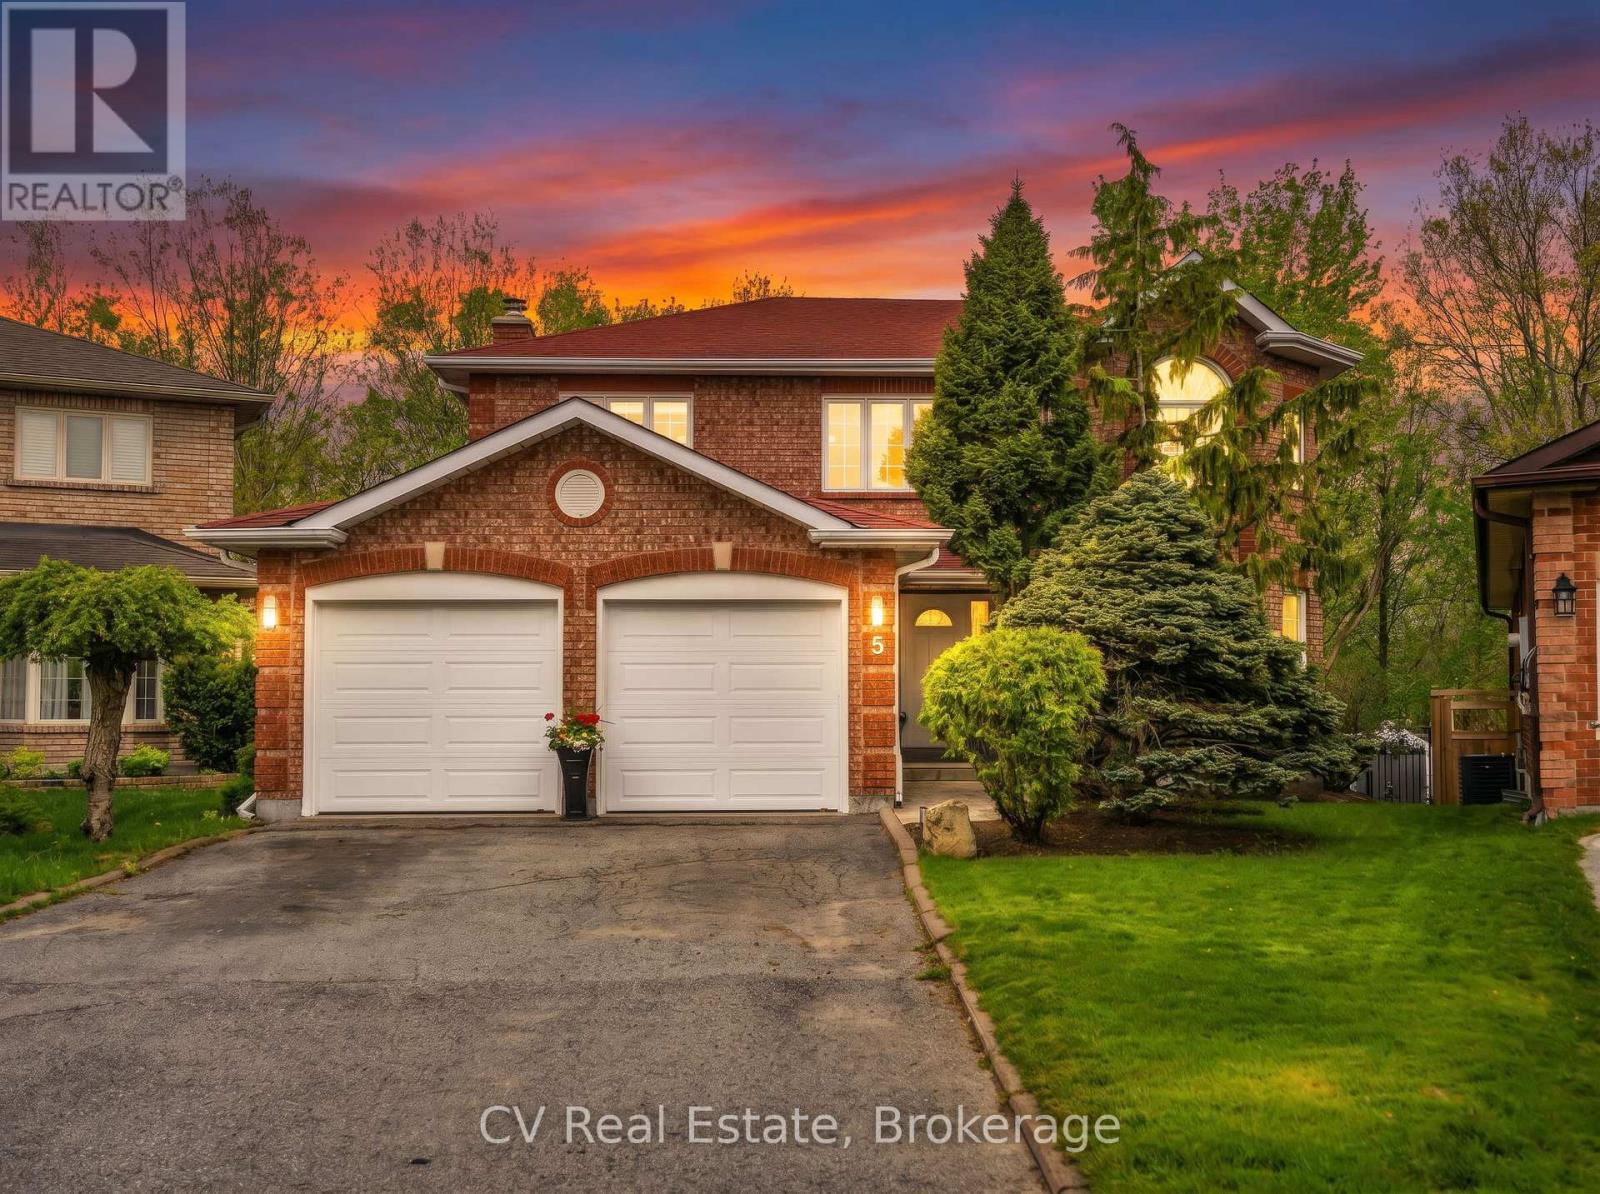
5 Mccutcheon Court
Barrie, Ontario
Welcome to 5 McCutcheon Court, Barrie, a beautifully appointed family home set on a premium pie-shaped lot at the end of a quiet court in one of the city's most desirable neighbourhoods. Backing onto a peaceful forested setting with no rear neighbours, this property offers an exceptional combination of privacy, space, and natural beauty. This spacious home is thoughtfully designed for modern family living. The bright, functional layout features generous sized bed rooms, comfortable living spaces, and a fully finished lower level with two additional bedrooms, ideal for guests, a home office, or a growing family. Step outside to your own private backyard oasis. The expansive pie-shaped lot provides plenty of room to enjoy, while the large deck and stunning above-ground pool create the ultimate setting for summer entertaining, relaxing weekends, and unforgettable family gatherings. Surrounded by mature trees and backing onto lush greenspace, this backyard is a true retreat. Located close to top-rated schools, parks, shopping, and commuter routes, this is a rare opportunity to own a remarkable home in an unbeatable Barrie location. Welcome to a property where comfort, privacy, and lifestyle come together. (id:42776)
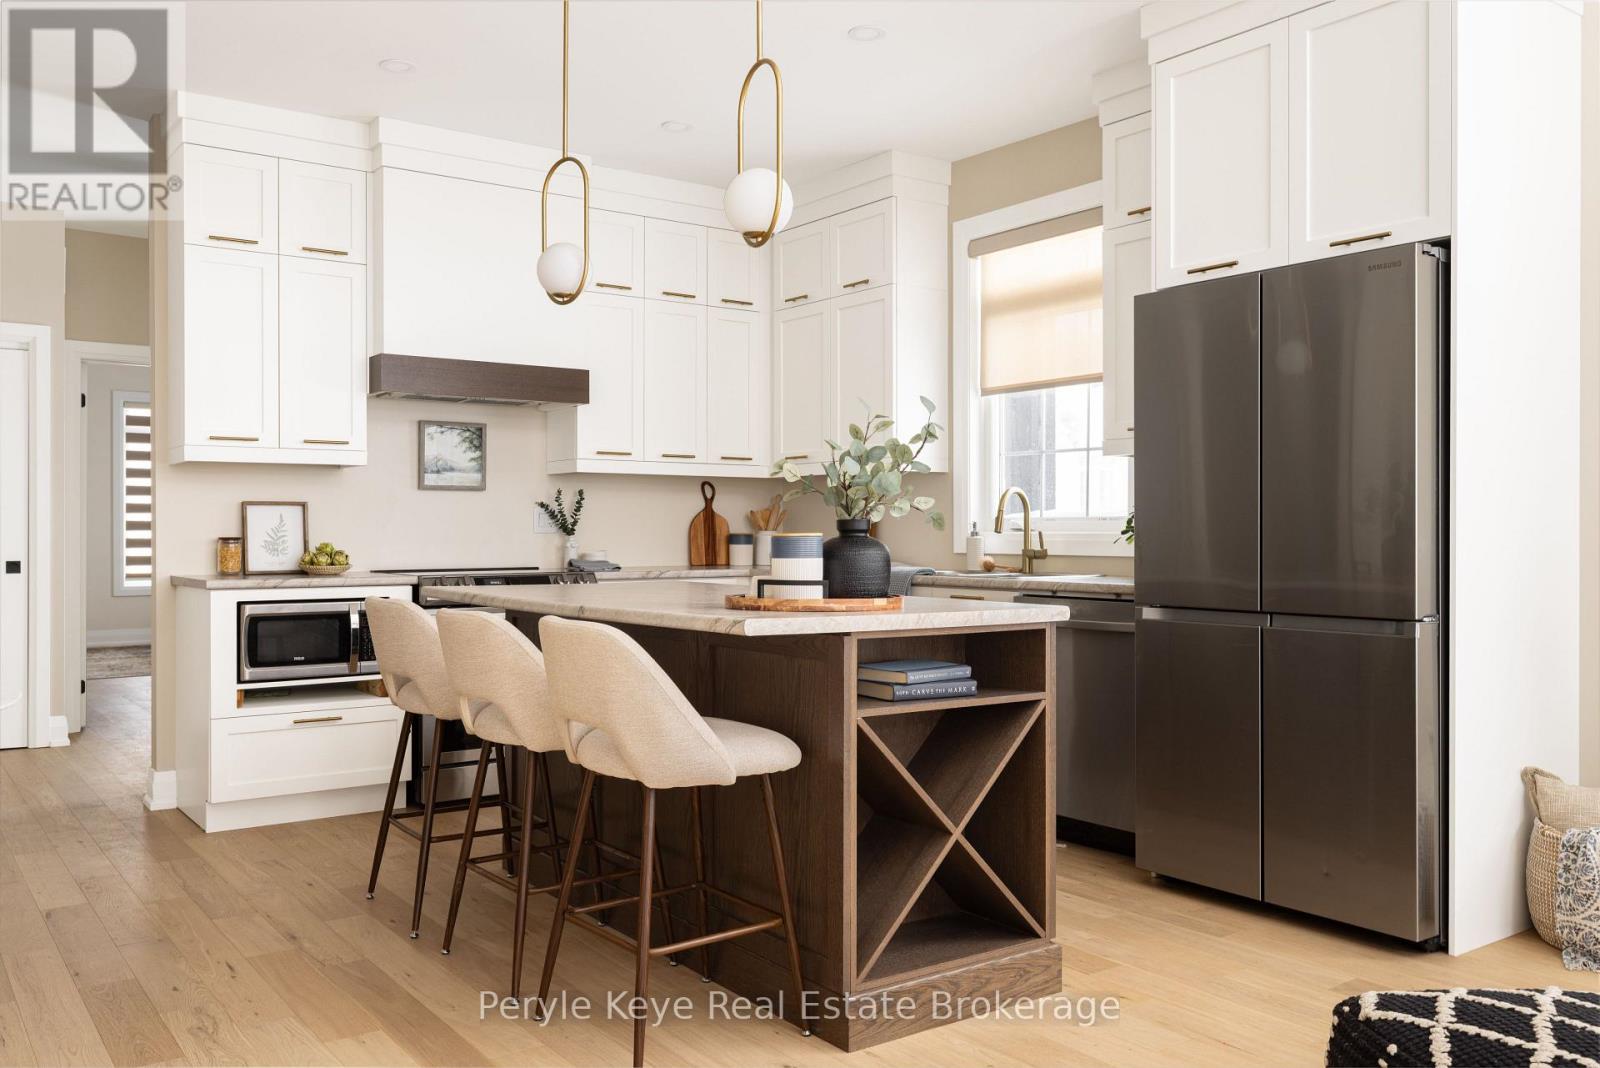
2 Leeds Court
Bracebridge, Ontario
There's a little-known secret in Bracebridge and those who recognize it appreciate what quiet luxury really is. It's felt in places that are well made, well considered, and effortless to live in. Newly built in 2025, this modern townhome is set on a premium lot with nearly $100,000 in thoughtful upgrades and timeless selections. Being an end unit entirely changes the experience. Walls of windows draw natural light in throughout the day. Engineered hardwood floors flow seamlessly across the main level, while smooth ceilings, an upgraded lighting package, and high-quality window coverings-some motorized-add refinement and convenience. The kitchen naturally takes centre stage, featuring upgraded cabinetry that extends to the ceiling, stainless steel appliances, soft close cabinetry, and a generous island made for gathering. In the living room, cathedral ceilings lift the space and a nat gas fireplace brings warmth and balance. This is where you'll wind down the day. A brand-new deck extends the living area outdoors, offering the perfect setting for sunny afternoons, BBQ dinners, and relaxed summer evenings. The primary suite is privately positioned, featuring a vaulted ceiling upgrade, walk-in closet, and lovely ensuite. Your guests will feel right at home in their own spacious quarters with large windows and a nearby 3pc bath. This multi functional space could also be an office, library or additional sitting room. Interior access to the garage adds a layer of day-to-day convenience in all seasons. Downstairs, the lower level walkout is bright, open and full of potential! With a rough-in bath, it's ready for more when you are. Set within the established Waterways neighbourhood, life here feels simple and connected. Downtown, amenities, parks, & healthcare are all nearby and paired with a low-maintenance lifestyle, this address gives you back your time. Quiet luxury rarely needs explaining. When a place feels this comfortable - this considered - you already know why. (id:42776)
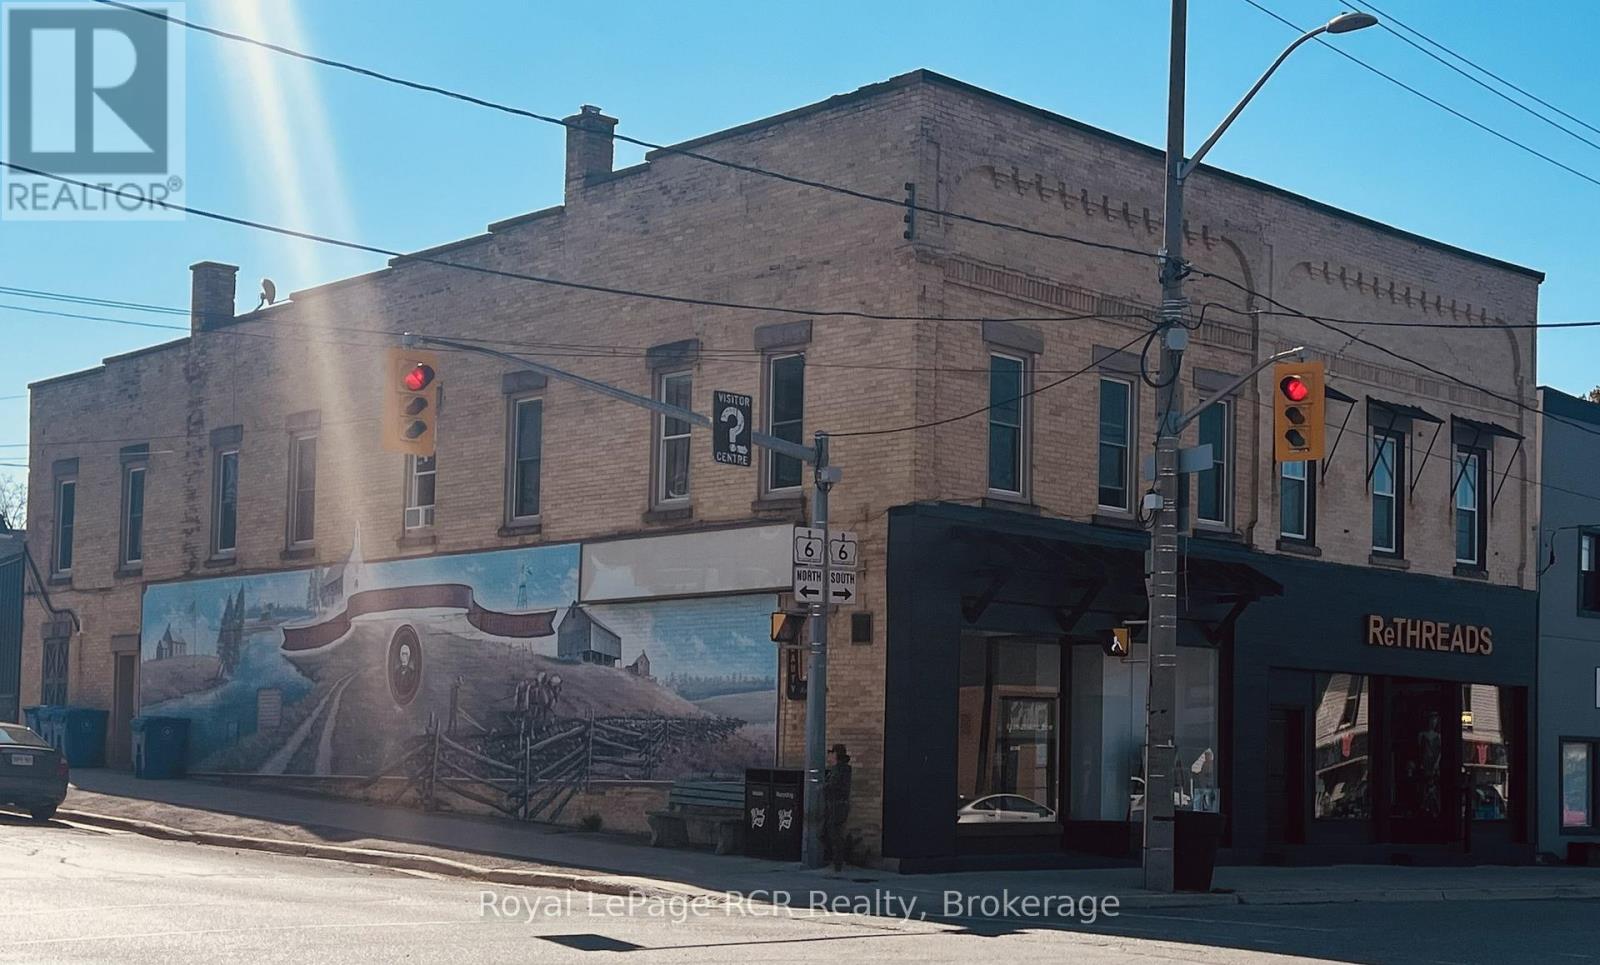
105 Garafraxa Street S
West Grey, Ontario
Prime Corner location - high visibility at Highway 6 and Grey Road 4 in Durham. Attractive façade has been updated with timber accents and sleek black finishes. Main level commercial space is bright, features high ceilings and is home to Studio L.G Aesthetics. There are 3 residential apartments on the 2nd level, all in good condition and home to excellent tenants. There is potential for an additional street-level commercial space with a separate access off Grey Road 4 (Lambton Street). Natural gas hot water boiler, heat pump, updated windows and hot water tanks, 5 separate hydro meters. There is a full basement for additional storage. Building is in great condition and is a good opportunity for a new or seasoned investor with approximately 7% cap rate. Financials and additional information available. (id:42776)
8720 Sideroad 15 Side Road
Erin, Ontario
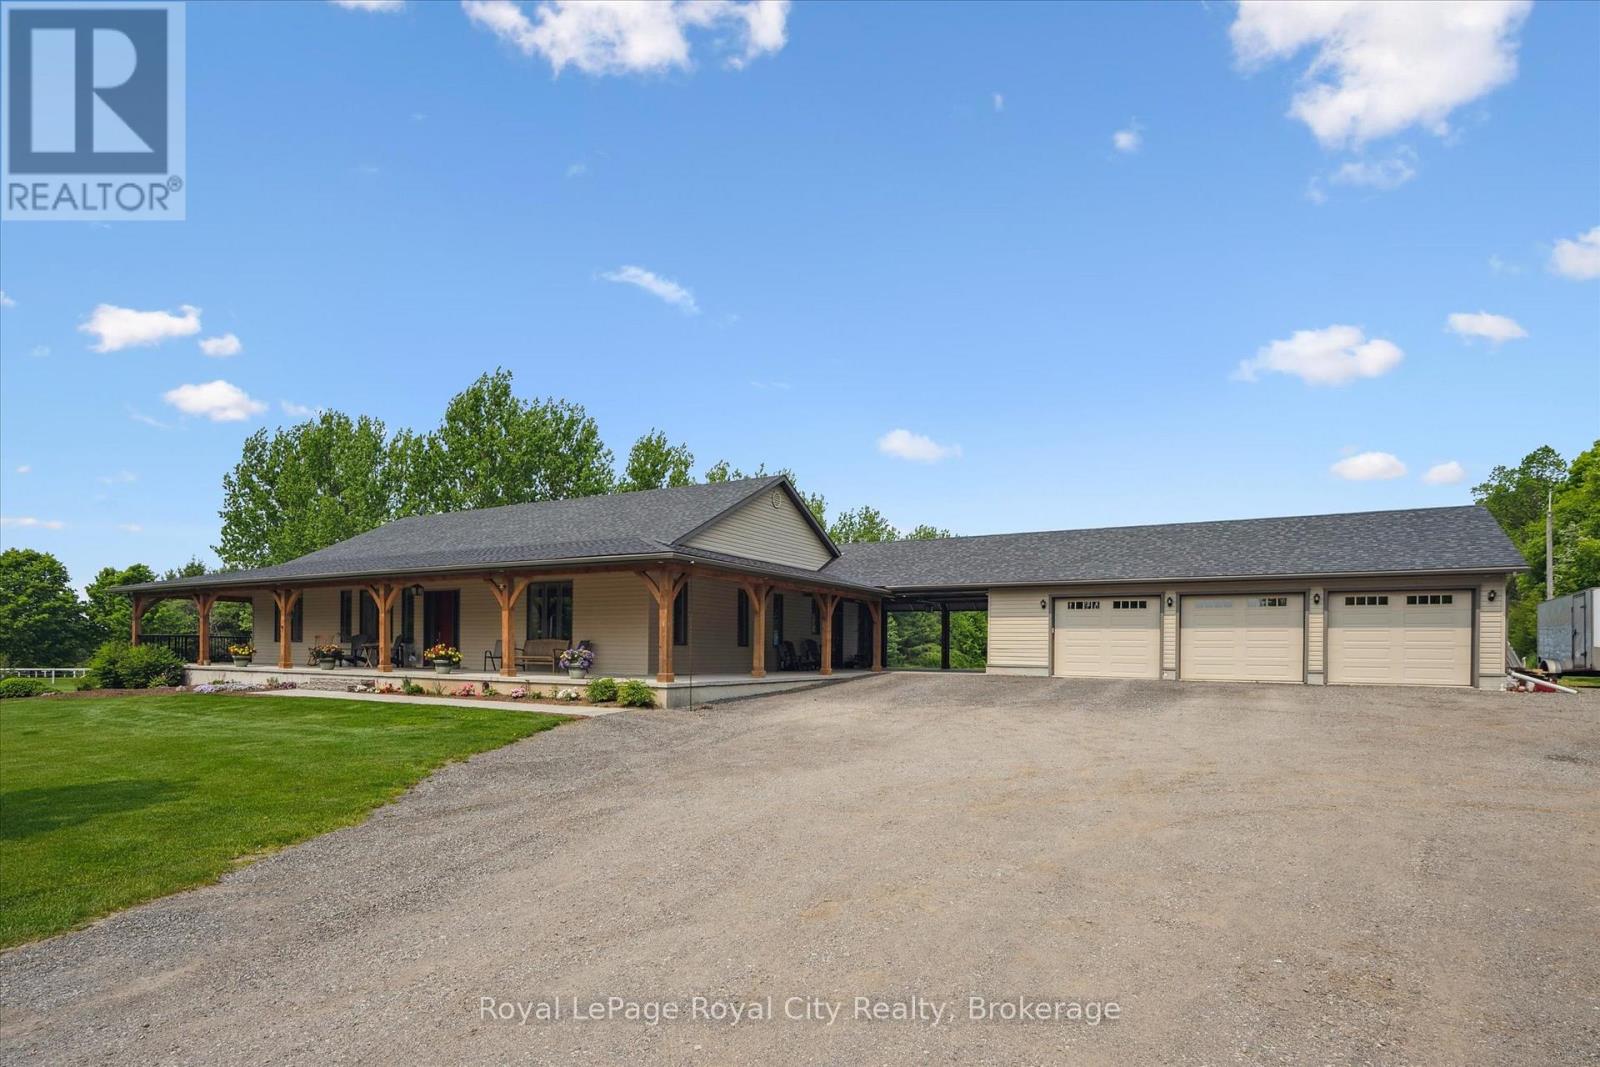
Welcome to a rare opportunity to own an impeccably designed bungalow that combines elegance, durability, and lifestyle in one extraordinary package. This sprawling 3,000 sq. ft. home is nestled on just under 2 acres of private, manicured land, offering both the peace of rural living and the sophistication of high-end construction. Built with energy-efficient and ultra-durable Insulated Concrete Form (ICF) wall construction, this home offers unmatched insulation, soundproofing, and structural strength. Step onto the stunning timber-framed wrap-around porch, where rustic craftsmanship and architectural detail make a bold first impression.Inside, you're greeted with 10-foot ceilings that amplify the natural light and sense of space throughout the main floor. The open-concept layout is ideal for entertaining or simply enjoying the spaciousness of your surroundings. At the heart of the home lies a chefs kitchen that truly delivers - complete with high-end appliances, an oversized island, and an enormous walk-in pantry that could double as a prep kitchen. The main floor features 3 generous bedrooms, each with its own private ensuite bathroom, providing ultimate comfort and privacy for family and guests alike. The primary bedroom is a serene retreat, with luxurious 5pc bathroom, sitting area and walk-in closet.The fully finished basement expands your living space significantly, offering limitless options for big-screen theatre, home office, fitness, or multi-generational living.Step outside to your backyard paradise, where you'll find a saltwater in-ground pool with patio and plenty of space for lounging, grilling, or hosting summer gatherings. The expansive yard offers room for kids to play, pets to roam, or future additions like a workshop or garden suite.Located just minutes from town amenities but far enough to enjoy privacy and nature, this one-of-a-kind bungalow offers the perfect blend of modern luxury and timeless craftsmanship. (id:42776)
1 William Street
Bluewater, Ontario
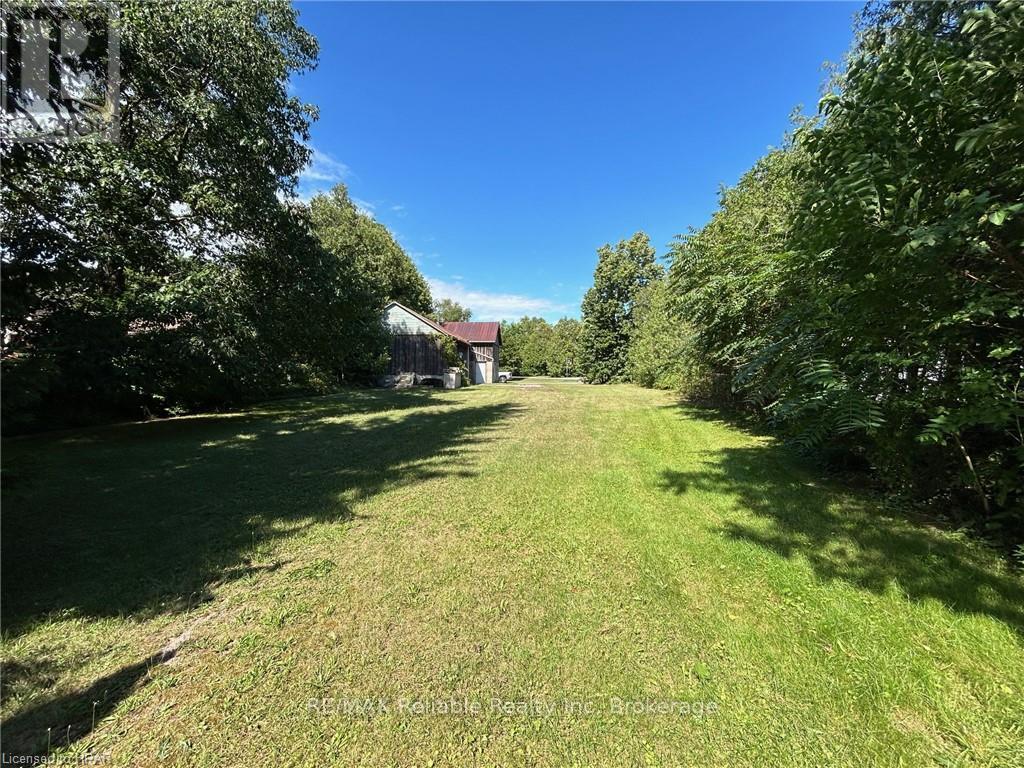
CHARMING BUILDING LOT WITH COOL BARN IN BAYFIELD!! What a find this is.....build your home or cottage on this large rectangle lot in Bayfield's "quiet" side featuring a super-cool barn. Short walk to "downtown" shops, restaurants & pubs. Municipal water & sewer, natural gas, fibre internet available. Immediate possession if you want to get started asap. Mature trees secure privacy from the neighbours. William Street is a low-traffic street and yet not far from the Grocery store, LCBO & Tim's. Cement floor in barn with roll-up door w/hydro service. "Build-ready" building lots are limited in the village. SEIZE THE OPPORTUNITY! (id:42776)
Pt Lt 14 2nd Concession Road N
Meaford, Ontario
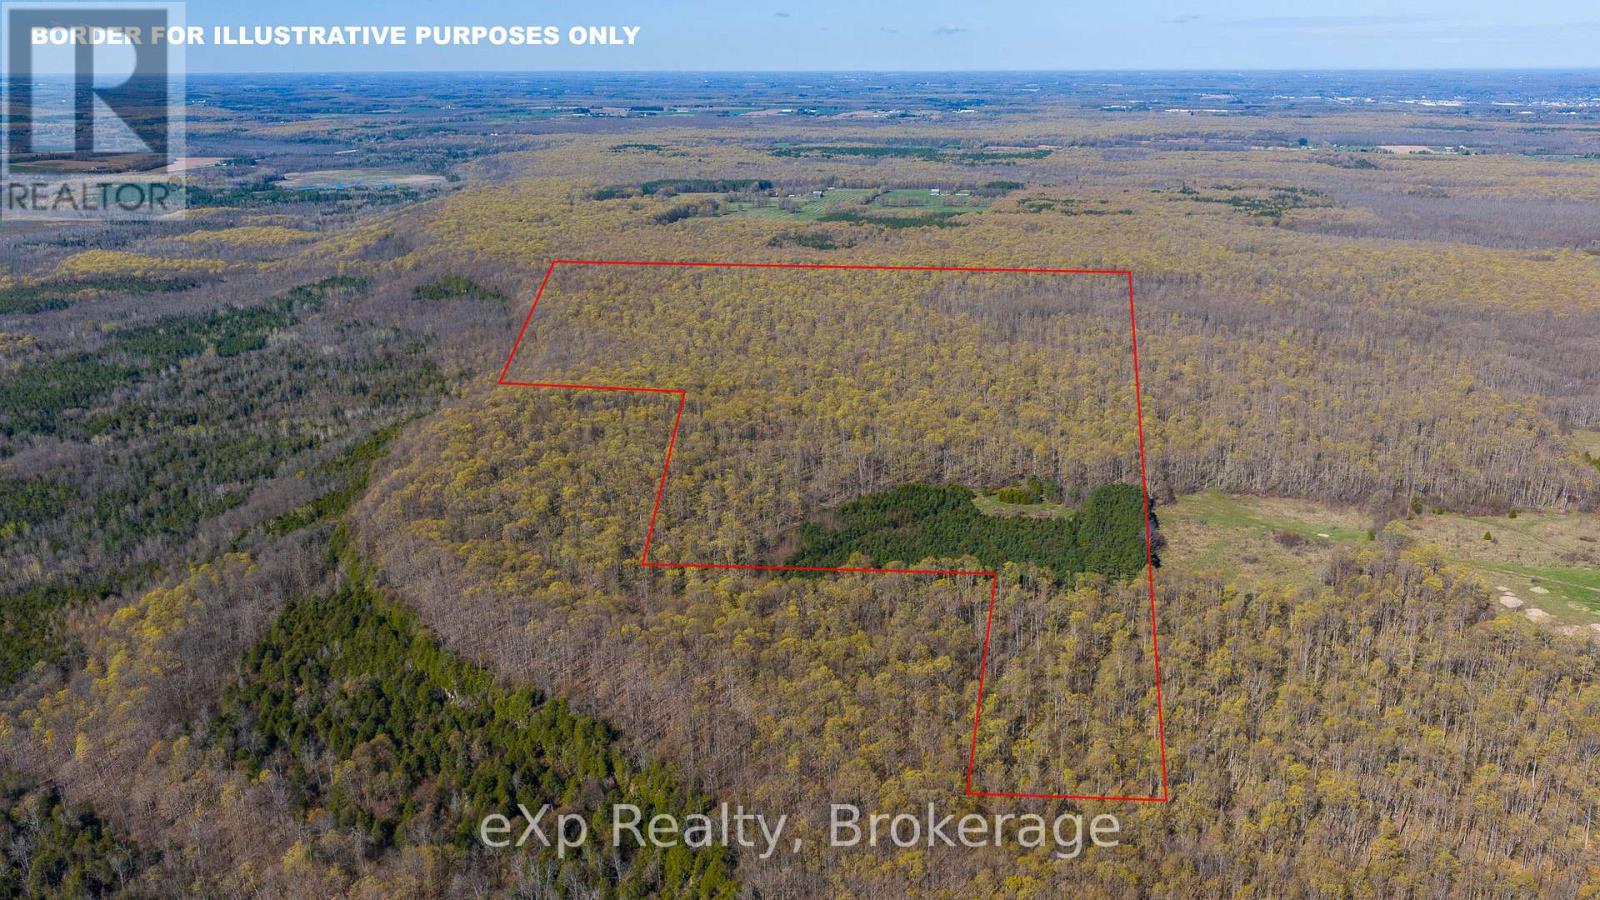
What a find! 140 acres of primarily hardwood maple bush. Located between Owen Sound and Meaford. A section of the property has a dramatic escarpment cliff. Views towards Walter's Falls and rolling farmland. Approximately 15 acres of reforested softwood. Many trails throughout. Nature abounds with all types of wildlife. Conservation owned properties next door. Access is via an unopened municipal road allowance. Zoned NEC. Managed forest tax incentive program. Great opportunity for investment, recreational use or maple syrup operation. (id:42776)
10175 Highway 6 Highway E
Georgian Bluffs, Ontario
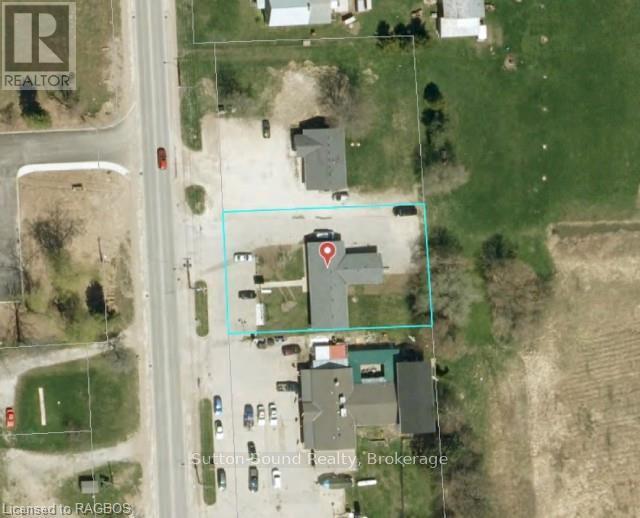
Excellent highway exposure on the south edge of Wiarton with fantastic traffic exposure. Large lit 8X8 lit pedestal sign and paved parking for 16 vehicles. Offices are full! One space coming available in the spring. (id:42776)
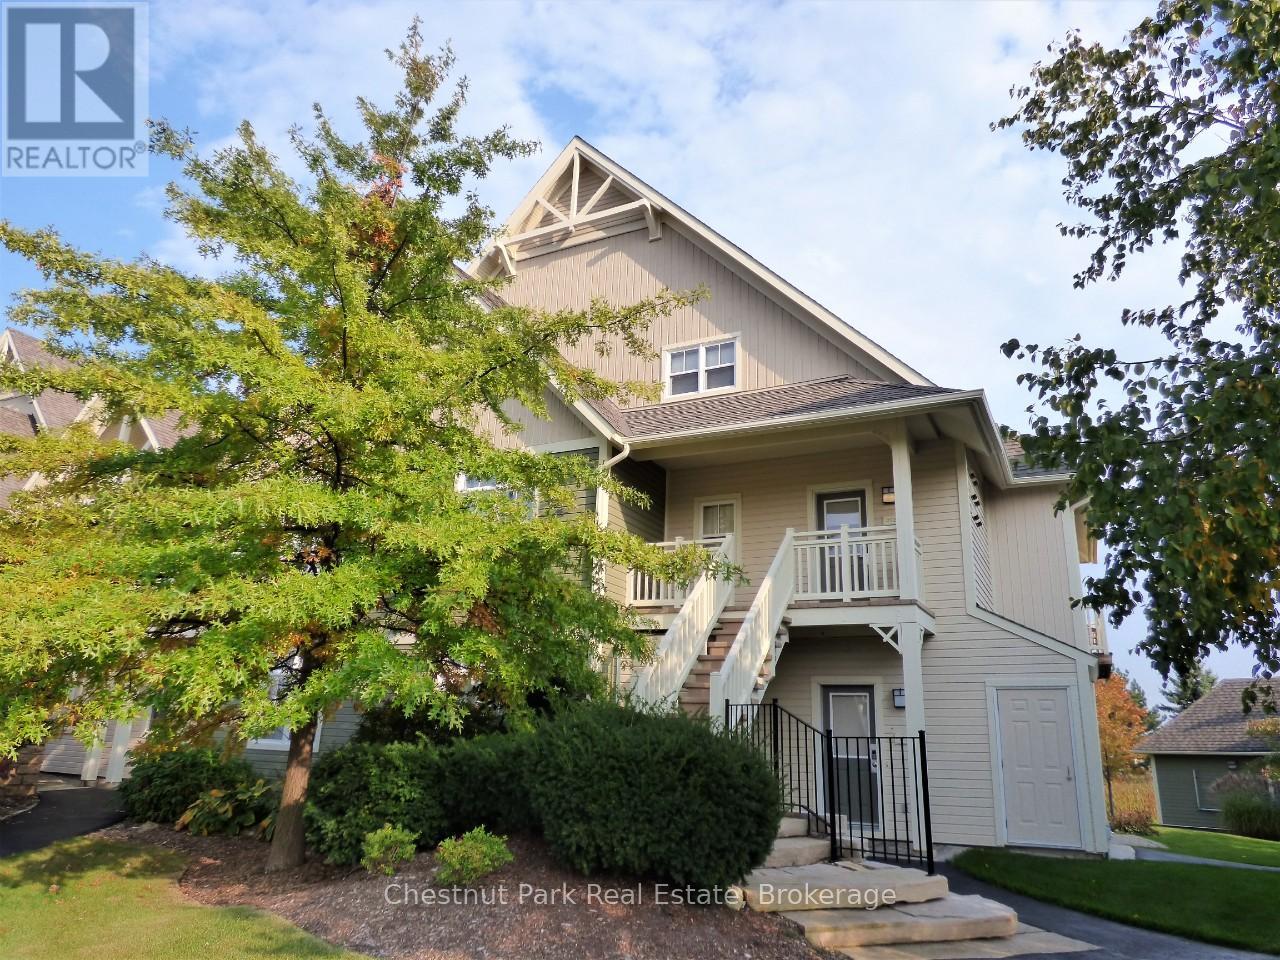
222 - 125 Fairway Court
Blue Mountains, Ontario
Rivergrass at Blue 3 bedroom, 2 bath upper town home is a short-term approved four seasons investment-lifestyle property. The views are calming and premium with views of the Monterra Golf Course for spring/summer/fall and the ski hills for winter, this property avoids any seasonal slump. Location is perfect being just a 5-minute walk to the heart and activity of Blue Mountain Village, which is filled with an abundance of restaurants, boutiques, shops, a spa and year-round entertainment events right at the base of the ski hills. This building is situated to one side of the entrance and change room for the year-round heated hot tub and beautiful seasonal outdoor swimming pool. Being situated right next to the amenity entrance is a logistics win for guests, especially in the winter when walking to the hot tub in a robe needs to be a quick trip. The open concept main floor living area has cathedral ceilings with a span of window across the room and an inviting gas fireplace, plus a deck to sit out and soak in the sun and take in the views, while you barbeque your dinner, if not dining out. The open concept kitchen/dining/living area is ideal for families and friends to interact. Large master bedroom with ensuite on upper level, two bedrooms on main floor, one with queen bed and the other with a set of twin beds. A welcoming entrance foyer with storage bench and hooks to hang your hat greets you. A laundry closet next to the foyer is convenient for tossing your wet towels or ski clothing into. Since this is a short-term accommodation (STA) approved zone, you have the legal right to apply for an STA license and generate revenue to offset your operating costs. 1% Buyer Blue Mountain Village Association Fee on closing. Annual BMVA fees of $0.28 per square foot per year includes Shuttle Service, owner discounts, entertainment and events in the Village core. This can be your Cottage Alternative! (id:42776)
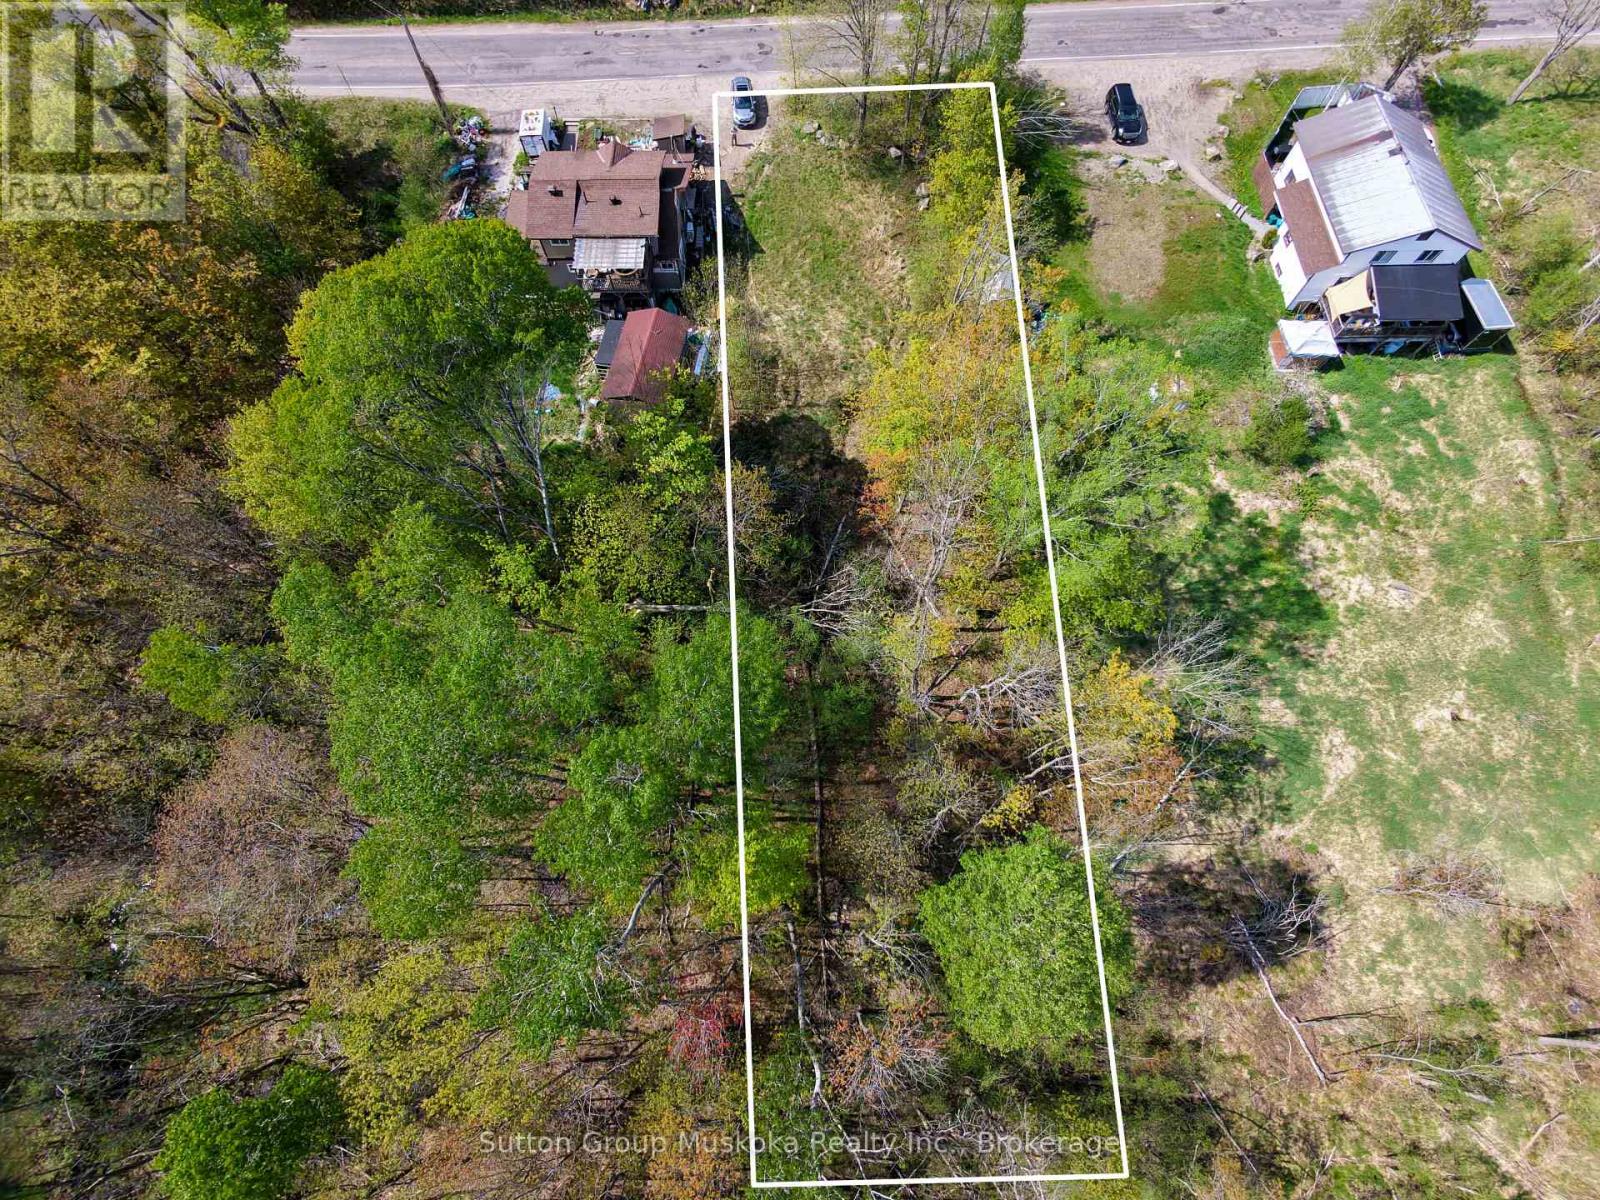
359 Town Line Road W
Huntsville, Ontario
Here is an excellent location to make a home in Huntsville, and or a duplex to help support an income. This in town lot is close to Schools and all amenities. At just over a half acre it offers 66 feet of road front and a lot depth of just over 330 feet, with an area close to the road for a building envelope. Buyer is to do their own due diligence in regards to development fees, Zoning, permits and utilities. (id:42776)
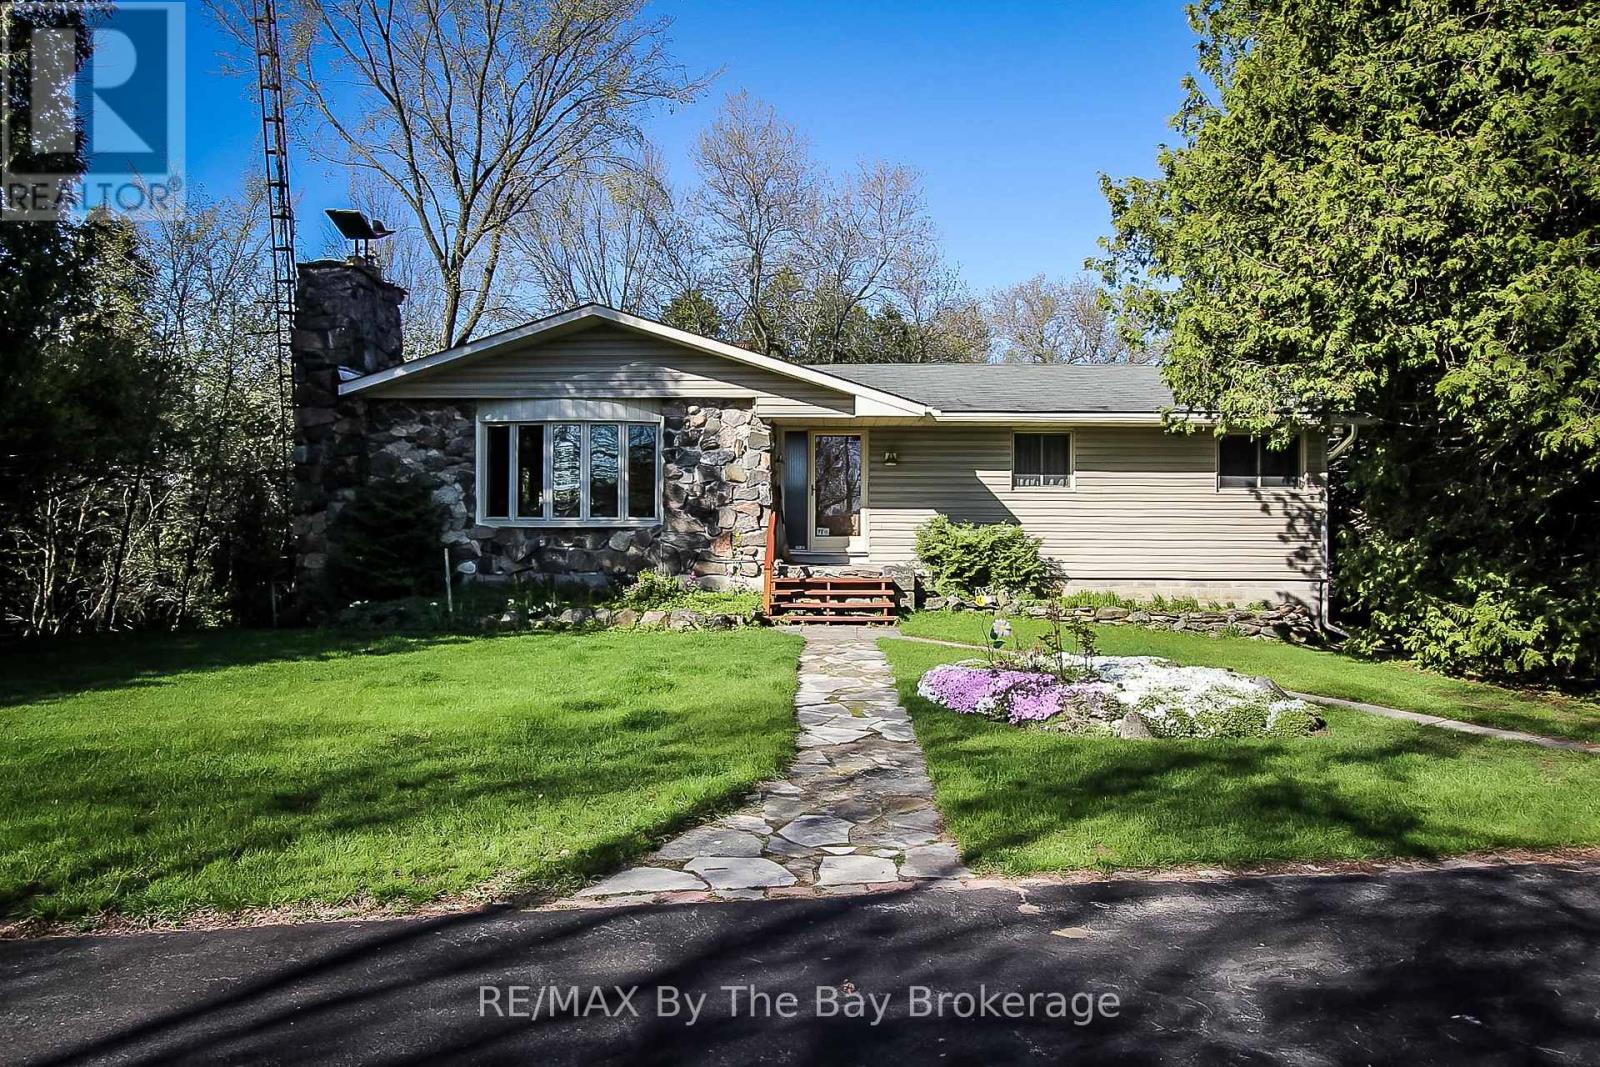
630 Sunnidale Road S
Wasaga Beach, Ontario
Potential Development with Home on approximately 4.119 acres. This parklike setting with approx. 1535 sq.ft. home with a detached 2 car garage has possible development of 15 townhouses. Home has 3 bedrooms up, open concept living room with gas fireplace insert, dining room, family room overlooking ravine and park like setting. Spacious kitchen, 4 pc. main bath + 3 pc. en suite. Lower level has finished rec. area, 3 pc. bath with sauna and 4th bedroom. Lower level also has large workshop area + cold room with walk up to side yard. Call today to view. Includes appliances and plan for potential development. (id:42776)
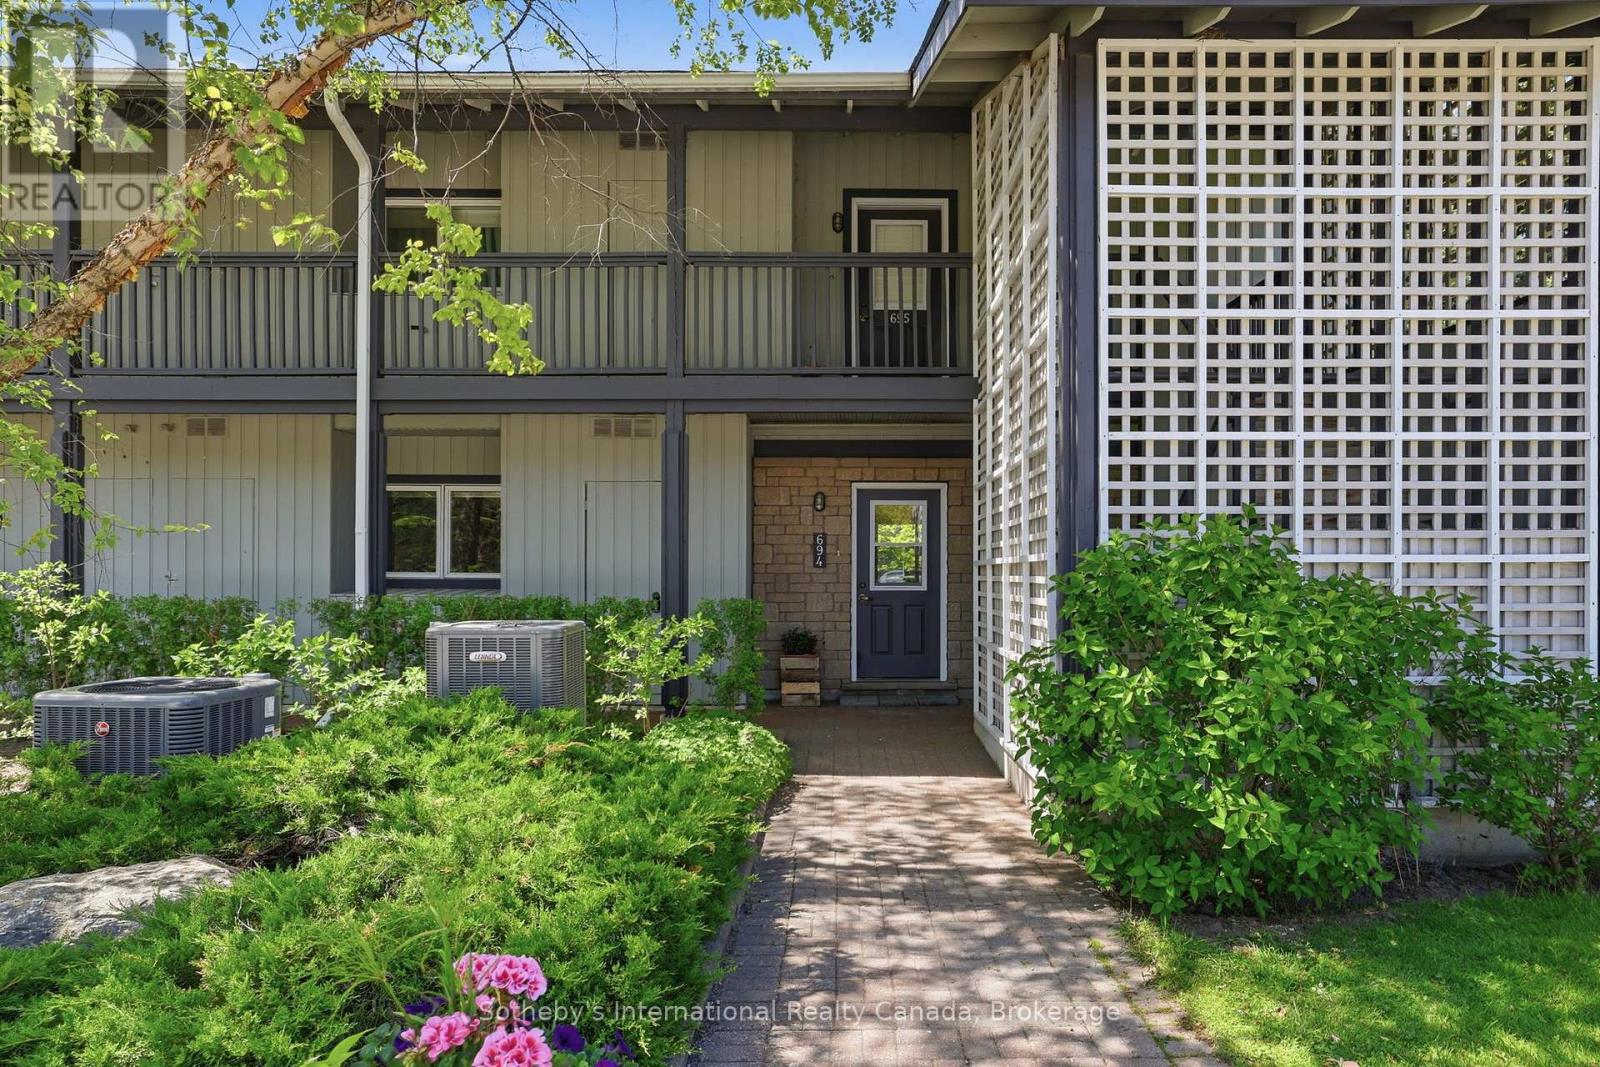
694 Johnston Park Avenue
Collingwood, Ontario
Largest ground floor "Flagship" model in the family friendly waterfront community of Lighthouse Point. This 3 bdrm., 2 bath corner suite is flooded with natural light and an abundance of windows throughout. Hardwood flooring, updated kitchen with stainless appliances and quartz counters, and higher ceilings which create the feeling of even more space. Easy access to on-site amenities including rec center with indoor pool, hot tubs, sauna, gym, game's room and more! Includes a 30ft boat slip which gives you access to the private marina clubhouse. Showings by appt. only. (id:42776)