
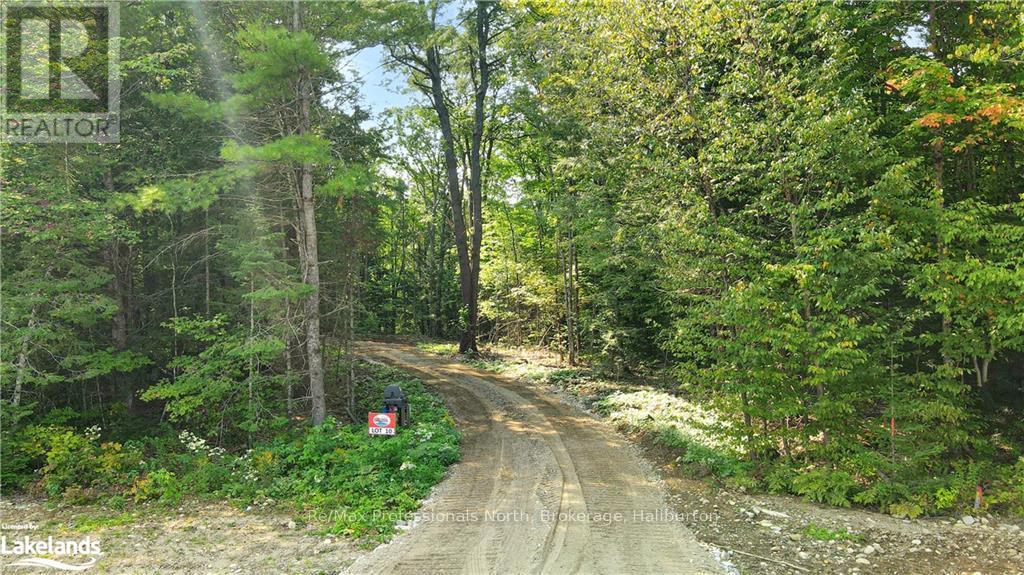
1193 Hawk Valley Road
Algonquin Highlands, Ontario
Be the first to buy in this brand, new development located only a short distance to the town of Carnarvon where you will find great dining and other amenities. This brand new development offers 17 river front lots ready for the next chapter. The driveways have all been installed, building sites are cleared hydro will be to lot lines as well as drilled wells on each lot. You won’t find a bad lot on the entire site. Very level driveways coming in off the main road. Each lot it a little different but all have great access to the Kennisis river.\r\nLots 1-10 offer slower moving water where you would be able to get a small aluminum boat or sea doo into halls lake. Lots 11 to 17 you will hear the rush of the water from the front porch. For more details give a call. (id:42776)
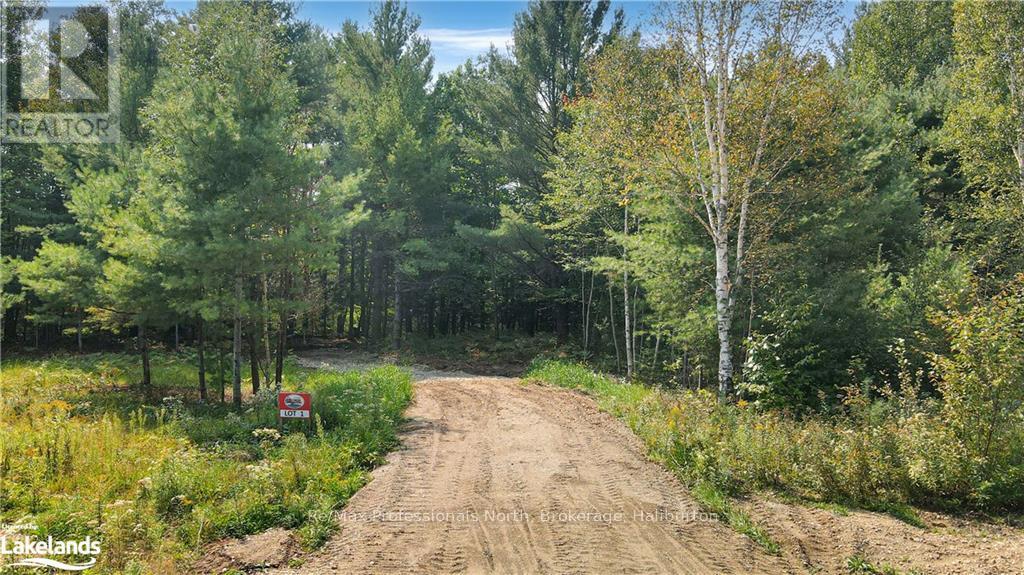
1071 Hawk Valley Road
Algonquin Highlands, Ontario
Be the first to buy in this brand, new development located only a short distance to the town of carnarvon where you will find great dining and other amenities.\r\nThis brand new development offers 17 river front lots ready the next chapter. The driveways have all been installed, building sites are cleared hydro will be to lot lines as well as drilled wells on each lot. You won?t find a bad lot on the entire site. Very level driveways coming in off the main road. Each lot it a little different but all have great access to the Kennisis river.\r\nLots 1-10 offer slower moving water where you would be able to get a small aluminum boat or sea doo into halls lake. Lots 11 to 17 you will hear the rush of the water from the front porch. For more details give a call. (id:42776)
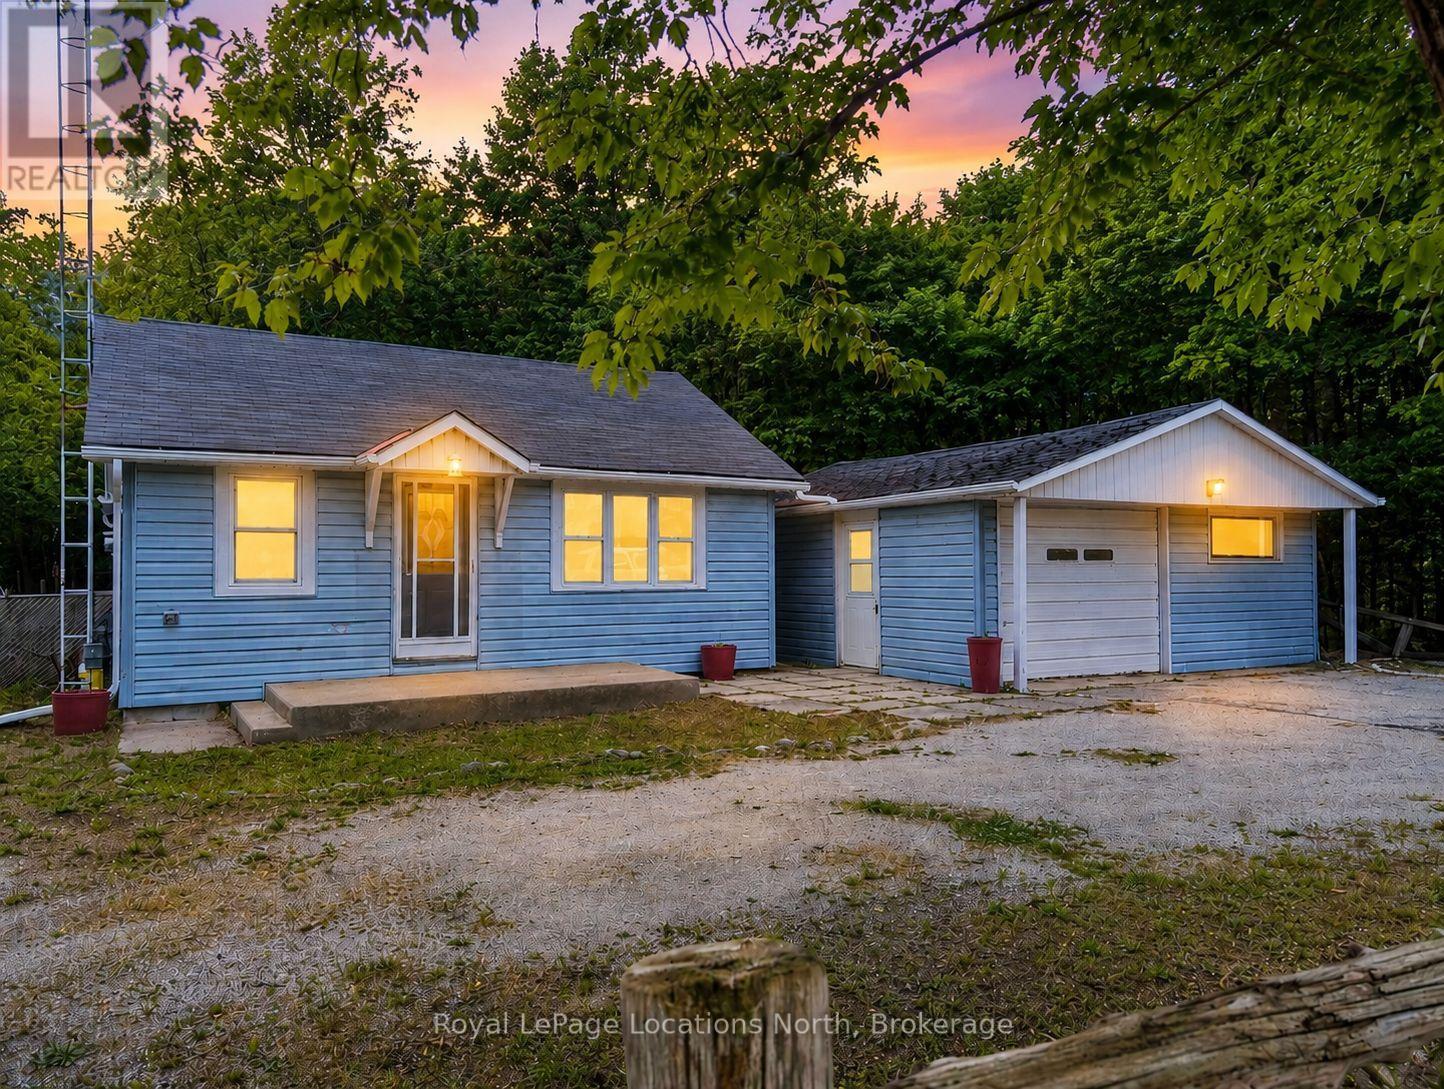
80 Concession 8 Road E
Tiny, Ontario
HEATED SHOP ON LARGE LOT- This newly updated bungalow that sits on an expansive 350 x 100 ft lot and offers a cozy vibe. The entire home is filled with lots of natural light and the spacious living room features a gas fireplace, perfect for relaxing on winter evenings. The eat-in kitchen features crisp white cabinetry, offering a bright and airy space for gathering. Separate laundry room/mudroom. A 400 sft workshop/garage, equipped with full hydro and heat, provides excellent versatility and can also serve as a garage, complete with an EV charger base and updated electrical panel. Other features include: a brand-new industrial fence (valued at $20k), new vapour barrier and insulation (2024), new laminate flooring and freshly painted. Lots of parking, great sized property with lots of road access, close to Midland and Perkinsfield. Great spot for a home business. Beaches short drive away. Great for first time buyers or retirees. (id:42776)
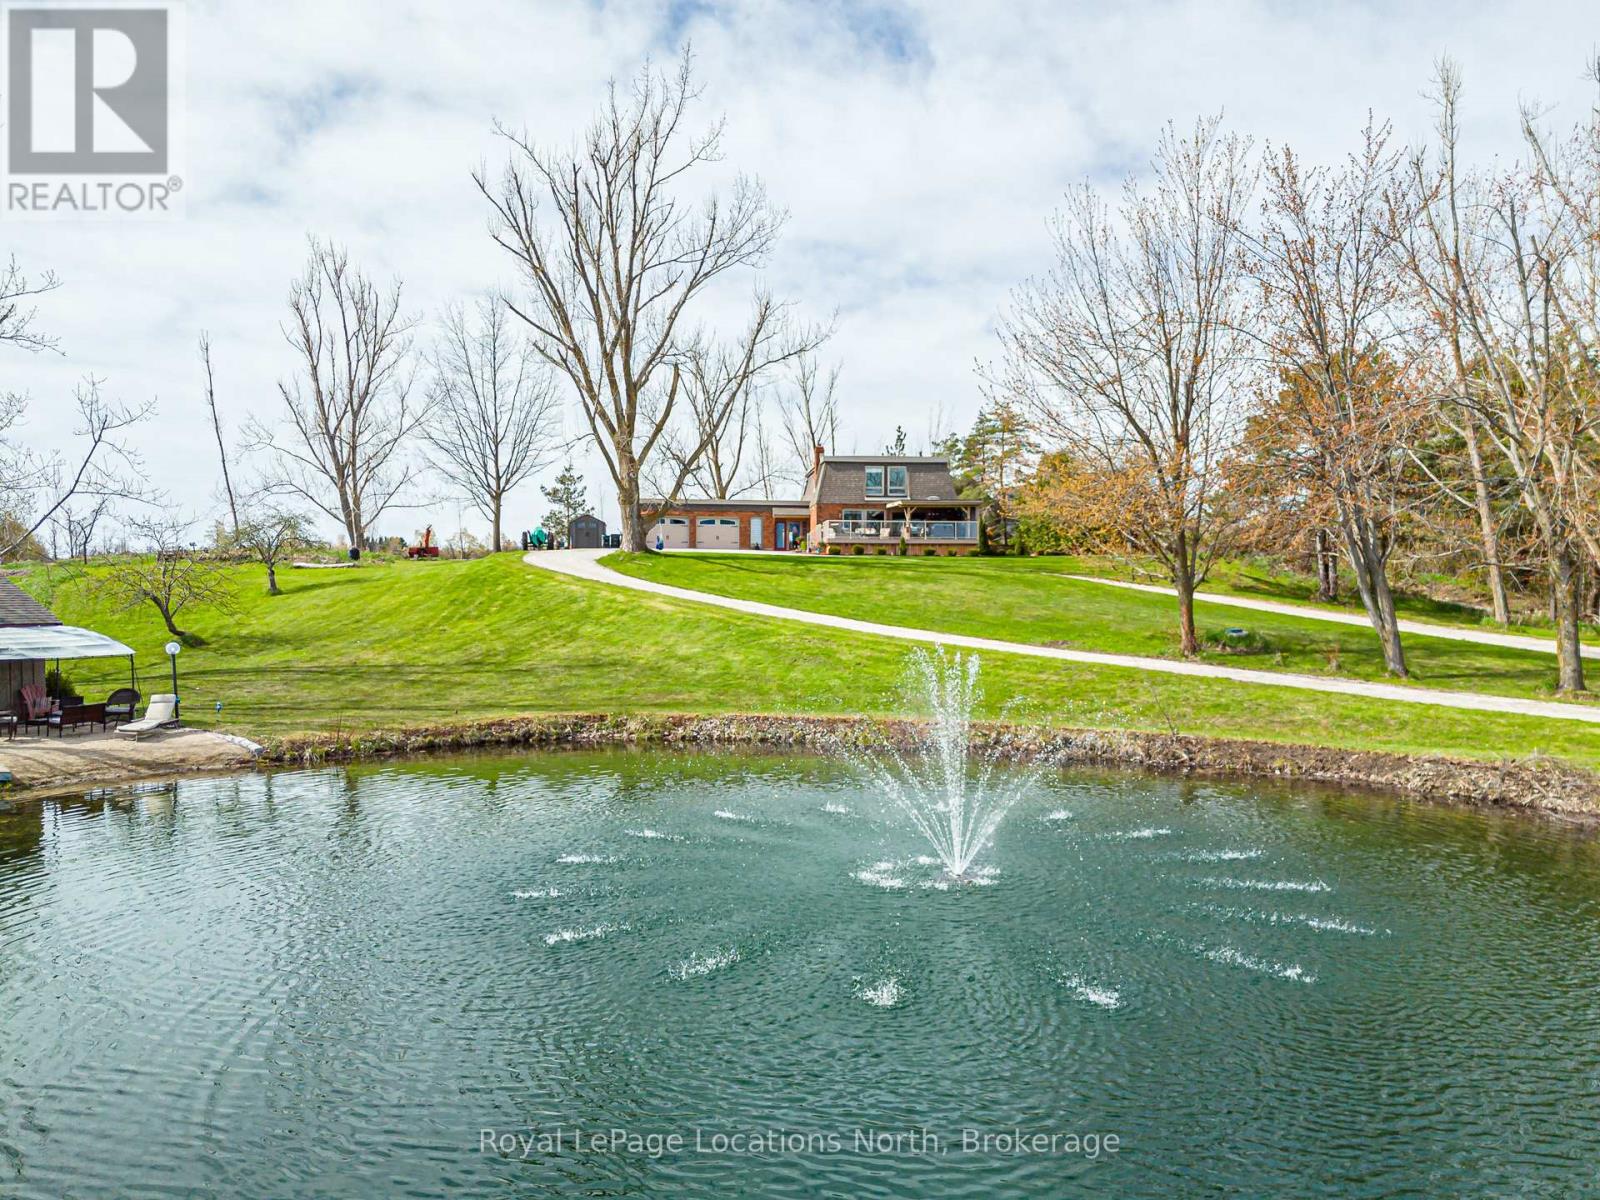
8941 County 91 Road
Clearview, Ontario
Welcome to your own private retreat set on just over 4 acres, offering breathtaking panoramic views of Georgian Bay and the surrounding countryside. This exceptional family home combines the peace of country living with endless opportunities for outdoor enjoyment-complete with a large swimming pond, dock and pond house perfect for summer days, winter skating and year-round family fun. Designed to embrace its surroundings, the home features an expansive covered front porch and a bright 720 sq.ft. solarium that bring the outdoors in, allowing you to take in the views year-round. A long circular driveway with 800 sq.ft. double attached garage provide ample space for vehicles and recreational toys, while the expansive covered front porch invites you to relax and take in the stunning views. Inside, the home offers over 3,000 sq. ft. of thoughtfully designed living space, including a welcoming family room with gas fireplace, a spacious kitchen with granite countertops, stainless steel appliances and separate living and dining areas ideal for entertaining. A bright solarium brings the outdoors in and overlooks the backyard, complete with a hot tub room, gazebo and peaceful sitting areas. Upstairs, you'll find three generous bedrooms, including a primary suite with skylight, walk-in closet and ensuite. The fully finished lower level adds even more living space with a rec room featuring a wood stove, a media room with surround sound, walk-out access and a large laundry/craft room. Located just a short drive to Nottawa and Collingwood and close to golf courses, ski clubs, and trails, this property offers the perfect balance of privacy, lifestyle and convenience. A truly special offering-this is more than a home, it's a place to create lasting memories. (id:42776)
160 Tiny Beaches Road N
Tiny, Ontario
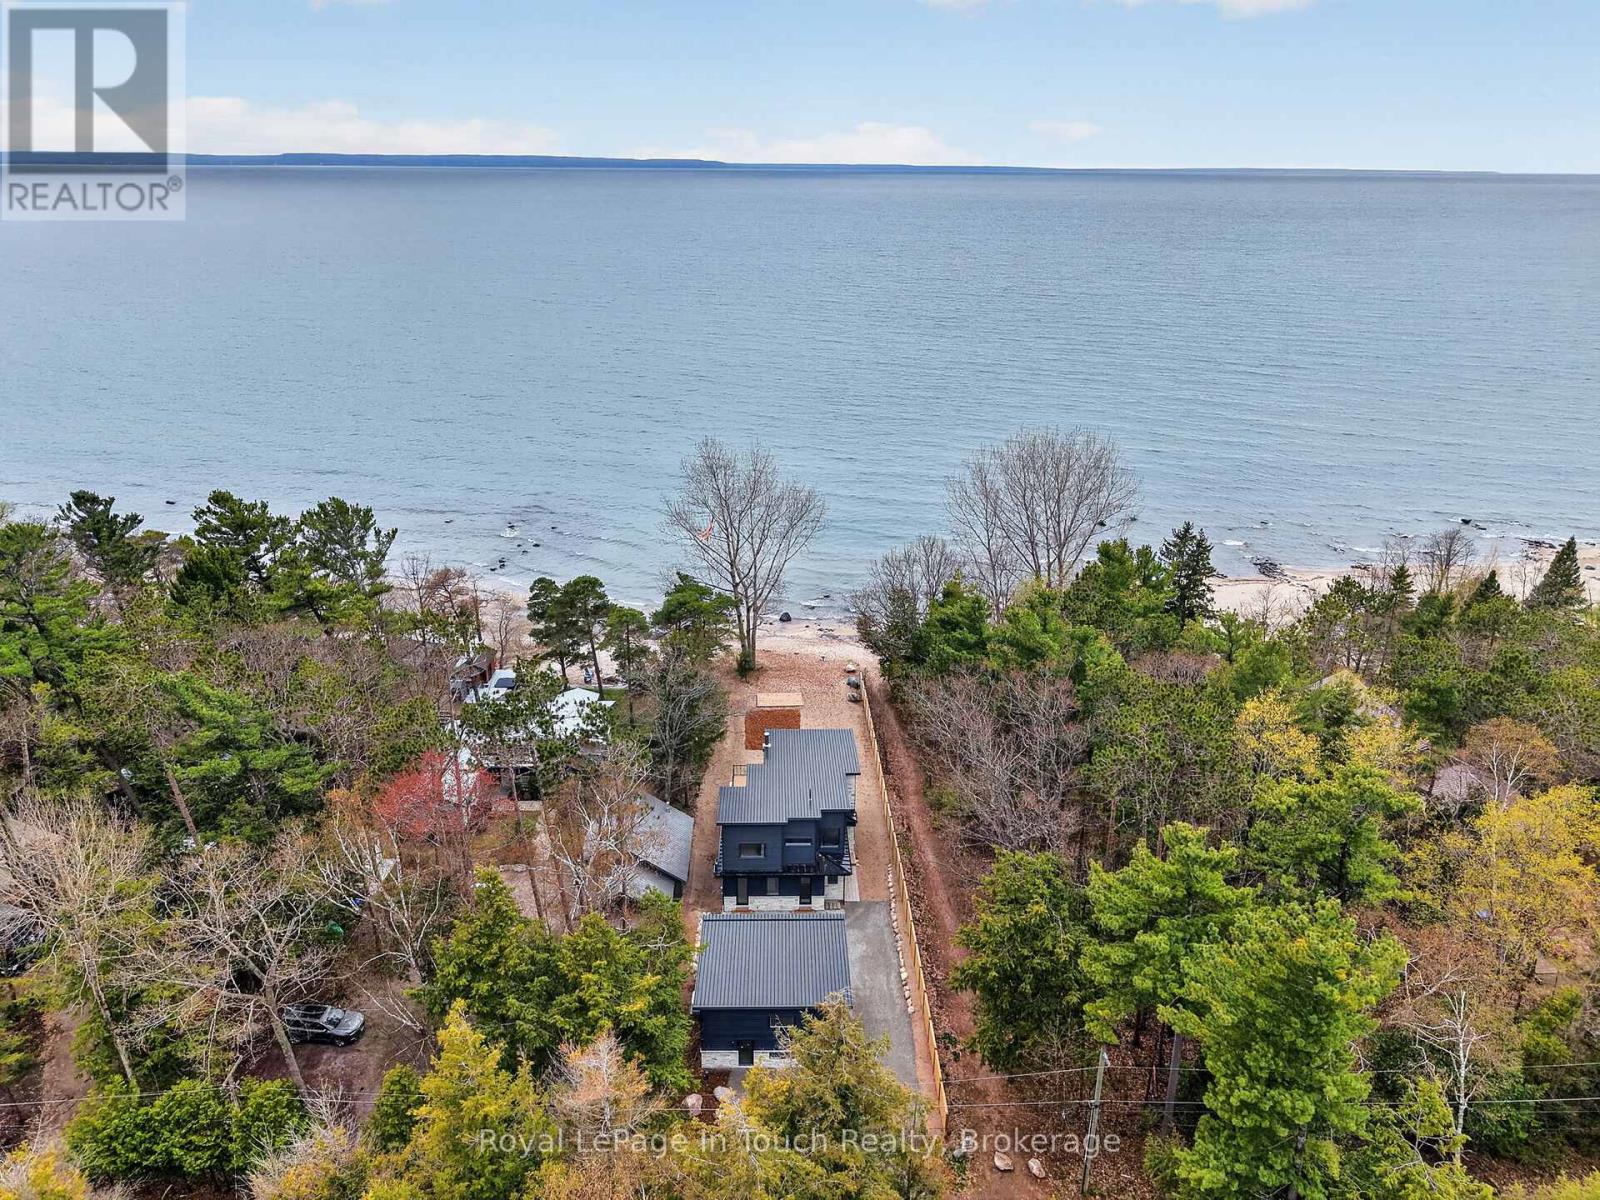
Welcome To The Beach Life! Built In 2026, This Gorgeous Beachfront Home Is Completely Custom Finished From Top-To-Bottom With Luxury Upgrades & WOW Factor Galore. Nestled Along The Sandy Shores Of Georgian Bay, This Beautiful 4-Bedroom, 4-Bathroom Dream Home Offers Long Breathtaking Views Out Over The Crystal-Clear Water Across To Blue Mountain. Anchoring The Open Concept Main Floor Is A Jaw-Dropping, Professionally Designed, Eat-In Kitchen Boasting A Chef's Waterview, Custom White-Oak Cabinetry, Natural Quartzite Countertops, Huge Island & Built-In Premium Appliances. Open Living/Dinning Room Features A Massive Floor-To-Ceiling Window Wall Showcasing The Most Incredible Georgian Bay Views, Woodburning Guillotine Fireplace, 10 Ft. Ceilings, Heated Floors Throughout & Walk-Out To Huge Two-Tier Composite Deck Overlooking Your Beachfront Oasis (West Facing For Maximum Sunsets). A Full Wet Bar & Beautiful Guest Bath Finish Off The Main Floor. Huge Primary Suite Offers Private Waterview Balcony, Large Walk-In Closet & Incredible Spa-Like Ensuite With Deep Soaker Tub, Heated Hot-Stone Lounge, Custom White-Oak Double Vanity, Rain-Shower & Even More Beautiful Beach-Views. Two More Good-Sized Bedrooms, Each With Waterviews, & A Third Stunning Bathroom With Double Rain-Head Glass Shower Completes The Second Floor Perfectly. Fully Finished Lower-Level Features A Open Family Room, 4th Large Bedroom, Another Gorgeous Bathroom, Laundry Room & Tons Of Storage. Beautifully Treed Property Provides Both Privacy & Shade After A Relaxing Day At The Beach & Is The Perfect Spot To Entertain, Relax And Enjoy Evenings Around The Bonfire With Friends & Family. Beachside Sundeck Offers A Nice Private Retreat To Lay-Out, Read A Book Or Catch Some Rays While Listening To The Sound Of The Waves. Potential For Full Guest Suite Above Garage Would Be Perfect For Visitors Or Provide A Great Space For Kids Or Grandkids. Full-Home Natural Gas Generac Generator. 3-Car Garage. 10/10 Quality - MUST SEE! (id:42776)
168 Dunlop Street E
Barrie, Ontario
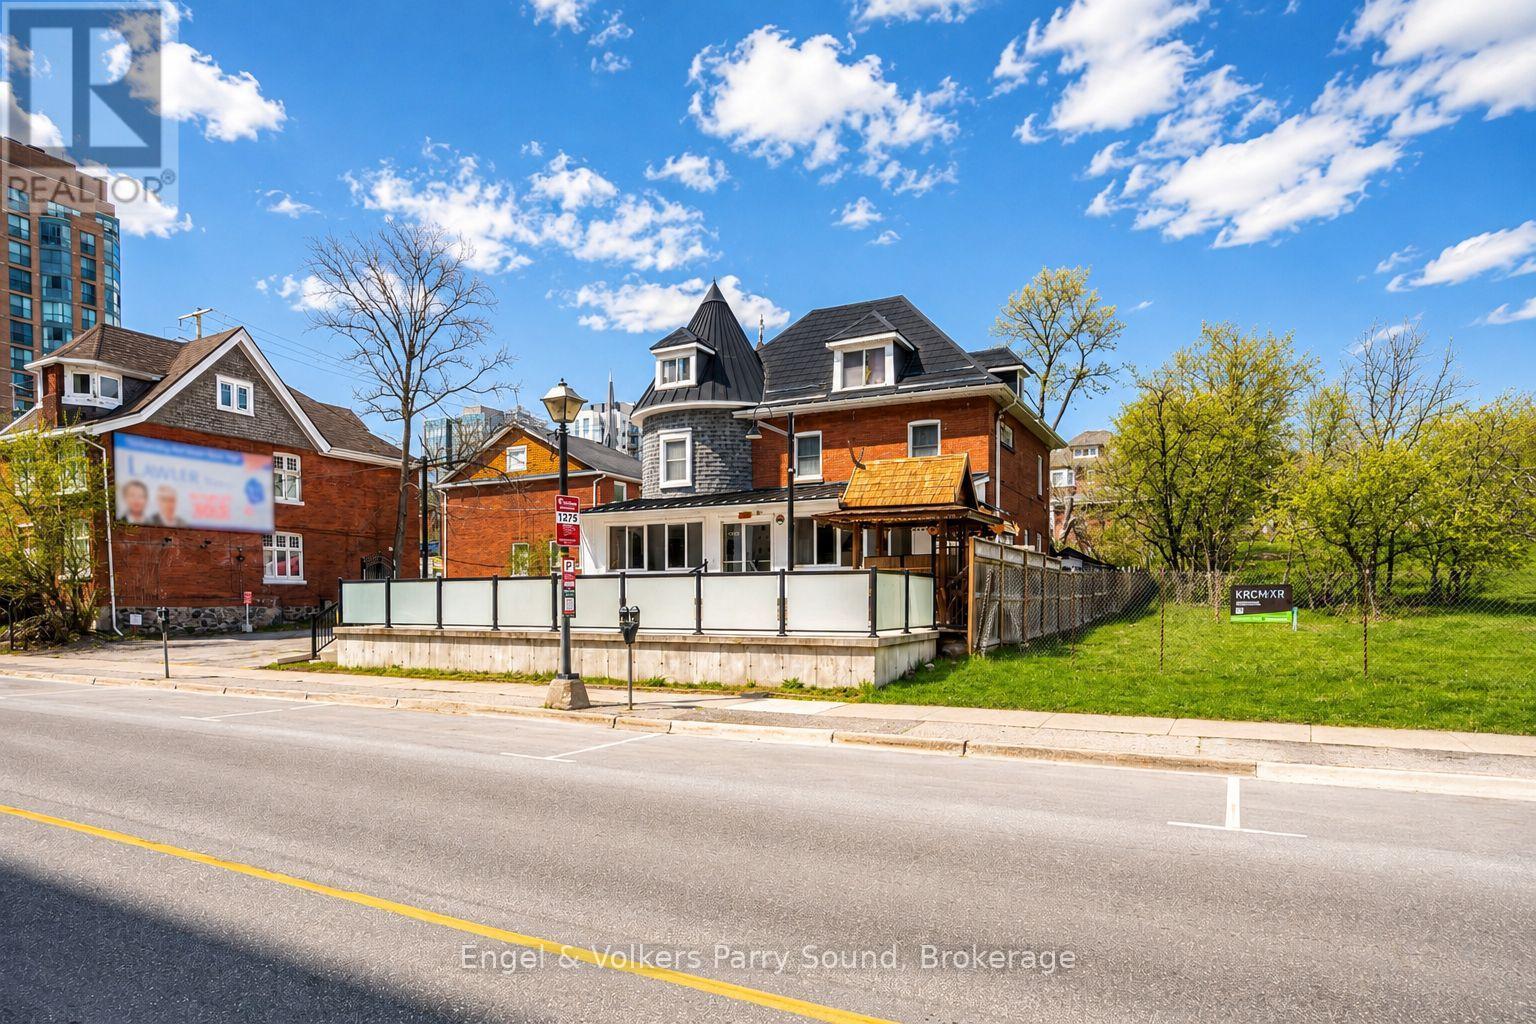
Position your business in one of Barrie's most iconic and historically significant commercial properties. Located in a prime waterfront corridor on prestigious Dunlop Street East, 168 Dunlop St. E. offers approximately 4,850 sq. ft. above grade on a ~0.24-acre lot with exceptional visibility, strong pedestrian activity and high vehicular exposure. Situated directly across from the new Lakhouse condominium development and just steps to Barrie's waterfront, Heritage Park and the North Shore Trail, this landmark property is perfectly positioned within one of the city's fastest-growing and most vibrant downtown districts. Known as the former residence of Barrie mayor Donald Ross, this distinctive turreted building holds an important place in the community's history. Widely regarded as one of Barrie's most well-read citizens, Ross had a deep appreciation for history and the Presbyterian Church, adding further character and significance to this remarkable property. Currently operating as a successful Thai restaurant, the building features excellent commercial space including a full commercial kitchen, dining areas, patio and deck space, along with ample on-site parking. The upper two floors contain residential-style bedrooms with outstanding rental or live/work potential. Recent upgrades include a new patio and porch completed in 2022 and a high-efficiency furnace installed in 2025. Zoned Transition Centre Commercial (C2-1), this versatile property presents a rare opportunity for investors, restaurateurs, entrepreneurs or mixed-use redevelopment in a premier downtown waterfront setting. Do not approach owners directly, business is operating. Some images may be digitally rendered. (id:42776)
58 Sydenham Trail W
Clearview, Ontario
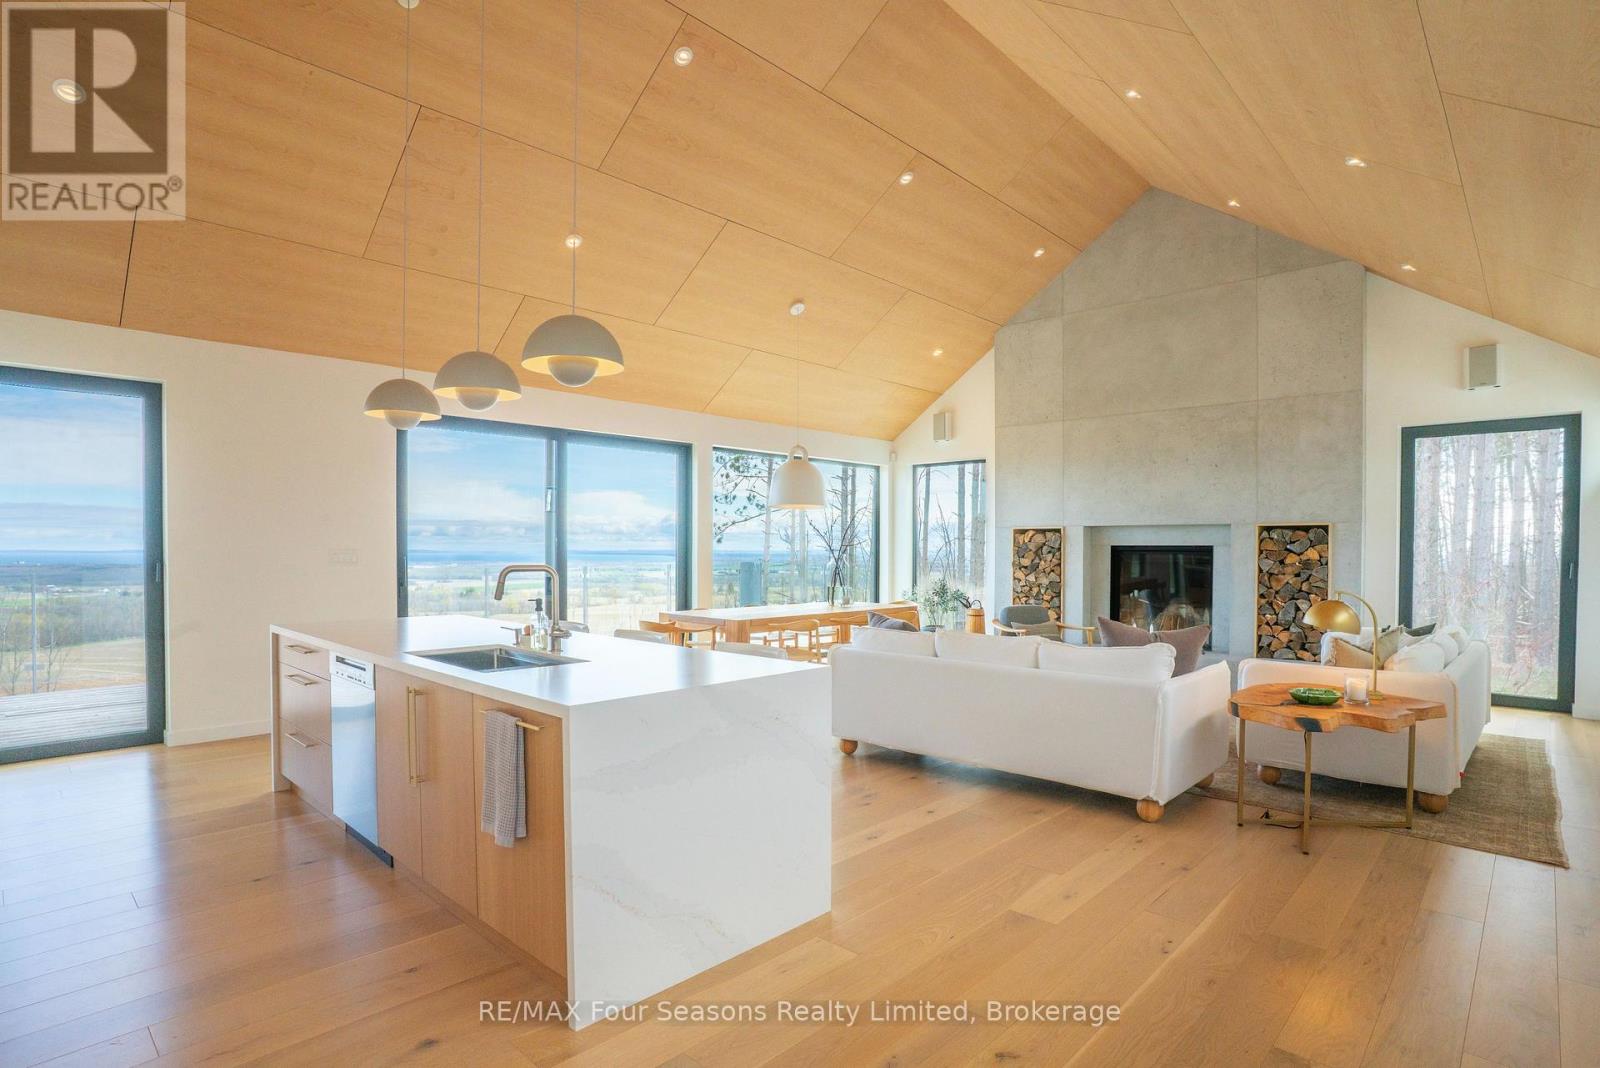
Exceptional Scottish Longhouse custom-built by Scot-Build Developments on 4+ acres features award-winning interiors by White Elk Interiors. This nearly 4100 sq ft home blends modern European design with everyday comfort. Panoramic, breathtaking views of Georgian Bay pour through floor-to-ceiling rear windows, while front windows frame towering pines for a serene, nature-immersed setting from the moment you enter. Enjoy ever-changing light across the water with views of forest and sky from every vantage point. On the main level, this architectural beauty showcases American Wide Plank engineered hardwood, terrazzo-inspired tiles, birch ceiling panels and a striking Dekko concrete fireplace wall with Renaissance Rumford fireplace. Custom kitchen by Corinthian Kitchens offers quartz composite countertops + premium European appliances (Miele, Fulgor Milano, Liebherr, Fisher & Paykel) complemented by functional pantry with extra storage, refrigeration and laundry. Four bedrooms provide private retreats with blackout drapery, built-in closets, 3 full ensuites. The primary suite features a custom walk-in closet + spa-like ensuite with backlit mirror + heated towel rack. Enjoy the comfort of radiant in-floor heating, 4-zone climate control, ceiling-mounted AC/heat units and triple-glazed tilt-and-turn windows by Tiltco. Descend the custom white oak staircase with recessed lighting to a lower level featuring polished concrete floors, radiant heat, custom white oak media unit, second laundry and sleek kitchenette, ideal for entertaining. Integrated technology includes Sonos sound, 75" Samsung Frame TV, security system. High R-values + solar panels contribute to a near net zero home. Exterior highlights: Maibec cedar siding, Shou Sugi Ban accents, metal roof with snow guards, Invisirail glass railings, automatic irrigation system and landscaping on the south side by Garden Holistics. Radiant heated double garage with EV charging and dog wash completes this exceptional offering (id:42776)
261 King Street
Midland, Ontario
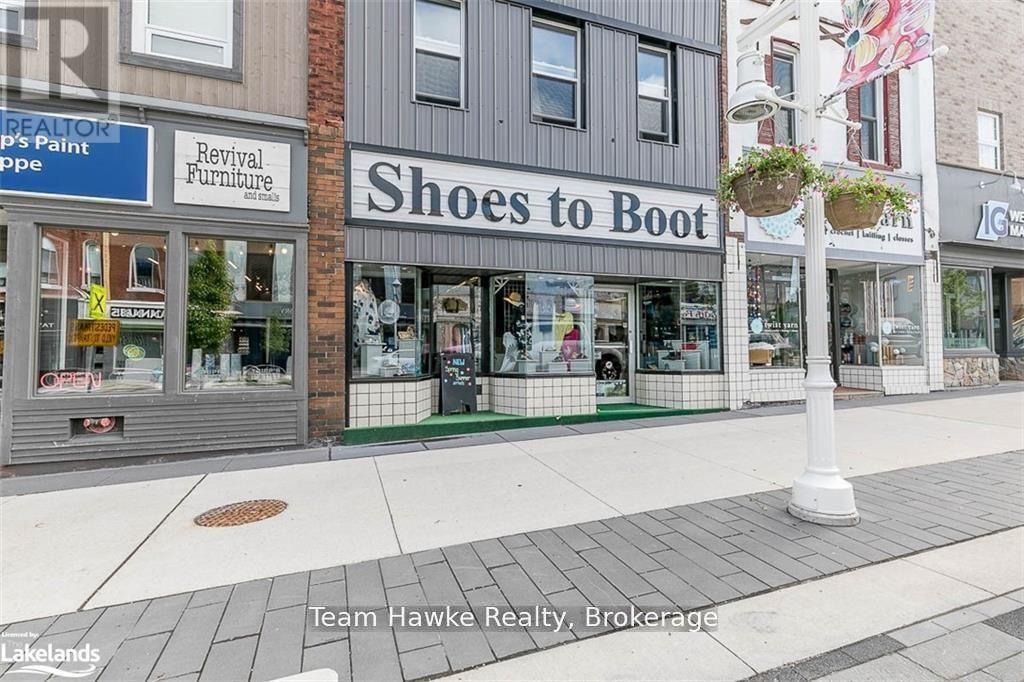
This 4,000 , 3 level, well cared for building has a multitude of retail and residential use options, due to its amazing location in downtown Midland. The picturesque town of Midland, being only a short 90 minute drive to Toronto, has evolved into a major tourist hub, attracting cottagers and tourist from around the globe. For the last 31 years the main retail level has been a successful ladies/mens footwear business, Shoes to Boot! The second level consists of 2 efficient one bedroom residential units. This building has been meticulously cared for and upgraded. Private parking, attractive court yard, front and back access, limitless downtown parking, and full lower level for storage. Great value for the savvy investor! Vacant possession of 2 apartments and commercial unit available. (id:42776)
33 Gloucester Grove
Tay, Ontario
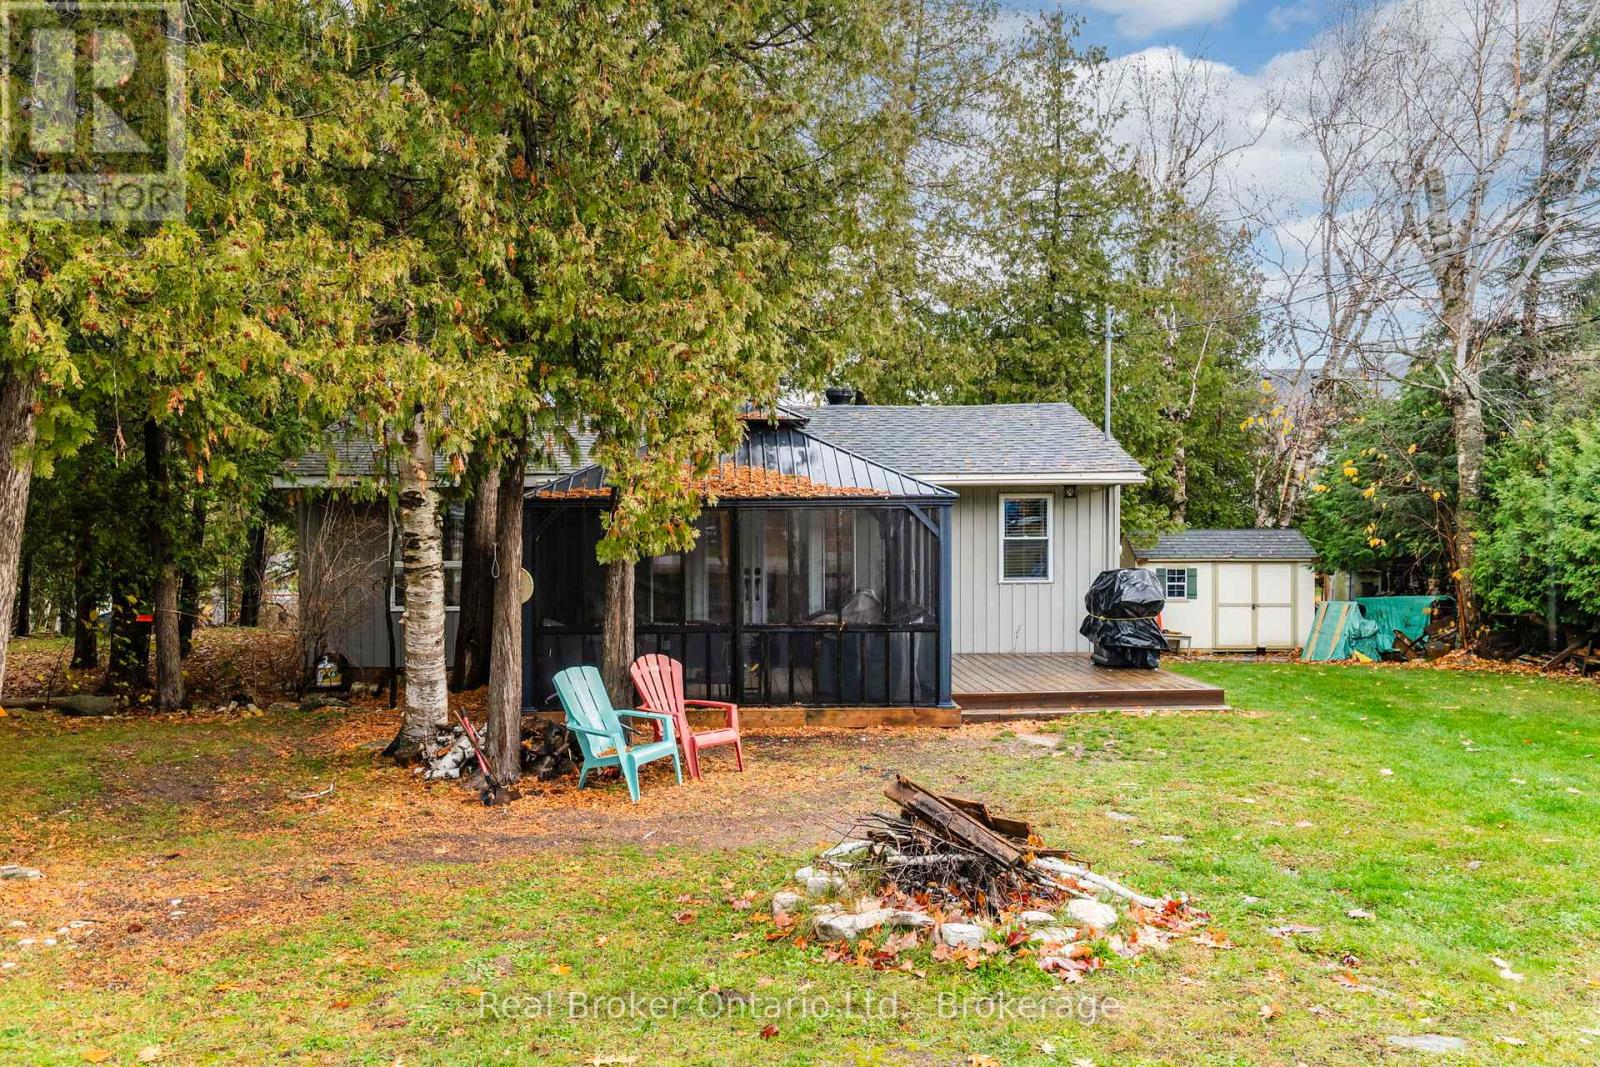
Better Than Waterfront - All the Lifestyle, None of the Hassle. Enjoy the best of Georgian Bay living without the high taxes, shoreline maintenance, or dock upkeep. Just a short stroll to the sandy shores of private Grandview Beach, this charming 2-bedroom bungalow, with additional bunkie, offers easy, relaxed living in a peaceful setting. Set on a spacious double lot at the end of a quiet dead-end road, there's room to garden, play, and entertain. Unwind in the screened-in gazebo-completely bug-free-or gather around the fire pit for cozy evenings under the stars. Inside, the bright and generous living room features a welcoming propane fireplace, perfect after a day of swimming, kayaking, or soaking up the sun at the beach. Two energy-efficient mini-split systems provide both heating and cooling for added comfort throughout the seasons. Nearly everything has been updated within the last 5 years, including windows, doors, plumbing, electrical, insulation, flooring, roof, and decking, all wrapped in low-maintenance aluminum siding. With year-round municipal water, a newer tertiary septic system (approx. 5 years), year-round road access, and parking for 3+ vehicles, this is effortless ownership. While currently enjoyed as a seasonal retreat, there is potential for extended or four-season use. The Seller, a retired HVAC specialist, notes the option to further enhance year-round comfort if desired. A modest annual association fee provides access to the private sandy shoreline of Grandview Beach. A rare opportunity to enjoy space, simplicity, and the Georgian Bay lifestyle-without compromise. (id:42776)
148 Mosley Street
Wasaga Beach, Ontario
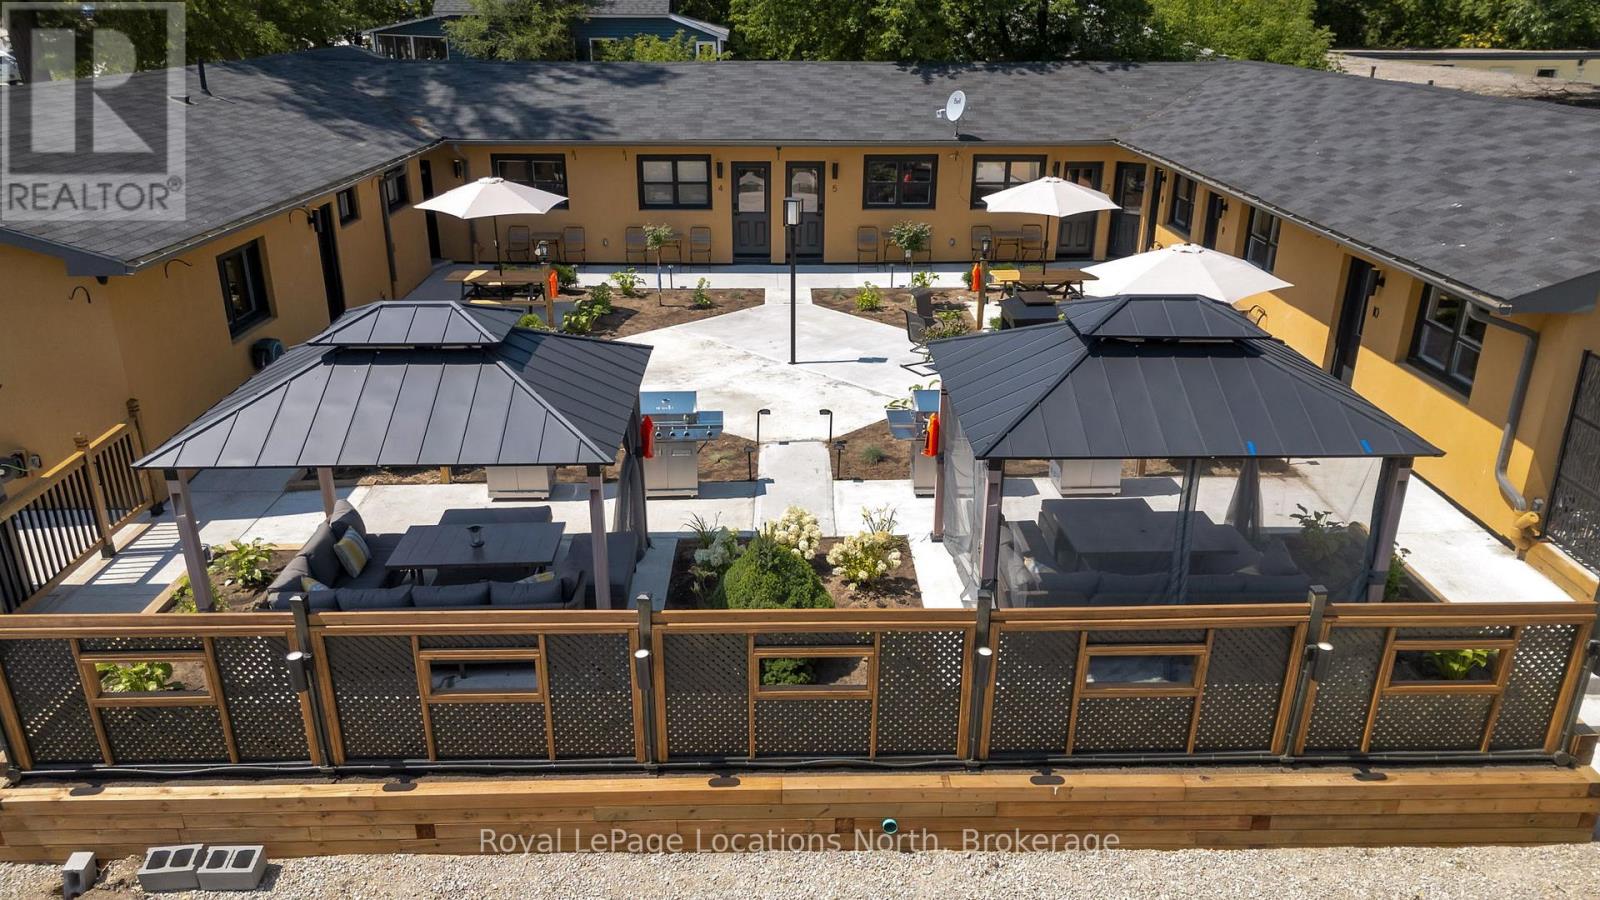
Welcome to a rare and versatile opportunity in the heart of Wasaga Beach. Ideally located on sought-after Mosley Street at Beach 1, this beautifully updated property blends charm, functionality, and income potential just steps from the world's longest freshwater beach.Originally established during Wasaga's classic cottage-era, the property has been thoughtfully renovated with over 1 Million spent, it offers a fresh, modern feel while maintaining its welcoming, laid-back coastal vibe. Whether you're an investor, entrepreneur, or looking to create a lifestyle business, this property delivers flexibility and value.The layout features 6-one bedroom Suites, 3-two bedroom suites and 1-three bedroom suite, well-appointed units designed for comfort and ease, making it ideal for short-term rentals, seasonal accommodations, or extended stays. Each space has been refreshed with clean, bright finishes that appeal to today's guests while ensuring durability and low maintenance for owners. Suites are 4 season and fully furnished. Known as Adrian's Suites, it is set on a generous lot, the outdoor areas invite relaxation and connection, with plenty of room for guests to gather, unwind, and enjoy the surrounding natural beauty. With five BBQ stations, patio furniture and private gazebos your guests will have loads of options for their vacations.Ample parking including EV Charging is available and excellent visibility along Mosley Street further enhances the property's appeal and accessibility. For buyers seeking more than just a property, this is a chance to step into a turnkey investment with strong upside potential in a thriving community. Opportunities like this are increasingly rare along this stretch of Mosley-don't miss your chance to secure a piece of Wasaga Beach's evolving landscape. VTB is available to qualified buyers. There is an opportunity for a sister motel property that could be purchased separately or as a package. Please reach out to LA. Floor Plans in Docs Section (id:42776)
322 - 1 Hume Street
Collingwood, Ontario
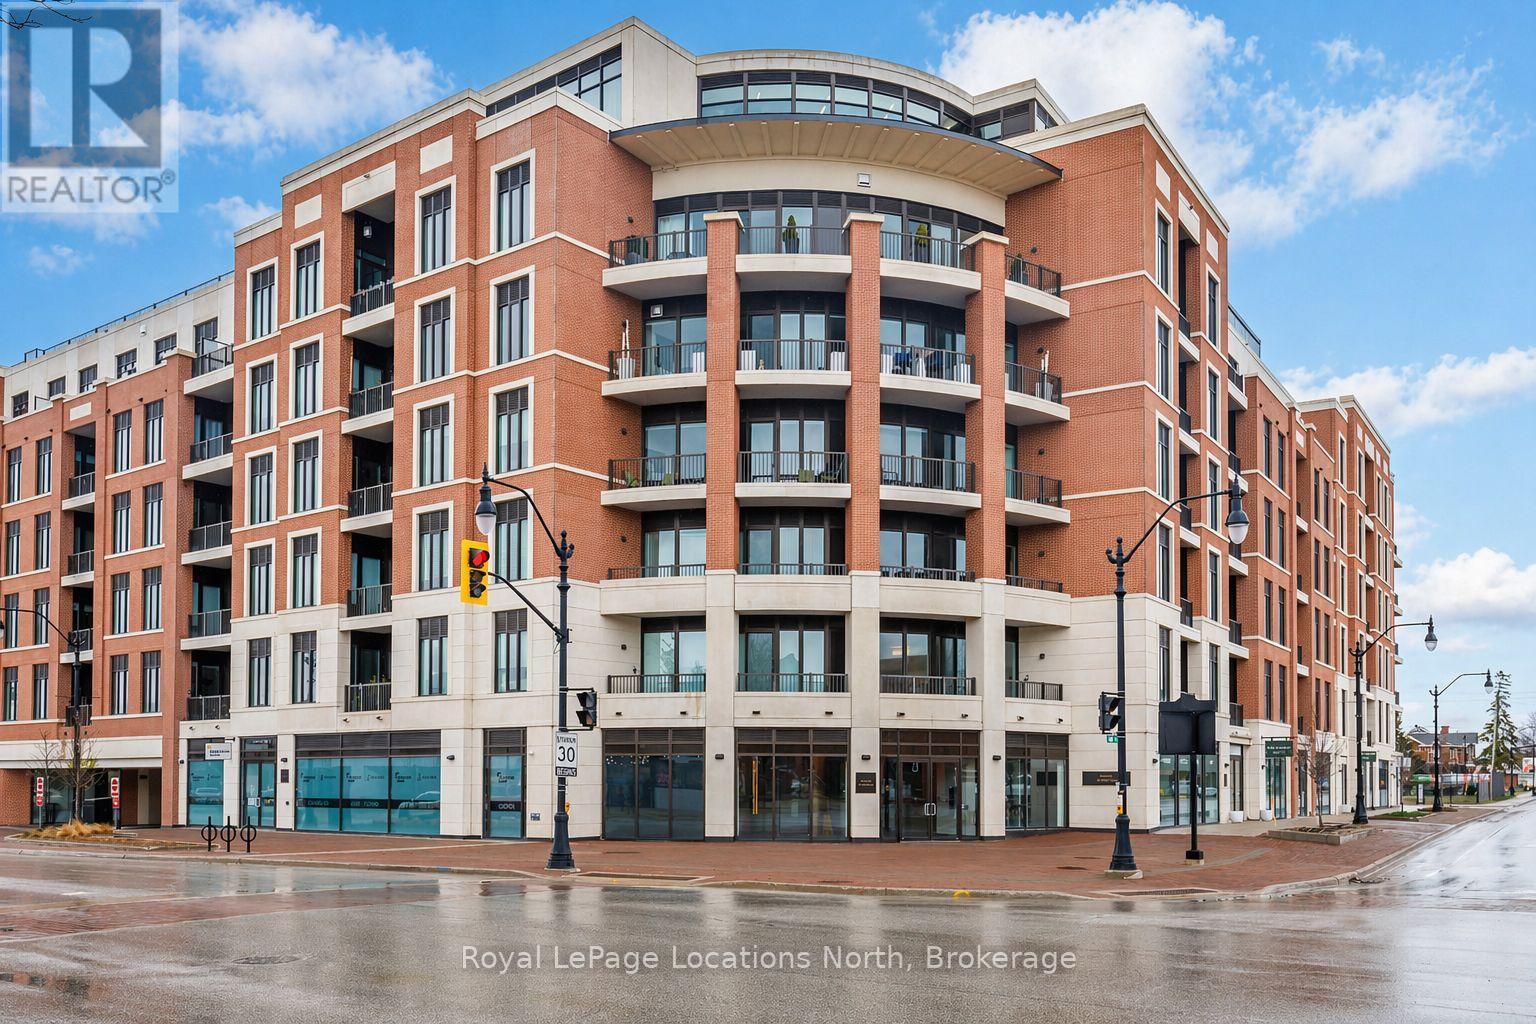
Experience refined, low-maintenance living in The Edward Suite, a beautifully appointed east-facing residence offering approximately 740 sq. ft. of thoughtfully designed space. Located on the third floor, this 1-bedroom plus den, 1-bathroom suite combines comfort, functionality, and modern elegance-ideal for full-time living or a sophisticated weekend retreat.The open-concept layout is enhanced by a private balcony, perfect for enjoying morning sun and tranquil views. Inside, a curated selection of upgrades elevates the suite, including upgraded kitchen cabinetry and bathroom vanity, upgraded interior doors, a dedicated water line for refrigerator, custom window coverings, and a convenient in-suite bike rack accommodating two bicycles.This offering is further distinguished by two underground parking spaces-a rare and highly valuable feature (second space estimated at $85,000)-along with a large exclusive-use storage locker, providing exceptional convenience and storage.Monaco sets a new standard for luxury condominium living in Collingwood. Residents are welcomed through an impressive, elegantly designed lobby and enjoy access to an array of premium amenities. The spectacular rooftop terrace is a true highlight, featuring private BBQ areas, a fire feature, water elements, and al fresco dining spaces-all designed to capture panoramic views of downtown Collingwood, Blue Mountain Resort, and Georgian Bay.A rare opportunity to secure a premium suite in one of Collingwood's most anticipated developments-offering lifestyle, location, and long-term value. (id:42776)
264 First Street
Midland, Ontario
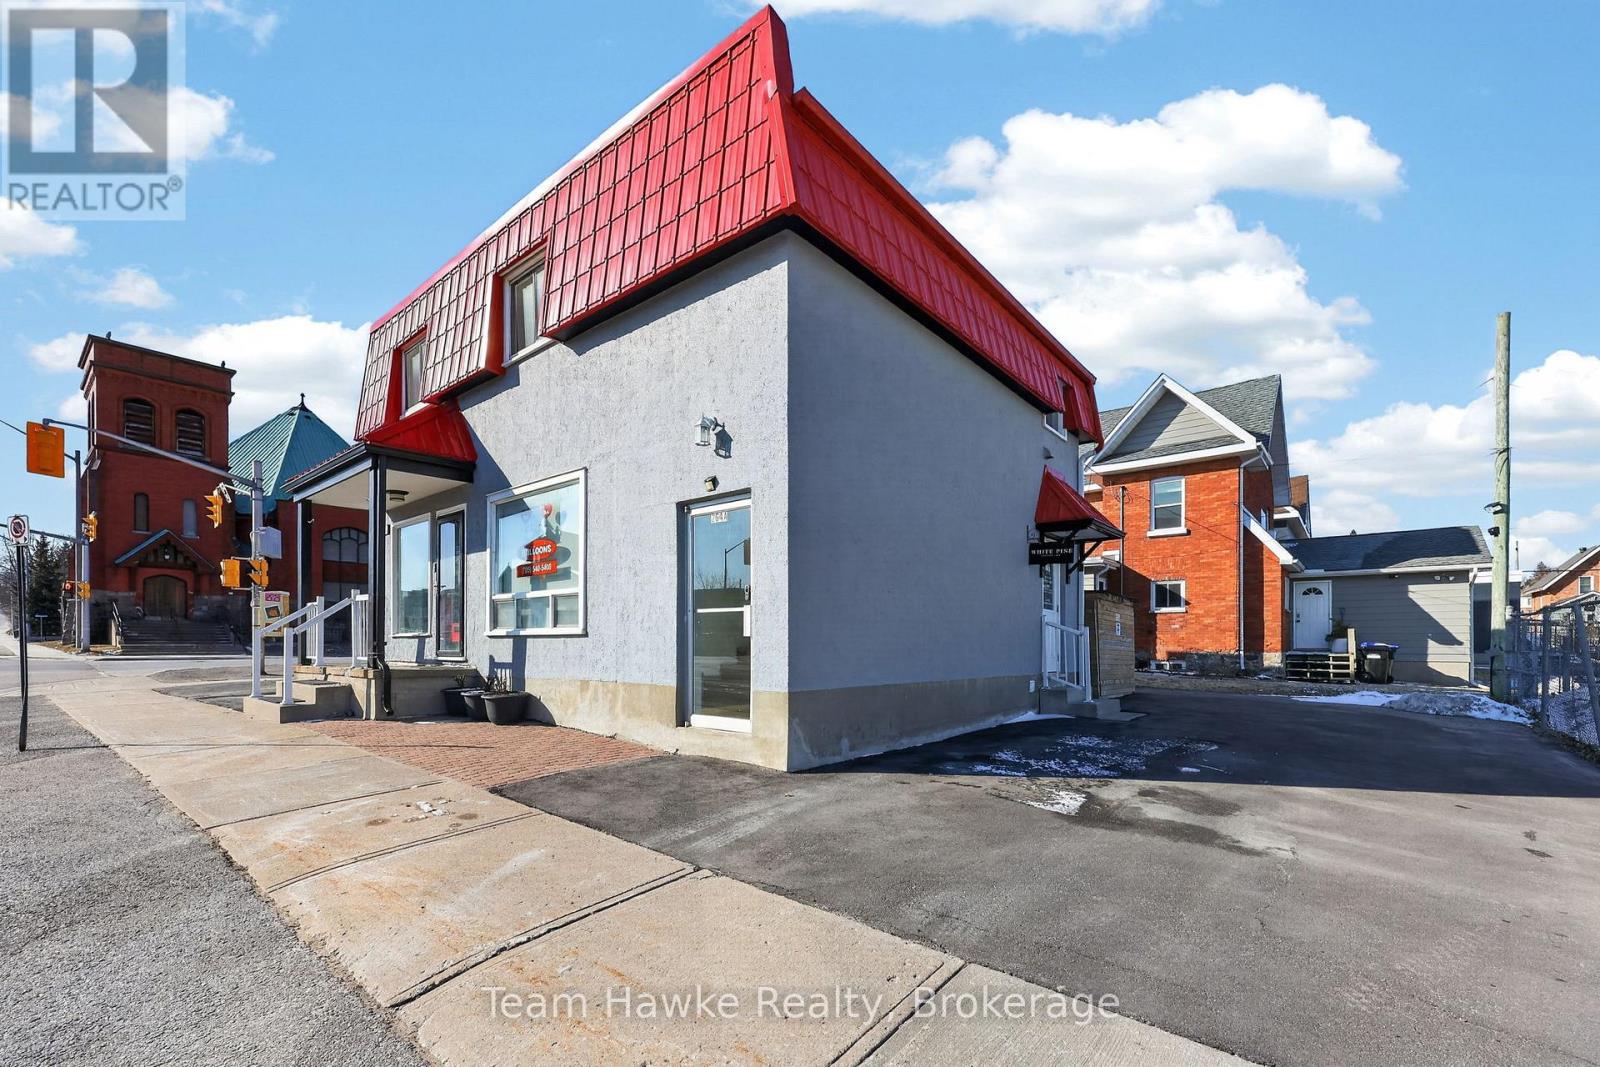
Great investment opportunity in a high-exposure Midland location with ample parking and strong income potential. Mixed-use building featuring two commercial units (approx. 800 sq ft each) and one spacious two-bedroom residential apartment. Both commercial units include separate hydro meters and 2-piece bathrooms, and have been recently updated with new flooring, paint, and fixtures. Front commercial unit to be delivered vacant, offering flexibility for owner-occupier or investor. Second floor residential unit extensively renovated with new LVP flooring, kitchen cabinetry, appliances, quartz countertops, and updated bathroom and light fixtures. Open-concept layout. All units equipped with electric Napoleon split systems providing heating and cooling. Residential unit includes six appliances. There are three separate hydro meters. The property offers excellent visibility and versatility for investors or end users. Buyer to verify all measurements, zoning, and permitted uses. (id:42776)