
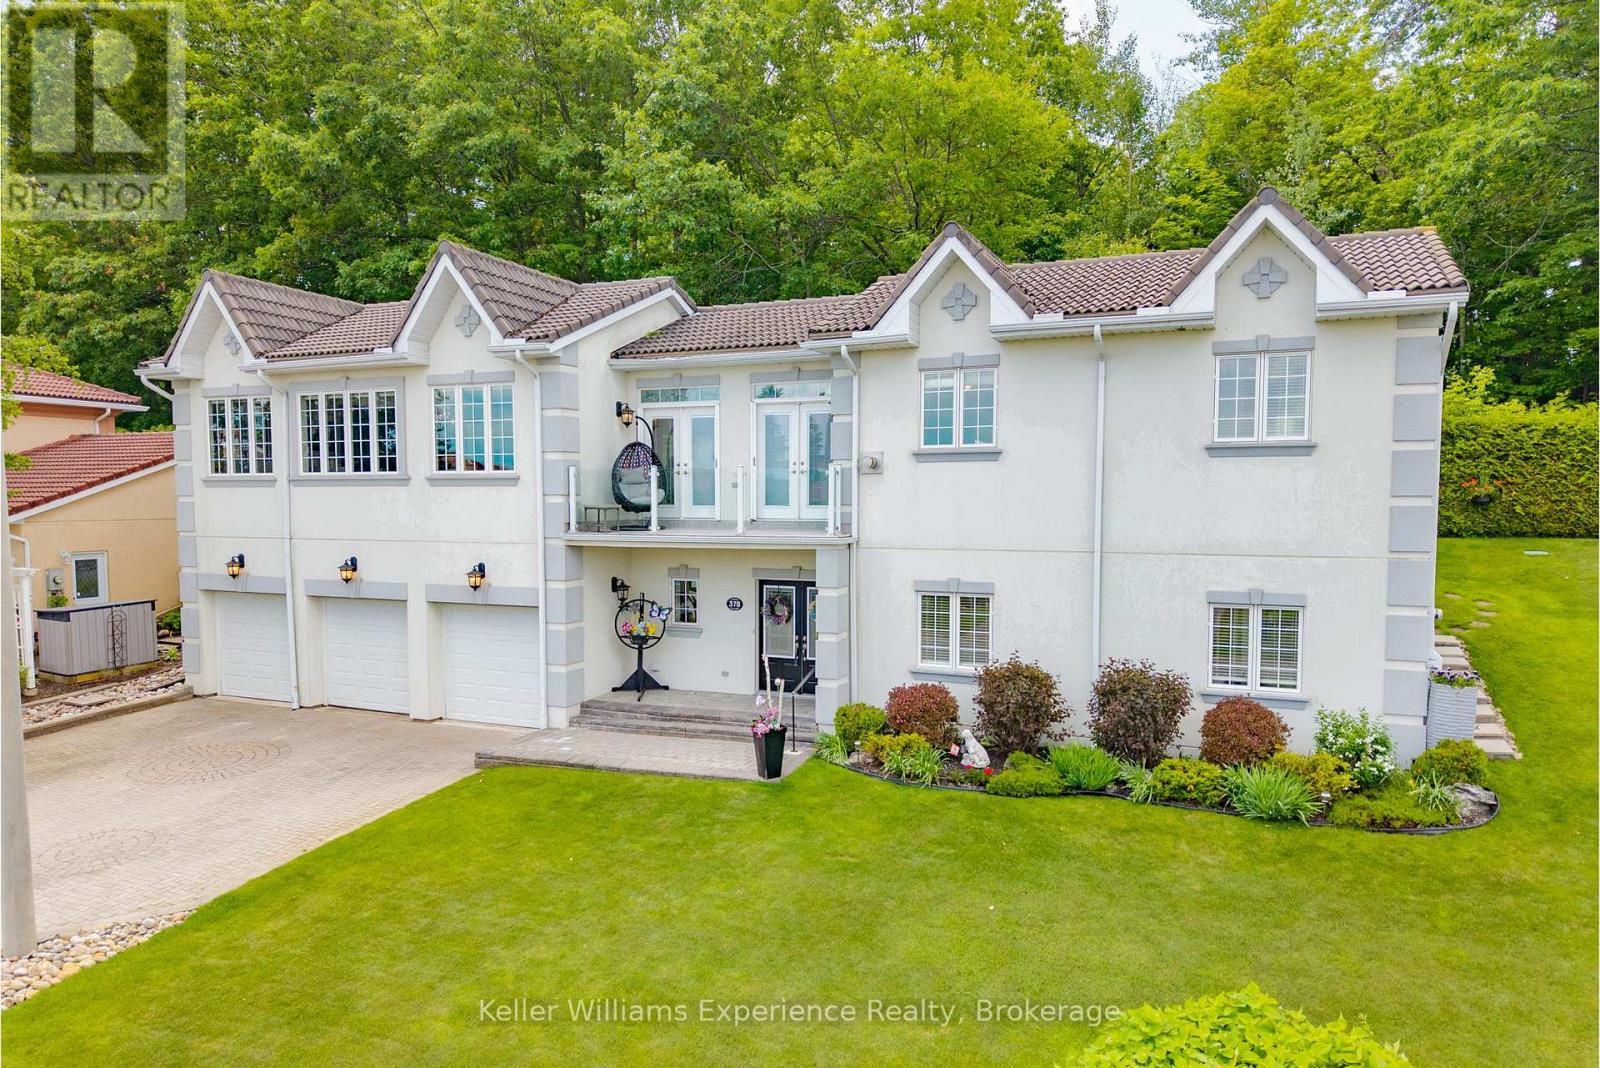
378 Aberdeen Boulevard
Midland, Ontario
Welcome to this beautifully maintained custom bungalow nestled on a generous lot in one of Midland's most sought-after neighbourhoods. This home offers stunning water views of Georgian Bay, mature gardens, and a lifestyle that blends comfort, convenience, and natural beauty. Bright and inviting interior filled with natural light from the abundance of windows throughout. The spacious living and dining areas provide an ideal setting for both everyday living and entertaining, while the well-appointed chef-inspired kitchen features rich oak cabinetry, granite countertops, and quality built-in appliances. The impressive primary retreat is complete with its own fireplace, spa-like ensuite with jetted tub, and peaceful views of the bay. The fully finished lower level offers additional bedrooms, a full bath, and plenty of flexible living space for guests, family, or hobbies. Outside, meticulously maintained gardens and thoughtfully landscaped grounds create a private oasis to enjoy throughout the seasons. Additional features include a heated triple-car garage, irrigation system, central vacuum, built in generator, and numerous updates including upper-level flooring, water purifier, and newer appliances. Located in a welcoming, neighbourly community, you'll love being just steps to waterfront walking trails, parks, and all the shops, restaurants, and amenities of downtown Midland. This is a rare opportunity to own a distinctive, move-in-ready home in an exceptional location. (id:42776)
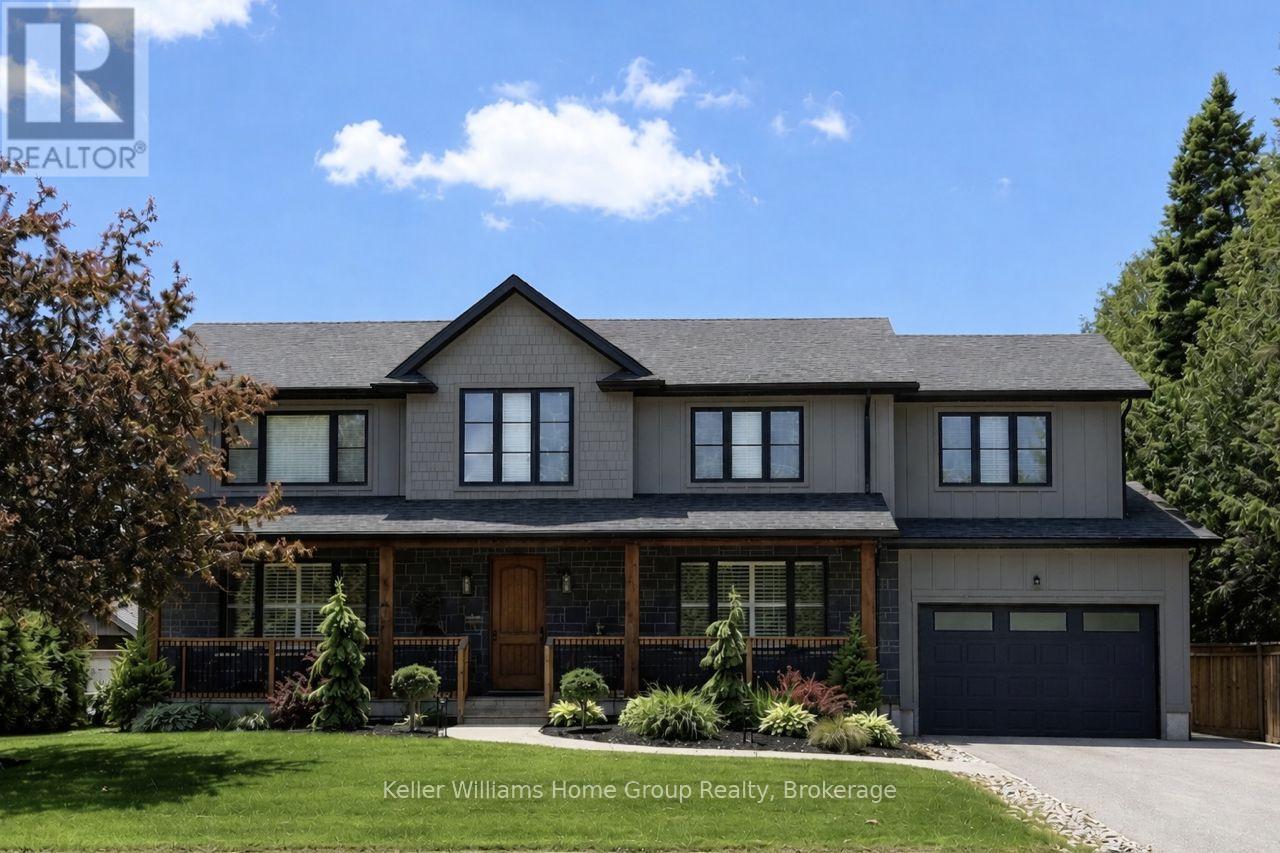
801 Watson Road S
Puslinch, Ontario
Luxury 6-bedroom home in Arkell with a heated saltwater pool, premium finishes, and a private landscaped lot minutes from Guelph. Welcome to 801 Watson Road South, a modern luxury home in the prestigious community of Arkell. Built just four years ago, this executive residence offers a rare combination of contemporary design, premium finishes, and exceptional outdoor living on a beautifully landscaped 0.34-acre lot. The bright, open-concept main floor features oversized windows, elegant flooring, and a gourmet kitchen with quartz counters, high-end cabinetry, stainless steel appliances, and a large island ideal for family gatherings. The adjoining dining and living areas provide seamless access to the backyard, creating an effortless indoor-outdoor flow. With six spacious bedrooms, including a well-appointed primary suite, this home offers outstanding flexibility for families, guests, or multi-generational living. The fully finished basement adds even more space for a home theatre, gym, playroom, or extended family accommodations. Step outside to your private retreat. The heated saltwater pool, custom pergola, and expansive patio create a resort-style setting perfect for summer enjoyment and entertaining. The lot offers privacy, mature landscaping, and the feel of an estate property without the maintenance. Located minutes from Guelph, top schools, conservation areas, and quick 401 access, this home delivers the ideal balance of luxury, convenience, and lifestyle. A rare turnkey opportunity in one of the region's most desirable communities. (id:42776)
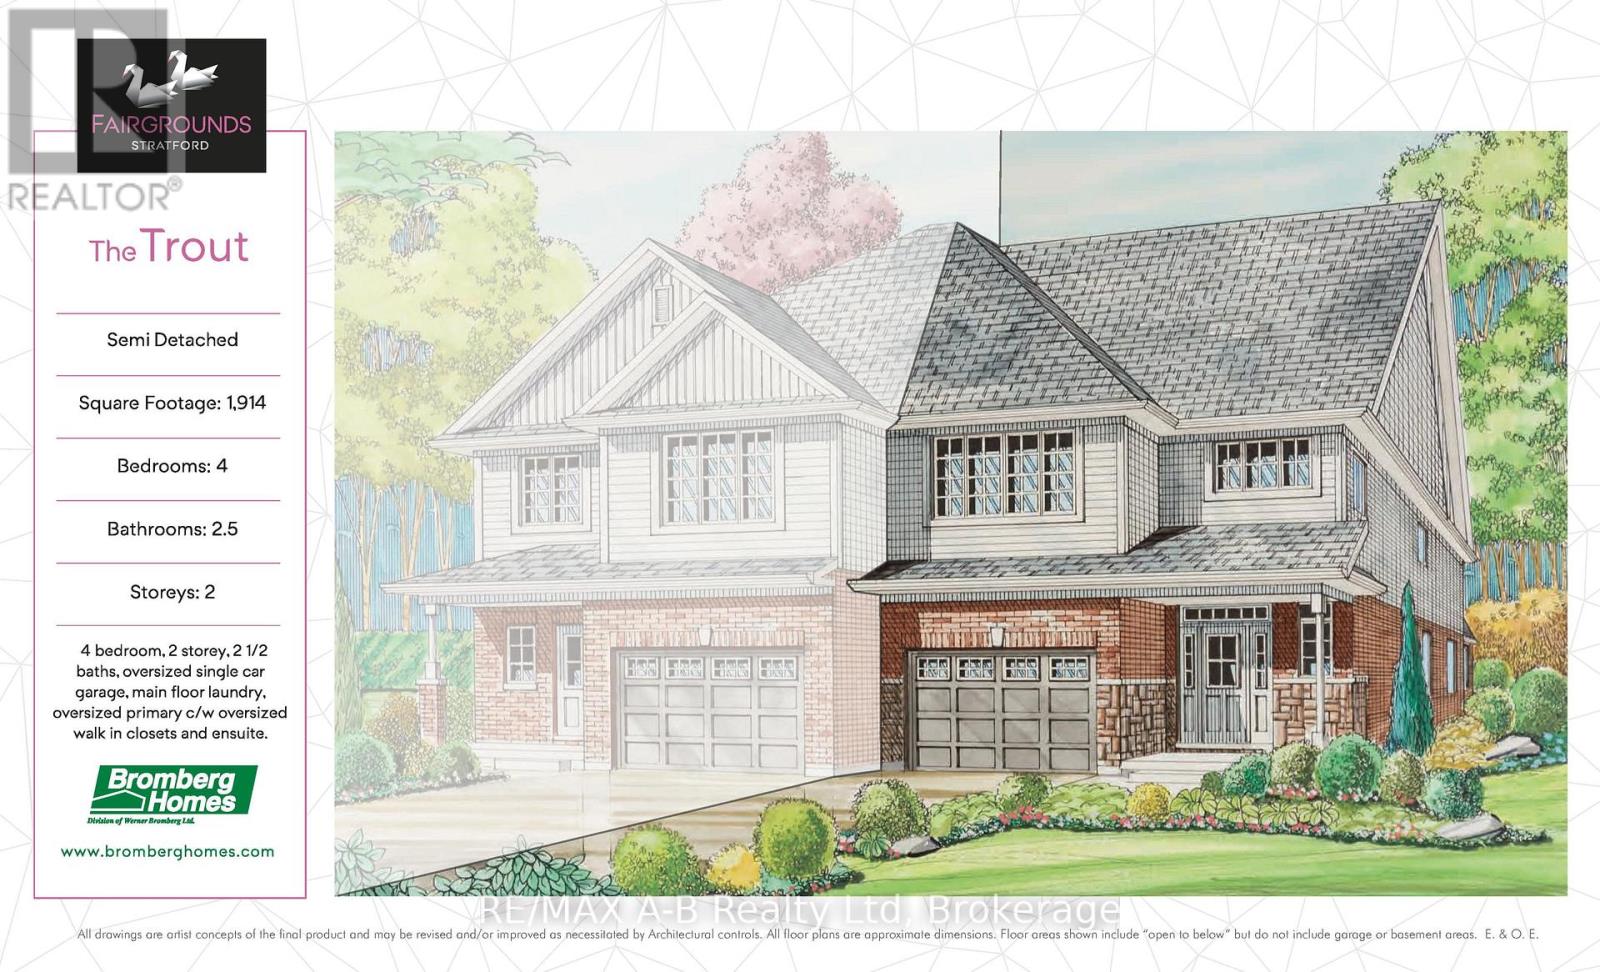
15 Cottle Way
Stratford, Ontario
Perfect for a growing family, this 4 bedroom Trout semi-detached model offers 1,914 square feet of living space. Conveniently located in the Stratford Fairgrounds subdivision, this new/to be built home is a short stroll to the Rec. complex. The open concept main floor offers luxury vinyl plank flooring, a gas fireplace, custom Barzotti kitchen with soft close cabinetry, crown moulding and quartz countertops. Enjoy the opportunity to personalize your home with a wide selection of finishes. It's your vision, it's your home! (id:42776)
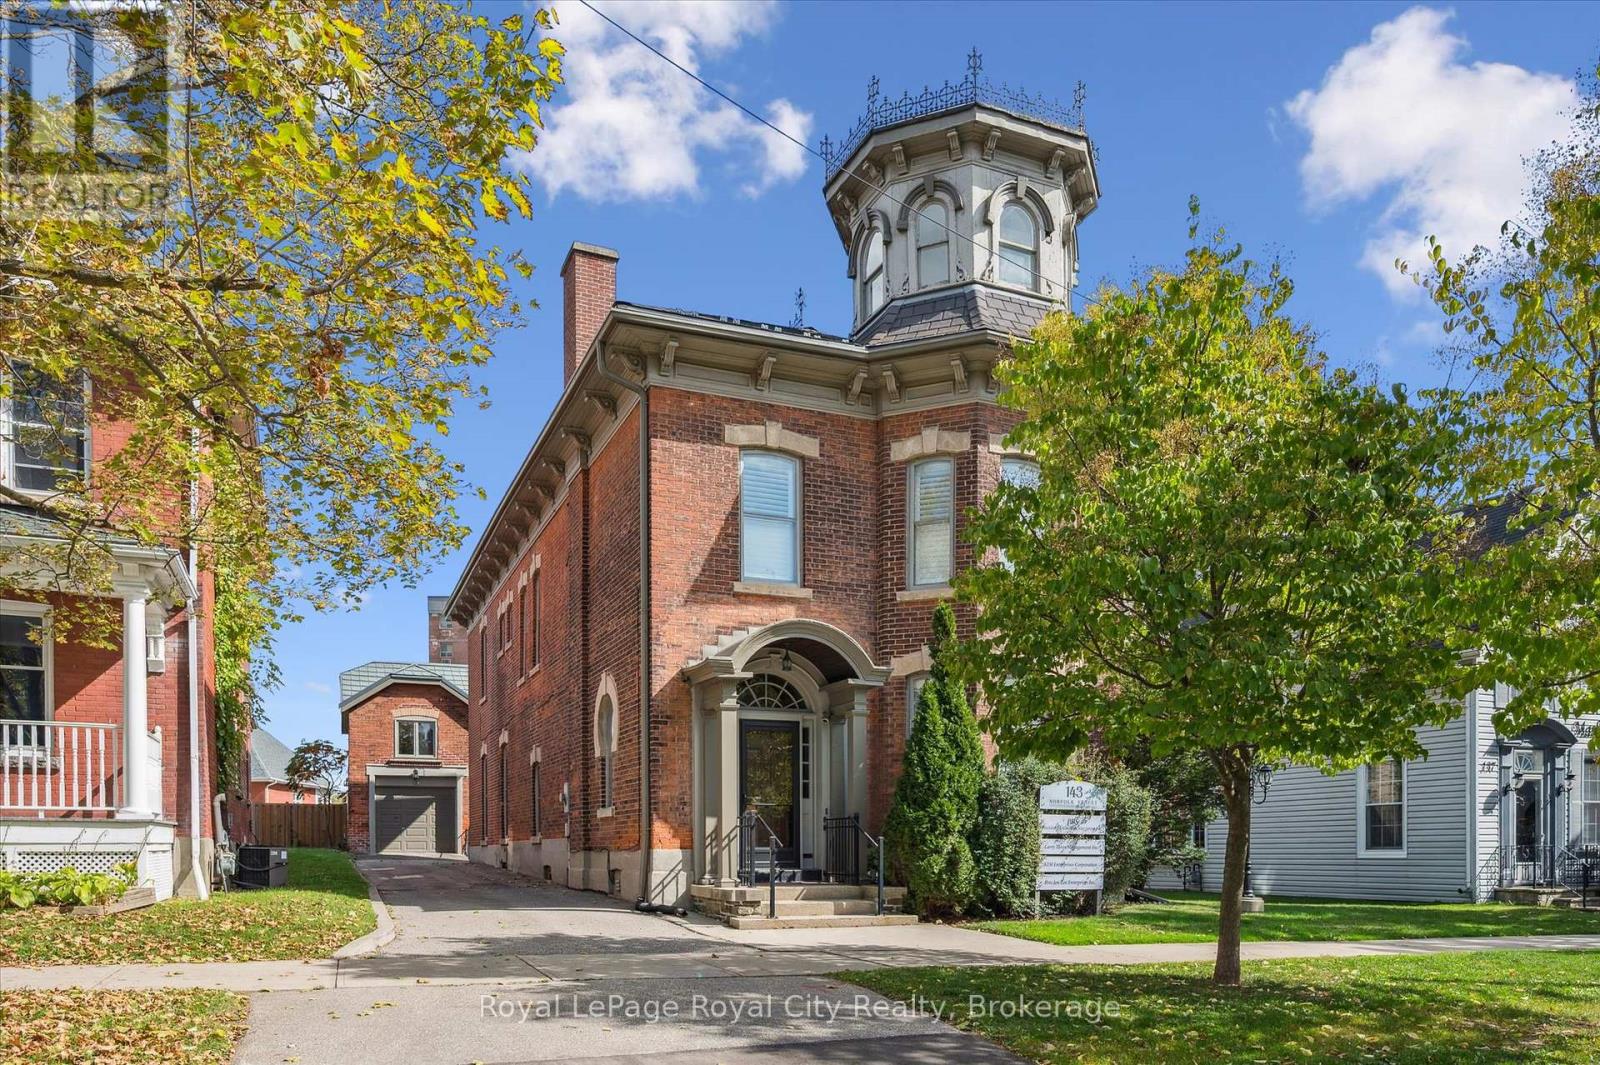
143 Norfolk Street
Guelph, Ontario
Whether you're envisioning a signature business, an inspired live-work space, or a long-term investment in downtown Guelph, 143 Norfolk St. is ready for its next chapter. With D2 (Specialized Downtown) zoning, this distinctive building is well suited for a wide range of residential, commercial, or mixed-use possibilities. Spanning ~4,049 sq. ft., the handsomely finished interior includes a spacious kitchen, 10 offices, 4 bathrooms, a third-floor attic, and additional storage space in the lower level, providing room to adapt as your needs evolve. Alternatively, imagine a sophisticated residence on the upper levels complemented by boutique retail, professional offices, wellness services, or a creative studio space below. Throughout the property, beautifully preserved architectural details celebrate its historic roots. From soaring ceilings and rich woodwork to elegant pocket doors, oversized baseboards, a graceful sweeping staircase, a striking stained glass keyhole window, and an enchanting turret, every space tells a story of craftsmanship and character. Outside, a secluded courtyard enclosed by wrought iron fencing creates a peaceful outdoor setting that is both charming and unexpectedly private. Adding to its appeal is a detached 610 sq. ft. coach house with electrical already in place. Whether used as a private office, workshop, studio, or explored as a potential accessory apartment, it offers valuable flexibility that's increasingly difficult to find in the downtown core. Just minutes from the new Guelph Central Library and the Baker District redevelopment, you will be surrounded by the energy, walkability, and convenience that make downtown Guelph one of the city's most sought-after destinations. Rarely does a property combine this level of history, flexibility, and location. (id:42776)
115 South Shores Road
Grey Highlands, Ontario
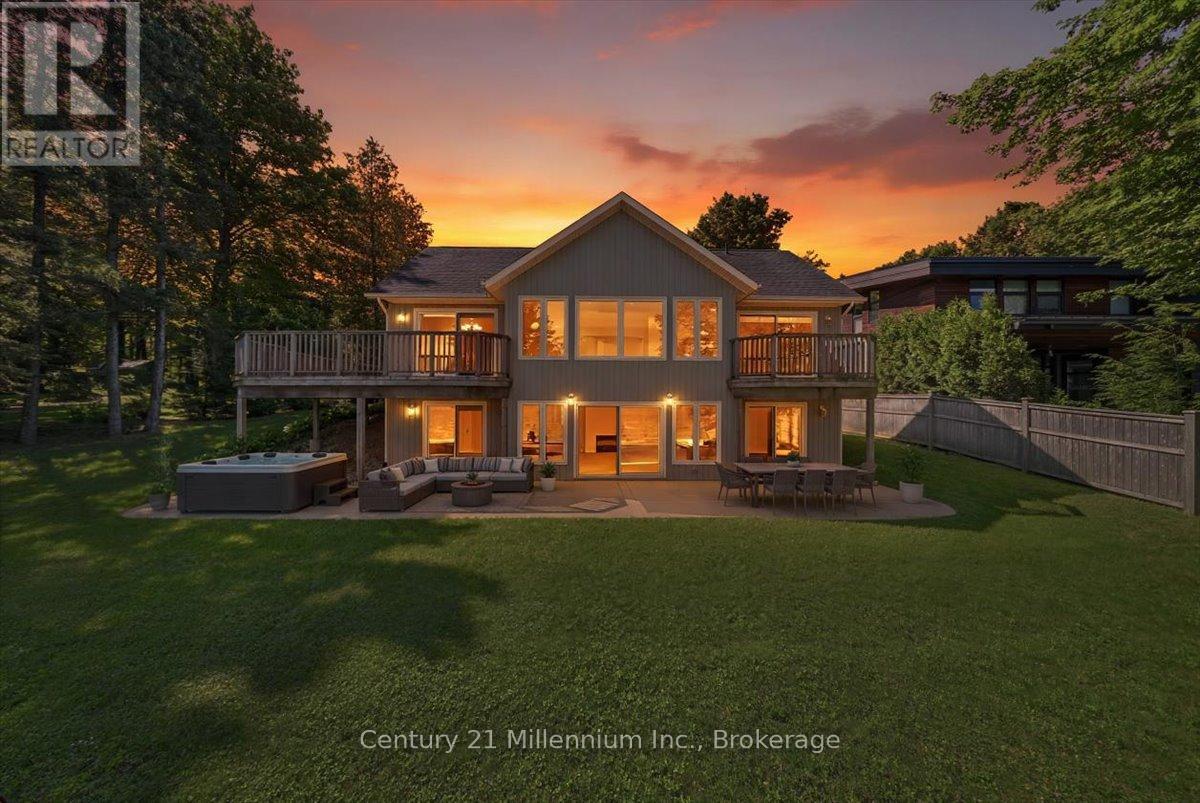
Set on approximately 95 feet of clean, sandy shoreline, this move-in ready bungalow offers the kind of waterfront experience savvy buyers are searching for: a gentle entry for swimming, clear water for paddling, and space to enjoy leisurely days with family and friends. Evenings add new meaning to 'magic hour', offering west-facing sunset views that never get old. Built in 2009 to meticulous standards, the home is thoughtfully designed for easy living, with a bright, open layout and lake views from nearly every room. Multiple walkouts create a seamless connection to the outdoors, while the wrap-around upper deck and lower concrete patio offer plenty of space to relax, entertain, or simply enjoy the quiet. The main floor features a private primary suite with its own balcony overlooking the water, while the fully finished walkout lower level offers three additional bedrooms, a full bath, and a large bonus room with fireplace - ideal for guests or family living. The detached garage offers excellent storage or potential for a bunkie/studio. Surrounded by mature trees on a generous lot, the setting feels peaceful and private - yet you're never far from everything that makes this area special. Beaver Valley Ski Club, hiking trails, golf, and local shops and restaurants in Kimberly are all within a short drive, making this an ideal property for both weekend escapes and full-time living. Less than two hours from Toronto makes this waterfront gem a property that offers real value, a true four-season lifestyle, and endless long-term potential. (id:42776)
107 - 34 Bayfield Street
Meaford, Ontario
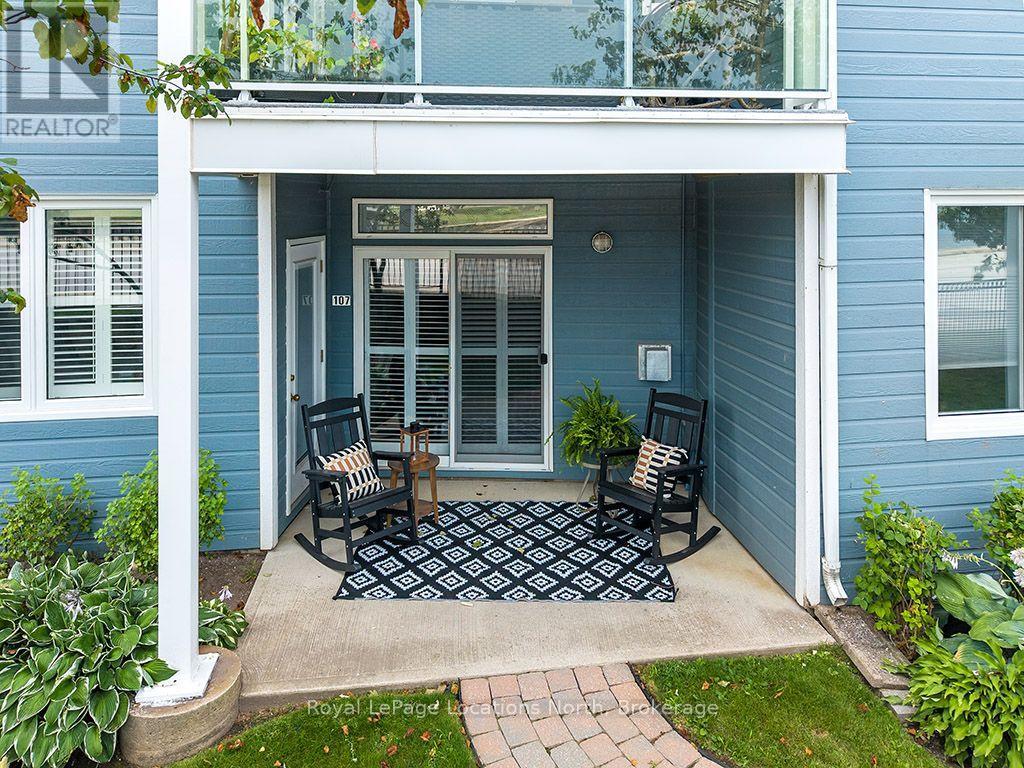
Experience easy, maintenance-free living in this beautifully updated ground-level condo, perfectly located in the heart of Meaford. Offering the rare advantage of both front and back private patio spaces, this home provides the perfect setting to enjoy your morning coffee, entertain guests, or simply relax outdoors. Inside, you'll find warm hardwood floors and a bright, inviting interior featuring numerous quality upgrades. The stylish kitchen boasts quartz countertops, freshly painted cabinetry, newer appliances including a refrigerator, washer, and dryer, while fresh paint throughout creates a clean, modern feel. Both bathrooms have been tastefully renovated, and additional updates include a new storm door and window shutters. Enjoy beautiful views of Georgian Bay and the convenience of a private garage plus an additional assigned parking space. Ideally situated within walking distance of Meaford's charming downtown, you'll love being just steps from unique shops, restaurants, the public library, Meaford Hall, the Meaford Museum, the scenic Georgian Trail, and the picturesque waterfront. Whether you're looking to downsize, retire, or simply enjoy a relaxed lifestyle in a waterfront community, this move-in-ready condo offers the perfect combination of comfort, convenience, and location. (id:42776)
203 - 80 9th Street E
Owen Sound, Ontario
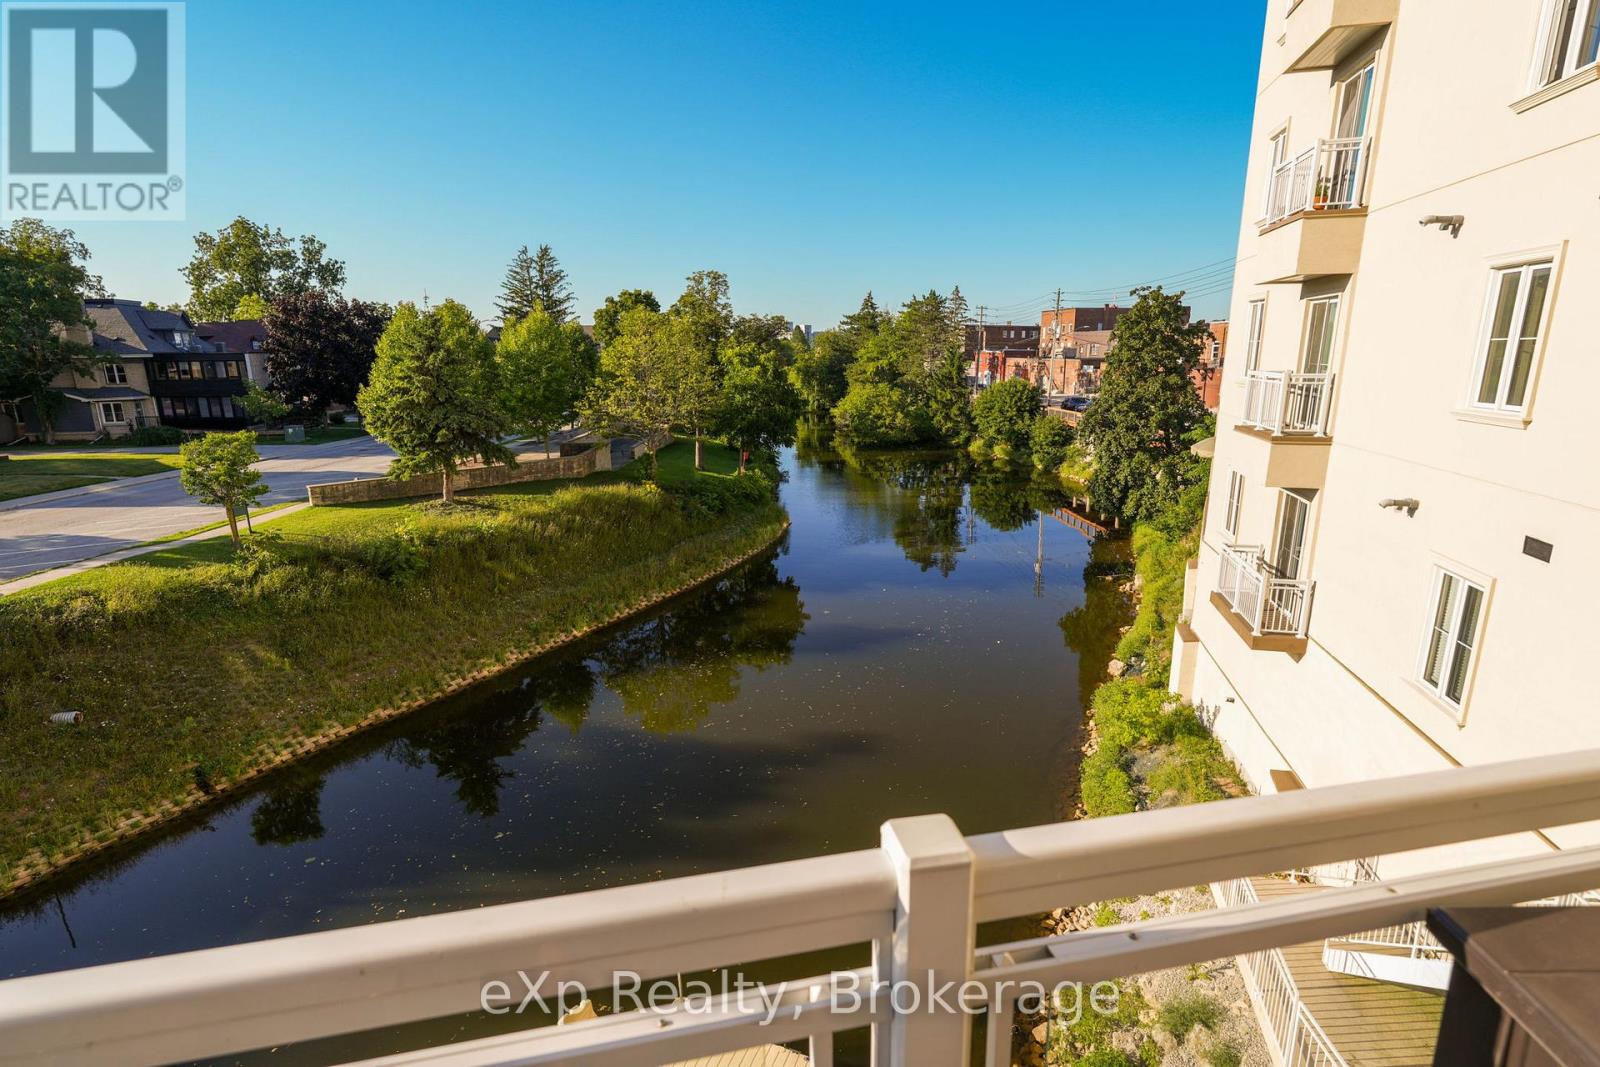
Perched on the second floor in the heart of Owen Sound, this striking condominium pairs refined design with effortless livability. A private elevator opens directly into the residence, lending an immediate sense of exclusivity and arrival.The open-concept living, dining, and kitchen area is finished with hardwood flooring, crown moulding, crisp white trim, and a soothing, modern palette. The kitchen is well-appointed with built-in appliances and granite countertops, while the living area centres around a gas fireplace flanked by floor-to-ceiling built-ins, opening onto a generous balcony with sweeping views of the Sydenham River.The primary suite offers its own balcony access, a walk-in closet with a custom organizer, and a private four-piece ensuite. At the opposite end of the home, the second bedroom enjoys a walk-in closet and easy access to a full bath - a thoughtful layout for guests or family. Spanning the full width of the home, the main balcony offers generous space for dining and unwinding against an unobstructed river backdrop, while a second, more intimate balcony off the dining area provides a quieter outdoor retreat. Building amenities include a kayak dock and storage, secure entry, and underground parking with an EV-ready dedicated space, plus a spacious storage locker. Situated within a sought-after building, the location offers a walkable lifestyle just steps from the theatre, library, and downtown's shops and restaurants. A polished riverfront residence with the energy of urban living. (id:42776)
2 - 2 Worton Avenue
Guelph, Ontario
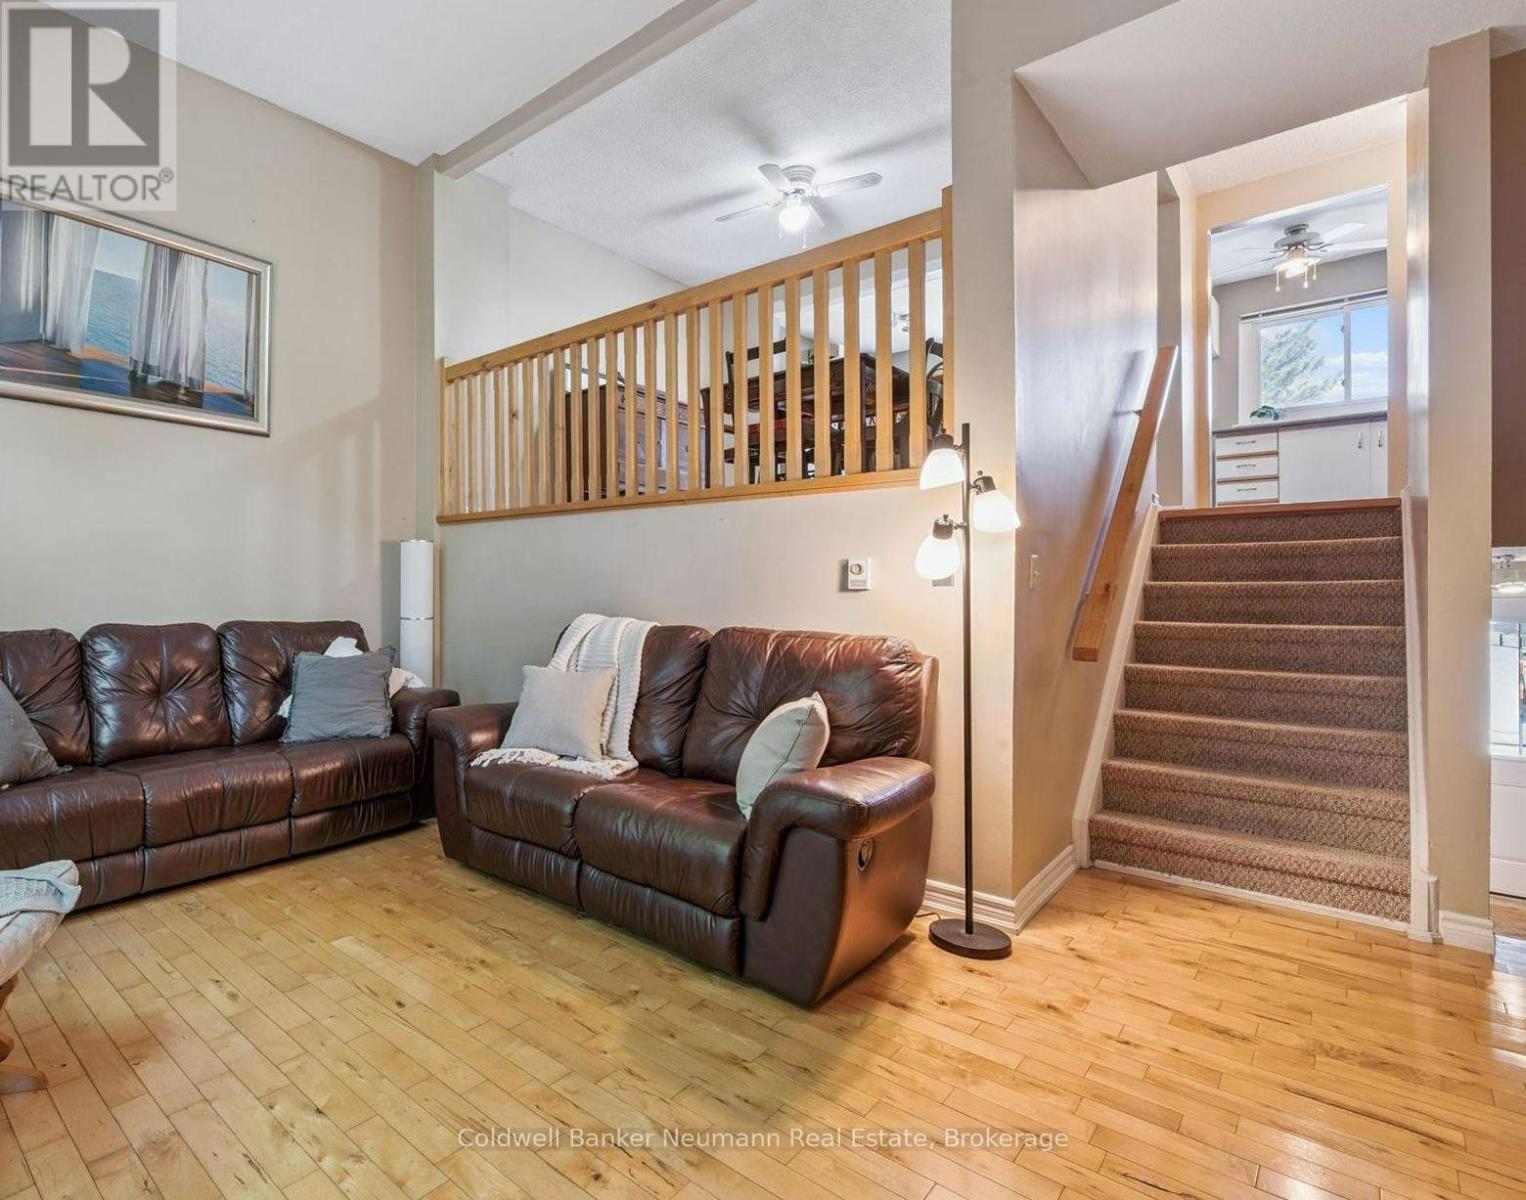
Tucked away in a quiet, well-managed complex surrounded by mature trees, this 3-bedroom townhome offers a wonderful combination of privacy, comfort, and convenience. The unique layout features an open-concept kitchen and dining area overlooking a two-storey living room, creating a bright and airy space perfect for both everyday living and entertaining. A walkout from the living room leads to a private patio shaded by mature trees, a nice spot for relaxing in the fresh air or outdoor dining. Freshly painted and featuring hardwood floors, this home is move-in ready. Upstairs you'll find three spacious bedrooms, while the partially finished basement offers flexible space for a home office, den, or hobby room, plus plenty of additional storage. The attached garage and private driveway provide convenient parking, and parking for your guests is located just steps from the unit. Enjoy a handy west-end location close to highways, the West End Recreation Centre, public schools, shopping, and Costco. A fantastic opportunity to own in a sought-after neighbourhood with everything you need nearby. (id:42776)

385 11th Avenue
Hanover, Ontario
This 1.5 storey home offers a practical and flexible layout ideal for retirees or first-time homebuyers or purchase as an investment. The main floor features an eat-in kitchen with access to a sun deck and side yard, a sizeable living room, a generous primary bedroom, and a second bedroom. Also on the main level are a 4-piece bathroom, laundry, and an enclosed sunporch for added living space. Upstairs provides a third bedroom plus a bonus room (lower in height) suitable for a bedroom, storage, or kids' playroom. An attached carport keeps your vehicle protected, and the basement offers additional storage. A budget-friendly home not far to many of Hanover's attributes. (id:42776)
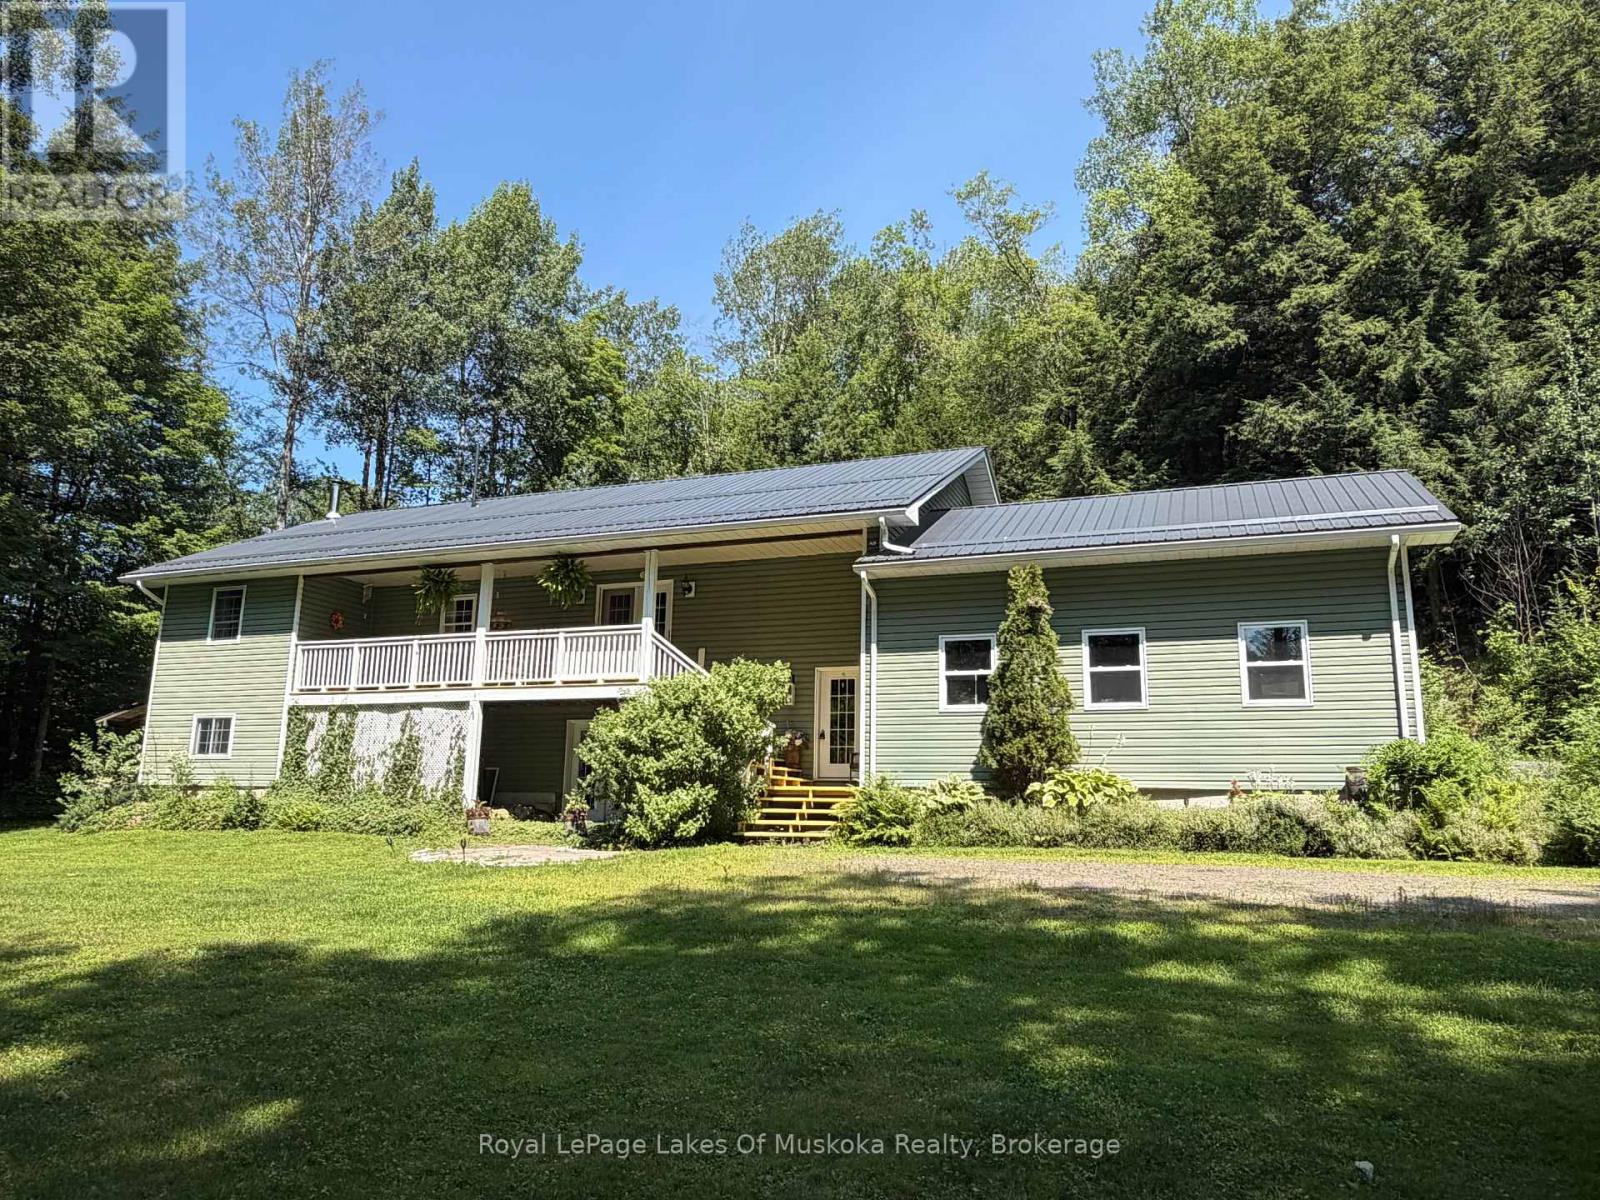
1185 Miriam Drive
Bracebridge, Ontario
Escape to the serenity of Muskoka's countryside where there is plenty of room for everyone with this fabulous family home. The heart of this home is an open-concept great room, dining area, and kitchen - a space designed for both everyday living and effortless entertaining. Rich hardwood floors flow throughout the main level, where natural light spills in from every angle. Step through the walk-out to a covered front deck, perfect for morning coffee rain or shine, or head out back to a generous rear deck made for long summer evenings and weekend barbeques with the family. The primary bedroom is a true retreat, featuring hardwood floors, a private walk-out to the deck, and a 4-piece ensuite to soak the day away. Two other good sized bedrooms, laundry room and 4 piece main bath complete the main floor with style and practicality. The lower level is nearly fully finished and offers incredible versatility - a huge rec room with walk-out access, an additional bedroom, and a 3-piece bath with walk-in shower. Whether it's space for guests, a home gym, or a games room, the possibilities are wide open. An attached garage rounds out this exceptional package. Tucked away in a quiet 2 acre rural setting with the sounds of nature at your doorstep, and the scenic Black River, this is Muskoka living at its finest. Updates include: Steel roof 2022, furnace 2025, appliances 2023-25, Level 2 EV Charger (40 amp) 2025, Woodstove 2025, hot water tank 2022. (id:42776)
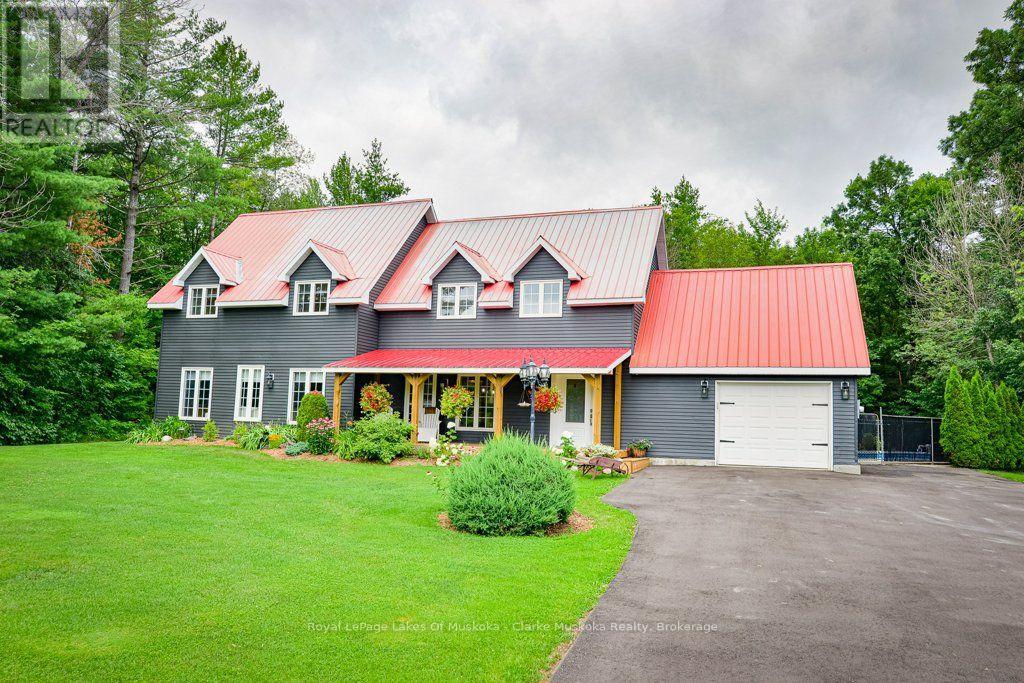
1572 Laughlin Falls Road
Severn, Ontario
POOL! HOT TUB! Experience the perfect blend of modern comfort and country charm in this beautifully maintained 3-bedroom home, nestled on a peaceful 1-acre lot just minutes from the village of Coldwater. Surrounded by mature trees and open space, this property offers the serenity of country living while remaining close to local shops, restaurants, and everyday amenities.Step inside to a bright, open-concept main floor where large windows fill the home with natural light, creating a warm and inviting atmosphere. The beautifully renovated kitchen is the heart of the home, featuring sleek cabinetry, stainless steel appliances, and a spacious centre island that's perfect for entertaining or gathering with family. The seamless flow between the kitchen, dining, and living areas makes everyday living both comfortable and functional. Upstairs, soaring cathedral ceilings enhance the sense of space, while the generous primary suite provides the perfect retreat with a luxurious 5-piece ensuite complete with a soaker tub, glass-enclosed shower, double vanity, and quality finishes throughout.Outside, your own private backyard oasis awaits. Spend warm summer days enjoying the in-ground pool, then unwind in the newly installed hot tub (2026) under the stars. The expansive yard offers plenty of room for entertaining, gardening, or simply relaxing and taking in the peaceful surroundings. Additional highlights include a durable metal roof, ample parking, generous outdoor space, and endless opportunities to enjoy the best of rural living. Whether you're searching for a full-time residence or a place to escape the hustle and bustle, this exceptional property delivers modern style, outstanding outdoor amenities, and the charm of country living just minutes from Coldwater. (id:42776)
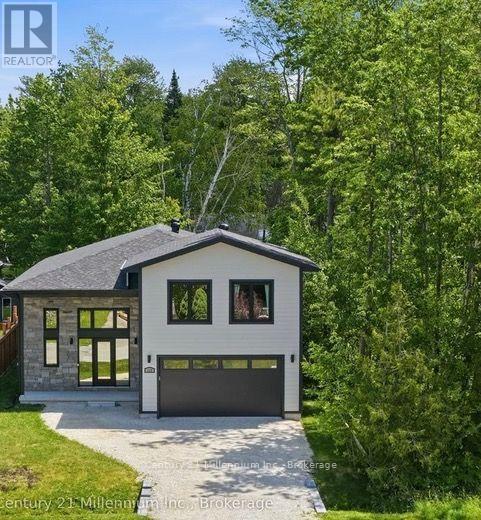
113 Smallman Drive
Wasaga Beach, Ontario
With over 3600 square feet, this stunning custom-built home has been thoughtfully designed with exceptional attention to detail and quality craftsmanship throughout. Just two years old, this impressive residence offers 4 spacious bedrooms and 4 beautifully appointed bathrooms, combining luxury, comfort, and energy efficiency in one remarkable package. The over 2200 square foot above grade features soaring 10-foot ceilings, creating a bright and open living space, while the basement boasts impressive 9-foot ceilings, enhancing the home's spacious feel. Comfort is paramount with heated floors in the main entrance, primary ensuite, and main bathroom, along with a heated garage for year-round convenience. The luxurious primary suite offers a spa-inspired ensuite complete with a steam shower, providing the perfect retreat at the end of the day. Throughout the home, you'll find pot lights, premium finishes, and all interior walls insulated for enhanced sound reduction and privacy. Outdoor entertaining area with large covered deck with maintenance free composite decking. There is stair access to the lower basement from the garage providing future opportunity to create an apartment. The exterior showcases durable and attractive LP engineered wood siding, complemented by solar Cool Grey windows across the front of the home, adding both curb appeal and energy efficiency. Outdoor features include a BBQ gas line for effortless entertaining and a substantial 10' x 16' shed equipped with 60-amp power, ideal for a workshop, storage, or hobby space. This exceptional property offers modern design, superior construction, and thoughtful upgrades rarely found in newer homes. A truly outstanding opportunity to own a custom-built home in one of Wasaga Beach's most desirable locations. (id:42776)