
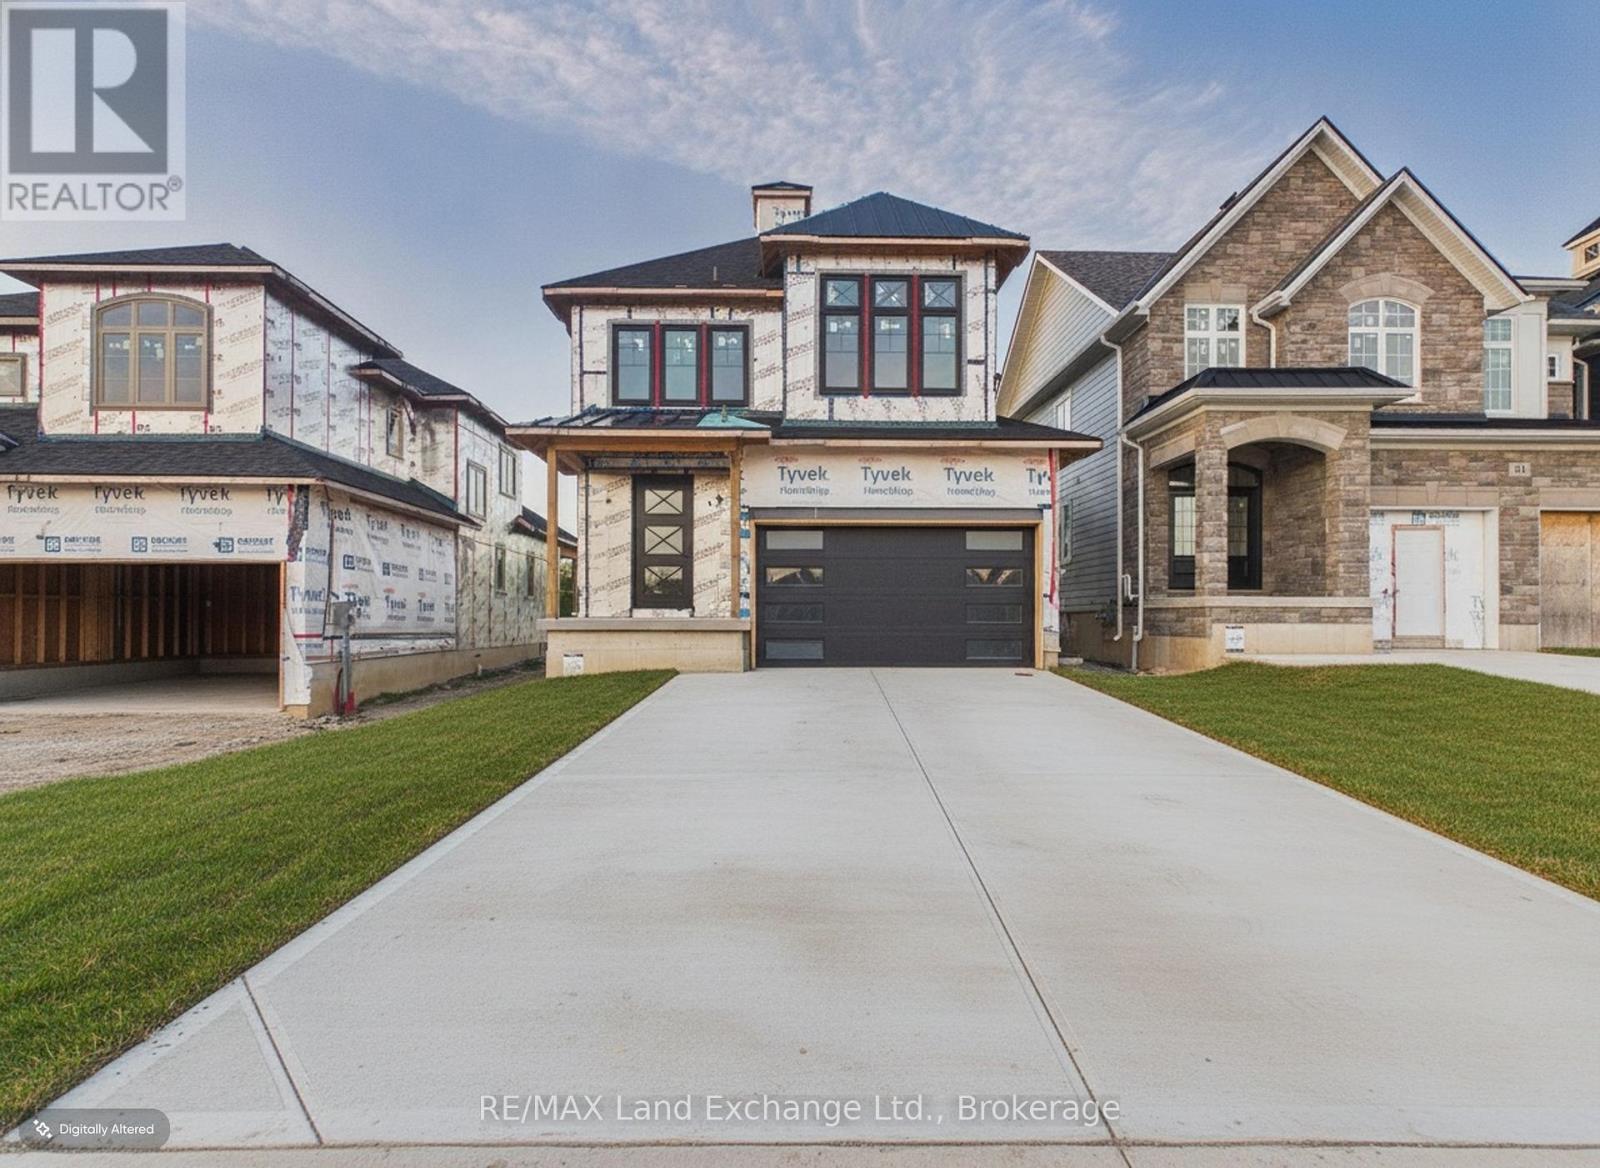
107 Inverness Street N
Kincardine, Ontario
Experience exceptional craftsmanship and modern coastal living in The Meribelle, a stunning new home by Beisel Contracting offering more than 3500 square feet of thoughtfully designed living space across three finished levels.This impressive residence features 5 spacious bedrooms and 4 beautifully appointed bathrooms, providing ample space for families and guests alike. Perfectly positioned just steps from the sandy shores of Lake Huron, the Kincardine Golf & Country Club, the KIPP Trails leading to Inverhuron, and the shops and amenities of Downtown Kincardine, this home offers an exceptional lifestyle in one of the area's most desirable communities.The exterior showcases contemporary elegance with Polar White Brampton Brick stone, Marbel Grey siding and trim, and a welcoming covered front porch that creates outstanding curb appeal.Inside, you'll find an open-concept great room designed for both everyday living and entertaining. The dream kitchen features Acacia Fine Cabinetry, seamlessly connecting to the living and dining areas. Engineered flooring flows throughout the main level and extends to a generous 13' x 10' covered rear loggia, accessible from the breakfast nook. Here, you'll enjoy views of the backyard along with a glimpse of beautiful Lake Huron.The upper level offers:Three spacious bedrooms, A private primary ensuiteA 4-piece main bathroom, Convenient second-floor laundry, A media room and a covered south-facing balcony perfect for relaxing in the sun. Don't miss this opportunity to own a remarkable new home in Seashore. Contact us today to schedule your private tour and discover everything The Meribelle has to offer. (id:42776)
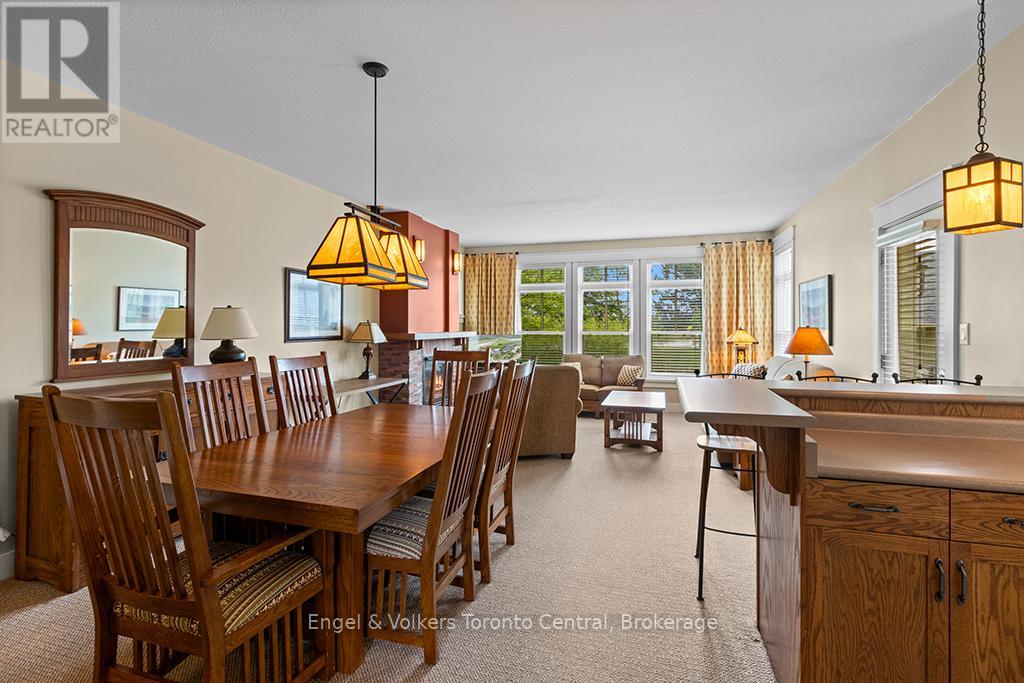
122 - 125 Fairway Court
Blue Mountains, Ontario
TWO BEDROOM / TWO BATHROOM FULLY FURNISHED RIVERGRASS TOWNHOME - Your search is over. Whether you're a real estate investor looking for an income generating property or just looking for a great weekend home for your family, discover the beauty and convenience of this Rivergrass townhome located on the 18th fairway of the award winning Monterra Golf Course. Rivergrass is just steps away from Blue Mountain Village, Ontario's most popular four-season resort. This coveted main floor corner unit is also conveniently situated close to the Rivergrass hot-tub and seasonal outdoor swimming pool. The open concept living room / dining room / kitchen features a gas fireplace and walk-out to the private patio, perfect for BBQing. The primary bedroom includes a 3-piece ensuite, and the second is a spacious bedroom offering two closets. Additional exterior storage just outside the front door. No need to walk in ski boots carrying your skis or snowboard to the ski lifts as Rivergrass has shuttle service to and from Blue Mountain Village for owners. For those not wanting a rental property HST IS INCLUDED IN THE PURCHASE PRICE. The current owner of 15 years, has never rented out the property. For the investor, Rivergrass is zoned for short term rentals such as AIRBNB, VRBO or other rental programs such as Vacasa or Property Valet. Owners can also hybrid the townhome by renting it out while not using it and blocking it off for personal usage, the best of both worlds. (1% Blue Mountain Village Association entry fee applies. Buyers are to do their own due diligence regarding a Short Term Accommodation license). (id:42776)
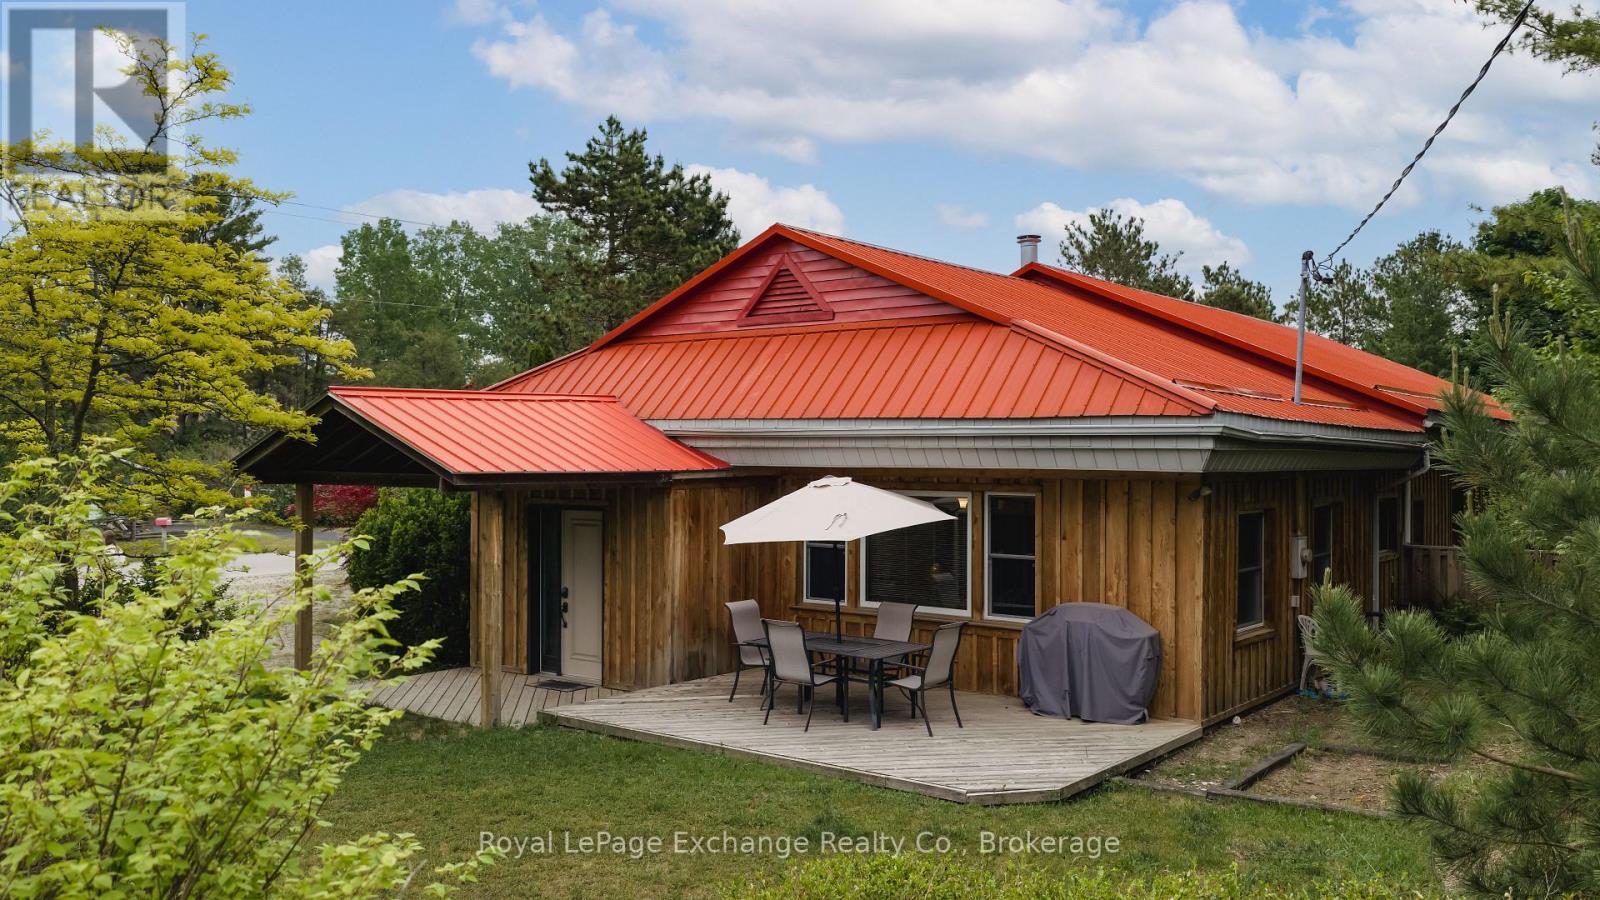
141 Bell Drive
Huron-Kinloss, Ontario
Welcome to Lurgan Beach, where lakeside living meets exceptional investment potential. Situated on a generous 80' x 250' lot directly across from the shores of Lake Huron, this multi-unit property offers a unique opportunity to own a year-round cottage, family retreat, or turnkey income-generating investment in one of the area's most sought-after beach communities. This charming and well-maintained property features three self-contained living spaces, including: a spacious 3-bed unit, a comfortable 2-bed unit, and a cozy 1-bedroom unit. With only the laundry facilities shared, each unit provides privacy for owners, guests, or tenants alike. The front cottage is being offered fully furnished, allowing for an effortless transition and immediate enjoyment. The front unit, ideally positioned closest to the lake, offers 3 bedrooms and 1.5 bathrooms, which includes a convenient en suite powder room off the primary bedroom. An inviting open-concept main living area creates a welcoming atmosphere designed for gathering, entertaining, and making lasting memories.The middle unit features a quaint 1-bedroom layout with a 4-piece bathroom, while the rear unit offers a galley-style kitchen, large living space, 2 bedrooms and 1 bathroom. The unfinished crawlspace houses the utilities and provides additional storage space. Throughout the property, there is a genuine sense of warmth and care that is evident. This is a place where many loved ones have gathered, stories have been shared, and cherished memories have been made. Whether you're seeking a personal retreat, a multi-generational family property, or a ready-to-go investment opportunity, this is a property that must be experienced in person to be fully appreciated. Rarely do opportunities like this become available in desirable Lurgan Beach. Enjoy the beauty of Lake Huron just steps away and discover the lifestyle, versatility, and charm this exceptional property has to offer. (id:42776)
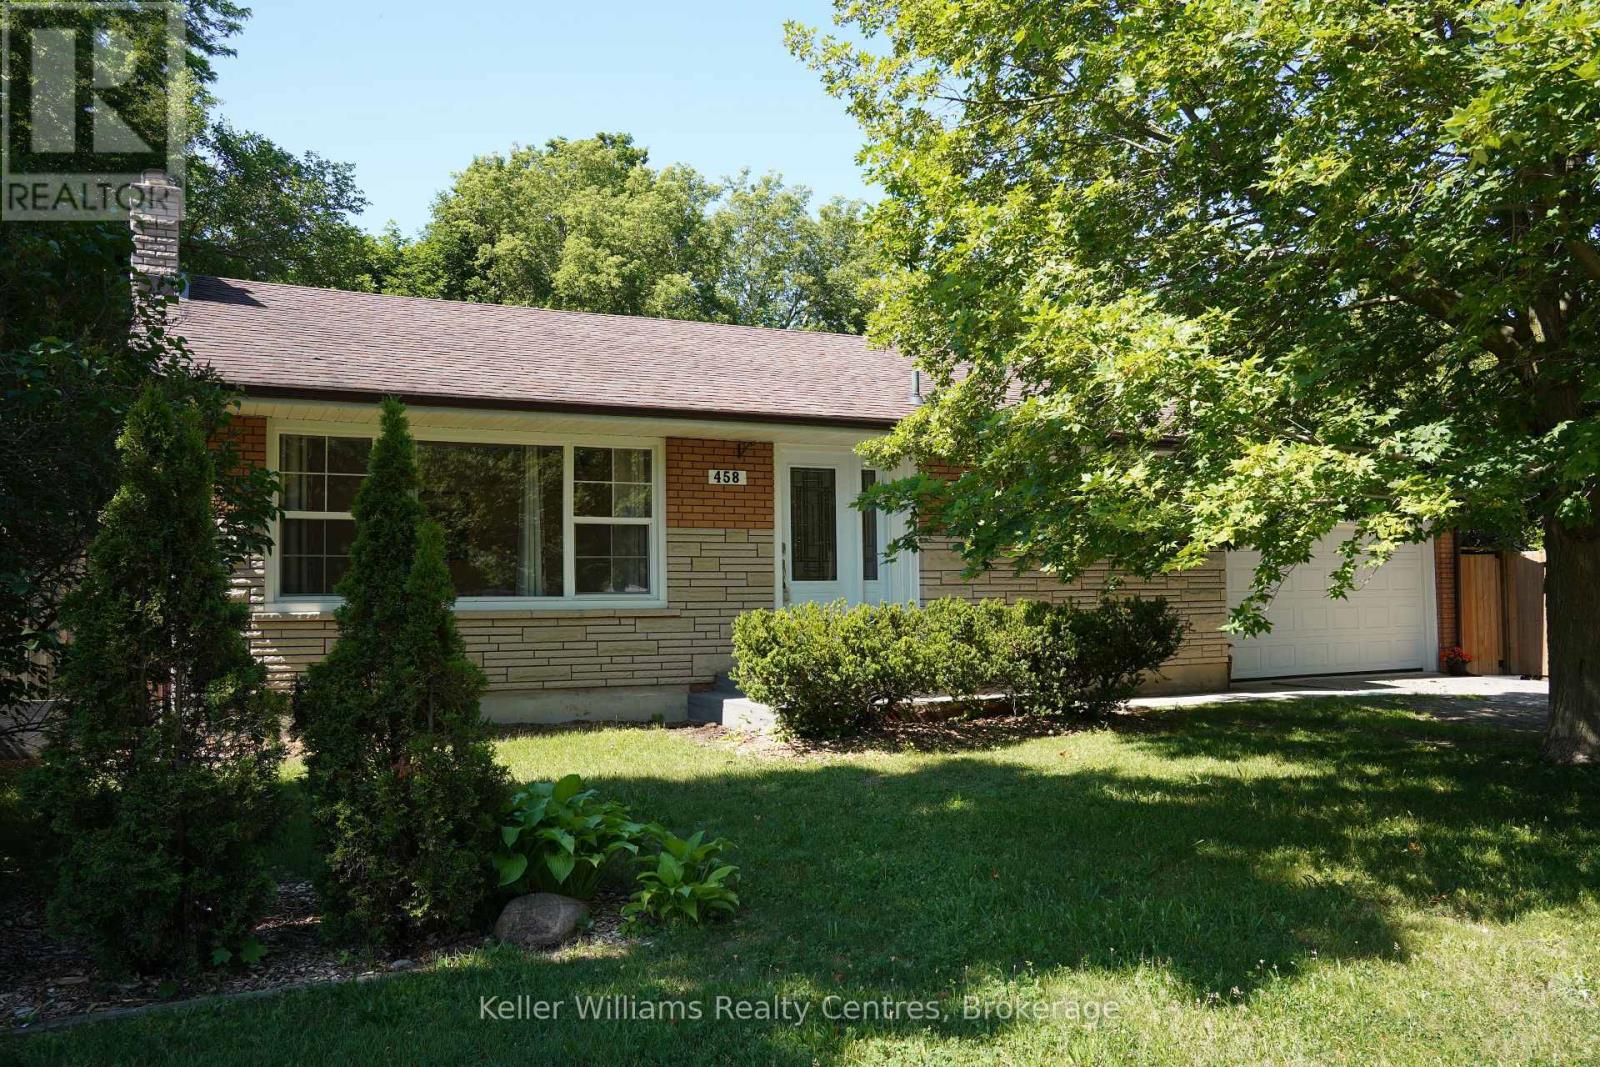
458 Market Street
Saugeen Shores, Ontario
Welcome to 458 Market Street in Port Elgin, a well-located home offering comfort, style, and room to grow. Situated walking distance from downtown, local parks, beautiful beaches, and a variety of restaurants, this property places you close to everything that makes Port Elgin such a desirable place to live. The home features 2 bedrooms and 2 bathrooms, with the upper level showcasing modern luxury finishes that create a bright, contemporary living space. Thoughtfully updated, the main living areas offer a stylish yet comfortable setting for everyday living and entertaining. A large single-car garage provides ample space for parking, storage, or even a workshop area. Step outside to a fully fenced backyard, ideal for pets, children, or relaxing with family and friends. A large lot offers an opportunity for an ADU- accessory dwelling unit. The property also benefits from convenient municipal access at the rear of the lot, offering added flexibility and accessibility. The finished basement adds valuable additional living space and presents excellent potential to add more bedrooms (2 temporary bedrooms are set up in basement with curtains). With a few finishing touches, it could easily be converted to include additional bedrooms, or the expansion of the downstairs bathroom, making this home a great option for growing families or those looking to maximize the home's versatility. Since 2022, this home has been upgraded with impeccable attention to detail: durable upstairs laminate flooring, a refreshed bathroom vanity and toilet, stylish new pot lights, a modern kitchen with quartz counters and a marble backsplash, a new kitchen and living room window installed, appliances updated (refrigerator, stove, dishwasher in 2022), enhanced attic insulation, a drywalled/insulated garage, and an automatic garage door opener. * Quick possession, enjoy the property all summer!! Tenants moving out July 4, 2026. (id:42776)

719 York Avenue N
South Bruce Peninsula, Ontario
Welcome to 719 York Avenue in beautiful North Sauble Beach -- a meticulously maintained and thoughtfully updated 3 Bedroom, 2 bathroom, bungalow offering the perfect blend of year round comfort, cottage charm and peaceful natural surroundings.The 800 sq. ft. oversized garage has 10 ft doors front and back to store all of the toys. Nestled on one of the area's most desirable streets and backing directly onto Crown land, this turnkey property offers privacy, tranquility, and easy access to the stunning Sandy shores of North Sauble beach, just a 7 minute walk away. From the moment you arrive you'll appreciate the pride of ownership evident throughout the beautifully landscaped grounds, mature gardens, and inviting curb appeal. Inside, the home exudes warmth and character with luxury vinyl flooring throughout, shiplap wall covering, cathedral ceilings finished in charming pickled pine, and a stunning stone fireplace with updated gas insert (2020) that serves as a focal point of the spacious living room. The spacious Primary suite is separate from the rest of the bedrooms providing privacy and comfort with room for a King size bed, and a full walk-in closet and 3 pc bath. In addition, there is a small deck off the Primary suite for you to enjoy your morning coffee in peace. The large family sized kitchen, will accommodate the whole gang with lovely cabinetry and quality appliances, a door provides easy access to the deck for those impromptu family meals in the sunshine. The two additional bedrooms are a great size for family or guests with the second 4 pc bathroom placed close-by for comfort. The laundry room is well appointed with a full size washer dryer, sink and storage. With a Forced air gas furnace, window a/c unit, a newer UV Sterilization and sand point systems, plus septic that was town inspected and approved in 2015, this is a worry free home ready and waiting for the next family to call it theirs. Call today, this one won't last! (id:42776)
26 Elgin Street
Northern Bruce Peninsula, Ontario
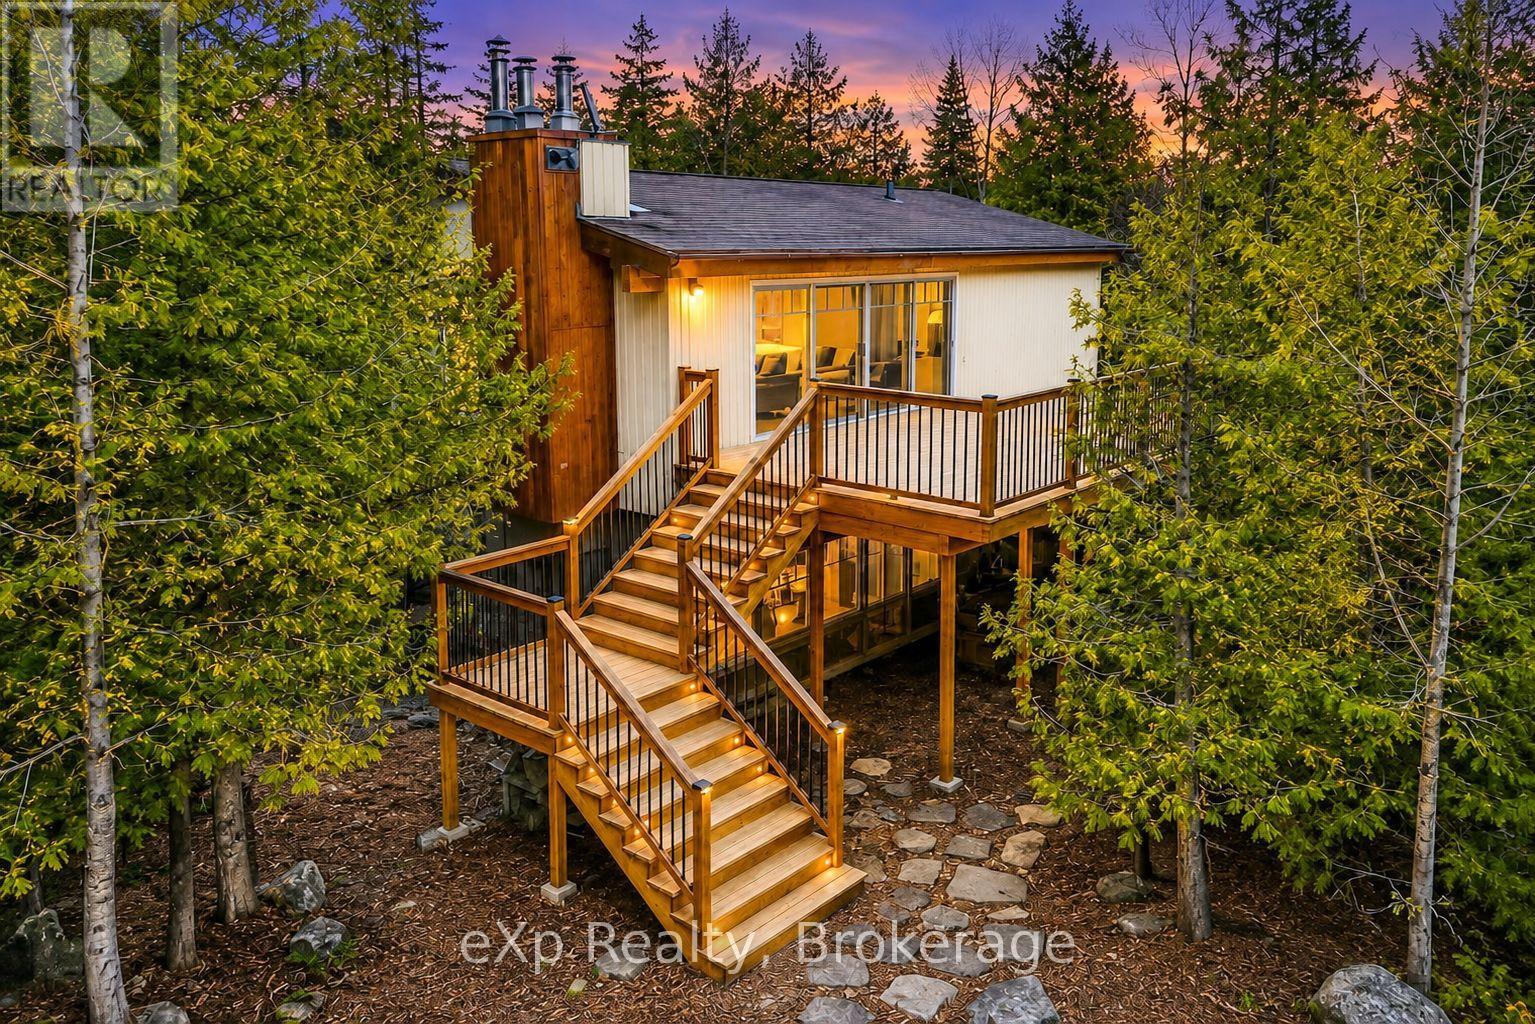
Nestled on a peaceful lot in one of Tobermory's most desirable neighbourhoods, this charming home sits just 1 km from the heart of the village - a short walk to Little Tub Harbour, the Chi-Cheemaun ferry dock, waterfront dining, diving outfitters, and boat tour operators. That unbeatable location is a big part of what makes this property a proven, licensed Short Term Accommodation under the Northern Bruce Peninsula Municipality - a turnkey income-generating asset ready to perform from day one, or an equally inviting full-time or seasonal family retreat. Step in from the upper deck into a bright, open-concept main living area that immediately feels like a getaway. Vaulted ceilings, warm pine floors, rich wood accents, an open kitchen, and a cozy propane fireplace set the tone, while floor-to-ceiling windows on both levels flood the space with natural light. The upper deck extends your living space outdoors - ideal for entertaining, outdoor dining, or simply unwinding with a drink in hand. The upper level also features a generous primary bedroom with walk-in closet and a full 4-piece bath. Head down the eye-catching spiral staircase and you'll find two additional bedrooms, a 2-piece bath, a second propane fireplace, and a fantastic games room that guests consistently love. A covered lower patio offers a quiet, shaded retreat - perfect for morning coffee while deer and birds move through the trees. Set on a full acre, the property transfers with furnishings included on both levels, making it as easy as it gets to step in and start enjoying - or start hosting. With the Bruce Trail minutes away and Georgian Bay launch points for kayaking and paddleboarding close at hand, the outdoor appeal is endless. 26 Elgin Street is a rare find that truly has to be seen to be fully appreciated. (id:42776)
602 - 24 Marilyn Drive
Guelph, Ontario
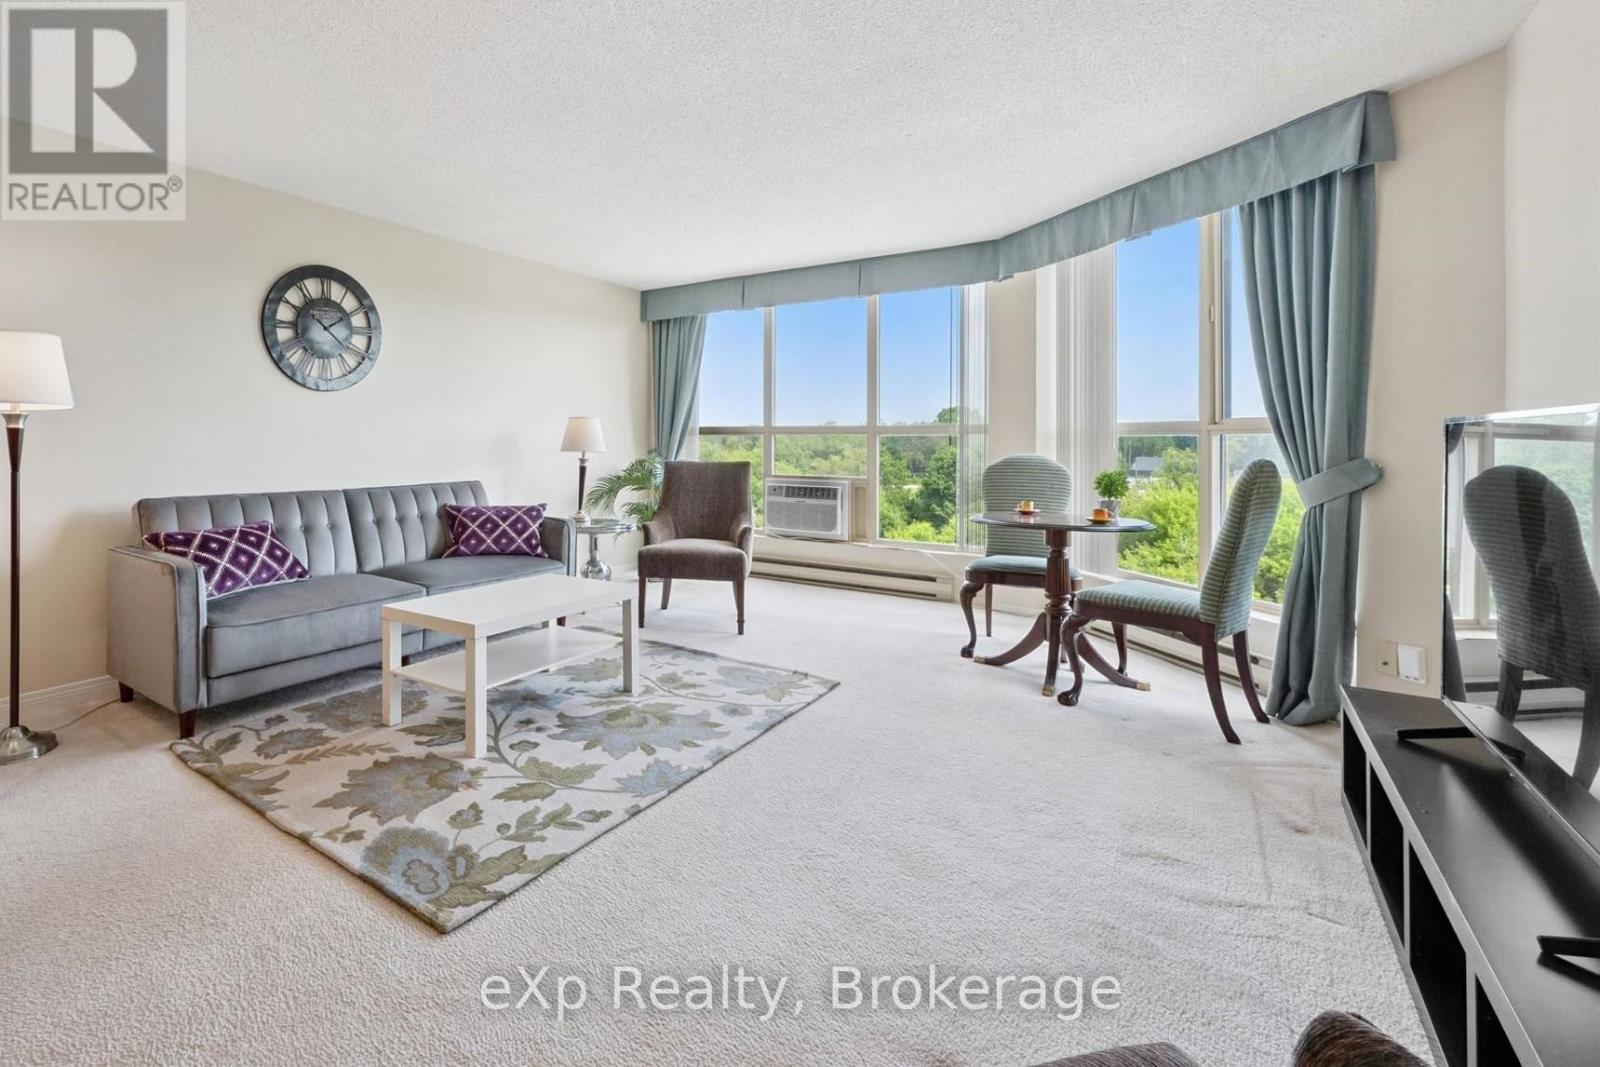
Major price reduction give you the opportunity to get into that condo lifestyle at a price that allows you to do the updates that will make it exactly what you have been dreaming of. 602 gives you and your guests a bird's-eye view of the fireworks and easy access to the special events and everyday features at Riverside Park. You will feel right at home in this spacious 1300 sq ft home with plenty of room for a big diningroom table, a large living room and an oversized kitchen that will accomodate everything in your dream kitchen. Two bedrooms, one full bathroom, in-suite laundry and a 2pc ensuite bathroom makes this home complete! 24 Marilyn Drive is a great community that provides bingo nights & bbq parties etc. so you can get to know your neighbours! Amenities include secure-covered parking, party room, exercise gym, hobby/workshop, library and a ground-floor patio. Nearby, local independant shops include Thai Villa, Dutch Toko, Pizza Express, Lucky Belly, Golden Fish&Chips and more! It's an easy, walkable distance to Dairy Queen, Timmies and the Canadian Tire & Walmart shopping areas. At $319,900 it is priced to sell fast, book your showing now! (id:42776)

336 Lansdowne Street
Saugeen Shores, Ontario
Welcome to 336 Lansdowne Street. Nestled on a quiet street in one of Southampton's most desirable neighbourhoods, this well-maintained 3-bedroom, 2-bathroom home offers the perfect blend of comfort, recreation, and convenience. Located just minutes from beautiful Fairy Lake, you'll enjoy easy access to walking trails, greenspace, and outdoor activities, while the Southampton Hospital and everyday amenities are also close by.The bright main level features an open-concept layout designed for modern living, complete with a spacious kitchen featuring an island, adjoining dining area, and comfortable living room. Three bedrooms and a full bathroom complete the upper level, while a sliding patio door leads to a brand-new wood deck overlooking the backyard.The lower level has been transformed into an impressive custom entertainment space that serves as the ultimate man cave or family recreation room. Featuring in-floor heating, custom cabinetry, built-in sink, refrigerator, kegerator, two dedicated television spaces, and a second full bathroom, this thoughtfully custom designed space is perfect for hosting friends, watching the big game, or relaxing with family.Outside, the backyard has recently undergone significant improvements, with the former in-ground pool recently filled in, topped with fresh topsoil, and seeded, creating a versatile outdoor space ready for your vision. The newly constructed deck provides an ideal setting for outdoor dining, entertaining, or simply enjoying the peaceful surroundings.Whether you're searching for a year-round family home or a comfortable retreat in Southampton, 336 Lansdowne Street offers a fantastic location, functional layout, and a unique lower-level living space that must be seen to be appreciated. (id:42776)
172 Park Street
Grey Highlands, Ontario
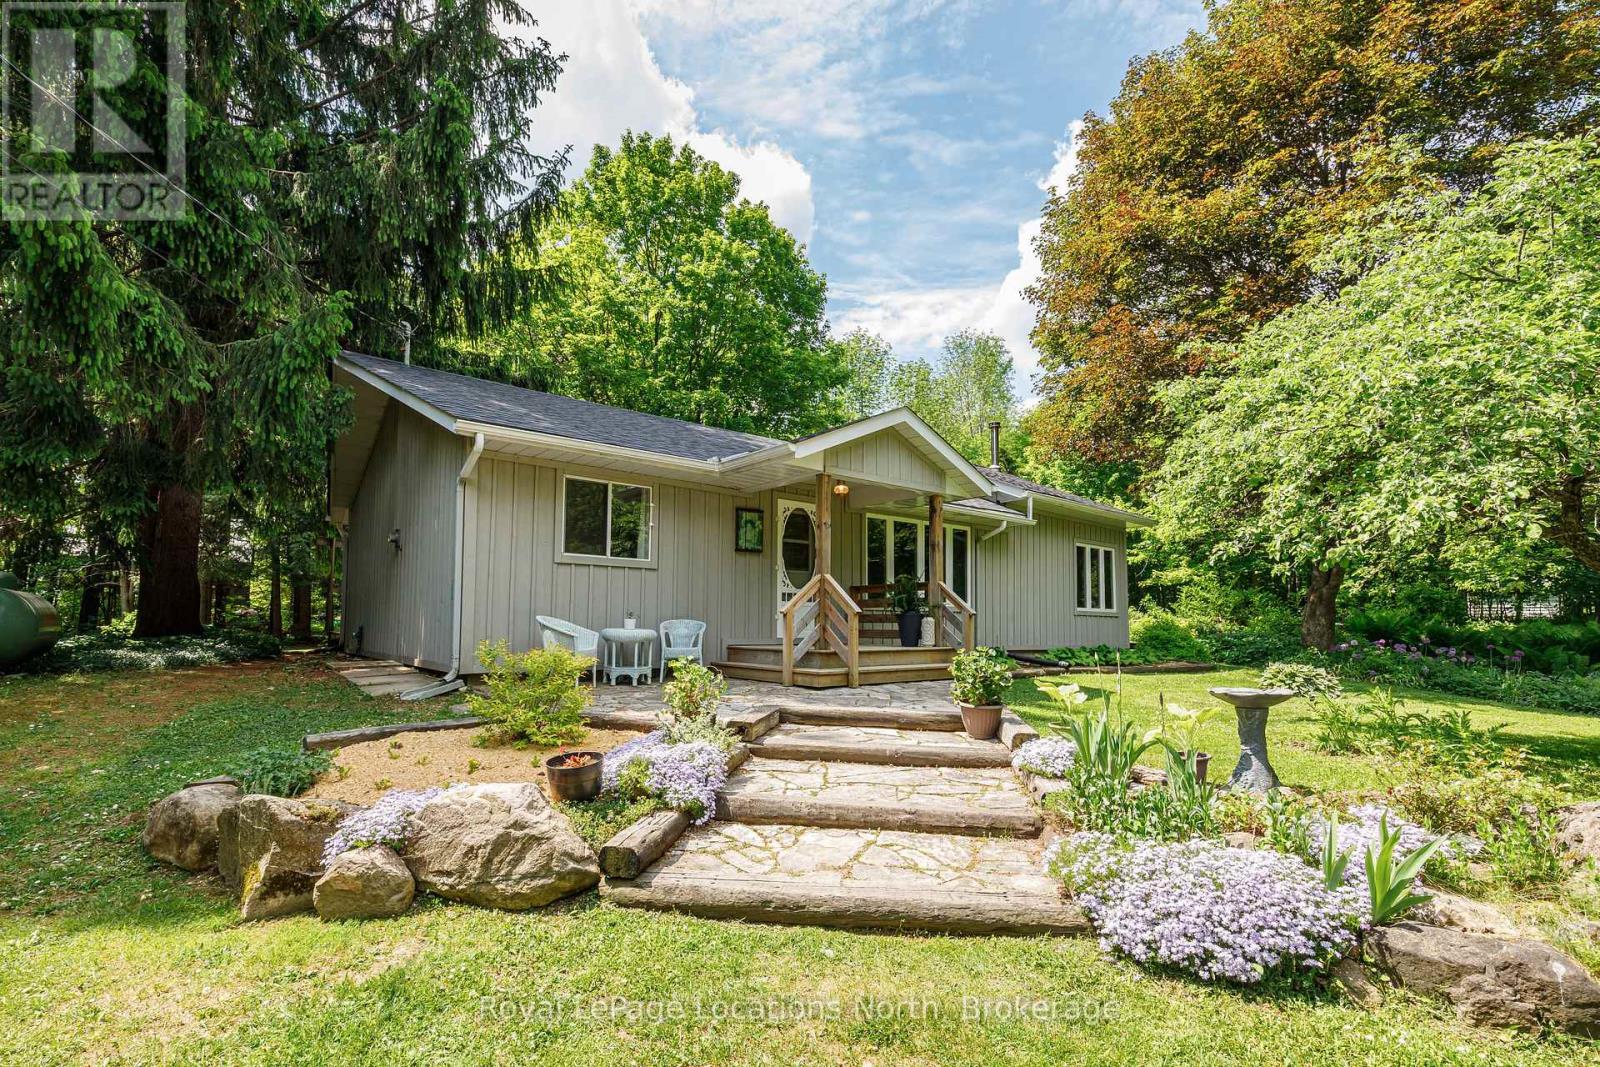
Nestled on a beautifully landscaped nearly half-acre property, this charming 3-bedroom, 2-bathroom bungalow offers the perfect blend of country charm and modern comfort. Surrounded by mature perennial gardens and picturesque views from every window, the home features a spacious vaulted living room with cathedral ceilings, a cozy wood-burning stove, and walkouts to the deck from both the living room and two of the bedrooms, creating a seamless connection to the outdoors.Thoughtfully updated throughout, recent improvements include the kitchen, bathrooms, siding, closets, and roof (2026). A rustic barn beam adds warmth and character between the kitchen and dining area, while a solar tube fills the workspace with natural light. The property is serviced by a private well and septic system and includes a detached garage and large garden shed, providing plenty of storage for vehicles, tools, and recreational equipment.Located within walking distance of Eugenia amenities, including Top O' The Rock, and just minutes from Eugenia Falls, Lake Eugenia's public beach, and Beaver Valley Ski Club, this property is ideal as a full-time residence, weekend getaway, or four-season retreat. The adjacent lot is also available for sale, offering an excellent opportunity for buyers seeking additional land and future possibilities. (id:42776)

213 - 208 Silvercreek Parkway N
Guelph, Ontario
This updated, two bedroom unit has over 1,300 square feet of beautifully finished living space. From the updated lighting throughout, to the updated flooring, and kitchen, this unit is sure to impress! Gleaming, gorgeous black quartz countertops accent the matching black accent tile in your eat-in kitchen and accent wall in the living room! All this and more is located in an incredibly friendly, not for profit, non-denominational, senior lifestyle community. The kitchen boasts ample storage, updated cabinets and counters, with a custom eat-in dining space to match! This unit also has a formal dining room, and spacious living room with plenty of natural light and a sliding patio door to your Juliet balcony. The primary bedroom features a large walk-in closet, and a private 3-piece washroom. In addition to the bedroom closets you have added storage space in the foyer closet, as well as the utility room, which features your own in-suite laundry. This is a wonderful place for entertaining all your family and guests. When you require additional space for large gatherings you can use the common room, and for overnight or out of town guests, for a small fee you can rent the guest suite. You also have 24/7 access to the gym, library, and a fully stocked workshop for all your mending and tinkering needs. LSRC's intent is to provide quality, reasonably priced senior lifestyle living for those living in Guelph. We aim to foster an atmosphere of positivity, and community for the benefit of all its residents. Lutheridge is a non-smoking building. This property is a Life Lease building, and requires cash only offers as no mortgage can be registered against a life lease, however no land transfer tax, or legal fees are paid on closing. The monthly fee includes property taxes and municipal water. (id:42776)
10 Hemlock Crescent
Puslinch, Ontario
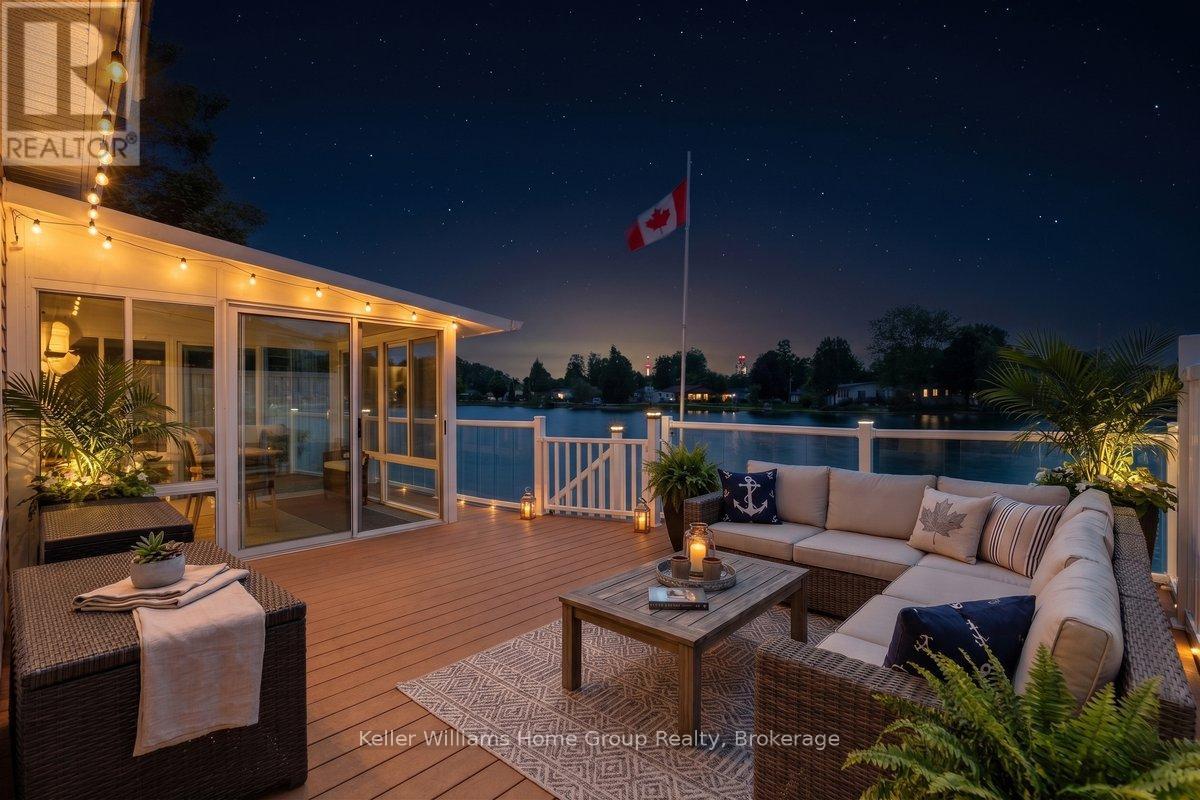
Waterfront living in Mini Lakes - opportunities like this do not come along often. Welcome to 10 Hemlock, a 2-bedroom, 2-bath bungalow set on a prime lakefront lot in one of Puslinch's most unique lifestyle communities. Built in 2003, this home offers comfortable one-level living, peaceful lake views, and the chance to refresh the space over time while enjoying an exceptional waterfront setting from day one. The kitchen opens to a screened room overlooking the water, creating a lovely spot for morning coffee, quiet evenings, or relaxed summer meals. Step out onto the back deck where you can swim, fish, or simply sit back and enjoy the view right from your own backyard. Inside, the home features a functional layout with two bedrooms, two bathrooms, a natural gas furnace, central air, and an electric fireplace. The finishes are ready for a modern refresh, but the home offers a solid starting point in a location that is truly special. Outside, the lakefront deck extends your living space right to the water. There are also two sheds for storage and parking for three vehicles. Mini Lakes offers a peaceful community lifestyle with spring-fed lakes, fishing, canals, a heated pool, recreation centre, bocce, library, trails, garden allotments, walking clubs, cards, darts, golf events, and regular community activities. All of this is tucked away in Puslinch, just minutes to Guelph, Aberfoyle, the 401, and within easy reach of Cambridge, Kitchener-Waterloo, Milton, and Pearson Airport. If you have been waiting for waterfront living without giving up convenience, this is the one to see. *Some photos are virtually staged*. (id:42776)
352 Stephanie Drive
Guelph, Ontario
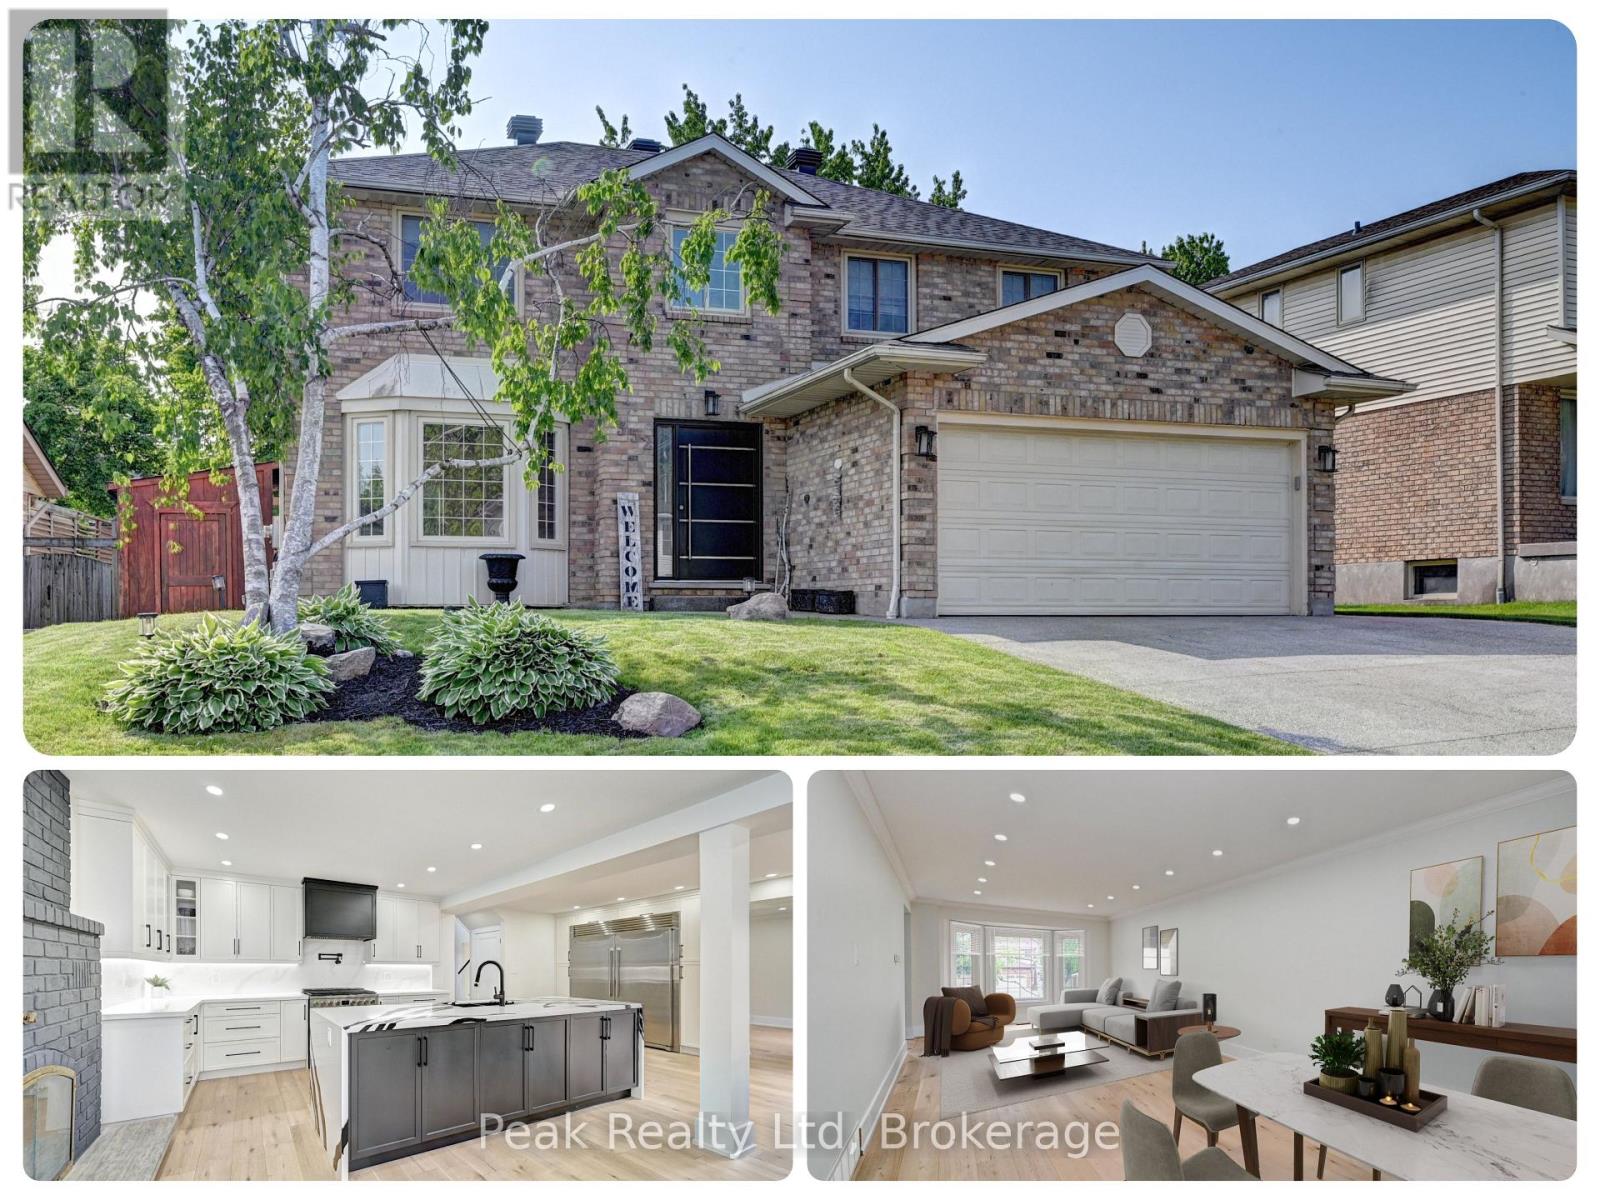
*OPEN HOUSE SUNDAY, JULY 19TH 2:00 PM - 4:00 PM* Beautifully updated home offering exceptional curb appeal with a neutral cream brick exterior, modern front door, concrete driveway, and double car garage. Inside, you'll find a spacious layout designed for both everyday living and entertaining. The heart of the home is the chef-inspired kitchen, fully upgraded in 2024, featuring a side-by-side refrigerator and freezer, six-burner gas stove with pot filler, built-in microwave, quartz countertops and backsplash. The main floor has beautiful engineered hardwood and ceramic flooring throughout, the striking wood staircase with glass railing, also updated in 2024, sets a modern tone. Convenient main floor laundry with a gas dryer adds everyday functionality. Upstairs, retreat to the oversized primary suite complete with a walk-in closet and spacious ensuite bath. Generously sized bedrooms and bathrooms provide comfort for the whole family. The fully finished basement extends your living space with endless possibilities for a future home theatre, gym, office, or play area. Step outside to your private backyard oasis! Enjoy a stamped concrete patio, a deck with privacy wall (2023), a hydro pool, gas line for barbecue and future fire pit, and a fully fenced yard (2020). The roof was replaced in 2019, offering peace of mind for years to come. This home blends timeless charm with modern updates-truly a must see! (id:42776)