
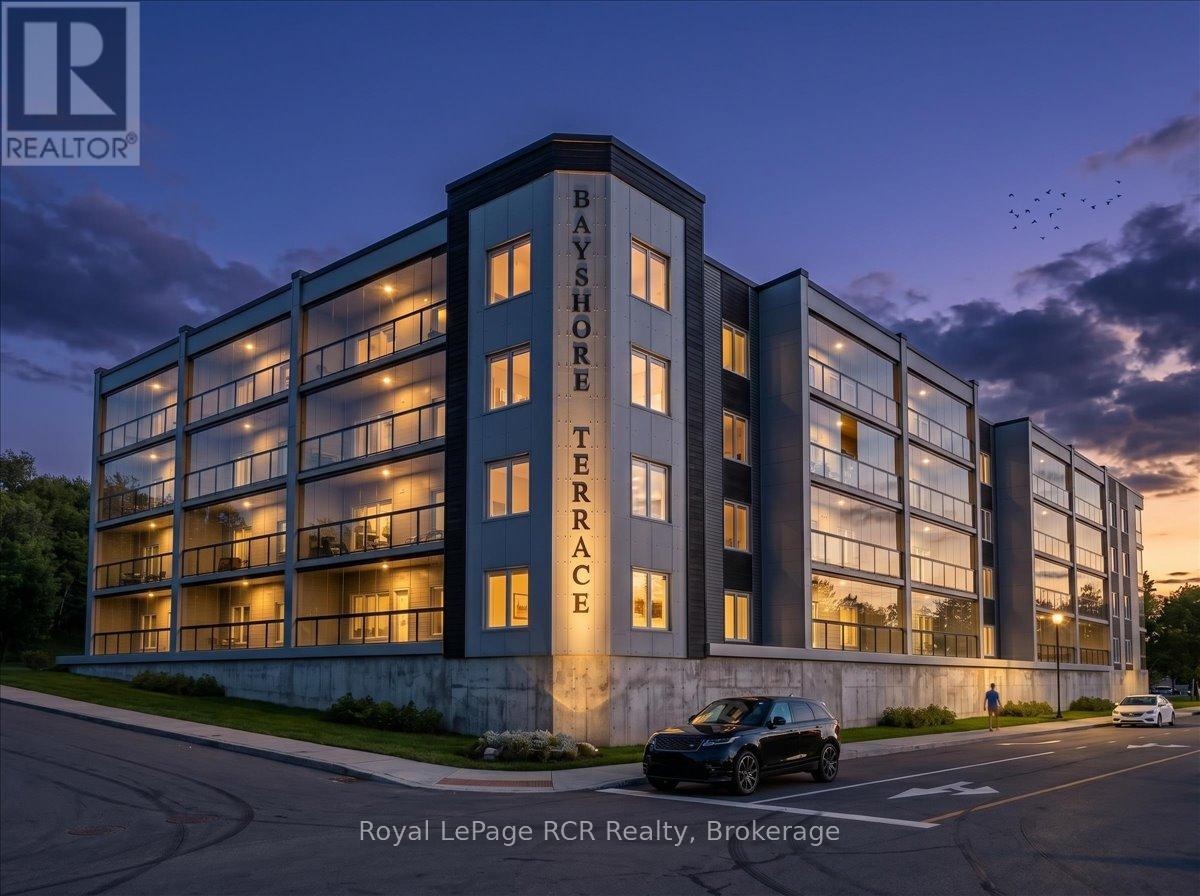
205 - 297 18th Street E
Owen Sound, Ontario
Designed for those ready to embrace a simpler and more connected lifestyle, this brand new residence at Bayshore Terrace offers the perfect balance of comfort and peace of mind. Scheduled for occupancy in spring 2027, every unit in this Market Value Life Lease 55+ condo is positioned to capture either a full or partial view of the sparkling waters of Georgian Bay. This two bedroom and two bathroom suite invites you to enjoy spacious and light filled living with large windows and elegant finishes throughout. The standout feature is the massive 26 foot three season sunroom that seamlessly transforms into an open air balcony. This versatile space is ideal for watching the ships come into the Owen Sound harbour or enjoying a quiet evening in the fresh air. Inside, you will find modern conveniences like energy efficient heat pumps, quality appliances, and durable quartz surfaces. The layout is fully accessible and includes a private primary ensuite to support ease of living today and into the future. Beyond your private suite, the building offers a welcoming community atmosphere with secure entry, covered parking, and dedicated social and wellness spaces. On site home care access is also available, ensuring support is always within reach. Located just steps from the scenic shore strolling trails and a short drive to the amenities of downtown Owen Sound, this location provides the best of Grey County living. With all inclusive monthly fees covering utilities, technology, and maintenance, you can truly relax knowing your home is taken care of. This isn't just a home, it's a lifestyle! **All renderings, images, floor plans, and virtual representations shown are artist's concepts for visualization purposes only. Finishes, features, dimensions, and specifications are subject to change without notice. This is a pre-development/pre-construction property. The developer reserves the right to make modifications. (id:42776)
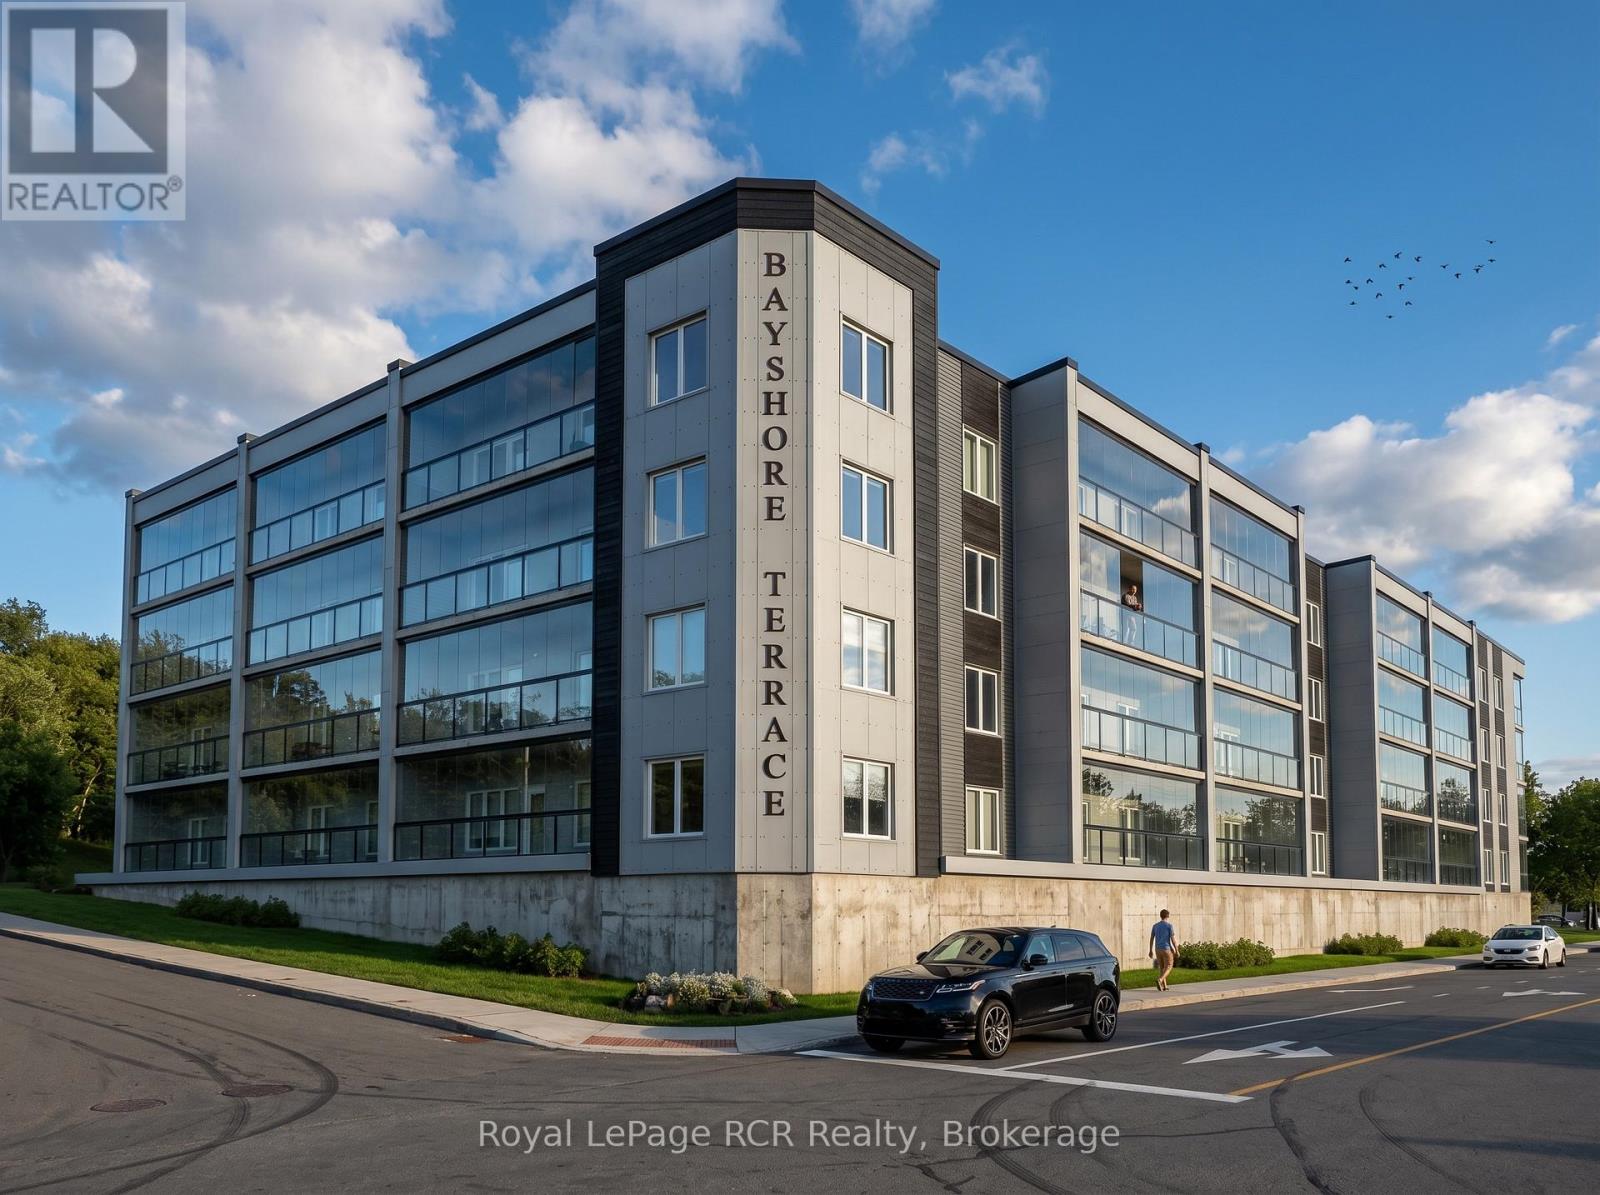
102 - 297 18th Street E
Owen Sound, Ontario
Embrace a simplified lifestyle at Bayshore Terrace, a premier 55+ community in Owen Sound scheduled for occupancy in spring 2027. This brand new two bedroom and two bathroom residence provides a perfect balance of modern luxury and practical accessibility. Every suite in the building is positioned to capture either a full or partial view of the sparkling waters of Georgian Bay, ensuring a scenic backdrop to your daily life. The bright interior features large windows, durable quartz surfaces, and energy efficient heat pumps. A standout 26 foot three season sunroom uses an innovative retractable glass system to convert into an open air balcony, offering a great vantage point to watch ships in the harbour or enjoy the Georgian Bay breeze. Designed for long term comfort, the fully accessible layout includes a private primary ensuite and quality appliances. Life here is defined by convenience, with inclusive monthly fees covering utilities, maintenance, and technology. Residents also enjoy secure entry, covered parking, social and wellness spaces, and on site home care access. Located just steps from the scenic shore strolling trails and a short drive to the shops and cafes of the downtown core, this Market Value Life Lease connects you to the best of Grey County. It is an ideal choice for those seeking a secure, maintenance free home in a vibrant waterfront setting. It's not just a home, it's a lifestyle! **All renderings, images, floor plans, and virtual representations shown are artist's concepts for visualization purposes only. Finishes, features, dimensions, and specifications are subject to change without notice. This is a pre-development/pre-construction property. The developer reserves the right to make modifications. (id:42776)
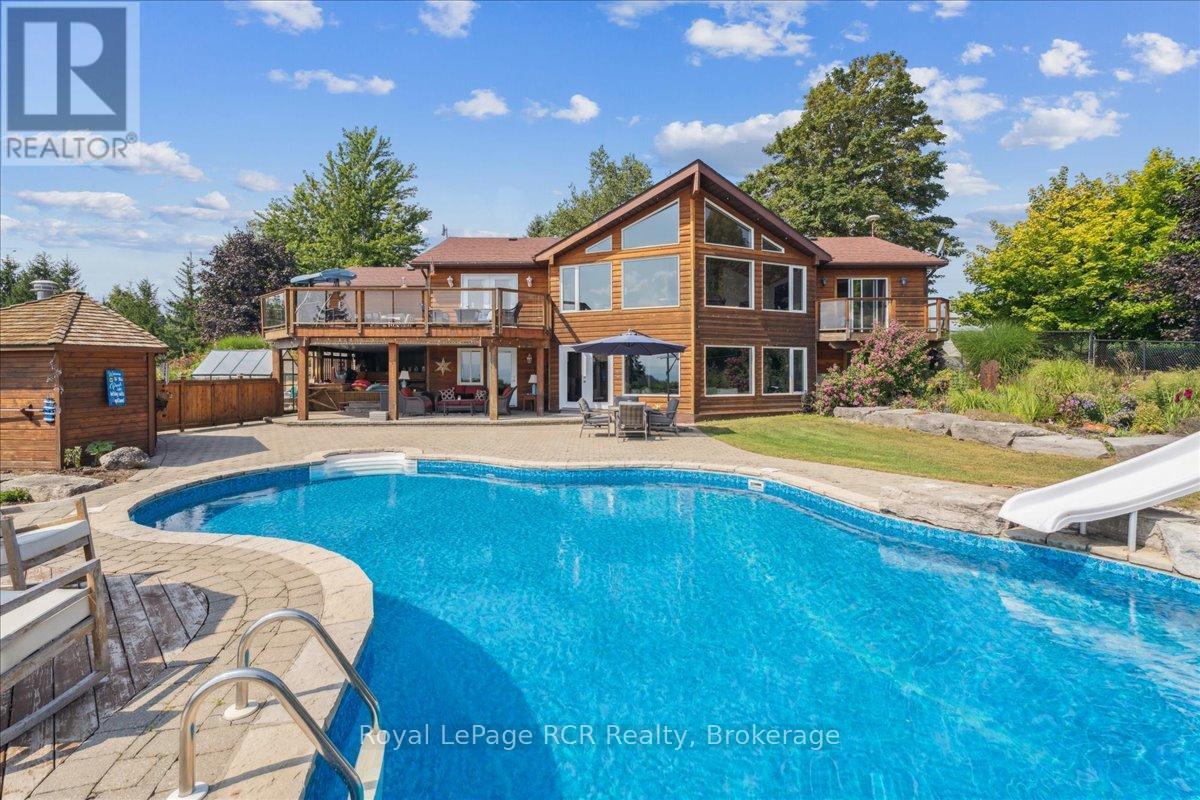
196313 Grey 7 Road
Grey Highlands, Ontario
Set high above the breathtaking Beaver Valley, this home offers the complete country package with a lifestyle to match. You get a sneak peek of the view from the driveway, but the full impact hits the moment you step inside. The main level is designed to showcase the landscape from nearly every angle. The tastefully finished kitchen offers convenient access to the attached garage and flows into the dining room, where stunning valley views become the backdrop to everyday meals. From here, step out onto the deck overlooking the pool and Beaver Valley scenery. The bright and welcoming living room features large windows and a fireplace perfect for cozy evenings. The main level also includes 3 bedrooms and a full bathroom. The fully finished lower level, with a walkout to the pool, adds incredible flexibility with a bright family room, spacious laundry room, a bonus media or hobby room, and a home office where the valley views might just distract you from getting any work done. Every level of the home is filled with natural light and framed by the stunning landscape beyond. Outside, the property continues to impress with mature gardens, an inground irrigation system, and a sparkling saltwater inground pool with a new liner, perfectly positioned to soak in the peaceful surroundings all summer long. The attached garage offers excellent storage or space for a workshop. Located in the heart of four-season recreation, you're minutes from Meaford, Thornbury, and an easy drive to Collingwood for incredible restaurants, cafés, farmers' markets, and local farm stands. Spend your summers golfing, biking, hiking, and exploring the Bruce Trail, then enjoy quick access to ski clubs and hills all winter long. (id:42776)
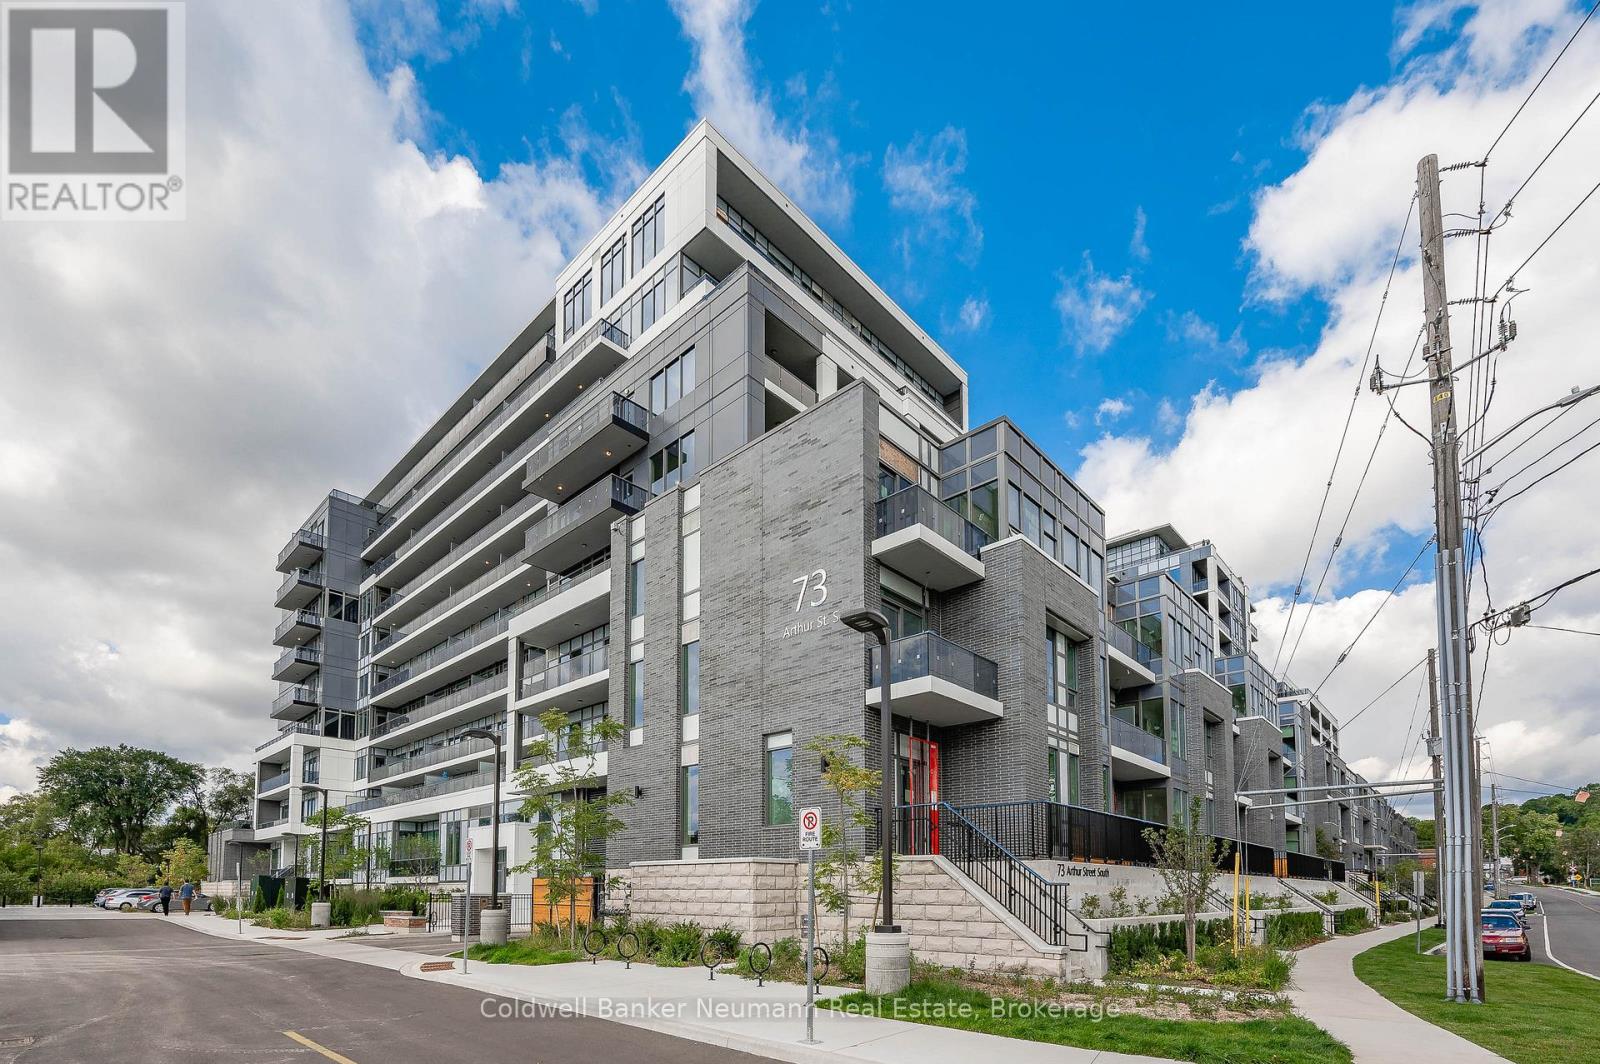
410 - 73 Arthur Street S
Guelph, Ontario
Welcome to Metalworks! Nestled in the heart of downtown Guelph, offering a blend of modern luxury and convenience. Metalworks presents an array of remarkable amenities. As a resident, you'll enjoy access to a pet spa, a fully-equipped gym, and a stunning party room complete with outdoor spaces featuring BBQs, bocce ball, and fire pits as well as underground parking. Step into this exquisitely crafted 1 bedroom unit where the front door does not open into the kitchen or living room. This unique rare unit provides a beautiful entrance with an L shaped hallway leading you into the chic kitchen equipped with stainless steel appliances and granite countertops. The spacious living room, bathed in natural light, provides ample room for both relaxation and dining, complemented by a private balcony offering a great place to sit and unwind. Located conveniently between the kitchen and living room is the large bedroom , bathed in natural light with a large closet with your washer and dryer located just outside your bedroom. Situated just moments away from downtown amenities and with easy access to the GO station for commuters, Metalworks offers the epitome of urban living combined with unparalleled comfort and style. (id:42776)
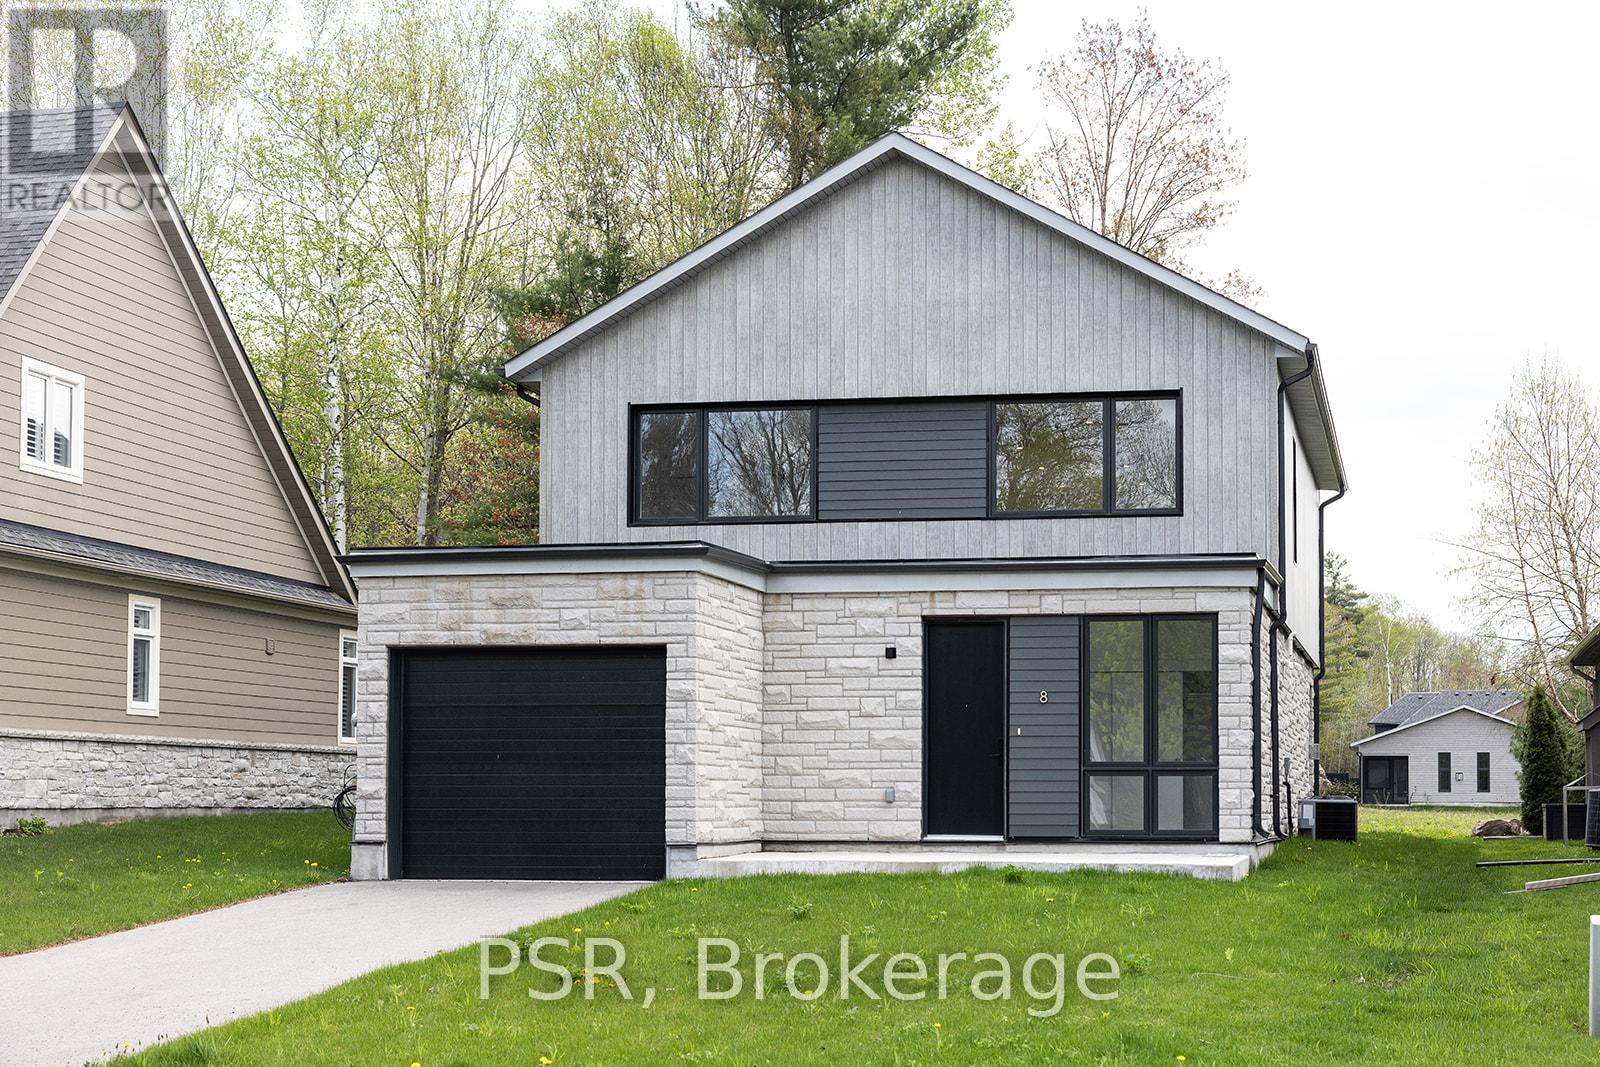
8 Baypoint Court
Gravenhurst, Ontario
Welcome to 8 Baypoint Court - Muskoka Living at Its Finest. Nestled on a quiet court in the prestigious Muskoka Bay Resort Community, this stunning detached home delivers refined elegance and the Muskoka lifestyle you've been dreaming of. Just moments from the shores of Lake Muskoka and the charming Muskoka Wharf, this is more than a home - it's a retreat.Be immediately impressed by the soaring double-height ceilings in the living and dining area, flooding the space with natural light and creating an unmistakable sense of grandeur. Every finish has been thoughtfully curated, from designer fixtures and premium flooring to a high-end kitchen perfect for entertaining.The main floor primary suite is a true sanctuary, featuring a spa-inspired ensuite with a large glass-enclosed shower and deep soaker tub - pure indulgence, every day.Upstairs, two generously sized bedrooms and a four-piece bathroom offer comfort for family and guests, while a large bonus area provides flexible space for a media room, home office, or lounge.Step outside to your private deck - ideal for morning coffee or summer entertaining - and enjoy the ease of an attached garage through every Muskoka season.Minutes from boutique shops, dining, hiking, and boating, 8 Baypoint Court offers the perfect balance of luxury and lifestyle. Rarely available - don't miss it. (id:42776)
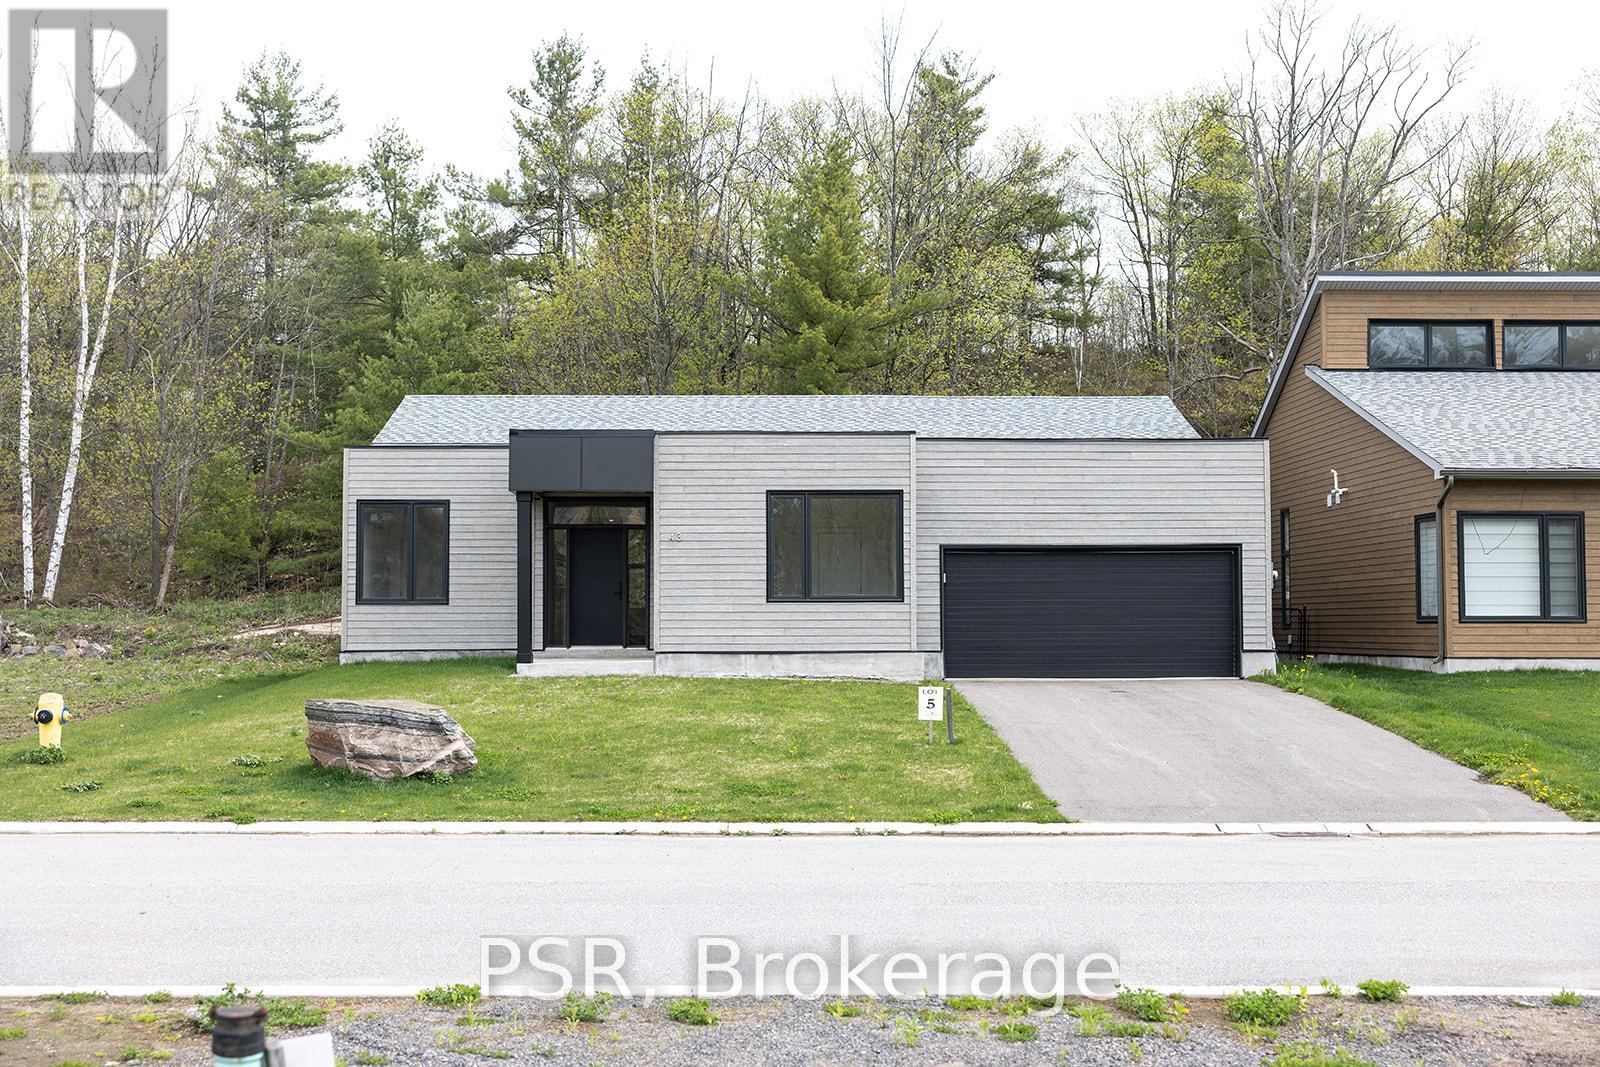
43 Muskoka Bay Boulevard
Gravenhurst, Ontario
Welcome to 43 Muskoka Bay Boulevard - Resort Living, Redefined Experience the pinnacle of Muskoka living at 43 Muskoka Bay Boulevard, an exceptional single-level residence nestled within the renowned Muskoka Bay Resort community. Offering 2,300 sq ft of thoughtfully designed living space, this stunning 3-bedroom, 2.5-bath home delivers effortless elegance from the moment you arrive.The open-concept layout flows beautifully across one level, combining comfort and sophistication with high-end finishes throughout. Designed for those who appreciate the finer things, every detail has been carefully considered - from premium flooring and designer fixtures to a chef-inspired kitchen perfect for entertaining.The primary suite is a true showpiece. A lavish walk-in closet sets the tone before you step into the spa-inspired ensuite, where a deep soaker tub, large glass-enclosed walk-in shower, and double vanity sinks create a daily retreat worthy of a five-star resort. Two additional well-sized bedrooms and a full four-piece bath offer comfort and flexibility for family and guests.As a Muskoka Bay Resort resident, enjoy exclusive access to a championship golf course, Clifftop Clubhouse, infinity pool, fitness centre, tennis courts, spa services, and year-round dining - all just steps from your door.This is more than a home. It's a lifestyle. Don't miss this rare opportunity. (id:42776)
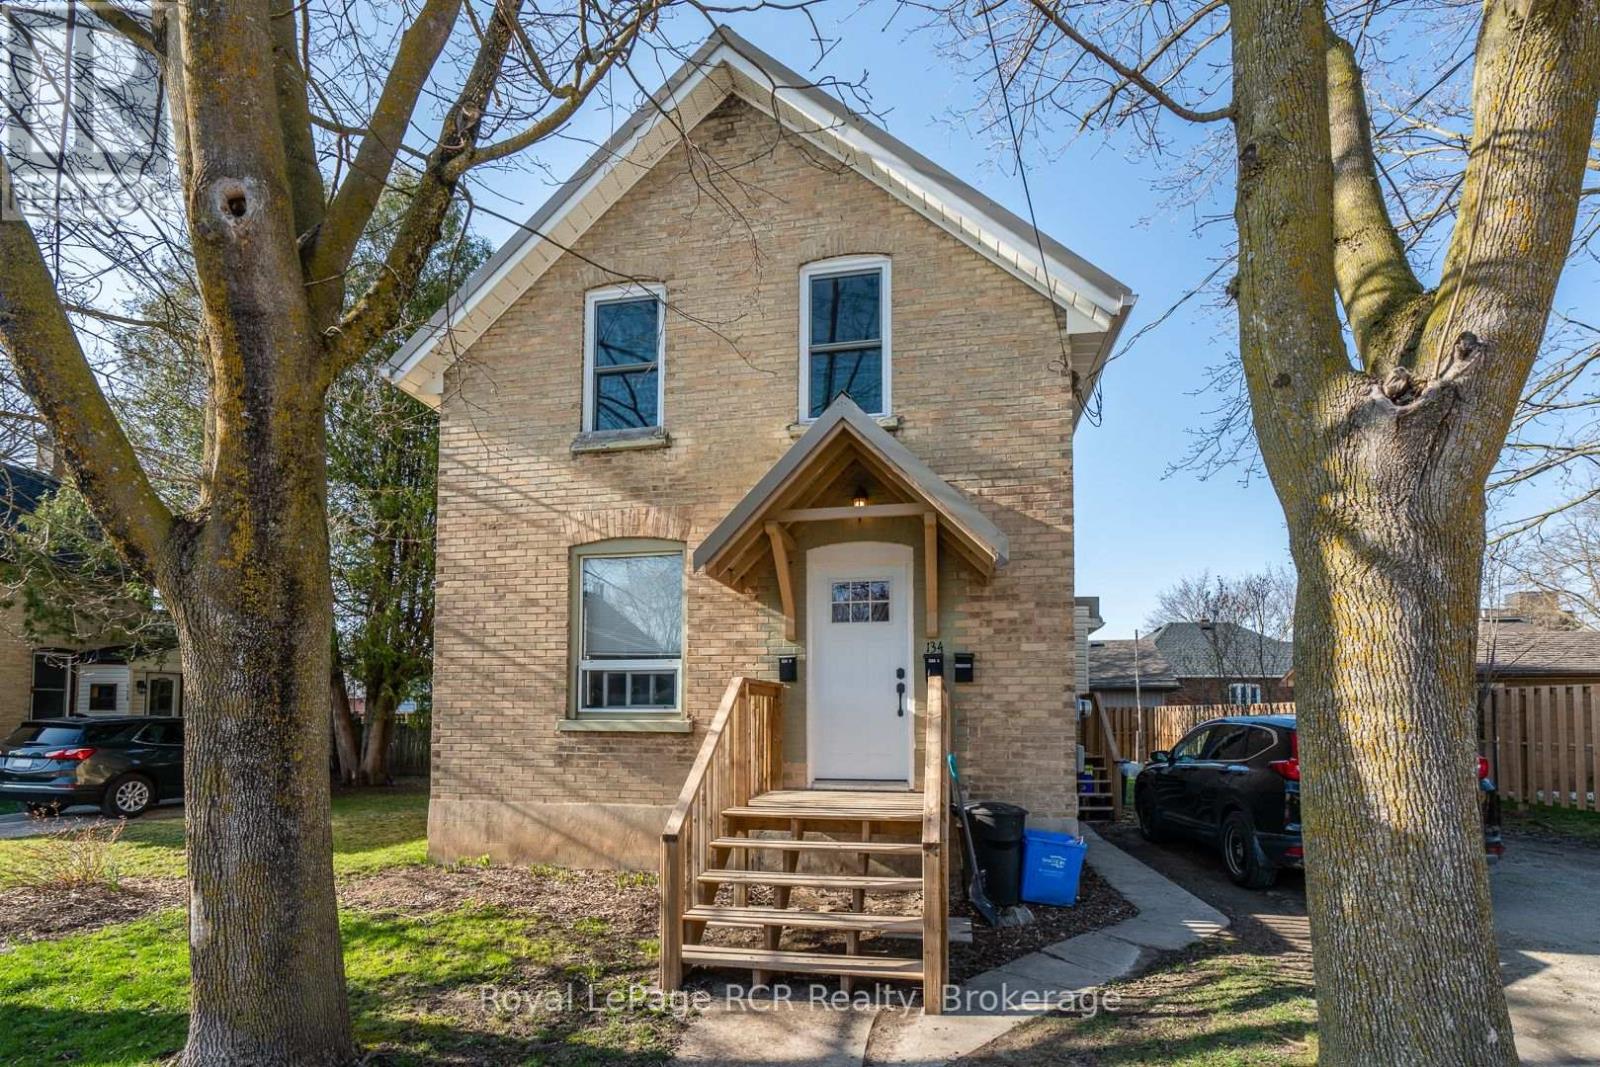
134 9th Street
Hanover, Ontario
Great brick duplex in good area of town with market-value rents. Upper unit is rented for $1400 utilities included (Hydro, Gas, Water). Lower unit, which includes the back deck and basement, is $1600 utilities included (Hydro, Gas, Water). Both units included Stove, Fridge, Washer and Dryer. Building has been well maintained and is in great condition. New metal roof 2019. Furnace 2011. As well, the lower unit has a newer kitchen, newer shower and vanity in the bath room, a newer closet in the bedroom, newer entrance door and newer washer and dryer. The upper unit has a newer entrance door, newer washer and dryer, and a newer range hood. The property has a large yard with storage shed and a double-wide driveway. Great investment property! Affordable 1st time investment opportunity - you live in one unit and let the other help pay your mortgage! Hydro Costs $855 (2024). Gas Costs $1085 (2024). Water/Sewage Costs $1500 (2024). (id:42776)
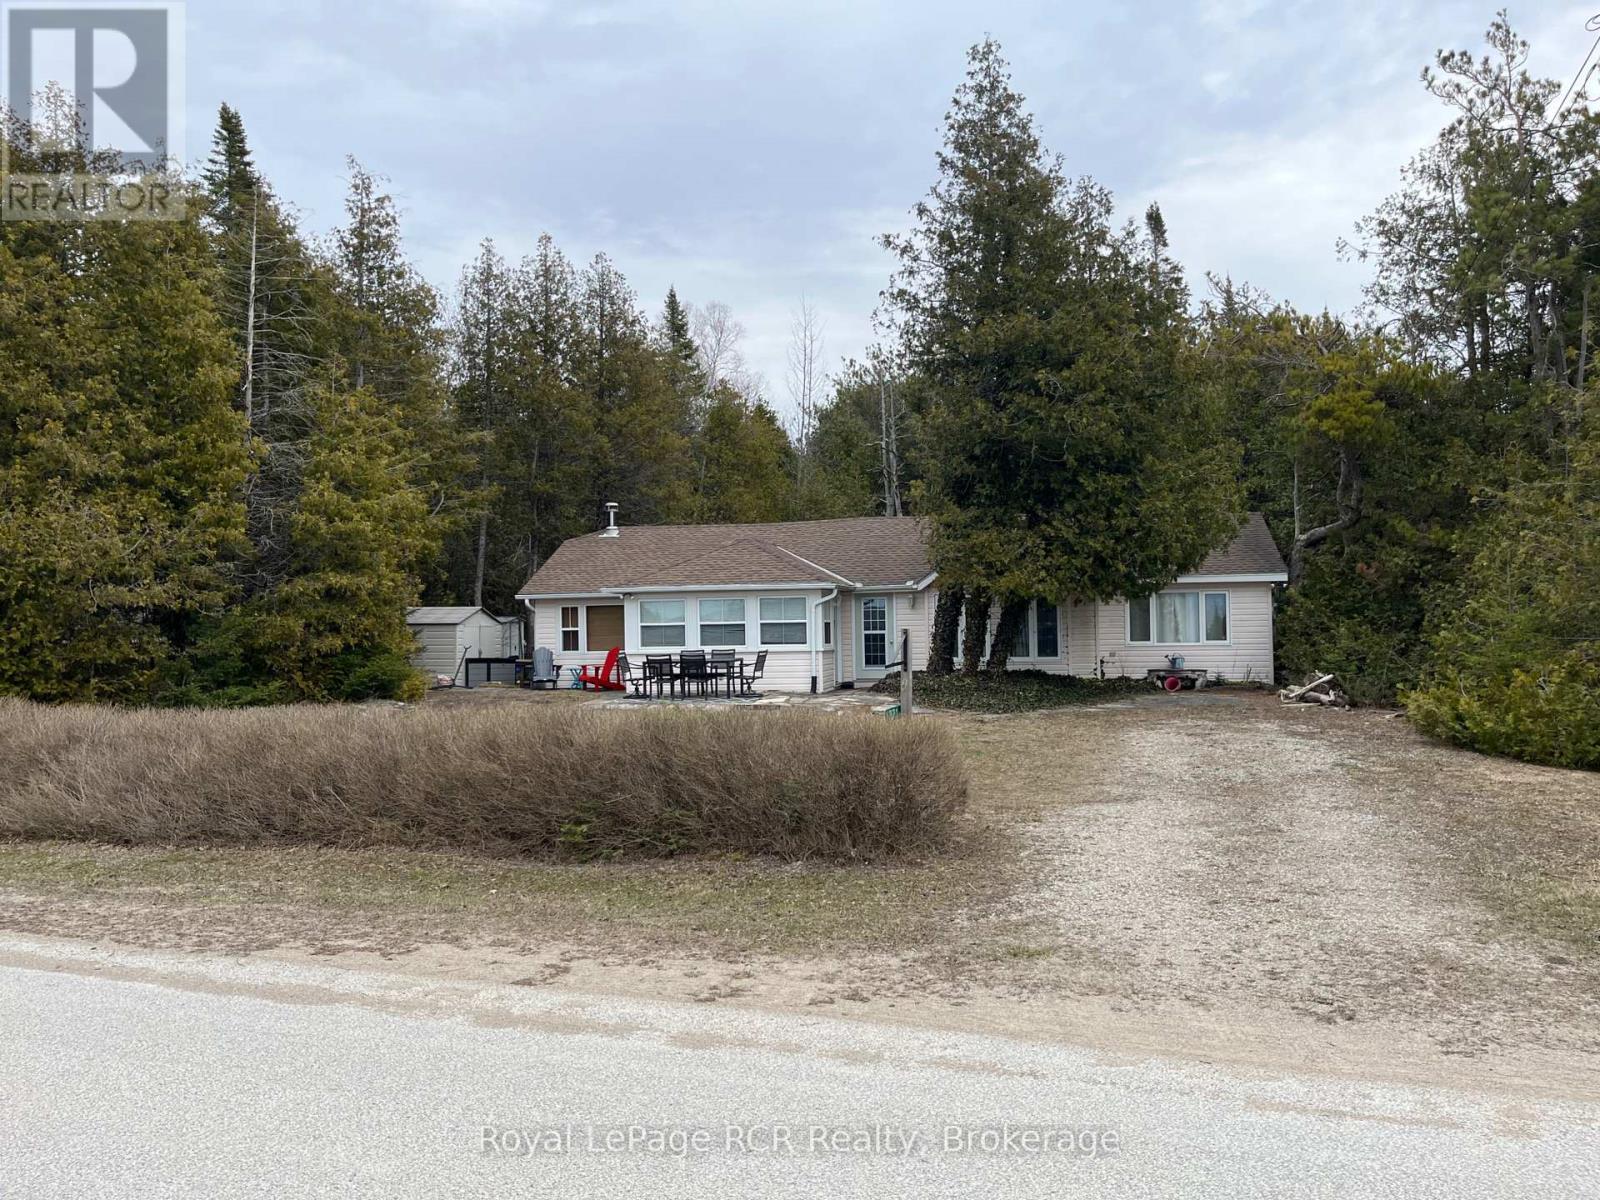
1371 2nd Avenue
Native Leased Lands, Ontario
Looking for a great family cottage this could be what your looking for! This four bedroom two bath cottage is directly across the road from one the best sand beaches in Sauble Beach Frenchman's Bay. This cottage comes fully furnished inside and out all you have to do is start having fun. The lease is $6300.00 yearly and the lease expires April 30th 2031. Service fees are $1300.00 a year. (id:42776)
25 Peninsula Shore Road E
Mcdougall, Ontario

Vacant waterfront lot on the desirable shores of southern Harris Lake offering a level, well treed setting with about 120' (36m) of natural rocky shoreline with deep water for easy docking. Panoramic easterly views over the lake. A driveway is already installed and a garden shed provides convenient storage. Located on a year round maintained municipal road. Hydro is available at the roadside for easy connection. This property is just 15 minutes east of the town of Parry Sound, making it an ideal spot for your future getaway or dream cottage or home. (id:42776)
616 9th Avenue
Hanover, Ontario
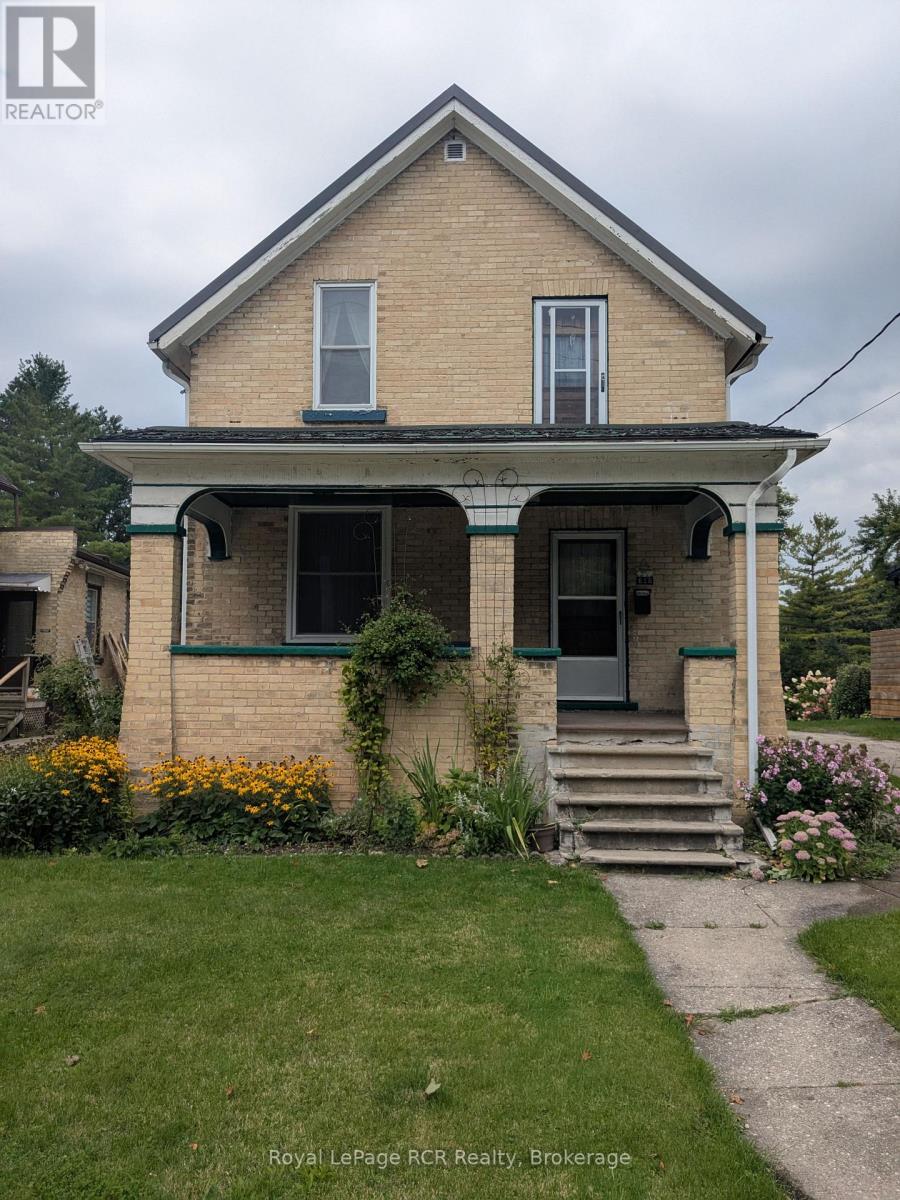
Great first-home-ownership opportunity. All brick 1 1/2 storey, three bedroom home on quiet street in good condition. Large landscaped lot with paved driveway and small detached garage. New gas furnace and central air in 2009. Most windows replaced in 2010. New steel roof in 2014. Updated Hydro service 2014. Flooring is a mix of newer hardwood and original hardwood. Carpet free. This home is ready for a new family and their own personal touches. Priced to sell! (id:42776)
118 Sebastian Street
Blue Mountains, Ontario
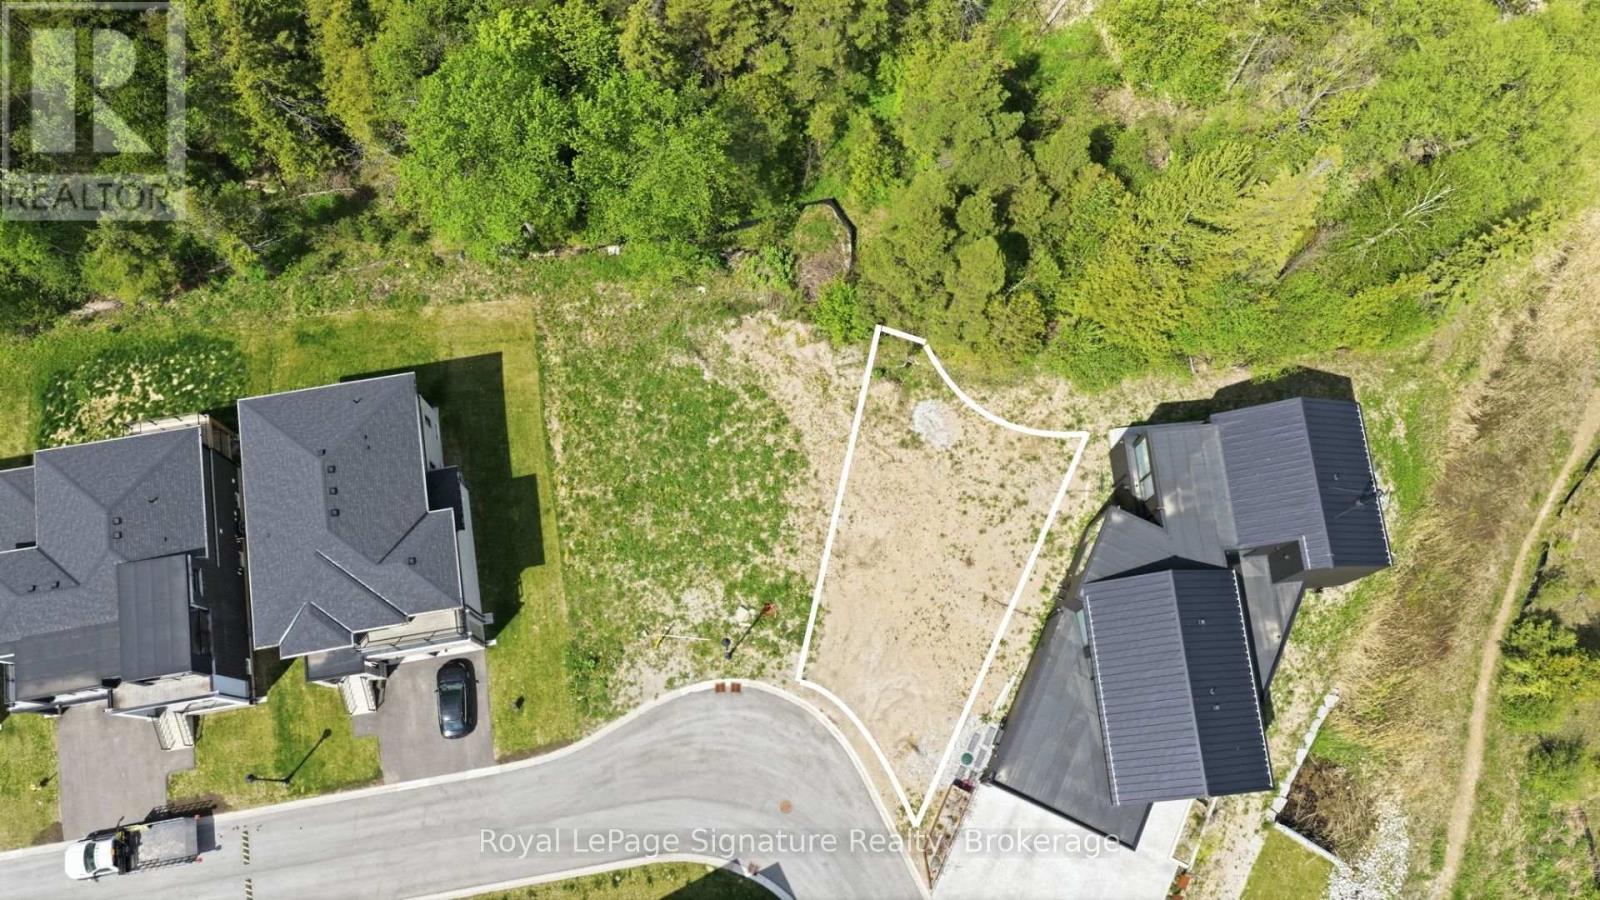
Set in one of The Blue Mountains' most desirable bayside communities, 118 Sebastian Street offers the opportunity to build your ideal four-season retreat just moments from Georgian Bay, Georgian Peaks Ski Club, and the Georgian Trail. This pie-shaped vacant lot, measuring approximately 48 feet by 106 feet, provides a fantastic canvas for custom design in an established area known for luxury homes, outdoor recreation, and exceptional proximity to both Thornbury and Collingwood. Whether envisioning a full-time residence or weekend escape, this sought-after location offers easy access to skiing, golf, hiking, marinas, beaches, and everything that makes this stretch of Blue Mountains so desirable. (id:42776)
139 Sebastian Street
Blue Mountains, Ontario
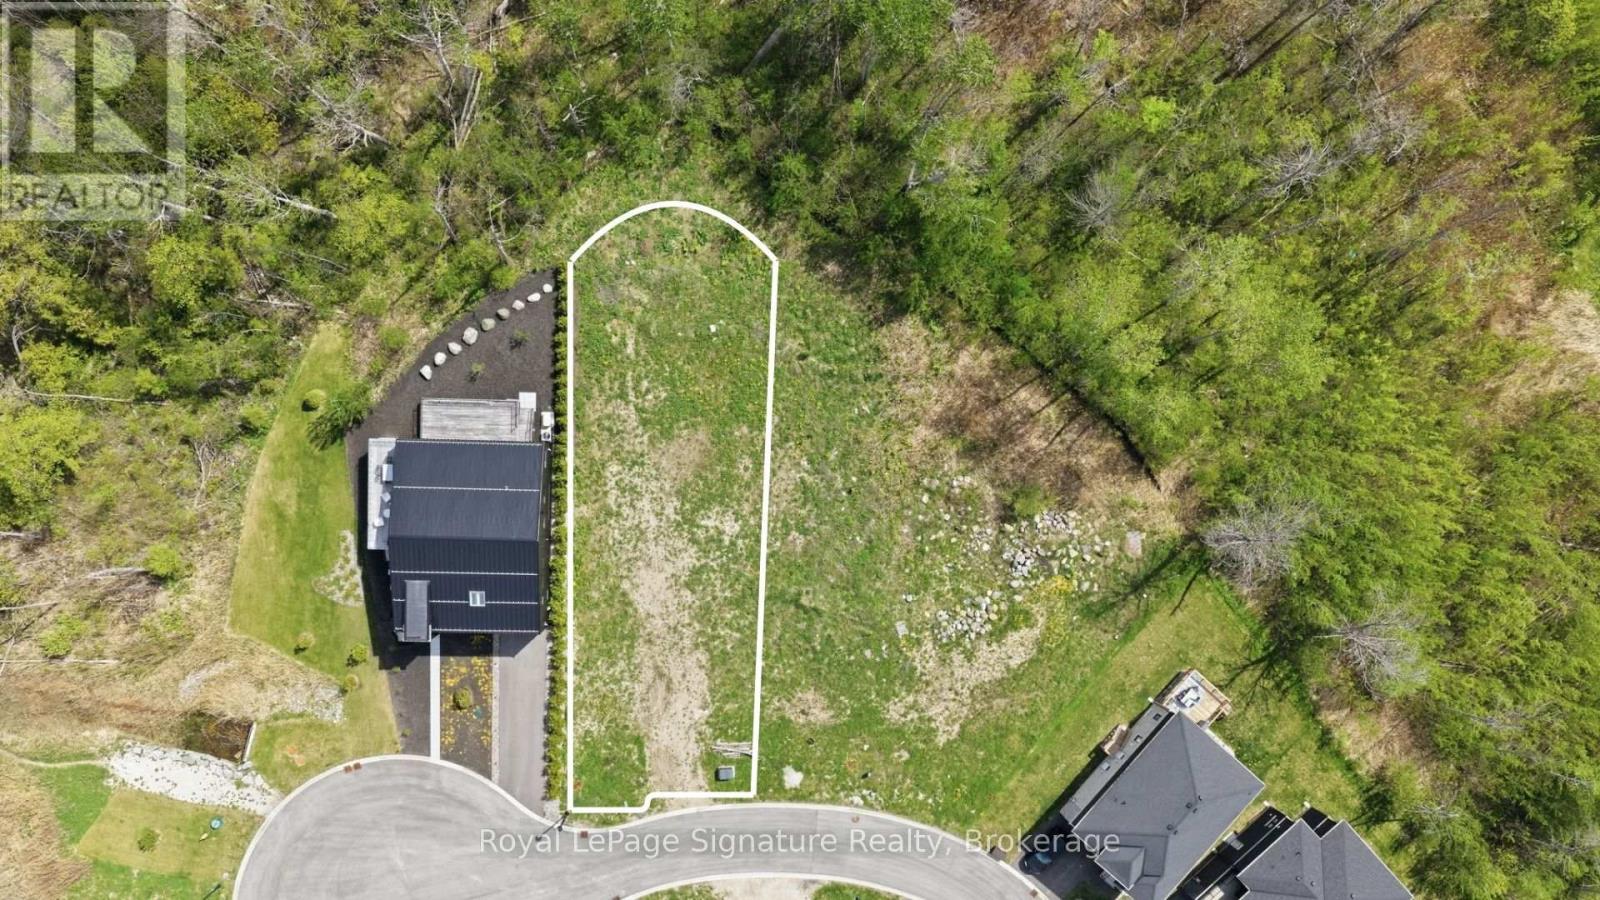
Positioned on the desirable west end of Sebastian Street, 139 Sebastian Street offers an exceptional opportunity to build a custom home in one of The Blue Mountains' most coveted bayside communities. Measuring approximately 50 x 191 feet, this rectangular lot offers outstanding depth and a private treed backdrop, creating the ideal canvas for thoughtful design and seamless indoor-outdoor living. Just moments from Georgian Bay, Georgian Peaks Ski Club, the Georgian Trail, golf, skiing, hiking, and marinas, this sought-after location blends natural beauty, privacy, and four-season recreation in a setting surrounded by luxury homes and lifestyle-driven amenities. (id:42776)