
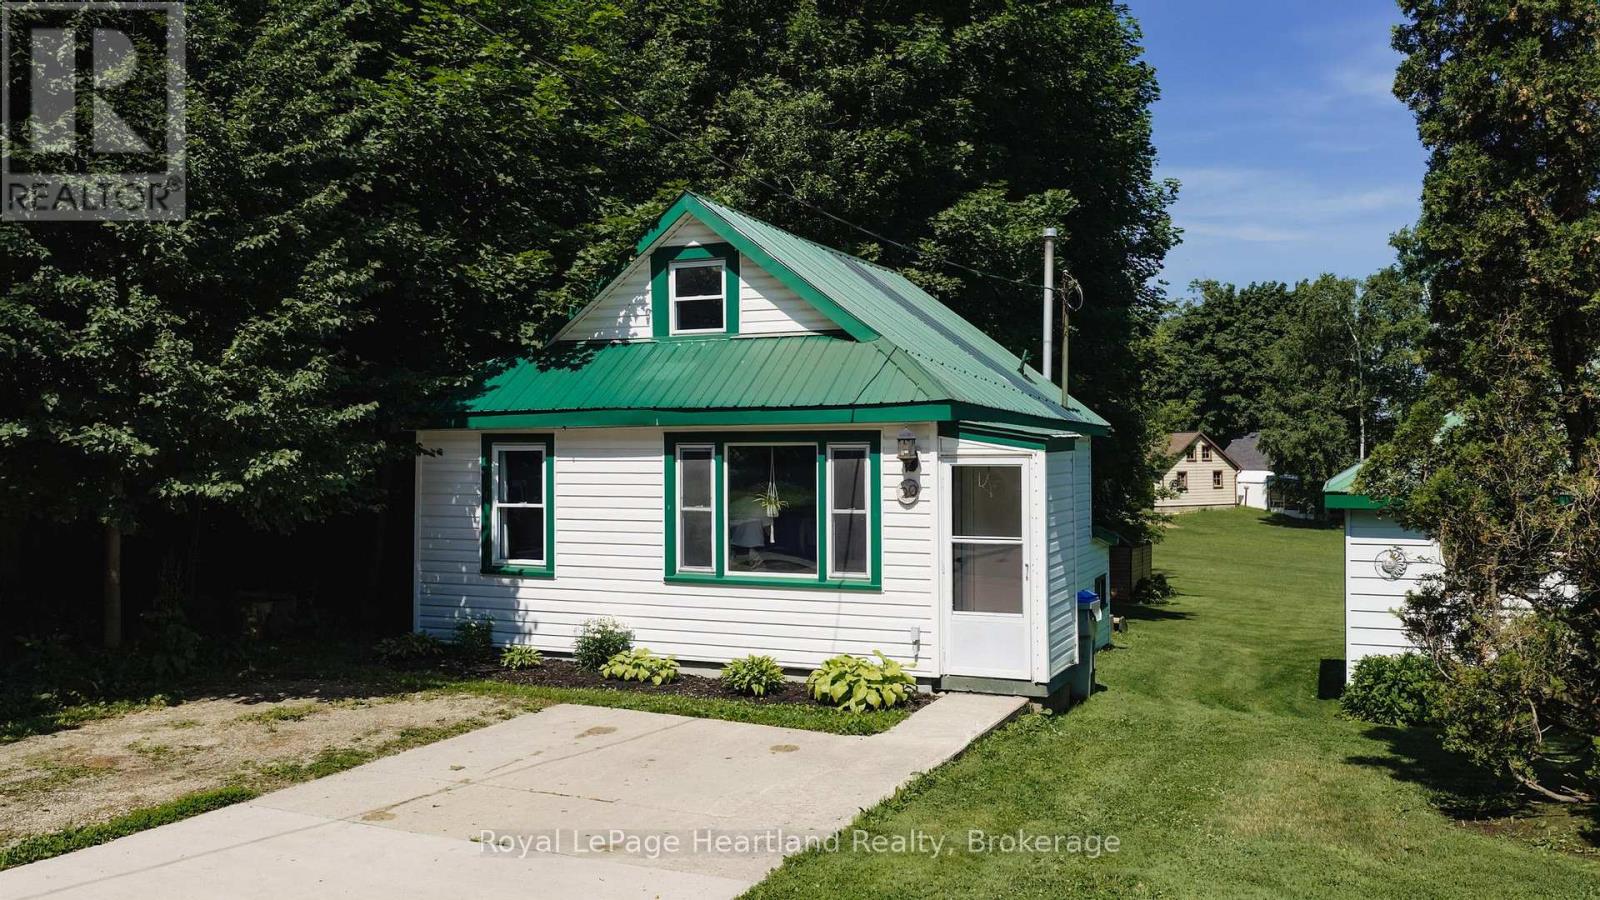
20 William Street S
Central Huron, Ontario
Situated at 20 William Street South in Clinton, Ontario, this updated one-bedroom, one-bath home is a delightful find for both investors and first-time homebuyers. Ideally located within walking distance to downtown Clinton, residents can easily access a variety of amenities, including schools, shops, a casino, and a race track, enhancing the appeal of this vibrant community. The home boasts newer appliances and features an open kitchen and living room that are filled with natural light, creating a warm and inviting atmosphere. The generous-sized lot provides ample outdoor space, complemented by a good-sized deck that's perfect for entertaining or relaxing. With its modern updates and prime location, this property represents a fantastic investment opportunity in a charming town that balances convenience with community spirit. (id:42776)
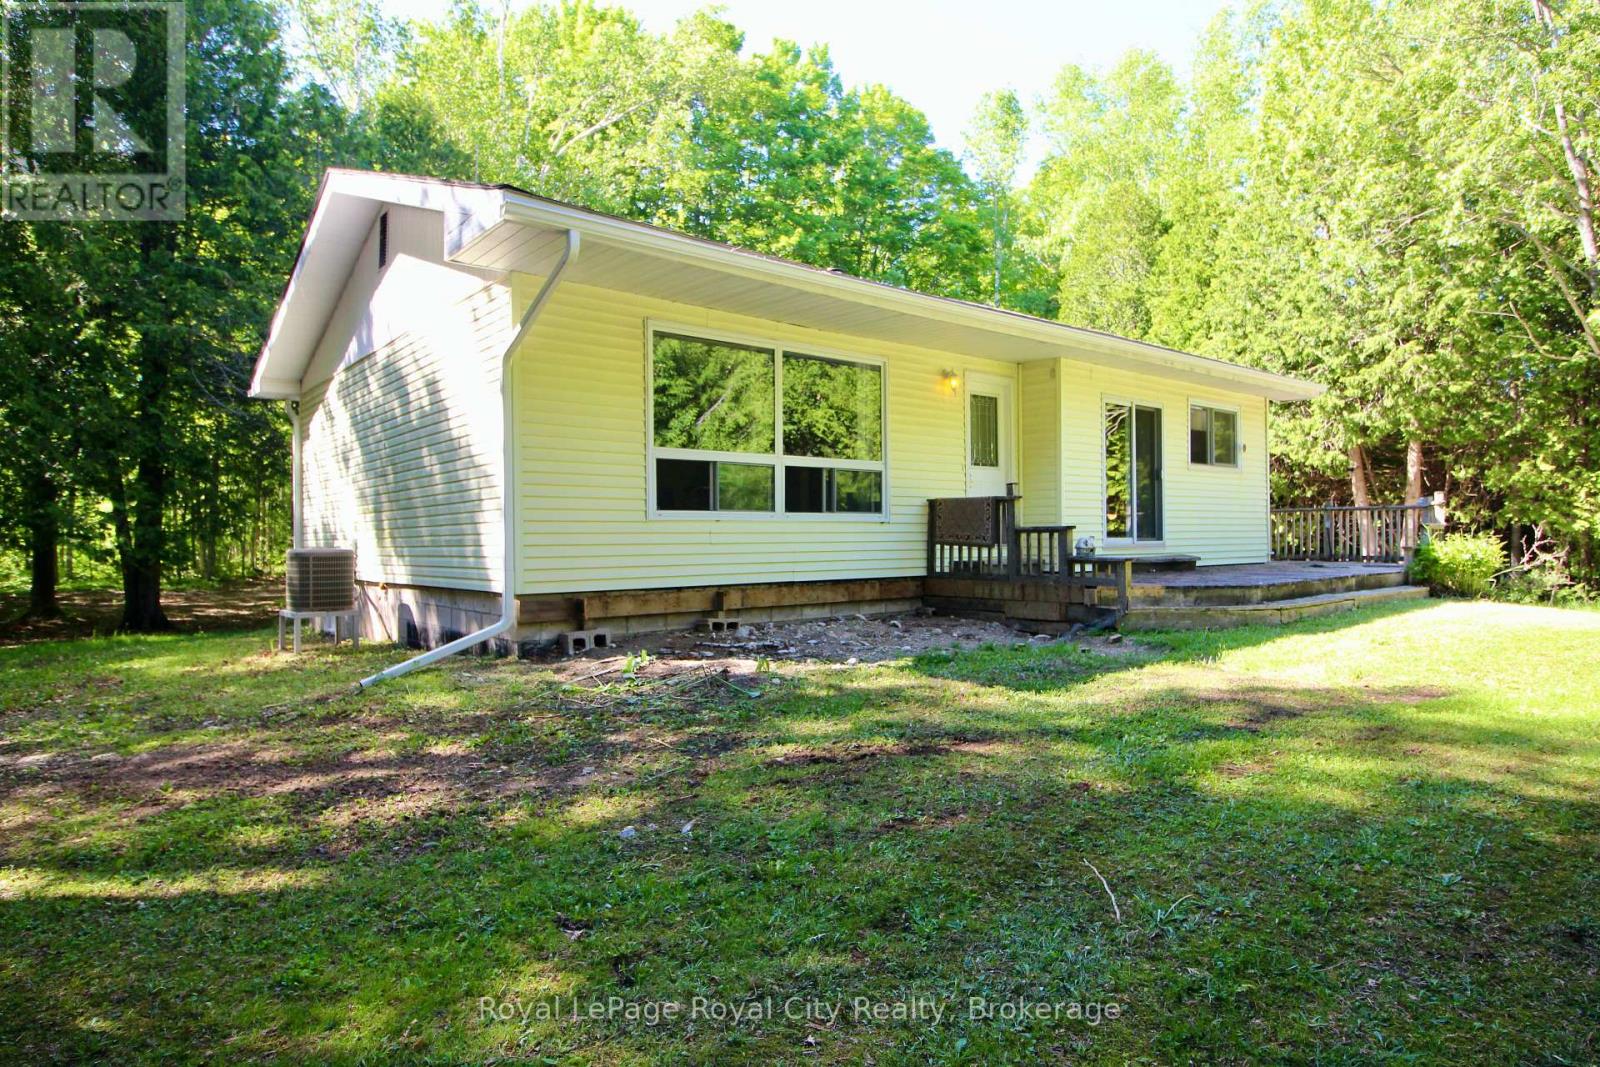
42 Warner Bay Road
Northern Bruce Peninsula, Ontario
Welcome to your own slice of Northern Bruce Peninsula paradise. Nestled on 4.5 picturesque acres just minutes from Tobermory, this spacious bungalow offers the perfect blend of privacy, practicality, and country charm.Surrounded by mature maple trees, this property invites you to embrace a lifestyle that feels a world away from the everyday. Wander through your own sugar bush, tap the trees in spring, and carry on the tradition of making maple syrup in the property's authentic sugar shack-a rare feature that adds character and a true connection to the land.Inside, you'll find over 1,100 square feet of comfortable living space with two generous bedrooms and 1.5 bathrooms. The home offers an abundance of room to relax, entertain, and make your own. Large principal rooms create a bright, welcoming atmosphere, while the functional layout provides easy one-level living.For hobbyists, tradespeople, and outdoor enthusiasts, the detached two-car garage is a standout feature. With one half insulated and heated, it's the ideal space for a workshop, year-round projects, equipment storage, or a place to escape and pursue your passions regardless of the season.Whether you're looking for a year-round residence, a retirement retreat, or a peaceful getaway near Tobermory's renowned natural attractions, this property delivers space, privacy, and endless potential. Enjoy the beauty of country living while remaining close to hiking trails, crystal-clear waters, local shops, and everything that makes the Bruce Peninsula one of Ontario's most sought-after destinations.Opportunities like this are becoming increasingly rare. Come experience the tranquility, freedom, and charm that only acreage living can offer. (id:42776)
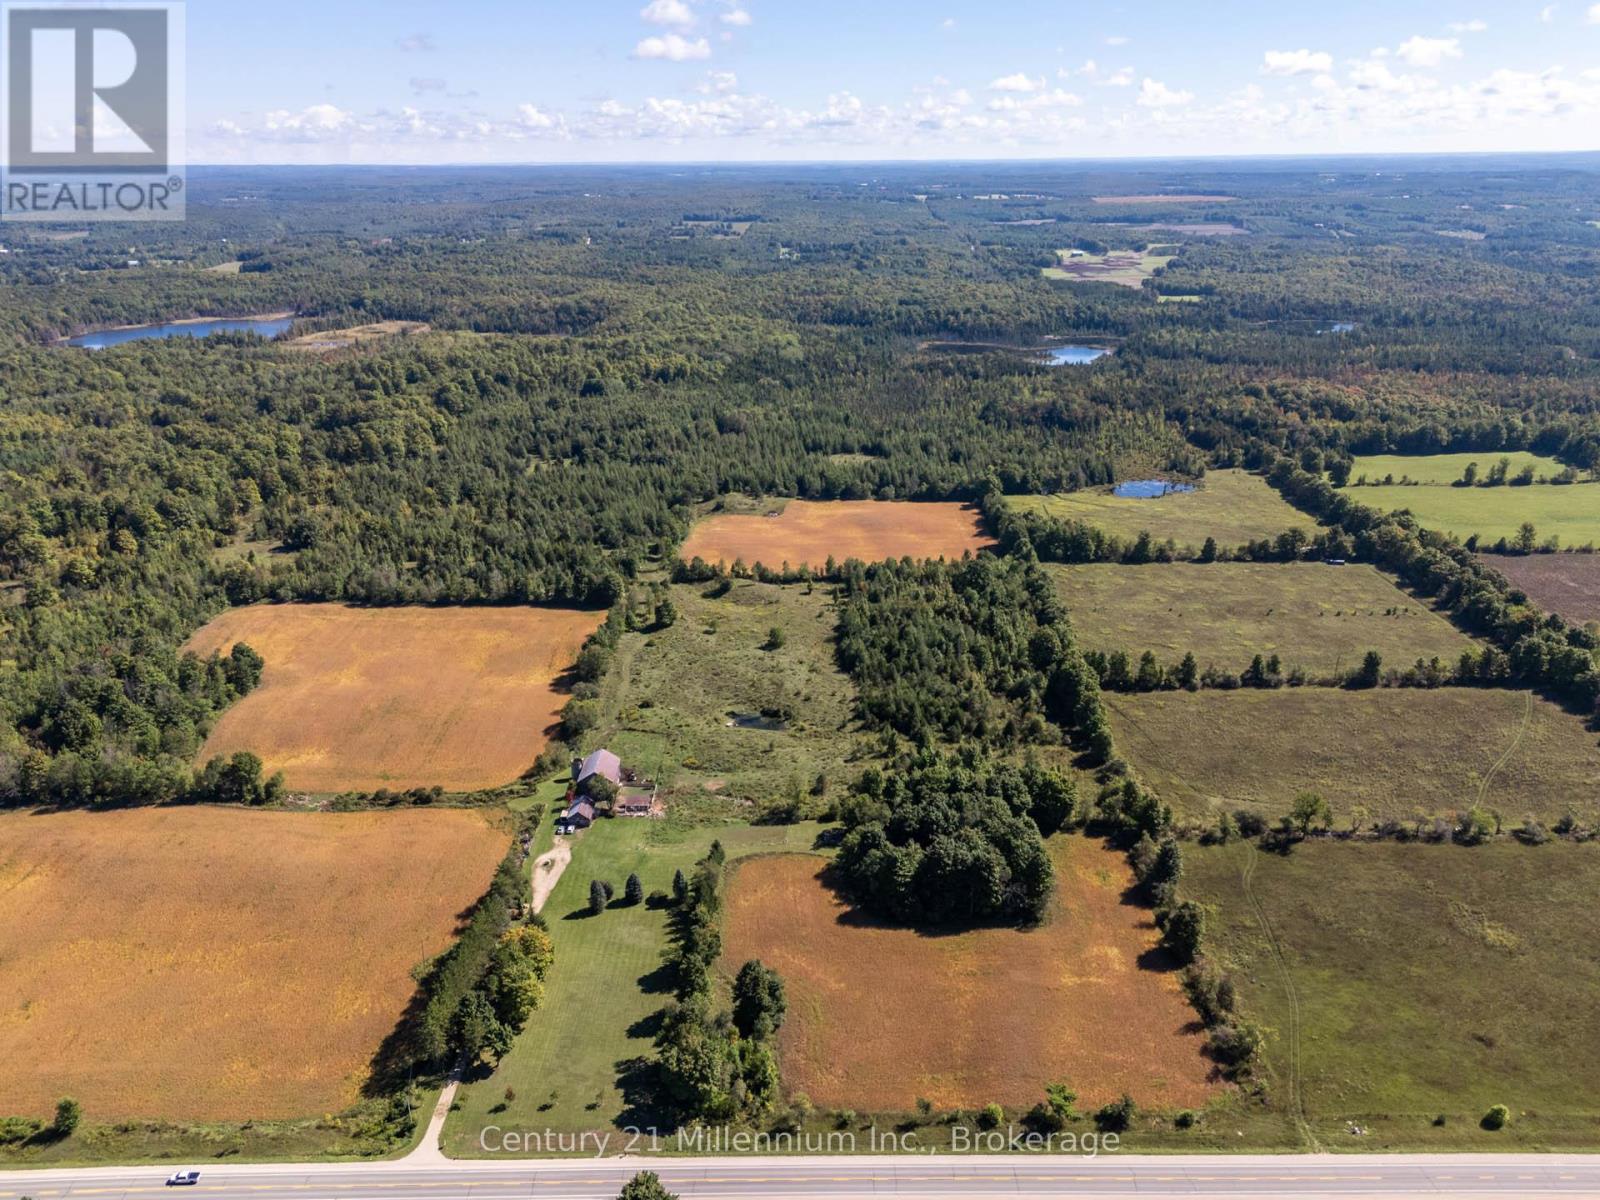
315421 Highway 6 Highway
Chatsworth, Ontario
Experience the perfect blend of country serenity and modern living on this exceptional 100-acre property, ideally located just minutes from Williamsford and only 25 minutes south of Owen Sound. This is an ideal opportunity to build your modern dream home and have the benefit of an existing barn, drive shed and paddocks. With approximately 25 acres of workable land, the property is ideal for a variety of agricultural ventures, from hobby farming to more focused operations. At its heart is a striking 40' x 56' barn, surrounded by fenced pastures and lush gardens, ideal for livestock, equipment storage, or future expansion. Nature lovers will appreciate the remaining acres, which offer a diverse landscape of forested areas, scenic trails, and tranquil wetlands. Enjoy direct access to the Negro Lakes Conservation Area at the rear of the property perfect for hiking, paddling, wildlife watching, or quiet reflection by the water. Whether you're dreaming of starting a small farm, living sustainably, or simply soaking in the peace of rural life, this one-of-a-kind property delivers unmatched potential to build your dream home in an idyllic setting. Don't miss the opportunity to own this rare and remarkable countryside escape. (id:42776)
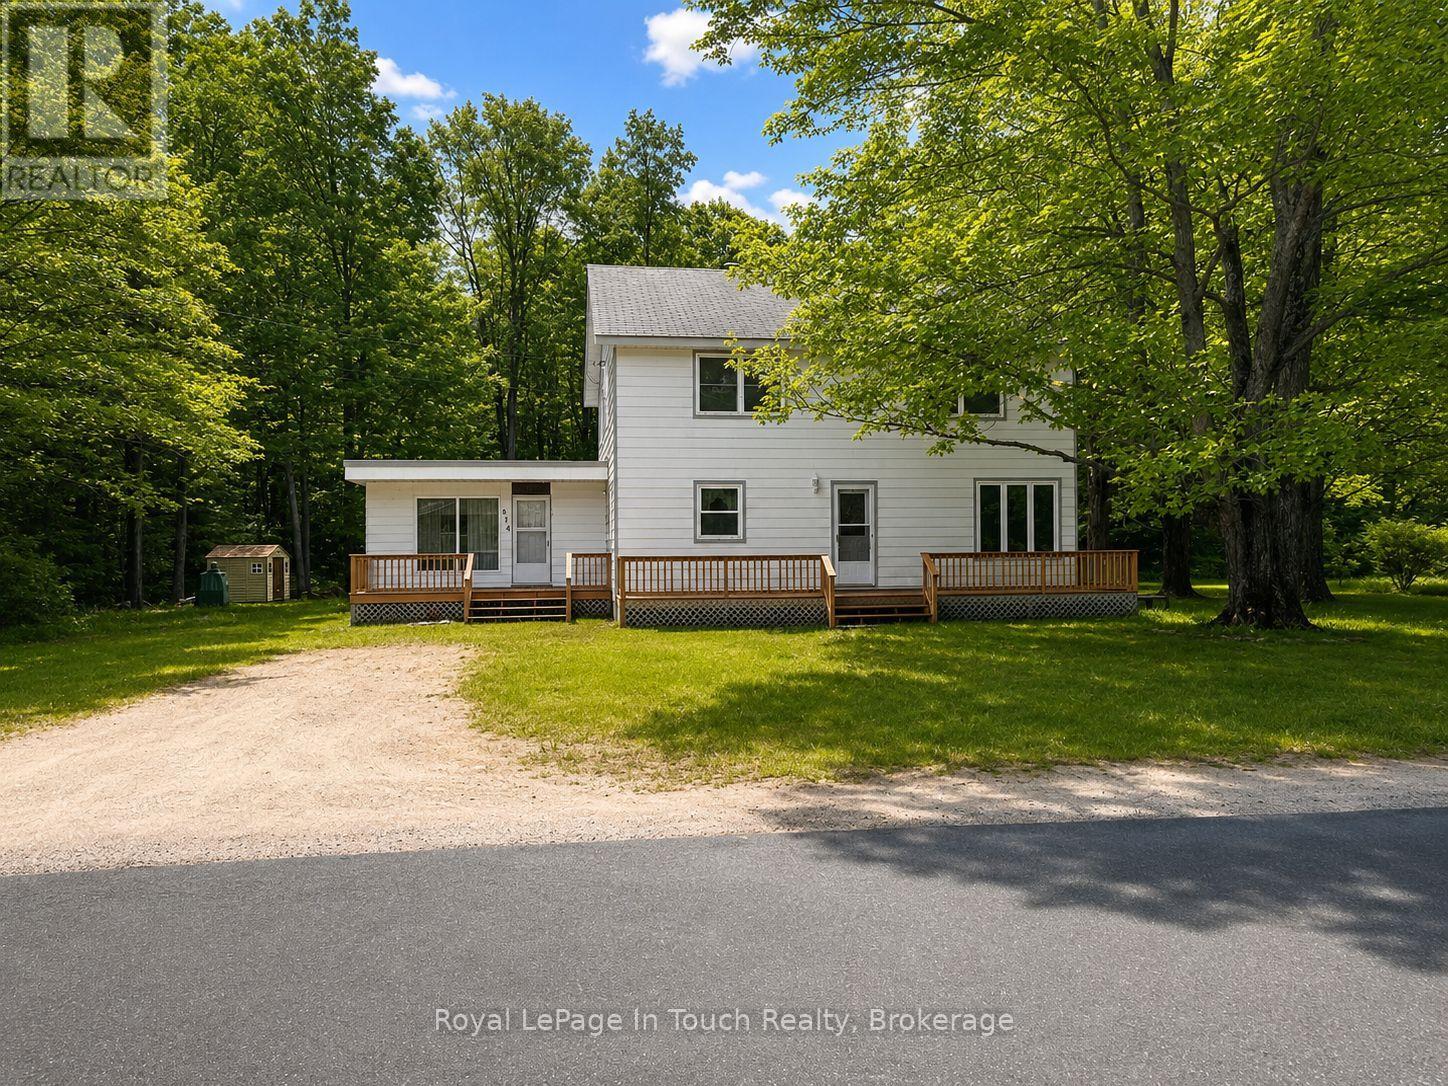
874 Cedar Point Road
Tiny, Ontario
Brimming with Character and Country Charm! This timeless two-storey home offers the perfect combination of space, warmth, and opportunity. Featuring 5 bedrooms, 1.5 bathrooms, and multiple living spaces, including a welcoming living room, a cozy sitting room, and a spacious family room, there's plenty of room for large families, guests, or those who love to entertain. Situated on a picturesque 1-acre lot in sought-after Tiny Township, this property provides a peaceful setting with plenty of space to enjoy the outdoors. Mature surroundings and a generous lot size create a sense of privacy, while the convenient location keeps you just minutes from the area's beautiful sandy beaches. Filled with character and endless potential, this is a wonderful opportunity to own a charming country home. Whether you're looking for a year-round residence or a place to create lasting family memories, this property is ready to welcome its next chapter. (id:42776)
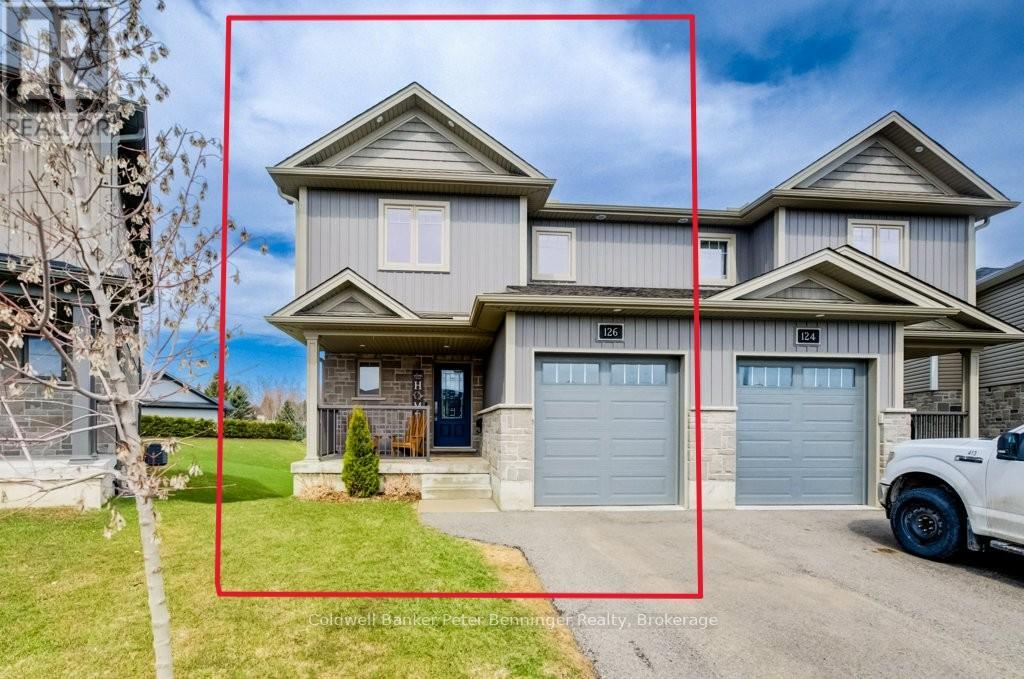
126 Second Street
Brockton, Ontario
Built in 2021, this well-maintained semi-detached home offers a bright and functional layout. The kitchen features a generous amount of cabinetry, stone countertops, and a center island, making it perfect for cooking and entertaining. A spacious dining area includes sliding doors leading to the rear deck and backyard. The back of the property backs onto a greenbelt, providing added privacy with no direct neighbours behind. The main level also includes a comfortable living room with an electric fireplace, a convenient 2-piece bathroom, and access to the attached single-car garage. Upstairs, you'll find three bedrooms, including a primary suite with a generously sized walk-in closet and private ensuite. An additional full bathroom serves the remaining bedrooms. The finished basement features a rec room with a walkout to the backyard, a bathroom, utility room, and additional storage space. Located at the end of a quiet cul-de-sac in a newer residential area of Walkerton, this home is within walking distance to parks, shopping, and schools. (id:42776)
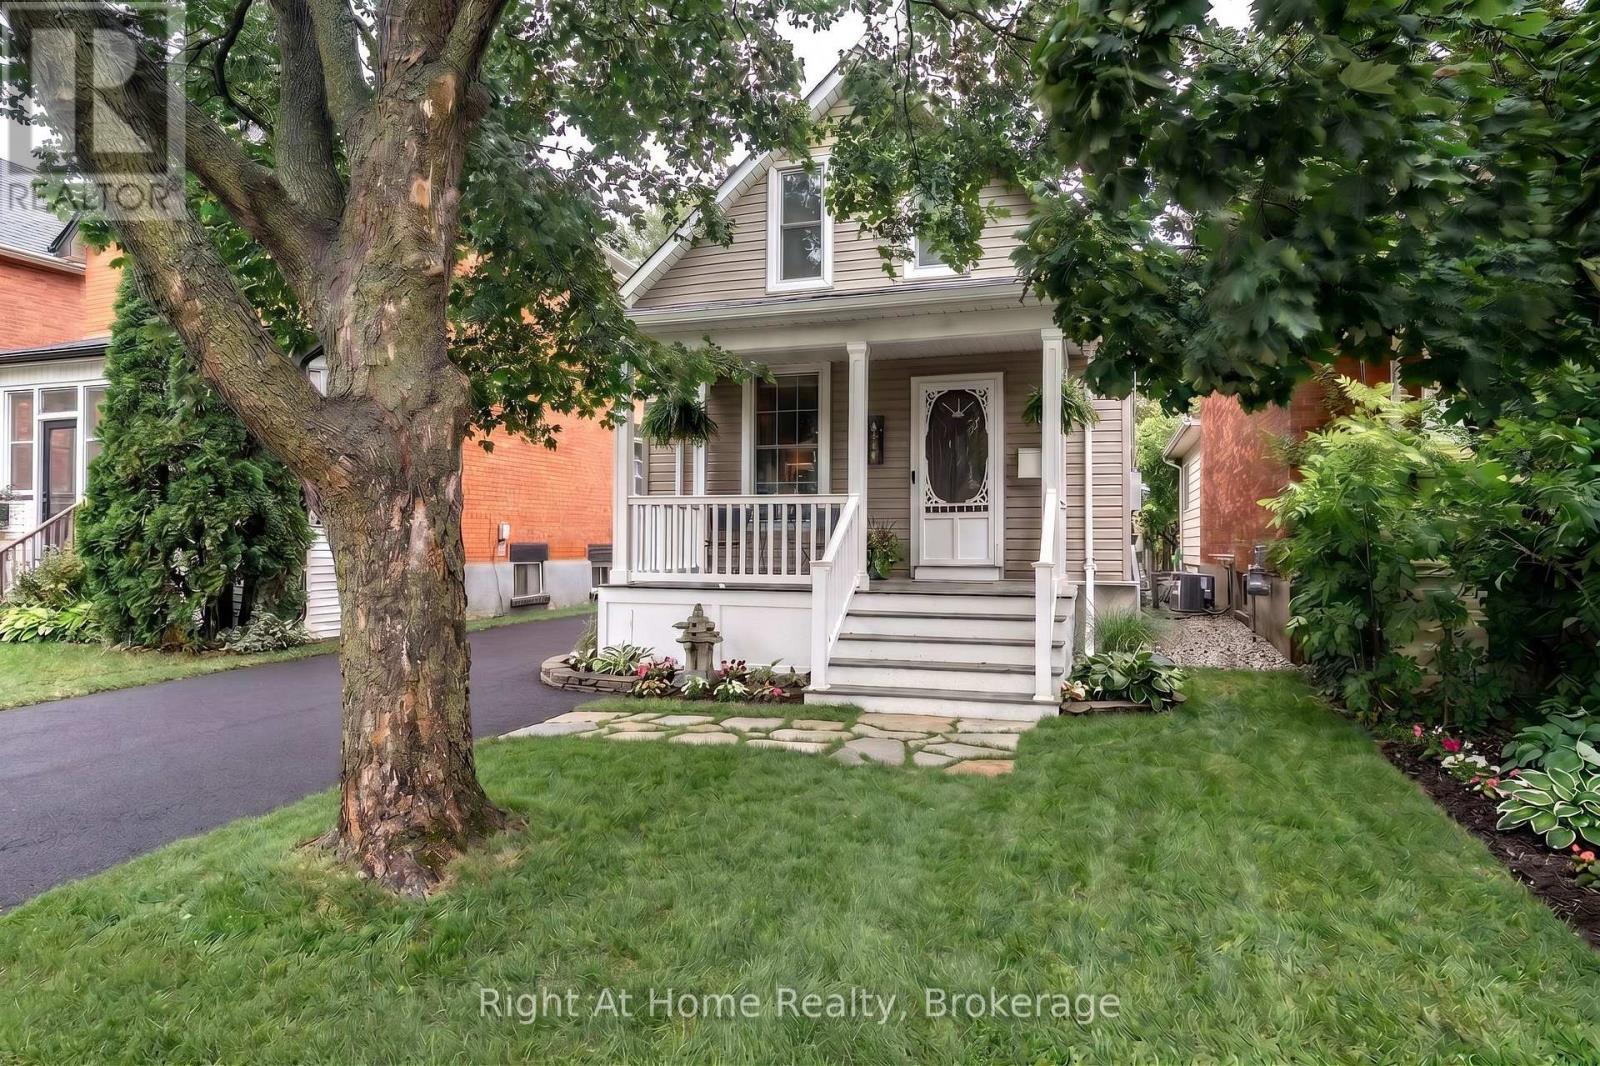
386 Albert Street
Stratford, Ontario
Welcome to this charming, Move-In Ready 1.5-Storey Home in the Heart of Stratford! A wonderful opportunity for first-time buyers, downsizers, or anyone looking for an affordable home in a fantastic central location. Offering just under 1,000 square feet of finished living space, this inviting 1-bedroom, 2-bathroom home combines character, comfort, and thoughtful updates throughout.Step inside through the welcoming foyer and into a spacious living room featuring hardwood floors, fresh paint, and a cozy gas fireplace. At the rear of the home, the bright kitchen and dining area offers stainless steel appliances, plenty of cabinetry & counter space, and an abundance of natural light. From here, step outside onto the updated rear deck, where privacy screens on both sides create a wonderful outdoor retreat. The private, fully fenced backyard is perfect for outdoor enjoyment. The cedar shrubs along the back fence provide even more privacy, while a large storage shed offers plenty of storage. Upstairs, you'll find a private primary suite, complete with a spacious bedroom & a large 4-piece bathroom-a peaceful retreat tucked away from the main living areas. The unfinished lower level provides laundry, utility space, and excellent storage potential. Important recent updates include a new furnace & air conditioner (2022), and new shingles (2019), offering added peace of mind for the new owner. Out front, the property continues to impress with a private driveway, mature trees, and a newly installed composite front porch. And the location? It's hard to beat. Situated in the heart of Stratford, you're just a short walk from theatres, restaurants, parks & river. Albert Street is currently undergoing upgrades, with construction scheduled for completion in Fall 2026, including improvements to the infrastructure, road, sidewalks, and driveways-an exciting enhancement to an already desirable location. (front exterior photos are AI enhanced due to road construction, may not be accurate) (id:42776)
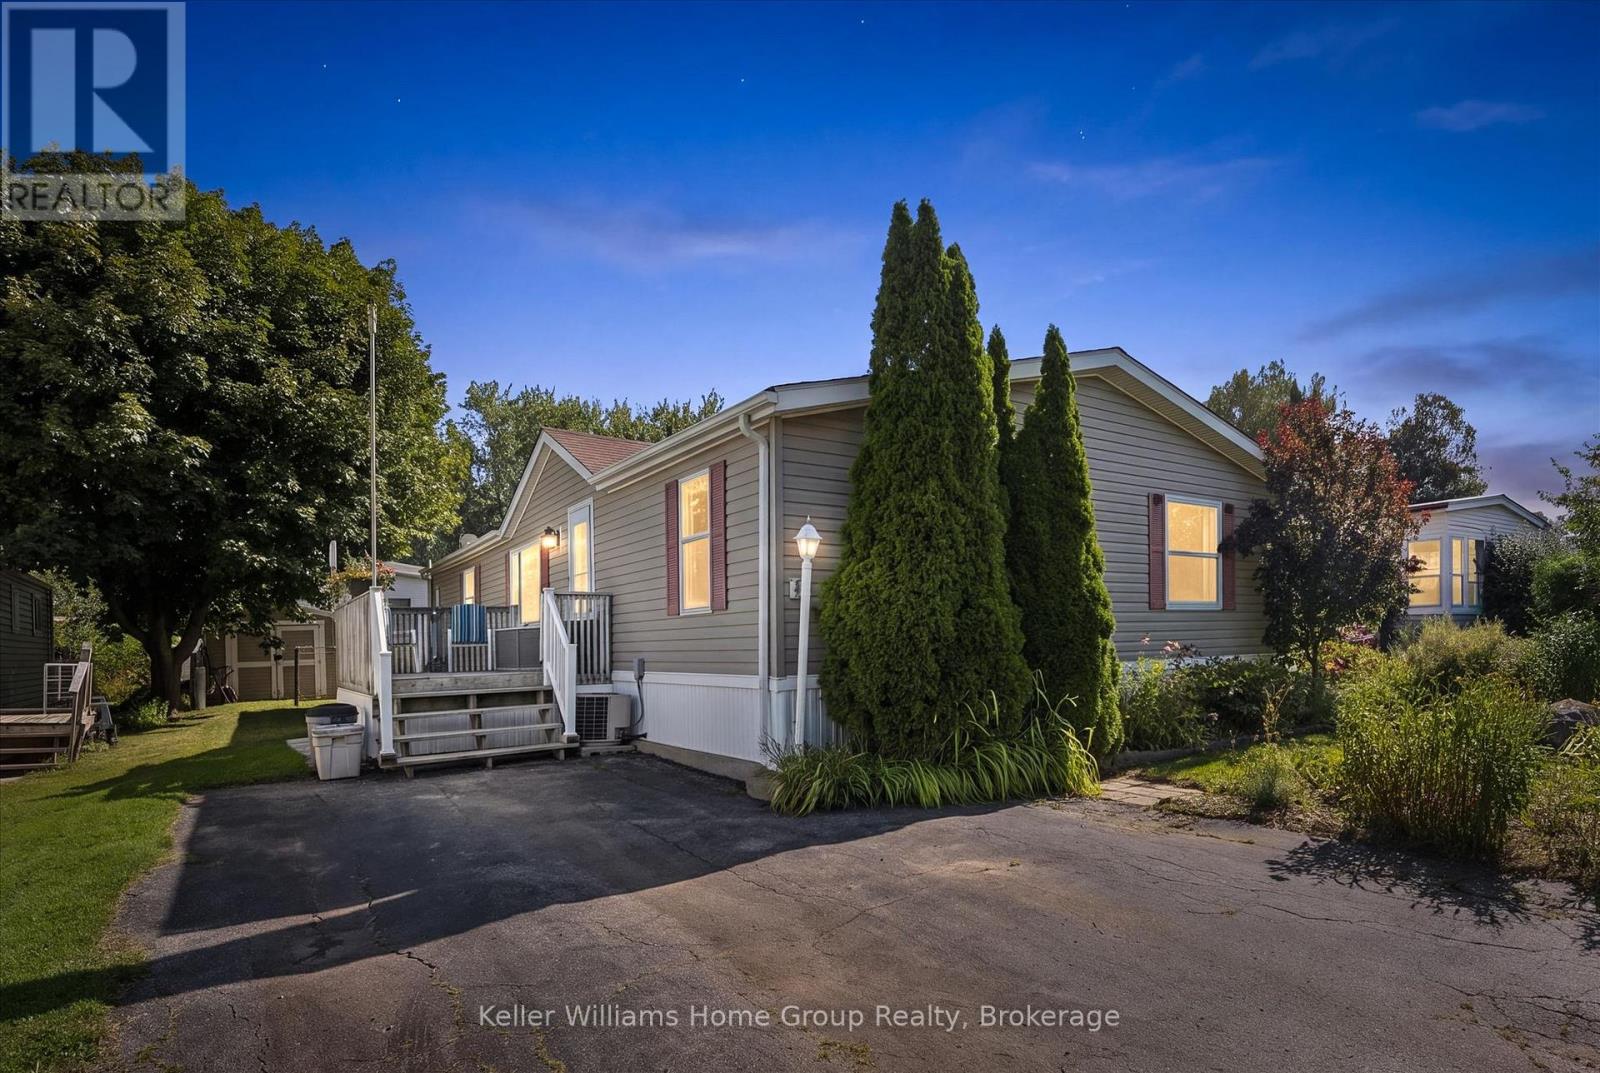
9 First Avenue
Centre Wellington, Ontario
Welcome to year-round living at Maple Leaf Acres! Offering almost 1,600 sq. ft. of living space, this spacious 4-bedroom modular home is a rare find in the park's Mobile Family Section. With room for the whole family, the bright open-concept layout brings the kitchen, dining and living areas together, creating a comfortable space for everyday living and entertaining. Four bedrooms provide plenty of flexibility for family, guests, a home office or hobby space, while a full main bathroom plus a private ensuite add convenience to the well-planned layout. Enjoy all the benefits of the Maple Leaf Acres lifestyle, a welcoming recreational community located on the shores of beautiful Belwood Lake, just 10 km east of Fergus. Residents have access to an impressive collection of park amenities including indoor and outdoor swimming pools, hot tub, recreation centres, playground, baseball diamond, sports field, activities and a private boat launch onto Belwood Lake. Whether you're relaxing at home, spending the day by the pool or lake, or taking part in the many community activities, there is something here for every member of the family. This is an exceptional opportunity to enjoy the space of a family home with the recreational lifestyle Maple Leaf Acres is known for. (id:42776)
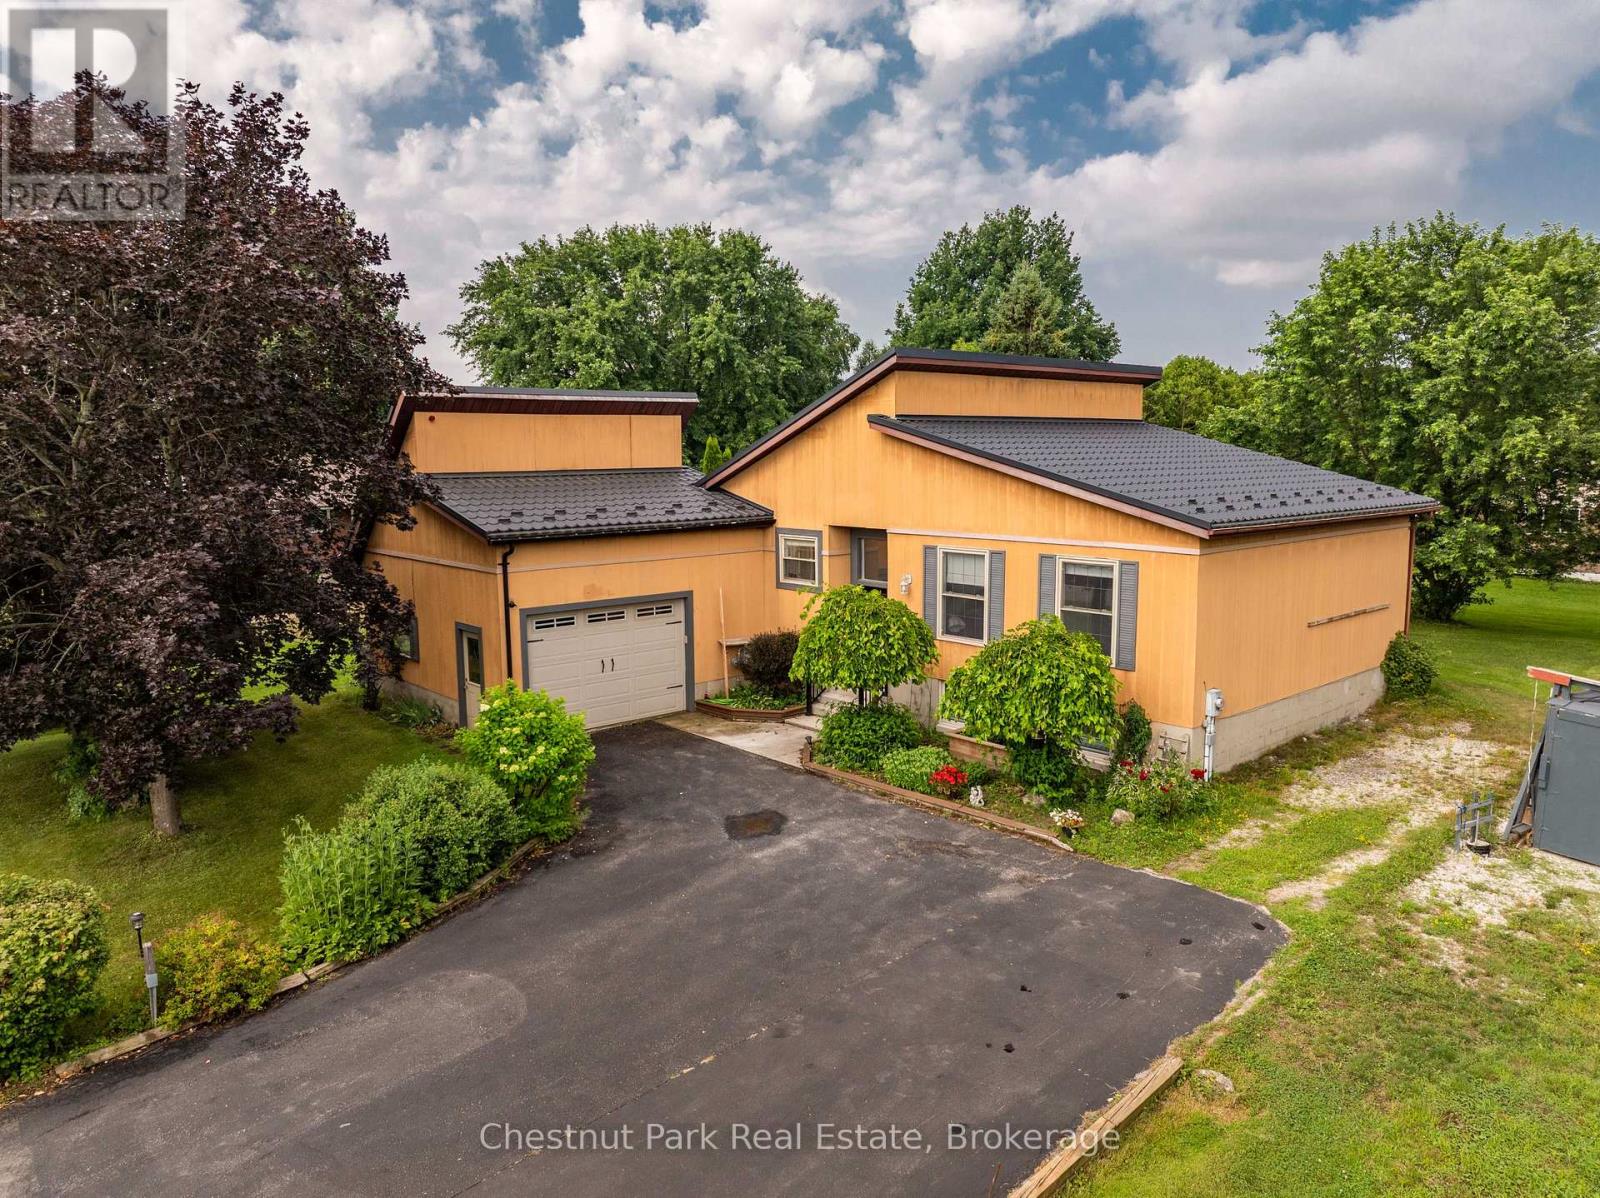
384 Urstadt Street
Georgian Bluffs, Ontario
Discover the perfect blend of contemporary design, thoughtful updates and exceptional functionality in this impressive 3-bedroom, 2-bath home, ideally located in one of Georgian Bluffs' most sought-after neighbourhoods. Enjoy the convenience of being just minutes from downtown Owen Sound while benefiting from lower Georgian Bluffs taxes. Designed for comfortable 1-level living, the bright open-concept main floor welcomes you with a spacious living room that flows seamlessly into the beautifully updated eat-in kitchen. Home chefs will appreciate the updated countertops, Blanco sink, stainless steel appliances, generous pantry and stylish finishes that make everyday living and entertaining effortless. The adjoining dining area is bathed in natural light from skylights and offers a walkout to a spacious three-tiered deck, creating the perfect setting for summer BBQs, family gatherings, or quiet evenings outdoors. All three bedrooms are conveniently located on the main level, along with an updated bathroom and a practical laundry room with direct access to the attached garage. The fully finished lower level offers outstanding flexibility with an expansive recreation room ideal for a home theatre, games room, fitness area, office, art studio, or home-based business. A convenient 3-piece bathroom with new shower, large storage room with walk-up to the backyard & utility room complete the lower level. Built with efficiency in mind, this home features a metal roof (2021), economical Geothermal heating & cooling, plus an efficient water treatment system including a UV filter, water softener & de-ionizer. The large private yard offers plenty of room for children, pets, gardening and entertaining. A storage shed and additional Coverall garage provide exceptional space for tools, recreational equipment and seasonal toys. With striking architecture, modern updates, energy-efficient features and a fantastic location, it is time to enjoy this Move-In-Ready home! Book your tour!! (id:42776)
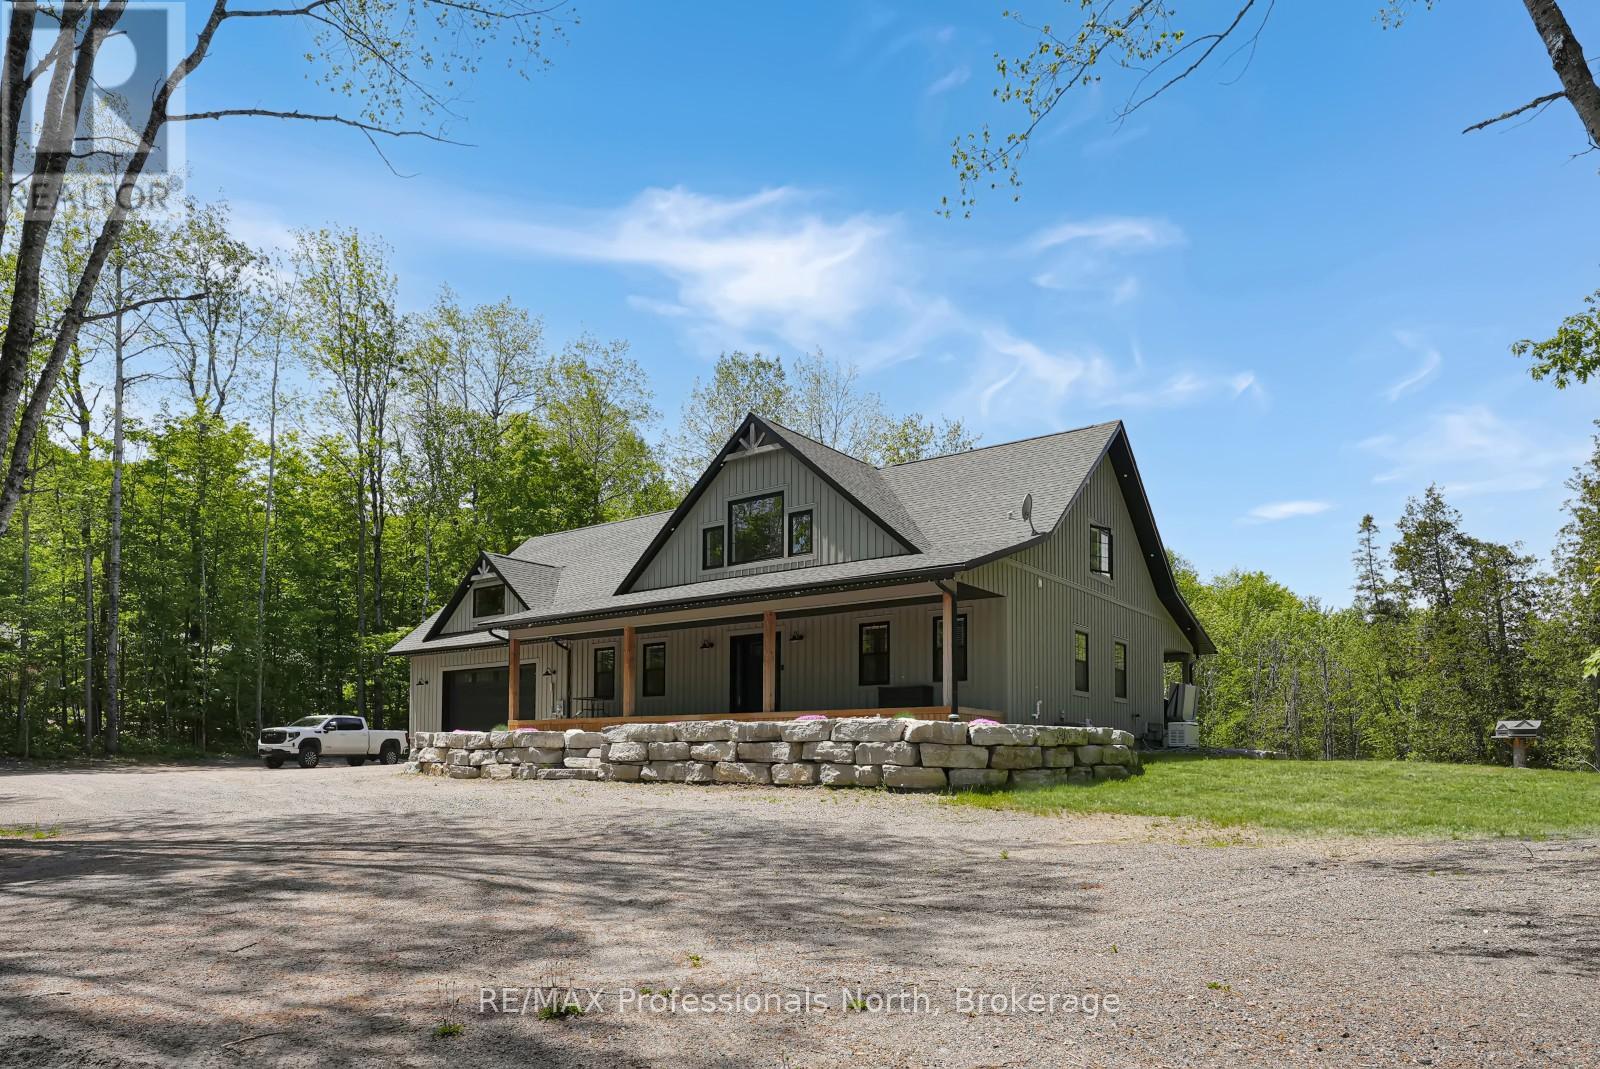
1677 Hospitality Road
Minden Hills, Ontario
Welcome to 1677 Hospitality Road, set on a private and well-positioned 2-acre parcel just minutes from the Village of Minden. This sought-after area offers convenient access to everyday amenities including grocery stores, restaurants, shopping and school, as well as year-round recreation such as boating, fishing, hiking, and extensive snowmobile and ATV trail networks. This custom-built home offers over 3,000 sq ft of finished living space, filled with natural light throughout. A welcoming covered front porch leads into a spacious open-concept main floor featuring vaulted ceilings and large windows that highlight the surrounding setting. The heart of the home is the large, well-appointed kitchen designed for entertaining, complete with two generous pantries for exceptional storage. Also on the main level is a 2-piece powder room, main-floor laundry, and convenient access to the attached oversized two-car garage. The garage is heated with in-floor heating and offers excellent versatility, doubling as a man cave or additional living/work space. The primary suite is a private retreat featuring a walk-in closet, ensuite with a separate shower and soaker tub, and direct access to the covered hot tub area on the rear deck-perfect for year-round relaxation. The second level offers two spacious bedrooms, each with walk-in closets, a 4-piece bathroom, and a loft space overlooking the main living area. Above the garage, a large bonus room provides exceptional flexibility with its own garage access-ideal for a home-based business, gym, studio, or private workspace, allowing it to remain separate from the main living quarters. An additional detached toy garage provides even more storage for recreational equipment, vehicles, or seasonal items. A well-designed home offering space, flexibility, and comfort in a highly desirable location close to Minden. (id:42776)
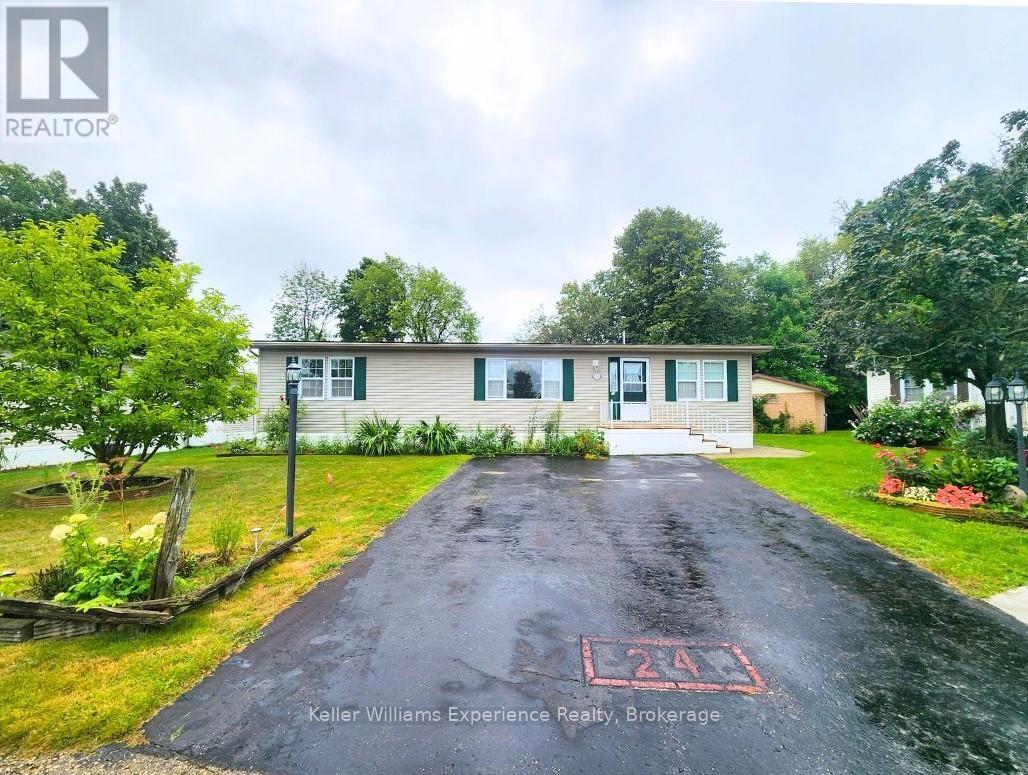
J-24 - 6512 Minto Line 12
Minto, Ontario
Fairway Estates is an inviting adult lifestyle community with private access, nestled alongside the rolling greens of Pike Lake Golf Course. This home backs onto the 9th hole, providing tranquil views and the perfect backdrop for your morning coffee or evening unwind on the expansive wrap around deck. This beautifully designed modular home features 2 spacious bedrooms and 2 full bathrooms as well as a den/office off the front entry. The primary bedroom has a full walk-in closet and ensuite bathroom. The open-concept layout is bright and welcoming, with a seamless flow from the kitchen and dining area. Fairway Estates offers more than just a home, its a lifestyle. Residents enjoy access to park amenities, a friendly community atmosphere, and the peace of mind that comes with low-maintenance living (id:42776)
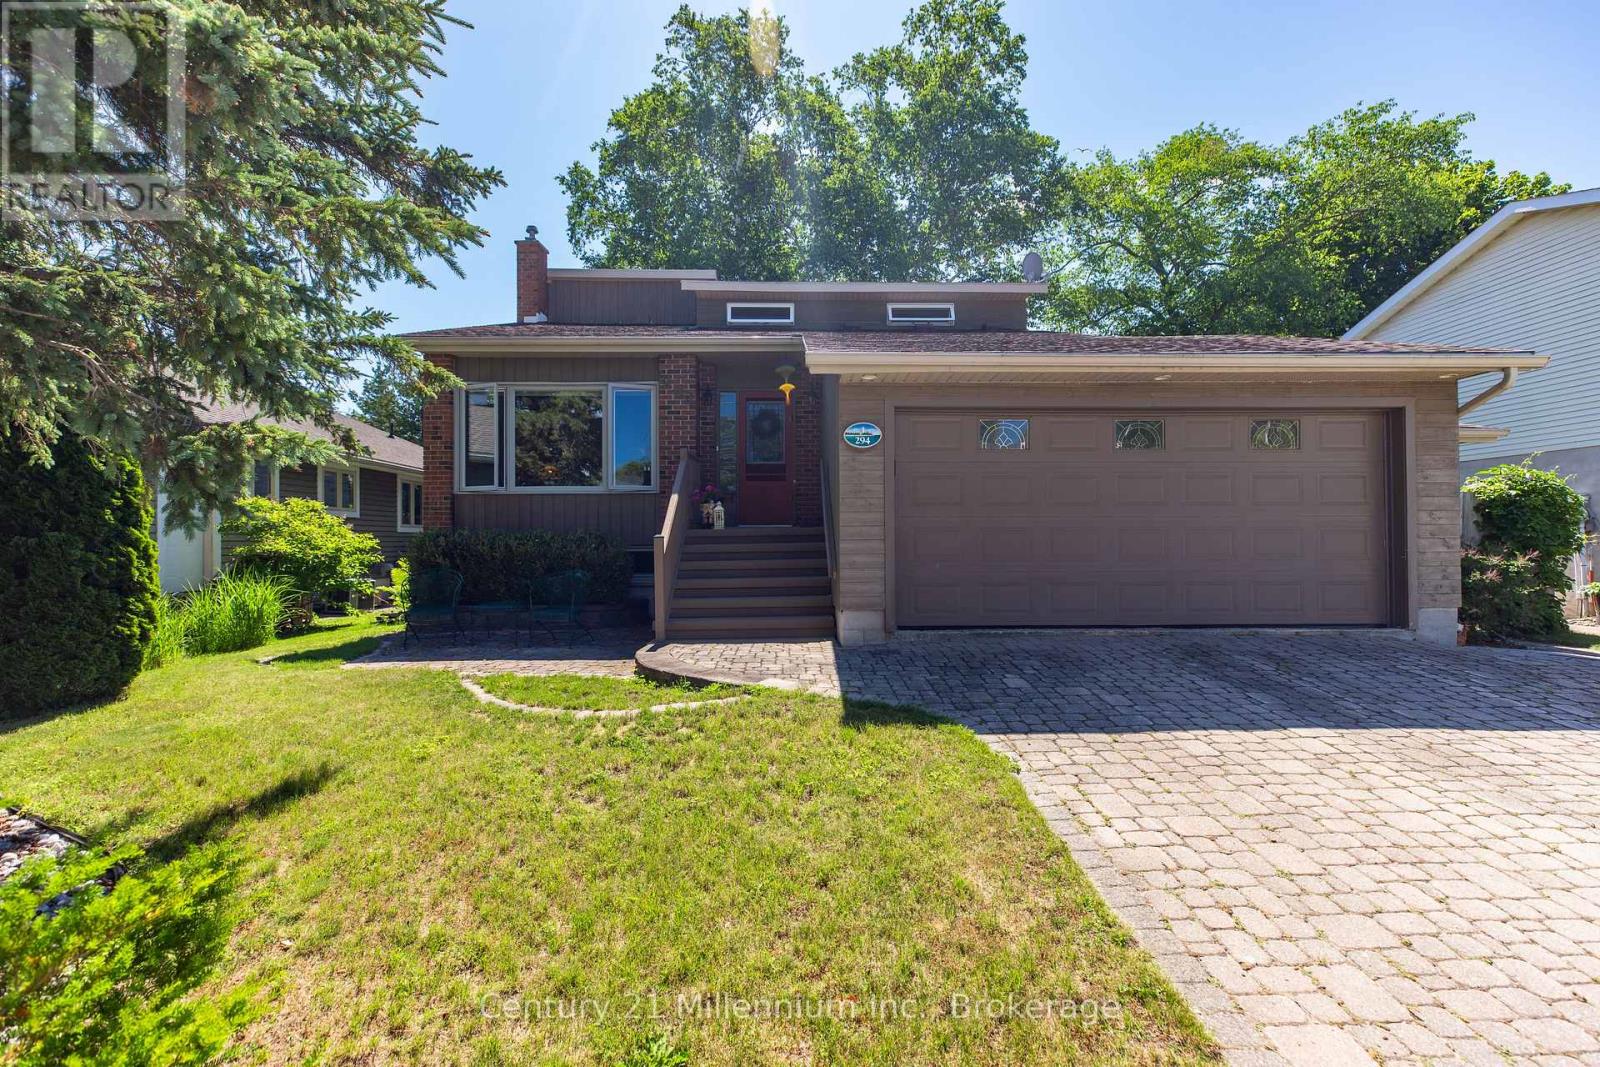
294 Albert Street S
Saugeen Shores, Ontario
Welcome to this meticulously maintained multi-level back split home, nestled on a beautifully landscaped lot in the heart of Southampton. Just a short stroll to the sparkling shores of Lake Huron and the vibrant downtown core, this home offers both tranquility and convenience. Step inside the generous foyer, where the west-facing living room invites you to relax and enjoy breathtaking evening sunsets. The true heart of this home is the stunning family/dining room and kitchen, boasting a full wall of windows, skylights and a patio door that opens to the serene rear perennial gardens, patio w/firepit, and small pond. Natural light floods the space from three skylights, while a cozy natural gas fireplace adds warmth and ambiance perfect for quiet conversations, lively family nights, or culinary creations in the well-appointed kitchen with built-in appliances and a thoughtfully designed layout. Enjoy meals indoors or al fresco under the charming pergola, where the soothing sounds of the waterfall in the pond create the perfect backdrop for outdoor dining. Patio table and chairs are included for effortless entertaining! The main level also features a bedroom, a full bathroom, and a convenient laundry/mudroom with access to both the garage and side yard ideal for unloading groceries or stepping in from outdoor fun. Upstairs, two spacious bedrooms and a full bath await, with the primary suite offering double closets and lovely east, south and west-facing windows. The lower-level family room provides additional comfort with a second natural gas fireplace, along with a tucked-away office space featuring a large desk ready for move-in convenience. Storage is plentiful, with a large storage/workshop area, a double-car garage with additional space, and an attached garden shed perfect for storing equipment and outdoor essentials. Back-up Generac Natural Gas generator. This home is truly a complete package, offering comfort, style, and an unbeatable location. (id:42776)
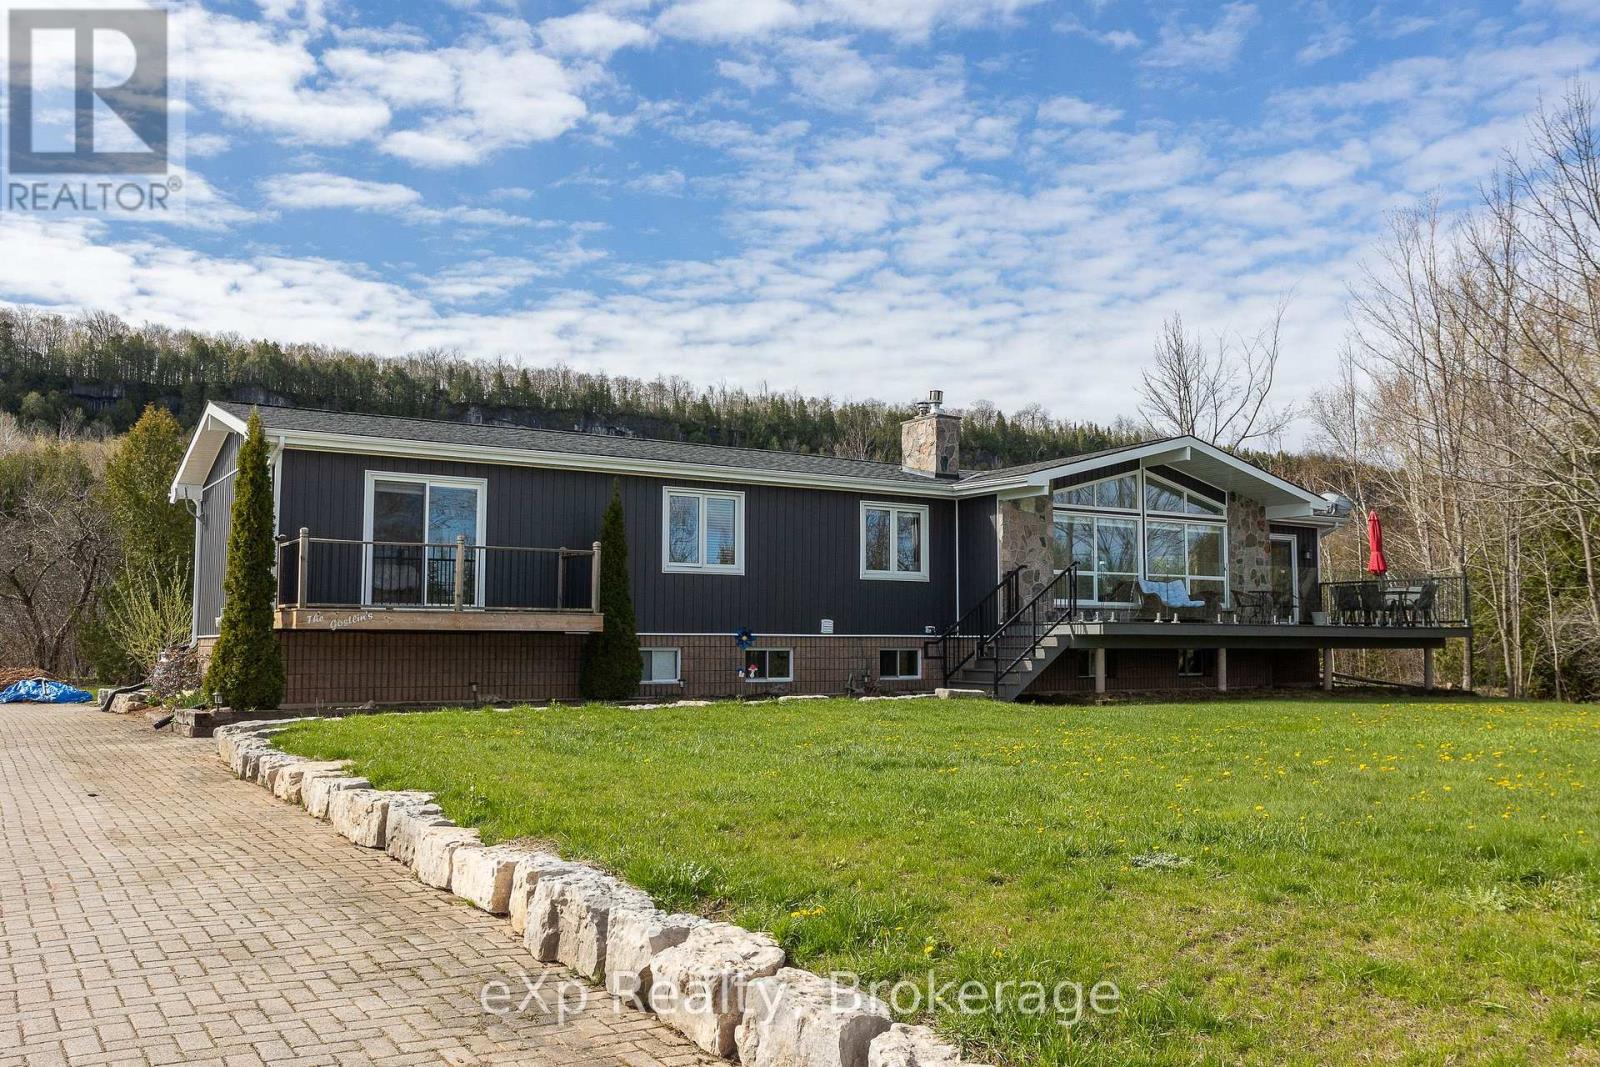
502754 Grey Road 1
Georgian Bluffs, Ontario
Multi-generational and Accessible! Perched against the breathtaking backdrop of the Niagara Escarpment with sweeping panoramic views of Colpoys Bay, this quality-built raised bungalow offers an extraordinary lifestyle surrounded by nature and beauty. With 3+2 bedrooms and almost an acre to enjoy, this is the perfect blend of privacy, comfort, and unforgettable scenery - and further enhanced by excellent internet service. Step inside and be immediately impressed by the bright, open-concept main living space, where soaring vaulted ceilings, walls of windows, and spectacular water views create a truly stunning first impression. The spacious kitchen, dining, and living area is ideal for entertaining, featuring natural quartz countertops and a seamless flow for family and everyday living. The main floor offers a peaceful primary bedroom retreat with its own private walkout, perfect for slow mornings with a coffee and a view. Anadditional generous bedroom and two smaller rooms provide endless flexibility for a growing family, home office space, hobby rooms, or guest accommodations. The fully finished walkout basement expands the living space beautifully with a warm and inviting family room centred around a cozy wood fireplace. Two additional bedrooms and a full bath make this level perfect for guests or teenagers. Private multigenerational living is readily accommodated with separate entrances, sturdy powder coated steel handrails, lots of parking, and accessibility ramps and lifts already in place. Outside, the fully landscaped grounds and patio area are made for entertaining, whether hosting family gatherings, summer barbecues, or quiet evenings under the stars. There is a detached two-car garage and ample space for gardens. Minutes from Wiarton and Owen Sound, this one-of-a-kind property offers the rare opportunity to enjoy incredible escarpment views, abundant wildlife, and the ever-changing beauty of the bay right from your own backyard. (id:42776)