
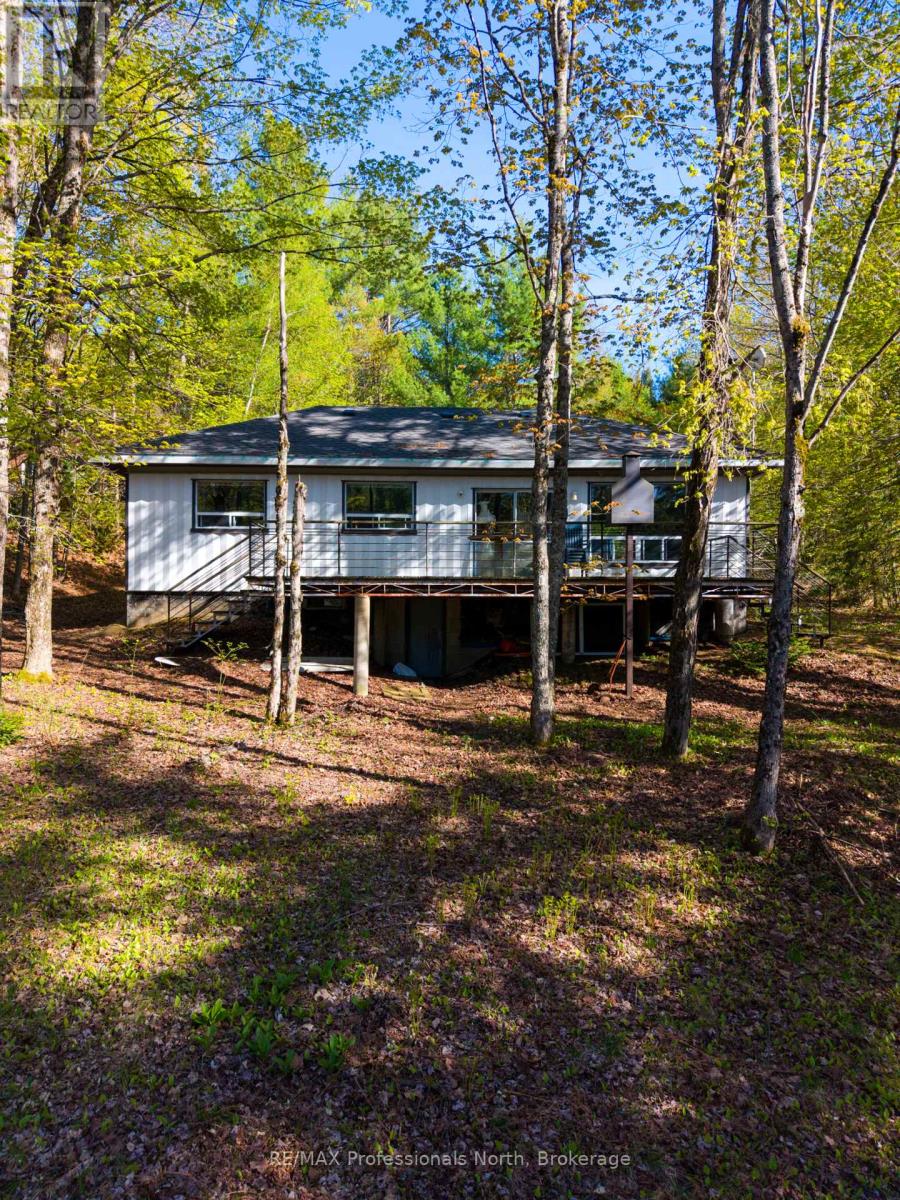
1114 River Haven Road N
Bracebridge, Ontario
Discover the perfect blend of natural serenity and modern convenience. This three-bedroom riverside property offers an unparalleled escape on the banks of the Muskoka River, situated on a generous 0.57-acre lot with 100 feet of pristine, private water frontage.Whether you are seeking a peaceful sanctuary or an entertainer's dream, this property delivers. Step outside onto the expansive deck, where you can sip your morning coffee while overlooking the gentle currents of the river or host vibrant summer gatherings under the stars. Whether you're morning-coffee-on-the-dock or sunset-wine-on-the-deck people, this property offers the quintessential Muskoka lifestyle. It's not just a home; it's the backdrop for your family's best memories. Come see why life is better by the river. (id:42776)
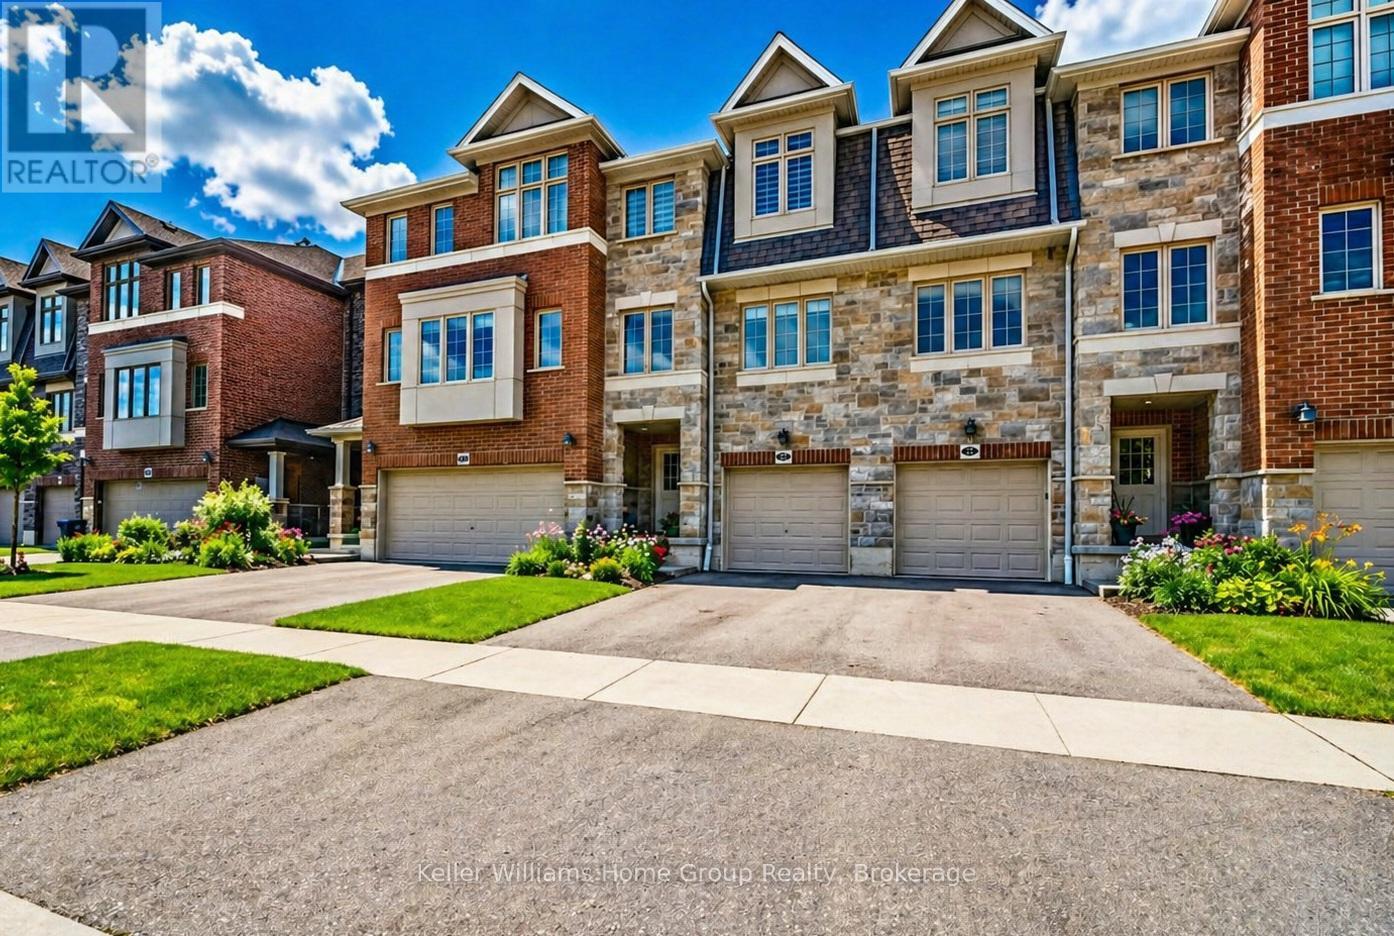
114 Ian Ormston Drive
Kitchener, Ontario
Welcome to 114 Ian Ormston Drive, a modern freehold townhome built in 2021 located in the Doon South community. Known for its scenic trails and family friendly atmosphere, this neighborhood offers the perfect blend of nature and convenience. This spacious home features 4 bedrooms and 3 bathrooms, having plenty of room for growing families, guests, or a home office. Enjoy near by parks and green spaces along with quick access to the 401 for easy commuting. Close to schools, shopping and everyday amenities this location offers it all in a growing and vibrant community. (id:42776)
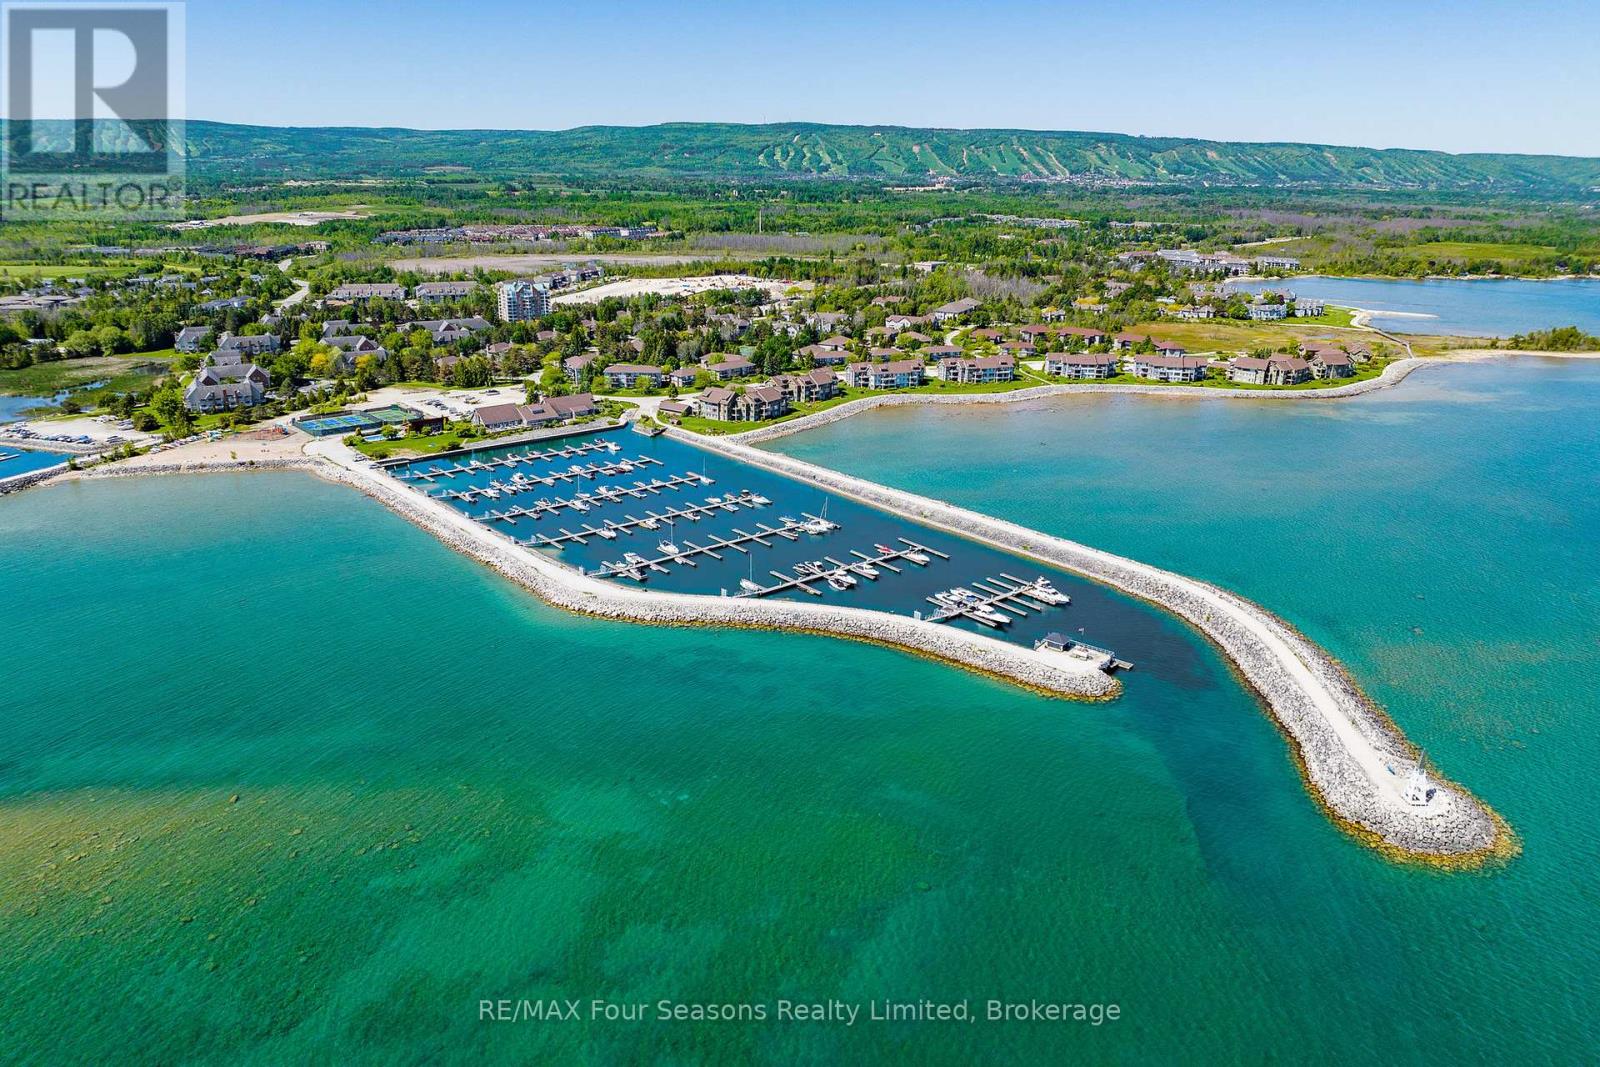
373 Mariners Way
Collingwood, Ontario
LIFESTYLE AT LIGHTHOUSE POINT PREMIER GATED COMMUNITY ON GEORGIAN BAY! Lucrative Rental Investment, Weekend Retreat or Full Time Residence! Enjoy the best of waterfront living in this stunning renovated two-storey condo located in the sought-after community of Lighthouse Point. Step into comfort with recent upgrades including a cozy gas fireplace, chefs kitchen featuring granite countertops, stainless steel appliances, and breakfast bar, updated flooring, fresh neutral paint, and modern designer lighting. Enjoy maintenance-free living with resort-style amenities spread across over 100 acres of waterfront: *Marina & boat slip rentals *2 private beaches *kayak/paddleboard storage *3 outdoor pools *1 indoor pool *tennis & pickleball courts *waterfront trails & patios *fitness center, *games room, *rec center *community kitchen. This secure gated community offers a lifestyle of relaxation and activity at your door step. Ideally located close to Downtown Collingwood, Blue Mountain, private ski clubs, and championship golf courses. Enjoy boutique shopping, gourmet dining, local vineyards, orchards, microbreweries, and year-round recreation including boating, biking, hiking, skiing, swimming, and more! A perfect fit for professionals, active retirees, or vacationers, this is your opportunity to own in one of Georgian Bays most desirable communities. View the virtual tour & book your showing today! Heat Pump/ A/C unit installed prior to closing. (id:42776)
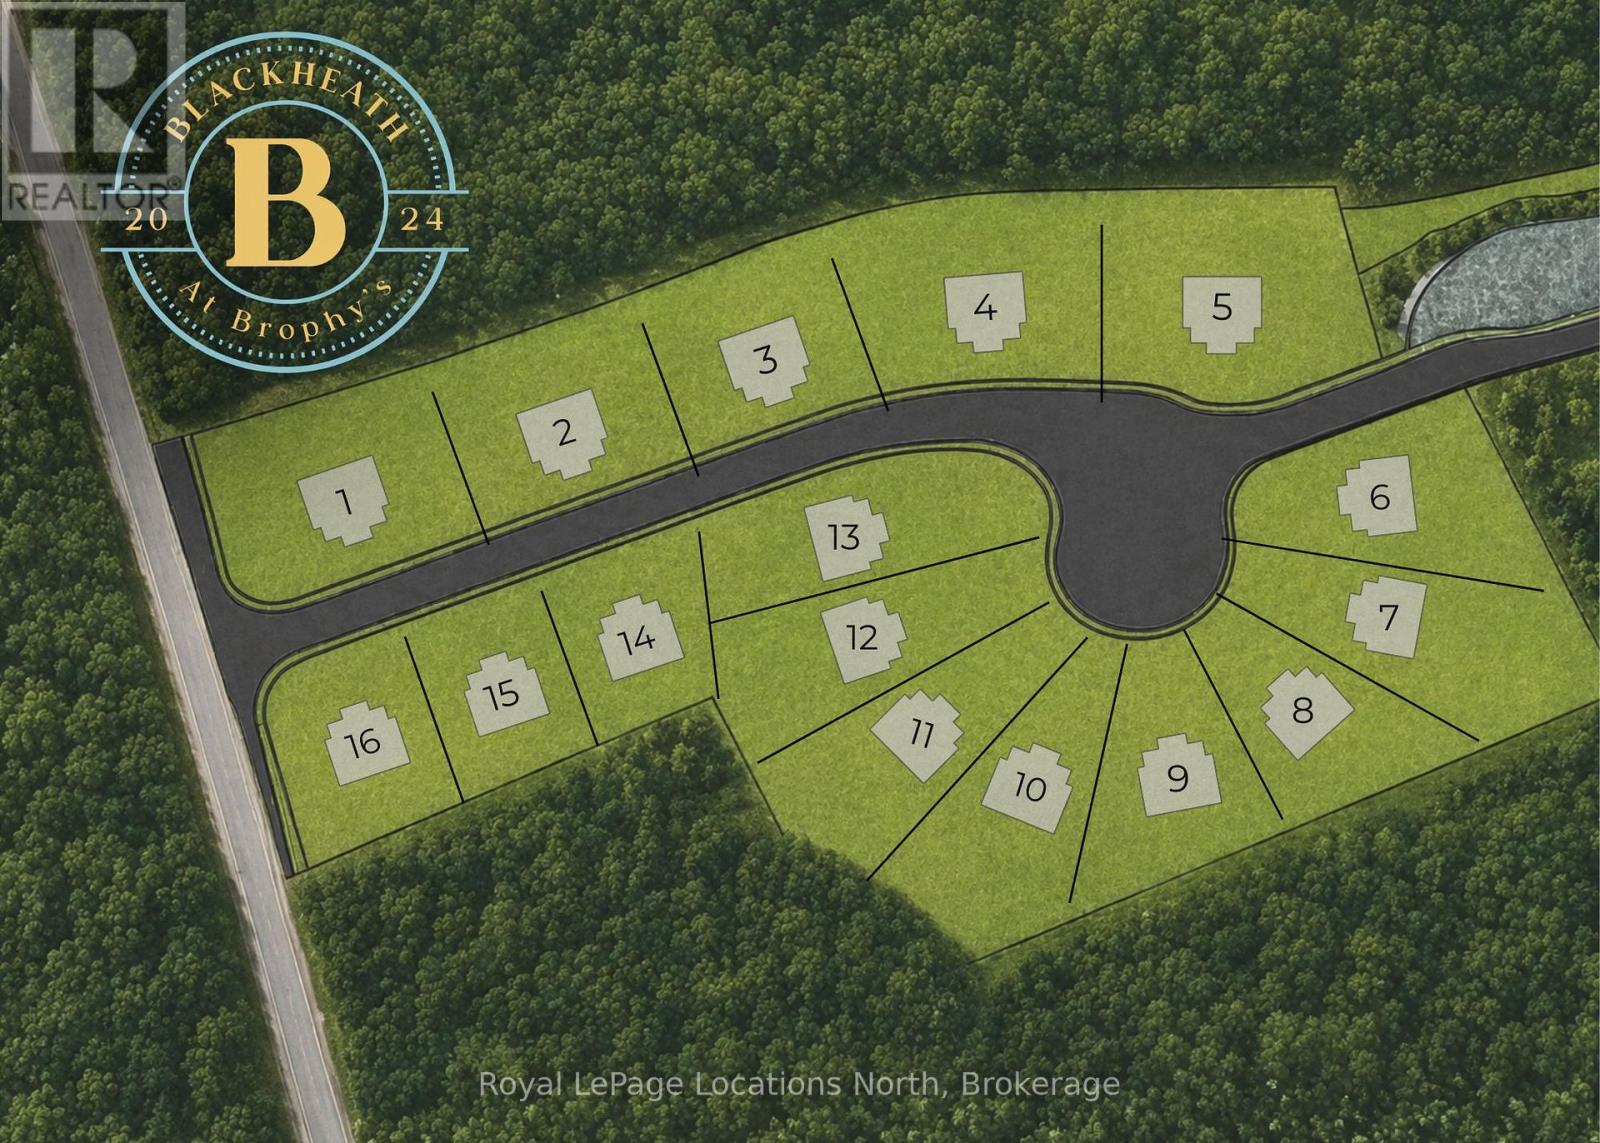
Lot 2 - 139 Brophy's Lane
Blue Mountains, Ontario
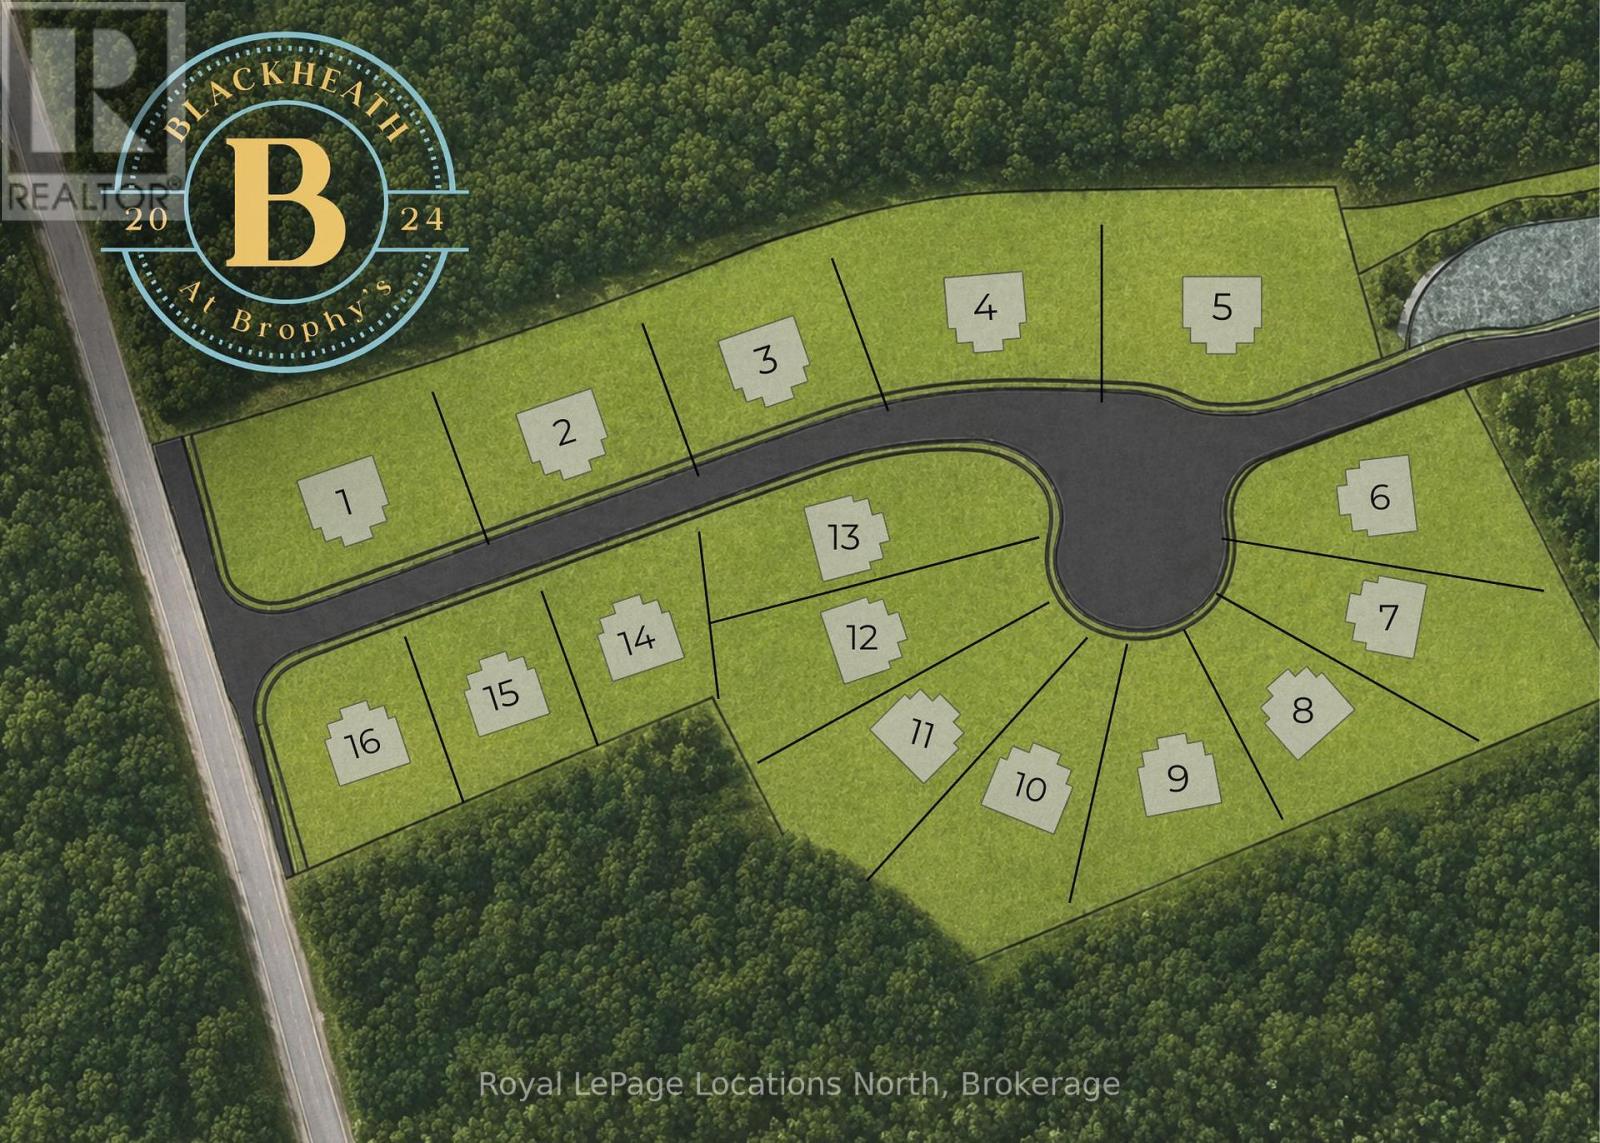
PERMIT READY ! Introducing Blackheath At Brophy's. An enclave of 16 building lots on a private cul de sac perfectly situated in the heart of the Blue Mountains. Offering both water and escarpment views Lot 2 offers over 100 ft of frontage and backs to a protected greenspace. Moments to the water, golf and ski hills start planning your perfect property now. Fully serviced with municipal water, sewer and gas. The street name will be Lawrence St. (id:42776)
Lot 5 - 139 Brophy's Lane
Blue Mountains, Ontario
PERMIT READY! Introducing Blackheath At Brophy's. An enclave of 16 building lots on a private cul de sac perfectly situated in the heart of the Blue Mountains. Offering both water and escarpment views Lot 5 offers over 100 ft of frontage and backs to a protected green space. Moments to the water, golf and ski hills. Fully serviced with municipal water, sewer and gas. The street name will be Lawrence St. (id:42776)
Lot # 10 - 139 Brophy's Lane
Blue Mountains, Ontario
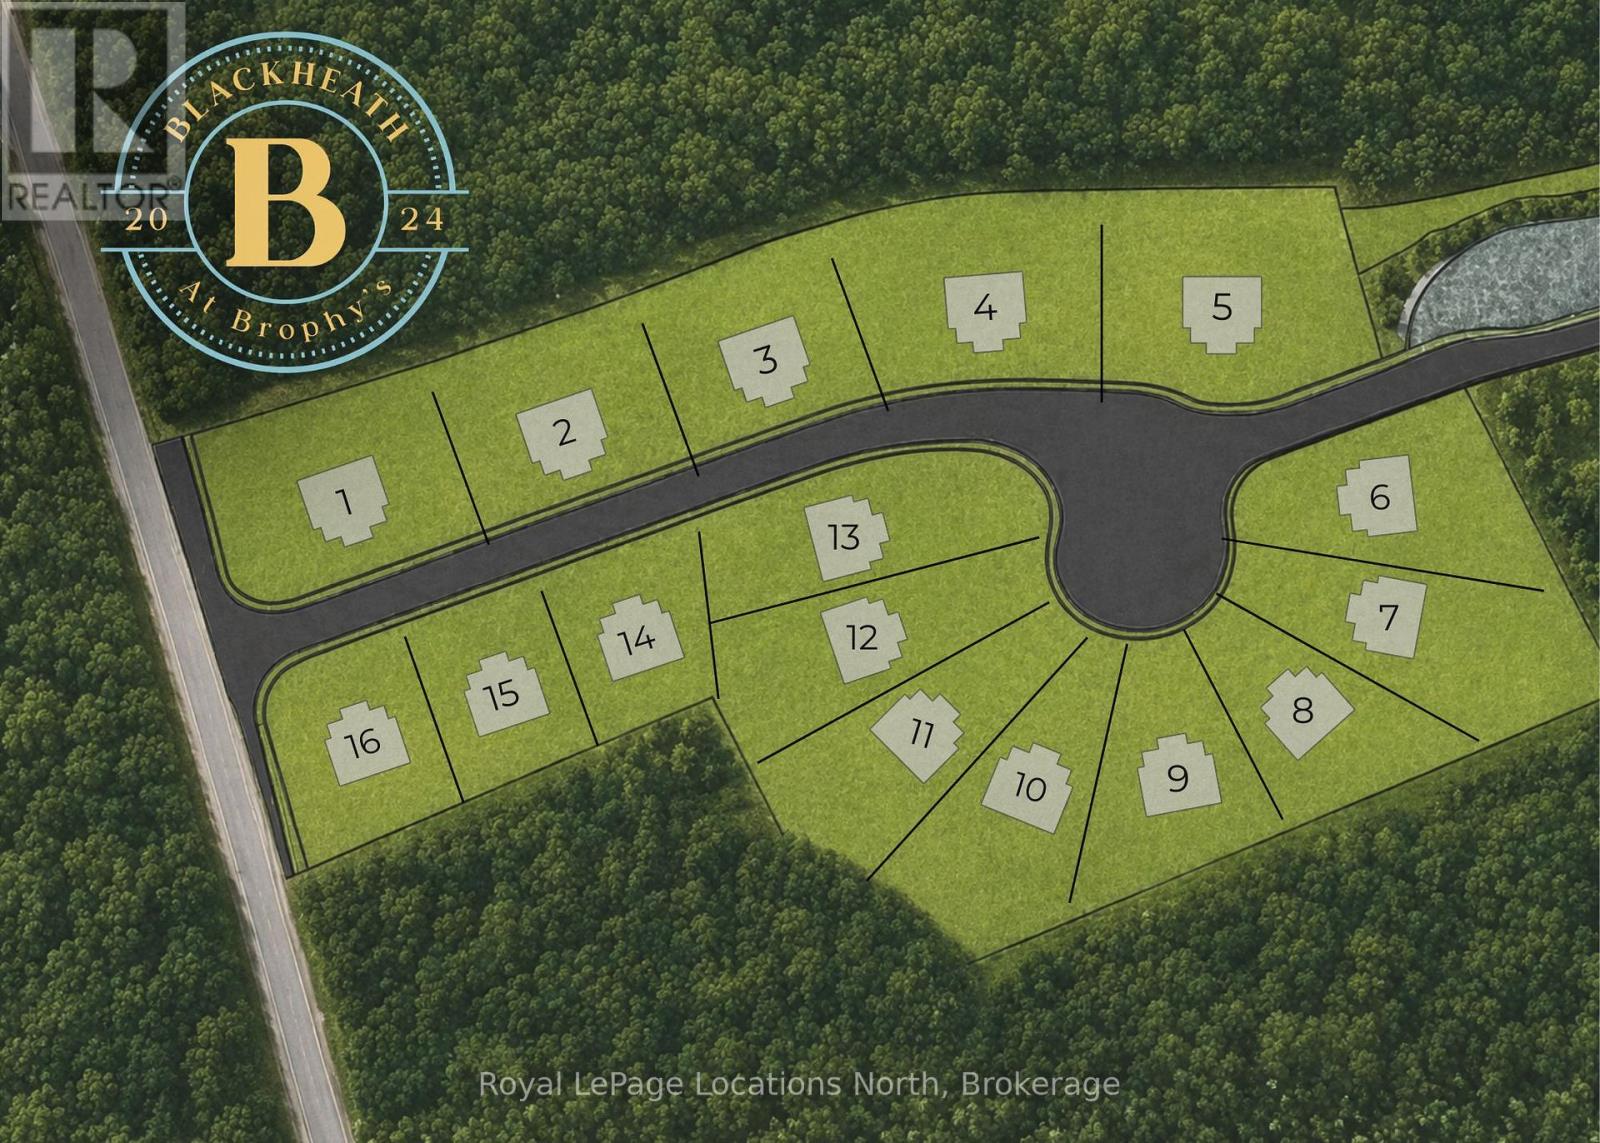
PERMIT READY! Introducing Blackheath At Brophy's. An enclave of 16 building lots on a private cul de sac perfectly situated in the heart of theBlue Mountains. Offering both water and escarpment views Lot 10 is a pie shape with southern exposure in the backyard. Moments to the water, golf and ski hills. Fully serviced with municipal water, sewer and gas. The street name is Lawrence St. (id:42776)
14 Wolfe Street
Penetanguishene, Ontario
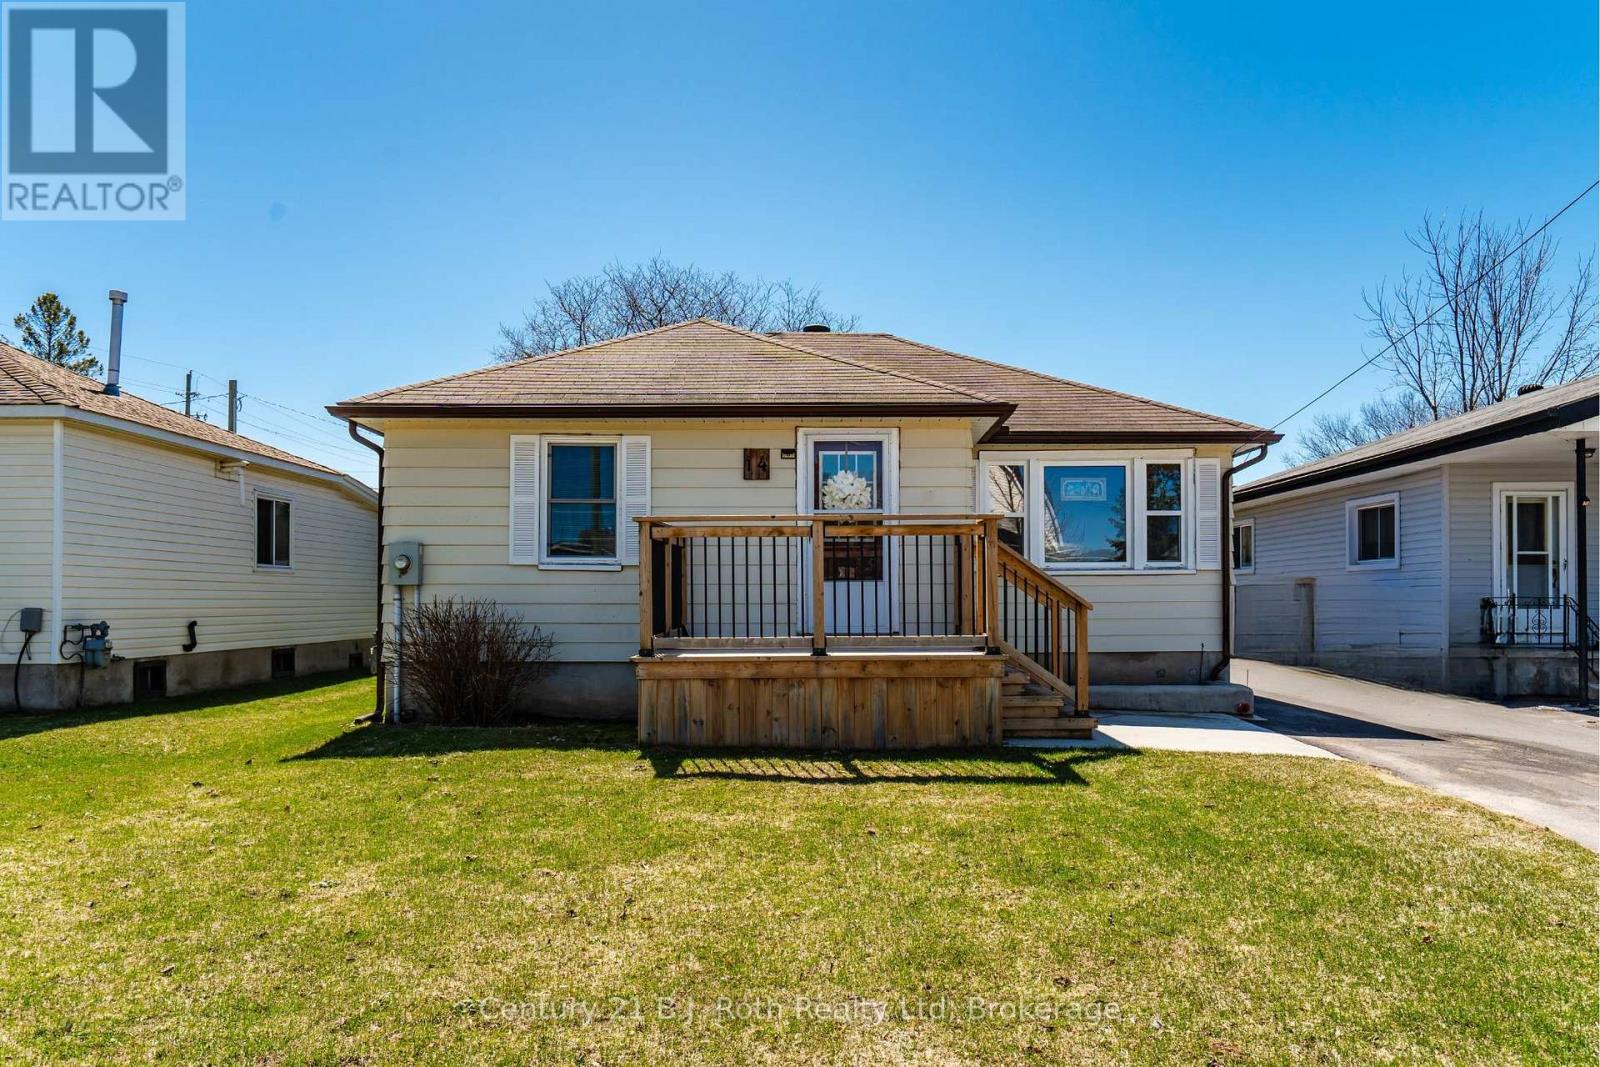
Welcome to this charming bungalow in the heart of Penetanguishene! Offering 3 bedrooms and full bath on the main floor, this well-laid-out home is perfect for first time home buyers, downsizers, or investors alike. You will appreciate the convenience of everything you need on one floor and the low maintenance of this home. It is bright and functional and provides comfortable living, with an unfinished basement. A second 3pc bath in the basement is already in place, not currently used by the seller and is "as is". Step outside onto the 8 x 10 ft front deck or enjoy the covered 9 x 19 ft back deck, ideal for relaxing or entertaining during the warmer months. This home has been well cared for including in 2009 additional insulation was added to the attic. Handy fenced yard for your pets, 2 car driveway and storage shed in the backyard. Located in a desirable area just a few minute walk to the town dock, Penetang Harbour. Georgian Bay, parks, walking trails, marinas, and local amenities close by, you'll love the lifestyle this location offers. Enjoy the charm of small town living while still being close to shops, restaurants, and schools. A fantastic opportunity to get into the market in a great location - don't miss it! (id:42776)
161 Forest Harbour Parkway
Tay, Ontario
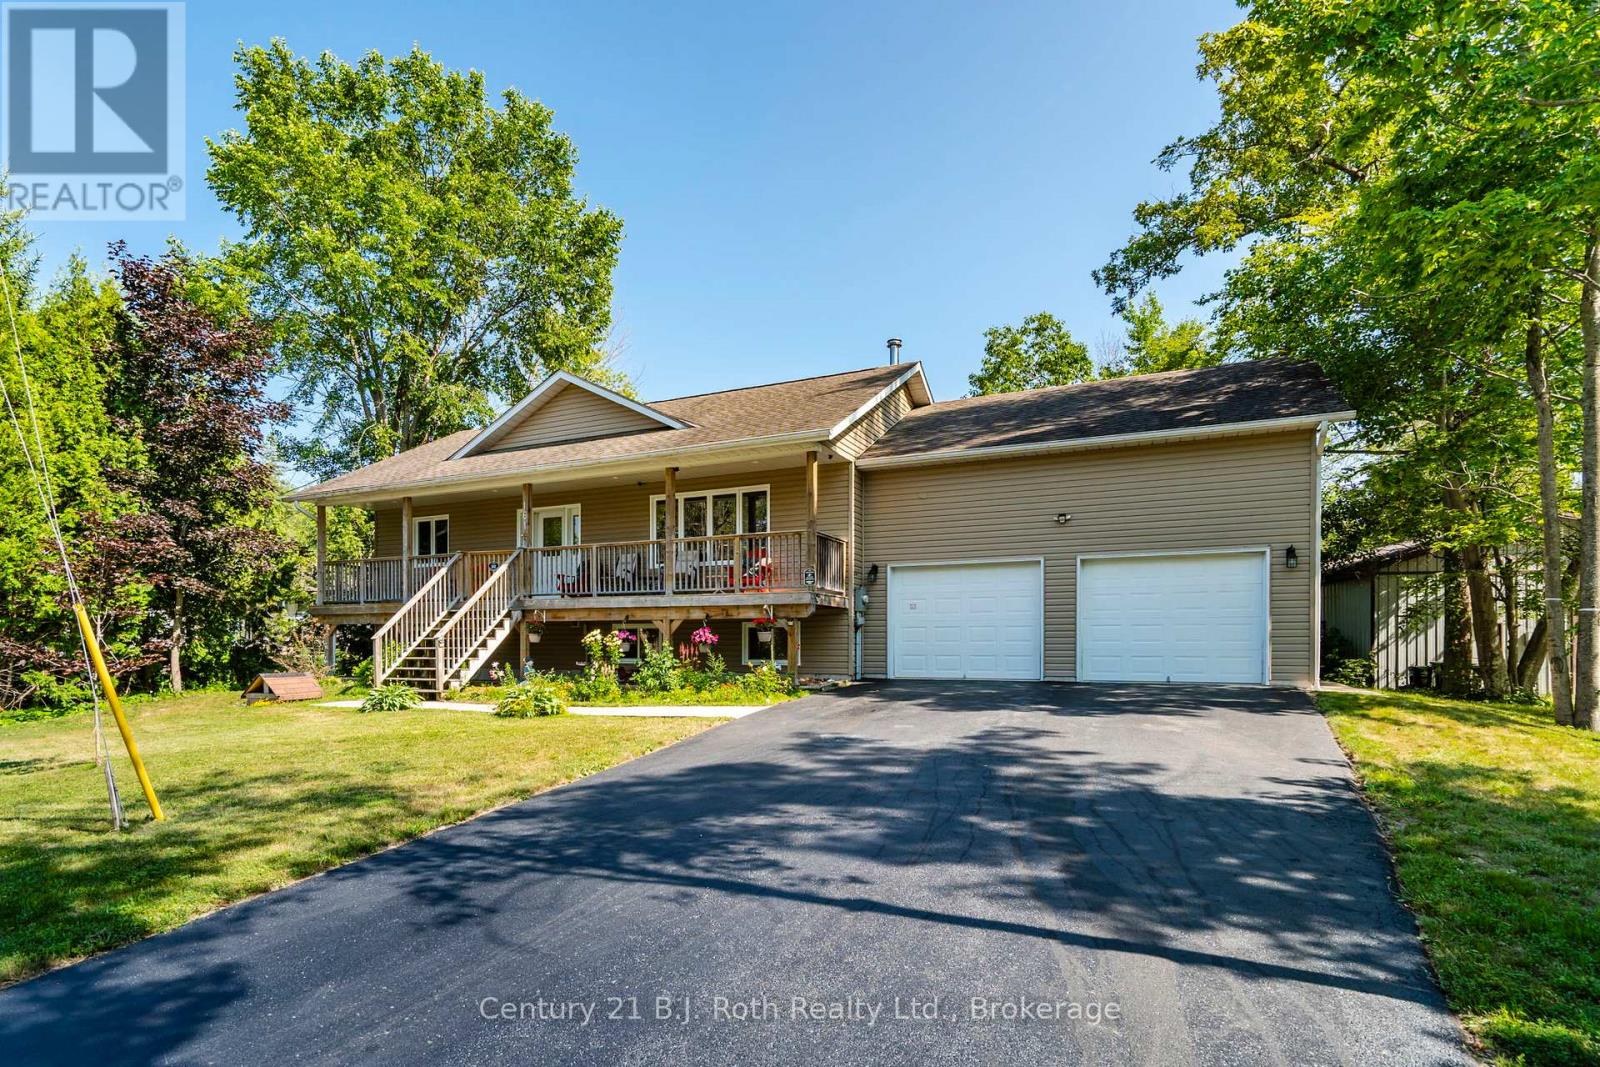
Welcome to 161 Forest Harbour Parkway, where timeless design meets modern comfort in a home that truly feels like home. Built in 2012 and beautifully upgraded in 2025 with a fully finished basement, this 4 bedroom, 3 bathroom property offers over 2,800 sq ft of warm, inviting living space on a private 0.43 acre lot. Inside, you will find an open concept main floor ideal for entertaining, with seamless flow between the kitchen, dining, and living areas. The lower level adds a bright rec room, guest space, and additional flexible living areas you will actually use. Outside, enjoy a large yard, rear deck and patio for entertaining, and a covered front porch for quiet mornings. The double garage and 6 car driveway provide plenty of space for family, guests, or recreational vehicles. Located just a short walk to Forest Harbour Park and the beach, with easy access to Georgian Bay where you can enjoy boating, swimming, and excellent fishing. Close to Tay Trails, skiing, and year round outdoor activities, while still being only 5 minutes to Highway 400, 30 minutes to Barrie, 35 minutes to Orillia, and under 90 minutes to the GTA. Featuring forced air gas heating, central air conditioning, and all appliances included, this is a turn key opportunity in a desirable waterfront community. This is the kind of property that welcomes you in and makes it hard to leave. (id:42776)
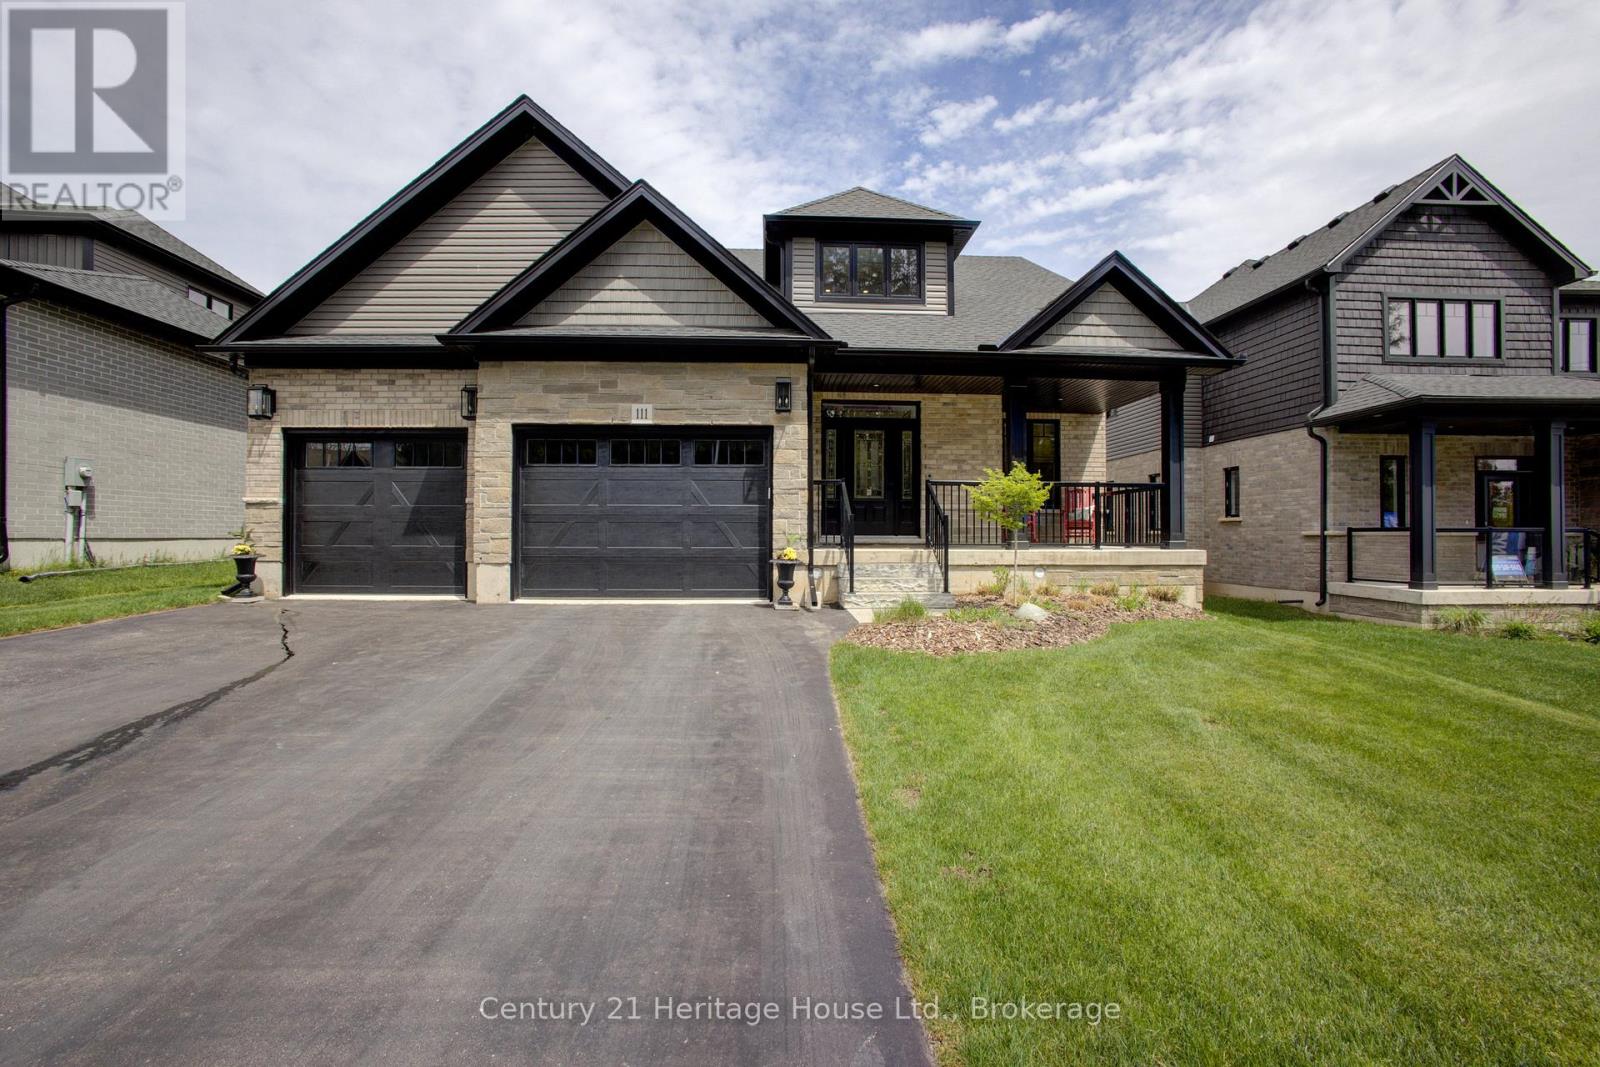
111 Eccles Avenue
West Grey, Ontario
You don't need to wait for your dream home to be built --- just move in and enjoy this beautiful (2022) CUSTOM-BUILT 2300 sq. ft. bungaloft by Sunvale Homes. Located in the Carriage Crossing community, a short walk will take you to the Durham Conservation Area's nature trails or downtown amenities. Offering 3 bedrooms and 2.5 bathrooms, this home features a main floor master suite, 9' ceilings (main) and a 12' cathedral ceiling in the living room. The chef's kitchen features an induction stove, Kitchen-Aid suite of appliances with wall oven & microwave, granite countertops and backsplash and a large island with extra storage. Ideal for entertaining, a charming butler's pantry joins the kitchen to a separate dining room. With a gas fireplace, wide plank engineered hardwood flooring, 8" baseboards, custom window coverings and quality storage installations, this home is sure to impress. Upstairs you will find 2 bedrooms, a full bath and an airy flex-space. Outside, you can enjoy time on one of two covered porches, a sunny patio, or around the fire pit in the fully fenced-in back yard. There is also an insulated 2.5 car attached garage with electronic door openers and slatwall organization system. With over $200,000 in upgrades and finishing touches, this gem offers good value for the money. (id:42776)
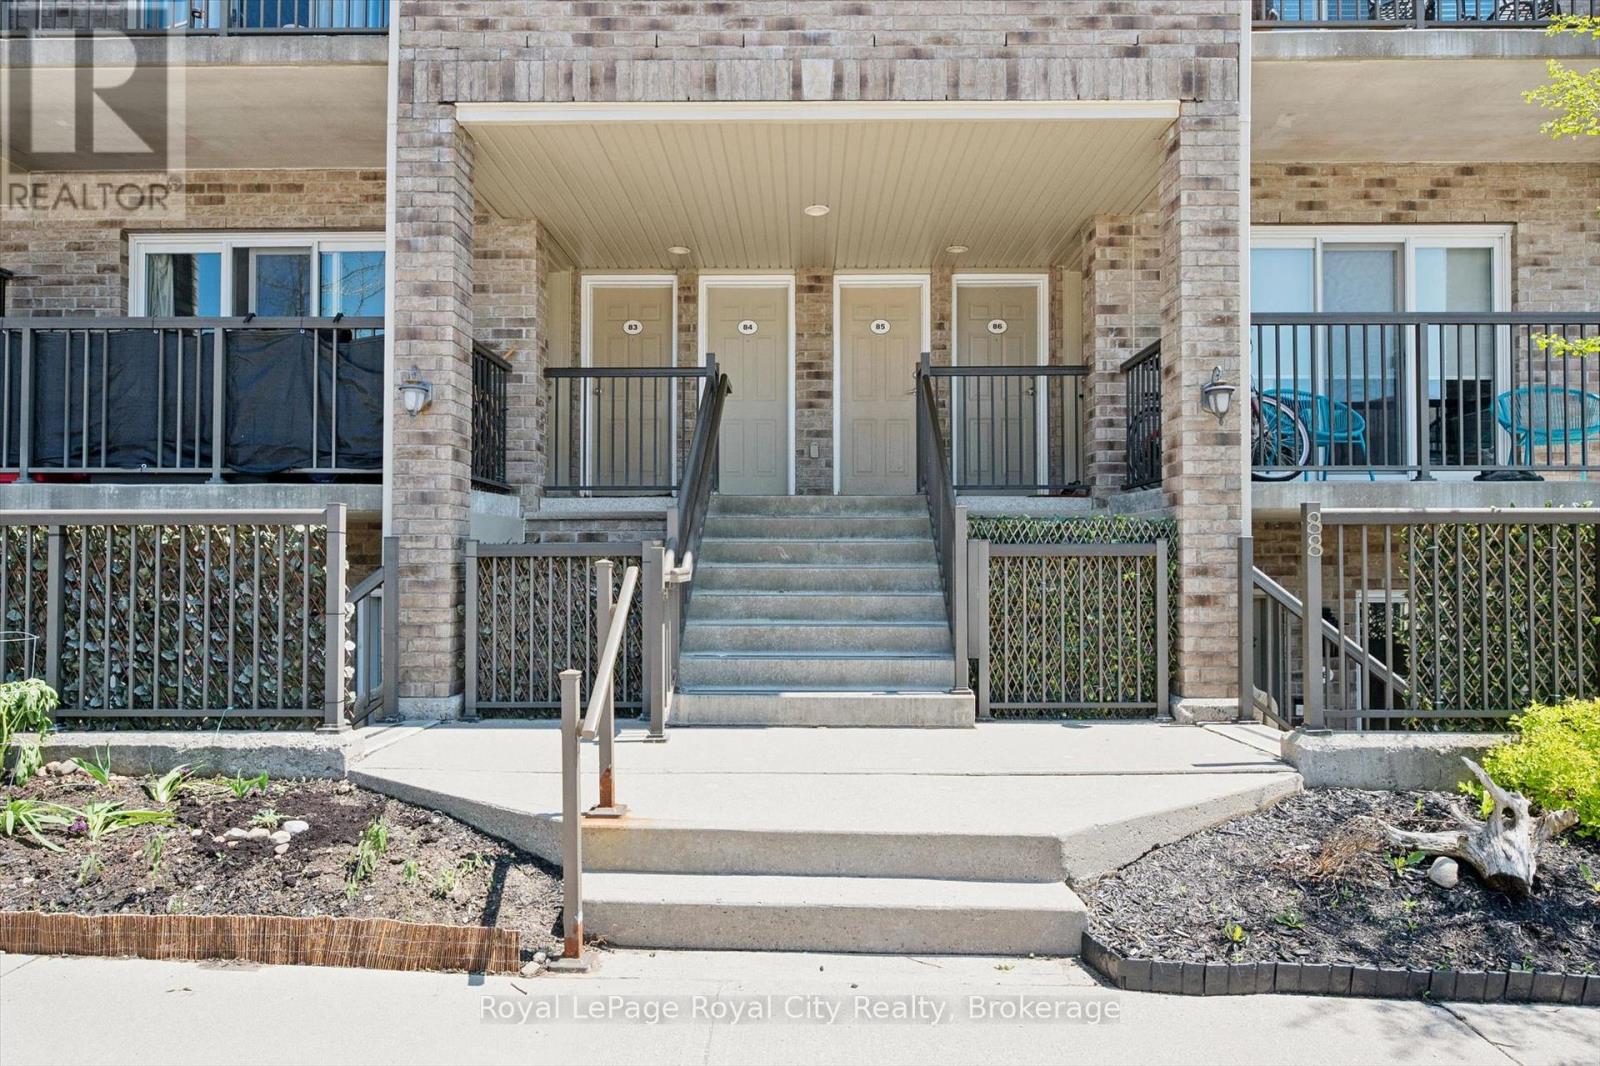
85 - 35 Mountford Drive
Guelph, Ontario
Here's the financial opportunity to live or invest in Mountford Drive, this vibrant diverse community of first time buyers, professionals and even empty nesters. Located in the East End of Guelph with public transit to U of G and Downtown Guelph, walking distance to the Victoria Road Rec Centre and easy access to the 401. Enter and up the entrance stairs, this bright and airy well-maintained condo opens up to the green space from the spacious sunny balcony. You will be impressed with the view through the patio doors onto the extra large corner balcony overlooking Peter Misersky Park. Even the bedroom window frames the stately trees of the park. This upgraded condo features an open-concept design with upgraded bathroom, bedroom, living room and kitchen. It's "small space living" done right-no wasted hallways, just usable square footage. From the kitchen you can cook while enjoying the view or dine while visiting on the bar stools or entertaining with your large screen TV from the cozy living room. Private end unit, parking for one car with plenty of visitor parking in the complex for your guests. You'll meet many friendly neighbours when you are out cycling, jogging or walking your dog at the park. Low condo fees, high style. Ready to see it? (id:42776)
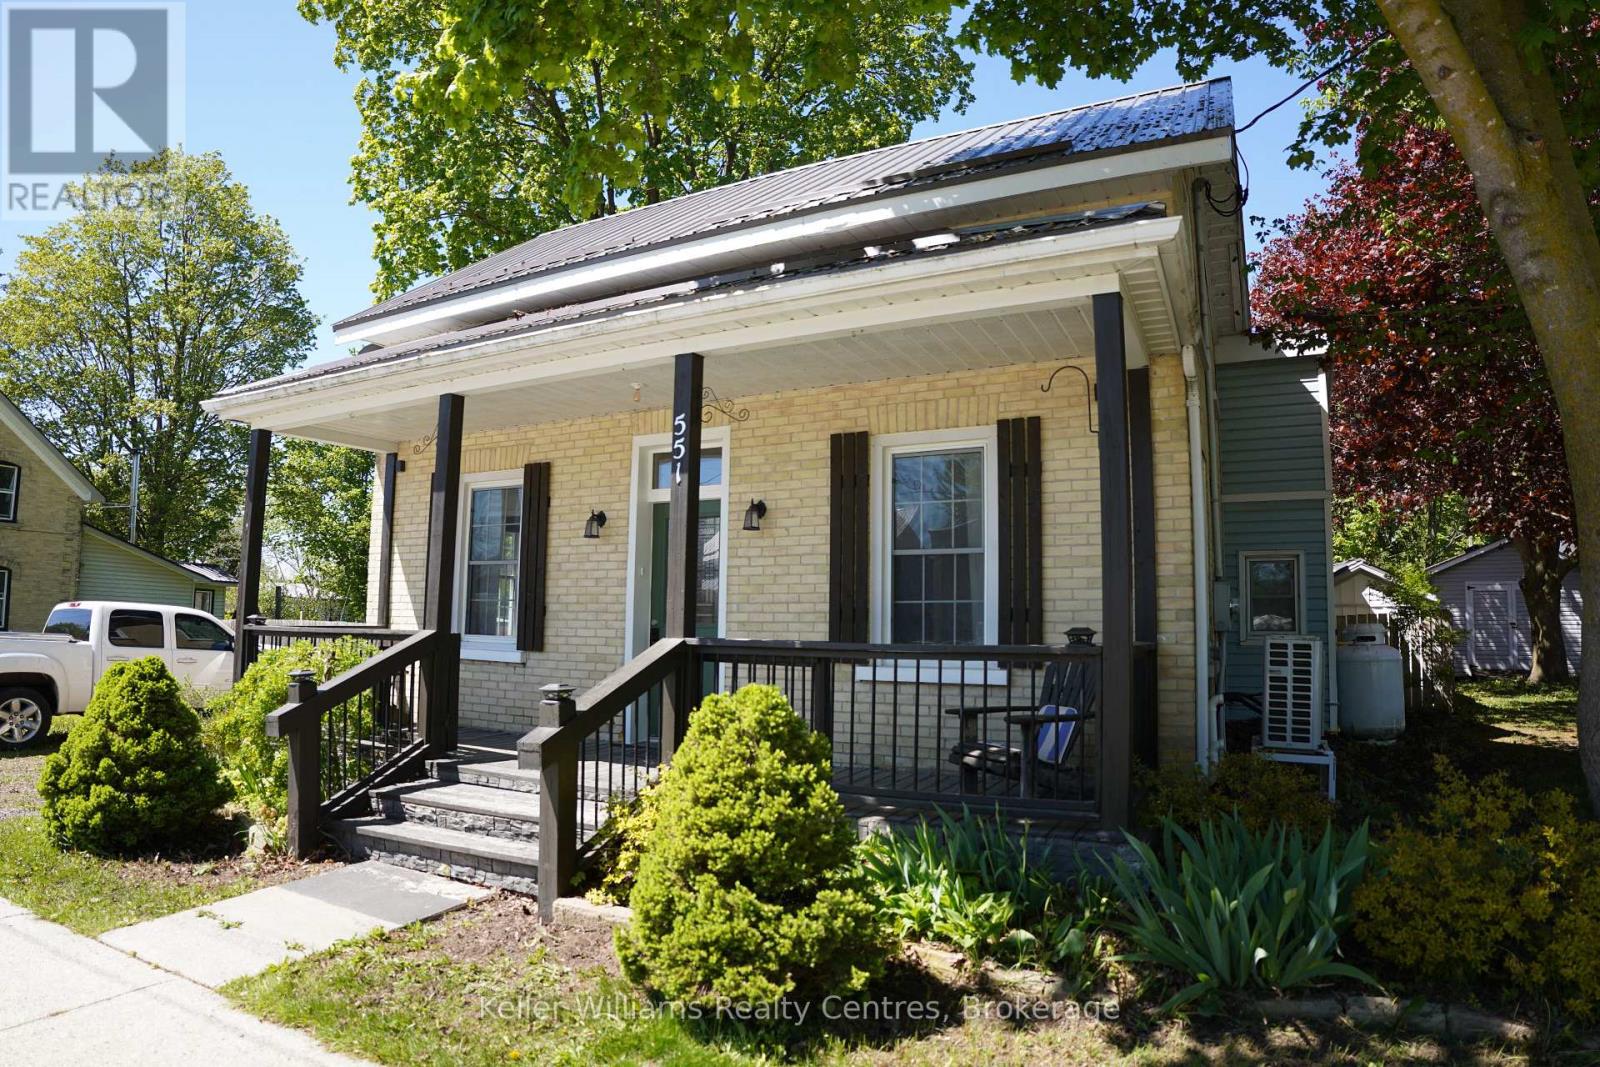
551 Louisa Street
West Grey, Ontario
Just like brand new! This freshly renovated home offers a large and bright living area greets you as you enter the front door from the charming covered porch OR make the side door your main entrance where you will find enough space for a "boot room" and the convenient main floor laundry area. Newer cabinets in the kitchen with upgraded appliances open to the dining area and patio door make cooking a pleasure. You will also find a nice 4 piece bathroom on the main level. Upstairs you will find a good sized primary bedroom and two additional bedrooms. Don't forget the spacious backyard where you can enjoy the covered stamped concrete patio, 30'x8'10 shed/workshop and fire pit. Don't miss out on this one! (id:42776)
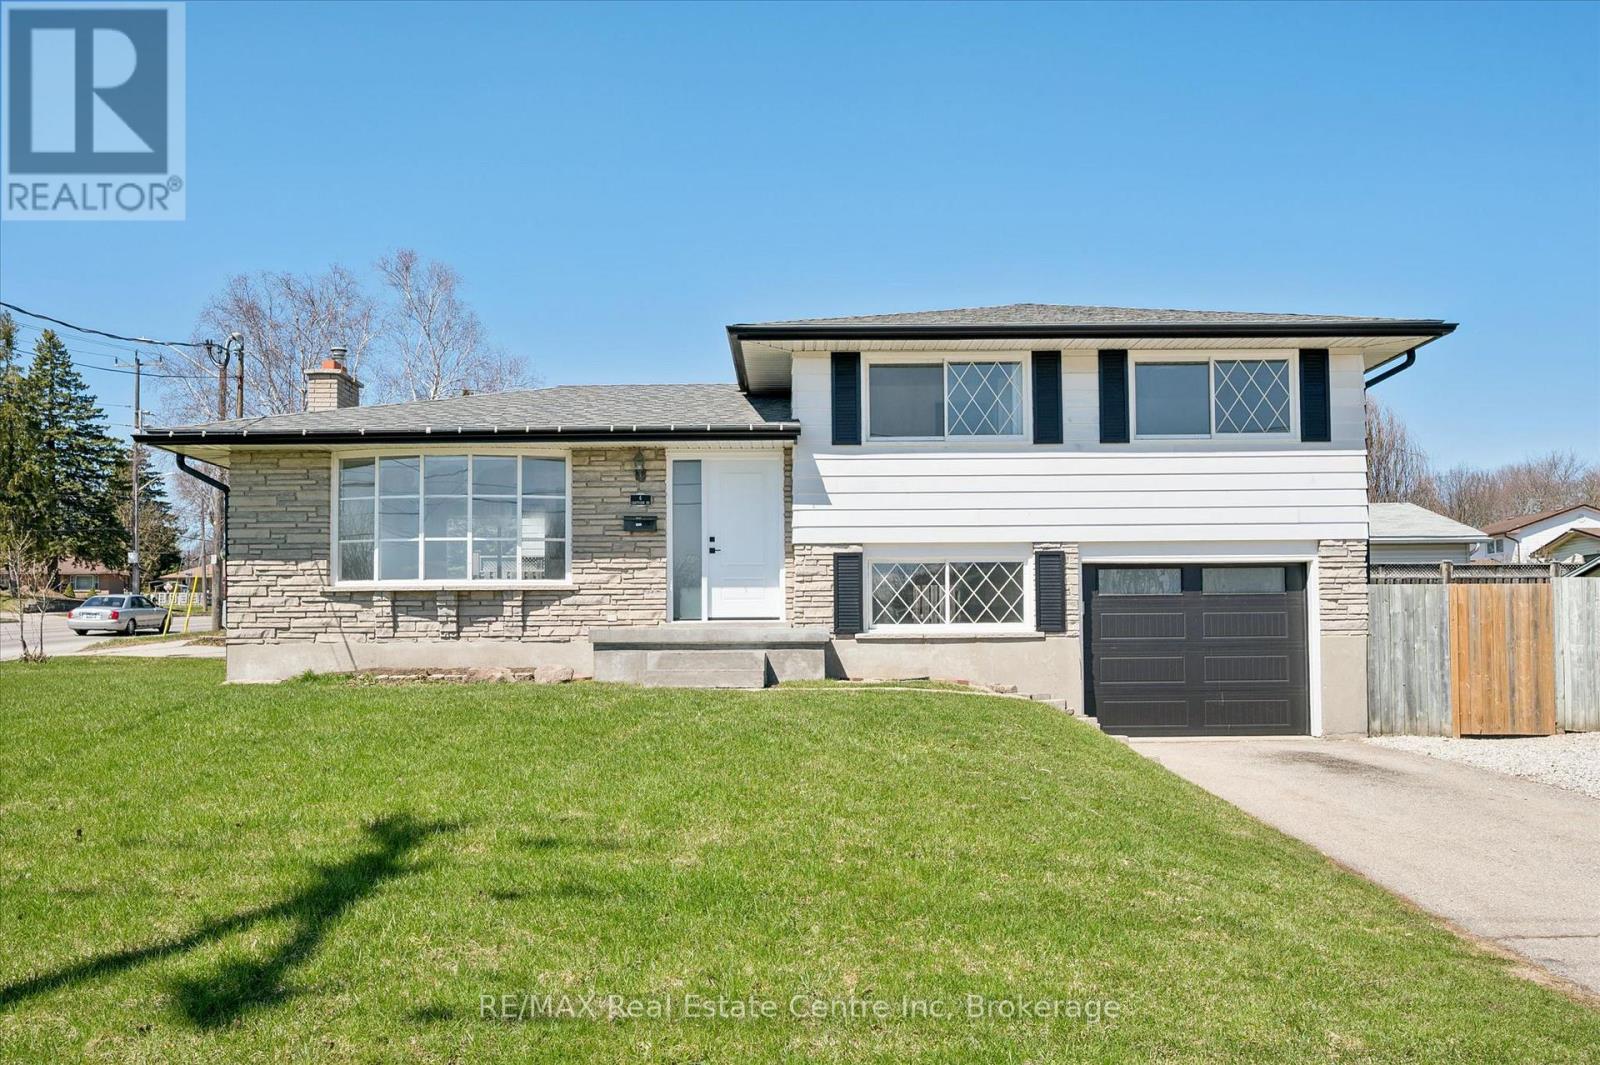
6 Eastview Road
Guelph, Ontario
Beautifully renovated 1366 sq ft sidesplit single family home set on an impressive 115 x 67 ft corner lot in the highly desirable East Guelph neighbourhood. Conveniently located just minutes from the University of Guelph, nearby recreation centres, scenic trails, and a full range of amenities, the home also features a bus stop directly beside the property for effortless transit access. The main floor showcases a bright, open-concept layout that seamlessly connects the living room, dining area, and kitchen. Large windows overlook both the front and backyard, filling the space with natural light while allowing you to easily keep an eye on children or pets outdoors. Upstairs, you'll find three bedrooms and a 3-piece bathroom. A standout feature of this home is the lower level with its private separate entrance, creating excellent potential for in-law suite in future. This level includes two additional bedrooms and a full bathroom, offering flexibility and privacy for a variety of living arrangements. The expansive side yard is a true highlight of the property, offering an incredible outdoor retreat rarely found in city homes. Featuring a gazebo, outhouse/storage shed, and a dedicated gravel fire and barbecue area. The current owners have invested significantly in quality updates, ensuring a move-in-ready experience for the next buyer. Recent improvements include a 200-amp electrical panel (2024), fresh paint (2026), new vinyl flooring (2026), modern lighting (2026), a new front entrance door (2026), garage door (2025), outdoor gravel parking (2024), a backyard gravel fire/barbecue area (2026), and a 3-piece basement bathroom (2024). Large lot size offers buyers to explore possibilities of future developmental opportunities. A photo of permitted zoning uses is included in the listing for reference. A rare opportunity to own a thoughtfully updated, move-in-ready home on a premium lot in one of Guelph's most sought-after locations. (id:42776)
1127 Bobcaygeon Road
Minden Hills, Ontario
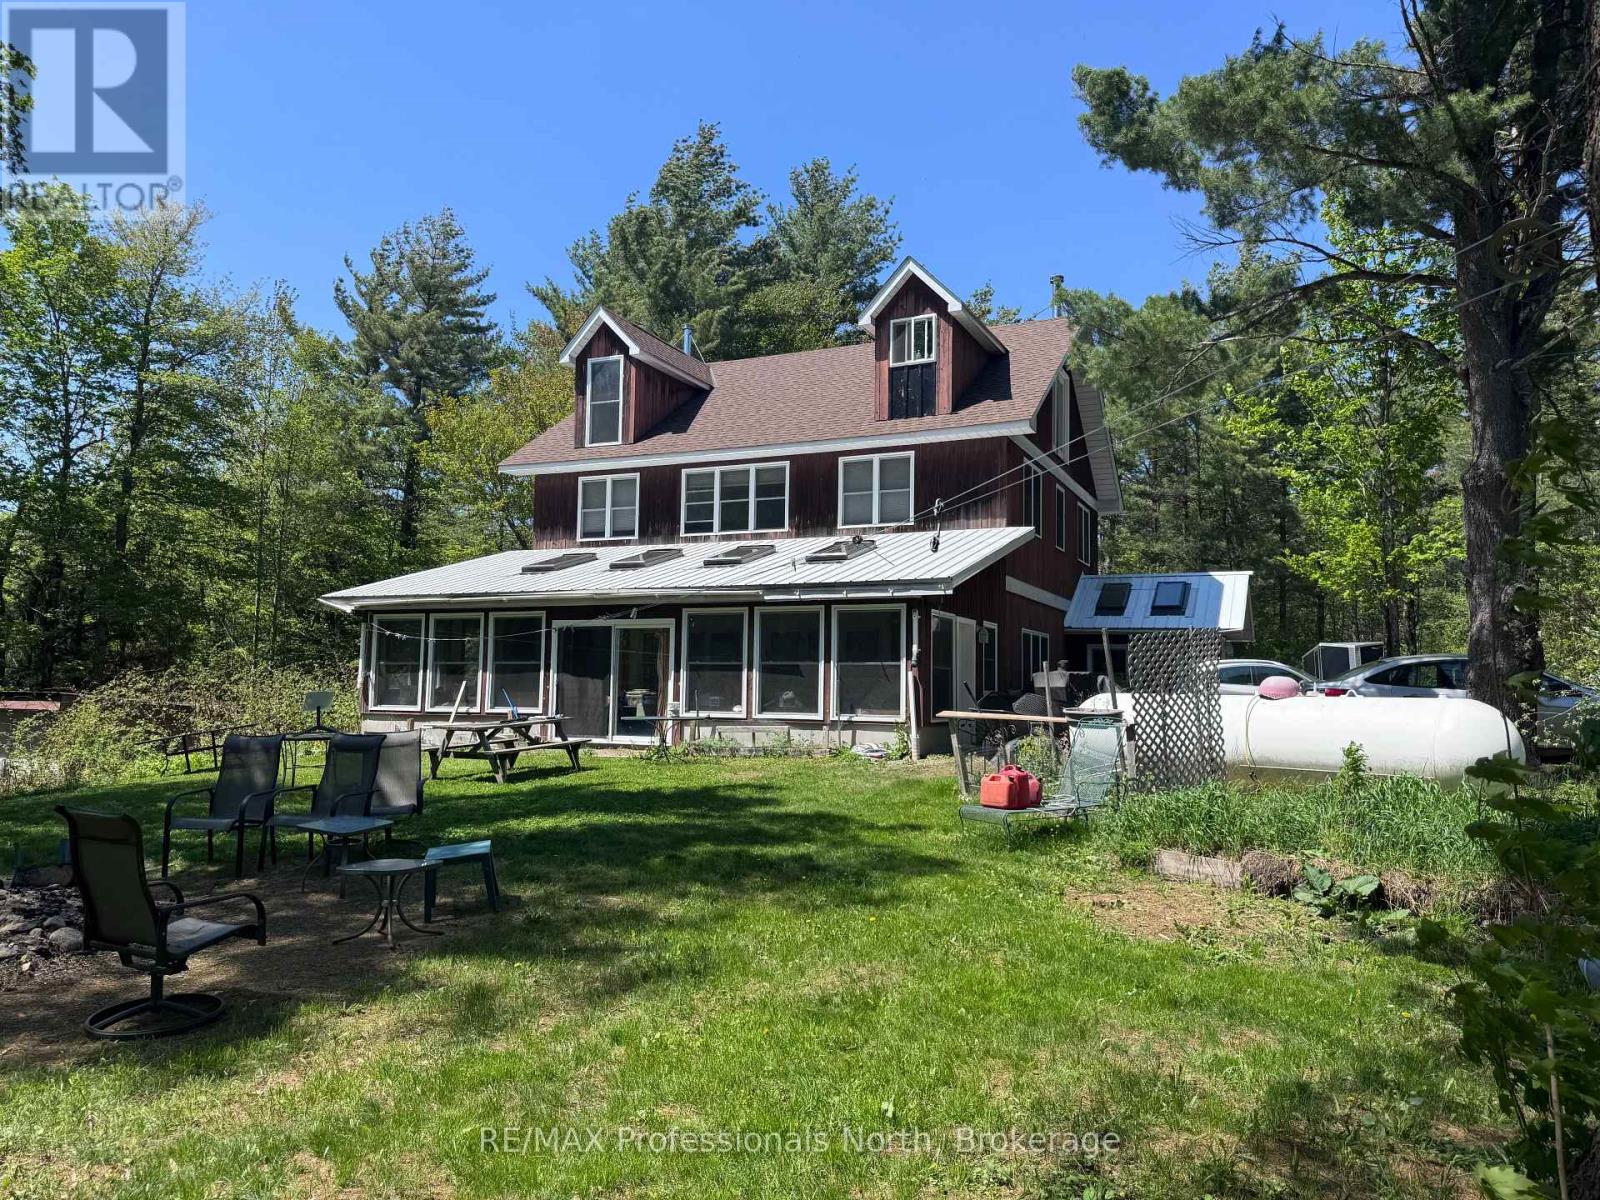
Welcome to your private escape in the heart of Haliburton County-where nature, space, and lifestyle come together on approximately 46 acres of woodland currently enrolled in the Managed Forest Incentive Program. With trails to explore and a a stream at the rear of the property, this is the ultimate setting for those seeking the true cottage country experience. This unique off-grid year round home is designed for comfort, functionality, and gathering. Step inside through the oversized mudroom-perfect for storing all your outdoor gear-and into a spacious dining area warmed by a cozy woodstove. The adjoining living and family room offers a welcoming space to relax, with direct access to a generous 3-season solarium. The main floor also features a 2 pc bath and a large country kitchen complete with ample storage, stainless steel appliances, a separate bar sink, and its own walkout to the exterior-ideal for entertaining and everyday living. Upstairs, the second level offers four spacious bedrooms, a shared 5-pc bathroom, and a versatile common or gaming area-perfect for kids or additional lounging space. The third-floor loft is dedicated to a private primary retreat, featuring a 4-pc ensuite with an oversized walk-in shower complete with dual shower heads for a spa-like experience. As an added bonus, the accessory building expands your living options with two decks, a main floor laundry shared with main house, living space, and bath, plus an upper in-law suite with its own kitchen, bath, and living area-ideal for extended family or guests. This is a rare opportunity to embrace Haliburton life at its finest-offering a self-sufficient, off-grid lifestyle with the potential to connect to hydro at the road in the future. A true homestead setting perfect for large or multi-generational families looking to live, explore, and unwind. Don't miss your chance to experience this one-of-a-kind property and the lifestyle that comes with it. (id:42776)
11 Oakwood Links Lane
South Huron, Ontario
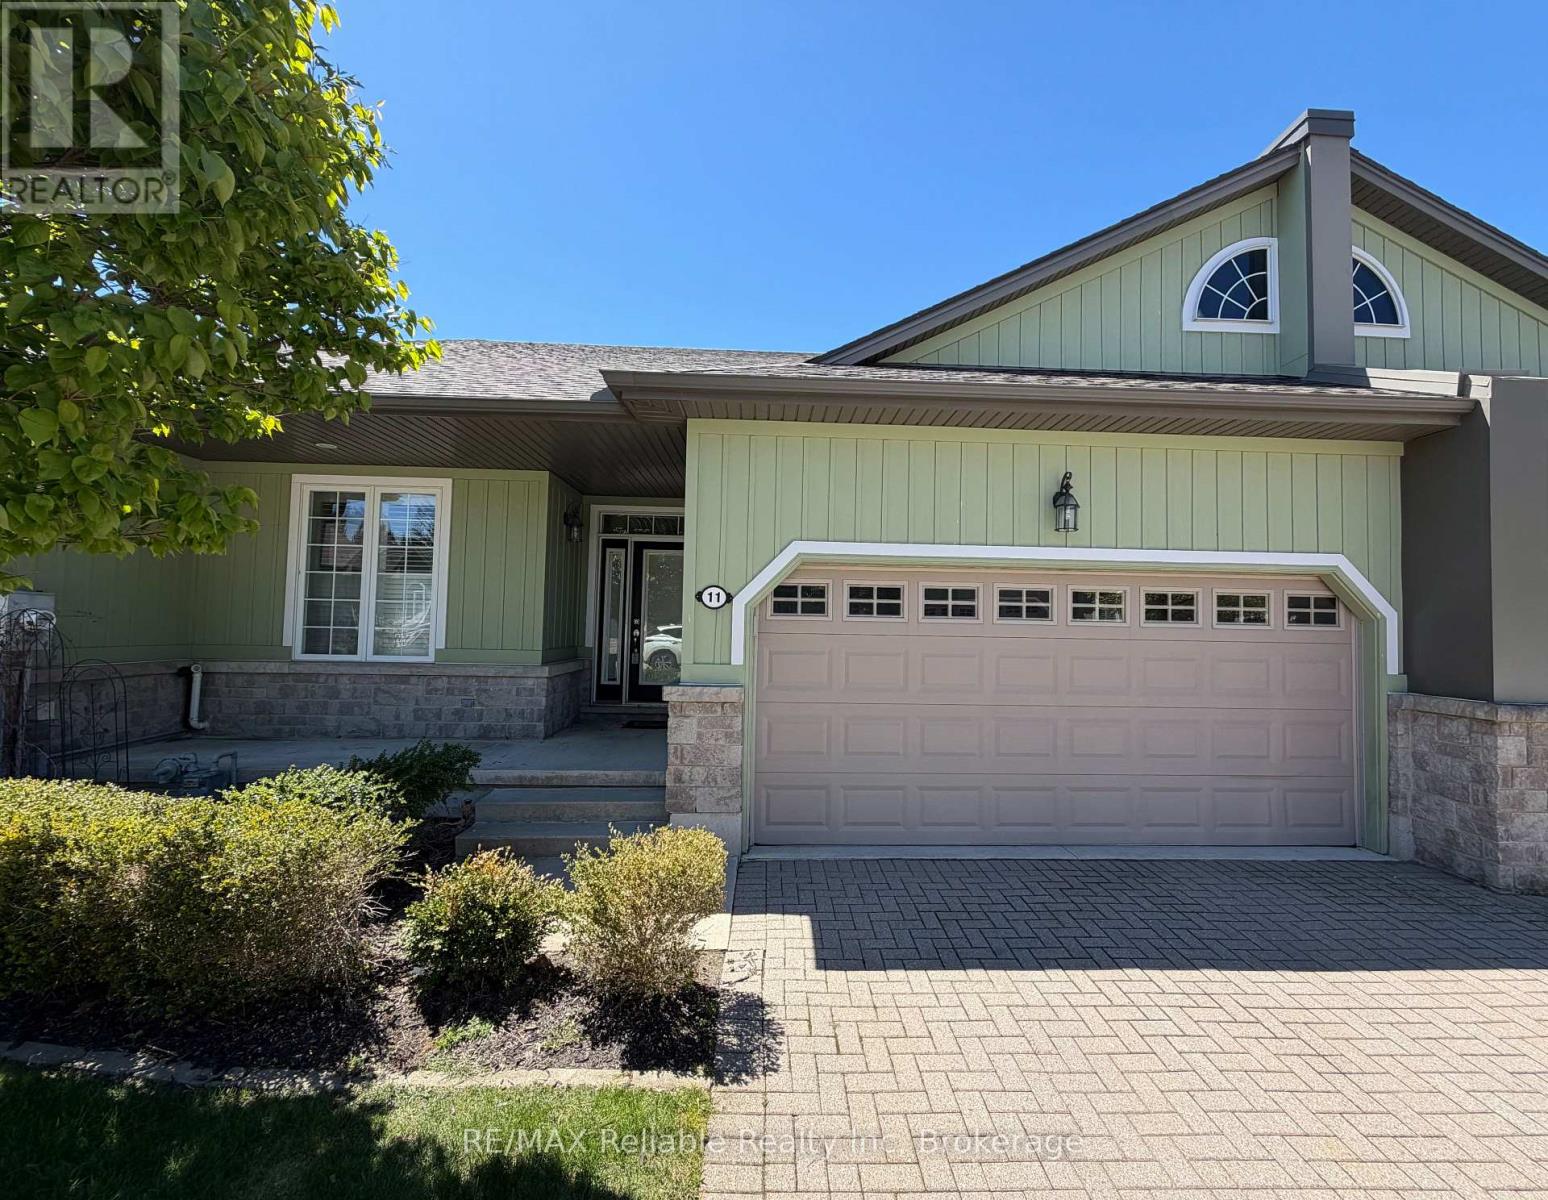
IMMEDIATE OCCUPANCY AVAILABLE! Welcome to this immaculately maintained home in the highly desirable condominium community of Oakwood Links. One of the few properties backing directly onto the beautiful golf course and pond, this home offers peaceful views and a truly exceptional setting. With over 2,600 sq. ft. of finished living space, there is plenty of room to live and entertain in comfort. The primary bedroom has direct access to the backyard deck, a walk-in closet and a spa-like ensuite, complete with double sinks and an oversized glass shower. The open-concept living room, dining area with a vaulted ceiling and spacious kitchen offer loads of natural light. The kitchen boasts plenty of cupboards and drawers, granite countertops, a large island, hardwood floors and an indoor/outdoor surround sound system. There is also a pantry, providing even more storage. The main floor includes a second bedroom, a 2-piece bathroom and a stackable washer and dryer for added convenience. The fully finished basement has two generous bedrooms, a 4-piece bathroom and a large recreation room, highlighted by a cozy gas fireplace. The utility room provides an abundance of additional storage space. Other features include an attached double-car garage and two driveway parking spaces. The $500 monthly condo fee covers snow removal and lawn maintenance, as well as access to the community park that features a gazebo and a firepit. This stunning home must be seen to be fully appreciated. Contact me today to schedule your private viewing. (id:42776)
173680 Mulock Road
West Grey, Ontario
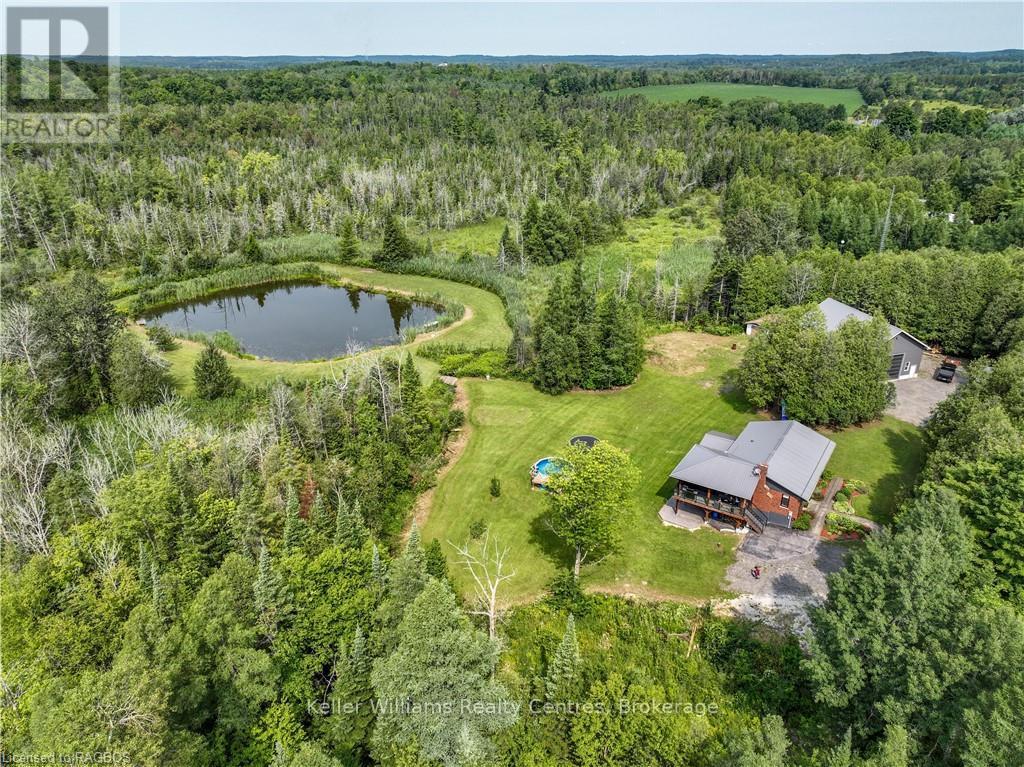
Escape to your own private paradise! A rare gem nestled on 10 acres of stunning natural beauty, complete with woodlands, a spring-fed pond, & fields of wildflowers. This charming home has seen many thoughtful renovations. The light-filled main floor boasts an inviting open concept layout, seamlessly connecting the kitchen, living room, & dining area, perfect for entertaining guests or simply enjoying family time. The newly added sunroom(2024) and composite covers deck includes beautiful electric fireplace and an independent heating and AC system making it a year round retreat. The main level also features the primary bedroom and a 4-piece bathroom along with two additional bedrooms. Venture to the lower level to discover a large rec room with a cosy wood stove (2023) with walkout to a custom exposed aggregate patio with a gazebo that would make the perfect home for your outdoor kitchen. You will also find an additional bedroom/den & another beautifully appointed 3-piece bathroom, complete with a six person sauna, offering a peaceful retreat at the end of the day. No detail has been overlooked in the construction of the 48 X 36 shop featuring a separate driveway, 21 ft ceilings and in floor heating powered by a high efficacy Viessmann boiler (2021) Indulge in the serenity of your own private oasis as you soak in the view from the decks overlooking the pond & rolling landscape. Listen to the birds, sit under a canopy of stars or be the first one up to watch the morning sunrise. Your magical & private haven is here. (id:42776)
4805 - 898 Portage Parkway
Vaughan, Ontario
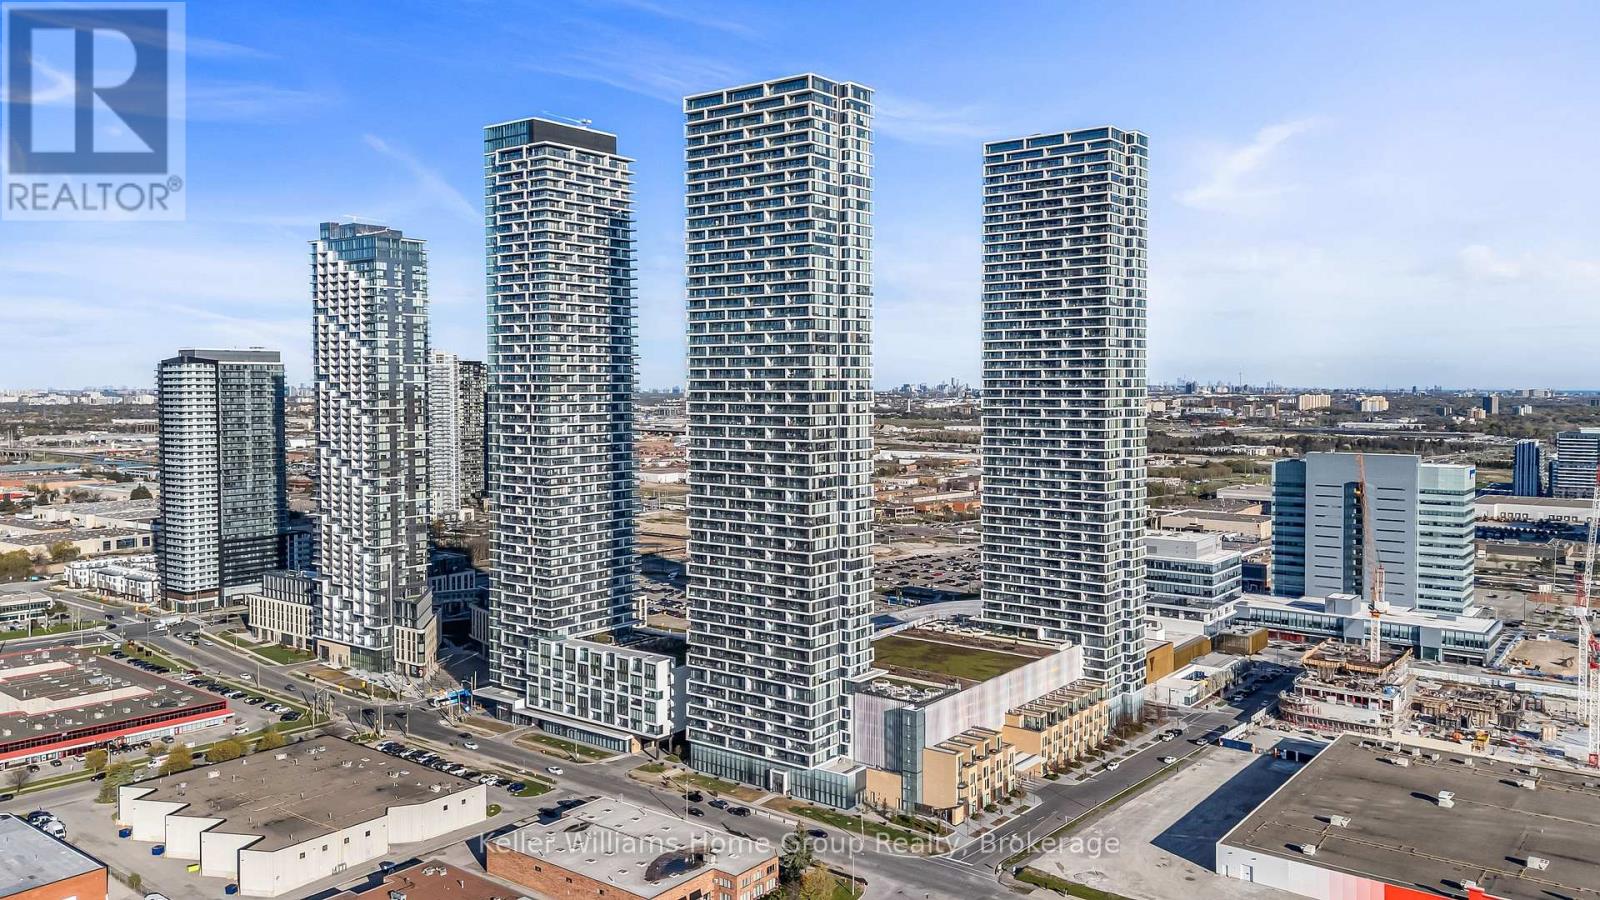
Welcome to elevated urban living in the heart of Vaughan! This stunning 48th-floor condominium in a modern high-rise offers breathtaking south-facing views and abundant natural light throughout. Featuring 2 bedrooms and 2 full bathrooms and with an extra large balcony over 100sqft , this thoughtfully designed suite boasts a functional open-concept layout perfect for professionals, couples, or savvy investors. The spacious primary bedroom includes ample closet space and a private ensuite. The tidy, modern kitchen is equipped with sleek cabinetry, quality appliances, and generous counter space-perfect for both everyday living and entertaining. The bright living and dining area flows seamlessly to your private south-facing balcony, where you can enjoy sunshine and city views from the 48th floor. Located in the heart of Vaughan, you're steps from premier shopping, dining, and entertainment, and just a short walk to the subway for easy commuting. Nearby mega stores include Costco and IKEA, but you're also easy driving distance to York U, the 400 and 407, and even Canada's Wonderland! Experience the perfect blend of comfort, convenience, and contemporary style. The building itself includes a 24 hour Concierge, along with a Party Room and an elegant rooftop Lounge. Don't miss this exceptional opportunity to own in one of Vaughan's most desirable communities! (id:42776)
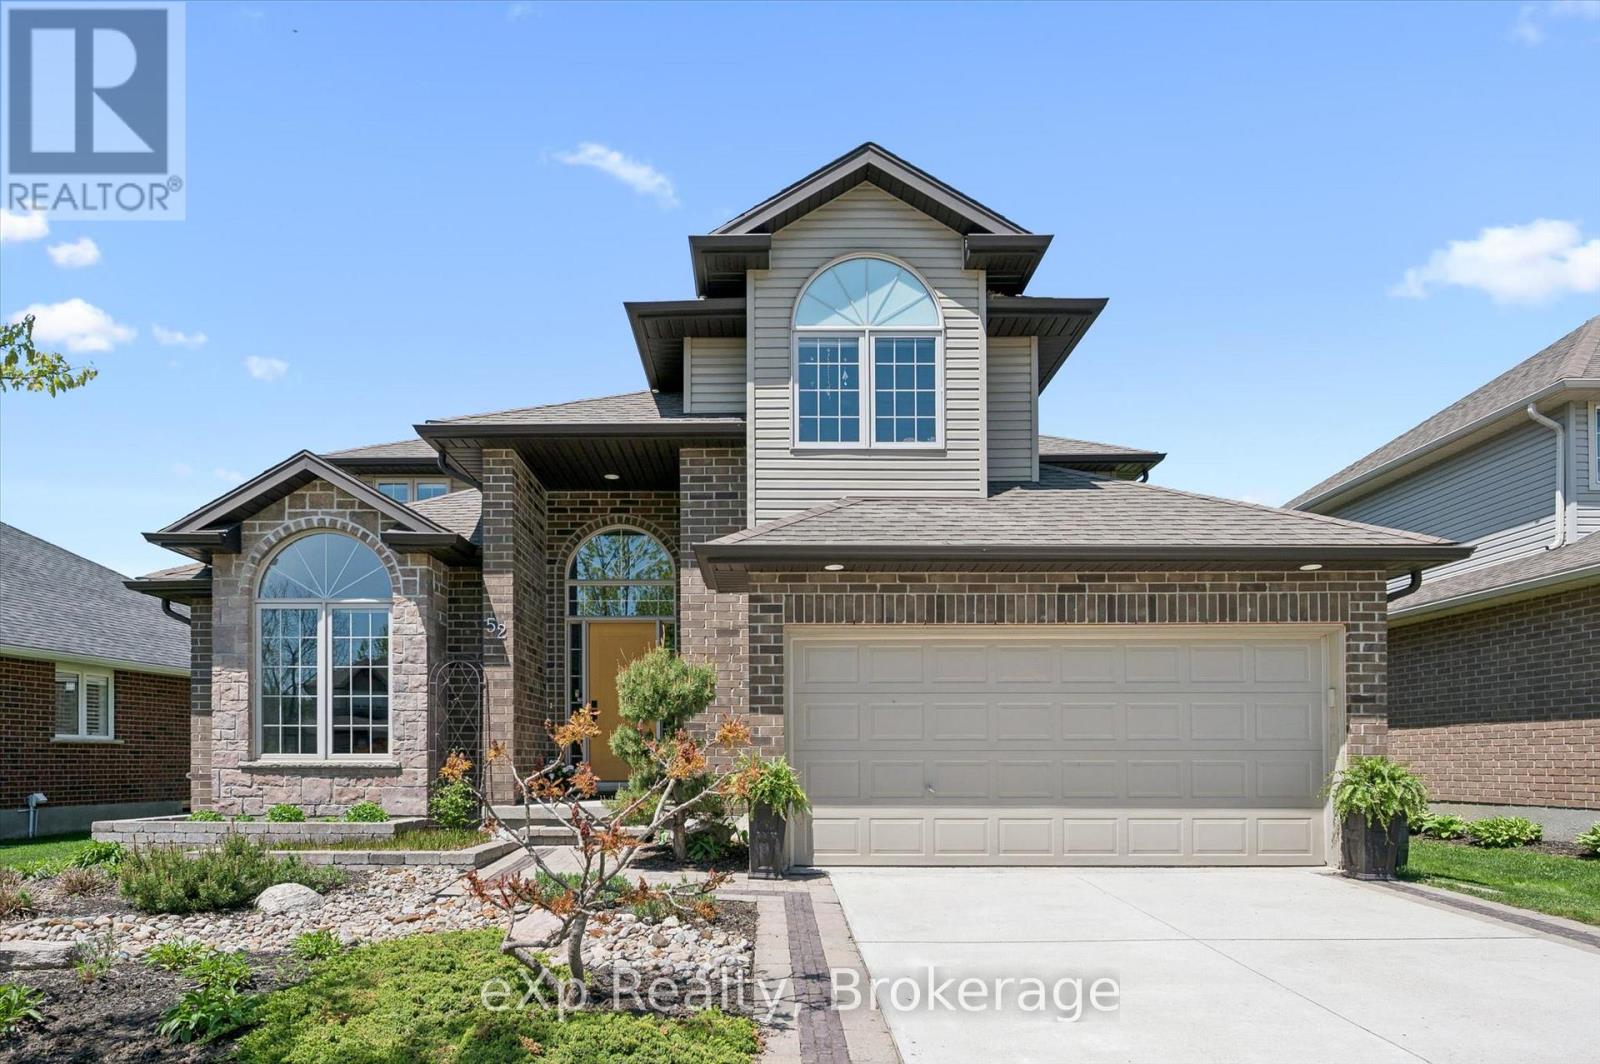
52 Marr Drive
Centre Wellington, Ontario
Welcome to this beautifully maintained 2-storey home in the heart of Elora! Offering 5 spacious bedrooms and 4 bathrooms, this impressive family home has room for everyone. Enjoy a fully finished basement, plenty of parking, and a large fully fenced backyard perfect for entertaining, relaxing, or letting the kids and pets play freely. Located just a short walk to Elora's vibrant downtown, charming shops, incredible restaurants, and scenic parks, this home combines comfort, space, and an unbeatable lifestyle in one of Ontario's most sought-after communities! (id:42776)
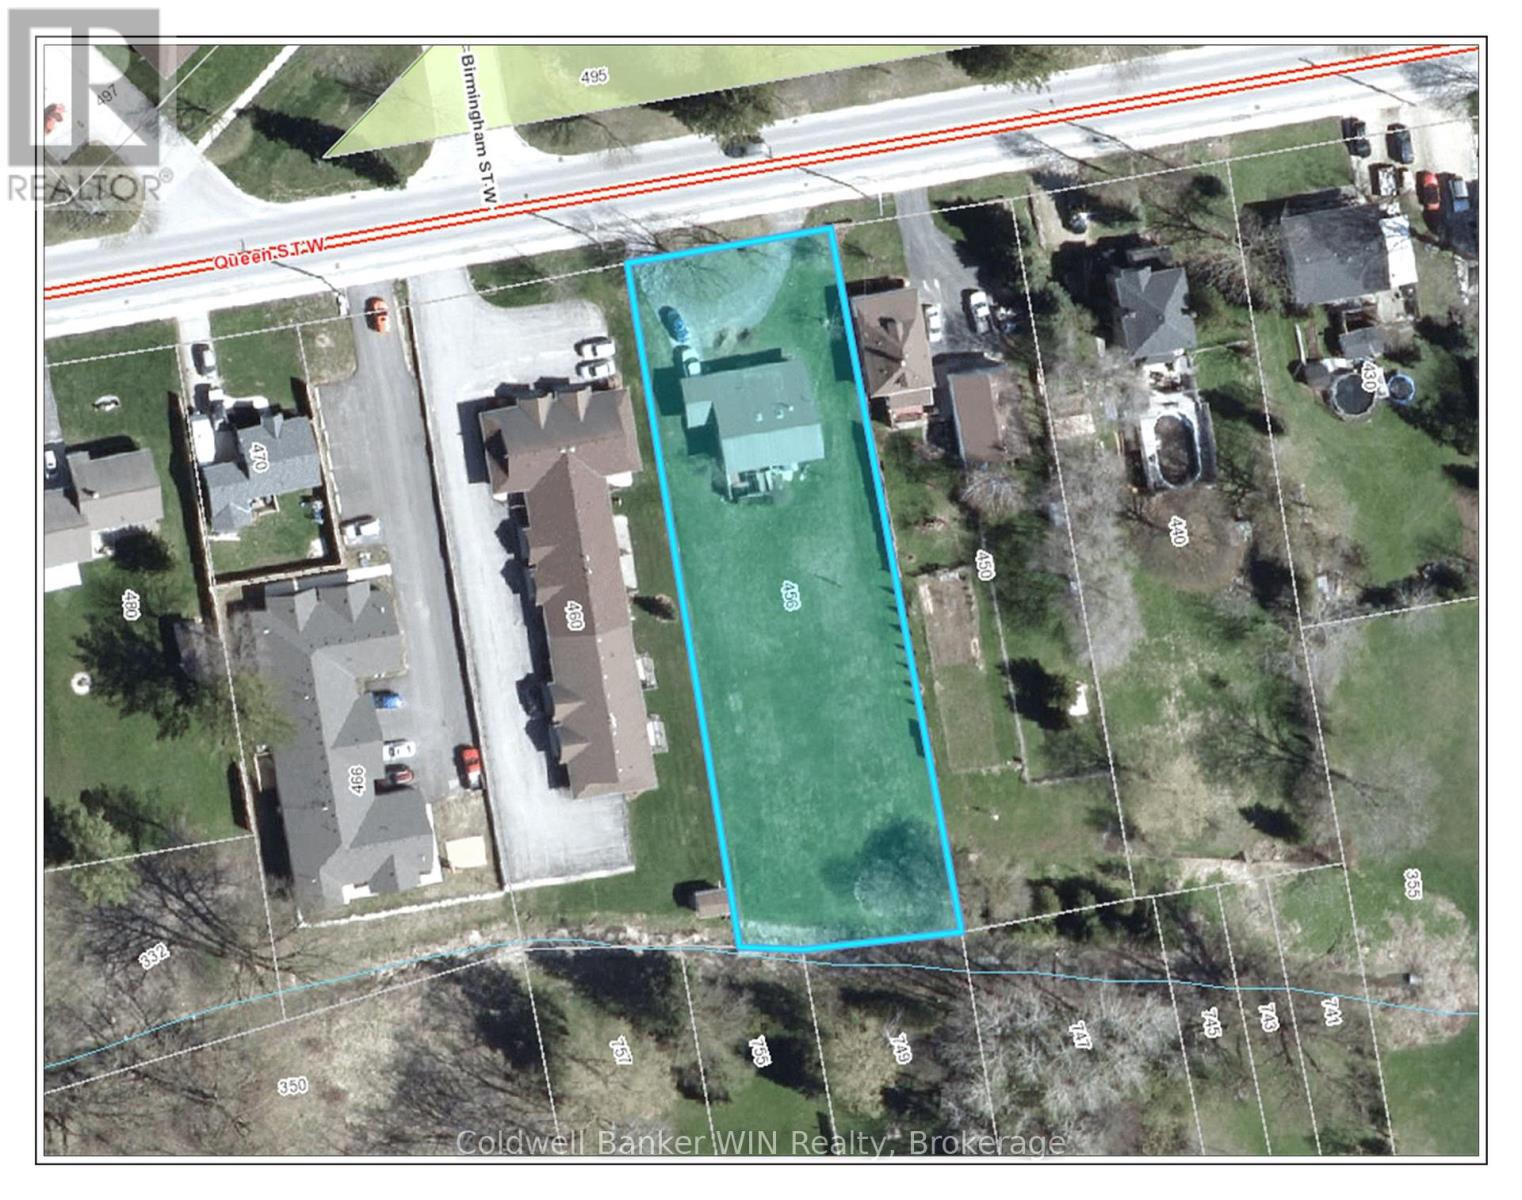
456 Queen Street W
Wellington North, Ontario
Attention large lot lovers !!! This 4 bedroom backsplit with a ground level walkout is situated on a 2/3 acre lot and provides the room you need for that large hobby/workshop and still has lots of room for family activities and enjoyment. As you walk from the circular asphalt driveway, you enter the large foyer which is central to the sunken living room with a bay window and vaulted ceiling, the large eat in kitchen with a vaulted ceiling and access to the lower and upper levels via the open design staircase. The kitchen has convenient access to the carport for carrying in your groceries and other shopping. The upper floor hosts 3 bedrooms with vaulted ceilings and a large washroom complete with Jack and Jill sinks, a large walk-in shower and a corner whirlpool tub to relax in after a long day. The lower level has a 2 pc washroom, a 4th bedroom and a large recreation room with a ground level walkout to the rear yard. This property is located close to parks, the public elementary school, sports fields, community center with an arena and walking trails. So much to offer for an affordable price. (id:42776)
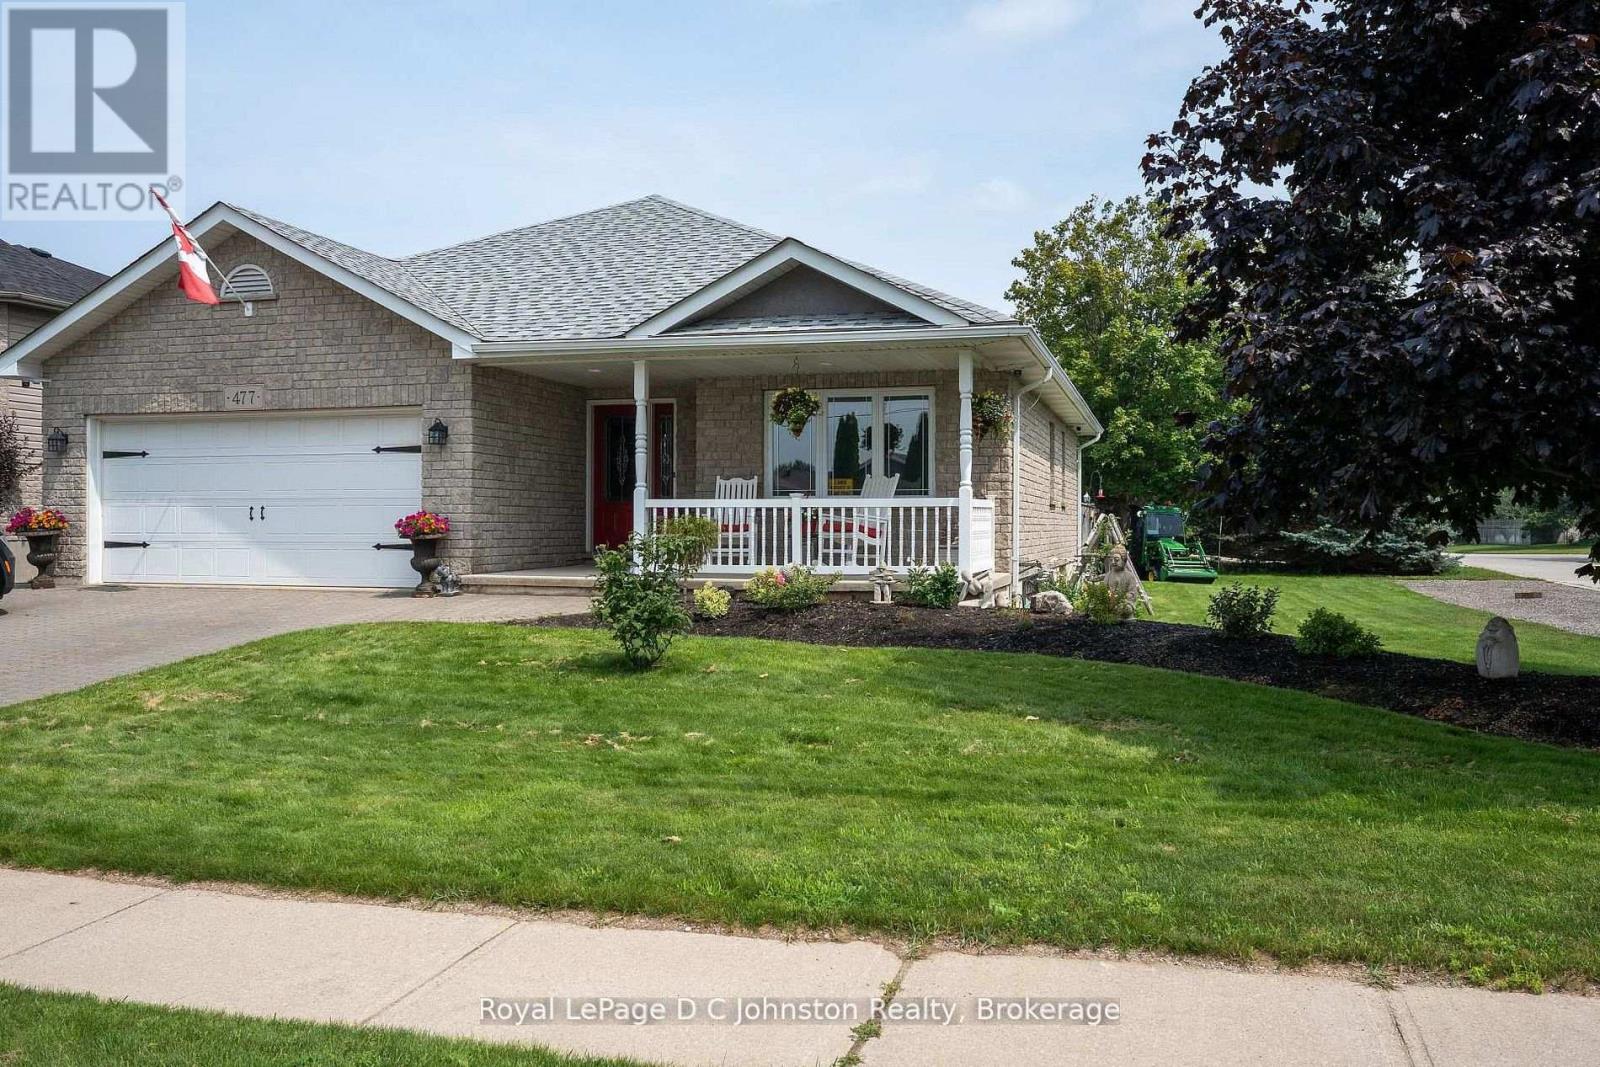
477 Buckby Lane
Saugeen Shores, Ontario
Welcome to this custom Beldman-Built stone bungalow on a spacious corner lot in a much sought after area of Port Elgin. This beautifully maintained bungalow is move-in-ready and offers main floor living as well as a fully finished basement in-law suite, ideal for families, retirees, or those needing extra guest space. Recent upgrades within the last two years include quartz countertops in the kitchen and bathroom, new appliances including an induction stove (with built-in convection oven and air fryer), new stackable laundry pair, new quieter running dishwasher, new patio door and screen, additional full kitchen in the basement, and a brand-new central air conditioner (2025). Main level features ash hardwood flooring with ceramic tile foyer and kitchen areas, custom hickory kitchen cabinetry, large island, open-concept dining and living room with tray ceiling, and walkout to private deck. Primary bedroom with two double closets, second bedroom/office with queen-sized murphy bed and closet, 4-pc bathroom with clawfoot soaker tub, and main floor laundry with garage access. Lower level includes large family room, two additional bedrooms, 3-pc bath with shower, full second kitchen with dining area, cold room, ample storage and a bonus room under the garage - perfect for hobbies or a workshop. Landscaped exterior with interlocking driveway and walkways, fenced backyard, a lovely covered front porch, and storage shed. A quality-built home with natural gas heating make this lovely bungalow comfortable year round. Don't delay to book a showing of this wonderful home. (id:42776)
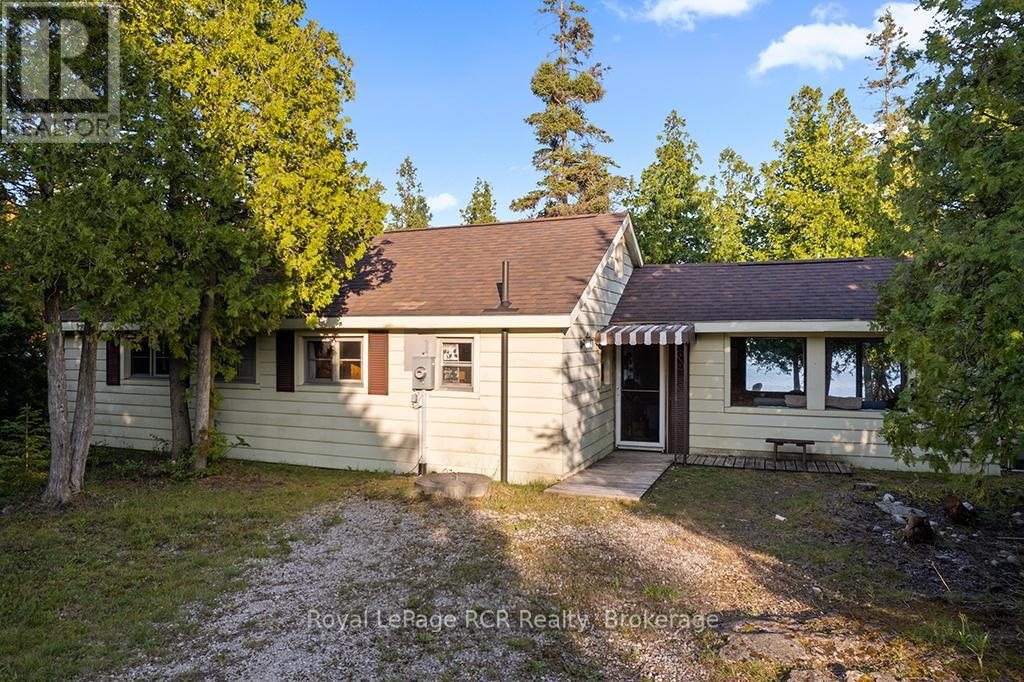
403 Eagle Road
Northern Bruce Peninsula, Ontario
Step inside this true bungalow and take in the beautiful water views! A spacious sunroom is just waiting for a family night of board-games and laughter while the crackling fire is just steps away! Enjoy the whole family with the open concept kitchen/living dining spaces or go for a swim in the crystal clear water! With less than a 10 min drive to the town of Tobermory, singing sands beach and the famous Grotto, your own private dock, cute bunkie, ample space in the overhead loft, all set in a private wooded location on desirable Eagle road you will want to make family memories here for years to come! (id:42776)
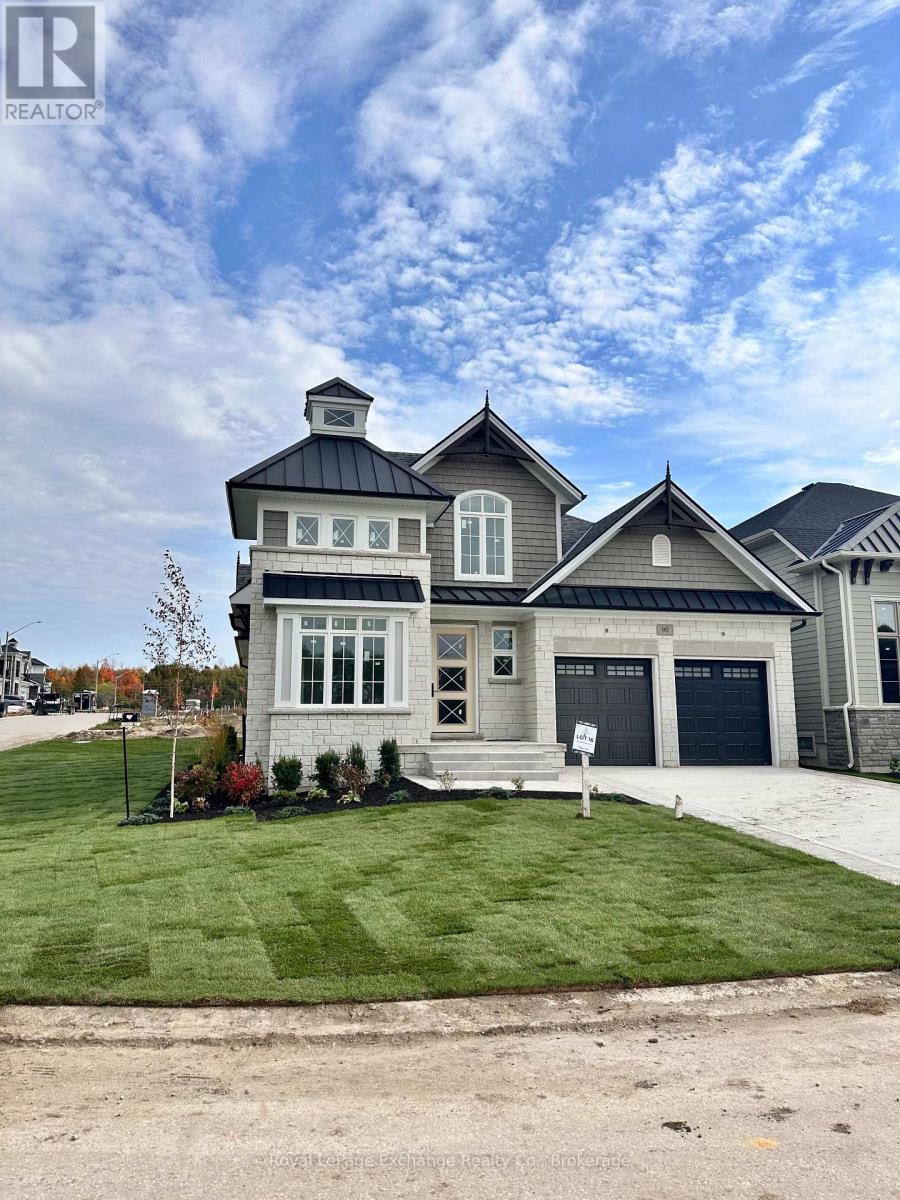
90 Inverness Street N
Kincardine, Ontario
Welcome to The Cordelia, a beautifully crafted home built by Mariposa Homes, nestled in Seashore Kincardine, a master-planned community focused on lifestyle and elevated lakeside living. This 2,326 sq. ft. home exudes curb appeal with an elegant architectural exterior, featuring tasteful stone, James Hardie siding, decorative window grills and corbel detailing. The residence features open concept living on the main floor, where you will be greeted by exquisite tile work, hardwood floors and specialty millwork. Upon entering, the den/office boasts a 16-foot ceiling and bright windows showcasing stunning Lake Huron sunsets. The open floor plan is complemented by 9 foot ceilings and flooded with natural light thanks to an abundance of windows. The stunning kitchen includes a walk-in pantry, beautiful cabinetry, a large island and a patio door leading to a loggia off the breakfast area - ideal for morning coffee or evening relaxation. The spacious living room features a cozy fireplace and coffered ceiling. An added bonus in this model is the main floor primary bedroom which offers elegant trim detail and a 5-piece ensuite with a freestanding tub and glass walk-in shower. The main floor is complemented by a convenient laundry room with cabinetry and 2-piece powder room. Upstairs, discover two additional generous bedrooms, a 4-piece bathroom, and a versatile media/loft area. The drywalled basement will provide for a spacious family room, gym or storage area and awaits your finishing touches. You will appreciate the 2 car garage, completed landscaping, hardscape and concrete driveway that this property offers. Facing west, this home provides breathtaking sunsets and views of the park/community area and scenic walking trails, making it more than just a home; it's a lifestyle. (id:42776)
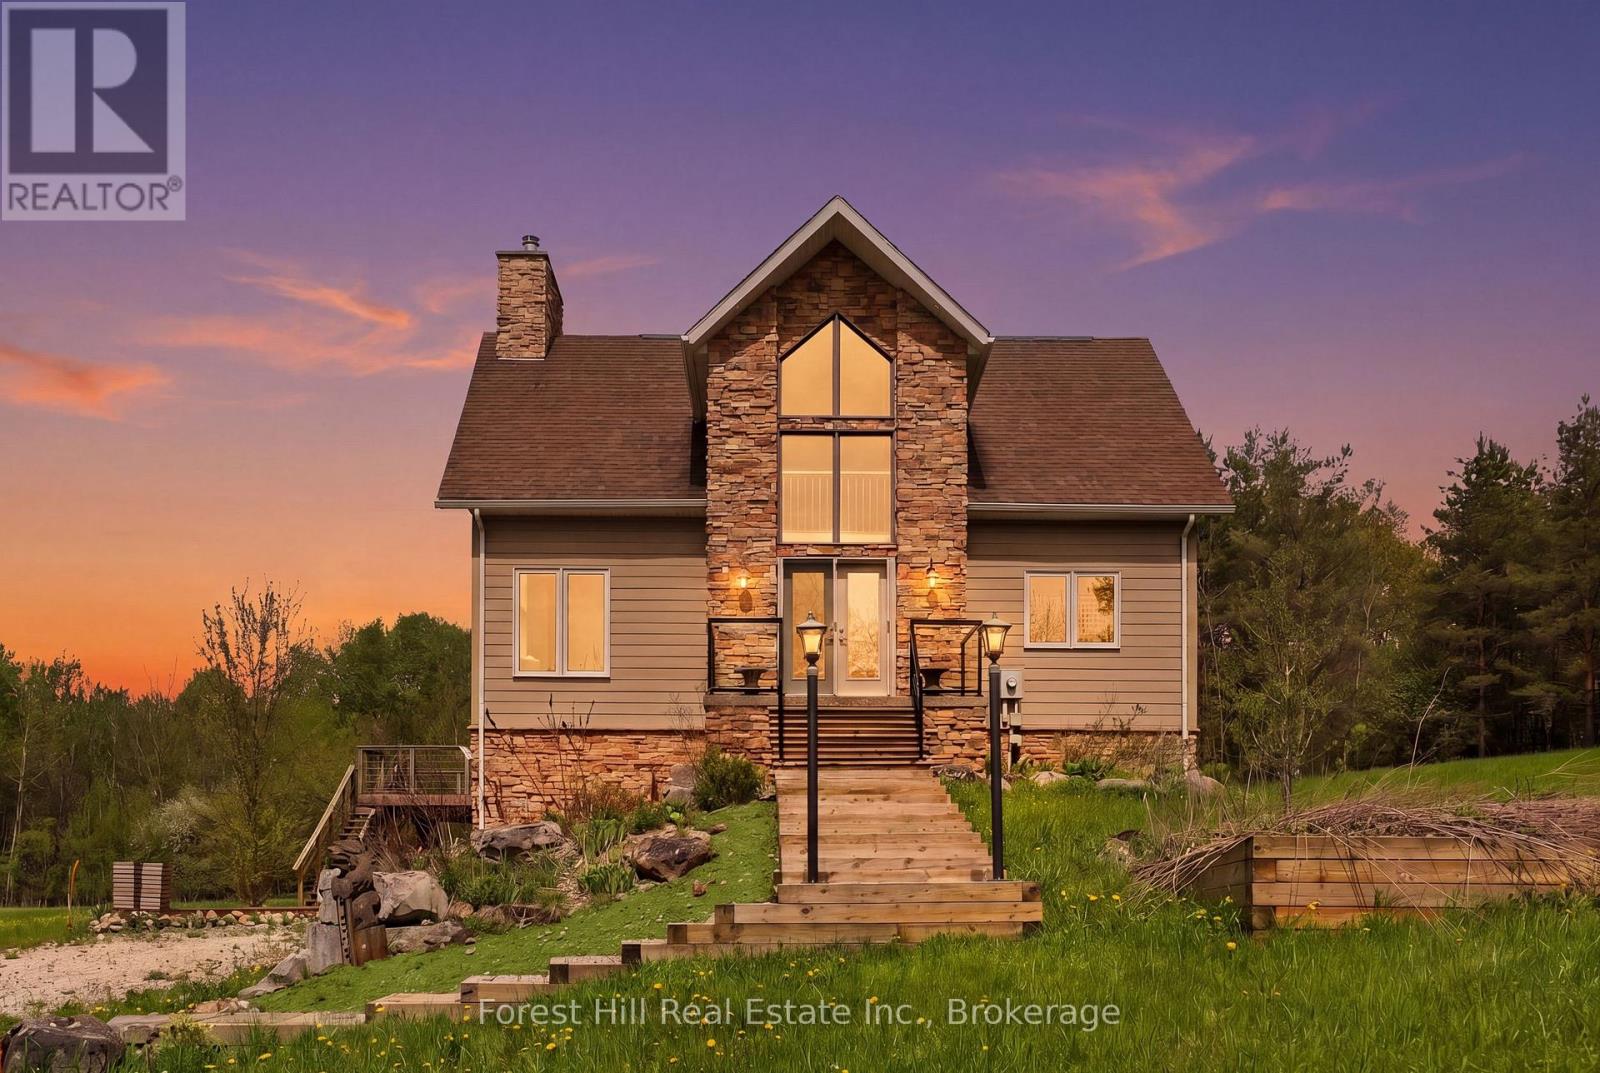
187 Park Street
Grey Highlands, Ontario
Tucked away in an incredibly private setting surrounded by expansive fields and mature trees, this exceptional home or chalet offers the perfect balance of peaceful retreat and four-season recreation. Just beyond the forest path lies Lake Eugenia, with Beaver Valley Ski Club only minutes away.Designed to embrace its natural surroundings, the home features soaring ceilings, a dramatic floor-to-ceiling wood-burning fireplace, and expansive windows that flood the interior with natural light. The open-concept kitchen and living area are ideal for entertaining, with walkout access to multi-tiered decks that extend the living space outdoors.The light-filled primary suite enjoys the privacy of its own level, creating a peaceful escape, while two additional bedrooms and a full bath are thoughtfully positioned off the main living area.The walkout lower level is ready for your imagination. Currently offering storage and workshop space, it presents exciting potential for additional living quarters, a ski tuning area, recreation room, or personalized retreat space.Whether a full-time residence or weekend chalet, this property is perfectly suited for recreation and retreat. Minutes to Kimberly, Markdale, and Feversham, and in the heart of all that Grey Highlands has to offer, this is country, lake, and ski country living at its finest. (id:42776)
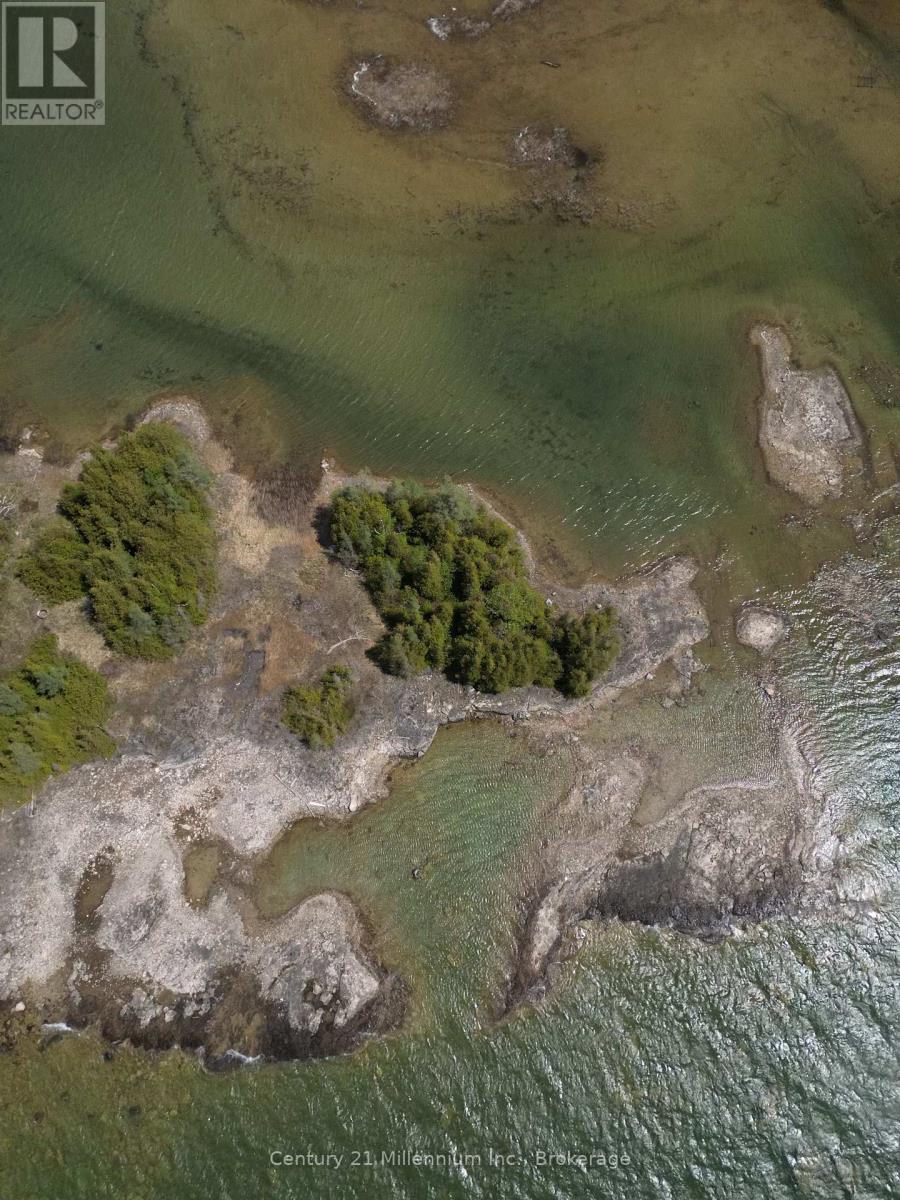
Pt Island 45 45a & 45b Island
South Bruce Peninsula, Ontario
Just over 1 acre of opportunity on beautiful Lake Huron near Howdenvale! This unique island property offers a rare chance to own your own piece of shoreline paradise, perfect for those seeking privacy, adventure, and unforgettable sunsets. Accessible by watercraft, this one-of-a-kind recreational retreat is ideal for nature lovers, paddlers, and anyone looking to escape the everyday. Spend your days exploring the water, enjoying the peaceful surroundings, and ending each evening with breathtaking west-facing sunset views over Lake Huron. Zoned EH (buyers to complete their own due diligence regarding zoning and permitted uses), this property offers a truly special setting for recreational enjoyment in an incredible natural environment. (id:42776)
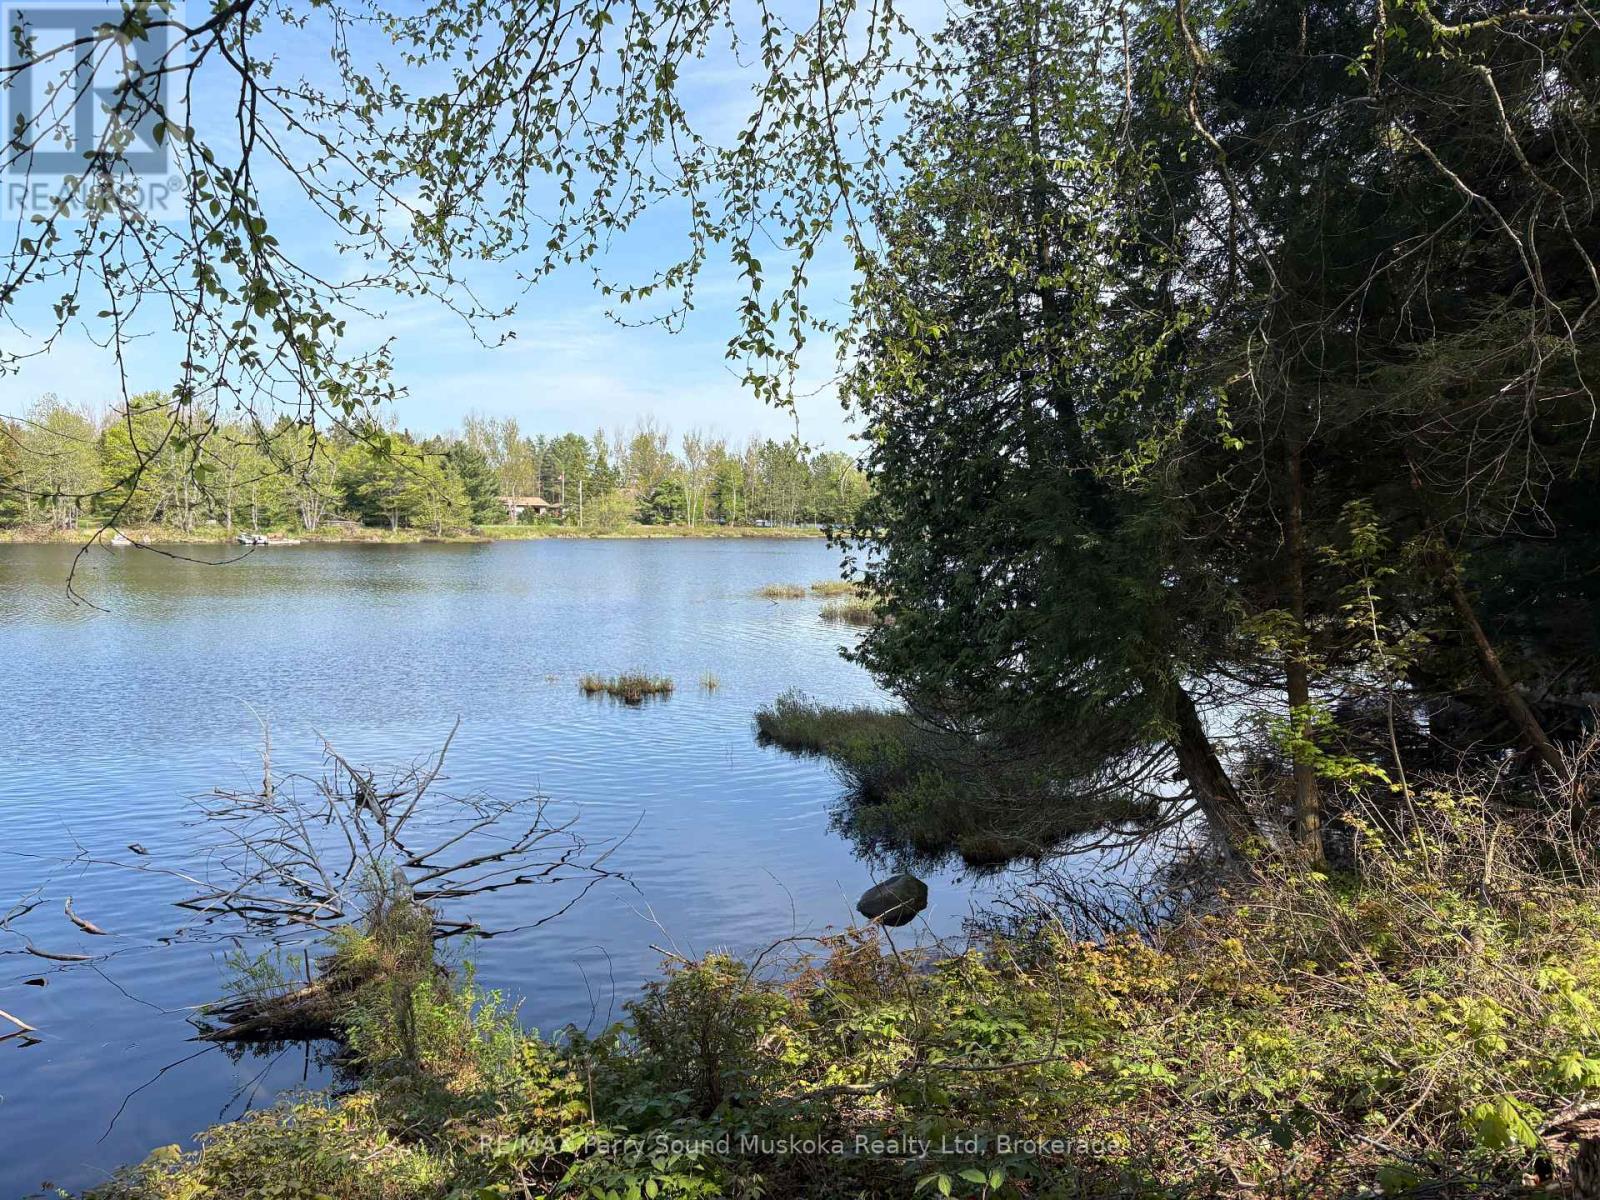
9 Sunnyshore Park Drive
Mckellar, Ontario
1653 feet of Lake Manitouwabing Shoreline on well treed 9.33 acre private lot. There has been a lot of work done to this property. Select trees have been cut down and removed making most of the driveway prep work completed. This is a very private and quiet part of the lake perfect for canoe and kayak enthusiasts. You will enjoy a picturesque scene with lots of nature to enjoy. The lake offers several destinations such as, The Manitou Ridge Golf Club, Manitouwabing Outpost, Glenwood Marina and Tait's Landing Marina. (id:42776)