
61 Bellevue Street
Guelph, Ontario
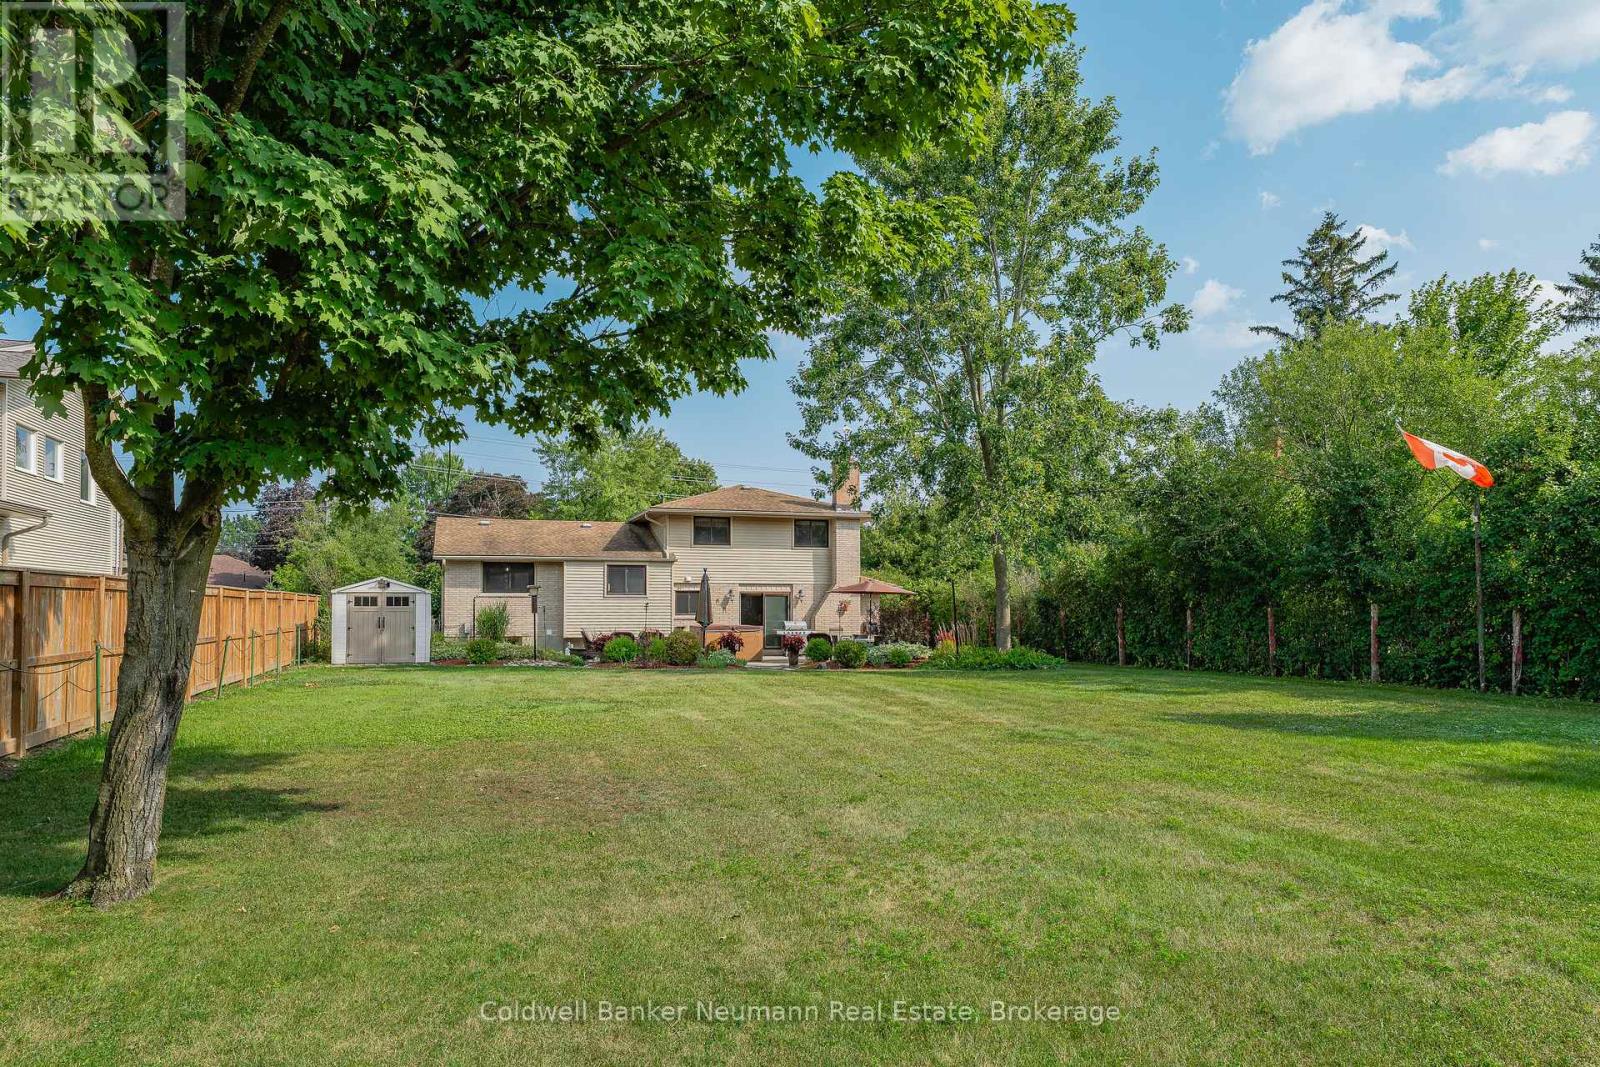
Endless Potential on a Rare 303 ft deep lot in Old University. Welcome to 61 Bellevue Street! An exceptional opportunity in one of Guelph's most established neighbourhoods. Inside, you'll find a well-maintained home full of character and updates that has been enjoyed by the same family for over 20 years! Featuring bright principal rooms, hardwood flooring, and plenty of natural light. The functional layout includes a cozy living area, updated kitchen, and 4 generously sized bedrooms. Whether you are looking to move in as-is, renovate, or add on, the possibilities here are endless. The true standout is the park-like backyard. The deep and wide lot offering unparalleled outdoor space, perfect for gardening, a pool, or even a future addition or ADU. Mature trees and ample green space create a private escape right in the city. Enjoy the oversized single car attached garage + bonus detached double garage at the back of the property- perfect for hobbyists and car enthusiasts. Located just minutes to downtown Guelph, U of G, parks, schools, transit, and amenities, this is a unique chance to own a home on one of the larger residential lots in the area. Properties like this don't come up often! Contact today for more info (id:42776)
12 Intervals - 1020 Birch Glen Road
Lake Of Bays, Ontario
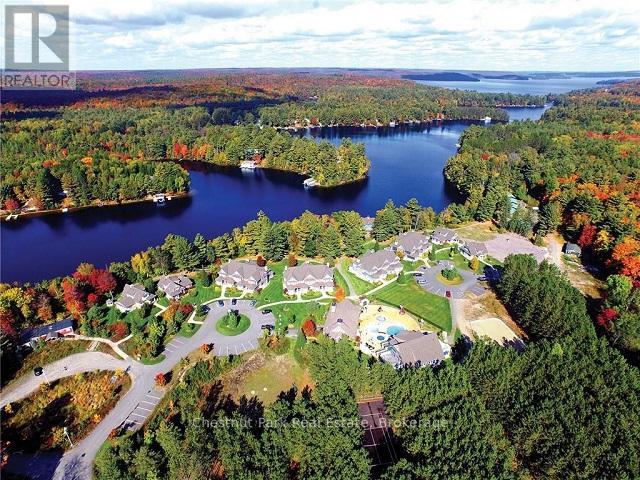
Bulk offering of 12 intervals - The Landscapes at Lake of Bays. This fractional ownership opportunity includes a variety of luxurious 2 bedroom and 3 bedroom units in The Cedar Villa, The Pine Villa, The Ash Cottage, and The Elm Cottage. There are both pet-free and pet-friendly options. Please inquire for further details. As an owner, you and your family, guests and/or renters will enjoy a highly sought after property with amenities including: clubhouse, boathouse, recreation complex, boardwalk & docking facilities, tennis/sports court, hot tub, swimming pool & splash pad, 2 sand beaches, with cabana & swim raft - all set on 1,150 feet of waterfront in the coveted Lake of Bays region of Muskoka. As a developer, note that The Landscapes (entire 20.5 acre waterfront property) is also for sale with development approved to build an additional 44 units - with resultant revenue from 440 more intervals - all on municipal water & sewer. Adjacent Baysville Shores (MLS#13021772) development property and a key 1-acre, 210 ft waterfront parcel (MLS#13021792) are also available. Please inquire. Ideally located within walking distance to town centre, only 2 hours north of Toronto and 25 minutes from the Muskoka Airport. Call today for more information and to arrange for your personal property tour. (id:42776)
0 Birch Glen Road
Lake Of Bays, Ontario
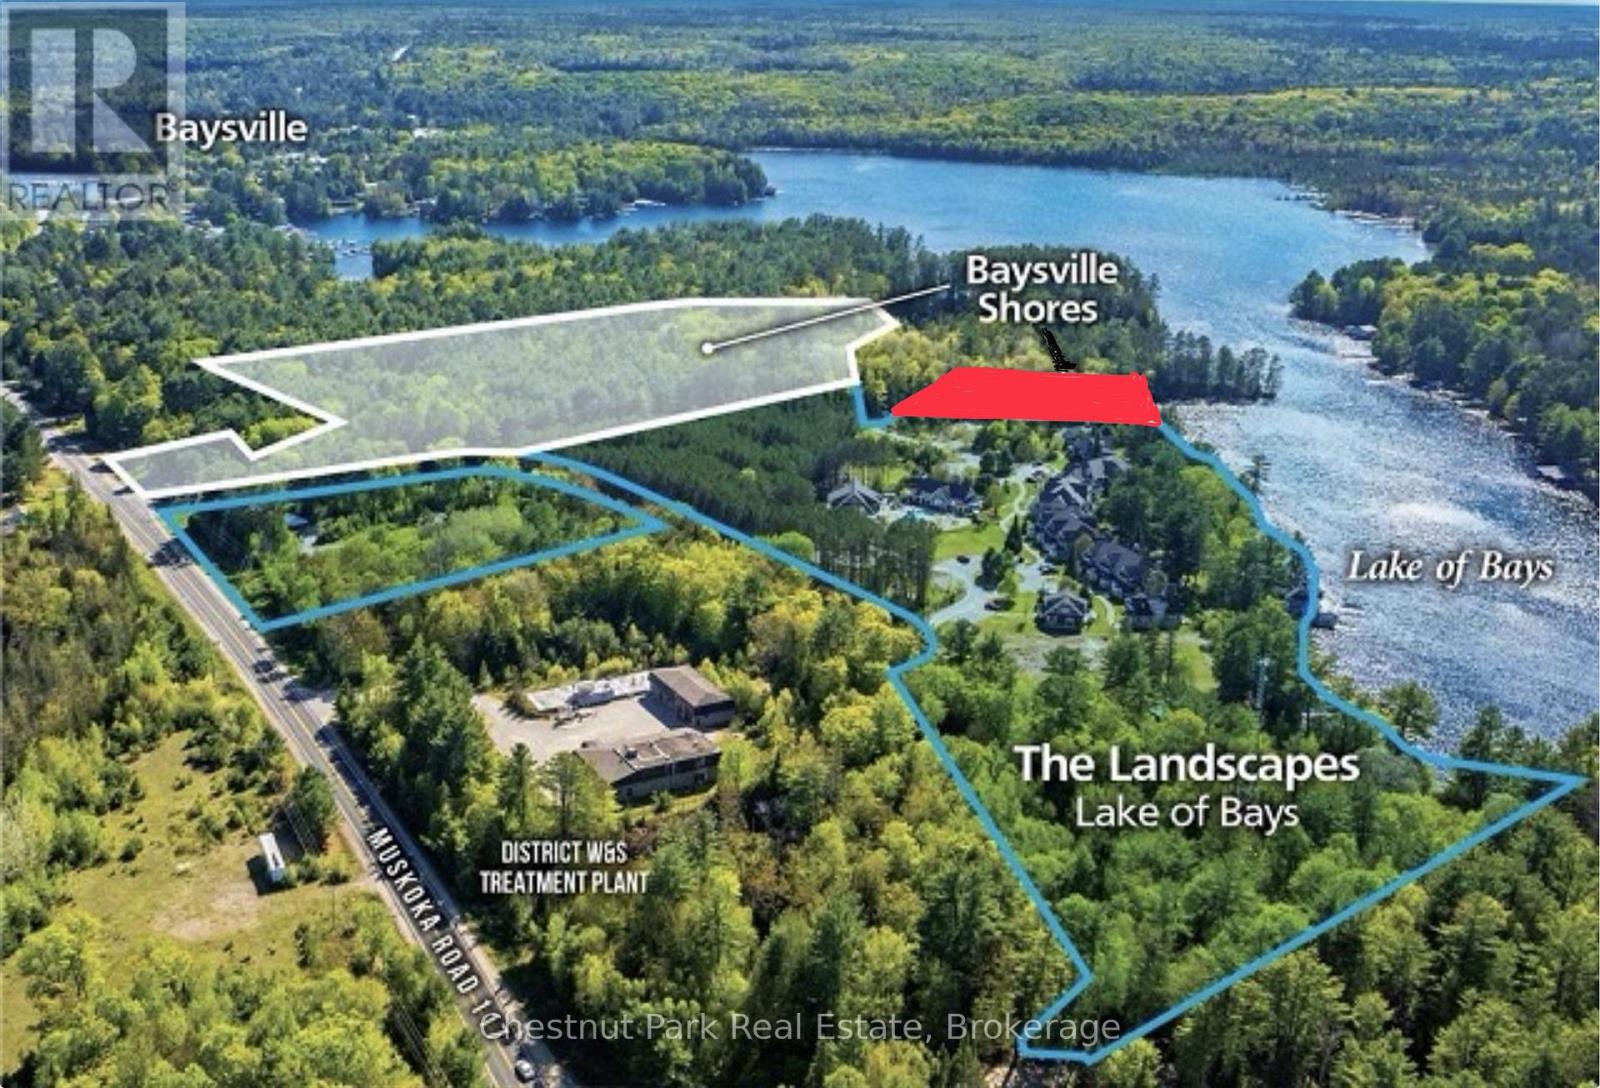
DONT MISS OUT ON THIS incredible opportunity! The BAYSVILLE SHORES development property boasts 14.4 acres - set in the highly coveted LAKE OF BAYS region of Muskoka. Mixed-use development opportunities are available with associated municipal infrastructure already in place. Level, wooded land - and the bonus of MUNICIPAL WATER & SEWER connections in this location - with significant excess capacity to support approx 80 woodland units, or further extensive development. POSSIBILITIES ABOUND - as this property also sits immediately adjacent to 3 additional available offerings including a key waterfront component (please inquire - MLS#X13021792) - plus MLS#X13021806 - MLS#13021834) to combine all parts for a total of 1,360 feet of waterfront and 36 acres - A FABULOUS FIT FOR ANY INVESTMENT PORTFOLIO. Ideally located only 2 hours north of Toronto and 25 minutes from the Muskoka Airport. Call today for more information and to arrange for your personal appointment. (id:42776)
Lot 5 Sixth Street
South Bruce Peninsula, Ontario
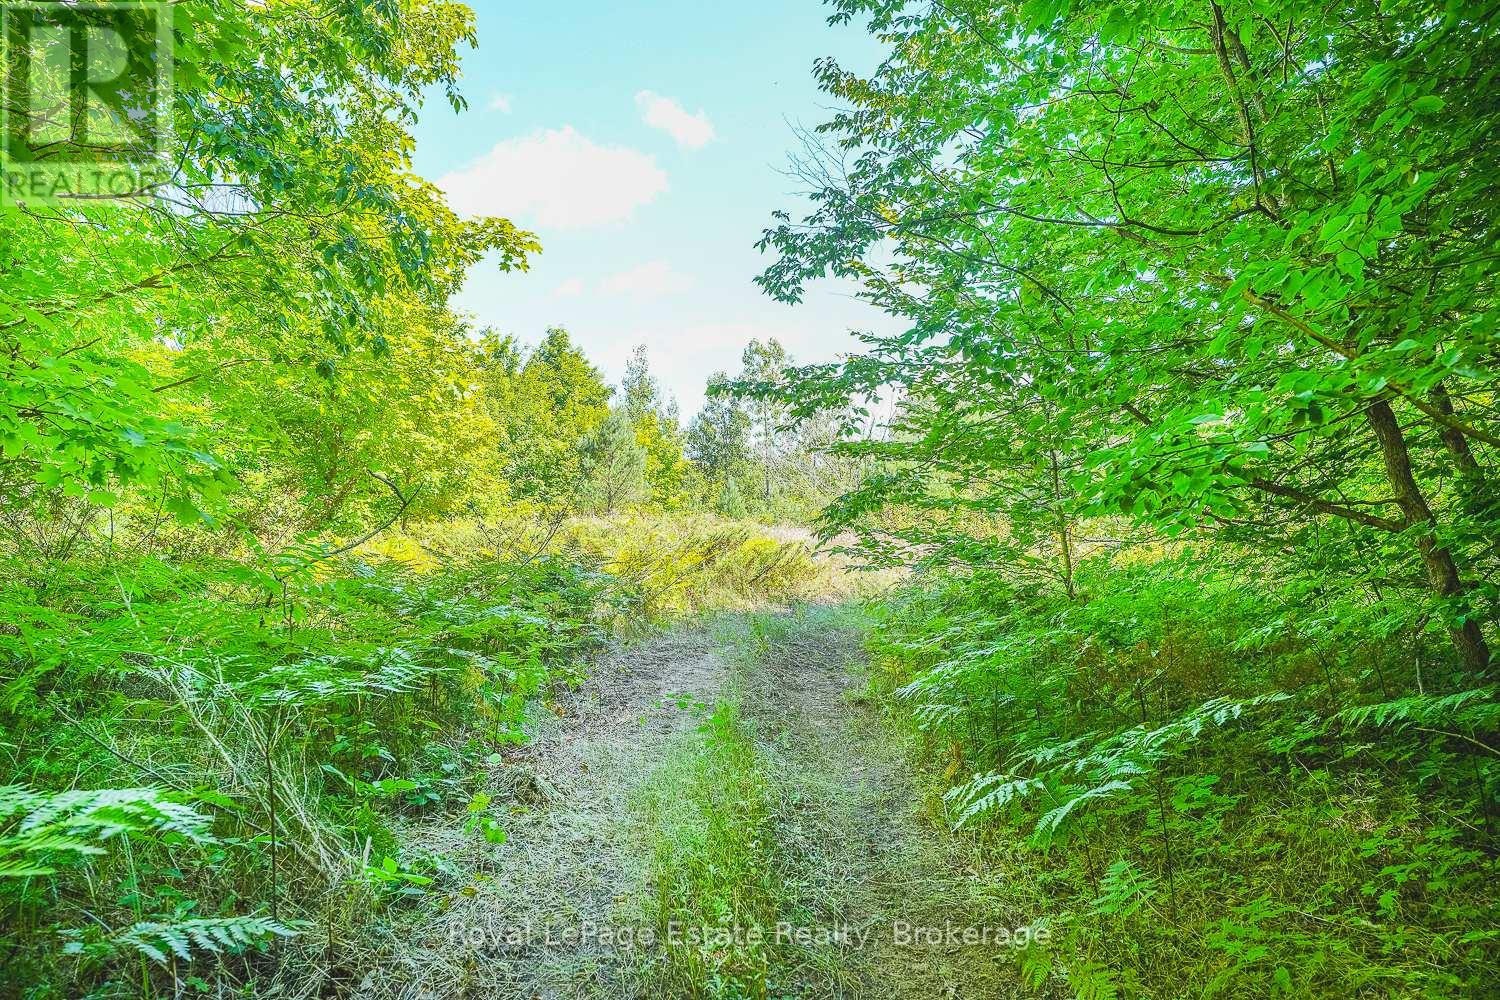
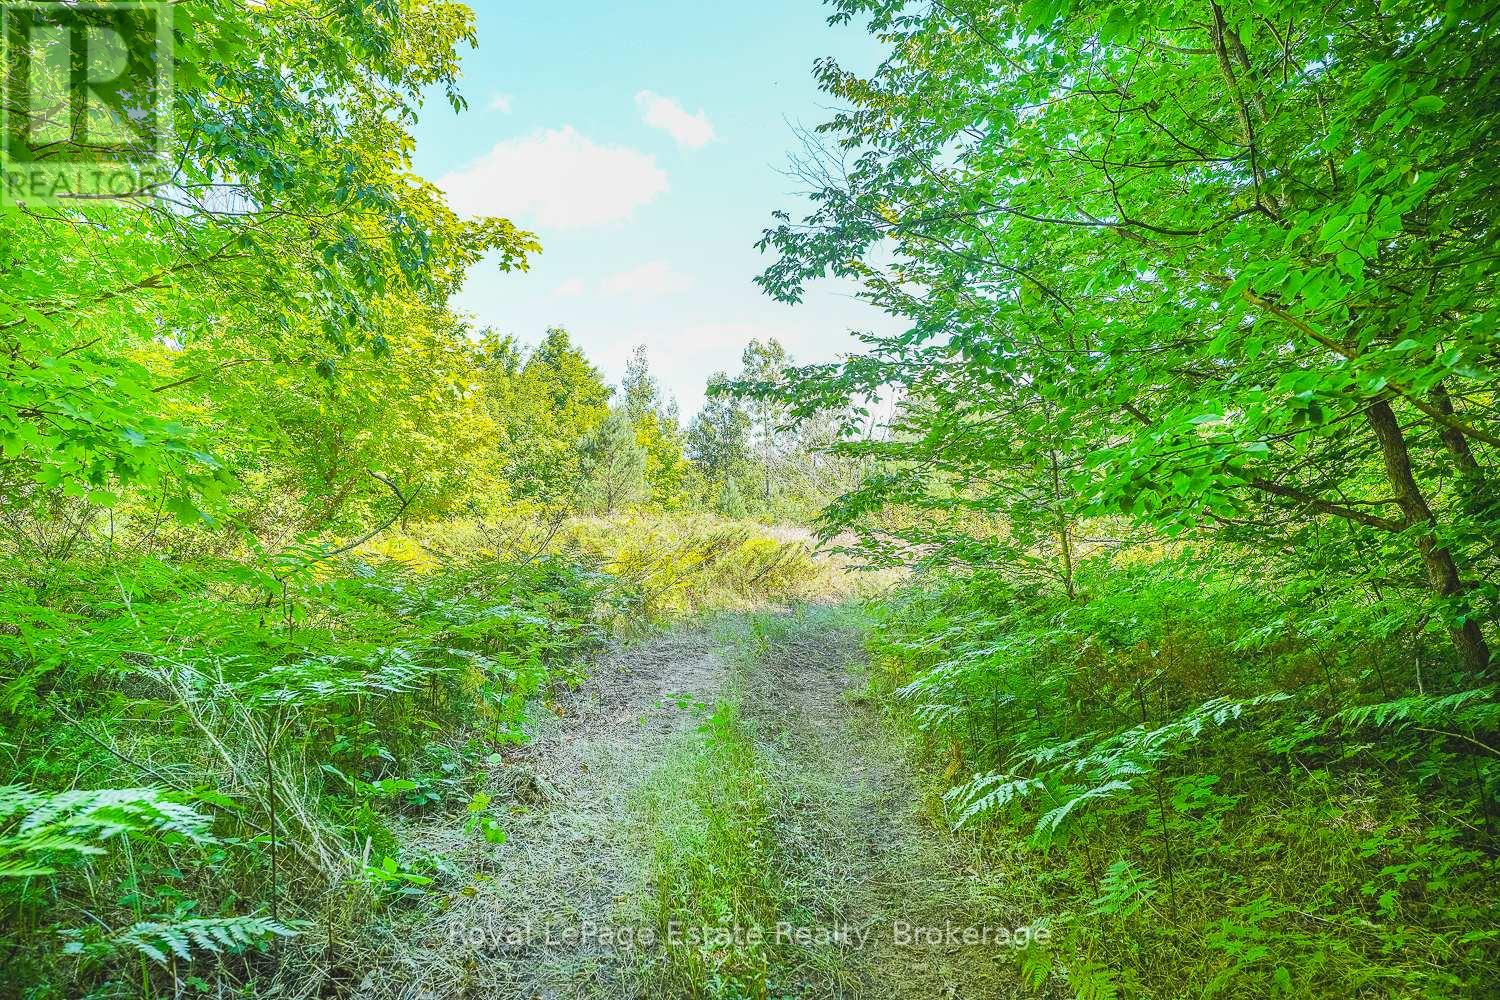
WELCOME TO SAUBLE FALLS ESTATES! An exclusive enclave designed for those who demand both privacy and natural beauty. This is not just a development; it's a legacy opportunity to secure your place in a community defined by its scale and natural beauty. At Sauble Falls Estates, we believe that true luxury requires room to breathe. Our planned community features only 46 signature home sites, ensuring an intimate atmosphere of quiet sophistication. Each plot at Sauble Falls Estates spans approximately 3/4 of an acre providing a sprawling canvas for your architectural masterpiece. Whether you envision grand manicured gardens, private outdoor entertainment spaces or simply the serenity of a vast wooded retreat, these oversized lots offer the freedom and distance that standard developments simply cannot match. Positioned at a competitive price point these lots are a strategic investment in one of the regions most coveted new addresses. Close to beaches, parks and schools but far enough away to enjoy the serenity of these oversized lots. Sauble Falls Estates provides the perfect canvas for bespoke custom builds where your vision of a grand life takes root. Secure your lot today and build the future you've earned. (id:42776)
Lot 4 Sixth Street
South Bruce Peninsula, Ontario
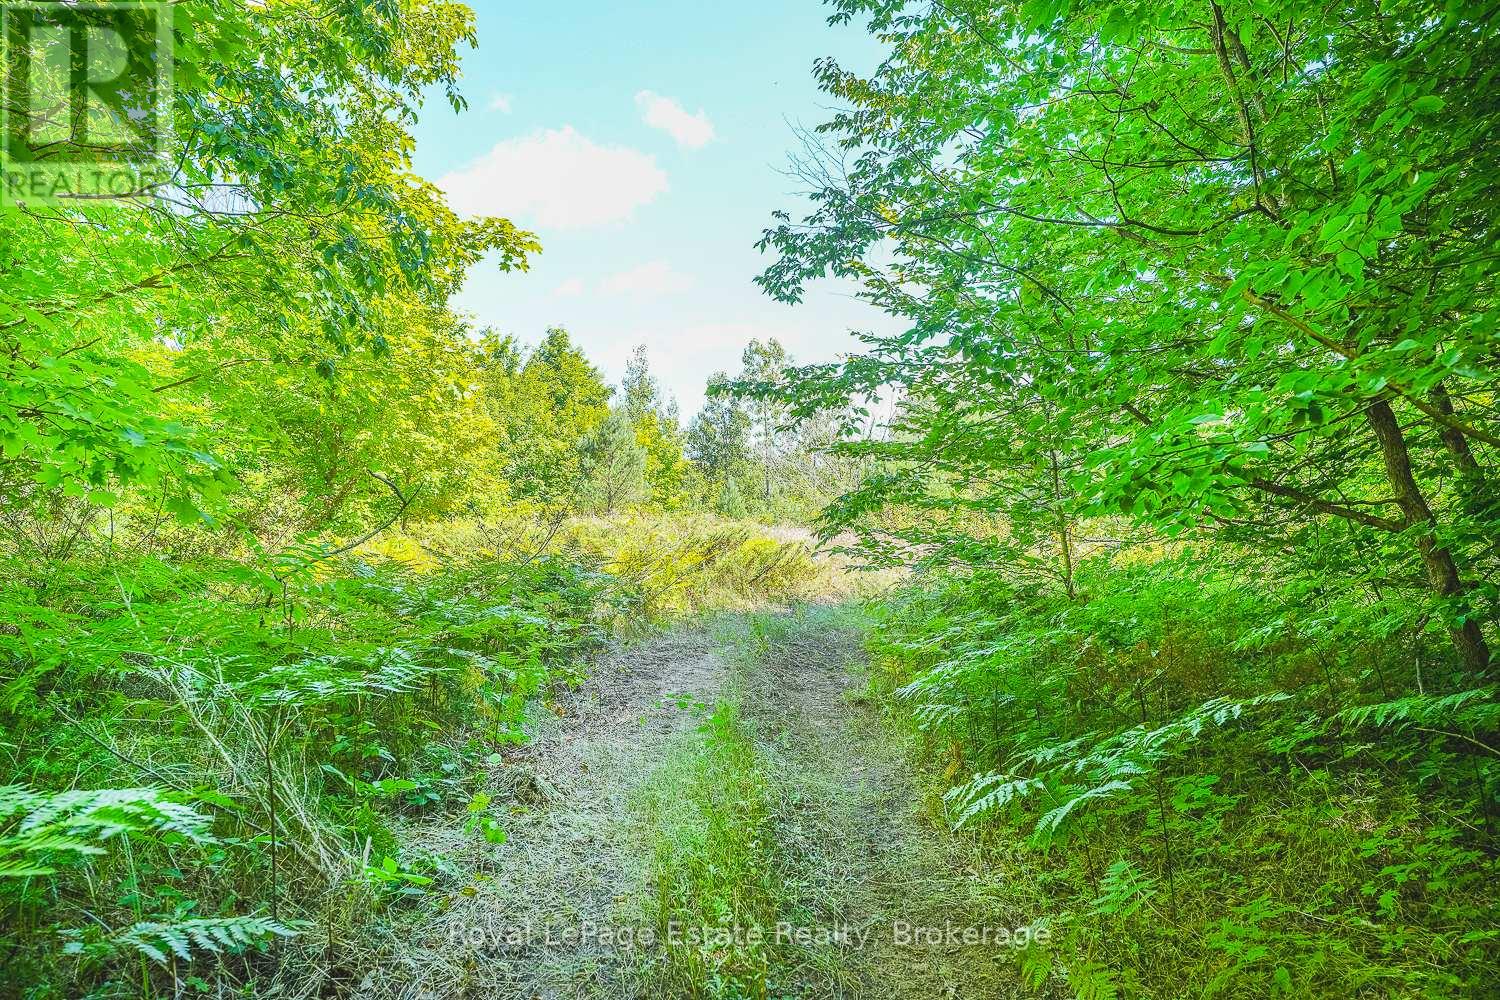
WELCOME TO SAUBLE FALLS ESTATES! An exclusive enclave designed for those who demand both privacy and natural beauty. This is not just a development; it's a legacy opportunity to secure your place in a community defined by its scale and natural beauty. At Sauble Falls Estates, we believe that true luxury requires room to breathe. Our planned community features only 46 signature home sites, ensuring an intimate atmosphere of quiet sophistication. Each plot at Sauble Falls Estates spans approximately 3/4 of an acre providing a sprawling canvas for your architectural masterpiece. Whether you envision grand manicured gardens, private outdoor entertainment spaces or simply the serenity of a vast wooded retreat, these oversized lots offer the freedom and distance that standard developments simply cannot match. Positioned at a competitive price point these lots are a strategic investment in one of the regions most coveted new addresses. Close to beaches, parks and schools but far enough away to enjoy the serenity of these oversized lots. Sauble Falls Estates provides the perfect canvas for bespoke custom builds where your vision of a grand life takes root. Secure your lot today and build the future you've earned. (id:42776)
Lot 2 Sixth Street
South Bruce Peninsula, Ontario
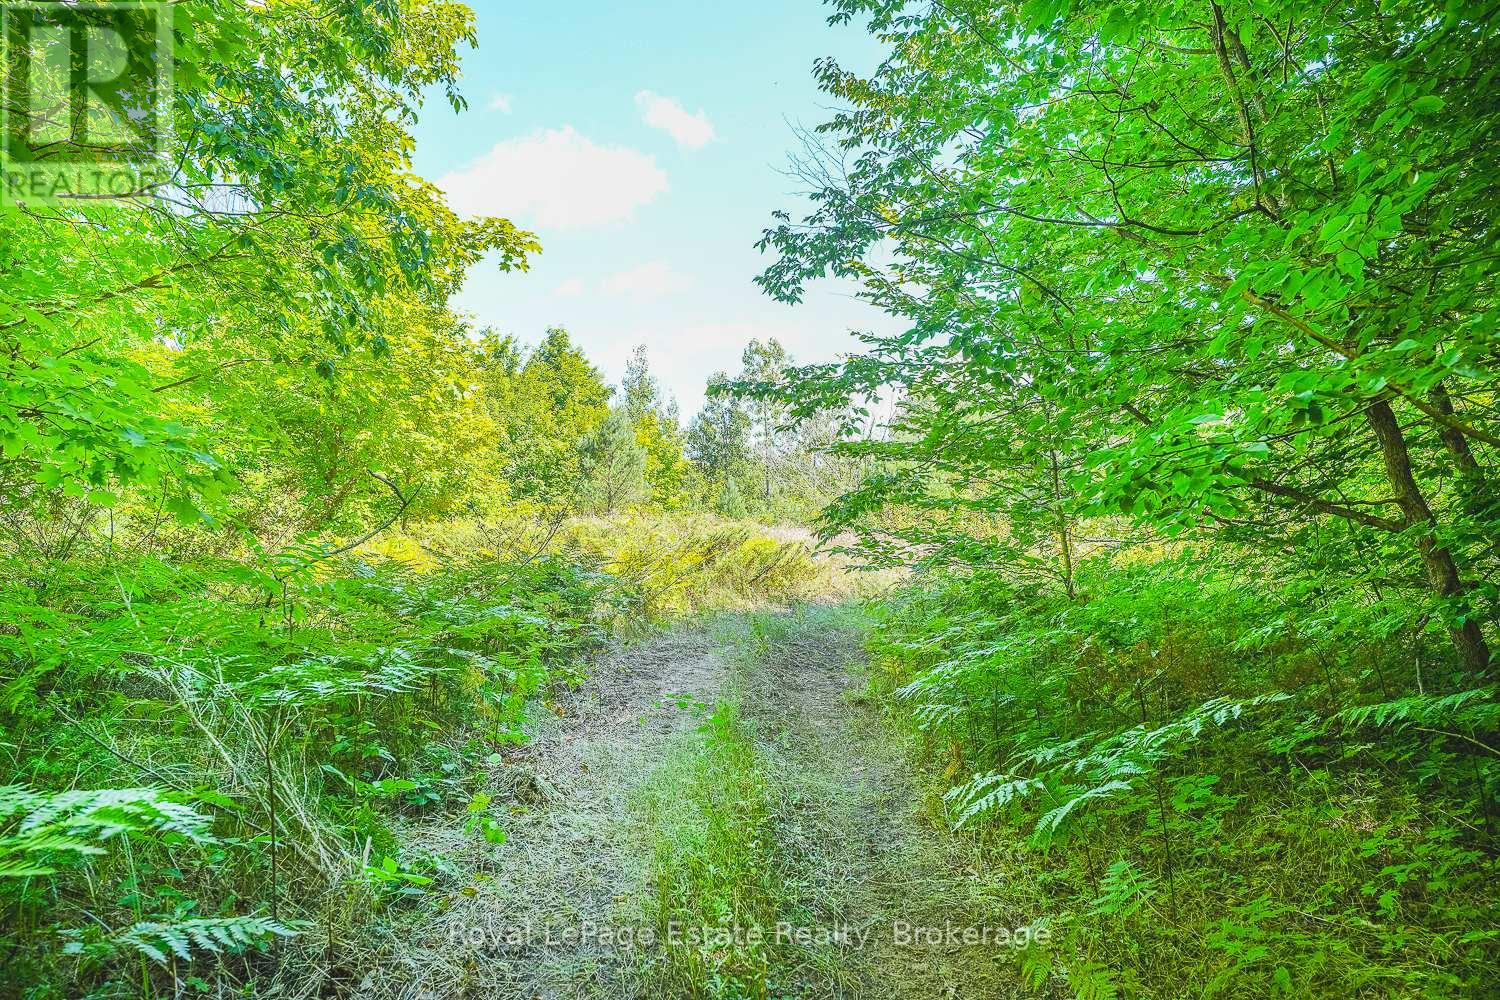
WELCOME TO SAUBLE FALLS ESTATES! An exclusive enclave designed for those who demand both privacy and natural beauty. This is not just a development; it's a legacy opportunity to secure your place in a community defined by its scale and natural beauty. At Sauble Falls Estates, we believe that true luxury requires room to breathe. Our planned community features only 46 signature home sites, ensuring an intimate atmosphere of quiet sophistication. Each plot at Sauble Falls Estates spans approximately 3/4 of an acre providing a sprawling canvas for your architectural masterpiece. Whether you envision grand manicured gardens, private outdoor entertainment spaces or simply the serenity of a vast wooded retreat, these oversized lots offer the freedom and distance that standard developments simply cannot match. Positioned at a competitive price point these lots are a strategic investment in one of the regions most coveted new addresses. Close to beaches, parks and schools but far enough away to enjoy the serenity of these oversized lots. Sauble Falls Estates provides the perfect canvas for bespoke custom builds where your vision of a grand life takes root. Secure your lot today and build the future you've earned. (id:42776)
Lot 3 Sixth Street
South Bruce Peninsula, Ontario
WELCOME TO SAUBLE FALLS ESTATES! An exclusive enclave designed for those who demand both privacy and natural beauty. This is not just a development; it's a legacy opportunity to secure your place in a community defined by its scale and natural beauty. At Sauble Falls Estates, we believe that true luxury requires room to breathe. Our planned community features only 46 signature home sites, ensuring an intimate atmosphere of quiet sophistication. Each plot at Sauble Falls Estates spans approximately 3/4 of an acre providing a sprawling canvas for your architectural masterpiece. Whether you envision grand manicured gardens, private outdoor entertainment spaces or simply the serenity of a vast wooded retreat, these oversized lots offer the freedom and distance that standard developments simply cannot match. Positioned at a competitive price point these lots are a strategic investment in one of the regions most coveted new addresses. Close to beaches, parks and schools but far enough away to enjoy the serenity of these oversized lots. Sauble Falls Estates provides the perfect canvas for bespoke custom builds where your vision of a grand life takes root. Secure your lot today and build the future you've earned. (id:42776)
1013 Seventh Lane
Minden Hills, Ontario
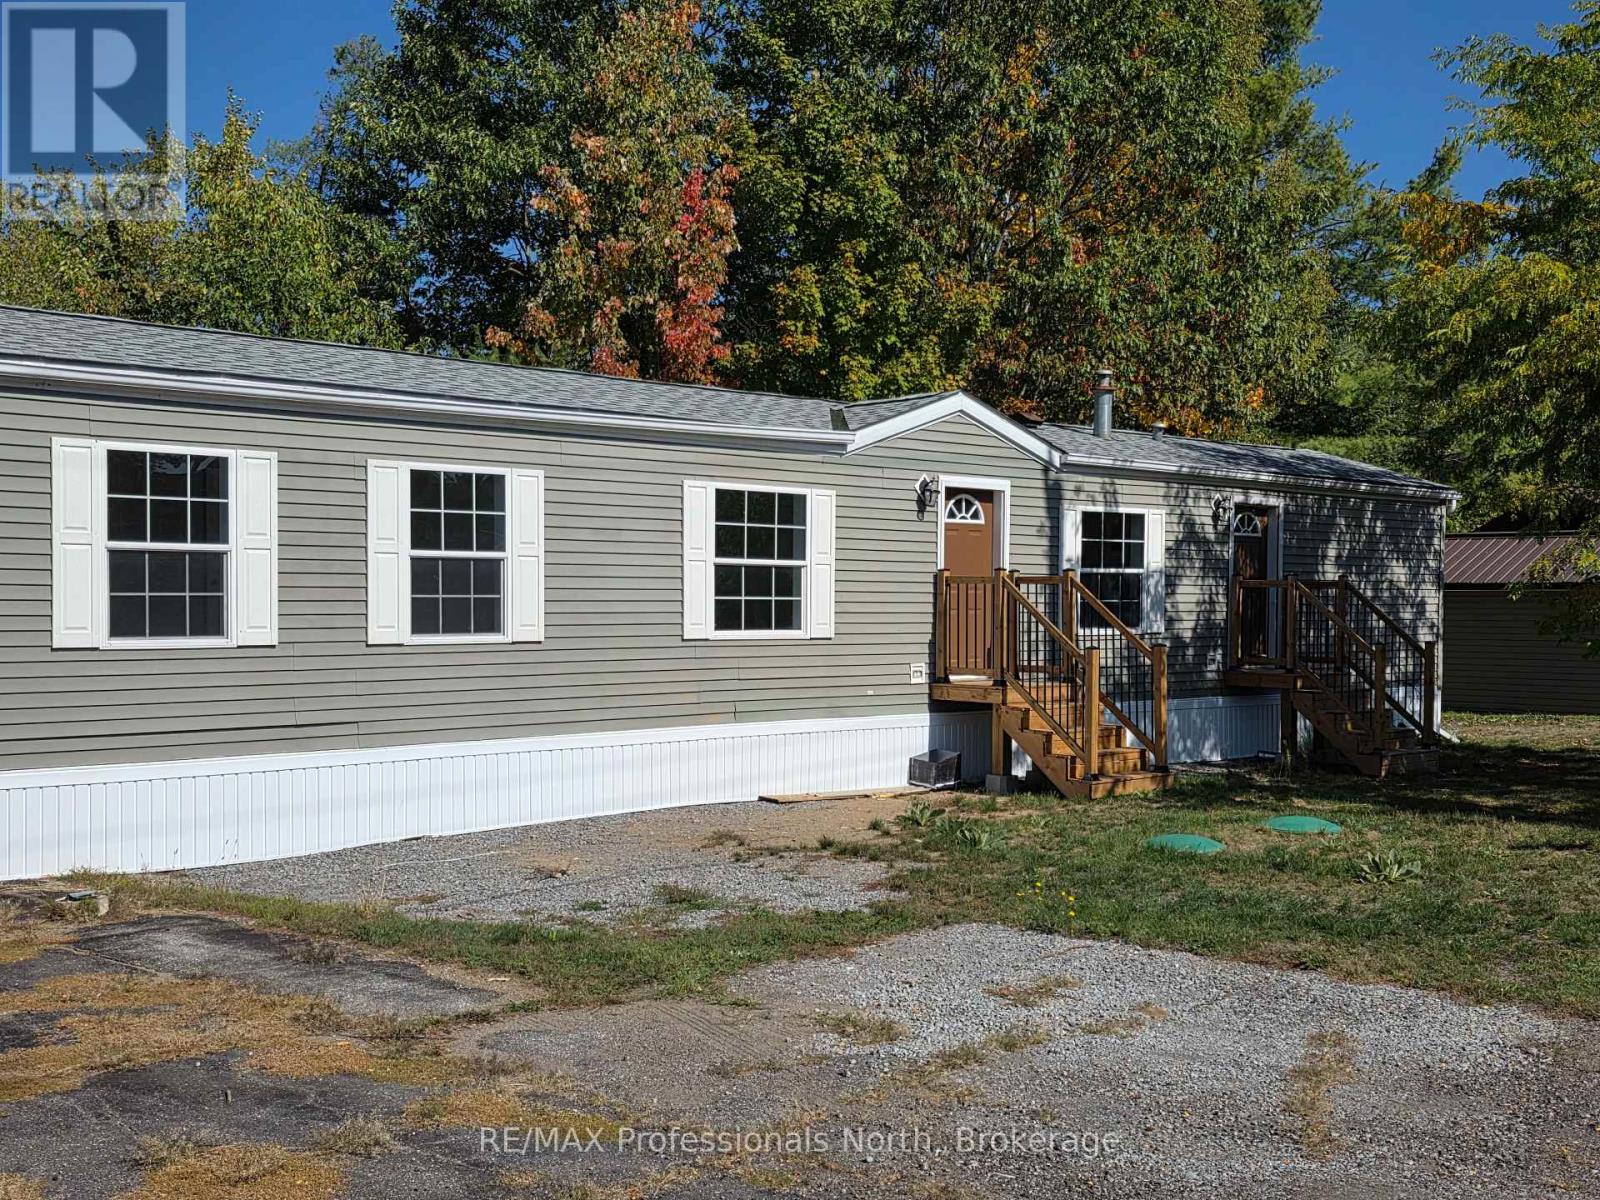
Welcome to Hunter Creek Estates, a "50 years of age and over" quiet community within a 5 minute drive of the town of Minden and all it's amenities. This 2 bdrm., 2 bath home was built in 2005 and is ready for it's new owners. The house is bright with large windows, a spacious living room and a lovely kitchen. The primary bedroom has an ensuite bathroom and walk-in closet. The home comes with a new propane furnace, new septic system, and has been placed on new piers. Hunter Creek Estates is known for it's community feel with great neighbours and that warm, welcoming feel. The land is leasehold and monthly fees apply. Are you ready for your new, low maintenance life style? Check this one out. (id:42776)
150 Amanda Street
Tay, Ontario
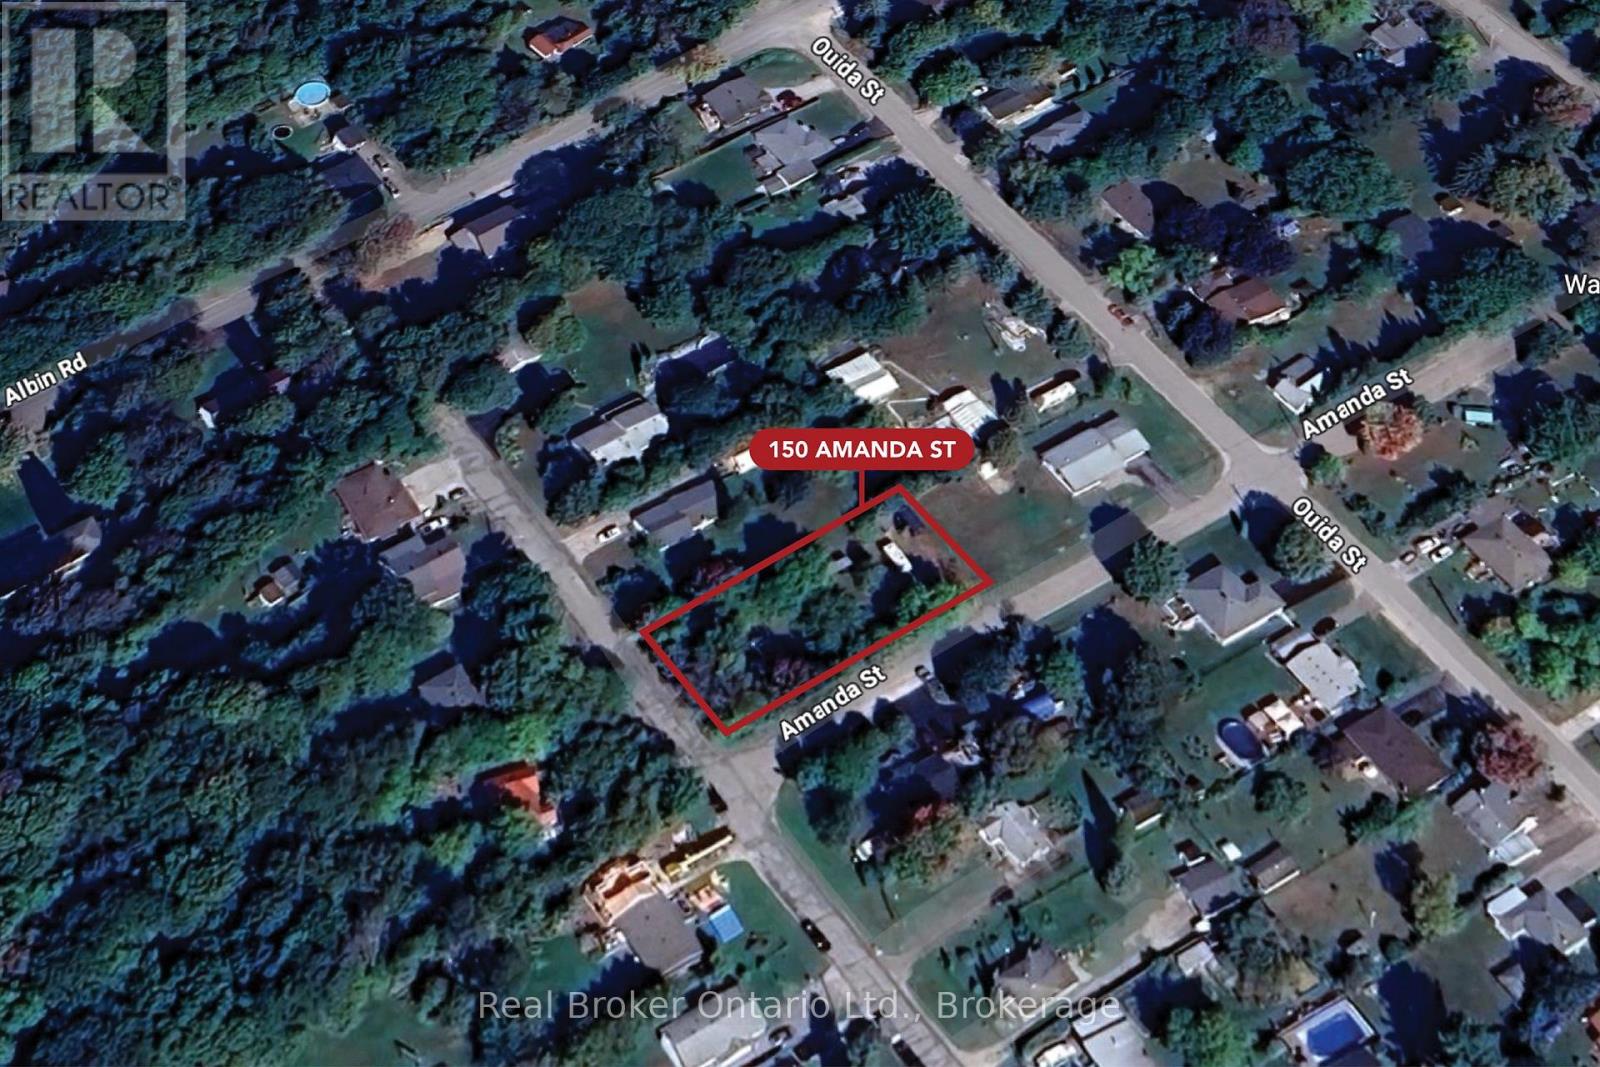
Build your dream home on this exceptional corner lot, tucked away on a quiet, low-traffic street in the welcoming community of Waubaushene. Just a short walk brings you to the shores of Georgian Bay and the Tay Shore Trail, where scenic waterfront views, walking paths, and year-round outdoor enjoyment are right at your doorstep. This location offers the best of both worlds, a peaceful, small-town setting surrounded by nature, paired with excellent connectivity for commuters. With quick access to Highway 12 and Highway 400, you are approximately 20 minutes from Barrie, Orillia, and Midland, making daily travel and amenities easily accessible while still enjoying a more relaxed pace of life. The lot's corner position provides added flexibility for future design and curb appeal, and essential services including gas, hydro, and municipal water are available at the lot line, helping simplify the planning process for your build. Whether you are envisioning a full-time residence or a weekend retreat close to the bay, this property offers an ideal foundation to create a home that fits your lifestyle in one of Tay Township's most desirable pockets. (id:42776)
68 Wozniak Road
Penetanguishene, Ontario
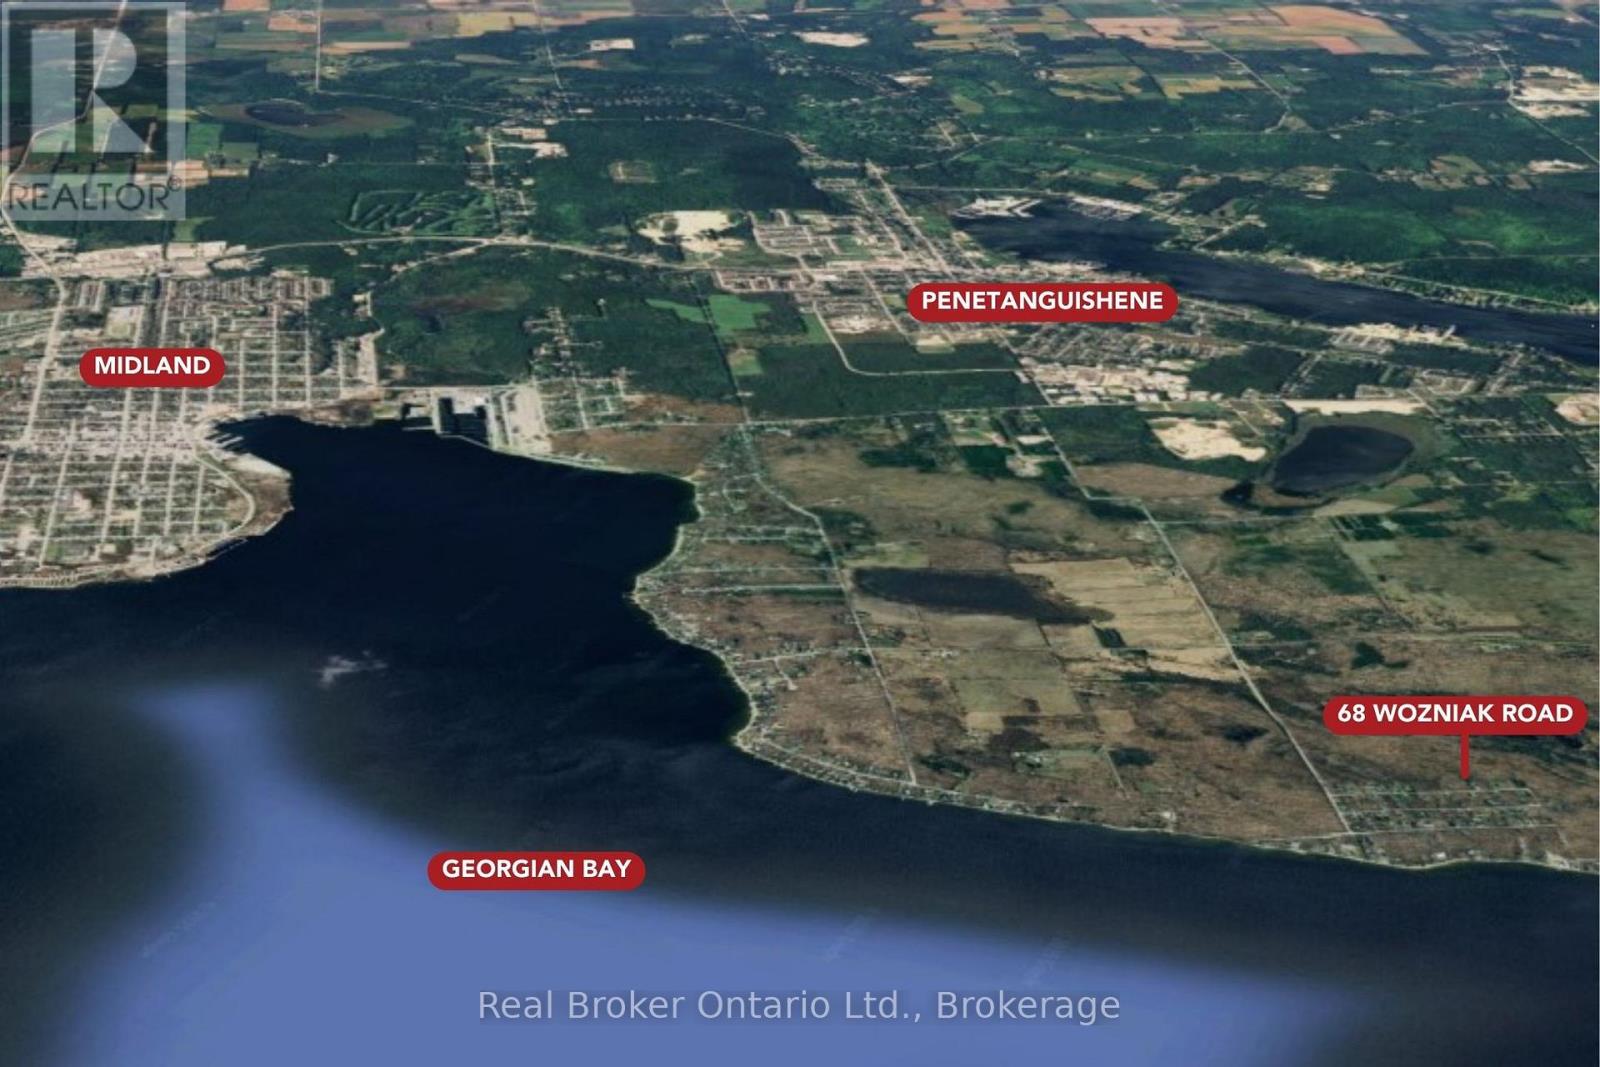
Well-located 150 ft x 150 ft vacant lot in the desirable Tay Point area of Penetanguishene. Surrounded by mature trees and natural landscape, the property provides privacy and a peaceful setting while remaining just minutes to Georgian Bay, marinas, parks, and beaches. Enjoy convenient access to both Midland and Penetanguishene, with Barrie and Orillia within commuting distance. Walking distance to the water and a short drive to Tay Point Road make this a practical and appealing location for year-round living. Buyer to complete their own due diligence regarding zoning, permits, servicing, and development charges. (id:42776)
641 Muskoka Rd 3 Road N
Huntsville, Ontario
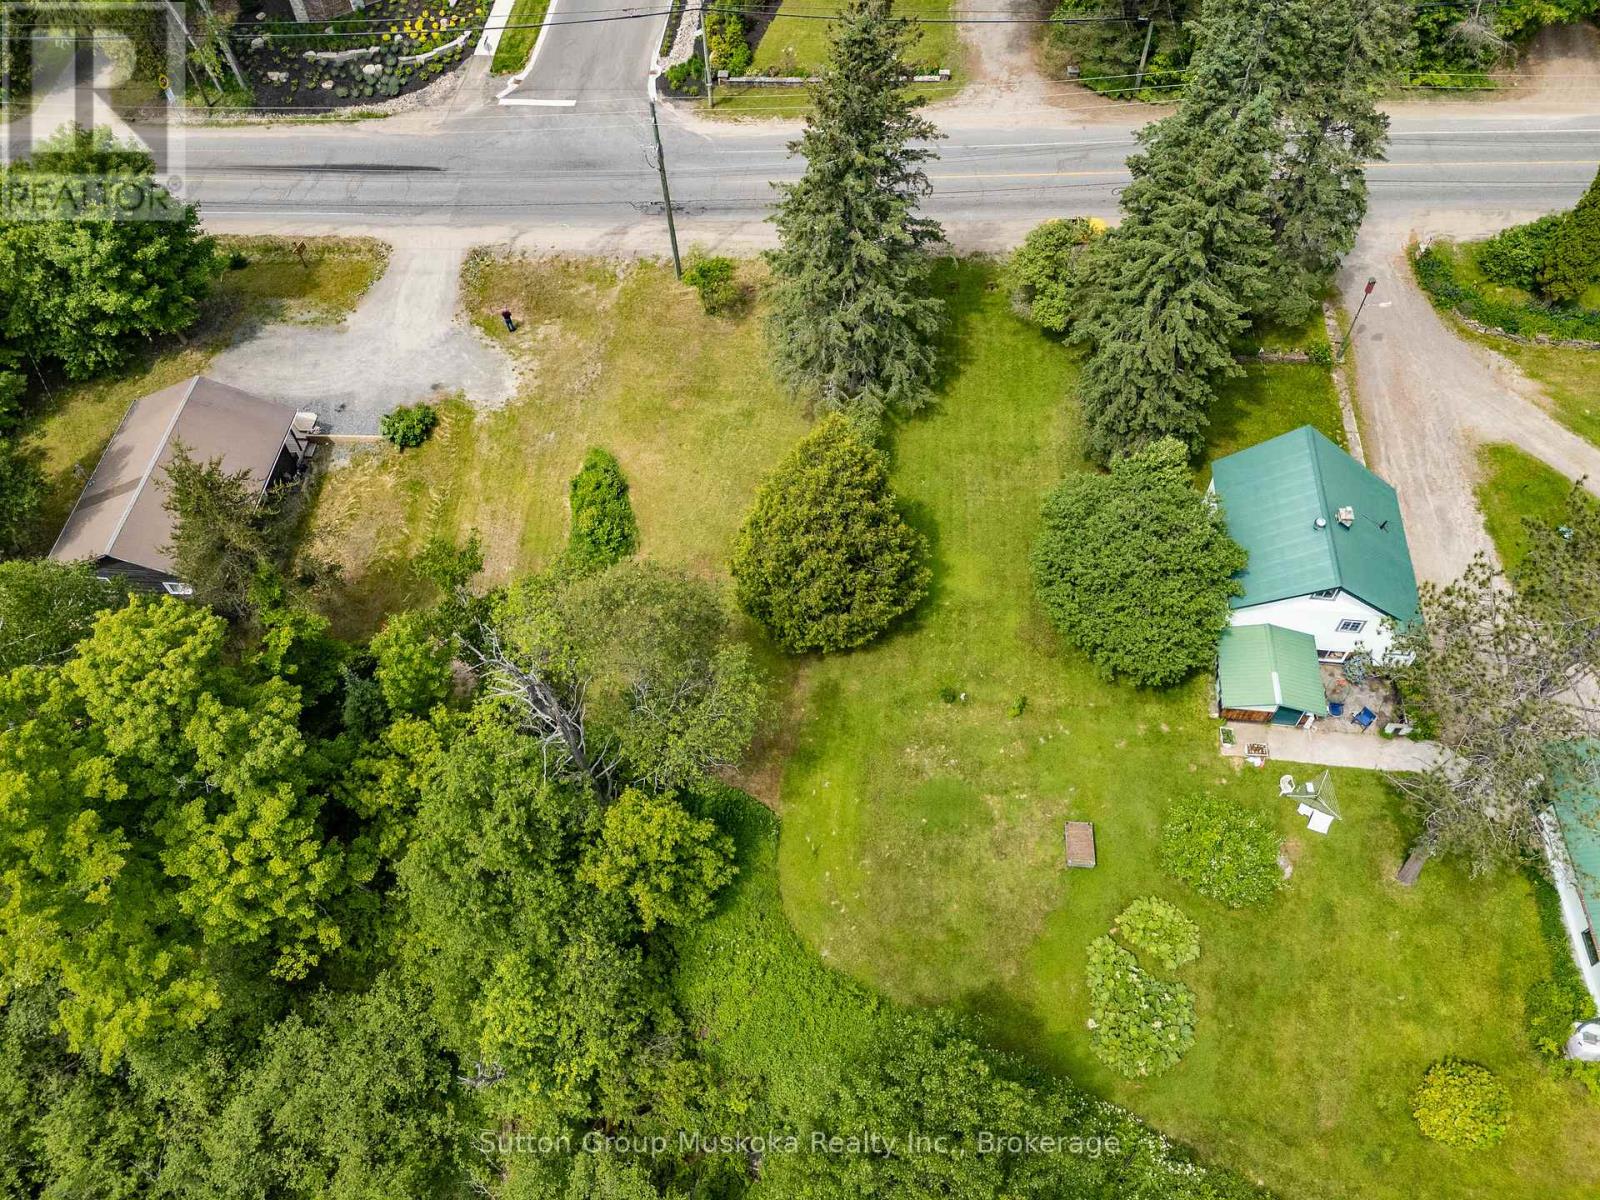
A very rare find. Residential building lot within a few minutes drive of Historic Downtown Huntsville. This level lot has easy access off of the road. This location also lies within Town of Huntsville's Housing Intensification corridor offering a possibility of higher density use. There is a large ravine at the back ensuring no homes will be built behind. Spruce Glen School is within walking distance and Arrowhead Provincial Park is a 5 minute drive from the property. A great location. (id:42776)
807035 25th Side Road
Grey Highlands, Ontario
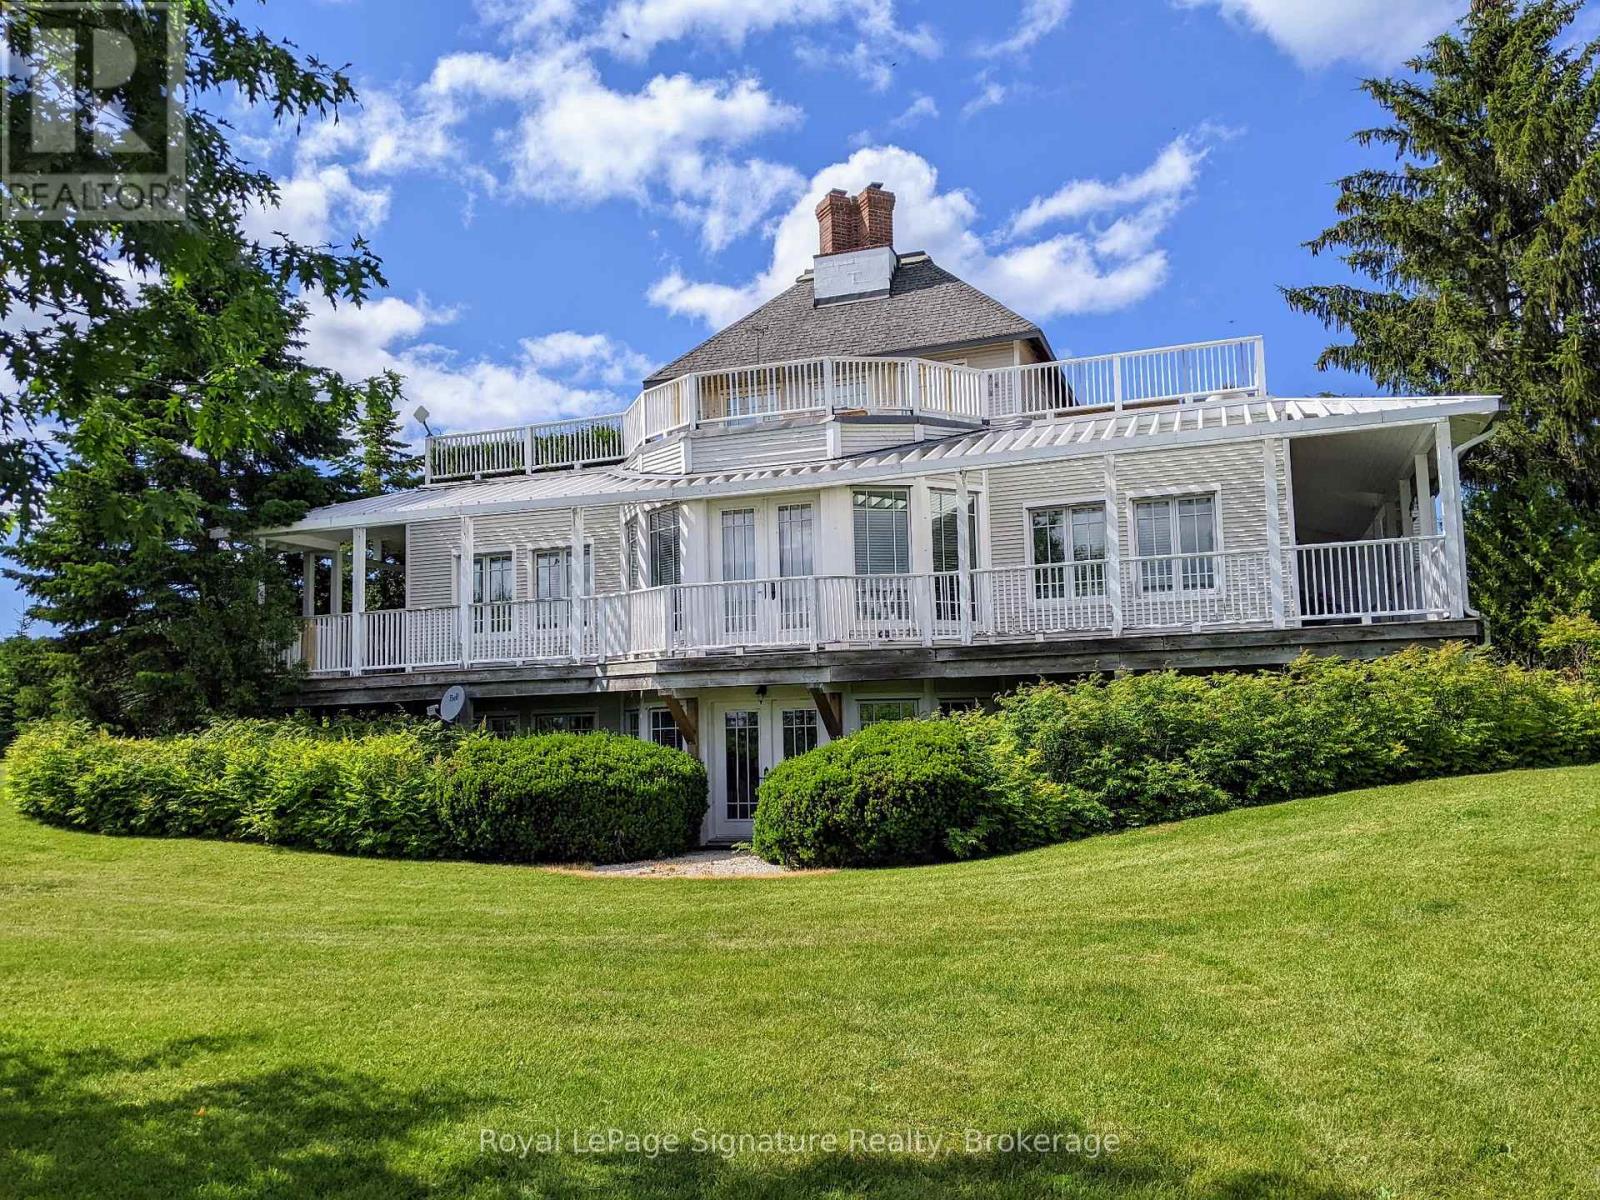
Client RemarksNestled on 25 breathtaking acres overlooking the Beaver Valley, the Blue Mountains, and Georgian Bay, this exceptional contemporary estate offers a rare blend of luxury, sustainability, and natural beauty. Just minutes from Thornbury and the region's premier ski and golf clubs, the property features rolling hills, a hardwood forest with a spring-fed stream, and private trails connecting directly to the Bruce Trail. Designed with high-performance living in mind, the open-concept home is net-zero ready, combining comfort and efficiency through triple-pane windows, R40 walls, and passive solar design to significantly reduce energy costs and environmental impact. The versatile layout includes four bedrooms, three bathrooms, two fireplaces, a walk-out lower level, a large eat-in kitchen, and generous entertaining spaces. The main floor living room, dining room, and den open to a wraparound porch with French door walkouts, creating seamless indoor-outdoor living. A standout feature is the 609 sq. ft. partially finished loft above the garage, already roughed-in and ideal for a studio, guest suite, or apartment. Wrap around porches, decks, and roof gardens frame panoramic views extending up to 20 kilometres across the valley. Additional highlights include farmed acreage and a Niagara Escarpment location, offering reduced property taxes, reliable high-speed internet (Xplornet, with Rogers fibre available for connection), and ample space with approvals in place to build a secondary residence. Location Highlights: 20 minutes to Ontario's best public and private ski resorts and golf clubs14 minutes to Georgian Bay, and the boutiques, restaurants, and harbours of Thornbury and Meaford, immediate access to hiking, skiing, snowshoeing, and forest exploration on your own land and the Bruce Trail, plus cycling along quiet country roads. A private, safe, climate-resilient contemporary rural retreat-close to everything, just 1.5 hours from the GTA. (id:42776)