
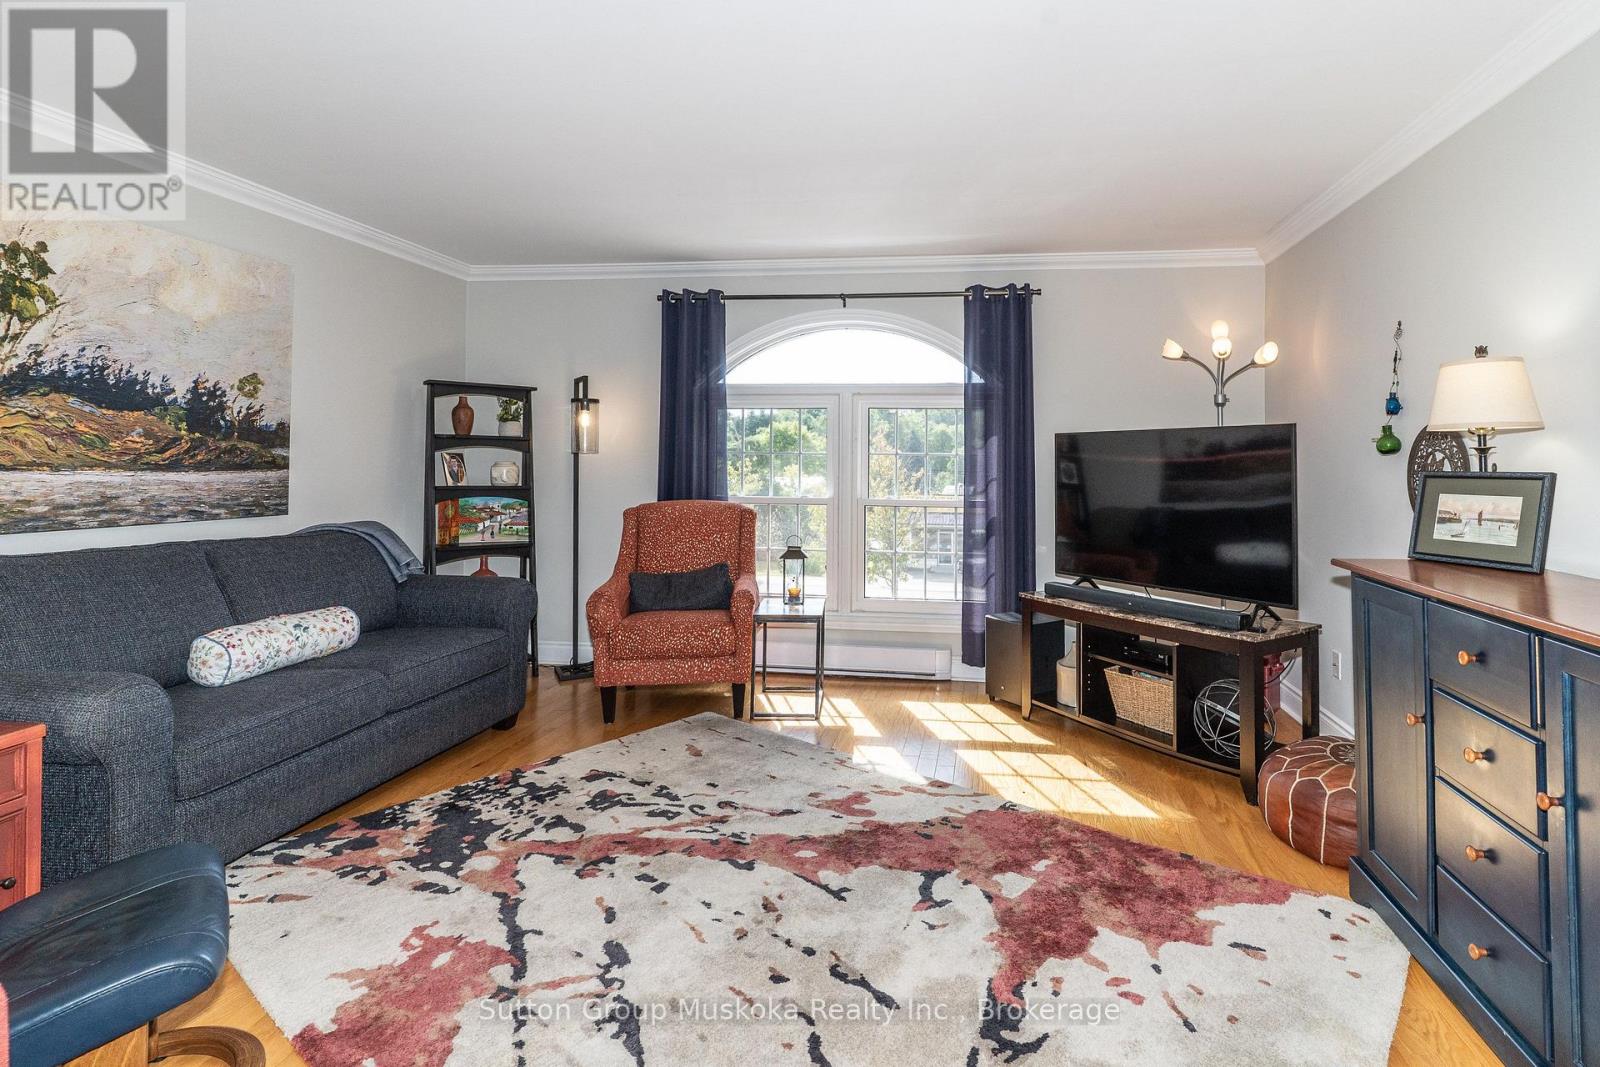
4 - 44 King William Street
Huntsville, Ontario
Downtown Huntsville Living - Updated Two-Storey Condominium. Welcome to this beautifully updated two-storey, townhouse-style condominium located in the heart of Downtown Huntsville. Just steps from shopping, restaurants, cafés, and a wide range of amenities, this is an ideal opportunity for those looking to enjoy the convenience of in-town living with low-maintenance ownership. Offering approximately 1,430 sq. ft. of comfortable living space, the bright and spacious main floor features a modern layout with hardwood flooring and a generous living and dining area. The updated kitchen offers plenty of cabinetry and storage, along with updated appliances. A convenient two-piece bathroom and laundry area complete the main level. Upstairs, you'll find newer flooring, two large bedrooms, and an updated full bathroom featuring a stylish glass-enclosed walk-in shower. Outside, enjoy your own private deck area-perfect for relaxing or entertaining-along with an exterior storage closet, ideal for storing patio furniture and other seasonal items. The unit is heated with electric baseboard heating, with 2025 hydro costs of only $1,798, including heat, lights, and the hot water. Water & Sewer for 2025 was $588.17. Two portable air-conditioning units are also included. If you're looking for a well-maintained, updated home with low-maintenance living and the convenience of being just steps from everything Downtown Huntsville has to offer, this property is well worth a look. (id:42776)
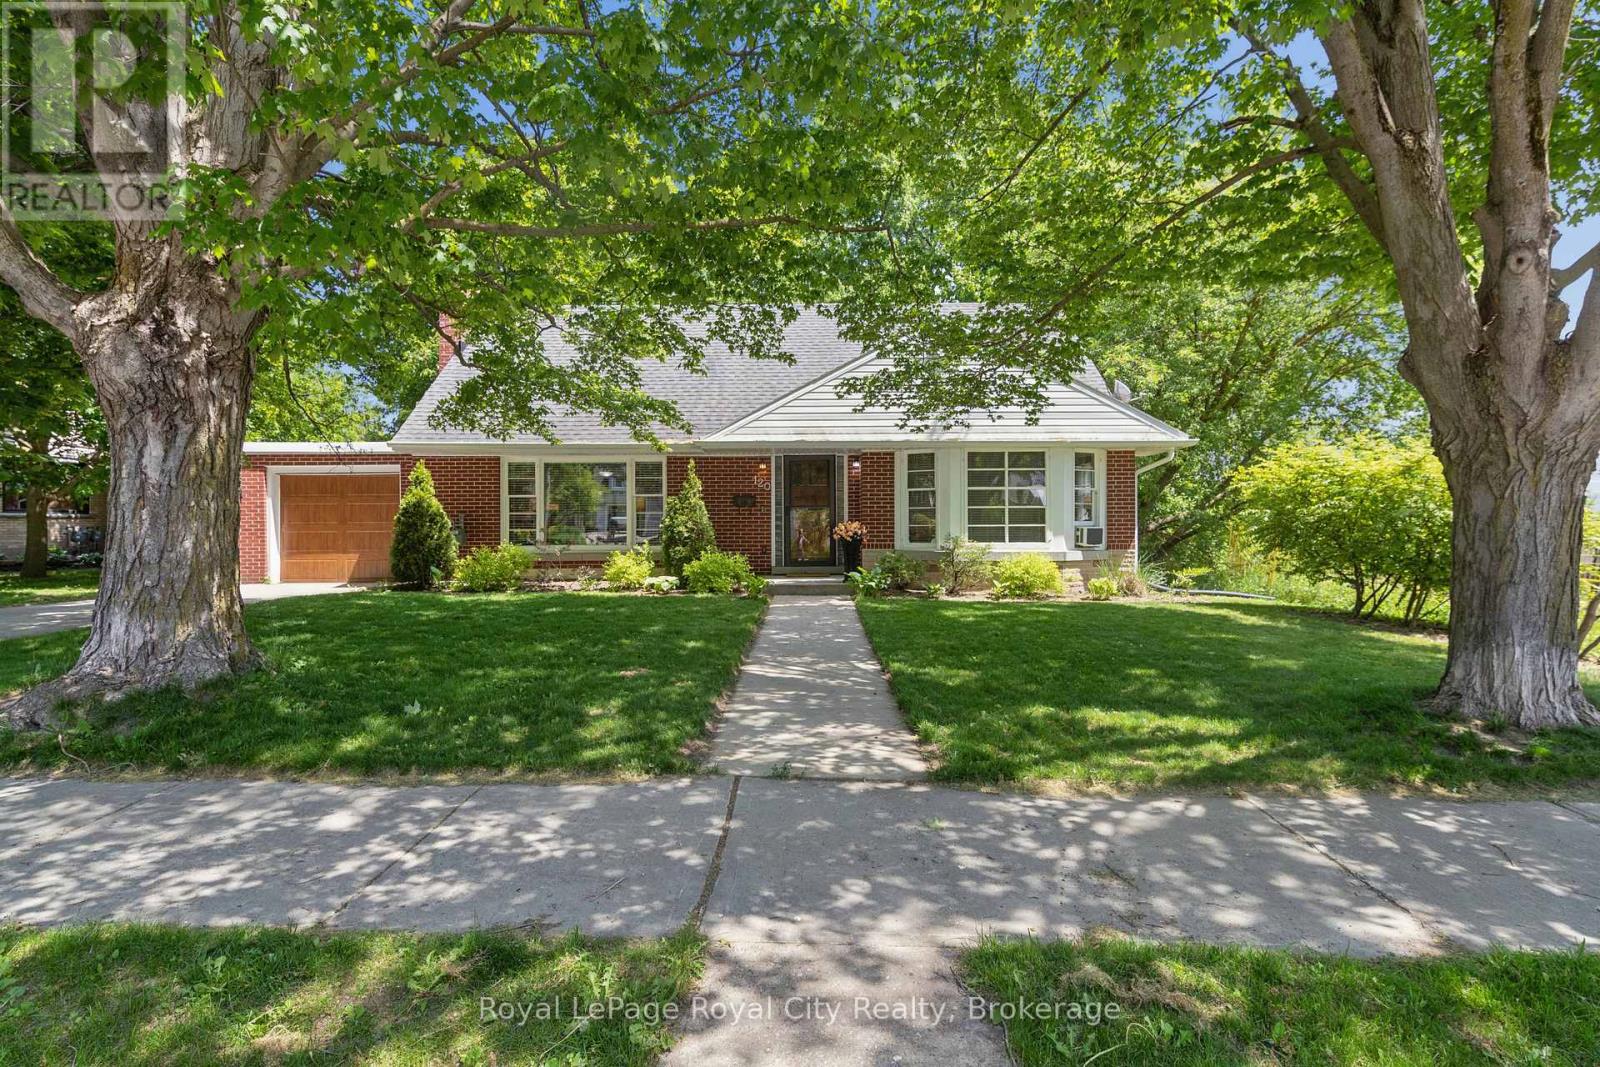
120 Hill Street E
Centre Wellington, Ontario
Set on a leafy tree-lined street in Fergus's sought-after Heritage district, this charming 1.5-storey red brick home celebrates its mid-century roots with vintage style and a flexible and comfortable floor plan. Step inside to find blonde hardwood floors and a central fireplace anchoring the living and dining rooms, where large picture windows flood the spaces with natural light. Bungalow-style living is achievable here, a kitchen rich with original millwork, a retro-inspired 4-piece bath and two versatile bedrooms - perfectly suited as a main-floor primary and guest room or home office. From the kitchen, walk out to an inviting covered porch that overlooks a fully fenced, private backyard. Upstairs is a sensational primary bedroom with double closets and built-in cabinetry, an additional bedroom with walk-in closet and main 4-piece bath, creating a self-contained retreat - for guests, teens, multigenerational living, or continued use as an Airbnb suite with income potential. A massive, unfinished basement, just shy of 1000 sf, opens the door for opportunity. Consider it a blank canvas - rec room and home gym, in-law suite or legal accessory apartment, subject to municipal approvals, of course. Surrounded by mature trees and established homes, this genuinely characterful property is just a short stroll to downtown Fergus's local shops, restaurants, the Grand River and everyday local amenities. Leave the car in the garage and enjoy one of Centre Wellington's most walkable neighbourhoods. Take a tour and discover a world of possibility. (id:42776)
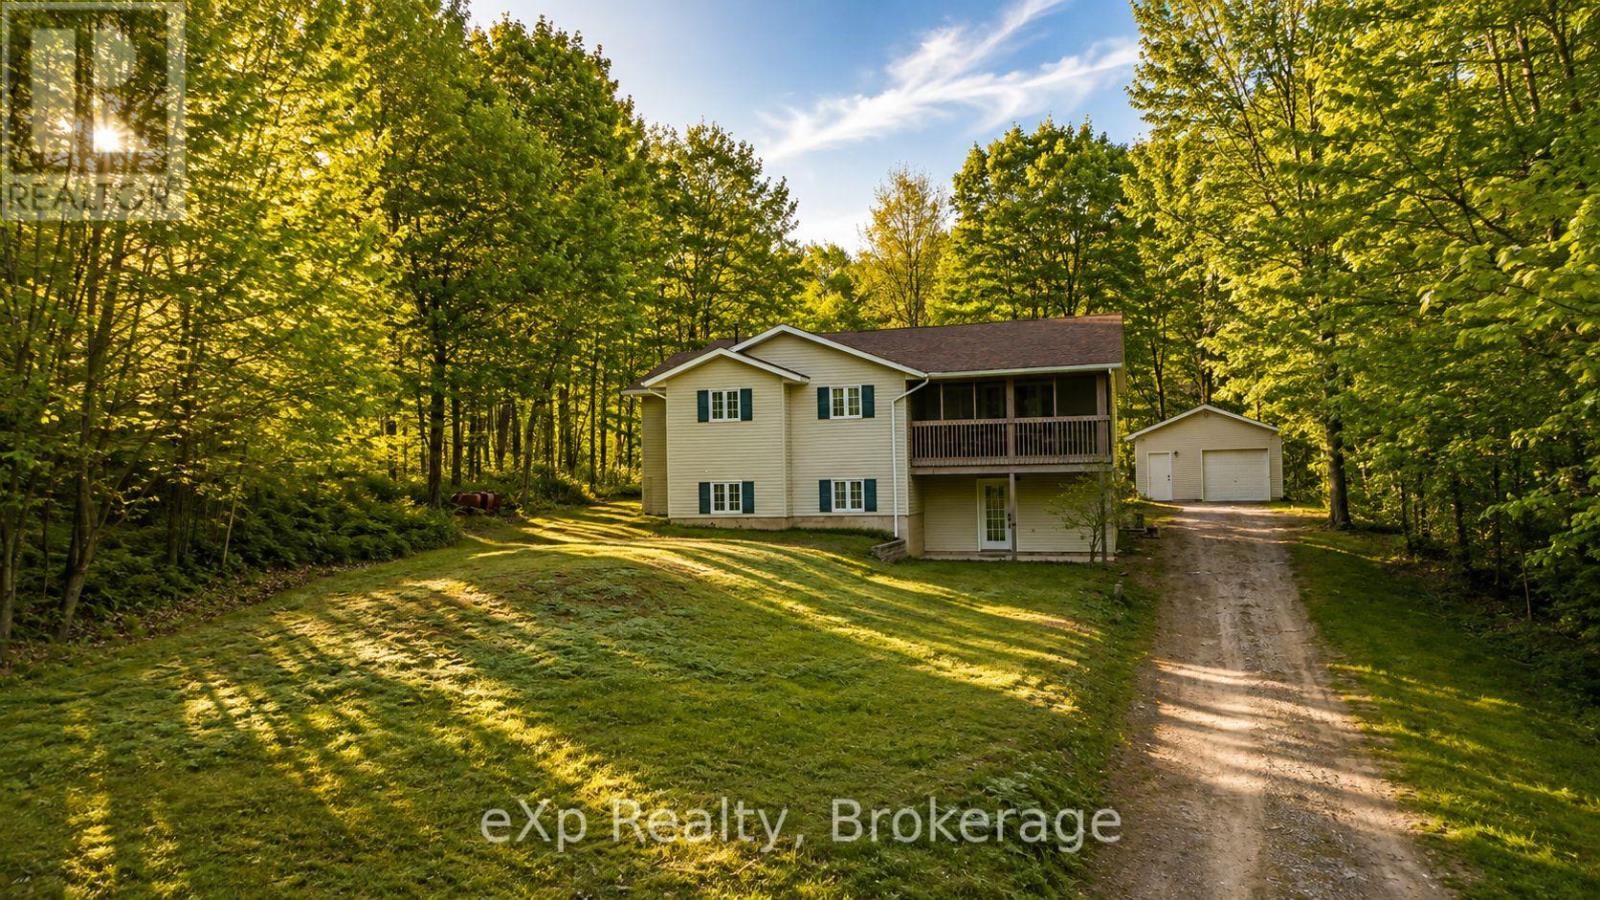
1084 Bonnie Lake Road
Bracebridge, Ontario
Welcome to 1084 Bonnie Lake Road, a beautifully updated raised bungalow offering privacy, space and a true Muskoka lifestyle just minutes from downtown Bracebridge. Set on a treed lot of approximately half an acre, this 3-bedroom, 2-bathroom home features 1,352 sq. ft. of finished above-grade living space with a practical, comfortable layout. Extensive updates over the past several years have refreshed the home with modern finishes, including updated flooring, bathrooms, kitchen appliances, paint and much more. Outside is where this property really shines. The spacious yard is surrounded by mature trees and features a large deck, hot tub and freestanding sauna, creating your own private four-season retreat. A detached garage and generous driveway provide plenty of parking and additional storage. The full walk-out lower level is largely unfinished, offering substantial additional space and potential for a future a full ceiling height recreation area, home gym, workshop or additional living space. Located directly across from the Bracebridge Golf Club and only a short drive from downtown Bracebridge, this property combines country living with everyday convenience. Whether you're searching for a year-round Muskoka home, weekend escape or a property with room to grow, 1084 Bonnie Lake Road offers an exceptional opportunity to make it your own. (id:42776)
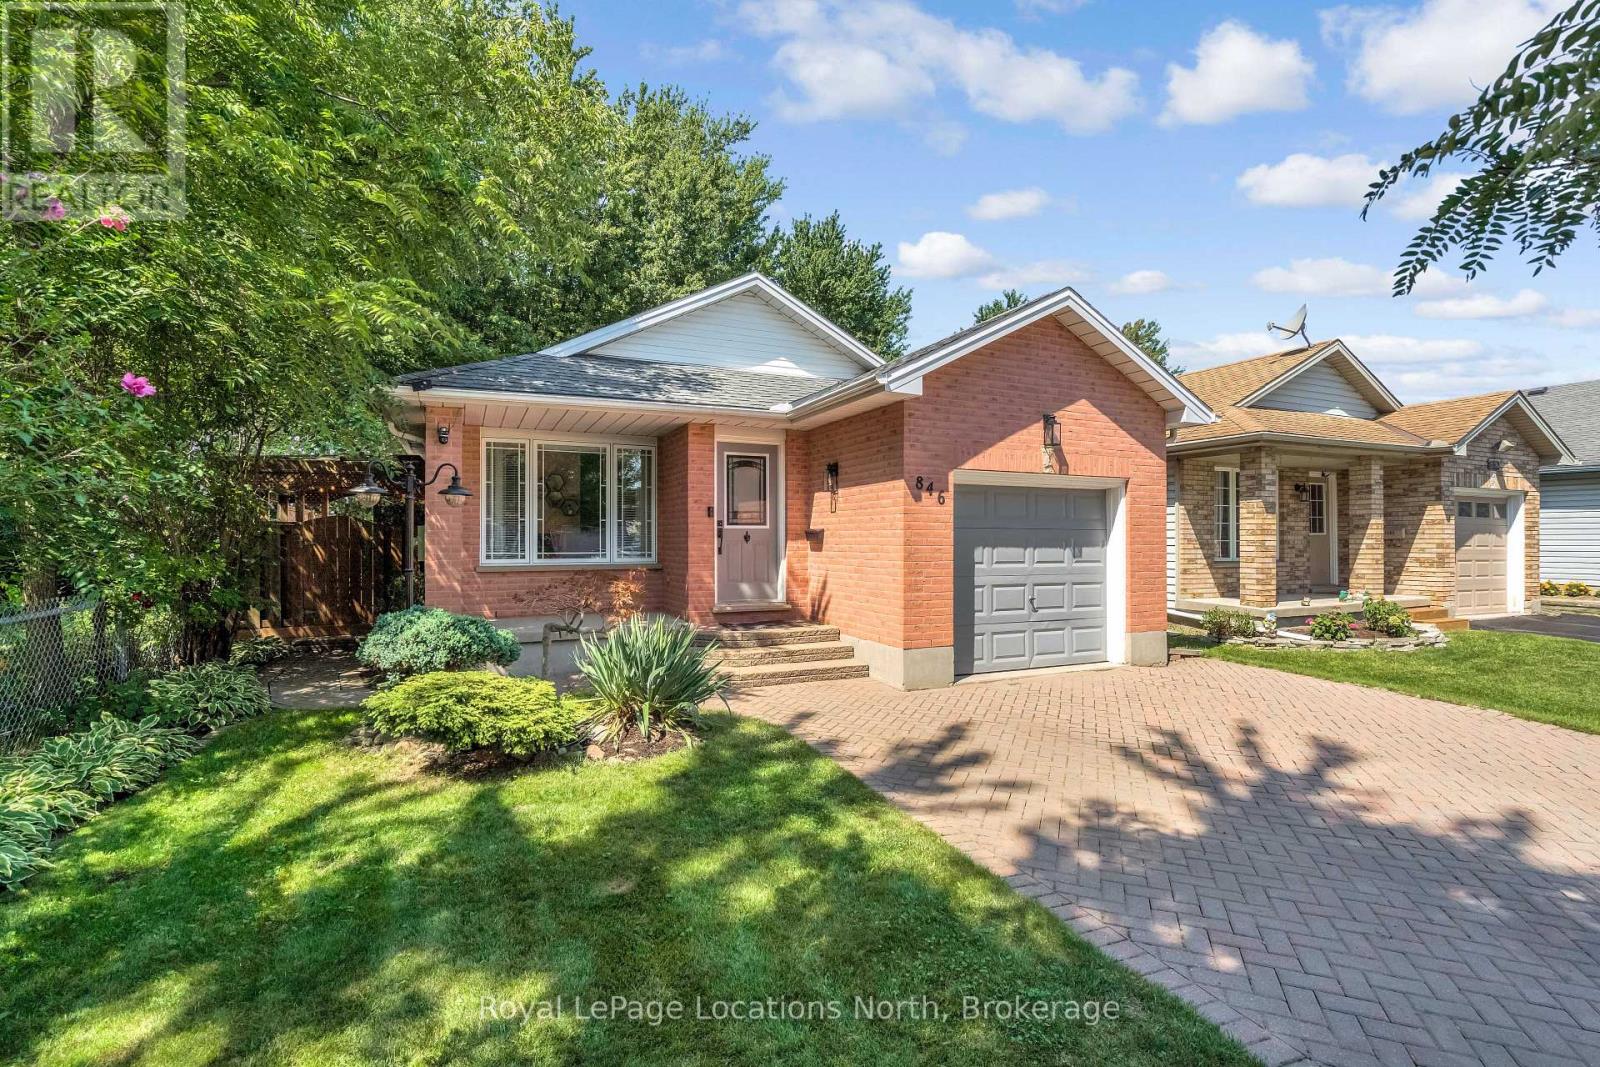
846 Railton Avenue
London East, Ontario
Nestled in one of the neighbourhood's most private settings, 846 Railton Avenue backs onto green space and has just one immediate neighbour. This 4-level backsplit offers approximately 2,250 sq. ft. of finished living space, with 4 bedrooms, 2 bathrooms and plenty of room for the whole family. The main level features refinished hardwood floors, bright living and dining areas, plus a kitchen with adjoining breakfast space. The spacious lower-level family room with a gas fireplace offers a cozy second living area, while the finished basement includes a fourth bedroom and den-perfect for guests, a home office or growing family. New carpeting was added to the lower level in 2025. Outside is what sets this home apart, lush gardens and mature trees create a level of privacy that's hard to find. The backyard, patio and covered side deck provide inviting spaces to relax, entertain or simply enjoy the peaceful setting. An owned hot water tank (2020), central air and ample driveway parking add everyday convenience, with schools, parks, shopping, transit and amenities all close by. A private setting, generous living space and plenty of character-this beautiful property is a home you won't want to miss. (id:42776)
12 Second Avenue
Centre Wellington, Ontario
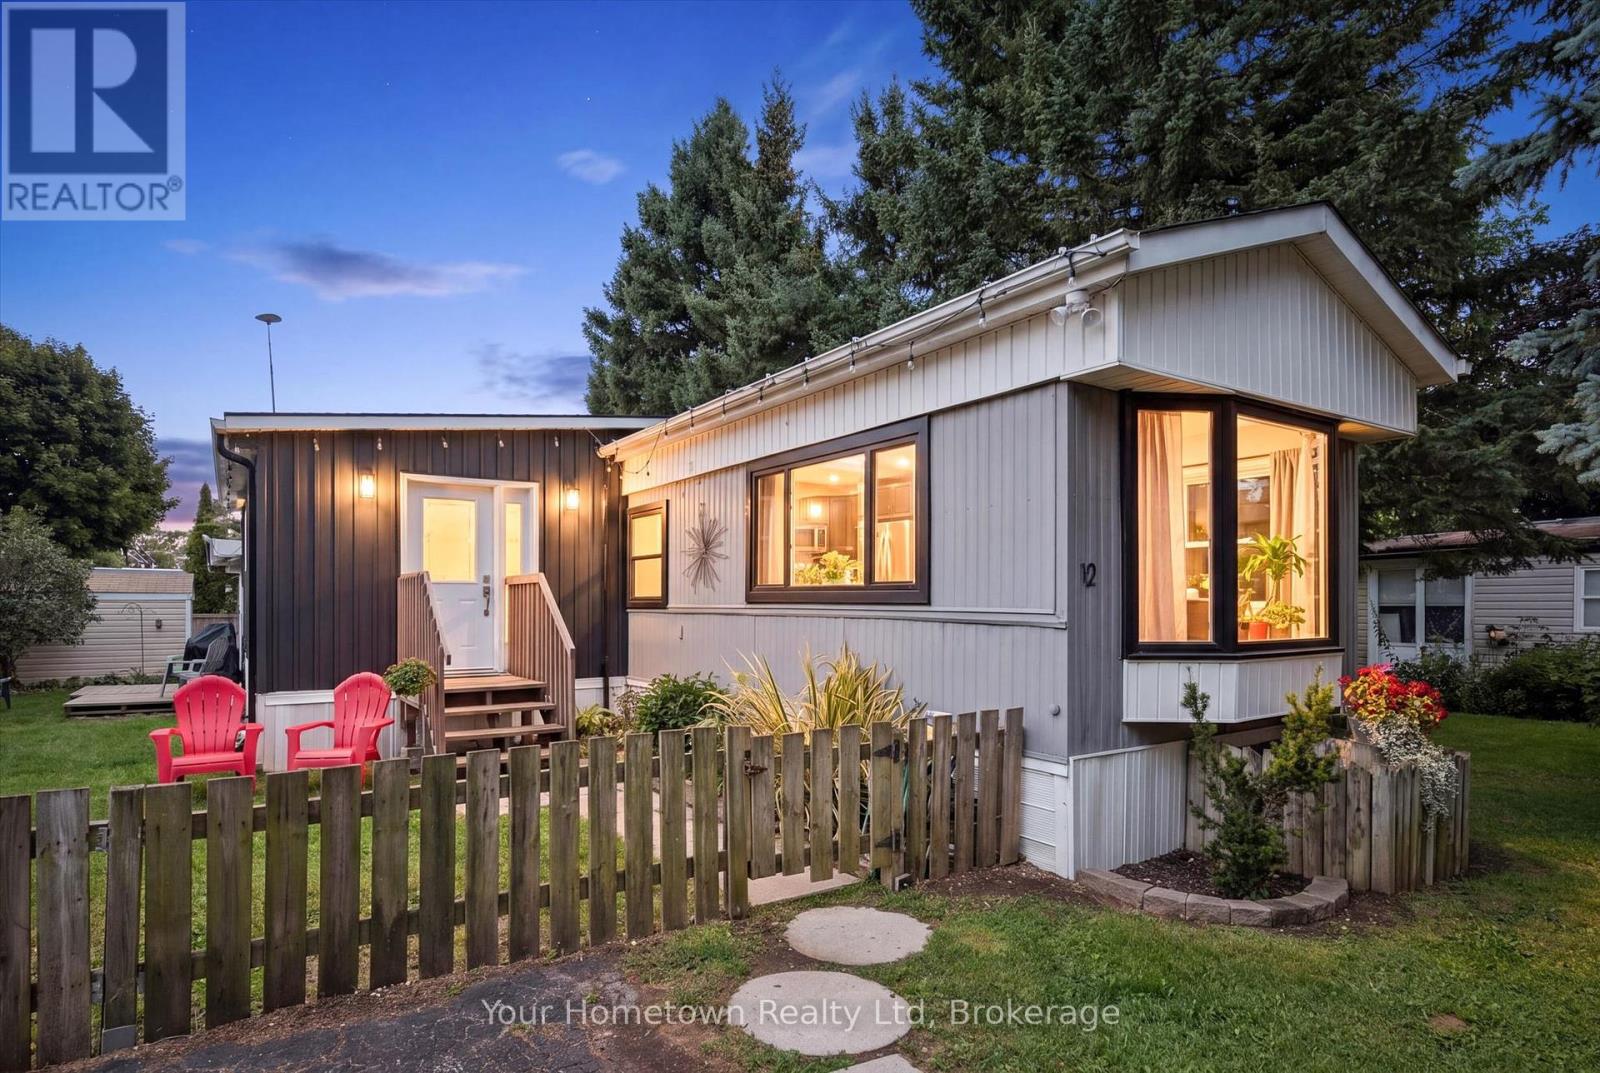
Bring the family and live by the Lake! Welcome to 12 Second Ave: your permanent stay-cation, where every day can feel like a holiday! Located on one of the best streets in the park, Second Ave is in the sought-after year-round, FAMILY section, on a huge 50x100 fully fenced lot (perfect for kids and furry friends). This home features over 1200 sq ft of space, ready for your family to start making memories. The layout offers plenty of options for any age range or lifestyle, featuring 2-plus bedrooms (currently set up as 3), one full 3pc bath and a handy additional 2pc for added convenience, open concept eat-in kitchen and living room with (new) large Bay window overlooking greenspace across the street. Recent years have seen many updates, including new front addition, all new plumbing, new windows and front door, 2pc bath, bedroom carpet, new furnace in 2019 and the entire underside spray-foam insulated in 2017. The park itself is consistently rated one of the best in Ontario, featuring two Rec Centers, hosting a variety of activities year-round (Dances, Darts, Shuffle Board, Pickle Ball etc). as well as an indoor salt-water swimming pool and hot tub. Outside, there is an additional outdoor swimming pool, playground, baseball diamond and sports field, trails, playground, horseshoe pits, dog park, and even seasonal take-out restaurant. All of this is aset on the shores of beautiful Belwood Lake, and members have access to boat launch, beach and docks. Only a few minutes from the village of Belwood, short drive to historic town of Fergus, and easy commute to Guelph, KW, GTA. This beautiful community even has school-bus pick-up, offering an affordable alternative opportunity for family home ownership. LOW fees; taxes only $457 a YEAR, monthly lot fee $372 is cheaper than most condos! Come and see why so many people choose to call this this popular community home! (id:42776)
157 Nicholson Road
Georgian Bay, Ontario
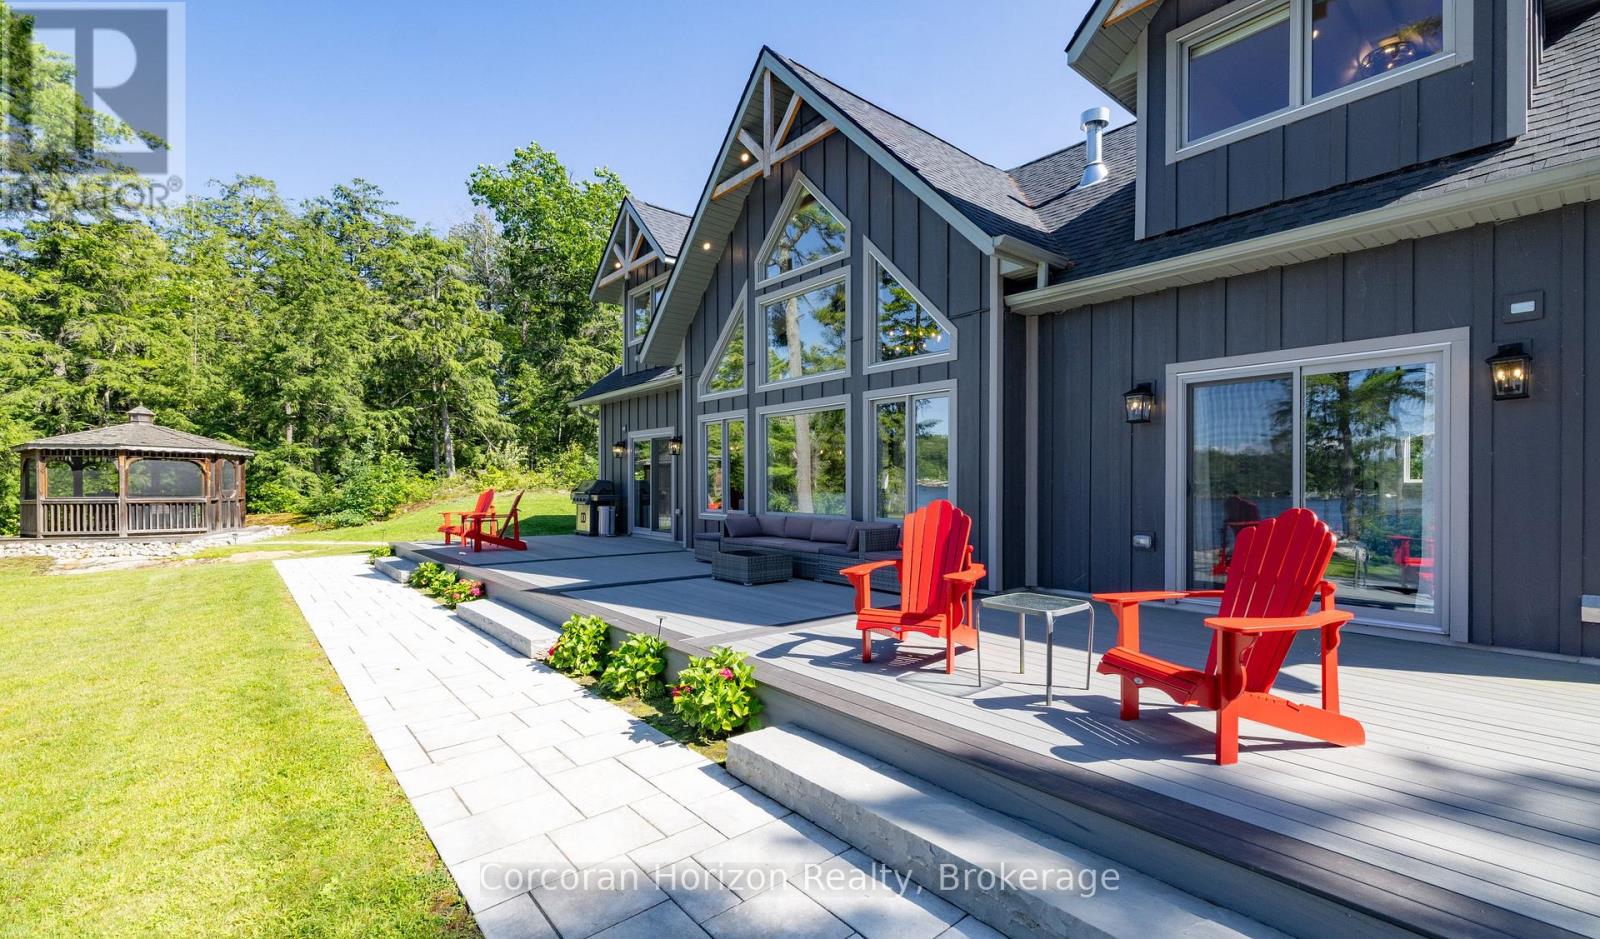
An extraordinary custom-built waterfront estate on Gloucester Pool in Little Go Home Bay, offering 294 feet of pristine shoreline on an exceptionally private, level point lot with breathtaking 180-degree panoramic views and coveted western/northwestern exposure for spectacular sunsets. Designed for effortless Muskoka living, the approximately 2,636 sq. ft. residence features 4 bedrooms plus a loft/office, 3 bathrooms, soaring vaulted ceilings, hardwood and ceramic flooring, and a light-filled living room that frames the waterfront beautifully. The gourmet kitchen is appointed with granite countertops, custom pull-outs, and a professional JennAir gas range with high-capacity hood, creating a natural gathering place for family and friends. Outdoor living is exceptional, with a covered wraparound composite deck, over 1,400 sq. ft. of decking, a shaded BBQ gazebo, and a 10-foot cedar gazebo perched atop a granite outcrop. The shoreline is truly rare, featuring three private sandy beaches, including one with gradual entry into approximately seven feet of crystal-clear water, creating the feel of a natural swimming pool. A double-car garage/workshop adds excellent utility, while the property may also be available with a turn-key, move-in-ready option for buyers seeking a seamless transition. One of only approximately 800 waterfront properties on Gloucester Pool, this is a remarkable legacy offering defined by privacy, level land, sunset views, premium amenities, and unforgettable shoreline. (id:42776)
8 Gordon Street
Cambridge, Ontario
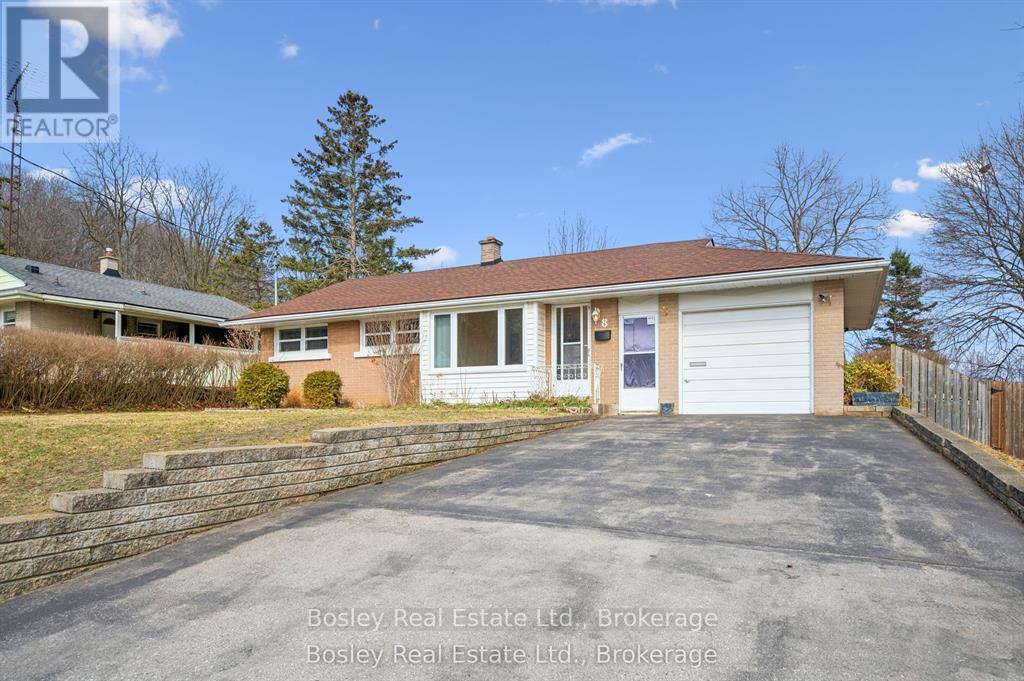
Welcome to this well-maintained 3+2 bedroom bungalow, offering a functional layout, modern updates, and fully renovated basement. The bright main level features three bedrooms, a full bathroom, and a comfortable spacious living area perfect for everyday living. The fully renovated basement expands the home's versatility with an additional bedroom, bathroom, living space, and kitchen making it ideal for extended family, guests, or a future mortgage helper. With its thoughtful updates and flexible layout, the lower level offers outstanding potential for multi-generational living or income opportunities. Outside, enjoy a very large private yard perfect for relaxing or entertaining. Located in a family-friendly Cambridge neighbourhood close to parks, schools, shopping, and transit, this home offers the perfect combination of comfort, convenience, and long-term value. Whether you're a first-time buyer, investor, or looking for a home with in-law suite potential, this bungalow is a fantastic opportunity. (id:42776)
29 - 35 Breckenridge Drive
Kitchener, Ontario
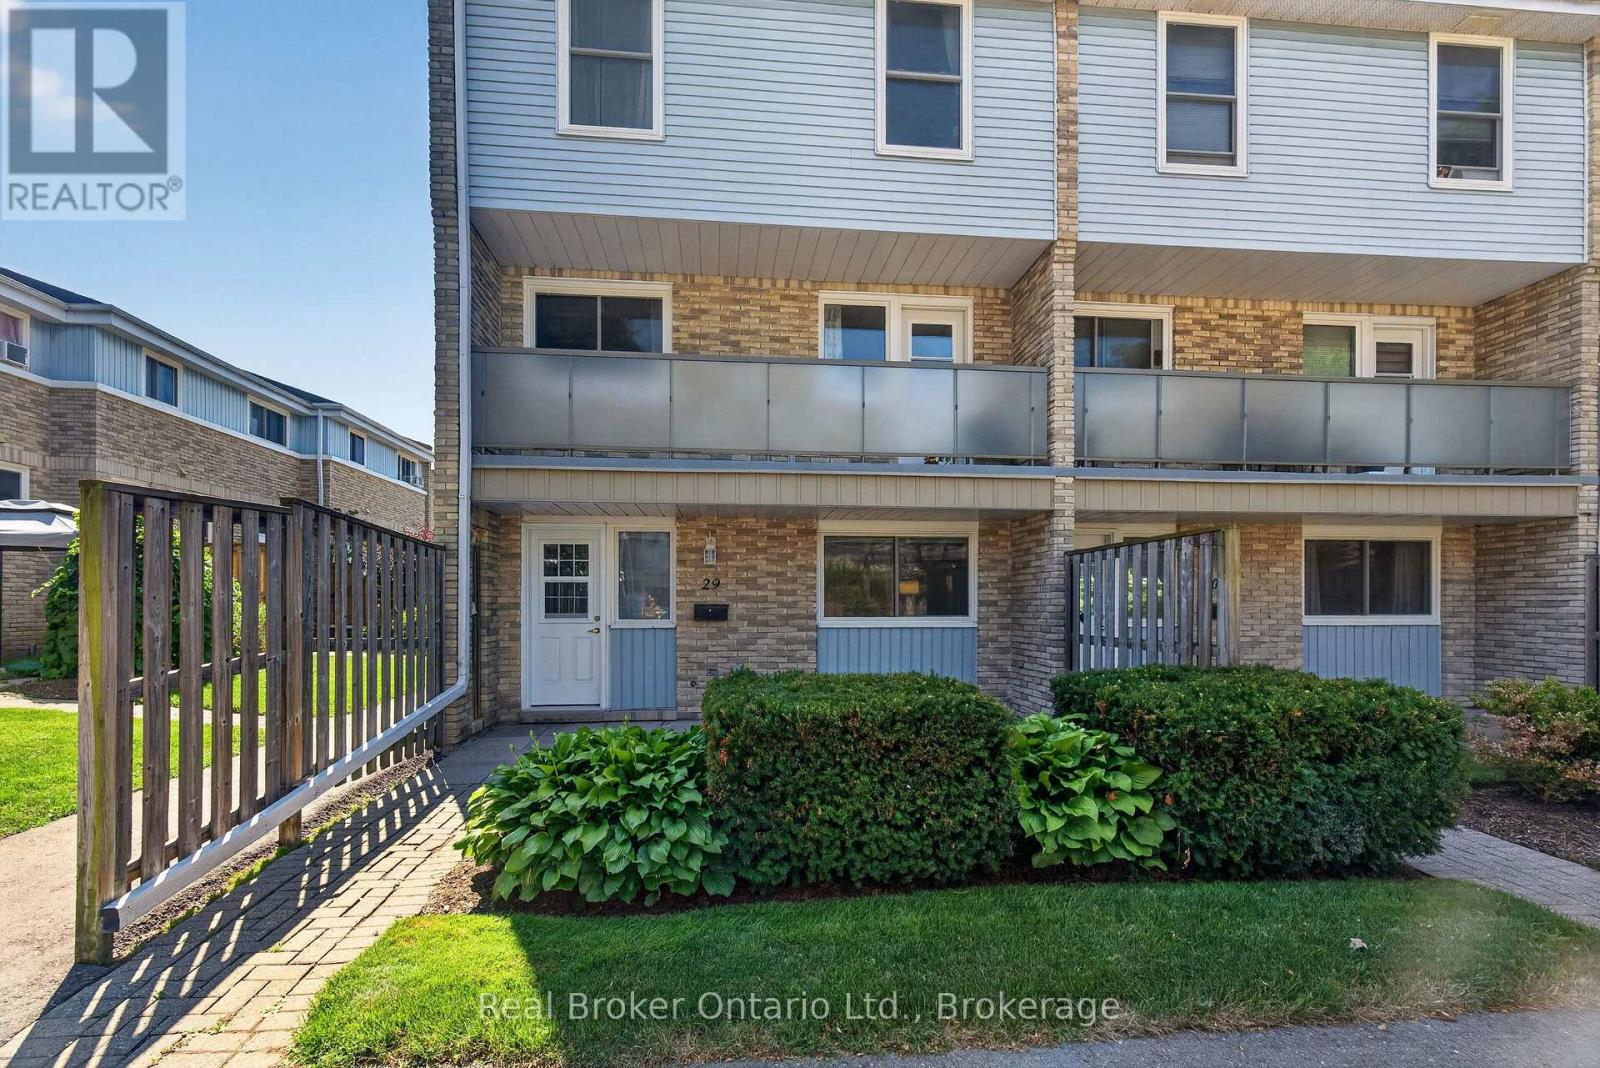
Welcome to 35 Breckenridge Drive, Unit 29, a beautifully maintained end-unit townhouse nestled in one of Kitchener's most desirable family-friendly communities. This unit is in the best spot in this complex. It is located facing the beautiful courtyard, so when you are hanging out on your patio, you are viewing the greenery and flowers. Step inside and discover a thoughtfully designed multi-level home that's been lovingly maintained. When you walk in, kick off your shoes and head straight to the living room. It is the perfect place to unwind. The eat-in kitchen is the perfect size for your family to enjoy meals together. In the warmer days, head to the front patio to have that morning coffee or relax with your family and friends. Upstairs, you'll find two generously sized bedrooms with ample closet space, a full bathroom, and an oversized storage closet. Downstairs, the unfinished basement provides incredible flexibility, with in-suite laundry and plenty of room for additional storage. This unit also comes with 2 parking spaces. Located in the heart of Heritage Park, you'll enjoy a welcoming neighbourhood with a playground for the kids to run around. Recent Improvments: Windows (2019). Water Heater (2023). Washing Machine, Reverse Osmosis System, Bathroom vanity with sink, toilet and taps, Ceiling Fans (2025). Paint throughout (2026). This home is walking distance to schools, parks, scenic walking trails, shopping, transit, and everyday amenities. With quick access to the Expressway, commuting across the city is effortless. Whether you're a first-time buyer, a family starting out, or an investor looking for an exceptional opportunity, this home offers the perfect blend of comfort, convenience, and community. (id:42776)
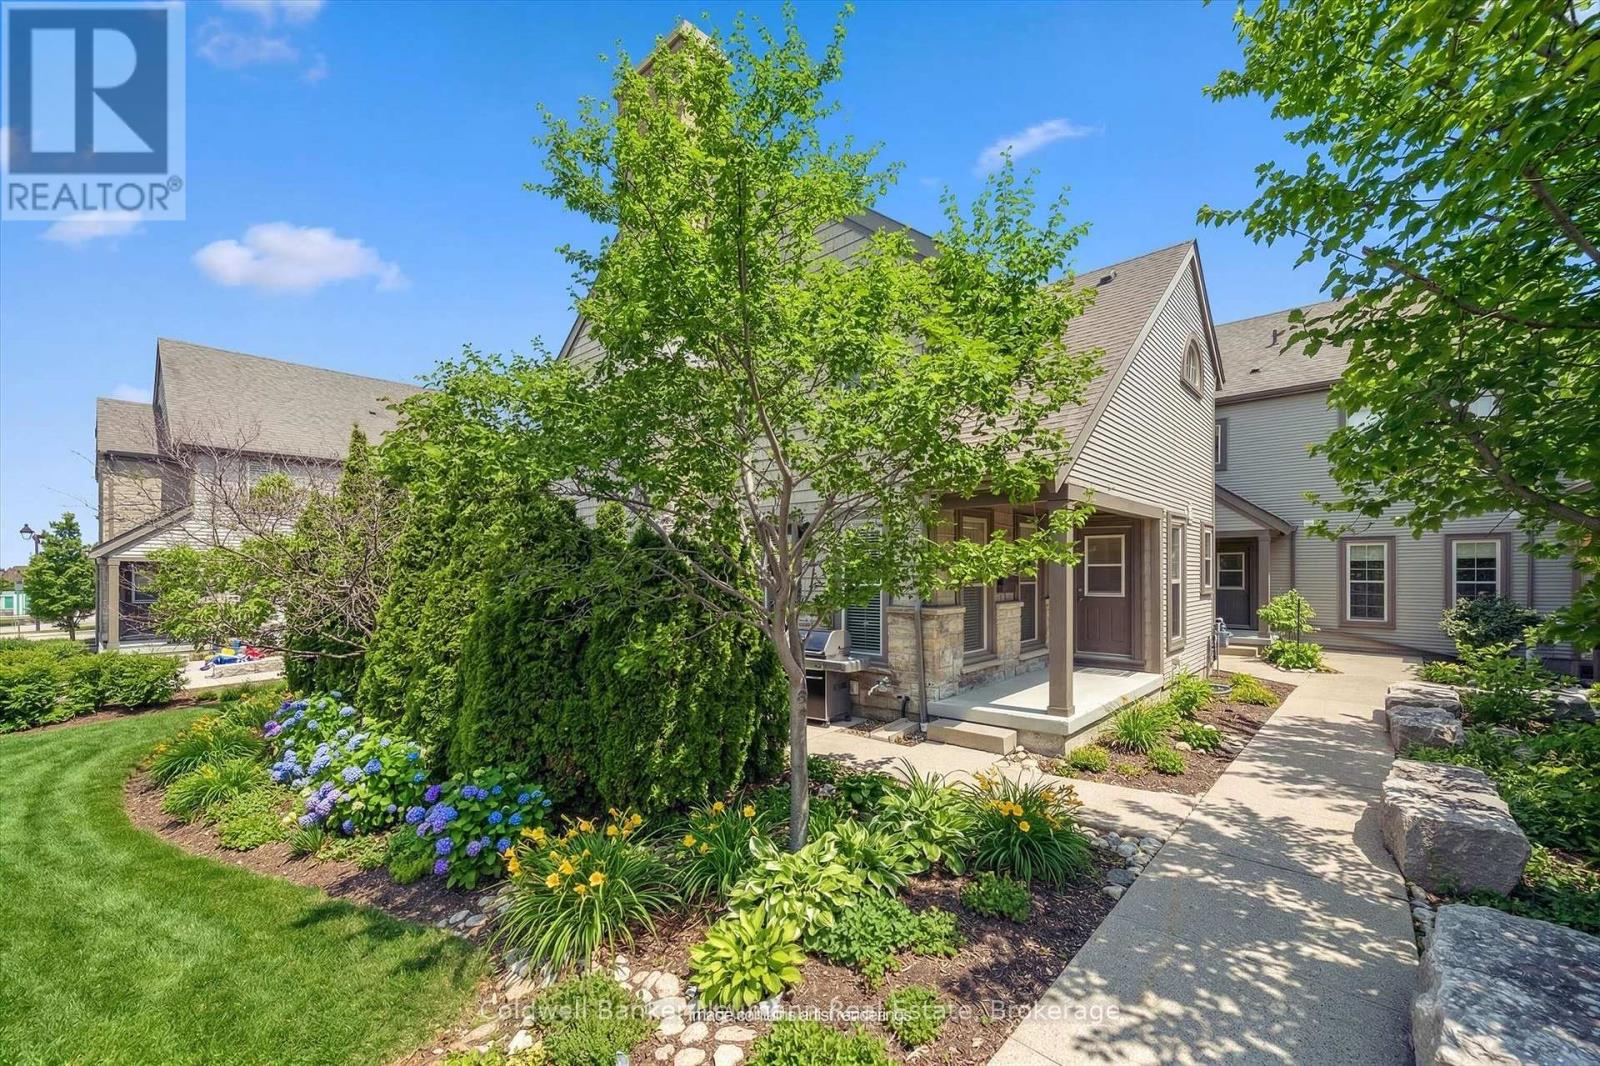
9 - 100 Frederick Drive
Guelph, Ontario
Welcome to low maintenance living in Guelph's sought-after south end. This well maintained, CLEAN, 1,310 sq. ft. townhouse is located in a beautifully landscaped community and offers a bright, functional layout with plenty of space for everyday living.The open concept main floor plan features large windows, maple hardwood, ceramic flooring, and a well appointed kitchen with granite countertops, ceramic backsplash and newer appliances. The dining and living areas open to a private patio with a gas BBQ hookup, making outdoor dining and entertaining easy. A 2 pcs powder room completes this level.Upstairs, you'll find spacious bedrooms, a generous 5 pcs bathroom and a versatile den ideal for a home office, study or reading area.The fully finished basement adds valuable living space and flexibility, with a Murphy bed, gas fireplace, heated floors in the 4 pcs bathroom and ample storage. This level could easily serve as a third bedroom, guest suite, in-law space or potential rental accommodation. Additional features include central air, HRV system, sump pump, covered front porch and excellent storage throughout. The furnace and air conditioner were replaced in 2020, with a new water softener added in 2023. TWO PARKING SPACES are an added bonus and a valuable feature for multi-vehicle households or those looking for additional flexibility. Close to parks, trails and excellent schools, with easy access to shopping, restaurants and entertainment. Conveniently located for commuters with quick access to Highway 6, Highway 401 and GO Transit. A great opportunity for those looking for a well-maintained home, low-maintenance lifestyle or investment in a desirable south-end location. (id:42776)
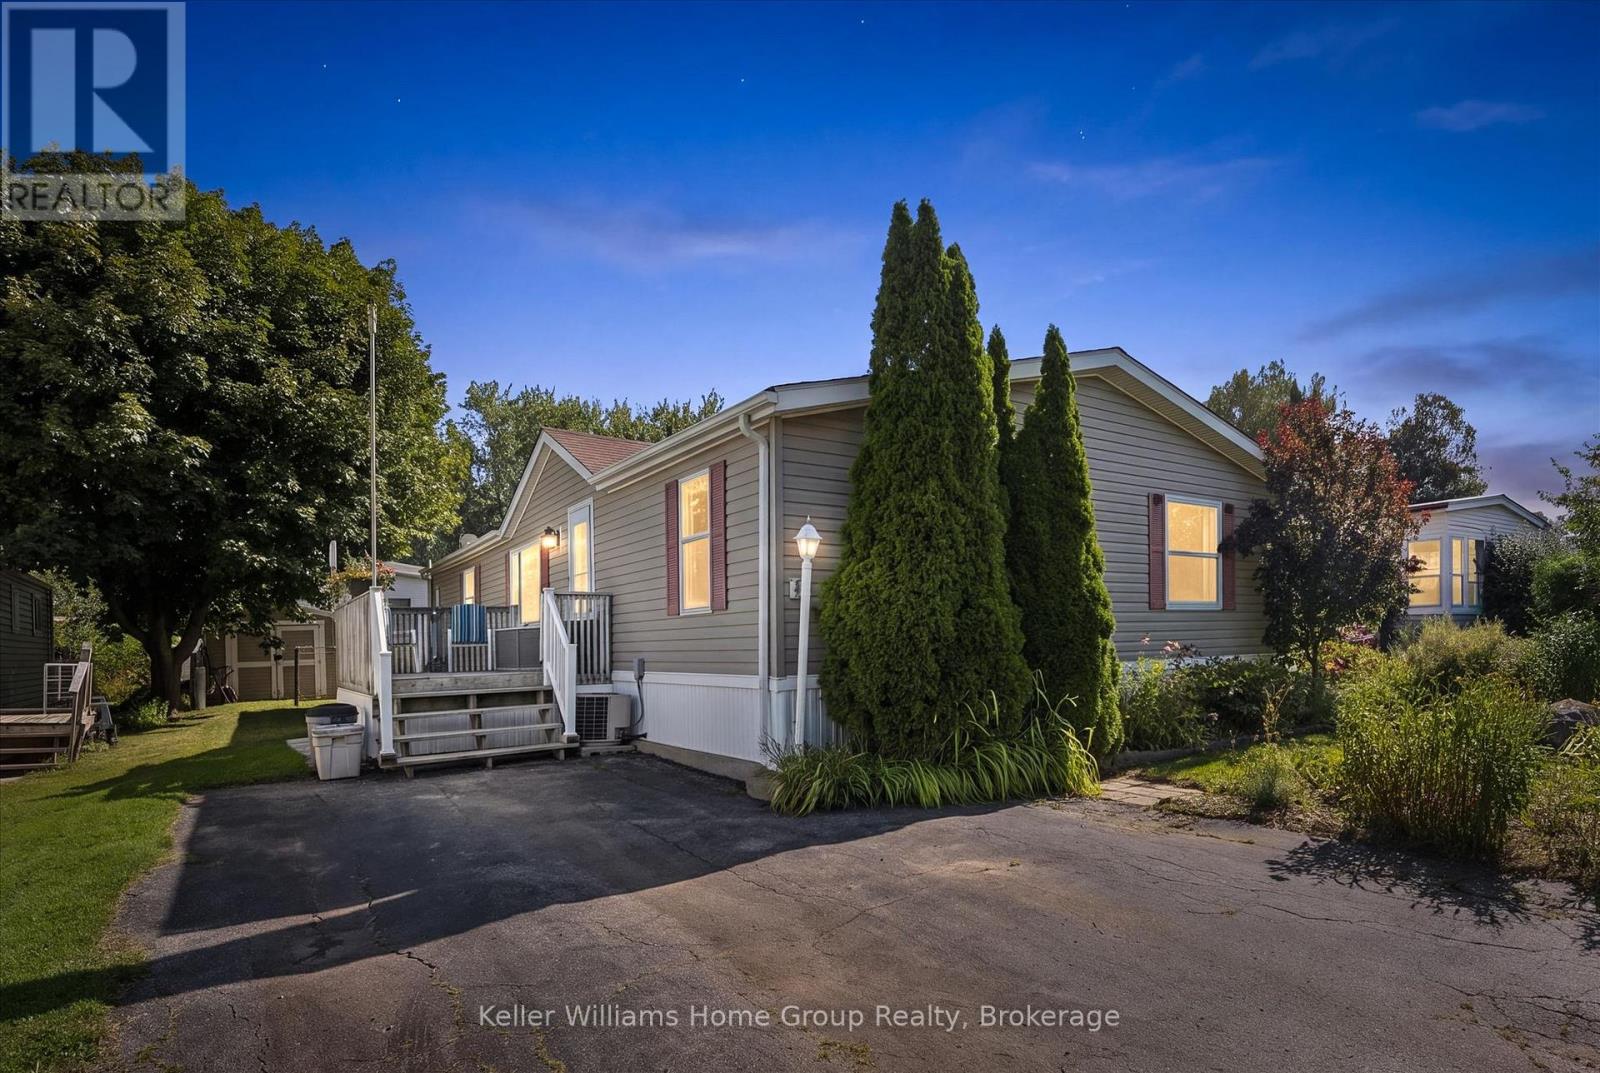
9 First Avenue
Centre Wellington, Ontario
Welcome to year-round living at Maple Leaf Acres! Offering almost 1,600 sq. ft. of living space, this spacious 4-bedroom modular home is a rare find in the park's Mobile Family Section. With room for the whole family, the bright open-concept layout brings the kitchen, dining and living areas together, creating a comfortable space for everyday living and entertaining. Four bedrooms provide plenty of flexibility for family, guests, a home office or hobby space, while a full main bathroom plus a private ensuite add convenience to the well-planned layout. Enjoy all the benefits of the Maple Leaf Acres lifestyle, a welcoming recreational community located on the shores of beautiful Belwood Lake, just 10 km east of Fergus. Residents have access to an impressive collection of park amenities including indoor and outdoor swimming pools, hot tub, recreation centres, playground, baseball diamond, sports field, activities and a private boat launch onto Belwood Lake. Whether you're relaxing at home, spending the day by the pool or lake, or taking part in the many community activities, there is something here for every member of the family. This is an exceptional opportunity to enjoy the space of a family home with the recreational lifestyle Maple Leaf Acres is known for. (id:42776)
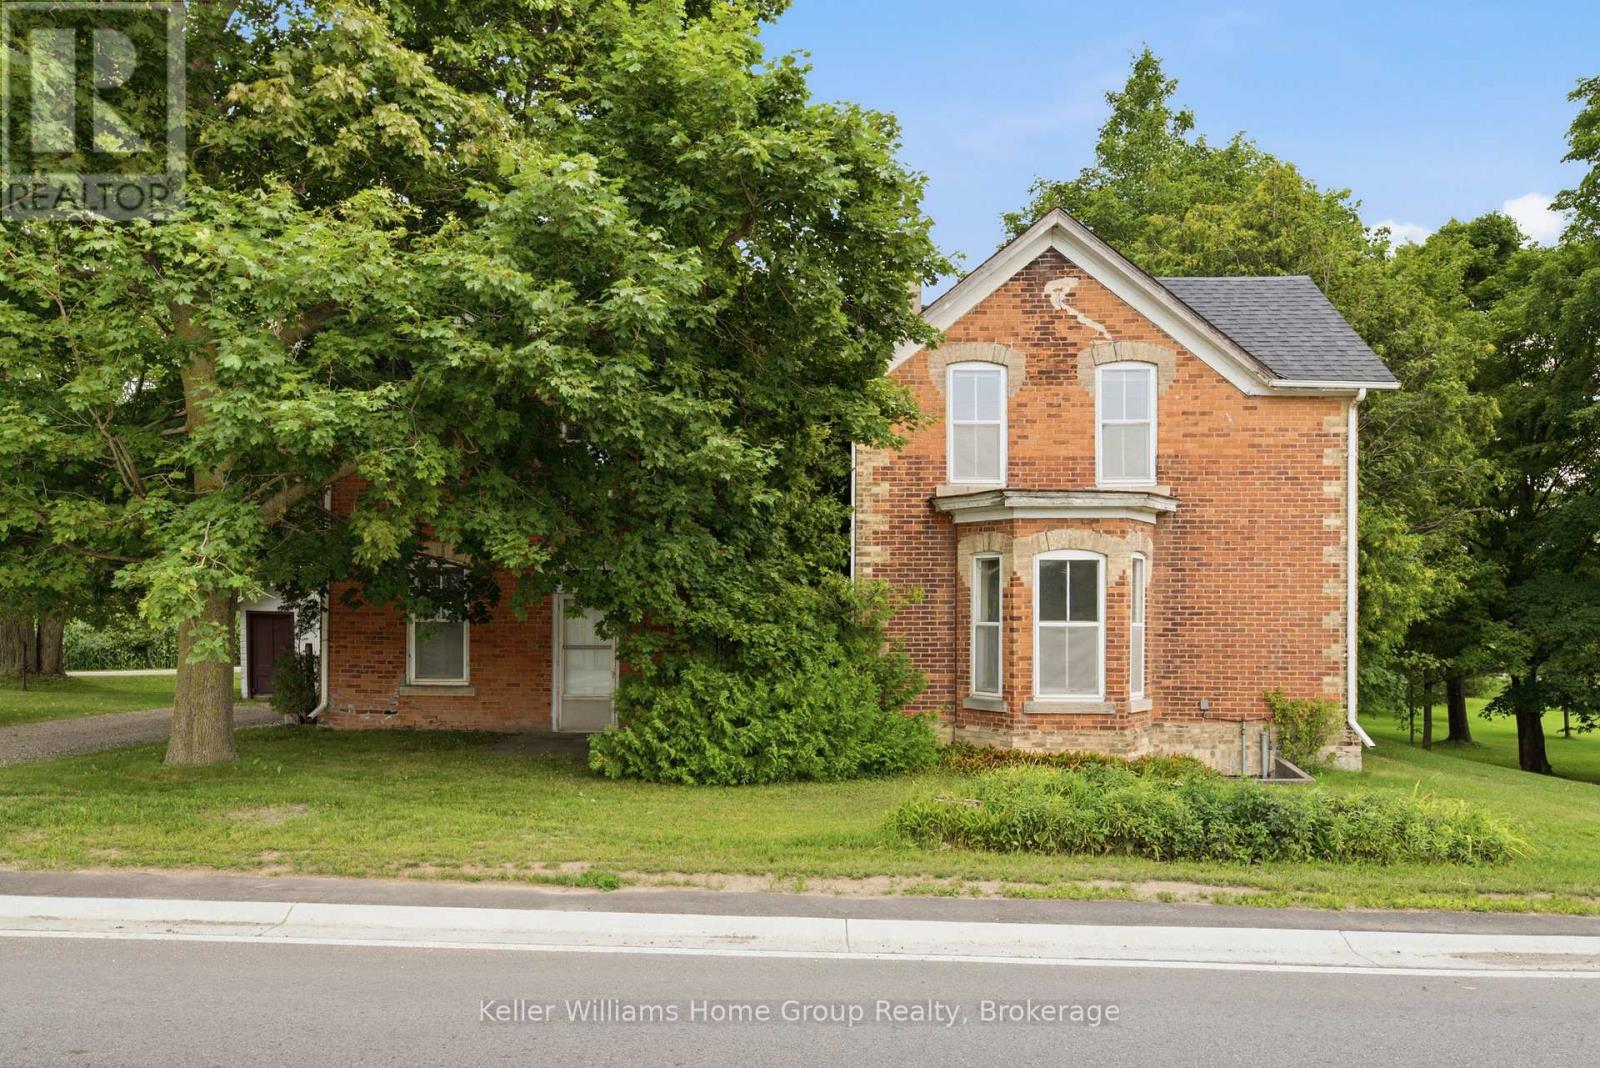
8703 Wellington Rd 18 Road
Centre Wellington, Ontario
Offered for the first time in over six decades, this charming red double brick century home is ready for its next chapter. Built in 1884 and situated at the historic crossroads known as Simpson Corners in the welcoming community of Belwood, this unique property pairs timeless character with an exceptional 0.94-acre corner lot. With nearly 2,000 sq. ft. of living space, this character filled two-storey home offers four bedrooms, one bathroom, and beautiful architectural details that reflect its rich history. Large windows fill the home with natural light, while spacious principal rooms and enduring craftsmanship create the perfect canvas to restore, reimagine, and make it your own. Whether you choose to preserve its original charm or thoughtfully update it for modern living, this home is full of potential. The impressive 0.94-acre corner lot is equally special, featuring mature trees, expansive green space, and a 20'x14' drive shed for all of your workshop needs. With nearly an acre of land, there's plenty of room for gardens, outdoor entertaining, recreation, or simply enjoying the peaceful setting. The generous property also offers exciting possibilities for a future accessory building or workshop, where permitted. Lovingly cared for by the same family for more than 60 years, this property is ready for someone to bring fresh ideas and create its next story. Whether you're drawn to its historic character, generous lot, or the opportunity to add your own personal touch, this is a truly special offering with endless potential in the charming community of Belwood. (id:42776)
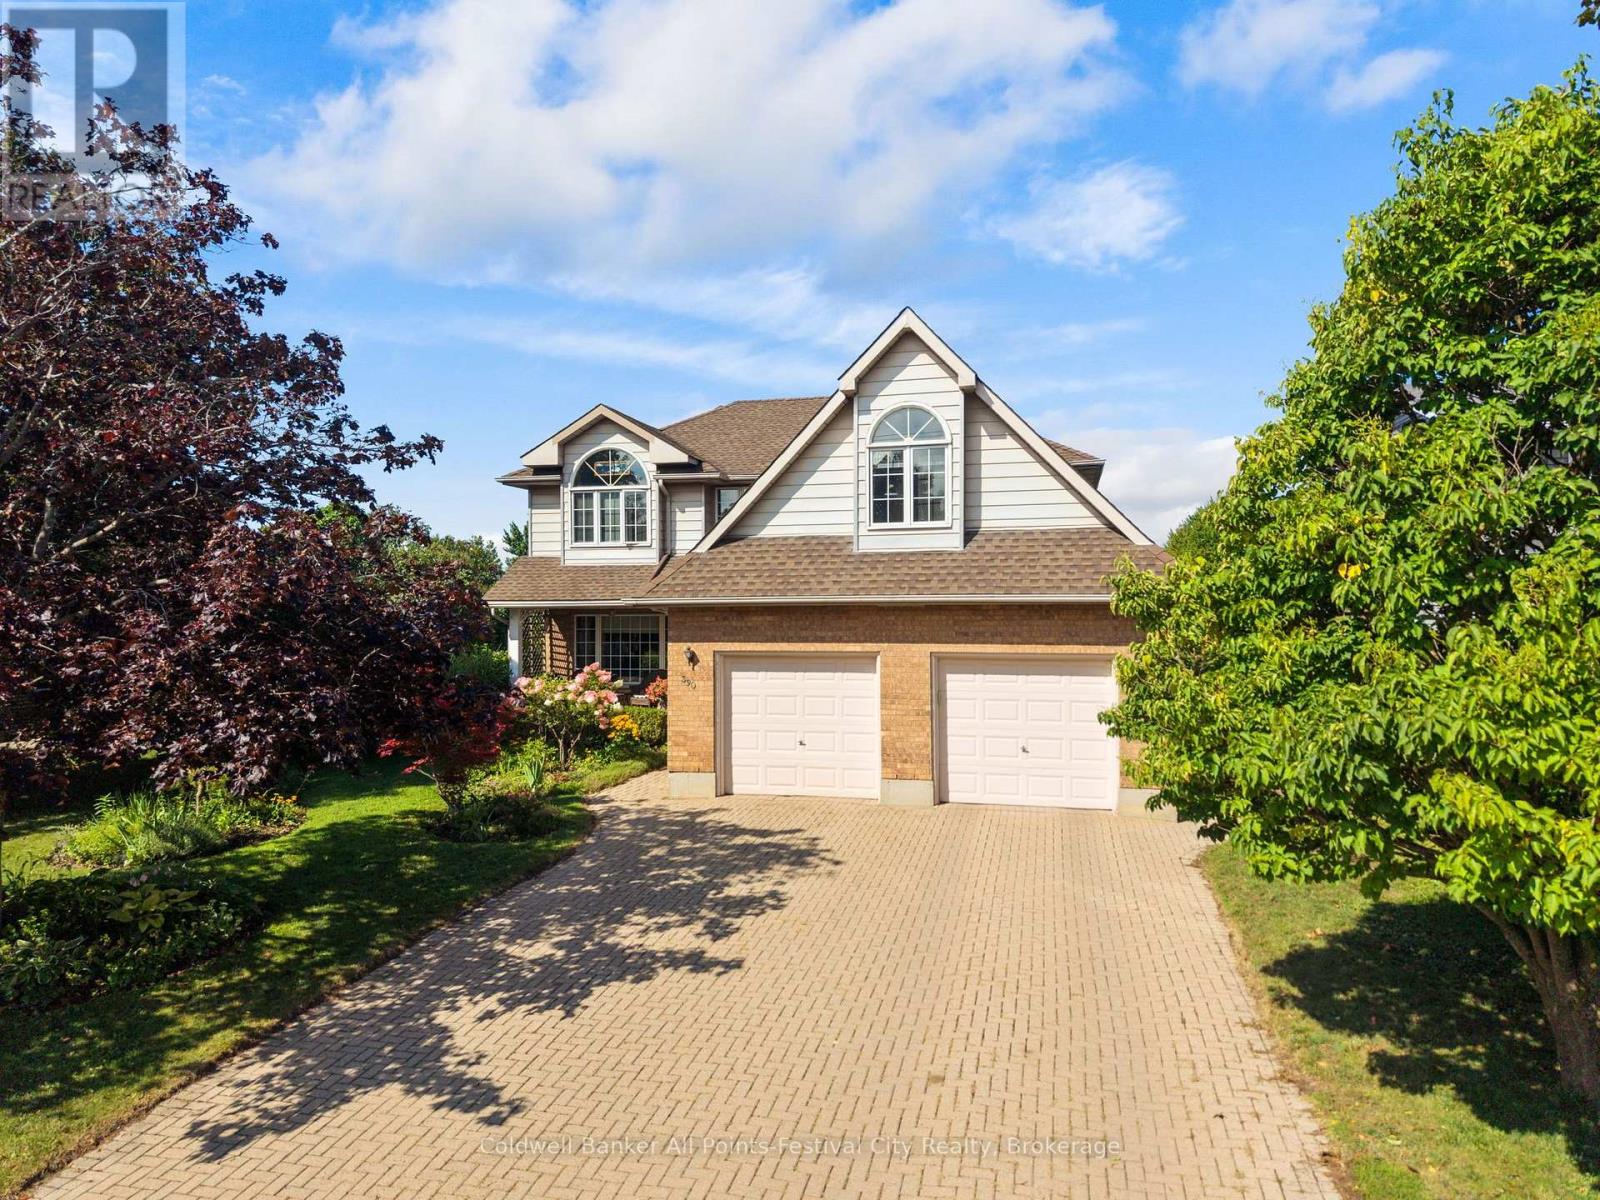
390 Eldon Street S
Goderich, Ontario
Welcome to 390 Eldon Street, a beautiful family home situated on a private, well-maintained property in a desirable Goderich neighbourhood. Ideally located close to schools, the Maitland Recreation Centre and the shores of Lake Huron, this home offers a wonderful combination of space, comfort and convenience. The inviting front porch features new low-maintenance decking and is the perfect spot to relax and enjoy the surroundings. Inside, you'll find a warm and welcoming sunken living room with a gas fireplace, creating a comfortable gathering space for family and friends. The home offers 3 bedrooms plus a versatile bonus room above the attached 2-car garage, providing excellent additional space for a home office, family room, guest area or playroom. The spacious primary bedroom is a true retreat, featuring vaulted ceilings, a private ensuite and walk-in closet. With its generous living spaces, beautiful private property and excellent location, 390 Eldon Street is a fantastic opportunity for those looking for a quality family home in Goderich. (id:42776)