
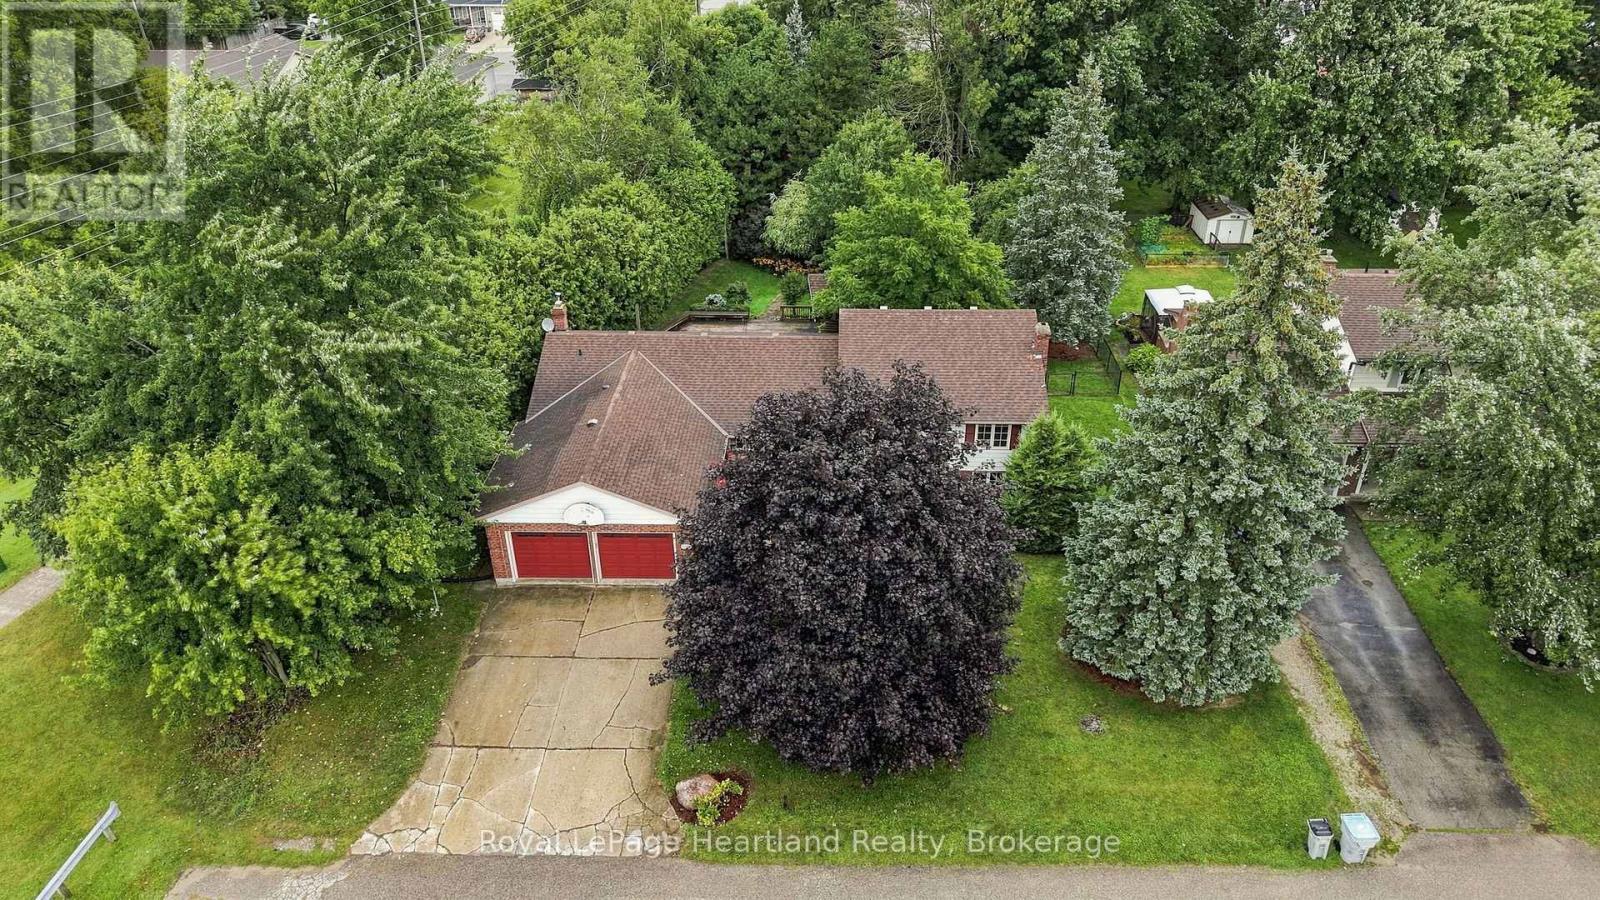
595 Inkerman Street W
North Perth, Ontario
Welcome to 595 Inkerman St W, Listowel! Tucked away at the end of a quiet, family-friendly dead end street with direct access backing onto the Kinsmen Trail, this home offers the ultimate blend of peaceful privacy and in-town convenience.Step inside to a bright, sun-drenched layout illuminated by expansive windows throughout. The main level is built for effortless entertaining, featuring a spacious, updated kitchen perfect for Sunday family dinners and a welcoming living area anchored by 2 cozy fireplaces. Upstairs you'll find 3 generous bedrooms & 2 full bathrooms. The main floor boasts a spacious updated kitchen, main floor laundry and a 2 pc bathroom. The fully finished lower level expands your entertainment space with room for a pool table, media lounge, or games area. Outside, the oversized, fully fenced backyard serves as your private retreat, complete with a massive deck ready for summer barbecues and evening relaxation. An attached 2-car garage completes this package.Enjoy the serenity of trailside living while remaining just minutes from local schools, healthcare, sports facilities, parks, shopping, dining and more! Call Your REALTOR Today To View What Could Be Your New Home at 595 Inkerman St W, Listowel. (id:42776)
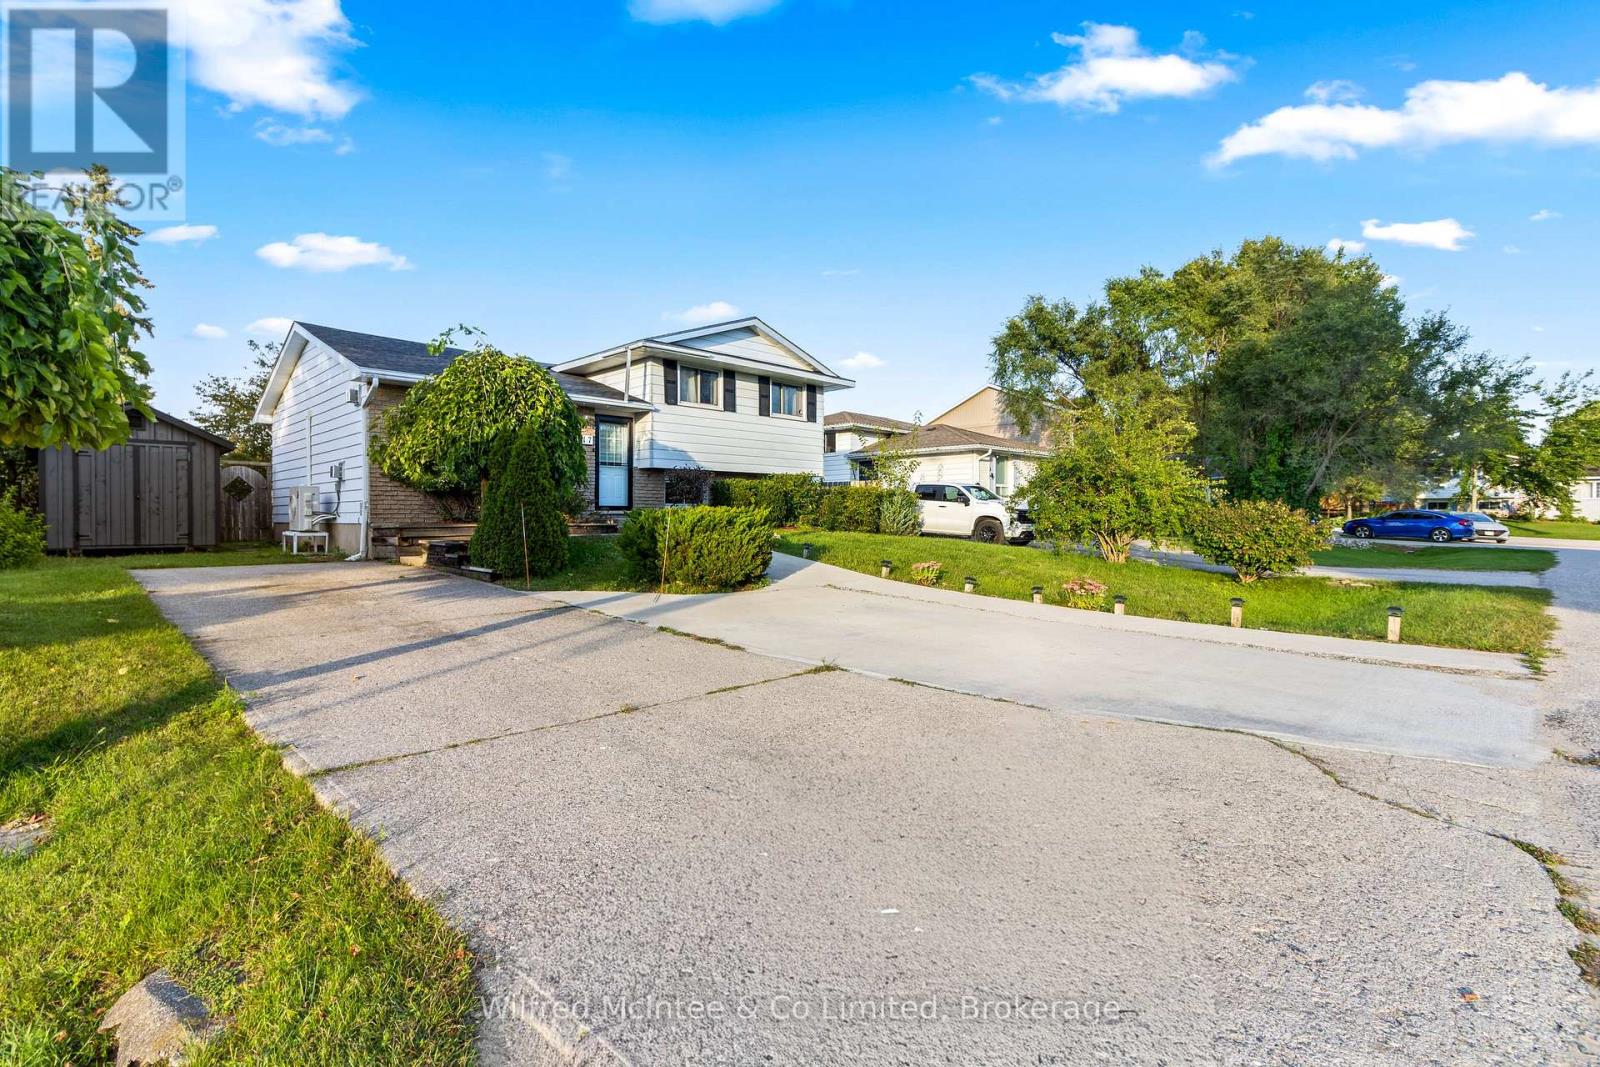
517 Wales Drive
Saugeen Shores, Ontario
WOWWWWW! 3-UNIT POTENTIAL WITH TOWN APPROVAL! 517 Wales Drive is a rare multifamily/investment opportunity featuring 2 fully self-contained units PLUS an Additional Residential Unit (ARU) approved by the Town of Saugeen Shores! Unlock the potential for a third income-producing unit without changing your current living situation.The upper unit offers 3 bedrooms, a full bathroom and laundry, while the lower unit features 2 bedrooms, a full bathroom and separate laundry. Live in one, rent the other, rent both, or take advantage of the approved third-unit opportunity for even more income potential.Fully renovated in 2025, the property offers modern finishes, brand-new appliances, 2 gas fireplaces capable of heating the entire home, newer windows and a roof replaced around 2018.Income potential is proven, having successfully operated as an Airbnb in 2022 and 2023, with summer income historically enough to cover the mortgage for the year.Outside features include parking for up to 5 vehicles, a huge fenced backyard and new storage shed. Walk to the beach via scenic trails and enjoy being minutes from downtown and the shoreline. 2 UNITS TODAY. 3RD UNIT APPROVED. MORE INCOME POTENTIAL. NO NEED TO CHANGE YOUR EXISTING LIVING ARRANGEMENT to ACCOMMODATE THE ADDED INCOME IN THE ADDITIONAL GARDEN SUITE APPROVAL! WOWWWWW! (id:42776)
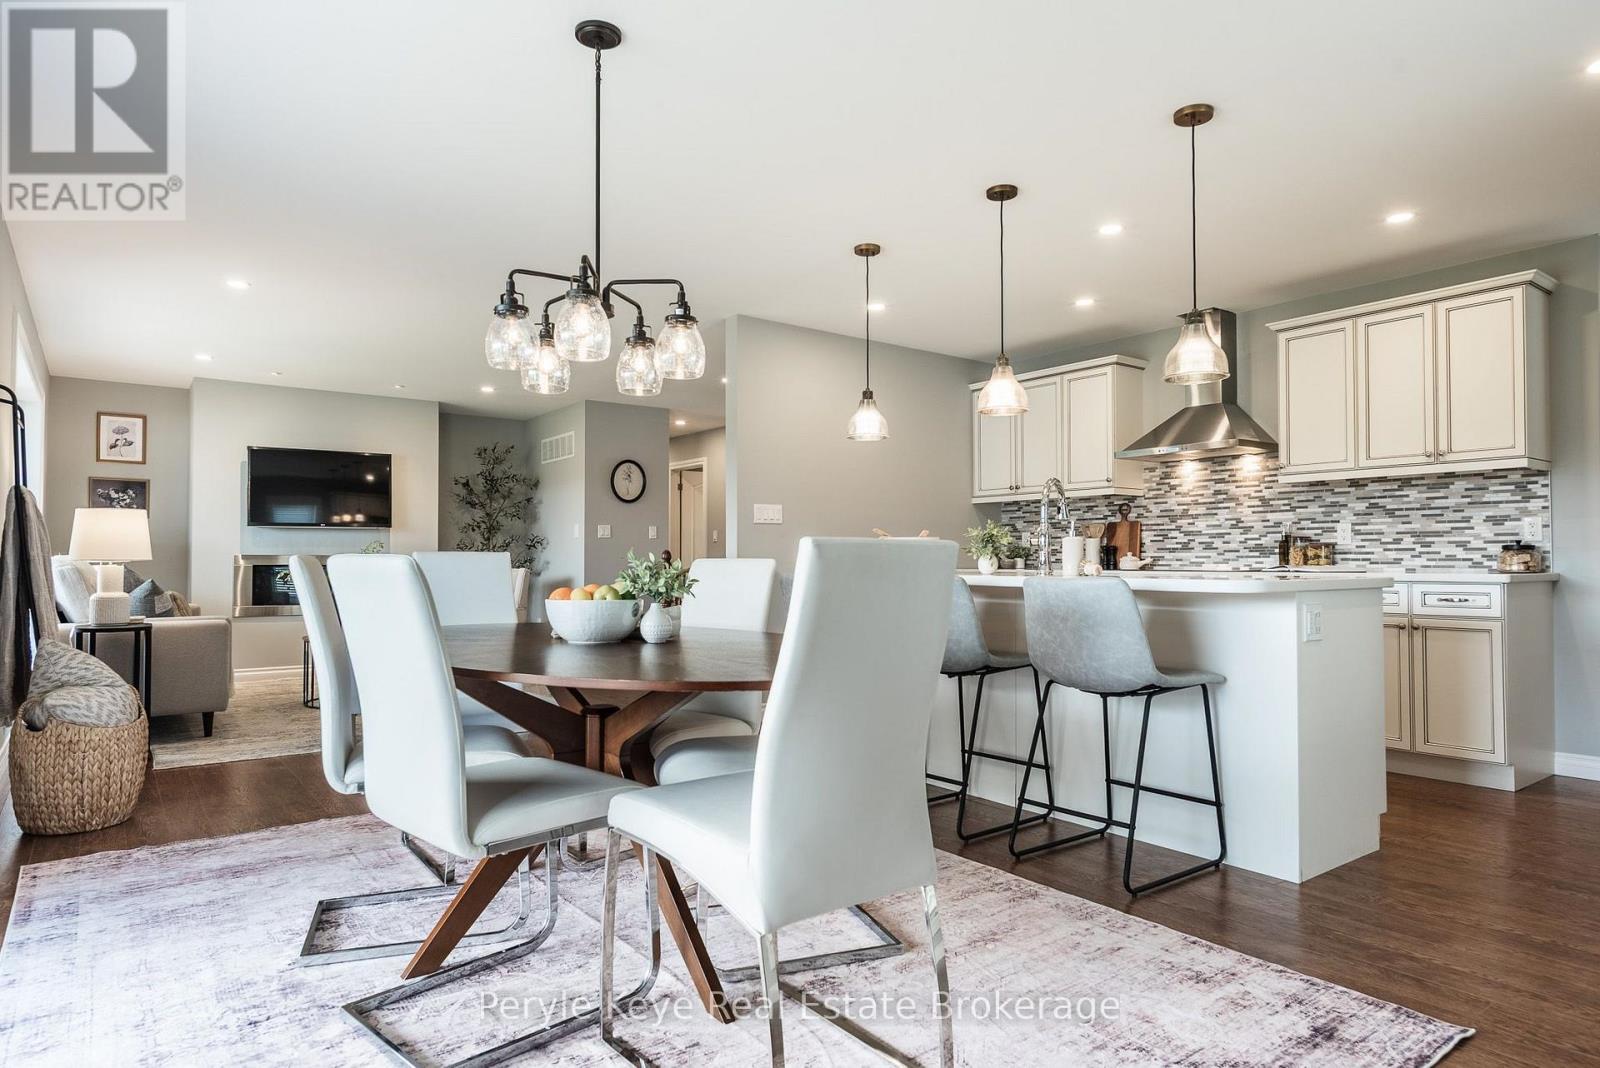
9 Gainsborough Road
Bracebridge, Ontario
Some homes just feel right from the moment you arrive. Set in one of Bracebridge's most sought-after neighbourhoods, it's easy to see why. Coffee on the front porch while the neighbourhood wakes up. Dinner on the covered deck, even when there's rain in the forecast. Or summer evenings that end with a walk to Annie Williams Park. At 9 Gainsborough Road, life has a way of feeling settled. Step inside and the first thing you notice is how calm it feels. Trees fill the windows. A fireplace anchors the space. Pot lights keep it bright - the kind of room where reading one chapter easily turns into three. The kitchen brings everyone together. A large centre island anchors the room, stainless steel appliances, tiled backsplash, ample cabinetry & crown moulding. Quick breakfasts. Big gatherings. Everything in between. Just beyond, the covered deck. Quiet, backed by trees and made for summer dinners that linger. Then, there's the primary - Generous in size, with a walk-in closet, 3-pc ensuite and a walkout of its own to the back deck. Room to unwind, reset, and call it a night. A guest bedroom, 3-pc bath, and laundry complete the main level. One-level living, made easy. Downstairs, the possibilities open up. Oversized windows and a walkout keep it bright, complete with a guest bedroom, 4-pc bath, workshop, and plenty of storage. Movie nights. A space for the kids. A workshop of your own. Or, with some planning, an in-law suite that keeps family close. And beyond home, Bracebridge is at your fingertips. Walk to Annie Williams Park for a swim. Head downtown for lunch. Run errands without making a day of it. Full municipal services, paved driveway, central air and a double attached garage add to the everyday ease. In a neighbourhood where people tend to put down roots, this is a home that gives you plenty of reasons to do the same. Not just somewhere that works for right now. Somewhere you can picture staying a while. (id:42776)
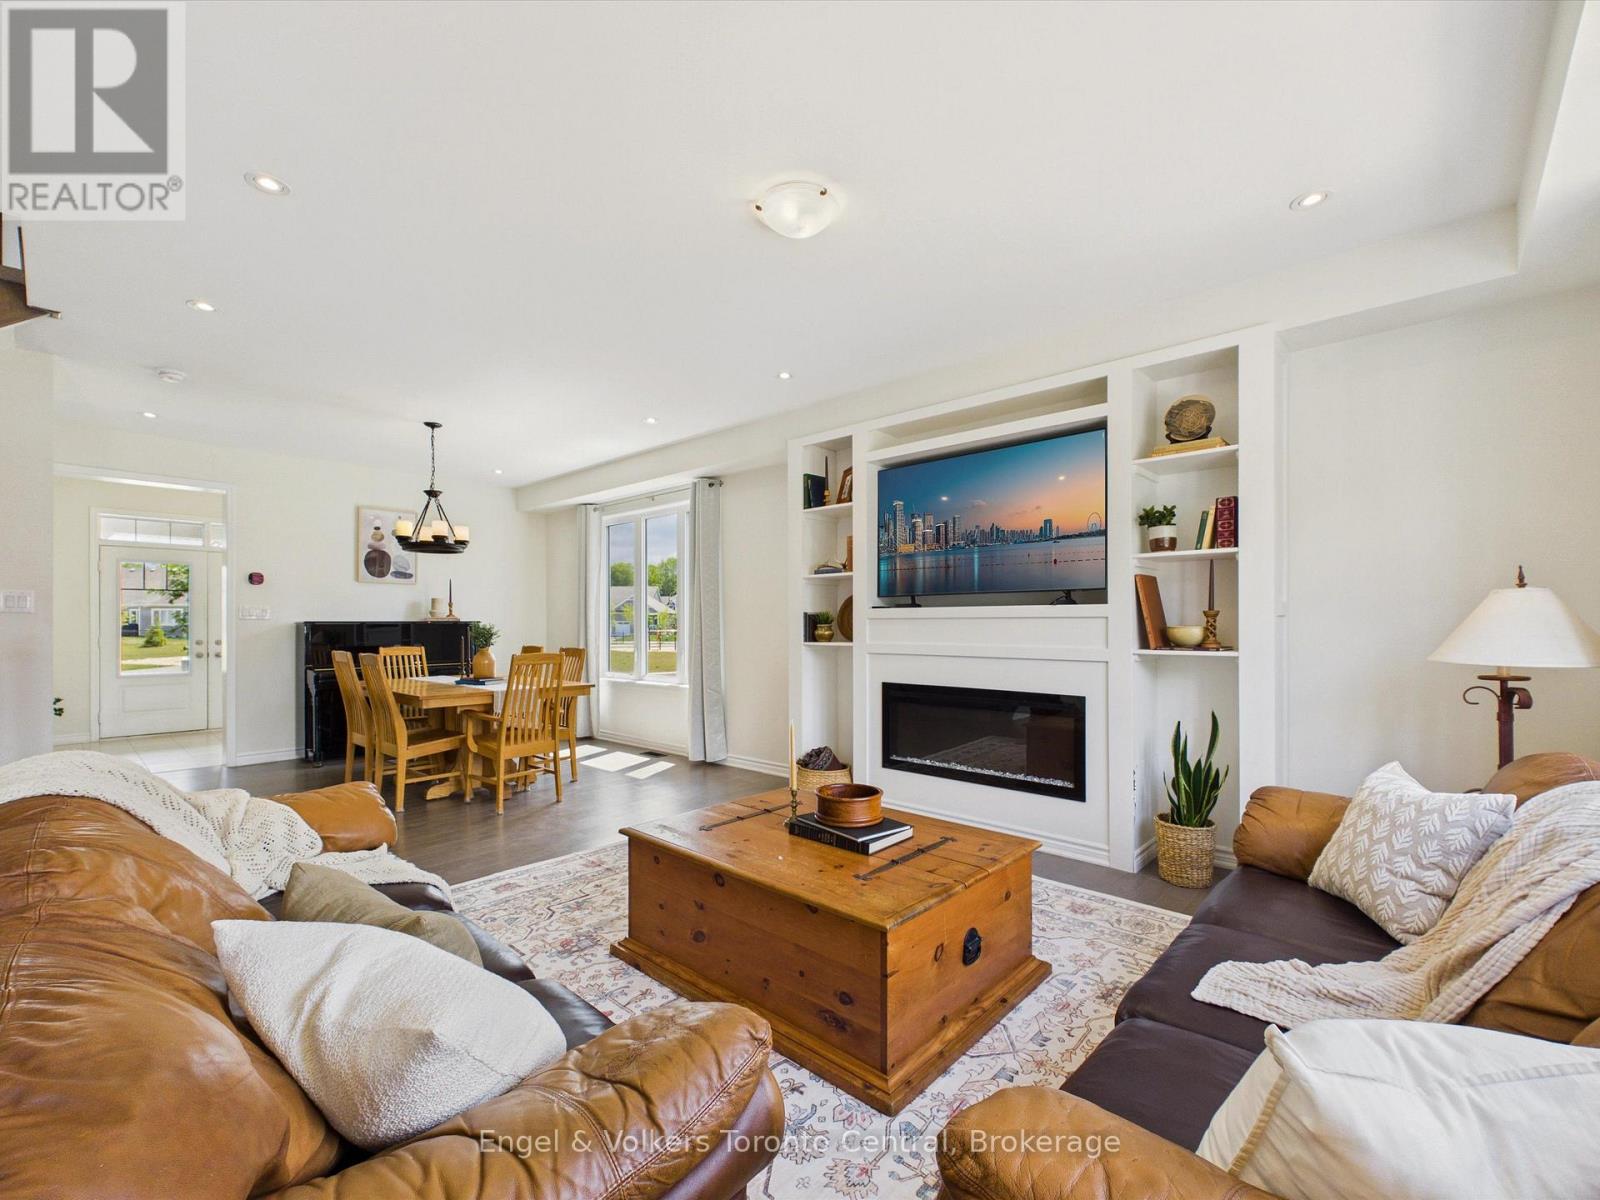
3 Browning Boulevard
Bracebridge, Ontario
Welcome to the ultimate family home at 3 Browning Blvd - an impeccably designed Mattamy home in the coveted White Pines community. Built in 2021, this residence offers the perfect blend of modern sophistication and timeless curb appeal. Situated in a sought-after neighbourhood where your kids can ride their bikes, you can walk the dog and chat with neighbours, and enjoy the convenience of the town's many nearby amenities. This 4-bedroom, 2.5-bathroom home makes a striking impression from the moment you arrive, featuring an upgraded Muskoka elevation exterior with premium stone finishes and a prime position directly across from a community park.Inside, the light-filled open-concept layout features soaring 9-foot ceilings paired with continuous, matching flooring across the main living, dining, and kitchen areas. The living room serves as a cozy focal point, highlighted by an electric fireplace feature wall with custom built-in display shelving. Designed with entertaining in mind, the kitchen boasts upgraded quartz countertops, premium cabinetry, a new dishwasher (2024), and a generous central island. Step outside to a fully fenced backyard with an expansive, full-width rear deck - ideal for summer BBQs, outdoor dining, and family recreation.The upper level delivers daily convenience with a dedicated 2nd-floor laundry room. The primary suite provides a tranquil retreat complete with an upgraded soaker tub, quartz vanity, and a stunning glass-enclosed shower. Three additional spacious bedrooms offer exceptional flexibility for a growing family, guest accommodation, or a dedicated home office.The lower level features high ceilings, oversized windows, and a rough-in for a full bathroom - offering outstanding potential for future customization. Complete with a double-car garage, central A/C, central vacuum (2024), and double copper heat recovery drains, this turn-key property delivers premium quality inside and out. (id:42776)
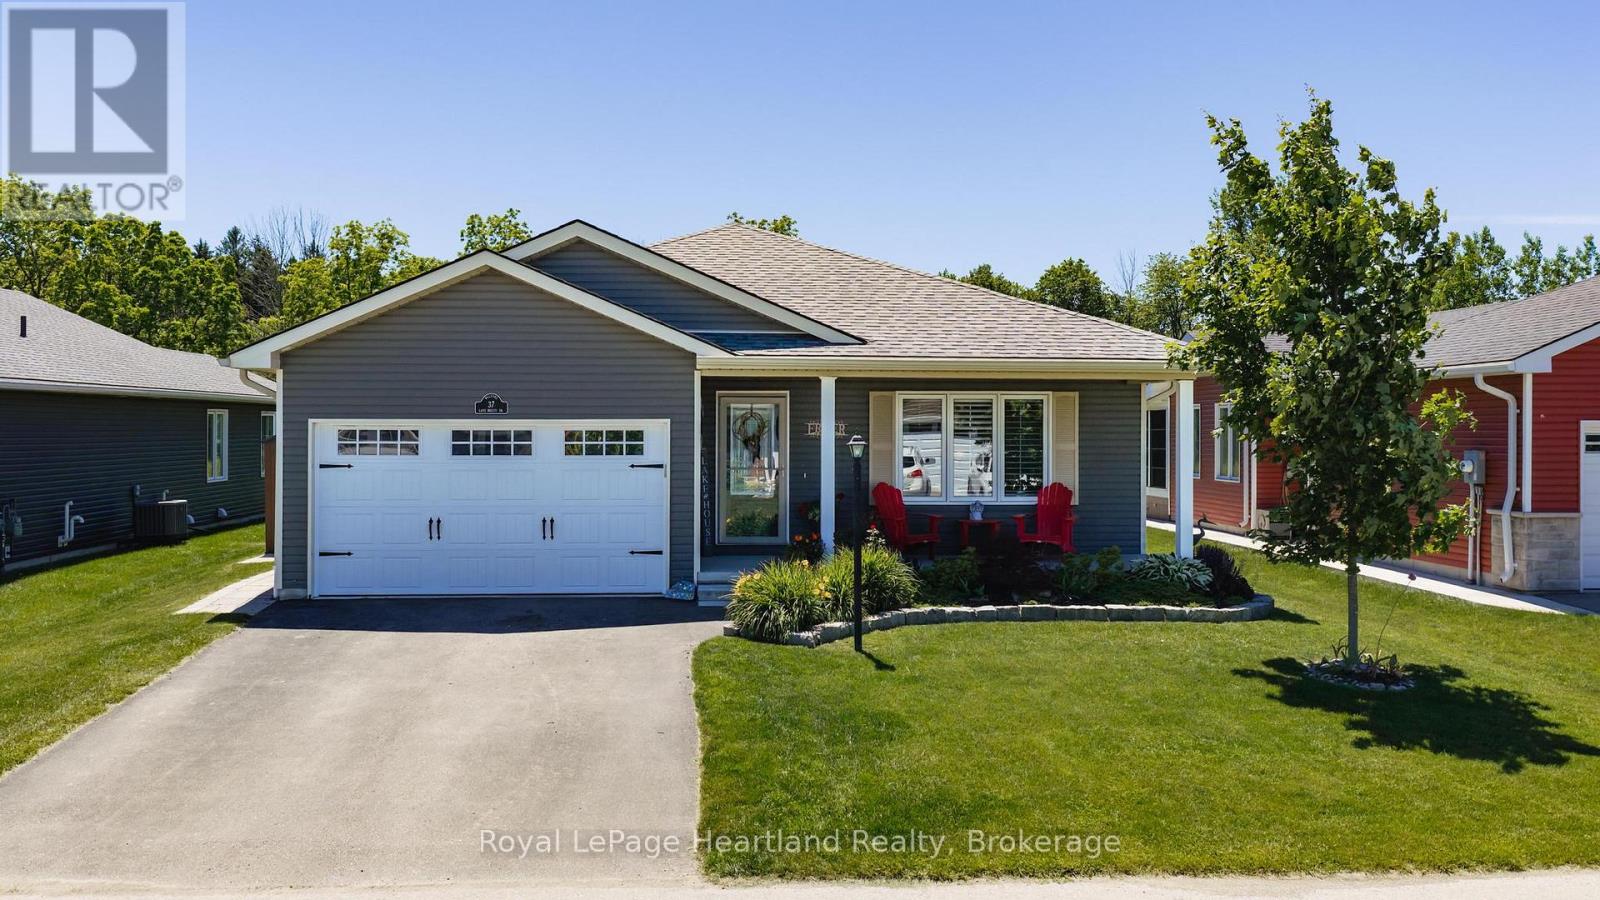
37 Lake Breeze Drive
Ashfield-Colborne-Wawanosh, Ontario
Nestled on a premium lot in the sought-after Bluffs at Huron community, this beautifully maintained Stormview model offers the perfect blend of comfort, privacy, and lifestyle. Backing onto a peaceful forested natural area and just a short walk to the shores of Lake Huron, this home is ideal for those seeking relaxed coastal living. Offering over 1,400 sq. ft. of thoughtfully designed living space, the bright open-concept layout features quality finishes and numerous upgrades throughout. The kitchen is beautifully appointed with upgraded cabinetry, granite countertops, a large centre island, walk-in pantry, and high-end appliances. The spacious living room flows seamlessly into a cozy sunroom, creating an inviting space for everyday living and entertaining.A standout feature is the stunning covered timber-frame rear deck spanning the back of the home. This exceptional outdoor living space is perfect for relaxing, dining, or entertaining while overlooking beautifully landscaped grounds, perennial gardens, and the peaceful natural setting. Unwind year-round in the luxurious hydrotherapy massage saltwater hot tub, creating your own private backyard retreat. The primary bedroom offers direct access to the deck, a walk-in closet, and an updated ensuite with a custom walk-in shower. A second bedroom and full bathroom provide comfortable accommodations for guests. Additional features include a separate laundry room with access to the attached 1.5-car garage, ample storage, and crawl space.Pride of ownership is evident with raised garden beds, mature landscaping, beautiful perennial gardens, and a welcoming covered front porch. Upgraded appliances and a whole-home generator are included. Residents enjoy a private recreation centre, indoor pool, and welcoming community atmosphere, all close to shopping, golf courses, and Lake Huron.An exceptional opportunity to enjoy low-maintenance living in one of the area's most desirable adult lifestyle communities. (id:42776)
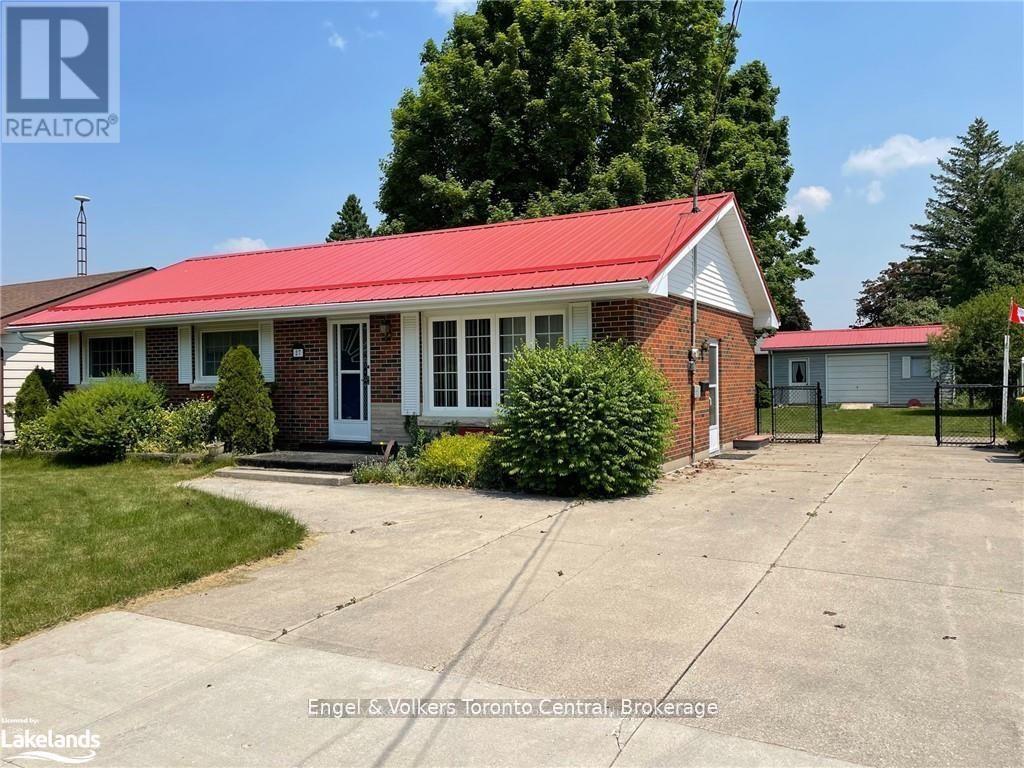
27 Herbert Avenue
Grey Highlands, Ontario
Fantastic 3 bedroom bungalow, move-in ready. Newer kitchen, newer kitchen appliances, newer main level bathroom. Large picture window in living room, bright and inviting. Convenient walk-out to deck from dining area. Spacious family room on lower level with gas fireplace. Lower level also offers cold storage room, laundry area, utility area and 2pc bathroom (new in 2019). Large partially fenced yard with mature trees, deck (19'2 x 12'6), garden and plenty of room for kids/pets to rough-house. Garage/workshop/storage shed (24'4 x 12'3) with overhead door, workbench & hydro (runs to house via underground wiring). A wonderful location for a young family or retirees, just a short distance to school, shops, golf, skiing, rec facilities, new grocery store & new hospital. Close to popular Beaver Valley & inland lakes ideal for swimming, boating & fishing. Under 2 hrs from GTA, 90 mins from Kitchener/Waterloo, 45 mins to Collingwood/Blue Mountain, 30 mins to Owen Sound. Just add you! (id:42776)
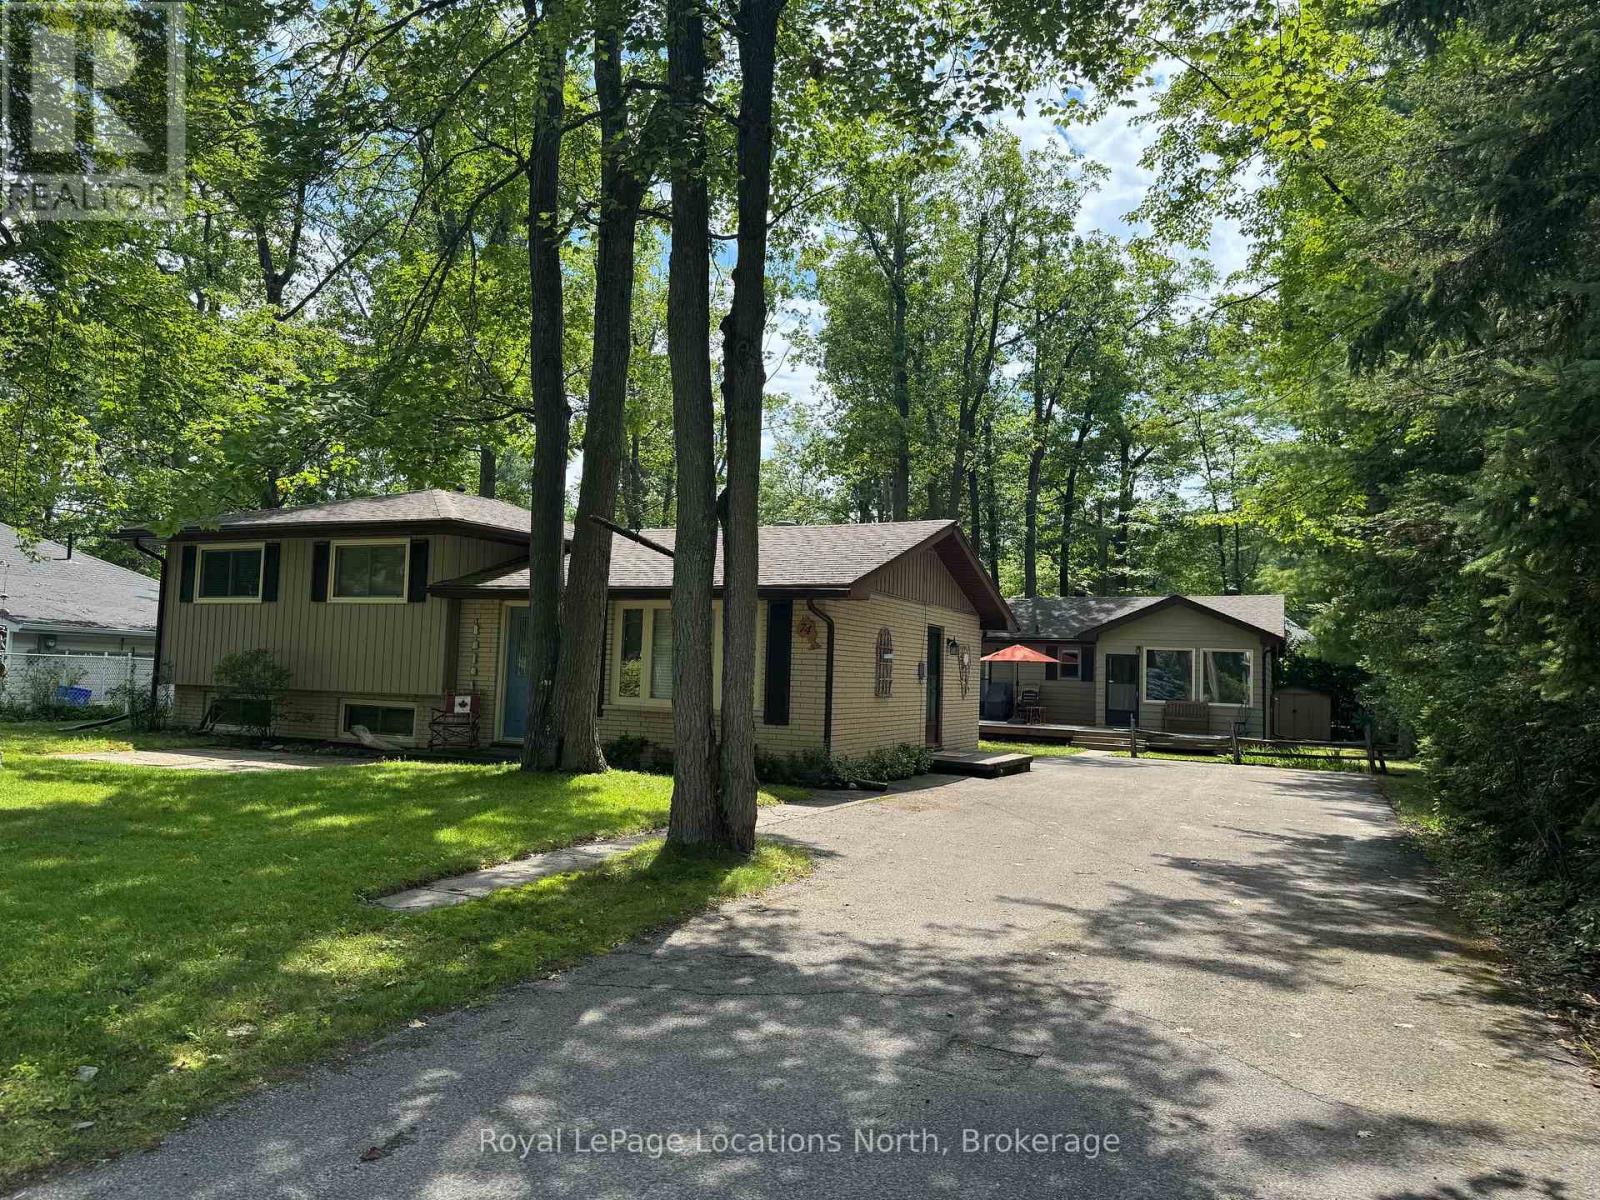
74 27th Street N
Wasaga Beach, Ontario
A VERY rare opportunity here with a 3-bedroom winterized home + a 2 (or 3) bedroom three-season cottage, all on the same big (80' x 150') beautiful, mature-treed lot that is ONLY 6 lots up from Beach Area 4 along the beautiful sandy shores of the world's longest freshwater beach - Wasaga Beach!! Situated well down a dead-end road, all you hear are the waves crashing on the beach, the seagulls calling for their next meal, and the sounds of children playing in this wonderfully private & safe area. This gem of a property has been lovely cared for and in the same family for over 25 years. The main house (of 1,072 sq ft) is a vinyl-sided and brick side-split design offering a spacious living room, kitchen, and eating area on the main floor + 3 bedrooms and a 3-pc. bathroom on the 2nd floor. There is a full (unfinished) basement under the bedroom level that houses the forced air gas furnace, owned hot water tank & laundry appliances. The balance of the basement is great for storage, a workshop & more. Improvements in the house include the kitchen, windows, a gas furnace & central A/C, bathroom upgrades, shingles, basement waterproofing, and a 90' double-wide, paved driveway. The 2 (or 3) bedroom cottage (of 888 sq ft) is insulated, heated by electric heat, and sits upon a block foundation. It has a beautiful sunroom/eating area and 270 sq. ft. of sundeck. Improvements with the cottage include exterior painting, decking, shingles, sunroom windows, soffits, fascia, and downspouts. The seller's preference is to sell both buildings mostly furnished and equipped. There is something "magical" about 27th St N, and as soon as you drive down that street, you'll feel it. This location is also close to Wasaga Marine (where you can store & dock your boat) + walking distance to several restaurants and shopping opportunities. You can see the beach from the end of the driveway & watch our world-famous sunsets within only a VERY short (2- to 3-minute) walk to that sandy, sandy shoreli (id:42776)
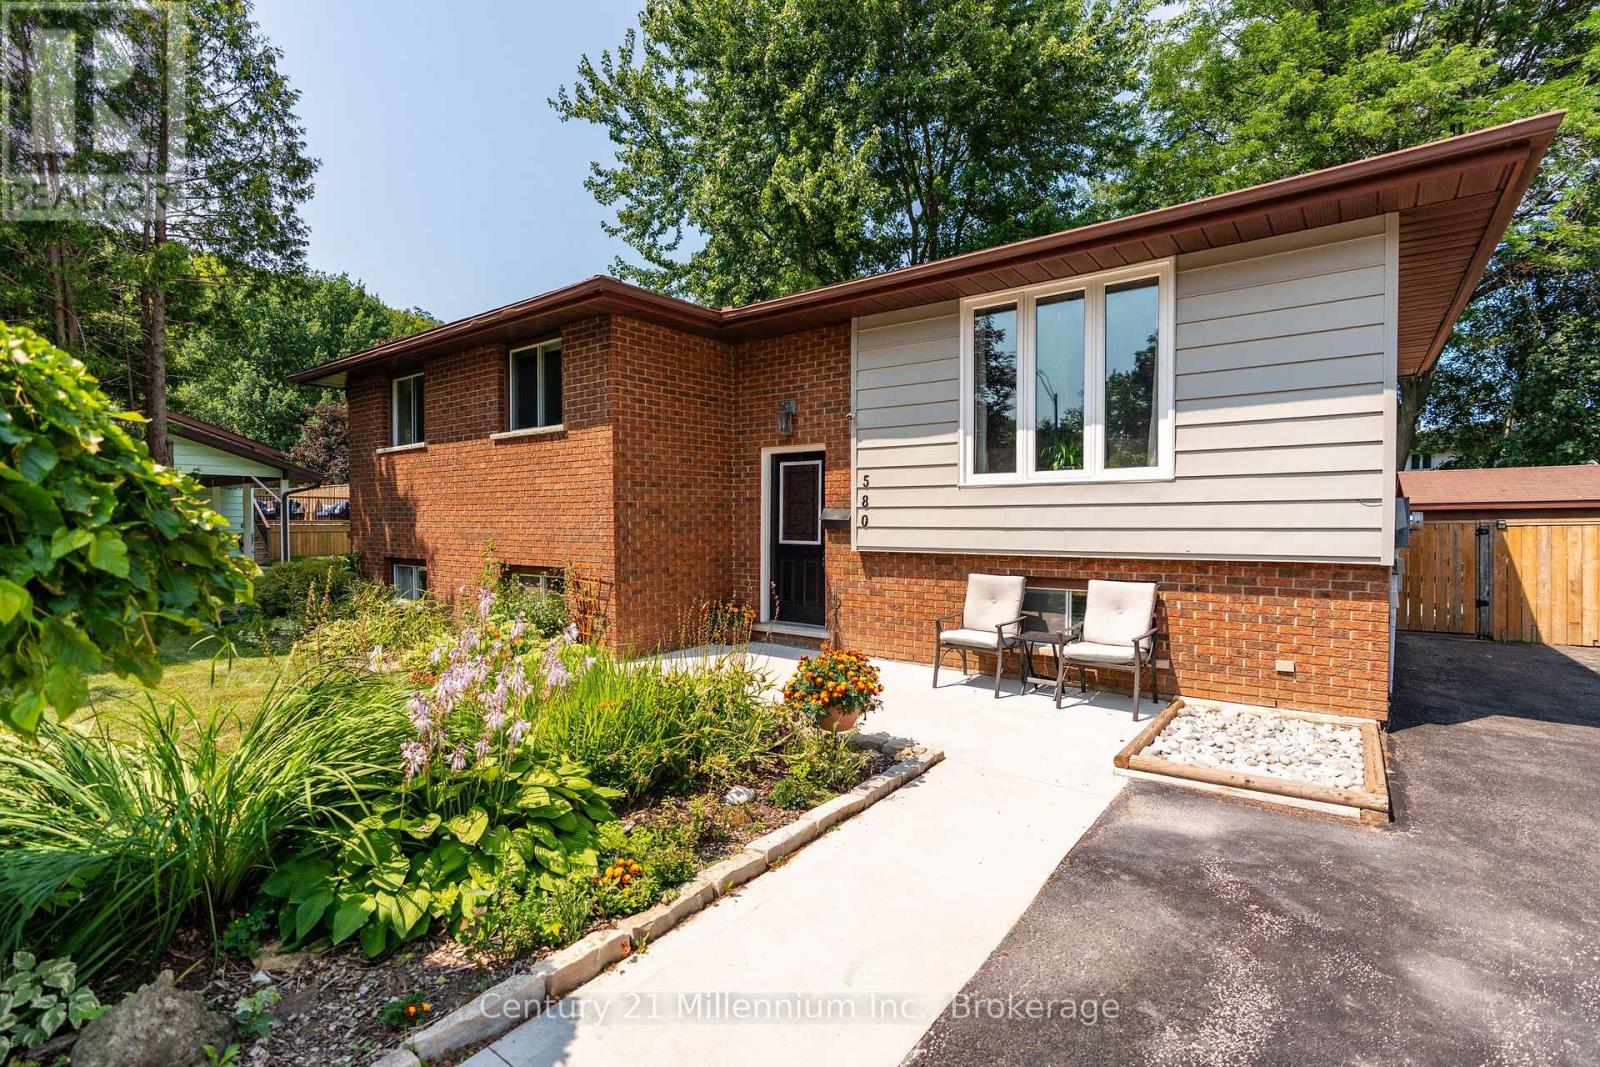
580 2nd A Street W
Owen Sound, Ontario
Welcome to 2nd Street A West, where you have a city park with a large field and kids' playground just four houses down from your front door. Add in mature trees throughout the neighbourhood, schools close by, and the Niagara Escarpment creating a beautiful backdrop as you drive home, and it's easy to see why this is such a great place to live.This well-maintained raised bungalow offers a practical and spacious layout with 3+1 bedrooms and two full bathrooms. The main level features a bright living space, three bedrooms, and a kitchen and dining area that connects directly to the back deck, making it easy to take everyday living outdoors.The finished lower level adds plenty of additional living space with a large rec room featuring a natural gas fireplace, a fourth bedroom and a three-piece bathroom - ideal for a growing family, guests, a home office or teenagers looking for a little extra space.Outside, the fully fenced backyard offers plenty of room for kids and pets, along with a BBQ deck, gazebo-covered hot tub and a large storage shed. Out front, the double-wide concrete driveway provides plenty of parking, while the generous side yard may offer potential for a future garage or carport.If your're looking for a home in a great neighbourhood, this is it! (id:42776)
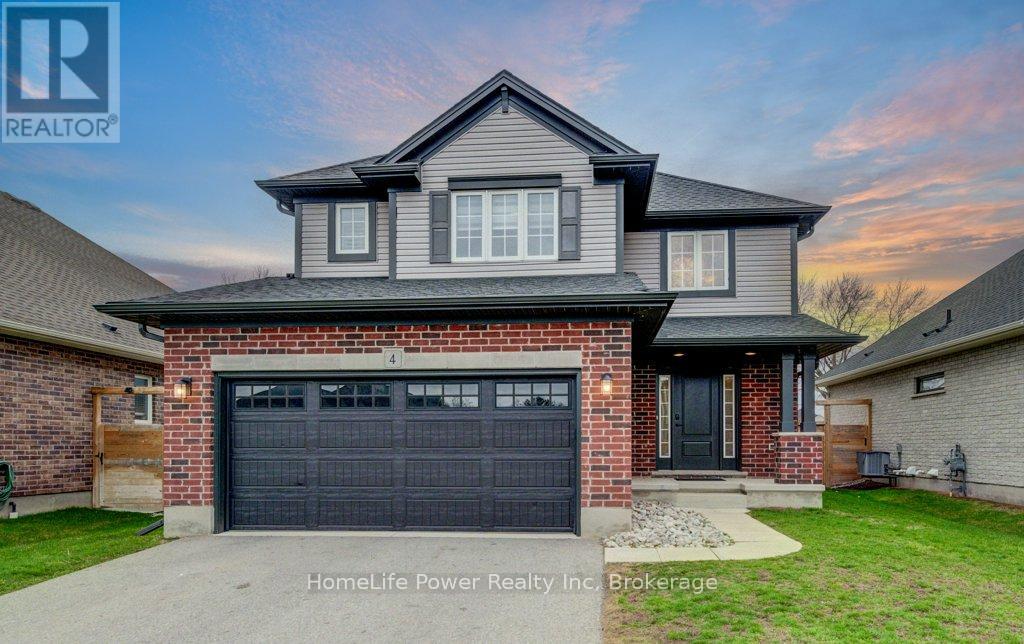
4 Livingston Drive
Tillsonburg, Ontario
NEW PRICE! Prepare to be impressed by this stunning 2020-built home at 4 Livingston Drive in the charming community of Tillsonburg. Offering 1,768 sq ft above grade plus a fully finished 517 sq ft basement, this beautifully maintained property sits on a 50 x 115 ft lot and showcases a perfect blend of style and modern upgrades.A striking open-to-above foyer welcomes you into a bright, open-concept living space featuring a cozy gas fireplace and soaring cathedral ceilings. The kitchen is a true highlight with brand new stainless steel appliances (stove, fridge, microwave hood fan), quartz countertops, tile backsplash, crisp white cabinetry, and an oversized island-ideal for entertaining. Enjoy California blinds in all above-grade bathrooms and brand new zebra blinds throughout the rest of the above-grade home.Upstairs offers three spacious bedrooms and a large family bath, including a primary suite with walk-in closet and a private ensuite with double vanity, soaker tub, and separate shower.The finished basement adds valuable living space with vinyl plank flooring, a bedroom, and a stylish 4-piece bathroom-perfect for guests or extended family.Step outside to a covered deck, ideal for relaxing or entertaining. Complete with a brand new front-load washer and dryer, this home is truly move-in ready. Flexible closing - seller can work with your preferred timeline. Don't miss this exceptional opportunity-book your private showing today! (id:42776)
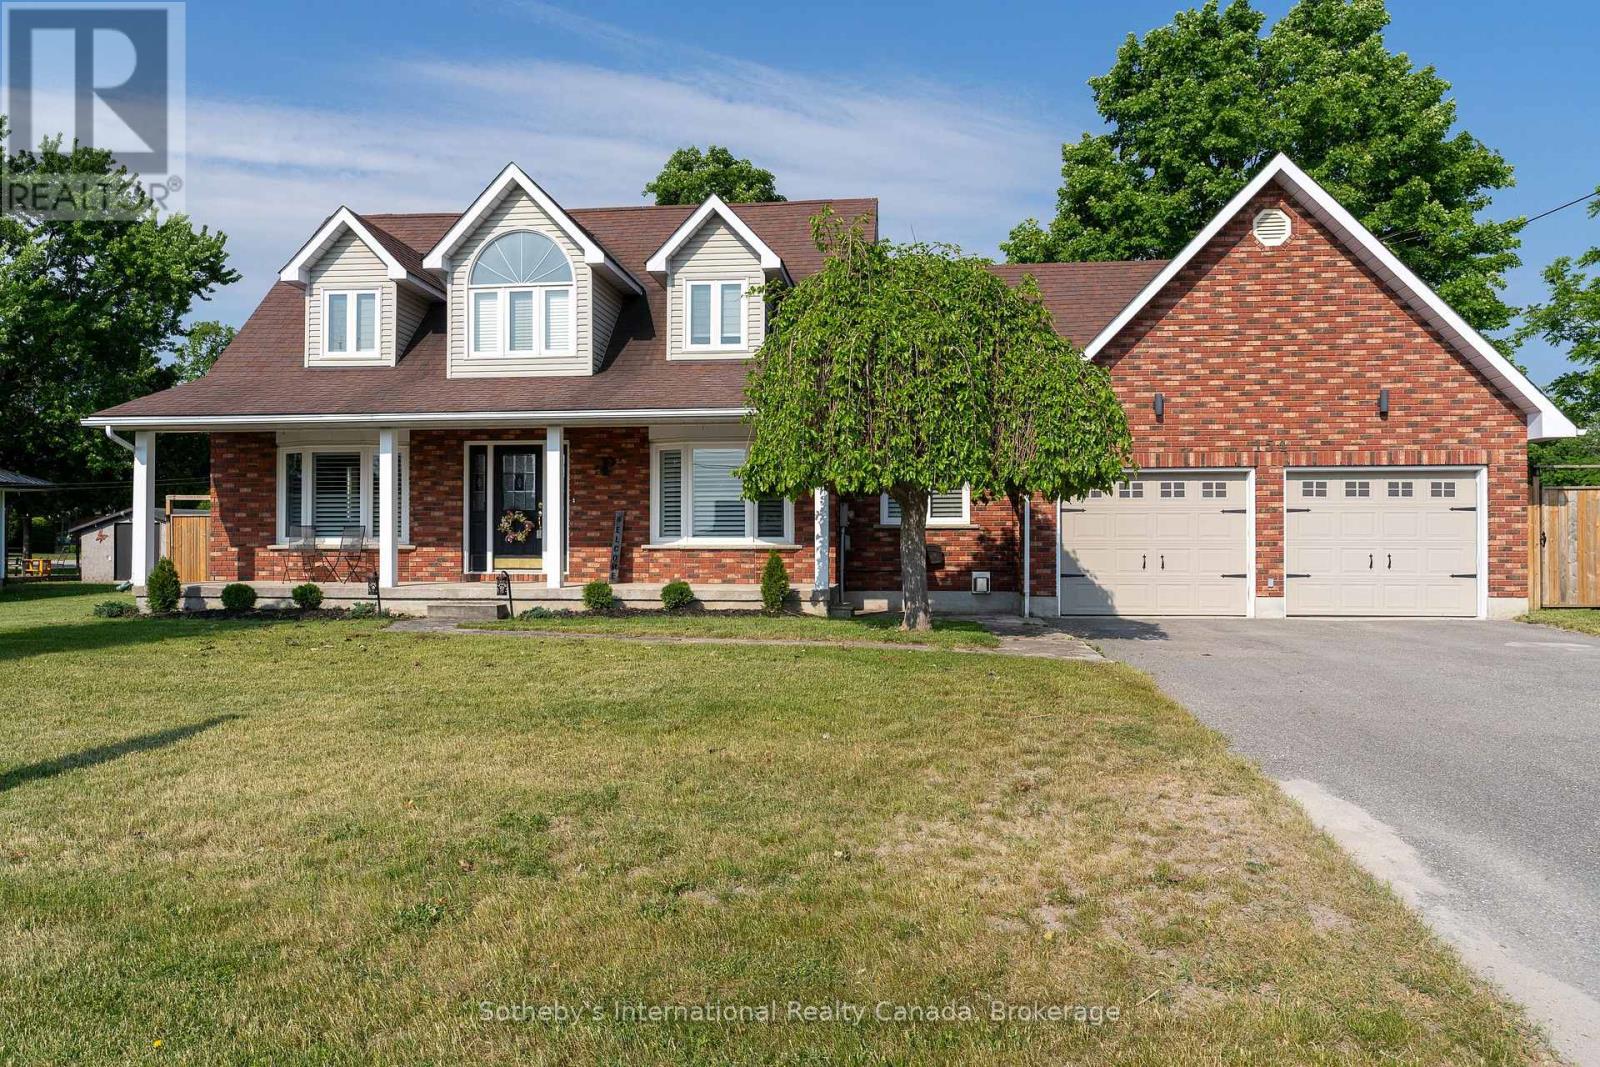
154 Mary Street
Clearview, Ontario
Welcome to 154 Mary Street, nestled in the heart of the charming Village of Creemore. Much larger than it appears, this timeless Cape Cod-style home offers 3+1 bedrooms, 2+1 bathrooms, and over 4,000 sq. ft. of finished living space, all set on a large, private lot designed for comfortable family living. Filled with natural light, the main level features a welcoming living room, formal dining room, and a cozy family room ideal for gathering with family and friends. The beautifully updated eat-in kitchen is the heart of the home, featuring quartz countertops, stainless steel appliances, and ample workspace for everyday living and entertaining. A convenient main-floor laundry room and 3-piece bathroom add to the home's functionality. Upstairs, you'll find three spacious bedrooms and a stunning renovated 5-piece bathroom, highlighted by an elegant soaker tub and shower combination that creates a spa-like retreat. The fully finished lower level adds exceptional versatility with a spacious recreation room warmed by a gas fireplace, a built-in bar with kegerator, an additional bedroom, 2-piece bathroom, cold cellar, and a separate entrance from the garage-ideal for guests, extended family, a home office, or a teen retreat. Outside, enjoy a private, fully fenced backyard designed for outdoor living, featuring a spacious deck and a newly installed concrete patio perfect for entertaining. Beautiful landscaping surrounds the property, while a detached powered workshop and garden shed provide excellent space for hobbies, projects, and storage. Enjoy the best of small-town living just a short walk from Creemore's shops, cafés, restaurants, and community events, while being conveniently located a short drive from Blue Mountain Resort, Devil's Glen Country Club, Mad River Golf Club, and the amenities of Collingwood. A wonderful opportunity to enjoy the lifestyle, charm, and strong sense of community that make Creemore one of Ontario's most sought-after villages. (id:42776)
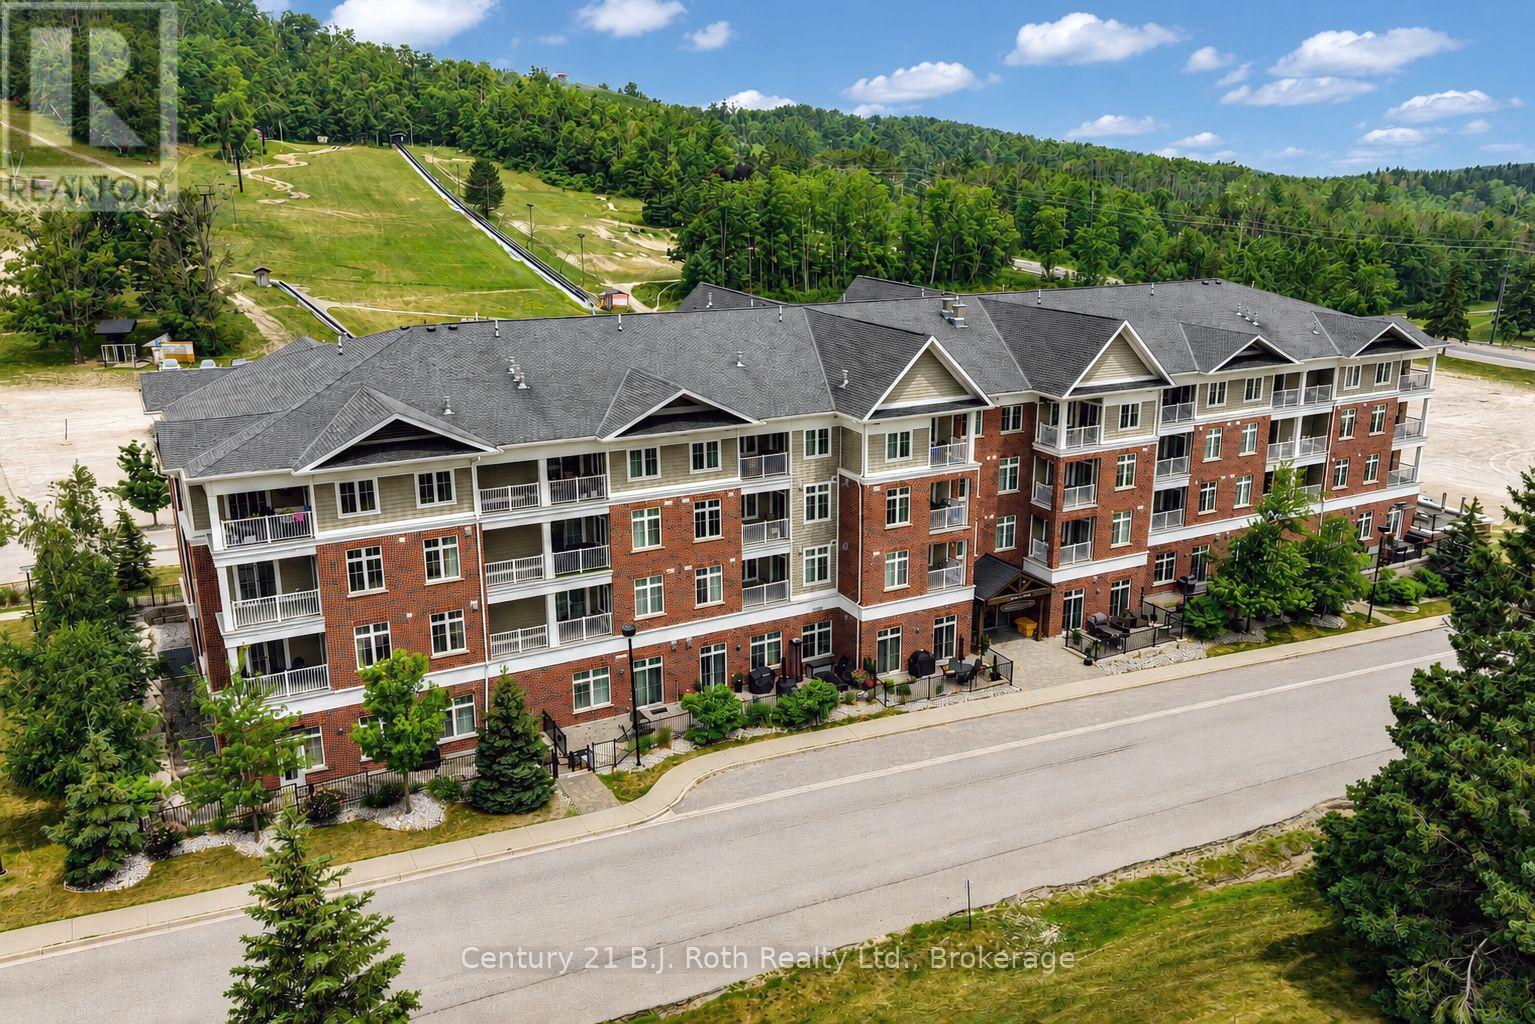
Suite 206 - 40 Horseshoe Boulevard
Oro-Medonte, Ontario
Welcome to your Four Seasons Get-Away in Fabulous Horseshoe Valley! Live and Play here all year or simply use this as your Vacation Destination! This condo apartment is located in Copeland House and features open flowing floor plan, Living room with Gas Fireplace, primary bedroom with Ensuite Bath, Den/guest room, second bath, Stainless Steel kitchen appliances, In-suite Laundry and 2 doors to the Balcony where you will enjoy Fabulous Views! There is Underground Parking and Storage Locker. As a Homeowner, you will also enjoy the Perks of using numerous Hotel Amenities, the Pools, Fitness Centre, Lake, Homeowner's Discount at the Restaurants, Golf, Skiing, Tubing! Isn't It Time you gave yourself a Treat Like This? Welcome Home! (id:42776)
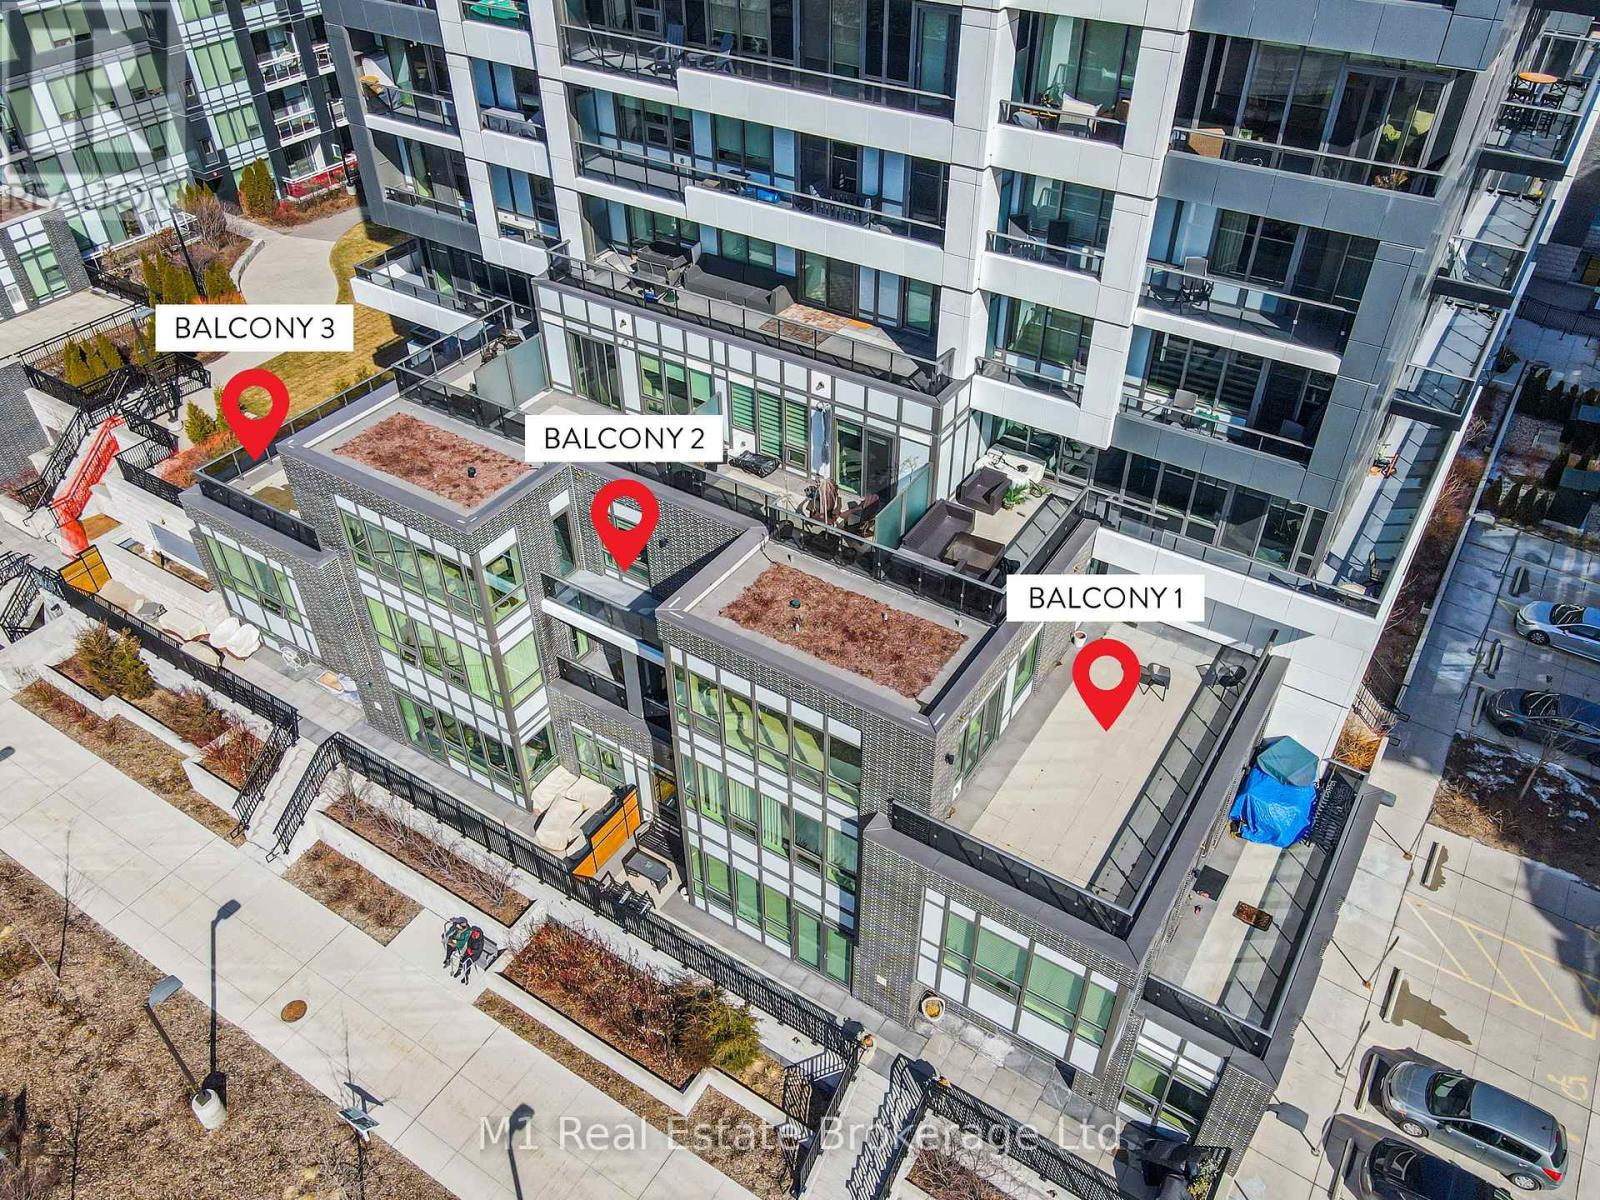
Rrc1 - 73 Arthur Street S
Guelph, Ontario
Welcome to one of Guelph's most exclusive waterfront addresses inside the prestigious Metalworks Condominiums. This unit boasts 3 parking spots; you heard that right THREE parking spots, all underground! Situated in a premier River Residence position, this remarkable condo delivers 3,378 square feet of refined living, anchored by an extraordinary 1,111-square-foot private terrace boasting 110 feet of direct river view. A grand foyer featuring high-end coffered ceilings sets an elegant tone from the moment you arrive. Sunlight pours through oversized windows into the sprawling living space, where a sleek Dimplex electric fireplace serves as a cozy focal point. Designed for the ultimate culinary experience, the gourmet kitchen boasts a stunning waterfall island, quartz countertops, classic shaker cabinets, and top-tier Fisher & Paykel stainless steel appliances-including a 6-burner gas rangetop and wall-mount oven. The primary suite serves as a true spa-like sanctuary, complete with a deep soaker tub, double vanity, and a custom basket weave mosaic tile shower. A generous second bedroom offers a large walk-in closet for effortless organization. High-end finishes elevate every corner, from pot lighting in the main living areas to 5" grey maple hardwood flooring and brushed nickel hardware throughout. Everyday convenience is covered with an in-suite Panasonic microwave and stacked Samsung laundry setup. Outside, three distinct terrace spaces provide unbeatable panoramic views for outdoor dining or peaceful morning coffees along the water. Complete with three private parking spaces, two heated storage lockers, and full access to Metalworks' luxury amenities-including the resident-only speakeasy-this home offers an unmatchable lifestyle. (id:42776)